感谢 Tigmi Trading + Polly Harbison Design 予gooood的分享。更多关于他们:Tigmi Trading on gooood, Polly Harbison Design on gooood。
Appreciation towards Tigmi Trading + Polly Harbison Design for providing the following description:
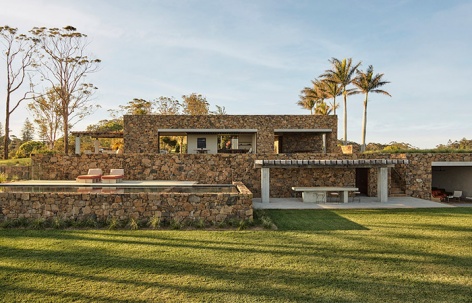
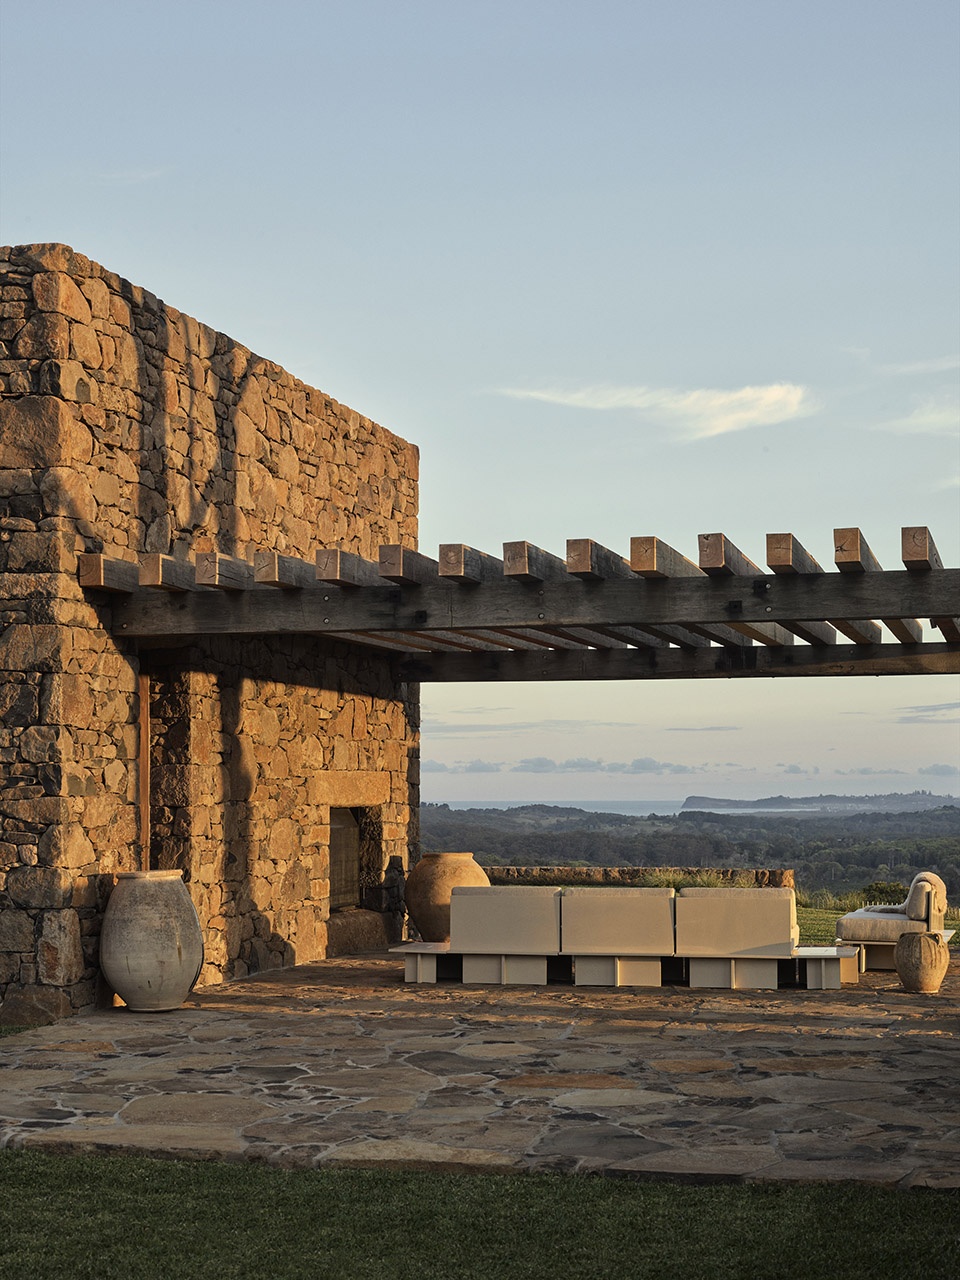
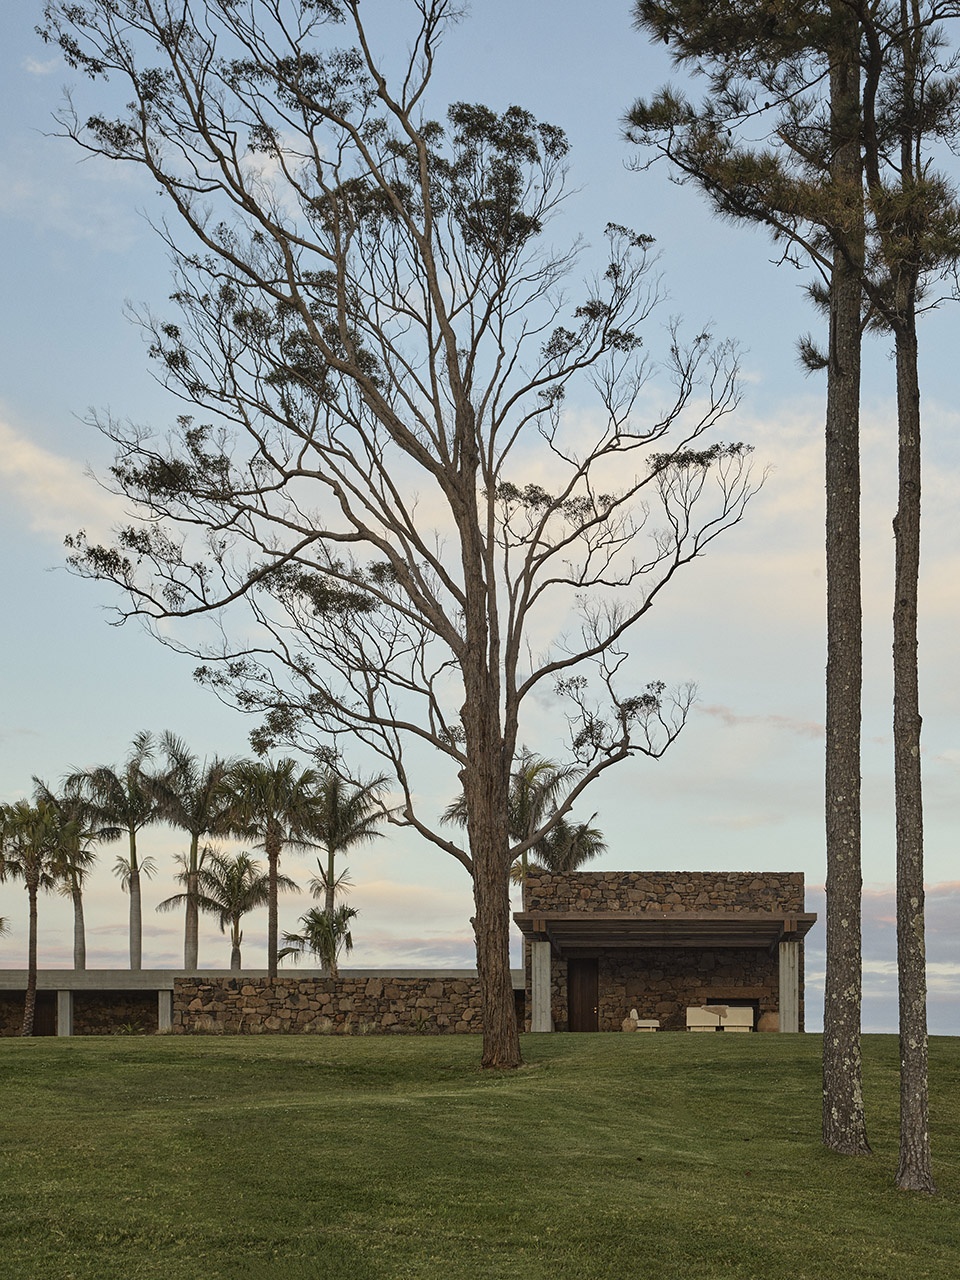
由建筑师Polly Harbison设计,室内陈设策划与概念由Tigmi完成,Coopers Shoot住宅在当代性与永恒性之间取得平衡。以整体感强烈的玄武岩墙体为基底,并辅以再生澳大利亚硬木的温润质感,建筑与土地建立起深层联系——它并非被置于山脊之上的构筑物,而更像是从地貌中生长而出。
Designed by architect Polly Harbison with interior furnishing curation and concept by Tigmi, the Coopers Shoot residence is both contemporary and timeless. Anchored by monolithic basalt walls and warmed by recycled Australian hardwood, the architecture feels deeply connected to the land – conceived not as a structure placed upon the ridge, but as one born from it.
▼住宅外观,appearance of the residence © Anson Smart
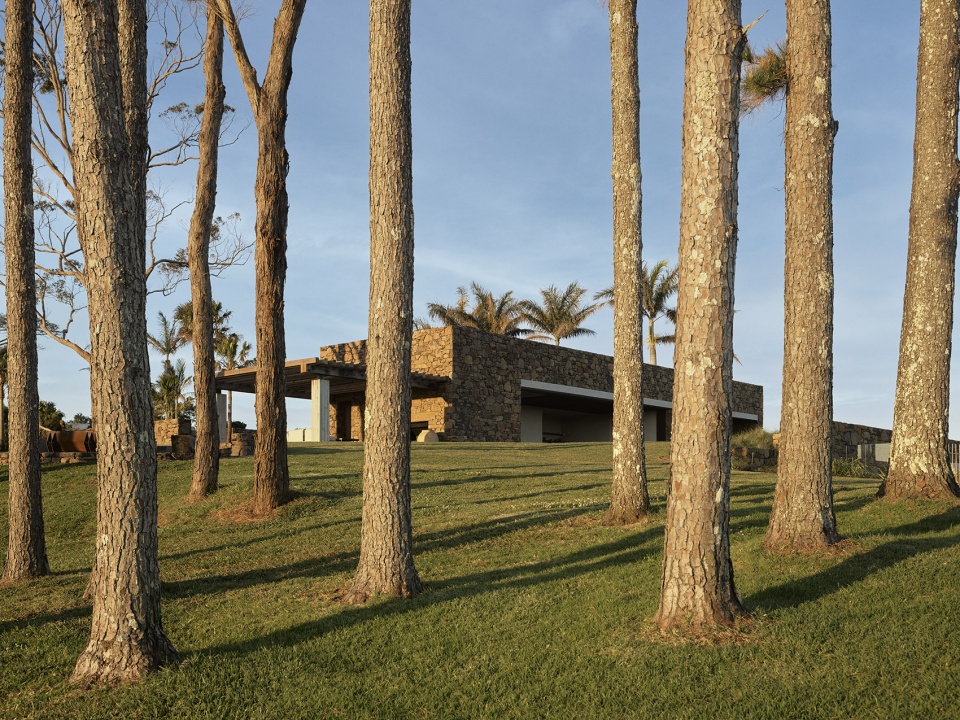
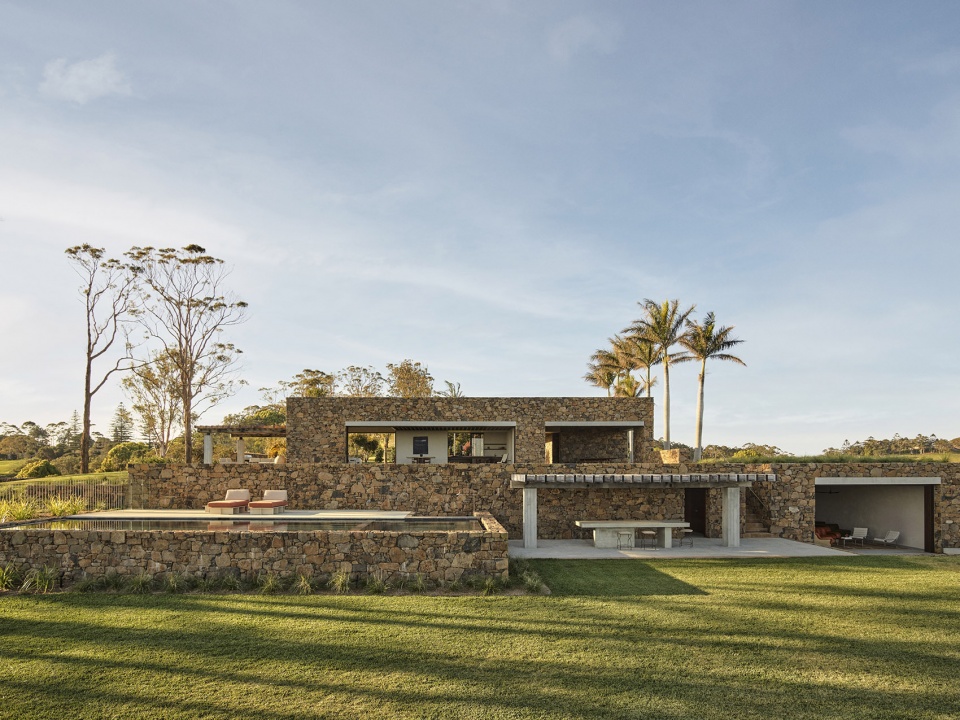
▼住宅概览,overview of the residence © Anson Smart
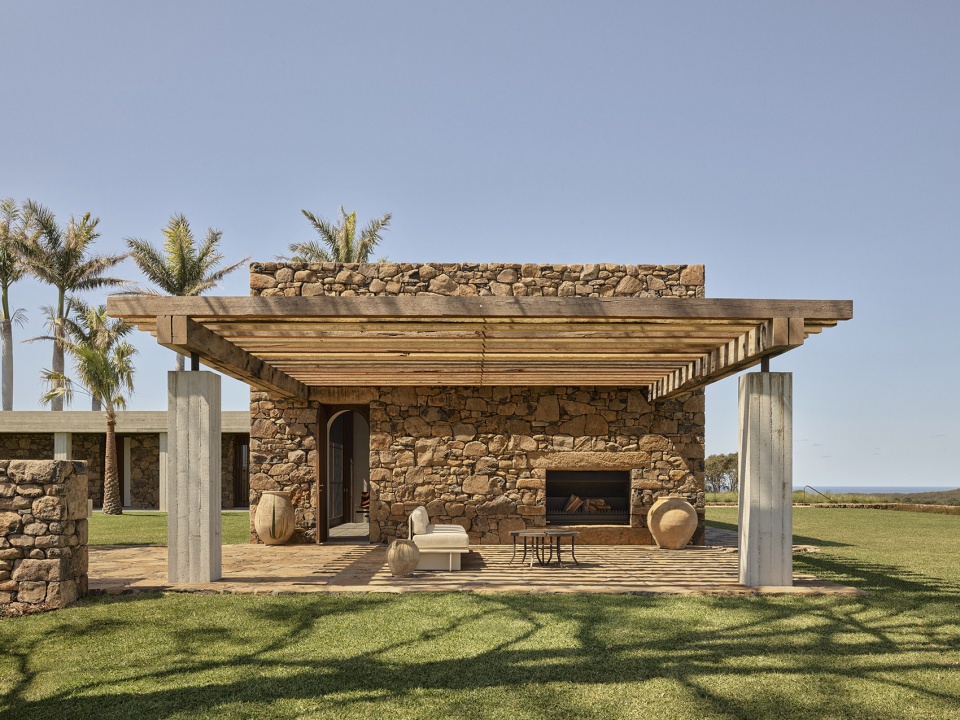
Polly 的愿景是打造一座能够真实回应开阔内陆环境的建筑。住宅并非轻盈地停驻于山脊之上的亭阁,而被构想为一系列从地面自然升起的层叠石墙,提供庇护、恒久性与归属感。平面布局刻意保持简洁与现代主义逻辑,同时通过材质的丰富性与空间的可变性加以深化,使住宅既可容纳两人的私密生活,也可在亲友相聚时呈现开敞尺度。
Polly’s vision was to create a building that responded authentically to its exposed hinterland site. Rather than a light pavilion perched on the ridge, the home is imagined as a series of terraced stone walls rising organically from the earth, offering protection, permanence, and a sense of belonging. The plan is deliberately simple and modernist, yet enriched with texture and adaptability, allowing the home to feel intimate for two or expansive when filled with family and friends.
▼实回应开阔内陆环境的建筑,responded authentically to its exposed hinterland site © Anson Smart
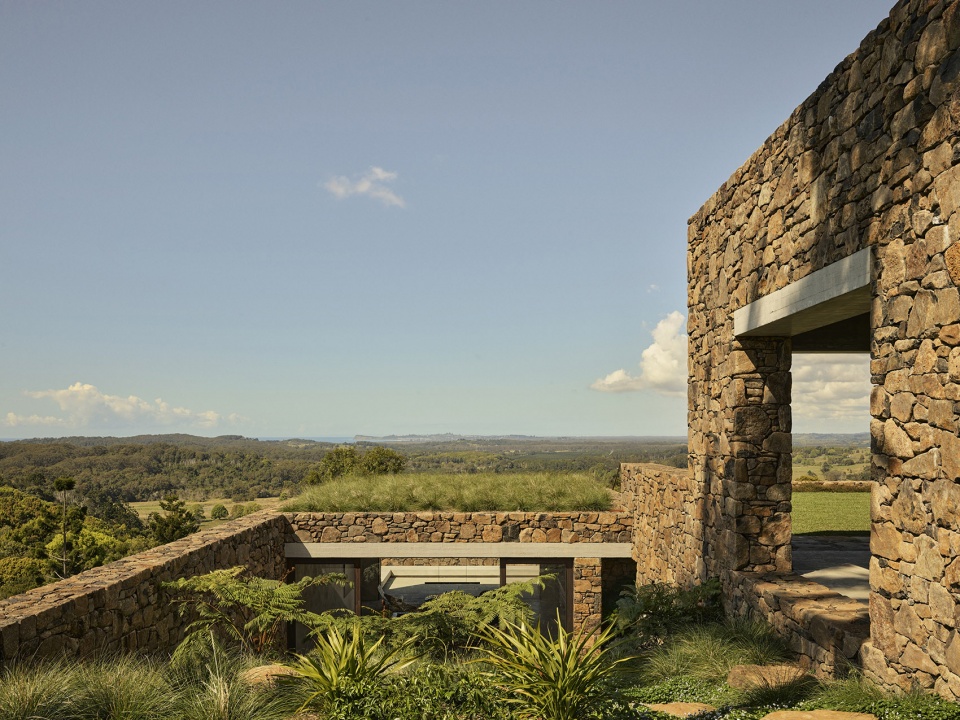
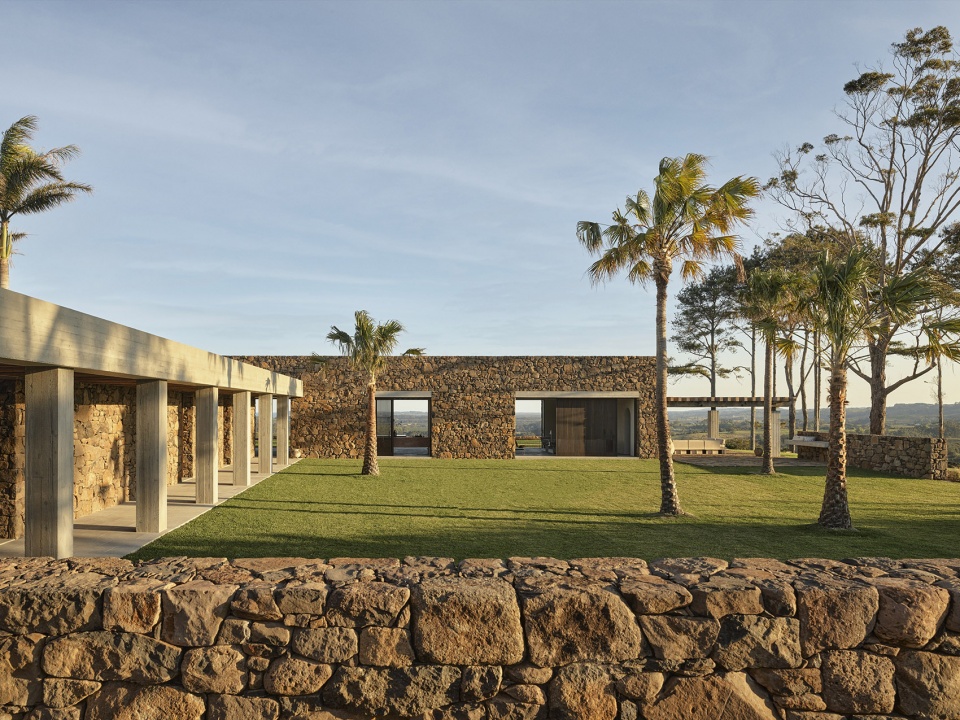
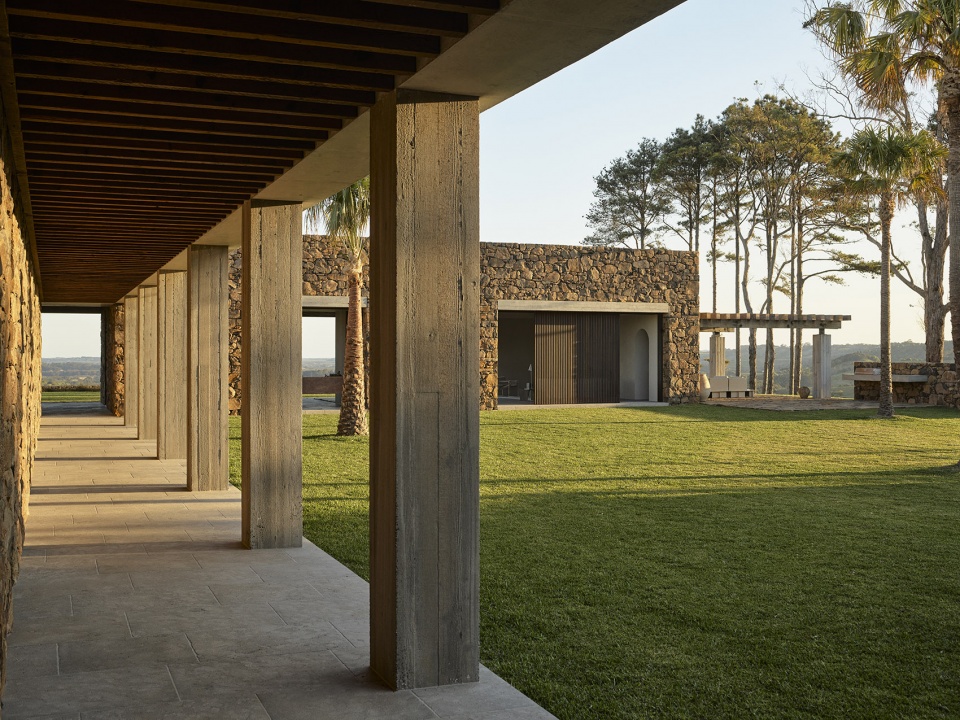
▼一系列从地面自然升起的层叠石墙,
a series of terraced stone walls rising organically from the earth © Anson Smart
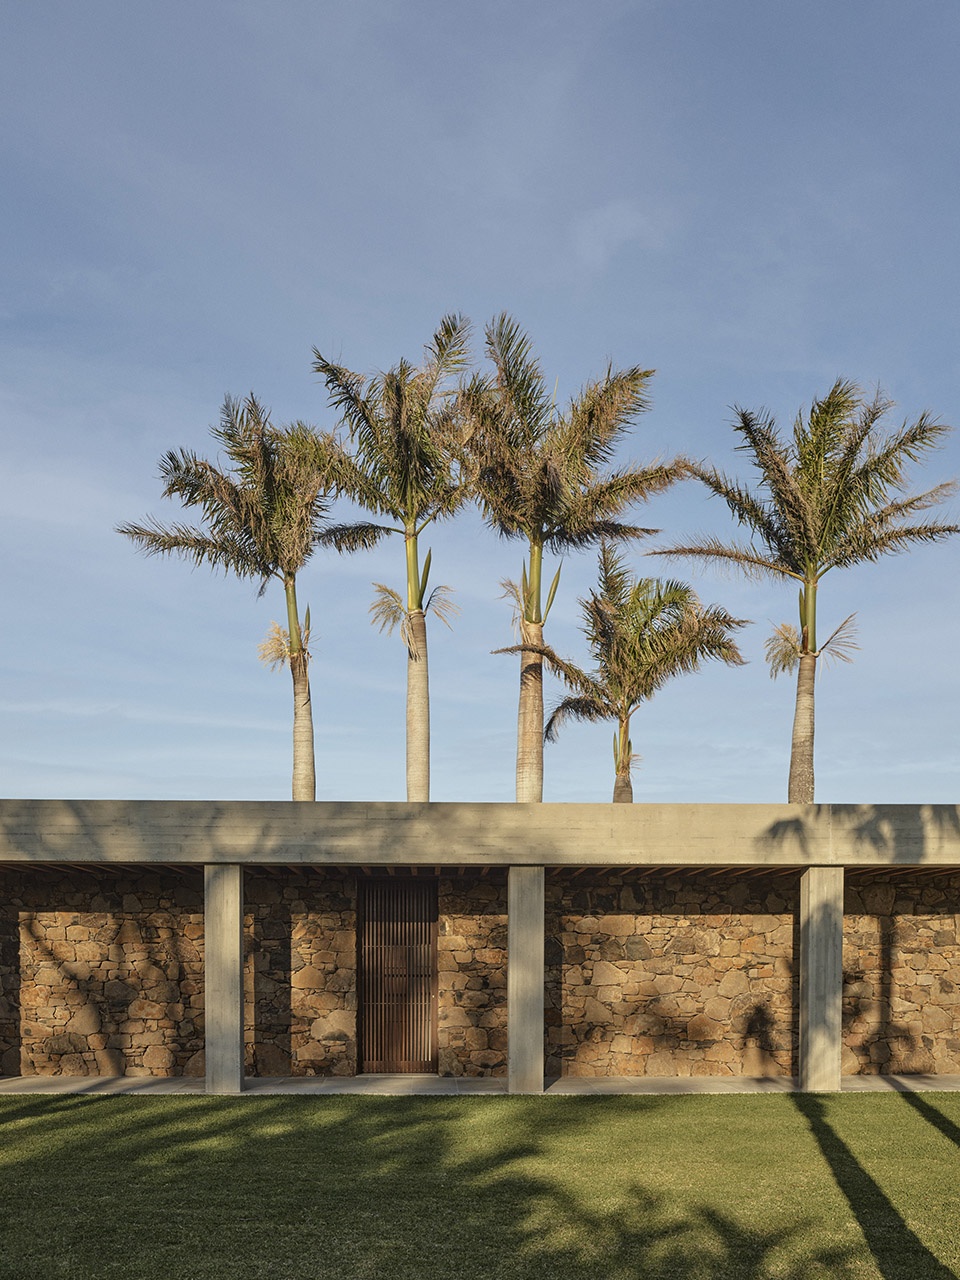
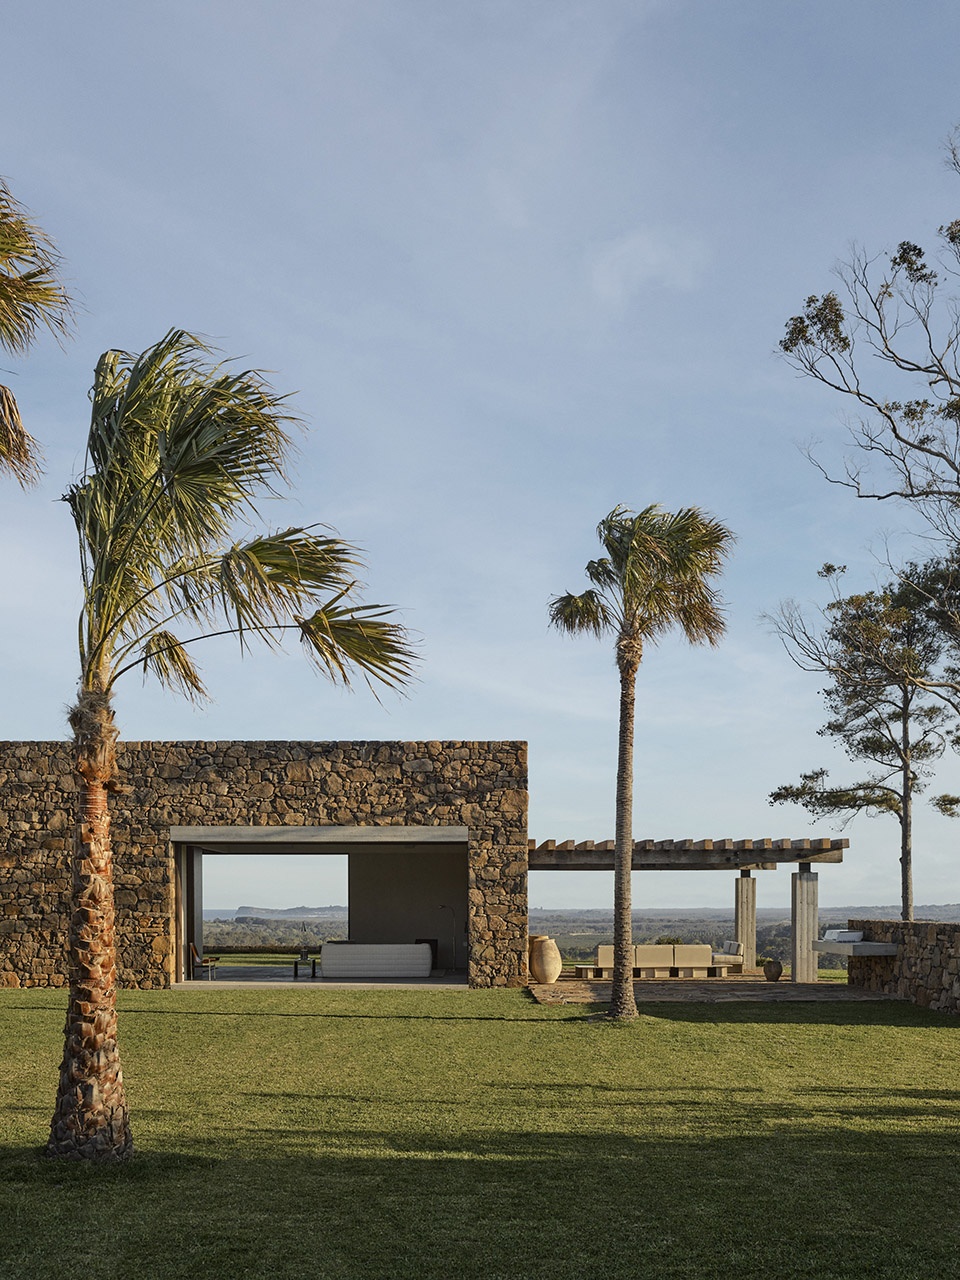
▼提供庇护、恒久性与归属感,
offering protection, permanence, and a sense of belonging © Anson Smart
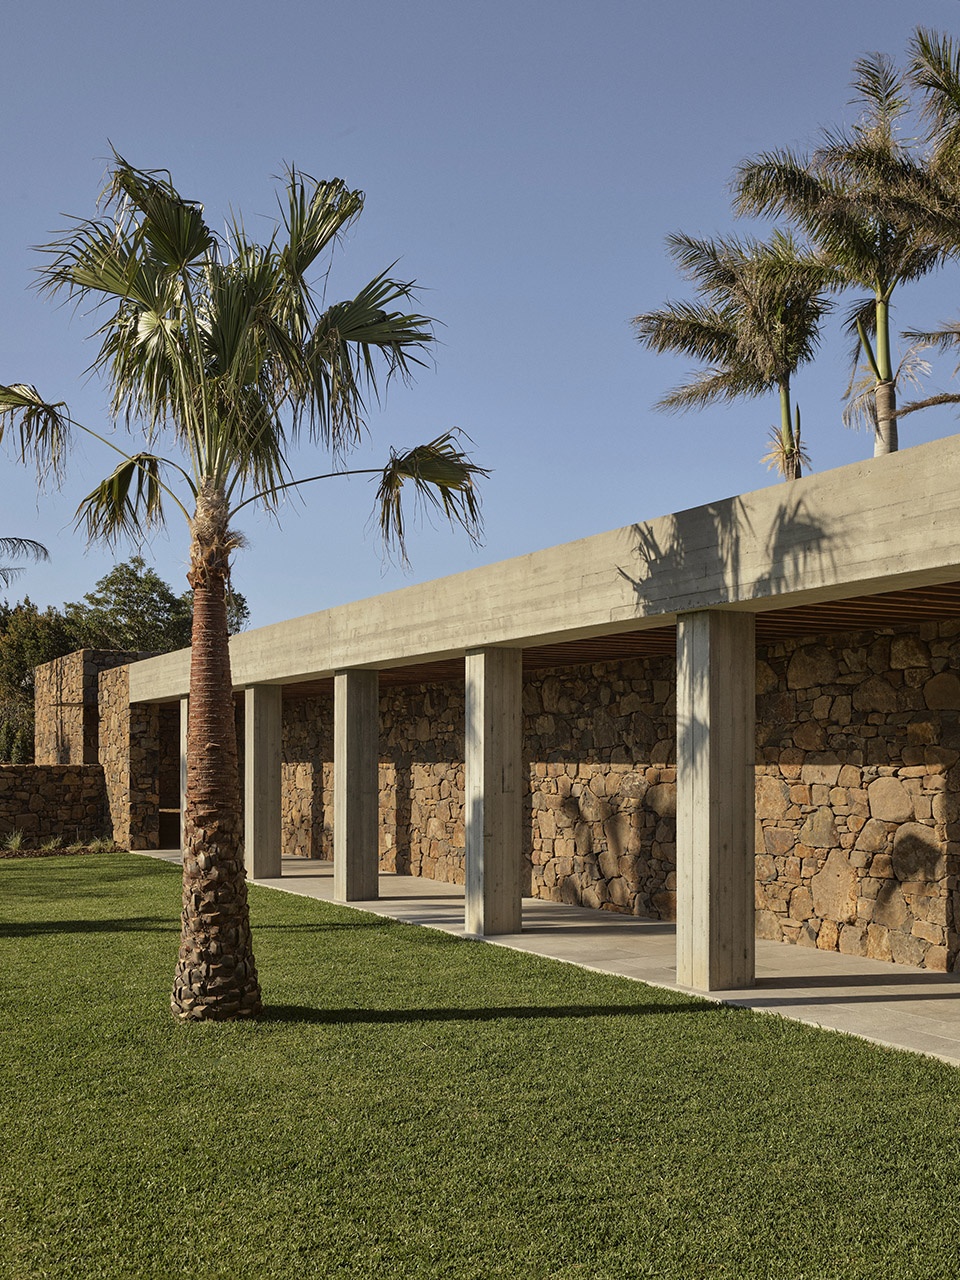
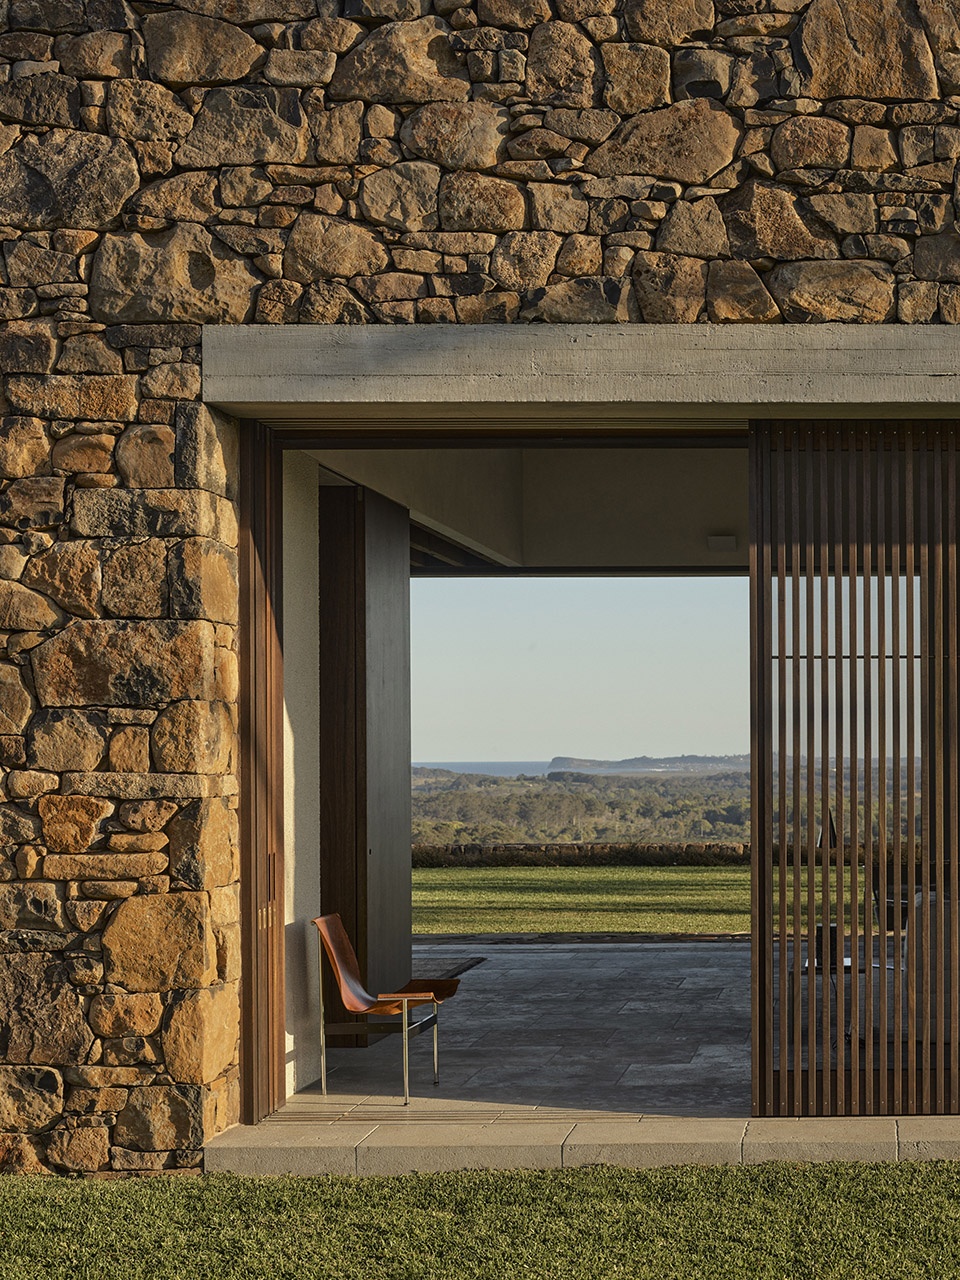
“这座房子扎根于其所处的景观之中,由贯穿山脊的同一种玄武岩建造而成,”Polly 表示,“我们的目标是创造一种如同土地本身般本质性的设计——坚实、具有保护性,同时向这个非凡场地的光线与视野敞开。”
“The house is grounded in its landscape, built from the same basalt that runs through the ridge,” says architect Polly Harbison. “Our intent was to create a design as elemental as the land itself – strong, protective, yet open to the incredible views and light of this extraordinary site.”
▼面向广袤自然景观的住宅,facing the vast natural landscape © Anson Smart
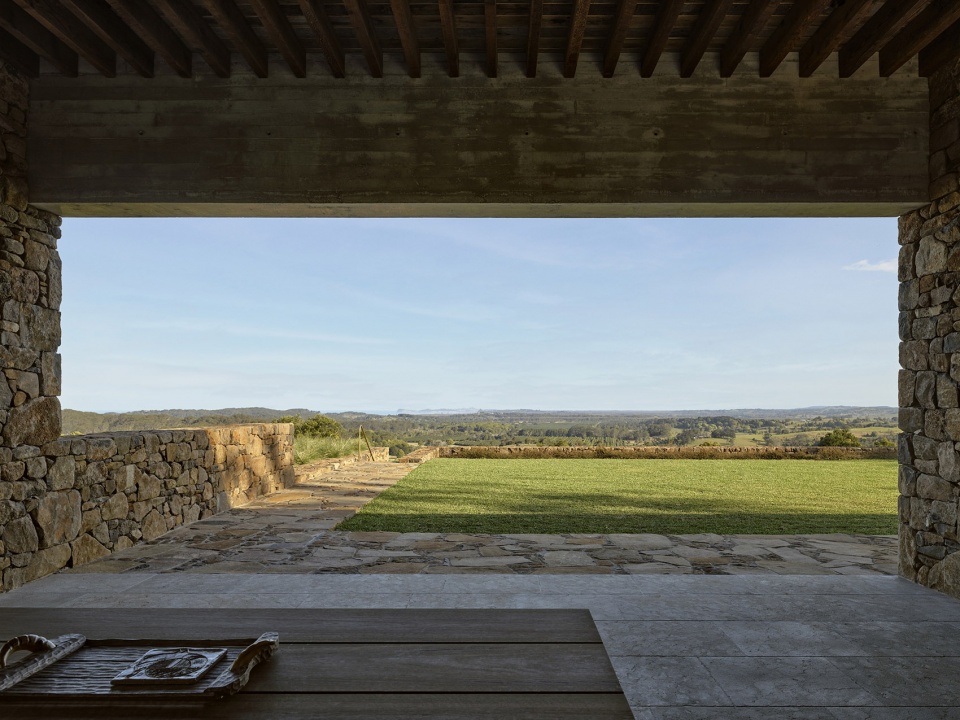
▼由玄武岩筑成的石墙,walls built from basalt © Anson Smart
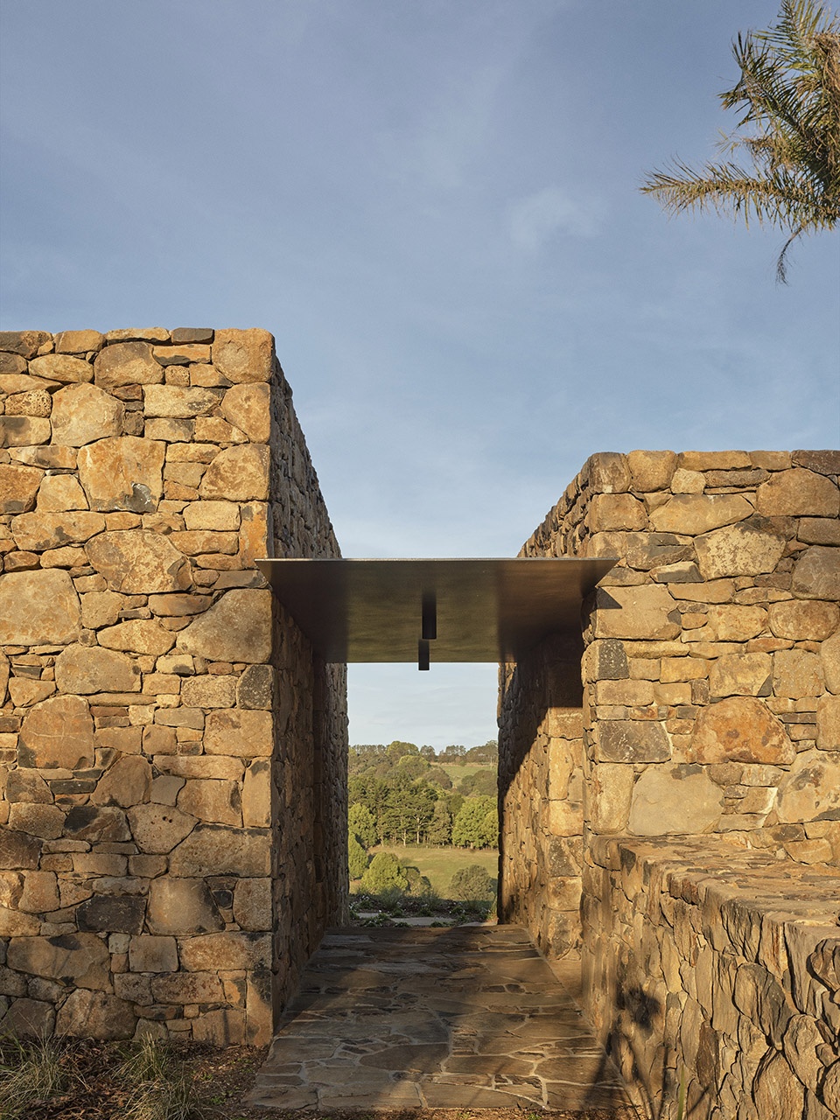
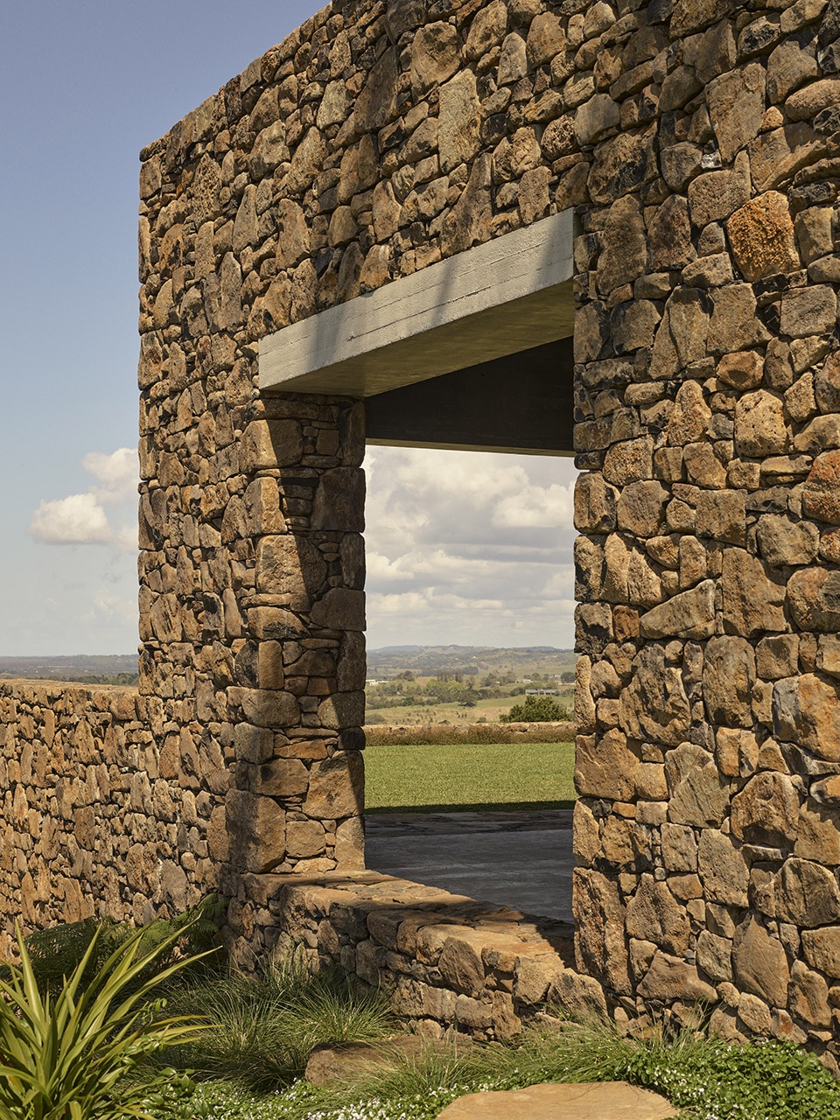
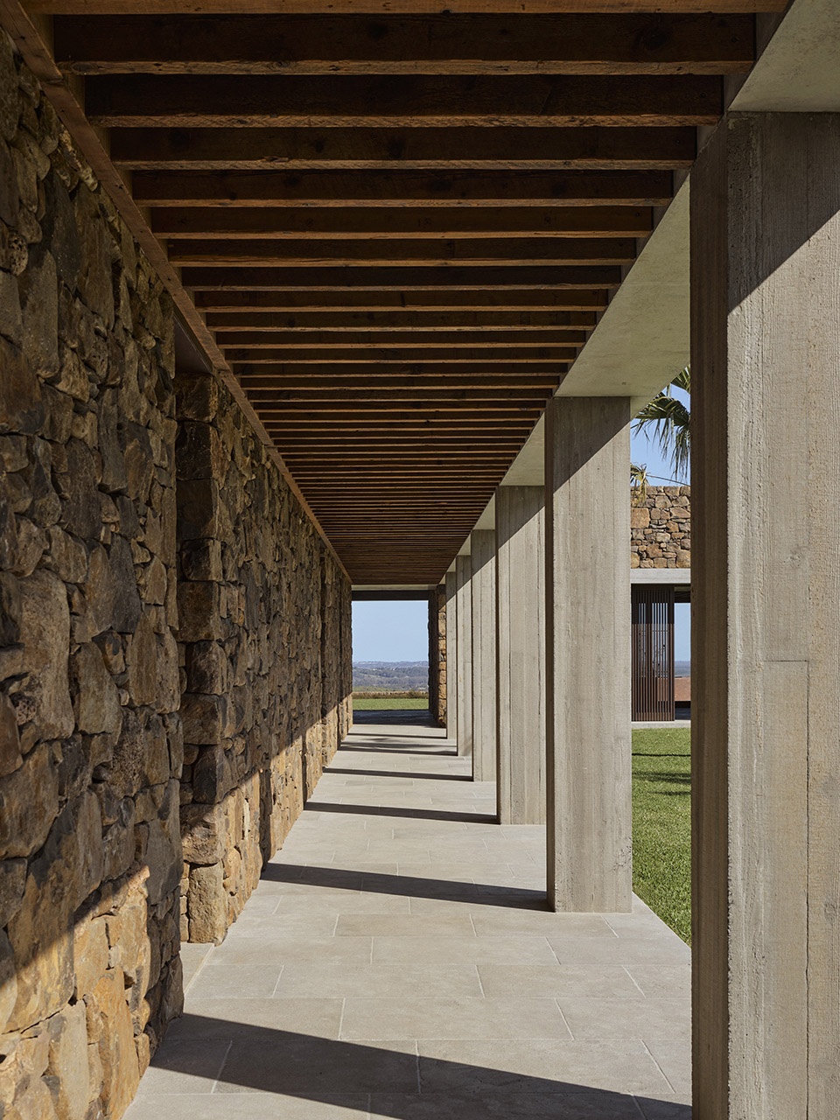
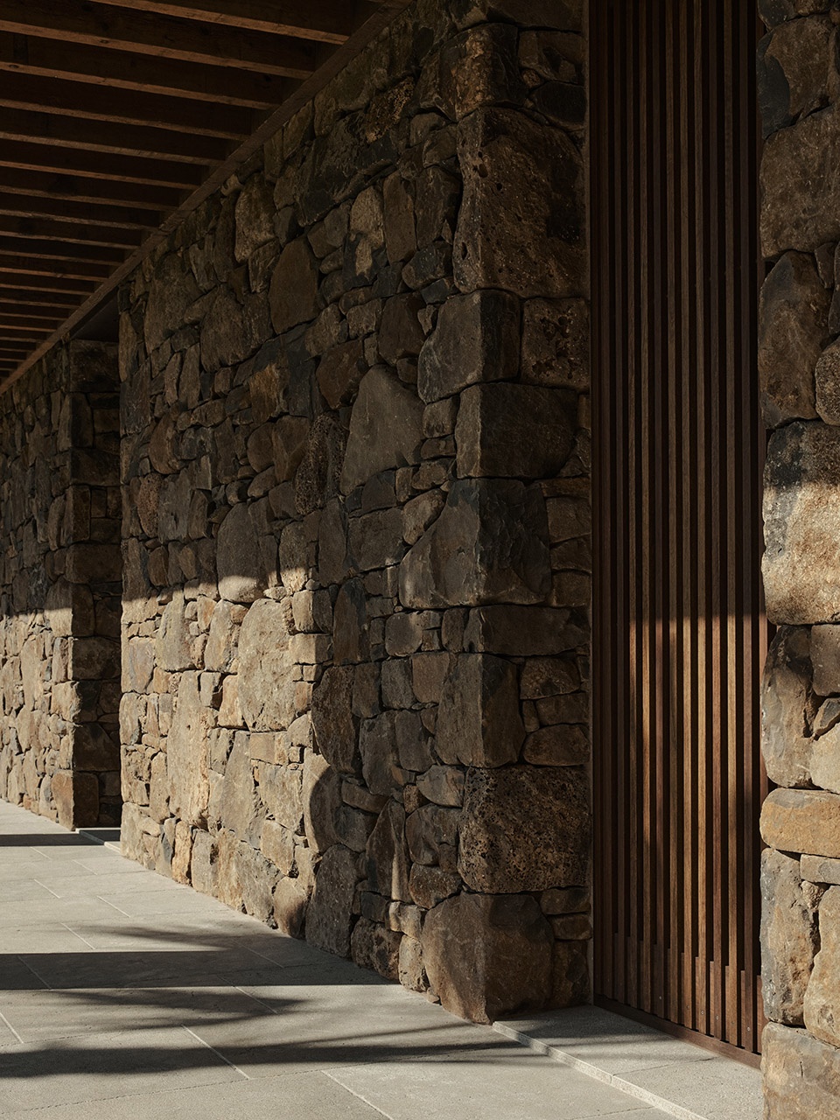
▼由玄武岩筑成的石柱廊,stone colonnade © Anson Smart
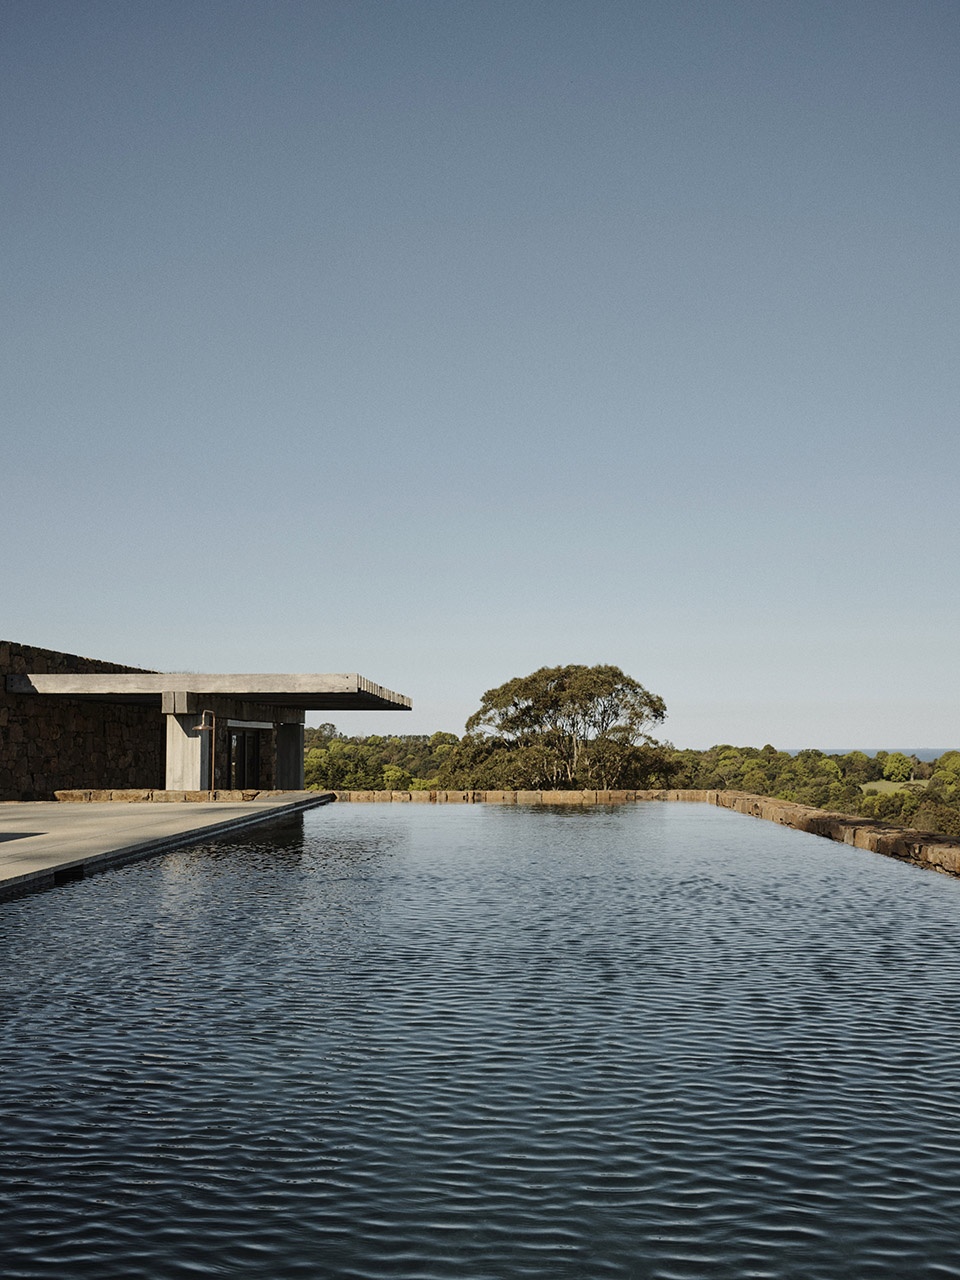
▼住宅前泳池,the swimming pool in front of the residence © Anson Smart
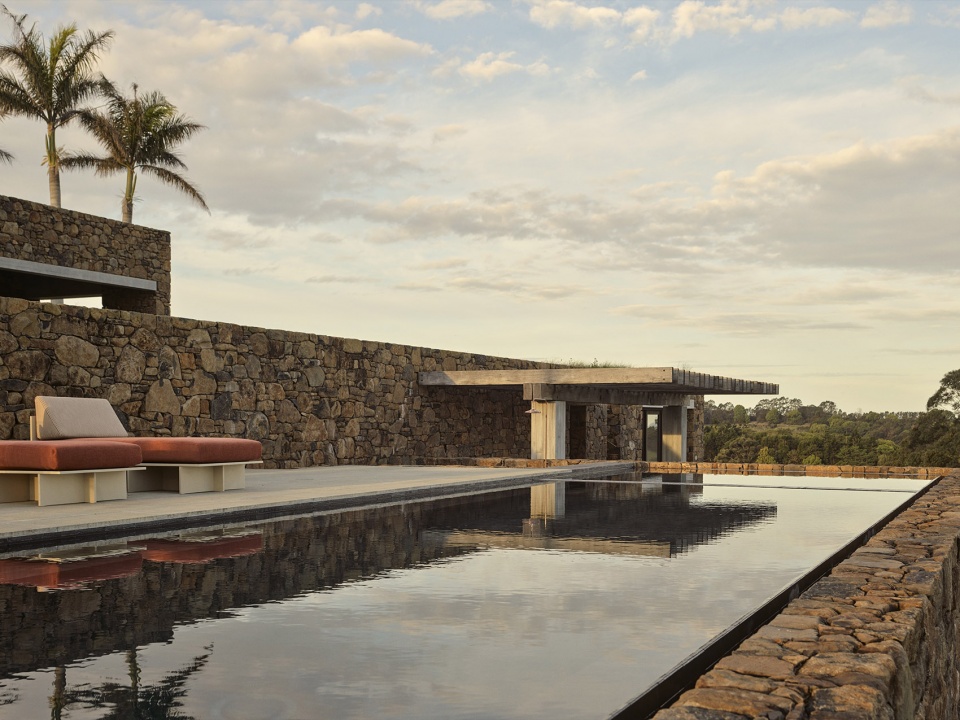
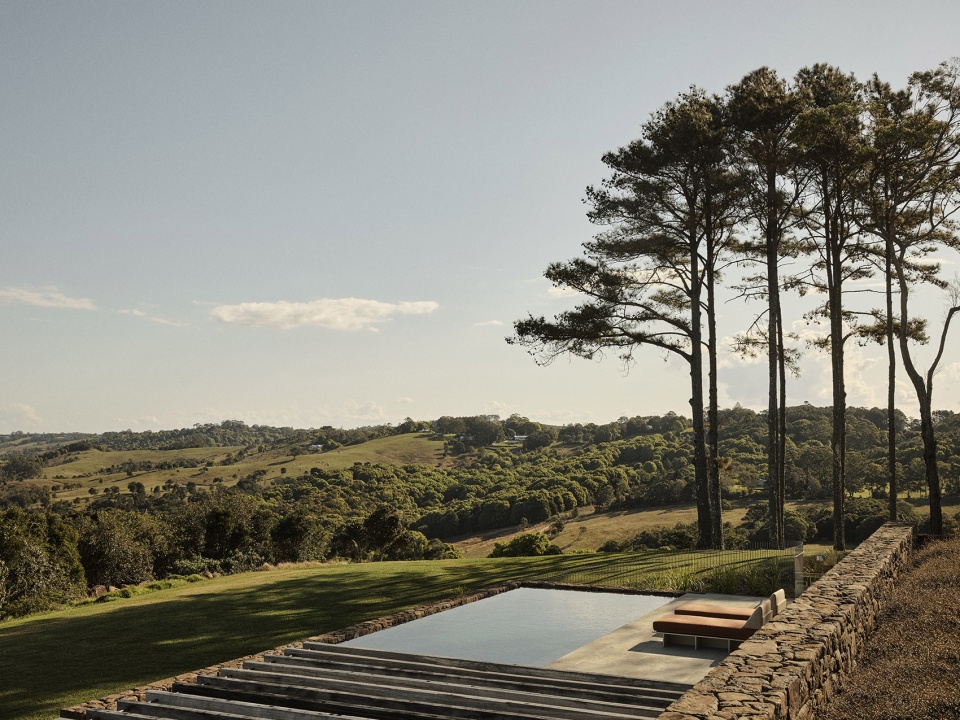
▼住宅前泳池,the swimming pool in front of the residence © Anson Smart
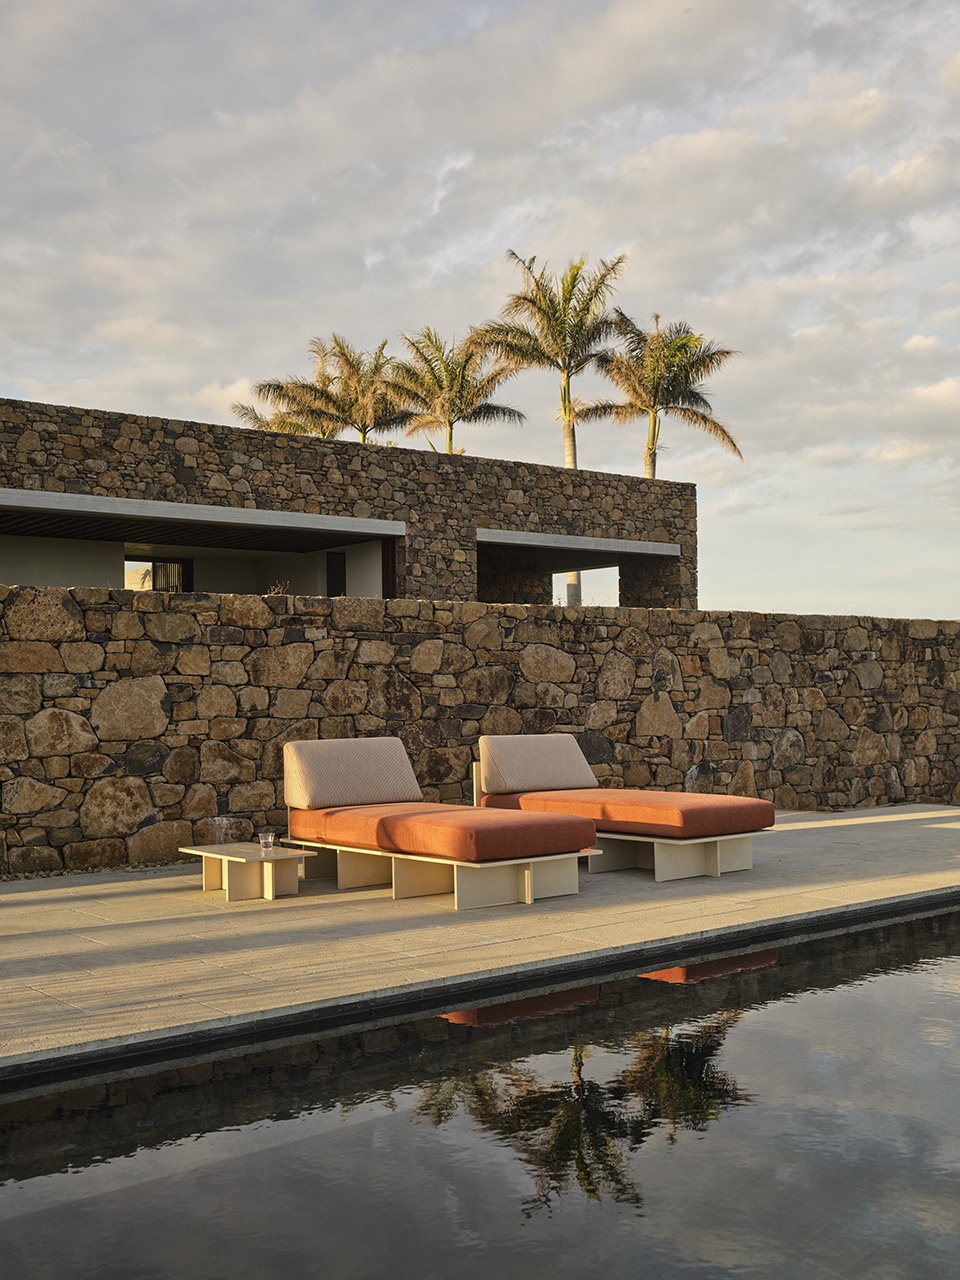
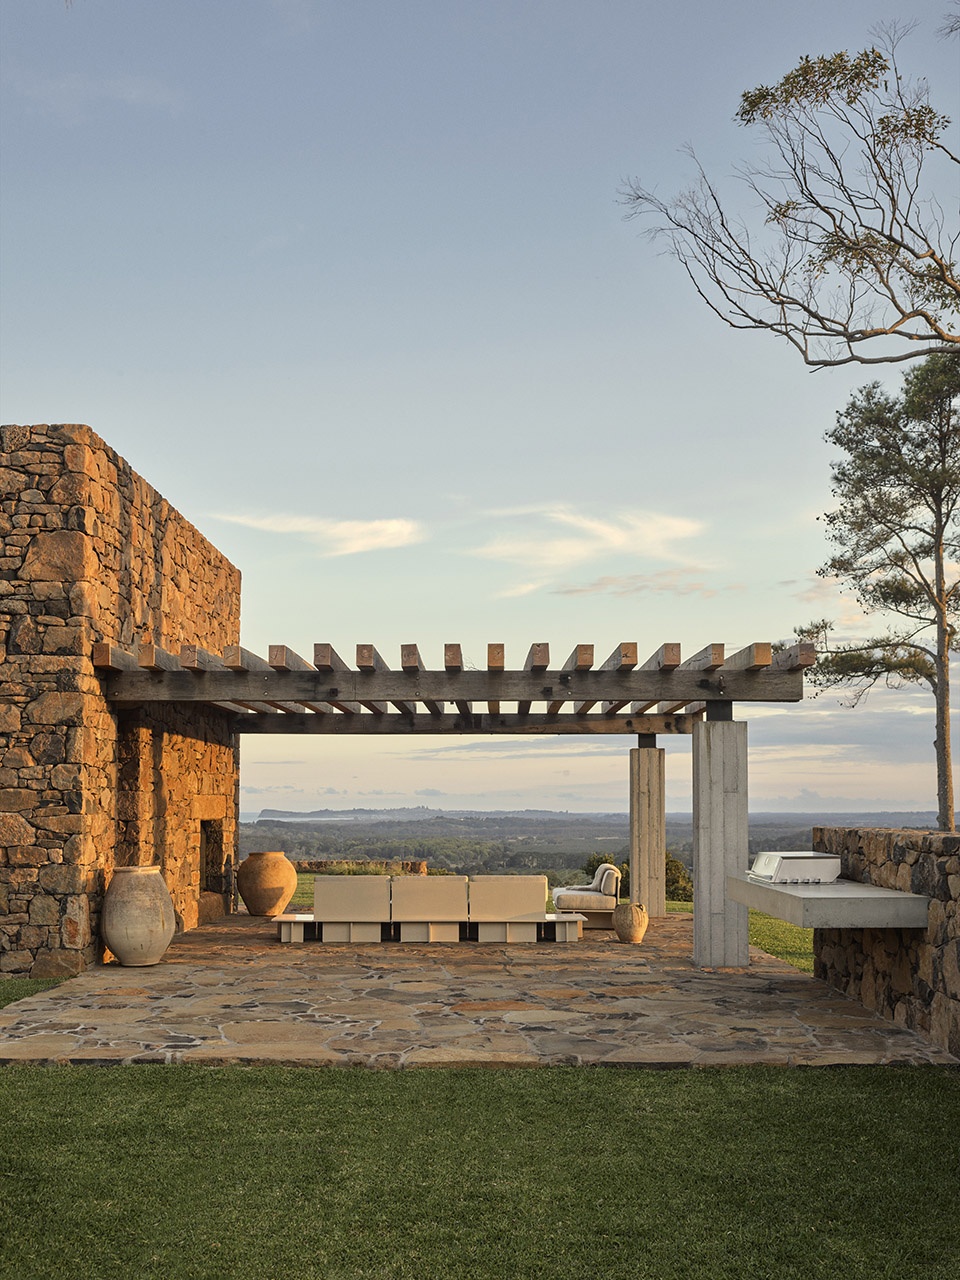
▼露台空间,terrace space © Anson Smart
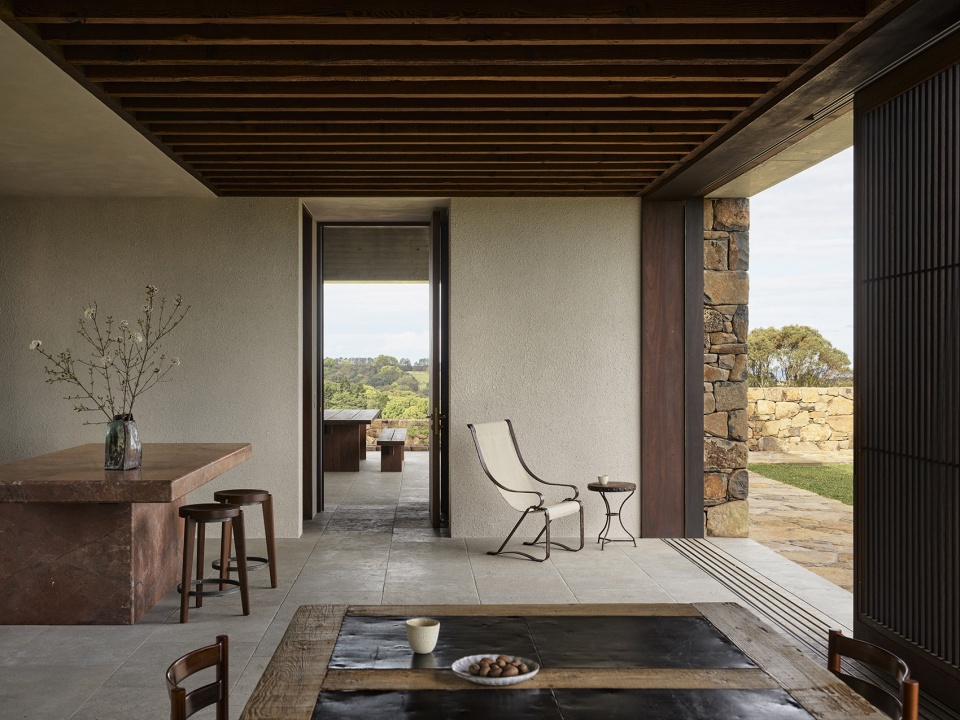
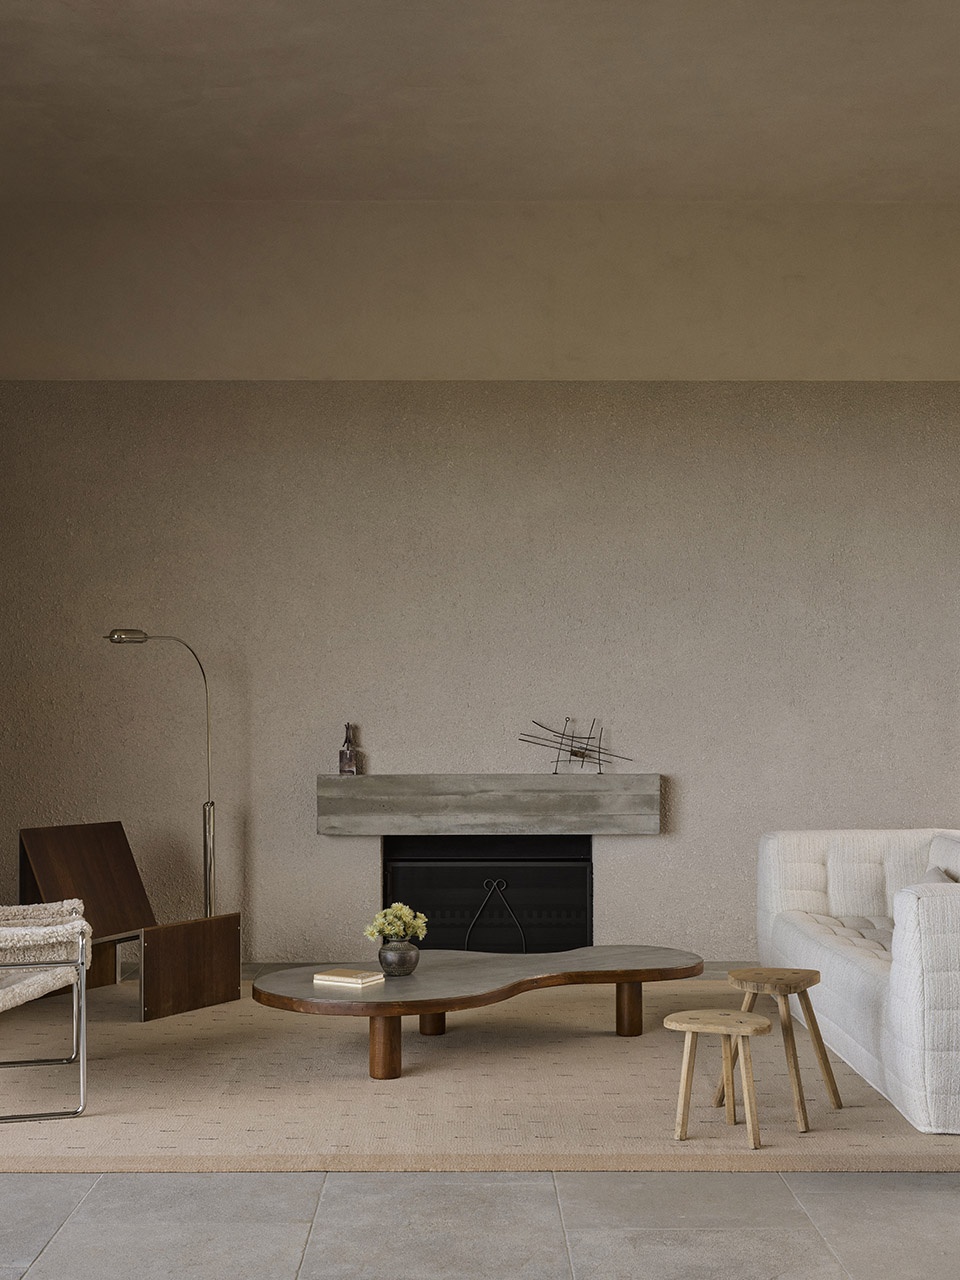
Tigmi与Polly及业主紧密合作,在延续建筑力量感的同时,通过温度与情感为室内空间赋予柔和表达。复古与当代家具的精心组合营造出一种“生活过”的精致感,在比利时极简主义的克制与热带现代主义的松弛之间取得平衡。借助宁静的色调、自然的肌理与富有感染力的设计,室内呈现出一种安静而克制的奢华——可触、恒久,并深度回应场所。
Tigmi worked closely with Polly and the client to create interiors that complement the architecture’s boldness while softening it with warmth and soul. Vintage and contemporary pieces were carefully chosen to bring a lived-in refinement, balancing the restraint of Belgian minimalism with the ease of tropical modernism. Through a calm palette, natural textures, and evocative design, the interiors evoke quiet luxury – tactile, timeless, and profoundly connected to place.
▼室内空间延续建筑力量感,The interior space continues the architectural sense of strength © Anson Smart
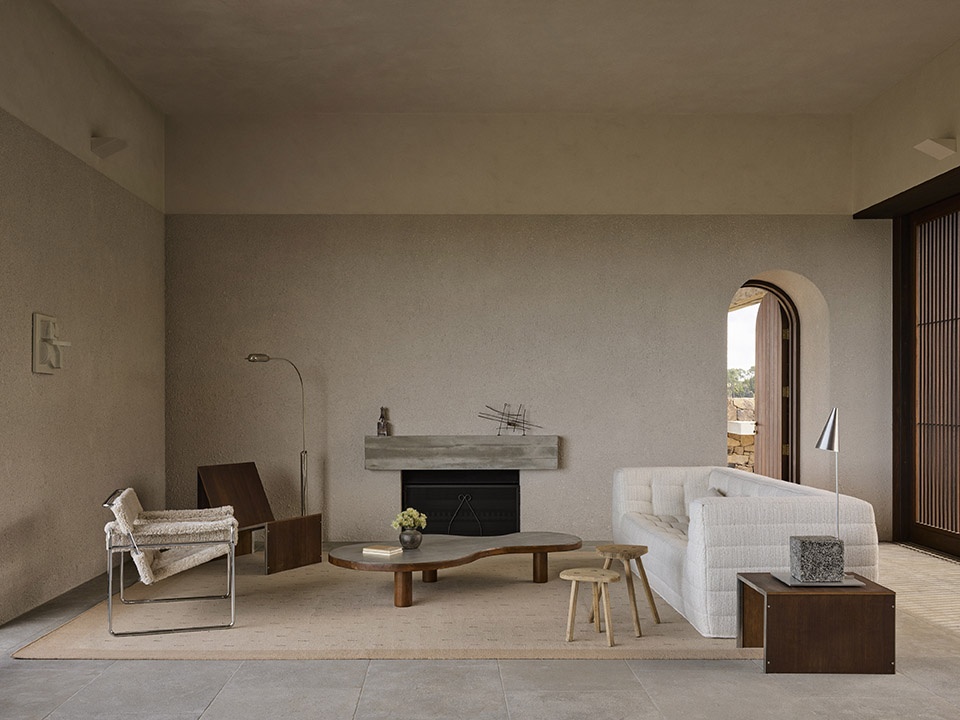
▼客厅空间,living room © Anson Smart
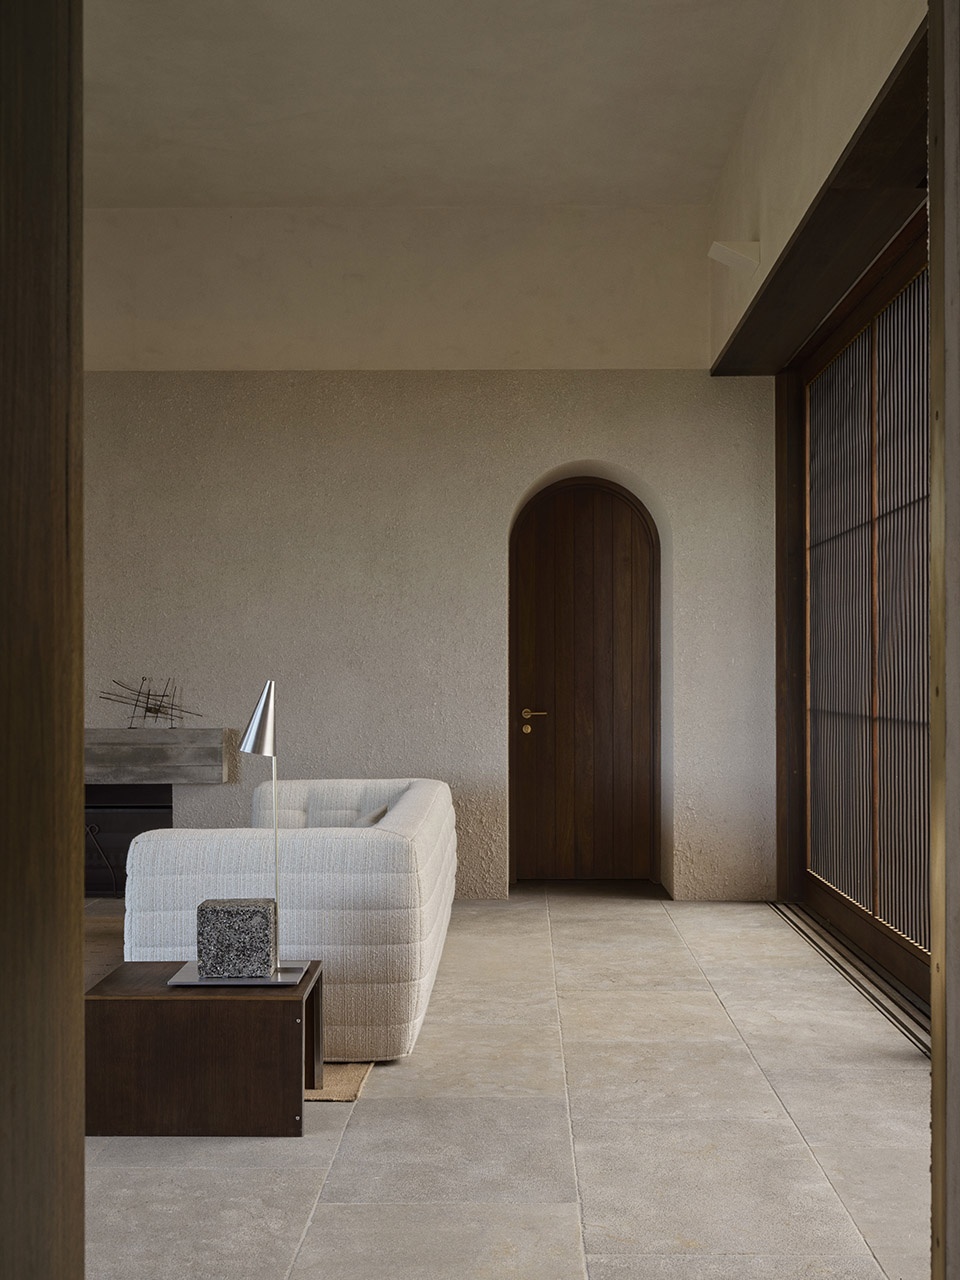
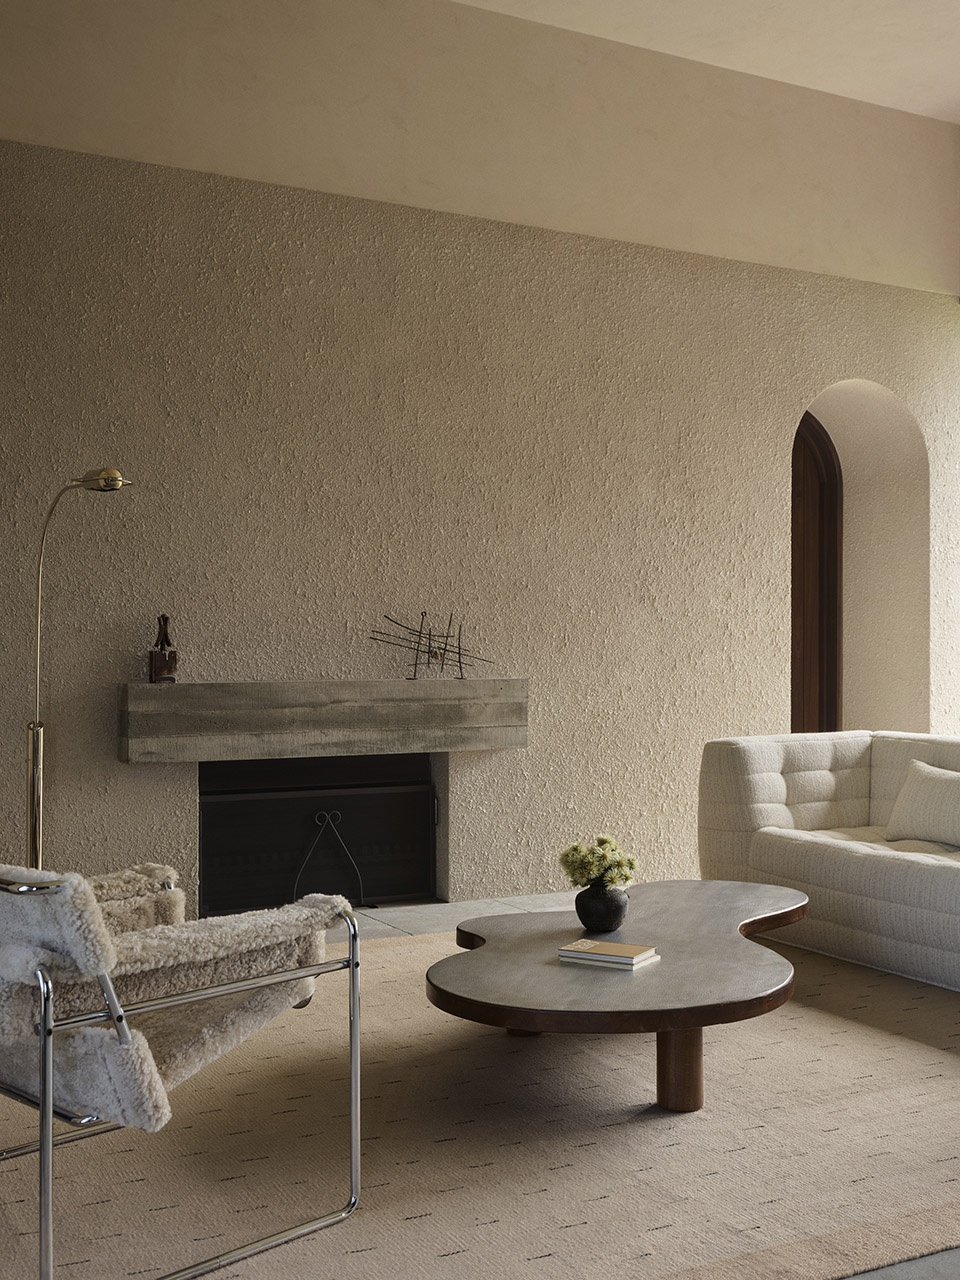
▼餐厅空间,dining hall © Anson Smart
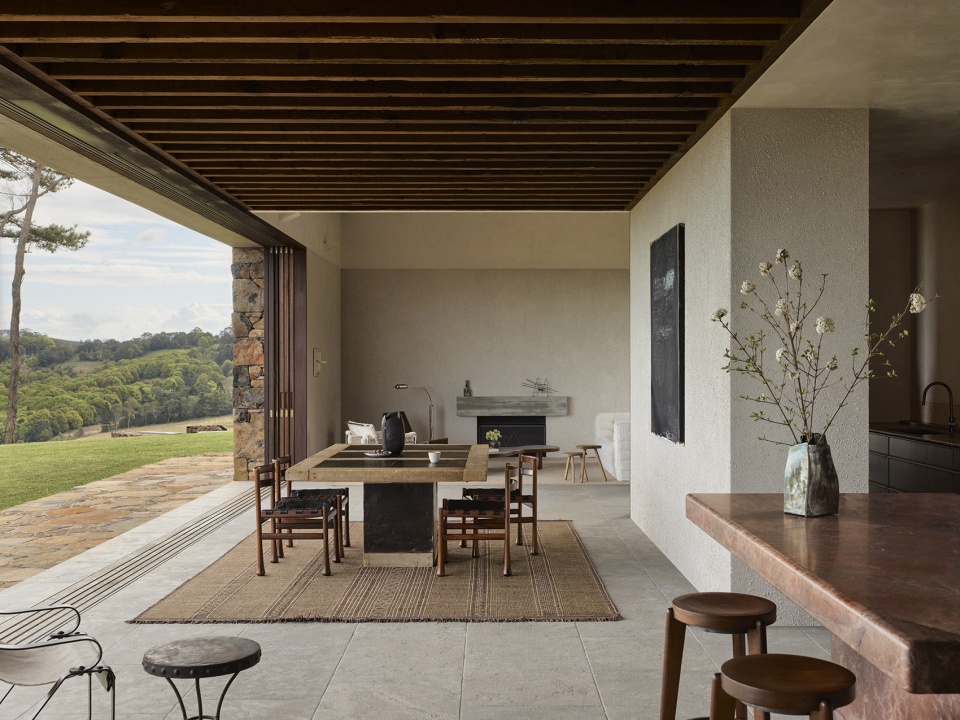
▼餐厅空间,dining hall © Anson Smart
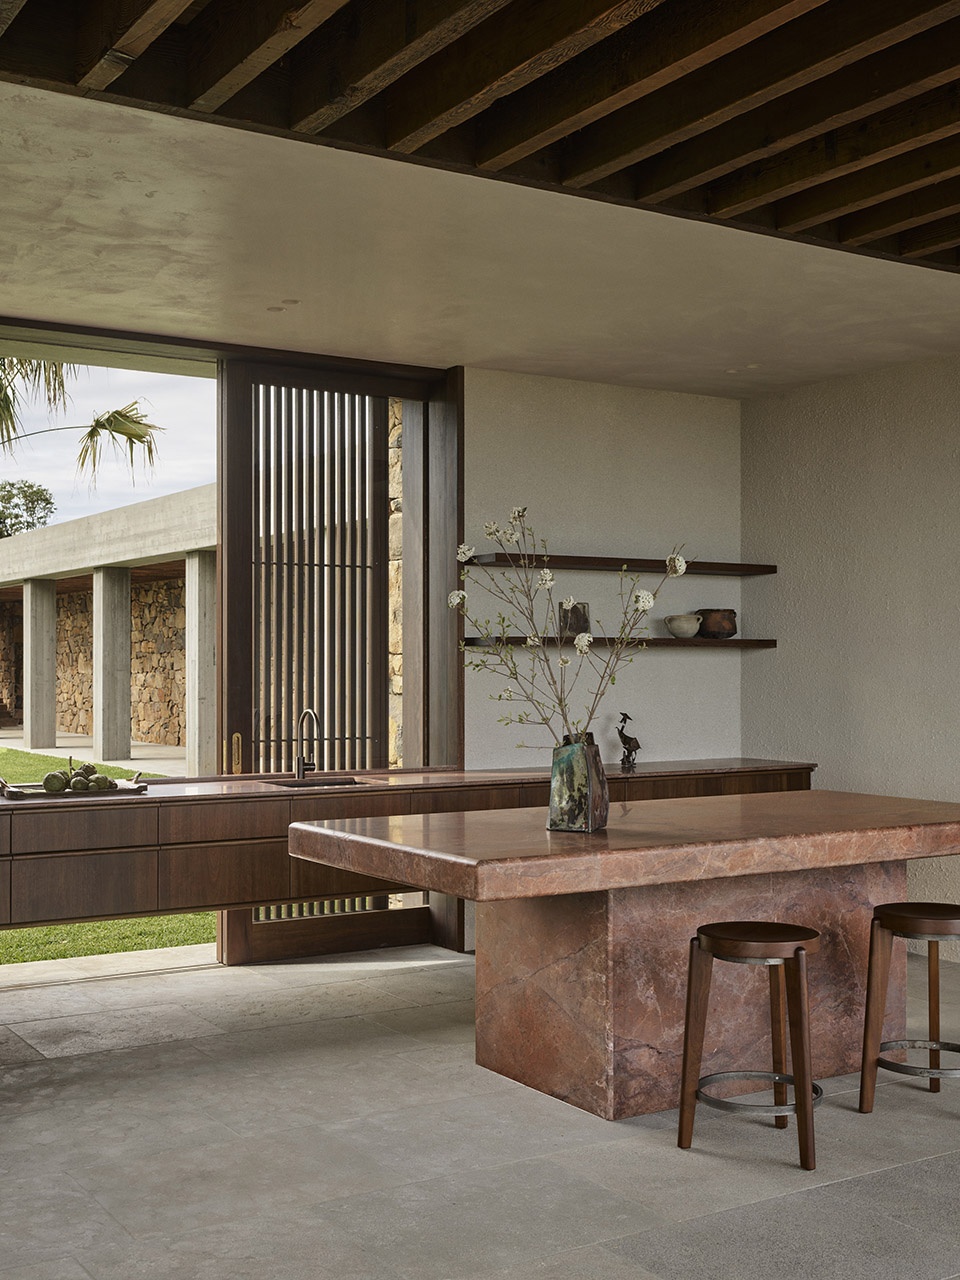
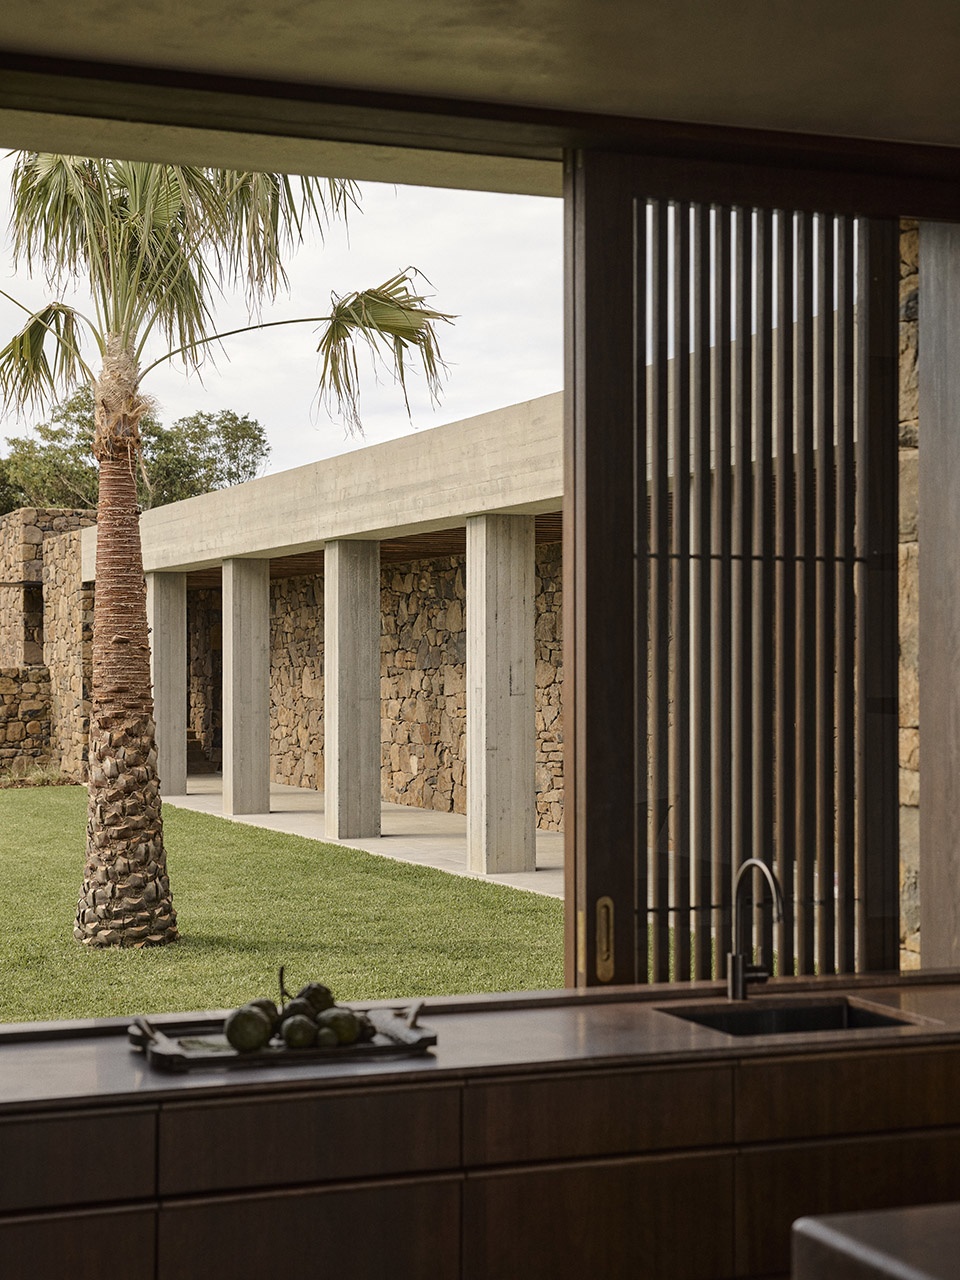
▼餐厅细部,detail © Anson Smart
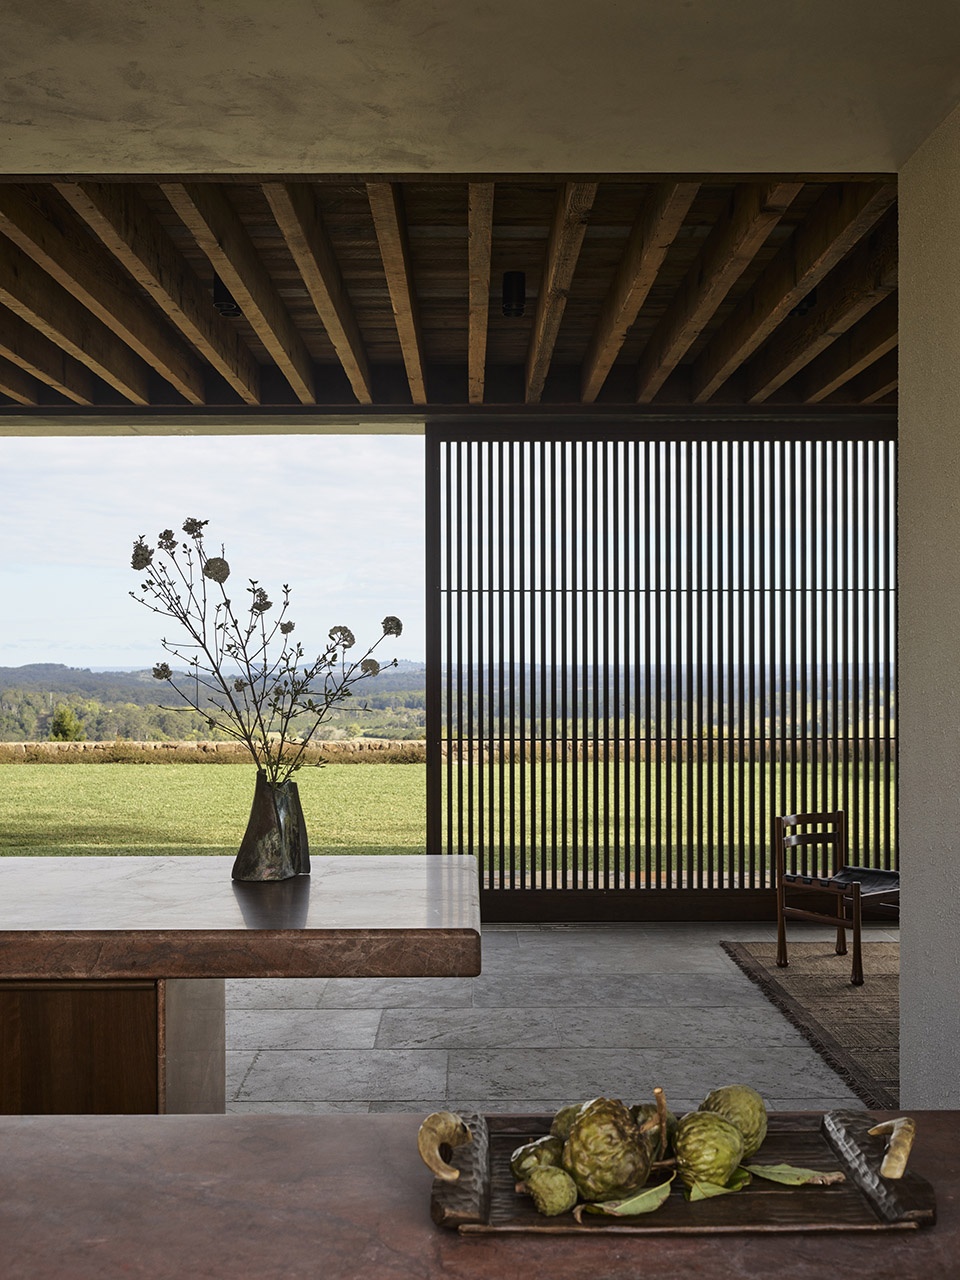
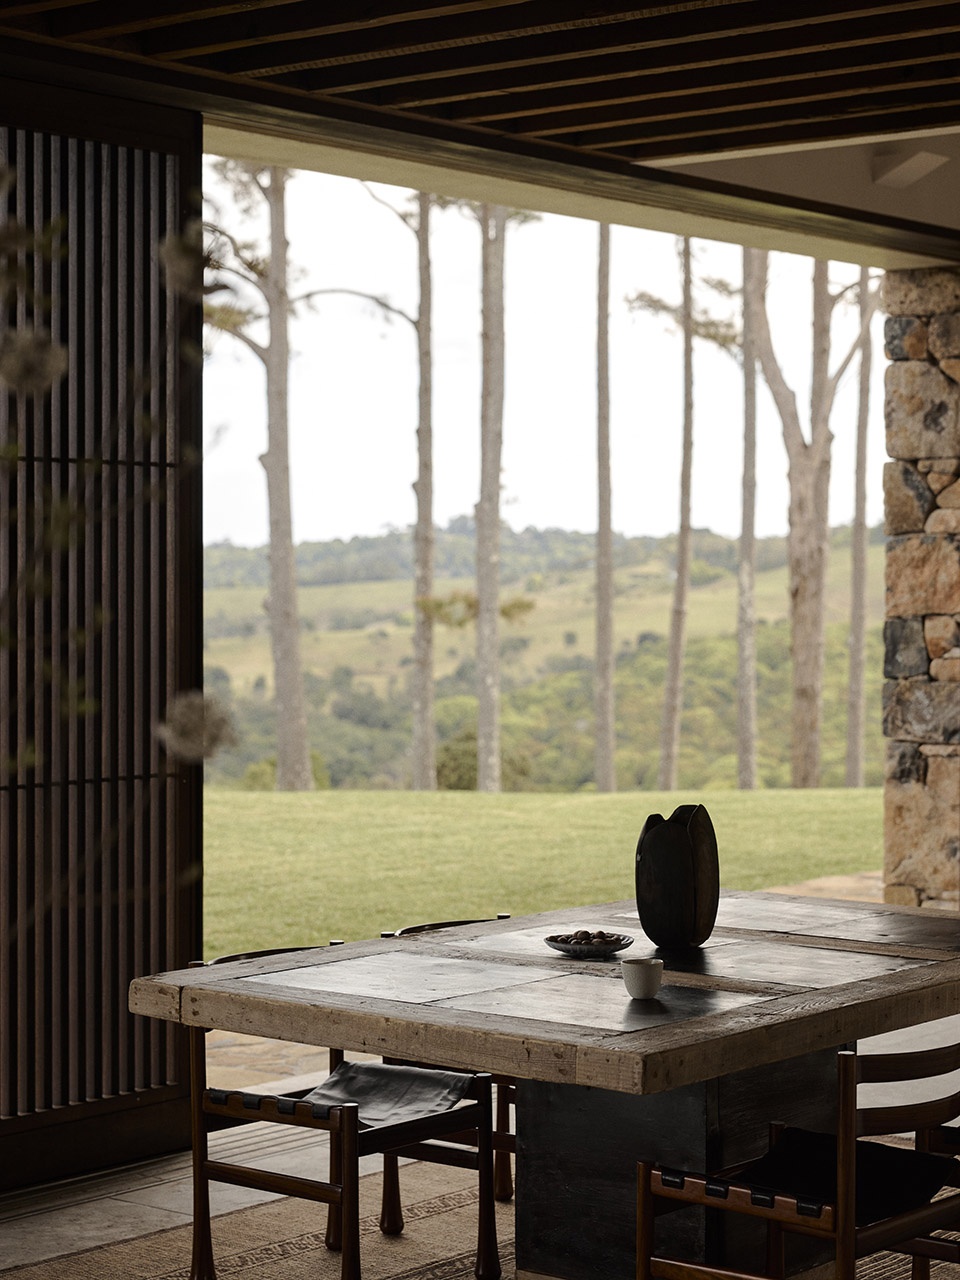
▼营造出一种“生活过”的精致感,
carefully chosen to bring a lived-in refinement © Anson Smart
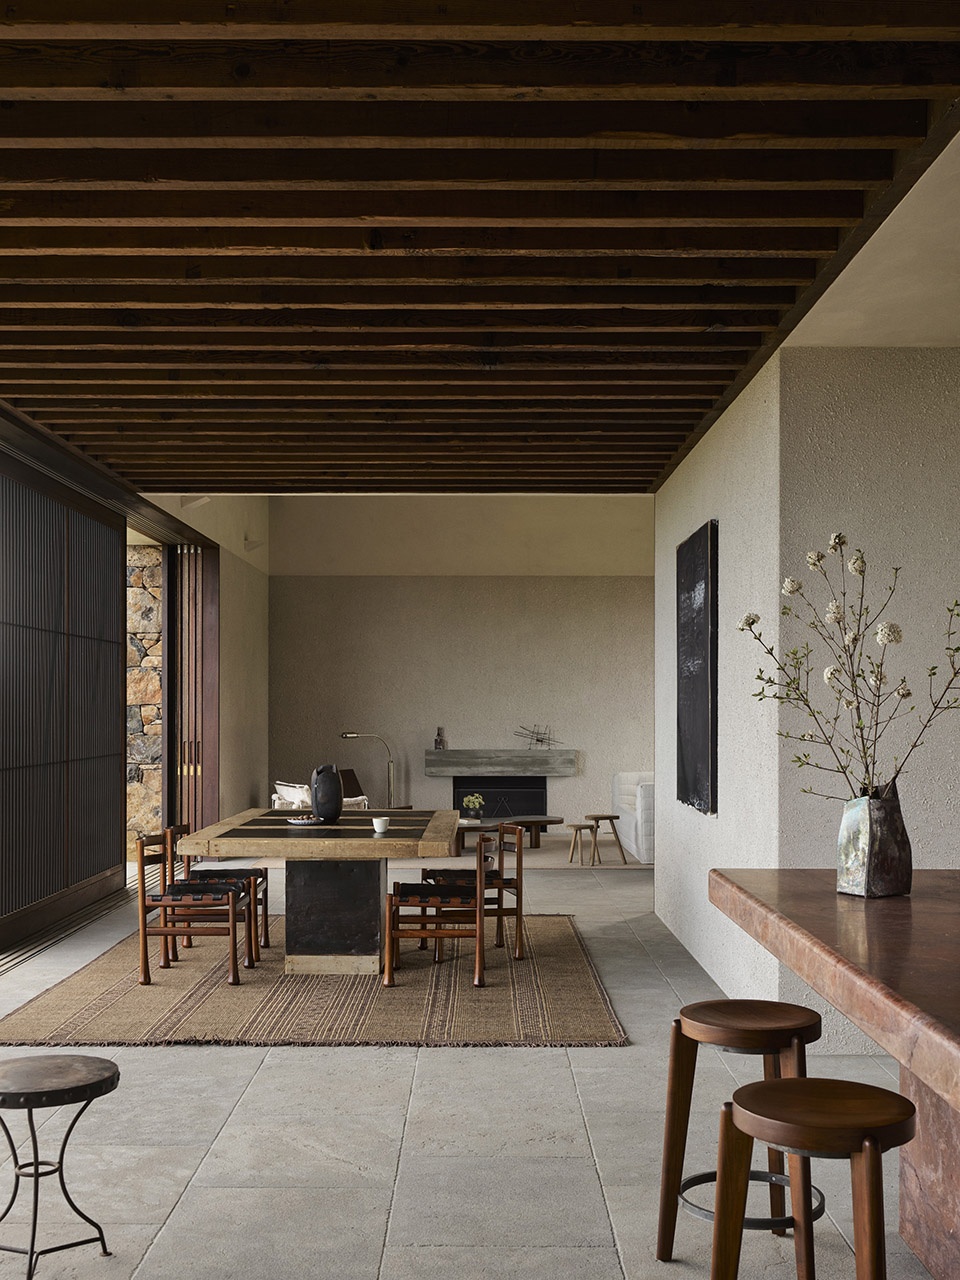
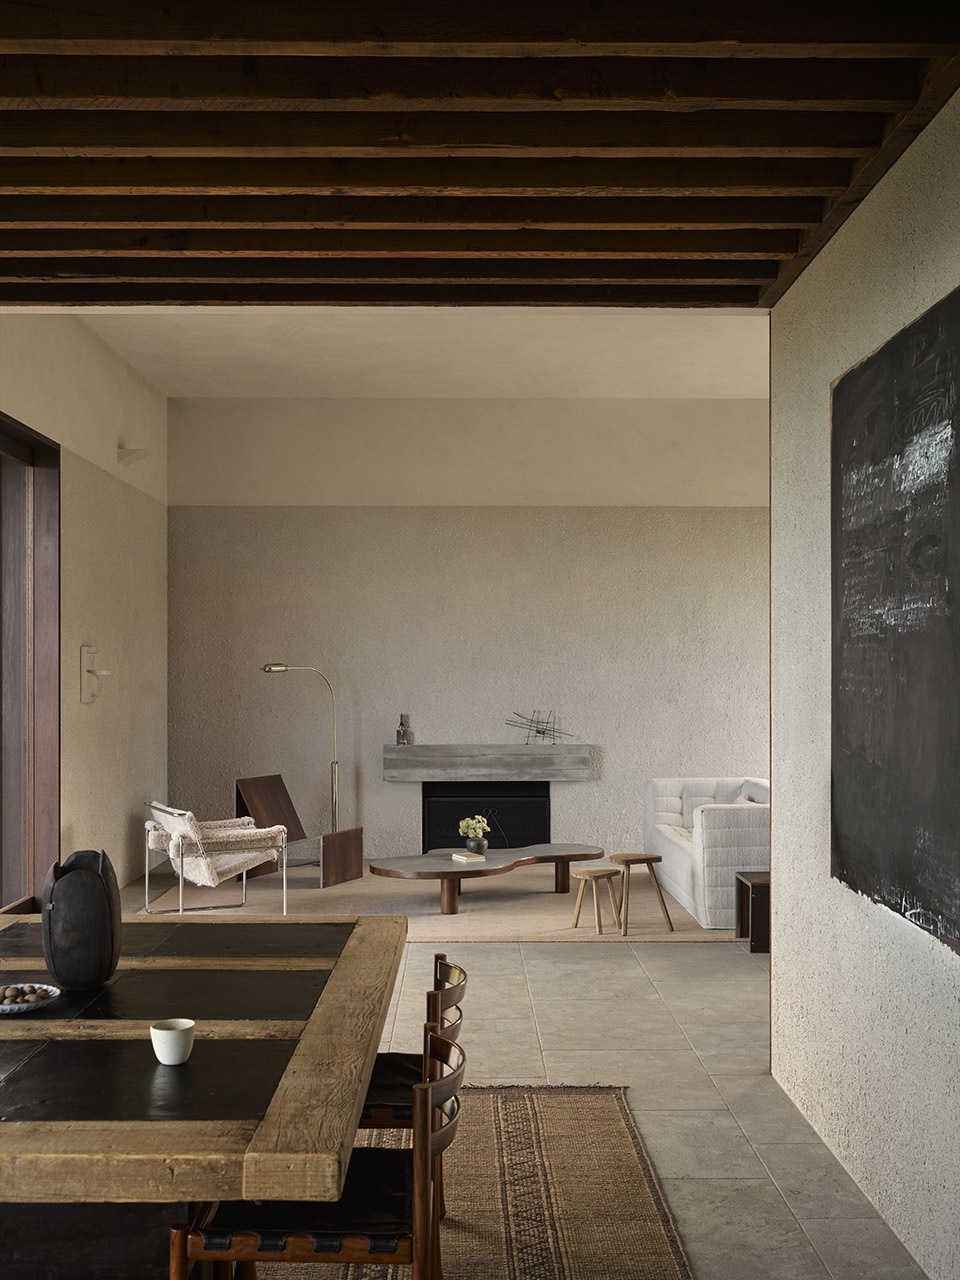
▼优雅精致的空间体验,Elegant and refined spatial experience © Anson Smart
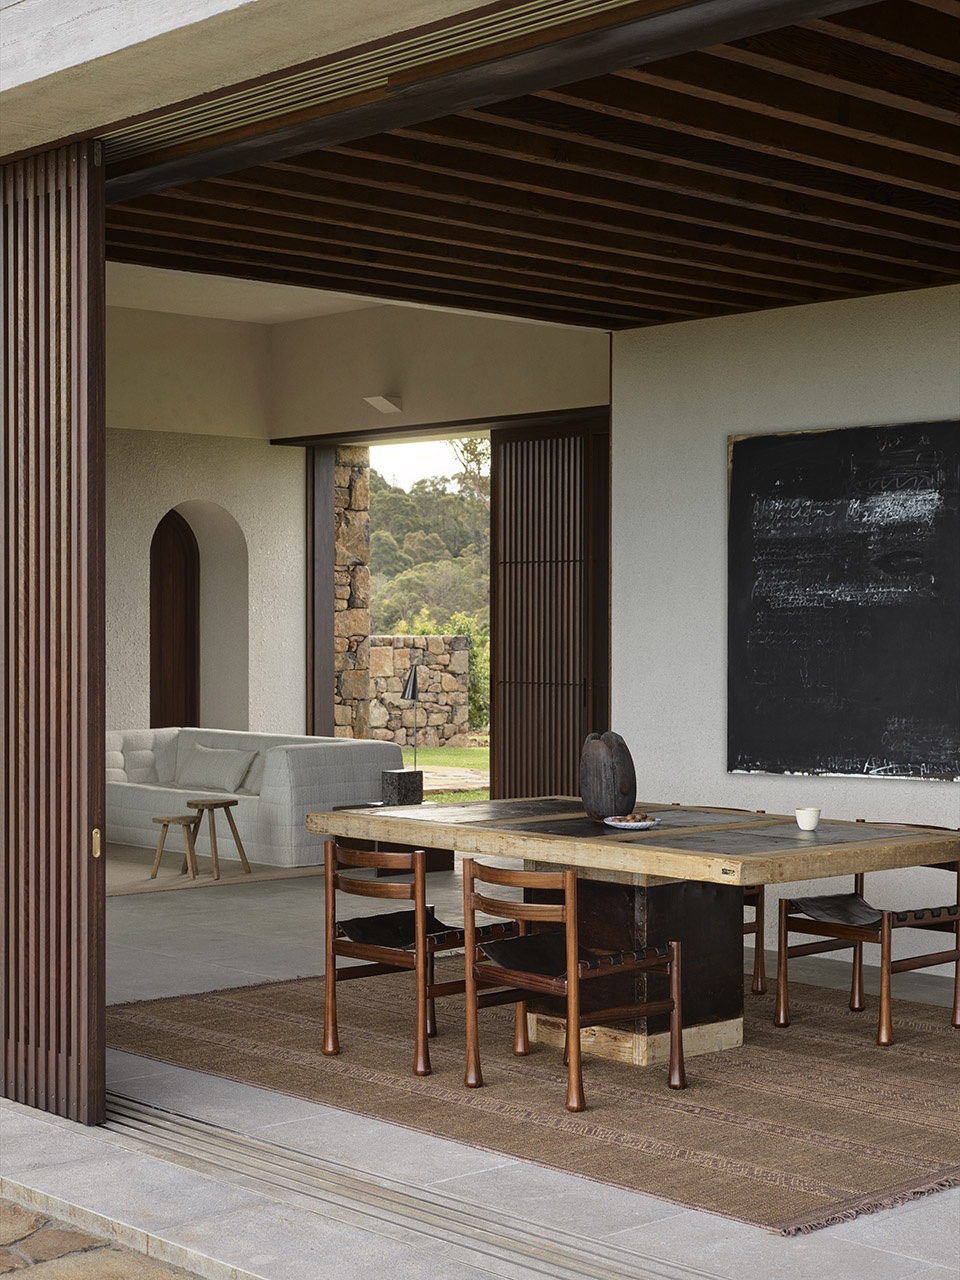
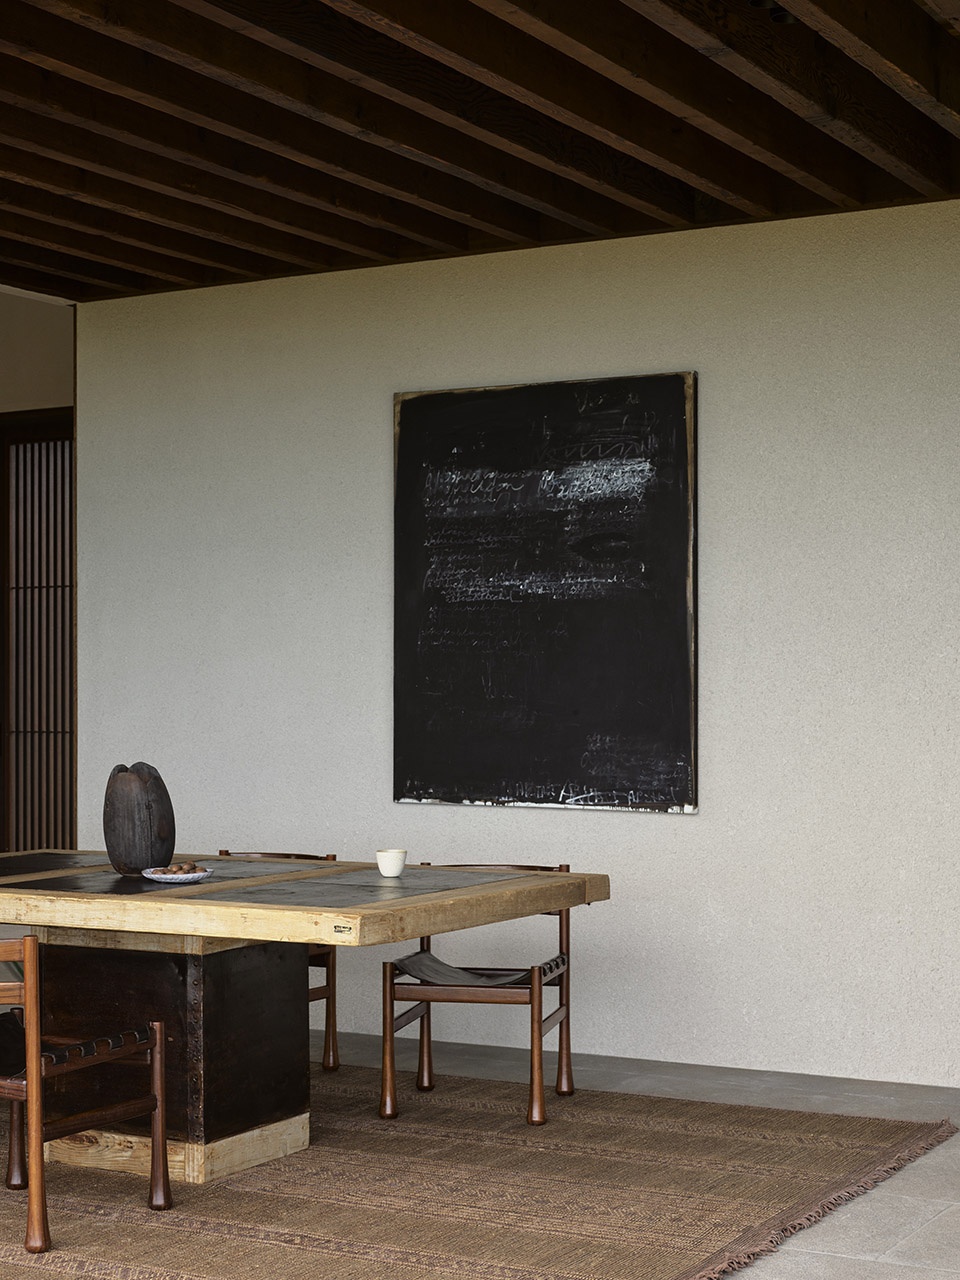
“对我而言,室内不应与建筑的强烈表达相竞争,而应形成一种彼此呼应的语言,”Tigmi 创始人Danielle McEwan表示,“我们与 Polly 及业主共同营造出一种亲密、从容且内敛的奢华感——既拥抱日常生活,又保持优雅精致。”
“It was important to me that the interiors create a language that didn’t compete with the boldness of the architecture” says Danielle McEwan, founder of Tigmi. “We worked alongside Polly and the client to bring a sense of intimacy, ease and quiet luxury – a home that embraces everyday living while remaining beautifully refined.”
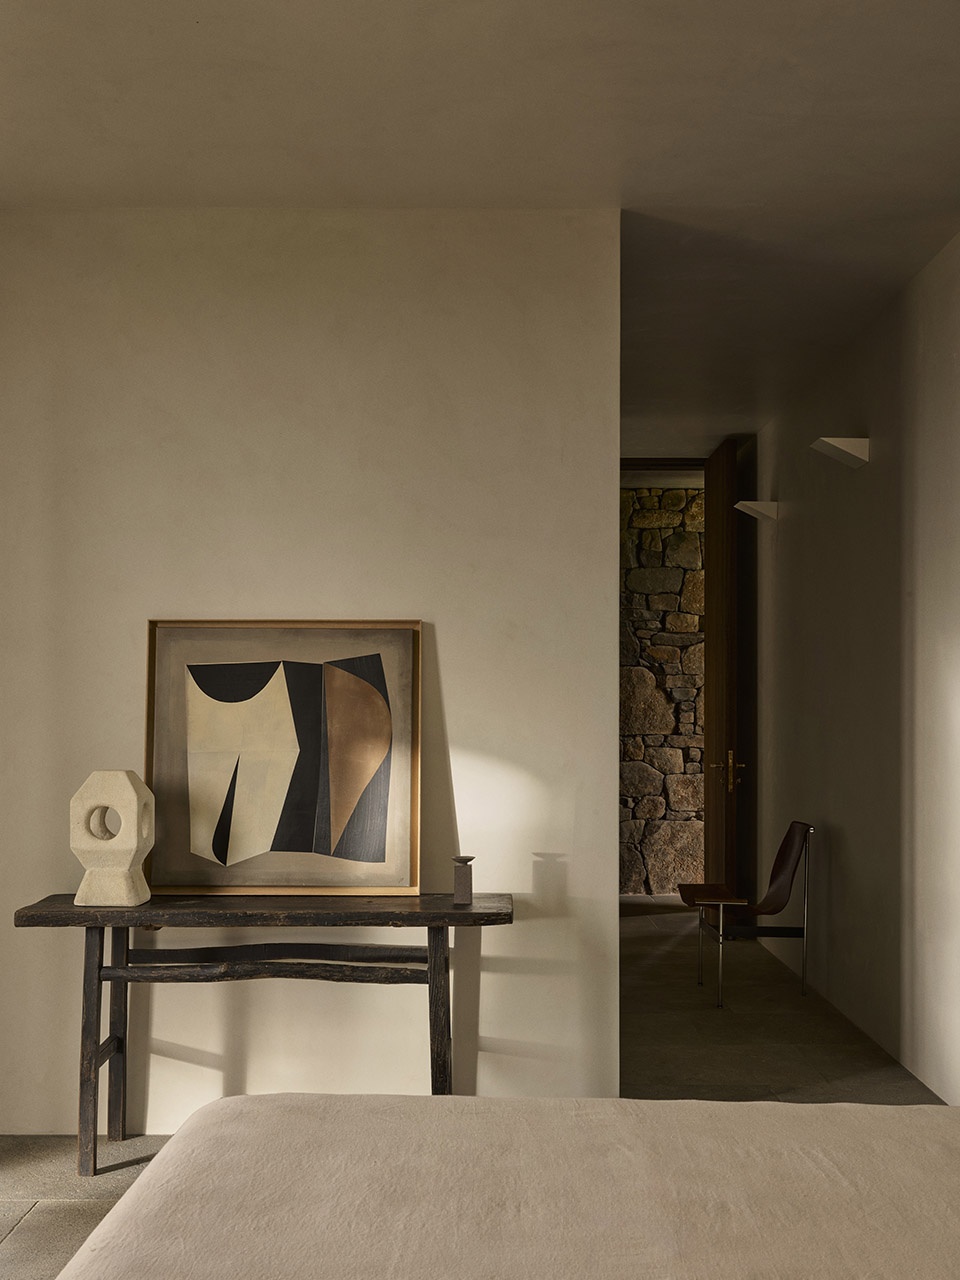
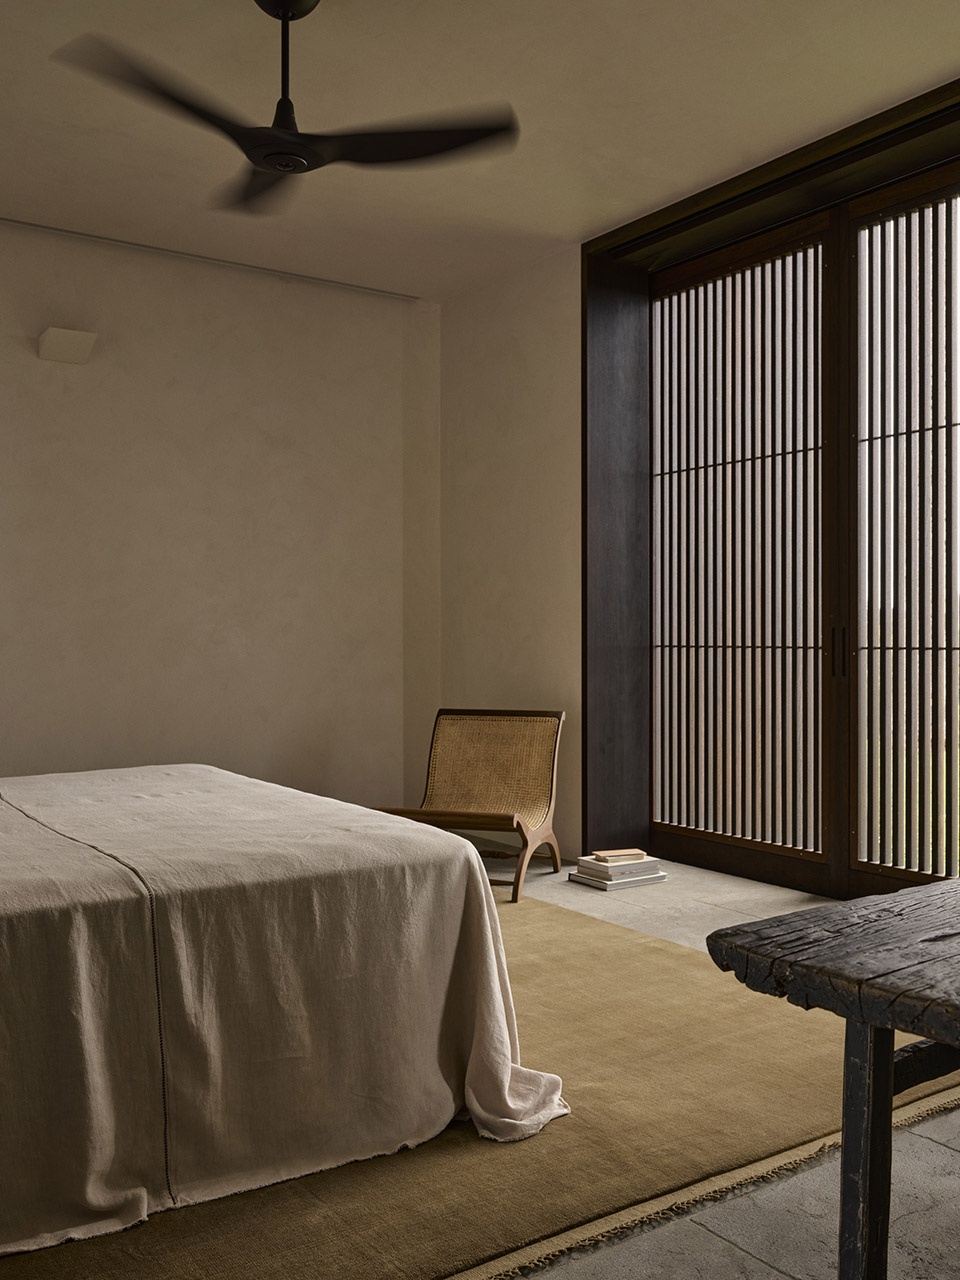
▼卧室空间,bedroom space © Anson Smart
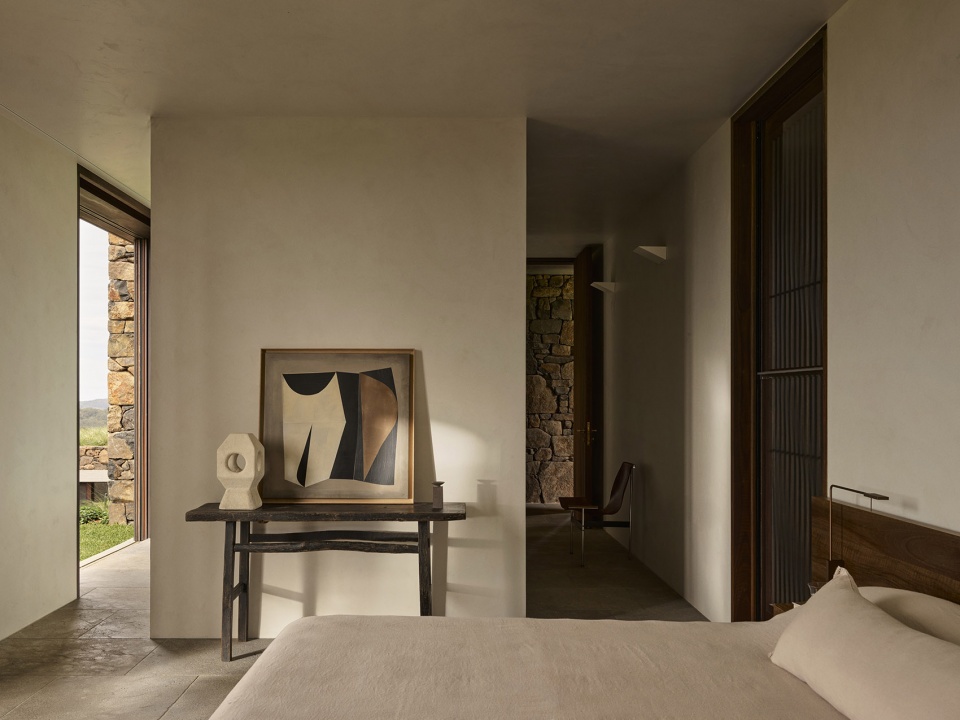
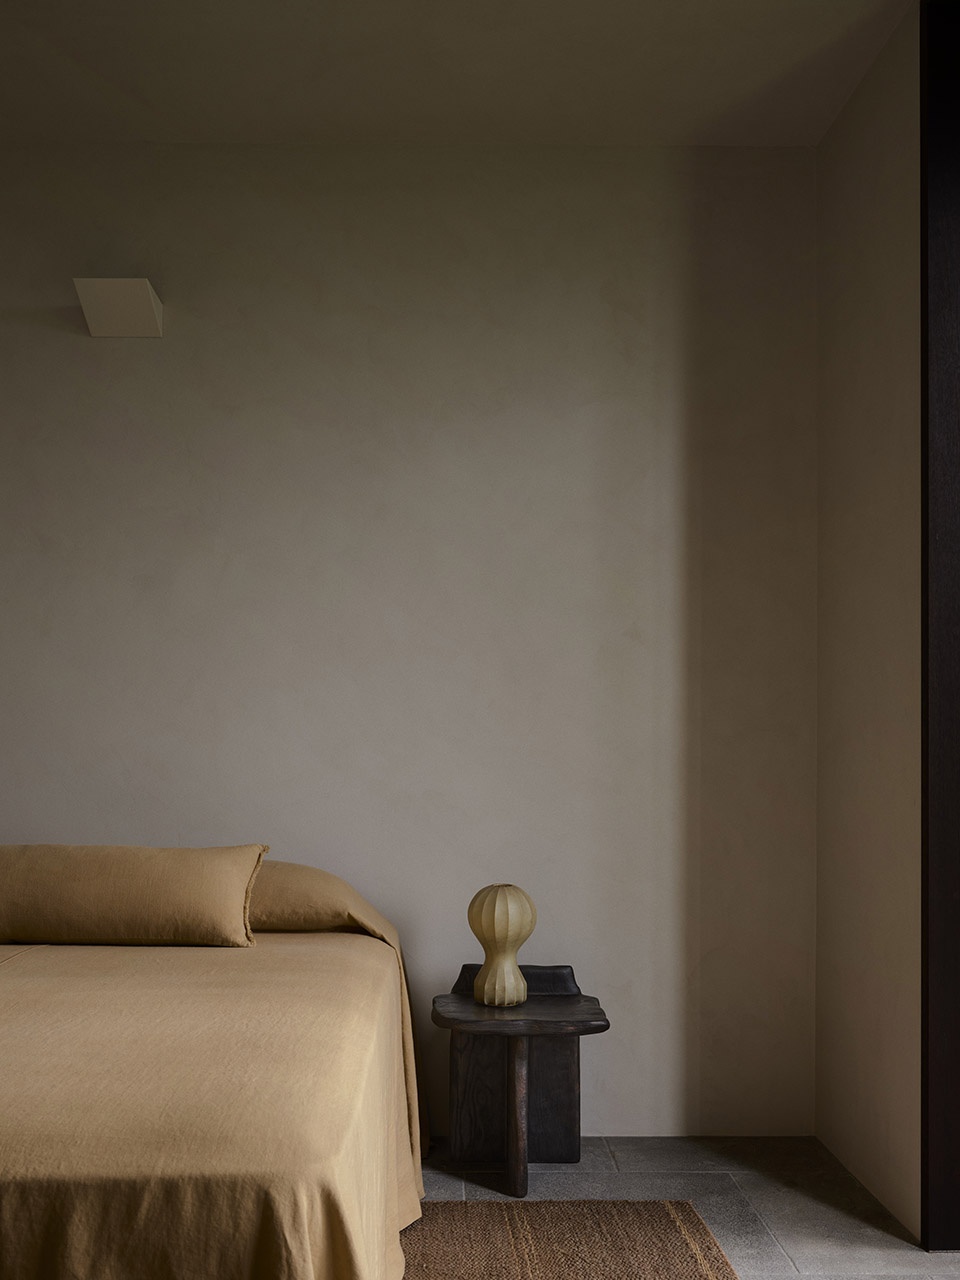
▼卧室空间,bedroom space © Anson Smart
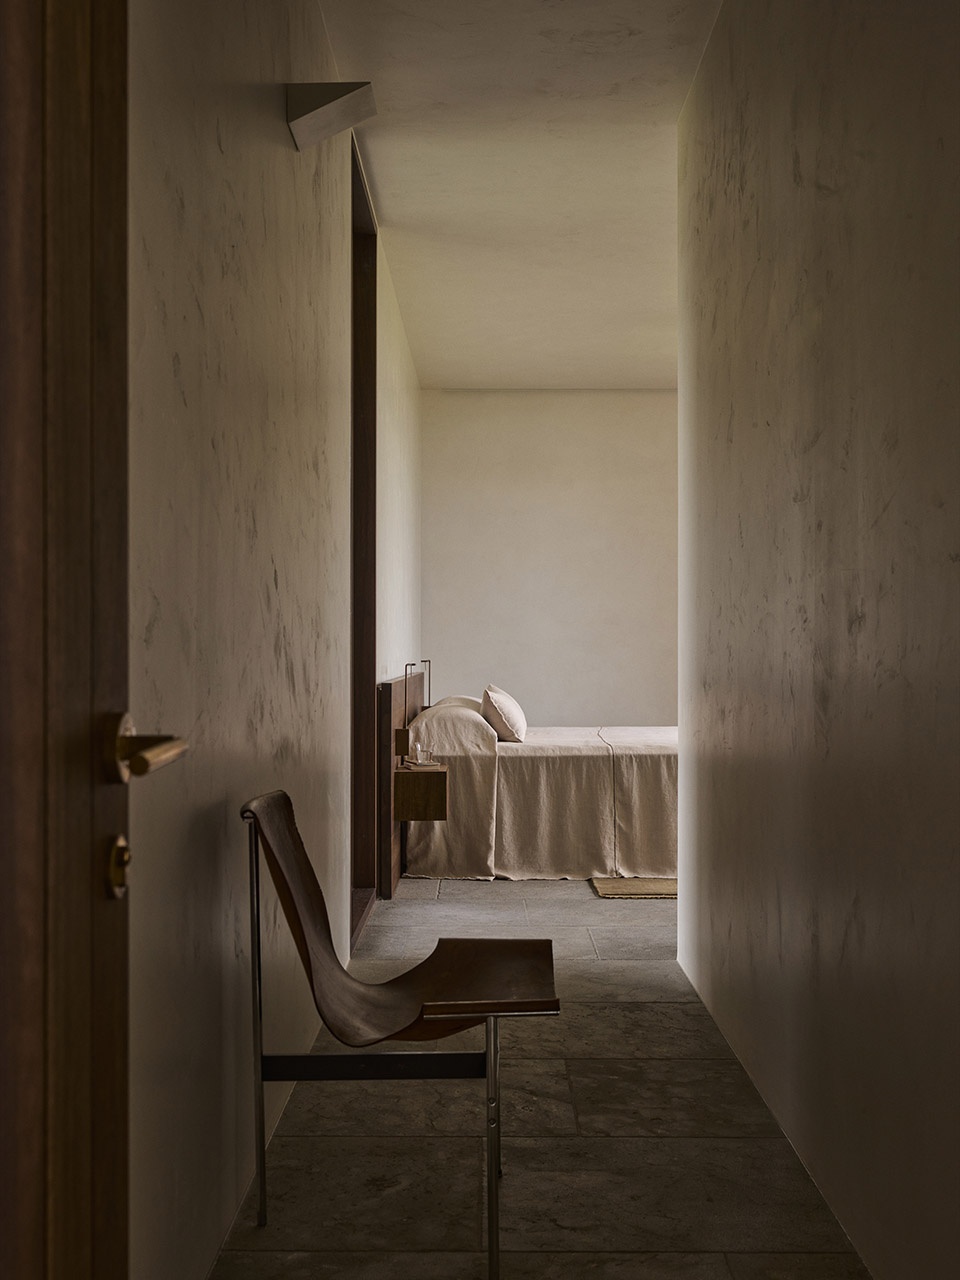
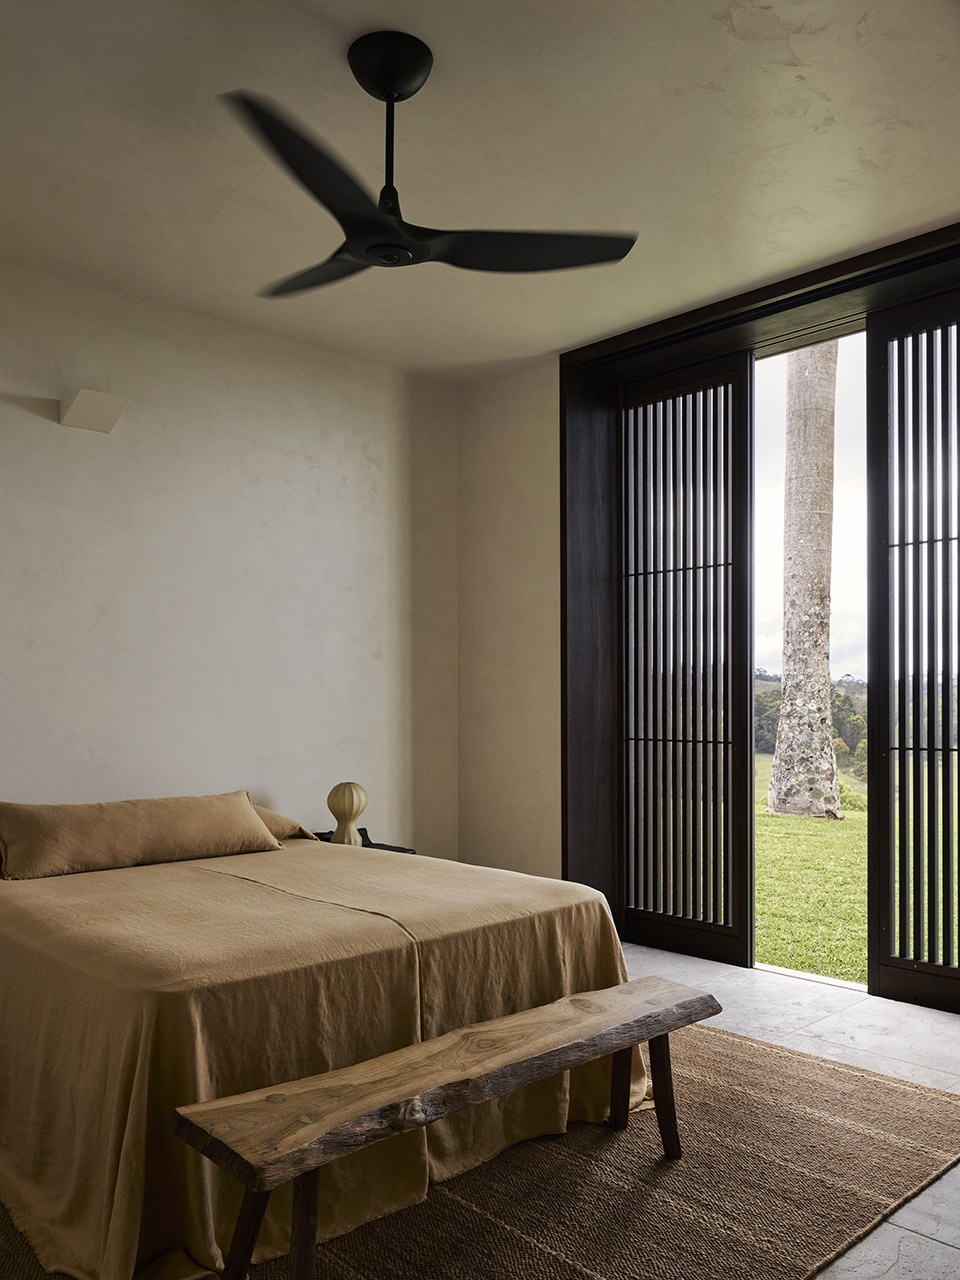
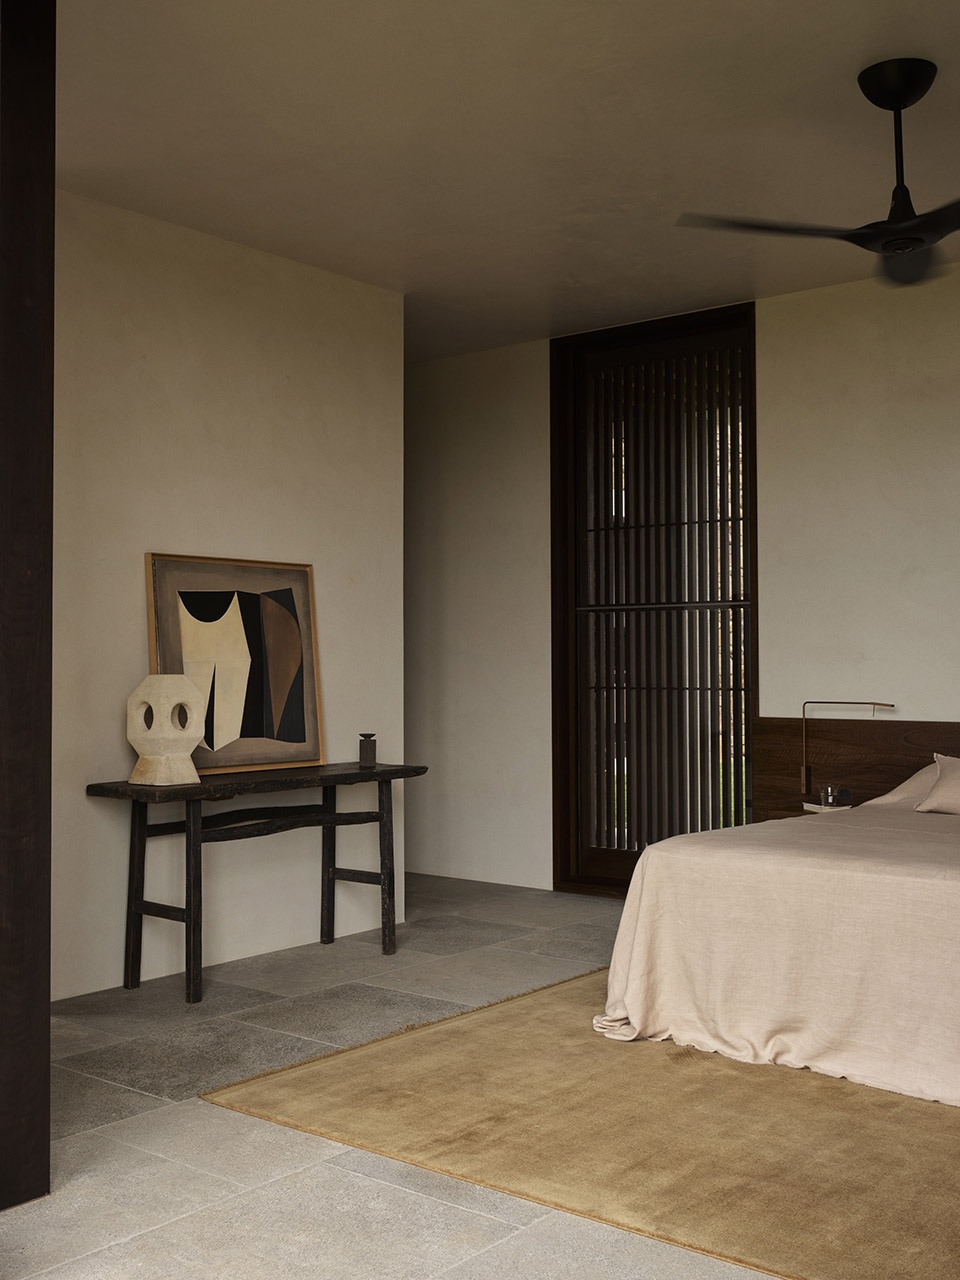
▼营造出一种亲密、从容且内敛的奢华感,
bring a sense of intimacy, ease and quiet luxury © Anson Smart
▼浴室,bathroom © Anson Smart
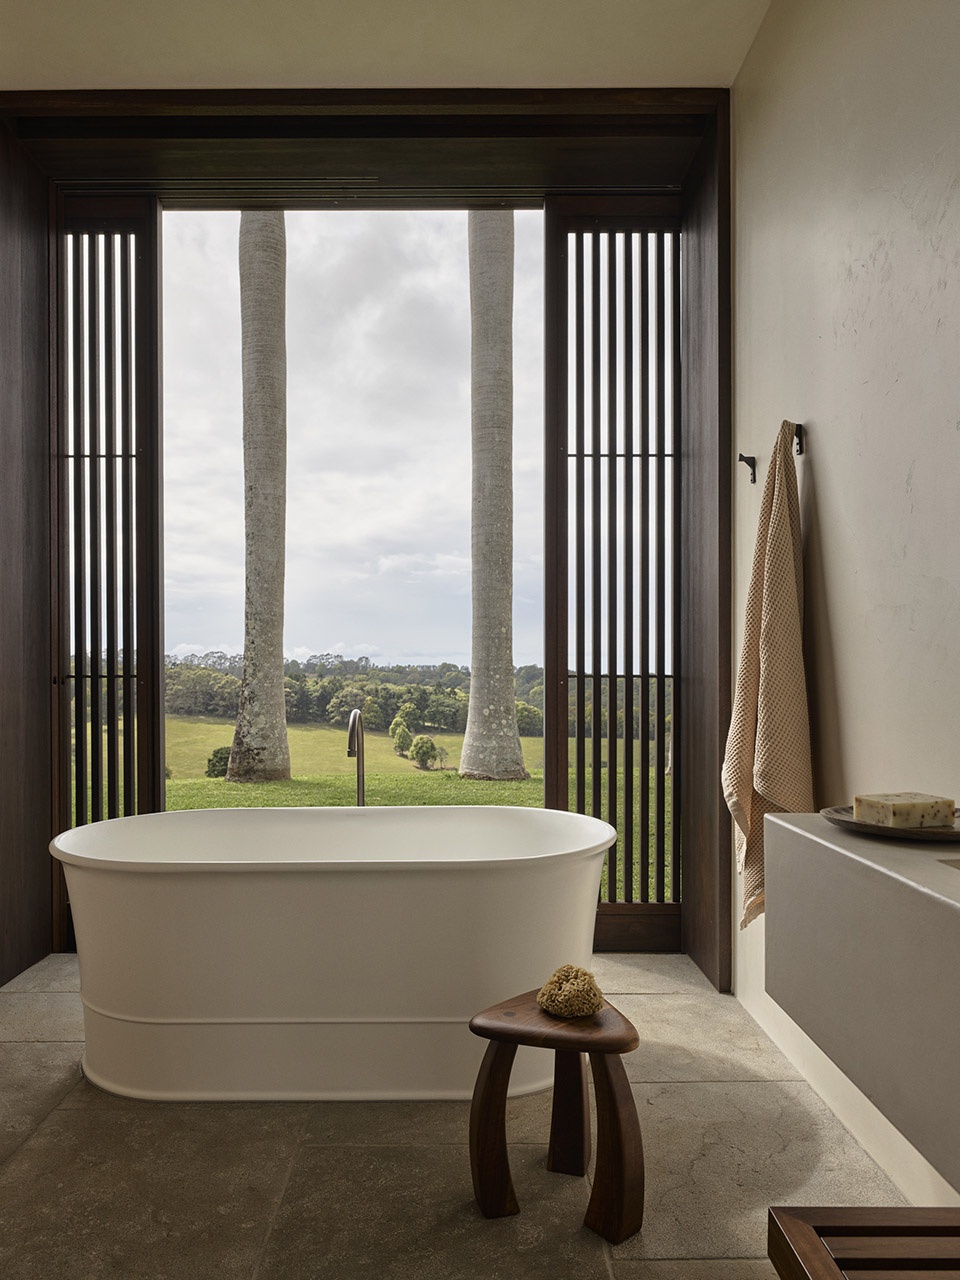
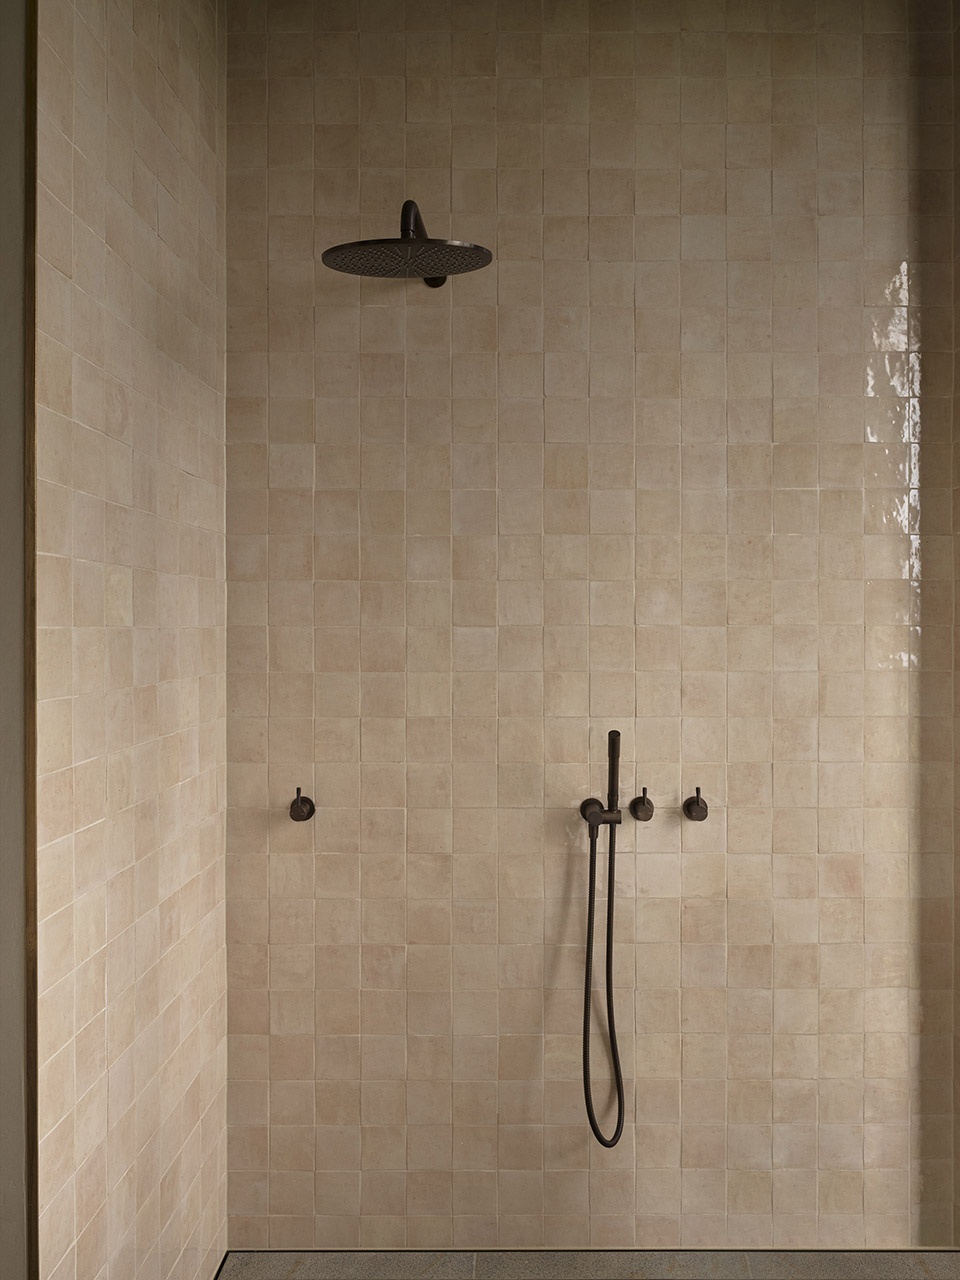
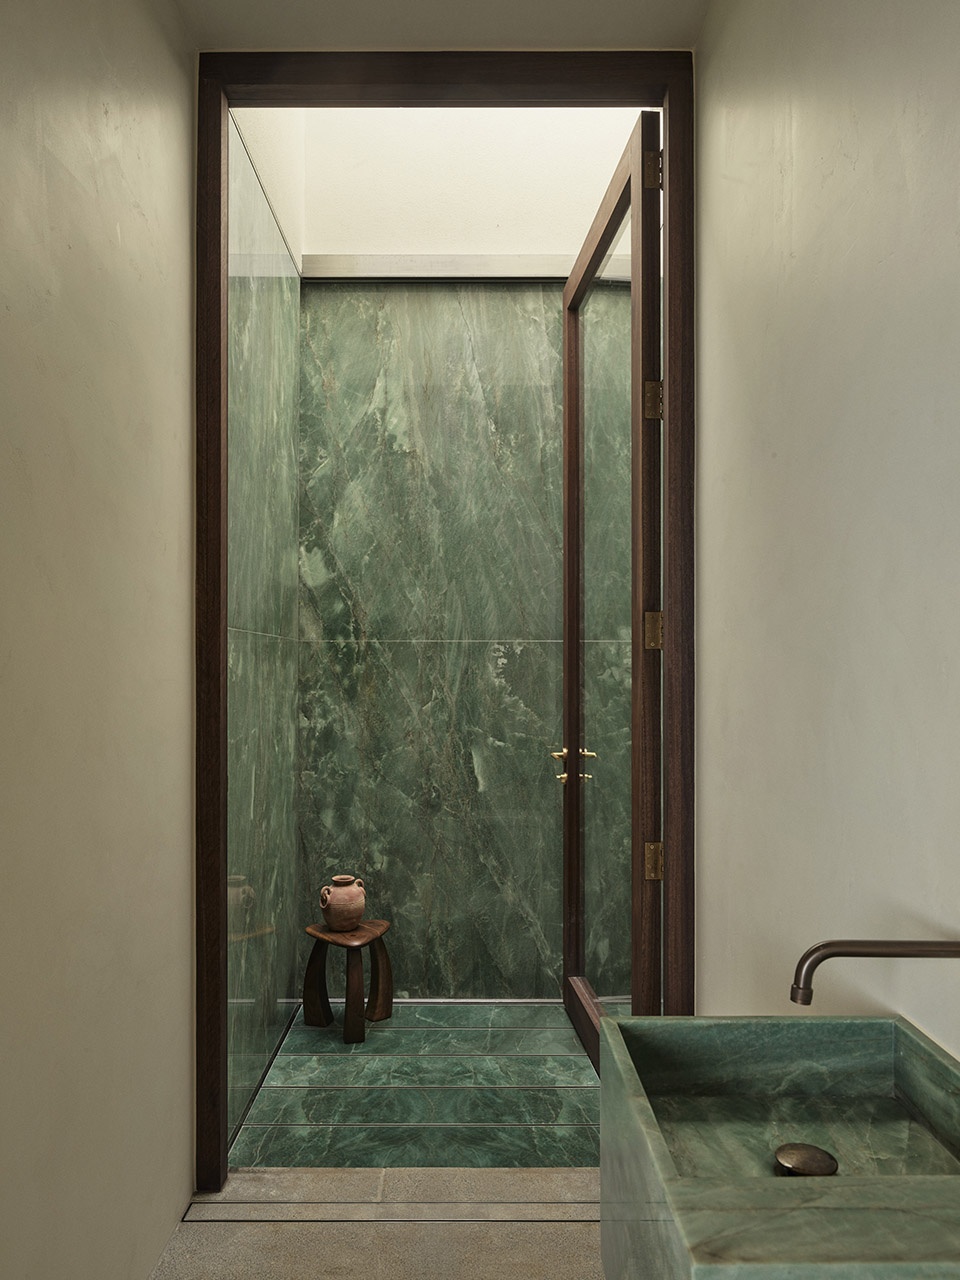
▼营造出既私密又开阔的栖居体验,
creating a sanctuary that feels both intimate and expansive© Anson Smart
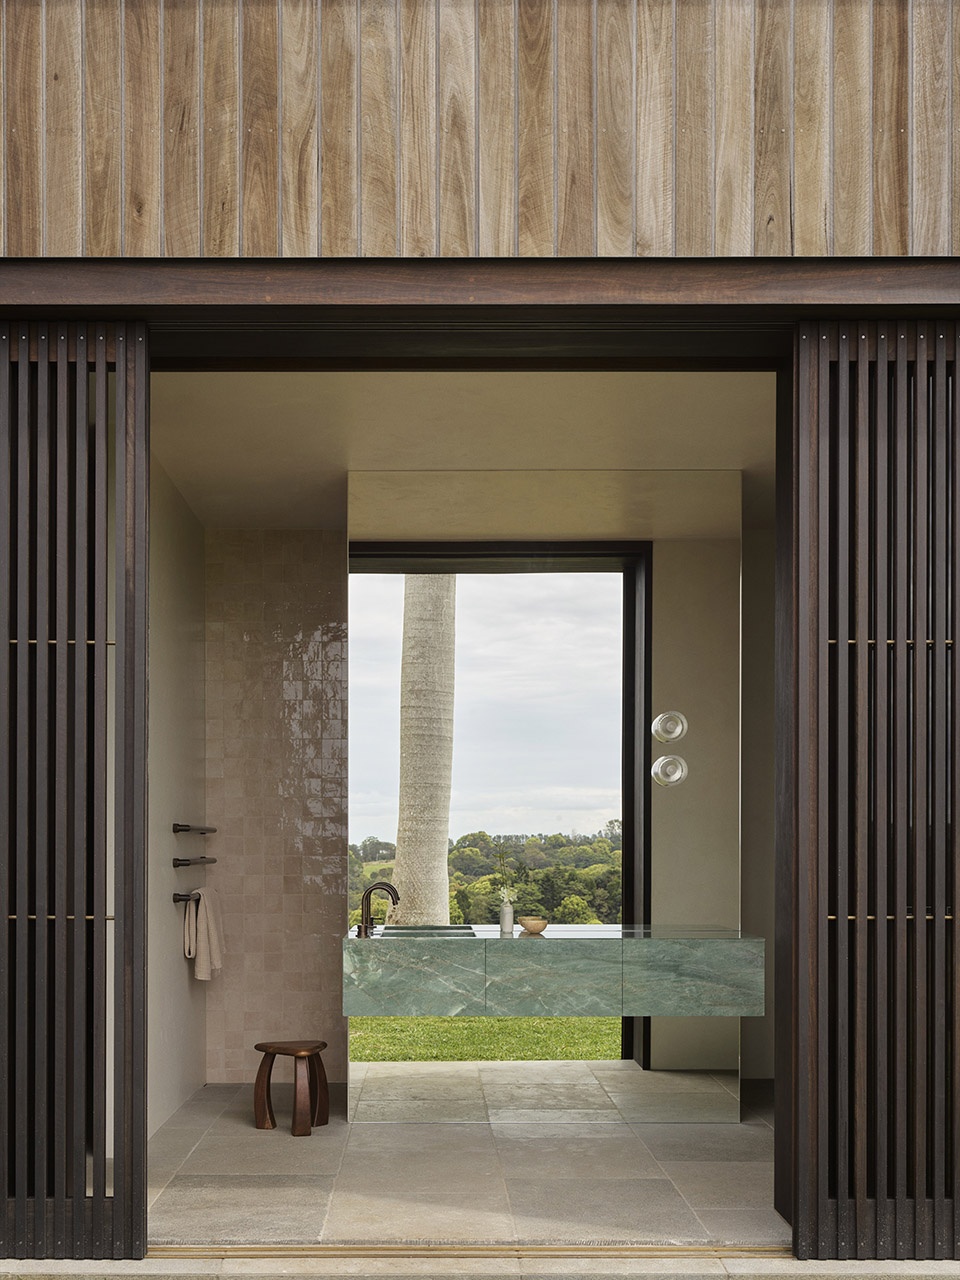
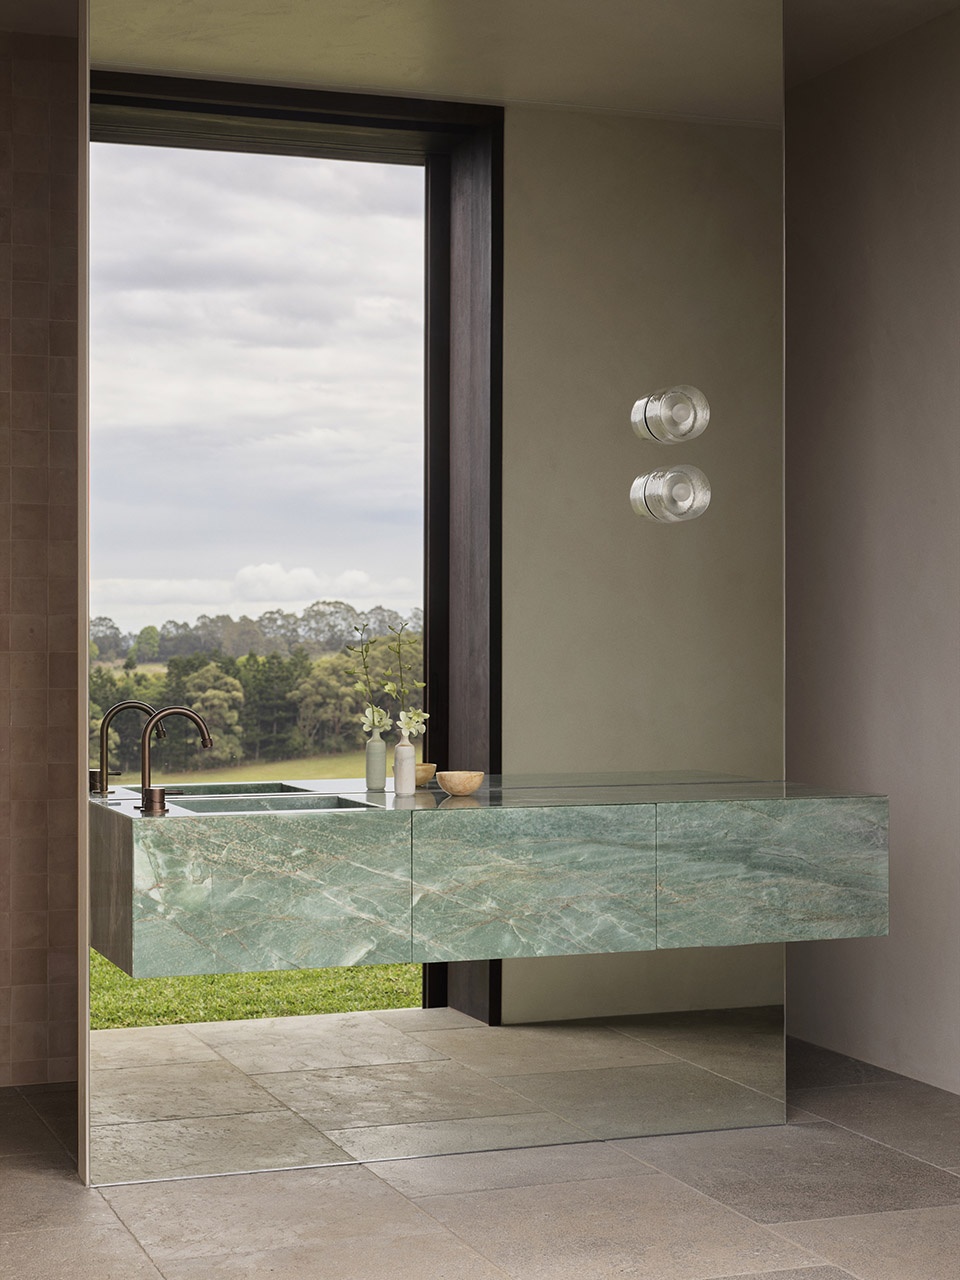
从阳光充沛的露台到围合的庭院,住宅回应着拜伦内陆地区不断变化的光线与气候,营造出既私密又开阔的栖居体验。在这里,赤足生活与精致的现代主义相遇,建筑与室内相互融合,最终塑造出真正的归属感。
From sun-drenched terraces to sheltered courtyards, the home responds to the shifting light and climate of the Byron hinterland, creating a sanctuary that feels both intimate and expansive. It is a place where barefoot living meets crafted modernism, and where architecture and interiors unite to create a true sense of belonging.
▼营造出既私密又开阔的栖居体验,
creating a sanctuary that feels both intimate and expansive© Anson Smart
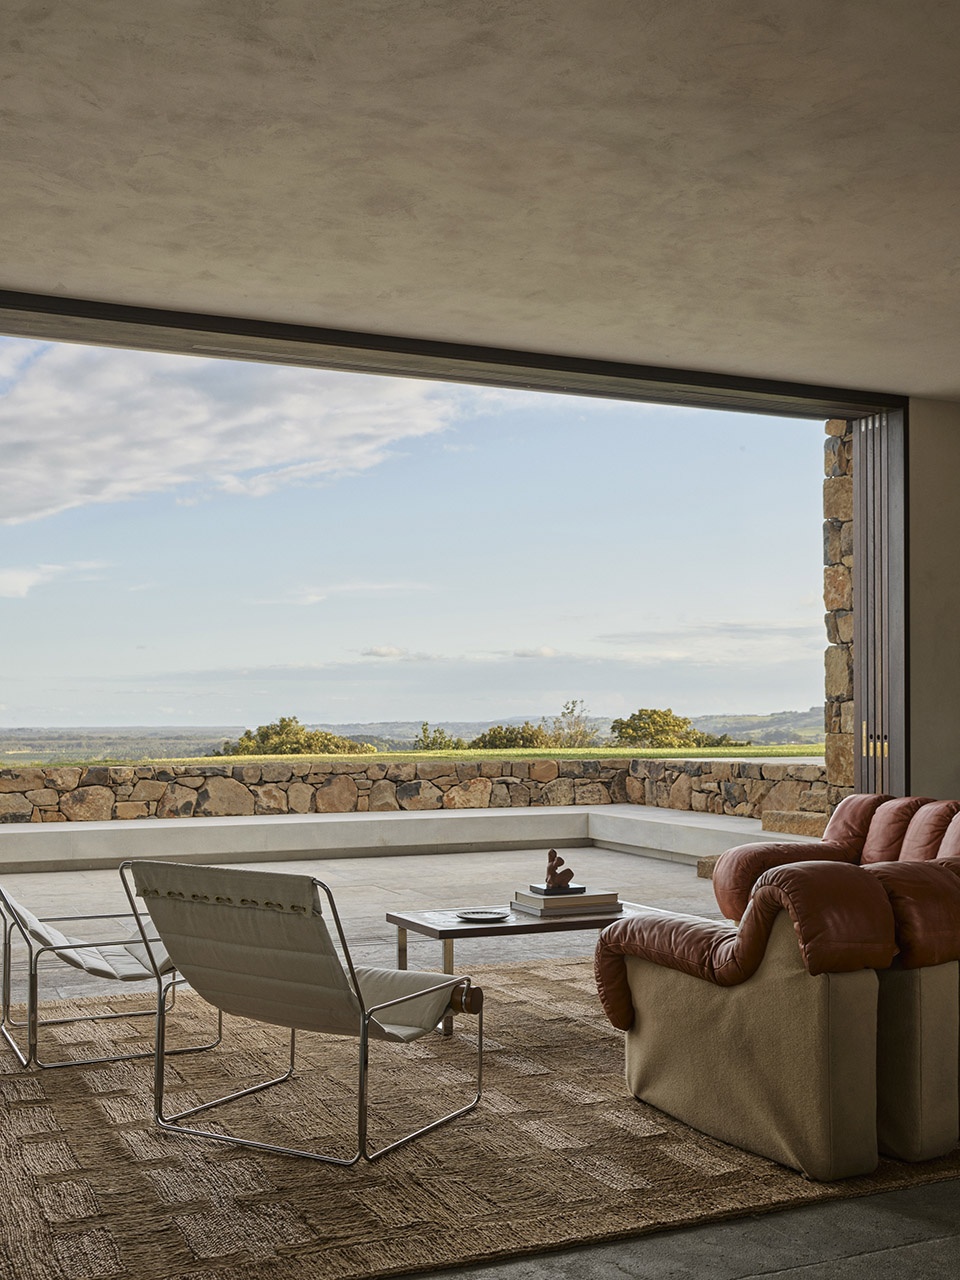
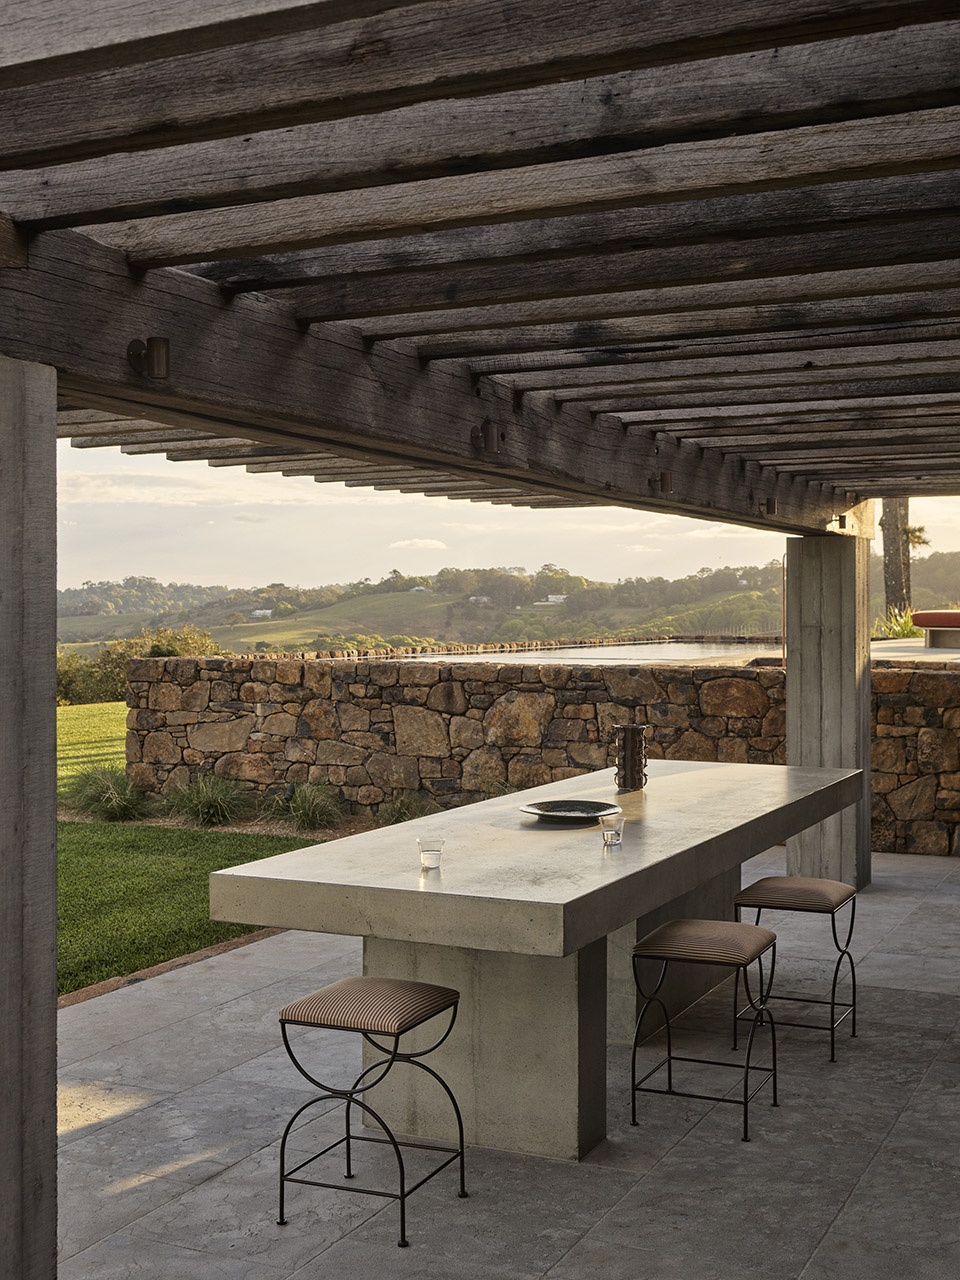
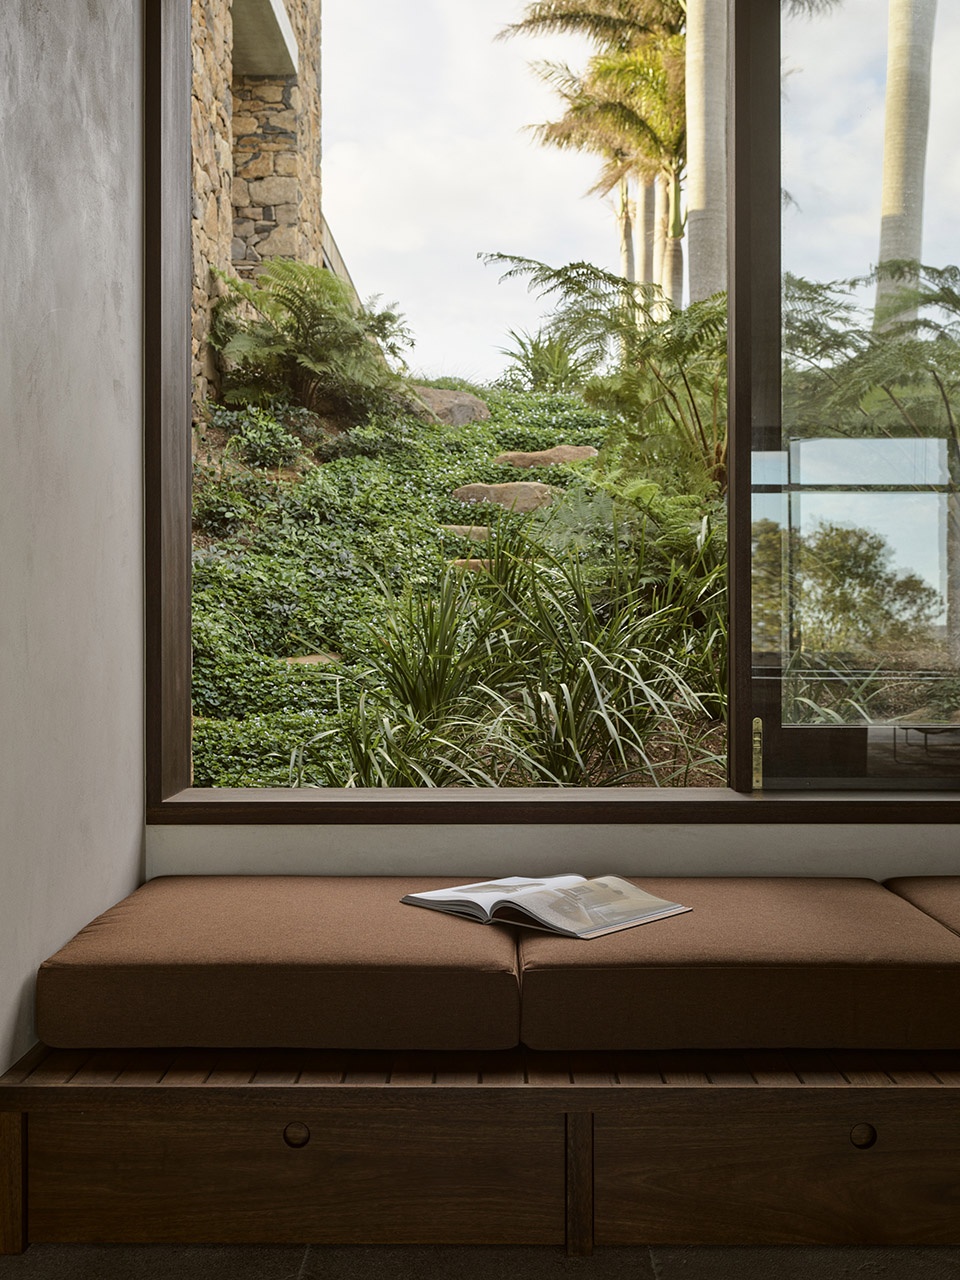
▼赤足生活与精致的现代主义相遇,
a place where barefoot living meets crafted modernism © Anson Smart
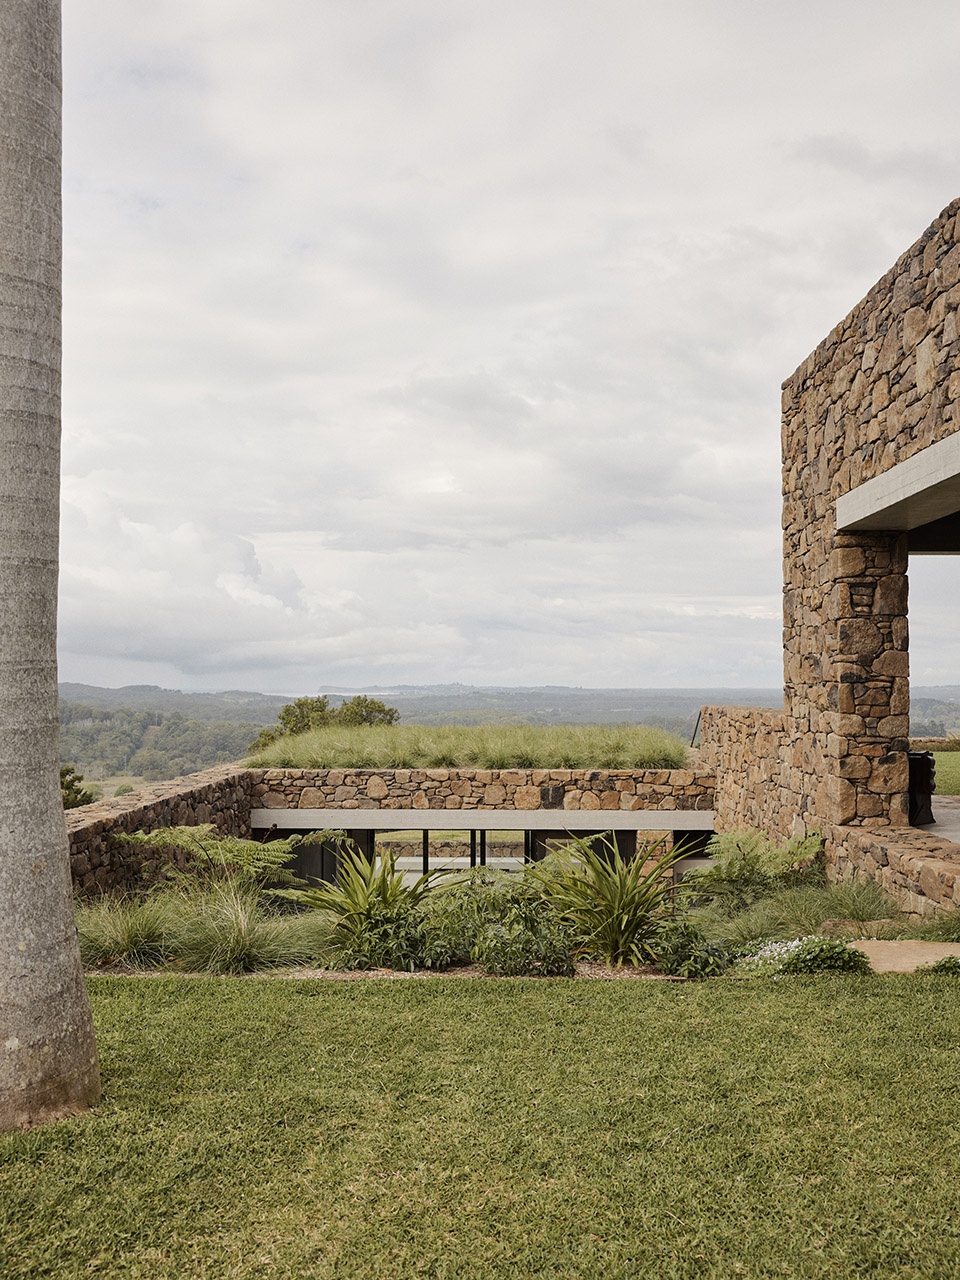
▼塑造出真正的归属感,create a true sense of belonging © Anson Smart
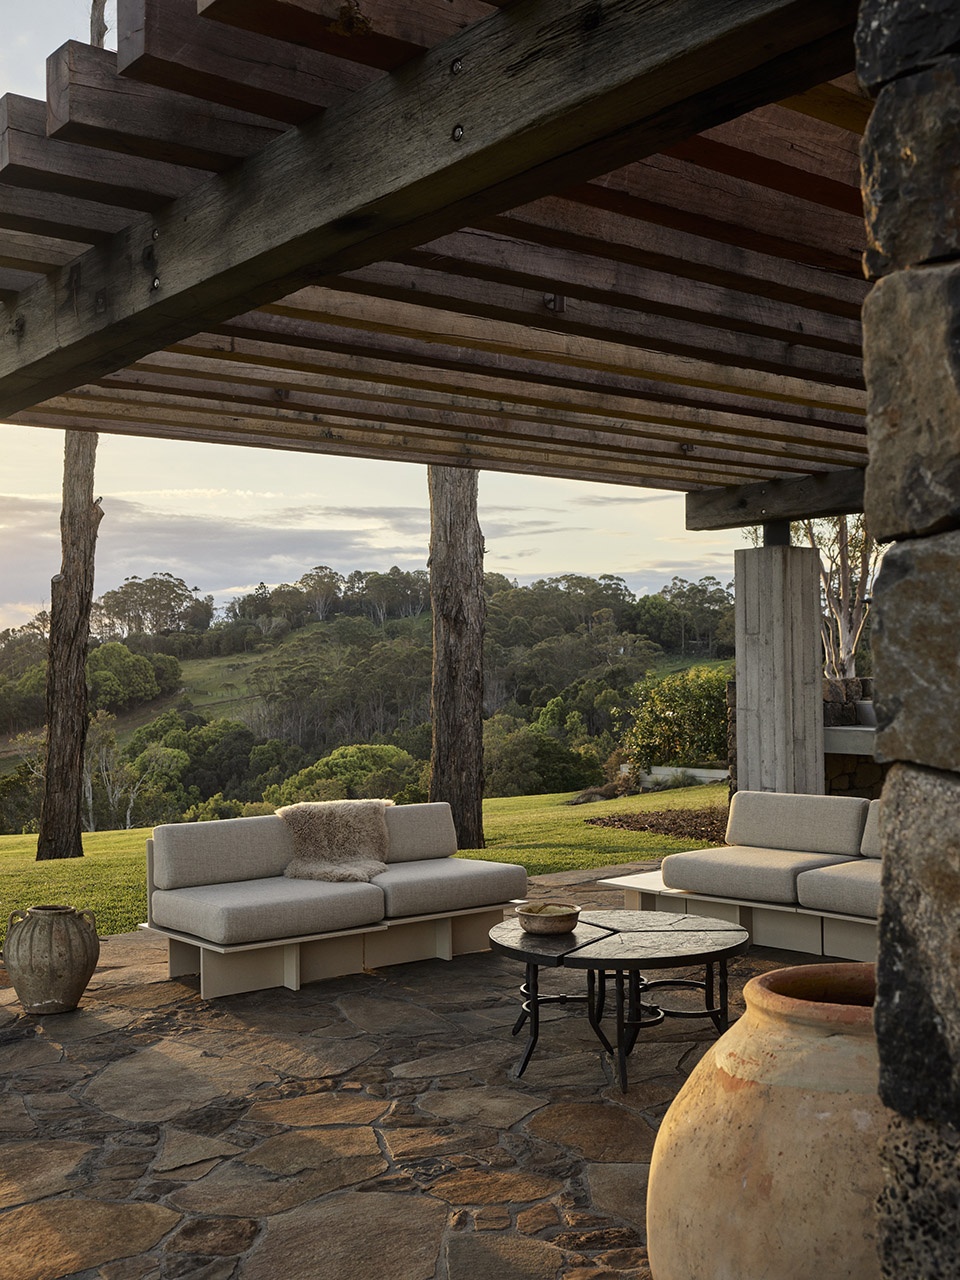
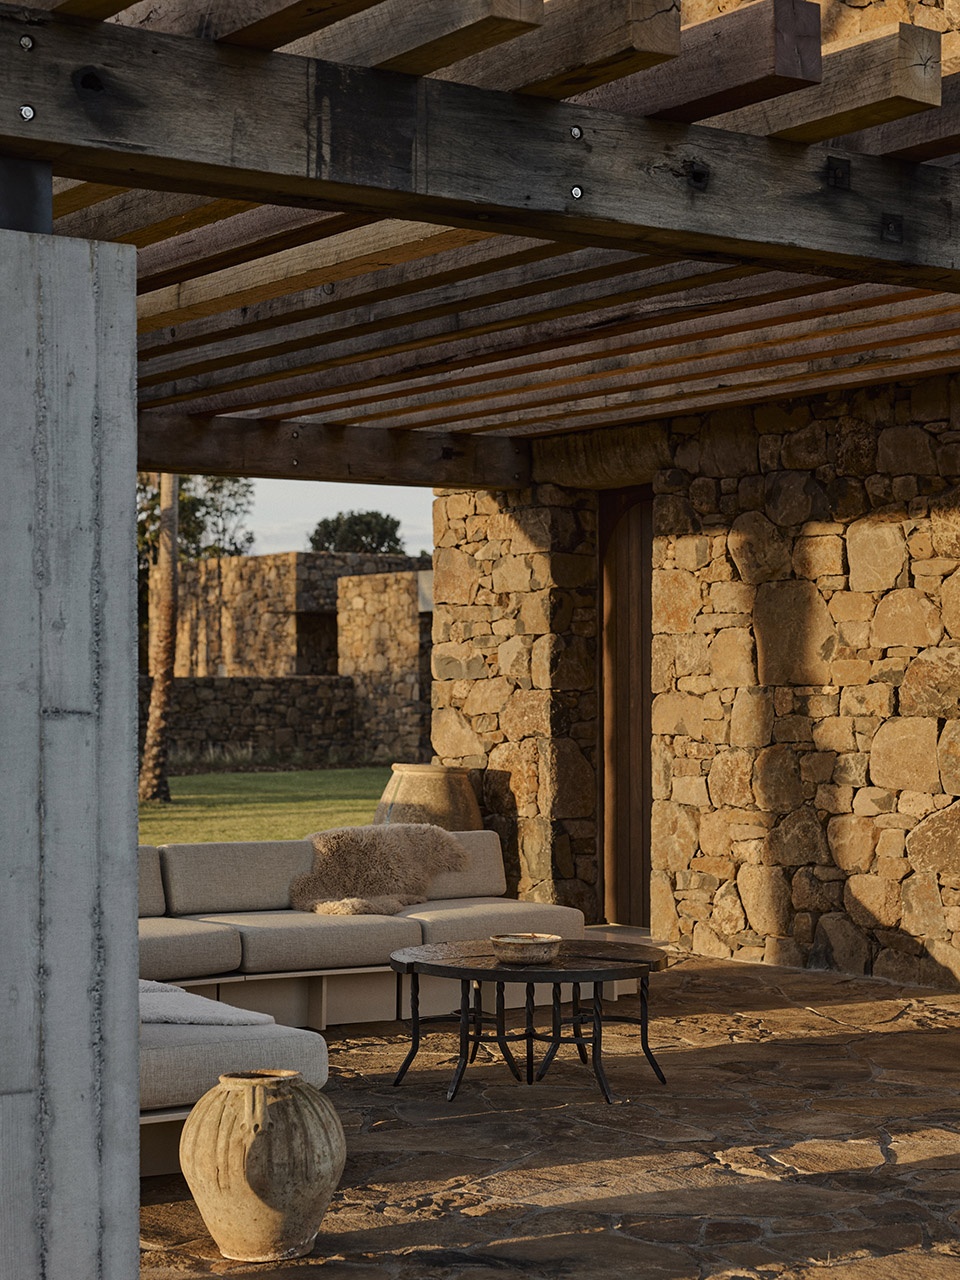
▼围合的庭院,sheltered courtyards © Anson Smart
Architecture: Polly Harbison
Interior Furnishings: Tigmi
Photography: Anson Smart
Styling: Ella McCabe Barton
Photography by Anson Smart
More: Tigmi Trading + Polly Harbison Design 更多关于他们:Tigmi Trading on gooood, Polly Harbison Design on gooood。










轻松的小建筑
DK
玄武岩的表现力确实不错