非常感谢 gmp 予gooood分享以下内容。更多关于他们请至:gmp on gooood.
Appreciations towards gmp for providing the following description:
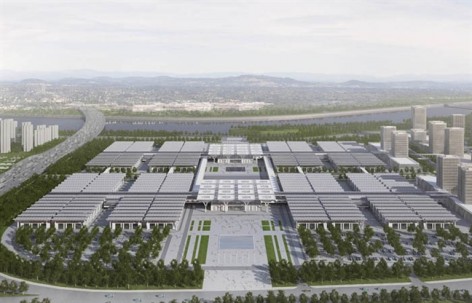
继上海和广州之后,天津也将修建国际展览中心。gmp在这一国际竞赛中夺得头筹,赢得了这个占地达到120万平米,建筑展览面积达40万平方米的世界最大展览中心项目之一。
With their design for the Tianjin Exhibition Centre, the architects von Gerkan, Marg and Partners (gmp) won the 1st prize of an international design competition. To win the prize the practice had to prevail against competiti- on from FUKSAS, HHP, NBBJ/BIAD and others.
In addition to Shanghai and Guangzhou, Tianjin is now the third city where an exhibition centre of internatio- nal importance will be built. With a total square area of 1.2 million
square metres and dedicated exhibition floor space of 400,000 square metres, one of the world’s largest exhibition centres will be created in the east ofChina over the next few years.
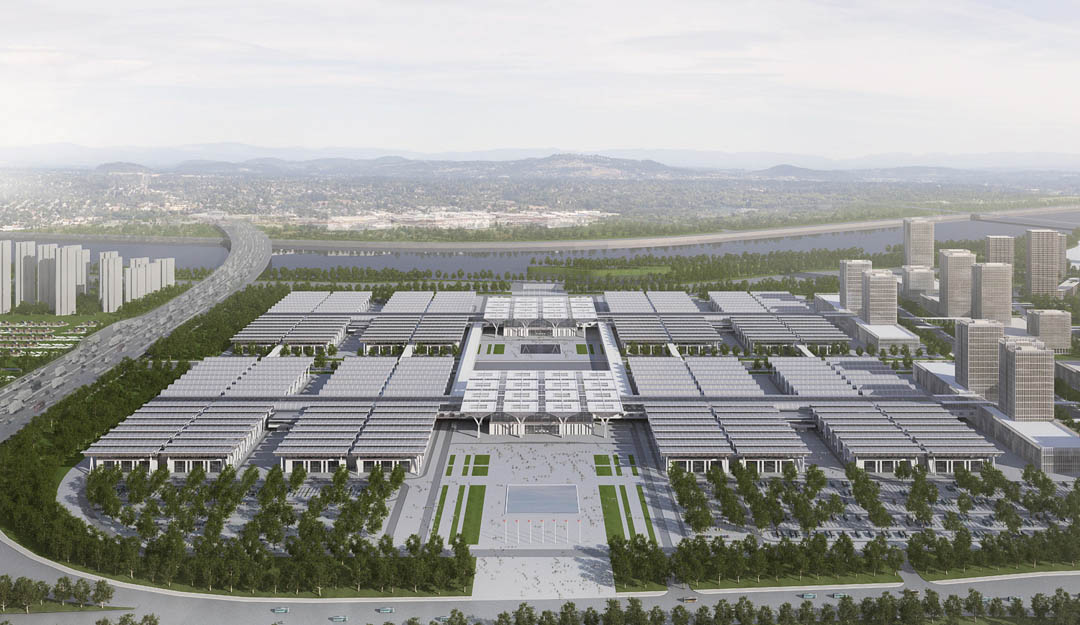

天津国际会展中心位于天津滨海开发区,濒临天津大道和海河,与水陆交通大动脉紧密连接。工程分为两期,每期都有一个中央大厅及其两侧的8个展厅。所有的展览层都在一个水平面上。每期工程中都有一条9米的露天路与中央大厅垂直相交,被分开的展区可单独使用也可和大厅结合使用。大厅的结构可以允许阳光进入,氛围明亮欢快。
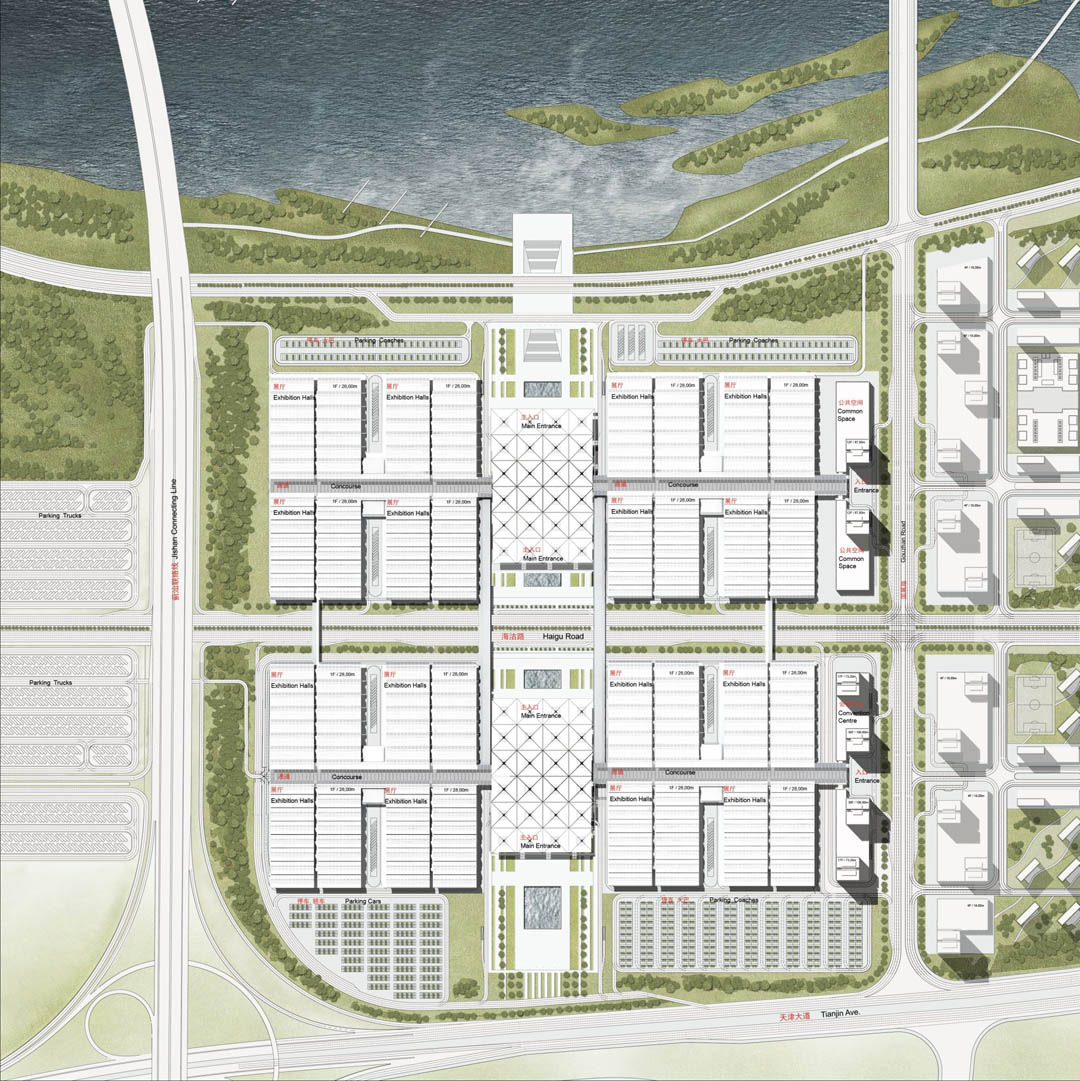
The site is located at Tianjin Avenue, the main traffic artery which links Tianjin’s historic centre with the so-called Binhai Development Area at the coast of the Yellow Sea. To the north, the site borders the river Haihe which is instrumental in shaping the character of the city. The exhibition ground’s central access avenue runs between these two poles and thus generates a spatial connection between the traffic artery and the waterway.
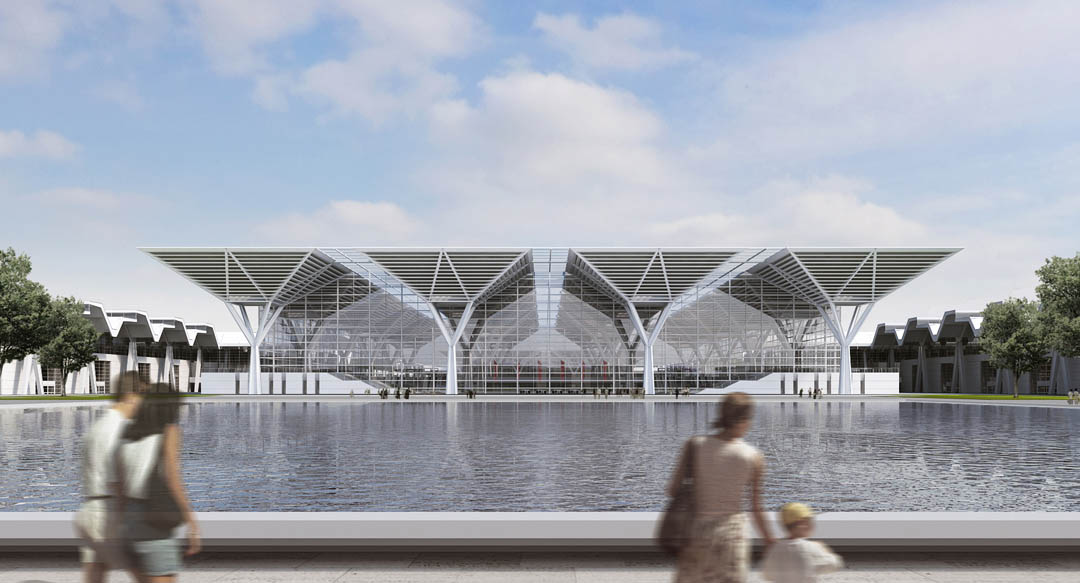
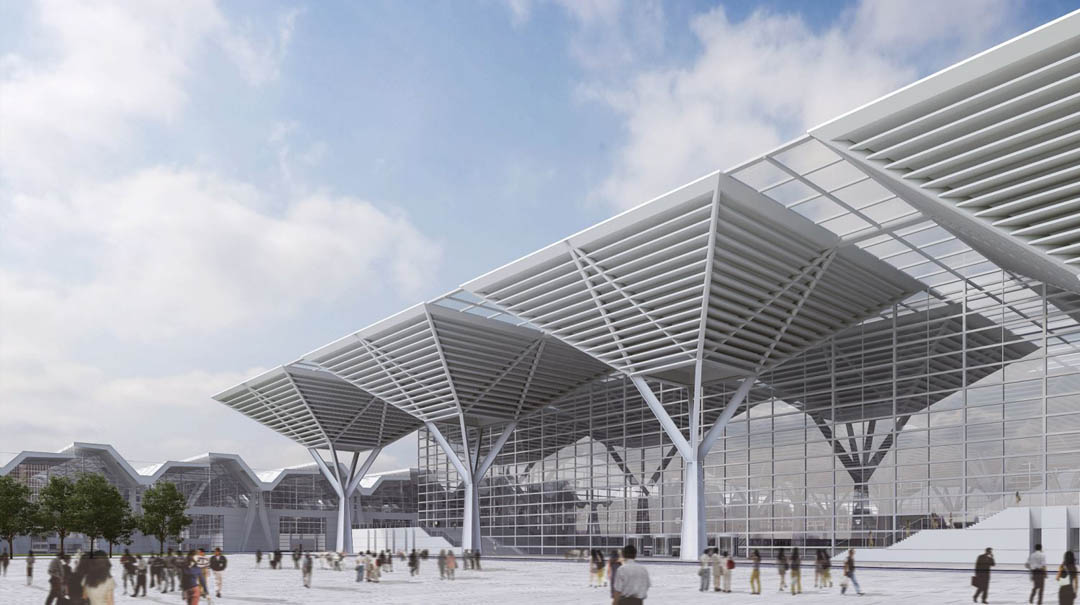
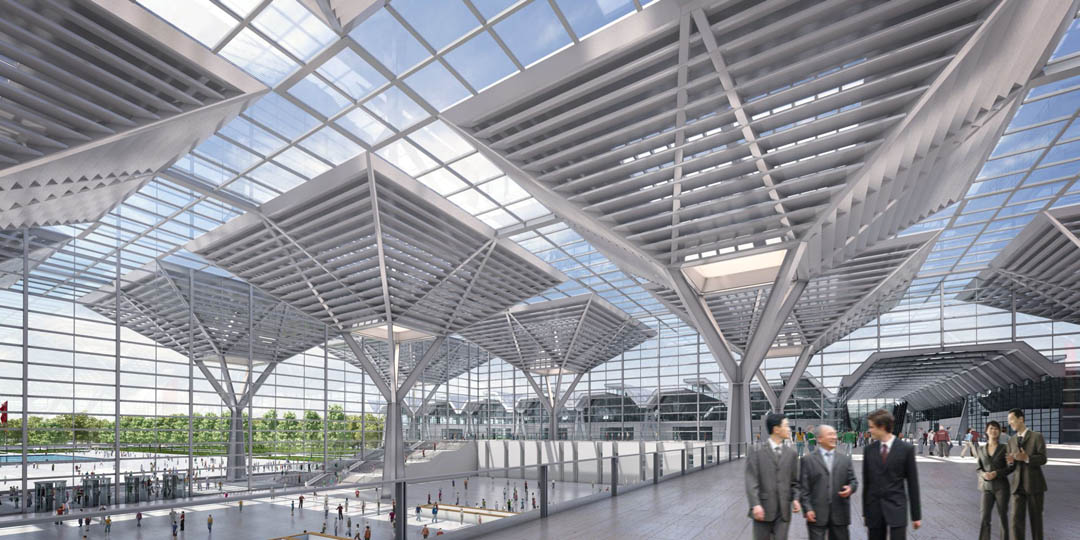
The design concept proposes two almost identical construction phases. They both consist of a central entrance hall roofed over by filigree canopies, 8 exhibition halls on both sides and a main central thoroughfare that connects the entrance halls with the exhibition halls. The functions of the exhibition centre are rounded off with open-air exhibition space, a congress centre, hotels, offices and administration facilities.
The entire exhibition floor space is located on one level. The central access avenue is elevated 9 m above the exhibition and road level. Access to the exhibition halls and the congress centre is from here. The exhibition halls, which are arranged in a linear layout with a floor space of 12,500 square metres each, can be used separately or combined with an adjoining hall to provide a total of 25,000 square metres of space.
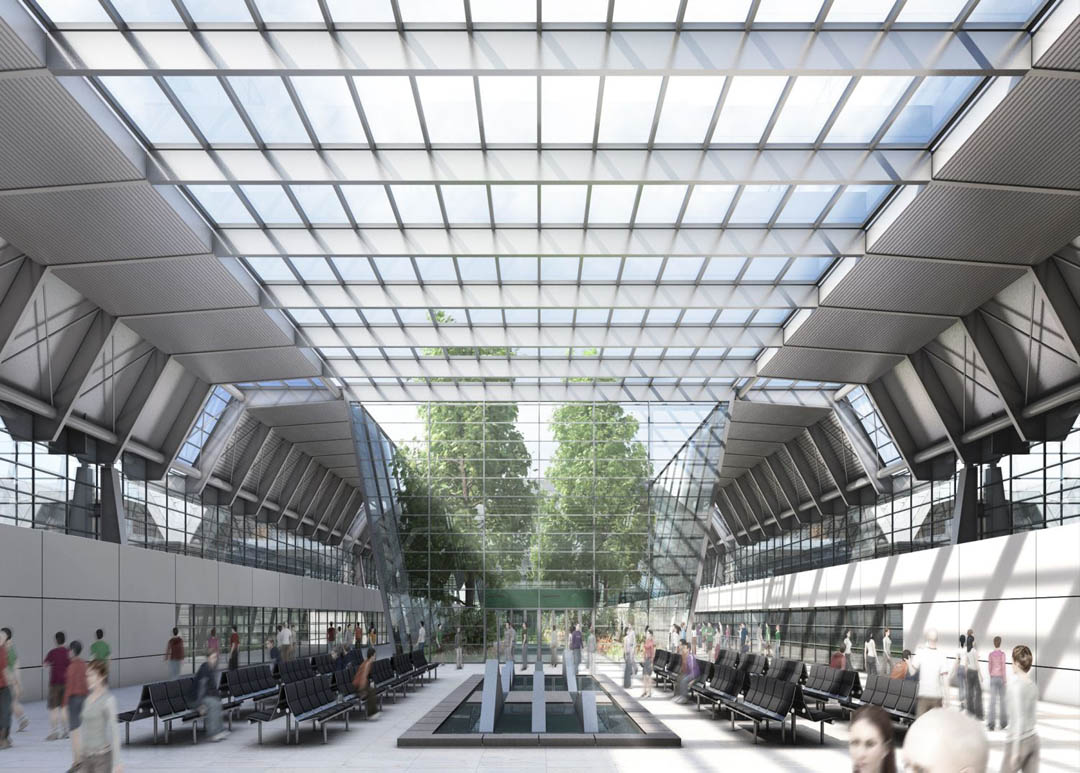
The shed-type roof structure of the halls allows the ingress of daylight. With a display of gardens, open air areas and restaurants, the circulation areas provide a convivial atmosphere.
Design Meinhard von Gerkan and Stephan Schütz with Nicolas Pomränke
Project management, competition Simon Schetter, Patrick Pfleiderer
Team, competition Helene Käschel, Katja Pötzsch, Jens Förster, Keke Ye, Stefan
Hornscheidt, Bernd Gotthardt, Ulrike Finkbeiner, Thilo Zehme, Jan Deml, Zhou Bin,
George Liang, Christian Machnacki, Gai Xudong, Wu Di, Wang Jue, Lin Wei
Project management, planning Stephan Rewolle, Matthias Wiegelmann, Bao Wei
Team, planning Lin Wei, Tian Xueli, Mulyanto, Wu Di, Stefan Hornscheidt, Yulia Gandasari
Client Tianjin Planning Bureau
Gross floor area Messegelände: 1.200.000 square metres, additional space for urban design purposes:2.150.000 square metres
More: gmp, 更多关于他们请至:gmp on gooood









会展中心就是这个样子的。。。。这个布局非常经典,不懂就喷就显得无知了
橘生淮南则为橘……
gmp 真的完全没有节操。。。。。
跑这来刷屏,脑残?
跟麻将排的厂房似的,这也行?
粗一看以为是厂房
Es gibt noch schlechter.
looks like a railway station,no ,two!
GMP已经做不出别的了么?
做什么国际展览中心~!!!!!!!!一个天津而已,劳民伤财~!!!草!~
sb
哈哈,看上去大门口放了n多个”中国馆“嘛。。
没觉得好在哪?
手法很像滨海新区文化中心,应该内部感受也会很像,如果你去过滨海文化中心,你会觉得在里面走着很舒服,真是所谓的城市客厅的感觉,一个被大家说烂了的但是很少可以做的很好的概念!