非常感谢 Cushing Terrell 予gooood分享以下内容。更多关于:Cushing Terrell on gooood
Appreciation towards Cushing Terrell for providing the following description:
项目位于蒙大拿州怀特菲什(Whitefish)附近的两条河流交汇处,占地面积10英亩,是喜欢飞蝇钓的渔夫的理想住所。事务所充分考虑场地周围的地质和景观基础,为业主设计出能够款待宾客的度假胜地。建筑竭力避免对自然的影响,充分融入周边环境。从断崖底至河道的景色丰富而热烈,与远处的群山背景相得益彰。
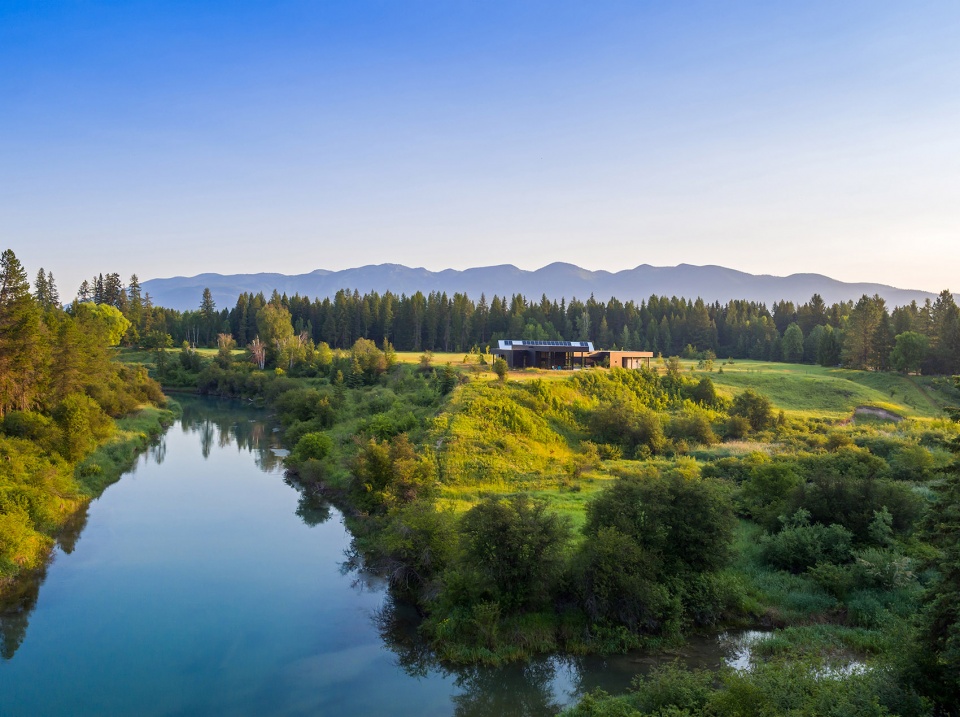
Situated on ten acres at the meeting of two rivers near Whitefish, Montana, Confluence House is a fly fisherman’s dream. Conceived as a getaway for family and friends, the home’s design is derived and influenced by the geophysics of the surrounding landscape; becoming a seamless addition to the natural environment, rather than an interruption. Views from the toe of the bluff toward the river basin are lush and dynamic, while the distant mountains form a dramatic Montana backdrop.
▼住宅坐落于两河交汇处,享有绝美的自然风光,the house is located at the confluence of the two rivers which enjoys beautiful natural scenery © Karl Neumann
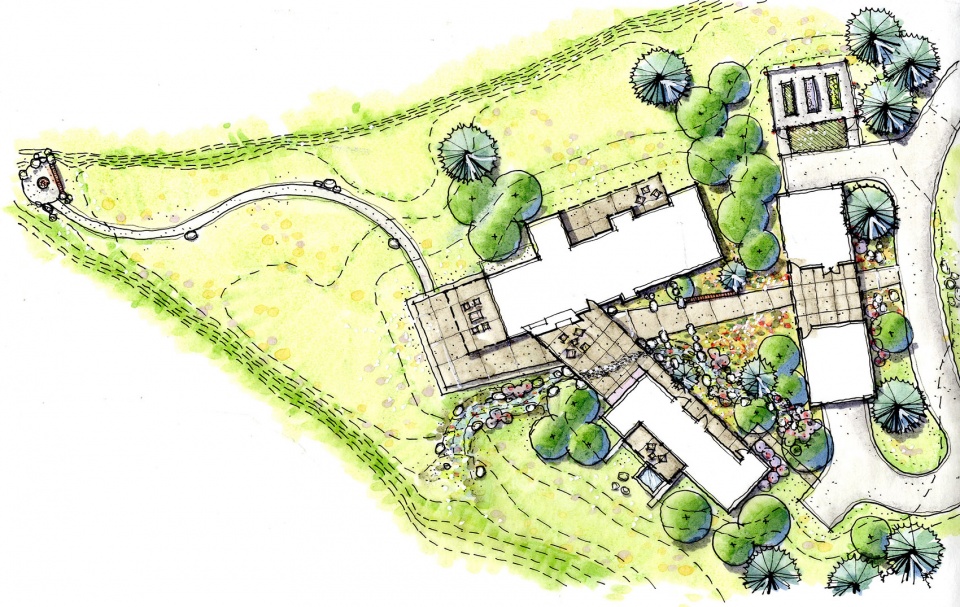
住宅的主屋,客房及公共设施构成了三角形结构。两个主要的居住空间顺河道走势排列,主屋占地2282平方英尺,客房占地946平方英尺。公共设施区包含车库及木材商店,成为三角形结构的第三边,将主体建筑与出入通道隔开。三边建筑共同围合成中央庭院。
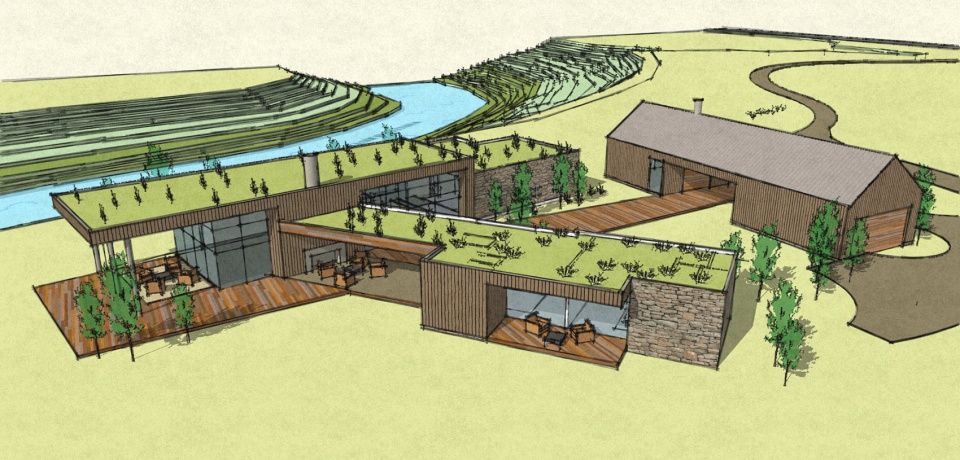
Composed of three structures in a loose triangular form—main house, guest house, and utility structure—the two living volumes (2,282-square-foot main house and 946-square-foot guest house) are aligned with the two converging river bluffs. The utility structure (garage and wood shop) form the third leg of the triangle and screen the house from the access road. Together, the three legs form a protected central courtyard.
▼平面图,建筑成三角形布局,plan, three structures in a loose form © Cushing Terrell
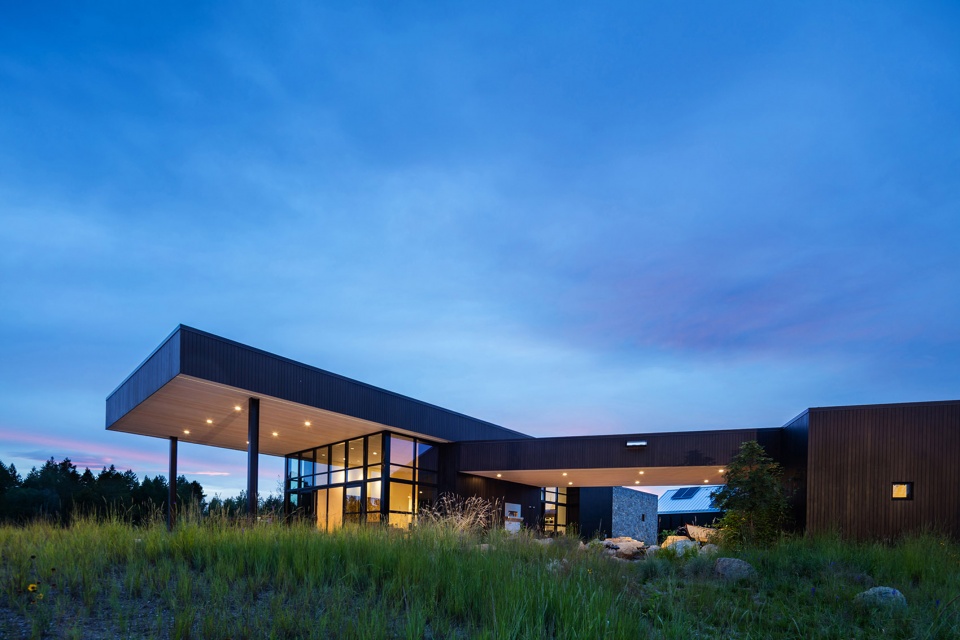
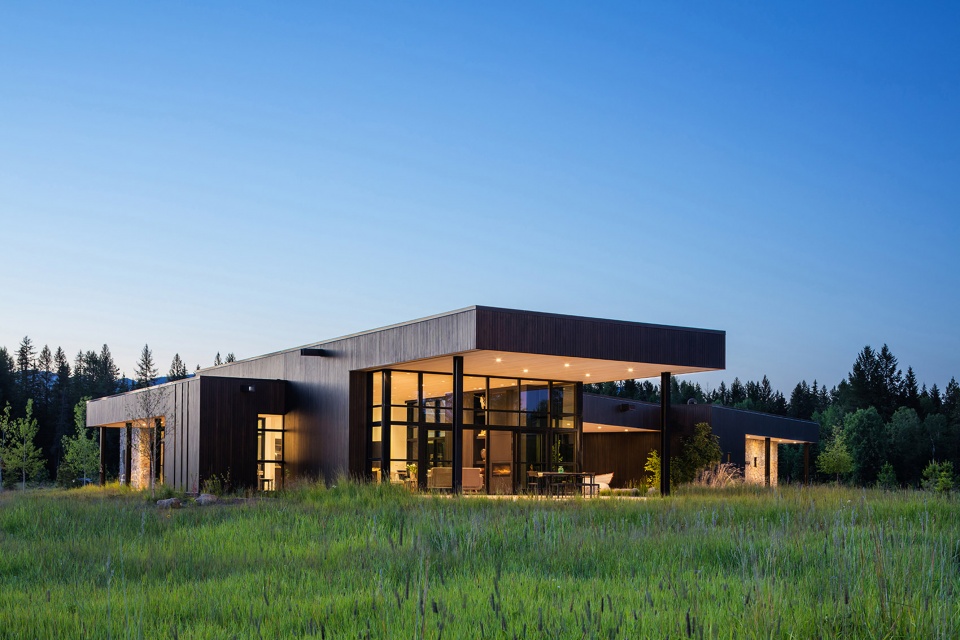
建筑设计为平屋顶结构,使建筑好似能消失于地平线上。主屋邻近西侧的断崖,包含日常起居空间,书房,钢琴室,宽敞的浴室,食品储藏间及设备齐全的主套房。得益于有效的布局,主屋内没有走廊。为保护隐私性,主屋与客房被隔开,仅由带顶棚的门廊相连。客房邻近东侧断崖,内涵两间套房。套房可合并为家庭套房,并配有书房及运动间。门廊内设有壁挂式电视,可在室外观看电影。
▼ 建筑外观,平屋顶结构,overview of the building with flat roofs © Karl Neumann
▼主屋半室外露台,semi-open terrace of the main house © Karl Neumann
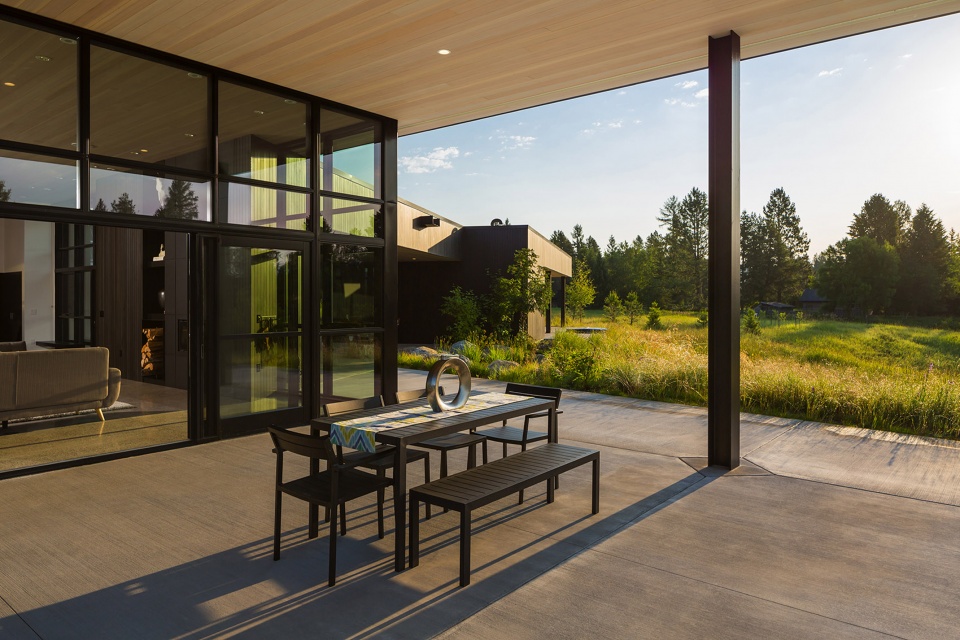
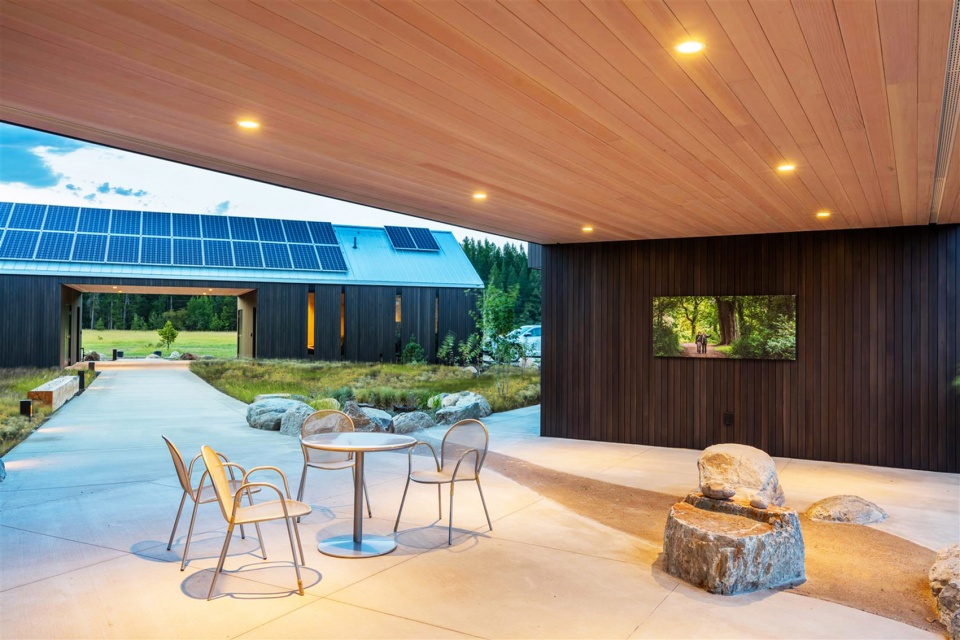
The flat-roofed living structures allow the complex to disappear into the horizon line. The main house, aligned with the west bluff, holds all the usual living spaces plus a study, piano room, large mudroom and pantry, and well-appointed master suite. A model of efficient space planning, there are no hallways. The guest house is separated from the main house to provide privacy. Connected via a covered porch, and aligned with the east bluff, the guest house contains two suites that can be combined to create a family-style suite, as well as a second study/exercise room. The covered porch between the house and guest house features a wall-mounted TV for outdoor movies.
▼主屋与客房间的连廊,covered porch connected the main house and guest house © Karl Neumann
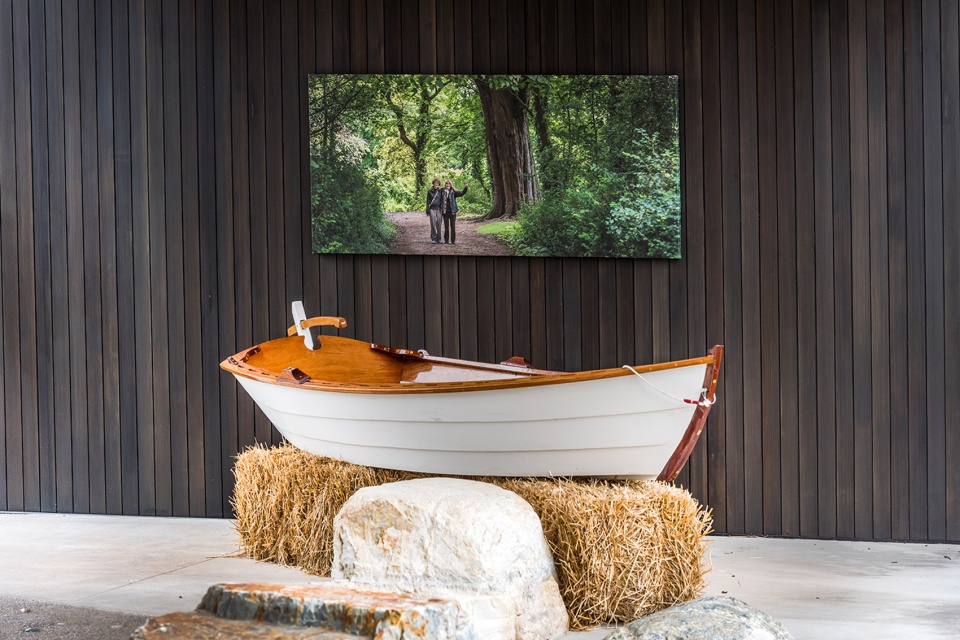
▼连廊中与渔民相关的装饰物,decoration related to fisherman © Karl Neumann

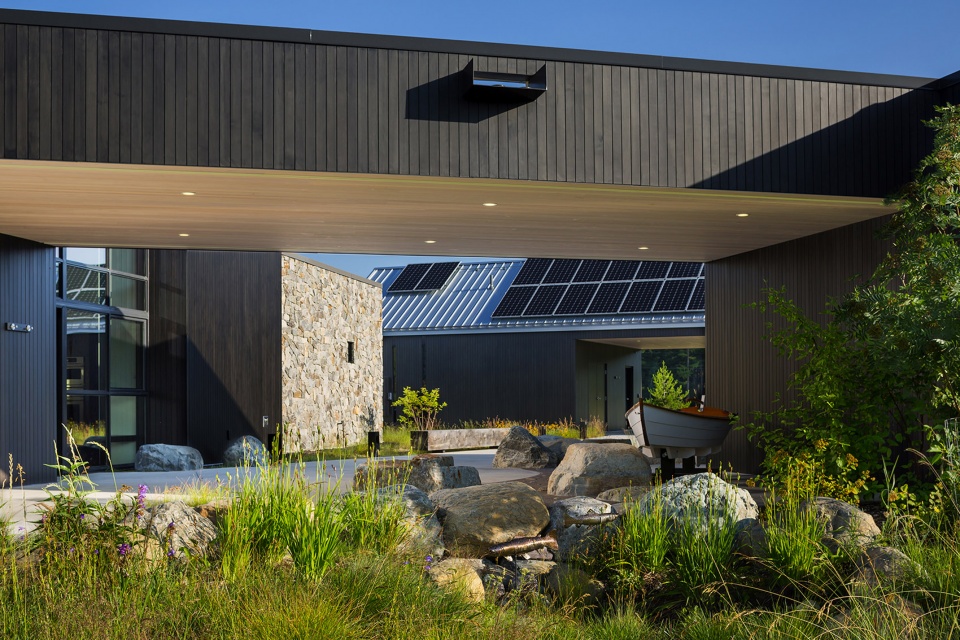
公共设施间类似该地区的旧式体露维修棚,成为主建筑,庭院与出入通道间的屏障。建筑屋顶配有太阳能光伏系统。车库和商店之间设有通风走廊,方便游客出入庭院。庭院中种植有本土的耐旱植物,与周围的景象相映成趣。河流的一条分支流经庭院,收集从屋顶吸水孔流入的雨水。取材于场地的石块,及具有特色的多年生植被(例如亚伯达钓钟柳及野生佛手柑等)使庭院与四周的生态系统和谐共融。
The utility structure, reminiscent of old railway maintenance sheds in the region, serves to screen the house and courtyard from the access road. It’s topped with an expansive solar PV system. The breezeway between the garage and shop ceremonially brings guests into the courtyard which is planted with native, drought-tolerant vegetation, mirroring the landscape around it. A stream bed flows through the courtyard, collecting rainwater that pours onto it from scuppers on the roof. Strategically sited boulders, and plantings of grasses and such perennials as Alberta penstemon and wild bergamot, meld with the surrounding ecosystem.
▼公共设施间的通风走廊引入庭院及主建筑,The breezeway brings guests into the courtyard and buildings © Karl Neumann
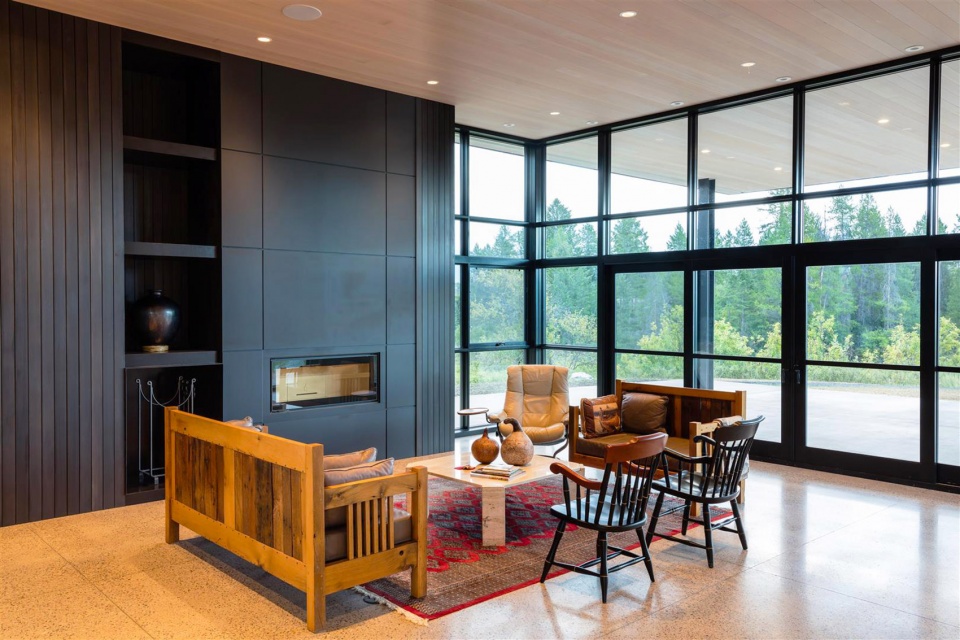
建筑外部结构采用了深色的本地木材,石材及金属制屋顶,以应对当地难以适应的气候条件。大型落地窗使室内亦能欣赏到山川,河流及峡谷的绝美景色。建筑室内剖光的混凝土地面能巧妙地让人联想到附近河水下的石床,粉刷过的道格拉斯冷杉天花板则带来风化型木材特殊的自然色调。室内家具舒适又耐用,有主意营造休闲放松的居住环境
Exterior building materials are tough to match the local climate and feature dark-stained locally-sourced wood and stone, and a metal roof. Large, floor-to-ceiling, energy-efficient windows provide dramatic views to mountains, rivers and the valley. Inside, polished, exposed-aggregate concrete floors subtly recall the gravel beds of the nearby rivers while whitewashed Douglas fir ceilings suggest the soft, natural tones of weathered wood. Furnishings are comfortable yet durable and contribute to the carefree environment.
▼大型落地窗使室内亦能欣赏绝美景色,Large, floor-to-ceiling, energy-efficient windows provide dramatic views © Karl Neumann
▼建筑模型,digital model © Cushing Terrell
Cushing Terrell design team:
David Koel, Principal;Fran Quiram, PM/Architect;Wes Baumgartner, Landscape Architect;Carl Maehl, Lighting Designer;Gerry Nichols-Pagel, Mechanical Engineer;Carl Maehl, Electrical Engineer;David Koel, Interior designer;Fran Quiram, Interior designer
Consultant team:
Cushing Terrell (Architecture, Interior Design, Landscape Architecture, Mechanical and Electrical Engineering, Lighting Design) ;Martel Construction(Contractor);TD&H (Civil Engineer);Beaudette Consulting Engineering (Structural Engineer);CMG (Geotechnical Engineer)
Photographer: Karl Neumann
Products/Materials:
Sierra Pacific Windows (windows);Montana Rockworks (rock);LG Viatera (solid surface countertops);Town & Country Luxury Fireplaces (fireplaces);Glacier Steel (standing seam metal roof)
More:Cushing Terrell。更多关于:Cushing Terrell on gooood









不需要参数化,不需要实体模型,甚至不需要渲染表现,更多的是细节推敲和完成度把握。。。
当然,某地区泛设计学术界理念先行(搞忽悠)追求完美(提升“成本”)防止恶性竞争(建行业护城河)带动周边就业(大学边上开模型材料店套现)坚守传统(带货丁字尺,大图版,针管笔,美工刀,u胶)的胸怀(伎俩),值得我们铭记在心
国外不是都用rh,国内骗人。
地理位置很加分
看得出来你是在认真学习,哪都有你哈哈哈哈哈哈