感谢 G8A Architecture & Urban Planning 予gooood分享以下内容。更多关于他们:G8A Architecture & Urban Planning on gooood.
Appreciation towards G8A Architecture & Urban Planning for providing the following description:
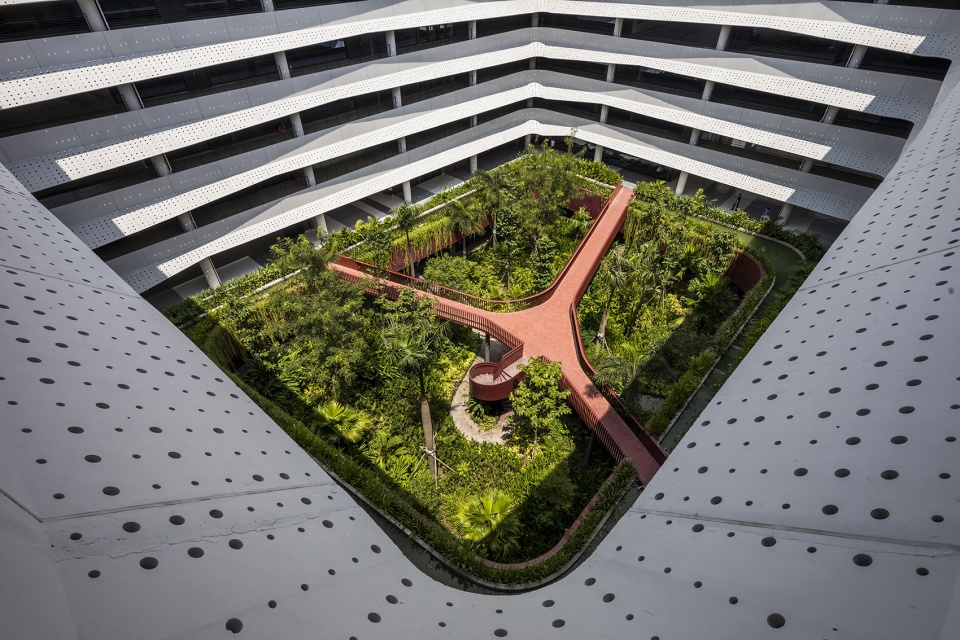
该项目处于热带气候,其预制立面通过控制遮阳板朝向打造出绮丽的景象,即“混凝土波浪”。该项目分三阶段完成,是越南胡志明市东部新工业区的一部分。设计在概念上延续了G8A事务所在早期研发中心项目中探索的“庭院类型”,其灵感来自围绕中央庭院布置的越南村落空间。这种体量策略增强了自然通风,提供了清晰的入口与路线,并为使用者打造出温馨的社区空间。
Set within a tropical climate, the pre-cast façade manipulates the orientation of sun shading to craft the beautiful illusion that is Concreate Waves. Set to be completed in three phases, the project is part of a new industrial zone east of Ho Chi Minh City, Vietnam. Conceptually, the design direction continues on from the learnings of G8A’s earlier research and development centre projects exploring the “yard typology”, inspired by Vietnamese village spaces that are distributed around a central courtyard. This massing strategy enhances natural ventilation, offers clear access and circulation routes and proposes a welcoming community space for the users.
▼临街外观,Street-view ©Hiroyuki Oki

▼多孔双层立面减轻了建筑的重量 ©Hiroyuki Oki
A porous double facade lightens the building’s mass
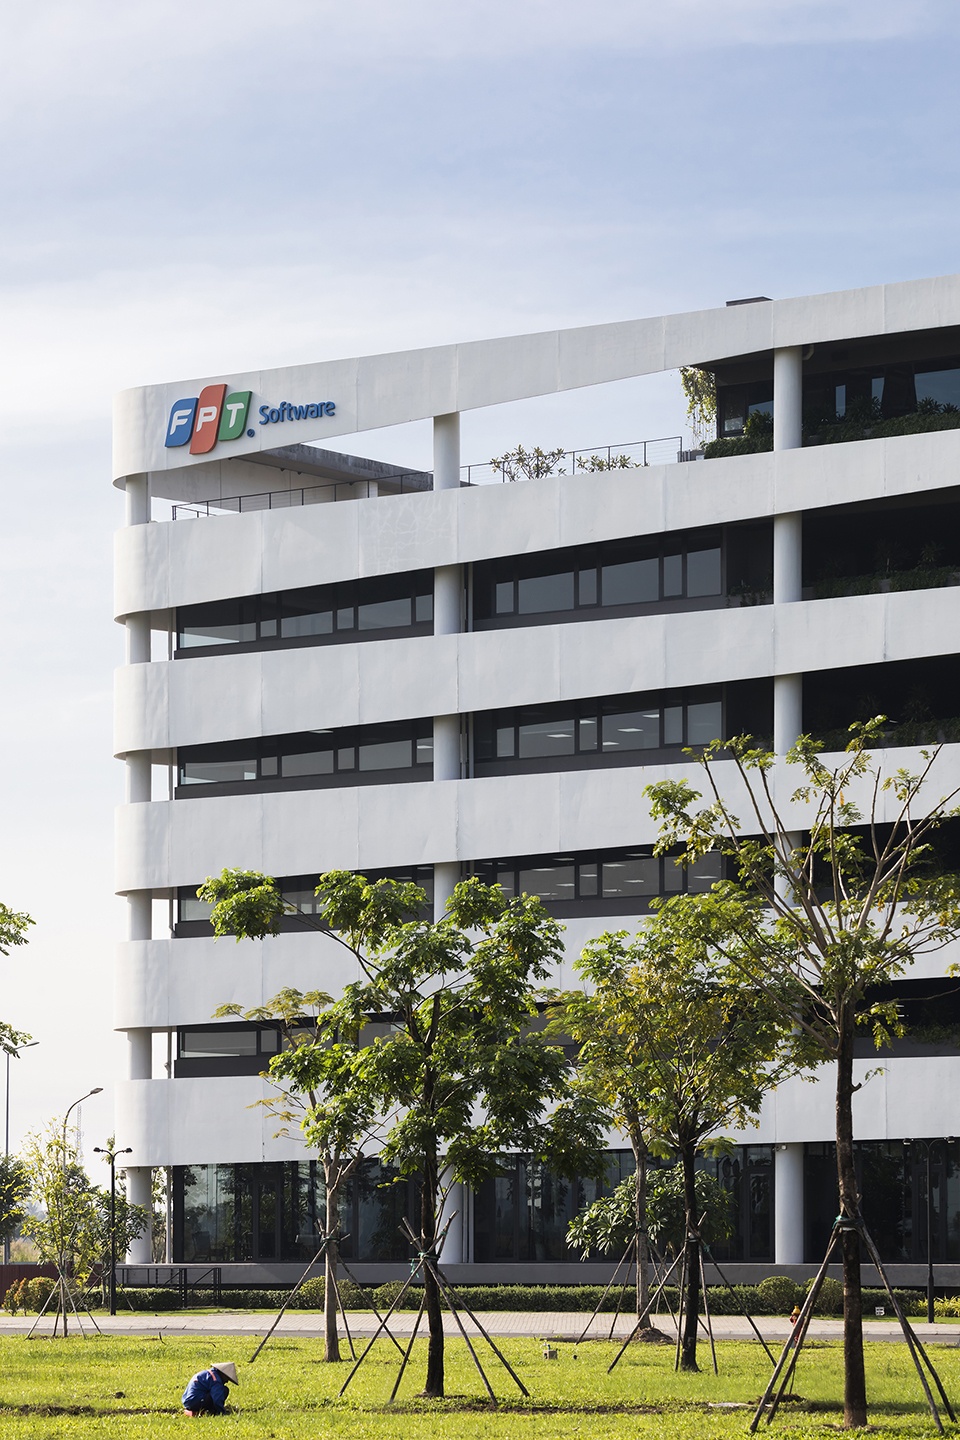
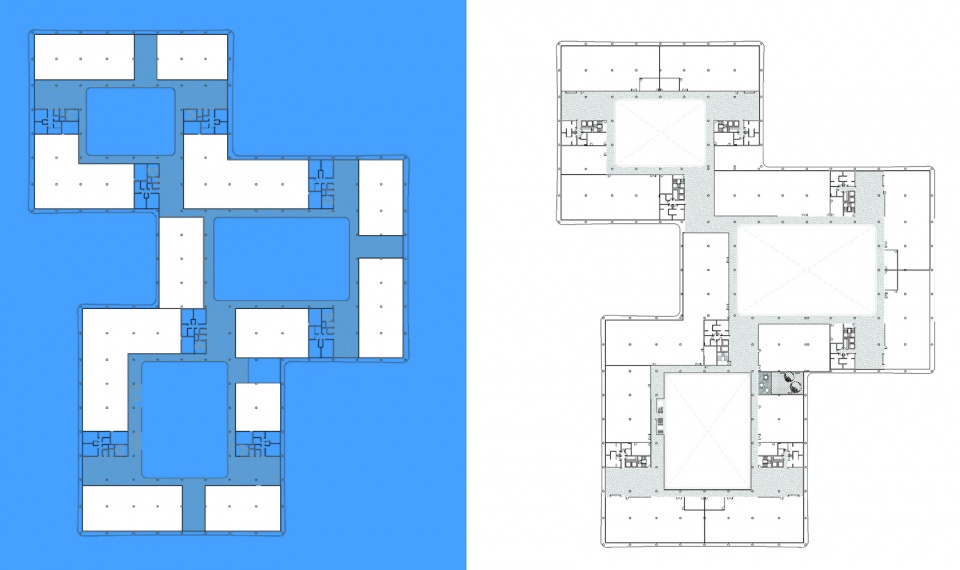
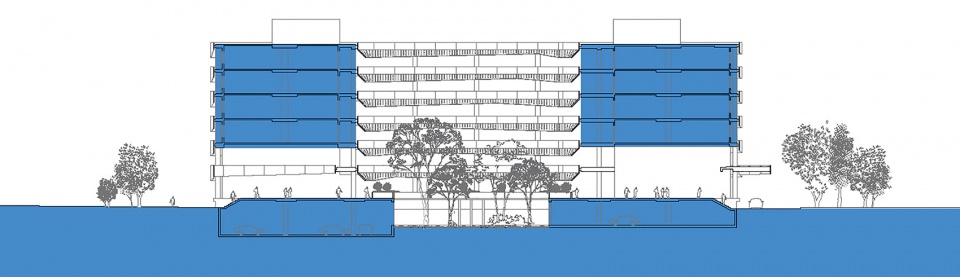
该建筑得益于合理的平面布局和外部承重结构,这巧妙地扩大了楼层面积并带来灵活的室内设计。交通空间位于平面边缘,每层的通高空中花园使休闲区遮阴效果良好,为高度紧凑的建筑带来呼吸空间。在底层,自然光和交叉通风使停车场变得舒适且方便。
The building itself benefits from a rational floor plan and an exterior load bearing structure. This smartly maximizes the floor layout and provides flexible interior space solutions. Circulation paths exist on the margins of the floor plans and relaxation areas can be found well shaded with double height sky gardens at each level, giving breathing space for a building that is highly compact. At base level natural light and cross ventilation allow the parking area to be pleasant and accessible.
▼庭院俯瞰,Courtyard top view ©Hiroyuki Oki
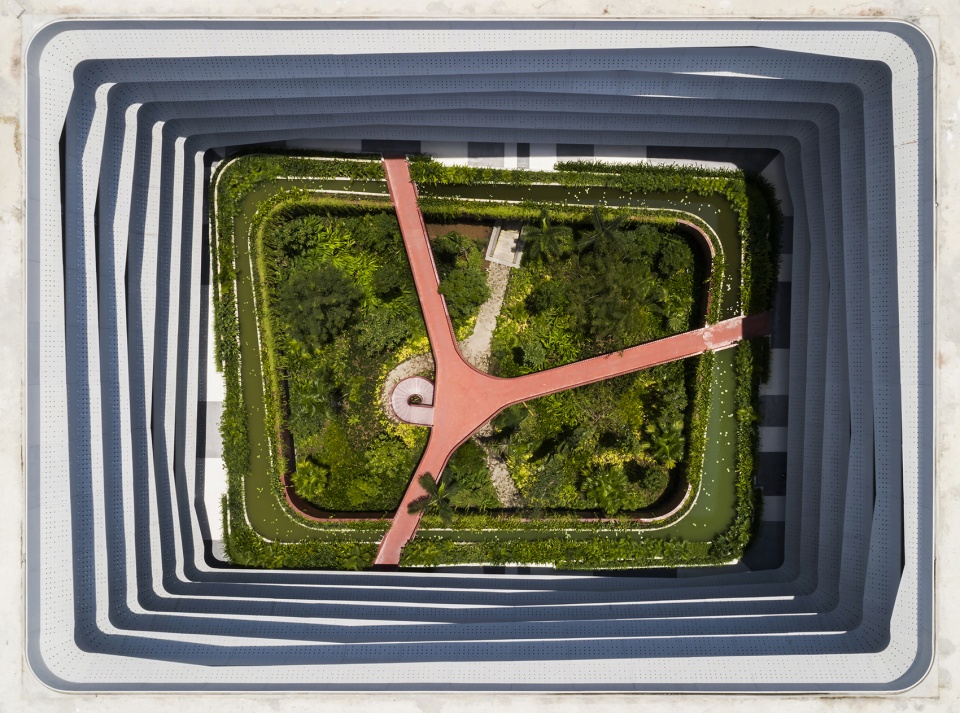
▼重现村落中央庭院,The central courtyard recreating village typology ©Hiroyuki Oki
▼可见路线使交通顺畅,Visible communication routes allow for smooth circulation ©Hiroyuki Oki
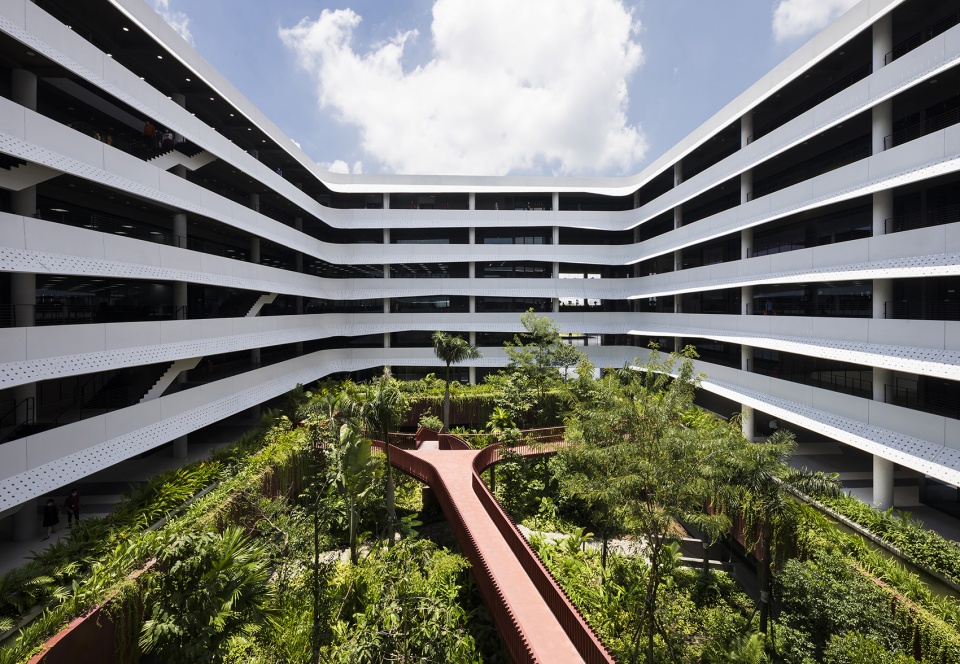

“混凝土波浪”的中央花园内种满了各种热带植物,以生机勃勃的绿色柔化了景观。建筑的纯浅色表皮与自身阴影形成鲜明的对比,通过有机变化的景观要素调和了水平线条。
Concrete Wave’s central garden, filled with a variety of tropical plants softens the view with a vibrant green. The light mono-chromatic skin of the building creates volumes of contrast with its own shadows, tempering the horizontal lines with an organically evolving visual scape.
▼庭院内的茂盛绿植,Lush greenery in the courtyard ©Hiroyuki Oki
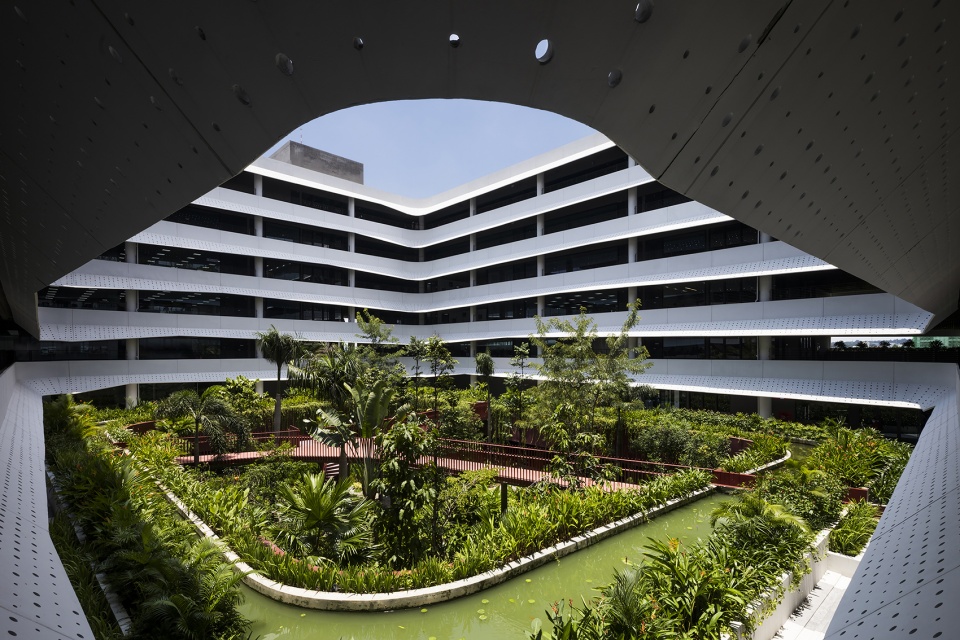
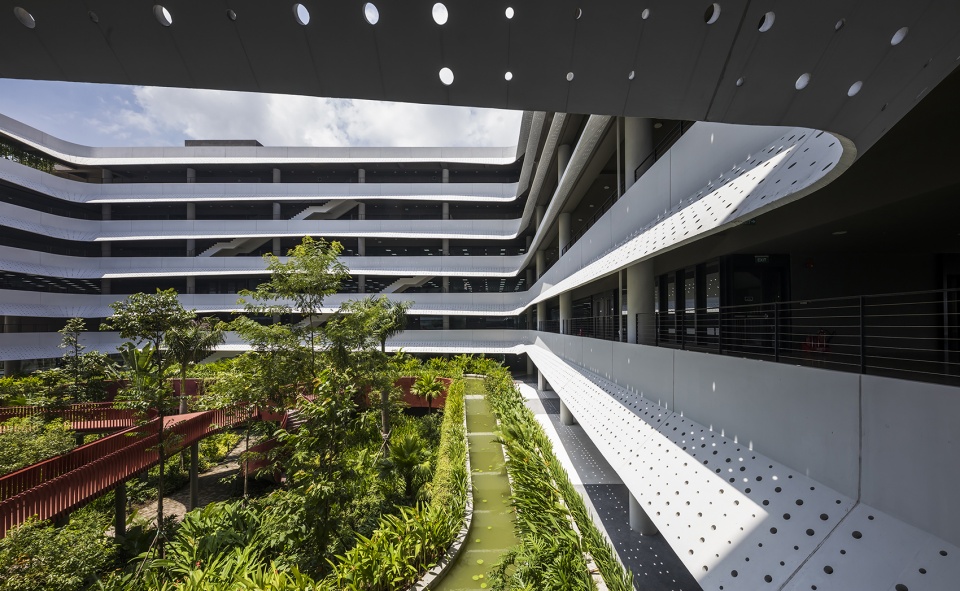
▼室内外过渡空间,Between inside and outside ©Hiroyuki Oki
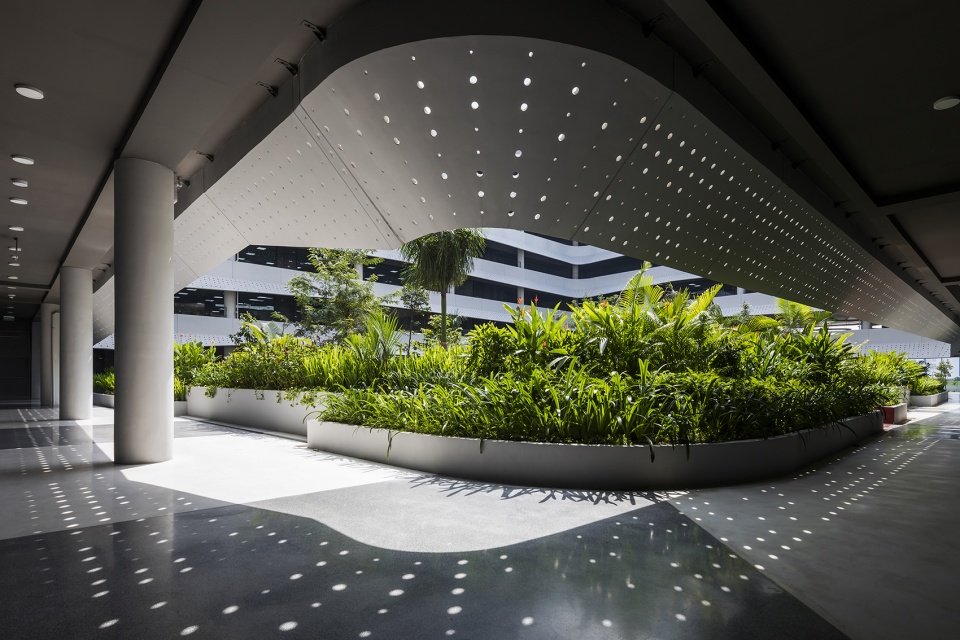
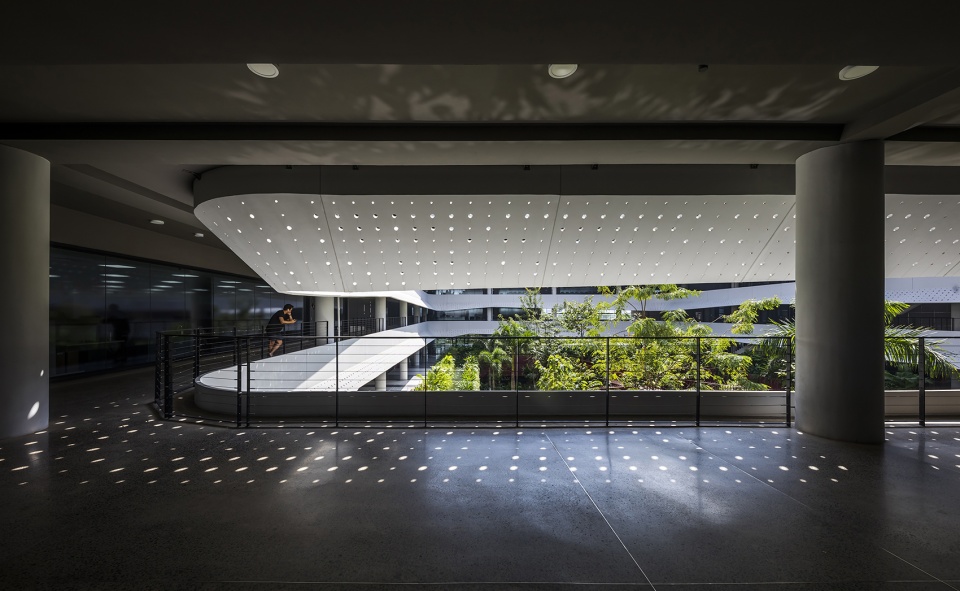
▼立面:精心布置的遮阳板,Courtyard facade: strategically placed sunshading ©Hiroyuki Oki
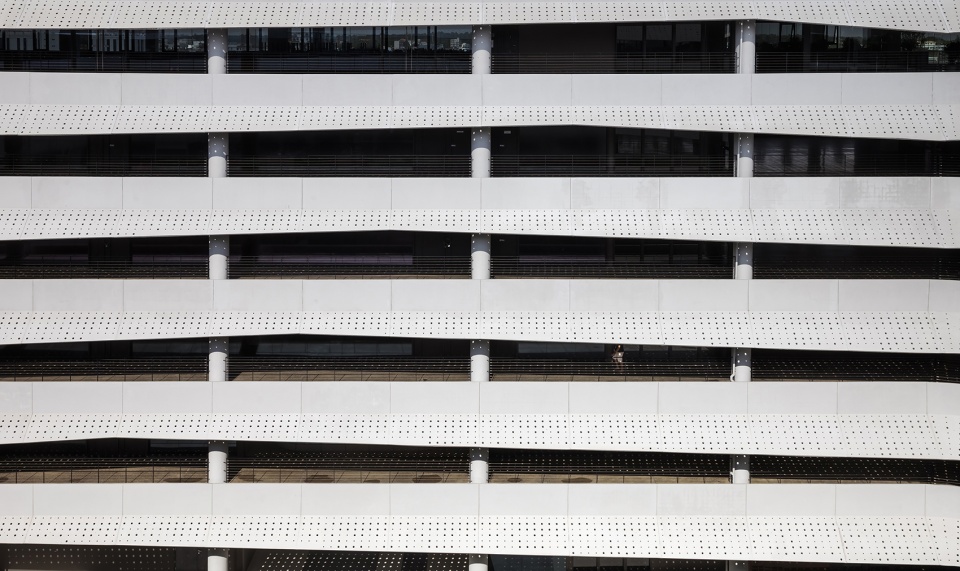
▼立面细部,Detail ©Hiroyuki Oki
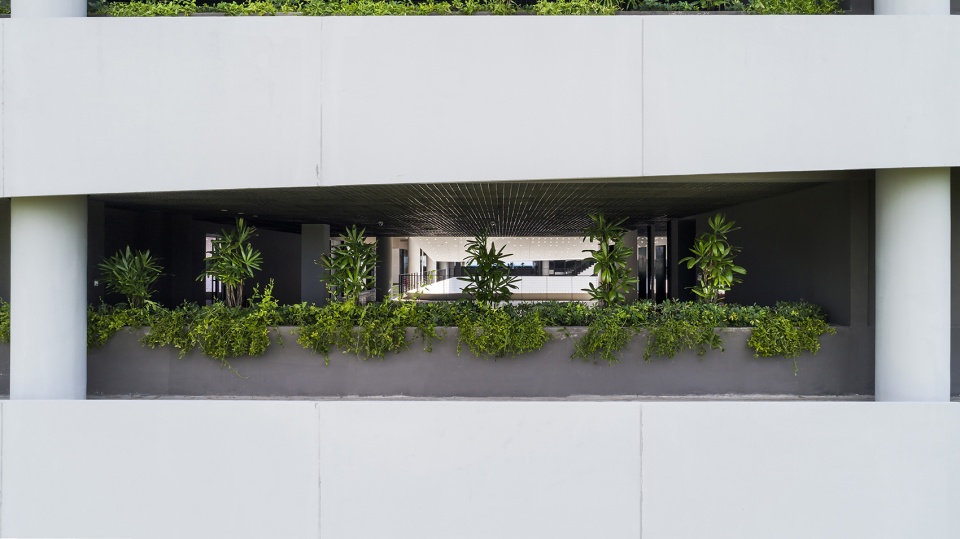
▼平面图,Plan ©G8A Architecture & Urban Planning
▼剖面图,Section ©G8A Architecture & Urban Planning
Project: Concrete Waves
Location: Ho Chi Minh City, Vietnam
Client: Fsoft Ho Chi Minh City
Surface: 31000m2
Cost: 18M USD
Type: Commission
Program: Office and IT development center
Year: 2016-2019
More: G8A Architecture & Urban Planning 更多关于他们:G8A Architecture & Urban Planning on gooood









走廊让我想起了生化危机的场景
底楼会不会太阴?
走廊的阴影太酷