感谢 WIP ARCHITECTURE 予gooood的分享以下内容 。更多请至:WIP ARCHITECTURE on gooood。
Appreciation towards WIP ARCHITECTURE for providing the following description:

项目坐落于罗斯科夫市沿海地带,与巴茨岛隔海相望。该结构具有双重属性,从外侧公共沙滩上看,巨大的体量与厚重的质感彰显出结构的强大蓄水功能;而结构的内侧则更为轻质且低调,仅对生物研究站的工作人员开放。
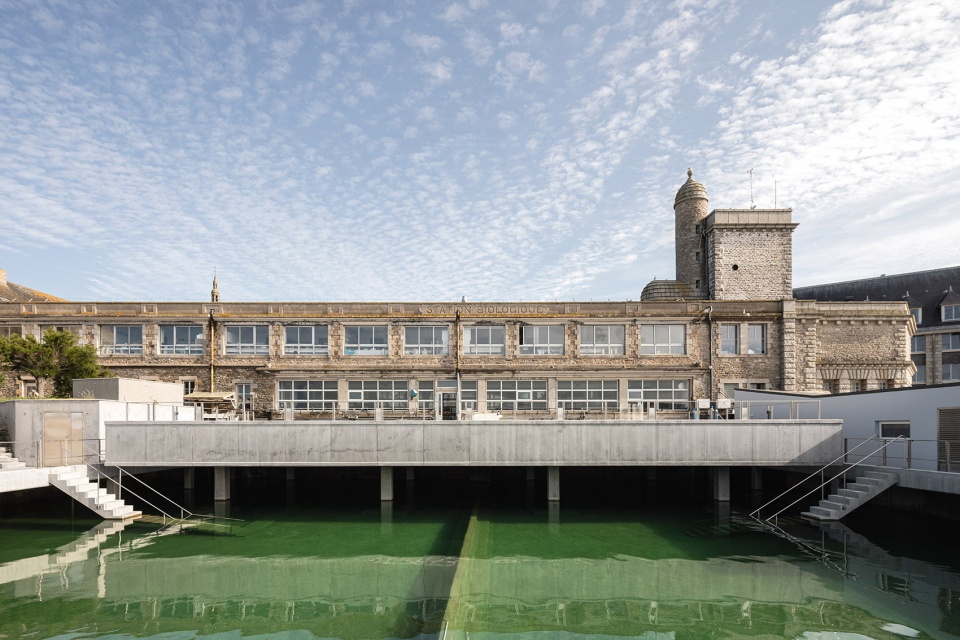
Resting by the sea in classified site, opposite of the Île-de-Batz, the fishpond is a structure that has two aspects. A public face, on the beach, massive and inherent to its function (to retain water) and a lighter discreet side, which is only revealed to researchers at the Roscoff Biological Station.
▼项目概览,overall of the project © Mathieu Noel
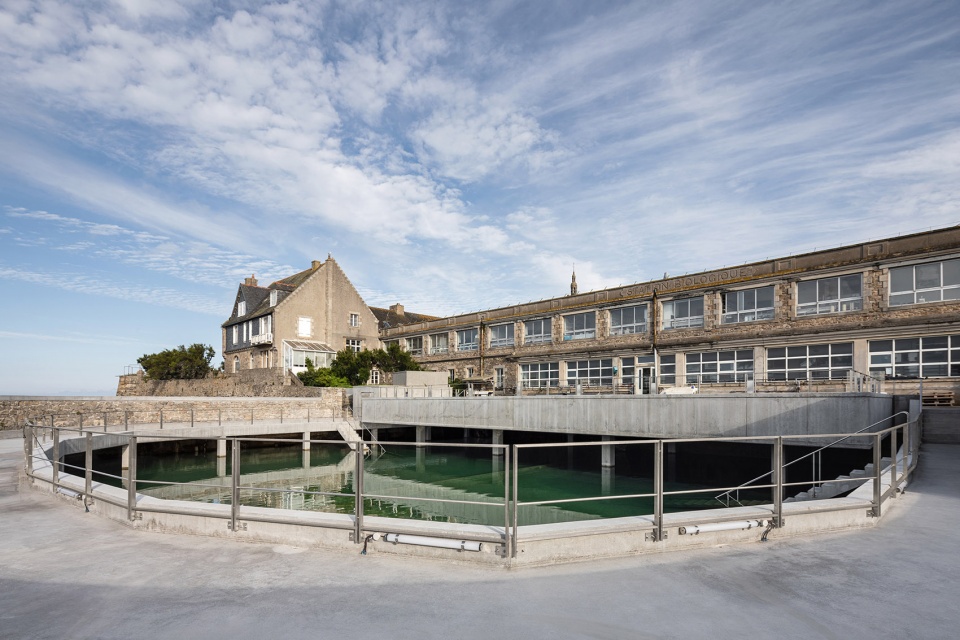
▼内侧水池,fishpond inside the structure © Mathieu Noel
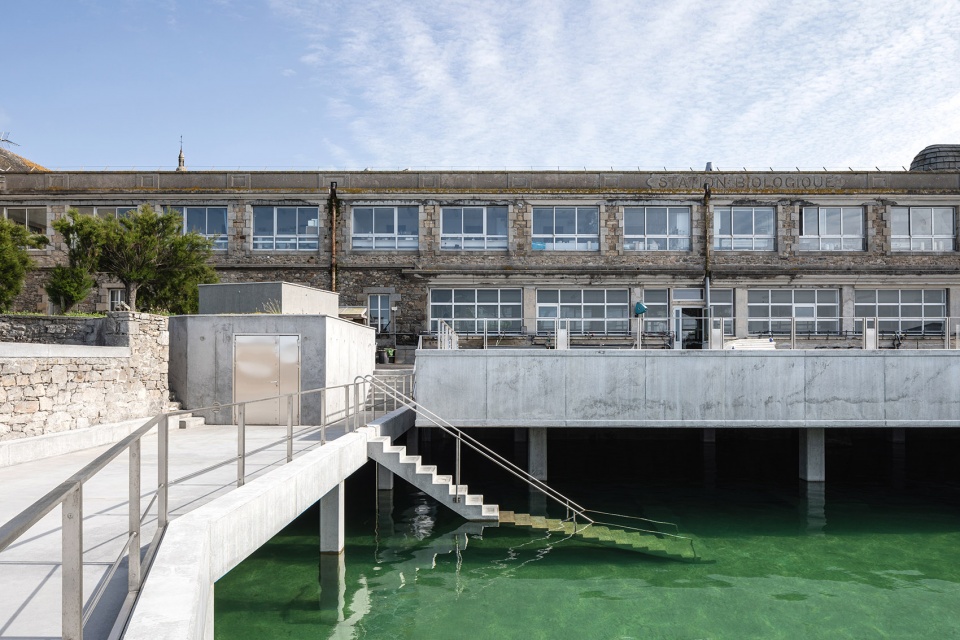
▼可下至水池的楼梯,stairs lead to the viver © Mathieu Noel
设计旨在使建筑与环境之间形成和谐且相互尊重的关系,在突出场地的独特特征的同时,以平静的设计语言将建筑与周围的自然融为一体。
The work forms with its environment a coherent and respectful architecture. It magnifies the exceptional character of the site and integrates with it through a silent and calm design.
▼入口步道,entrance trail © Mathieu Noel
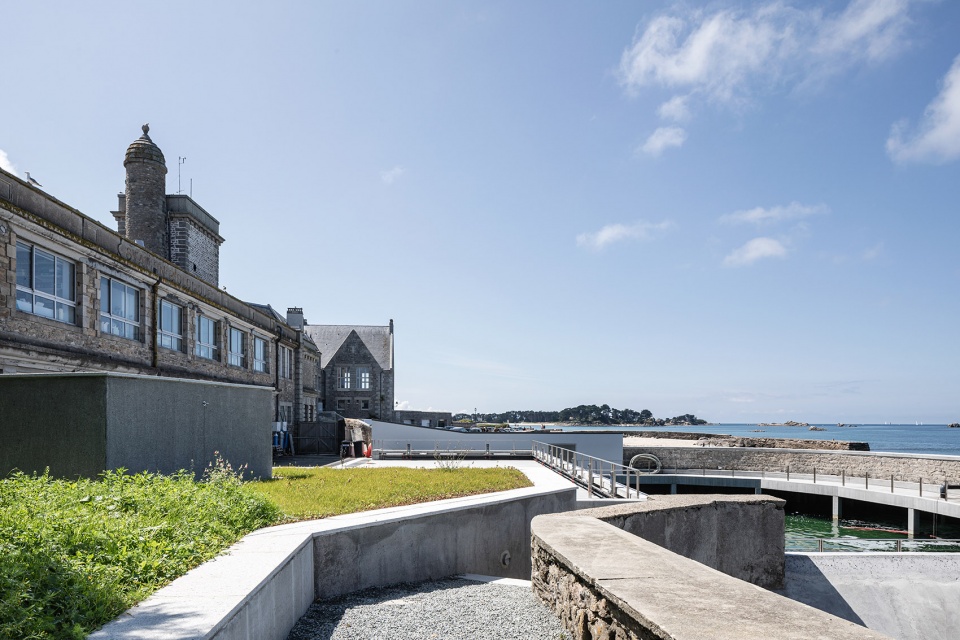
▼由步道看水池,viewing the viver at the walkway © Mathieu Noel
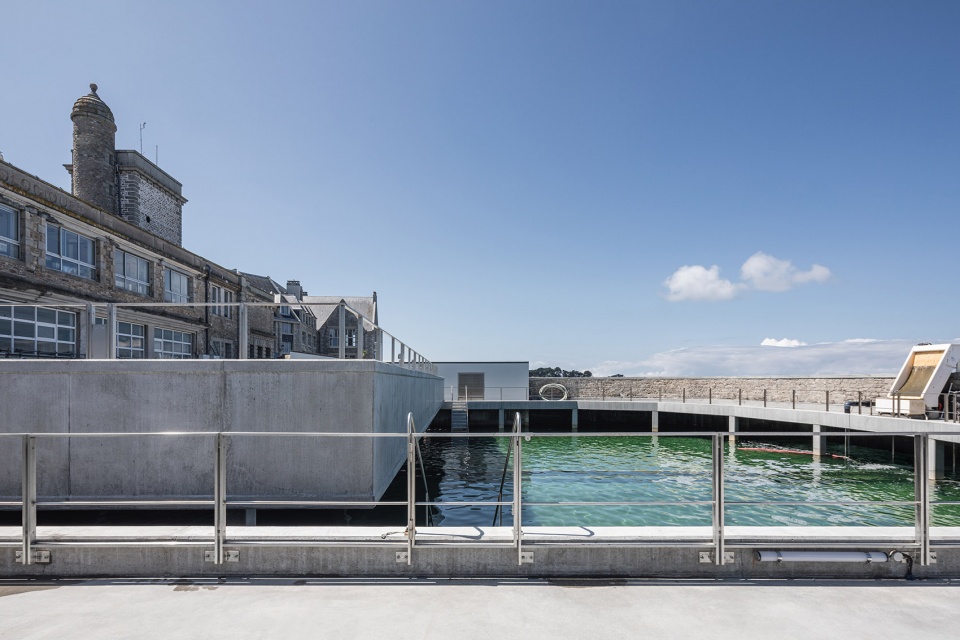
▼实验平台,experimental platform © Mathieu Noel
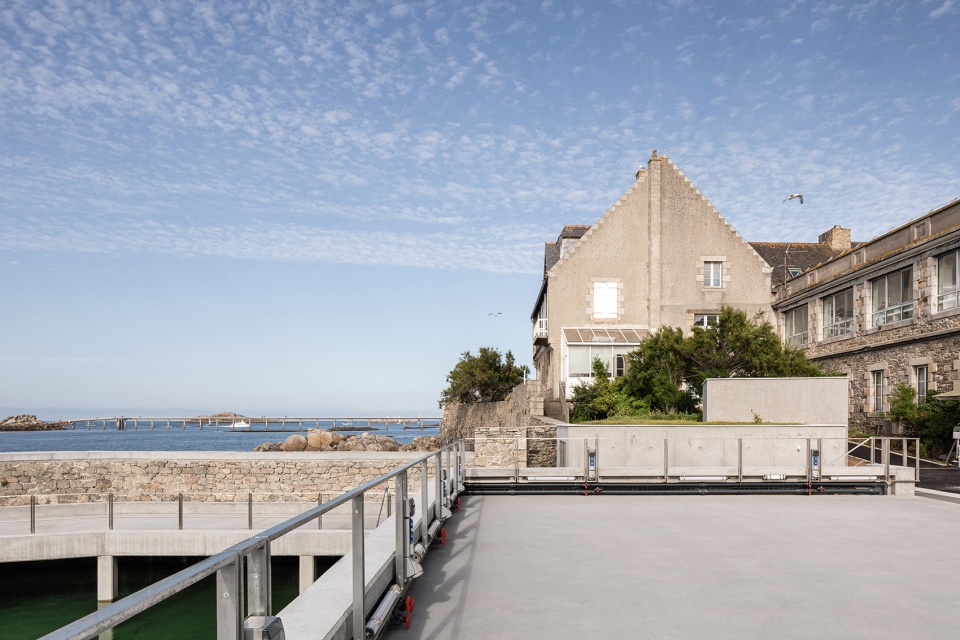
▼混凝土、花岗岩以及金属材质的组合,combination of concrete, granite and metal © Mathieu Noel
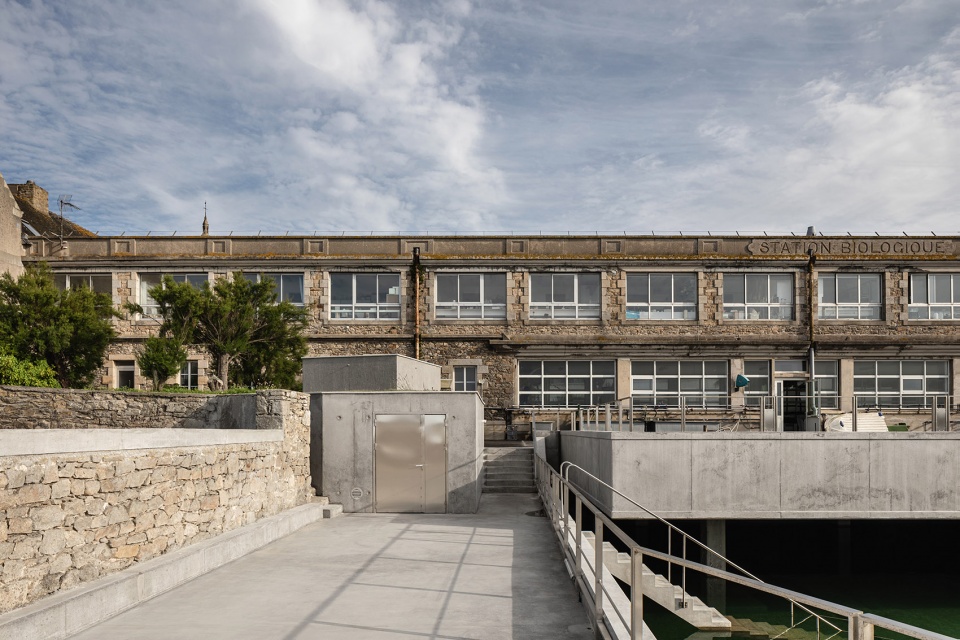
项目的组成十分简单,包括:外则的配重墙体、经过整体改造的内侧环形人行步道、隐藏预埋结构、植物培植技术区域、全新的实验平台,以及一个充分利用了海洋景观优势的观景平台。
▼轴测图,axonometric drawing © WIP ARCHITECTURE
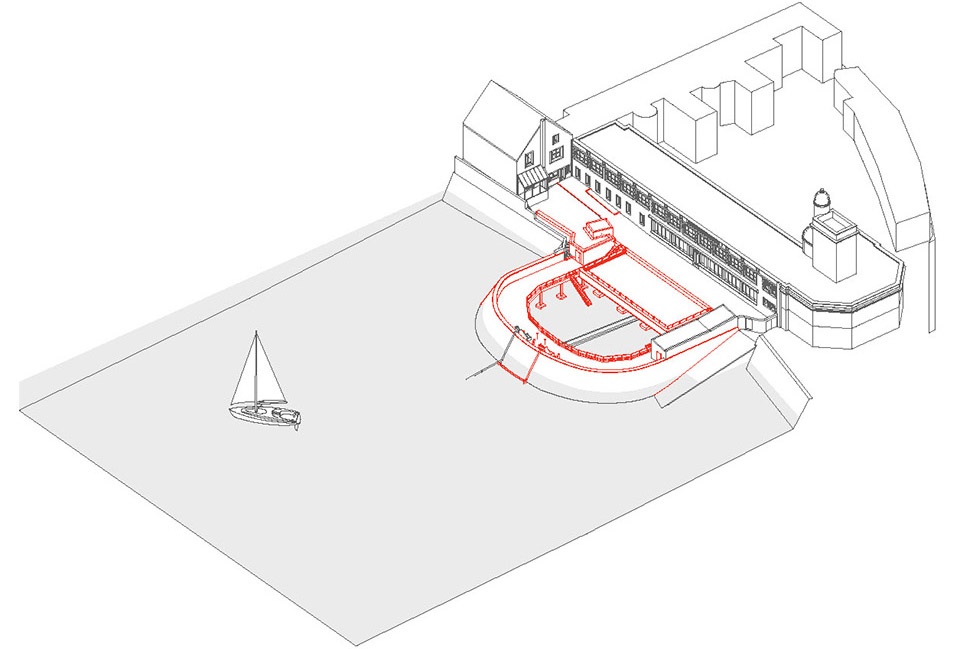
The project is particularly simple: a weight wall and an interior circular walkway entirely reworked, some totally invisible buried and vegetated technical area, a new platform for experimental purposes and finally a belvedere, in order to take advantage of the maritime landscape.
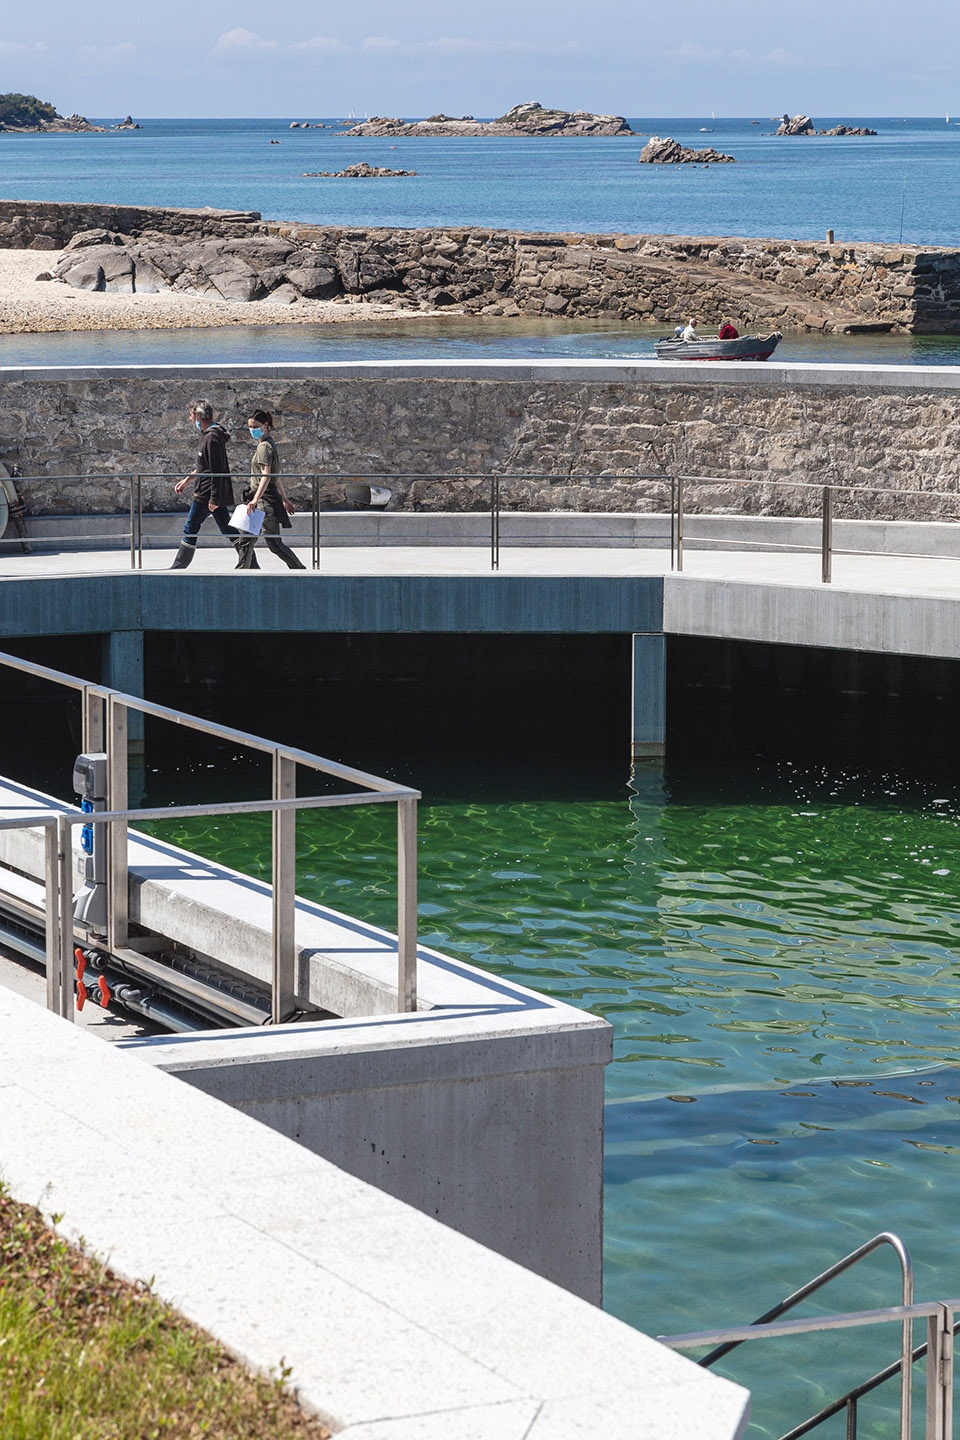
▼花岗岩的材质呼应了远处的码头,
The granite material echoes the pier in the distance © Mathieu Noel
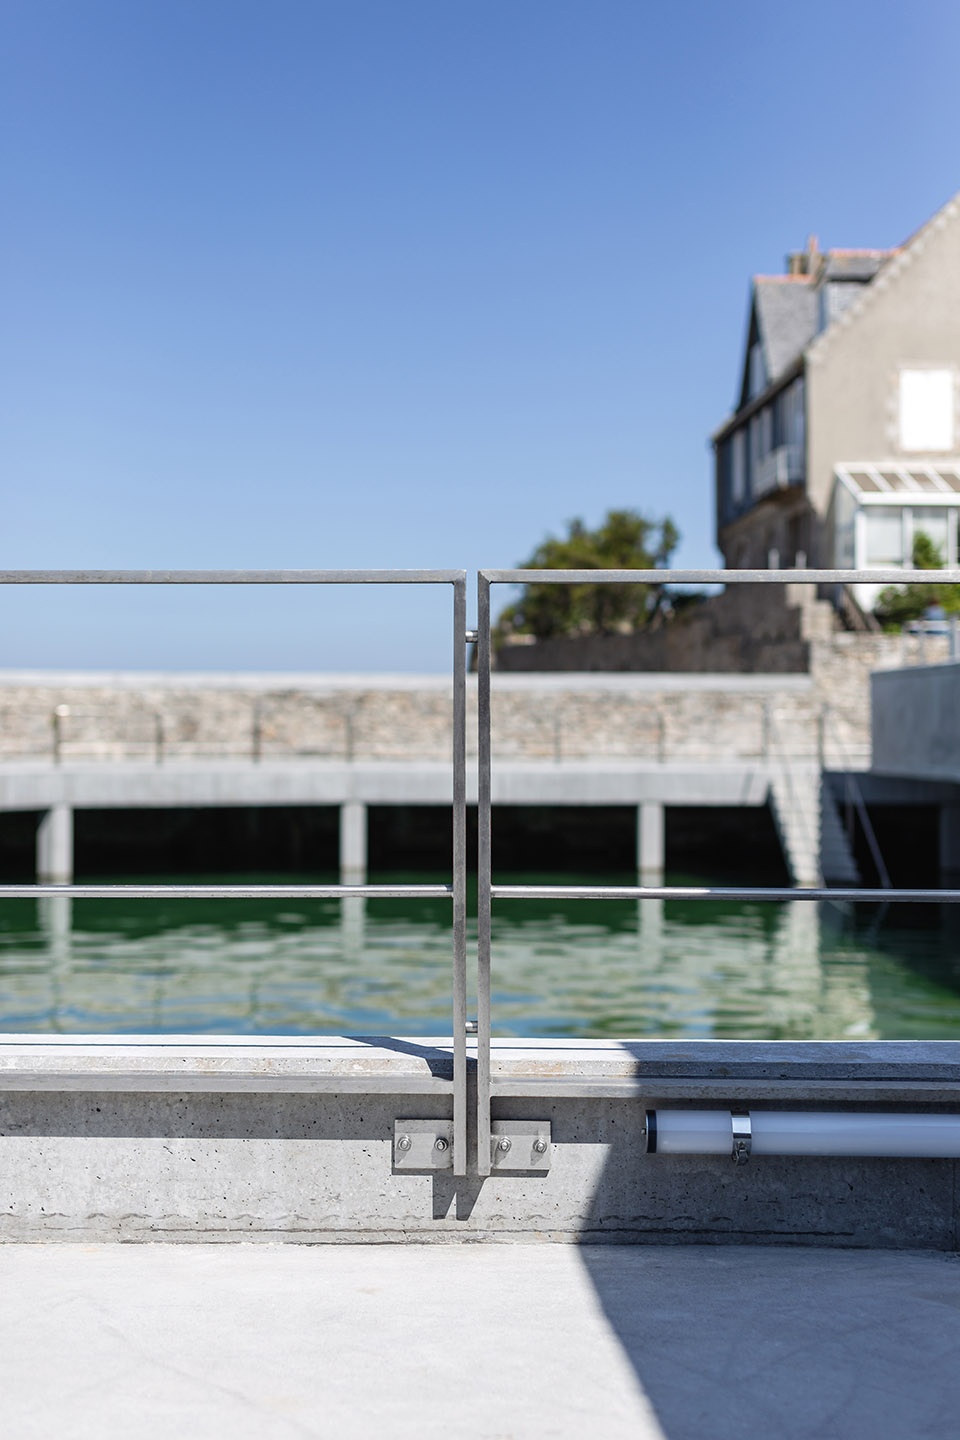
▼金属栏杆细部,detail of metal handrails © Mathieu Noel
▼技术设备细部,detail of the technical equipment © Mathieu Noel
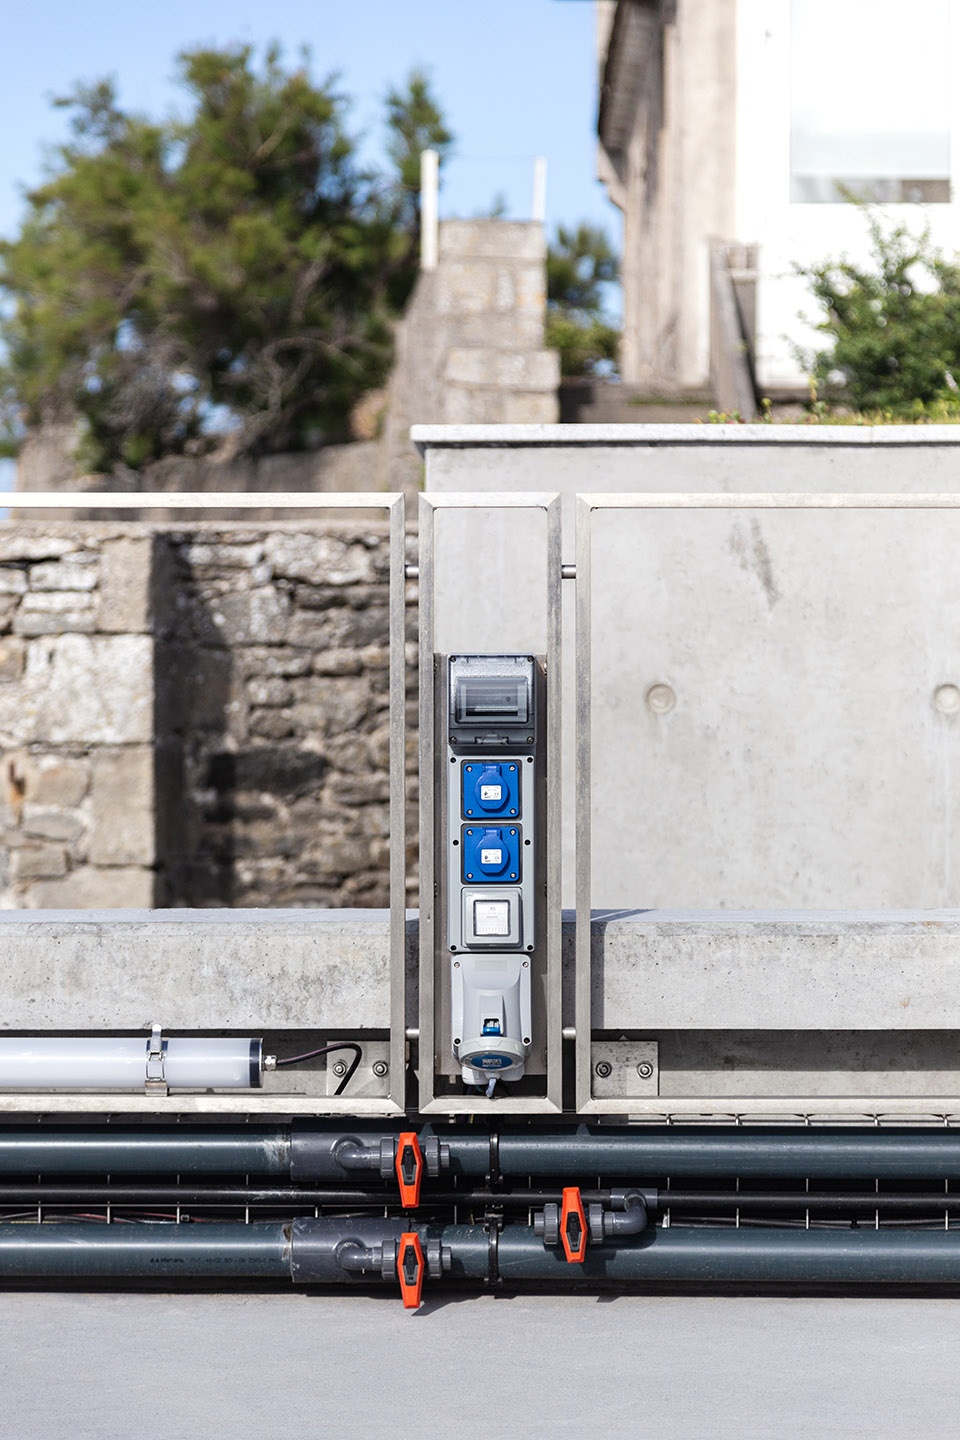
在本项目中,水资源管理对于场地的运作至关重要,因此,这个流程被优化并自然地融入到整体建筑中。混凝土、当地的花岗岩,以及完全手工制作的不锈钢栏杆在建筑体量、框架、密度与工艺之间创造出对话,同时彰显出设计对于罗斯科夫沿海景观的尊重。
▼剖面图与材料分析图,analysis diagram © WIP ARCHITECTURE
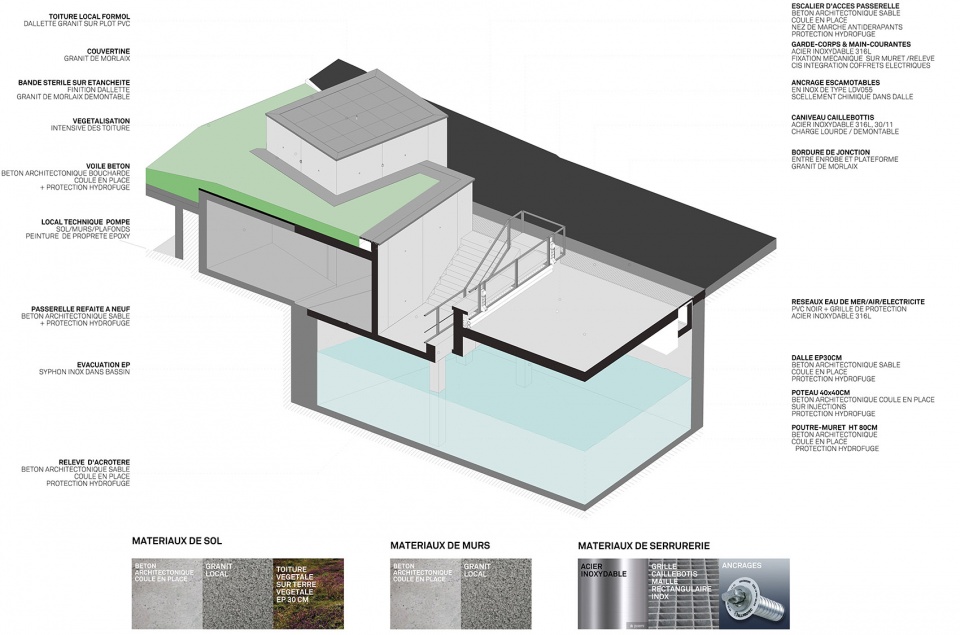
Water management, essential for the operation of the site, is optimized and fits naturally into the architectural ensemble. The association of architectural concrete and local granite with the lacework of entirely handmade stainless steel locksmiths creates a dialogue between mass and framework, density and finesse while respecting the seascape of Roscoff.
▼由实验平台看周围景观,viewing the seascape at the platform © Mathieu Noel
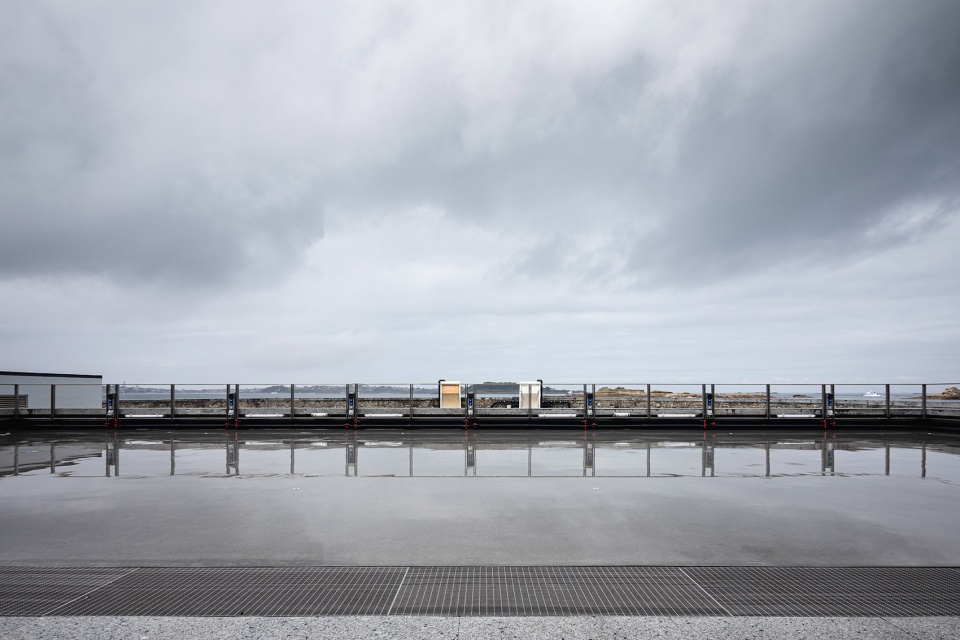
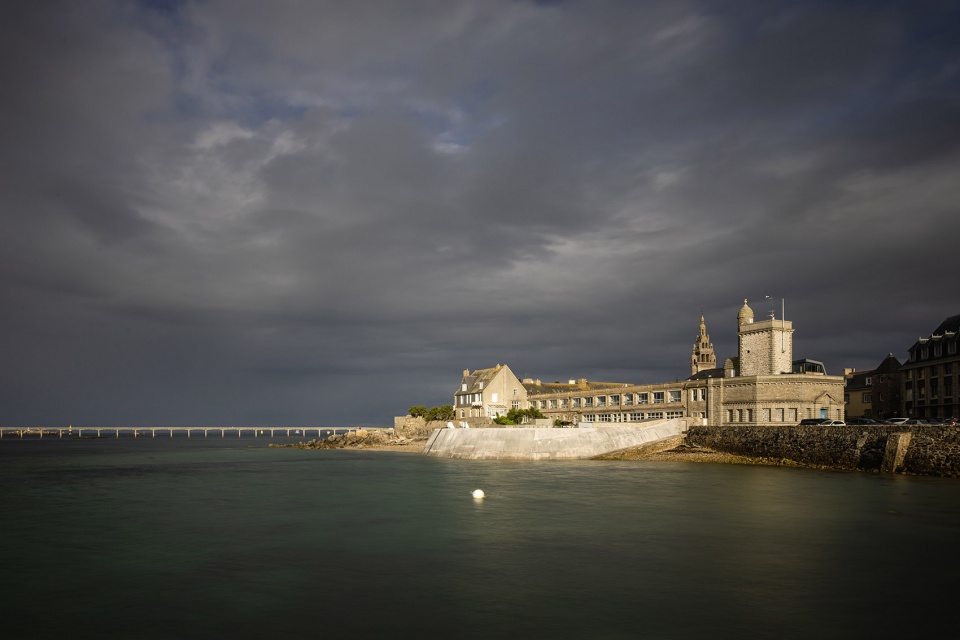
▼远景,viewing the project from the sea © Mathieu Noel
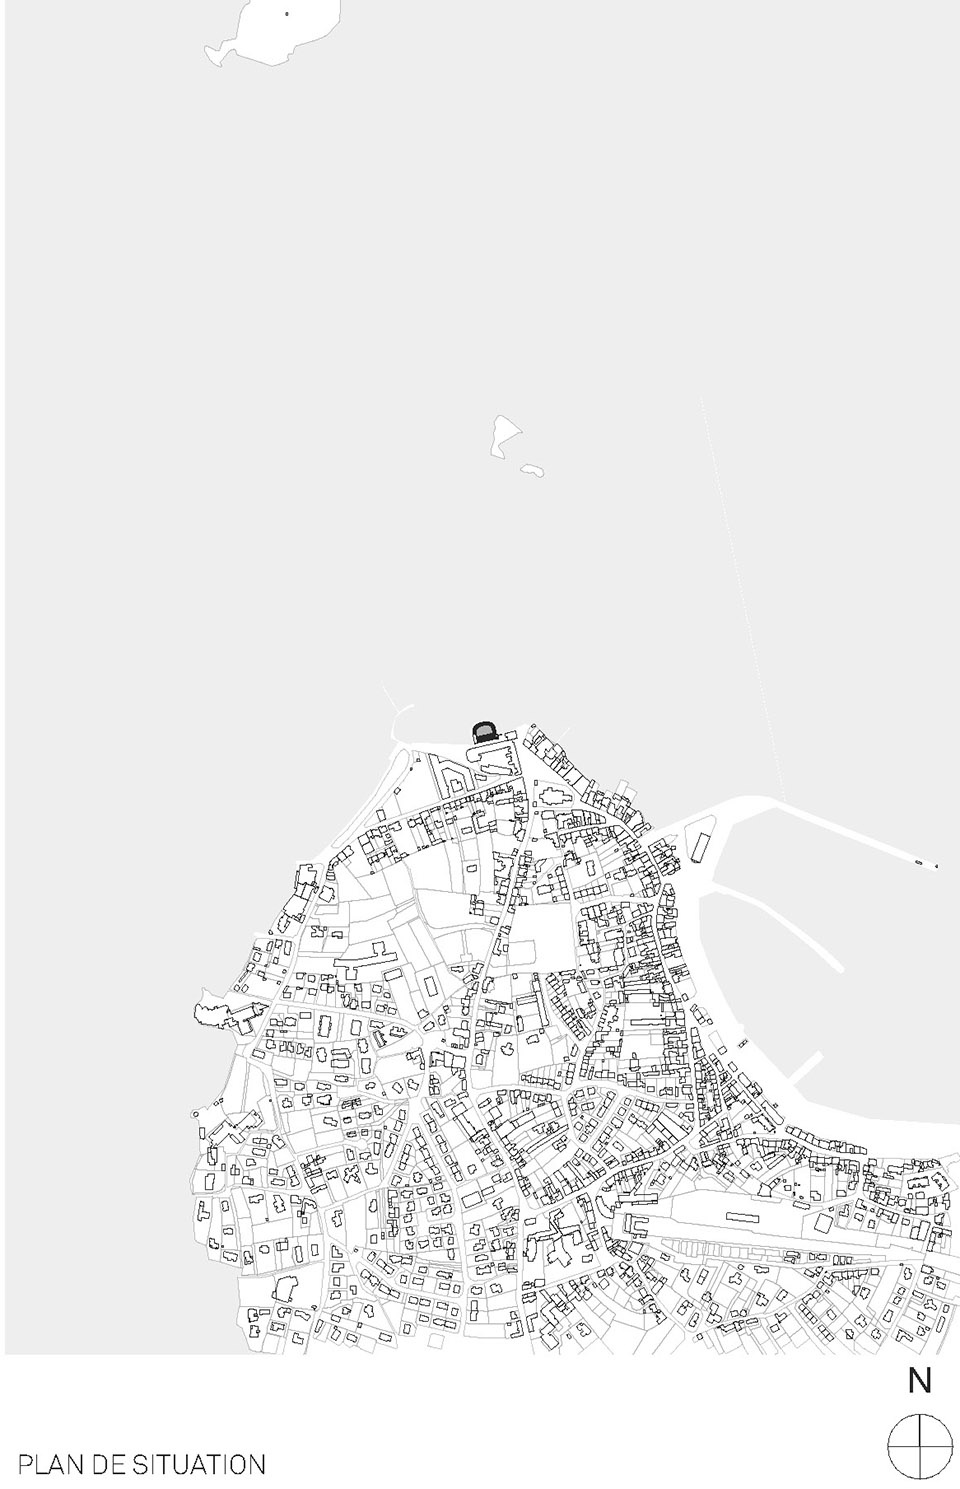
▼区位图,location © WIP ARCHITECTURE
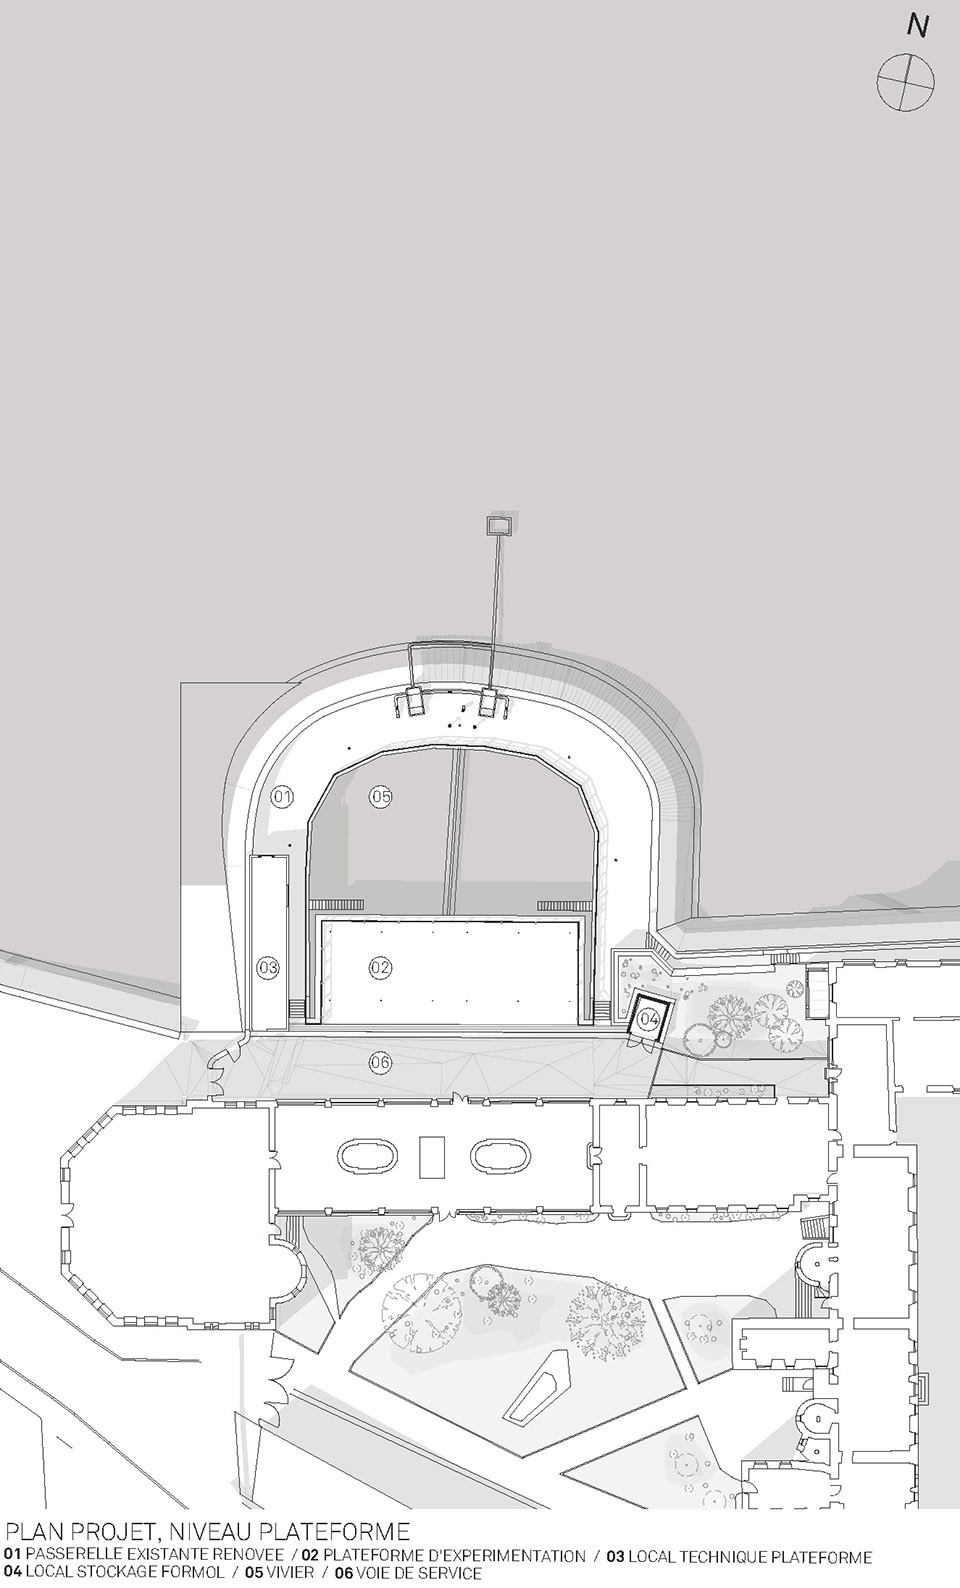
▼平面图,plan © WIP ARCHITECTURE
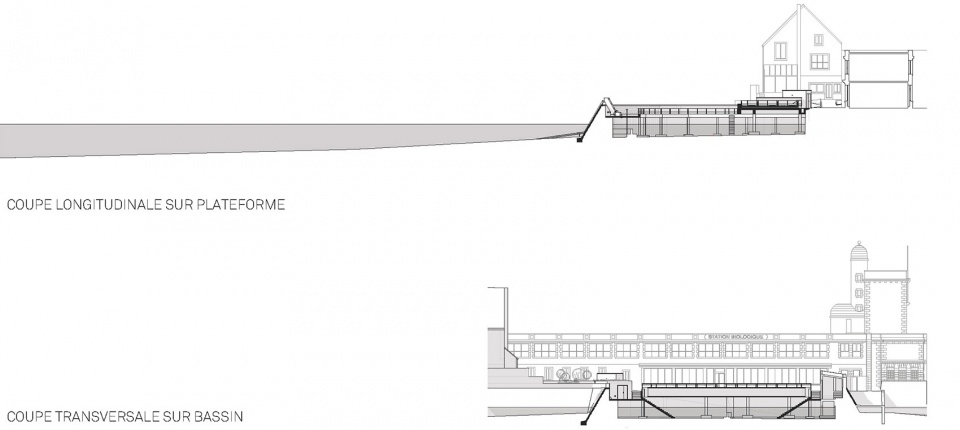
▼剖面图,section © WIP ARCHITECTURE
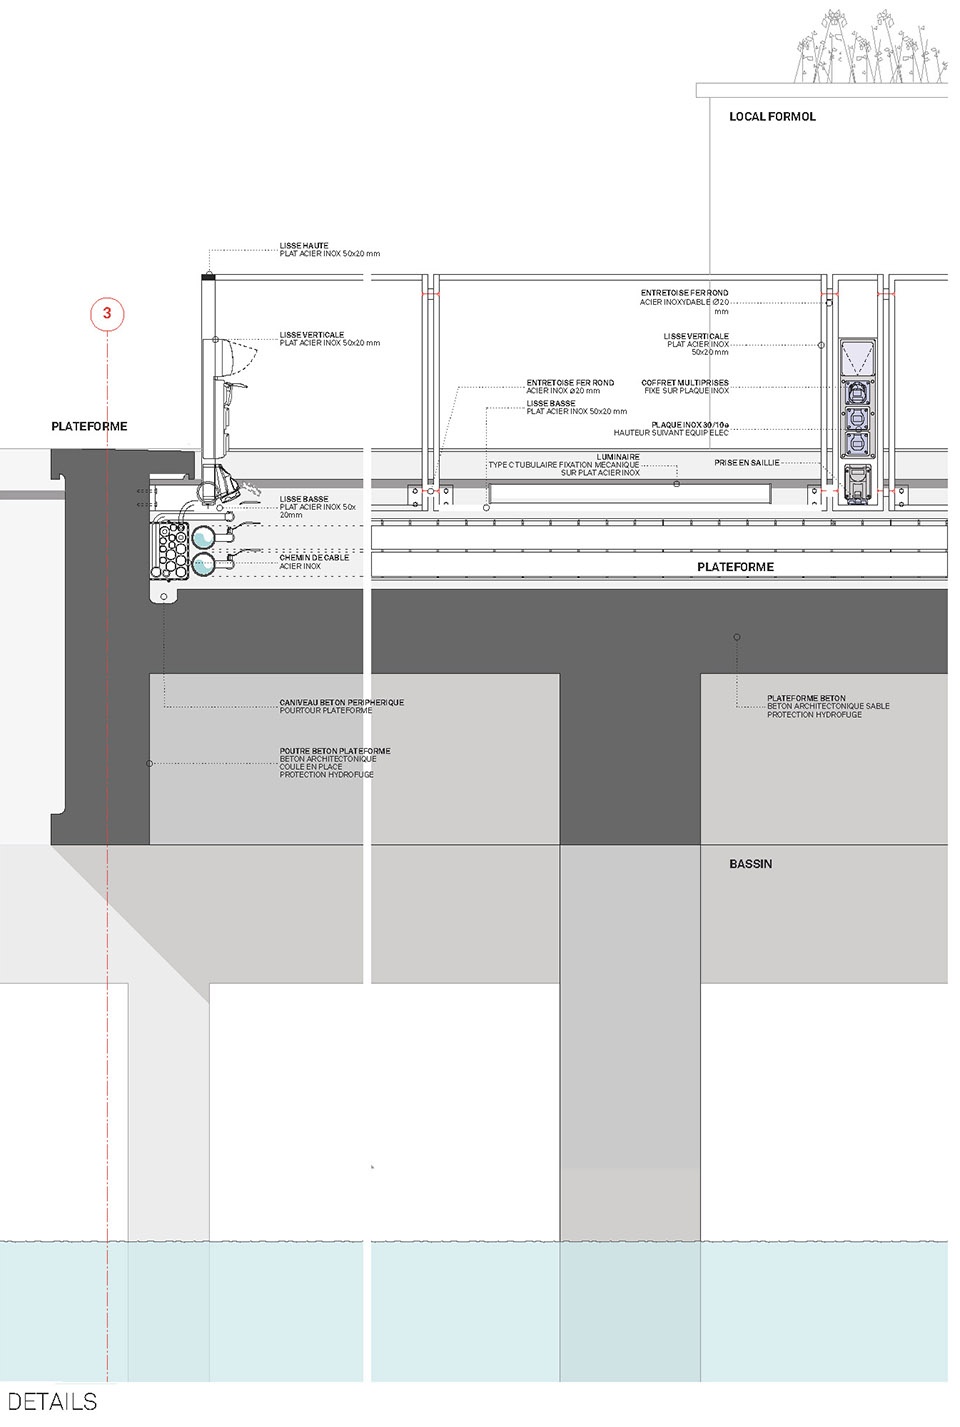
▼细部详图,construction details © WIP ARCHITECTURE
NAME: Roscoff Biological Station
PLACE: Place Georges Tessier, 29680 Roscoff, France
COMPLETION YEAR: July 2021
CLIENT: SORBONNE UNIVERSITE Direction du patrimoine et logistique, 4 place Jussieu, BC 605 – 75005 Paris Cedex
DESIGN TEAM:
Architect & Construction management : WIP ARCHITECTURE
Associate Architect : ATELIER ORRA
Structure : BATISERF
Mechanical & Electrical : B52
Economics :VPEAS (Early design) & ECM (Final design)
AREA: 210m2
COST: 1 513 461,46 € HT
More:WIP ARCHITECTURE, 更多请至: WIP ARCHITECTURE on gooood。









科学
这栏杆看着真舒服