
感谢 LIN Architecture 予gooood分享以下内容。更多关于他们:LIN Architecture on gooood
Appreciations towards LIN Architecture for providing the following description:
田野的欣赏仪式
Rituals in the field
▼建筑概览,Overall view of the building ©卓弘铎
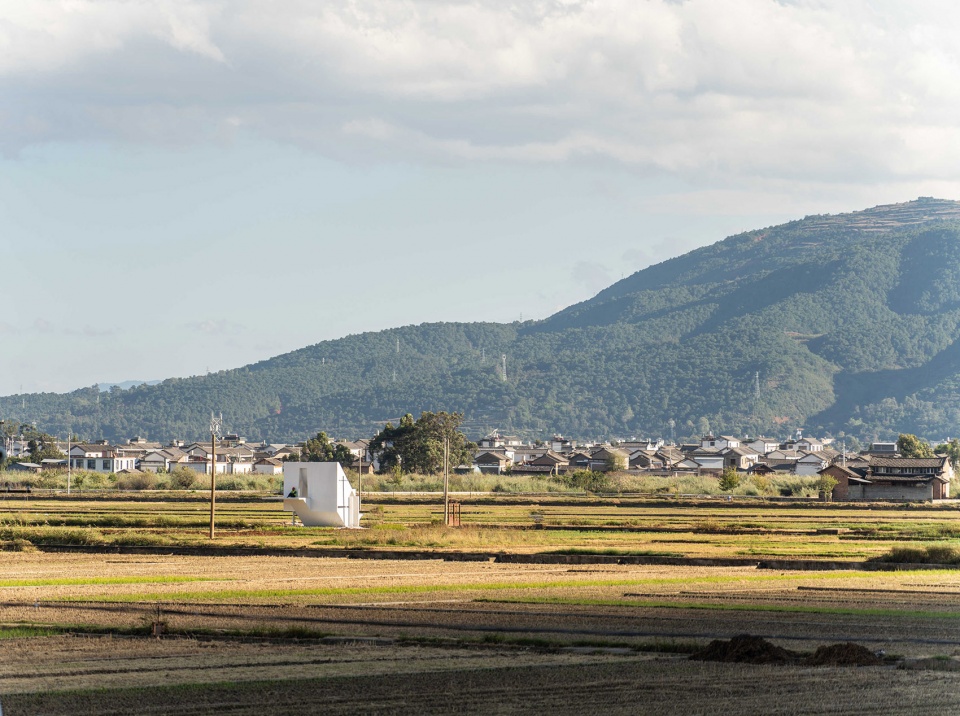
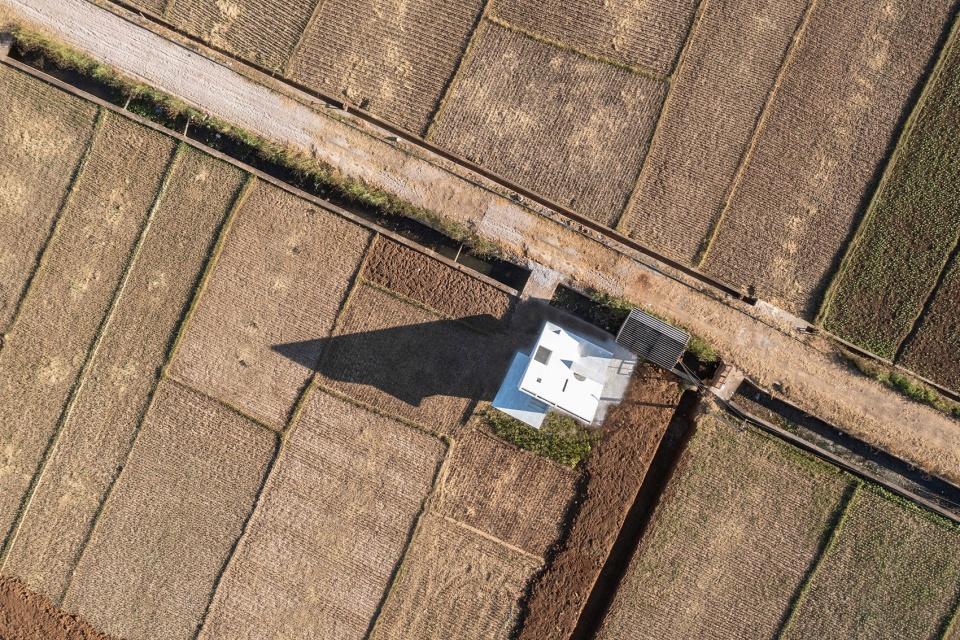
在洱源波头村外,有一片非常美丽的田野,每每进入田野的时候,稻丛的蛙鸣、稻穗的婆娑,微雨的滴答,耳朵和眼睛好像被清洗了一样。一眼望去,尽是连绵不绝的蜿蜒,有山的,也有稻田的。如果从对岸山上俯瞰,田野则是另一番景象,水渠与小径把田地分割成各种形状的碎片,颇具特色。只可惜平时走在田野里,这两种风光缺不可皆得。
Outside of Eryuan Botou Village, there is a very beautiful field. Whenever you enter the field, the ears and eyes seem to be cleansed by the frogs chirping in the rice bushes, the whirling of the rice stalks, and the dripping of the light rain. As far as the eye can see, there are all the rolling meanders, both of the mountains and of the rice paddies. If you look down from the opposite side of the hill, the fields are a different story, with canals and paths dividing the fields into variously shaped fragments that are quite distinctive. It’s a pity that you can’t have both when you walk in the fields.
▼冬季建筑概览,Overall view of the building in winter ©卓弘铎
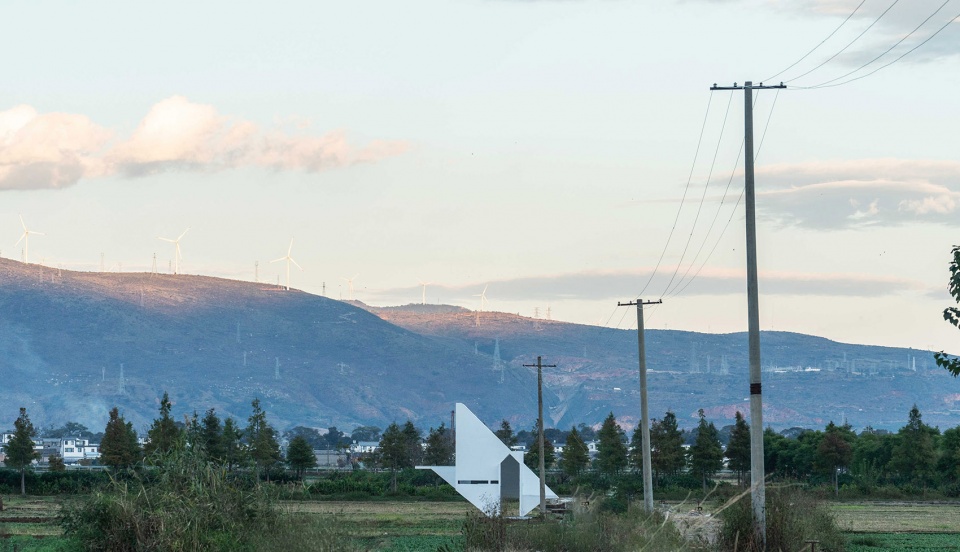
碠的任务就是希望借助空间的身份,让村民和游客能够同时将一望无尽与片片成田的景色同时欣赏。印象里田野中好像没什么建筑物,唯一能称的上只有村民时常取水和取电的小泵房了,这就是碠的前身。
It is the task of the museum to make use of the identity of the space, so that villagers and tourists can enjoy both the endless view and the fragmented view of the fields at the same time. As far as I can remember, there are not many buildings in the field, and the only thing that can be called a small pump house where the villagers used to collect water and electricity, which is the predecessor of the Kasho.
▼鸟瞰,Aerial view of the building ©卓弘铎
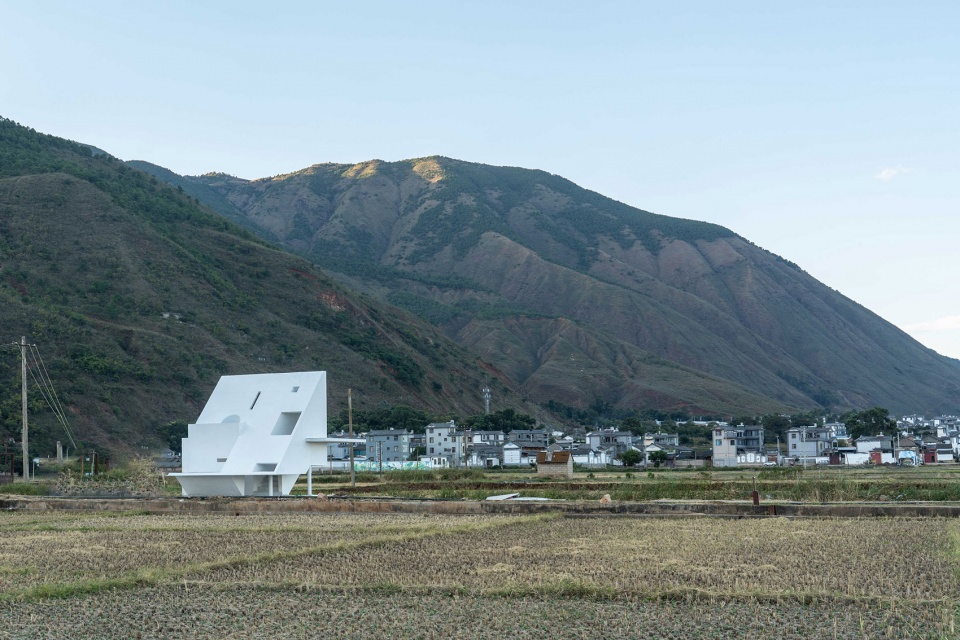
▼建筑侧立面,Side elevation of the building ©卓弘铎
水泵房的多重身份
Multiple identities
在新一轮乡建大背景下,村里里的很多基础设计和公共用房期待着焕发新的生命。除了必须满足村民日常的灌溉取水取电的需求外,碠也有着自己的其他身份的考虑。设计师尝试从不同的视角解读这些身份。
In the context of the new round of rural construction, many basic designs and public houses in the village are looking forward to a new life. In addition to meeting the villagers’ daily needs for water and electricity for irrigation, the pump house also has its own identity to consider. The designers try to interpret these identities from different perspectives.
▼秋季鸟瞰,Aerial view of the building in Autumn ©陈志同
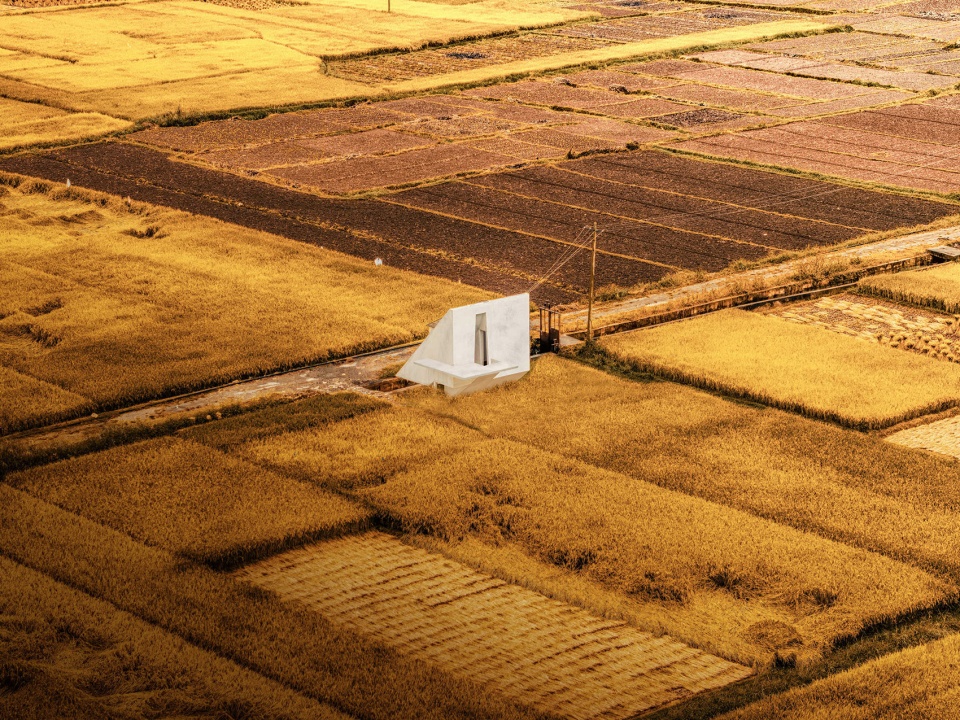
▼正视图,Front view of the building ©陈志同
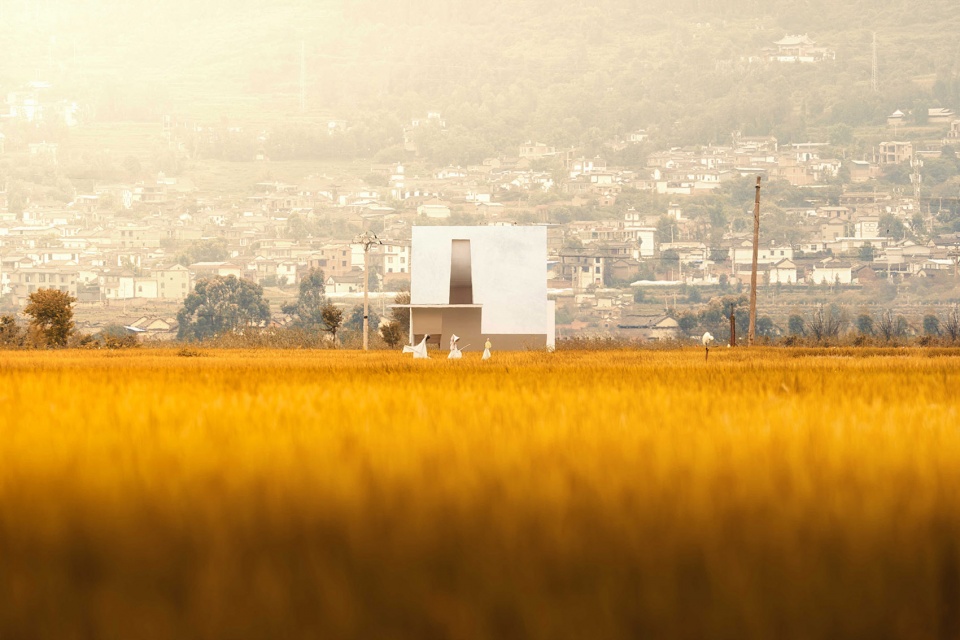
符号。(符号的演绎与精神的再现)从周边村子里对文化要素的极度抽象概括,再转译到空间的厚度上,是对符号的操作手段;建筑空间如何与环境对话,如何与村民和游客对话是符号的象征隐喻。
Symbol. (The interpretation of symbols and the reproduction of spirit) The extreme abstraction of the cultural elements from the surrounding villages, and then translated to the thickness of the space, is the means of manipulating the symbols; how the architectural space is in dialogue with the environment, and how it is in dialogue with the villagers and tourists, is the symbolic metaphor of the symbols.
▼顶视图,Top view of the building ©陈志同
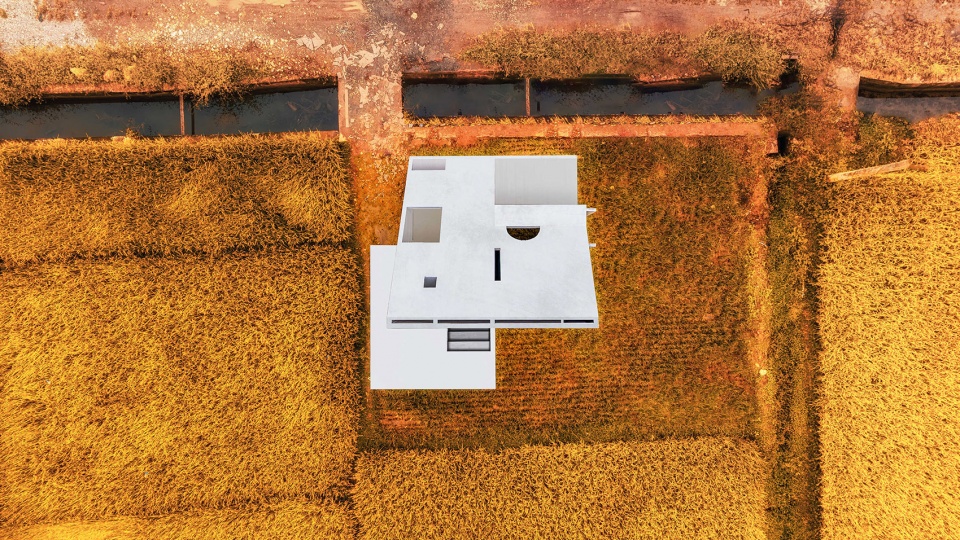
▼侧视图,Side view of the building ©陈志同
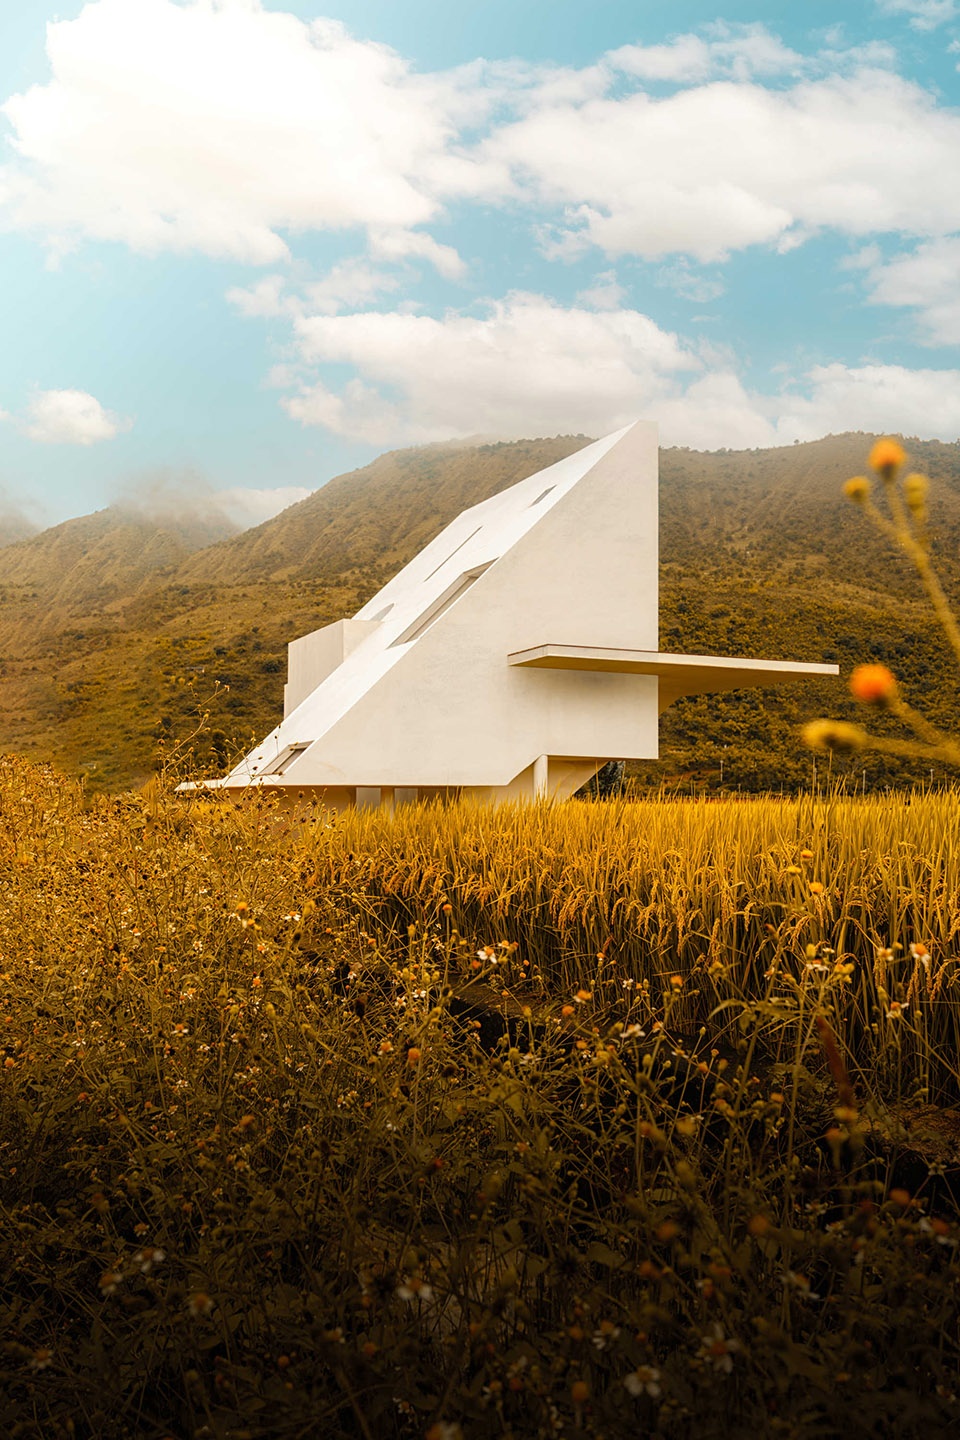
形式。(造型的原型与异构的狂欢 heterogeneous carnival)坡顶、影壁墙,高矮窗,平台,上升阶梯,天窗洞,村子里的建筑要素不胜枚举,这些要素经过变化、延伸、转译成的建筑符号在空间并置,安放在田野里,看似完整的造型其实容纳了不同的要素。远眺、近看,观望,探索等不同观察环境与空间的行为也同步在这里发生。
Form. (the prototype of modeling and heterogeneous carnival) sloping roofs, shadow walls, high and low windows, platforms, ascending steps, and skylight holes, the village’s architectural elements are countless, these elements through changes, and extensions, translated into the architectural symbols in the space juxtaposed, placed in the field, seems to be complete modelling in fact, accommodates the different elements. Different behaviors of observing the environment and space, such as looking from afar and up close, observing and exploring, also happen here in parallel.
▼田间侧视图,Side view of the building in the field ©陈志同
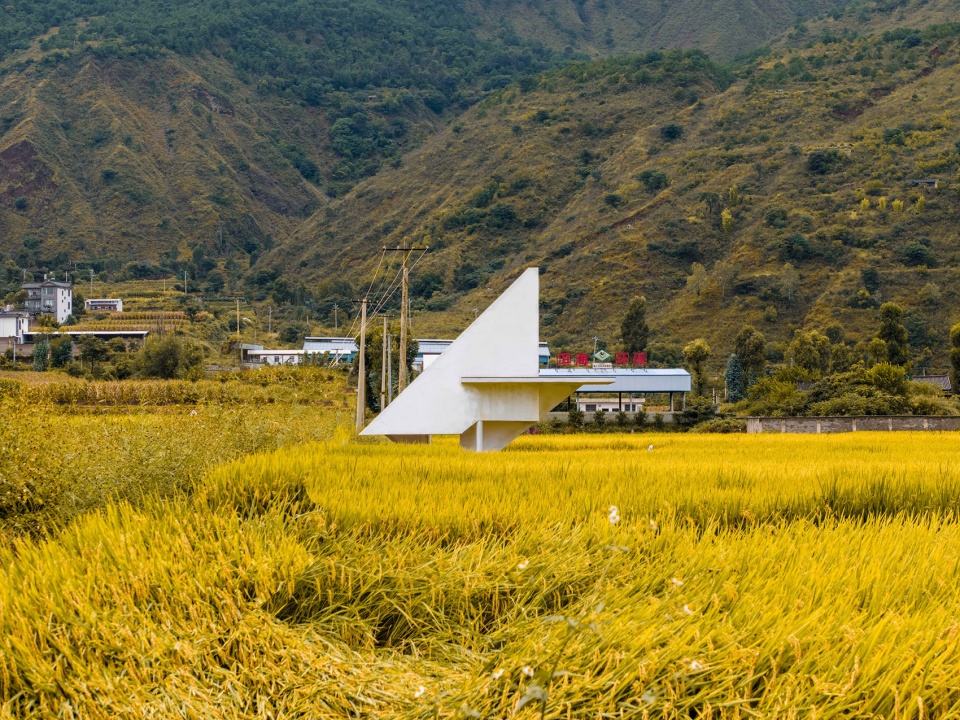
▼春季雨景,Spring rain scene ©陈志同
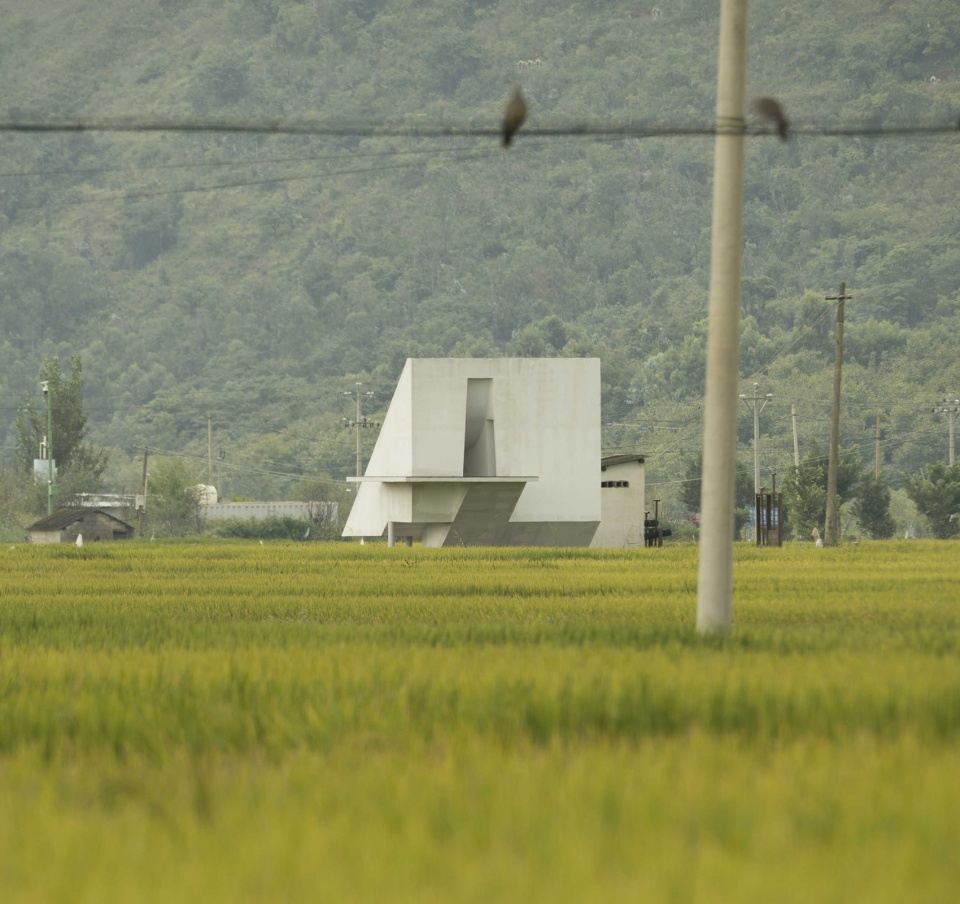
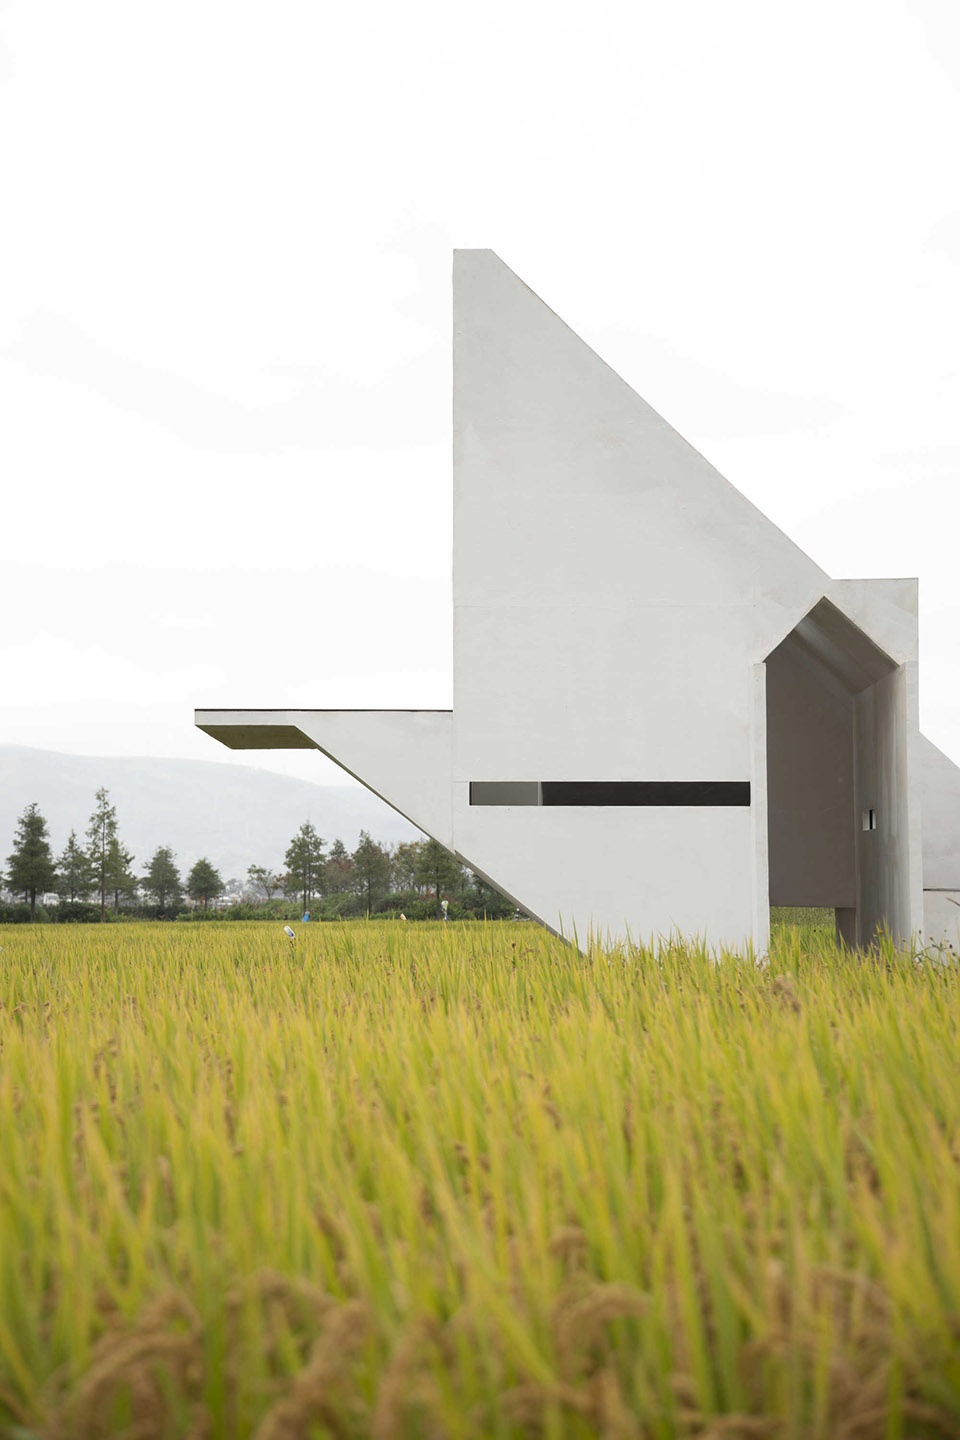
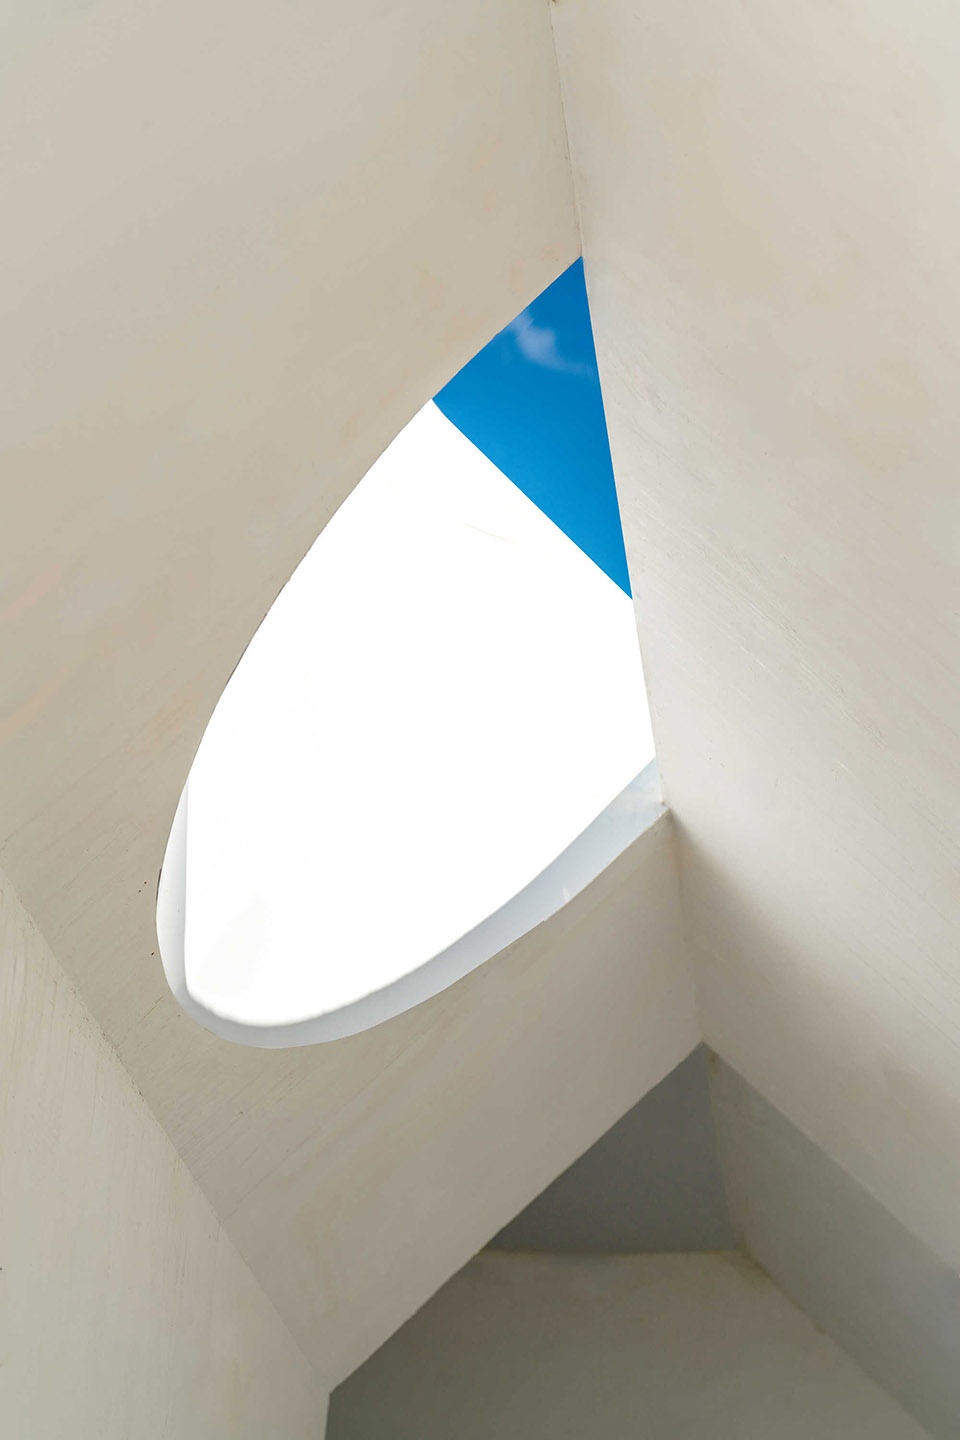
元素。(空间元素互动的方式)碠的构成要素虽然都是建筑学常见的元素,却使用了非常规的组织方式,例如比例诡异的影壁墙,悬浮的平台,断的楼梯,倾斜的侧墙,半弧的吊顶,低矮的侧窗,只有一道缝隙的天窗。
Element. (the way spatial elements interact with each other) Although the constituent elements are common to architecture, they are organized in an unconventional way, such as shadow walls with weird proportions, suspended platforms, broken staircases, sloping sidewalls, half-arched ceilings, low side windows, and skylights with only a single slit.
▼田间雕塑,Sculptural volume in the field ©陈志同
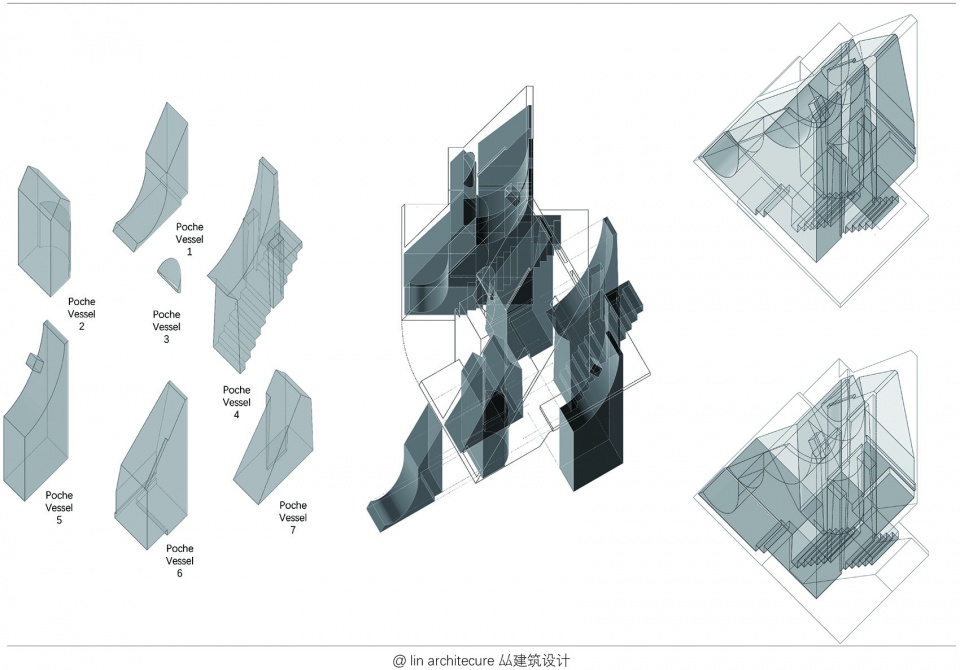
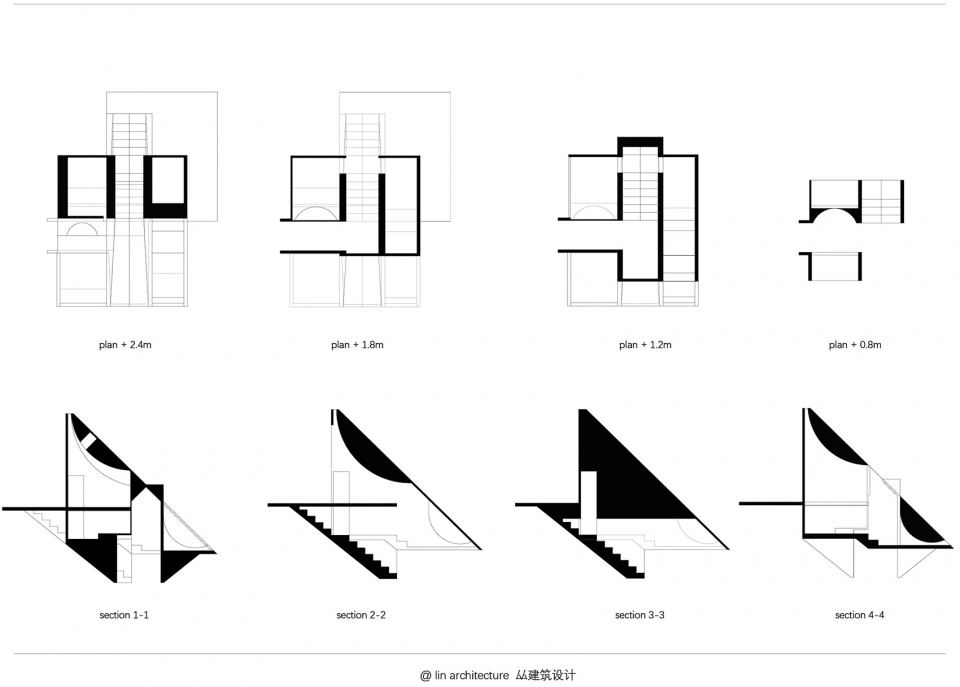
图解。(设计的工具与生成的工具)作为这次设计的手法,寻找空间关系和空间概念的抽象。在空间里的体验是一个动态的,不断变化的,碎片化的,瞬时的,分离与复杂并存的状态,图解很好的帮助我们对这些体验信息的整体和思考。
Diagram. (Tools of Design and Generation) As a manoeuvre in this design, the search for spatial relationships and the abstraction of spatial concepts. The experience of being in space is a dynamic, ever-changing, fragmented, transient state where separation and complexity coexist, and illustration is good to help us holistically and reflectively on this experiential information.
▼分析图,Diagram ©厸建筑设计事务所
空间。(完整的造型与破碎的内部)造型的外部对村民来说是一种象征,它具备一定的完整性。不管是清晨出发前往田地还是傍晚荷锄而归,碠是个一个静立的指导。在来的路上,在田里耕作,村民对它的形象阅读有不同的状态。空间的内部是被切碎的,由一个大的楼梯空间作为引导,向空间内部和两侧延伸开来。天窗的设计师为了增加探索的趣味,和平台一样都是对外观察的媒介。
Space. (Complete form vs. fragmented interior) The exterior of the form is symbolic for the villagers, it possesses a certain integrity. Whether setting out for the fields early in the morning or returning with the hoe in the evening, the stylised shape is a a static guide. On the way to the field, ploughing in the field, the villagers read its image in different states. The interior of the space is chopped up, guided by a large staircase space that extends out into the interior and sides of the space. The skylight was designed to add interest to the exploration and is as much a medium for external observation as the platform.
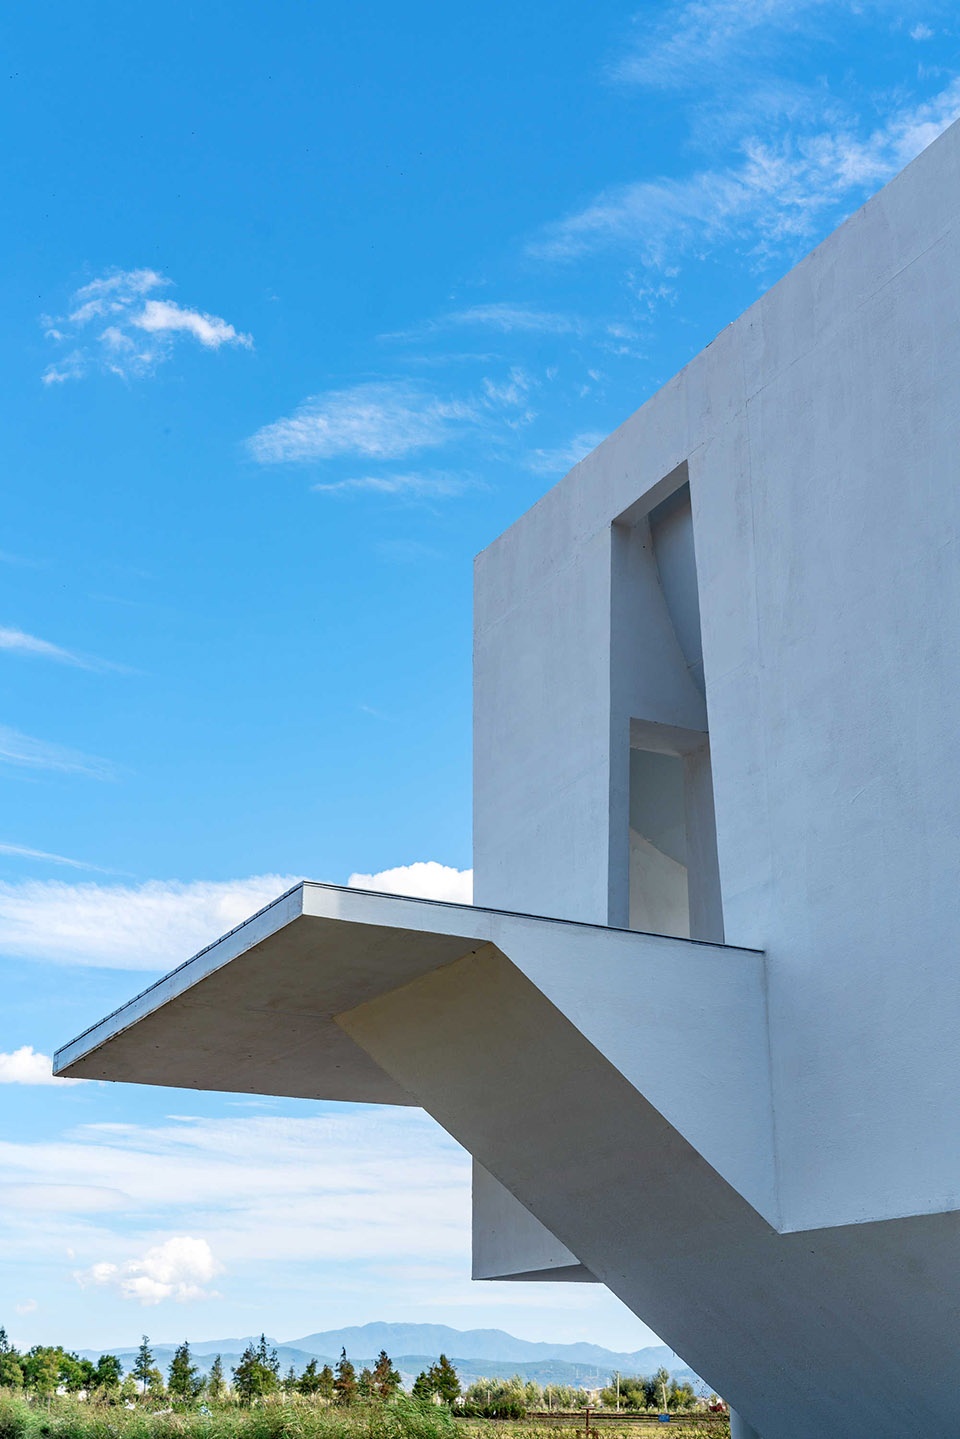
▼建筑局部,Part of the building ©卓弘铎
与田野中的四季对话
Dialogue with the four seasons in the field
在云南,田野中的天气是阴晴不定的,雨水或倾泻或点落在一天里交织,但是整个四季无疑是多彩的。自然的行为给建筑的表皮增添了不少姿色,让建筑的外立面成了田中的画笔。阴天,厚重的云彩反映在墙面上,与纯净的白色形成对比。晴天,强烈的阳光照在材料上,表皮的肌理显得格外明显。雨时,材料的表皮成了天空的画布。
In Yunnan, the weather in the fields is unpredictable, with rain pouring or falling throughout the day, but the seasons are undoubtedly colourful. Acts of nature add gestures to the skin of the building, making the façade a paintbrush in the field. Overcast, thick clouds reflect on the walls, contrasting with the pristine white. On a sunny day, the strong sunlight shines on the material, and the texture of the skin becomes visible. When it rains, the skin of the material becomes a canvas for the sky.
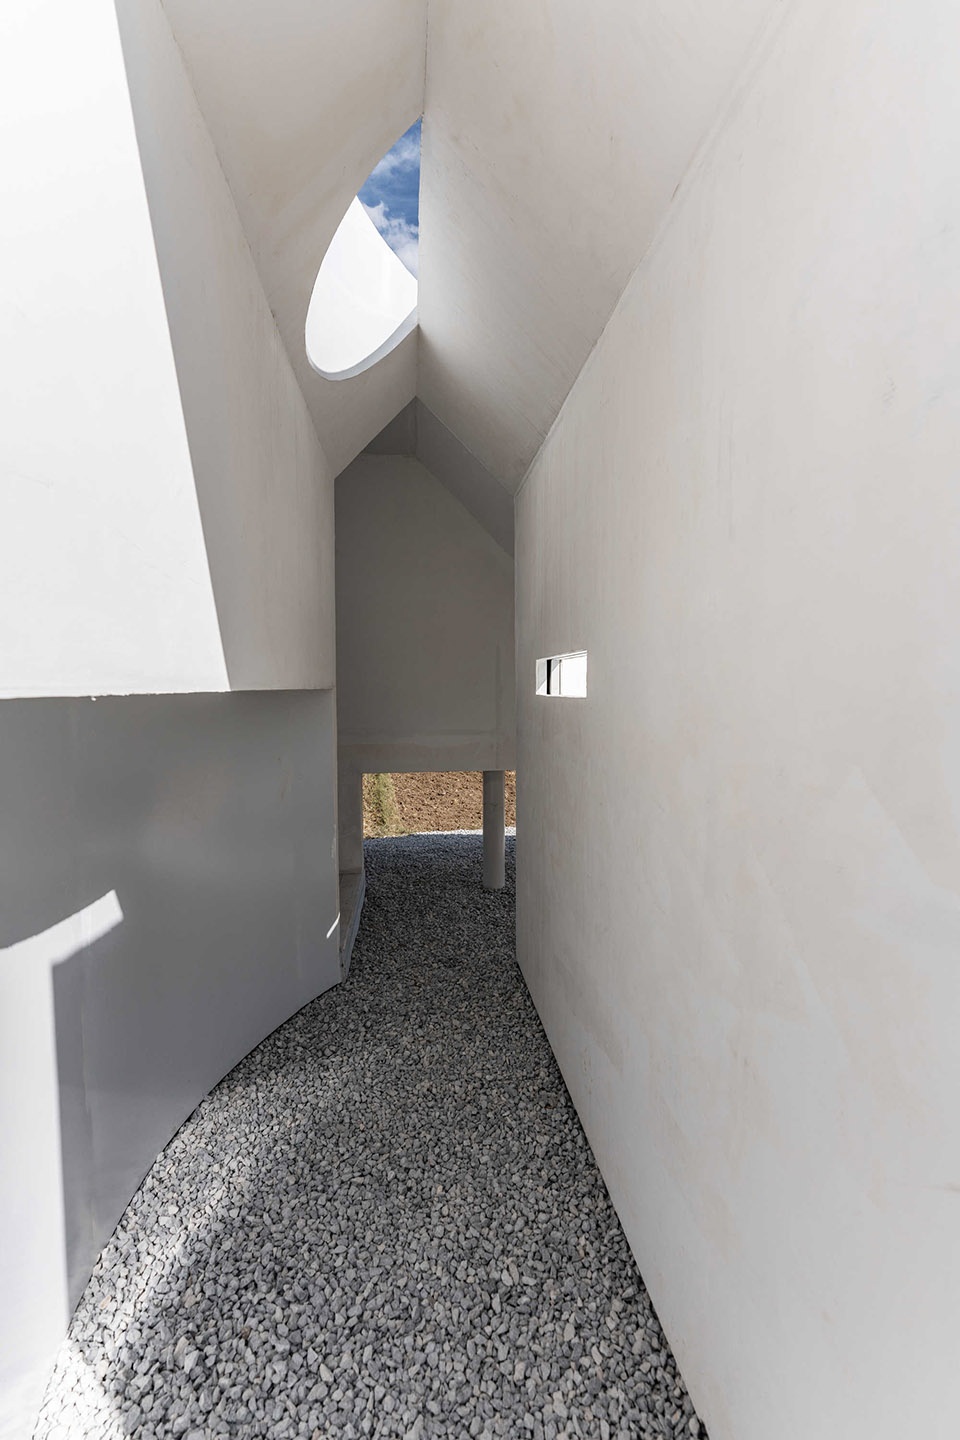
▼进入楼梯间前的通道,Corridor before staircase ©卓弘铎
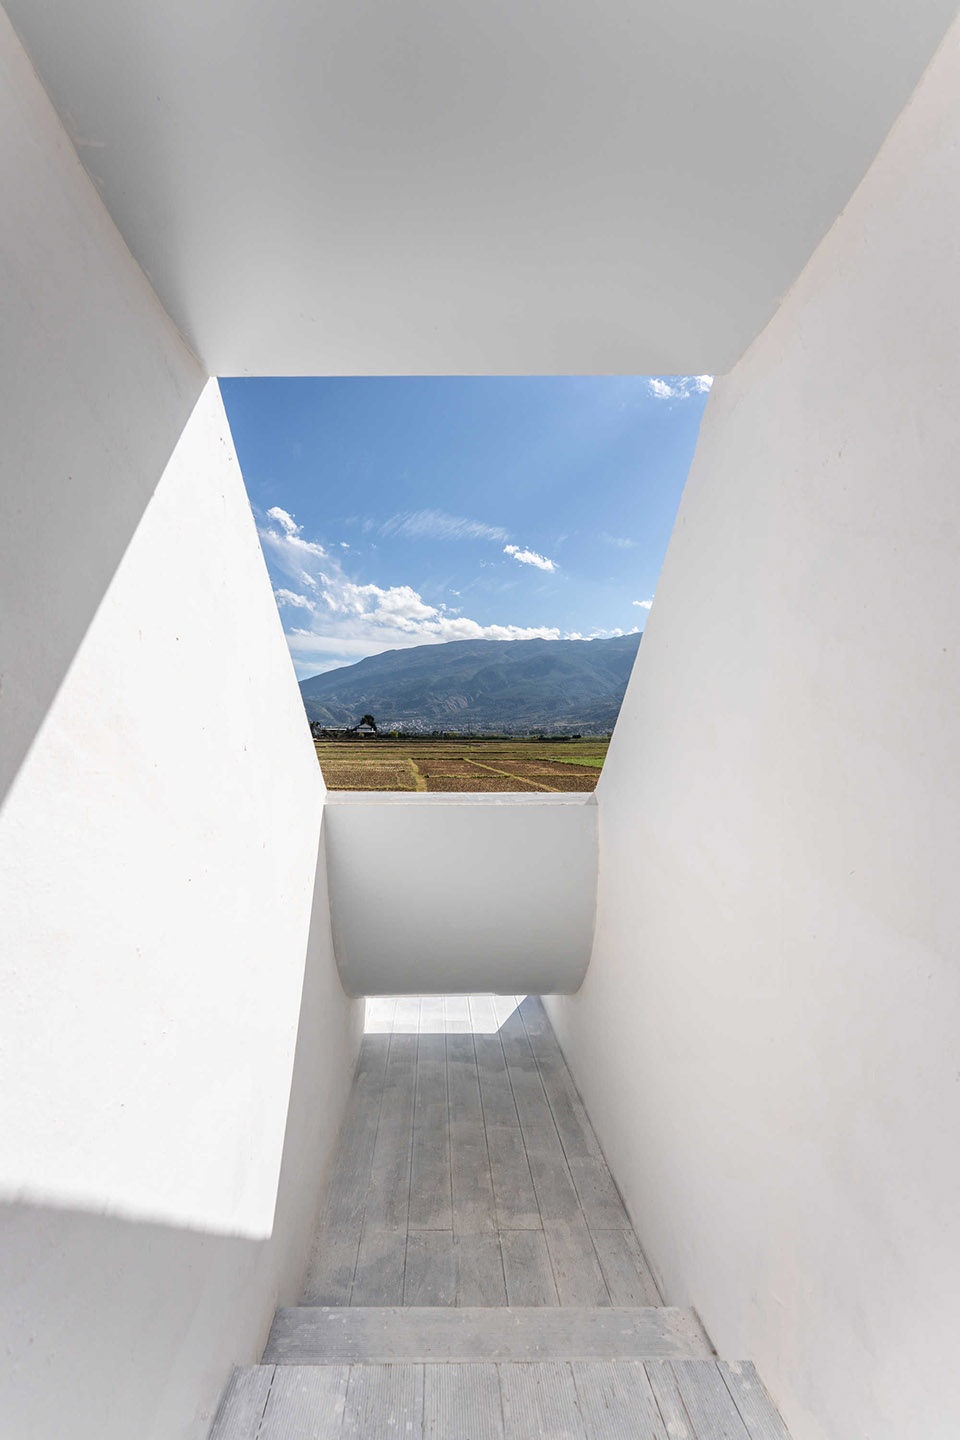

▼由室内望向田间风景,Viewing the field landscape from the interior ©卓弘铎
材料与结构
Materials
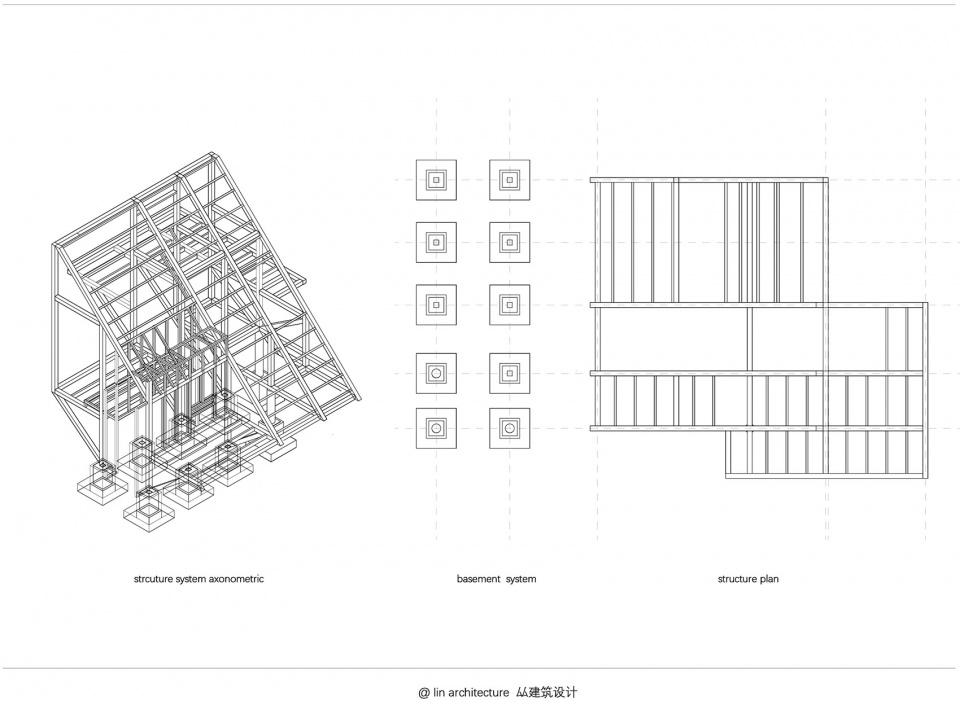
考虑到农田土地的澄沉降问题,选用了主体钢结构和混凝土挂板做饰面。钢材结构有三个层级,满足了不同空间类型的塑造需求,表皮用混凝土挂板来体现与环境要素的互动。
Considering the problem of clarification and settlement of the farmland land, the main steel structure and concrete hanging boards were chosen for the finish. The steel structure has three layers to meet the needs of shaping different types of spaces, and the skin is made of concrete panels to reflect the interaction with environmental elements.
▼光从缝隙中渗透进来,Penetrating daylight ©卓弘铎
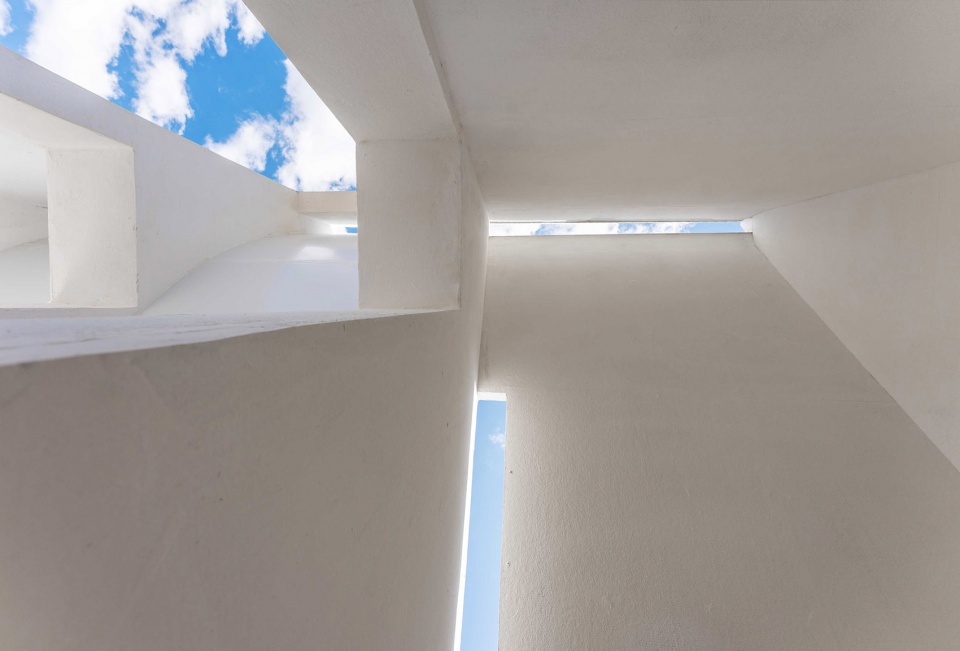
▼精心设计的天窗,Subtle skylight ©卓弘铎
▼平面与剖面图解,Diagram of plans and sections ©厸建筑设计事务所
▼钢结构分析图,Steel structure diagram ©厸建筑设计事务所
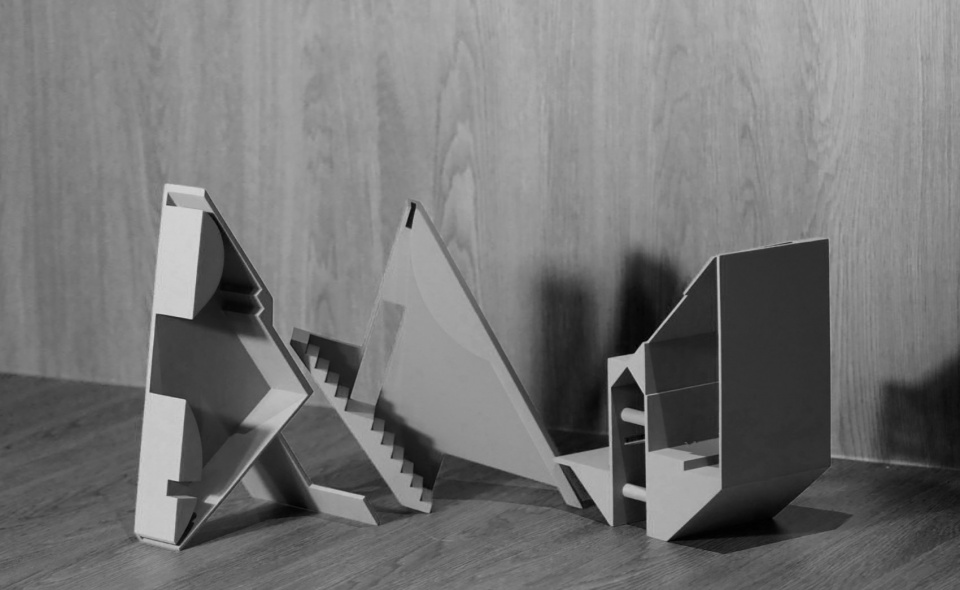
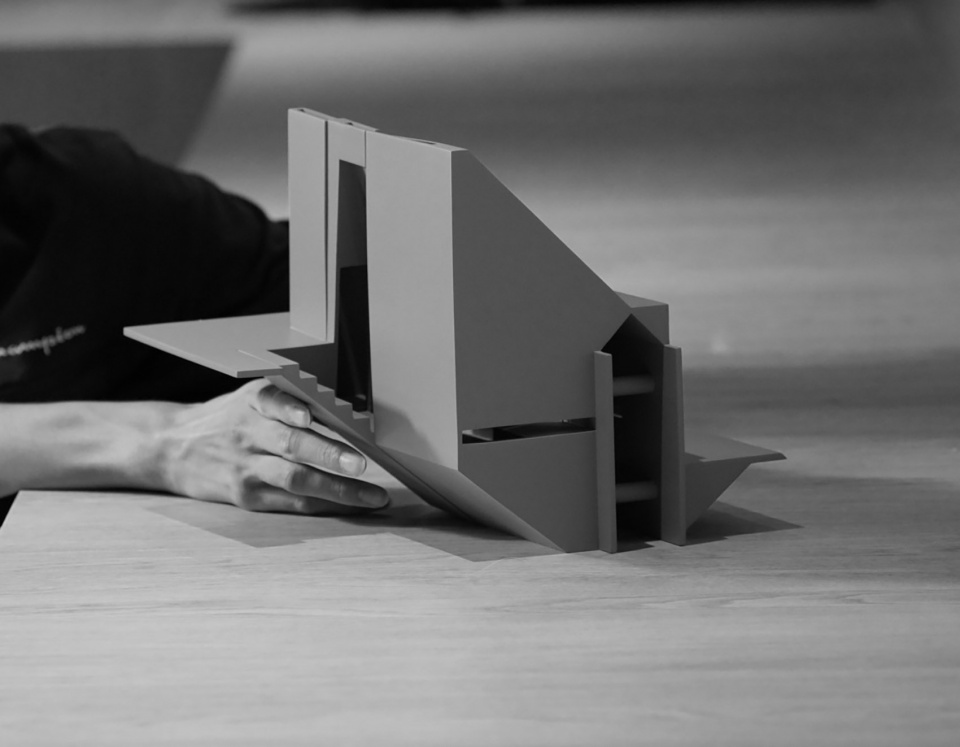
▼模型,Model ©厸建筑设计事务所
项目名称:碠 · 乡村水泵房
设计单位:厸建筑设计事务所(www.lin.archi)设计联系(lin@lin.archi)
项目地点: 云南省洱源县坡头村
建成时间: 2023年11月
建筑面积: 50平方米
用地面积: 100平方米
建筑材料: 混凝土 ,钢,木板,混凝土挂板
主持设计师:林立峰
教学研究支持及物料支持:RAC studio(www.racstudio.cn)
施工与建造单位:上海木乐康木结构建筑工程有限公司,中冶天工集团有限公司,中水华创国际工程设计顾问有限公司
业主以及场地提供:云南省洱源县右所镇人民政府
设计参与以及现场施工建造:柴宗睿、陈志同、邢智豪、张竞月、唐子淇、王楚锐、许叶萌、王雅婷、叶飞昊、钱家韵、余子扬、郝奕昕、王佳森、周彦扬、杨雨菲、朱阳洋、徐佳意,周心悦,黄淇奥,徐元鸿
摄影版权:陈志同,卓弘铎
More: LIN Architecture 更多关于他们:LIN Architecture on gooood









就当是艺术吧
DK
隐约觉得没啥用呢,村子里造一个设施还是很难得的,钱和机会成就了谁,这种取向就让项目带有一定的道德负担了。
在永农上边,不算违建吗?
给人刷作品集用的吧?
“村子里的建筑要素不胜枚举,这些要素经过变化、延伸、转译成的建筑符号在空间并置,安放在田野里,看似完整的造型其实容纳了不同的要素”,
——能不能再详细点,没看出来?
很好奇功能性如何,怎么存放设备农具,有没有经过调查,还是直接把一个体块粗暴地塞到田野里。
有点疑惑,这类在稻田里洁白的小几何体建筑物越来越多了,是因为阿亚那的那个教堂成功了所以大家都在模仿吗?
基于乡村振兴政策,在基本农田里找可用地块做临时建筑,还是找小事务所多些
Plantahof Auditorium / Valerio Olgiati 20多年前就做了。。董工也是在模仿啊。。。小建筑不要太多
https://www.gooood.cn/rice-pavilion-in-fujian-china-by-wiki-world-advanced-architecture-lab.htm
https://www.gooood.cn/local-practice-of-rural-micro-renewal-in-huzhou-china-by-oumoumou-studio.htm
https://www.gooood.cn/tower-pavilion-in-paddy-fields-by-jumpinghouselab.htm
https://www.gooood.cn/the-lantern-in-the-paddy-field-china-by-powerchina-huadong-engineering-corporation-limited-air-colab-studio.htm
建筑不分大小,小建筑大设计,喜欢
蓼科山地初等几何计划?
为了形体简洁,洞口边缘都没有做滴水,墙面会旧得很快
没看明白水泵放哪里了,好奇设备空间多大?
特意去现场看过,水泵在建筑旁水沟上的小房子里,有张俯视照片可以看到,其他照片中都已PS掉了。
几何感很强
景色很美,建筑也很有未来感,设计不错的!