感谢 Dietrich Untertrifaller Architekten 予gooood的分享。更多关于:Dietrich Untertrifaller Architekten on gooood
Appreciation towards Dietrich Untertrifaller Architekten for providing the following description:
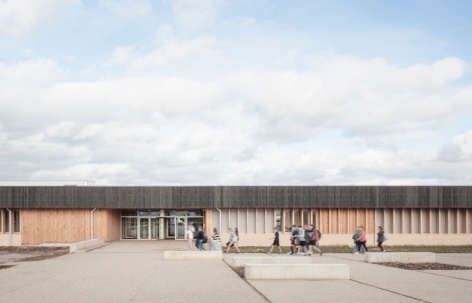
这所学校是由木材、光影构成的,也是一座低碳建筑,能够促进当地的经济循环。在大多数校园建筑中,木材是一种被大量使用的建筑材料,能够营造出明亮、温暖的氛围,有助于学生的学习和团结。这座位于Bretenoux的Orlinde中学也是如此,学校位于两个公社的交界处,这里自然形成了一个公共广场,学校的建立能够帮助振兴这个当下正在经历变化的地区。单层建筑的灵感来源于当地中世纪的城堡。尽管设计者在材料选择方面使其能够自然地融入当地的乡村环境,但这座学校还是在村庄入口的地方形成了一些城市集市的氛围。
A school made of wood, shadow, and light and a positive-energy building with a low carbon footprint to promote the circular economy. In most of our school buildings, wood is omnipresent to create a light, warm atmosphere conducive to learning and a sense of togetherness. This is the case also for our D’Orlinde Secondary School in Bretenoux. Situated on the junction of two communes, shaping a public square, it shall help to revitalize this area, currently changing. The single-storey building is reminiscent of the regional medieval bastides and thanks to the chosen materials, it is naturally embedded in its rural surroundings. Nonetheless, it offers a touch of urban fair at the entrance to the village.
▼项目概览,Overall view © Aldo Amoretti
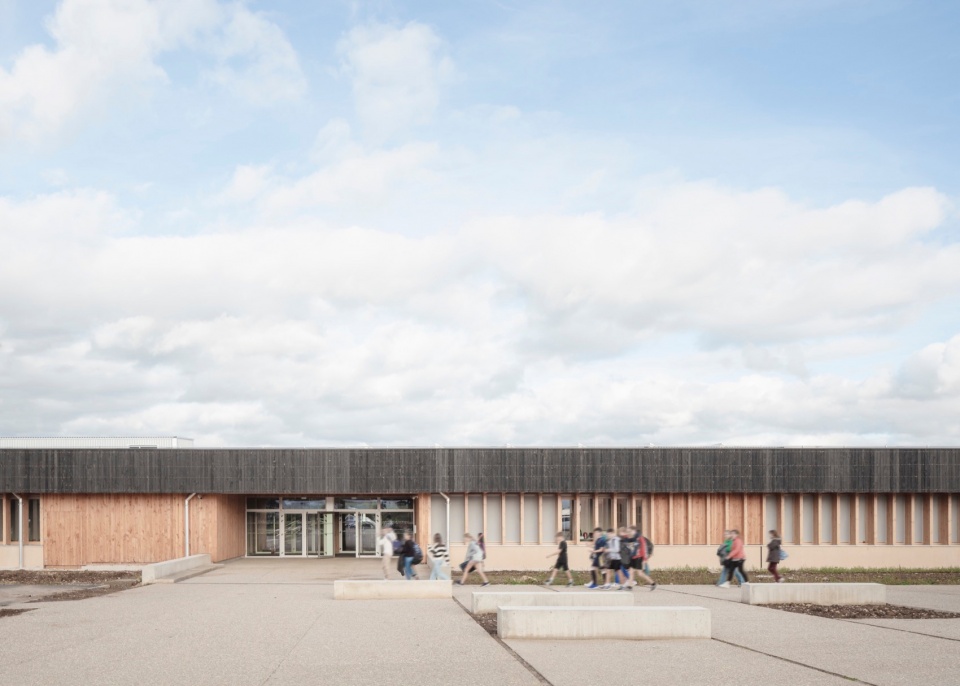
▼校园外街道,Street view © Aldo Amoretti
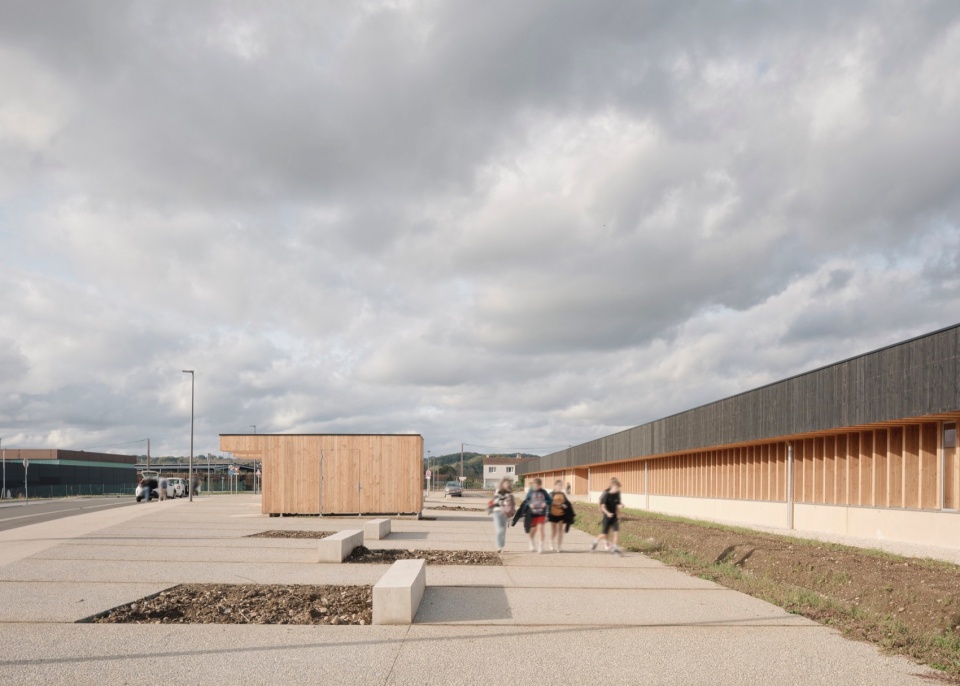
建筑的所有功能都被组织在水平空间内,四周设计了深色的碳化木顶蓬,能够保护建筑物免受炎热气候和风化的侵蚀。这种内向的设计方法与浅色木材为主的宽敞、开放的室内空间形成了鲜明的对比。内部庭院和天窗的设计能够将自然光线充分地引入室内。
▼轴测分析图,axo © Dietrich Untertrifaller Architekten
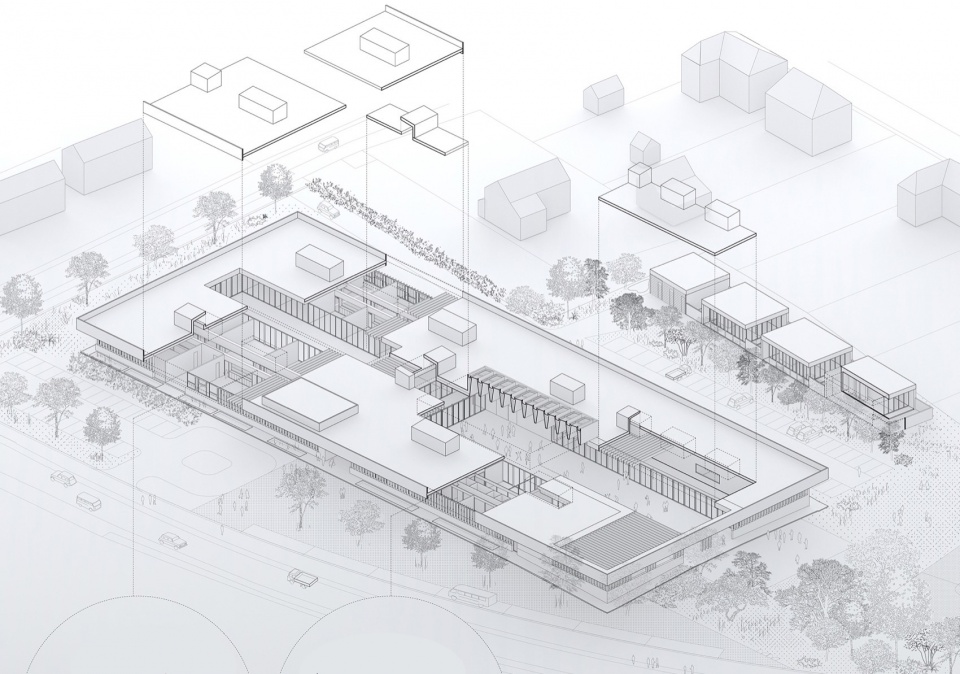
All functions are organized in the horizontal volume, characterized by a surrounding canopy of dark carbonized wood, preventing the building from overheating and protecting it from weathering. This introverted character of the design contrasts with the generous, communicative interiors, dominated by fair wood. Inner courtyards and skylights allow daylight to reach far into the building’s interior.
▼内部庭院,Courtyard © Aldo Amoretti
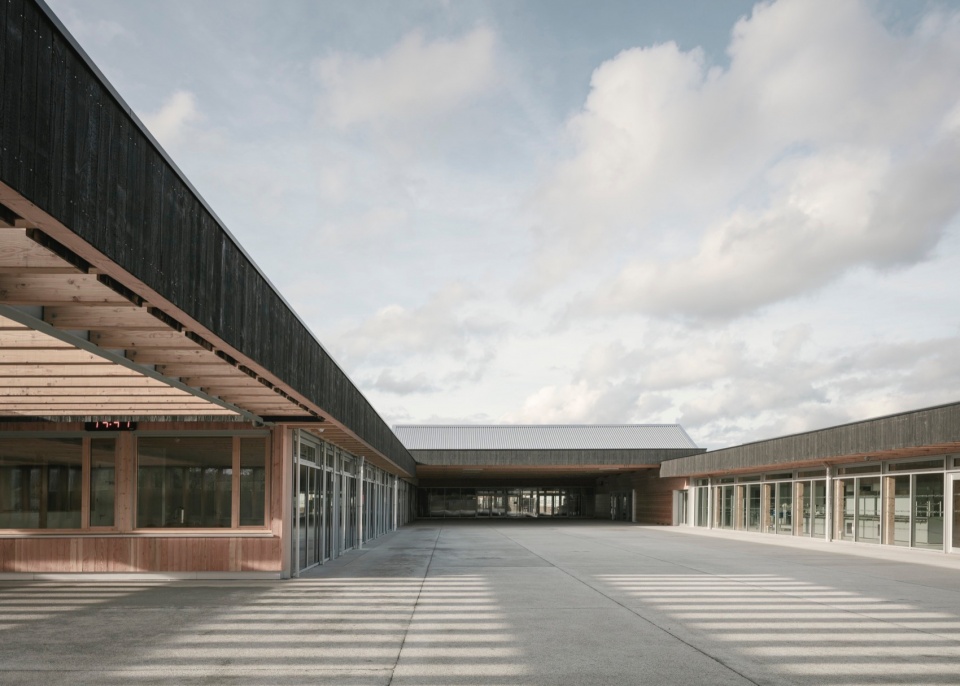
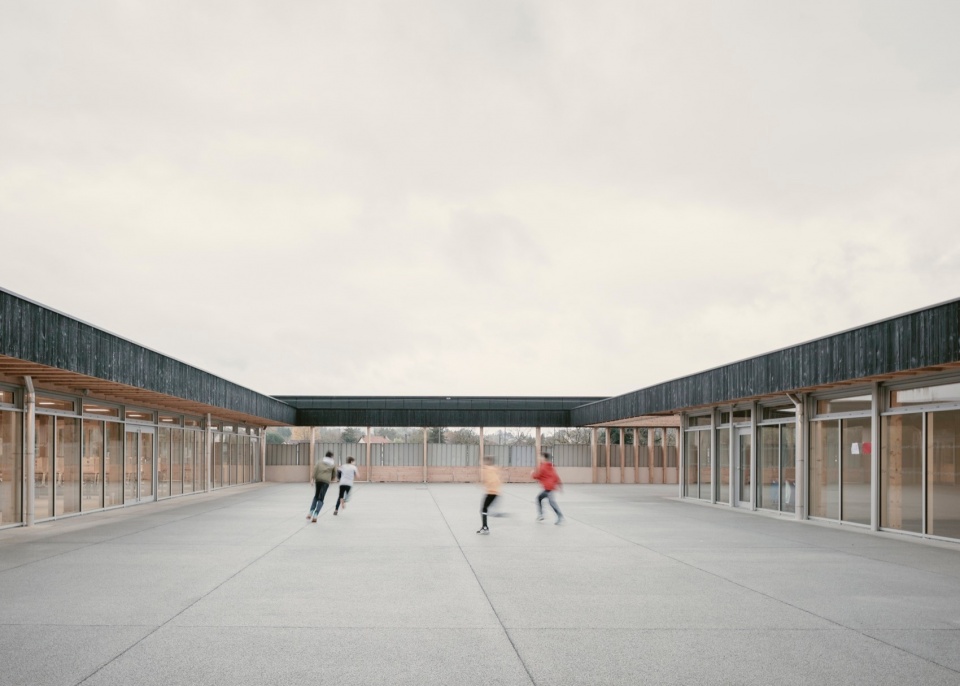
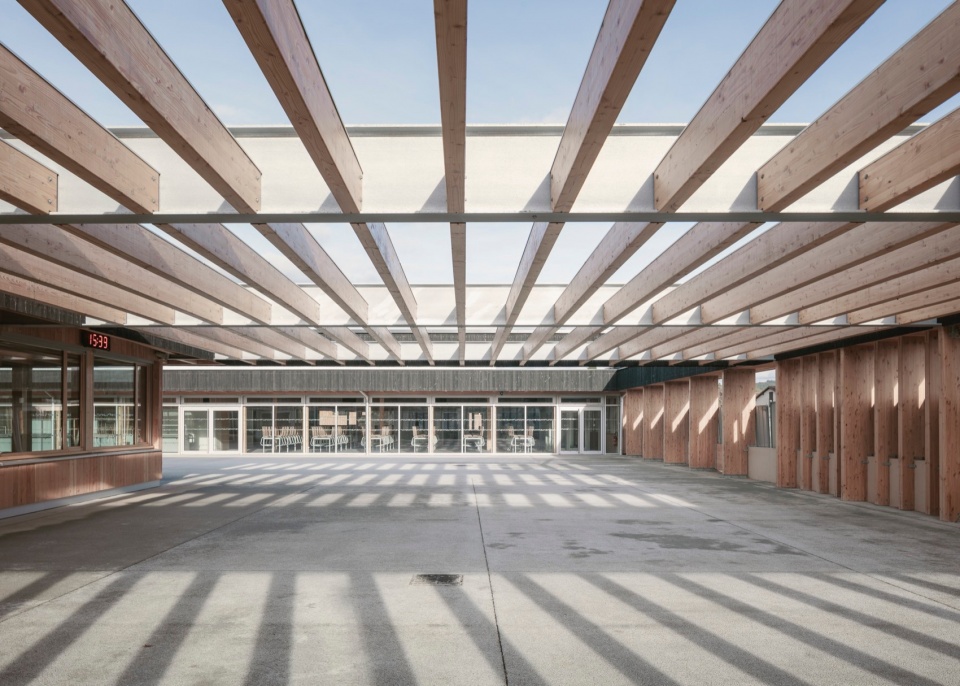
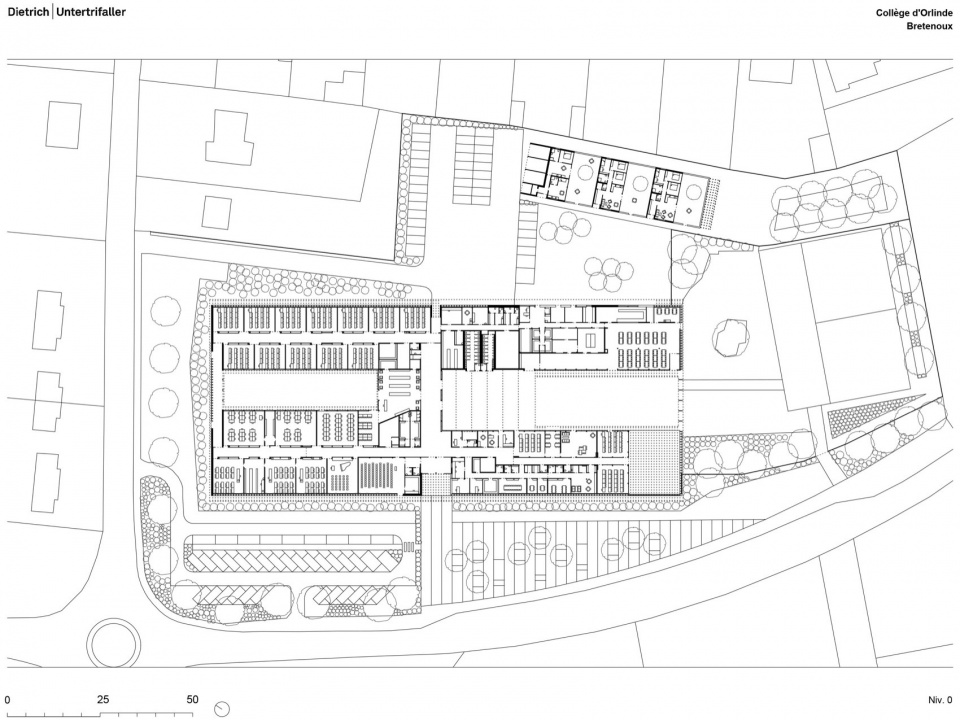
中央出入口的四周布置了教室,学校的各个功能区也由此划分。图是关、餐厅、下午托管室和庭院等公共设施都围绕着一个带有顶部结构的“市场”进行布置。所有教室都能够进行双面自然采光。
The rooms are arranged around a central access zone delimiting the individual functional areas of the school. Public facilities such as the library, the restaurant, rooms for afternoon care, and the courtyard are located around a covered so-called “marketplace”. All classrooms beneft from double-sided natural lighting.
▼建筑立面,Facade © Aldo Amoretti
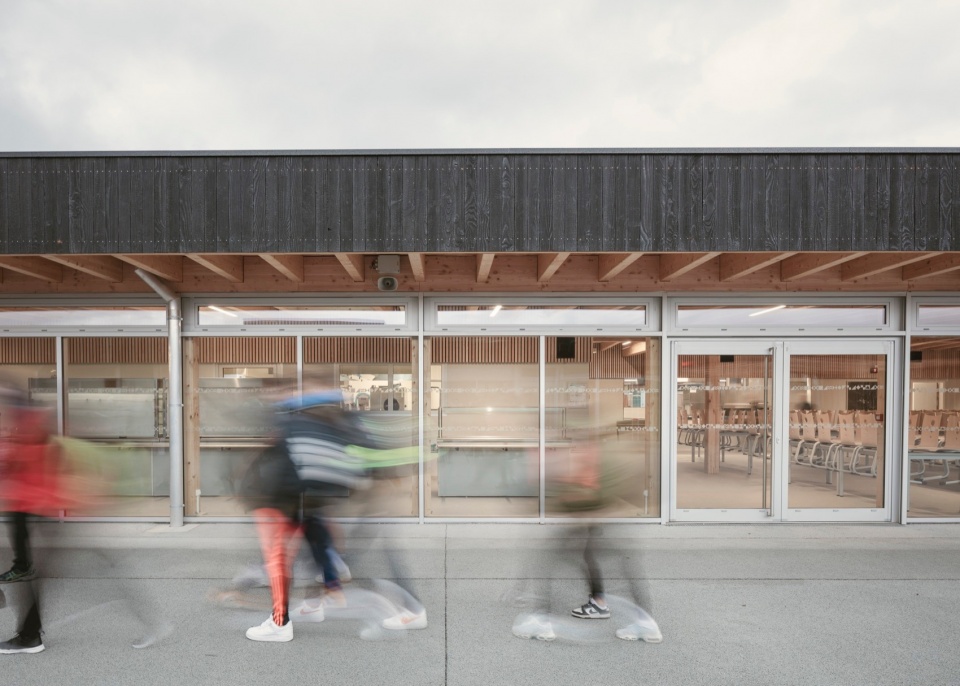
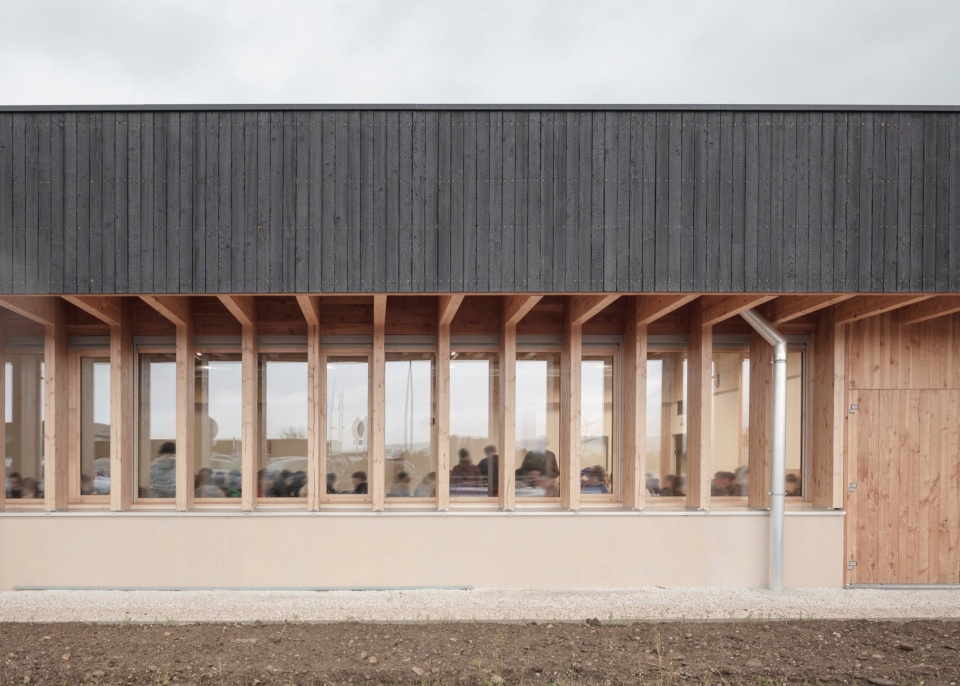
这所中学时当地第一所能源生产大于其消耗的校园建筑,这要归功于屋顶上1200平方米的光伏板。设计者还安装了地热探测器,能够在冬季为建筑物供暖。本项目中的能源自给自足、可控的生物气候设计、利用生物能源和当地材料、最大限度地利用自然光线,这一且都是为了减少碳排放并实现环保的最高标准。
Bretenoux Secondary School is the frst in the area to produce more energy than it consumes, thanks to 1,200 square meters of photovoltaic panels on the roof. A geothermal probe also heats the building in winter. Energy self-suffciency, controlled bio-climatic design, use of bio-sourced and local materials, maximum use of natural light: everything is done to reduce its carbon footprint and meet its high environmental ambitions.
▼室内入口空间,Entrance space © Aldo Amoretti
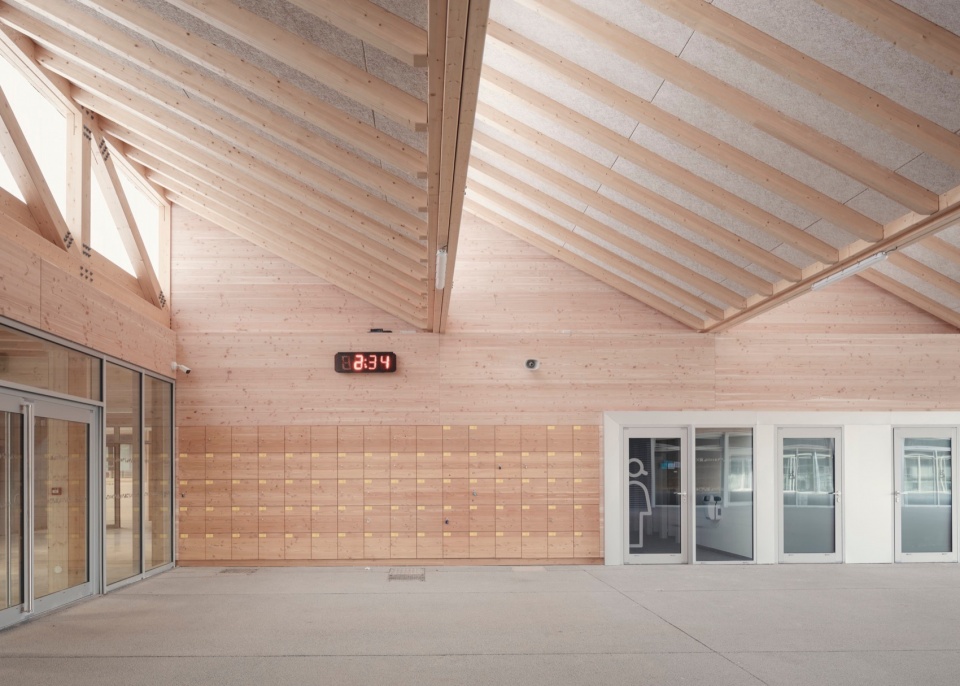
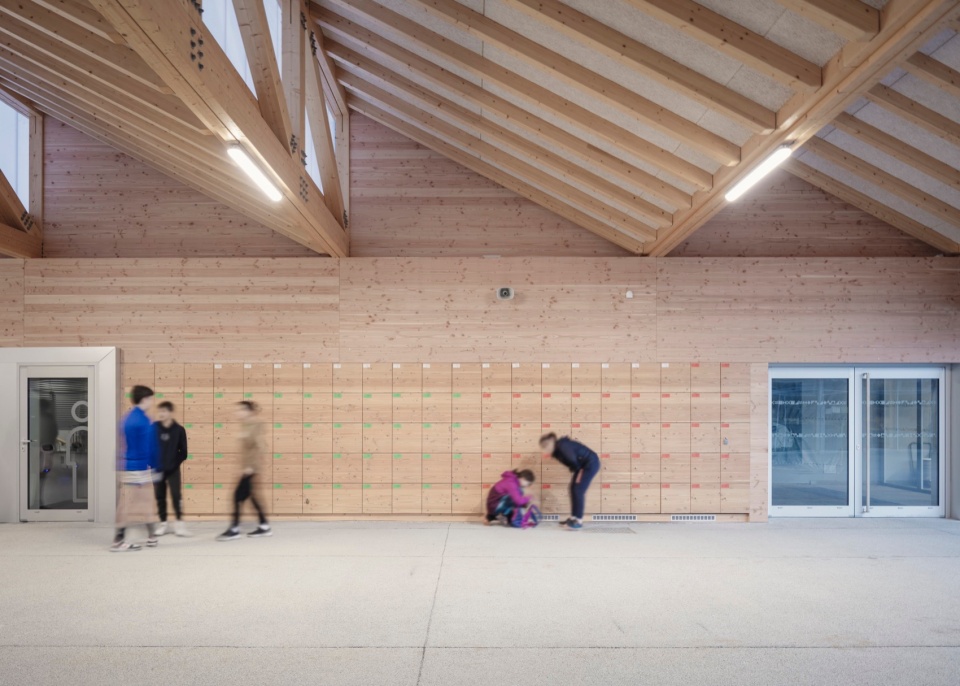
健康、生物基材料的使用也是为了减少建筑物的碳排放量。设计者选择使用健康的植物基(生物来源)材料,例如木材、植物基绝缘材料、生土砖等,这些材料均采购于当地,这样能够进一步减少碳足迹。
Healthy, bio-based materials. To reduce the carbon footprint of the building, we opted to use healthy, plant-based (bio-sourced) materials such as wood, plant-based insulation, raw earth bricks, etc. These materials were selected to be sourced locally, further reducing the carbon footprint of the site. These materials were sourced locally, further reducing the site’s carbon footprint.
▼室内引入尽可能多的自然光线,Bring as much natural light as possible into the interior © Aldo Amoretti
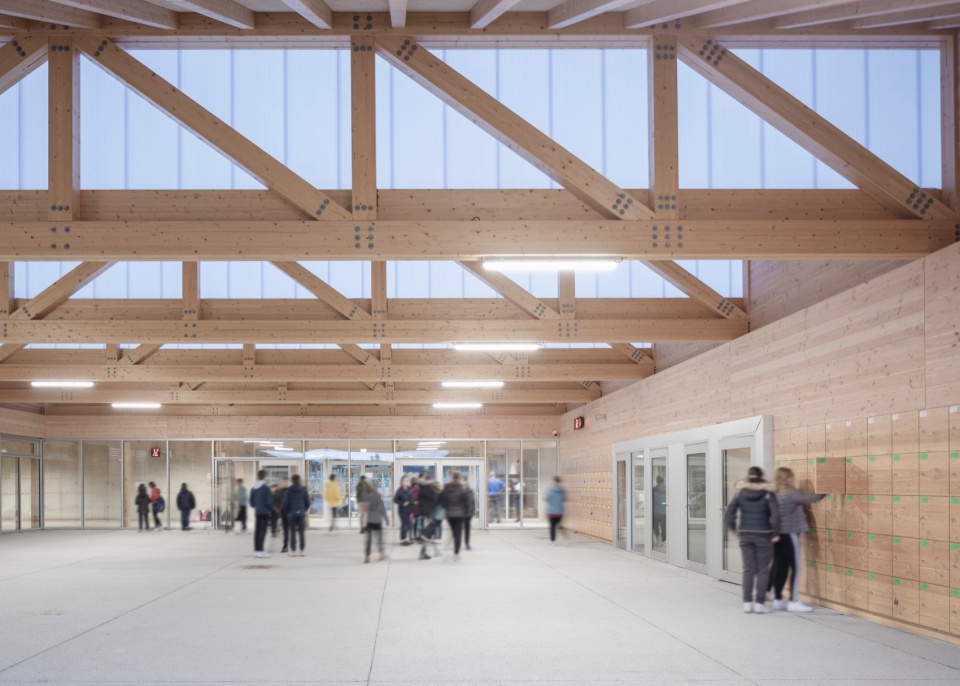
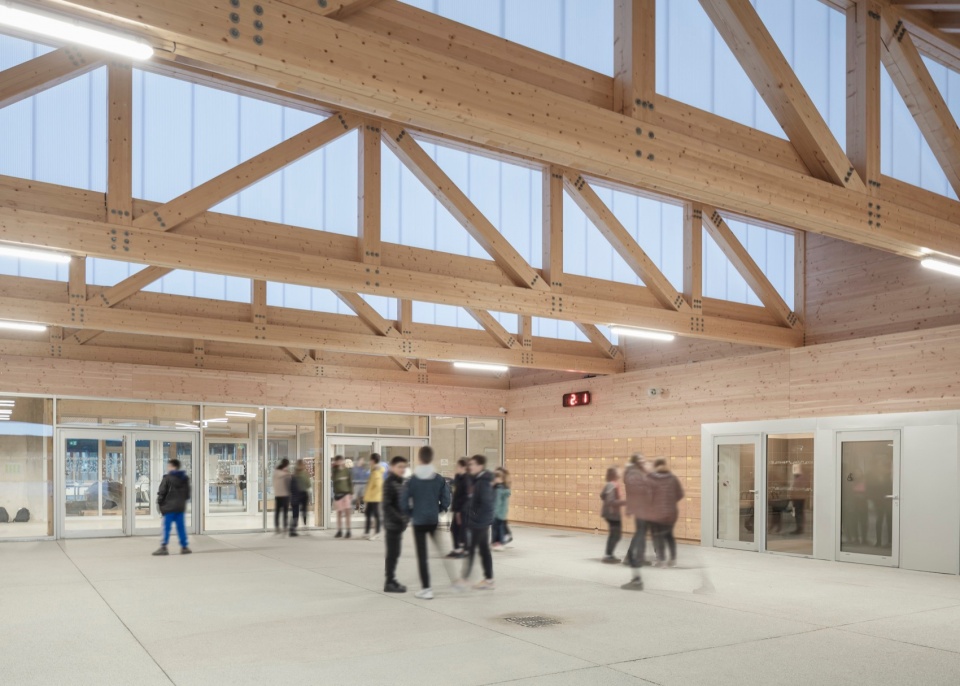
为了减少能源的消耗,设计者在本项目中尽量减少人工照明,并优先使用自然光线;采用木炭过滤器来改善室内空间的空气质量;雨水也被回收,并利用于卫生和绿地的浇灌。
Reducing energy consumption. To reduce energy consumption, natural light has been prioritized to minimize artifcial lighting, air quality is improved using charcoal flters, and rainwater is reused for sanitary purposes and to water the green spaces.
▼教室,Classroom © Aldo Amoretti
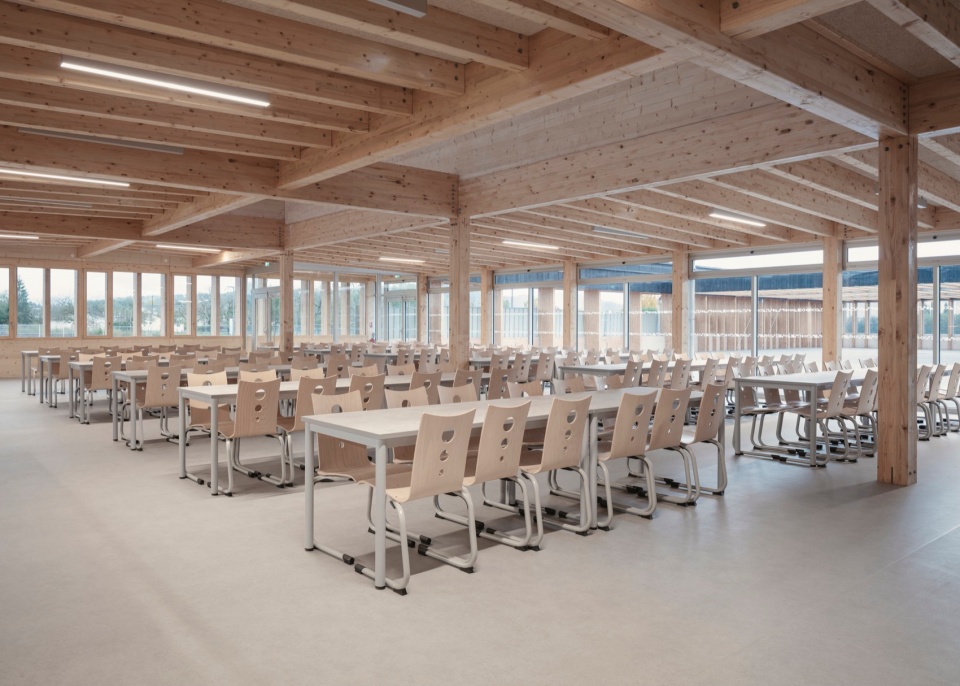
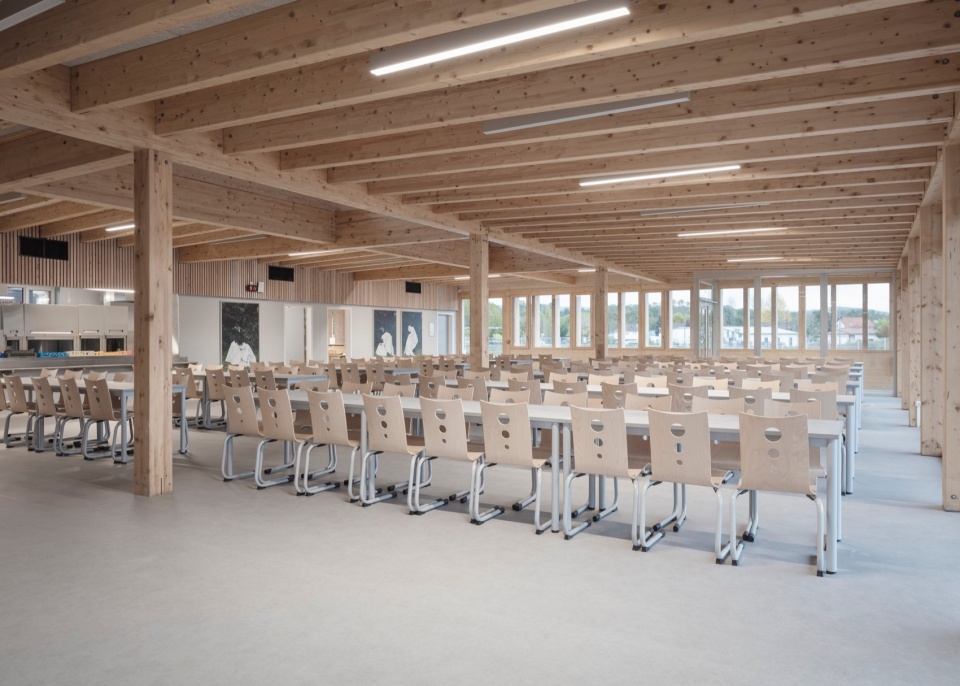
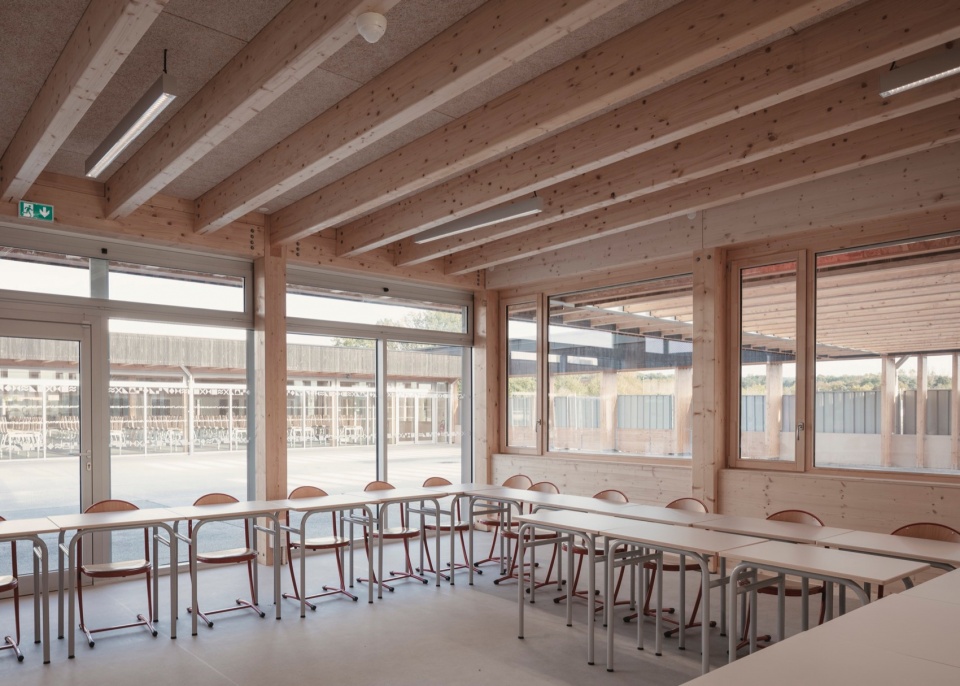
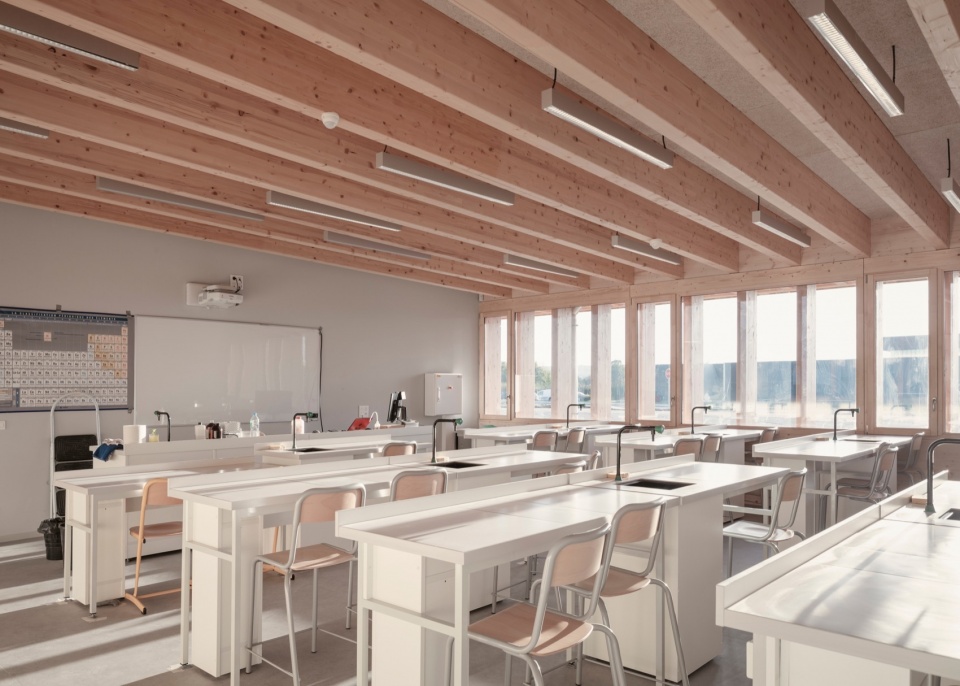
本项目属于E+C实验的一部分,这项试验是由生态转型部门和ADEME共同发起的一项自愿倡议,旨在鼓励建筑行业向低碳的正能源建筑发展。在建筑生命周期的环境性能方面,这所学校已属于1级分类。
A reduced carbon footprint. The construction of the Bretenoux school is part of the E+C- experiment, a voluntary initiative launched by the Ministry of Ecological Transition and ADEME encouraging the construction industry to move towards positive energy buildings with a low carbon footprint. In terms of environmental performance over the entire life cycle of the building, Bretenoux Secondary School has been awarded a Carbon 1 classifcation.
▼走廊空间,Corridor © Aldo Amoretti
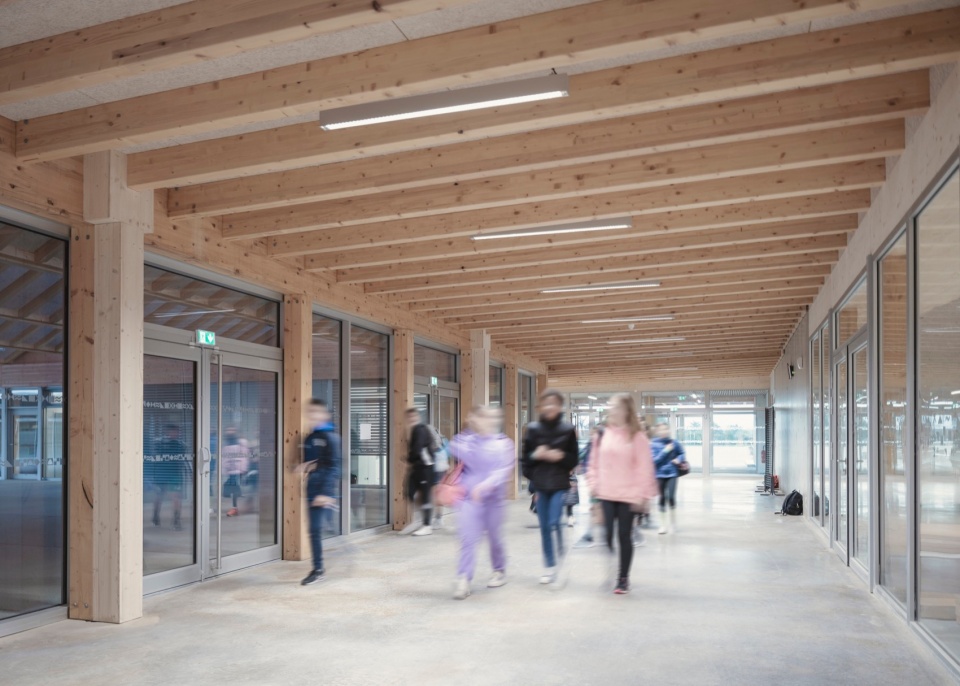
建筑屋顶安装有1200平方米的光伏电站,发点容量为250千瓦峰值(标准条件下的最大电力输出),这是所有建筑中发电容量最大的组合。
The roof of the building is equipped with a 1200 m2 photovoltaic power plant with a capacity of 250 kilowatt-peak (maximum electrical output under standard conditions), the most powerful of any building in the department.
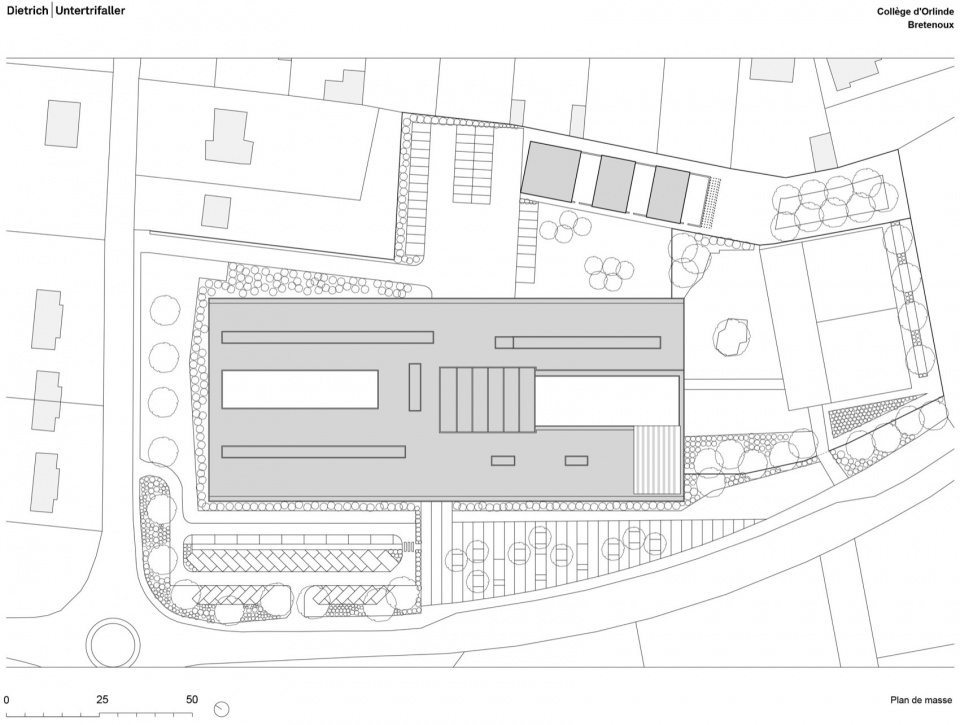
▼总平面图,site plan © Dietrich Untertrifaller Architekten
▼首层平面图,ground floor plan © Dietrich Untertrifaller Architekten
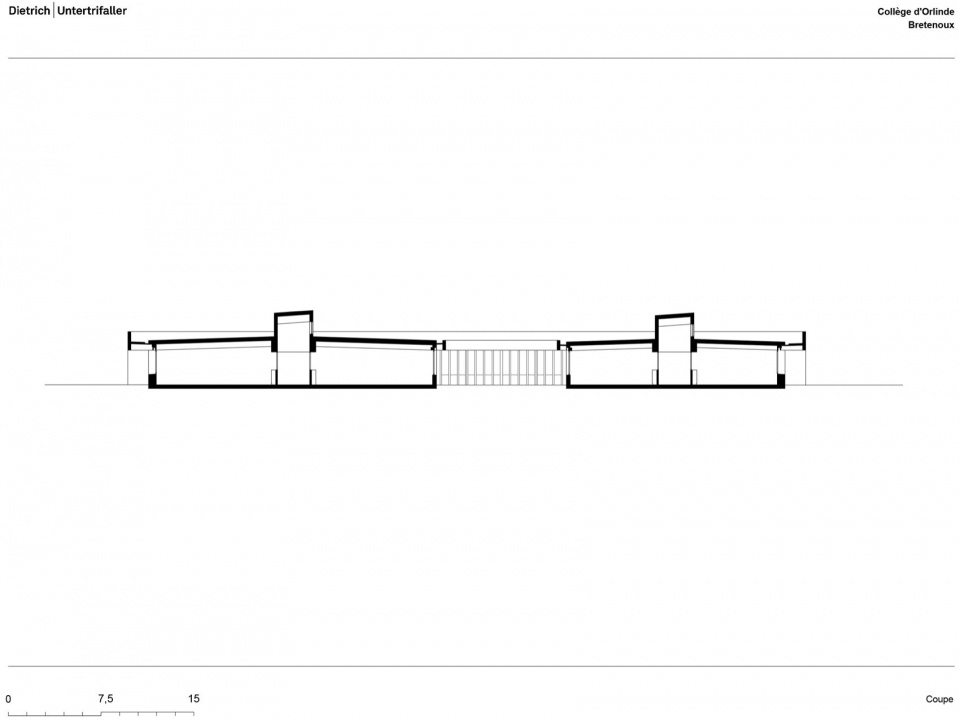
▼剖面图,section © Dietrich Untertrifaller Architekten
Credits
Client: Département du Lot
Location: Bretenoux, Département du Lot, France
Architecture: Dietrich | Untertrifaller Architectes, Paris (lead architect) with phBa architectes, Figeac (local partner)
Timetable: competition 2018, start of construction 2022, completion November 2023
Surface area: 4,536 m² (secondary school 3,374 m², staff accommodation 260 m²)
Programme: Secondary school for 400 to 450 pupils; 21 classrooms, shared community space, pupils’ hostel, administration and reception centre, media library, multi-purpose room and three flats
Partners: structural engineering concrete: Terell, Toulouse / building services: Soconer, Toulouse / building services: GEA, Blagnac / acoustics: Gamba, Toulouse / costs: Maitrys, Limoges / landscape: Saltus, Toulon / kitchen: B.E.C.P., Panazol / signage: Katharina Untertrifaller, Bregenz / art-in-architecture: Christelle Familiari, Paris /// photos: Aldo Amoretti
More: Dietrich Untertrifaller Architekten 更多关于:Dietrich Untertrifaller Architekten on gooood








人少就是好做
DK
好好好