来自Schmidt Hammer Lassen Architects对gooood的分享,更多精彩:Schmidt Hammer Lassen Architects on gooood。
Appreciation towards Schmidt Hammer Lassen Architects for providing the following description:
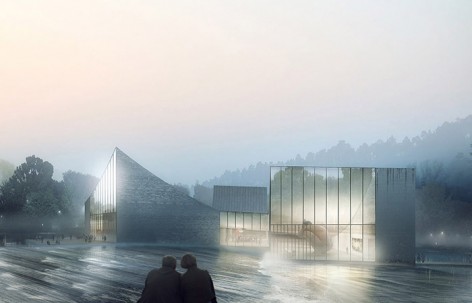
Schmidt Hammer Lassen建筑设计事务所在中国广州郊外山区设计的会所兼画廊已经破土动工。该建筑位于一片别墅区里,在设计中,建筑师关注光线,视线,以及进程体验,可以说,这座建筑更具有雕塑的气质。山水之间,一个轻盈飞舞的大片儿屋顶在蓝天下统领了三个不同的空间,和谐完美的与地形与环境融合,使得建筑方方寸寸都极有格调的融入葱葱郁郁的绿色景观中。
Schmidt Hammer Lassen Architects has broken ground on a clubhouse and gallery in the mountainous district of GaoYao, 100 kilometres West of Guangzhou. The project, that sits in the centre of a lake, will act as a pavilion for a new development of exclusive villas at the base of the nearby mountain. The design focuses on space, light, view and programme. The sculptural project was designed in collaboration with a Feng Shu Master to respect angles of approach and its location on the site.
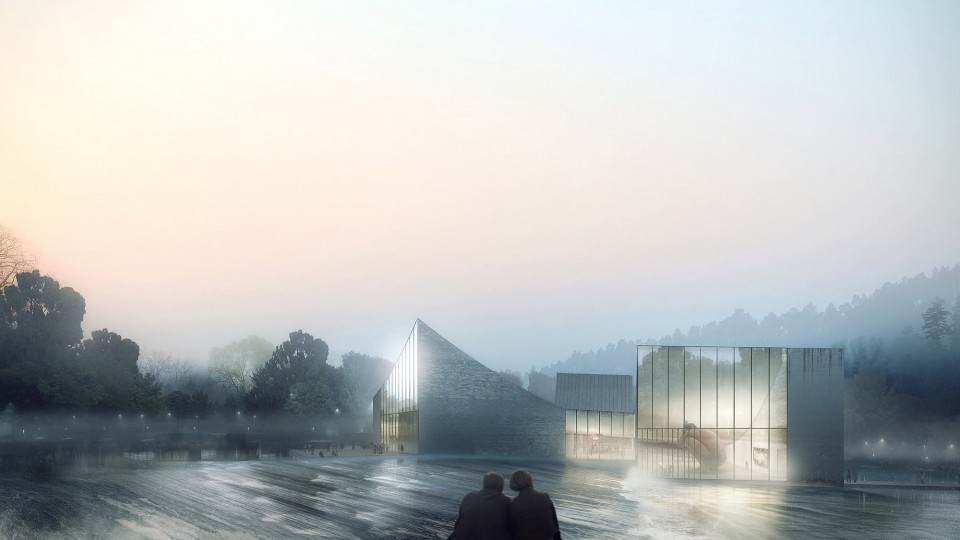
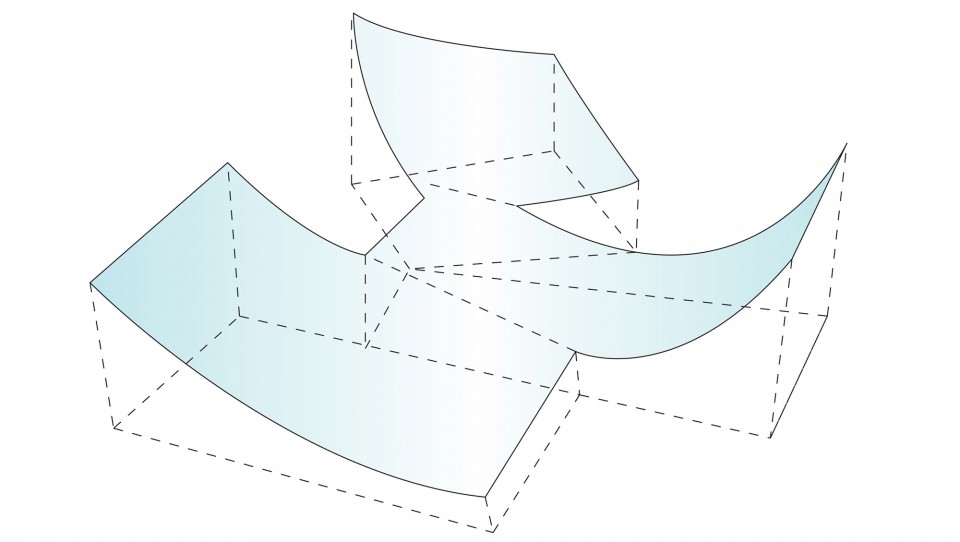
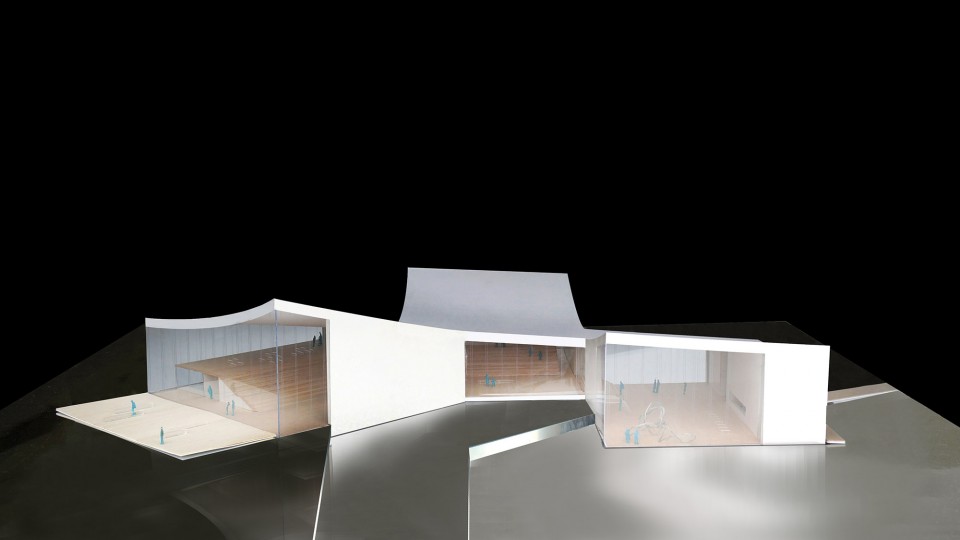
The concept for the design derives from the project’s position at the heart of the site and is intended to enhance the views of the surrounding mountains, sky and water. Three distinct spaces come together under one unifying roof each with open panoramas across the water to the lush green landscape in all directions. Its sculptural presence and qualities are marked by a calligraphically simple gesture.
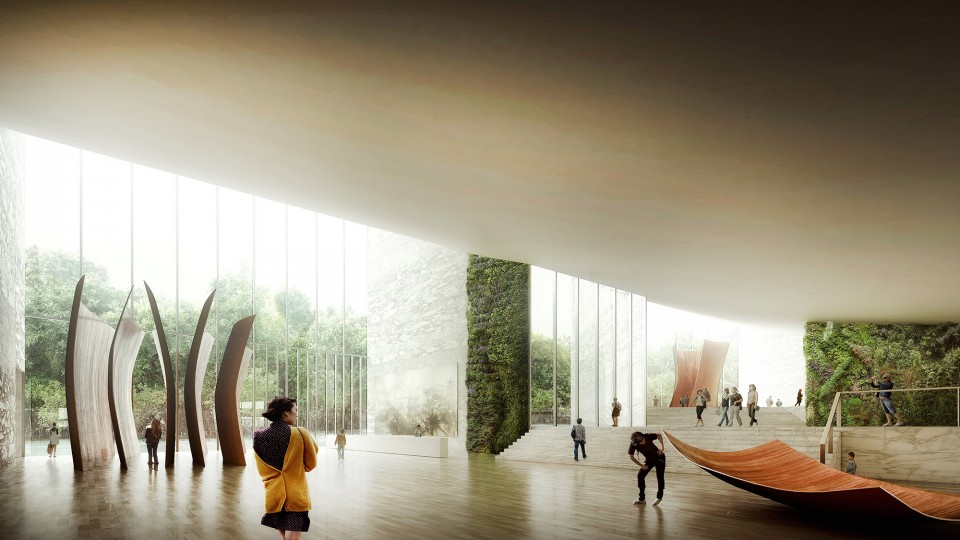
人们通过湖面上的一带孤桥到达建筑,进入气势磅礴的大厅。整个会所结构组织清晰简单,主要功能为艺术大厅,销售大厅还有休息室。人们不仅能欣赏到周围所有的景色,还能欣赏第五立面,也就是建筑屋顶,那步移景异的千变万化。内部空间为无柱空间,拥有巨大玻璃开窗的外墙巧妙的隐藏了所有结构。
The project sits on the edge of a weir with visitors approaching the clubhouse via a narrow pedestrian bridge. The different spaces step together with the change in level making the building an integrated part of the lake, where terraces extend out from the interior as panoramic rooms.
The organisation of the clubhouse is clear and simple. The building is divided into the main different functions – a grand art lobby, a sales suite and a lounge. The spaces connect in a linear progression leading through the pavillion with all spaces having different relations and views to the surroundings. The roof surface becomes a 5th façade giving the pavillion a different appearance on all sides.
Internally the space is completely column free with all structure concealed within the external walls and glazed panoramic windows.
建筑外观采用灰色花岗岩,内部使用了复合橡木面板作为内饰主材。三个屋顶根据中国风水学分别朝向120,240,以及345度,此形体同时也满足整体动感与美观的要求。预计2017年完工。
The organizational clarity of the building is enhanced by a limited palette of materials. A light oak floor connects the whole interior while the exterior is clad in vertical panels of grey granite reflecting the sun and the movement of the water.
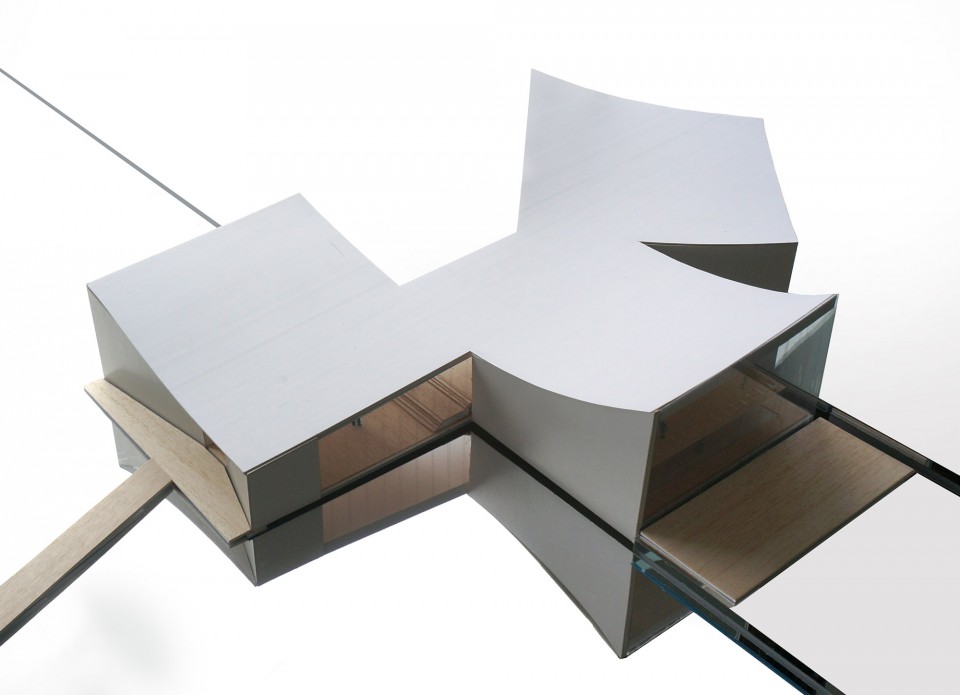
The teaching of Fengshui organises the orientation of the building in the optimal angles for entrances at 120, 240 and 345 degrees, which is supporting the twists of views and dynamics of the plan.
The project is expected to complete in early 2017.
Architect: Schmidt Hammer Lassen Architects
Collaborating architect: Thomas Chow Architects
Structural Engineer: Dress & Sommer, Stuttgart
Client: Confidential
Area: 3,160 m2
Status: Construction start 2016
Visuals: Luxigon
Model: Schmidt Hammer Lassen Architects
MORE: Schmidt Hammer Lassen Architects ,更多精彩:Schmidt Hammer Lassen Architects on gooood。








好
有平面图吗
没有看到平面图嘤
“三个屋顶根据中国风水学分别朝向120,240,以及345度”
封面屋里那个人好大只
进击的巨人 !!!
形式的操作反映了对外部环境的照顾,唯一的一个问题是,作为GALLERY 内的作品而言,所应有的一些自然的采光和作品的对话遗憾地看到没有表达出来。