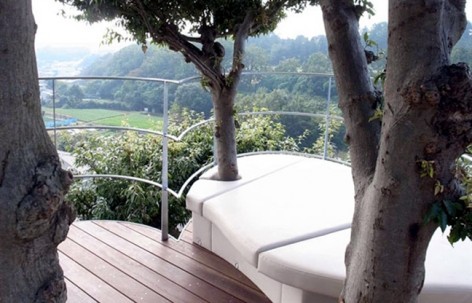
非常感谢SABAOARCH将项目介绍和项目图片授权gooood发行。更多请至: SABAOARCH on gooood
Appreciation towards SABAOARCH for providing the following description:
业主说:“我想要在树上有张可以休息的床”。
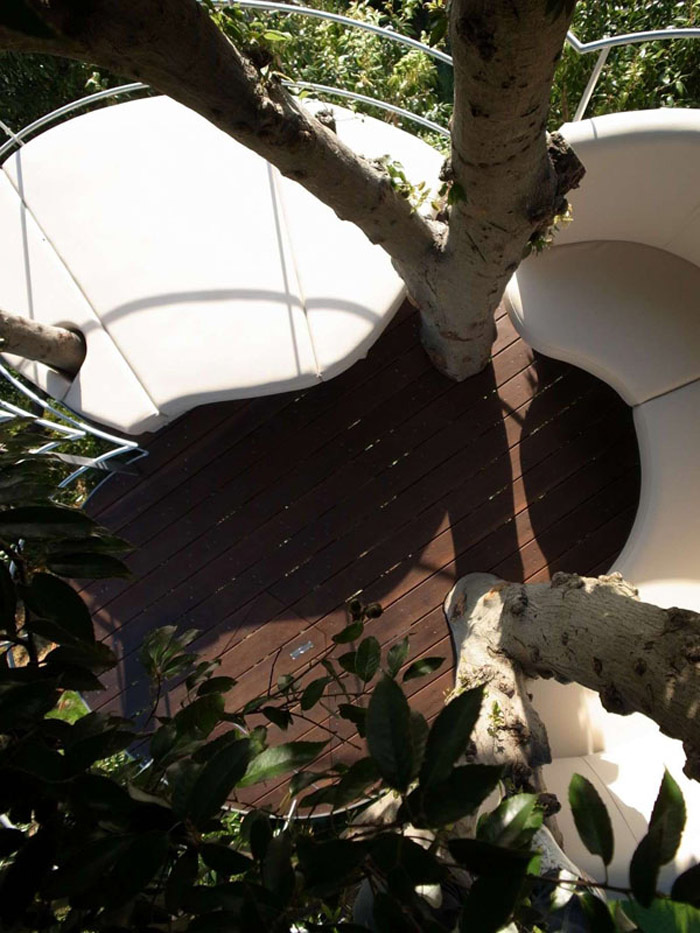
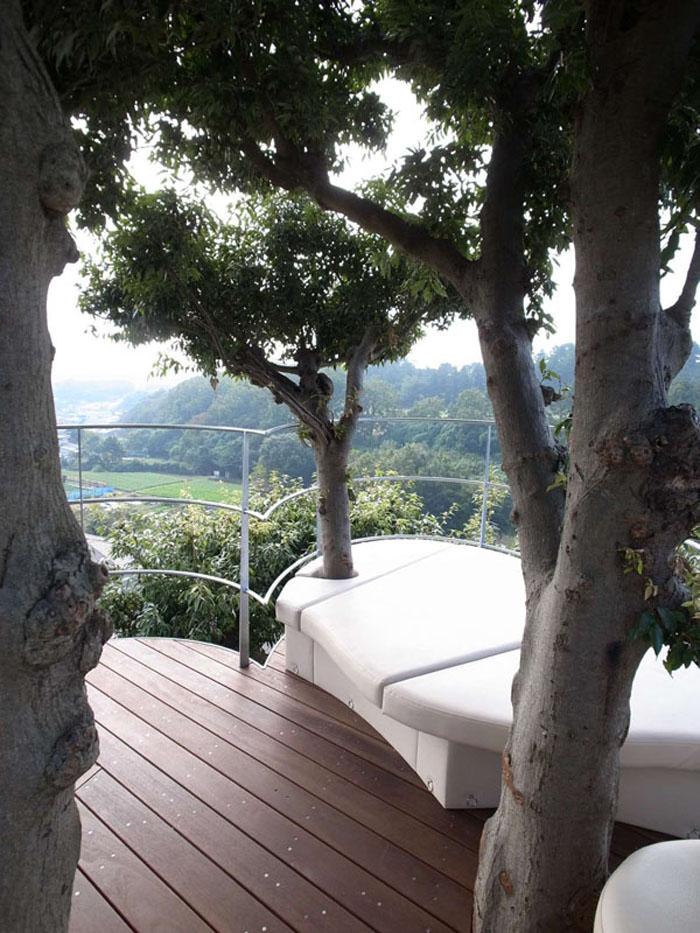
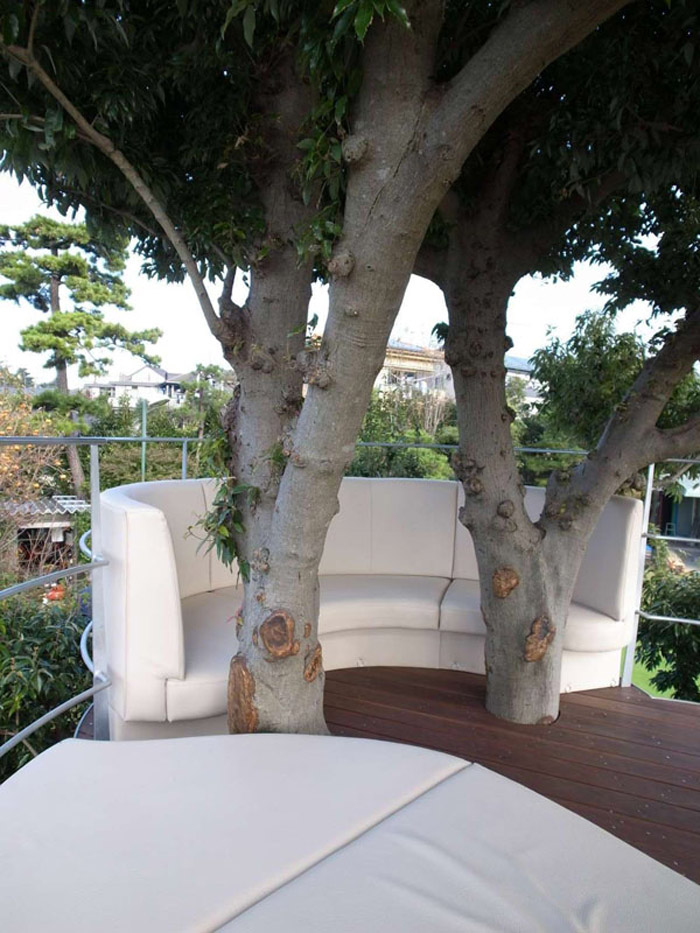
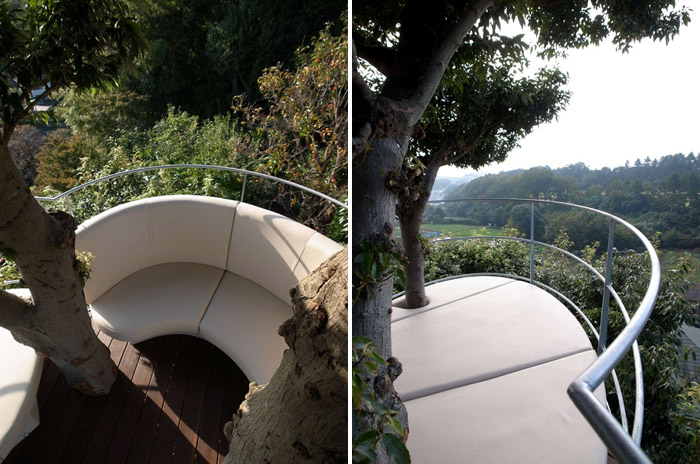
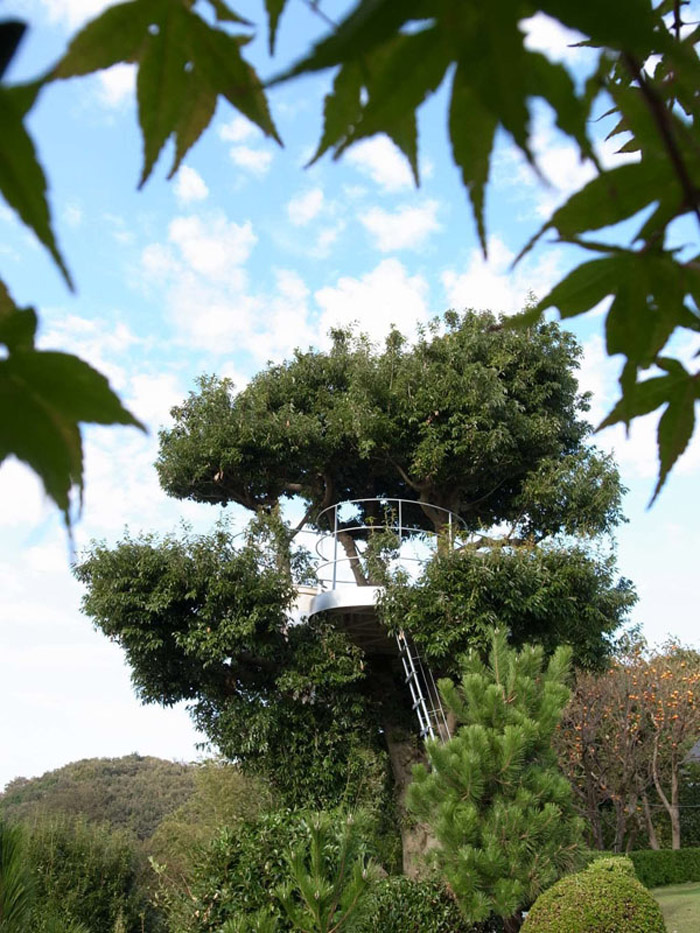
于是有了这个浪漫的项目——雲居。这个小构造位于一颗活生生的大树上,有三个房间,分别可以实现:站,坐,睡的功能。房间里面的地板和家具小心翼翼的避开穿过的树枝,同时又完完全全和树结合在一起。这个设计体现出很强的设计感和人工感,但是又如此浪漫。一个代表着原始舒适性的现代温暖栖身之所。
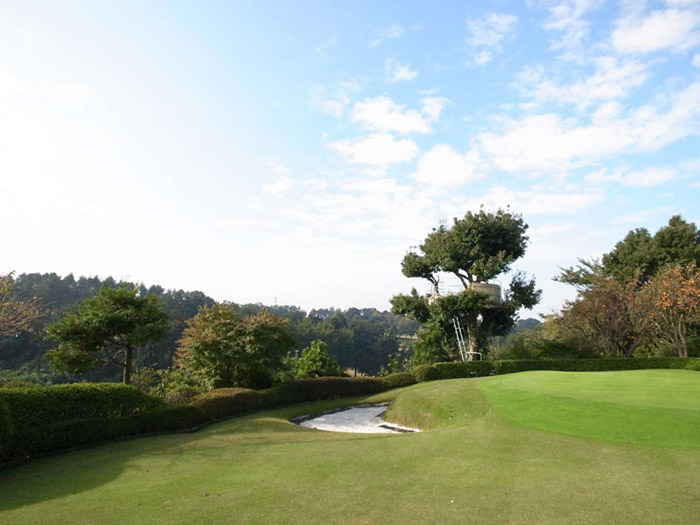
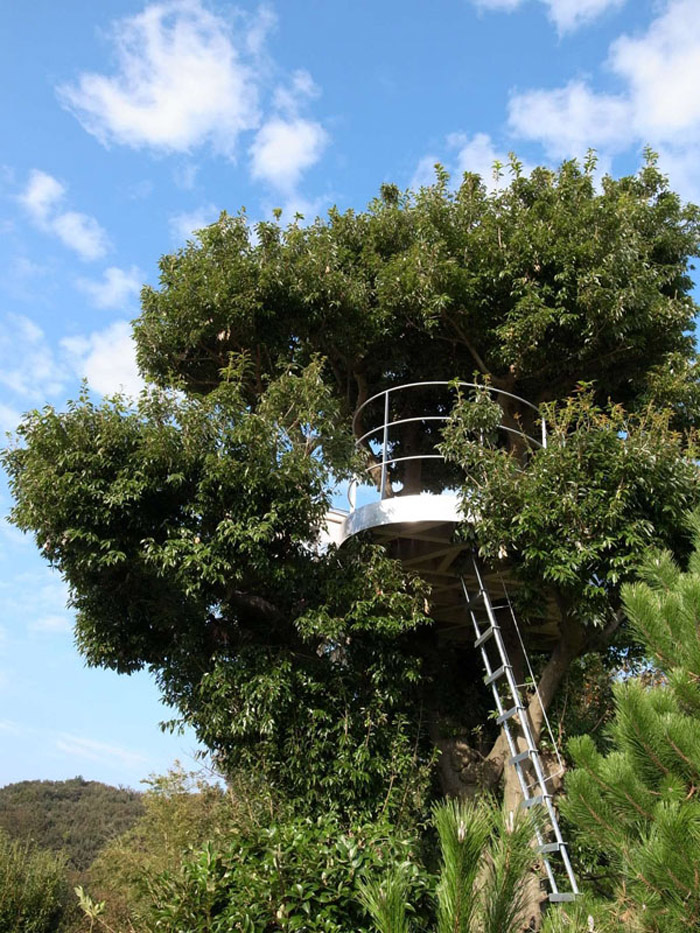
The project began from the words of the client. “I’d like to rest in a bed on a tree.”
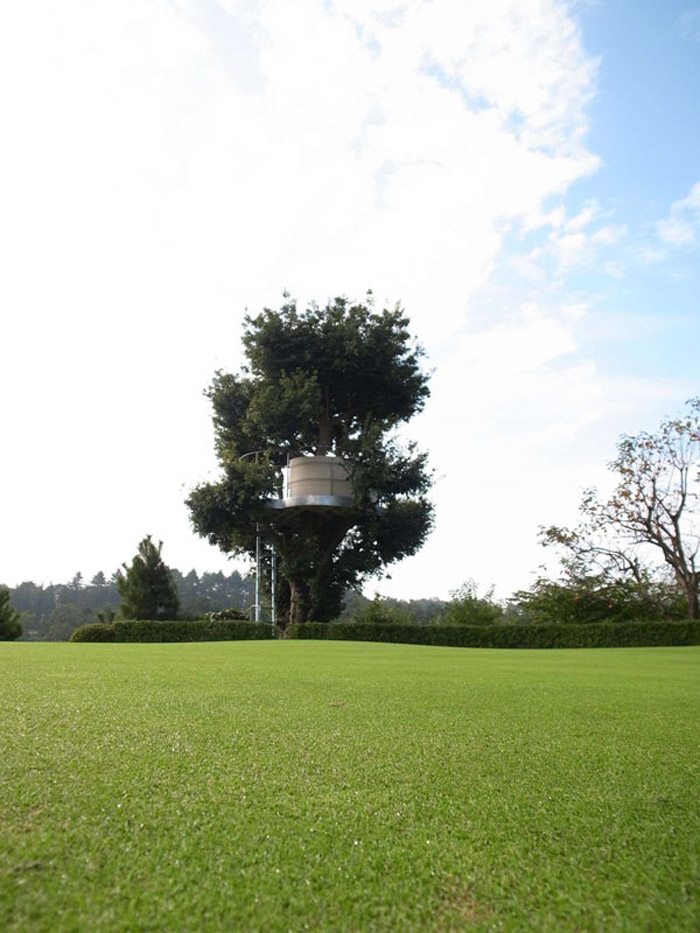
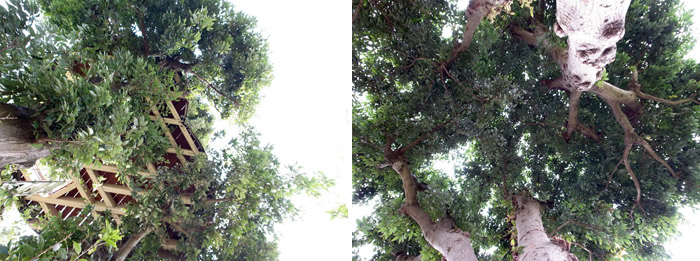
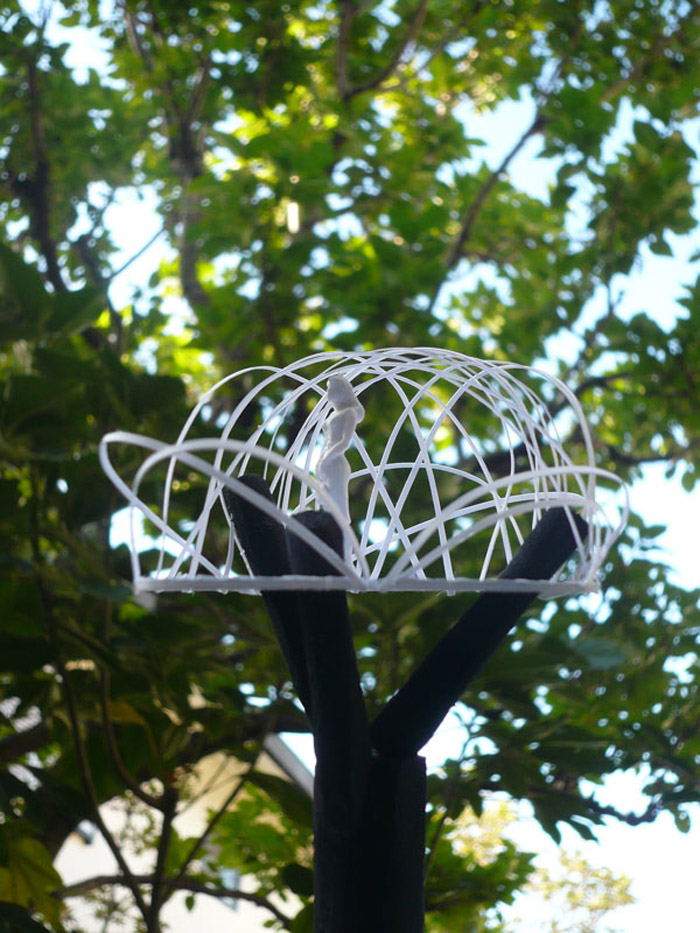
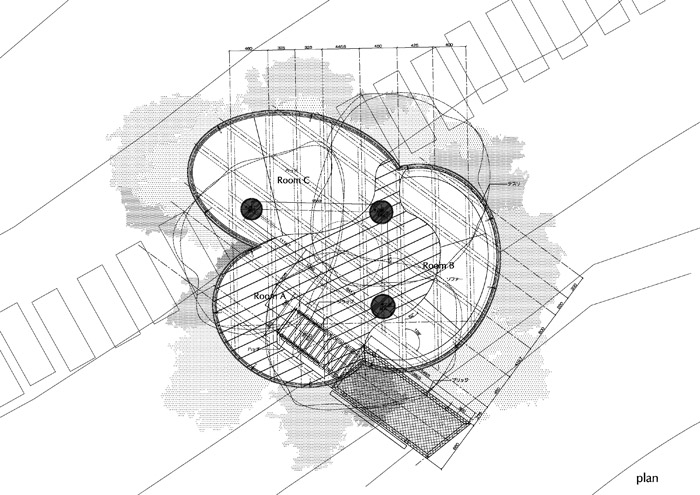
A uniquely shaped room like the clouds which float in the sky is supported by three trunks which branch off from one tree standing on a hill.
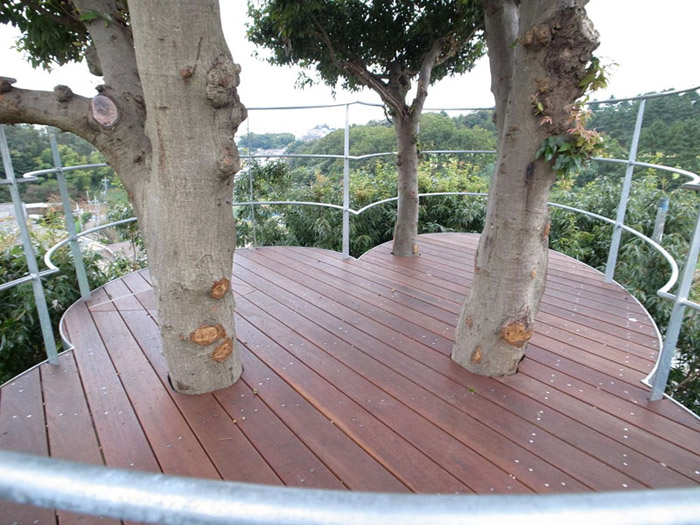
While three rooms for “standing, sitting down and sleeping” are connected, and correspond to the spaces between each trunk, the outline consists of three curves which melt into the tree shape. In order to make the boundary loose, but still maintaining architectural intensity and a feeling of a substance for the place where the natural environment touches primitive architecture, a global image like a vague floating cloud was imagined.
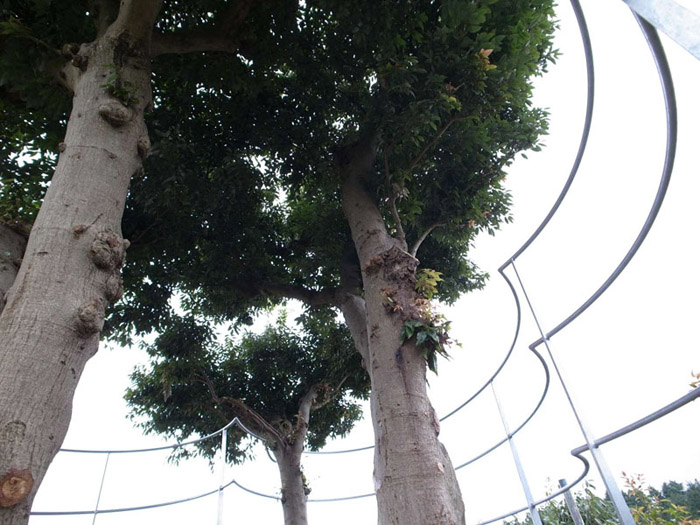
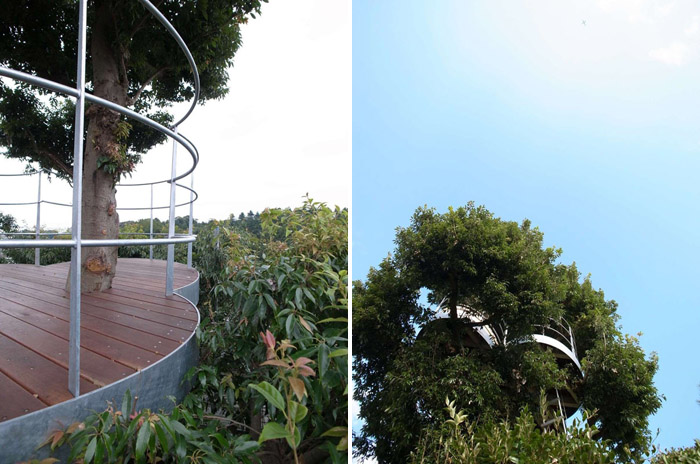
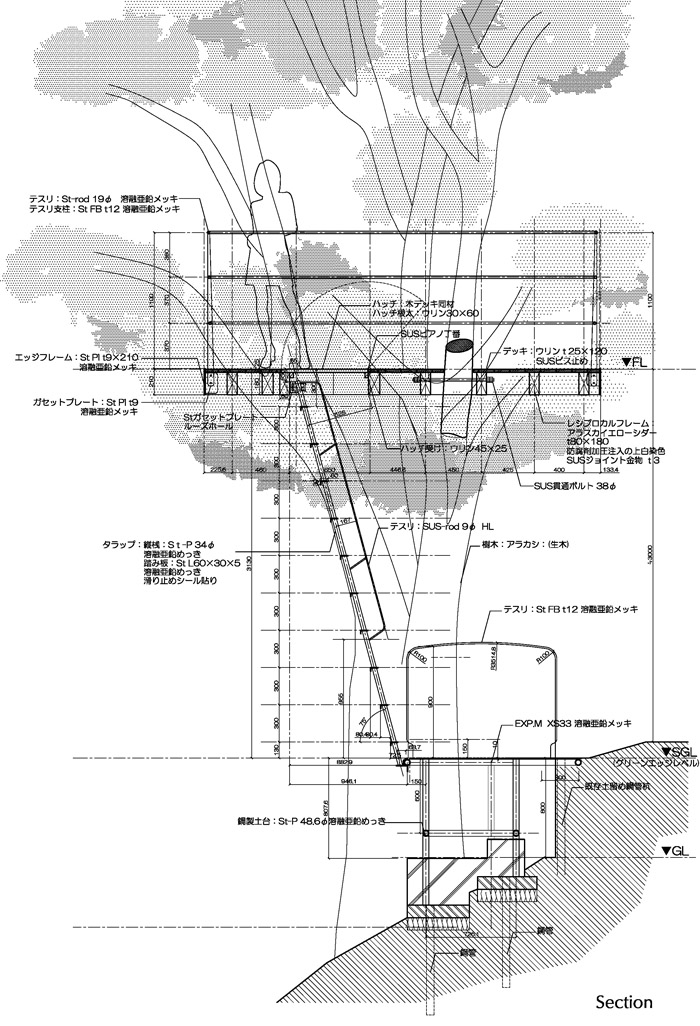
It is an imagining where the boundary between nature and architecture melts and phenomenizes , the tree growing with time and metamorphosing into a room. We just re-found a representation of a primitive comfortable room in the trees, which is a gentle shelter for the living things. Supporting tree: Blue Japanese oak ( a living tree) Floor: Yellow cedar, Ulin (Iron wood) The structure rocks gently when a wind blows. The deck floor which naturally drains and allows light to leak in through slits. Handrails: galvanized steel and the tree itself .Leaves which interrupt partially break up the view. Natural ventilation is created by air flow through the leaves and their shading effect. The handrail is the shape of the perimeter and forms a minimum boundary. Roof: Blue Japanese oak (a living tree). Leaf shelter interrupts strong sunlight and protects against light rain. The roof is a home for birds and insects and a canopy from which acorns fall. Others: Furniture which assures modern comfort.
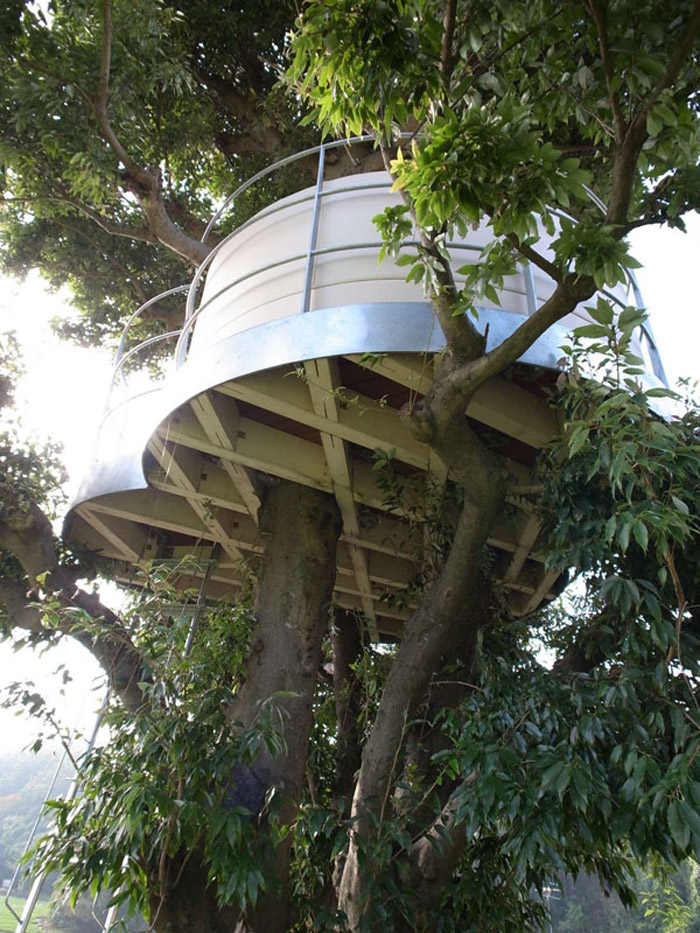
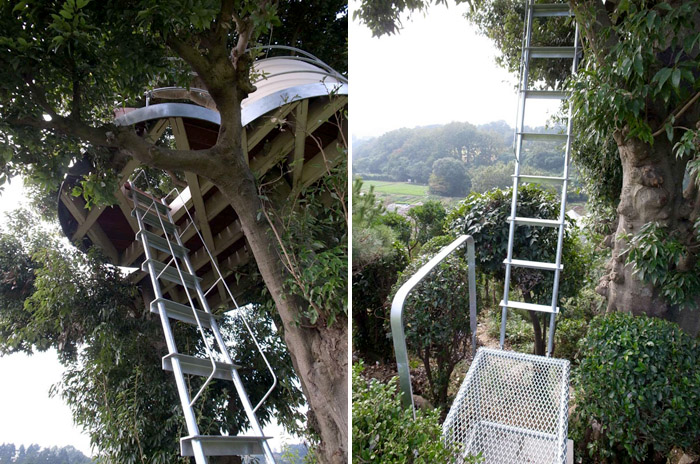
The structure of floor framing was made into a lattice structure (Reciprocal Frame Structure) with a grid which can be adjusted to accommodate the indefinite position of trees and their girth, The grid ends are connected to a steel plate like a hoop, which ties the whole structure together.
Timber joints are made using plated fittings, bolts, and drift pins of stainless steel. The room is attached to the tree using a stainless steel penetration bolt of 40mm diameter. This keeps the bolting damage to the formative layer of trees to a minimum. The grid lattice is racked to form diamond voids. The decking running across the these diamonds forms triangles thus confiring great in-plane stiffness to the grid.
Site:Kanagawa prefecture, Japan
Structure: Living tree, wood, steel
Area: 9m2
Design: SABAOARCH /Masanori Kuwabara
Structure Design: Structured Environment /Alan Burden , Hiroaki Inukai
Construction: Woodwork etc.: All Man Metal construction: Eagle Metal
MORE: SABAOARCH,更多请至: SABAOARCH on gooood









就是树有点憋得慌 什么时候人造树可以又真又自然又没有虫
喜欢这个,也想找个树COPY一下,嘻嘻
看着有点小危险,不过好想在上面躺躺。
那个椅子,下雨了怎么办?早有在树上做餐馆的了
可否梯子的形状是环绕树的,这样看着不会太工业化~
wonderful,从今天起,种一棵树,面朝大海,不用供房(但要买块能种树的地)[大哭][大哭][大哭]
又见到一种树屋造型
那个椅子看着像步或者皮之类的,下雨不会脏了,或者腐烂之类的