感谢 天华建筑创作工作室 予gooood分享以下内容。更多关于:Tianhua architectural design co. LTD. on gooood.
Appreciation towards THDL (Tianhua Design Lab) for providing the following description:
THDL(天华建筑创作工作室)公布了最近完工的旭辉甜甜圈幼儿园设计。
THDL has released their recent work CIFI Donut Kindergarten.

▼幼儿园鸟瞰图,bird-eye’s view of the kindergarten ©刘松恺
基地位于合肥省肥西县翡翠路与青年路的交叉路口。翡翠路是高速主干道,青年路路口有着当地生态环境局,为了避免这些场地周边的消极因素对于幼儿园的使用产生不利影响,整体设计采用了围合式的空间布局。
▼形体生成过程,generation ©THDL
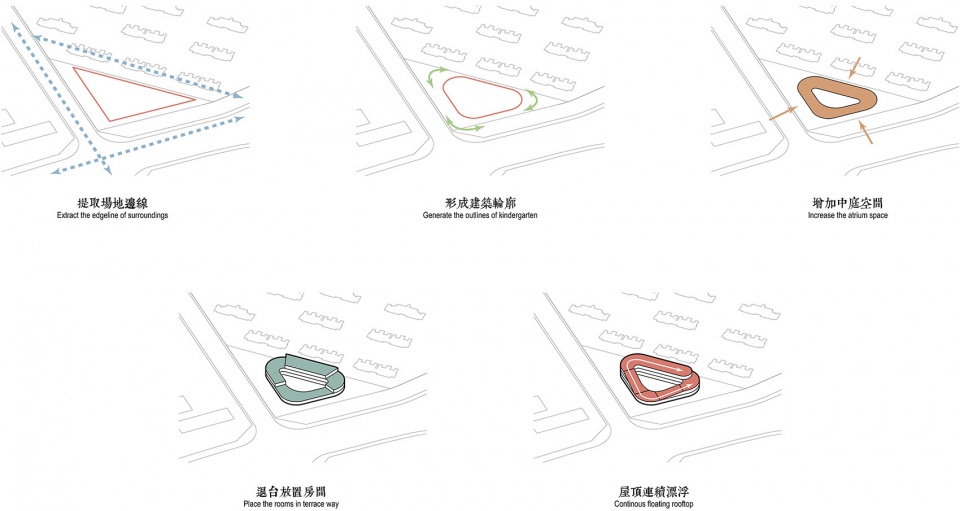
The site was located right beside the junction of Feicui Rd and Qingnian Rd. Considering the major highway and local bureau of ecological environment nearby, the design applied enclosing spatial arrangement in order to get rid of any negative influences from these site conditions.
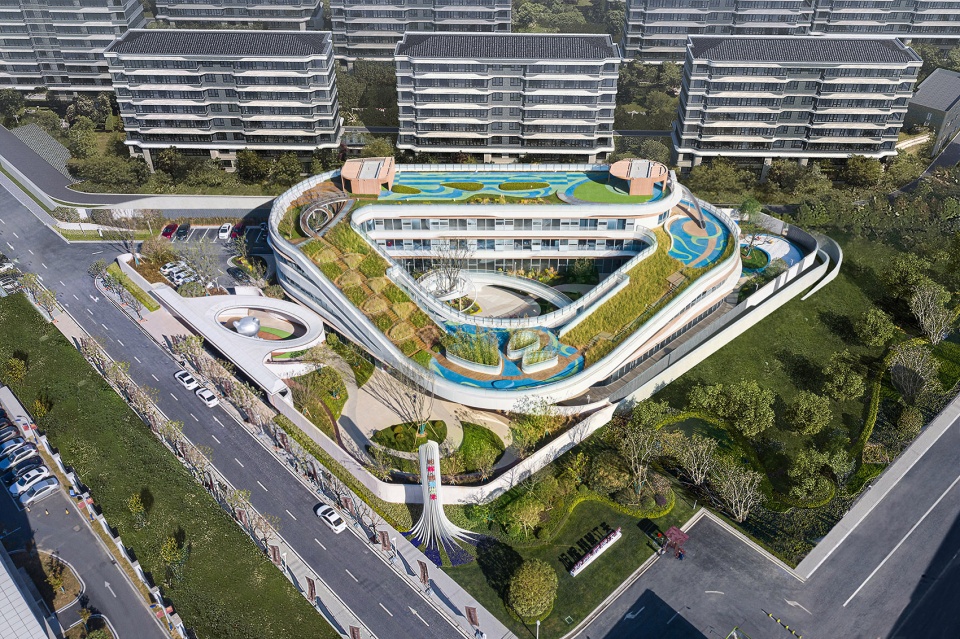
▼幼儿园俯视图,采用围合式的空间布局,top view of the kindergarten with an enclosing spatial arrangement ©刘松恺
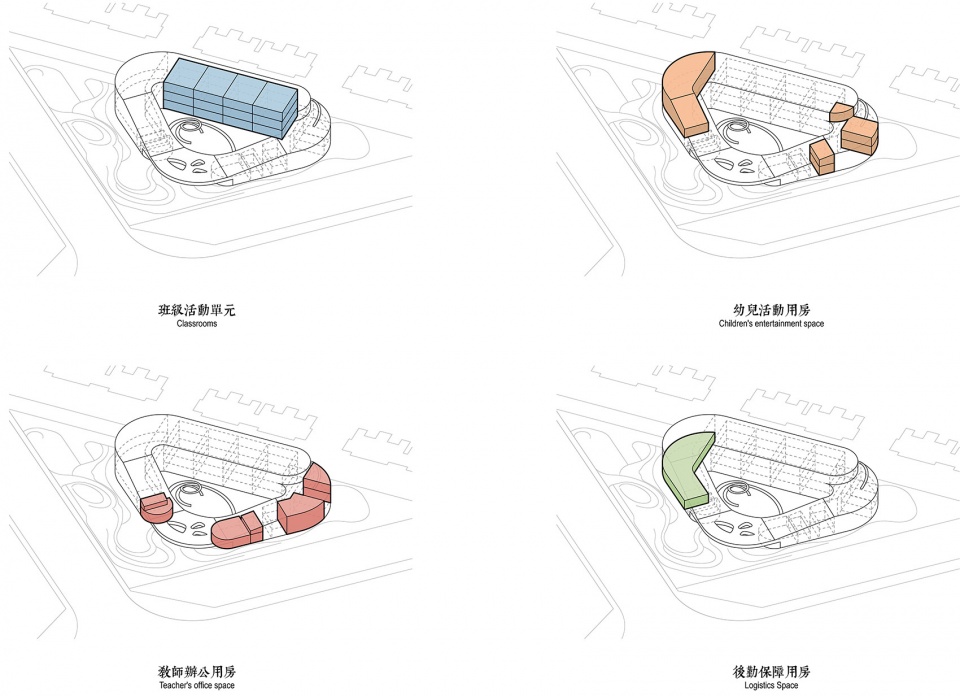
为了保证孩子们活动中所需的日照时间,北侧朝南的3层体量被设置为12个班级的主要教学空间,两侧逐渐跌落,分别附以其他功能用房。整体形体在不同的方位再由不同高度的坡道整合,串通二层以及三层的屋顶,创造了一个连续的屋顶活动平台。这样,每一层的小朋友都可以在所在层享受到室外活动场地的同时,不知不觉玩到下一层或者上一层,与更多的朋友交流互动。建筑内部布局采用了单边廊道,将室内自然采光及通风的效率最大化。
▼功能分析图,function analysis ©THDL
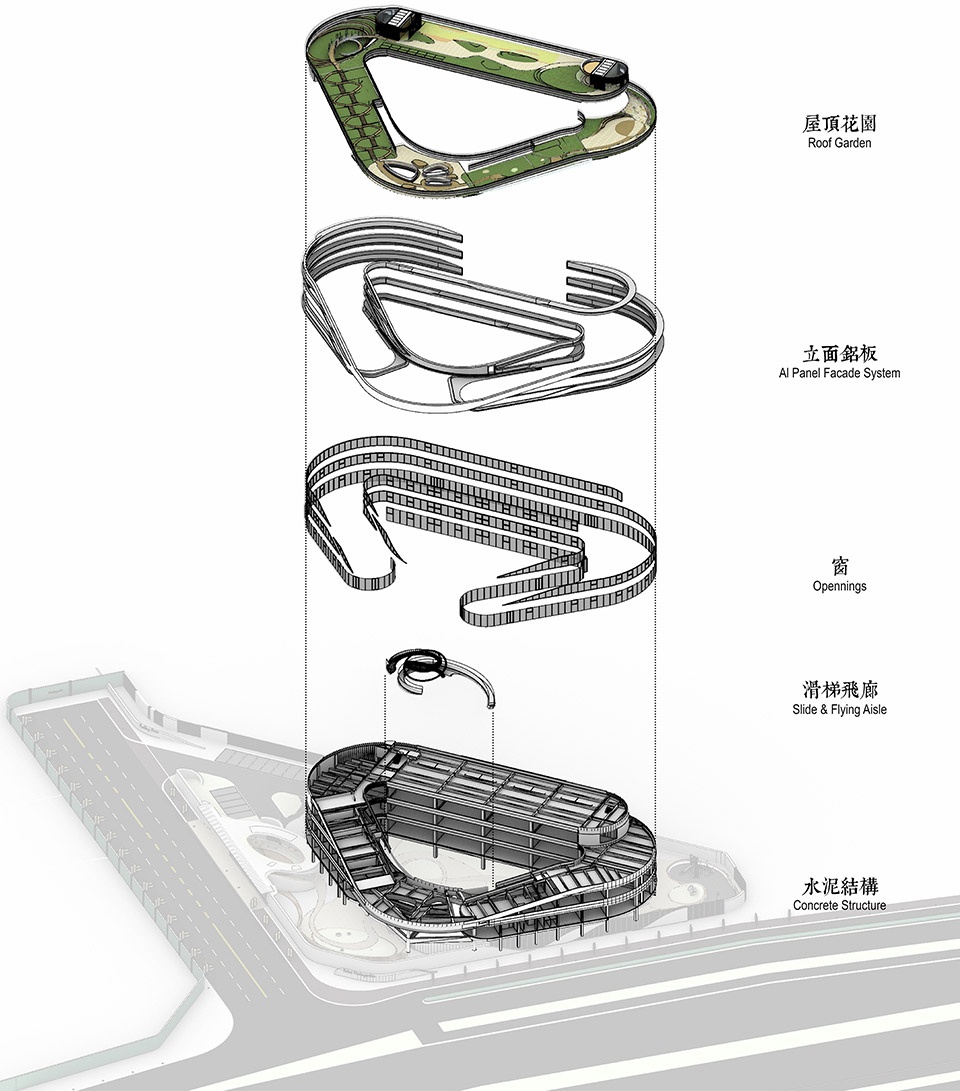
▼幼儿园爆炸轴测图,exploded axon ©THDL
To ensure necessary sunlight hours required for children’s activity, the three-floor high volume in the north was designated as the main education space for 12 classes. Then it was stepping downwards and sheltering other function rooms on the both sides. The overall form was united through two individual ramps that joined roof terraces of different heights, which created a continuous open space. As a result, in addition to enjoying corresponding outdoor playgrounds, children of each floor would be capable of communicating with more friends when they approached the upper or the lower level unintendedly. Within the building, all the rooms had been arranged on the same side of the corridor to maxi-mize the efficiency of natural light and ventilation.
▼幼儿园内部庭院,整体形体在不同的方位由不同高度的坡道整合,the courtyard of the kindergarten, the overall form is united through individual ramps ©刘松恺
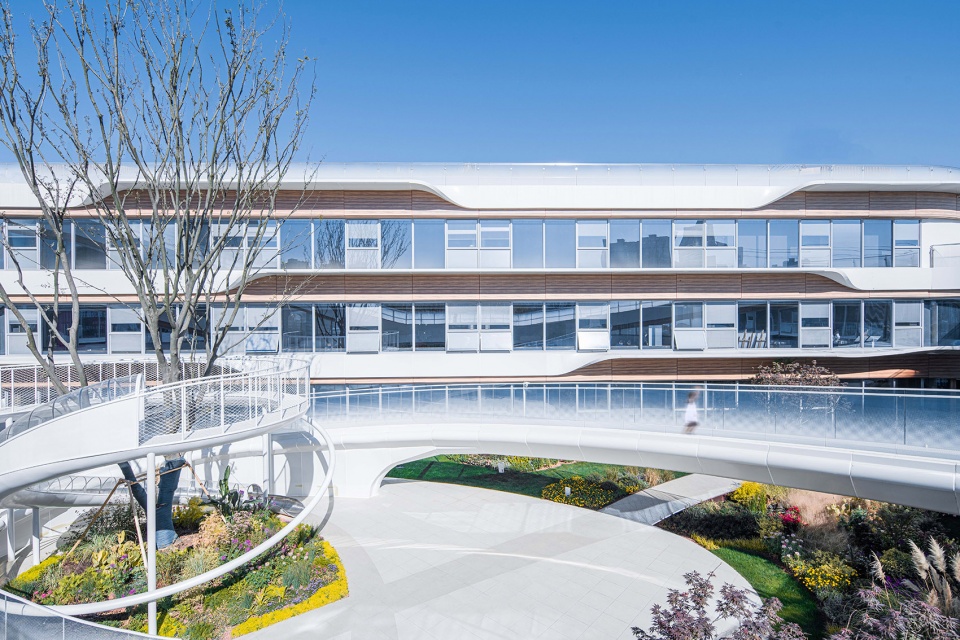
通过白色铝板在表面的流动和扭转,建筑立面在观感上显得流畅且富有韵律。木纹转印的铝板作为衬托,为建筑进一步增添了温暖和细腻的氛围。双曲铝板在深化过程中做了充分的优化,以此实现了模块化的加工和建筑表现力之间的平衡。而扶手采用的雾化玻璃为连续的屋面勾勒出兼顾安全与诗意的边界。
▼立面铝板分析,facade units ©THDL
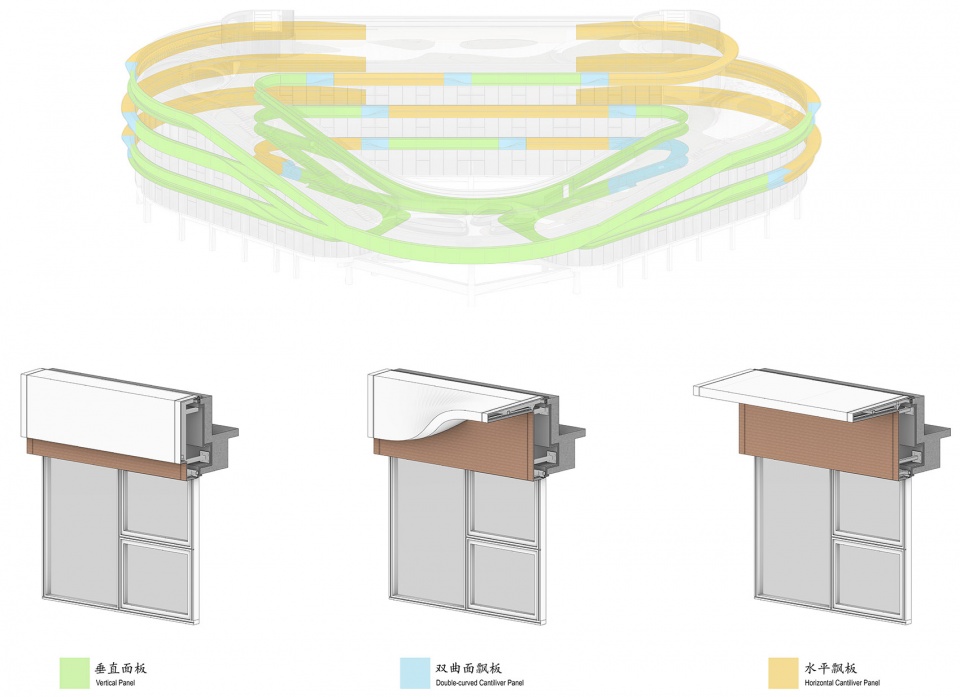
▼墙身大样,wall details ©THDL
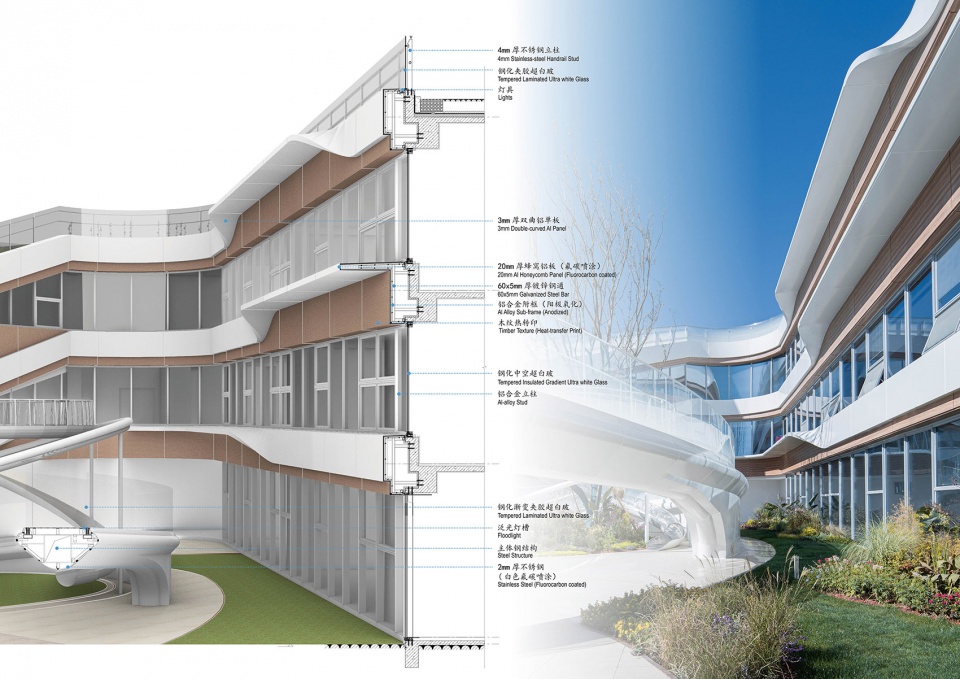
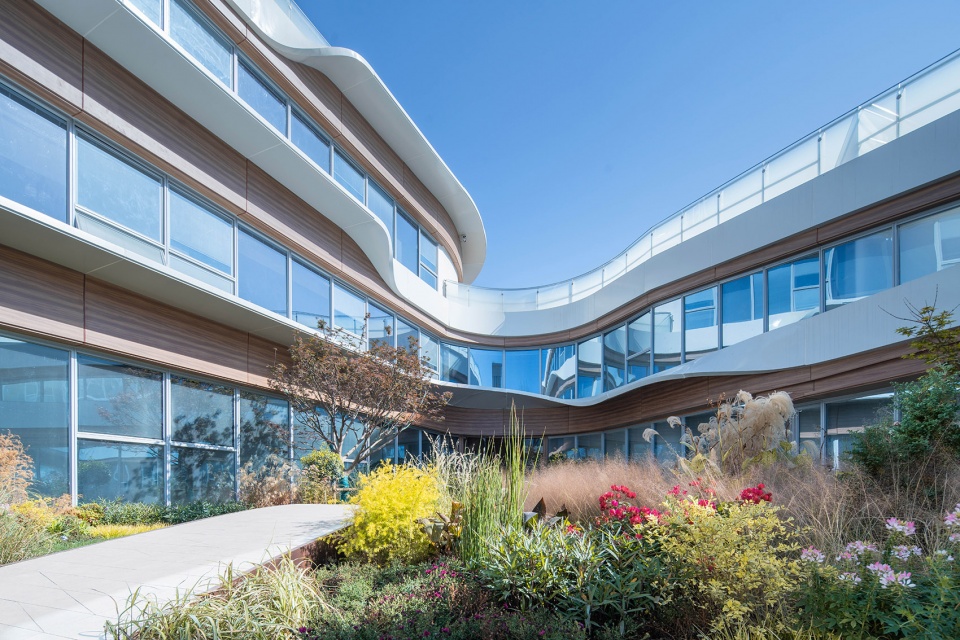
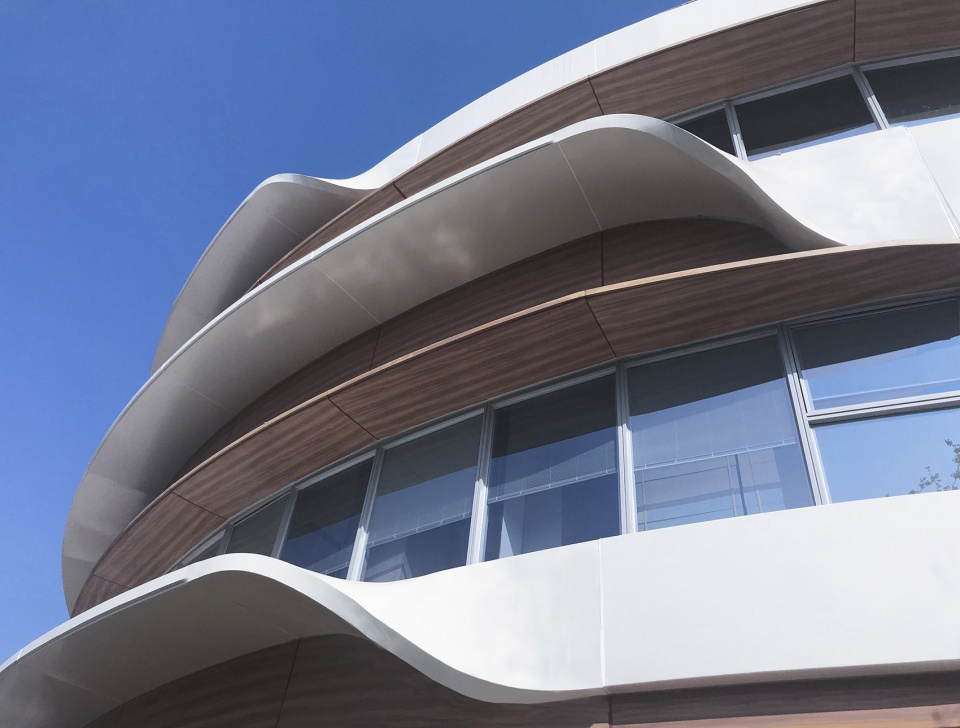
As white aluminum panels flew and twisted on the surface, the expression of the façade was quite fluid and rhythmic. The sub-panels beneath with timber texture heat-transfer-printed further flattered the building with a hint of warmness and delicacy. All the double-curved panels had been processed with sufficient digital optimization to achieve a good balance between modular production and architectural performance. The cloudy glass for handrail drew a border that was both secure and poetic for the continuous roof.
▼通过白色铝板在表面的流动和扭转,建筑立面在观感上显得流畅且富有韵律,as white aluminum panels flew and twisted on the surface, the expression of the façade is quite fluid and rhythmic ©刘松恺
▼立面上外圈铝板细节,details of the white aluminum panels of the facade ©THDL
为了增加趣味性,建筑的设计和景观要素在三维上皆做了充分的融合,使整个幼儿园成为了能让孩子们流连忘返的乐园。首层入口处利用反梁创造了一个开敞的16米跨度的低矮空间。两层通高的音体多功能室的上空通过降板使屋顶下沉花园成为可能。而在建筑体量围合出的中庭所设置的飞廊和滑梯,不仅是整个室外活动的高潮,更从流线上将屋顶活动空间与首层景观无缝对接,促成循环更为无痕、层次更为丰富的空间体验。孩子们可以从首层的中庭攀爬飞廊来到二层,通过二层的开洞和下面的伙伴打招呼,再坐滑梯回到首层;亦或是穿过斜坡花园来到顶楼,再坐滑梯回到二层…
▼景观分区分析,landscape analysis ©THDL
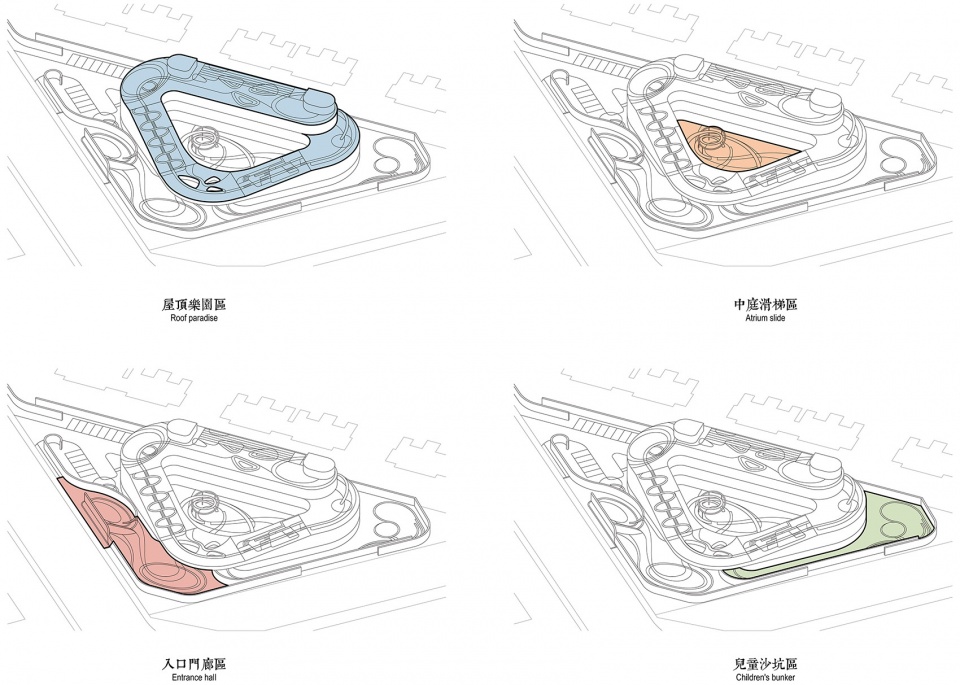
▼流线分析,circulation analysis ©THDL
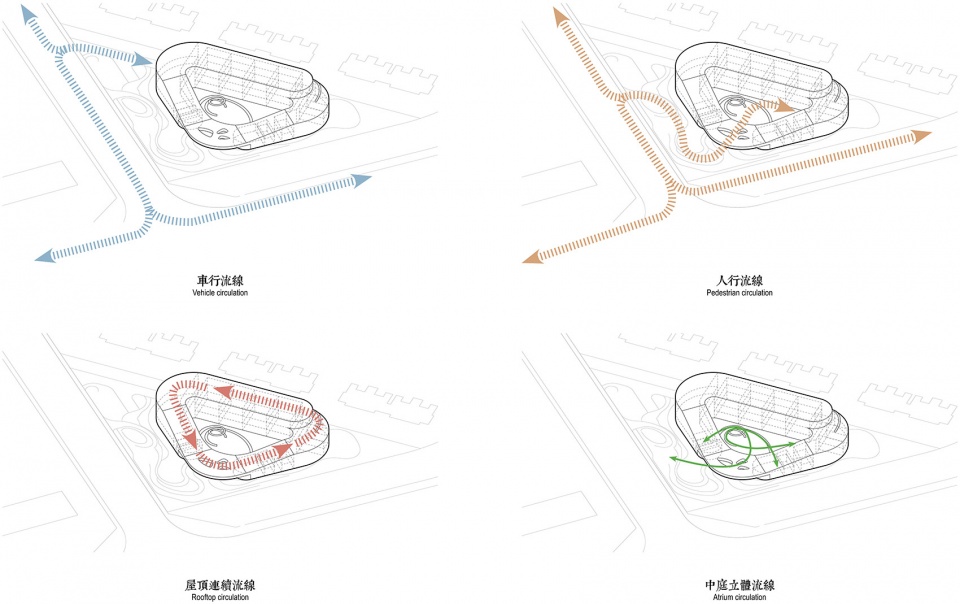
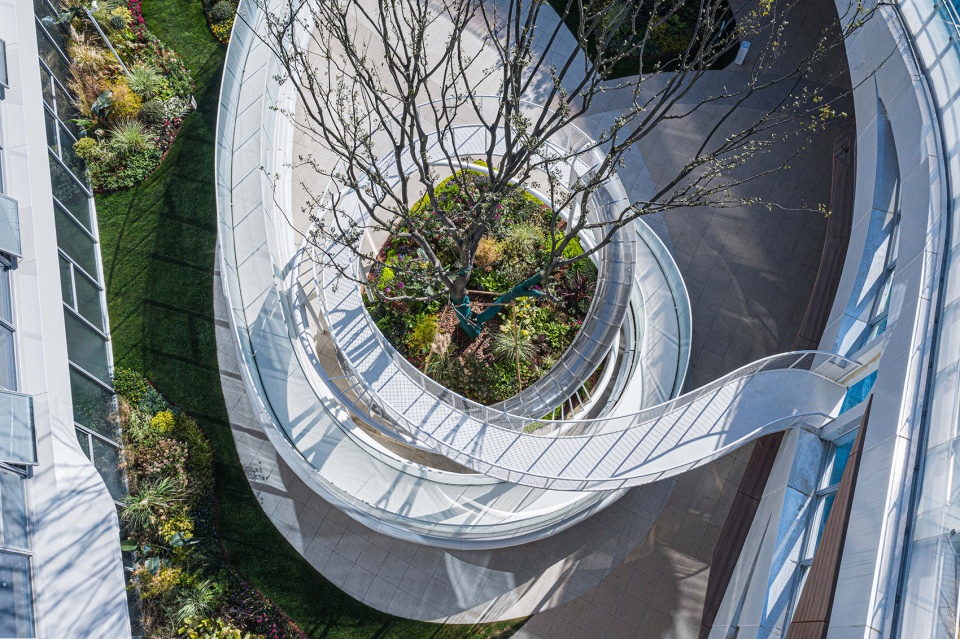
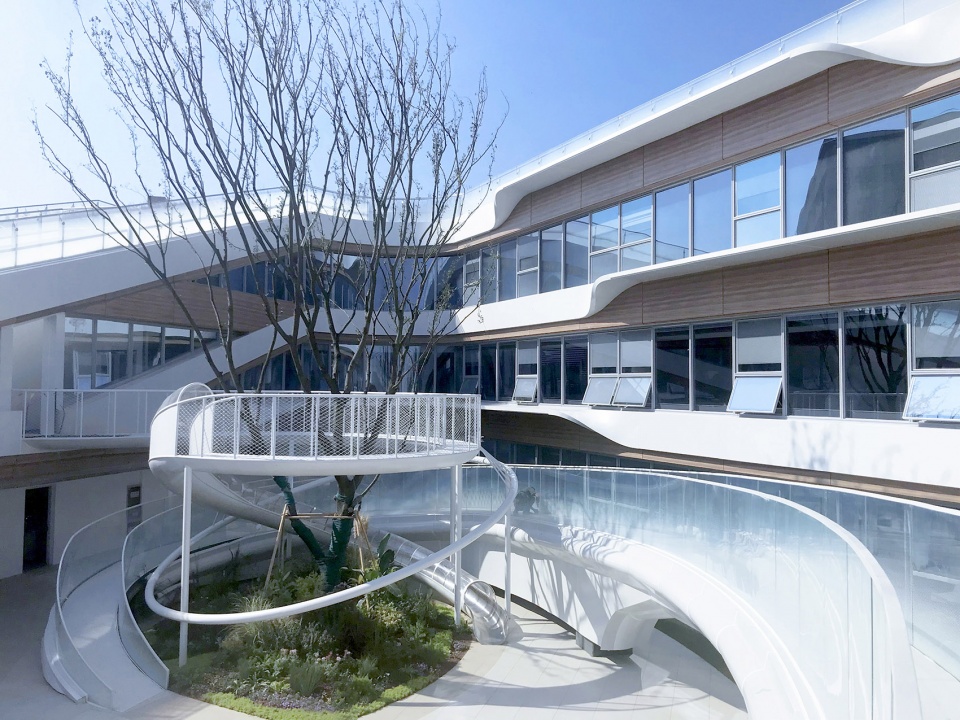
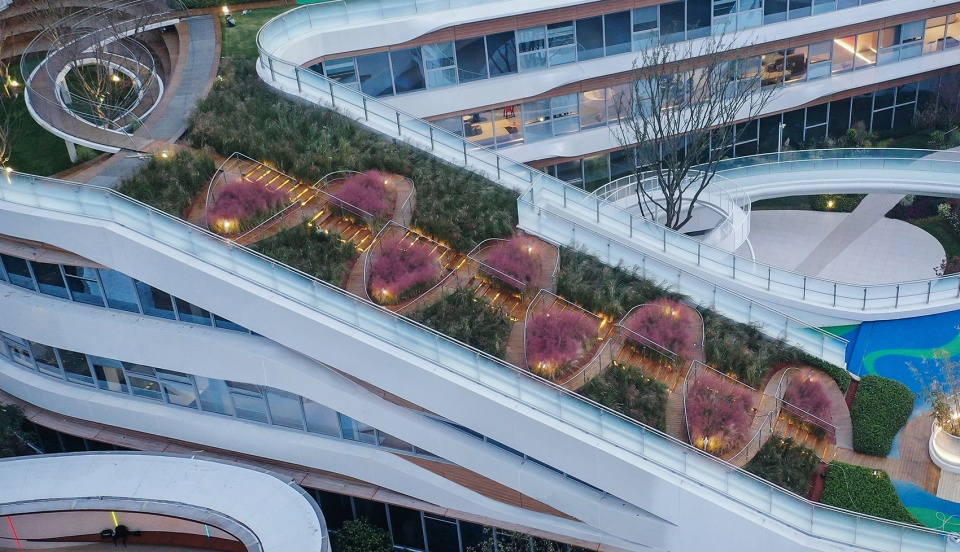
To further amplify the pleasure, architecture had collaborated with landscape thoroughly and three-dimensionally, which made the whole kindergarten turn into a fascinating wonderland for children. The reversed beam at the entrance on the ground floor allowed a low yet open space to span 16 metres. Above the double height multi-media room, roof structure descended on purpose of the roof sunken garden. The slide and flying corridor in the centre of the courtyard defined by architecture’s volume not only provoked the climax of the overall outdoor activity but also connected the roof space and garden on the ground floor seamlessly. Consequentially, the circulation loop was smoother and spatial experience was more of diversity. For example, children could climb up the courtyard’s flying corridor to the 1st floor to say hi to the friends on the ground floor through the floor opening and then use slide to come back. Or they could run across the ramp garden to the 2nd floor and then go to the 1st floor with another slide etc.
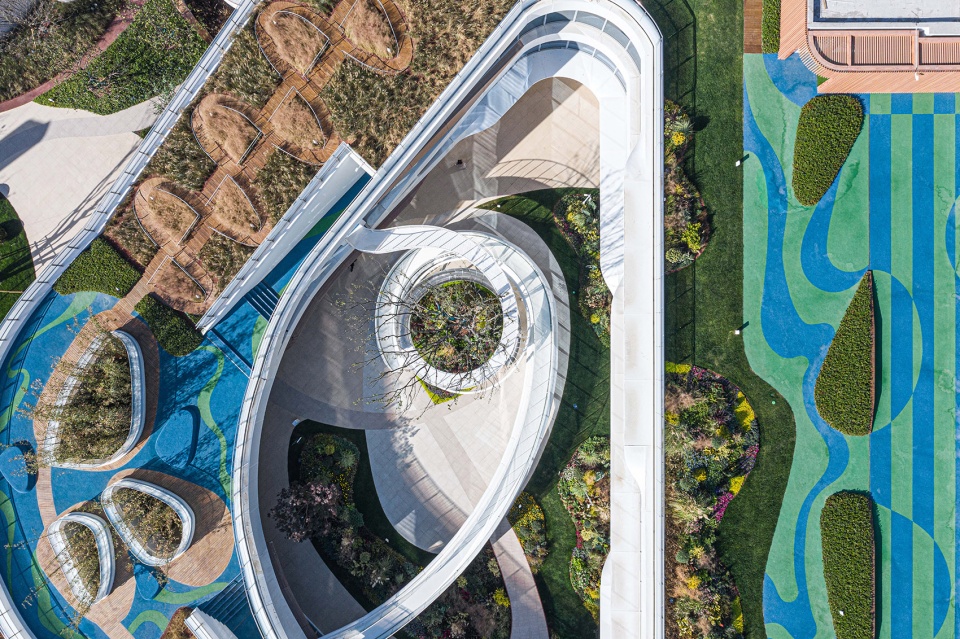
▼中庭中央位置的滑梯与飞廊俯视图,top view of the slide and flying corridor in the centre of the courtyard ©刘松恺
▼中庭飞廊与滑梯,从流线上将上层活动空间与首层景观无缝对接,the courtyard and the children’s slide, connecting the activity space on the upper floors and garden on the ground floor seamlessly ©THDL
▼穿过斜坡花园来到顶楼,the ramp garden on the roof ©南西摄影
整个幼儿园的体量相对克制,并未撑满整个场地而是给入口部分留有了一定的余地,保证家长接送孩子时有足够的空间能等待和告别,从而避免未来高峰时期给场地交通带来压力。
▼流线分析,the circulation analysis ©THDL
The overall volume of the kindergarten was restrained to save some space for the entrance where parents would have enough time and space to wait and say goodbye. It would relieve the pressure on traffic during peak periods in the future.
▼幼儿园入口,预留了等待和缓冲空间,the entrance of the kindergarten with a waiting and buffer space ©南西摄影
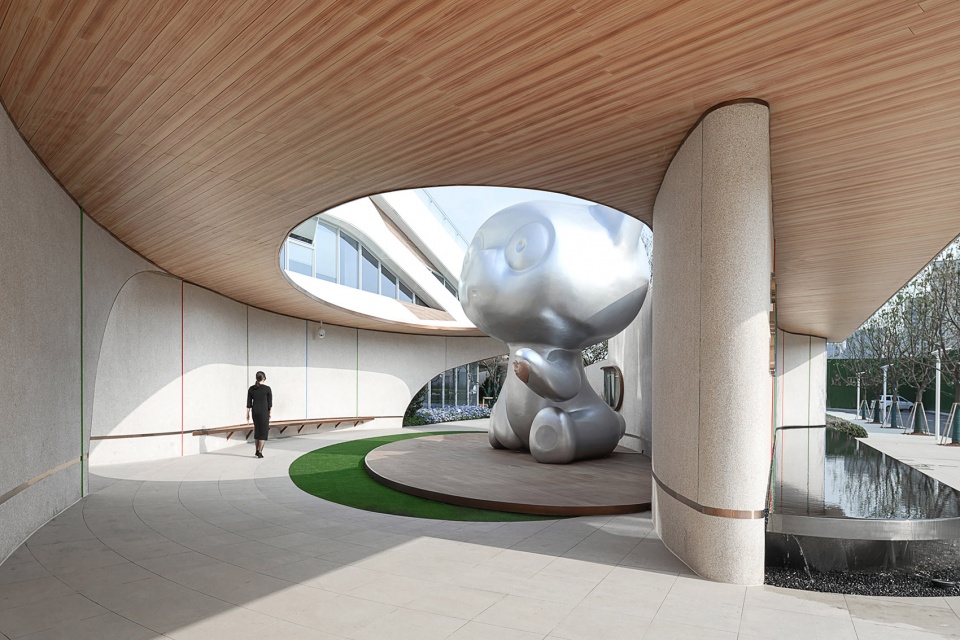
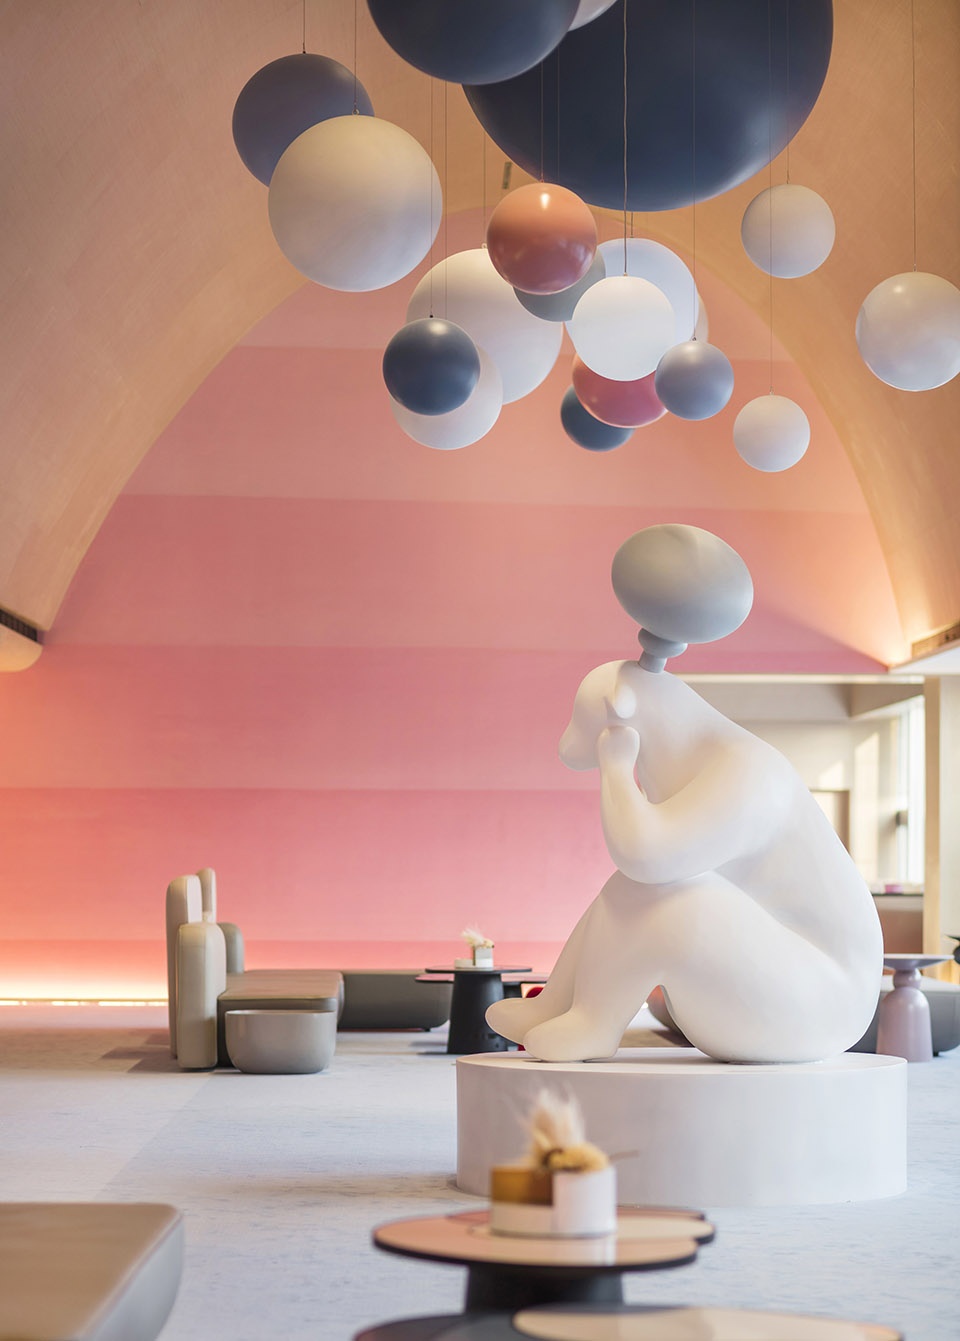
建筑室内设计则主要采用了温暖柔和的糖果色系,结合圆弧的造型营造出了具有安全感的温馨氛围。纤细而不失大胆的造型也能更好地迎合孩子们对世界的各种可爱想象。
The interior design was dominated by mild candy colors and circular arcs. With its warmer and securer atmosphere, the delicate yet bold outcome would cater to all the lovely imagi-nations of a child about the world.
▼幼儿园门厅,the lobby of the kindergarten ©冯建
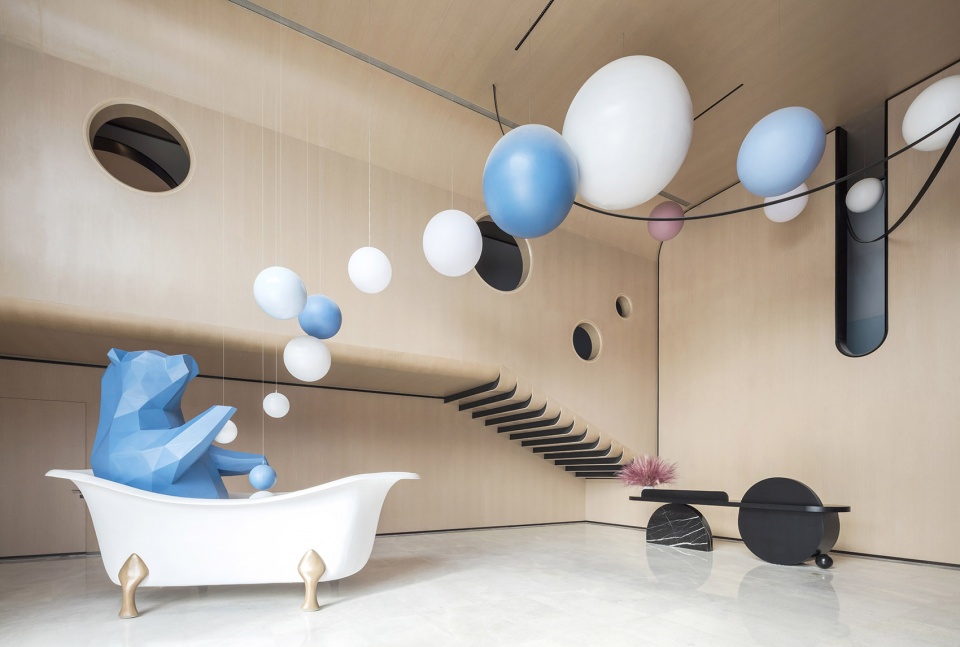
▼幼儿园门厅,采用温暖柔和的糖果色系,the lobby of the kindergarten that is dominated by mild candy colors ©冯建
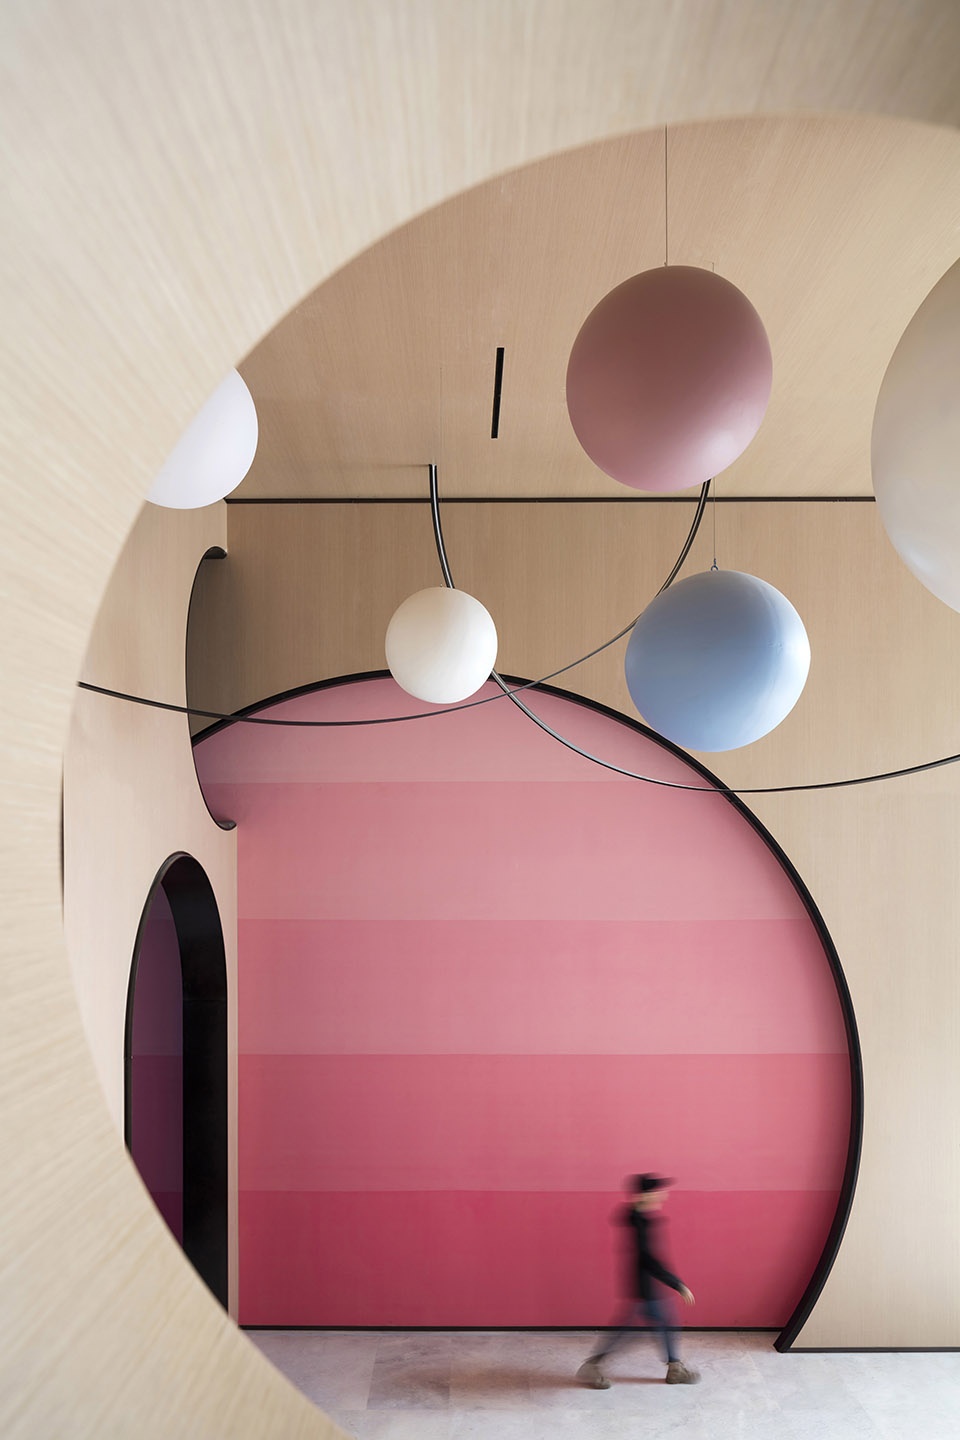
▼幼儿园休息区,温暖的色调结合圆弧的造型,营造出具有安全感的温馨氛围,the rest area of the kindergarten, the circular arcs and mild palette create a warmer and securer atmosphere ©冯建
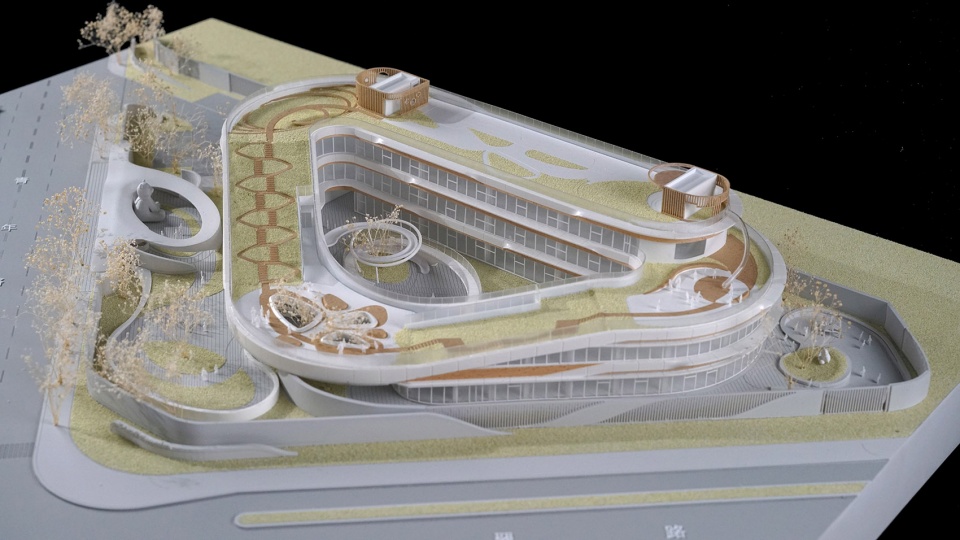
▼实体模型,physical model ©THDL
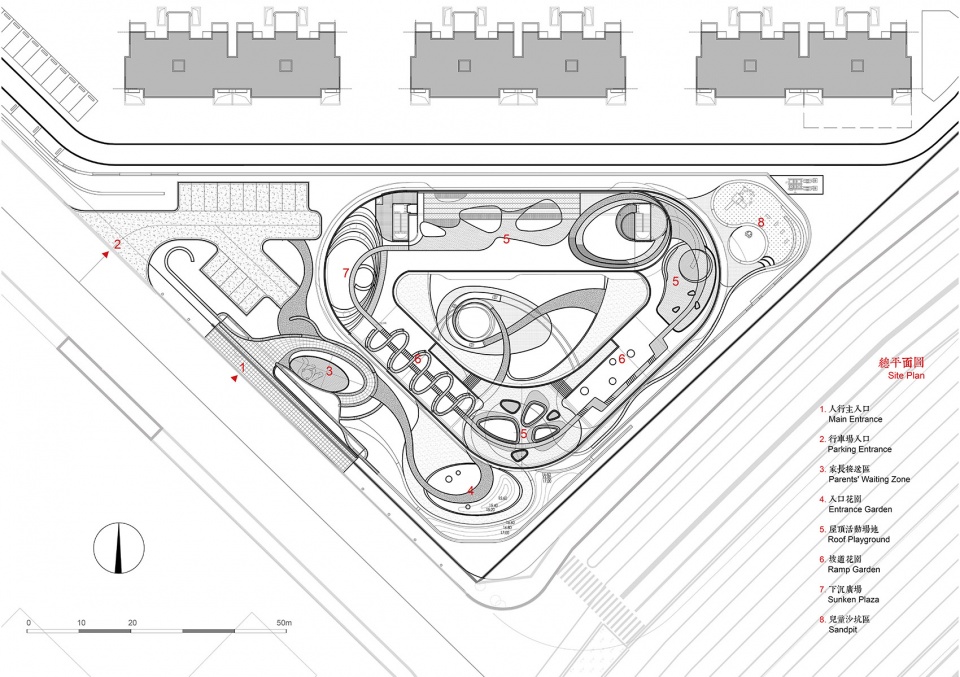
▼总平面图,site plan ©THDL
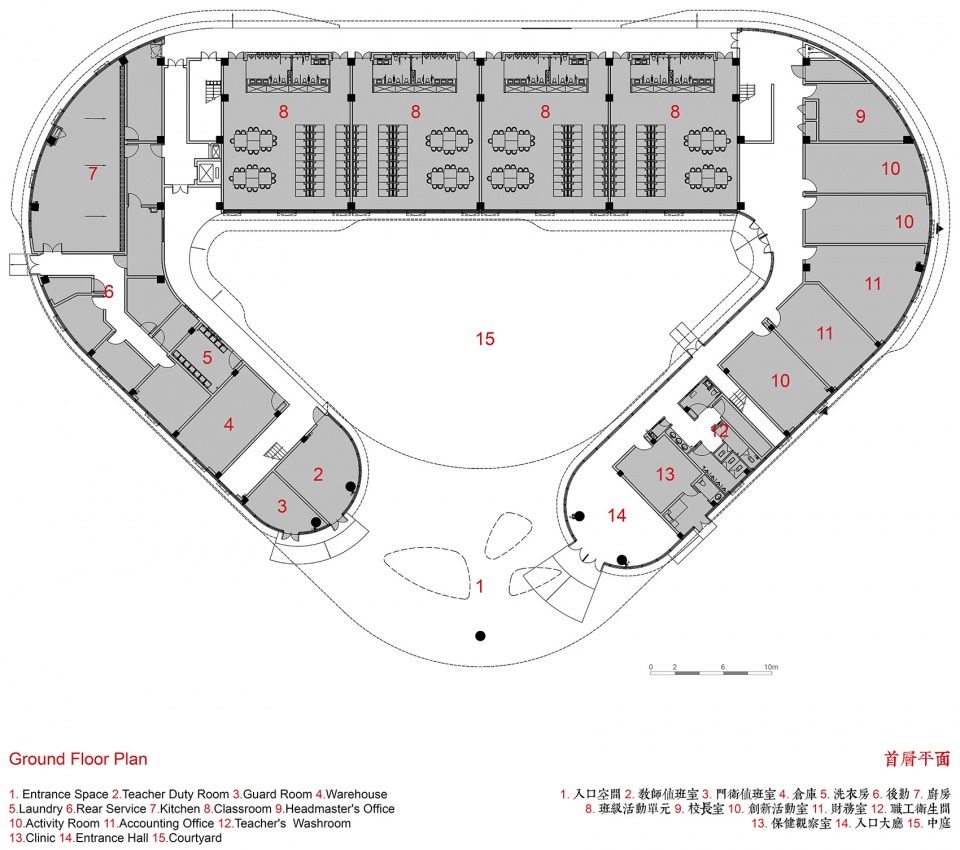
▼首层平面图,ground floor plan ©THDL
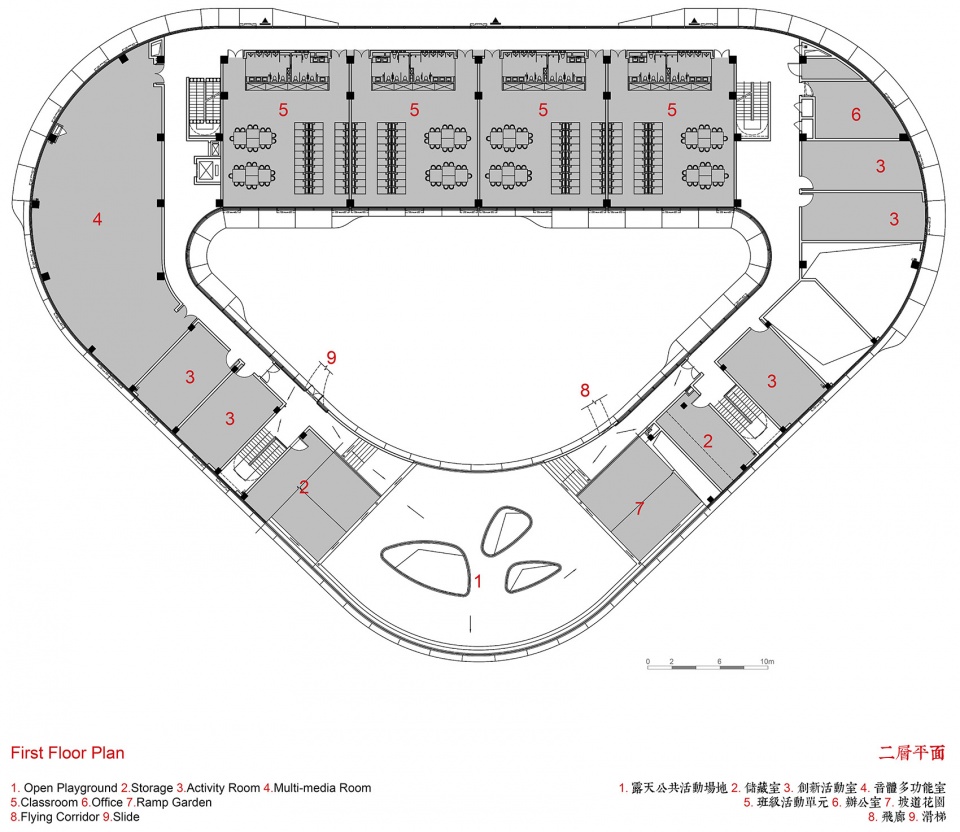
▼二层平面图,first floor plan ©THDL
▼三层平面图,second floor plan ©THDL
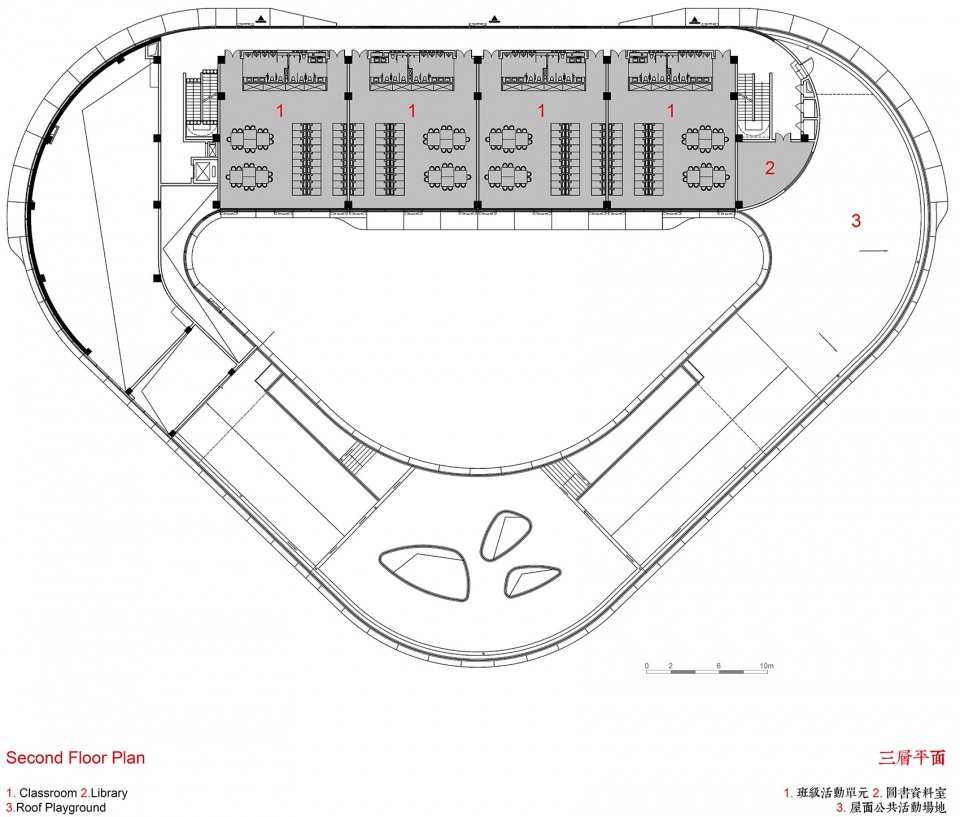
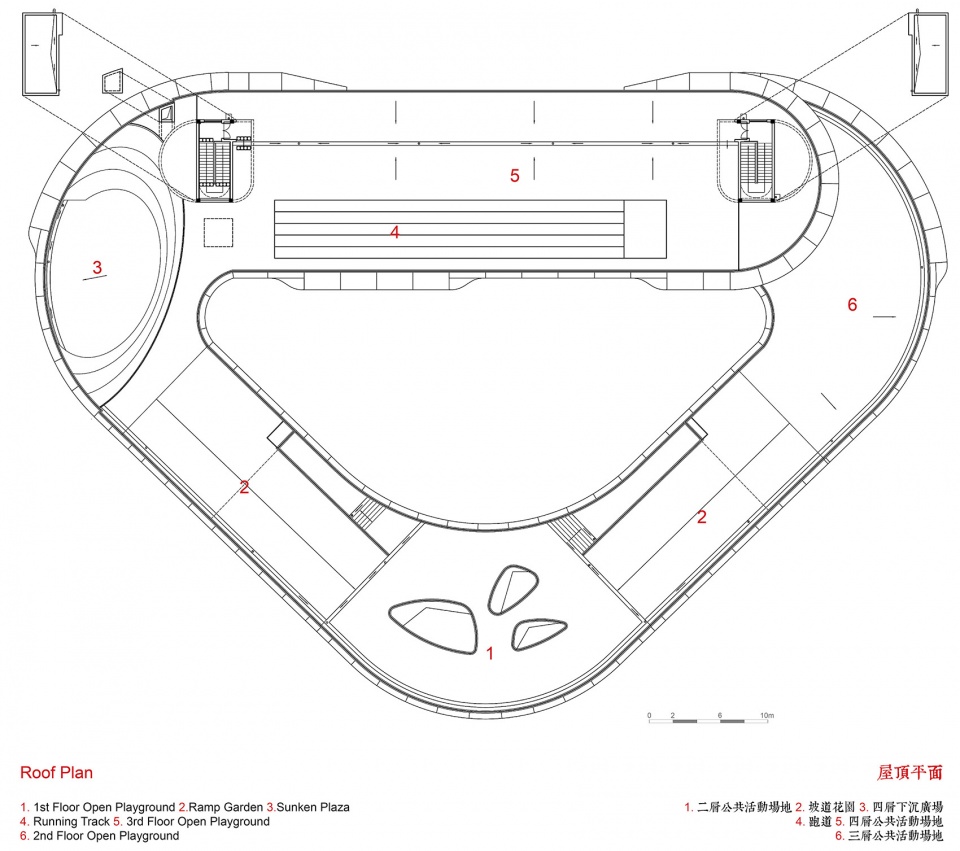
▼屋顶平面图,roof plan ©THDL
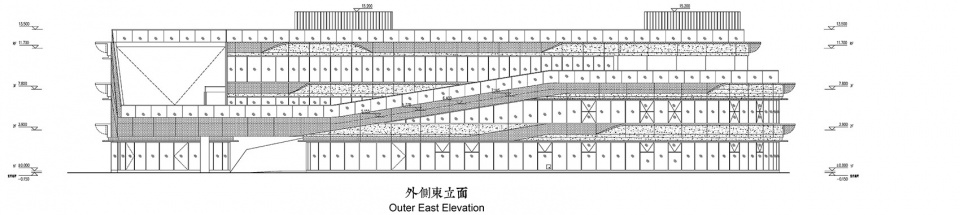
▼东立面图,east elevation ©THDL
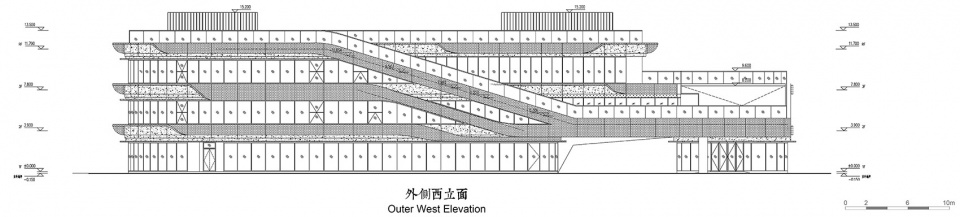
▼西立面图,west elevation ©THDL
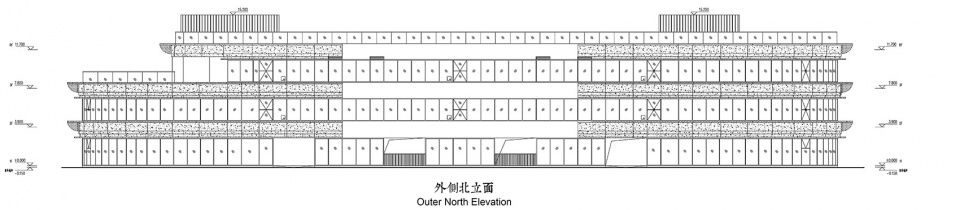
▼北立面图,north elevation ©THDL
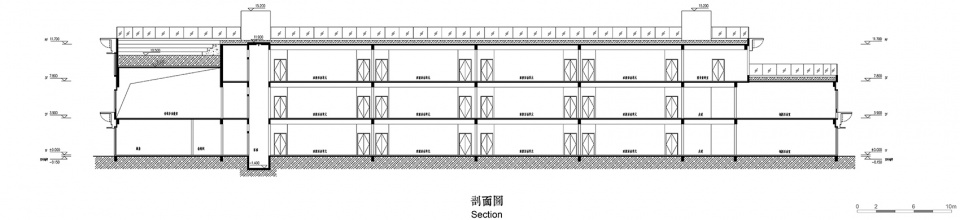
▼剖面图,section ©THDL
项目名称:旭辉甜甜圈幼儿园
建筑事务所: THDL(天华建筑创作工作室)
主创建筑师: 季欣
设计团队:季欣,葛加琪, 陈之问 ,叶化舟, 黄华海
项目详细地址: 安徽合肥市肥西县翡翠路青年路交叉路口
项目完成年份: 2019
建筑面积(平方米): 4172m2
摄影师: 刘松恺、冯建、南西摄影
业主:皖赣旭辉
景观团队:山水比德
室内团队:燕语堂
幕墙顾问:上海盛斯幕墙设计有限公司
建材商品牌 + 产品:
1. 常州苏百丽木纹系统 + 木纹热转印铝板
2. 奋安 + 门窗铝材
3. 信义玻璃 + 反弧玻璃,钢化中空渐变超白玻璃
Project name: CIFI Donut Kindergarten
Architect’Firm: THDL (Tianhua Design Lab)
Lead Architects: Xin Ji
Design Team: Xin Ji, Jiaqi Ge, Zhiwen Chen, Huazhou Ye, Huahai Huang
Project location: Junction of Feicui Rd. and Qingnian Rd.
Completion Year: 2019
Gross Built Area (square meters): 4172
Photo credits: Songkai Liu, Jian Feng, Nanxi Photography
Other participants (eg. collaborators, clients, consultants, etc):
(in ‘first name last name’ order)
Client: CIFI Holdings (Group) Co. Ltd
Landscape Design: S.P.I Landscape Group
Interior Design: Enjoy Design
Façade Consultancy: Sinci Façade Engineering Consultancy
Brands / Products:
1. Sublik Transfer System – Timber-heat-transferred Aluminum Panels
2. Foen – Al window frames
3. XYG – Arc Glass, Tempered Insulated Gradient Ultra White Glass
More: THDL (Tianhua Design Lab) 更多关于:Tianhua architectural design co. LTD. on gooood









这是目前我见到的,最萌幼儿园,哈哈
很喜欢
怎么没看见班级专用活动场地呢?是场地太小所以没做还是我没看到?
今天上课给合肥老师汇报方案才发现文中把合肥写成合肥省
想知道那孩子们活动玩耍是都在屋顶和中庭吗,那二层的孩子们不会很不方便吗
很好的一个因场地限制但又很有想法的案例,感觉甲方可能挺有钱
国内为什么好多非住宅的大型项目像售楼处 家做的像酒店 一切都几何体块很大很重 网站里西班牙的那个幼儿园项目对比起来 没有那么多体块 结构和材质看着都比较轻巧 很好奇形成这种差异的原因是什么
应该是相关规定不同吧 eg:考虑到安全性,规定倾向于国内的走廊做成封闭 这样一来 整体的体块感就比较强了 显得较为沉重
分析的很清楚,让别人一看就懂
流线看起来很舒服。
文案怎么写的基地位于合肥省啊
这个屋顶花园的设计真的很棒
很喜欢屋顶花园和院子里的滑梯和楼梯,做的很好
超喜欢中间的滑梯
环的概念很好,就是楼梯有点多,可能跑不起来
乍一眼还挺好 越往下翻 氛围 质感 色彩 满满的商业意味 显然业主和设计都精于并且乐于此道 禁不住在谷德上往前翻看了几个日本幼儿园 依旧让人感动……
This is the way.
I have spoken…
下面的表现图好多效果图,国内的很多效果图公司做的很商业风很重,我不知道是甲方喜欢还是什么原因,明明像MIr之类的效果图做出来那么好看国内却很少有设计用,可能是那种效果图收费太贵吧,不过像这篇文章中的效果图确实感觉很廉价也很油腻。
就算是商业场所也会是小孩子喜欢的商业场所。楼主怕是曼达洛人看多了
是这样的,毕竟幼儿园也是营销的一环。
屋顶管理的好的话,也是小朋友的一个完美撒野场地
很酷
建筑跟景观的结合挺有想法的,只是教室动线感觉有点长,看不太懂
景观和建筑还有地块完美的结合,真喜欢这样的设计
酷,很喜欢此案的设计
怎么哪个评论区都有你😅