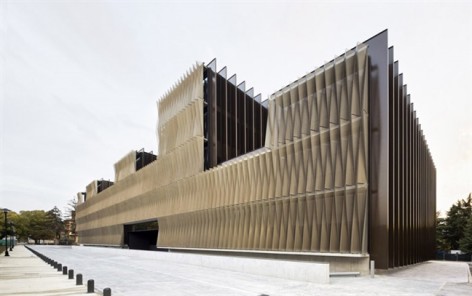
非常感谢设计方 VAILLO + IRIGARAY 将项目介绍和项目图片授权gooood发行。更多请至:VAILLO + IRIGARAY on gooood
Appreciation towardsVAILLO + IRIGARAY for providing the following description:
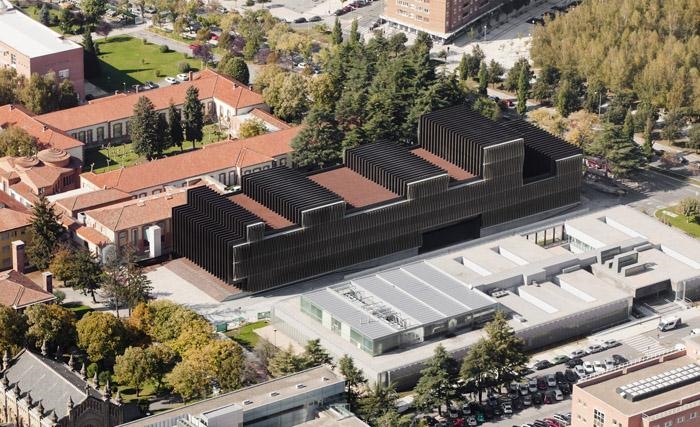
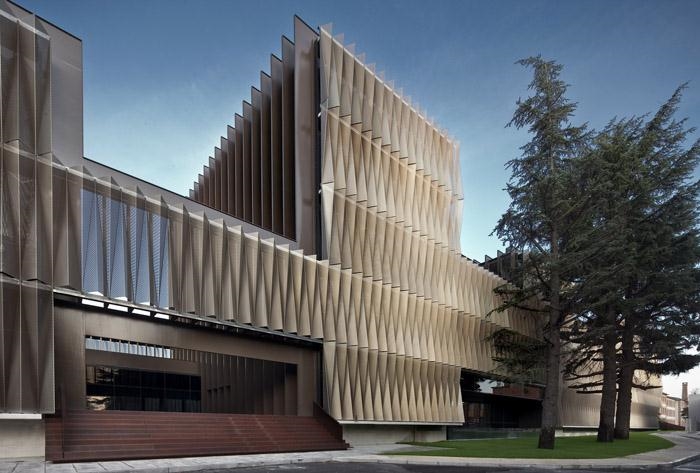
表象反映内在。因为外表皮也只是内在的一个层而已。
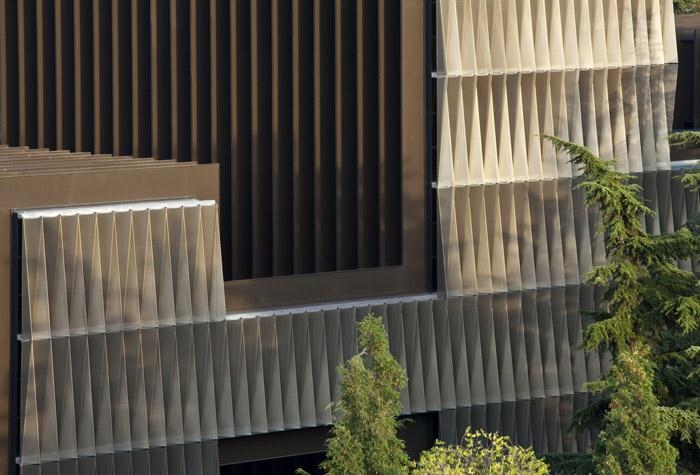
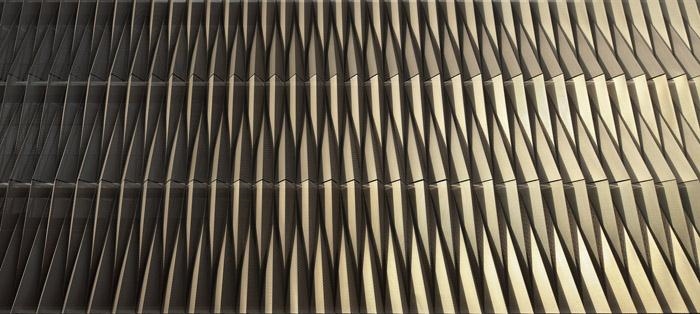
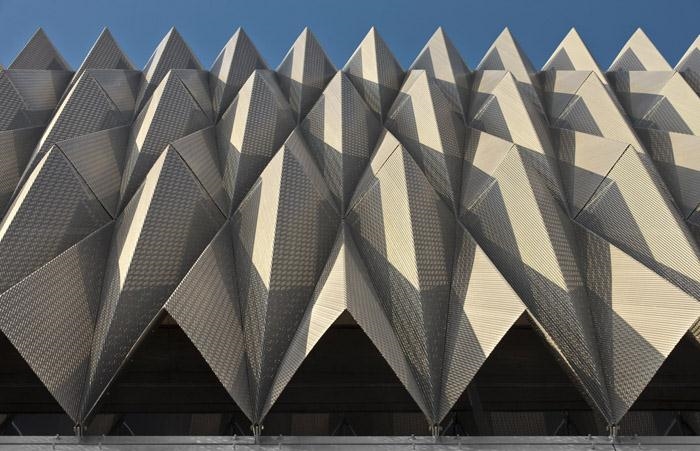
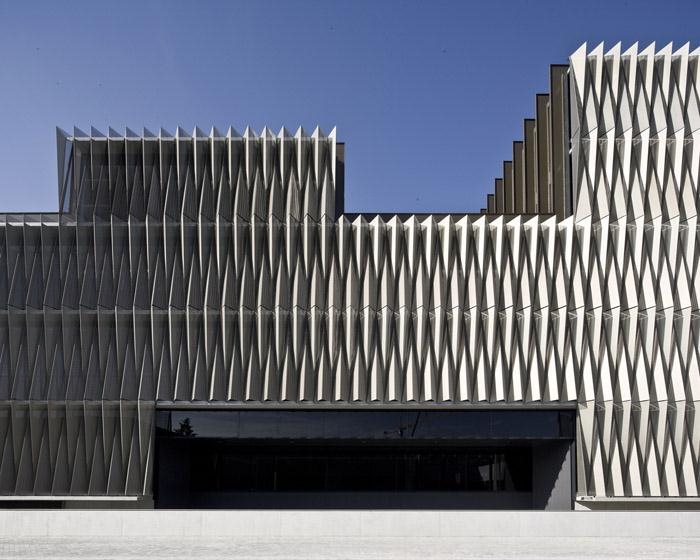
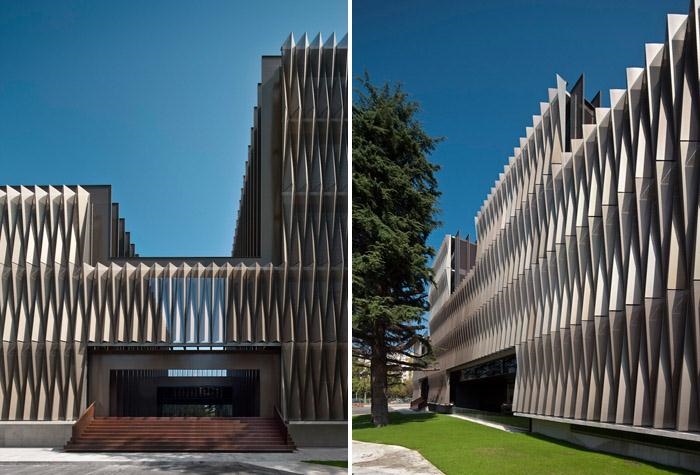
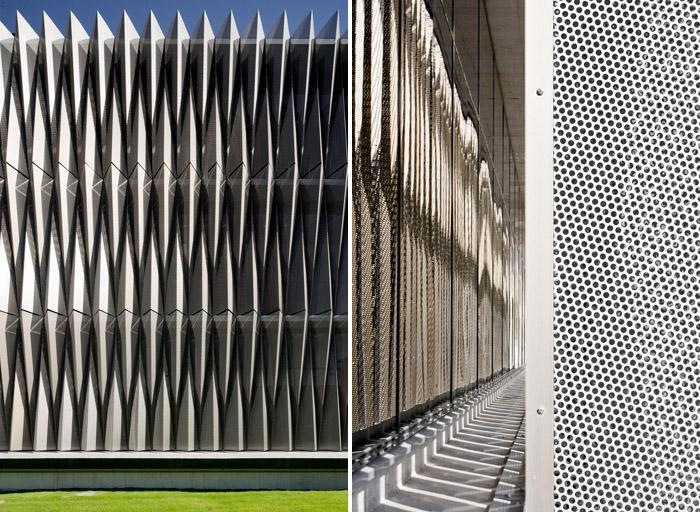
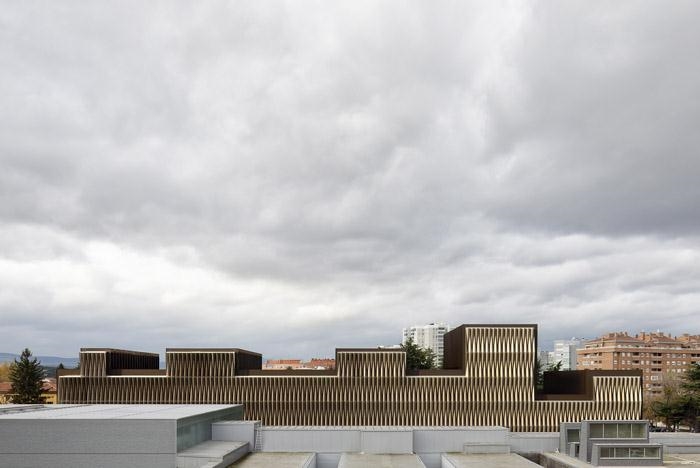
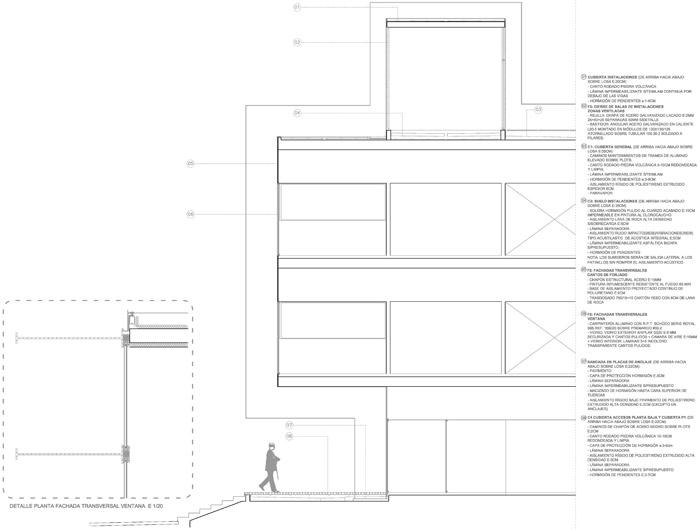
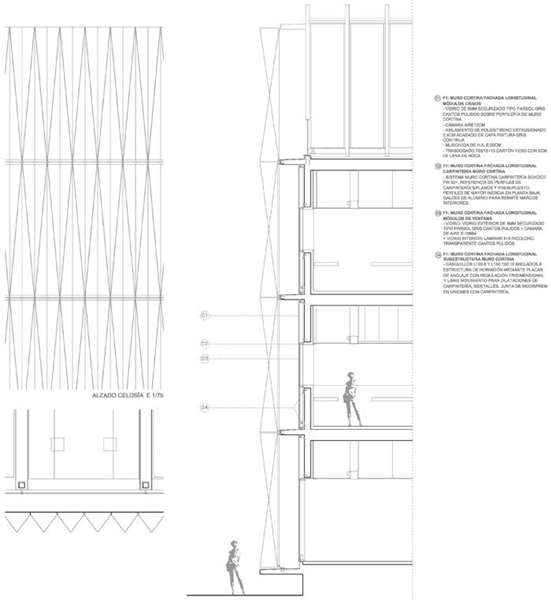
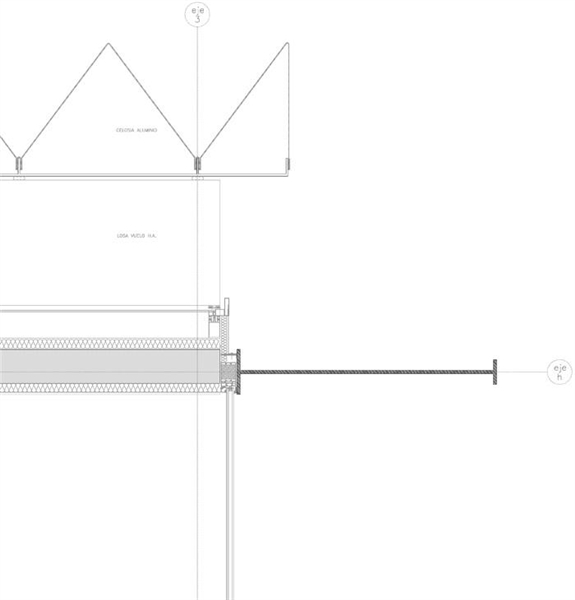
采用生物拟态:骆驼,北极熊还有叶子的设计形式将这个生物医学研究中心完成。每种生物拟态有不同的对应系统。功能反映在像骆驼驼峰的建筑体量之中。外表皮就像北极熊的毛皮那样具有多功能。建筑构架和组织的灵活性像叶子的脉络那样清晰。
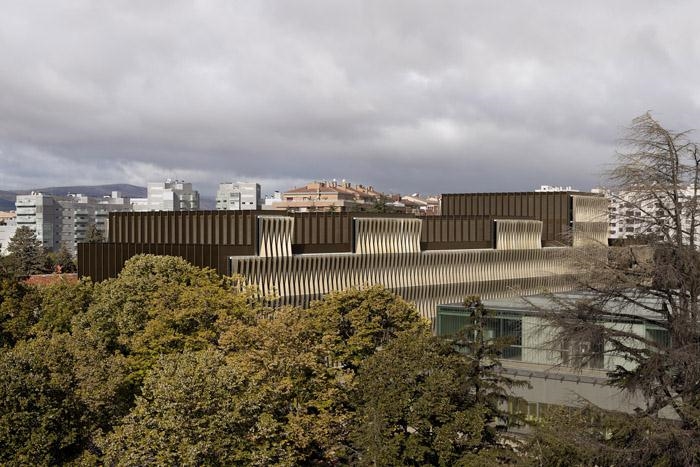
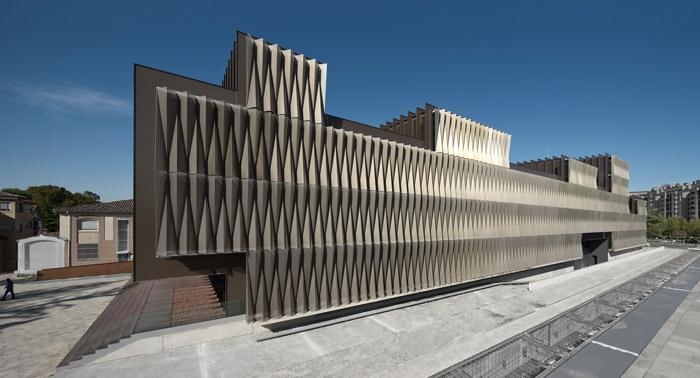
The building propose an image inherent in its intrinsic functionality and therefore is manifested by an envelope that covers their characteristic forms. Somehow, we can say that the outer skin “layer” their internal structures. Plants are extreme (low: library and lounge acts… and cover: buildings) which encompass parts of the program more functional disparity.
Bio-mimicry: … the camel, the polar bear and the leaf: the project aims to link with the content of the program: Bio-Medical Research, through the implementation of the Biomimicry (adaptation of biological systems and human artifacts procedimietos ) in the process of generation architecture.
They take these three bio-reference types to achieve similar adaptive systems: The camel as a paradigm for functional section The polar bear skin as an example of multifunctional. The leaf as integration between structural resolution and flexibility
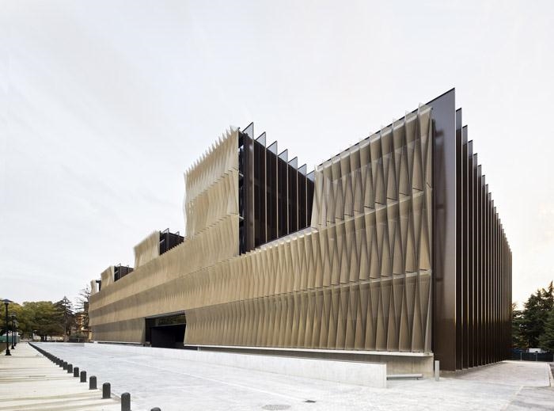
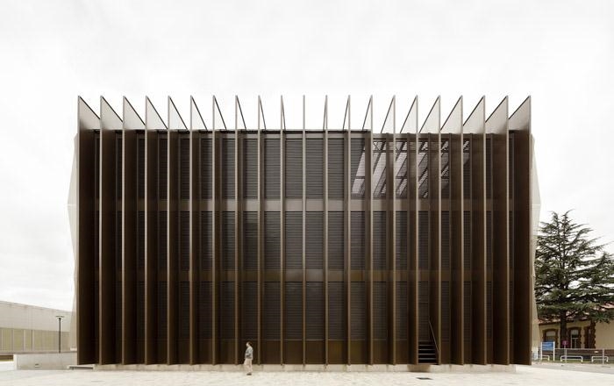
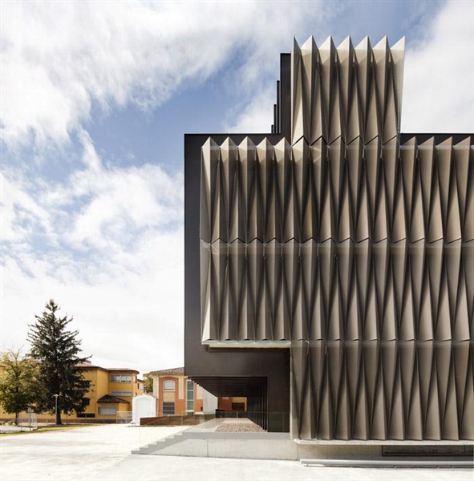
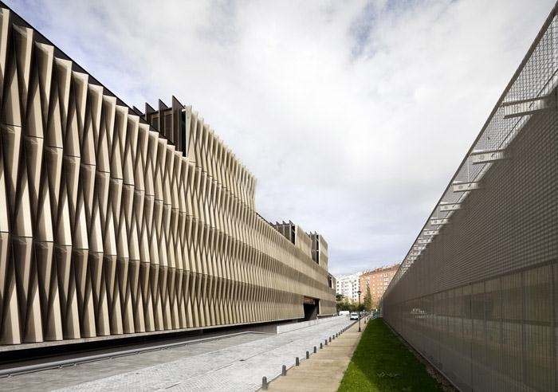
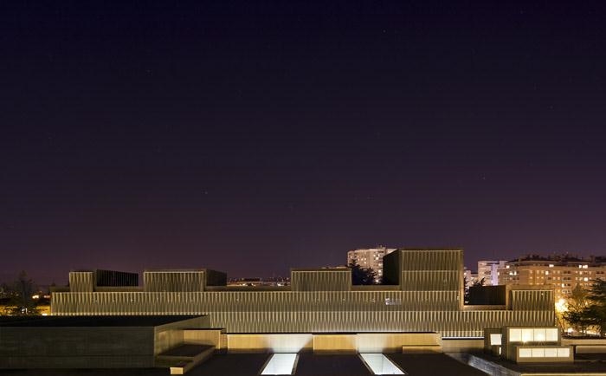
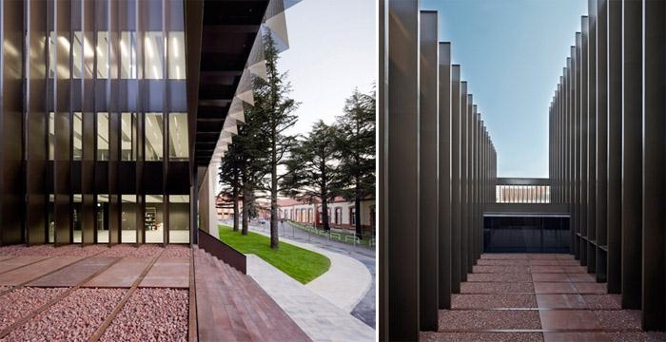
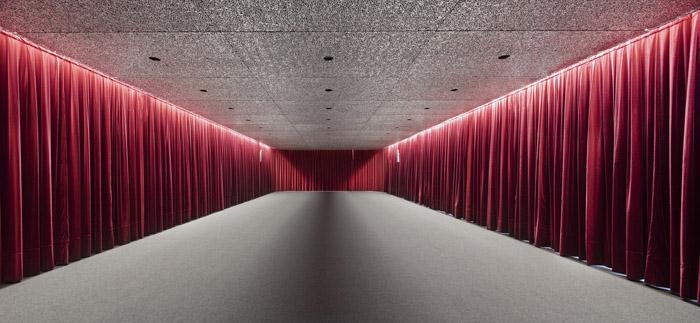
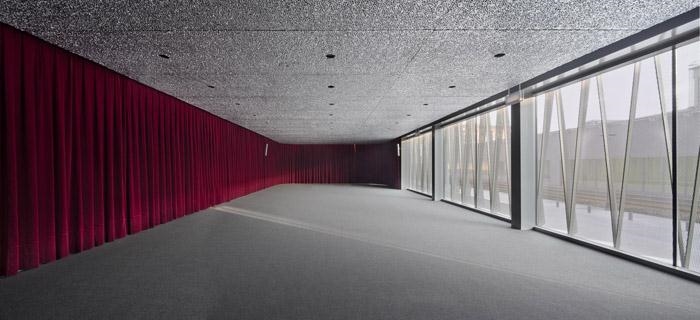
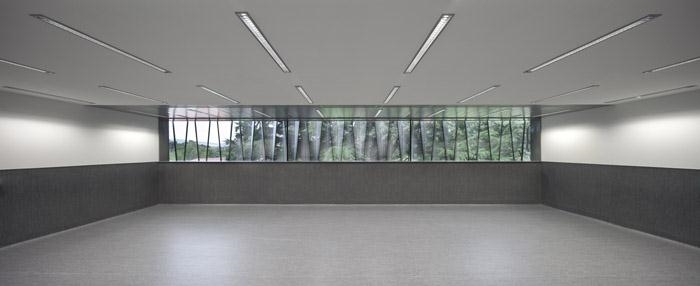
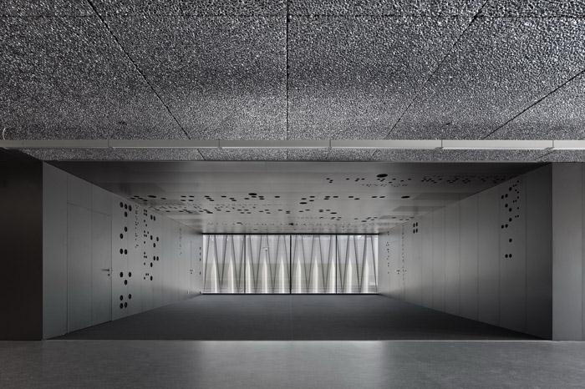
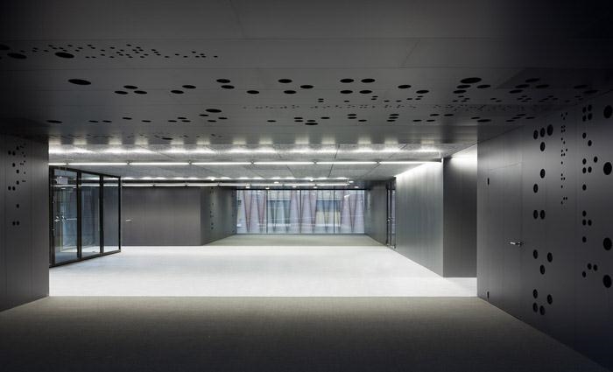
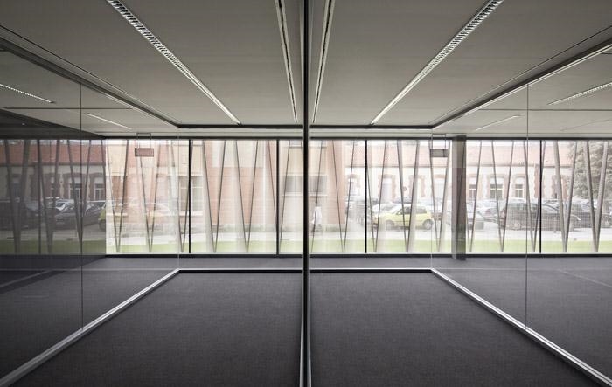
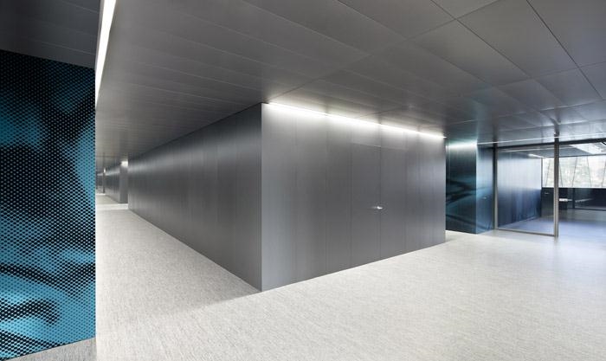
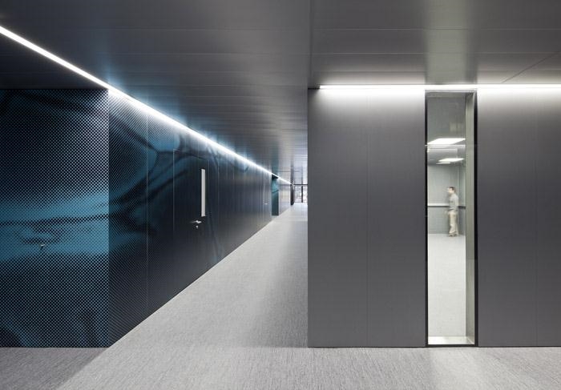
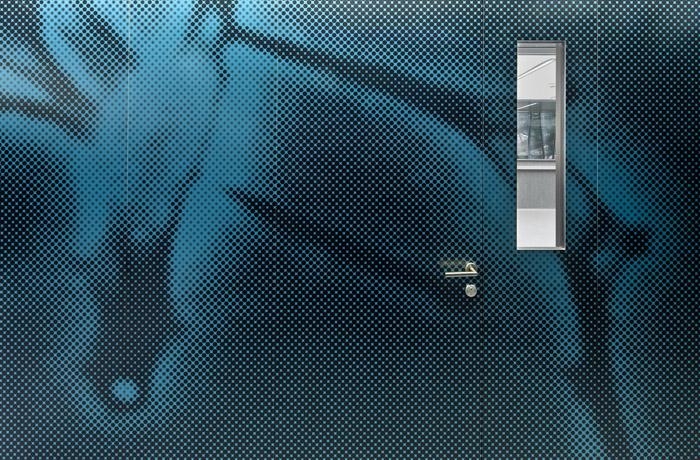

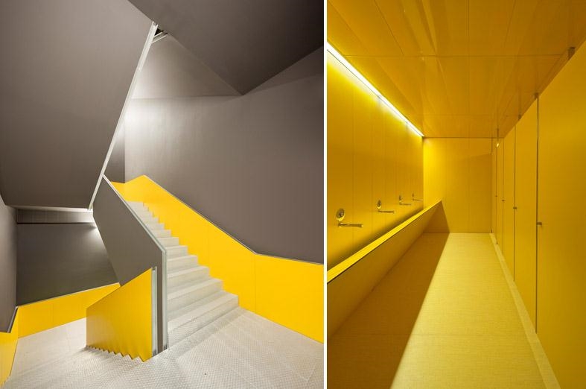
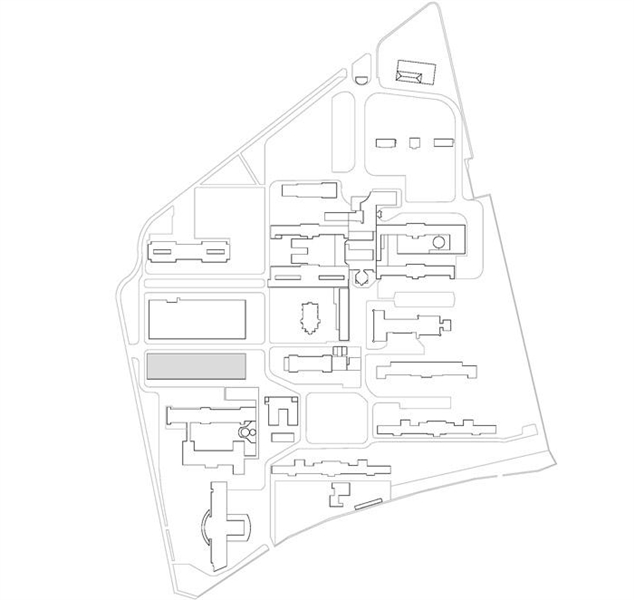
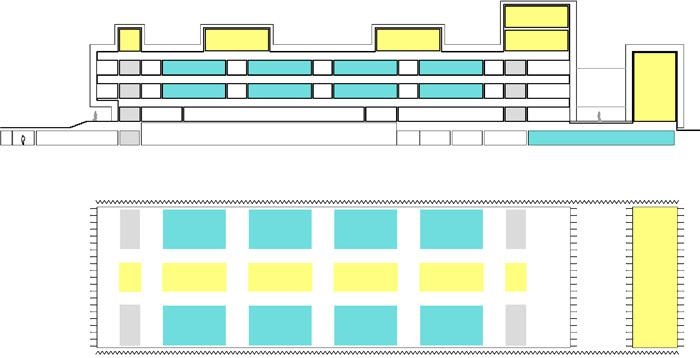
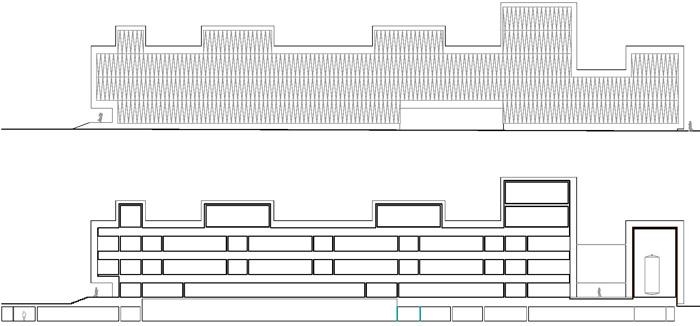
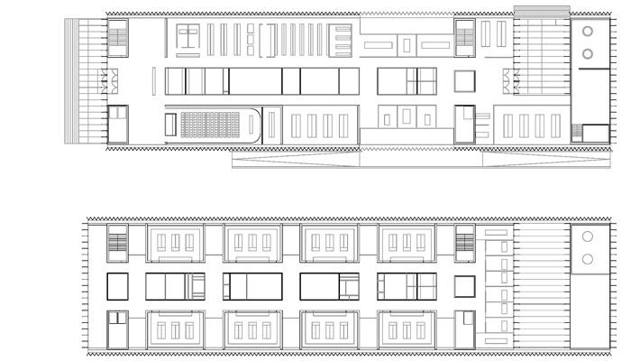
CIB – BIOMEDICAL RESEARCH CENTER. HOSPITAL DE NAVARRA
CONCURSO RESTRINGIDO. PRIMER PREMIO
RESTRICTED TENDER. FIRST AWARD
PROMOTED BY NAVARRO HEALTH SERVICE AND THE RESEARCH DEPARTAMENT OF
INVESTIGATION OF NAVARRA GOVERMENT
FICHA TÉCNICA
TECHNICAL SHEET
Arquitectos / architects:VAÍLLO & IRIGARAY + GALAR
Antonio Vaíllo i Daniel – Juan L. Irigaray Huarte
Director de proyecto / Project Manager: Daniel Galar Irurre
Colaboradores / colaborators: Borja Benavent
David Eguinoa
Oscar Martínez
Juan Carlos de la Iglesia
Ángel Álvarez
Isabel Franco
Consultores / consultants: Estructura / Structure: Raúl Escrivá – OPERA Ingeniería
Instalaciones / Facilities: José Javier González Estremad – GE ingenieros
Arquitectura Técnica / Riggers: José Ángel Oteiza – Jorge Visiers
Fachadas / Facades: Marcial Lázaro – ALTRES
Celosias / celosias: Jofebar
Cliente / developer:Servicio Navarro de Salud – Osasunbidea / Navarre Health Service
Constructor / building contractor: OHL + La Guareña
Jefe de obra: Javier Huertas
Proyecto / project: junio 2008 / june 2008
Inicio / beginning:agosto 2009 / august 2009
Finalizado / To work:noviembre 2011 / november 2011
Presupuesto / cost:18.000.000 €
Superficie / surface:12.150 m²
Photograph: Pedro Pegenaute; Rubén Pérez Bescós; José Manuel Cutillas
MORE: VAILLO + IRIGARAY,更多请至:VAILLO + IRIGARAY on gooood








有特点
好质感的设计!~
表皮很特色。
口味好重!
立体三角形的表面究竟有什么的实质功能?设计师的概念出发点又是什么?没有看明白~~
细致的三角形把光线立体化,秩序化。还能过滤得到良好的光线,同时最大限度影响室内视野,这种穿孔板运用的还蛮有特色。