
非常感谢 OMA 将以下内容授权gooood发行。更多关于他们:OMA on gooood
Appreciation towards OMA for providing the following description:
本项目意图颠覆因工业化生产而日趋呆板乏味的建筑发展趋势。利用重复、高效、标准化等工业大批量生产的固有特性,OMA将四种几何单元组合在一起,创造出层次丰富的建筑整体,而日常建筑中随处可见的直角空间在此似乎销声匿迹。
Ever since industrial production entered the realm of architecture, architecture has been a losing battle against boredom.
This project is an attempt to find a way out. It generates a maximum amount of variety with a minimum number of elements. It is based on repetition, efficiency, standardization and all the other imperatives which, from the moment industrial production took hold, have held architecture to ransom. In fact, it embraces all these imperatives with the exception of one: the 90° angle.
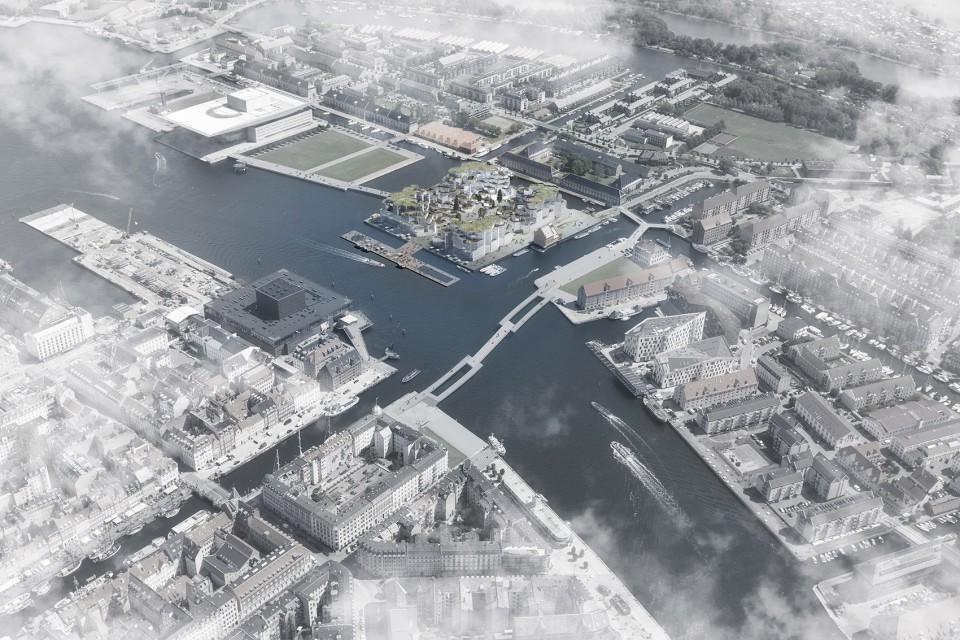
▽ 建筑鸟瞰,bird view Courtesy of OMA / Robota
▽ 建筑空间组合模式,diagram Copyright OMA
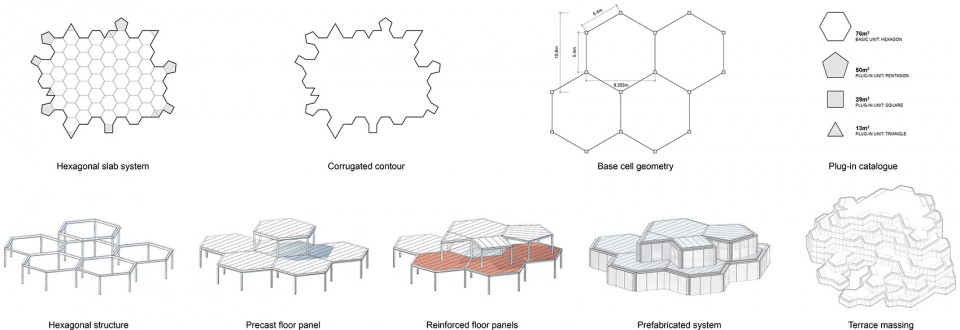
消失的直角空间引发了连锁的空间效应,这个建筑群理性中不失趣味,重复的单元创造出无数变化,统一却又不乏个性化的表达,巨大体量带来的庄严感中参杂了一丝不拘小节的潇洒,各种看似矛盾的现象在这里同时出现。
The abandoning of the 90° angle allows the project to unite a number of phenomena previously considered irreconcilable: rationality and interest, repetition and variety, collectivity and individual expression, monumentality and informality.
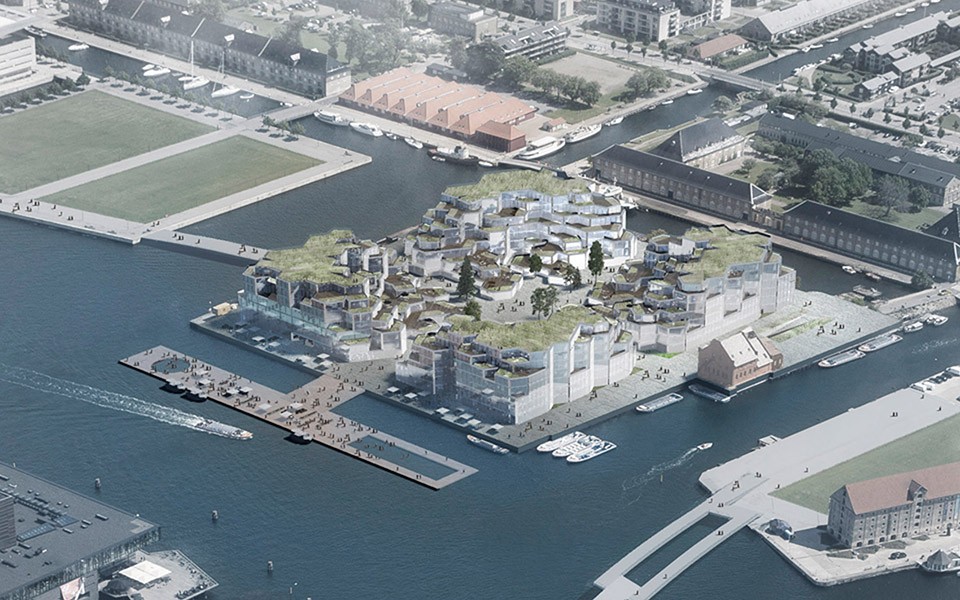
▽ 层次丰富的建筑建筑体量,the architecture Courtesy of OMA / Robota
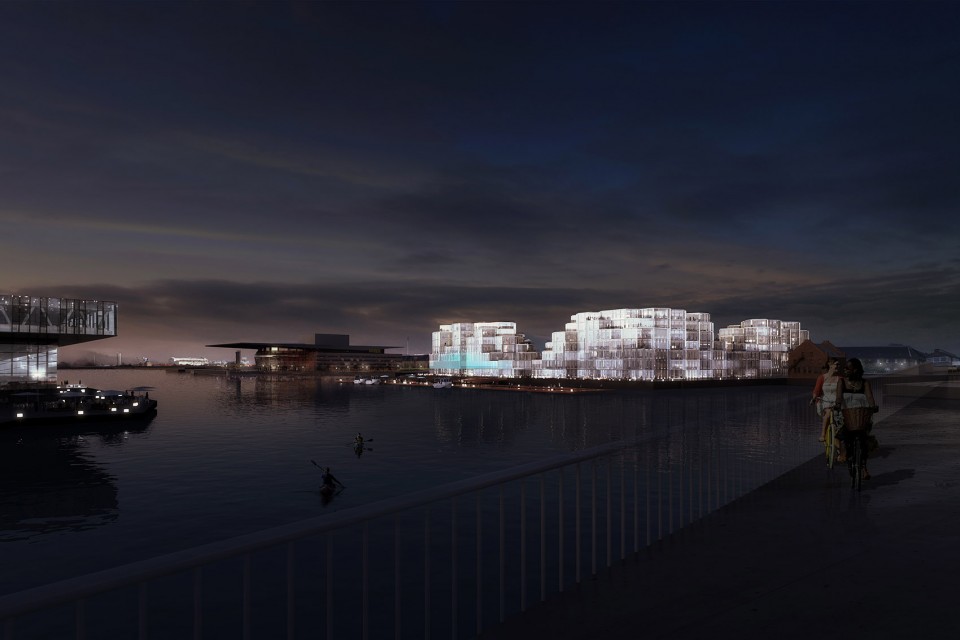
▽ 从港口大桥远眺建筑,view from the Harbor Bridge Courtesy of OMA / Robota
退台式的建筑让居于其中公寓的小家庭拥有了属于自己的室外花园,集合式的居住空间也带上了独立住宅的自由气息。由同样预制构件打造的小公寓因为组合方式的区别,产生了独一无二的内部空间。建筑师最大化了批量生产的好处,创造了无数各不相同的居住单元。
The project creates the feeling of single family homes (with gardens in the form of the ample roof terraces), yet it organizes these within the collectivity of a larger building. All homes are constructed of the same standard prefabricated elements, but none of the homes are the same.
The project combines a maximum variety of typology with a maximimum repetition of building products.
▽ 层层叠叠的私家阳台和围合的中庭空间,terrace garden and the courtyard at the center Courtesy of OMA / Robota
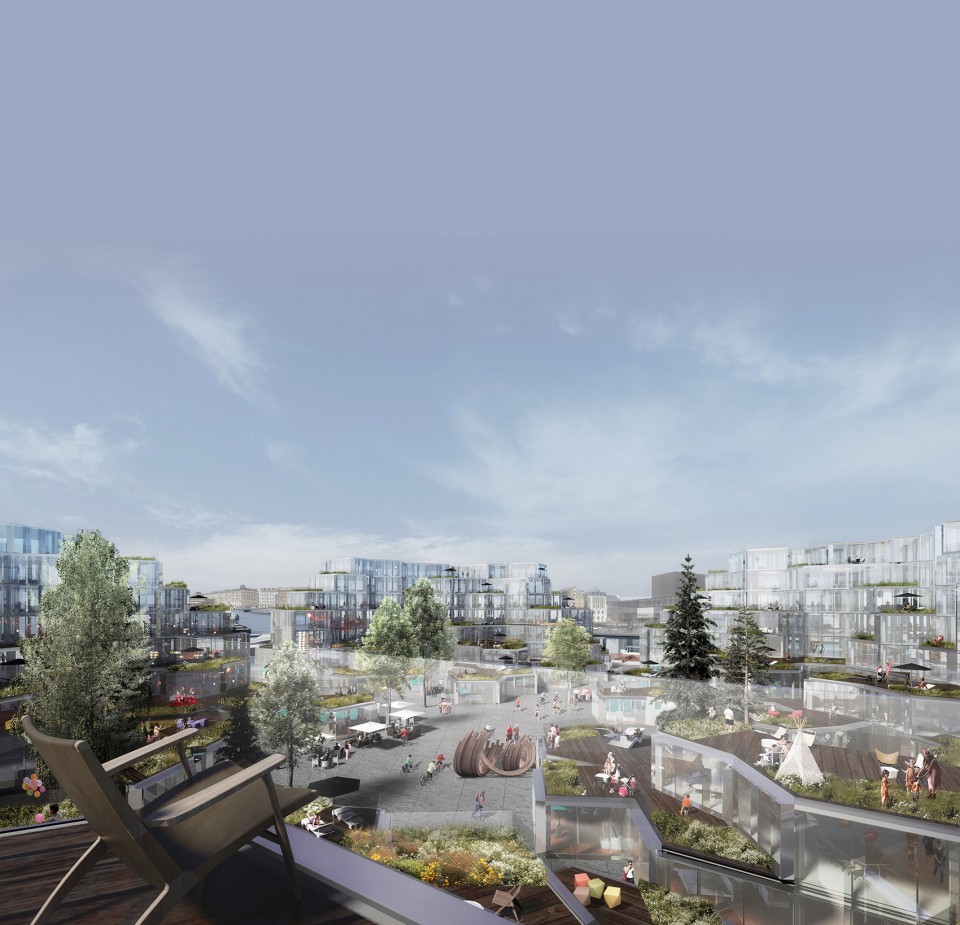
相由同的构筑元素组合而成的四栋造型各异的建筑恰好占据了场地的四角,化解了原本相对单一建筑过于空旷,而相对建筑群又过于拥挤的尴尬空间尺度,让这个位于哥本哈根港口处Christiansholm岛的基地得到了最高效的利用。建筑群的形态即可视作一个整体建筑,又可当作是四个独立的建筑,这种既整体又独立的特性保证了分期施工的可能性,现存的实验城科学馆和食品仓库可以在一定时间段内继续运营,大大降低了新开发区域对城市结构调整的冲击和压力。
The site, the island of Christiansholm in the Copenhagen harbor, is too large for a single building and too small for a collection of buildings in the form of a masterplan. What we propose instead is an architectural ensemble, with different buildings that are permutations of the same system.
There is a fundamental ambiguity: are we looking at a single building, or at four individual ones? Yes, there is the large gesture, but it comes without the associated baggage. The project can be phased in multiple ways, over any period of time. There is even the possibility to have existing buildings on the site (The Experimentarium and the street food warehouse) continue their function for a certain period of time.
▽ 整体又独立的建筑形态,the building acts as a single one and four individual ones By Frans Parthesius © OMA
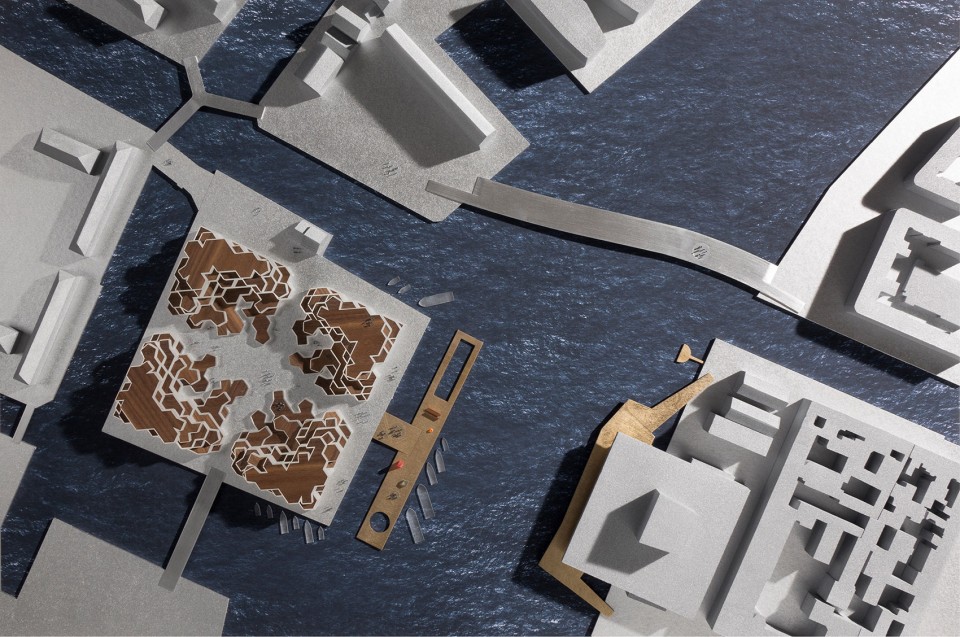
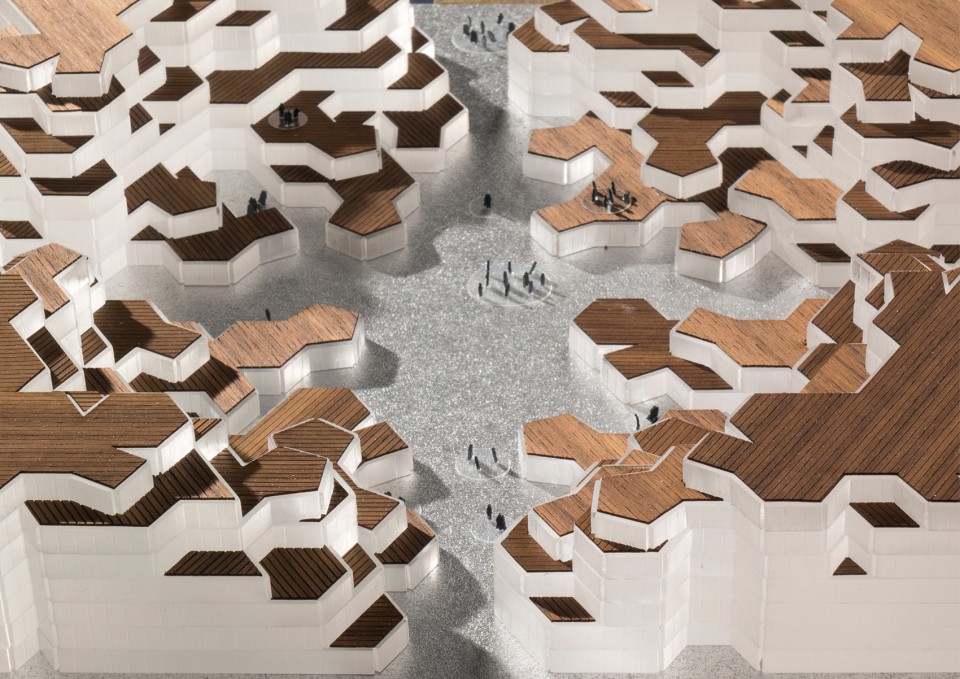
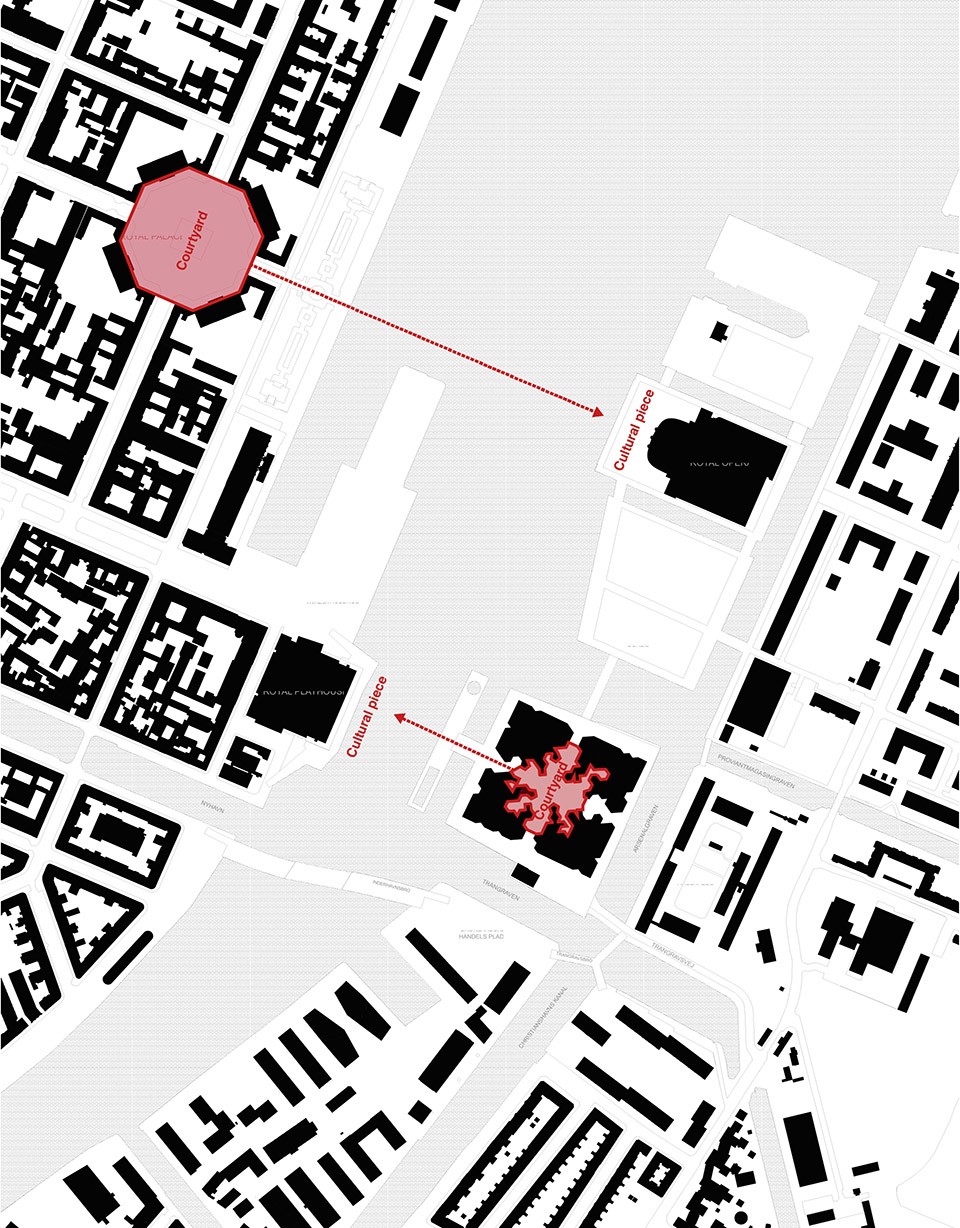
从外部看去,建筑体量雄伟、空间组织井井有条,而在内部,不同的几何空间交错相融,转化为灵活多变的室内空间。由四个不规则建筑体量围合而成中庭边界模糊,开放性的公共活动空间似乎也带上了一点含蓄的私密感。而其与对岸文化建筑的呼应关系,正如不远处皇宫广场与皇家歌剧院空间格局的复刻。此外,而相似的建筑组合关系也带来了相似的视角-北看丹麦皇家歌剧院,南望港口大桥、西眺皇家芭蕾舞剧院,东观国王大门。建筑群与水岸、与散落城内各处的标志性建筑都产生了紧密相关的视觉联系,进一步联系起城市的各个角落,同时也让其自身成为了这个两面临水的城市中不可分隔的一部分。
To the outside the buildings present their more imposing, formal face, to the inside their geometries progressively dissolve into a more informal arrangement. Together the blocks bracket a deliberately formless open space, feeling public and domestic at the same time, a contemporary echo of the Royal Palace Square on the other side of the water.
Like the Royal Palace Square, the composition of four buildings constructs four different views, which apart from being views on the water, are views towards a number of the city’s existing highlights: The Royal Opera House on the North, the landing of the Harbor Bridge to the south, the Royal Play House in the west and the Kongeporten (Kings Gate) in the east.
In reciprocating the Royal Palace square’s views, the project aims to strengthen connections within the city of Copenhagen: a city on two sides of the water, but otherwise indivisible.
▽ 边界模糊的中庭广场,formless open space By Frans Parthesius © OMA
▽ 建筑与对岸文化建筑的呼应关系正是皇宫广场与皇家歌剧院空间格局的复刻,a contemporary echo of the Royal Palace Square on the other side of the water Copyright OMA
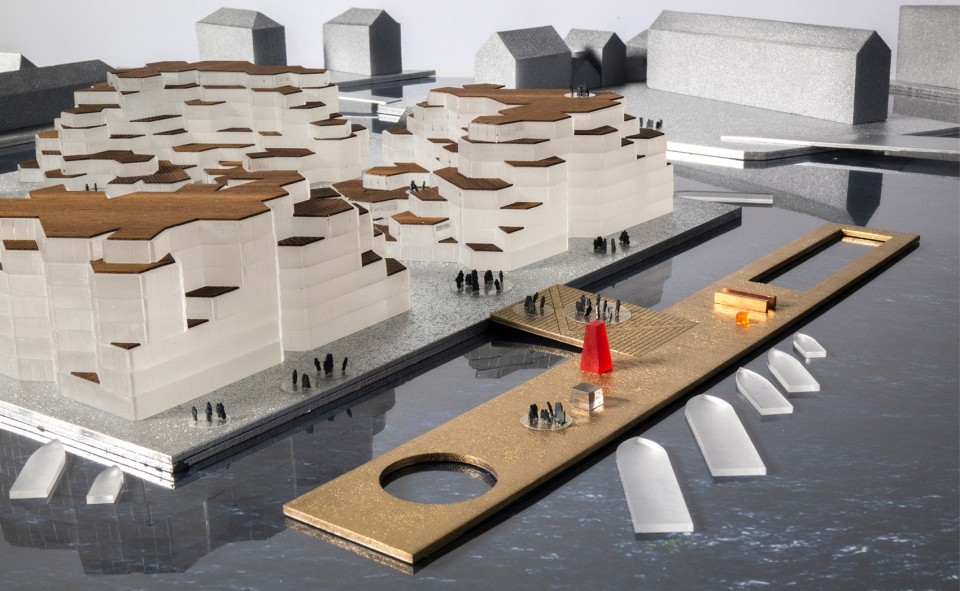
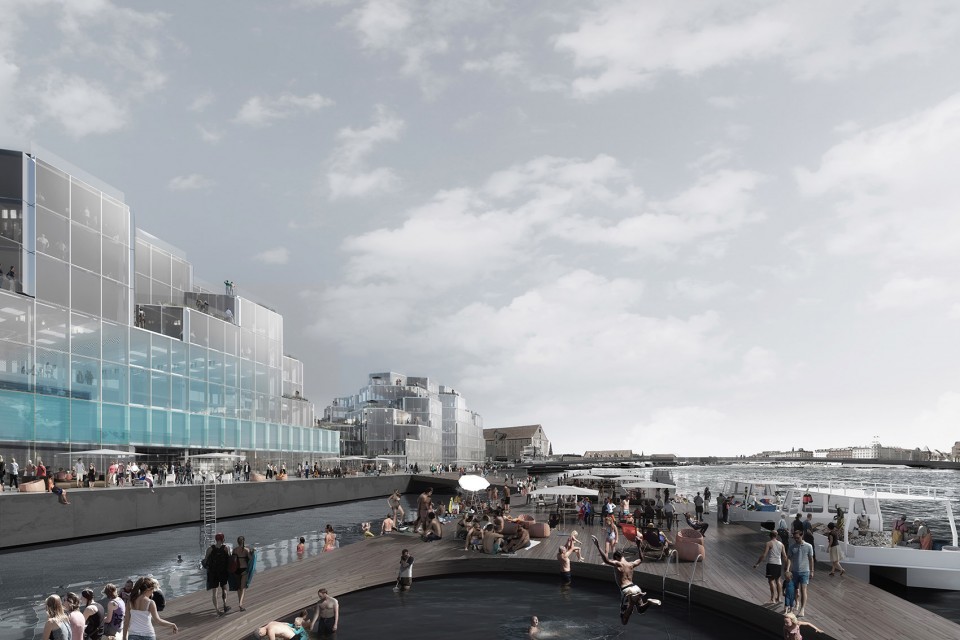
而在岛屿的西侧,作为中部公共空间外侧延伸的港口浴场享有无敌的城市景观。这个同时拥有全年无休美食街的海水浴场让岛屿和城市水岸愈发的生机勃勃,精彩纷呈。
As an extension of the public space, we have introduced the harbor bath – an outdoor public space in the water with spectacular views onto the city. This special feature enriches Copenhagen’s and Christiansholm’s waterfronts by not just serving as a bathhouse but also as a floating all year-round food market.
▽ 作为中部公共空间外侧延伸的港口浴场,harbor bath as an extension of the public space By Frans Parthesius © OMA
▽ 海水浴场和美食街让城市水岸生机勃勃,it enriches Copenhagen’s and Christiansholm’s waterfronts Courtesy of OMA / Robota
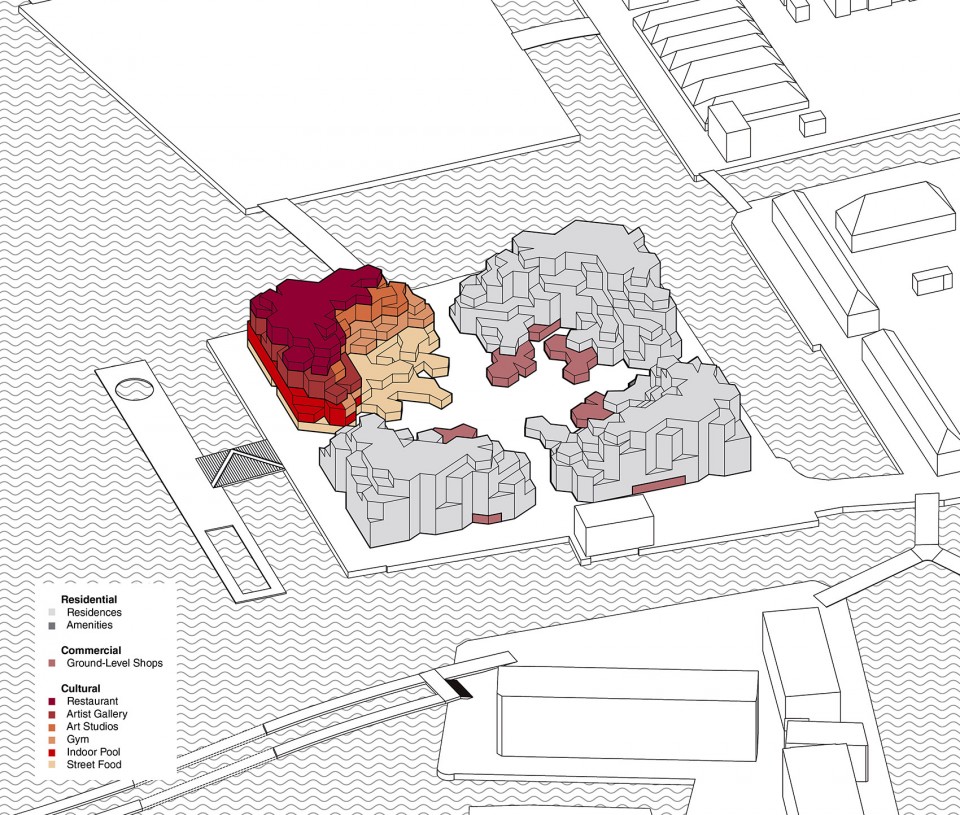
▽ 建筑功能,program Copyright OMA
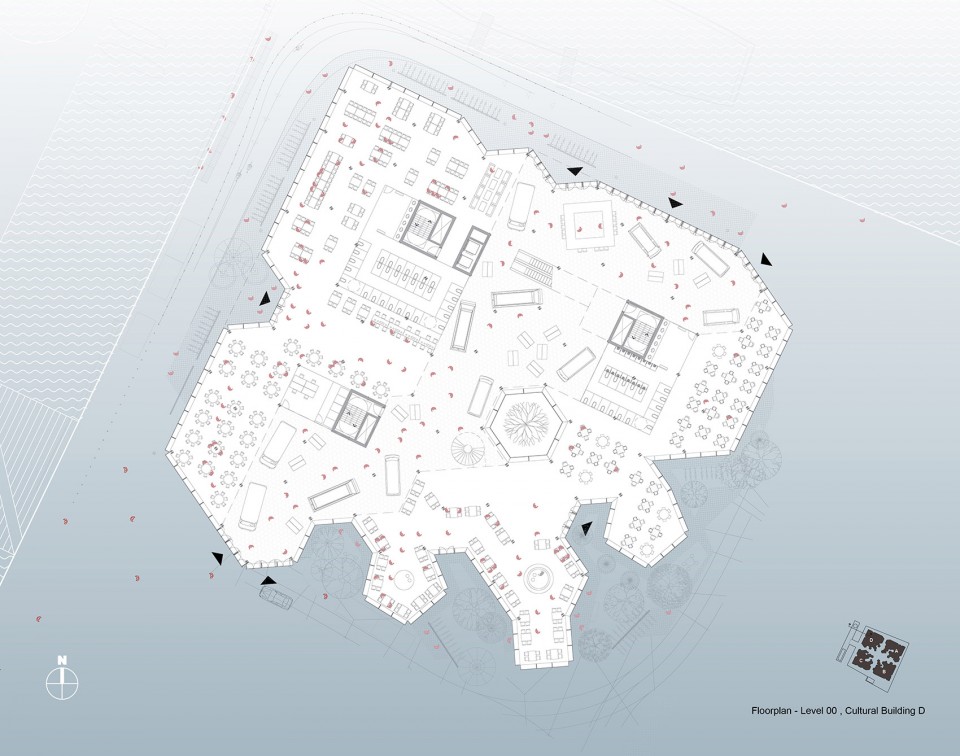
▽ D座建筑一层平面,ground floor of building D Copyright OMA
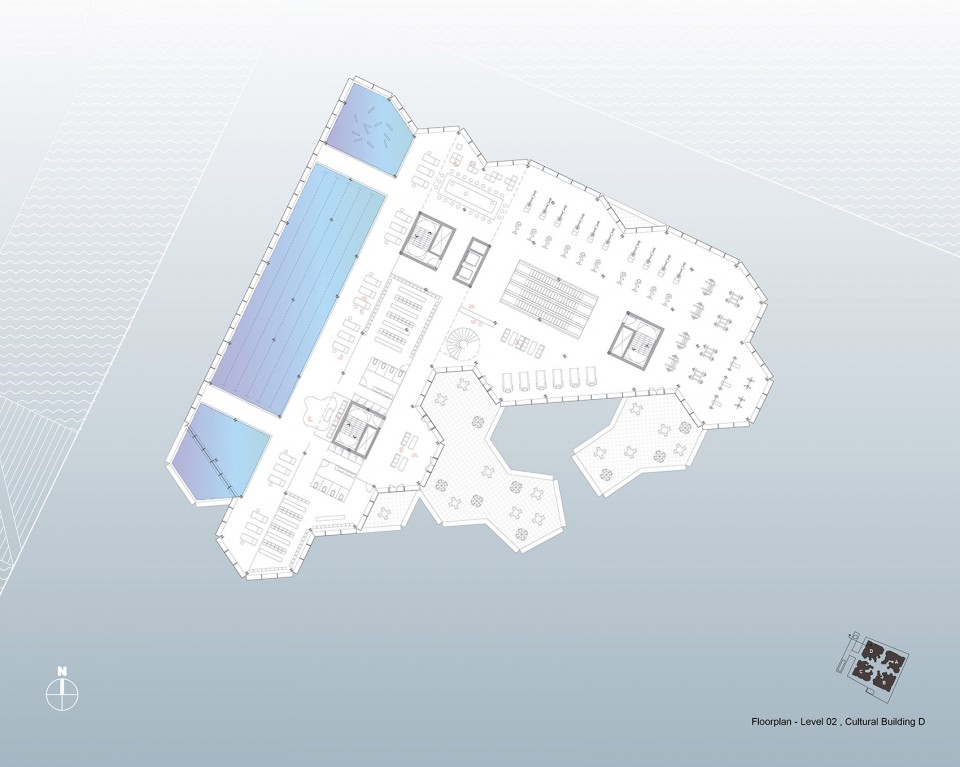
▽ D座建筑三层平面,third floor of building D Copyright OMA
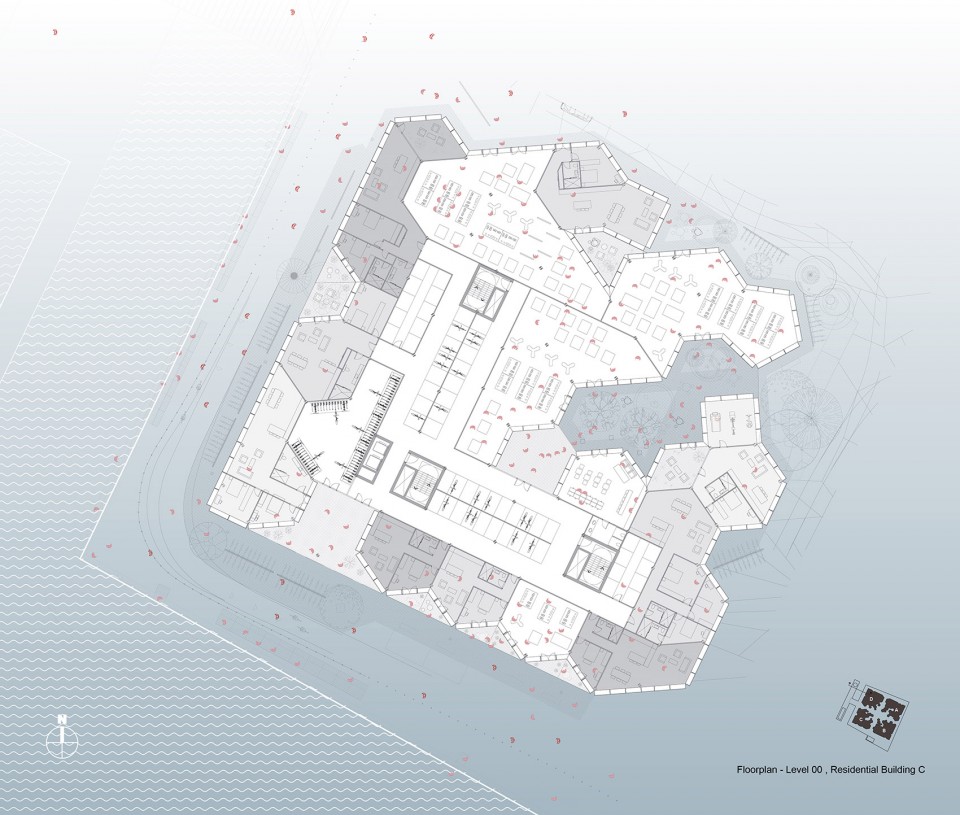
▽ C座建筑一层平面,ground floor of building C Copyright OMA
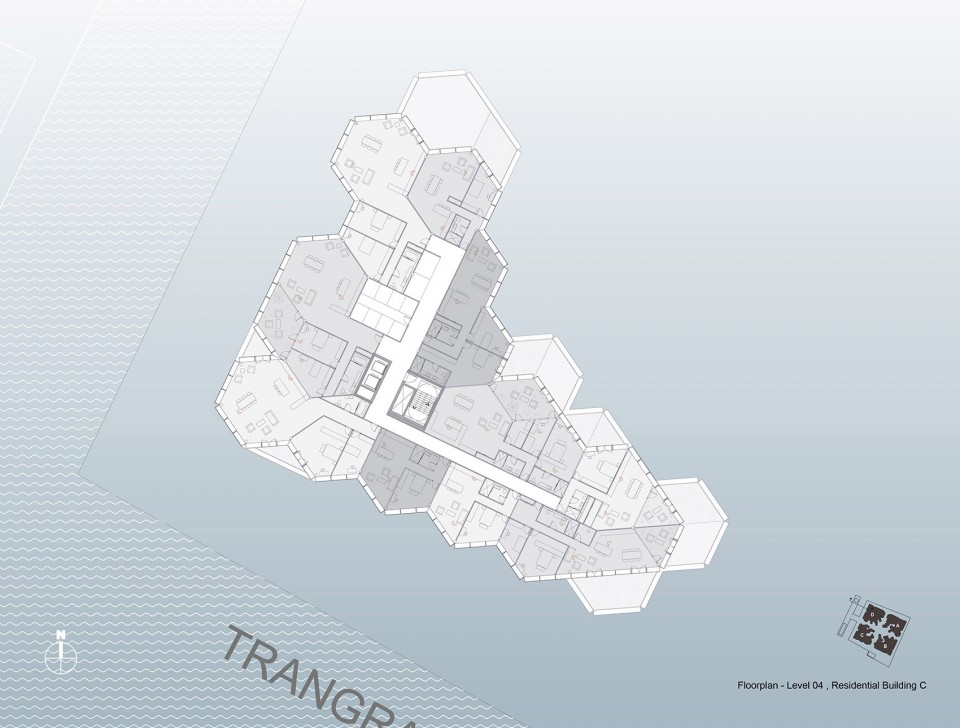
▽ C座建筑五层平面,fifth floor of building C Copyright OMA
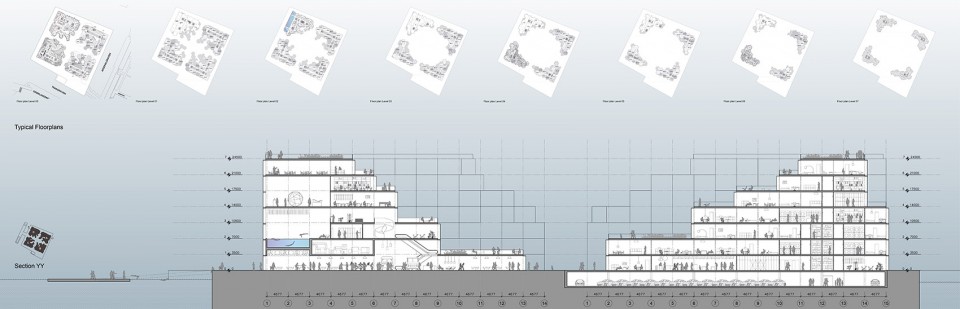
▽ 剖面,section Copyright OMA
Location: Christiansholm Island, Copenhagen DK Client: BY & HAVN
Year: 2015 – 2016
Status: Competition
Program: Mixed-use 45.500 m2; Residential 35.000 m2, Retail 2000 m2, Culture 2000 m2, Leisure 6500 m2
Partner in charge: Reinier de Graaf
Project leader: Roza Matveeva
Team: Axel Burvall, Tijmen Klone, Emma Lubbers, Jason Houssein, Jean-Baptiste Clot, Milos Mladenovic, Anastasios Siakotos, Shining Sun, Cameron Walker, Yushang Zhang
COLLABORATORS:
Structure: ARUP/ Chris Carroll
Landscape: SLA
Sustainability: Transsolar
Lighting: AFHH Lighting
Traffic: AFHH
Drawings: OMA
English Text:OMA
Chinese Text: gooood
MORE: OMA,更多关于他们:OMA on gooood









分析图
老外不学点中国的风水理论啊,房子户型没几个方正的,哈哈
never let me down
老外对房子的朝向采光通风貌似要求不高啊,还是因为机械空调的发达。反正国内都是不怎么现实的东西啊。
老外都是到外面大草坪、水泥地、各种斜坡、马路牙子任何能坐的地方……晒太阳吧……
国内少买几平米的钱可以整一套很好的新风系统了。。。
老外只对采光不感冒,开窗通风处理的很好。
在开玩笑么 国外自然通风做的比国内好到那里去了
老外听到“开窗通风”是会感到惊奇的