来自NaNA对gooood的分享。更多请至:NaNA on gooood

位于张家港科技生态城的新基督教堂将成为当地社区的焦点,将居民凝聚在一起。教堂的设计基于一个直接而创新的原则,即物尽其用的同时提供独特的形式与空间品质。需要牢记于心的是,建筑有物质与精神的双重维度,新教堂是升华精神的地方,同时也要将各种功能糅合进一个功能性单元。该项目的重点有三:教堂与周围环境的关系;神圣空间的精神性以及功能布局。
The new Christian church for the Science and Technology Eco-City of Zhangjiagang will be a reference point for the local community and a place that “glues” its people together. The design of the church is organized on a simple and innovative principle that offers both efficiency as well as unique formal and spatial qualities. Having in mind that architecture has both a spiritual and a physical dimension the new church will be a place that lifts the spirits but also orchestrates all the various programs in a functional unity. Our objectives are developed on three levels: the relation of the church with the surrounding environment, the spirituality of the sacred spaces and the functional arrangement of the various programs.
▼ West view 西立面 (点击图片进入相册可看原图)
概念
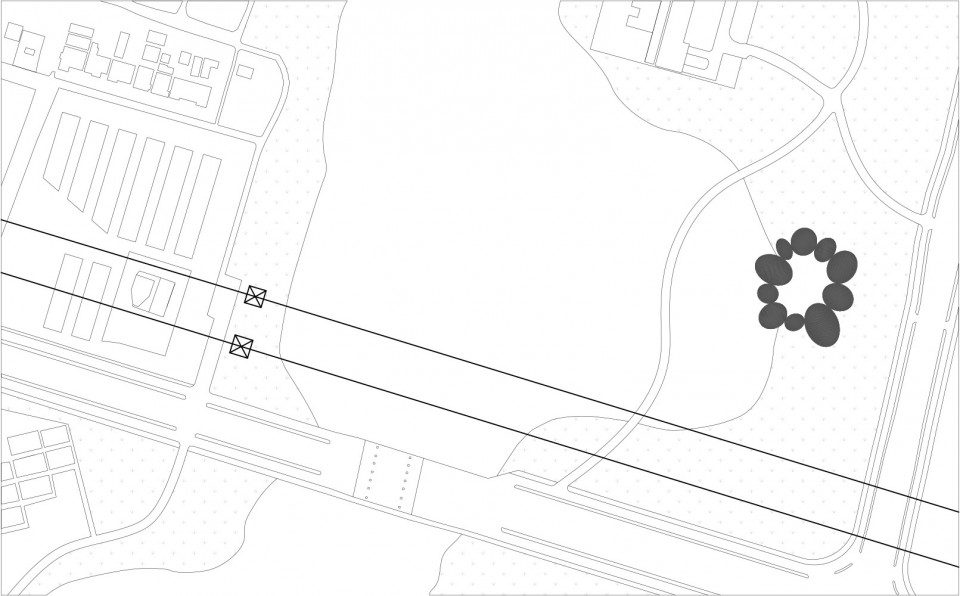
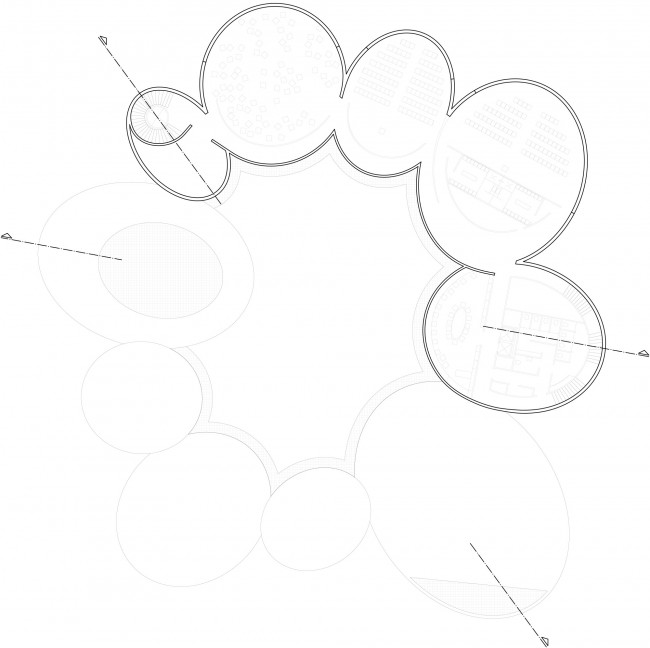
新教堂的主要功能,除主礼拜堂之外,都被安置进十个蛋形的不同大小的体量里。体量的高度根据功能的不同,从一层到三层不等。这些体量聚合在一起,主礼拜堂位于它们的中间,这样的布局使后者具有了神圣的庇护的气氛。其中一个蛋形体量被留作主礼拜堂的讲台,透过它的窗户,自然光可以进来,里边的人能看到湖面的景色。其他的体量则作为中心与外界的缓冲区。整个造型很像企鹅聚拢在一起的样子。
Concept
The program of the new church apart from the chapel mayor is arranged in ten oval-shaped volumes. These volumes have various sizes and heights ranging from one to three floors according to the programs that they accommodate. Bringing the volumes close together in a protecting circle the space of the chapel mayor is created in the middle making an atmospheric refuge for worship. One of the oval volumes is reserved for the stage of the chapel mayor allowing for indirect light and views towards the lake but the rest of the volumes function as a buffer zone between the heart of the building and the outside – resembling bodies holding together.
▼ concept diagram 概念图 (点击图片进入相册可看原图)
环境
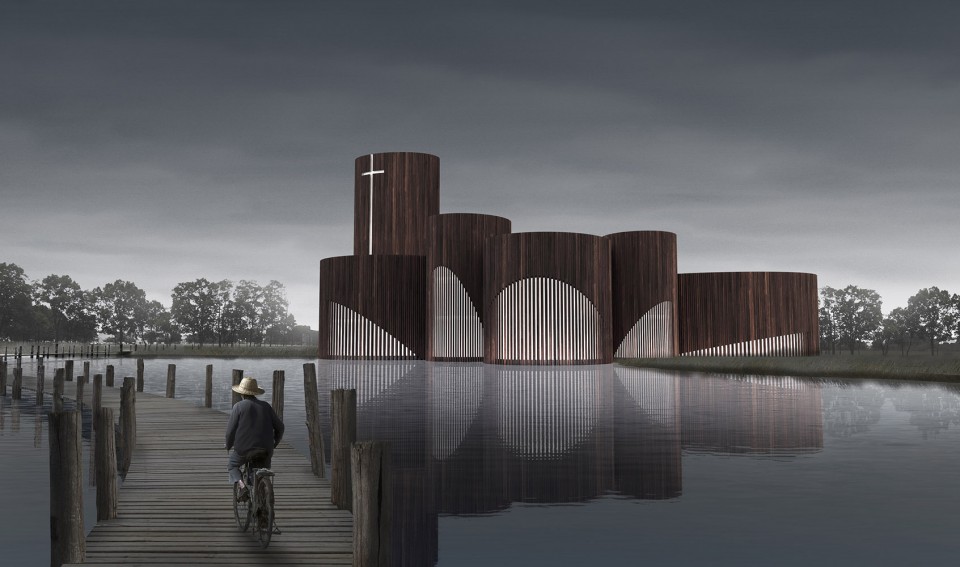
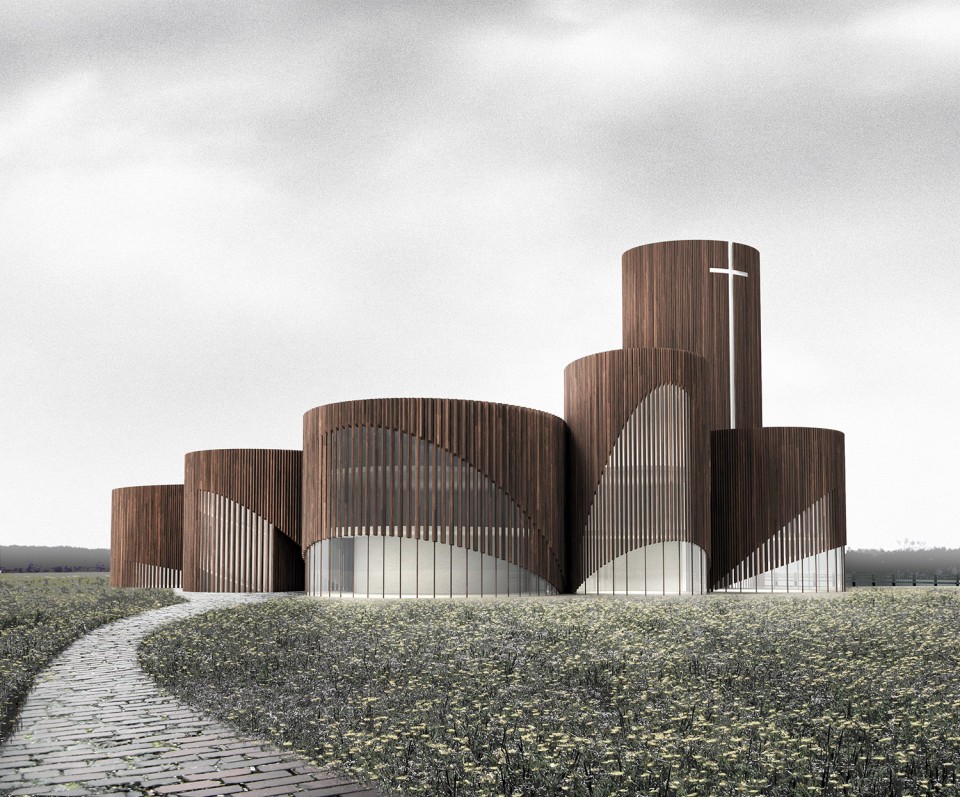
大小不一的蛋形体量为这座建筑提供了独特的造型,成为这一地区的地标;另一方面削减了建筑的体量,使它更好的融入环境,从而让这座建筑既具纪念性又很亲切。建筑充分利用地形顺势而建,一半在地面上一半在湖上,既可以从东侧的陆上进入,也可沿着西侧的湖面进入。当行人从西侧的桥上经过,或者沿着西南侧的高速公路向东行的时候,这座新建筑就成为整个景观的一部分。在原有向北延伸的绿地上,新建筑的出现更添一抹亮色。
Context
The various sizes of the oval volumes offer a unique formal quality to the church making it stand out as a landmark for the area while at the same time scaling it down in order to blend with the surroundings. This results in a building which is both monumental and welcoming at the same time making it easy for the people of the community to associate with. The building sits comfortably in the topography of the site making advantage of its unique characteristics. Sitting half on land and half in the lake the church has a clear view around it and can be approached by land from the east but also along the lake from the west. The new building becomes part of the landscape scenery when walking on the footbridge crossing the lake at the west but also when driving along the north-south highway to the east. The church is positioned in the site in such a way as to make use of the existing greenfields to the north.
▼ East view 东立面 (点击图片进入相册可看原图)
采光
光的应用对于神圣空间的塑造至关重要。人从外部体验到的建筑造型和从内部感受到的主礼拜堂,氛围是非常不同的,内部精神性的适合冥想、祷告的氛围的实现要归功于墙壁上的泛光。在主礼拜堂内,人的注意力自然而然会被牵引到讲堂上,自然的光线更为强烈,且竖向的开窗会将外部的景色框进来。在其他小礼拜堂和祈祷室也使用同样的泛光和景观的设置。
Light
The manipulation of light plays a central role in sacred spaces. The formal qualities one experiences outside the church are similar to the ones inside the chapel mayor but a very different atmosphere is achieved, one of spirituality, meditation and praying due to the indirect light around the walls. Attention is drawn towards the stage where natural light is more intense and vertical openings behind the choir make partial external views possible. Similarly the spaces of the smaller chapel and the prayer room use indirect light and views.
▼ Capilla mayor 主厅 (点击图片进入相册可看原图)
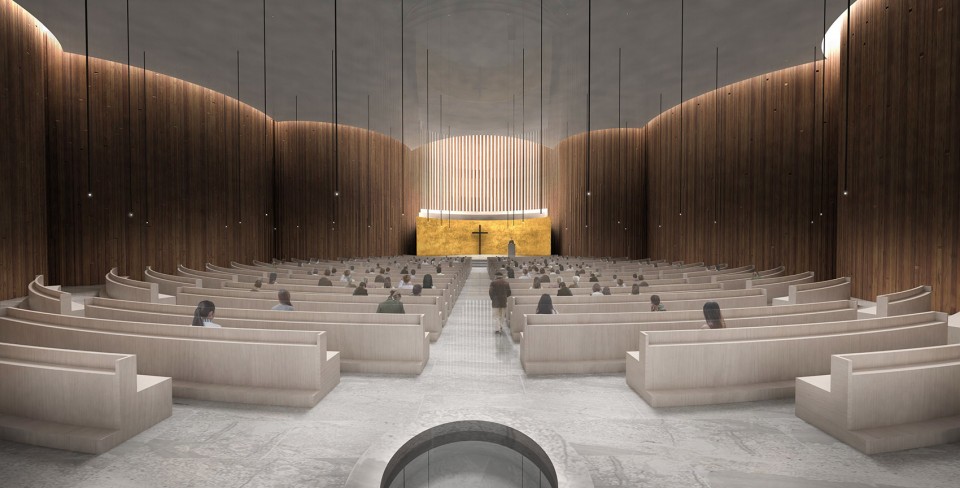
功能
围绕着主礼拜堂,各功能空间的布置形成了一个非常高效的流线组合。回廊沿着主礼拜堂一圈,起点和终点都在建筑东侧的主入口门厅处。回廊的某些部分变宽,形成各个房间的前厅。地平层靠近主礼拜堂的地方设置小型的礼拜堂、祈祷室、护婴室、餐厅、接待室和咨询室。围绕着教堂的三个交通核心将地平层和其他的服务性空间相连接。更高的楼层被设置在建筑的北侧,钟楼是整个建筑的制高点。
Functionality
The placement of the various programs around the chapel mayor results in an efficient circulation pattern. A corridor encircles the chapel mayor that starts and ends at the main entrance vestibule on the east side of the building. The corridor widens at parts to form smaller vestibules and lobbies for the surrounding rooms. In close proximity with the chapel mayor on ground floor it is placed the smaller chapel, prayers room, nursery, canteen, reception room and counseling room. Three cores around the church connect the ground floor with the rest of the services. The higher floors are placed to the north side of the building with the highest being that of the belfry.
▼ Program distribution 功能图 (点击图片进入相册可看原图)
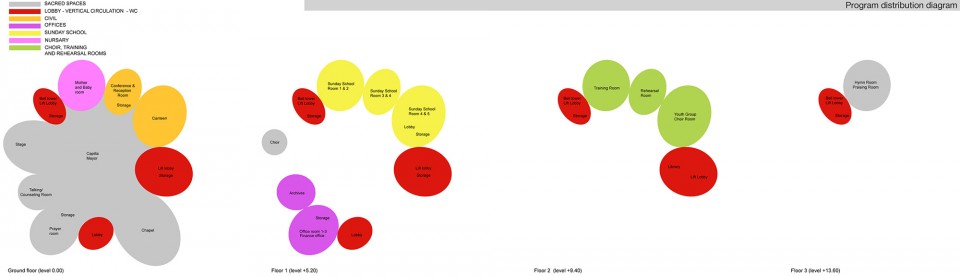
▼ 0F (点击图片进入相册可看原图)
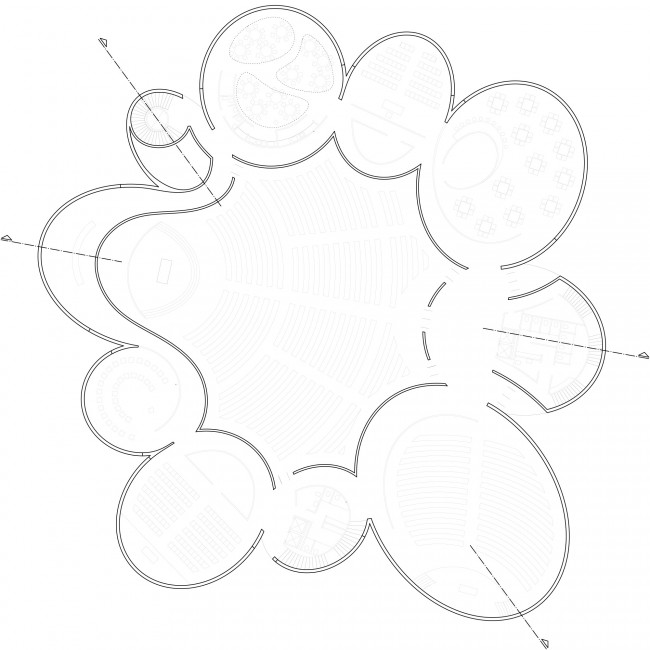
▼ 1F (点击图片进入相册可看原图)
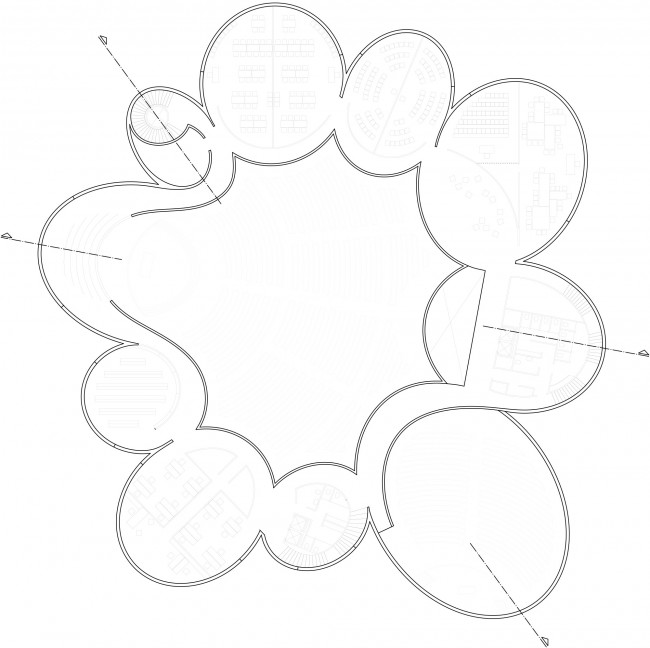
▼ 2F (点击图片进入相册可看原图)
建筑设计:NaNA
设计时间:2015
建筑面积:4,500㎡
责任建筑师:Ermis Adamantidis, Dominiki Dadatsi
Authors: Not a Number Architects – NaNA www.nan-a.eu
Design period: 2015
Location: Zhangjiagang, China
Type: Invited competition
Area: 4.500sqm
Architect in Charge: Ermis Adamantidis, Dominiki Dadatsi
MORE: NaNA,更多请至:NaNA on gooood









有点像当年上海世博的澳大利亚馆。。。
灵感是抱团取暖? 第一张效果图里骑自行车的老伯真是点睛之笔啊!!!
kahn 的那个啥来着
设计灵感来源很温暖
平面无趣了一些。不知道其他视角看过去会是什么心情