非常感谢 WAU建筑事务所 予gooood分享以下内容。更多关于他们:WAU Design on gooood
Appreciation towards WAU建筑事务所 for providing the following description:
项目位于浙江绍兴市柯桥中纺城CBD西侧广场,近年柯桥从传统纺织印染产业向以纺织为重点的时尚创意产业升级。业主初始希望我们配合产业转型设计一个时装发布会的场馆,兼顾婚庆、展览、宴席等功能。
The site is located in a CBD public square in Keqiao. The traditional textile and dyeing industry has been replaced by Creative Fashion Industry. Based on this traditional industrial reformation, the original commission is to design a space for fashion show, wedding and exhibition which fits with the new industry in Keqiao.
▼项目鸟瞰及周边环境,aerial view of the project and its surroundings ©夏至
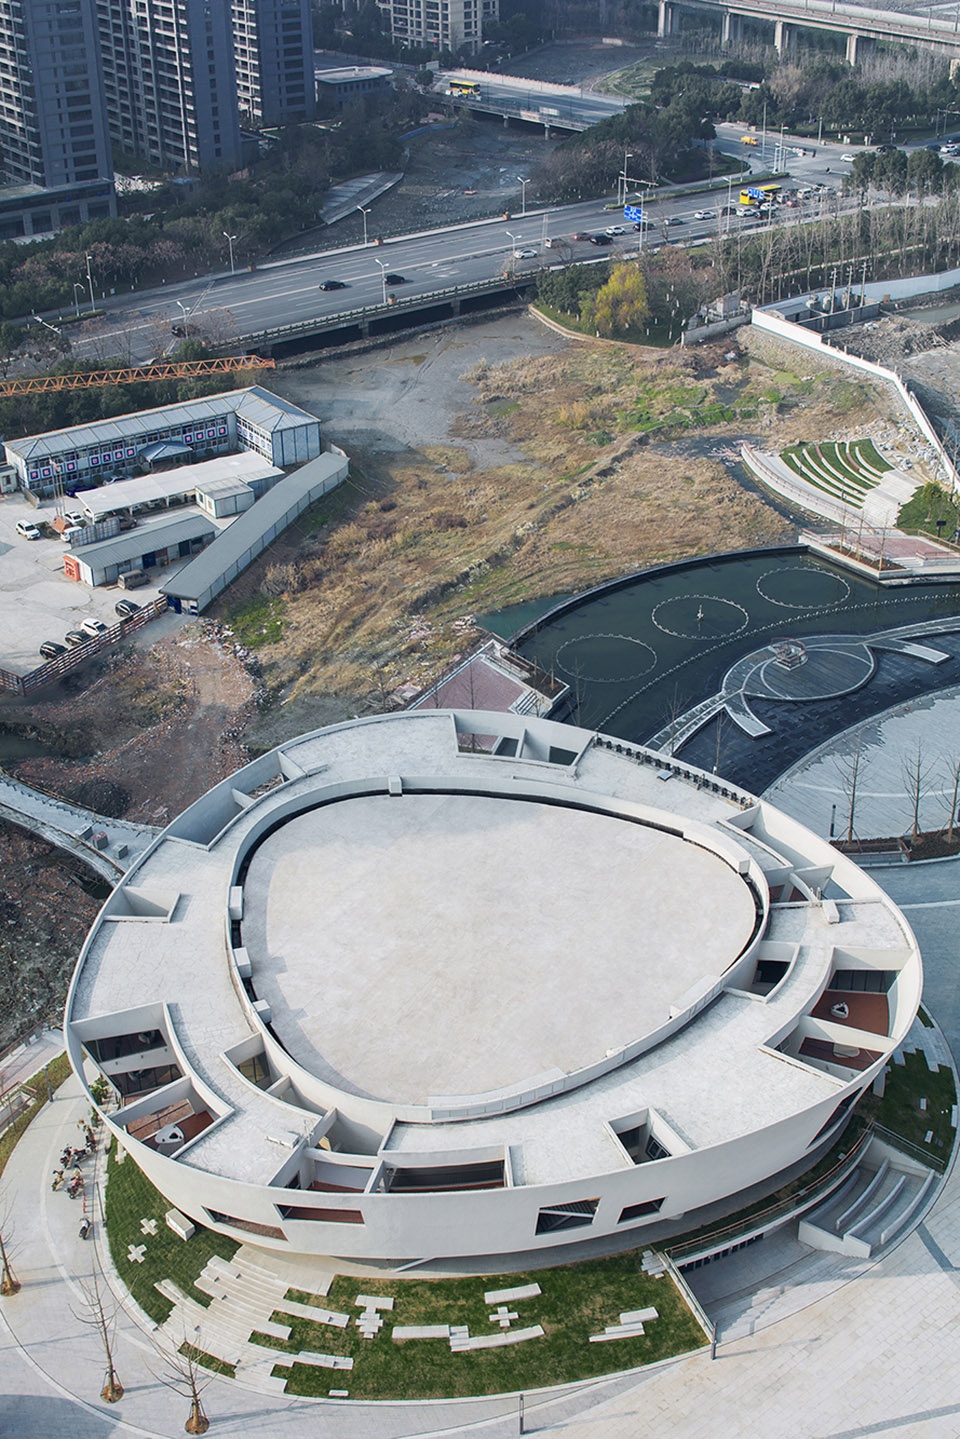
我们认为场馆为事件型空间,其空间上具有内向性、封闭性及时间性,无活动期间场馆通常会闭馆而成为城市的一个消极场所,带来额外的日常维护成本及安全管理成本。为了使秀场能够与城市广场更好的融合,在城市策略上,我们与业主沟通后决定在场馆与城市界面添加日常型空间:时装发布后衍生等日常型空间为主,例如面料展厅、教育培训及设计师工作室。日常型空间具有开放性及容易被市民感知,24小时活力圈的设置使得建筑与城市产生最大限度的互动。
As a place for holding events, the architectural space is manipulated by specific time schedule and too enclosed as a public area. In terms of the using frequency, the project would bring more maintaining cost and creating a very negative space in daily time. Therefore, the project proposed an extra public ring around the fashion show area, which brings more daily events to the site. The extra space includes permanent exhibition room, educating and fashion design workshop. By inserting new functions, the public area creates a connection between the fashion market, public citizens and landscape and creating a more dynamic urban space in Keqiao.
▼项目外观,exterior view of the project ©夏至
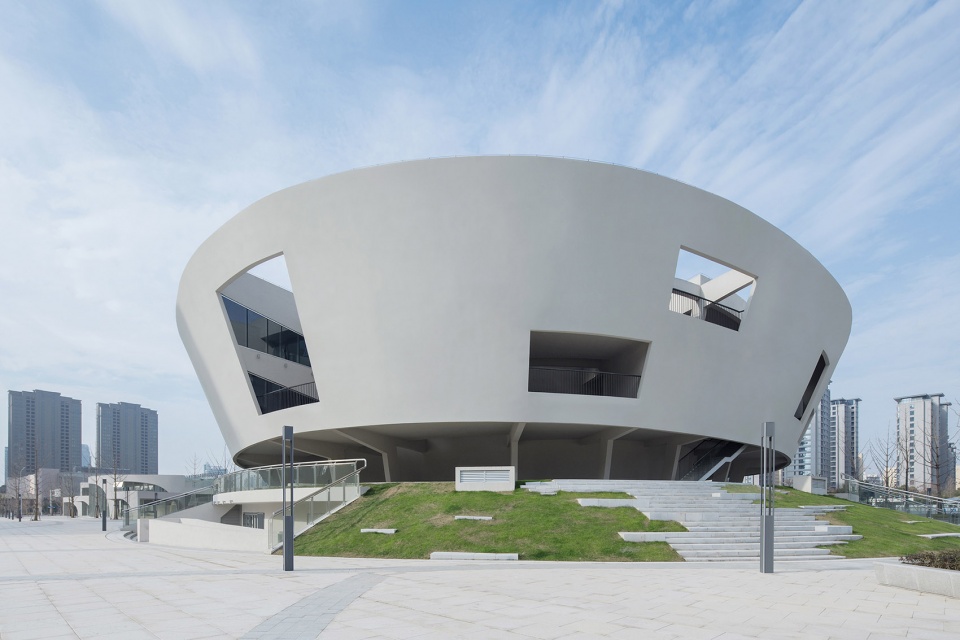

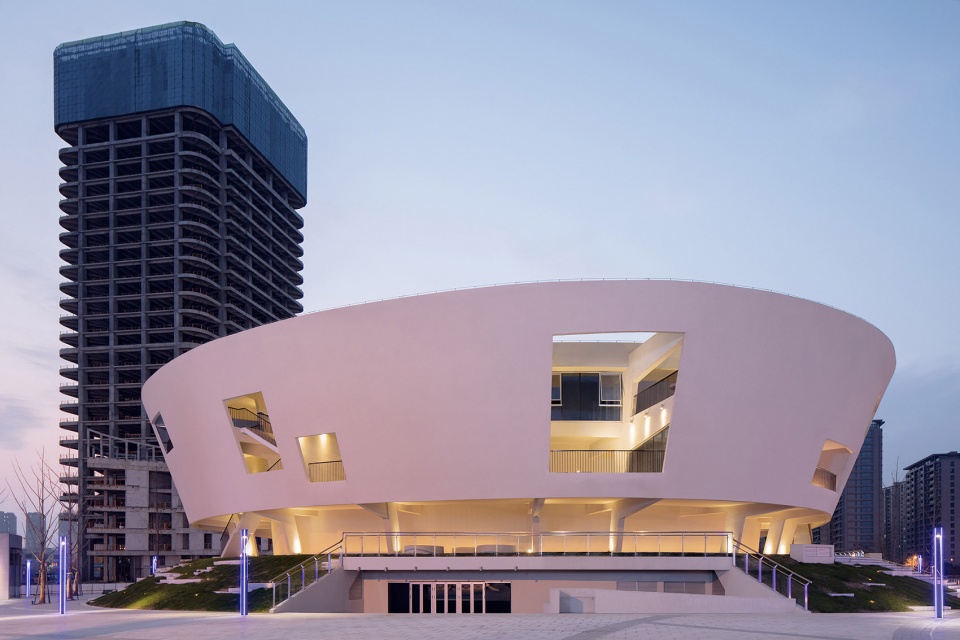
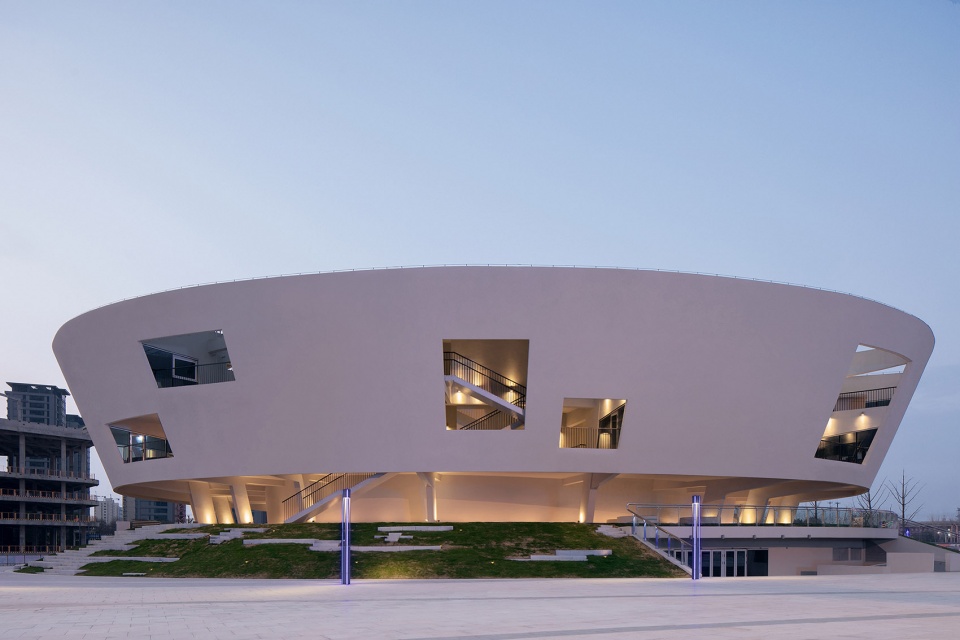
建筑外围环状空间逐层外挑出,产生建筑整体“漂浮”于地面的视觉效果。所有日常型空间通过内置庭院通风采光,利用阴影温差产生气压达到自然通风作用,适合南方气候特点同时使得外环立面呈现洞口“舞台”形象,每个洞口均面对城市不同场景:音乐喷泉、接待中心、河岸、婚庆广场、回转艺廊等,产生步移景换的戏剧性效果。外环材料单一性保持“环”的空间概念清晰可读,创造一个内向开放的空间氛围。
The outer ring is supported by tiled columns and hangs over, which creates a sense of “floating” with better connection to the surrounding landscape.Each opening points to specific site attractions and creates variable viewpoint from inside. The one fold material also simplifies the architectural space and composed the inside and outside as a whole.
▼外环立面呈现洞口“舞台”形象,每个洞口均面对城市不同场景,outer ring with ”stage“ opening, each opening points to specific site attractions and creates variable viewpoint from inside ©夏至
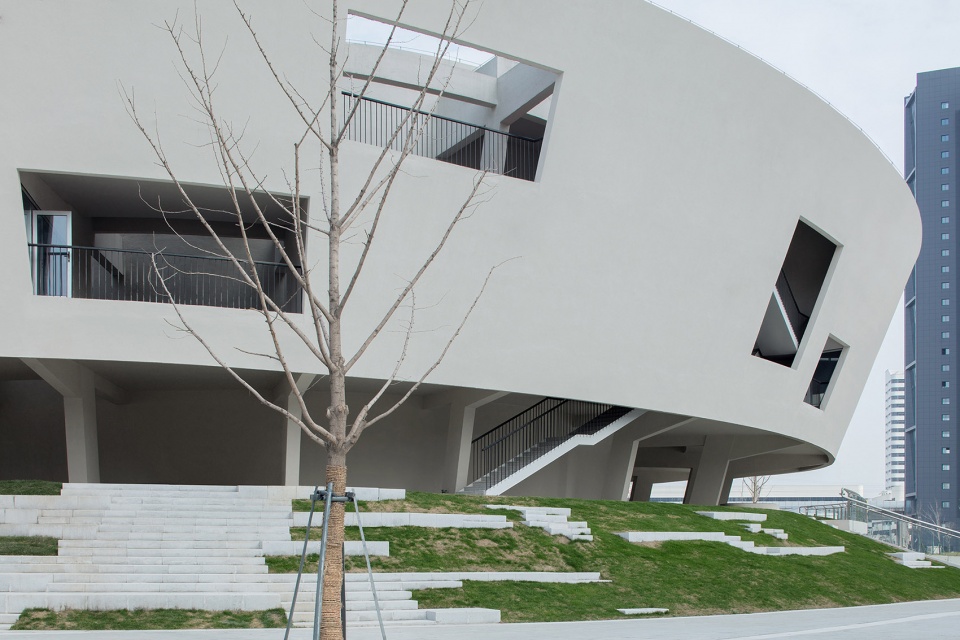
▼斜坡-休憩场地,slope-relaxing area ©夏至
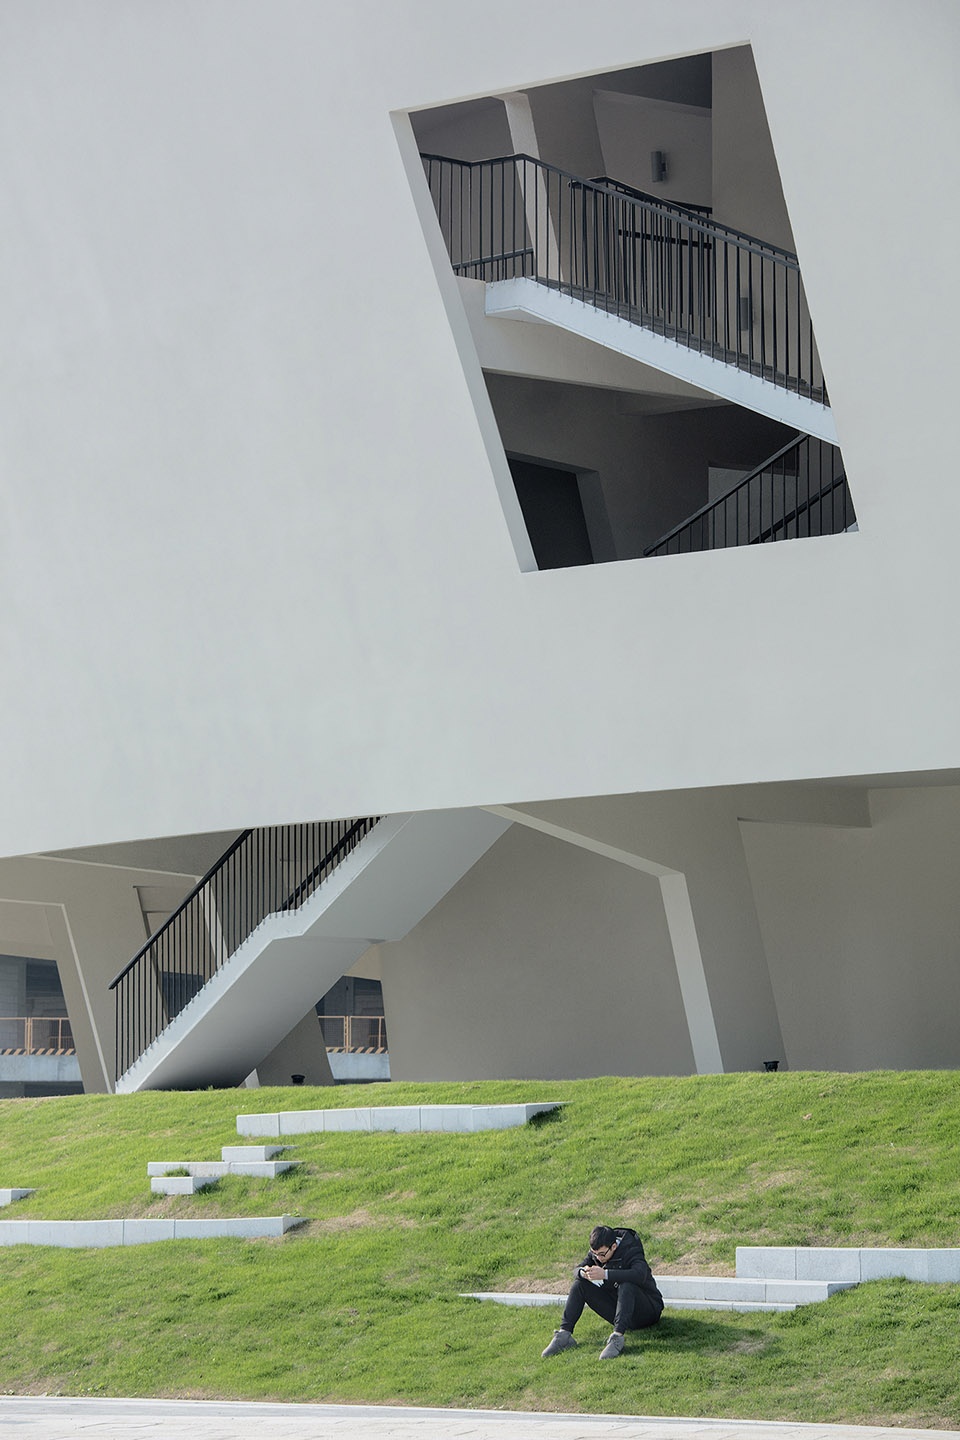
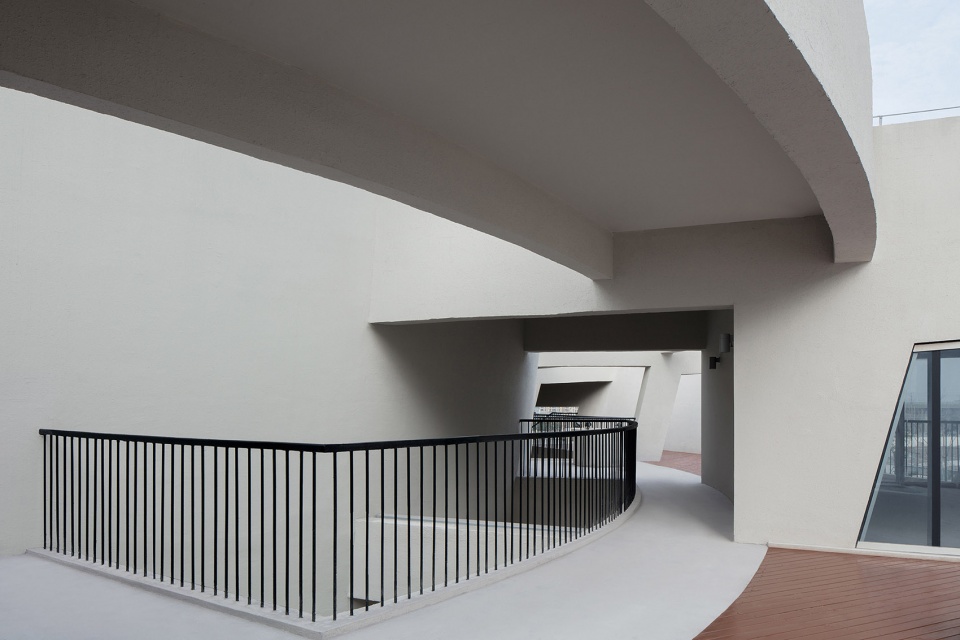
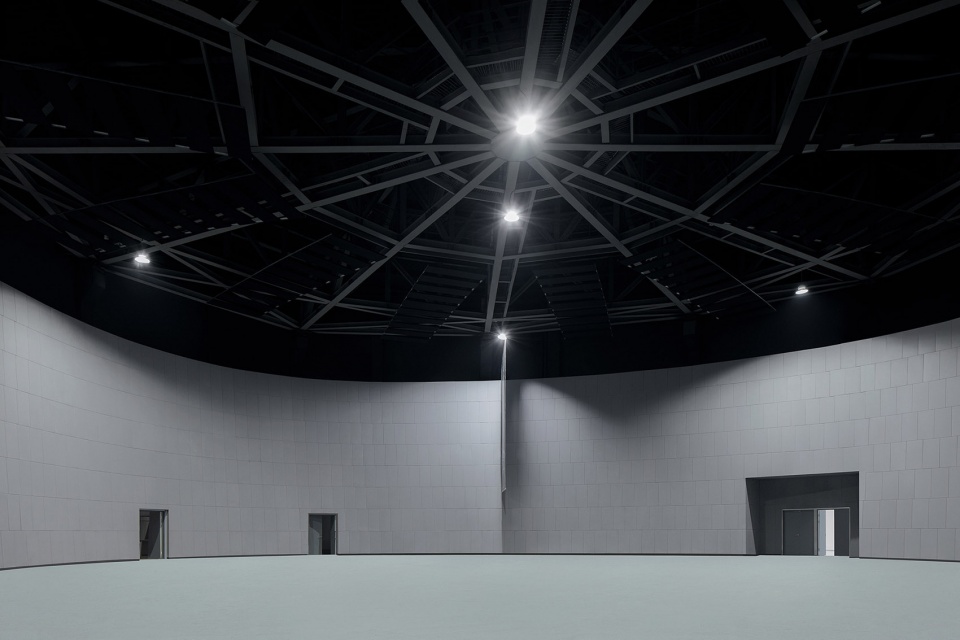
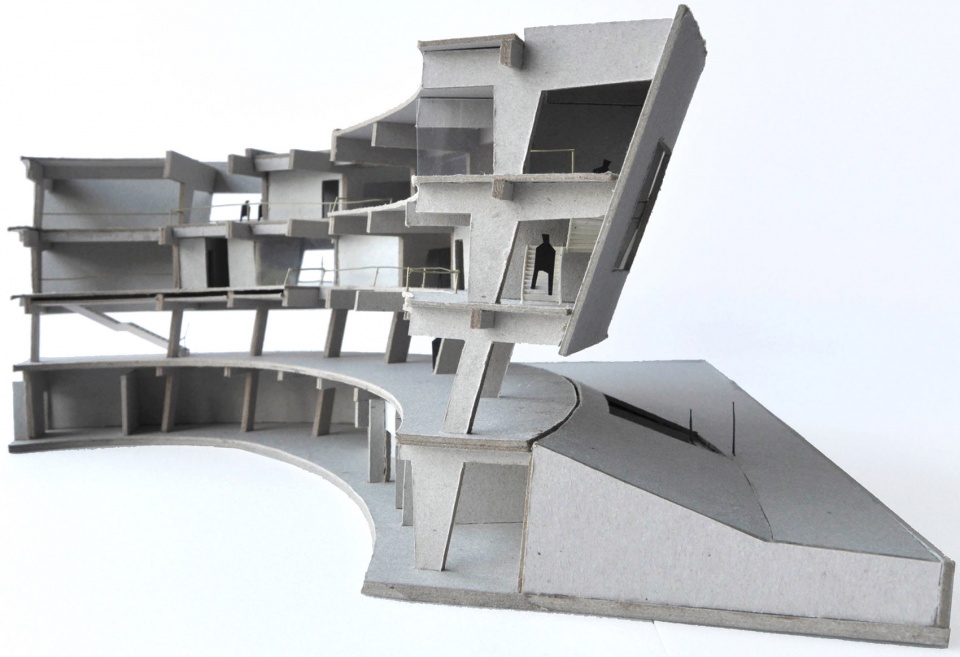
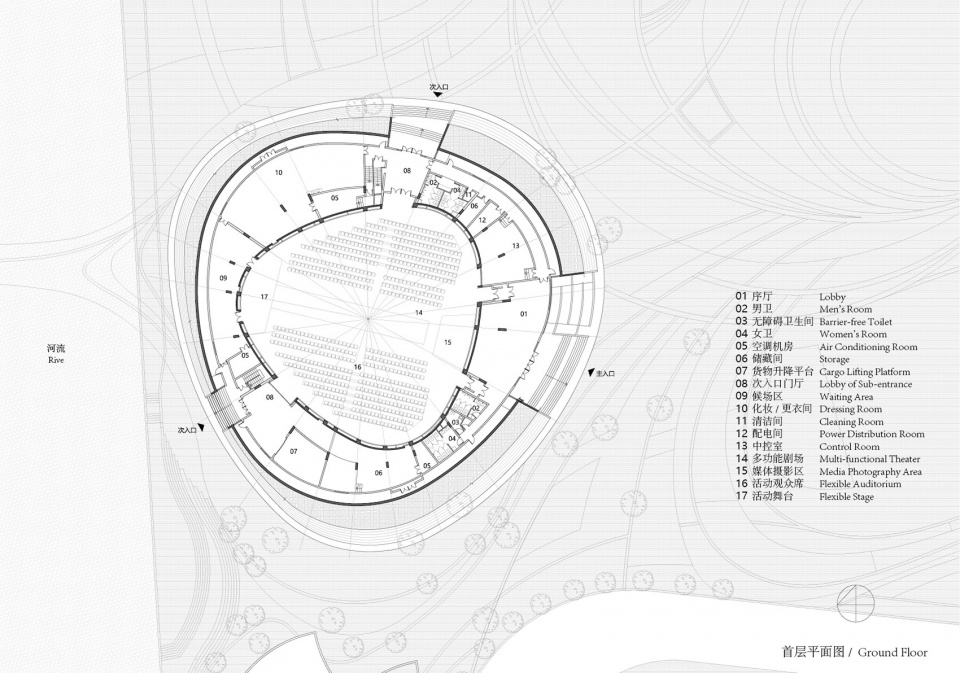

处于内环的4层通高的秀场场馆与城市广场下沉半层高差,观众通过与广场相连的大台阶直接进入。建筑布局如洋葱式,两层向外倾斜的环形墙体从外到内清晰界定了日常型空间及事件型空间。处于内外环之间的日常型空间设于三、四楼,通过二层的架空及斜坡与城市广场连成一体,为市民提供一个良好的可达性。局部楼板镂空及户外庭院的设置产生空间流动性,模糊了室内的界限,同时让二层架空层的绿植往上渗透进一步模糊了上下空间的界面。其后勤及设备房间被斜坡植被覆盖位于架空层下,后勤及展品通过地下车库进入。不同高差处理达到分流作用,互不干扰,适应不同使用模式。场馆的内环形结构墙体与屋顶放射性大跨度桁架结构形成筒体结构,与支撑外围空间的单排斜柱拉结,形成框筒结构。内环结构墙体的空腔则集中了所有设备所需的管井,保持了建筑形体的纯粹性。
The central ring space is the main event area for fashion show, wedding and exhibition that opens in certain time. The space is composed by two rings that divided by a tilted shear wall. The outer ring of daily events is placed on third and fourth floor and left the second floor open to public. Several walls are removed to create courtyards and increase the permeability for better natural lighting and ventilation. The inner events space is lower than the public square which gives more interior veiling height and allows an open and infinite sense of space. The Serving space such as utility room is located under the raised platform. It also provides an independent entrance for logistics. The typical arrangement of public and private space allows the building to adapt different use in certain time. The main fashion show area is constructed with radiated truss structure and load-bearing wall. All the utility equipment is hidden inside the circular wall and interprets the architecture pureness.
▼架空层使内外空间相互渗透,stilt structure allows the exterior blending into the interior ©夏至
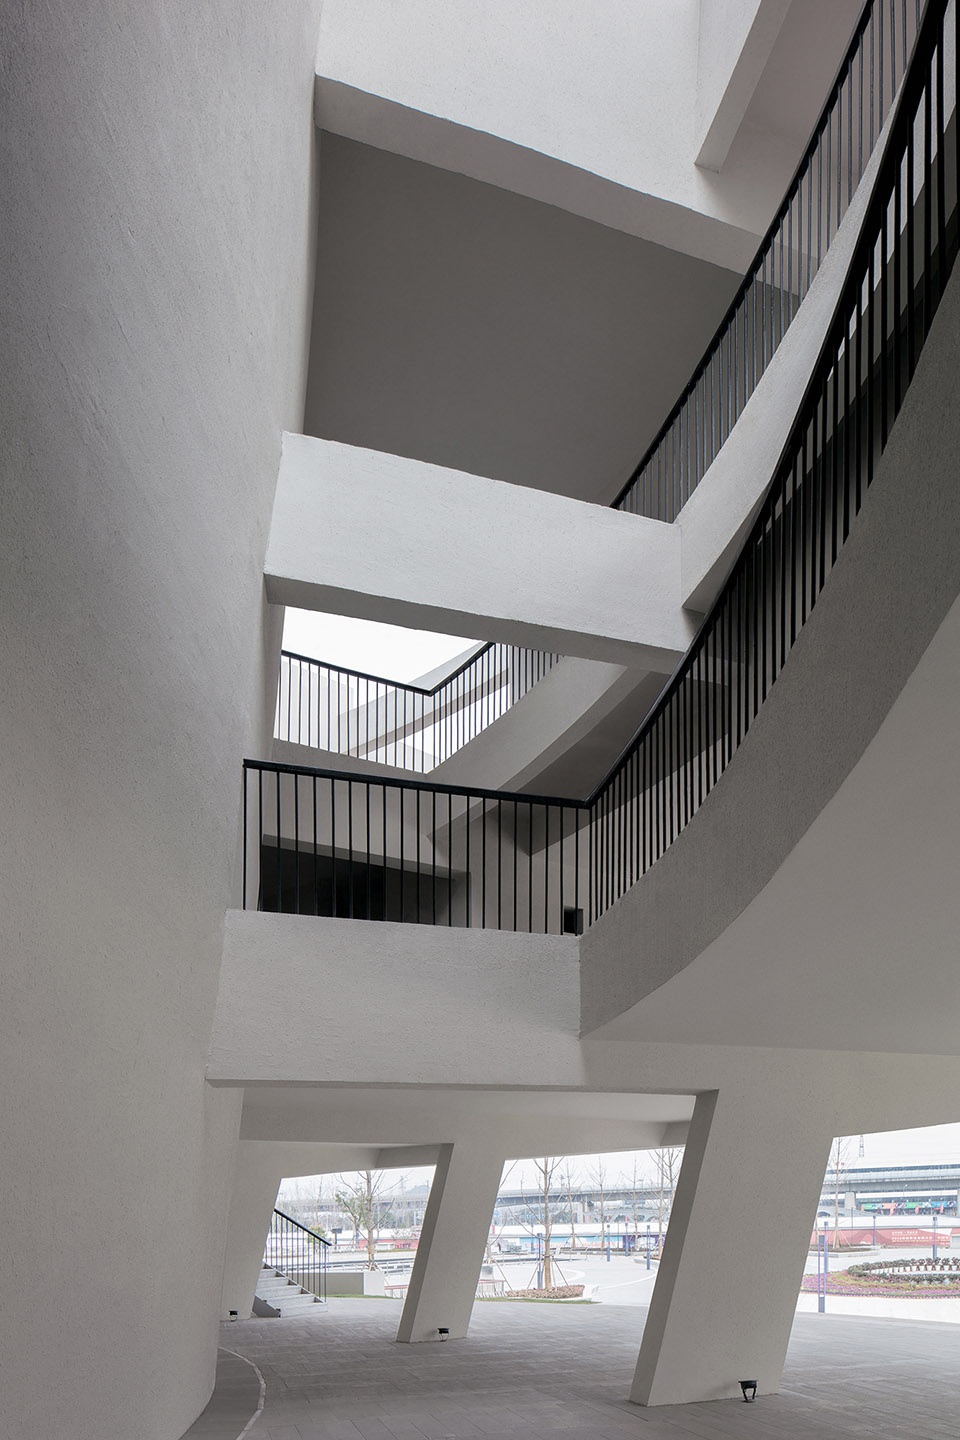
▼架空层-天井通风采光 ,stilt structure-patio is used for ventilation and lighting ©夏至
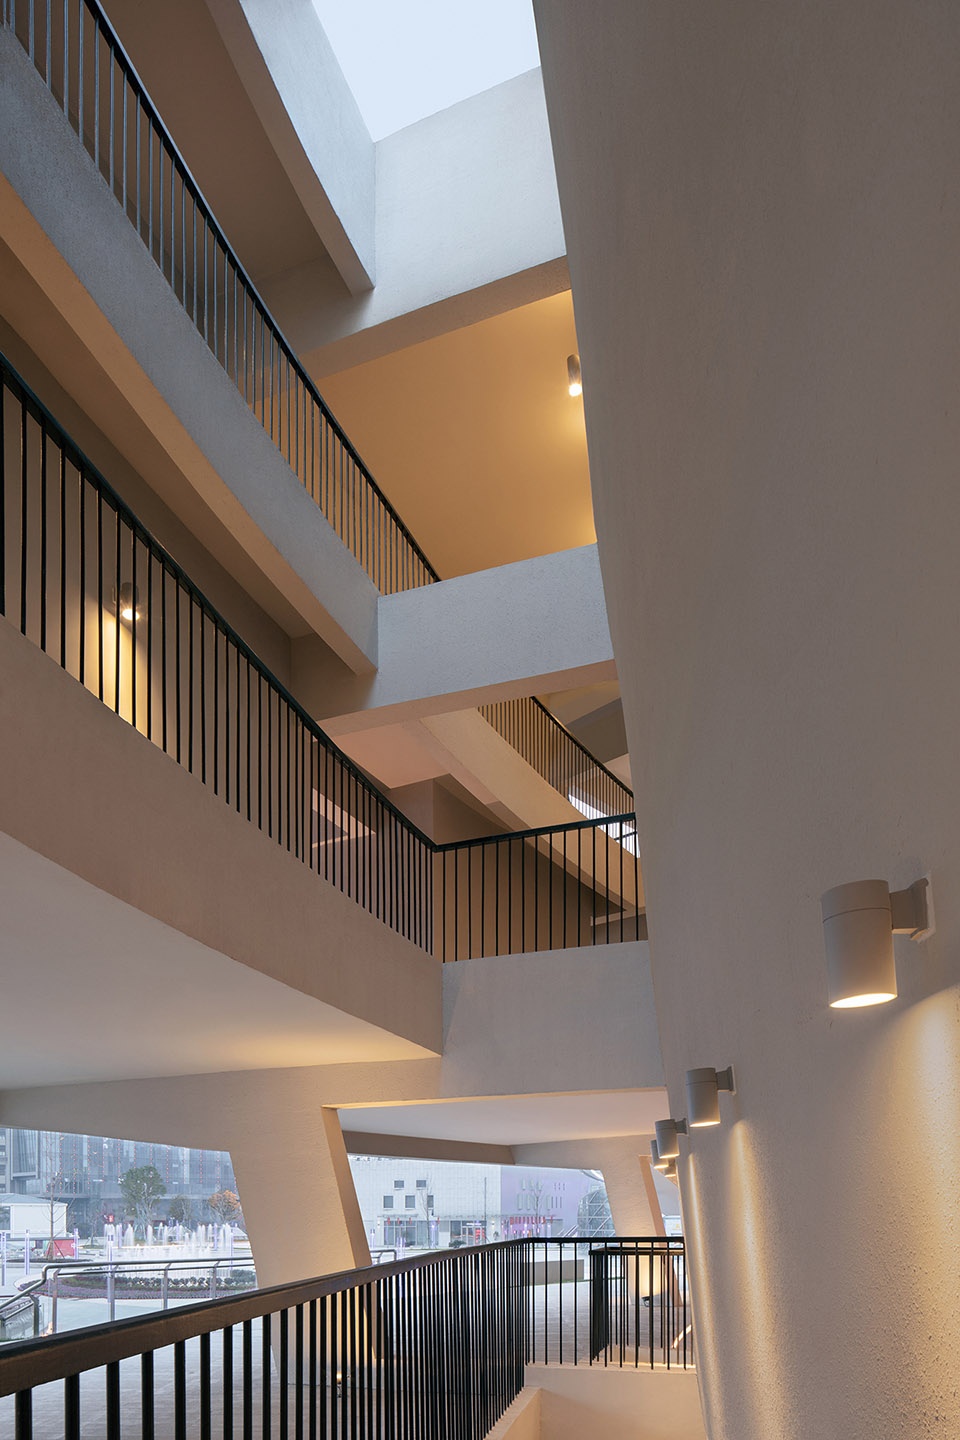
▼架空层结构体系-不同高差处理达到分流作用,互不干扰,适应不同使用模式,stilt structure-the typical arrangement of public and private space allows the building to adapt different use in certain time ©夏至
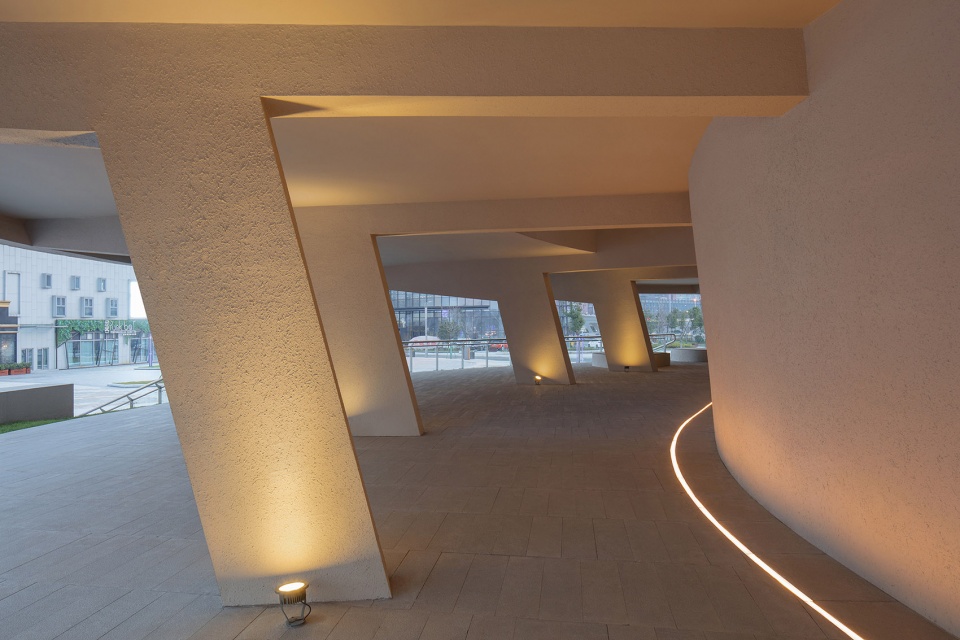
▼四楼户外庭院-内向开放空间,outdoor courtyard on the third floor-introverted open space ©夏至
▼秀场-事件型空间,fashion show area-event space ©VDS
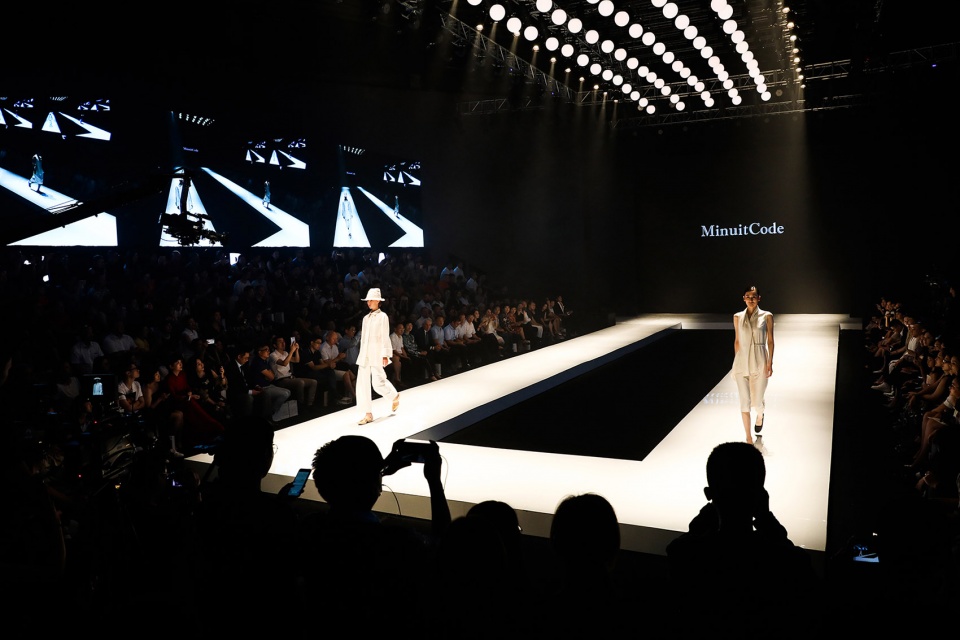
▼秀场使用效果,view of the fashion show area ©VDS
“内向开放空间”的尝试原本在我们2013年开始设计的吴川工业园办公楼项目中进行,因各种原因而搁置于施工图阶段。本项目实现了其简化版,期待其内部庭院植物种上后再体验及思考。因工期及施工工艺原因,我们期待的结构可读性效果这次未能呈现,内外环及斜撑柱梁原本设想为混凝土粗粝的质感,暂时均被喷上白色砂浆。经与业主沟通后,今年将会启动复原工程。
The strategy to compose inside and outside space as a whole was applied in our previous projects in Wuchuan Industrial Valley. This project is a simplified version of this space typology and we are hoping to have a better experience after all the plants are moved in the space. Due to the restriction of construction, the attempt to expose the structure was failed as the original reinforced concrete texture is painted with white cement. After negotiated with the client, the finishing would be removed to expose the concrete texture this summer and we are expecting to see what the space would be like.
▼秀场入口悬挑结构夜景,night scene-cantilever structure of show area entrance ©夏至
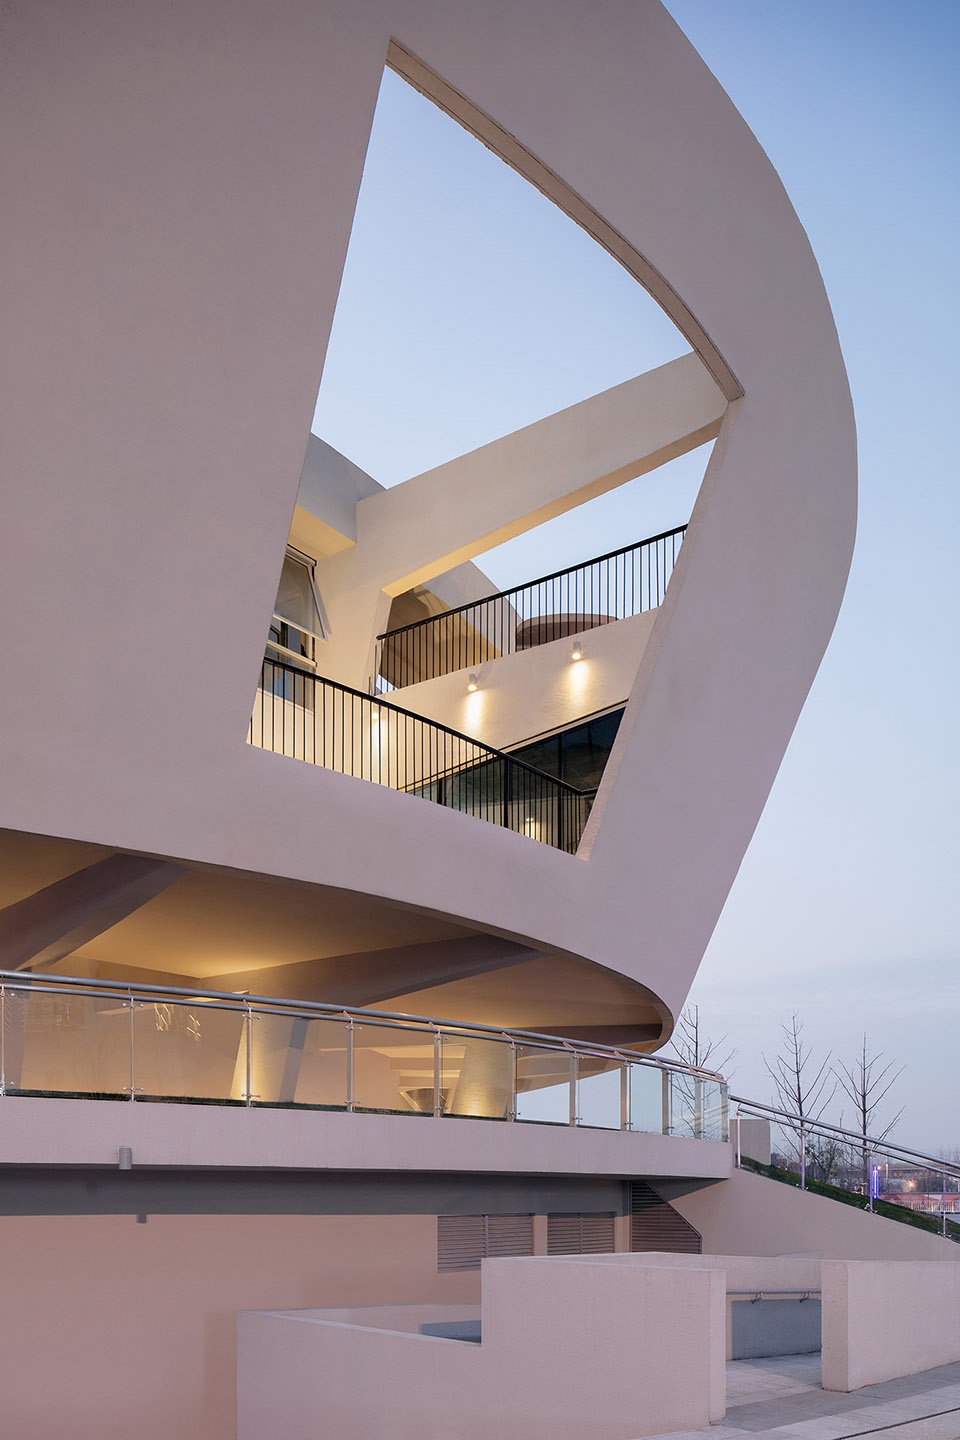
▼外环-内向开放空间,outer ring-composing inside and outside space as a whole ©夏至
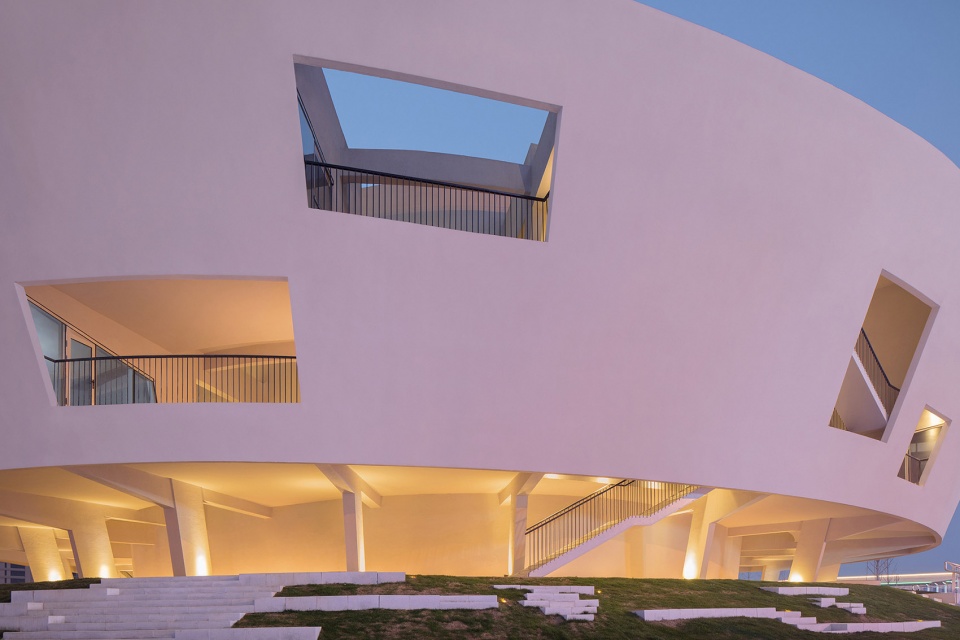
▼广场及建筑夜景,night scenes of the plaza and the project ©夏至
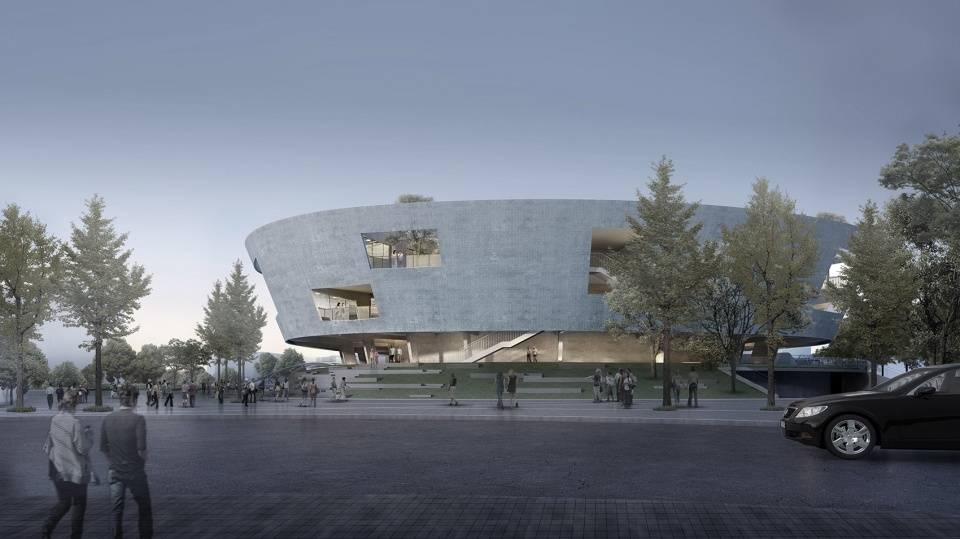
▼效果图,rendering
▼模型,model
▼首层平面图,ground floor plan
▼剖面图,section
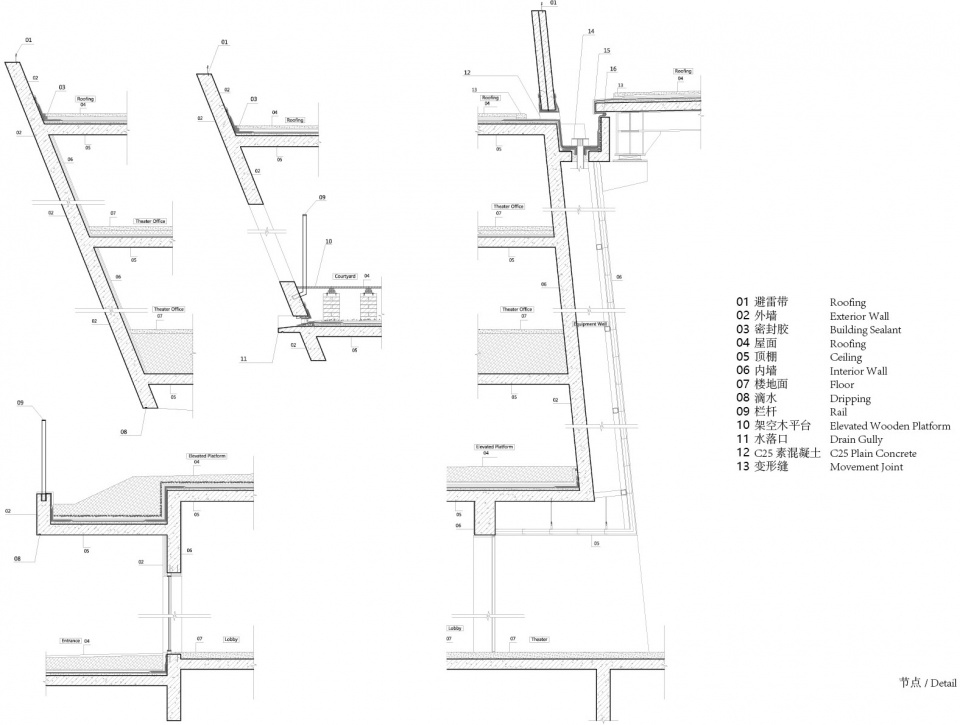
▼墙身节点, detailed sections
项目名称:中国轻纺城时尚发布剧场
项目类型:文化
项目地点:中国浙江省柯桥市
设计单位:杭州中瀚建筑设计有限公司 + WAU建筑事务所
主创建筑师:吴林寿,赵向莹
设计团队:李景洲,张佳,林潮森,何少俊,吴锐,高友坦
业主:绍兴中国轻纺城商务总部园投资开发经营有限公司
结构机电:杭州中瀚建筑设计有限公司
景观设计:安道设计集团
结构顾问:陈招智
总建筑面积:5,260㎡
建筑规模:4(层)
最大高度:15.8 m
摄影:夏至
Project Name : China Light and Textile City Fashion Show Center
Category: Cultural architecture
Location : Shaoxing, Zhejiang, China
Architects: WAU Design
Web Site: www.waudesign.cn
Lead Architect: Linshou WU, Xiangying ZHAO
Design Team: Jinzhou LI, Jia ZHANG, Chaoseng LIN, Rui WU, Youtan GAO
Project Year: 2018
Structure & MEP: Z.H. Design
Landscape: Antao
Structural Consultant: Zhaozhi CHEN
Client: Office of CTC Development
Gross Floor Area : 5,260㎡
Bldg. Scale : 4 (Floor)
Max. Height :15.8 m
Photographs: Xiazhi
More: WAU建筑事务所 更多关于他们:WAU Design on gooood








其实现在有仿清水混凝土的涂料,也可以做出很好的效果
清水模对施工要求高,没办法,刷白吧~
面层少了点肌理,开口方式有点….太直接了吧,内部空间不清楚,看外面有点没深化完的素模的意思
形体比例怎么看都觉得怪,平面几何开洞的手法还是慎用,要么大师,要么大二
甲方:白涂料也蛮好的。。。