非常感谢来自 武汉朴开十向设计事务所 对gooood的分享。更多关于:Pures Design Studio on gooood
Appreciation towards Pures Design Studio for providing the following description:
珠宝是时间的沉淀,是故事的见证者,这次我们与SEEING与闻珠宝合作,希望在满足顾客审美需求的同时,塑造一个能承载故事的空间。
Jewelry represents time and witnesses stories. In this project, we cooperated with SEEING JEWELRY, hoping to convey a space that contains both the beauty and stories to the customers.

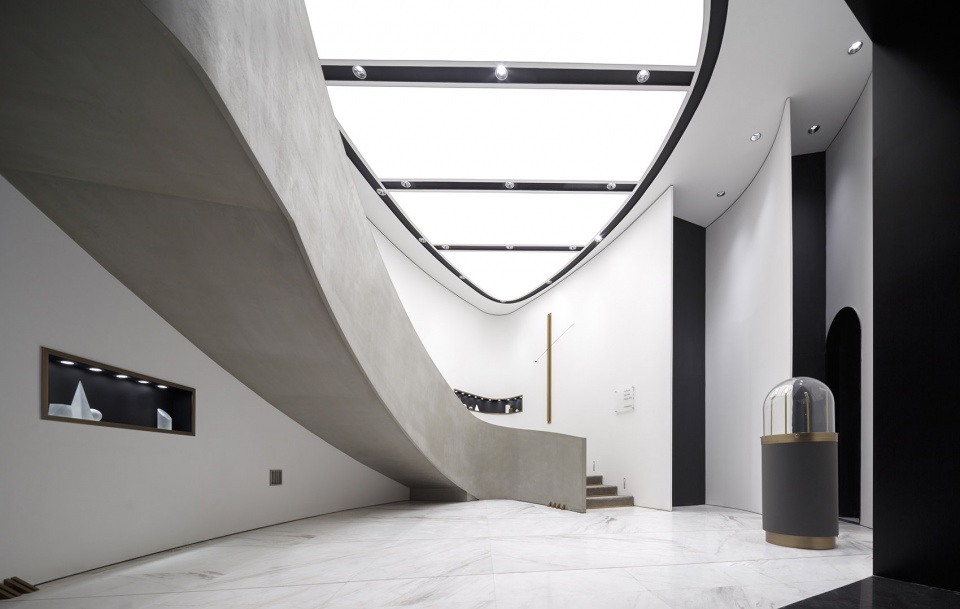
▼珠宝店一层空间概览,interior view of the jewelry store at the ground floor
隔离干扰,引导对话
Less Distraction; More Conversation
SEEING与闻珠宝是一家集合众多优秀珠宝设计师作品的珠宝店,比起展现珠宝的奢华,更多的是展现每件作品背后的故事,也赋予珠宝特殊意义。为了更好的呈现珠宝背后的故事,我们将空间整体分为两层。
SEEING JEWELRY owns a lot of artistic works of many famous jewelry designers. It emphasizes on the special story of each work thus the jewelry itself would have some deep meaning. To achieve this story-function, we divided the whole space into two floors.
▼空间设计轴测,axonometric drawing of the space
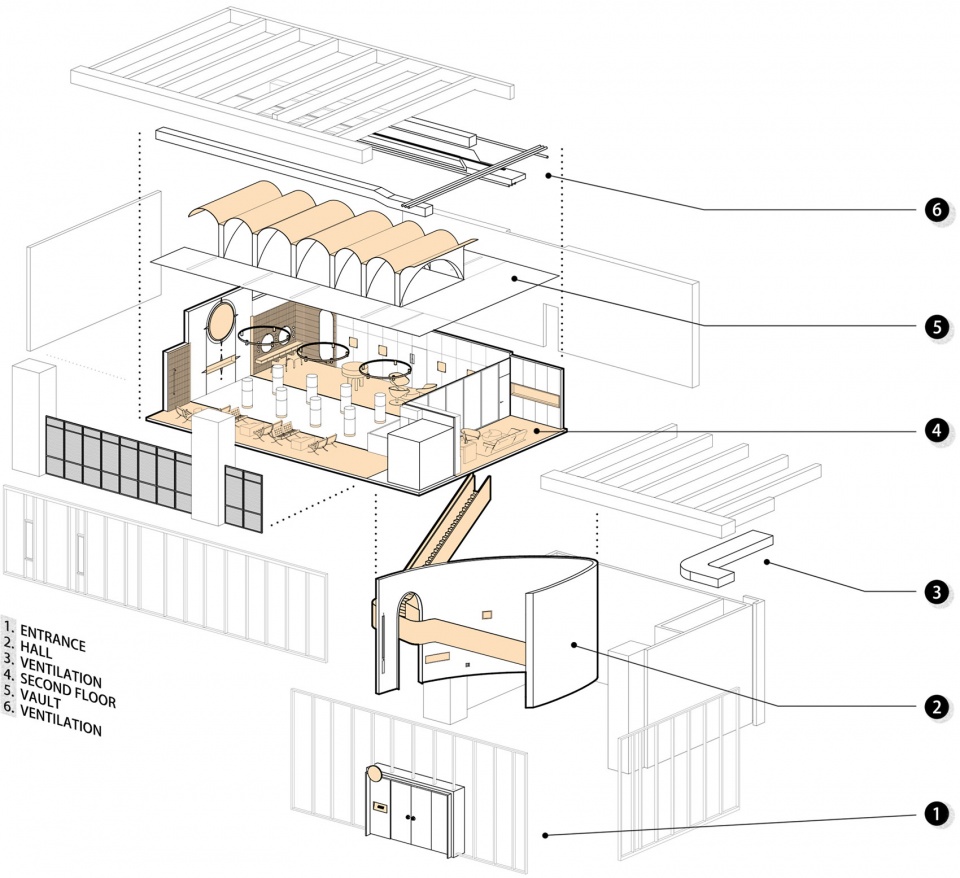
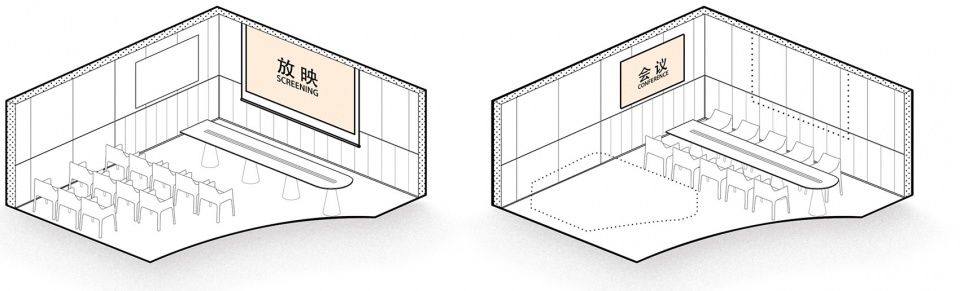
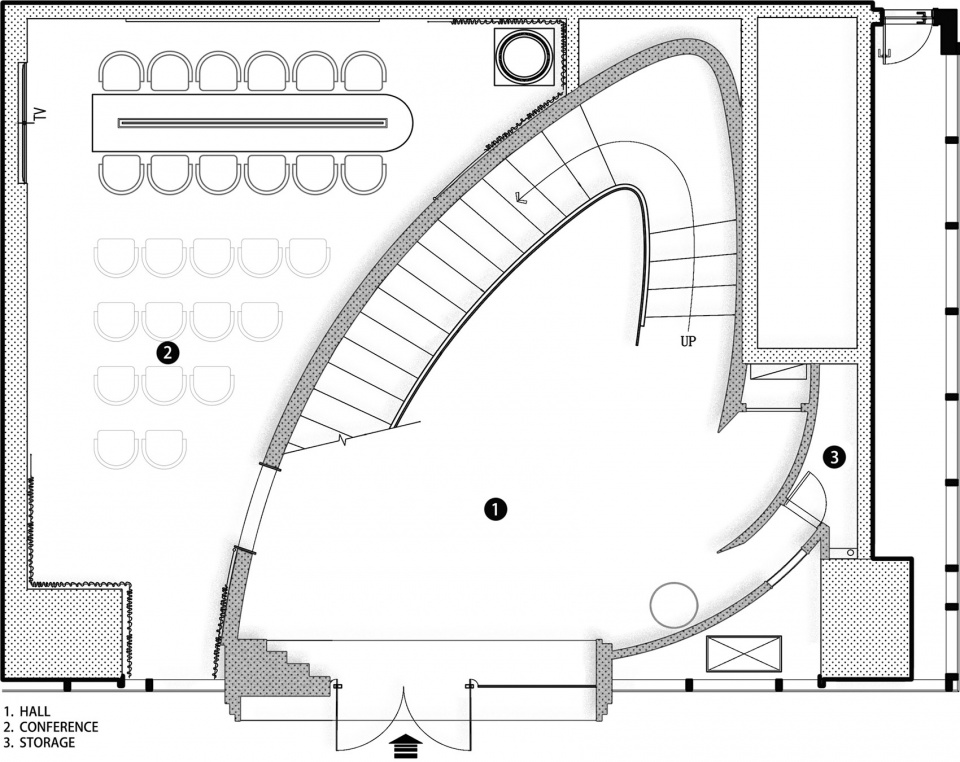
一层为大厅及影音室。大厅可看作缓冲区,悬挑的混凝土楼梯及来自天花的柔和顶光形成了独特的肃穆感,隔离外界干扰,引导顾客抛除杂念沉浸于空间中。
The first floor is designed for hall and video studio. The hall can be taken as the buffer area. A solemn atmosphere can be created due to the concrete cantilever- structured stairs and the tender light from the ceiling. Customers can enjoy themselves in this space without much distraction.
▼影音室-使用形态的转换,video studio-the using forms can be changed.
▼影音室内部,video studio
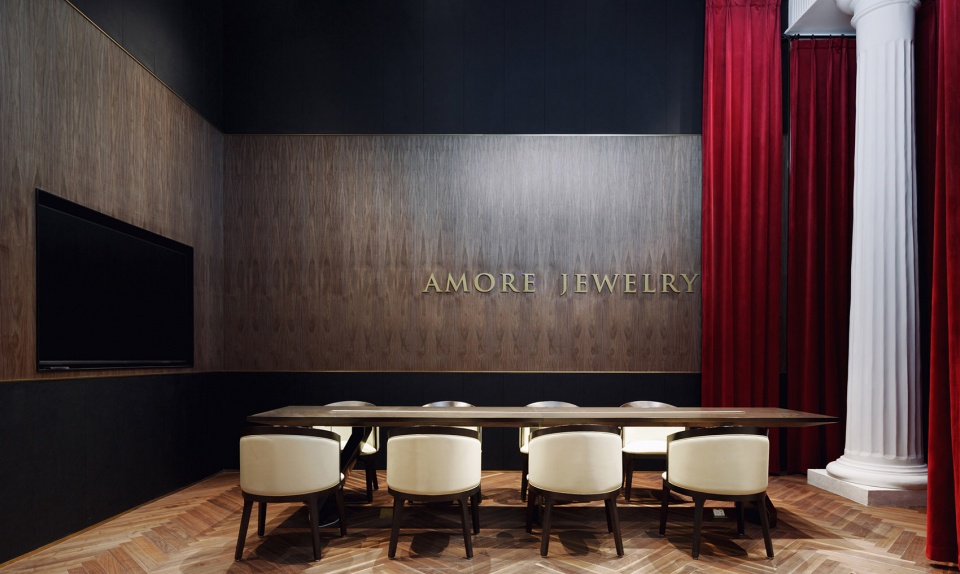
▼大厅屋顶及楼梯-曲线中和混凝土的冷硬,roof and stairs-contrast between the soft curved line and the hard concrete
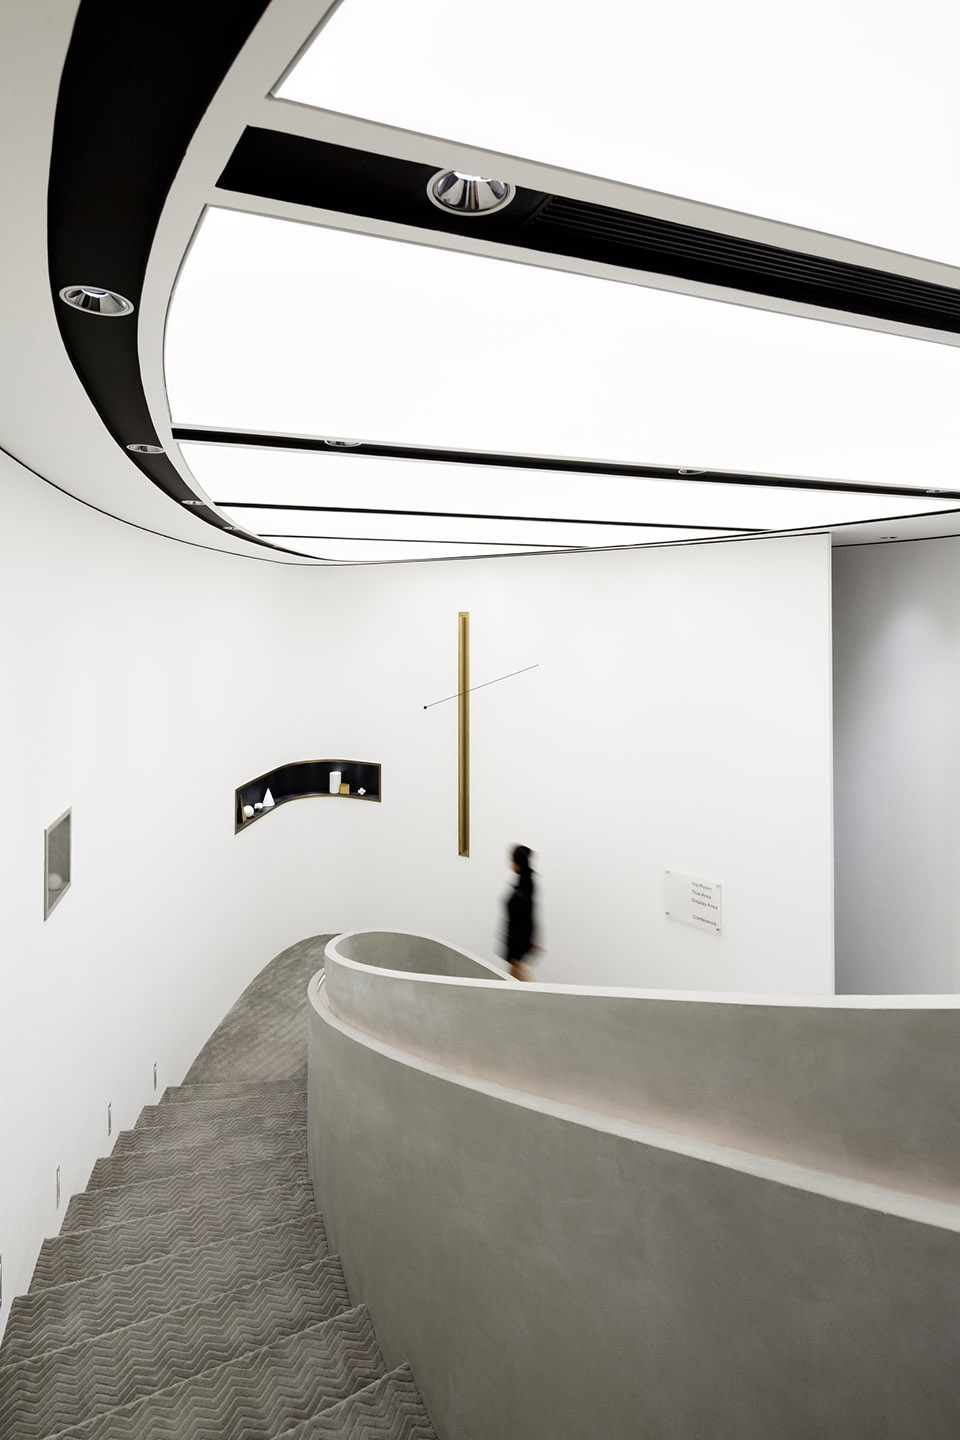
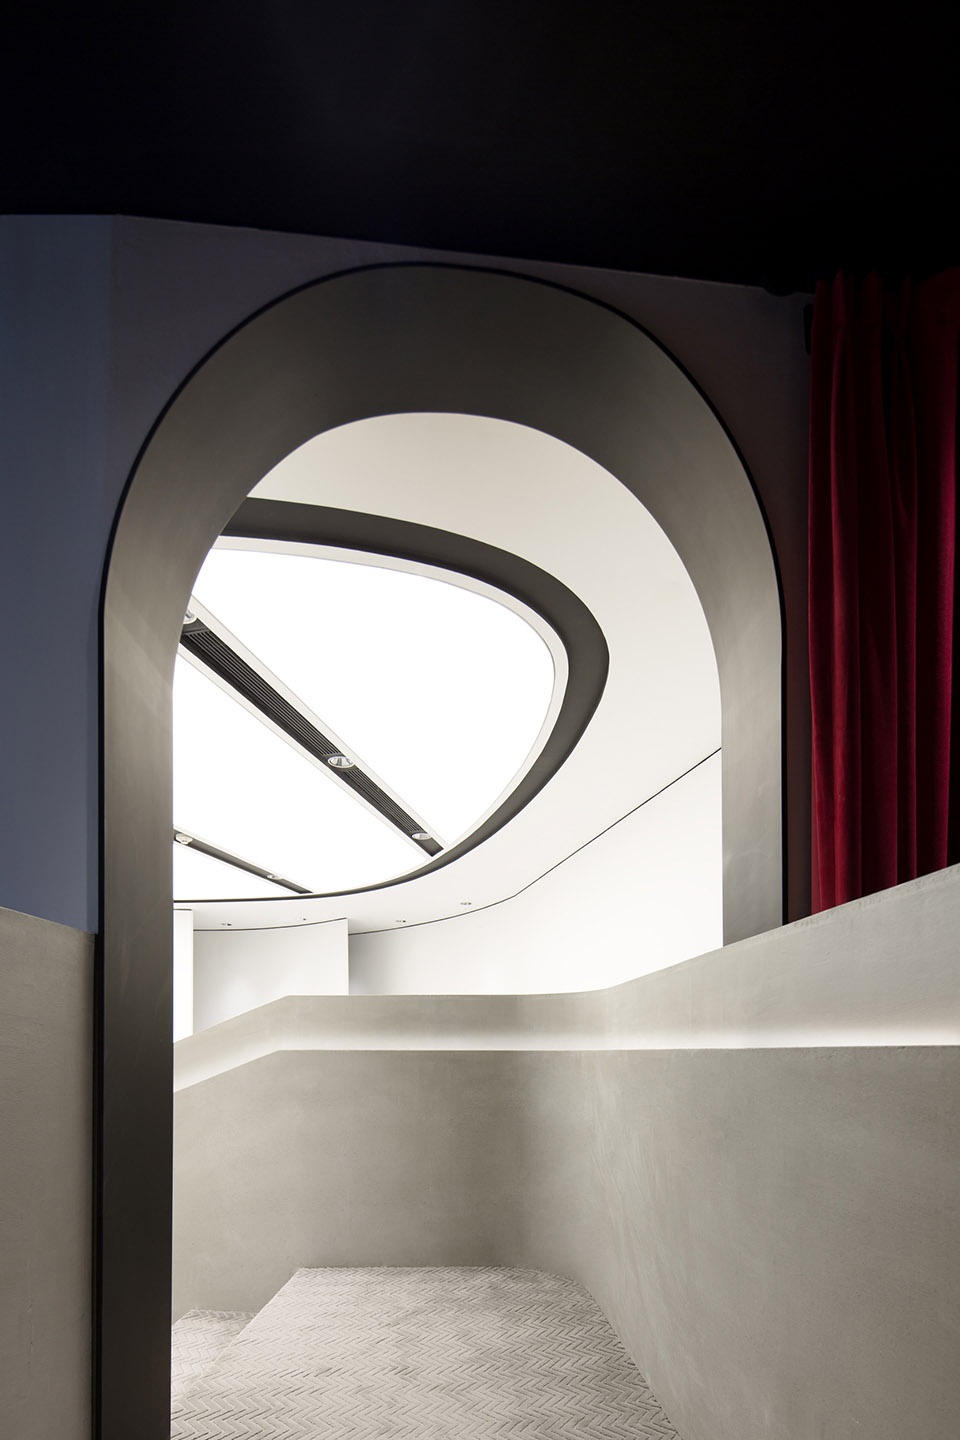
▼穿过门洞后的楼梯空间,stairs space after through the doorway
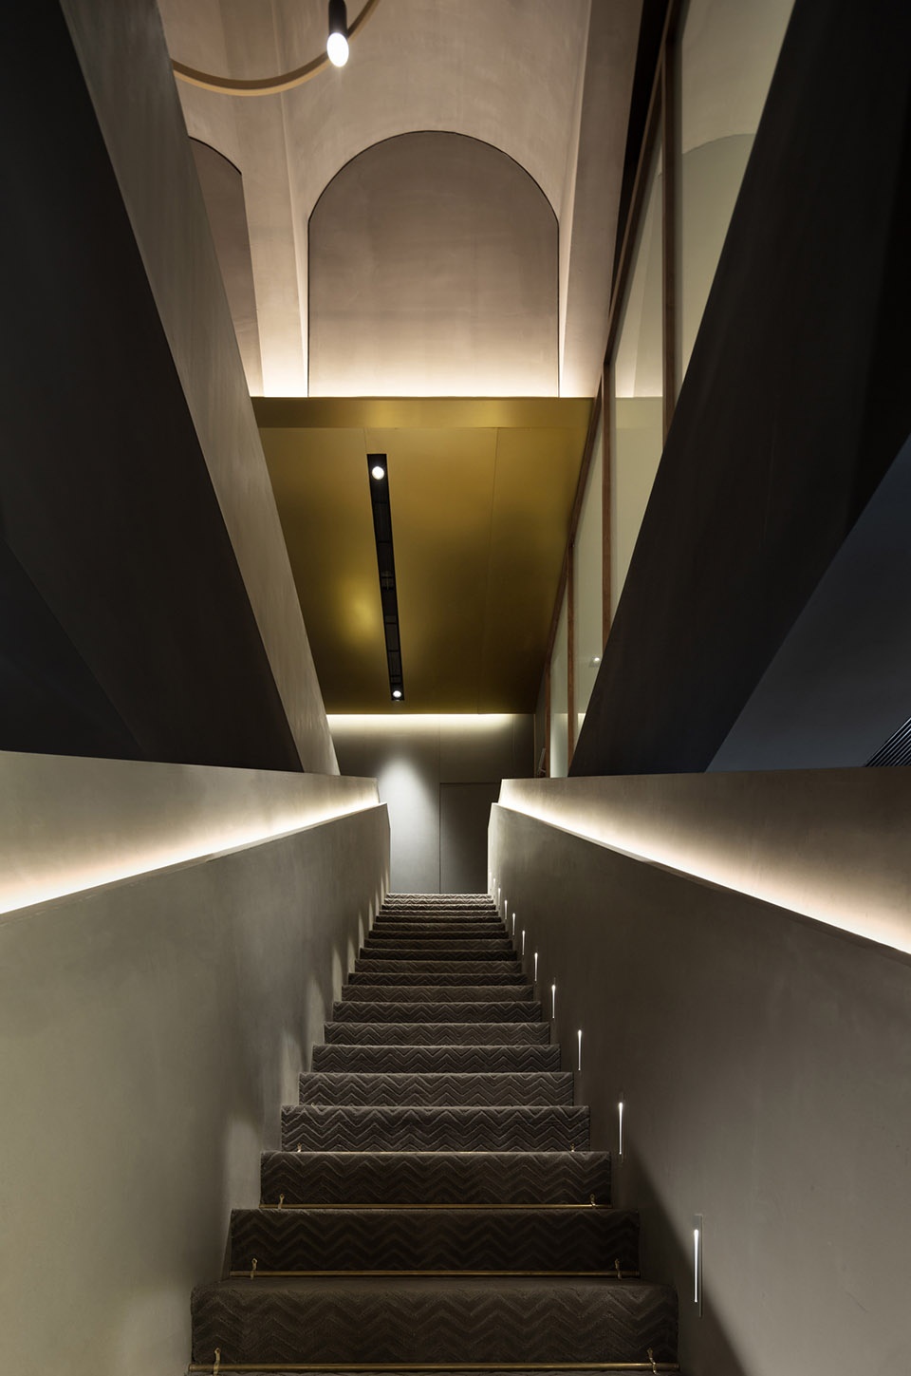
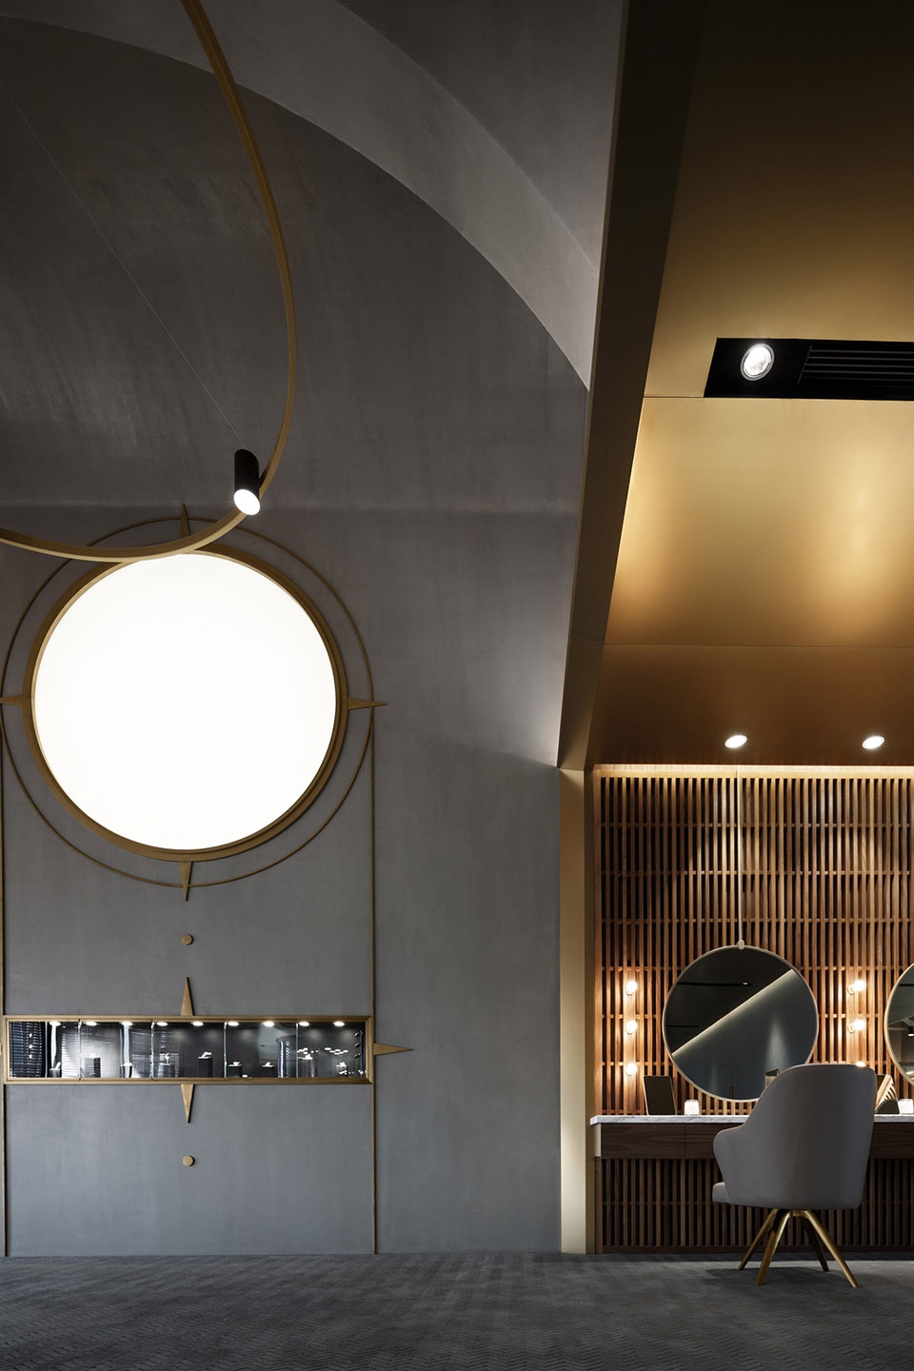
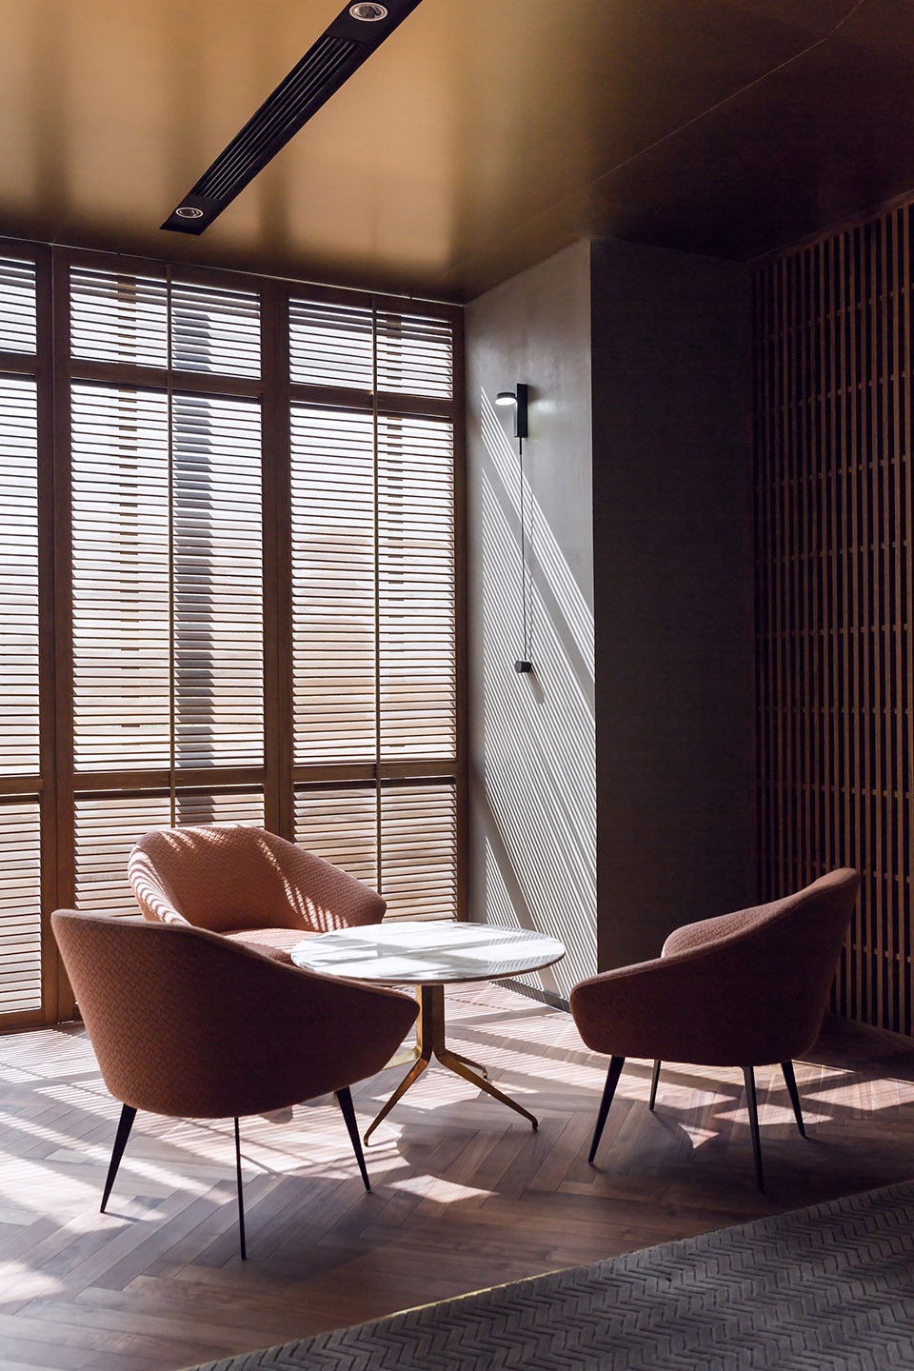
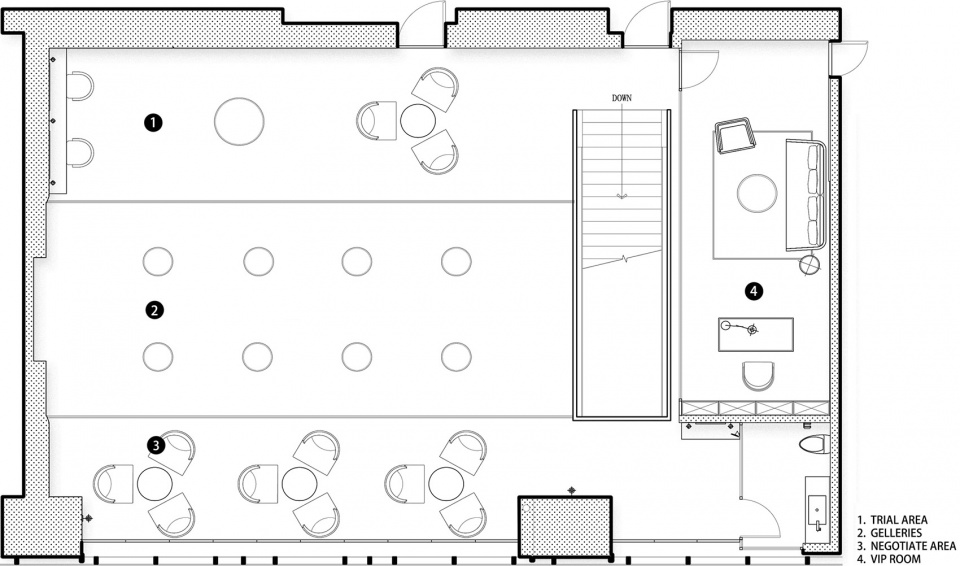
二层空间形态灵感则来自于穹顶教堂,拱形造型吊顶在赋予空间宗教仪式感的同时增加视觉层高,配合大面积的胡桃木格栅及长绒地毯,构筑了利于交流的舒适环境,引导顾客参与到故事中。
▼二层空间透视,perspective of the second floor
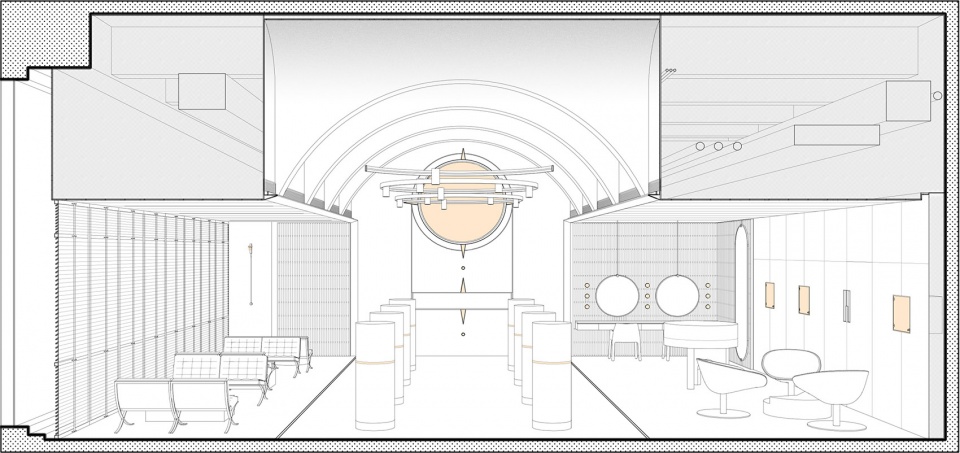
The domed roof church gives the designing idea of the second floor. Decorated with an arched-shaped ceiling, the space feels much higher and also obtains some religious ceremonial sense. Extensive hickory grille is used, together with long pile carpet. The above constructed a comfortable environment that can lead the customers into the story of each jewelry
▼灵感来源于穹顶教堂的二层空间,second floor space inspired by domed roof church
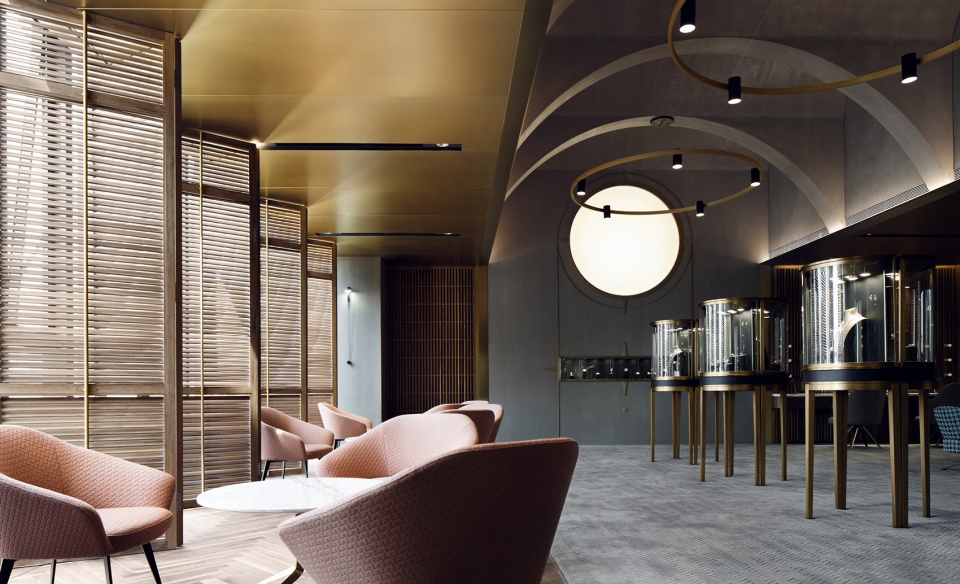
▼空间形态-两边低中间高的穹顶造型,space form- dome modeling
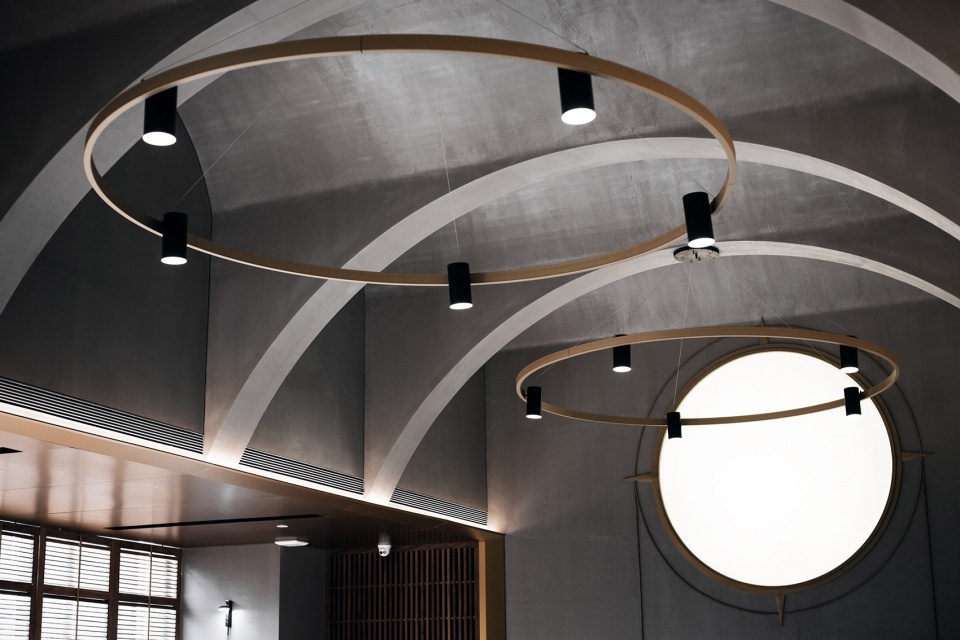
▼中央展示长廊空间及圆形灯饰,central gallery and the round lamp
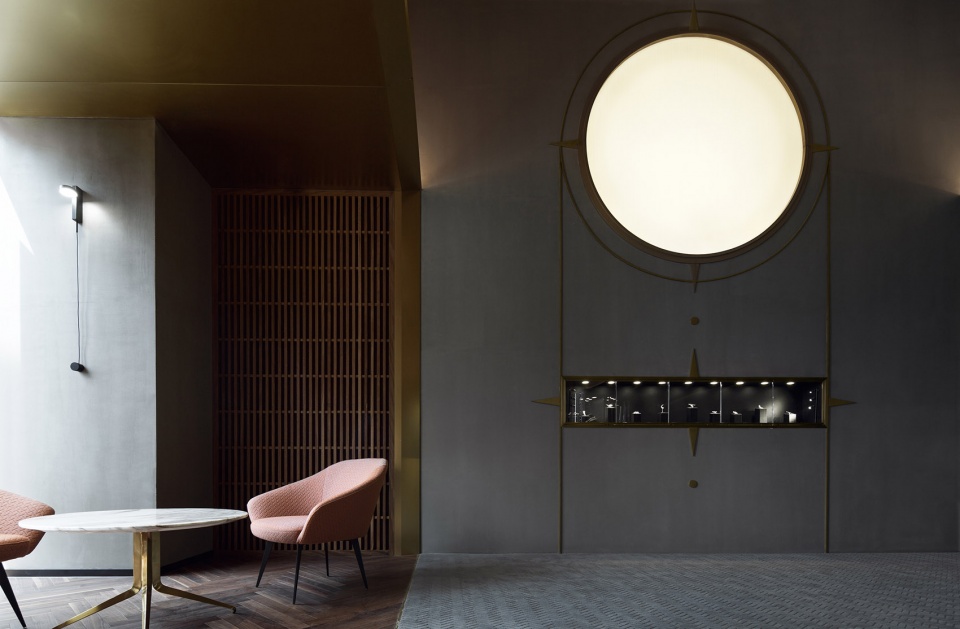
▼中央展示长廊一侧连接着试戴区域,trial area on one side of the central gallery
▼洽谈区域,negotiate area
故事的形状
Shape of the story
珠宝是容器,装着矢志不渝的故事,空间亦是容器,承载并引导着故事的发生。我们建了一座“教堂”,希望让故事与空间产生对话,并帮助顾客用珠宝定格故事的形状。
Jewelry contains story while space contains jewelry. We built a Church, hoping the space can lead customers to hearing those moving stories.
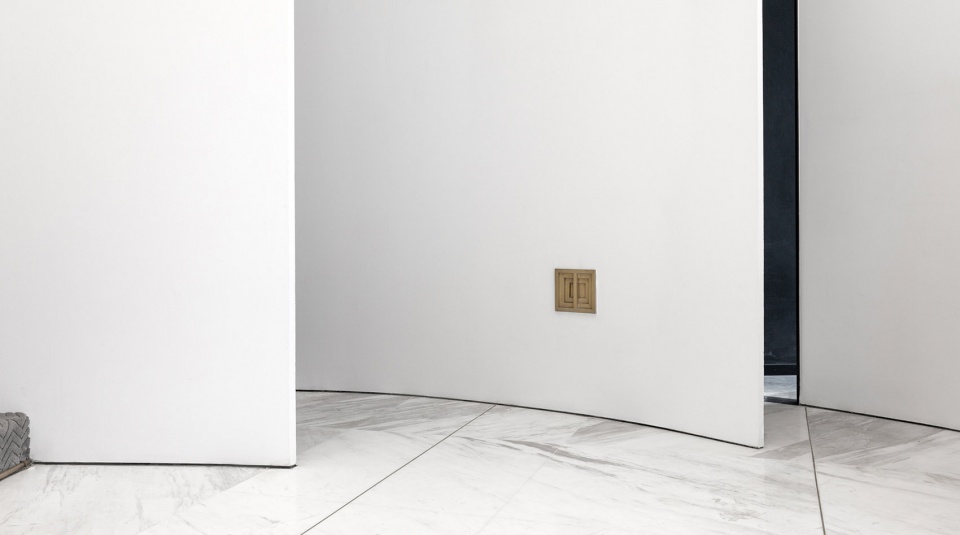
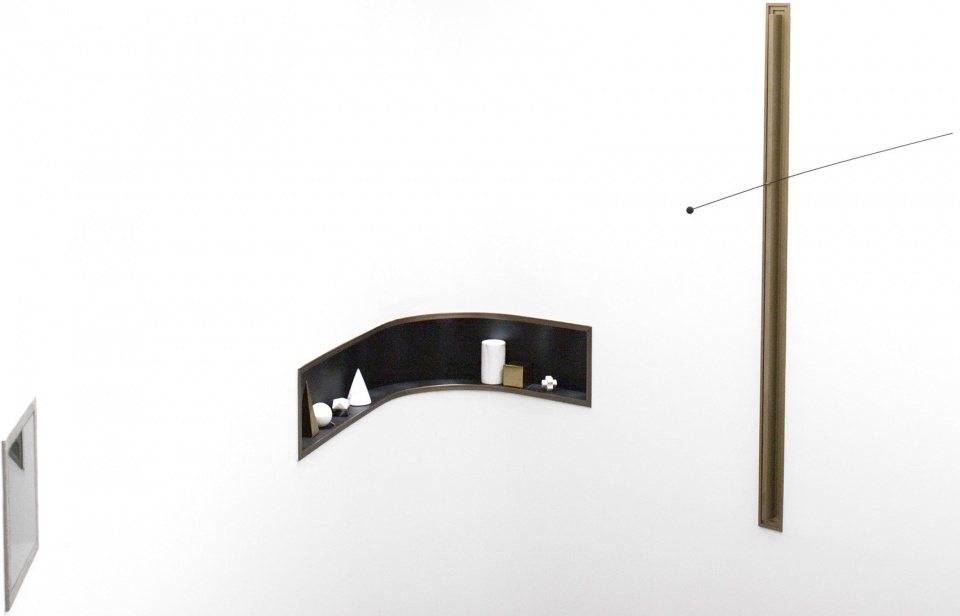
▼内部细节,interior details
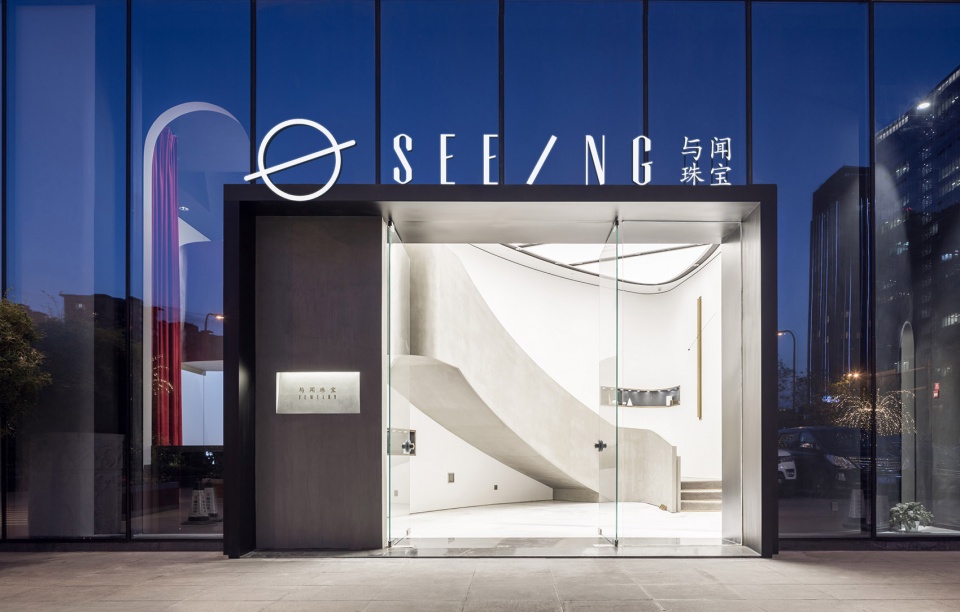
▼店铺外观夜景,night scene of the store
▼一层平面,plan 1F
▼二层平面,plan 2F
设计机构:武汉朴开十向设计事务所
网站:www.puresdesign.com
邮箱:puresdesign@126.com
空间设计师:熊天宇 张筱锴
设计执行:陆宏达 冯程程
项目地址:四川省 成都市 府城大道 仁和春天国际广场B座
项目面积:270m²
完工时间:2019.04
摄影:张筱锴
材料:混凝土 胡桃木 拉丝铜 皮革
Design Organization: Pures Design
Website: www.puresdesign.com
Email: puresdesign@126.com
Space Designer: Tianyu Xiong; Xiaokai Zhang
Design Performer: Hongda Lu; Chengcheng Feng
Project Address: Renhe Spring International Plaza, Chengdu City
Project Area: 270m²
Completion Time: 2019.04
Photographer: Xiaokai Zhang
Material: Concrete, hickory, Wire drawing copper,leather
More: 武汉朴开十向设计事务所 更多关于:Pures Design Studio on gooood








漂亮