
非常感谢 Tectonics Lab 予gooood分享一下内容。更多请至:Tectonics Lab on gooood
Appreciation towards Tectonics Lab for providing the following description:
场地
Site
身处低矮的山坡之上,该场地拥有俯瞰Bugaksan山的美丽视角。这里兼具首尔历史中心的古典与现代。一位退休的教授和学者,决定将场地内的旧房子改建成他的退休新居。
Located in a calm low mountainside overlooking the Bugaksan Mountain, the site reflects both the patina and generic modernity of Gwangwhamun, the historic center in Seoul. The client, a retiring professor and honorable scholar, decided to demolish the deteriorating old house and build a new memorable home for post-retirement years.
拆除工程
Demolition
对于住宅所有者来说,拆除这栋由其父亲建造,且年近50的老建筑,并不是一件容易的事。这里承载着她童年时代的全部美好记忆,亦是她叛逆时代的庇护之所。经过几年的纠结与犹豫,她决定对这栋住宅的结构进行拆除。经过三天时间,设计师将原建筑中的木质地板,窗格栅和门板进行妥善保留,以帮助住宅所有者保封存这部分记忆。
It was not an easy decision for the client to demolish the 50 year-old house, built by her own father. The old house accrued character as a a peaceful shelter and joyful childhood playground. After years of hesitation, the client decided to tear down the structurally defective house. After three days of demolition, the remains of the wood flooring, window lattice work, and door plates were transferred to the client to preserve those embedded memories.
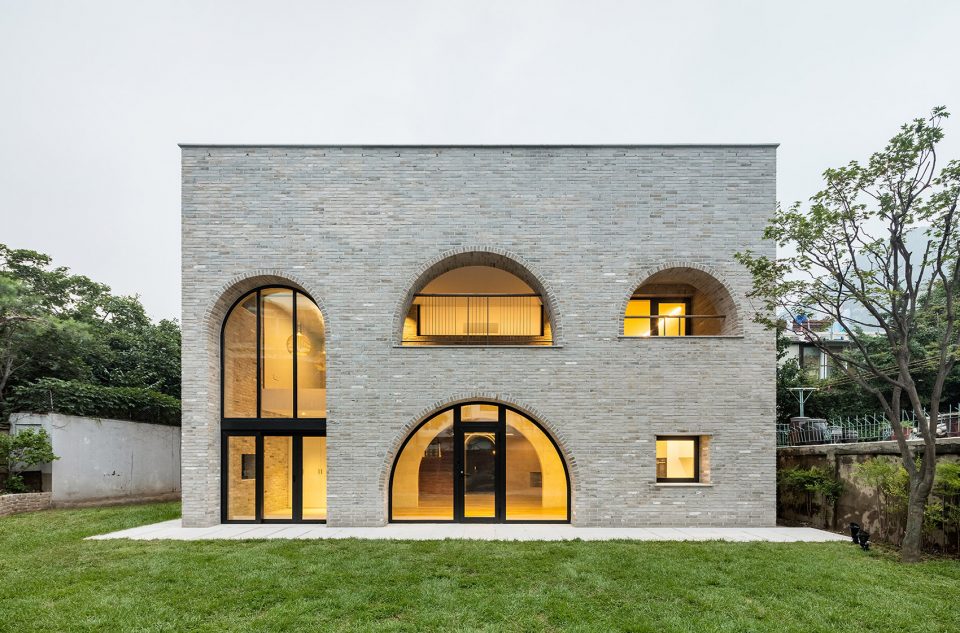
▼建筑外貌,view of the architecture
设计开始
Beginning
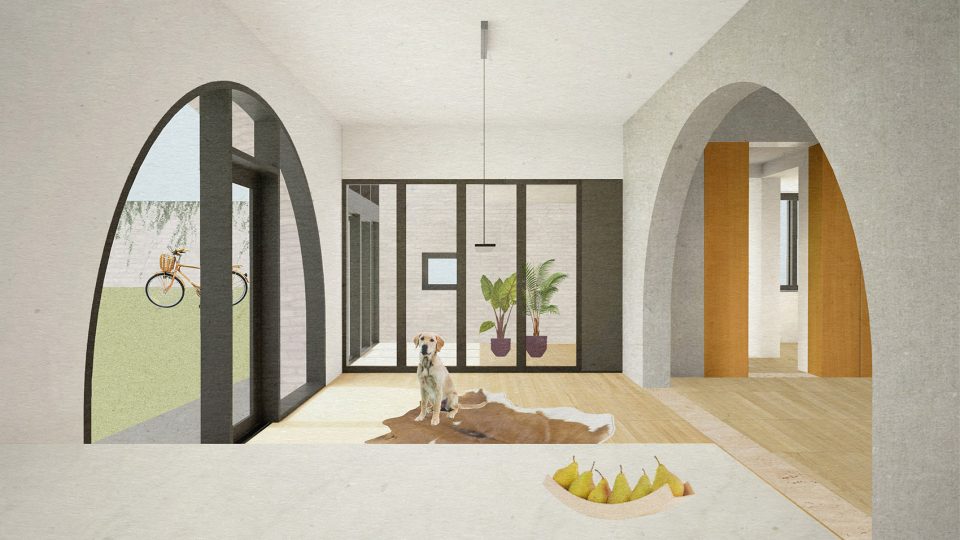
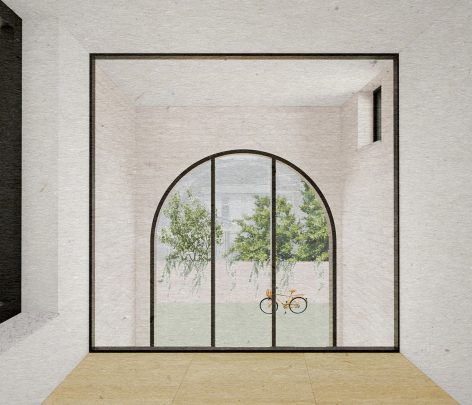
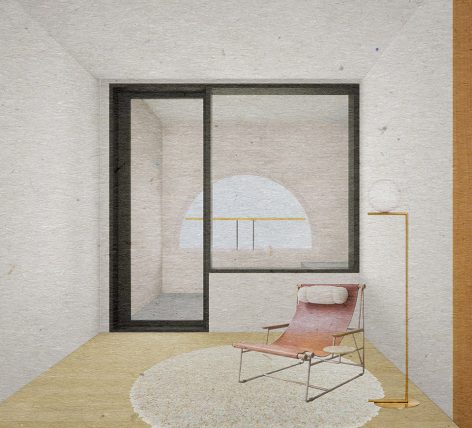
设计的最初,委托人将一些简单的设计图稿交给设计师。这些毫不专业,又没有比例关系的概念图纸,却清晰的表达了委托人的怀旧之情。一个受委托的住宅设计作品从来不是建筑师展示自我个性的舞台,而是表达委托人对昨日的回望,今日的生活,以及对明日的期许。于是,建筑师需要充分尊重委托人的意愿,并为之努力实施。
A few plan sketches were provided by the client at the start of the commission. The naïve unprofessional drawings, out of scale with distorted proportions, represented the subtle yet detailed thoughts about a new home filled with the nostalgia of the old house. A house is not a space for an architect’s egoistic expression, but a place for commemorating yesterday, living the present, and dreaming of tomorrow. Thus, the architect’s role seemed to impose an order on the client’s drawings with respect and honor.
▼效果图,rendering
空间秩序
Order
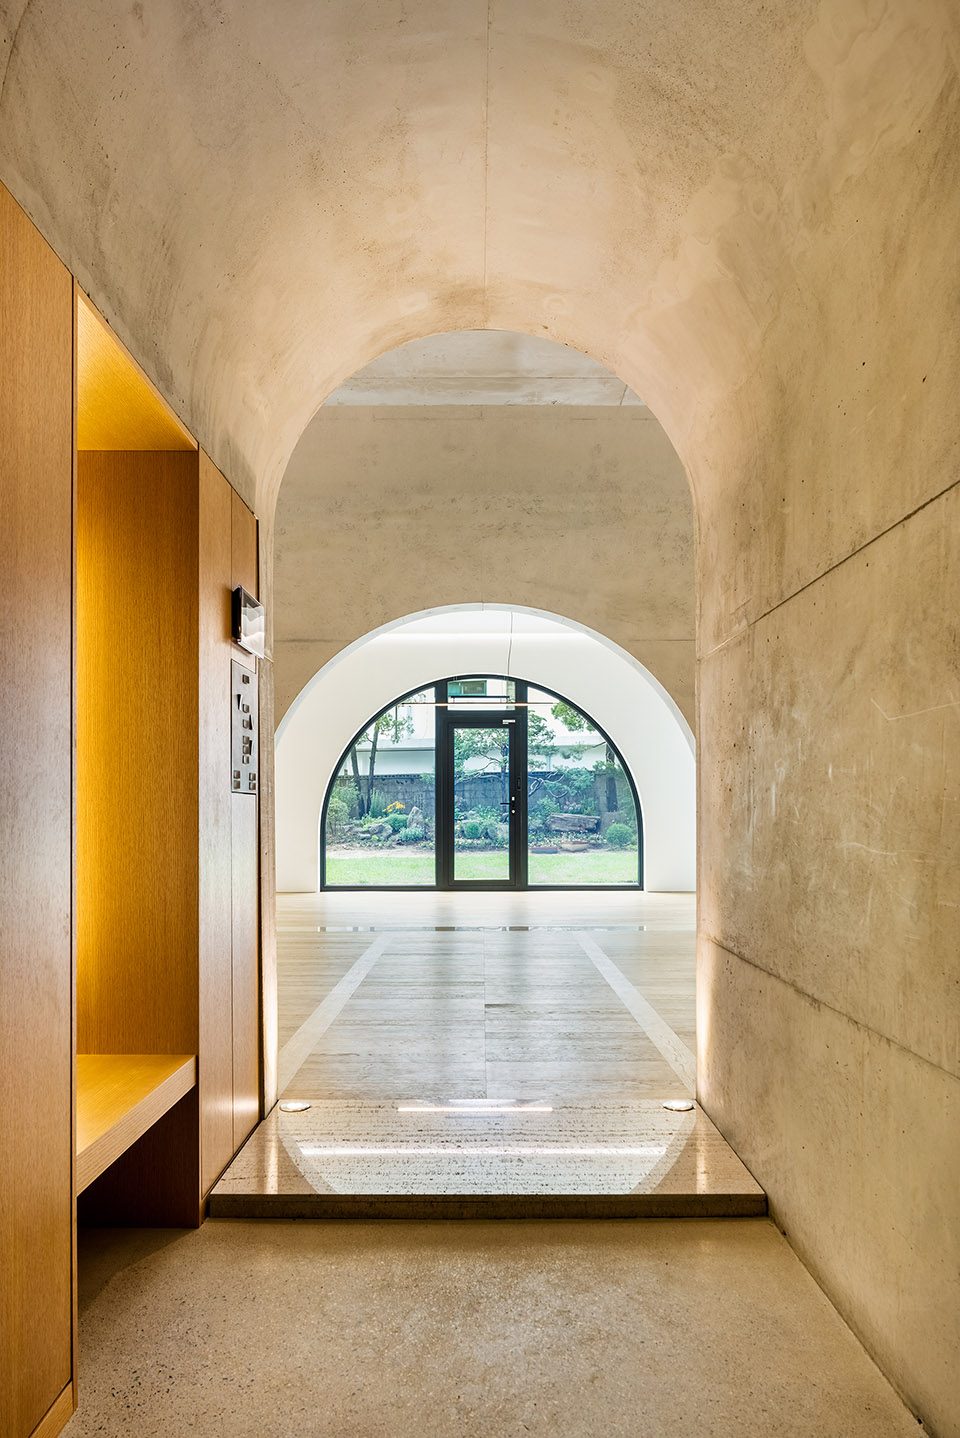
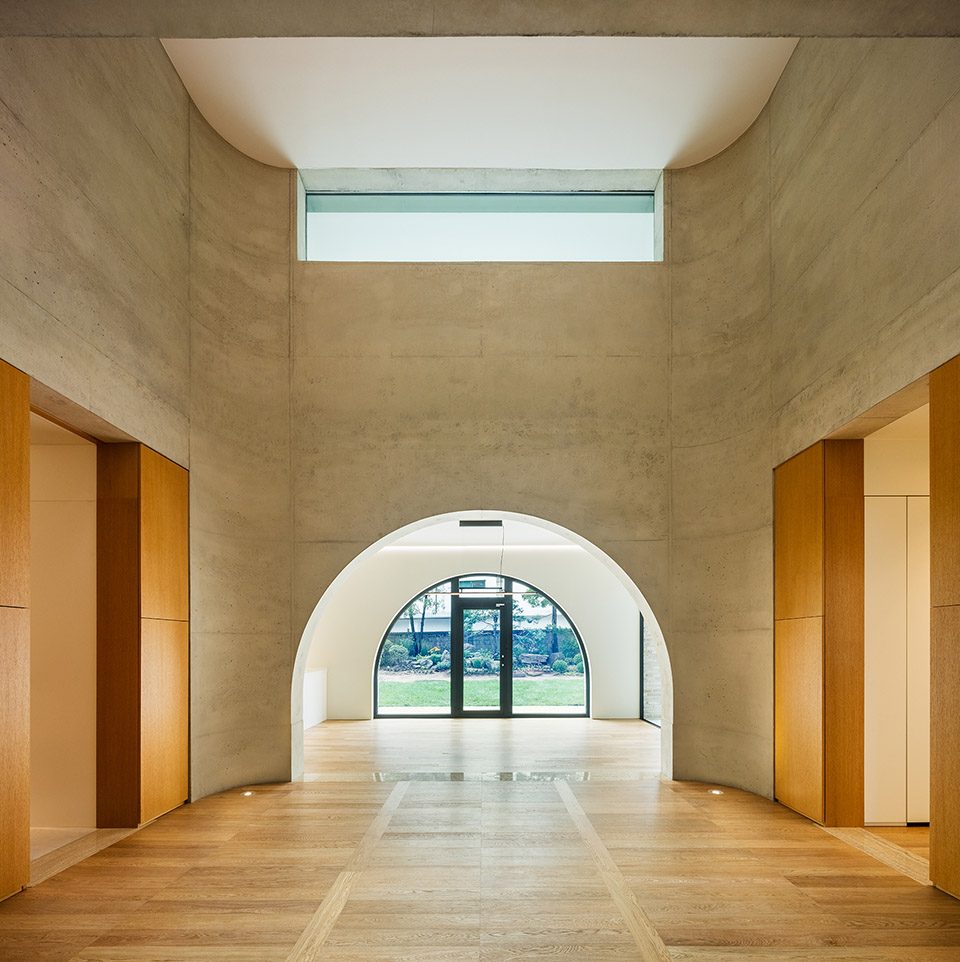
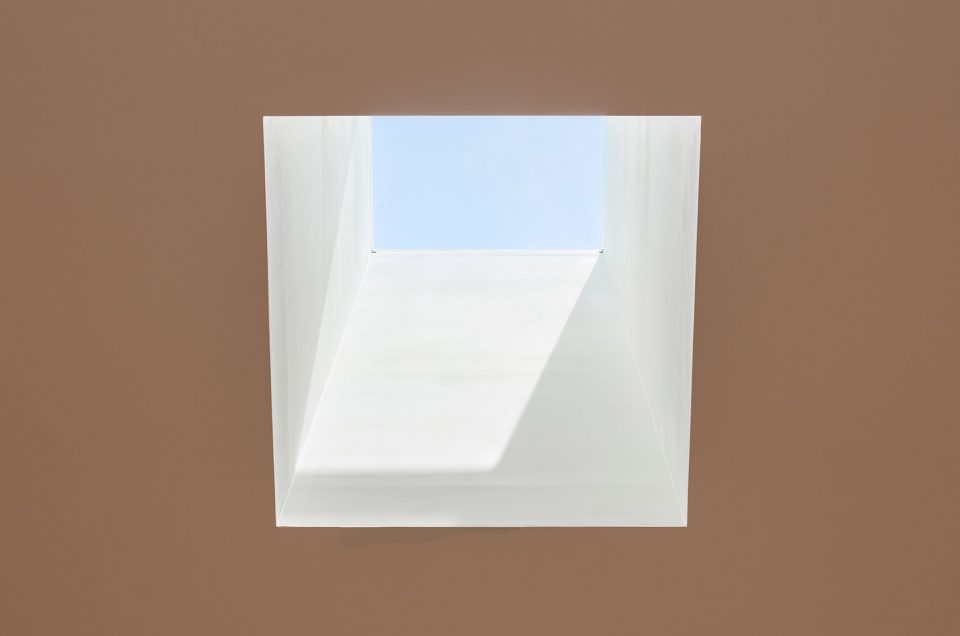
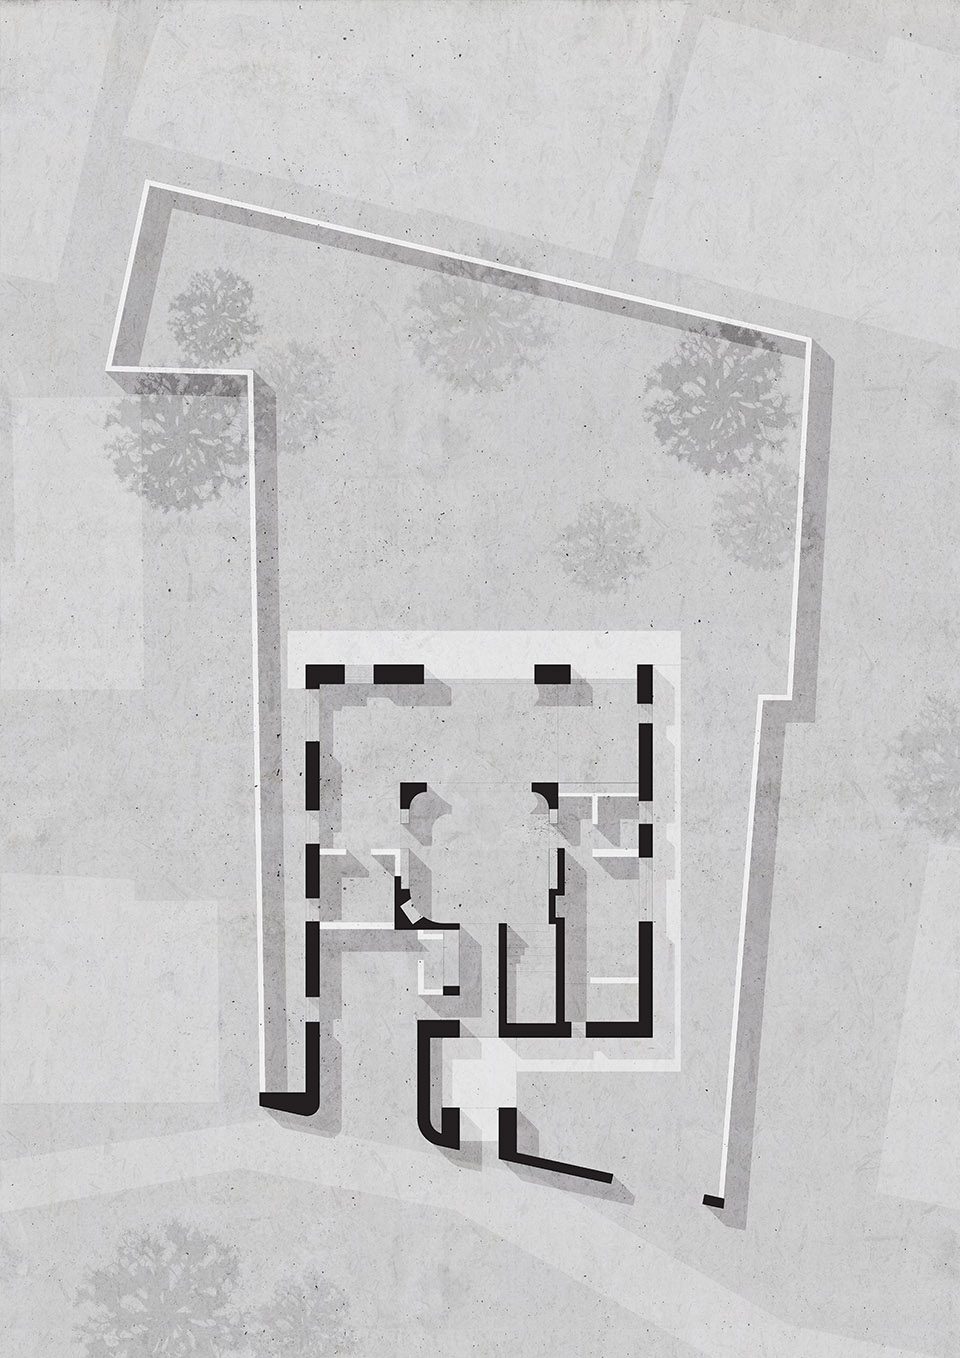
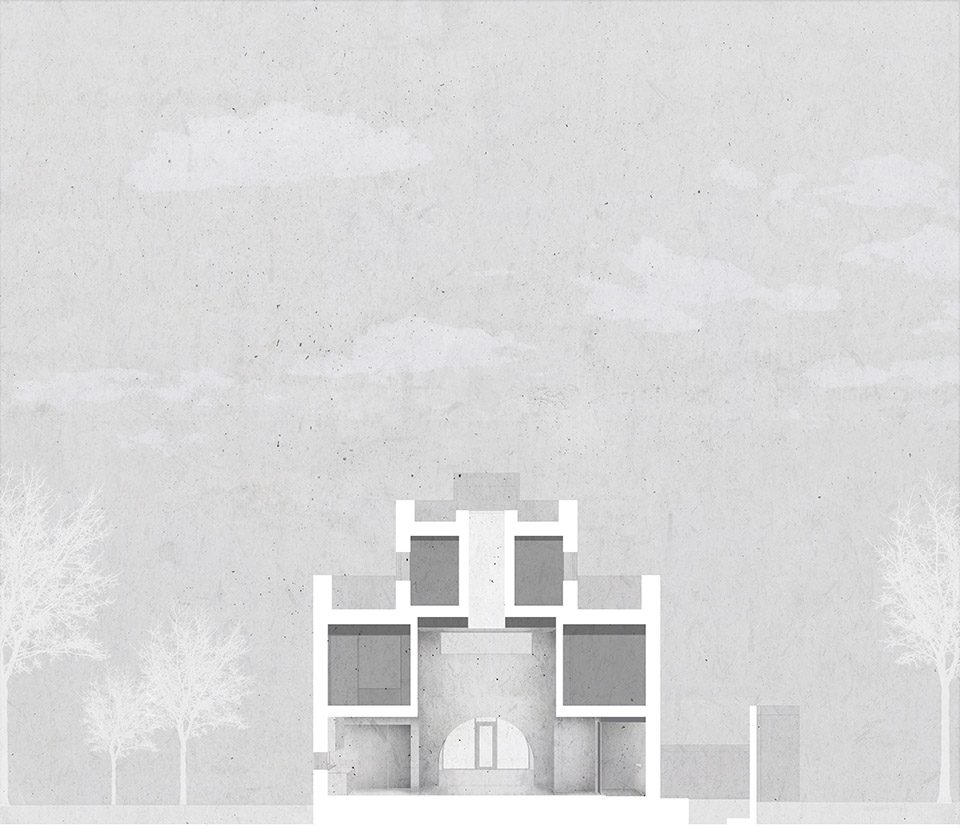
以 3×3为规格的九宫格,在东亚的传统建筑和当代建筑设计中,都是最基本的设计类型。青云别墅便是遵循了九宫格的设计理念,在空间上具有中心和对称性。设计师将九宫格概念,抽象得运用于建筑的混凝土结构和空间规划中。青云别墅是为满足日常生活和工作研究之用。位于九宫格核心的会客厅集功能性与空间灵性为一体。会客厅空间通过二楼夹层到达屋顶的采光井,将室外温暖的自然光线和新鲜空气引入深居之中。
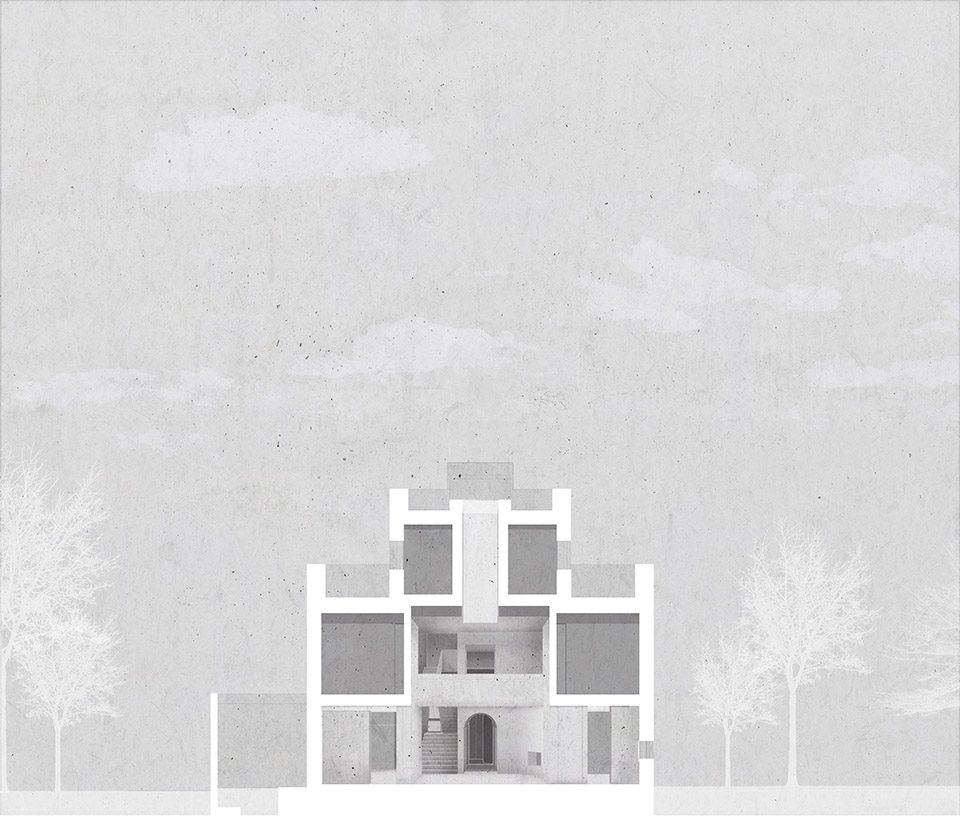
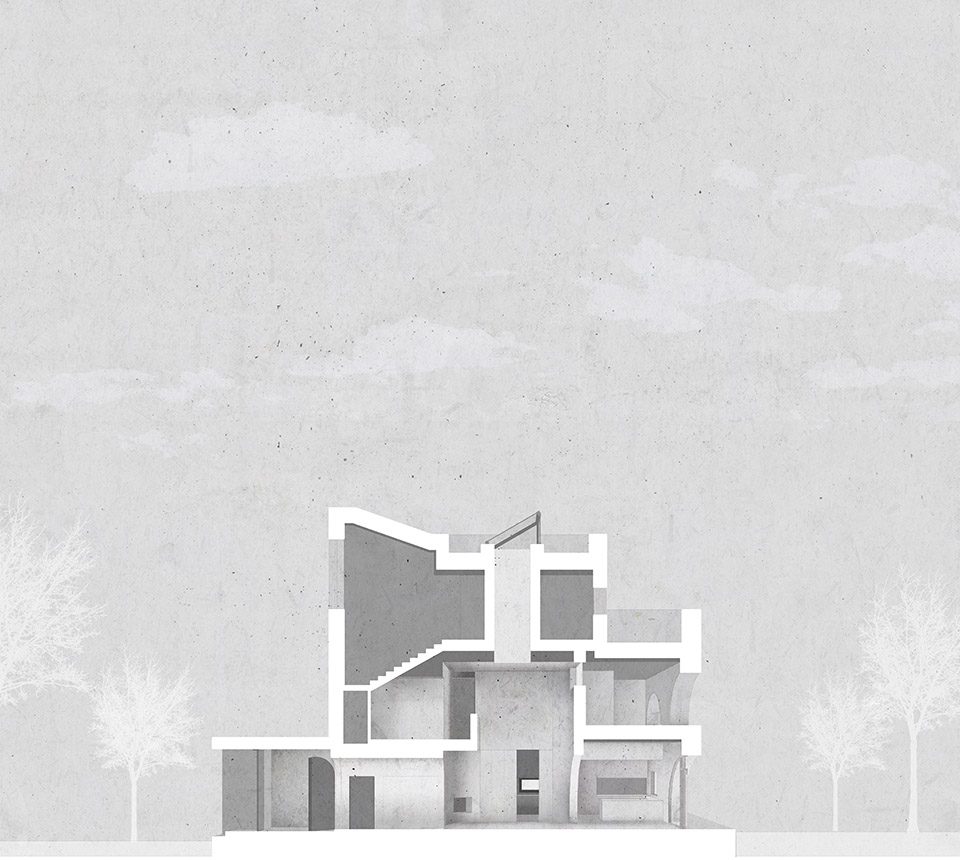
The nine-square grid, 3 kahn x 3 kahn in East Asia, has been a fundamental typology in architecture, both traditional and modern. The parti of the Cheongun Residence was structured as nine-square grid in its spatial conception with symmetry and centricity. Conceptualized as modest but abstract ideal space, the nine-square grid diagram was developed into a concrete spatial structure with programs and functions. Cheongun Residence is planned to function both as private residence and as research institute. The parlor at the core of the nine-square grid integrates programmatic functionality with spatial spirituality. The void of the parlor continues through the mezzanine of second floor to arrive at the light well of the roof, imbuing warm natural light and tranquil air deep into the center of the residence.
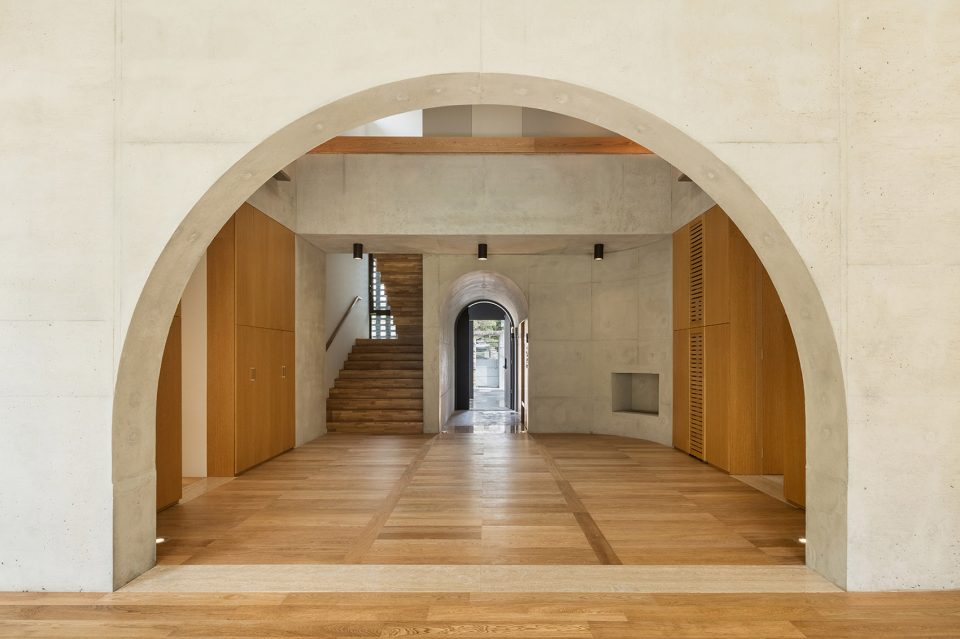
▼从入口拱廊望向中央会客厅,view from the entrance to the parlor
▼中央会客厅,the parlor
▼位于建筑中央的采光井 ,the light wall in the central of the house
空间集中规划
Centralized Organization
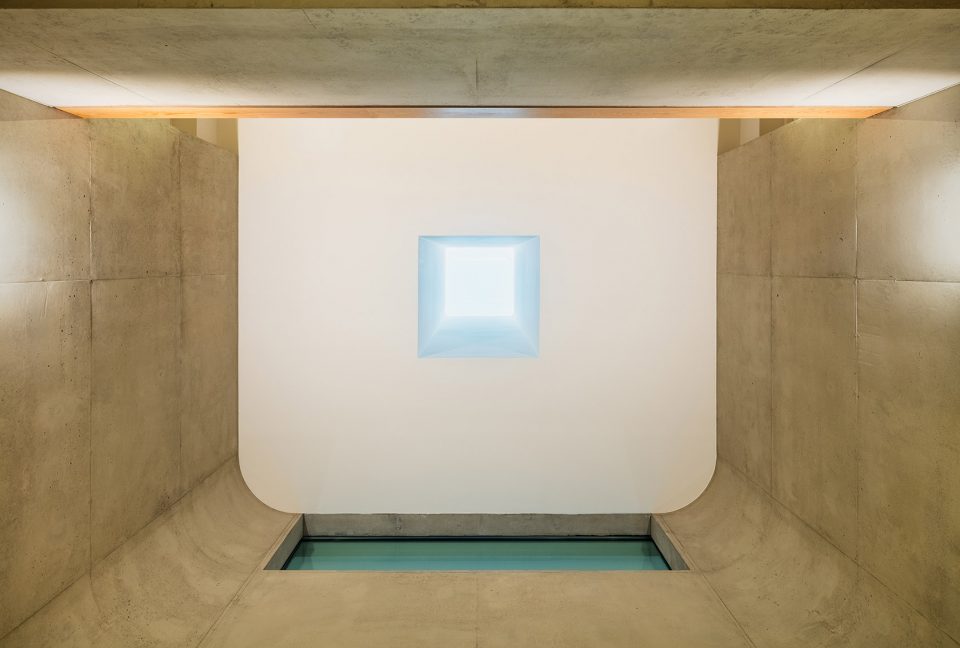
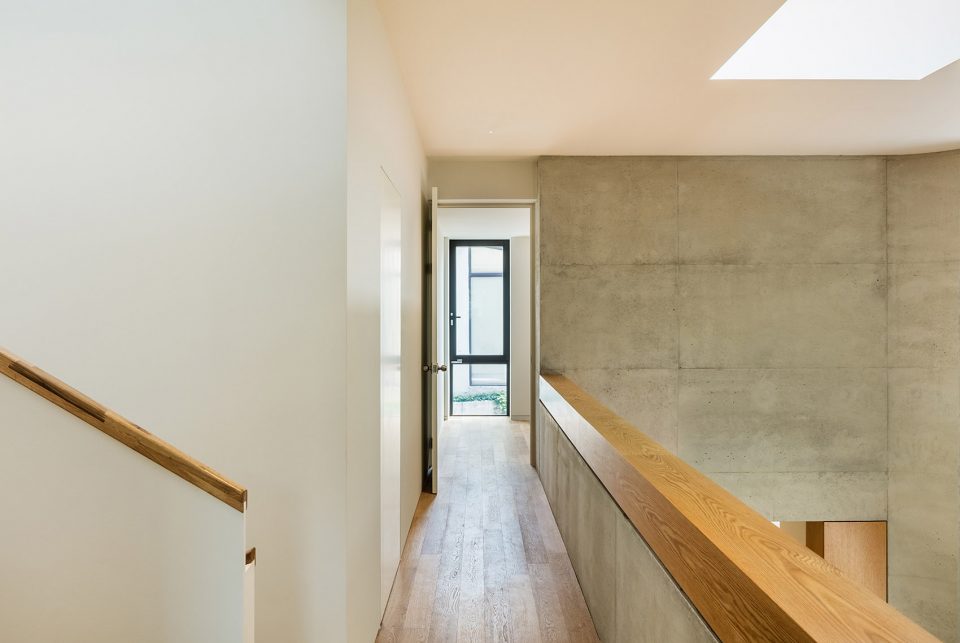
九宫格被应用与平面及垂直空间的几何规划准则。建筑空间以中央区域为核心轴线,将公共空间向中部聚集,私密空间分散四周。建筑整体在中央集中的规划模式下维持平衡的密度关系,各功能围绕中心展现出既向心又离心的稳定状态。会客厅位于住宅首层厨房和客房之间,平衡了服务和被服务空间。垂直交通空间环绕中央区域从底层门厅穿梭至屋顶茶室,形成富有韵律的空间序列,在收放空间紧张感的过程中达到稳定。二层通过主卧和书房的规划,来实现个人生活与科研生活之间的平衡关系。天井位于三层平面的中心,垂直于茶室之上。茶室平面和剖面上的同心矩形,令其成为建筑的平面中心。采光井为空间带来的压迫感,通过其四周的开窗得到缓解。
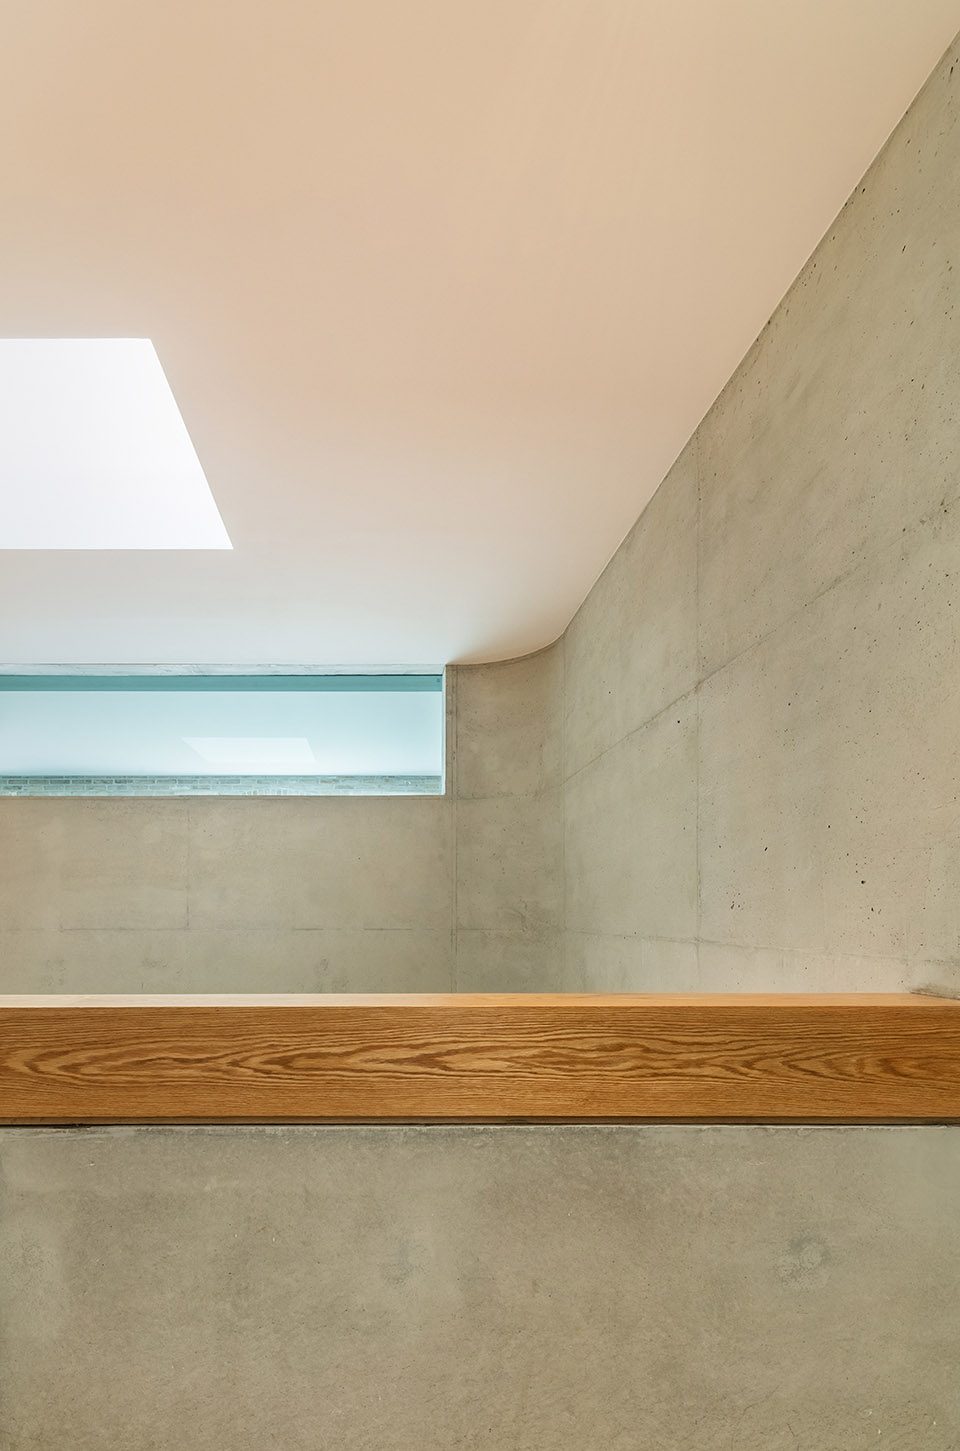
The nine-square grid was applied horizontally in plan and vertically in section as regulating geometry. The void space at the core centers an axis that compresses the public realm into the center while disseminating private space to the periphery. The spatial density is maintained in equilibrium by this centralized organization, both centripetal and centrifugal. The parlor between the kitchen area and the guest room on the ground floor maintains the balance between servant and served space. The circulation from the foyer to the rooftop tearoom occurs through the central void space, to generate rhythmic sequences compressing and releasing spatial tensions. The void on the second floor mediates between personal life and scholarly life via the symmetrical order between the master bedroom and library. The light well on the third floor is situated at the concentric center of tearoom, the centroid of the third floor plan. This tea room has a concentric square geometry in plan and section that becomes the spatial, iconographic centricity of the house. The compression of the space by the solid light well tube harmonizes with the spatial release through the horizontal windows.
▼各空间围绕核心区域而设实现水平方向的空间平衡关系,the void space at the core centers an axis that compresses the public realm into the center
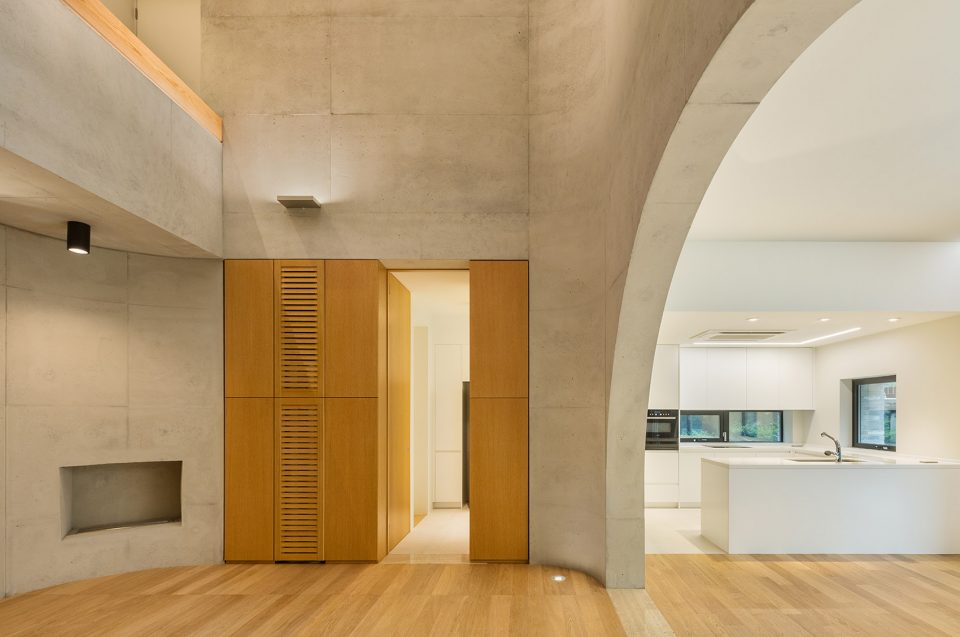
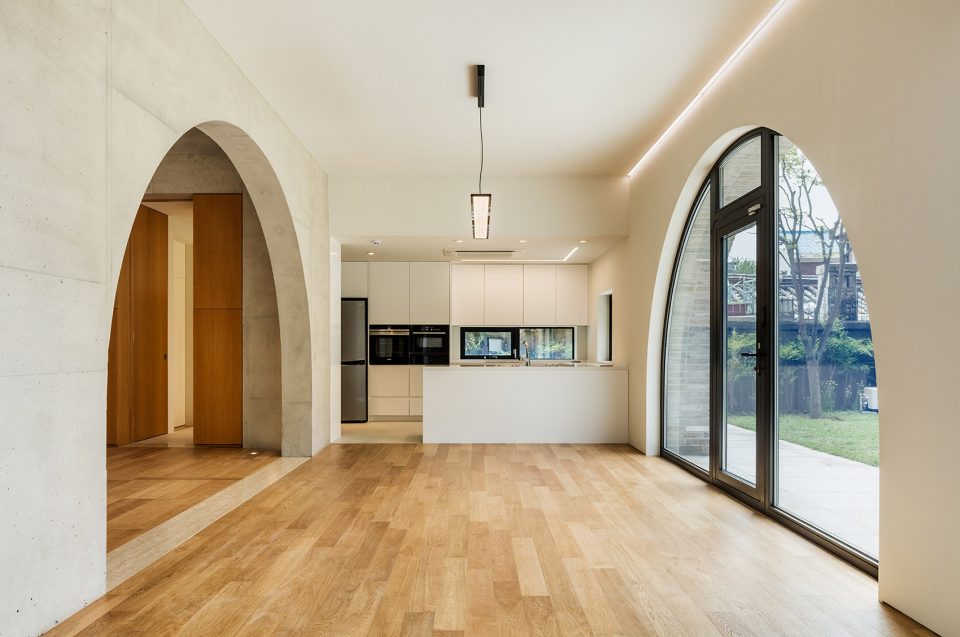
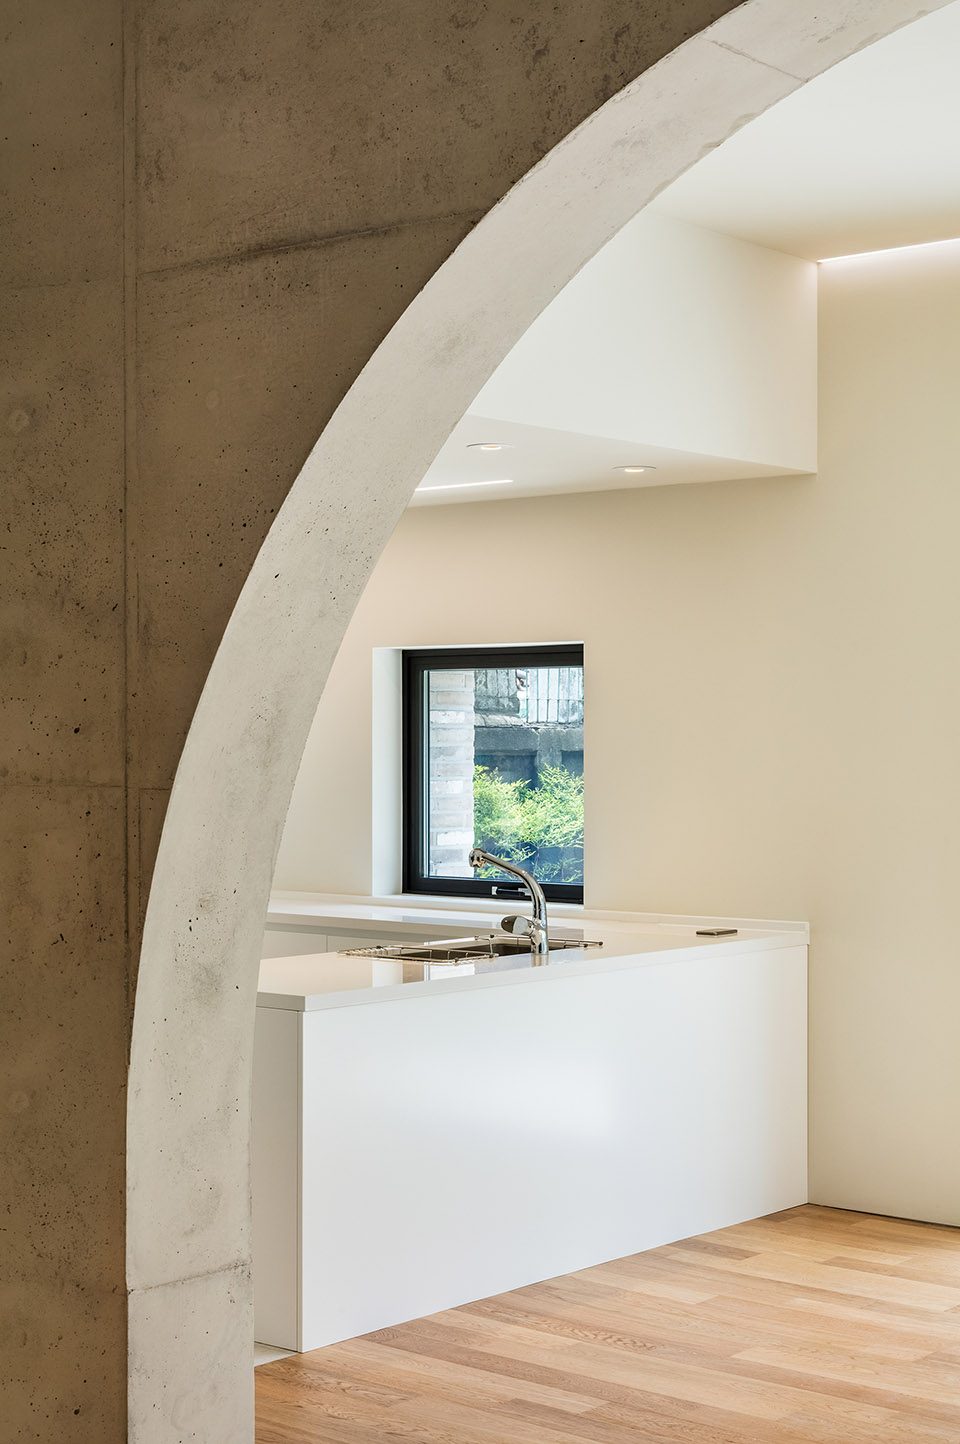
▼厨房,kitchen
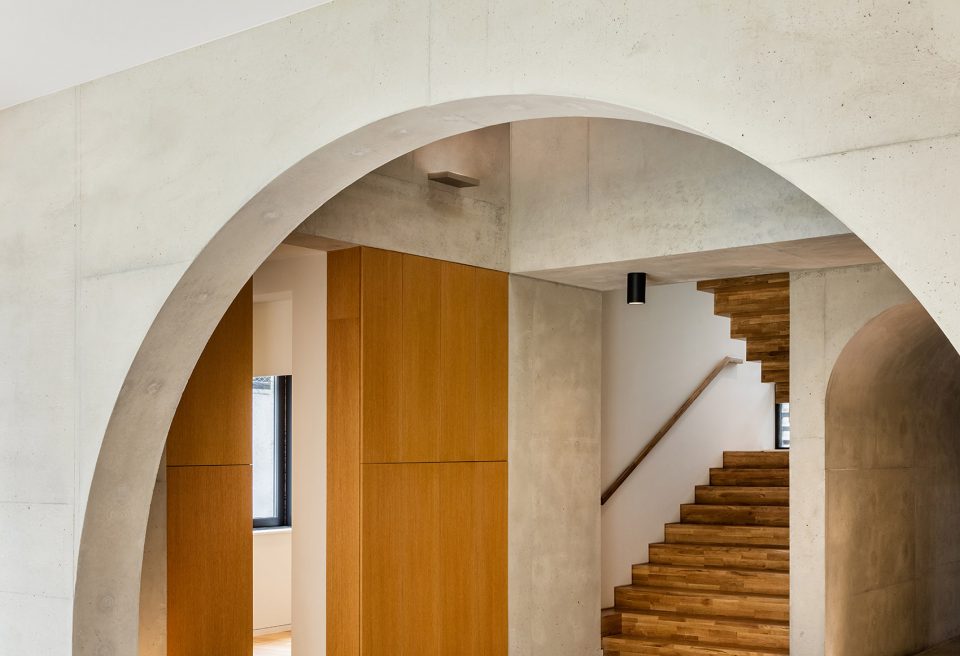
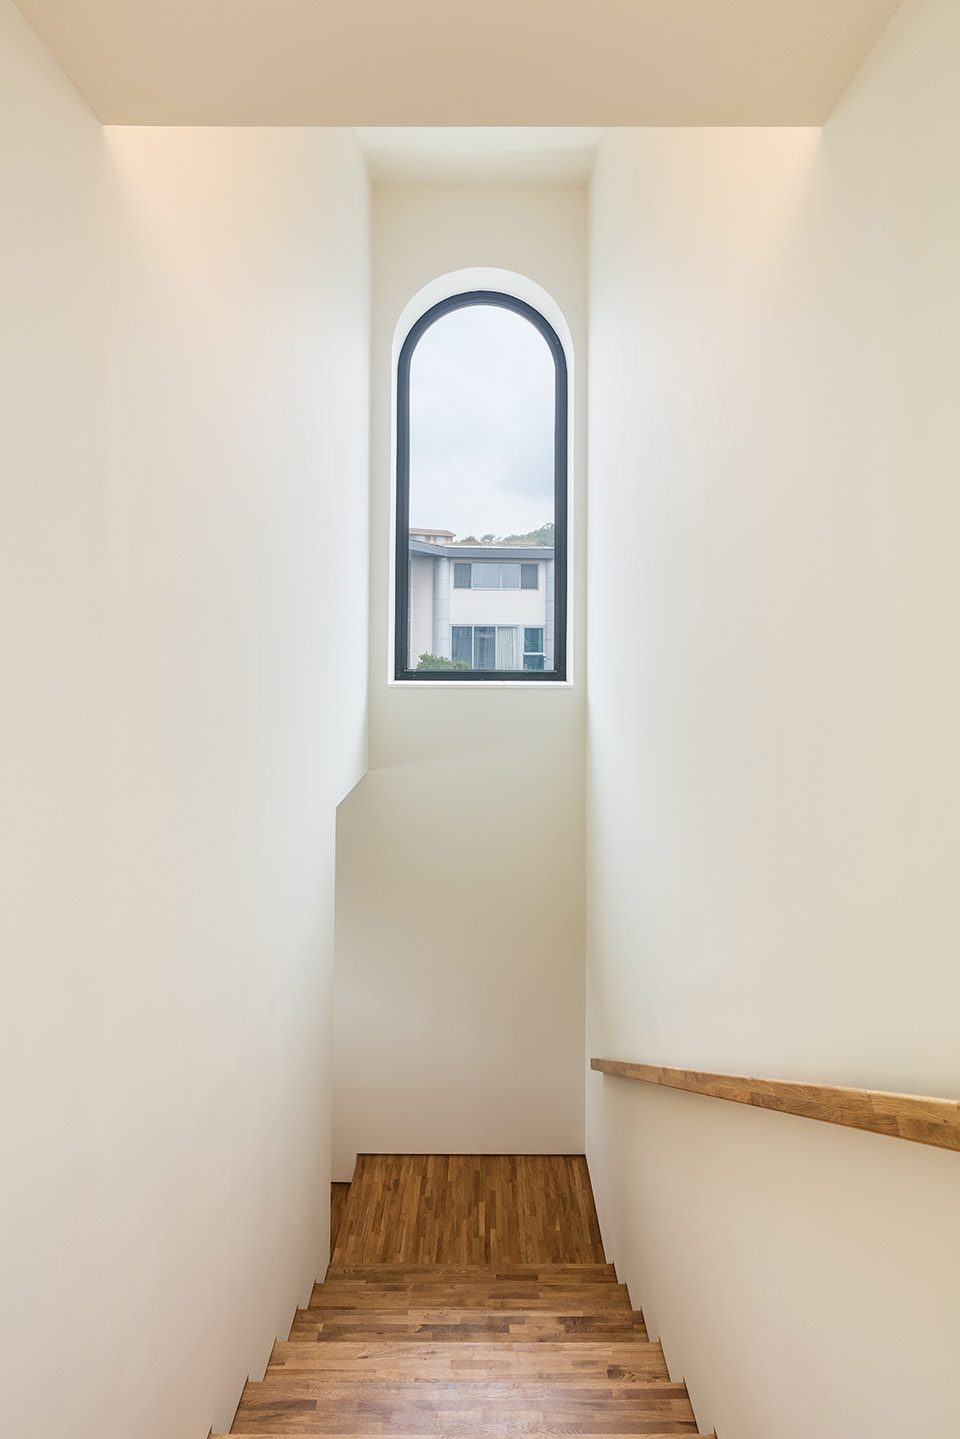
▼楼梯间,staircase
▼采光井周围的窗口缓解其为空间带来的紧张感,the compression of the space by the solid light well tube harmonizes with the spatial release through the horizontal windows
▼二层环绕建筑中心的水平交通空间,the circulation space on the second floor
材料和形式
Material and Form
对于一个致力于教育和研究的学者来说,建筑的规划中心代表了生活的本质和方向。因此,住宅的中央结构采用沉稳,冷静和经典耐久的材料。砖作为建筑外墙,将素净的氛围,以温暖的生命力和微妙的韵律感展现出来。原建筑保留下来的砖被用作外墙,走廊等以调节内外空间的过渡。
For a scholar dedicated to education and research, centralized organization of the house represents the essentiality and directionality of life. Concrete, calm, and enduring patina materials were selected for the central structure. Brick becomes the counterpart for the exterior cladding, balancing the tranquility with warm vitality and subtle rhythms. Recycled bricks were used as wall cladding for the exterior walls, conservatory area, and veranda to mediate the transition between exterior and interior.
▼原建筑保留下来的砖被重新利用,recycled bricks were used as wall cladding
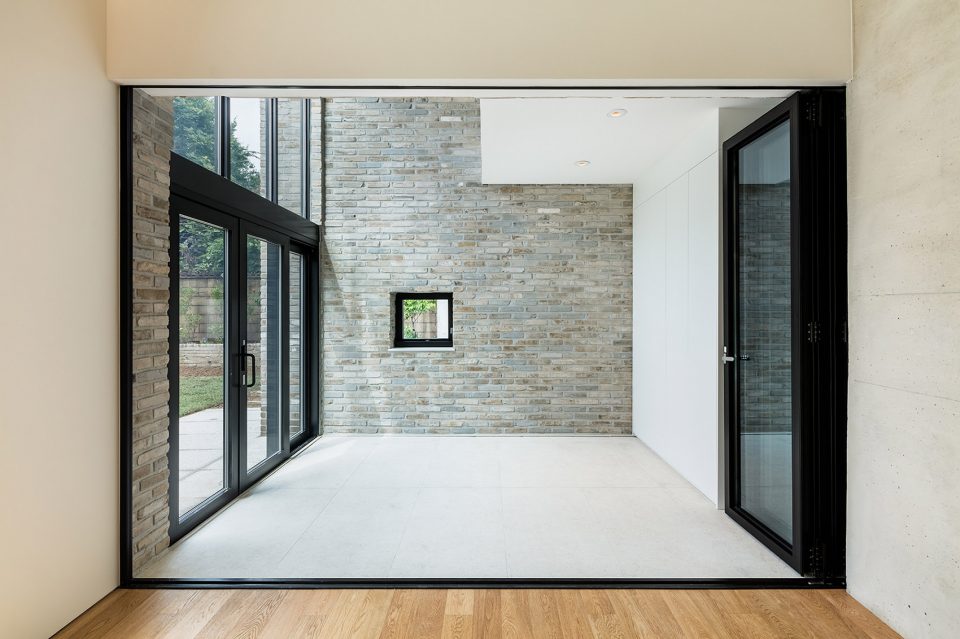
▼砖墙营造素净的氛围,brick as the exterior cladding balancing the tranquility with warm vitality and subtle rhythms
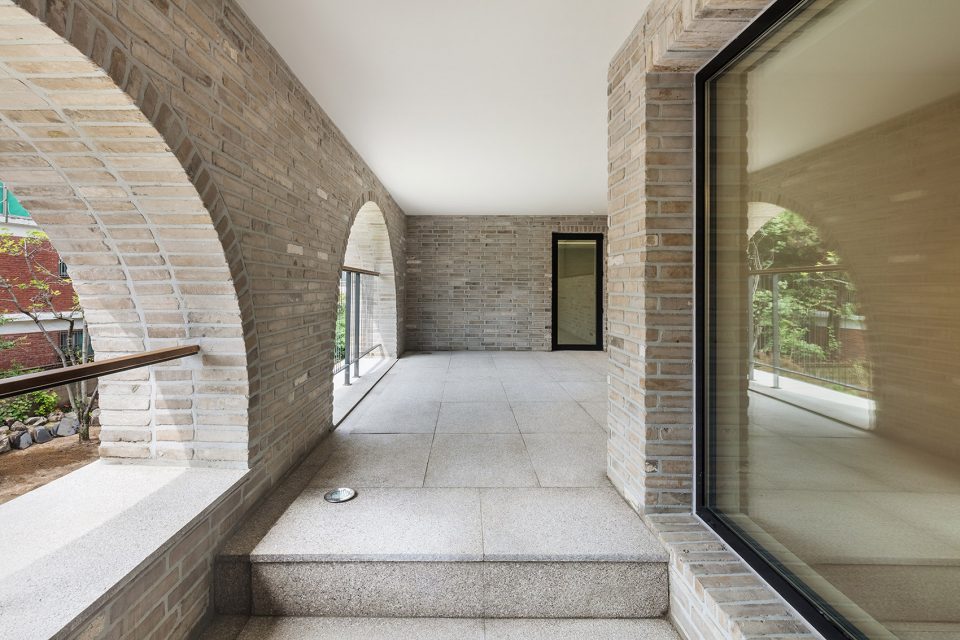
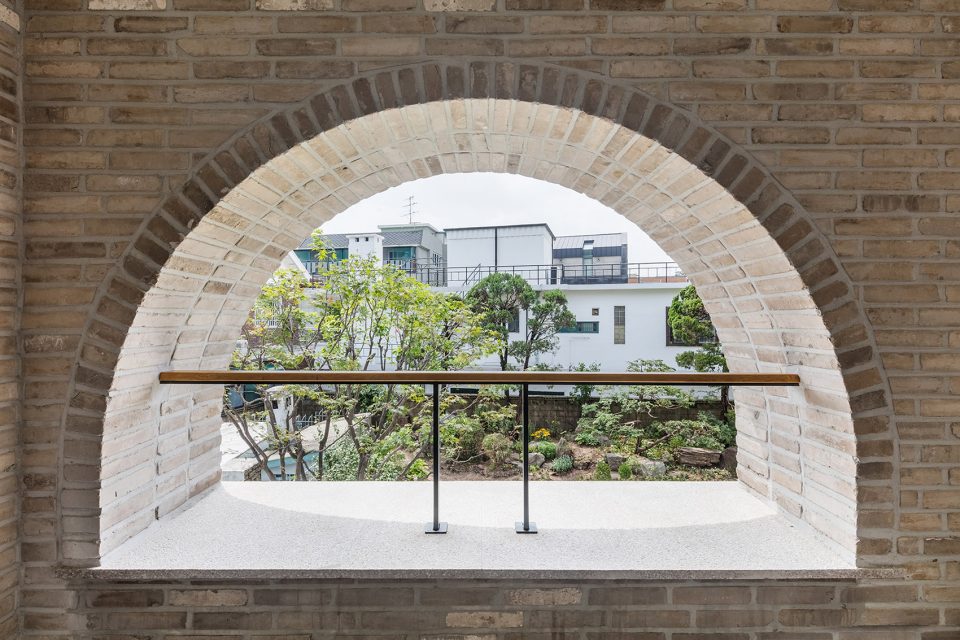
为了展现物质精神,拱用于表达建筑的概念和结构。入口的拱门将来访者从门厅引向会客厅。会客厅和起居室的中央空间,两座连续的拱门如同过滤一般,将温和平静的气氛延续其中。起居室,卧室和走廊的拱围框出怡人的花园景观,并保护建筑中央空间不受严酷天气的侵袭。青云别墅位于首尔历史最悠久的街区,这里集合了大量的传统建筑,移民建筑和当代建筑。因此拱元素在此处的运用似乎是一种隐喻,它描绘了不同时期和不同历史下的建筑共存关系,激发了邻里之间的共同记忆。
To deal with the spiritual aspect of materiality, the arch was chosen as the conceptual and structural technique. An arch in a form of a vault guides visitors through the foyer to the parlor. At the central void of parlor and living room, two consecutive arches add a series of filters to maintain a temperate and calm atmosphere. Arches of the living room, conservatory, and veranda frame the garden landscape and protect the central space from the harsh weather. The Cheongun Residence is located in the most historic district of Seoul, which involves the paradoxical coexistence of traditional, colonial, and contemporary architectural scenes. An arch may be the metaphoric interpretation of coexistence, preserving collective memories of the neighborhood’s patinated materiality.
▼拱元素在建筑中的运用,the arch elements
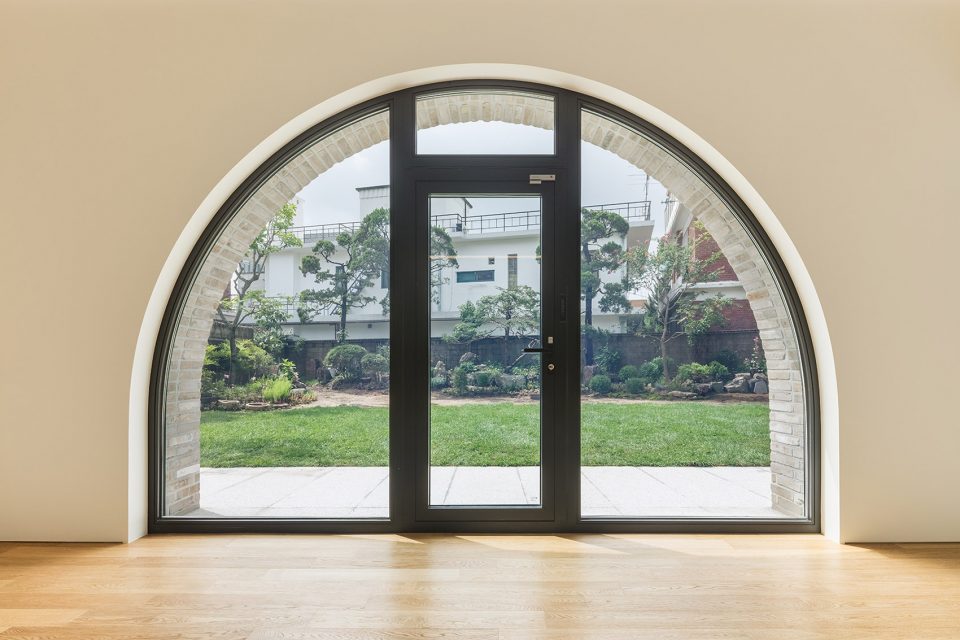
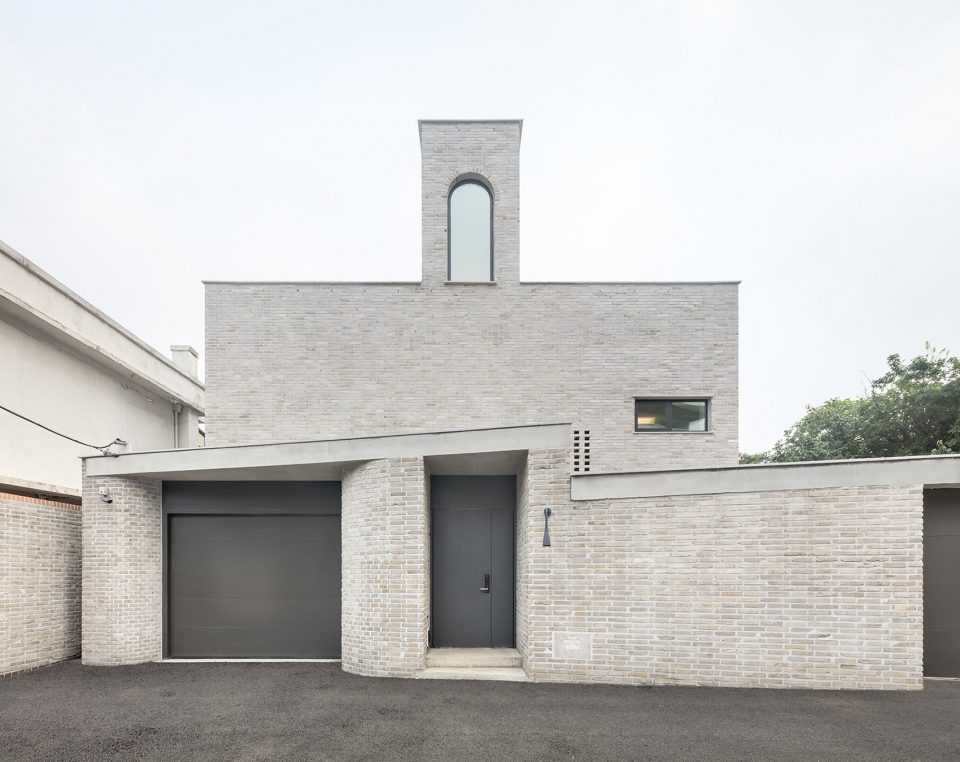
青云别墅的正立面是其集中组织和空间对称关系的直观表达。人行入口和两个车行入口并排着,在别墅北立面矮墙上充满了秩序和节奏感。这种秩序感在北立面后,主入口和楼梯的拱窗之间的轴线上愈加明显。半秩序的南立面,面朝花园开设一系列拱形窗口。别墅正立面的秩序关系,是对其内部关系的真实反映。这种由内而外的秩序感,使建筑最终展现出平静又平衡的关系,协调了内部居住生活的复杂性和矛盾性。
The frontality of the Cheongun Residence arises from the centralized organization, symmetric order, and contextual relationships of the house. The north wall of the house, perceived as podium, includes the rhythmic and symmetrical placement of a canopied porch and two vehicle entrances. The symmetricity becomes obvious at the receded north elevation, with a central axis between the main entrance and the arch window of the staircase on top. The south elevation facing the main garden has a semi-symmetrical order with a series of arch windows. The frontality and symmetricity of the house is a clear manifestation of the centralized organization and proportioned programs, ultimately resulting in a state of tranquil equilibrium harmonizing the complexities and contradictions inherent in life.
▼建筑正立面是建筑内部对称关系的直观表达,the frontality and symmetricity of the house is a clear manifestation of the centralized organization
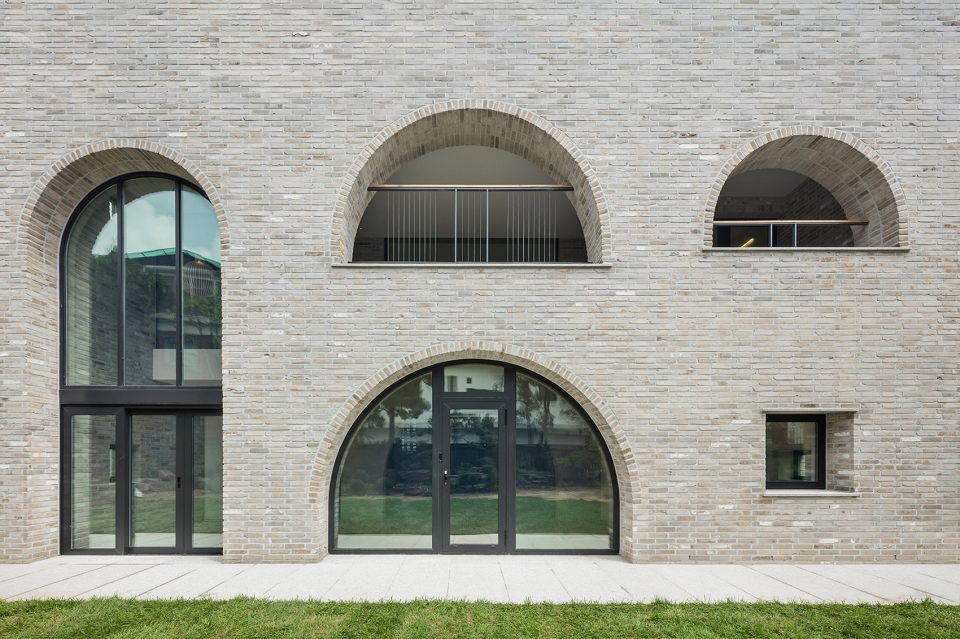
▼建筑北立面出入口展现韵律感,the north wall of the house, perceived as podium, includes the rhythmic and symmetrical placement of a canopied porch and two vehicle entrances.
▼一层平面图,the first floor plan
▼二层平面图,the second floor plan
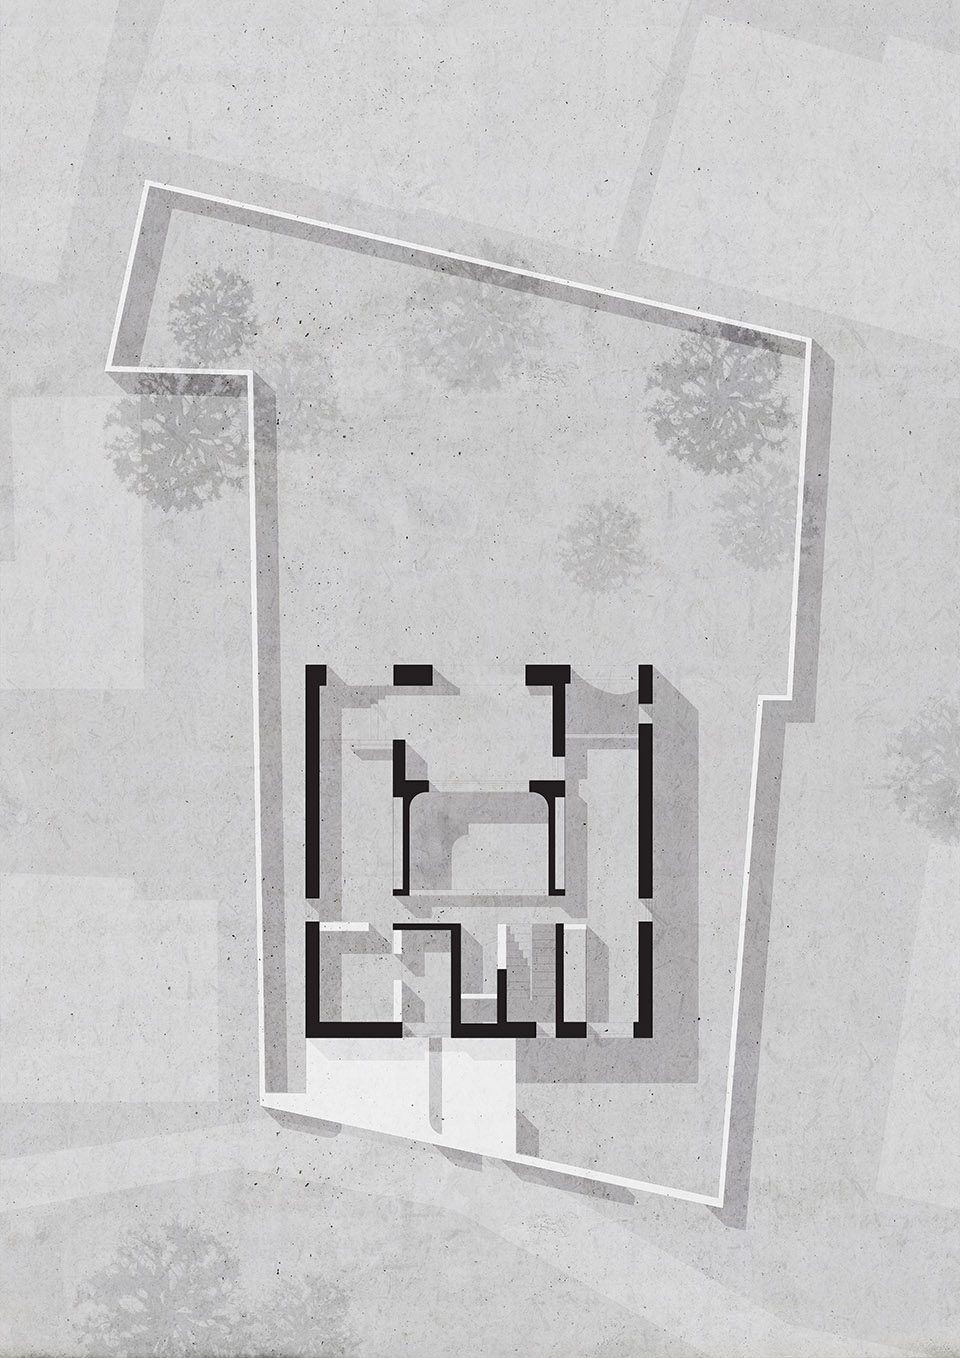
▼三层平面图,the third floor plan
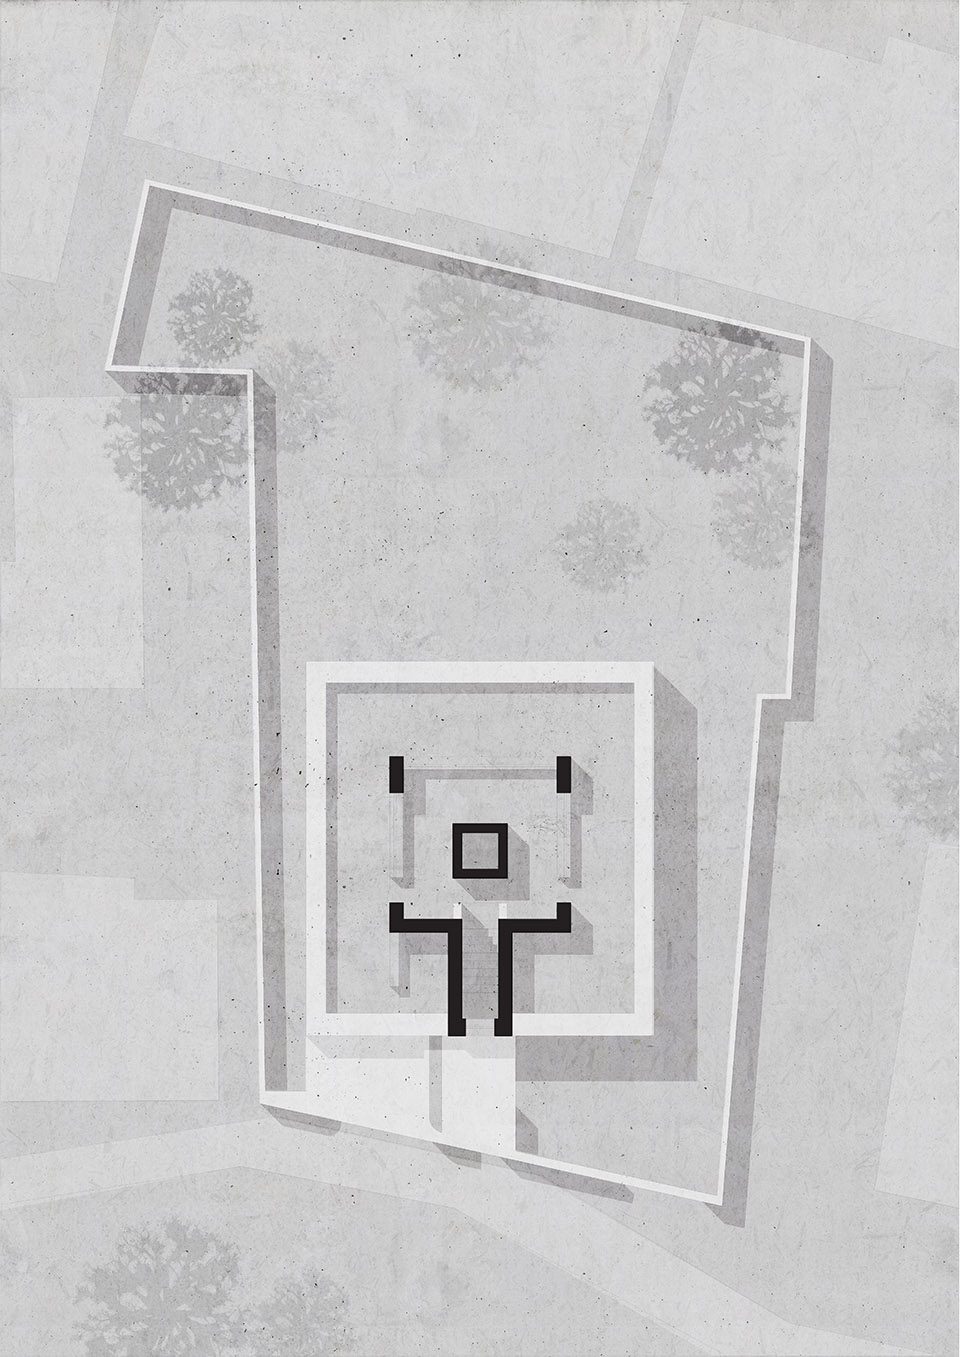
▼剖面图,section
Project Name: Cheongun Residence
Architect: Hyundai Kim(Ewha Womans University) + Tectonics Lab
Contact Email: info@tectonicslab.com
Completion Year : 2017
Built Area: 313.1m2
Site Area: 553.8m2
Location: Cheongun, Jongno, Seoul
Photography: Kyungsub Shin
Architect in Charg: Hyundai Kim
Design Team: Sukyung Kim, Dasom Kim
Structural Engineer: Millennium Structure
General Contractor: Nature and Environment Inc.
Manufacturers / Products
System Windows: Eagon
Wood Flooring: Eagon
Lighting: LINNO
English text: Tectonics Lab
Chinese text: gooood
More: Tectonics Lab,更多请至:Tectonics Lab on gooood








喜欢封面那张