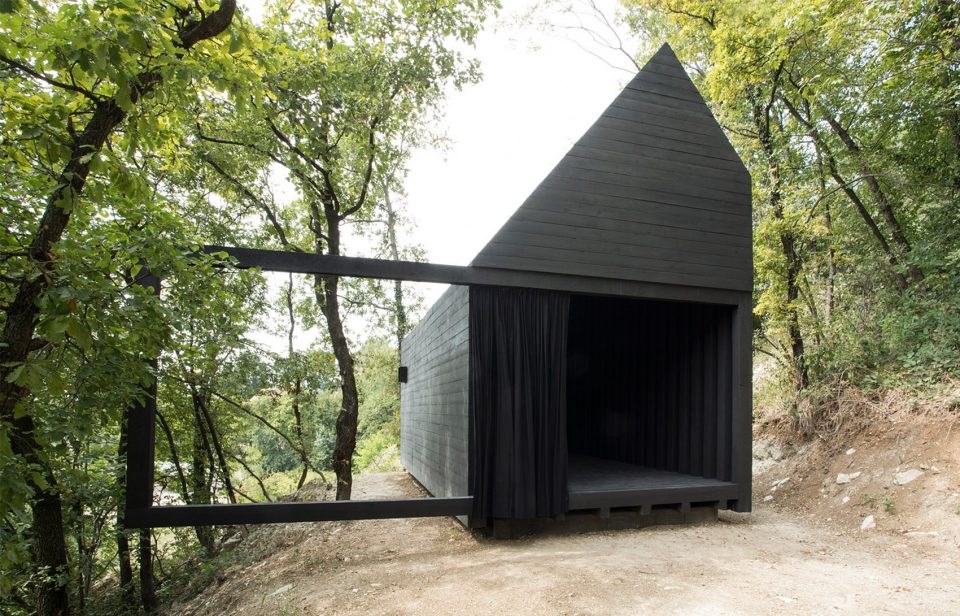
来自 STUDIO associates 对gooood的分享。更多请至:STUDIO associates on gooood
Appreciation towards STUDIO associates for providing the following description:
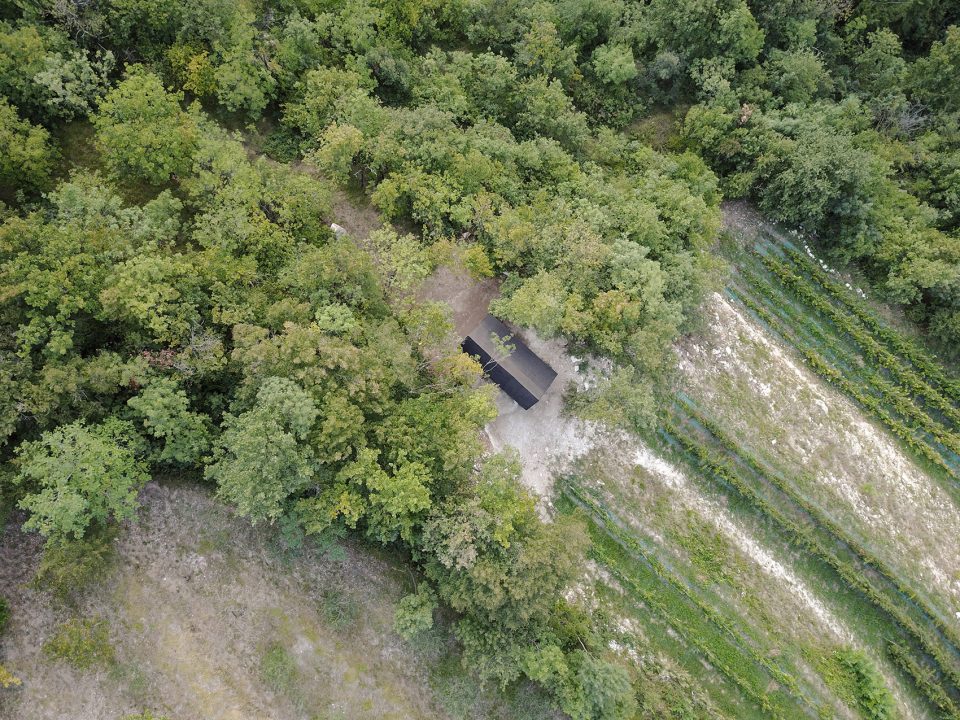
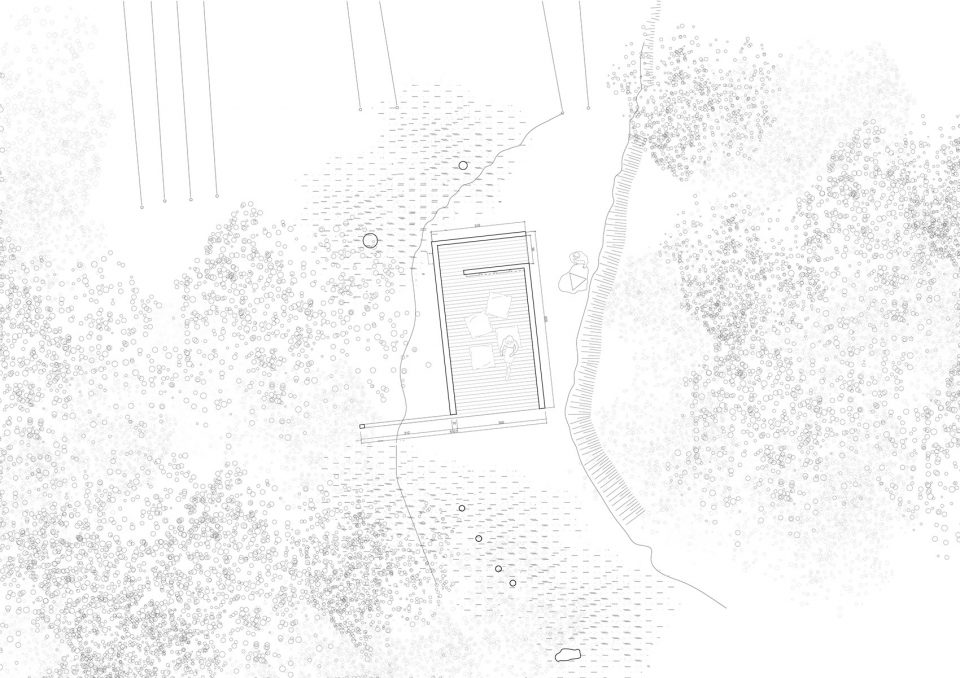
寂静教堂位于意大利布雷西亚某小镇的一处山顶。教堂的北面、南面和东面由广阔的森林环抱,这也是该谷地的主要景观。教堂的西面是一片葡萄园,平缓的坡地向山脚下延伸。由此,教堂成为了连接森林与葡萄园的过渡地带。
The Chapel of Silence is located on the top of a valley in a little town in the province of Brescia, Botticino. The Chapel is situated on the border between the vast wild wood that dominates the landscape of the valley, which embraces the Chapel on three sides (North, South and East), and a vineyard in the West that gently slopes down on three cliffs towards the bottom of the valley, acting as a threshold element between the two territorial systems.
▼教堂鸟瞰,aerial view
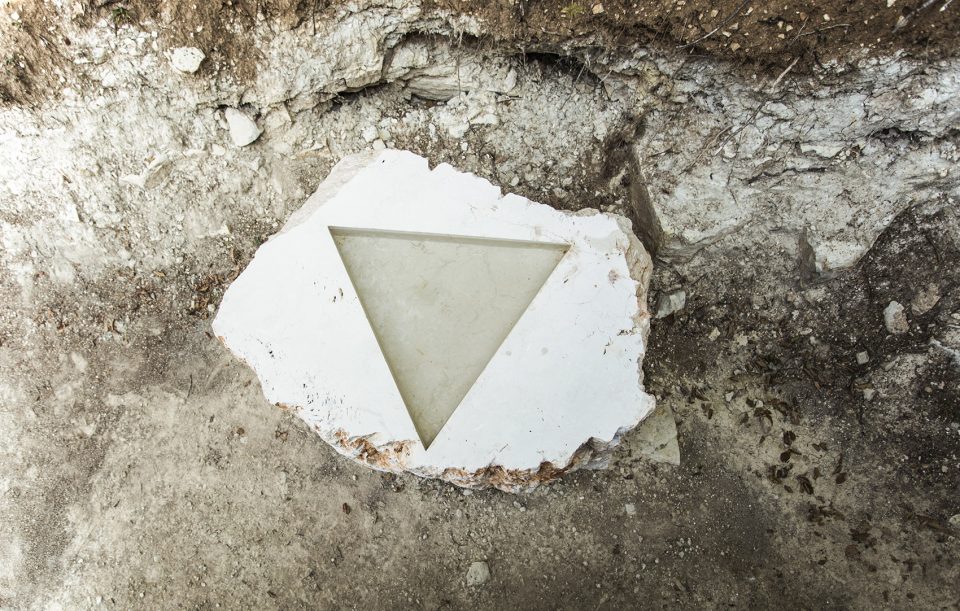
这是一个俗世的教堂,由一个有着多元化宗教信仰的当地团体共同修建。这意味着教堂需要成为一个能供所有人使用的神圣而安静的祈祷场所。到达教堂之前要先经过一条贯穿了整个葡萄园的上坡路。到达入口以后,你会看到一个悬浮于地面的体量,它的底座由Botticino当地的大理石筑成,同时也可用来收集雨水。
The Chapel is laic. It is born out of the desire of a local community formed by members of different religious beliefs. It is meant to be a place of worship, silence, and prayer, suitable for everyone. The arrival to the Chapel is preceded by a long uphill walk, on a trail that runs all along the vineyard. Once at the entrance, you are welcomed in the Chapel that is suspended from the ground, by a monolithic element made of Botticino’s marble and excavated on the surface. This element serves also as a rainwater collector.
▼教堂外观,external view
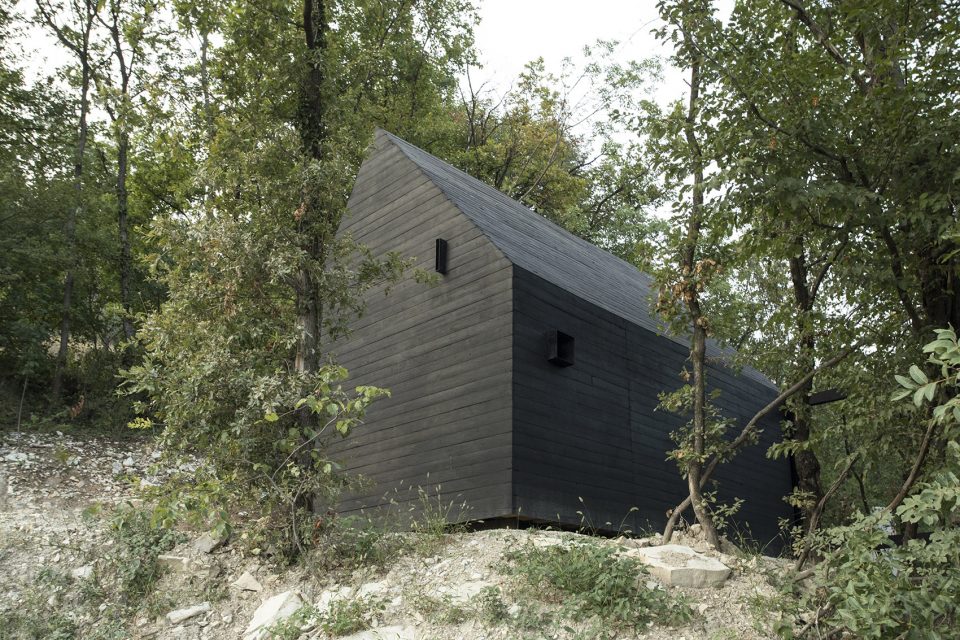
▼悬浮于地面的体量, the Chapel that is suspended from the ground
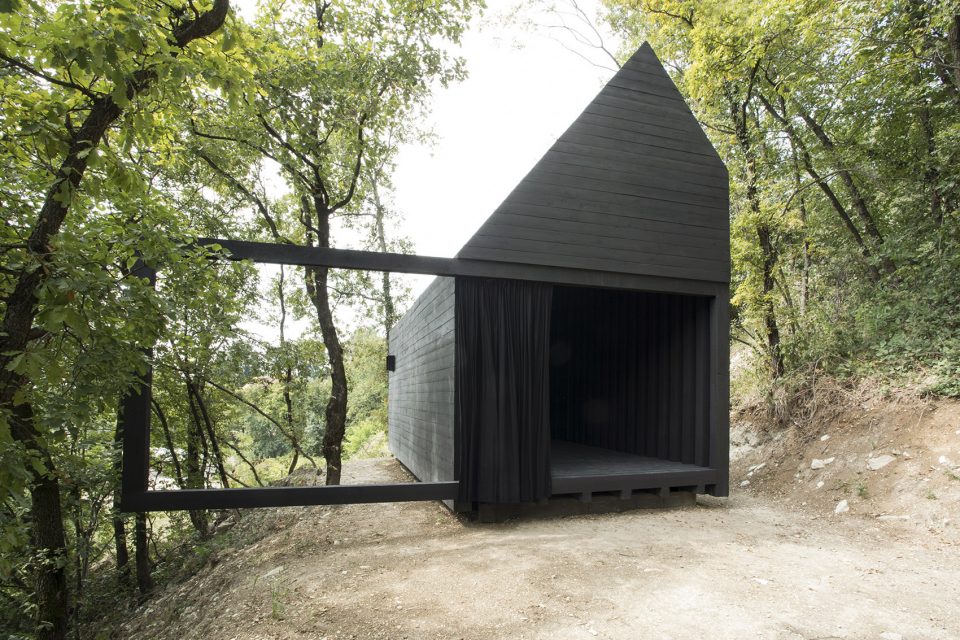
▼窗框框住了森林景致,the small assembly that frames the outer forest
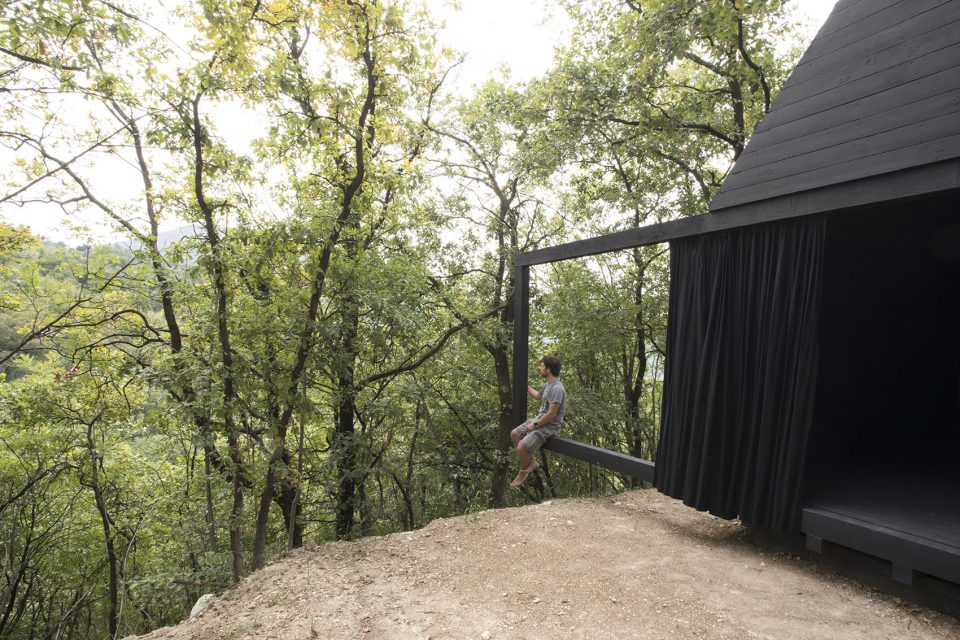
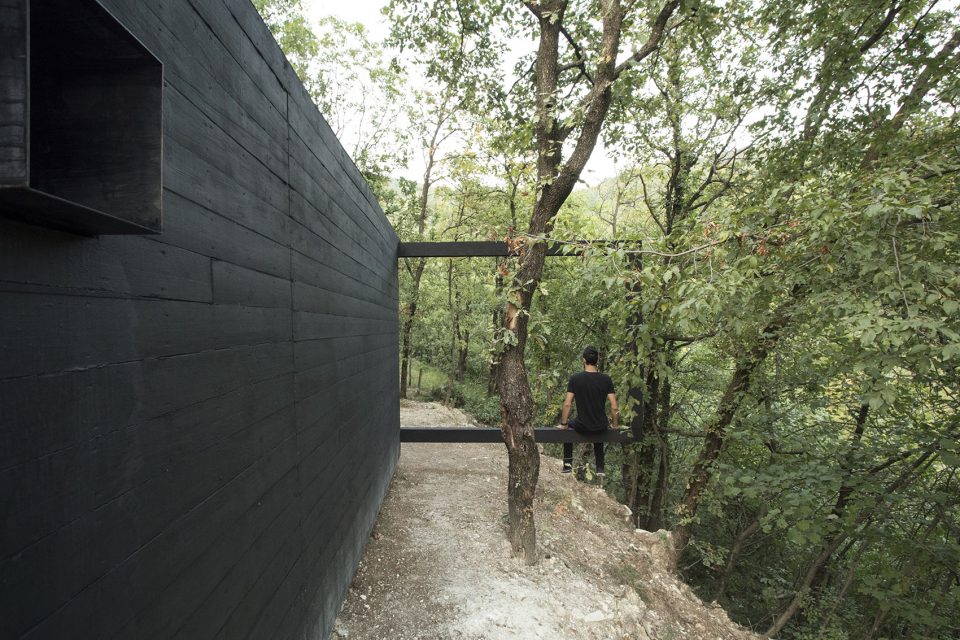
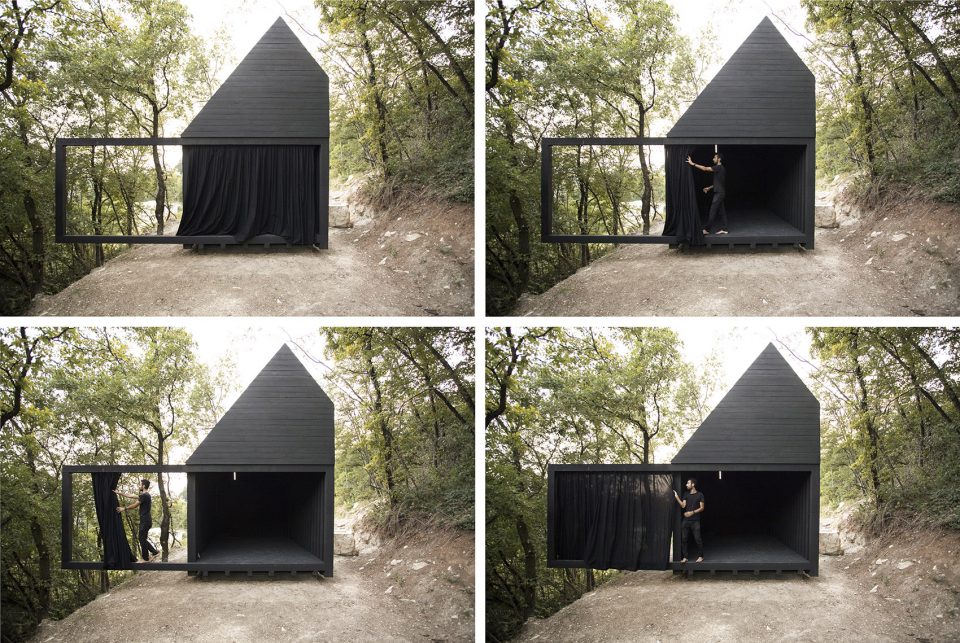
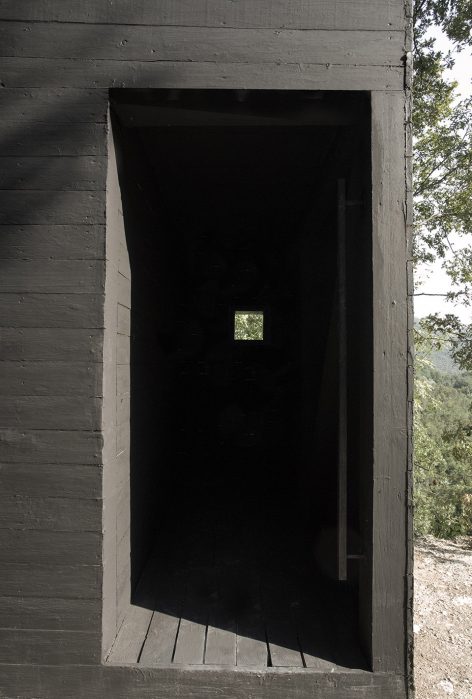
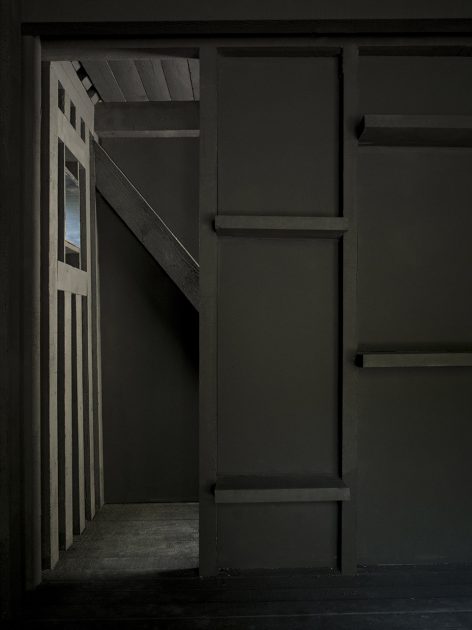
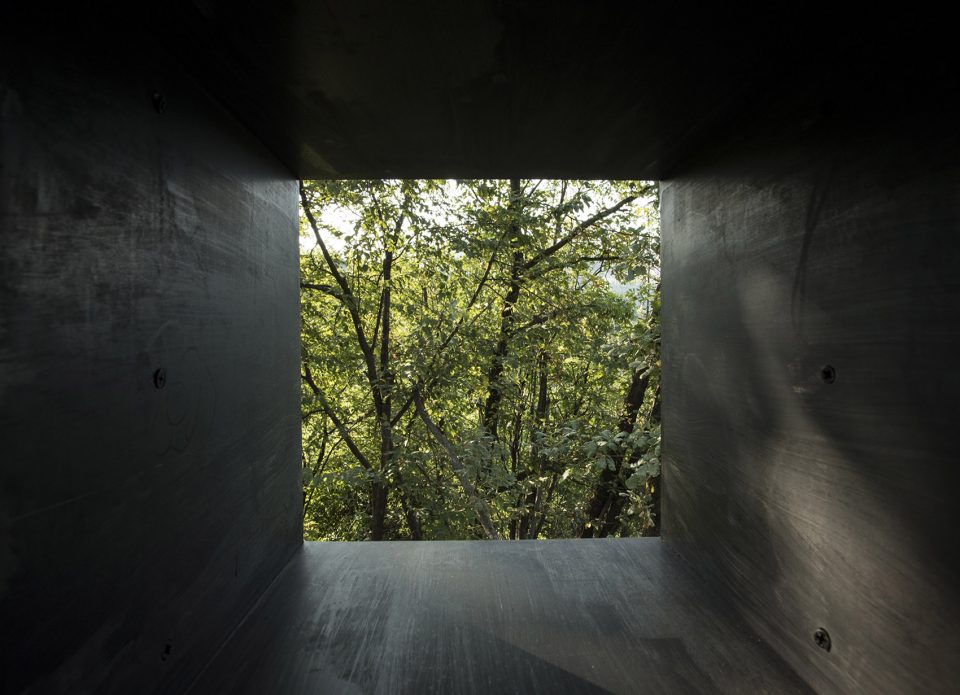
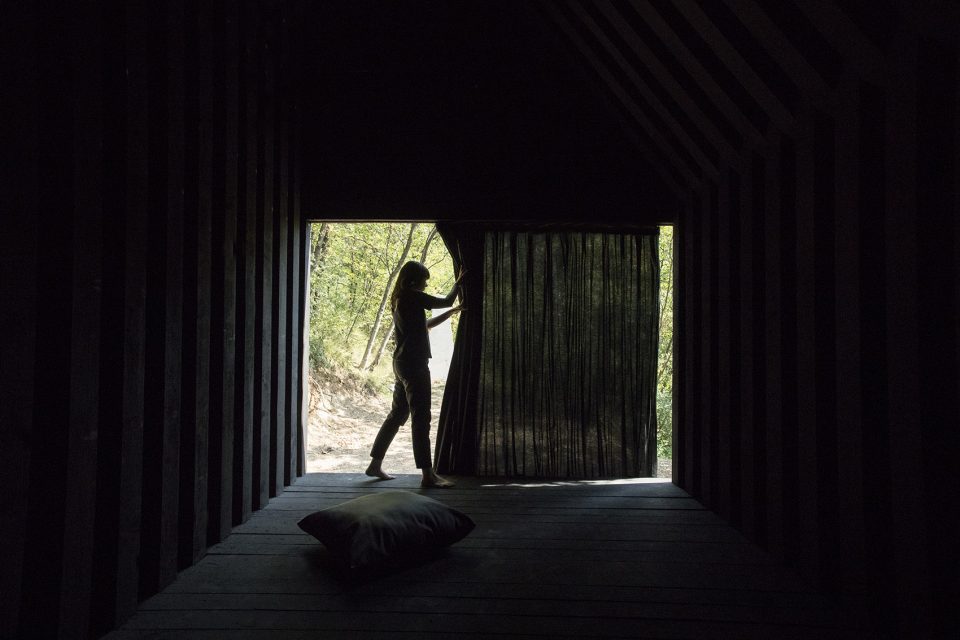
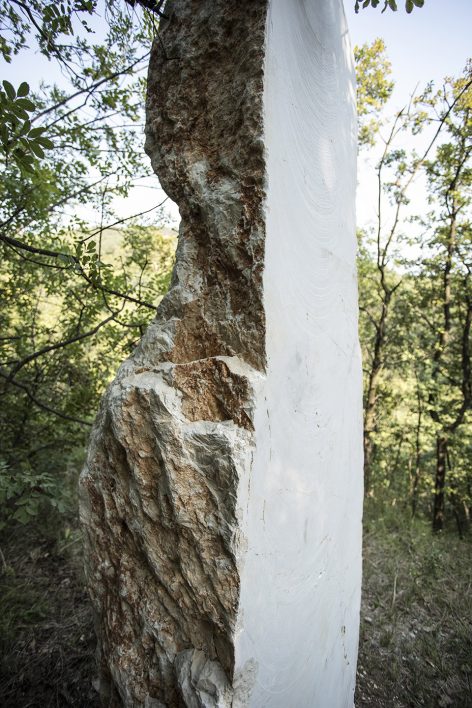
第一个空间是带有一个小窗口的狭窄长方形空间,它将帮助“祈祷者”做好心里准备,同时与自然形成一种特定的联系。第二个空间也是主要的空间,包括框住了森林景致的窗框,以及一3米高的、由当地大理石打造而成的石碑。“祈祷者”们可以自由地使用这一空间。因此,这里没有任何预先布置好的设施,只有几个黑色的皮革枕头可以随意使用。黑色的窗帘进一步满足了室内空间对私密性的要求。
The first space, longitudinal, leads to a fragment of the wood, framed by an iron opening that emotionally prepares the “prayer” for what is to come, and introduces a measured bond with nature. The second space, the main one, made of the small assembly that frames the outer forest and a three meters high menhir made of Botticino’s marble. This space was designed to be interpreted freely by the “prayer”. Therefore, there is no pre-constituted assembly, but only some large dark leather pillows that may be arranged as desired. A black curtain also regulates the levels of intimacy with the outside as required.
▼带有小窗的入口准备空间,the preparation space with an iron opening
▼主空间,可供祈祷者们自由使用,the second space designed to be interpreted freely by the “prayer”
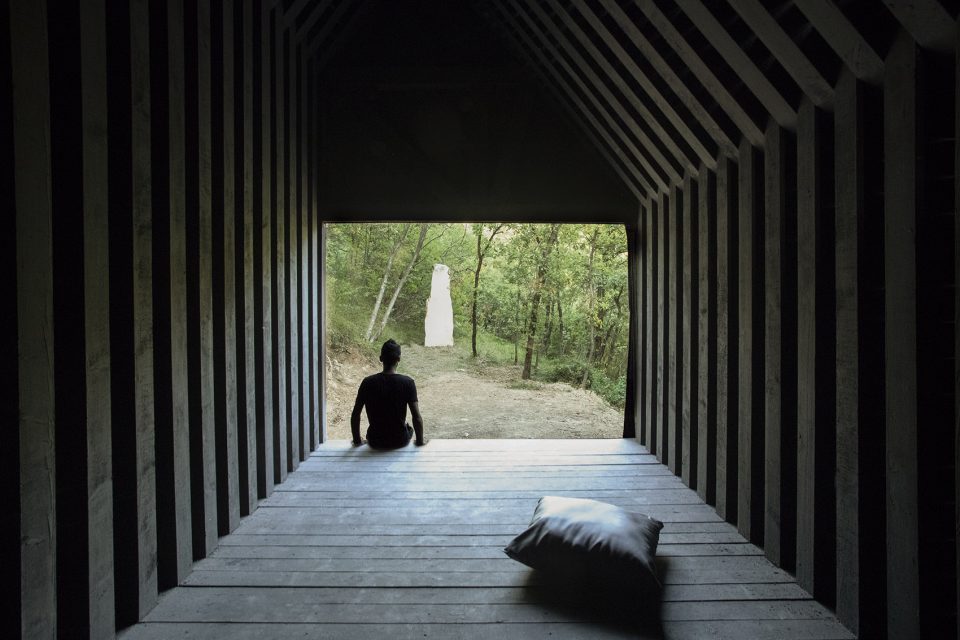
▼外面伫立着3米高的大理石碑,a three meters high menhir standing outside
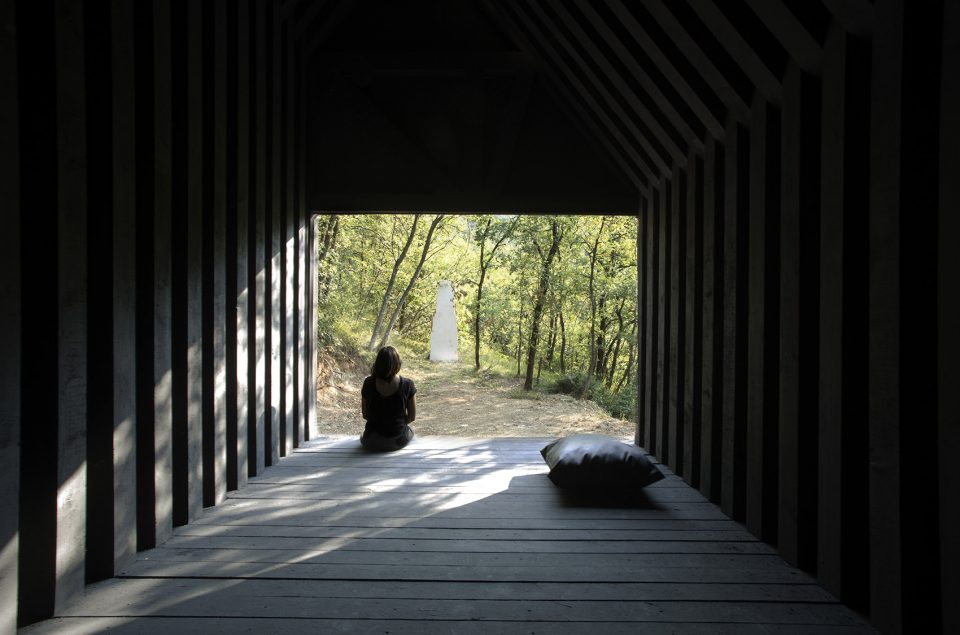
▼黑色的窗帘为室内带来私密性,a black curtain also regulates the levels of intimacy
▼石碑细部,detail of the menhir
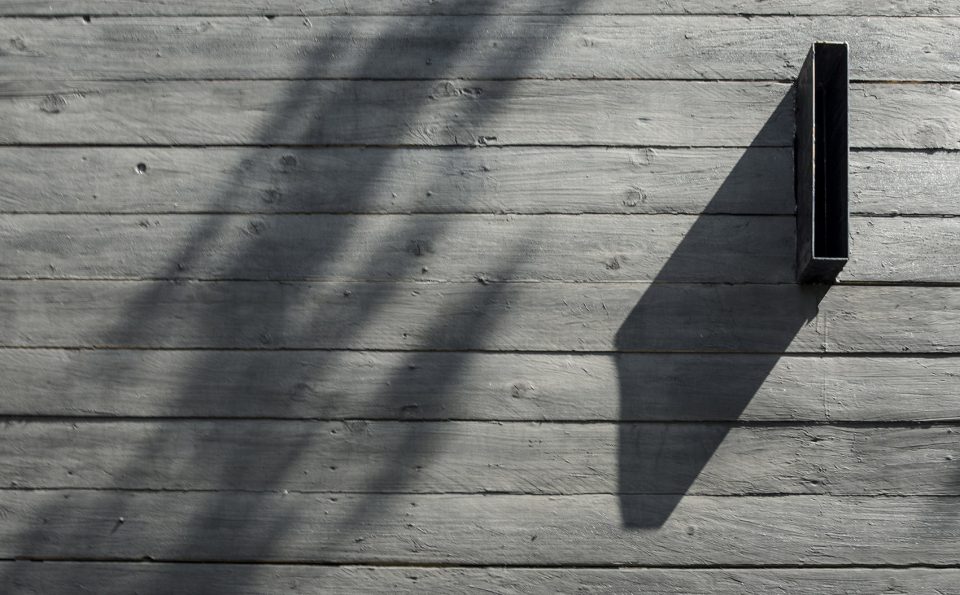
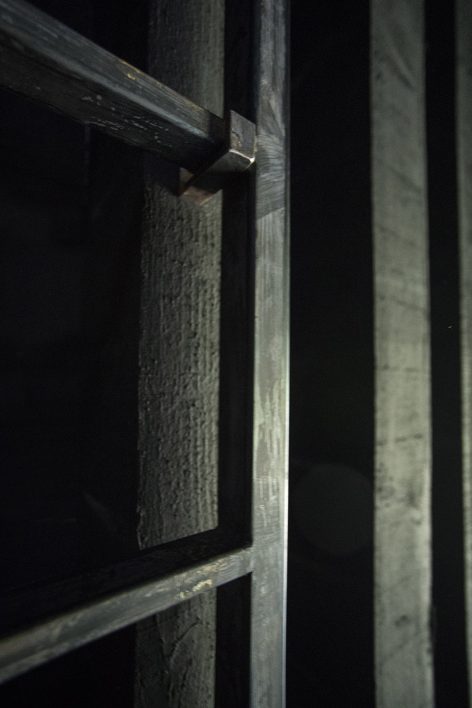
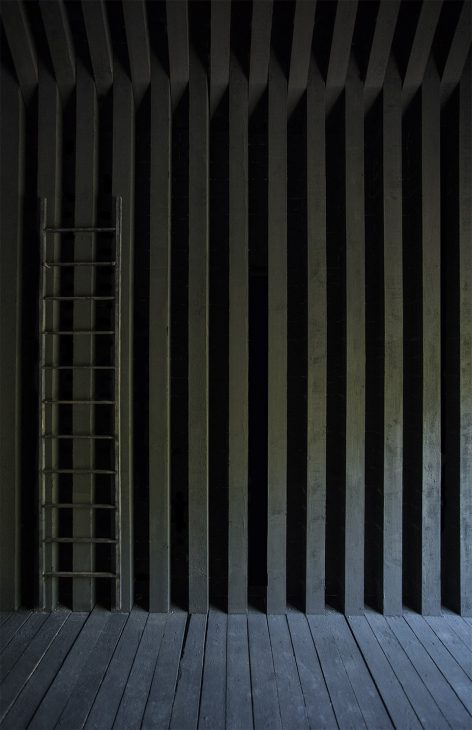
教堂的形状来源于对当地有记录的建筑原型的细致考察,从而在融合当代元素的同时,唤起人们的熟悉感与集体记忆。教堂长度和高度为6米,宽度为3米,整体由木材构成,以沥青覆盖的表皮为其赋予了橡树树干般的颜色,正如围绕着它的森林一样。
The study of the shape is drawn from a careful analysis of the local archetypes that have been catalogued and reinterpreted, in such a way as to form a contemporary element evoking images that are both familiar and part of the collective memory. The Chapel is six meters long, six meters high and 3 meters wide. It is entirely made of bitumen-coated wood that lends it a black color, similar to that of the trunks of the oaks that surround it and towards which the Chapel looks.
▼由沥青覆盖的木制表皮,detail of the bitumen-coated wood
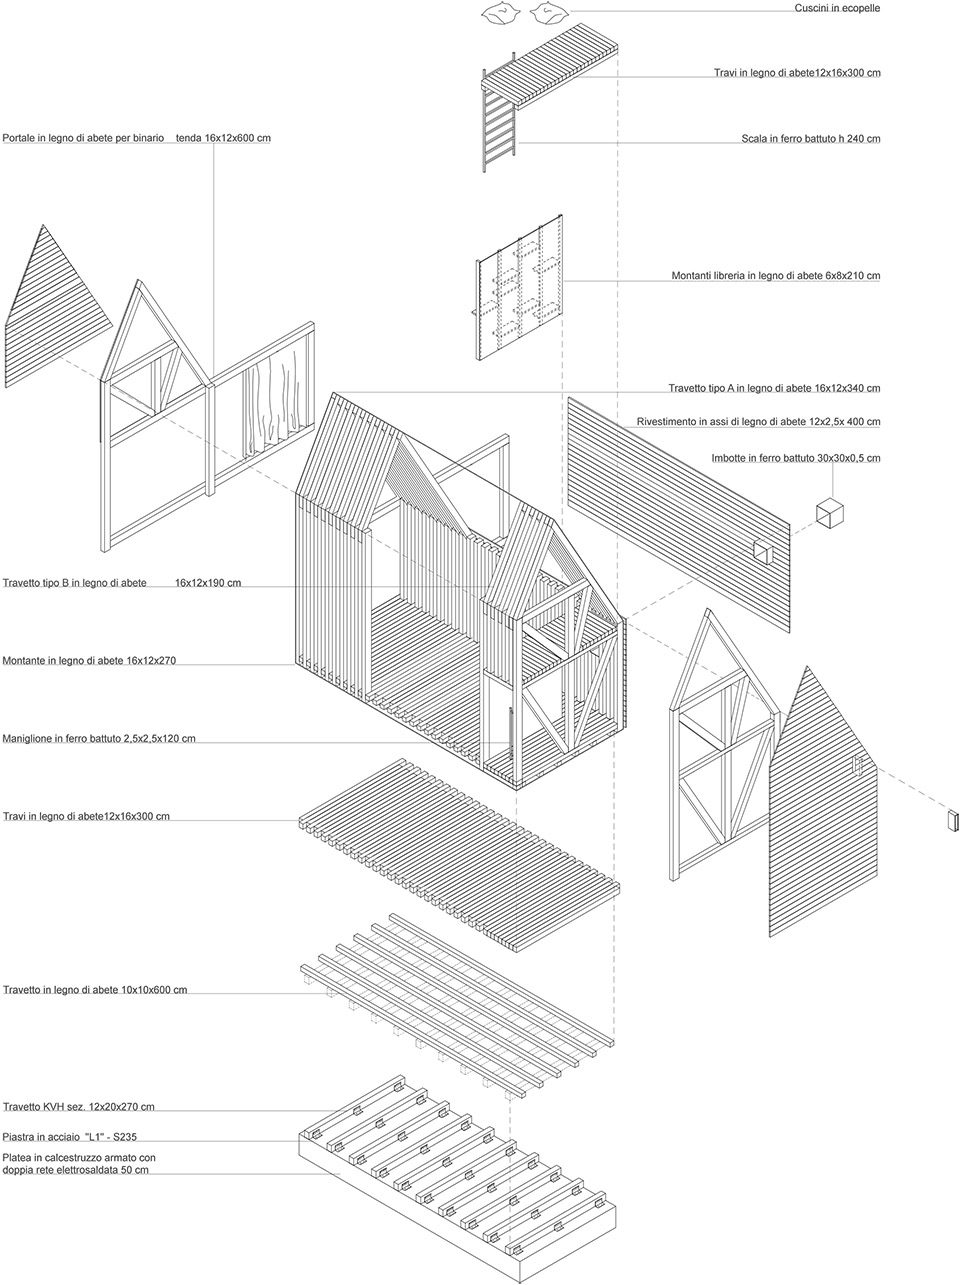
▼轴测图,axon
▼场地平面图,site plan
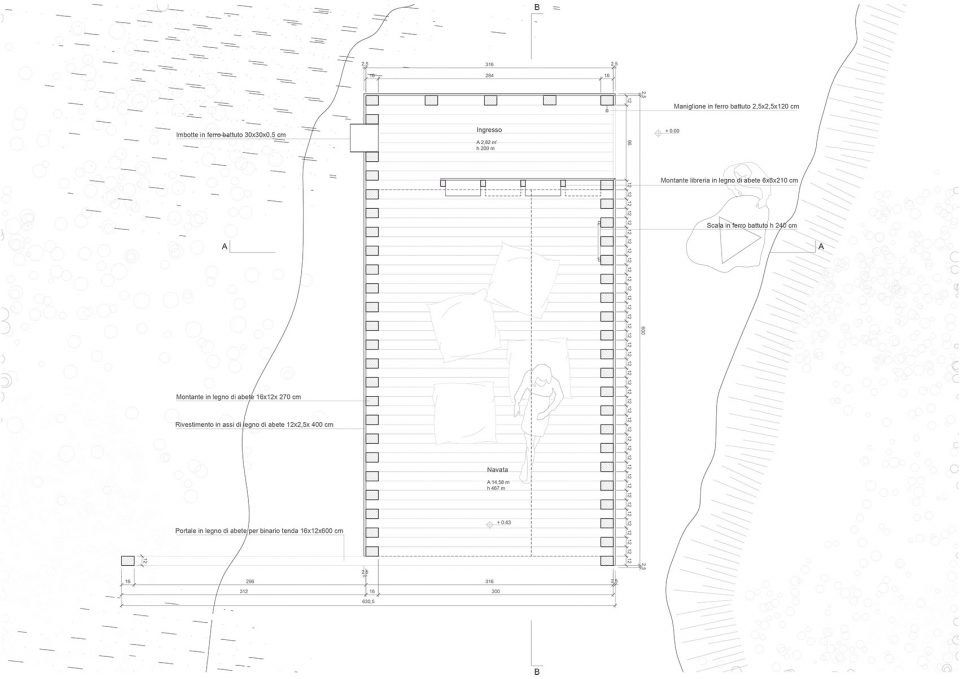
▼平面图,plan
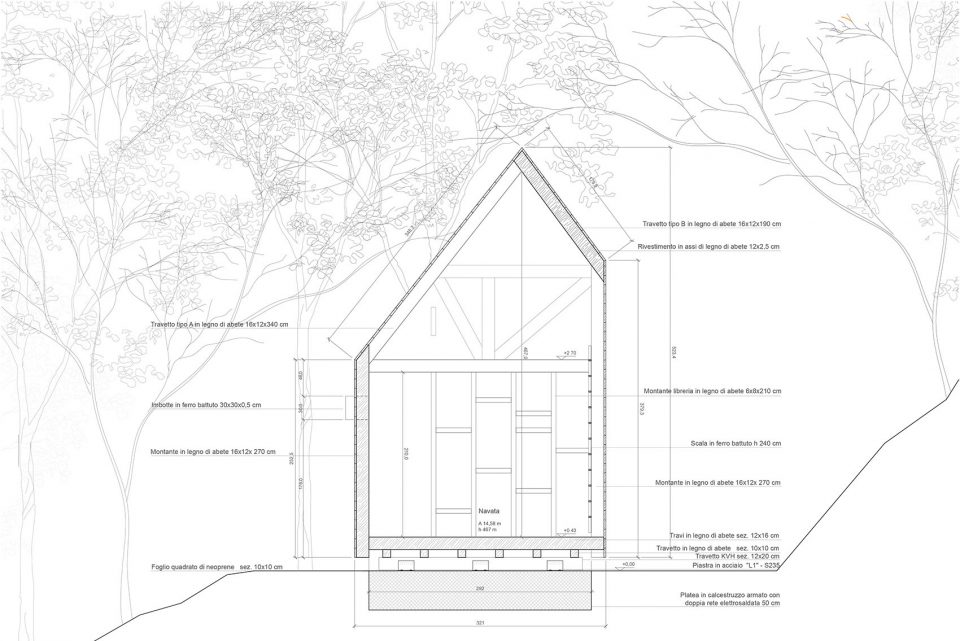
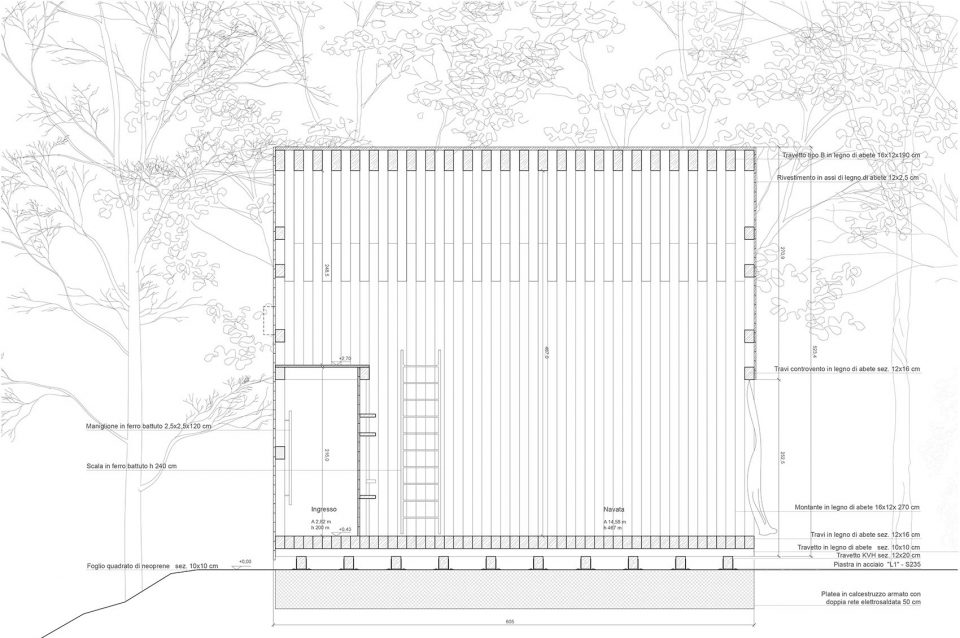
▼剖面图,sections
STRUCTURES
Angelo Archetti
Laura Boldi
Marco Bottazzi
Massimo Berlinghieri
COORDINATION
Mauro Galvani
COLLABORATORS
Alberto Tosoni
Alessandro Tarolli
Chiara Vulcano
Elena Pellizzer
Federico Strada
Francesca Kiprianidis
Gino Baldi
Giuseppe Sorrentino
Maria Savastano
Nicolò Garonzi
Serena Comi
Silvia Diomedi
Simone Volpi
Susanna Parlato
Valentina Almerico
Valentina Monteverdi
Valentina Raggi
Valentina Solano
CLIENT
i Fuori Onda
Gruppo Nulli SPA
GENERAL CONTRACTORS
Edil3 Costruzioni
Torri Silvano
SUPPLIERS
Edil Corticelle Group SPA
Falegnameria Busi SRL
Gruppo Nulli SPA
Marmi Molvina SRL
Officina Marsaglio SNC
Progetto Marmo SRL
More: STUDIO associates,更多请至:STUDIO associates on gooood









切割的三角形有种原始的力量