非常感谢 MESURA 予gooood分享一下内容。更多关于他们请至:MESURA on gooood
Appreciation towards MESURA for providing the following description:
在埃切尔的传统小镇里,这里的人居生活充满着热情和希望。他们因美食而欢乐,也欢庆每一份来自地中海区域的得天独厚。感恩馈赠是他们的传统。生活在此的一家,正在逐年丰盈着他们的家庭成员。随之而来的,是不得不进行扩建的居住空间。然而原本的扩建空间并没有尊重当地的生活习俗。空间没有灵活性,室内外区域相互分离,拒绝了环境的渗透关系。因此传统的节庆活动,仅能依靠好天气,且只能选择户外荫蔽处进行。然而内外环境的分离为这些仪式带来了极大的不便。因此,居住者找到MESURA,并希望设计师可以帮助自己设计一处开阔灵活的室内外空间,同时囊括厨房和洗手间功能。
In Can Esclapez, located in the countryside of Elche, any excuse is a good reason to celebrate anything. They know how to enjoy one of the most traditional and simple pleasures in the world: eat and taste the most delicious Mediterranean meal in the best environment, the family.The family has grown up and inner spaces are quite limited. The number of grandchildren increase and the garden gets packed. An addition to this fact which is undeniable, it’s the bad understanding of the traditional architecture, which rejects flexible spaces, and it’s characterized by spaces which have no relationship between inner and outer spaces, in other words, which are conceived as separated interior or exterior areas. Consequently, current celebrations in the countryside from Elche can only take place with good weather in those wide shadowy spaces, because inner areas are scarcely ever flexible and have no contact with the garden.Therefore, MESURA has been requested to give some advice in the search of the most adequate place in the extensive land proposed for this new space. This new space is going to be a pavilion, flexible enough, to include a kitchen and a bathroom.

▼建筑外貌,view of the architecture
新建筑坐落于埃切尔郊区南部,所在地为南北向的狭长空间。该处聚集着遗存的工业建筑,主要住宅空间受东西向的限制,大型花园被横向分割。设计师意图将这个全新的建筑打造成荫蔽的,氛围活跃的生活空间,如同当地典型的柱廊,带给居住者四季皆宜的美好生活。全新的建筑在花园中形成了崭新的空间。东西走向的建筑将花园分割成两个独立的区域。
We are talking about a long piece of land, orientated from north to south, at the south countryside in the periphery of Elche. It is formed by several industrial buildings for commercial uses. The main house has fixed limits (from east to west) and there is a huge garden divided in cross strips. The objective of MESURA is to create a new shadowy and at the same time lively space, similar to the original porches of the anonymous local architecture… a porch for all days of the year. The pavilion constitutes a new strip in the area of the garden. The east-west transversal line is going to generate two big façades and two enclosed or delimited gardens.
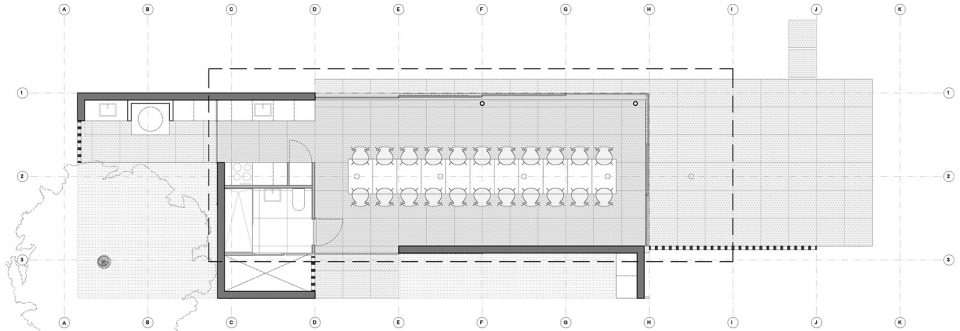
▼平面图,plan
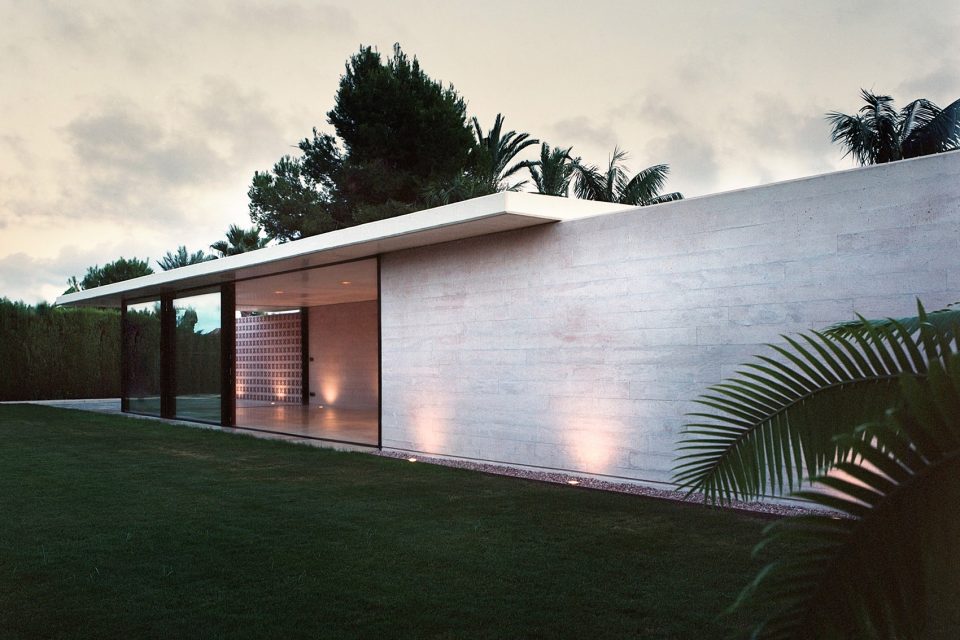
建筑北立面连接泳池,朝向新围合而成的花园。而南立面则根据生活需要半开放向户外,以保证棕榈树下的温润小气候不受破坏。在棕榈树的庇护下,种植园的植物日渐成熟,为居住生活与饮食带来种种便利。
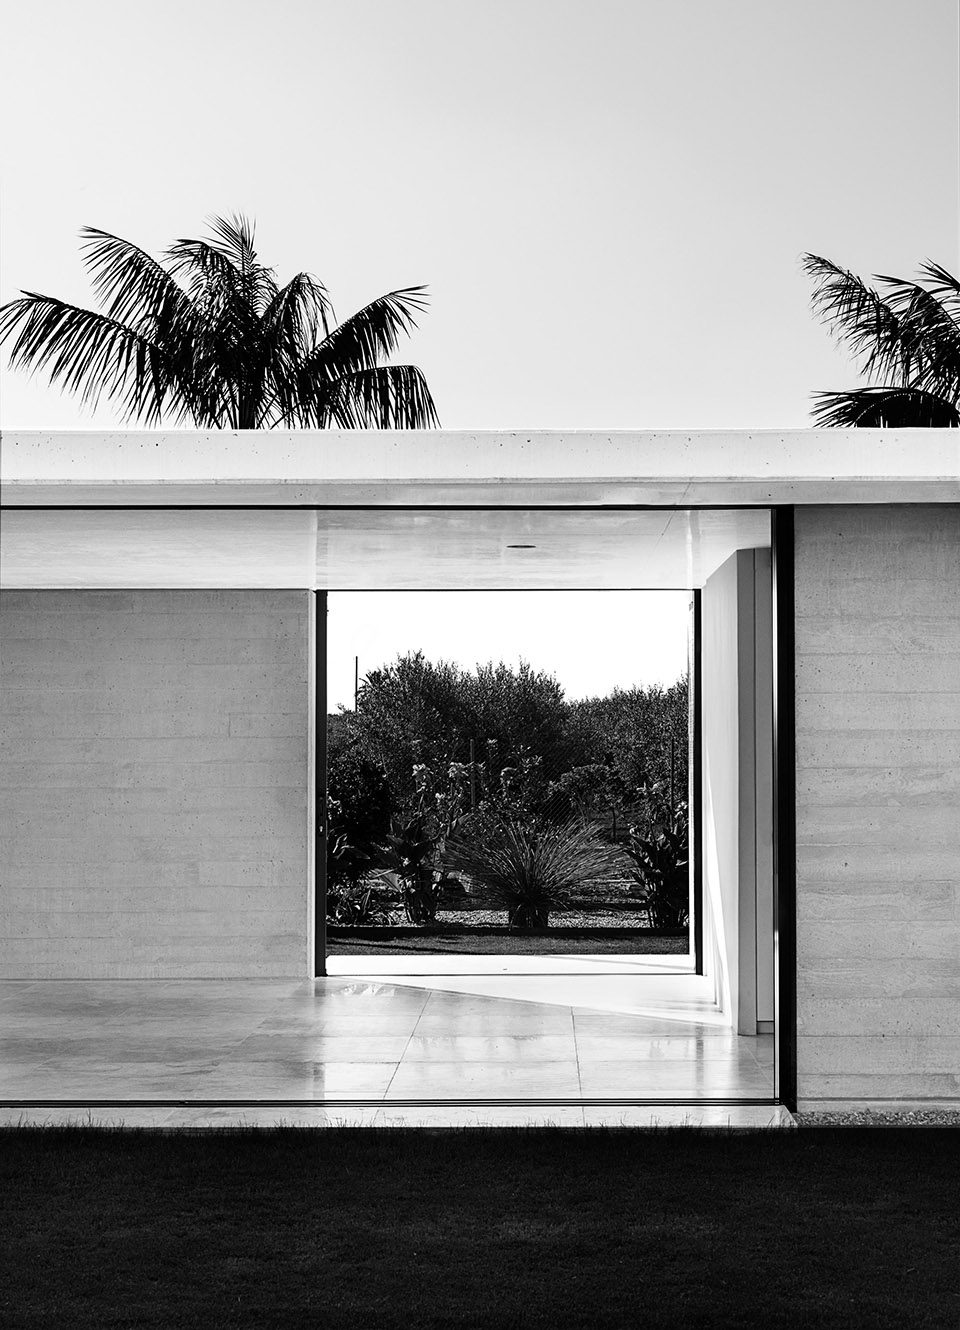
The north façade will be completely opened to the new garden, and will be connected to the swimming-pool, while the south facade will only be opened occasionally, in order to protect the pavilion of the warm-humid weather with a garden of tall palm trees, which will act as sun protecting areas, and with some native plants which will finally be a new vegetable garden or patch (an additional supply to the new dining room)
▼建筑朝南面向花园,the south facade face to the garden
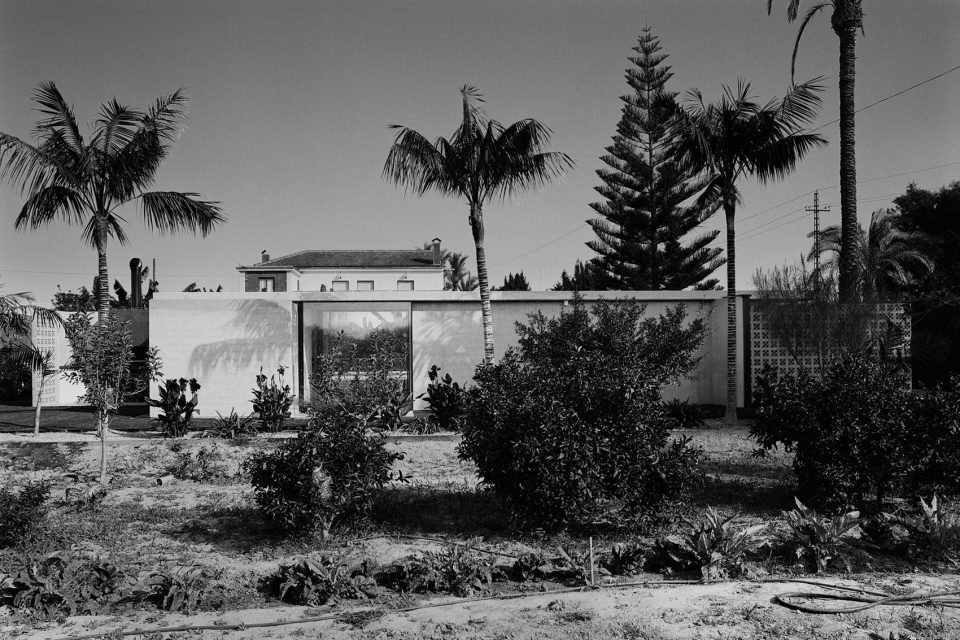
▼建筑朝北连接泳池,the north facade connects to the swimming pool
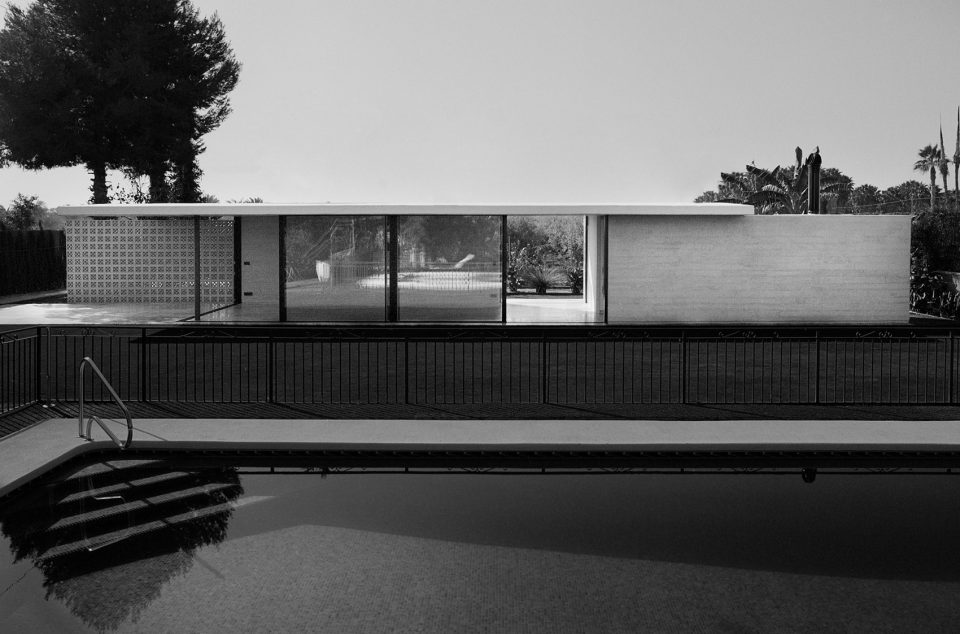
架构在垂直交错墙壁上的混凝土板,为其下空间带来荫蔽,成为烧烤和聚餐区域。两根支撑柱和砖格墙,令该空间北侧与户外充分接触。白色混凝土屋顶距地面2.4米,给身处空间之中的人带来舒适的流动空气。而泛红的建筑也为生活环境带来一丝热情的氛围。
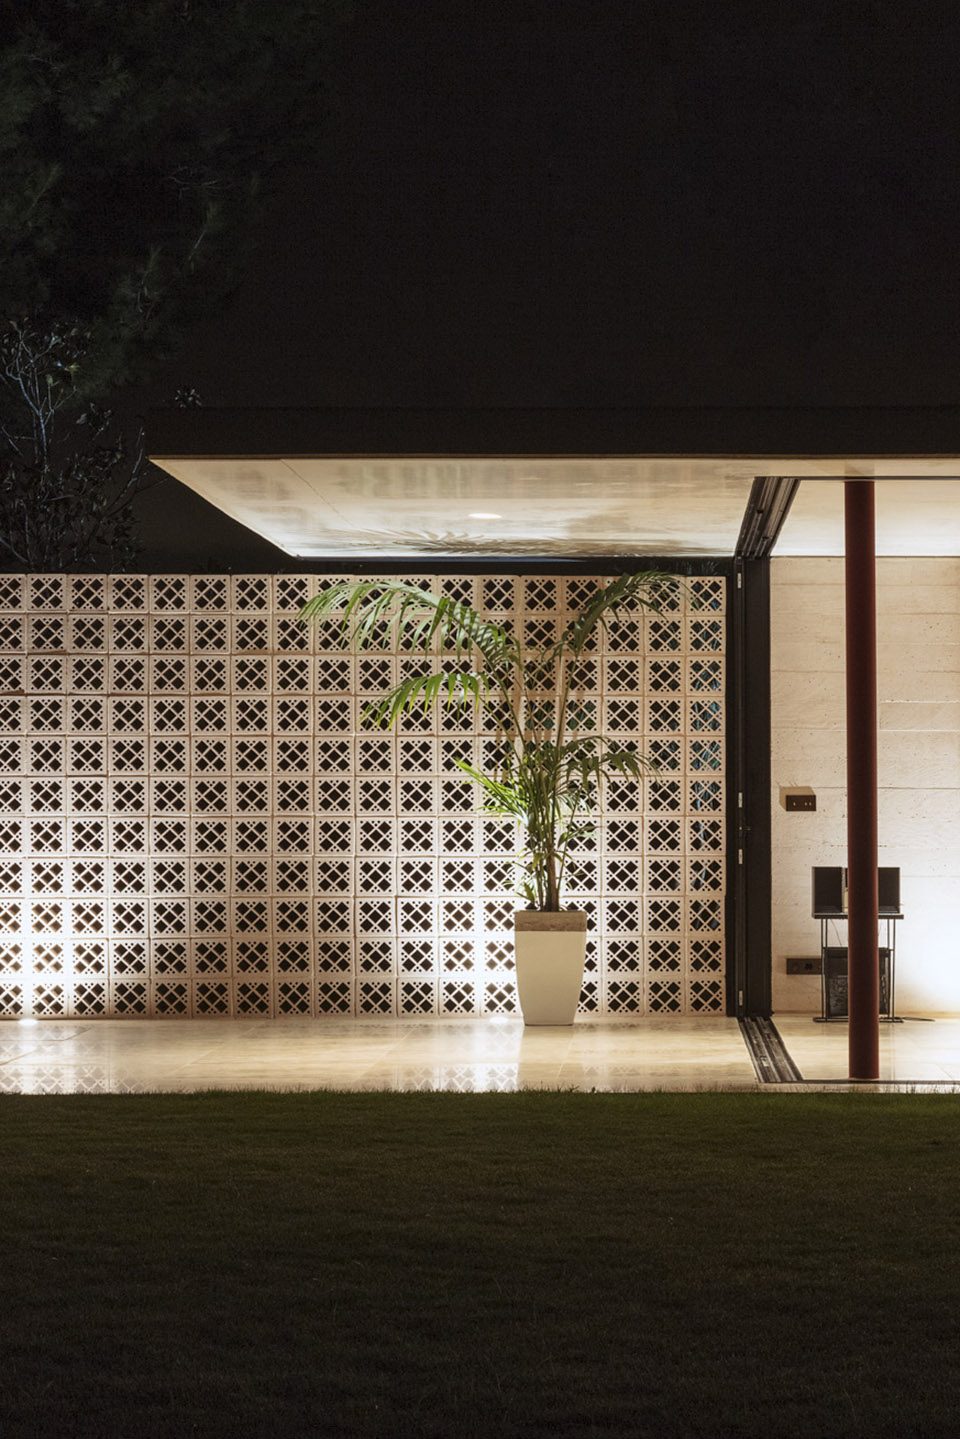
A concrete slab on the ground is going to constitute the shadowy area of the pavilion. It’s going to be supported on three transversal walls, forming the barbecue and the lattice, and two pillars, which increase the opening to the north front side. The horizontal wall face, the white concrete slab at 2.40 meters high, will give a human and fresh appearance (appropriate to the weather) while the walls and pillars will reflect a warm and friendly atmosphere with the characteristic reddish colour of the area.
▼砖格墙增加室内外空间联系,the lattice increase the opening to the north front side
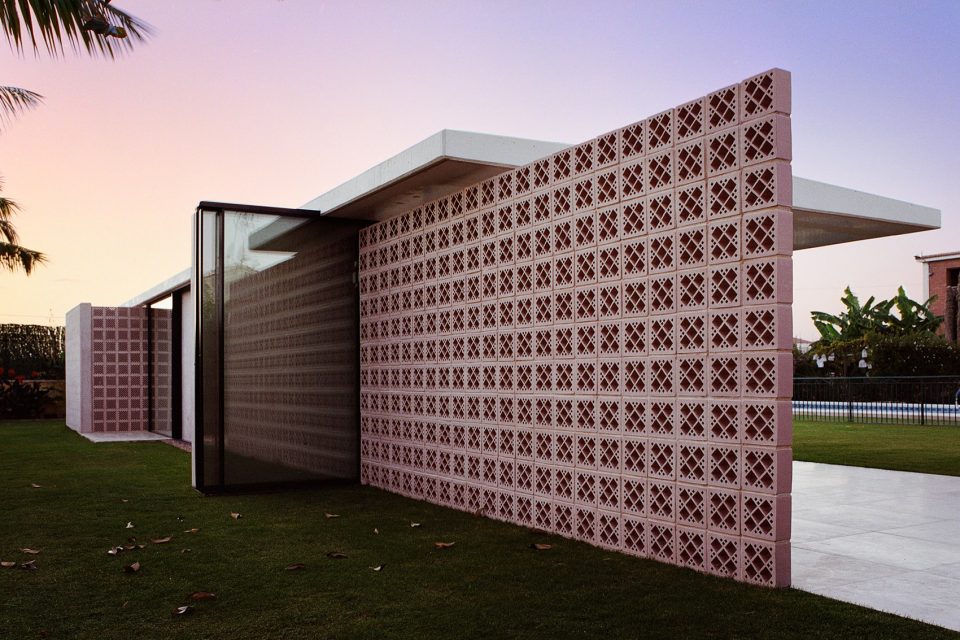
▼泛红的墙壁,reddish color of the wall
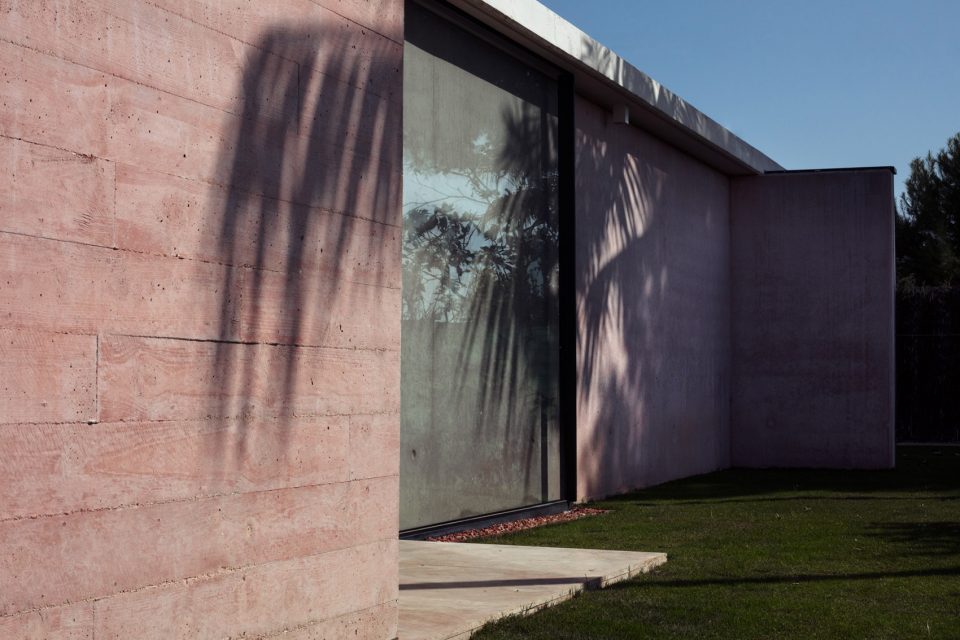
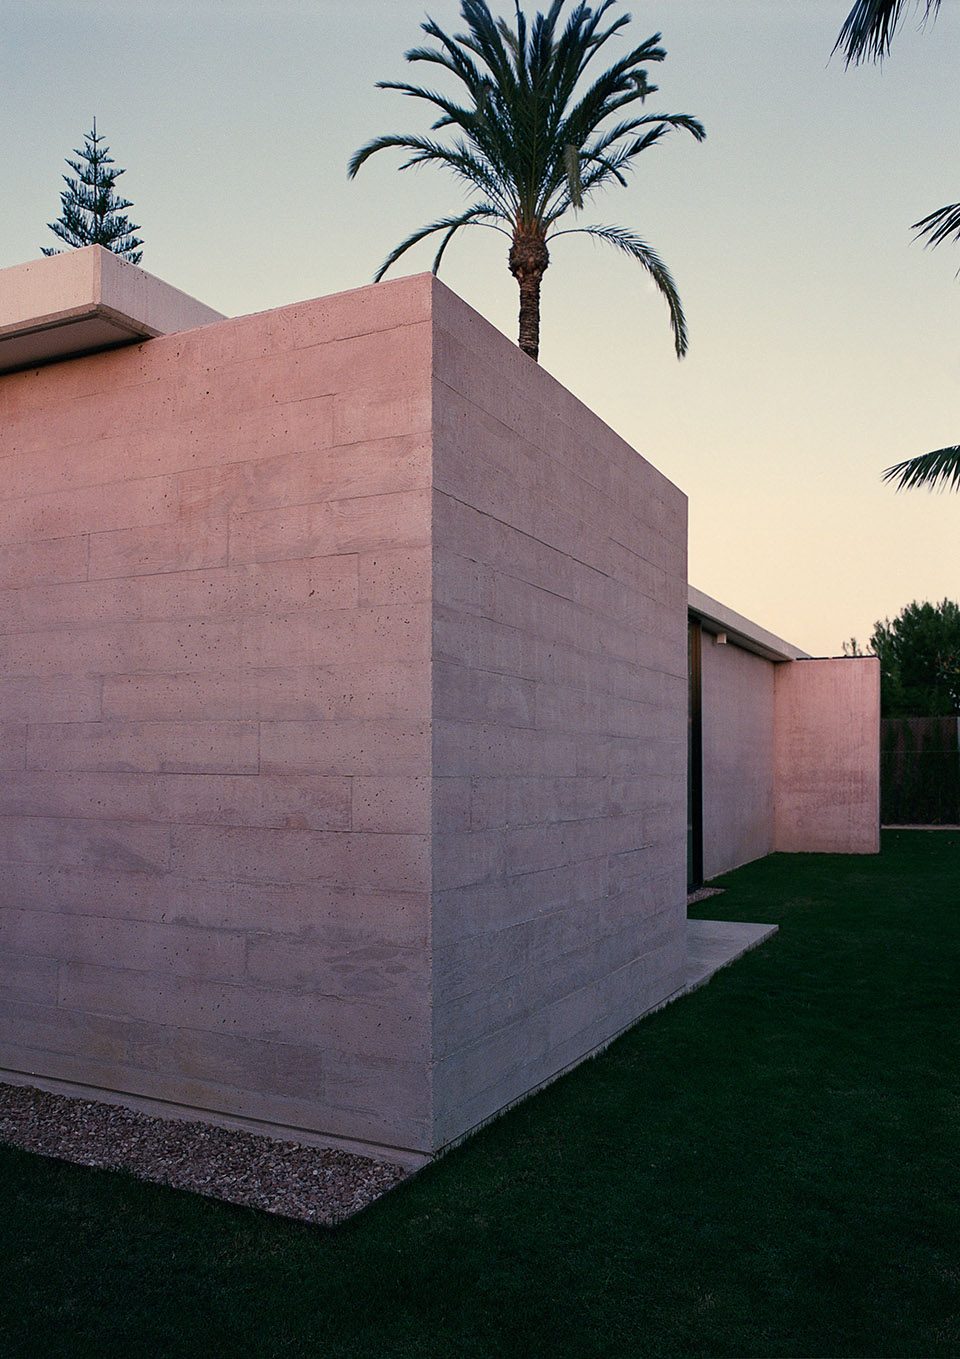
交错的墙壁围合出不同的功能空间,包括一处多功能半室内半室外空间,洗手间和厨房,以及烧烤聚会空间(与新围合而成的花园分离,与建筑及泳池相连)。这个全新的半室外空间,既为居住者延续了传统的居住方式,又创造了全新的活动空间。居住者在埃切尔的生活传统得以恢复和传承。
Such an structure will separate the different uses by means of the three walls, where one wall limits the multi-use or versatile space (inner/outer), another wall encloses bathroom and kitchen and the third one is reserved for the exterior barbecue (separated from the new garden and in connection with the pavilion and the swimming-pool). Thanks to the new shadowy inner/outer area which limits the new garden created by the pavilion, the festivities in Can Esclapez will continue and the new generations will also have the possibility to enjoy this place of leisure and entertainment in the countryside of Elche during the whole year.
▼墙壁、柱子和混凝土屋面围合出半室内空间,walls, pillars and the concrete slab over them enclosed the inner/exterior space
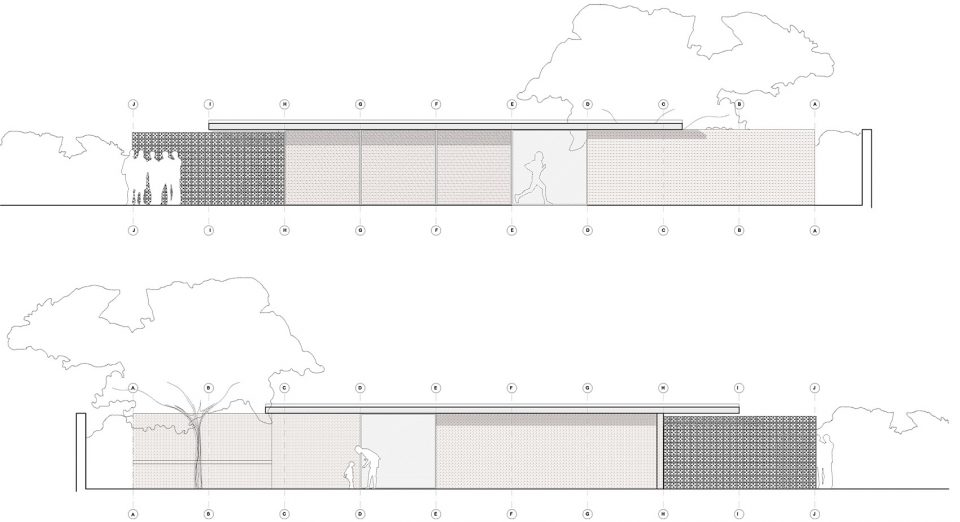
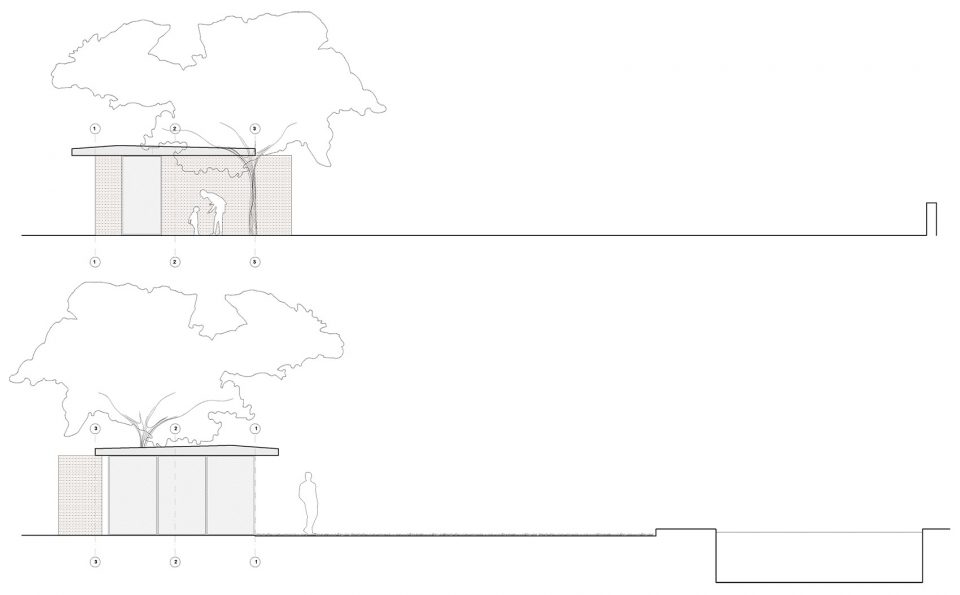
▼立面图,elevation
Author: MESURA
Place: Elche
Client: private
October 2016 – October 2017
60.000 euros PEM
Photograph: Teddy Iborra Wicksteed
Products:
Corridor Windows: Cor VISION Black – CORTIZO
Concrete: hormigón rojo – Hormigones Raspeig
Ceramic Wall: Cirici KI-6F – CUMELLA
Light: KAP – FLOS
Pavement: Travertino nacional 80x80x2 Masillado y afinado – KEDNRA ESPAI CREACIONS
Mechanism: Siam & Sydeny – ICONICO
English text: MESURA
Chinese text: gooood
More: MESURA ,更多关于他们请至:MESURA on gooood









发表评论
你需要先 才能发表评论
社交登录