非常感谢 S-M.A.O. 将以下内容授权gooood发行。更多关于他们,请至:S-M.A.O. on gooood。
Appreciation towards S-M.A.O. for providing the following description:

在这片区域上有许多不同功能的建筑,包括住宅,礼拜堂,狩猎人小屋和保安居所,因此项目不仅要和环境相协调,还要考虑与周边建筑的关系,既引人注目,又可以提供安静私密的空间。建筑师以折叠为整体设计概念,生成了不同的功能空间。
The idea of situating and relating a series of objects in the landscape- Dwelling, Chapel, Hunting pavilion and Guard ́s residence- gave the project a dual significance: in addition to the close relationship between landscape, objects and itinerary –between space and objects-, each item had to provide a different response with different emphasis, from the most symbolic to the most silent or private. The unifying thread was to be the concept of the fold: the fold as a hidden generator of different spaces.
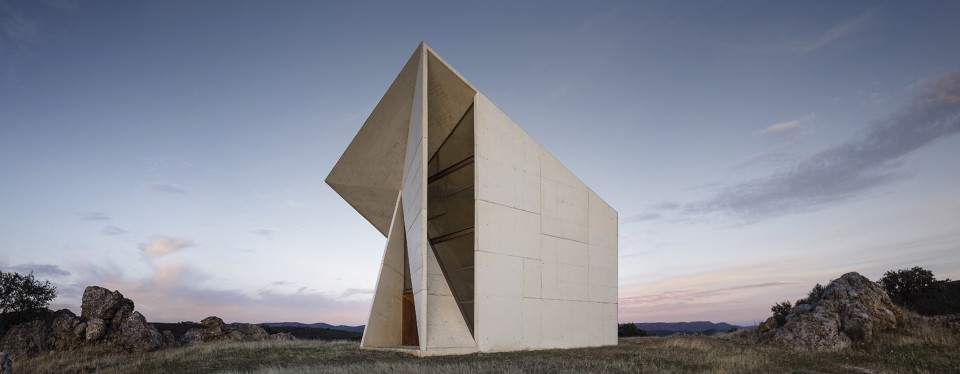
▼建筑外观,external view of the building
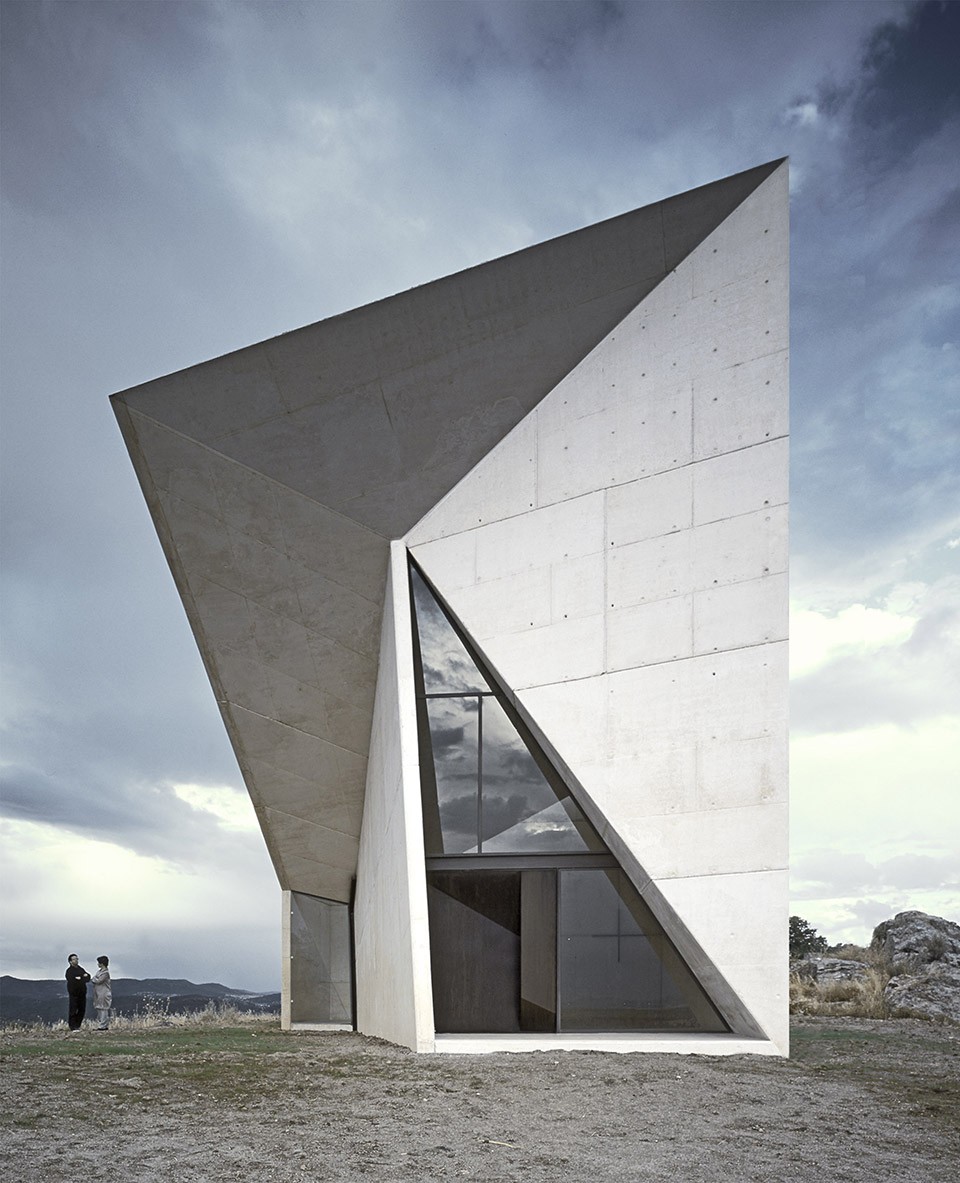
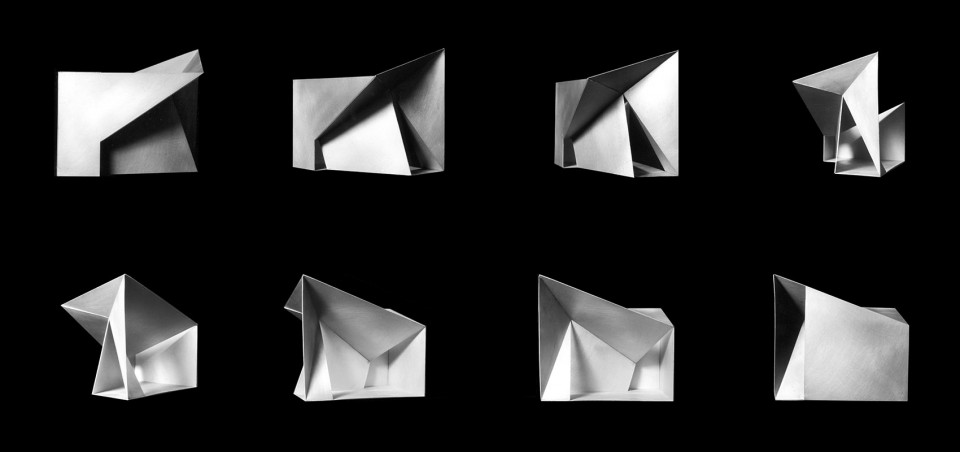
建筑师对不同形态的折纸盒进行了研究,以此确定了礼拜堂的形态。建筑位于微微起伏的山坡上,成为了一个景观参考点,从项目的任何位置都可以看到这座礼拜堂,哪怕是在两公里外的入口处。
The Chapel is developed around the study and manipulation of a focally tensed “box-fold”. It is set at the top of a slight rights, making it the reference point in the landscape seen from the property entrance 2 Km away at a low point, as well as in different visions from the entire itinerary.
▼形态研究,study of “box-fold”
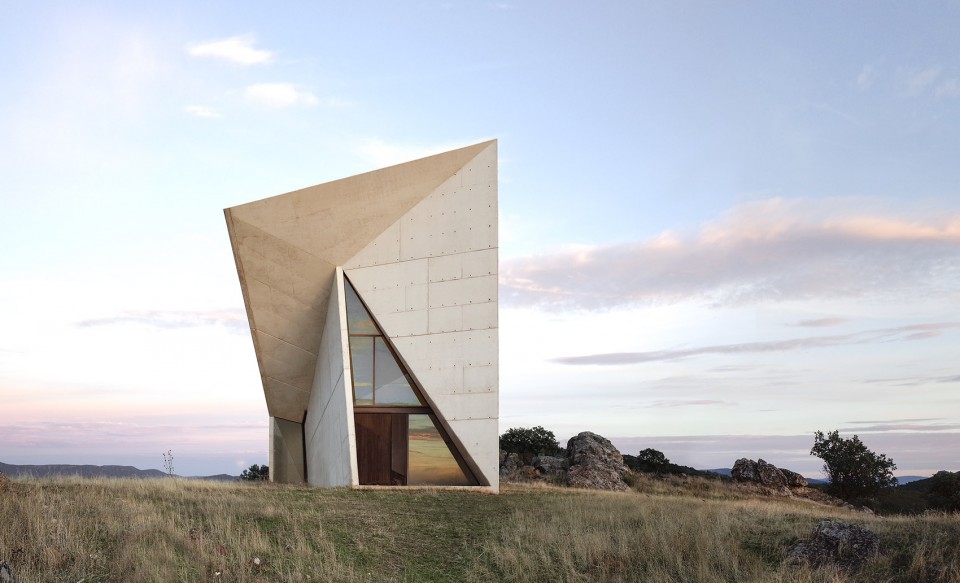
▼不同角度建筑的形态不同,被阳光染上丰富的色彩,building from different vision, changing in the color of the sunlight
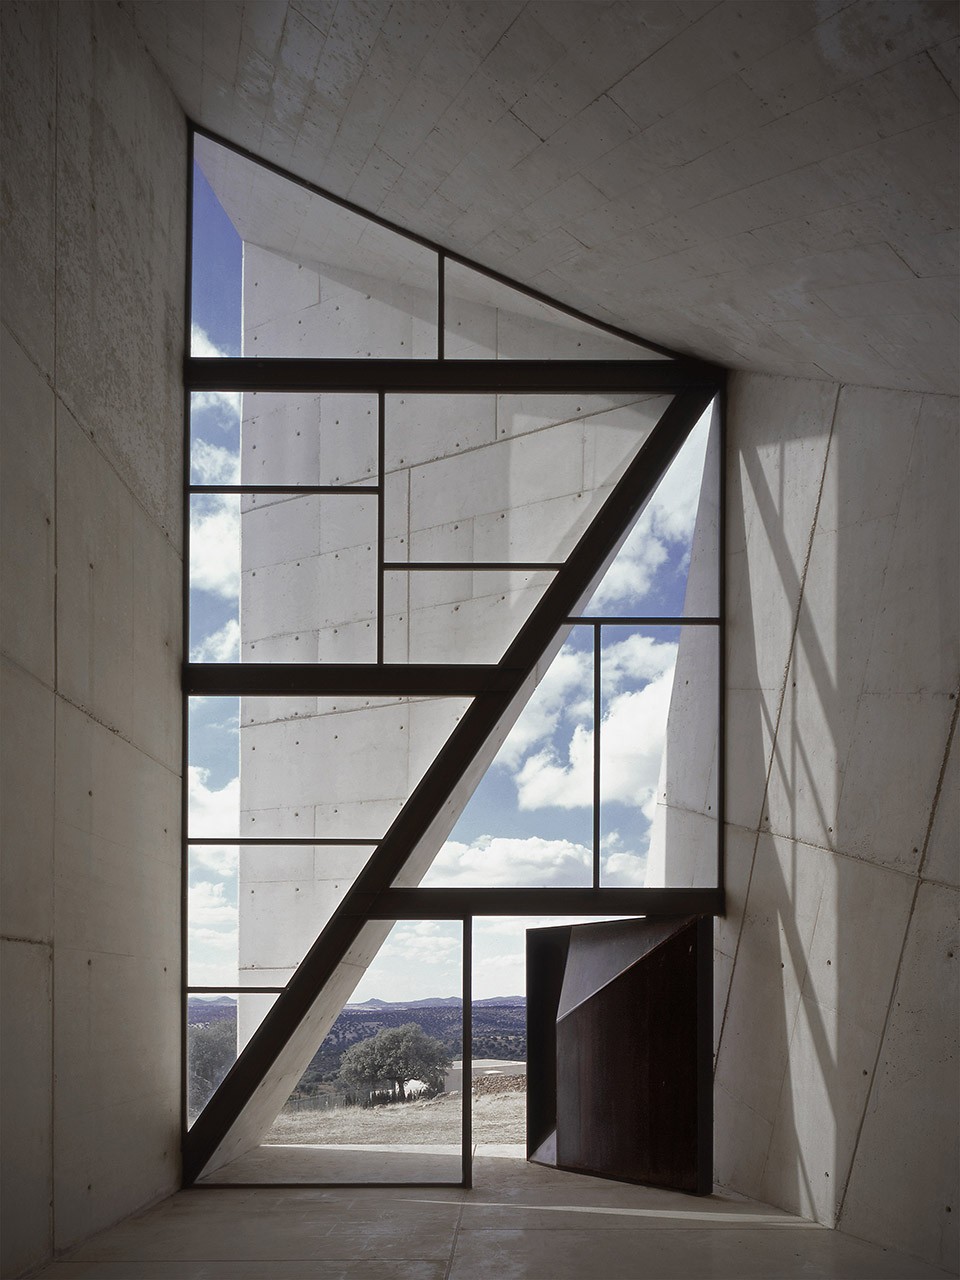
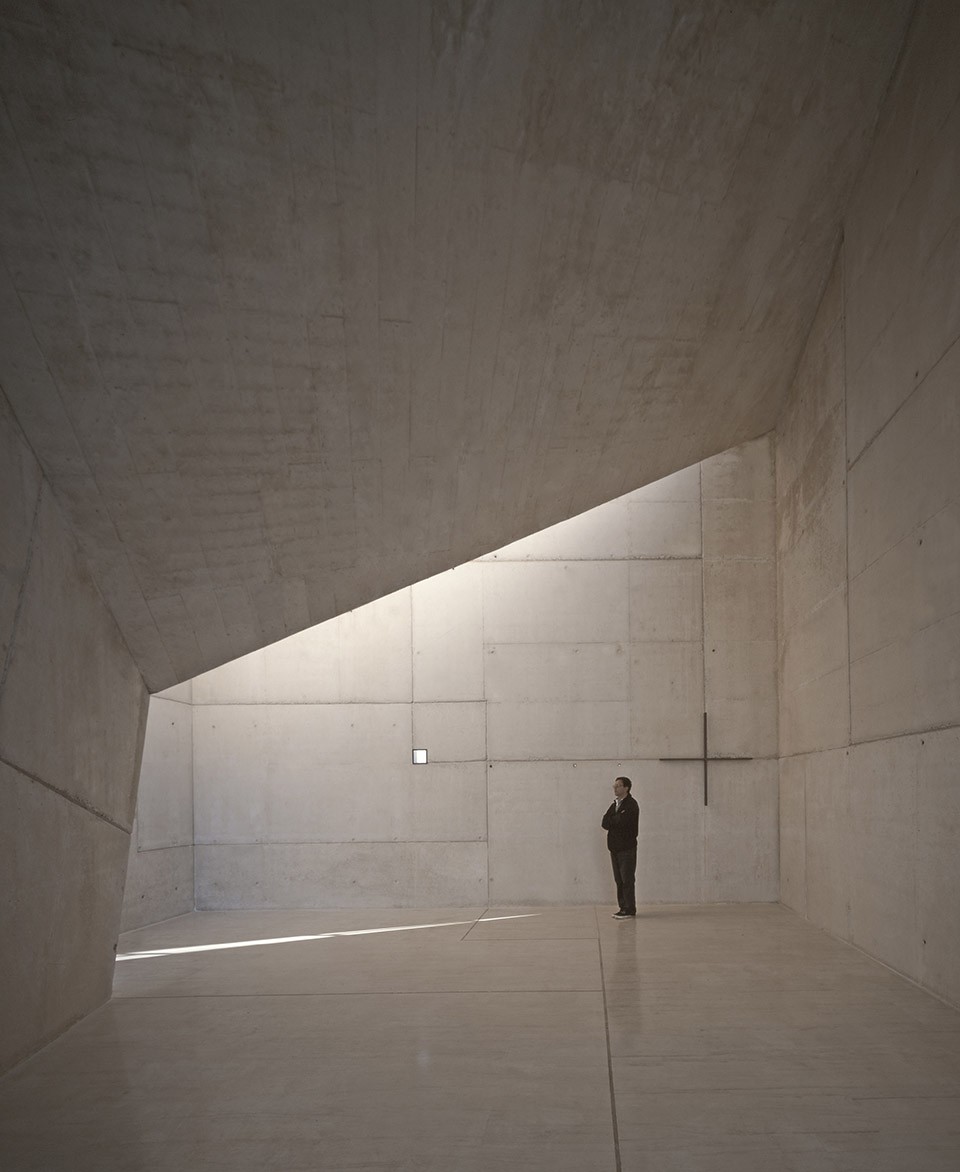
礼拜堂的设计极为质朴,没有使用人工光源。建筑中心设置的十字架和画像是唯一强调礼拜堂功能的实体标志,建筑的内涵主要是通过内外空间的关系展现。
The Chapel has a naked design and lacks artificial lighting. The exterior-interior spatial relationship determines its focus, its meaning. Only a cross and an image at the focal point underscore the symbolic aspects of the project.
▼礼拜堂入口空间,自然光倾泻而入,entrance with plenty of natural light
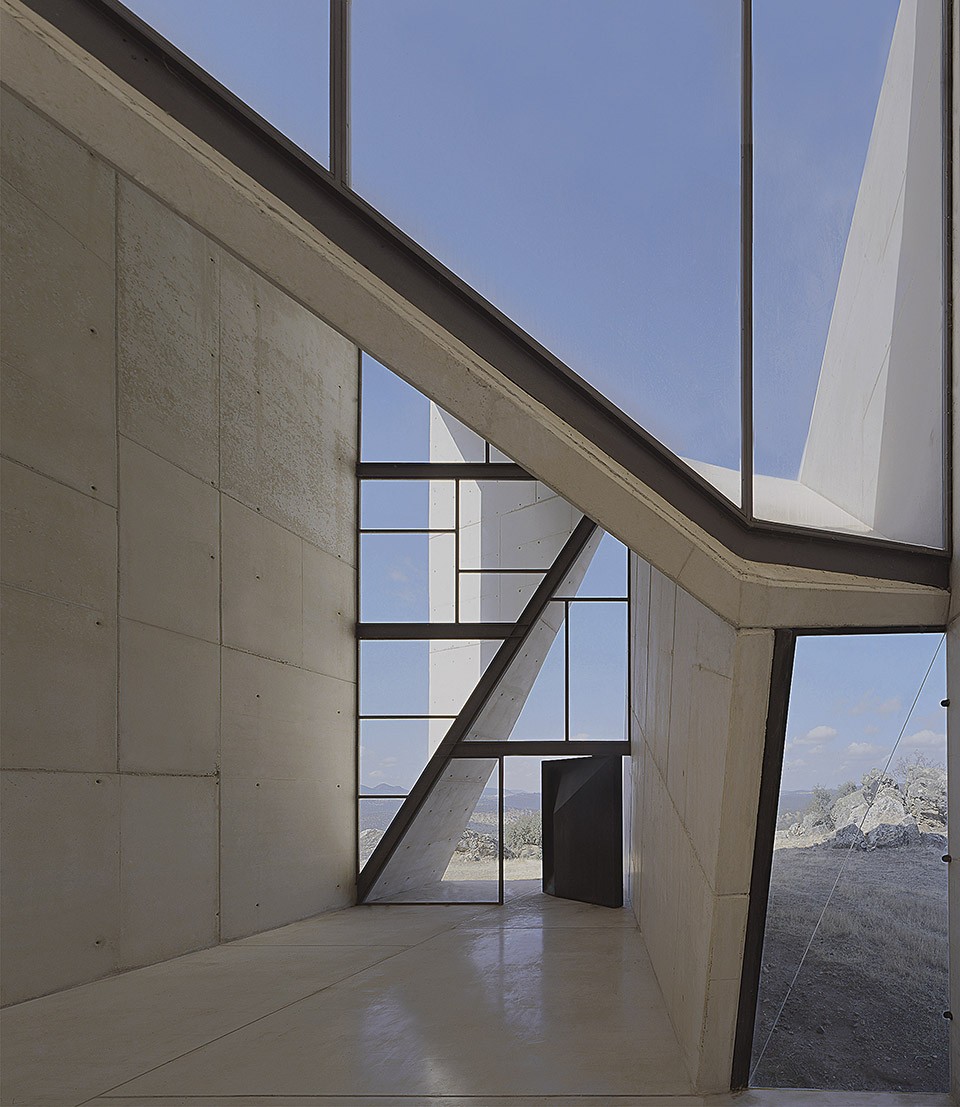
通过将柯布西耶的“盒子”进行有目的的折叠变形,建筑单一的混凝土材料变得丰富起来,每一处细节都得到了精心呈现。“光”是构成建筑的第二材料,它轻盈多变,和坚实的混凝土形成鲜明对比。时间推移,光影流转,建筑内部空间的颜色和氛围随着光的改变不断变幻。
The proposed fold in the box, the corbusian “boîte”, gives rise to a single material: golden concrete that captures all the nuances demanded of the volume, from the trapped direct light that bursts in like an additional plane in the spatial composition, to the transmission of the unstable, coloured smell of dawn. Light thus takes on the role of a second material in the Chapel – a material that contrasts with the concrete – fragile, changing, mobile, unstable; dominating or vanishing.
▼自然光在建筑中创造出不同的空间氛围,different atmosphere created by natural light
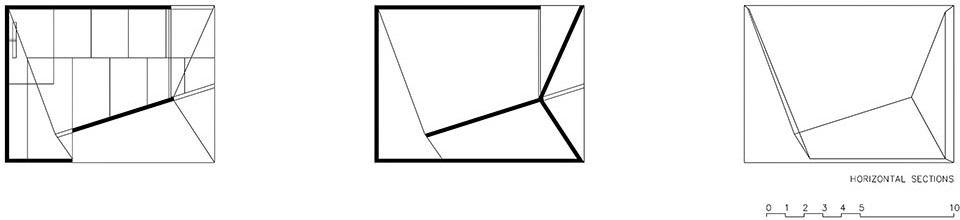
▼建筑平面图,horizontal sections
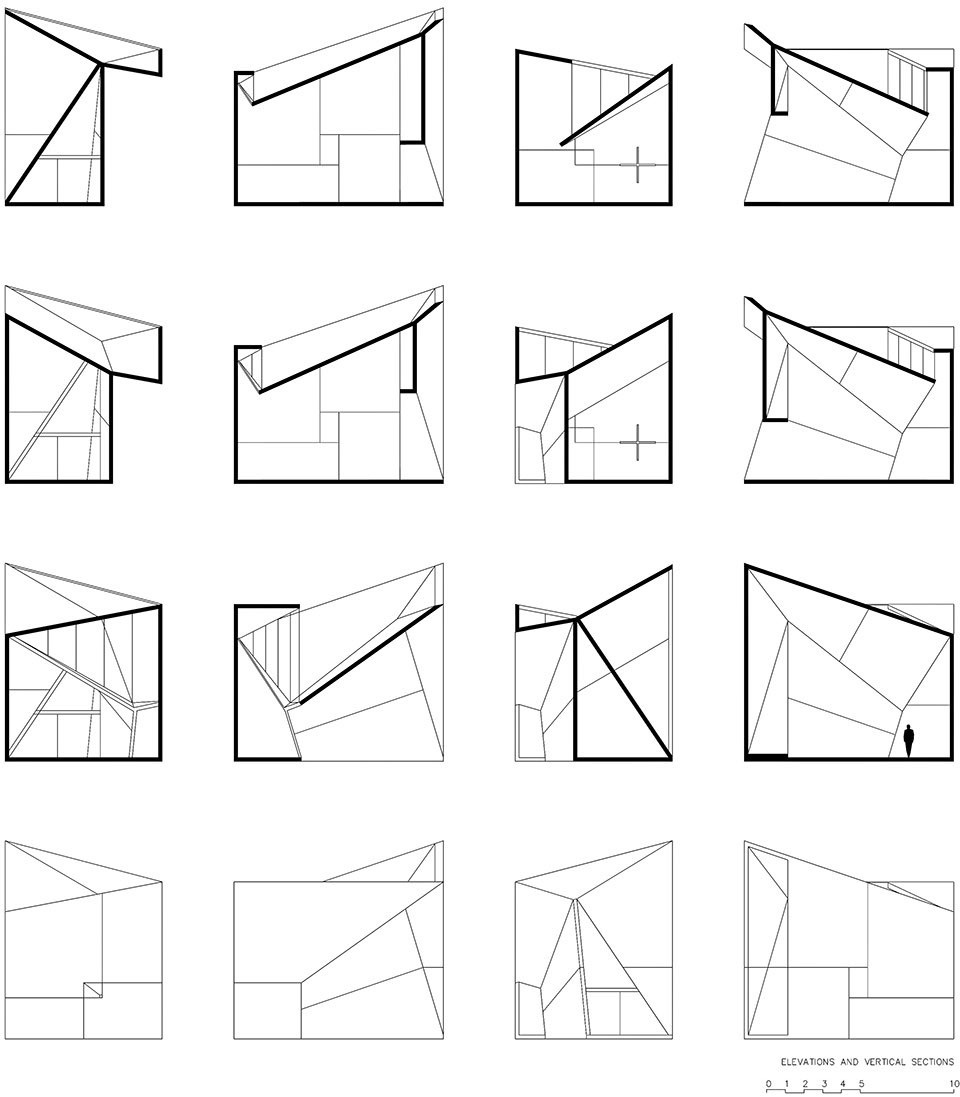
▼建筑立面和相应剖面,elevations and sections
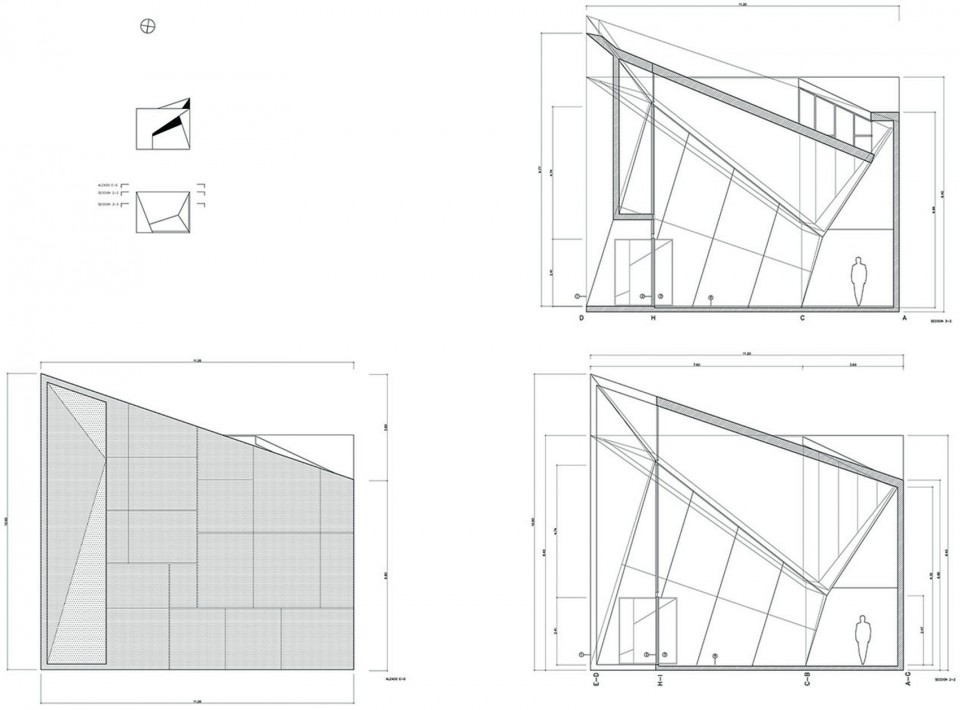
▼建筑立面和相应剖面详图,detail drawings of elevation and section
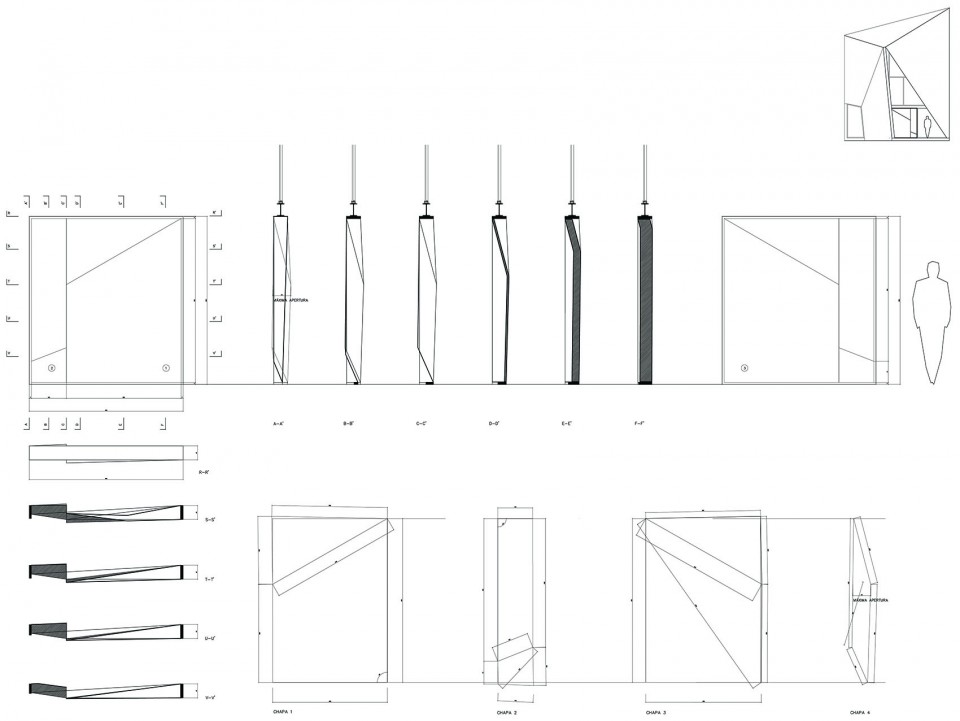
▼细部,details
Project title: Chapel in Valleacerón
Location: Almadén, Ciudad Real. Spain
Owner: Particular
Area: 100m2
Date of completion
Project 1.996-1.998
Construction: 2000-2001
Architect
Principal Architects: SANCHO-MADRIDEJOS ARCHITECTURE OFFICE, Sol Madridejos, Juan Carlos Sancho
Technical Architect: Martín Pozuelo
Project Leader: Luis Renedo
Study Collaborators: Luis Renedo, Juan A. Garrido, Emilio Gómez Ramos, Patricia Planell, Marta Toral, Andrey García, Javier Moreno
Construction: IGNACIO DIEZMA S.L.
Structure Engineering: H.C.A. S.L.
Installation Engineering: S-M.A.O.
Photographer: Hisao Suzuki
English text: S-M.A.O.
Chinese text: gooood
More: S-M.A.O. ,更多关于他们,请至:S-M.A.O. on gooood。









大一的时候还跟同学做过这个的案例分析,手工模型,,,
文章没解释为什么这样做,形体新颖
只有我看不懂吗?so sad
很好的形体折叠变化