感谢 介介工作室 (联系邮箱:jiejiestudio@qq.com) 予gooood分享以下内容。更多关于他们请至:JIEJIE STUDIO on gooood
Appreciations towards JIEJIE STUDIO (contact: jiejiestudio@qq.com) for providing the following description.
24年秋天,我们收到写字台品牌方的邀约,与他们一起打造他们将要在长沙落地的一个文房类的商业空间项目。
In the fall of 2024, we were invited by a calligraphy brand to collaborate on a stationery-related commercial space project they planned to launch in Changsha.
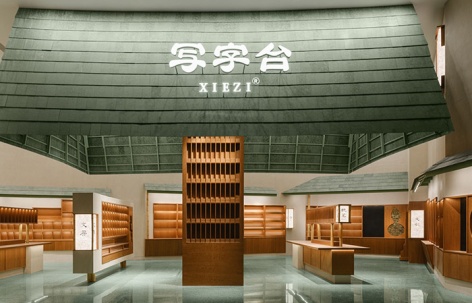
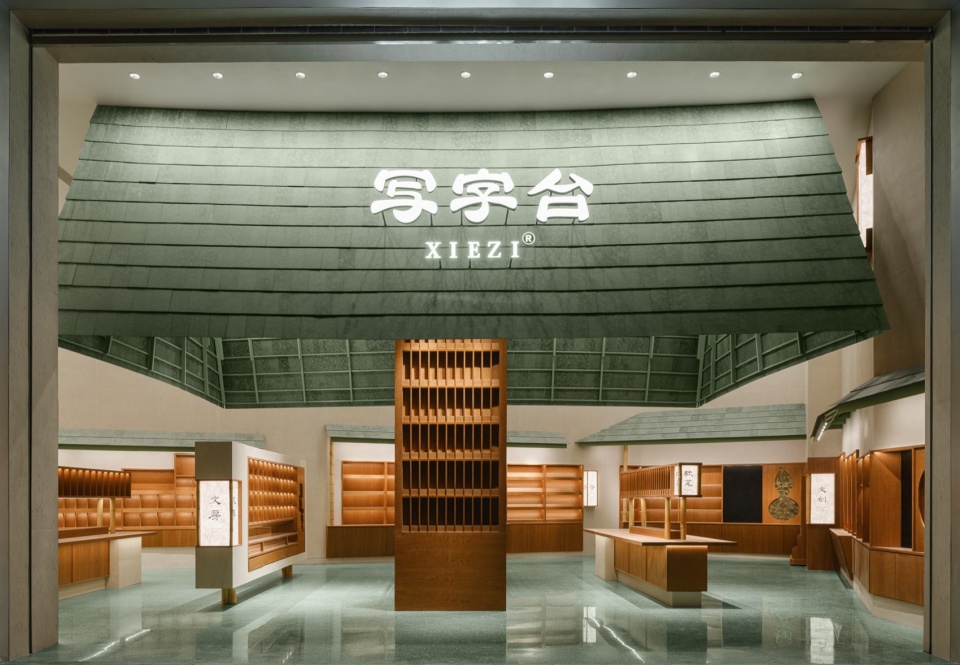
▼大屋顶与立面,The Roof and Elevation © 陈鹏蓬
来自场地的机遇与挑战
Chances and Challenges of the Site
长沙写字台的店铺位置位于地铁六沟垄站6号出口b1层,进商场后左手边第一个铺位。位置优势本应是极其优越的,却因为长沙万象城的东西向400米的超长布局成为了一个劣势,进商场的人群,一个疏忽就会跳过店铺,会往回逛的概率也是极小的,因为大概率已经在商场里面逛累了。另外,店铺入口正中有一棵0.8米*0.8米的大柱子。除此之外,将近9米的层高,商场却因为担心产生消防问题而规定不能做夹层。看似是个优势的层高也变成了一个食之无味的条件。综上所述,长沙写字台的现场条件一度让品牌陷入了两难的境地。最终品牌和我们还是选择了迎接挑战,或许能碰撞出一些不一样的火花。
The store is located on the B1 floor of Exit 6 of Liugoulong Metro Station, which is the first shop on the left hand side after entering the mall. Although its location should theoretically be highly advantageous, it has become a disadvantage due to the mall’s exceptionally long east-west layout of 400 meters. Shoppers may easily overlook the store if they are not paying close attention, and the likelihood of them retracing their steps is minimal, as they are likely already tired from walking around inside the mall. Additionally, a large pillar measuring 0.8 m* 0.8 m stands right in the center of the store entrance. Furthermore, despite the nearly 9-meter ceiling height, the construction of double layers has been prohibited due to concerns about potential fire safety issues. What initially seemed like an advantage in ceiling height has now become a condition that feels unpalatable. In conclusion, the on-site conditions put the store in a dilemma. The brand and us hit it off immediately, choosing to embrace the challenge, in the hope of complete a unique piece.
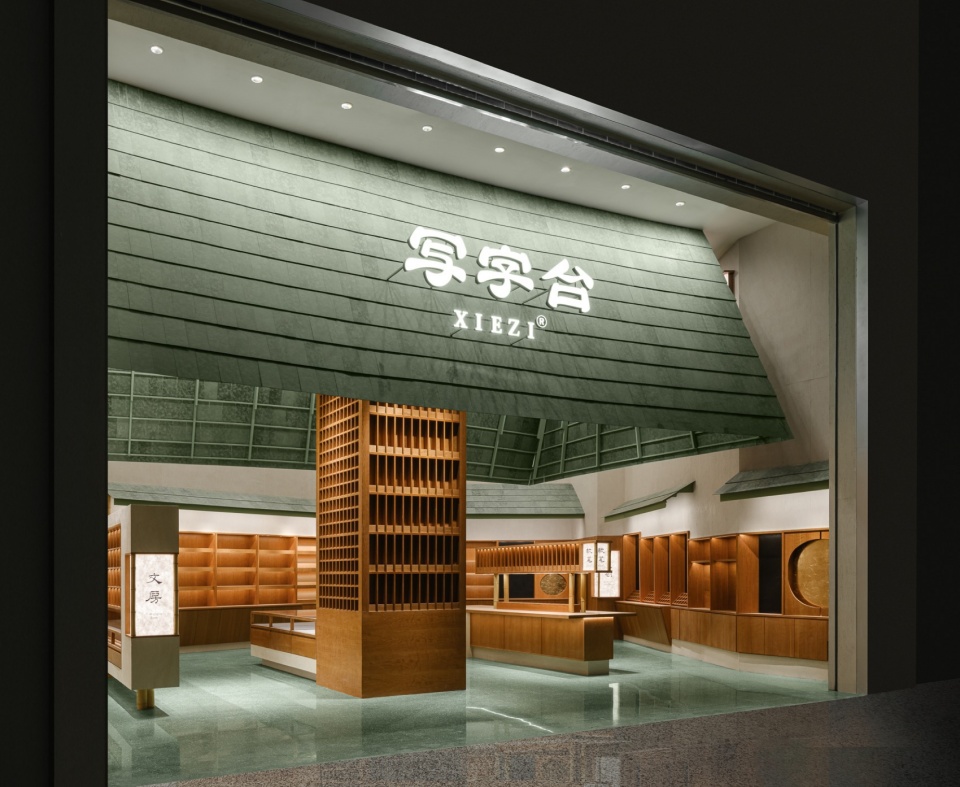
▼华盖下的文房,The Green Canopy © 陈鹏蓬
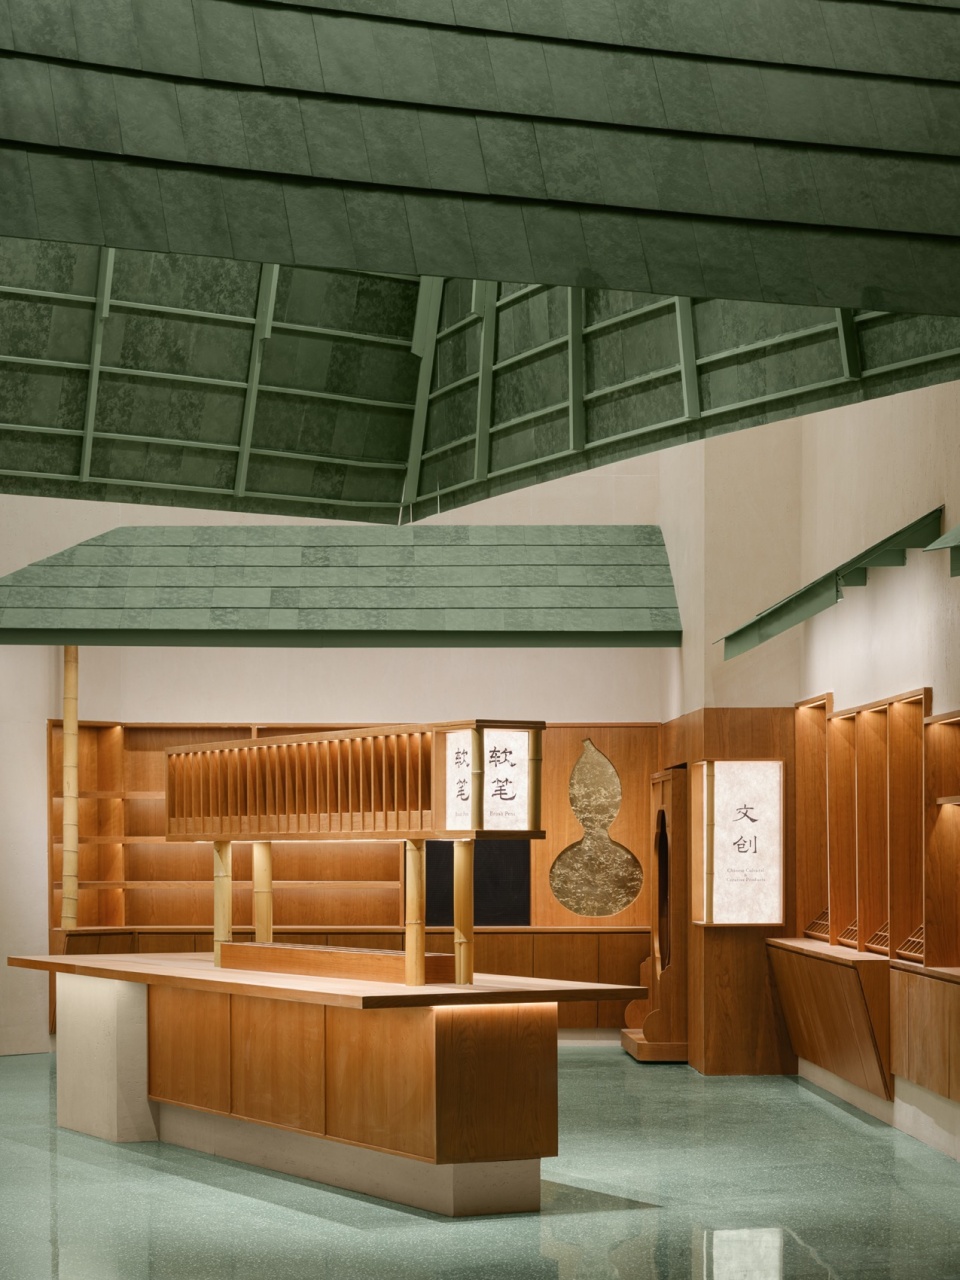
“绿色华盖”,营造一个特殊的门头
“The Green Canopy,” creating a distinctive storefront
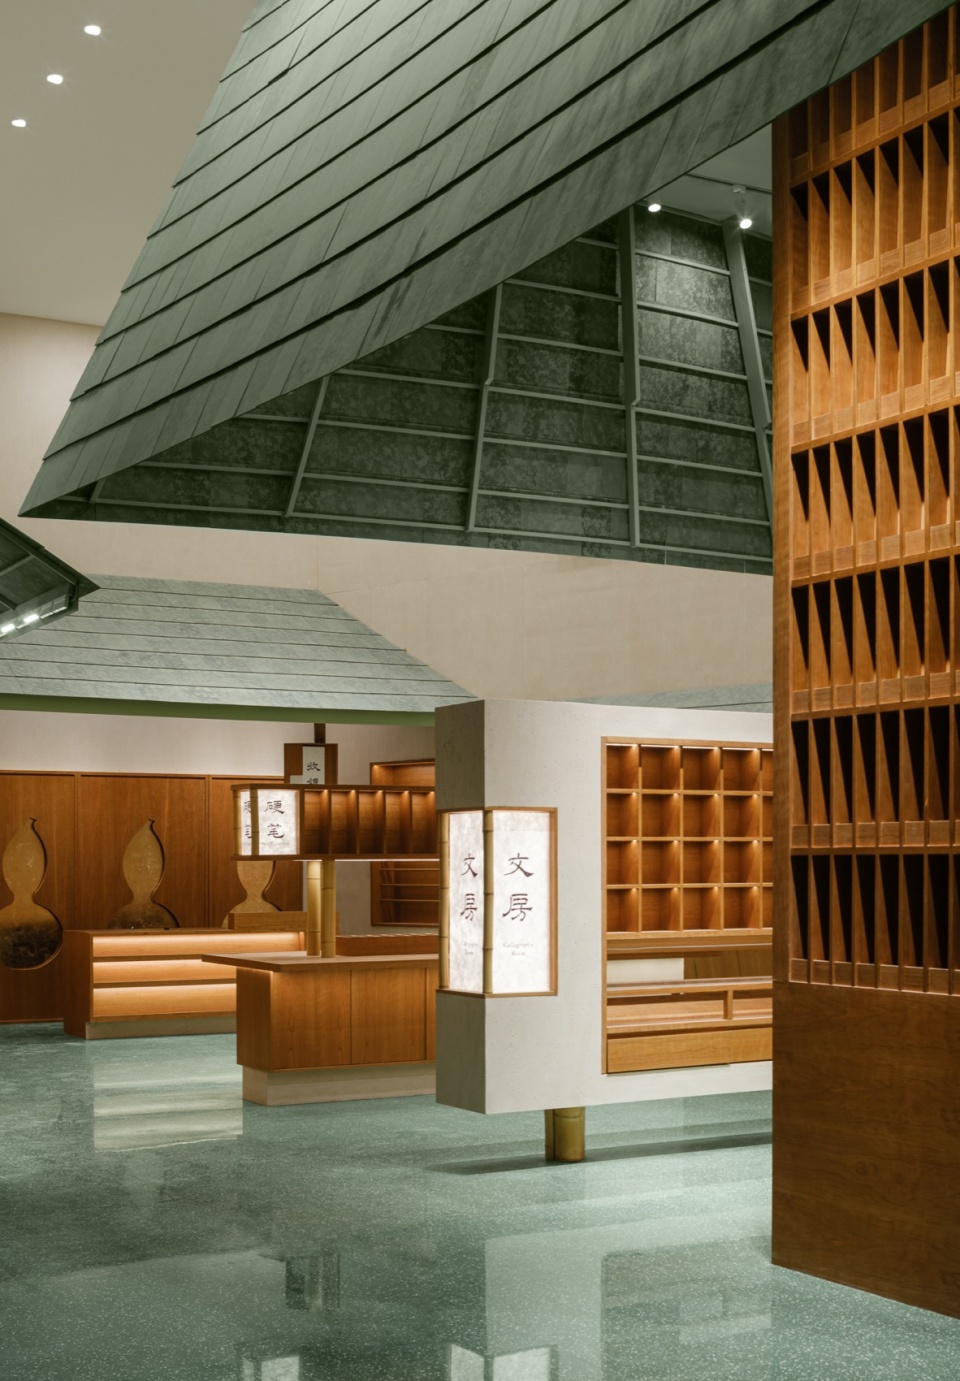
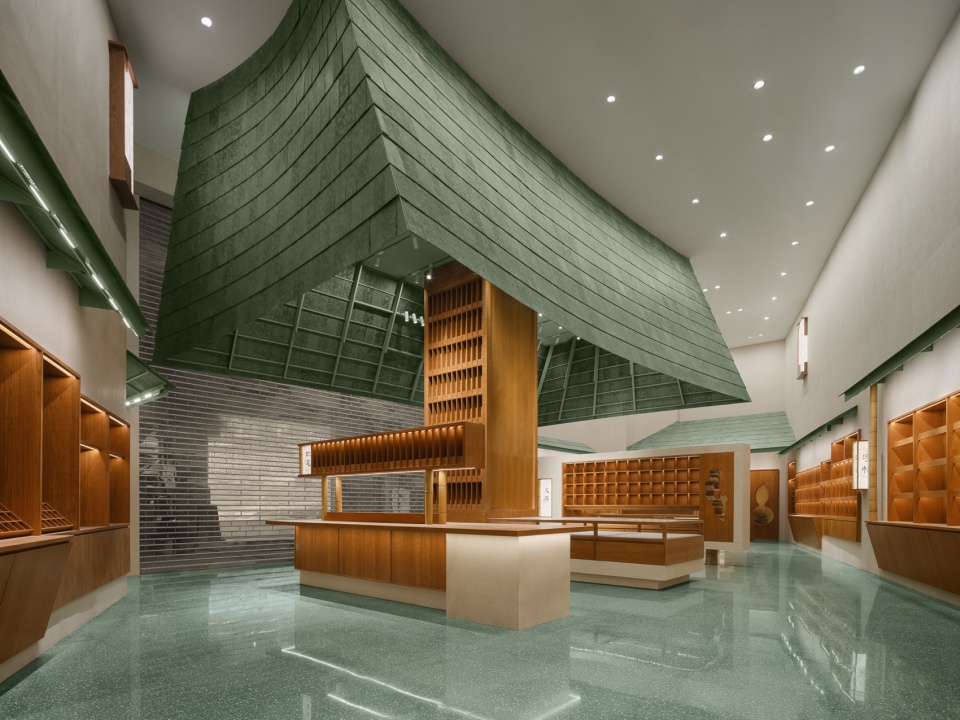
一个巨大的的绿色的屋顶由一根巨大的的柱子撑起,看起来像一个华盖一般,几乎所有的人都无法忽视这个特别而巨大的门头。整个门头的高度达到了5.7米高8.7米宽,绿色的鎏金瓦铺满整个门头的上部,几乎占了整个门面的二分之一。这样的设计使得的人的视线第一眼就会被巨大而纯粹的门头吸引,紧接着,随着华盖形状的门头形体在店铺内部展开,我们视线立马会被引导进一个丰富的内部世界。
A massive green roof supported by a huge column looks like a canopy, making it almost impossible for anyone to ignore this extraordinary and enormous storefront. The entire door header stands 5.7 meters tall and 8.7 meters wide, with green gilded tiles covering the upper part of the header, almost taking up half of the facade. People’s attentions were immediately drawn to the large and pure facade at first glance. Subsequently, as the canopy-shaped facade structure unfolds within the store, our vision is instantly guided into a vibrant interior.
▼大屋顶内部,The Interior of the Canopy © 陈鹏蓬
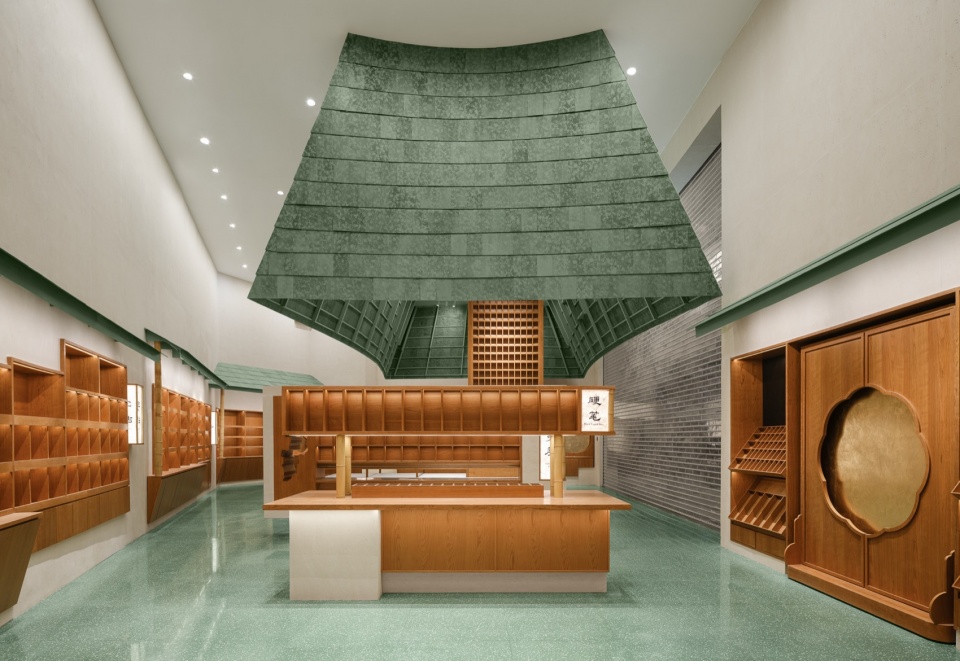
抽象的立面与具体的内容
Abstract Facades and ConcreteContents
写字台品牌有自己非常完整的产品逻辑,其中包含文创、软笔、硬笔、文房、字帖等等,几乎涵盖了中式书房里的方方面面。
The brand has its own rigorous product logic, including literary creation, soft pen, hard pen, copybook and so on, covering almost every aspect of the Chinese calligraphy.
▼轴测展开图,Axonometric © 介介工作室
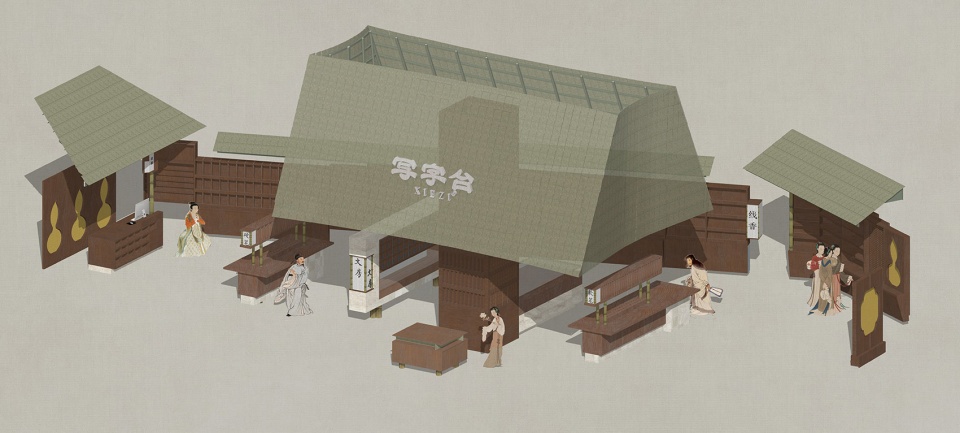
▼文房内部的错落,源于水乡沿河立面的丰富性,The staggering of the interior of the study room stems from the richness of the façade along the river in the water town © 陈鹏蓬
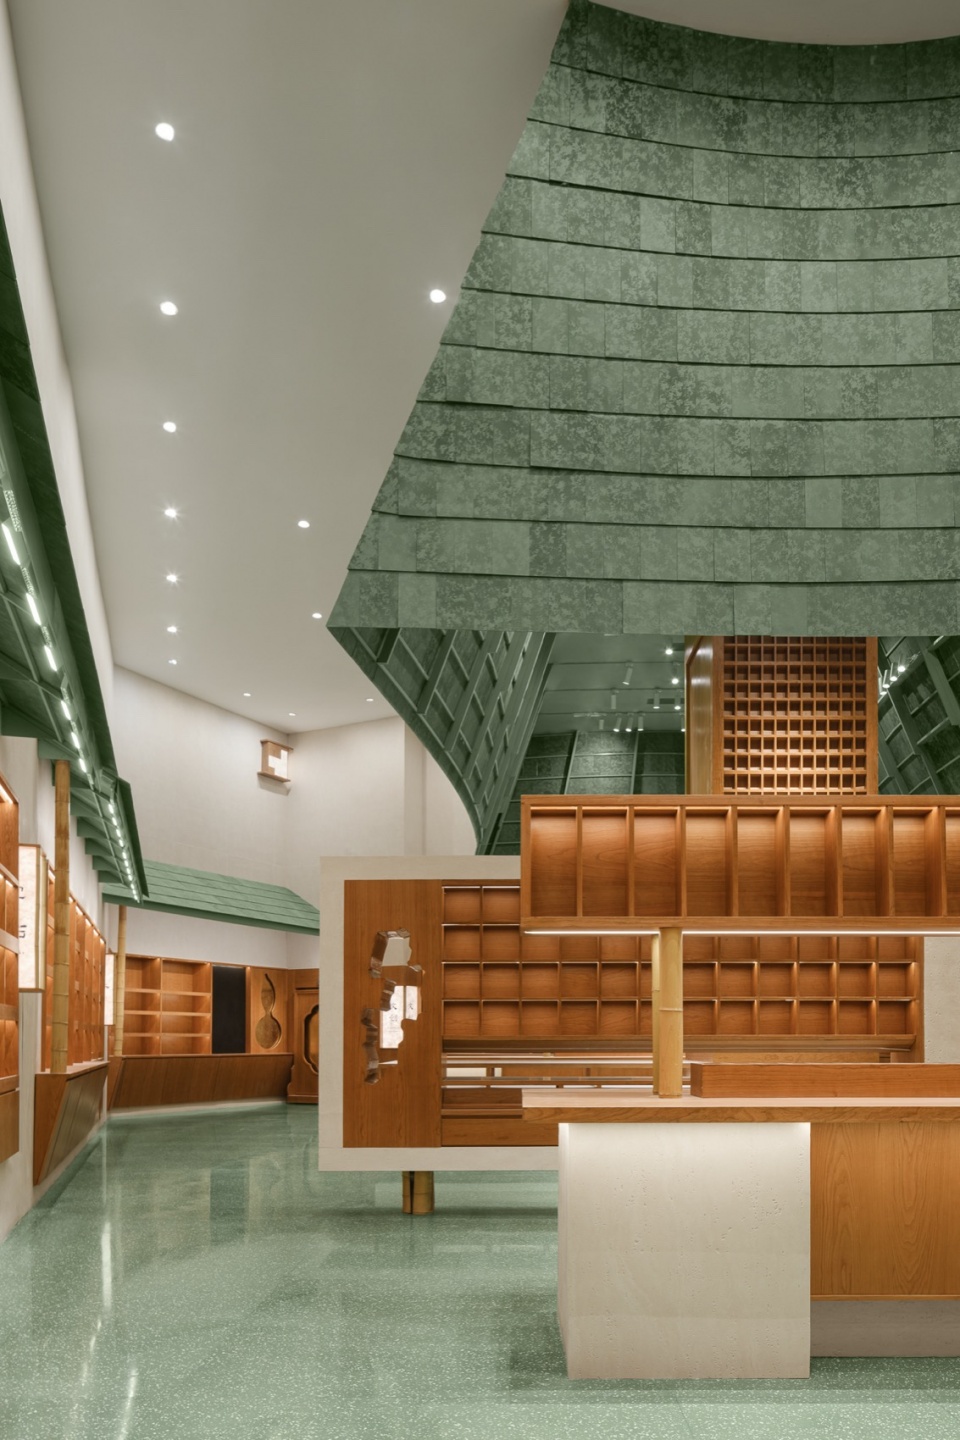
▼文房内部-河边的收银小亭,The Interior-Pavilion (Cashier) by the Lake © 陈鹏蓬
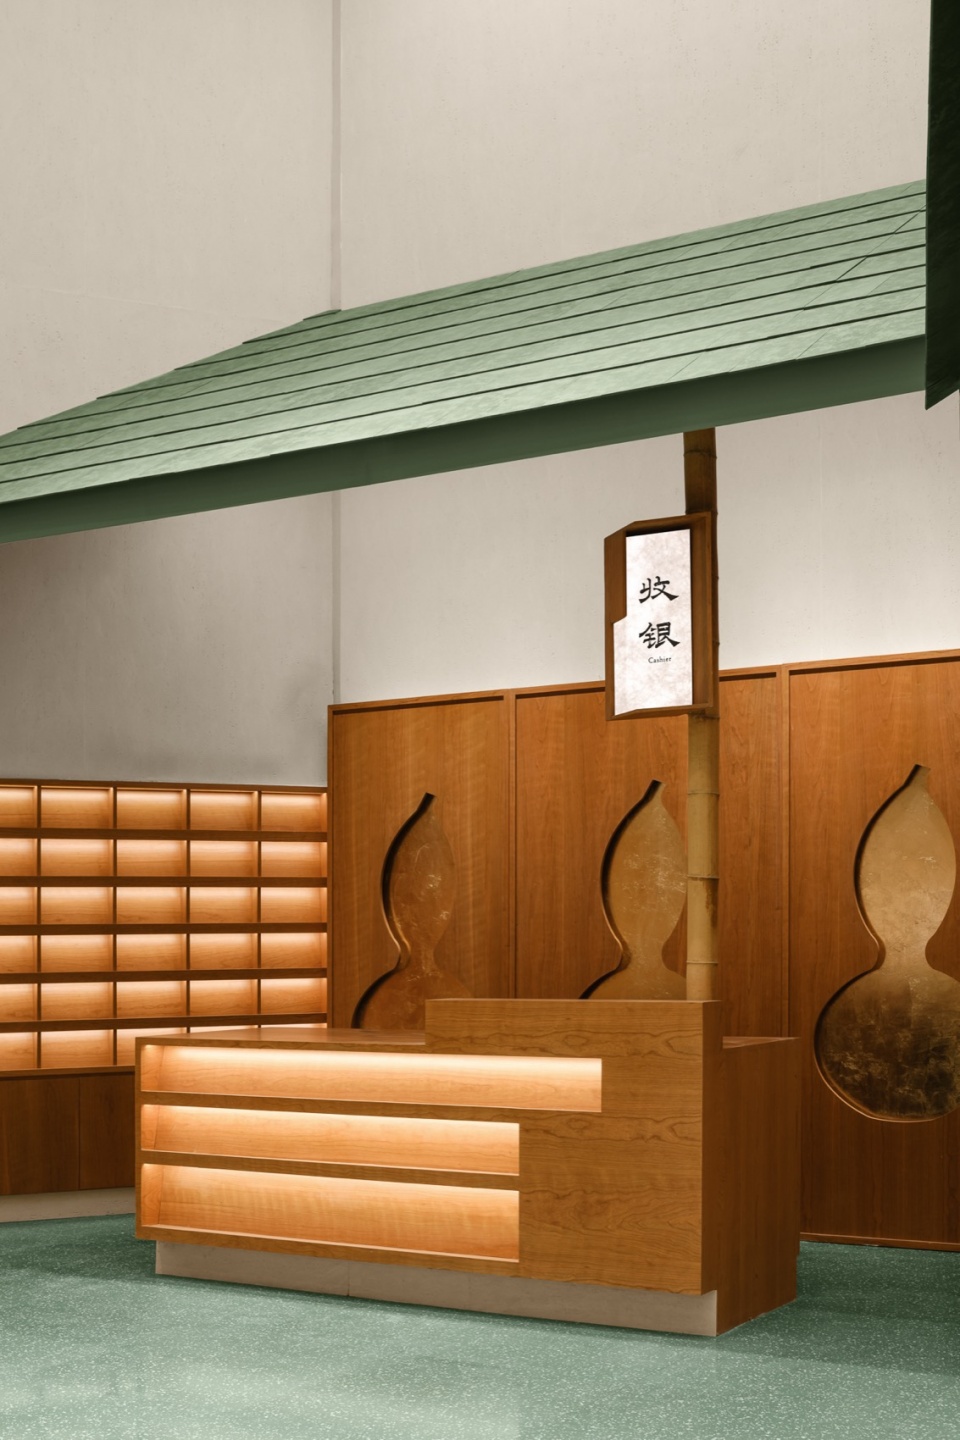
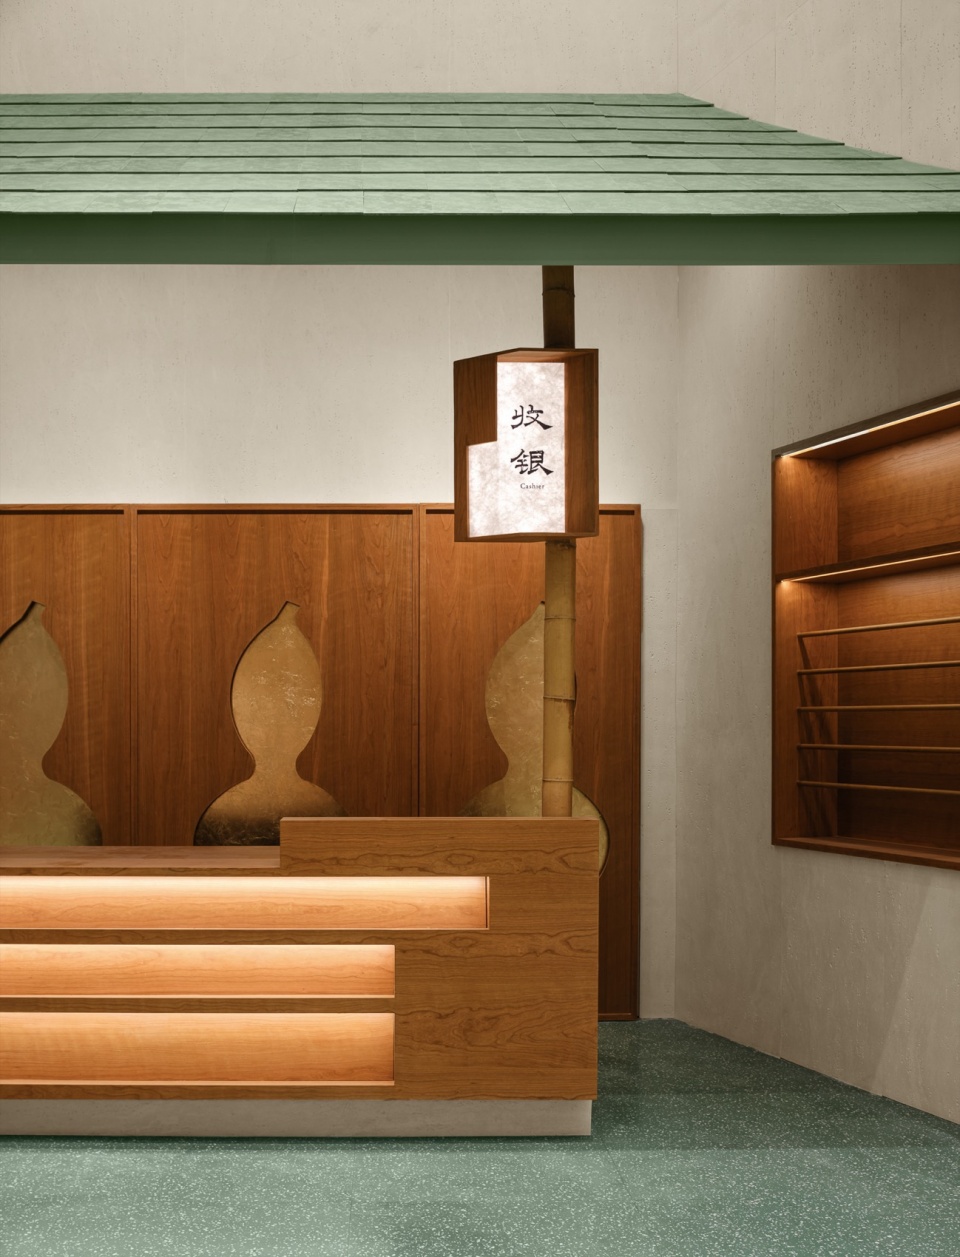
▼文房内部-驳岸边笔直挺立的构筑,The Interior- The construction stands upright by the revetment © 陈鹏蓬
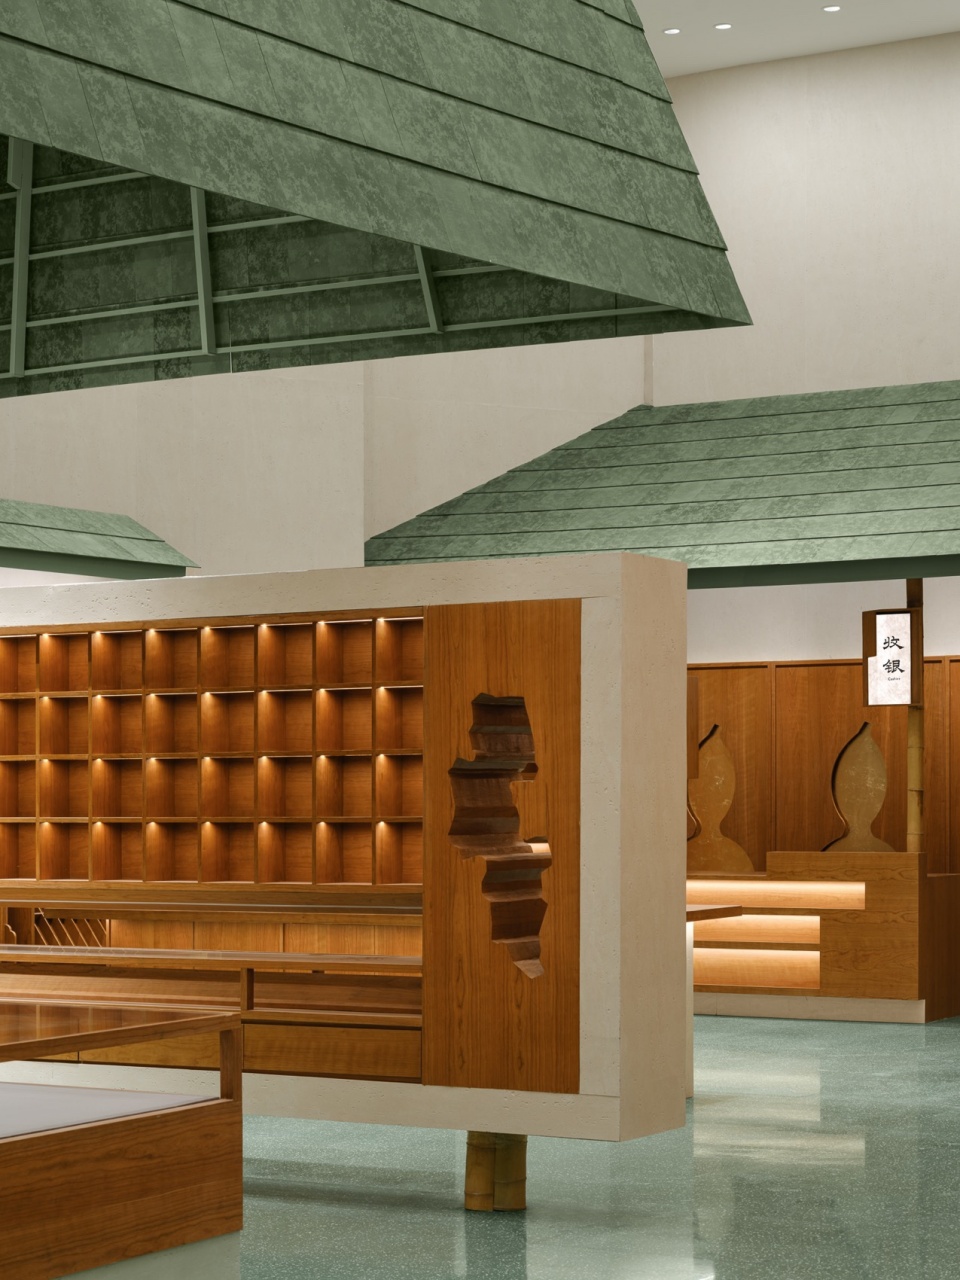
▼文房内部-出挑的檐口即是意向也是安装照明的构件,The Interior – The overhanging cornice as a component for installing lighting © 陈鹏蓬
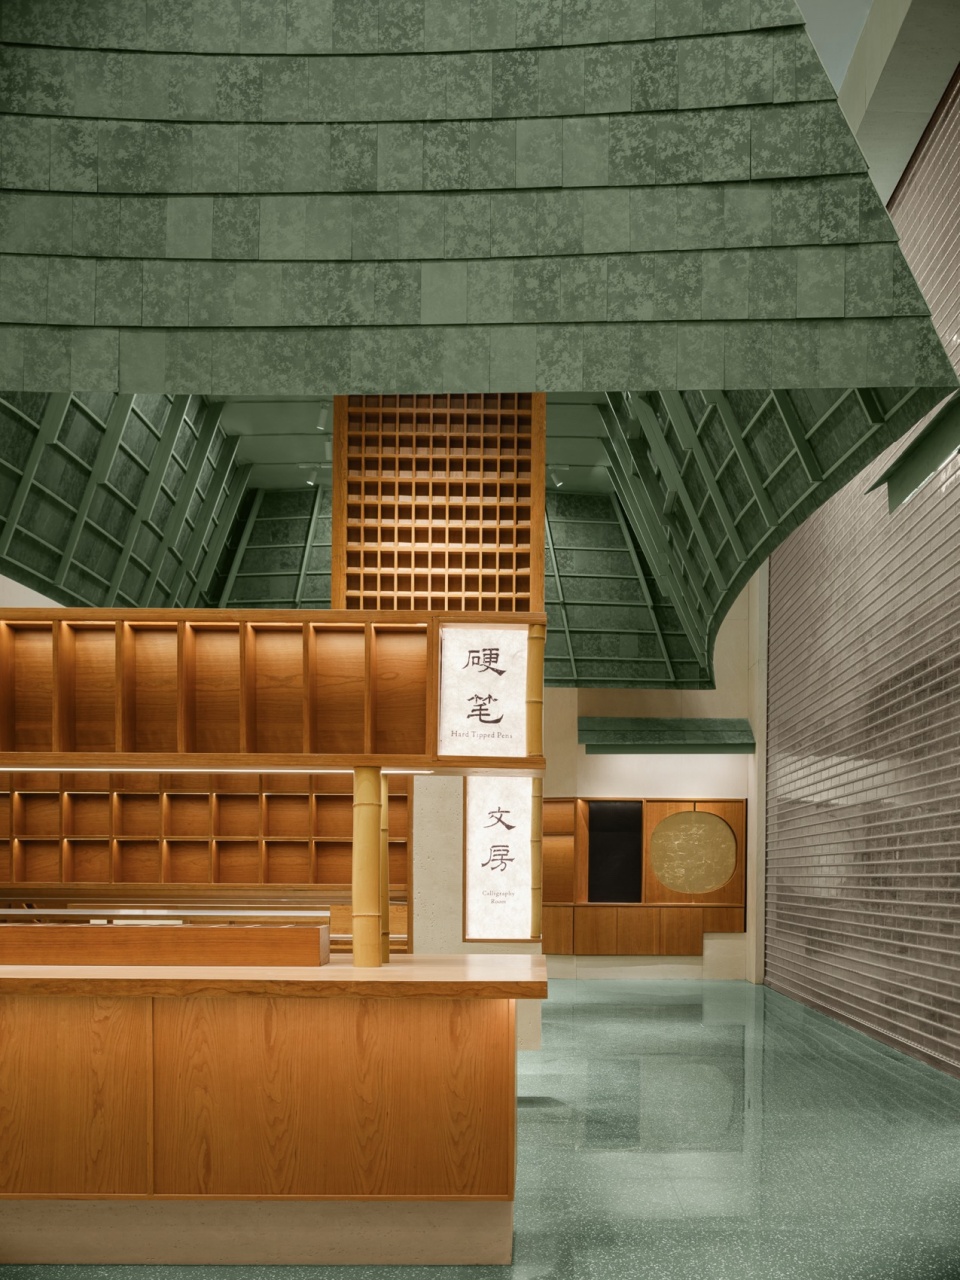
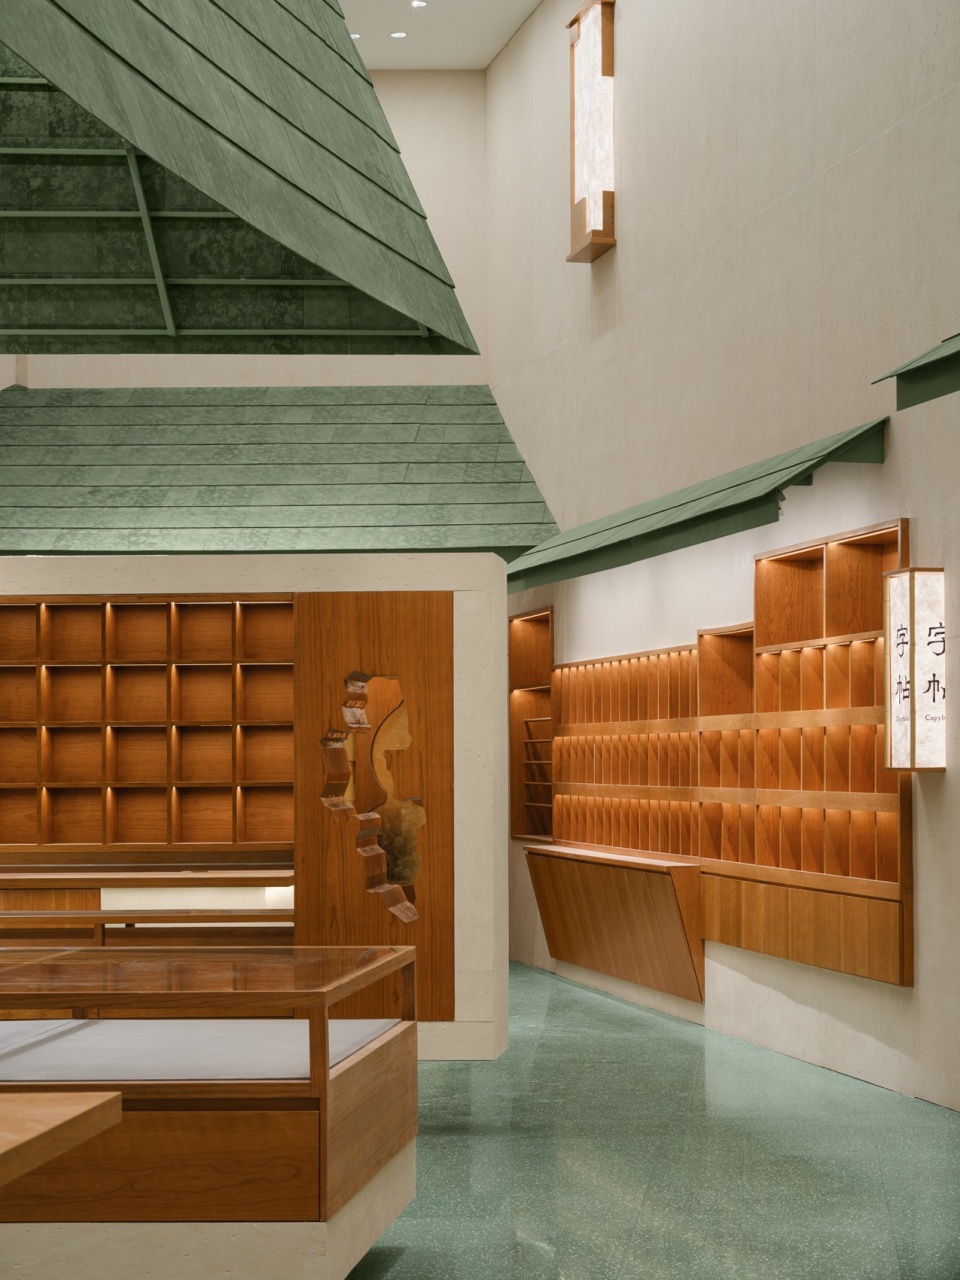
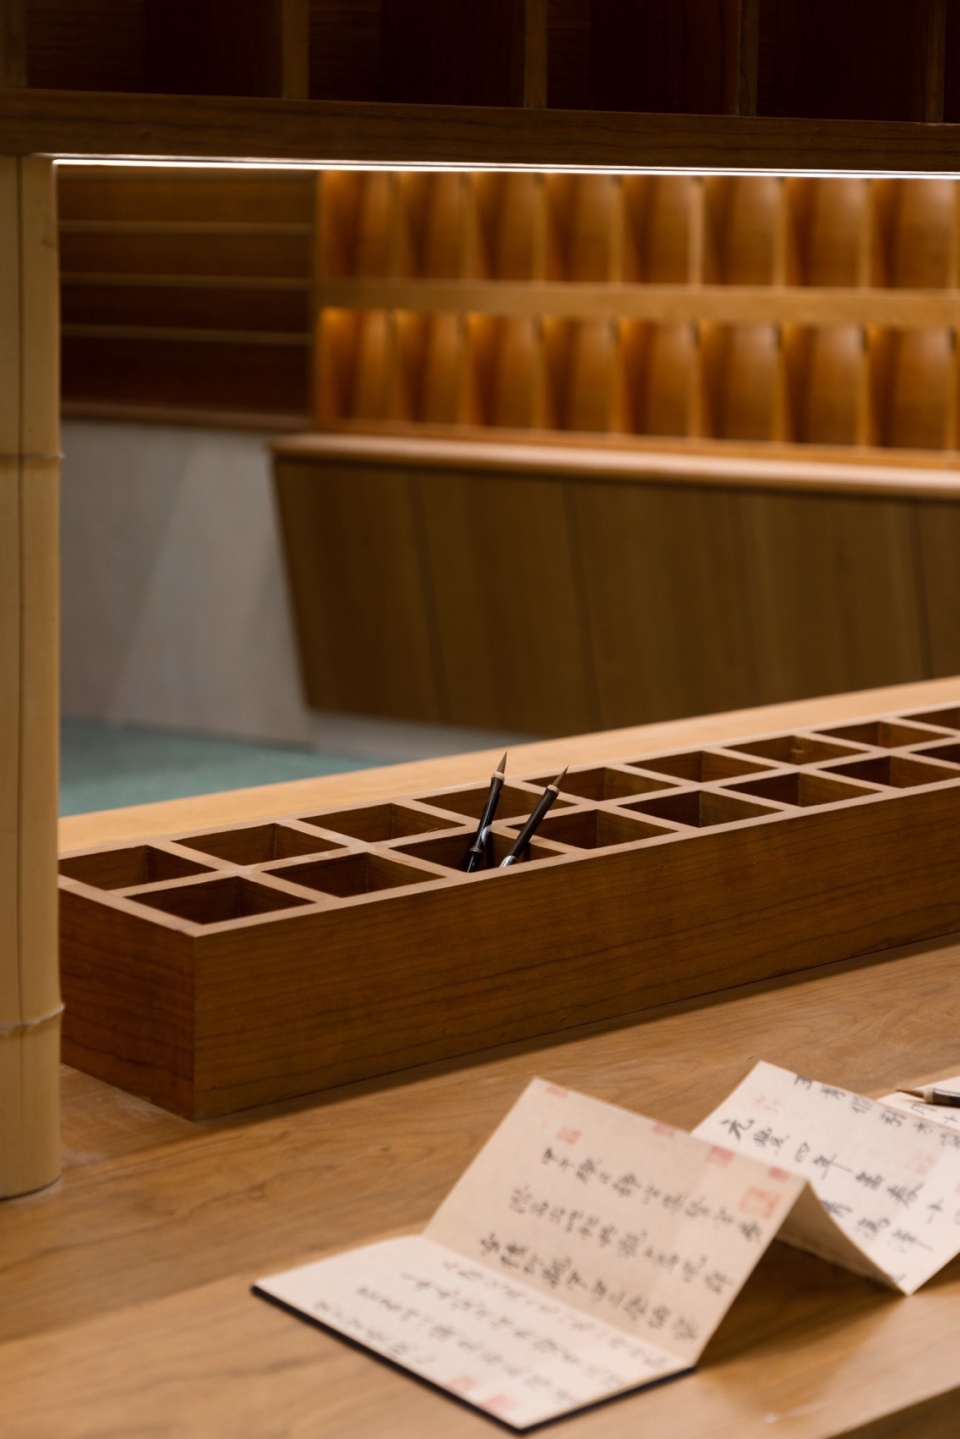
我们所要做的是区分出他们的具体尺寸、质地、和最恰当的展示方式,然后放到一个恰当的位置。这些格子是最小的展陈单元。他们像一个个“像素”最终构成了一幅有中式意味的画面。
What we have to do is distinguish their specific size, texture, and appropriate methods to display, and then put them in the right place. These gridshuis are the smallest display units. They are like “pixels” that eventually form a Chinese Panting
▼硬笔试写台与大屋顶,Writing Desk for Hard Pen © 陈鹏蓬
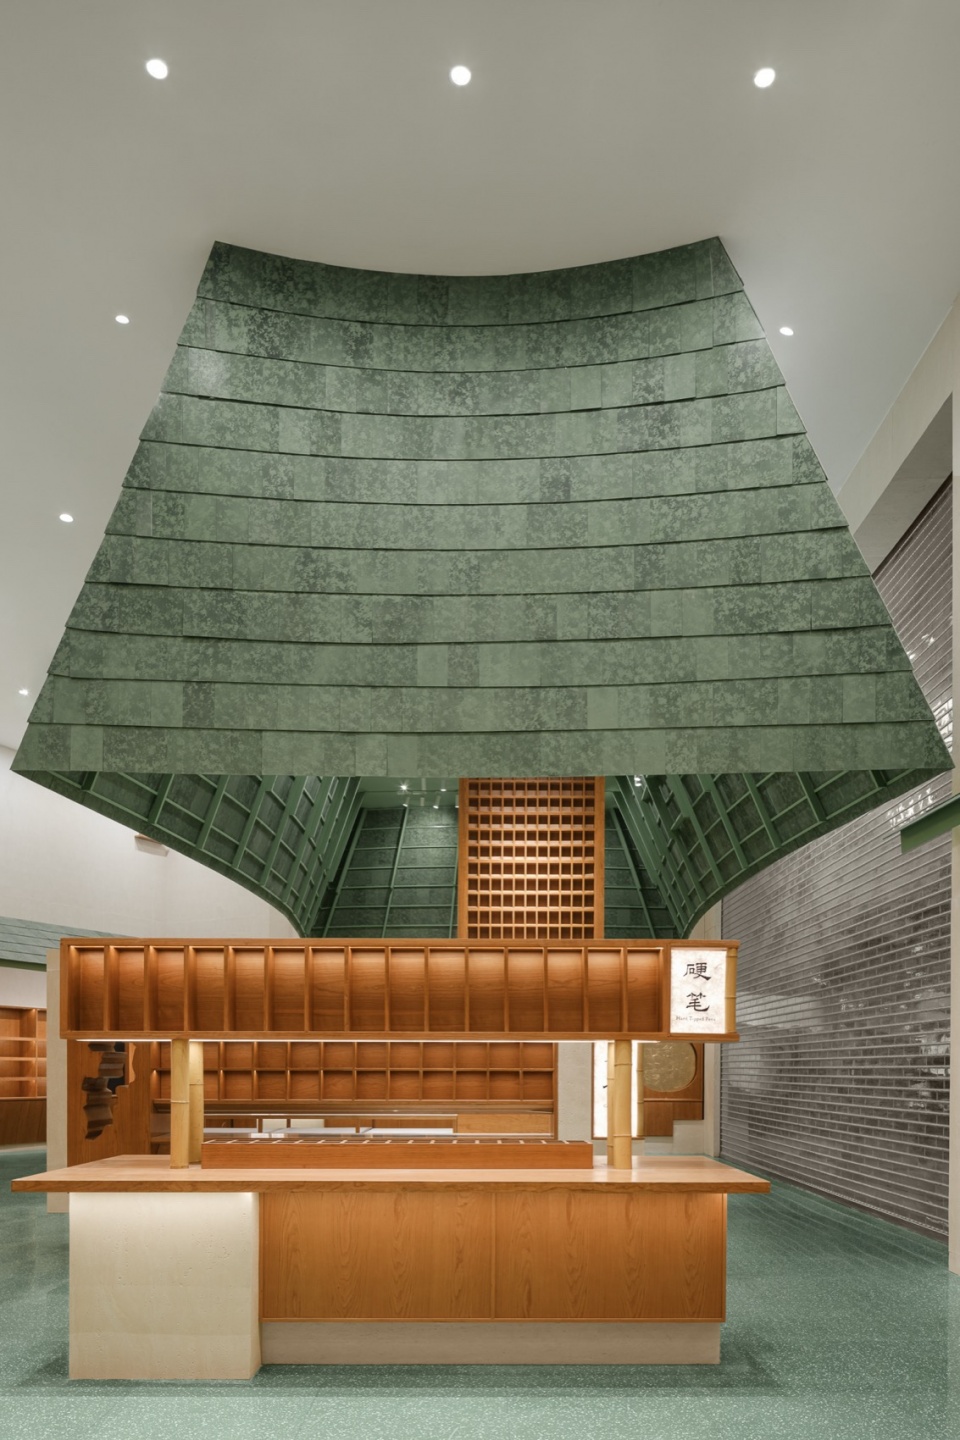
▼硬笔试写台与文房架,Writing desk and Stationery Shelf © 陈鹏蓬
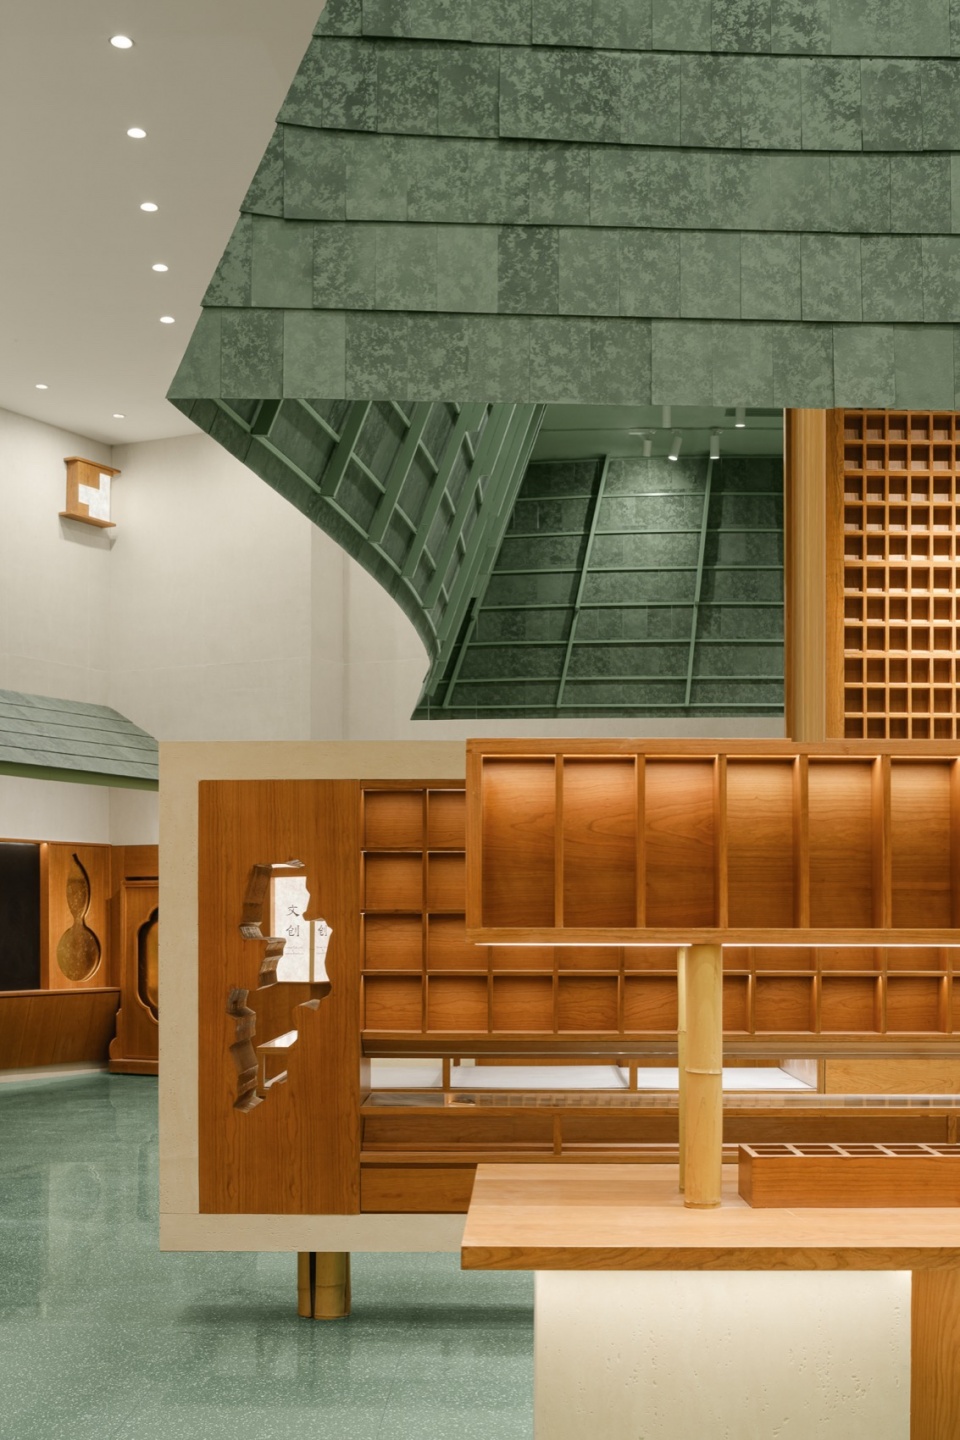
▼印章柜与文房架,Seal Cabinet and Stationery Shelf © 陈鹏蓬
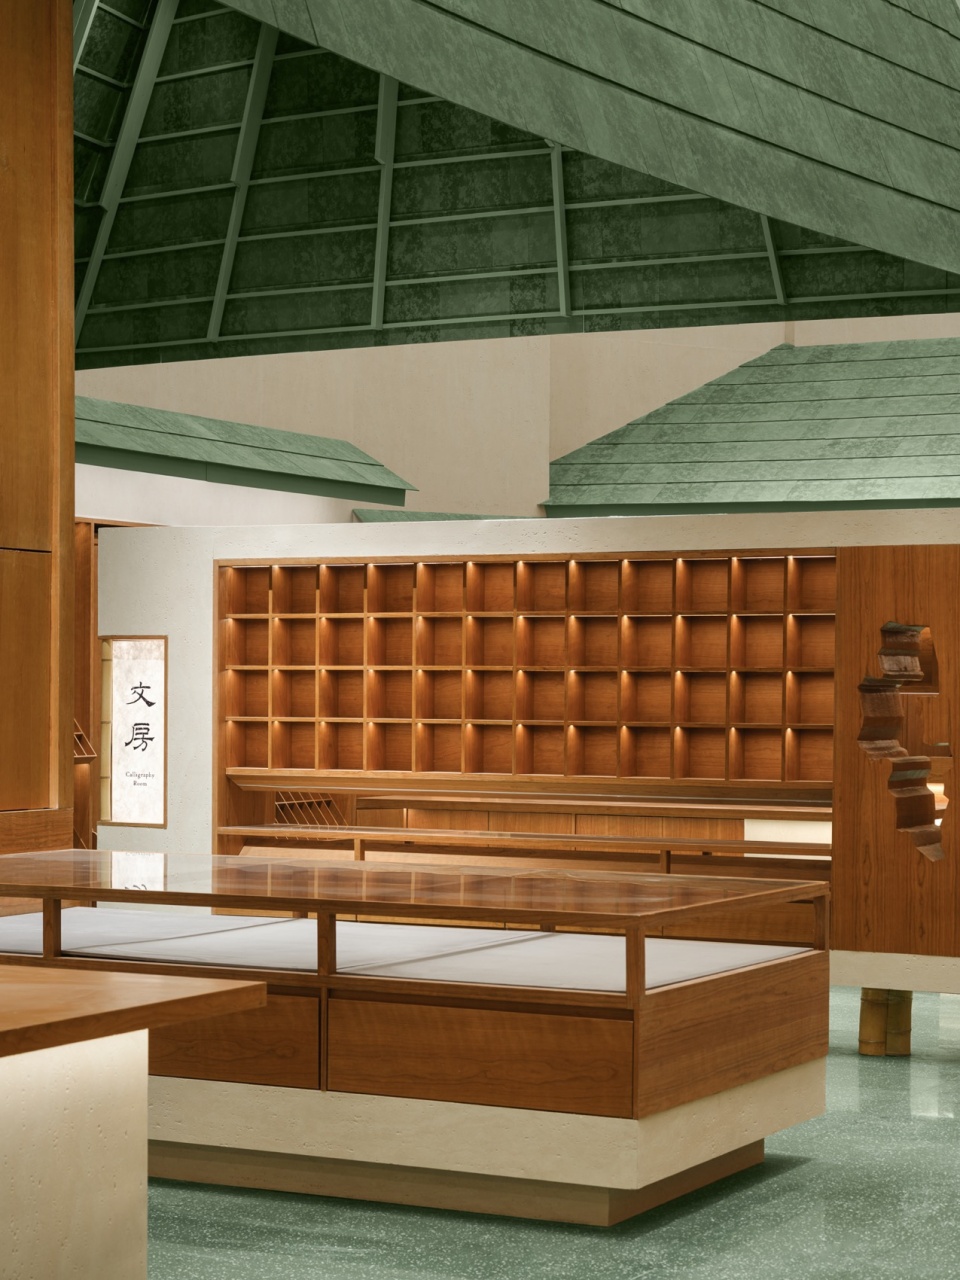
更加具象的形象
A More Figurative Form
如果说绿色鎏金板顶、白墙、木色像素的柜子,组成了一幅比较抽象的带有中式意向的画面的话,那么,具体的葫芦形、团扇形、太湖石形,则使得整个店铺更加往传统的方向上靠的更加紧密了。太湖石成为了一个视觉通口,团扇形贴上金箔,成为冰箱贴的展卖档口。
The green gilded leaf panels, white walls, and the timber cabinets are carefully organized to form an abstract Chinese painting. In the meantime, the specific gourd shape, the fan shape, as well as Taihu stone shape, turns the shop back to the traditional philosophy. Taihu stone has become a visual port, the fan-shaped affixed with gold foil, become a refrigerator sticker exhibition stall.
▼文房架上的太湖石,Taihu Stone on the Stationery Shelf © 陈鹏蓬
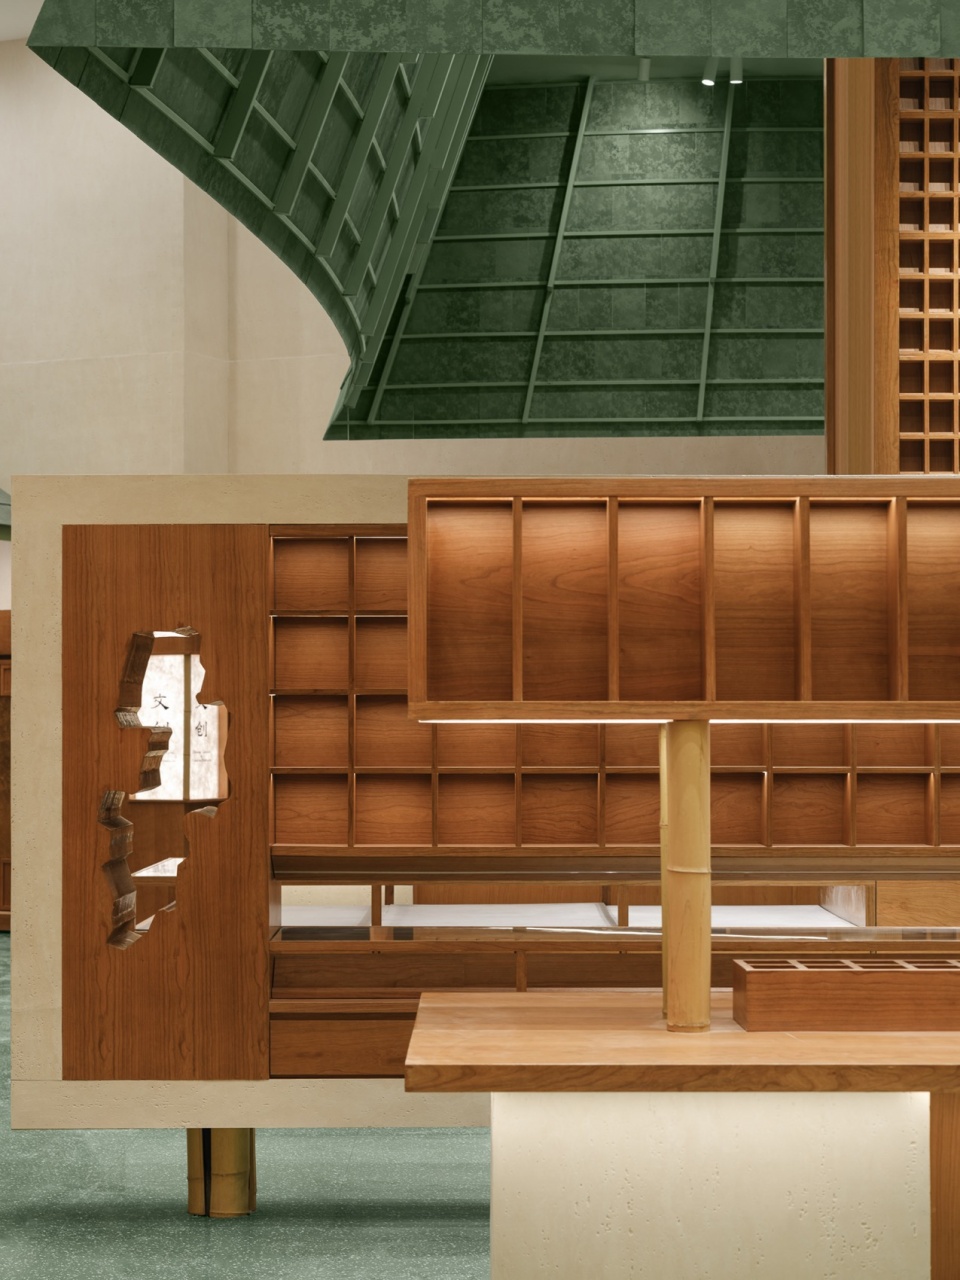
▼文房架上的太湖石洞口,Taihu Stone on the Stationery Shelf © 陈鹏蓬
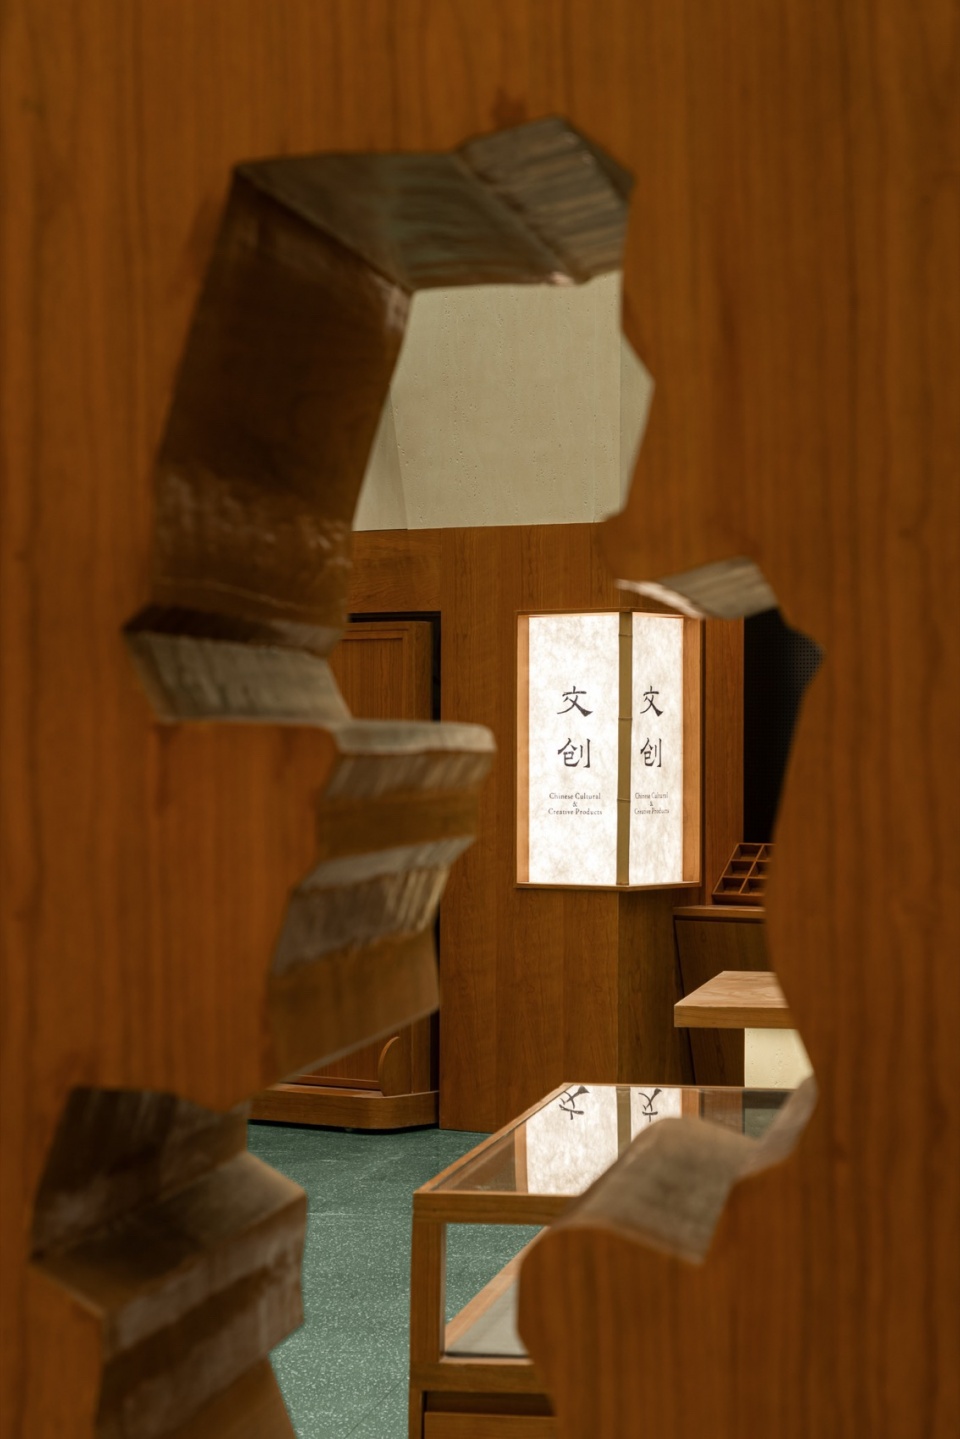
而整个店铺的导视系统我们专门设计了一些列的“宫灯”造型。他们或嵌入墙体,或至于架上,或悬与柱间。高高低低,大小不一,点缀出一个热闹的文房市集。引导让顾客能以最快的速度找到他想买的东西。
As for the signage system, we specially designed a number of columns of “palace lights”. They are either embedded in walls, on shelves, or suspended between columns, high and low, different sizes, dotted with a lively literary market, which enables customers to find their ways immediately.
▼竹子灯箱与导视系统,Bamboo Lights and Signage System © 陈鹏蓬
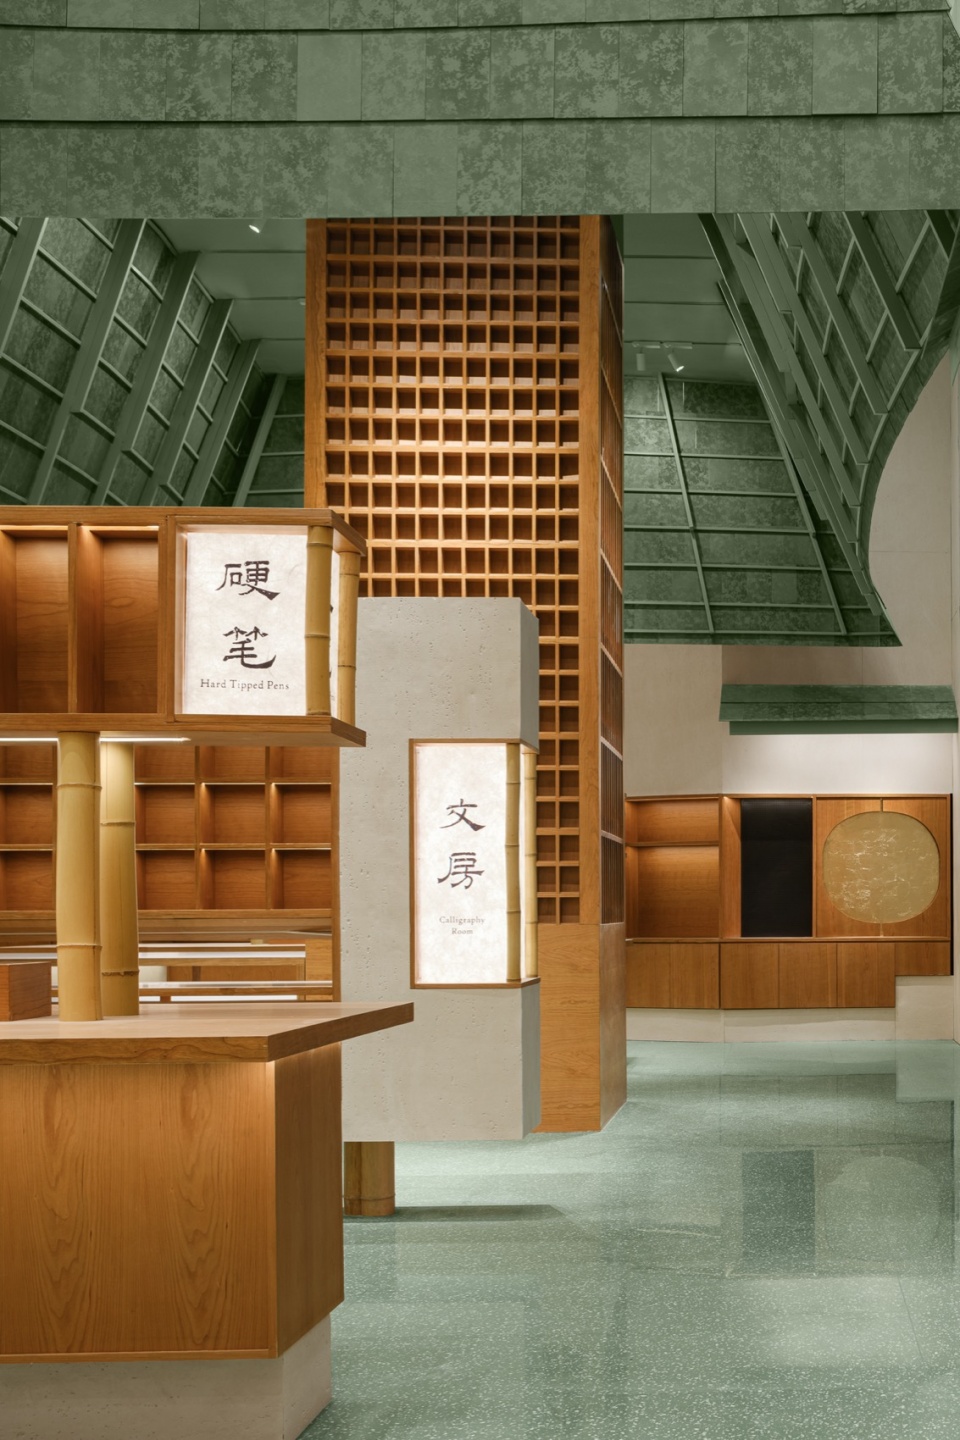
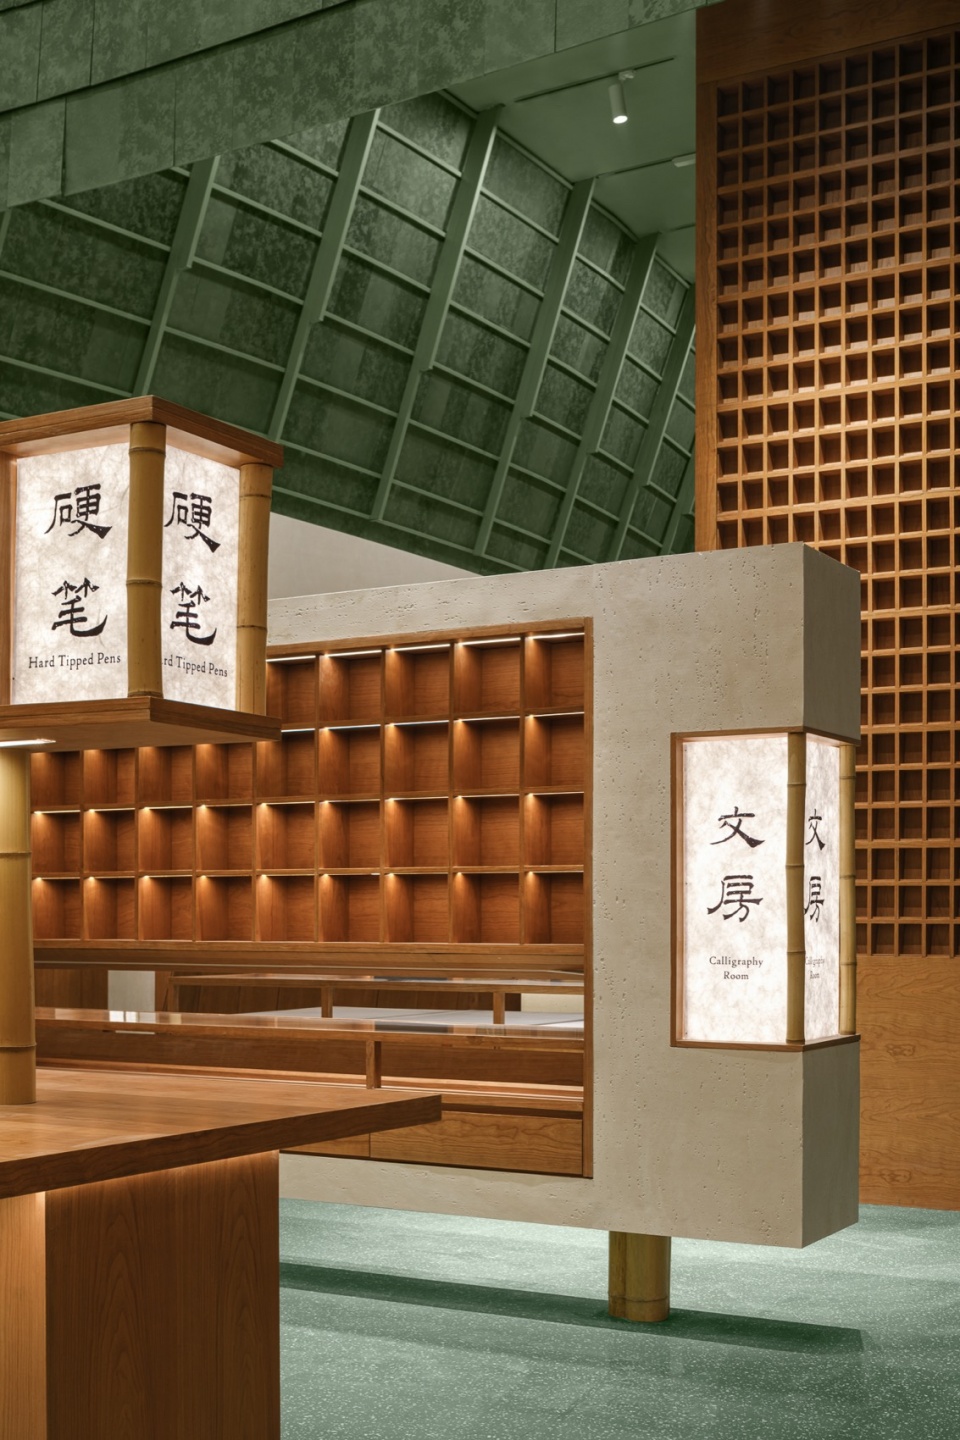
在材料的选择上,我们以绿色为主色调。绿色水墨纹样的鎏金板作为顶部,檐口的主材料。地面选用了绿色水磨石块材。而墙面则是选择仿洞石的软性石材。柜体是樱桃木纹板材,玻璃,亚克力灯箱,竹子
As for the materiality, we chose green as the dominant hue. We utilized green gilded leaf panel on the roof and the cornices, green terrazzo as the floor tile, travertine for the wall, cherry cabinet, acrylic lights, glass, and bamboo.
▼试写台与字帖,Writing Desk and Copybook © 陈鹏蓬
照明专篇
Lighting
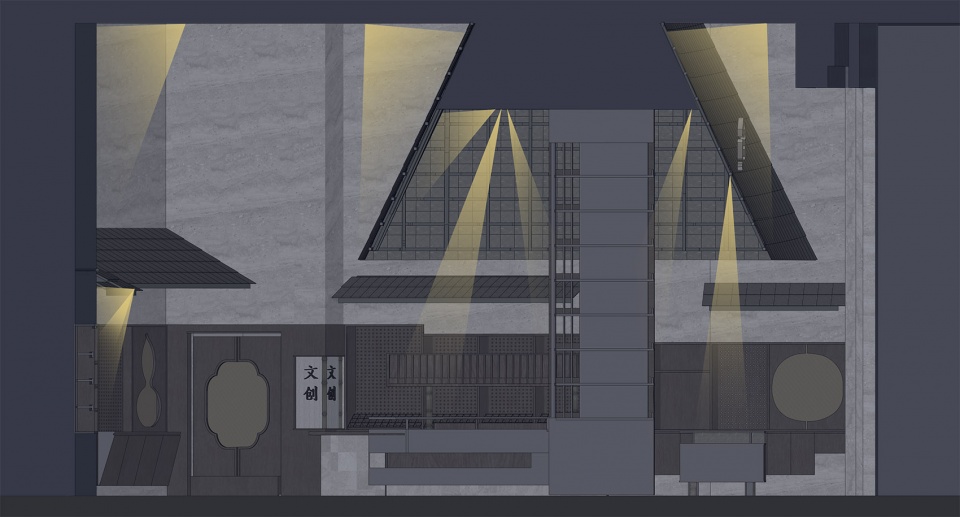
空间上下分区明确:文房柜与试写台集中于下半部,天花及立面留白近半层高。照明系统以洗墙光为基础,均匀照亮上部立面消除层高带来的压抑感,低位展品区的重点光叠加照明层次。华盖门头延续立面洗墙照明逻辑,轨道灯与结构框架结合,满足柜台和立柱的展示需求。文房柜挑檐下方设置磁吸轨道系统,采用洗墙配光消除阴影,并辅以窄角射灯增强展品重点照明,檐下均设置挡板隐蔽灯具。天花灯具布局兼顾洗墙均匀度与天花简洁性,以及墙面与华盖的亮度平衡。以最少灯具达成饱满的照明效果。
The upper and lower partitions of the space are clear: the cabinet and the writing desk are concentrated in the lower half, and the ceiling and facade are left blank for nearly half the height. The lighting system is based on wall-washer light, which evenly illuminates the upper facade to eliminate the depression caused by the height, and the emphasis lights in the lower exhibition area enriche the spatial hierarchy. The canopy area continues the logic of the facade wall washer light, and the track lights are combined with the structural frame to meet the display requirements of the counter and the column. Magnetic track system is set under the eaves of the cabinet, wall washer light is adopted to eliminate shadows, and narrow angle spotlights are supplemented to enhance the key exhibition areas. Baffles are set under the eaves to conceal lamps. Ceiling lighting layout gives consideration to the uniformity of wall washing and simplicity of ceiling, as well as the brightness balance between wall surface and canopy, full illumination with minimum lighting.
▼照明分析图,Lighting Analysis © 介介工作室
结语
Summary
本次的设计中,在设计之初我们就充分与业主沟通了关于品牌的理念,并且将写字台 “复兴中国传统书写文化”的品牌理念与空间进行充分的融合。从而创作出一个既有品牌调性又有独特空间体验的的个作品。
In this project, we carefully communicated with the client about the brand concepts at the beginning of the design, and fully integrated the brand concept with the space. Thereby creating a work with both brand tonality and unique spatial experience.
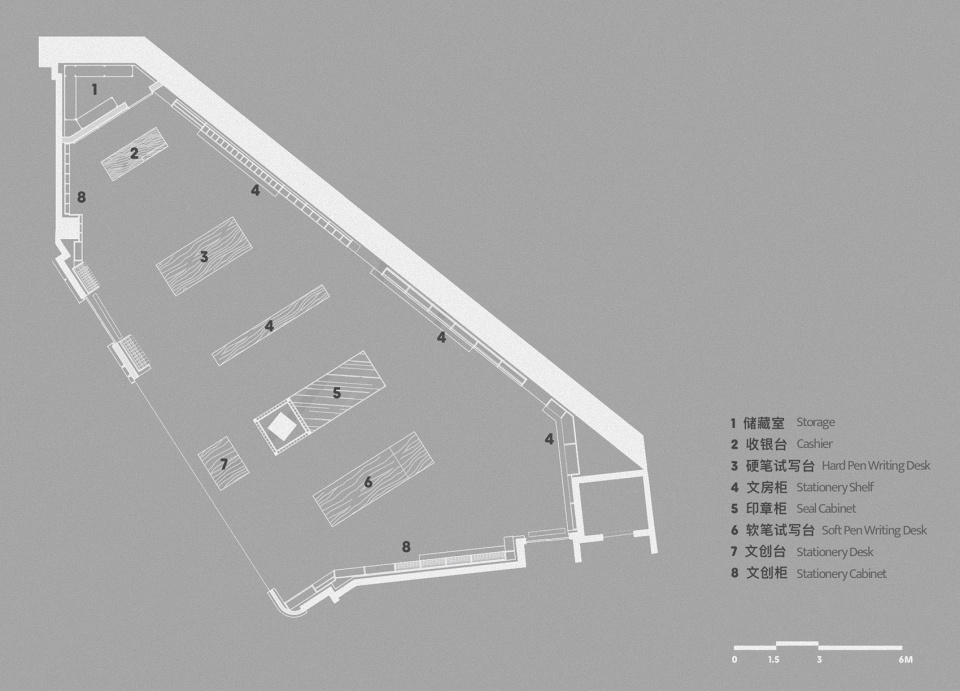
▼平面图,Plan © 介介工作室
▼立面展开图,Unfolded Elevation © 介介工作室

项目名称:华盖下的文房-写字台长沙概念店设计
项目地址:长沙市
项目类型:商业空间设计
业主方:此时此地
设计方:介介工作室
主创设计:明冠宇,季湘志
项目成员:曹锦灿,袁子涵,陈凯楠(实习)
照明设计:孙圳
结构顾问:马智刚
摄影师:inview studio_陈鹏蓬
建筑面积:200平方米
竣工时间:2025年01月
Project Name: Study Room under Canopy-Design of Changsha Concept Store of XIEZI
Project Location: Changsha
Project Type: Interior design
Client: Time and Place
Design: Jie Jie Studio
Project Architect: Ming Guanyu, Ji Xiangzhi
Project Team: Cao Jincan, Yuan Zihan, Chen Kainan(intern)
Lighting Design: Jianxi Design
Structure Design: Ma Zhigang
Photo Credit: inview studio_Chen Pengpeng
Project Area: 200m2
Project Completion: January, 2025








好用吗?
DK
去过两次,其实还可以,那些尺寸不同的格子对应了各种不同品类的商品。。其实放上商品再拍照可能效果会更好
很写意的空间
也许水平问题没看出多好!有些设计太做作牵强了。画蛇添足
颜色不错!