感谢 中国联合工程有限公司 予gooood分享以下内容。更多关于他们,请至:China United Engineering Corporation Limited on gooood
Appreciations towards China United Engineering Corporation Limited for providing the following description:
中电海康无锡物联网产业基地(以下简称无锡基地)由中电海康集团与无锡市政府合作打造,是中电海康的第二总部基地。无锡基地充分依托海康集团资源和优势,结合无锡工业积淀和产业基础,聚焦智能物联网领域,瞄准“3+30”战略目标,围绕 “小微特机器人”主业,聚集芯片、整机(模组)、数字化应用三个方向生态企业,形成智能物联网产业集群,建成无锡慧海湾小微特机器人技术、产业和人才高地。
CETKHIK Internet of Things Industrial Base(CETKHIK) is jointly built by CETC and the Wuxi Municipal Government, and is the second headquarters base of CLP Haikang. Relying on the resources and advantages of Hikvision Group, combined with Wuxi’s industrial accumulation and industrial foundation, Wuxi base focuses on the field of intelligent Internet of Things, aims at the “3+30” strategic goal, focuses on the main business of “small and micro robots”, gathers ecological enterprises in the three directions of chips, complete machines (modules) and digital applications, forms an intelligent Internet of Things industrial cluster, and builds a highland of small and micro robot technology, industry and talents in Wuxi Huihaiwan.
▼鸟瞰概览,Bird’s eye view © 章鱼见筑
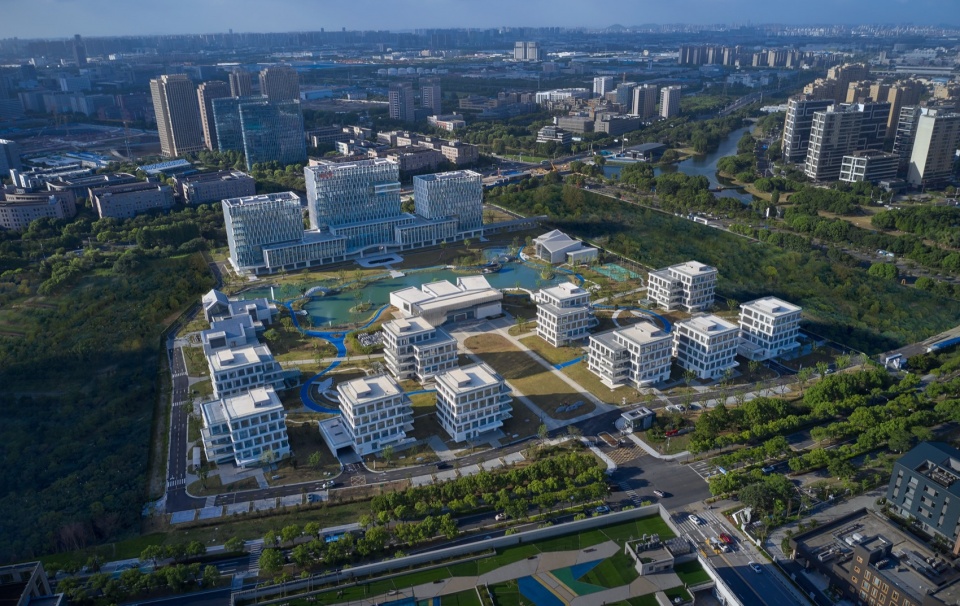
项目采用统一规划、三期建设的模式,项目总规划用地面积约272亩,设计规划建筑面积约35.6万平方米,包含总部办公、研发办公、科创试验、辅助配套四大核心功能。整体规划设计及一期实施由中国联合工程有限公司团队负责,以设计牵头的EPC总承包实施机制为设计的完成度提供了坚实的保障。目前一期已投入使用,完善的配套设施为未来二、三期使用打下良好的空间基础。如何打造一个适应新型办公、科研需求;吸引人才聚集,为科学家提供优质办公环境,促进生产、生活、生态“三生”融合的产业园区成为本次设计的核心。
The project adopts the mode of unified planning and three-phase construction, with a total planned land area of about 272 acres and a design and planned construction area of about 356,000 square meters, including four core functions: headquarters office, R&D office, scientific and technological innovation experiment, and auxiliary facilities. At present, the first phase has been put into use, and the perfect supporting facilities have laid a good space foundation for the use of the second and third phases in the future. How to create a new office and scientific research needs; Attracting talents to gather, providing a high-quality office environment for scientists, and promoting the integration of production, life, and ecology have become the core of this design.
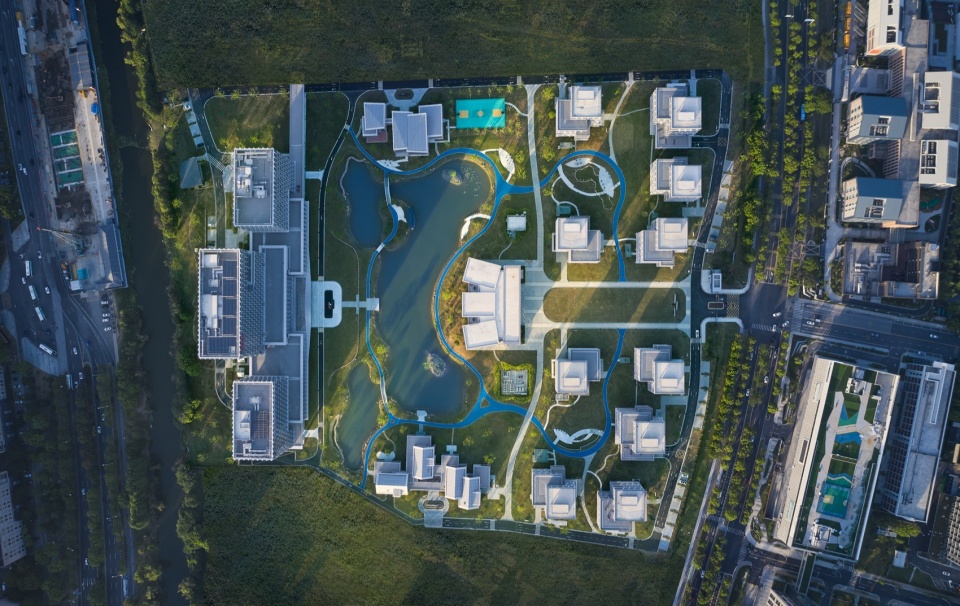
▼整体规划,Overall plan © 章鱼见筑
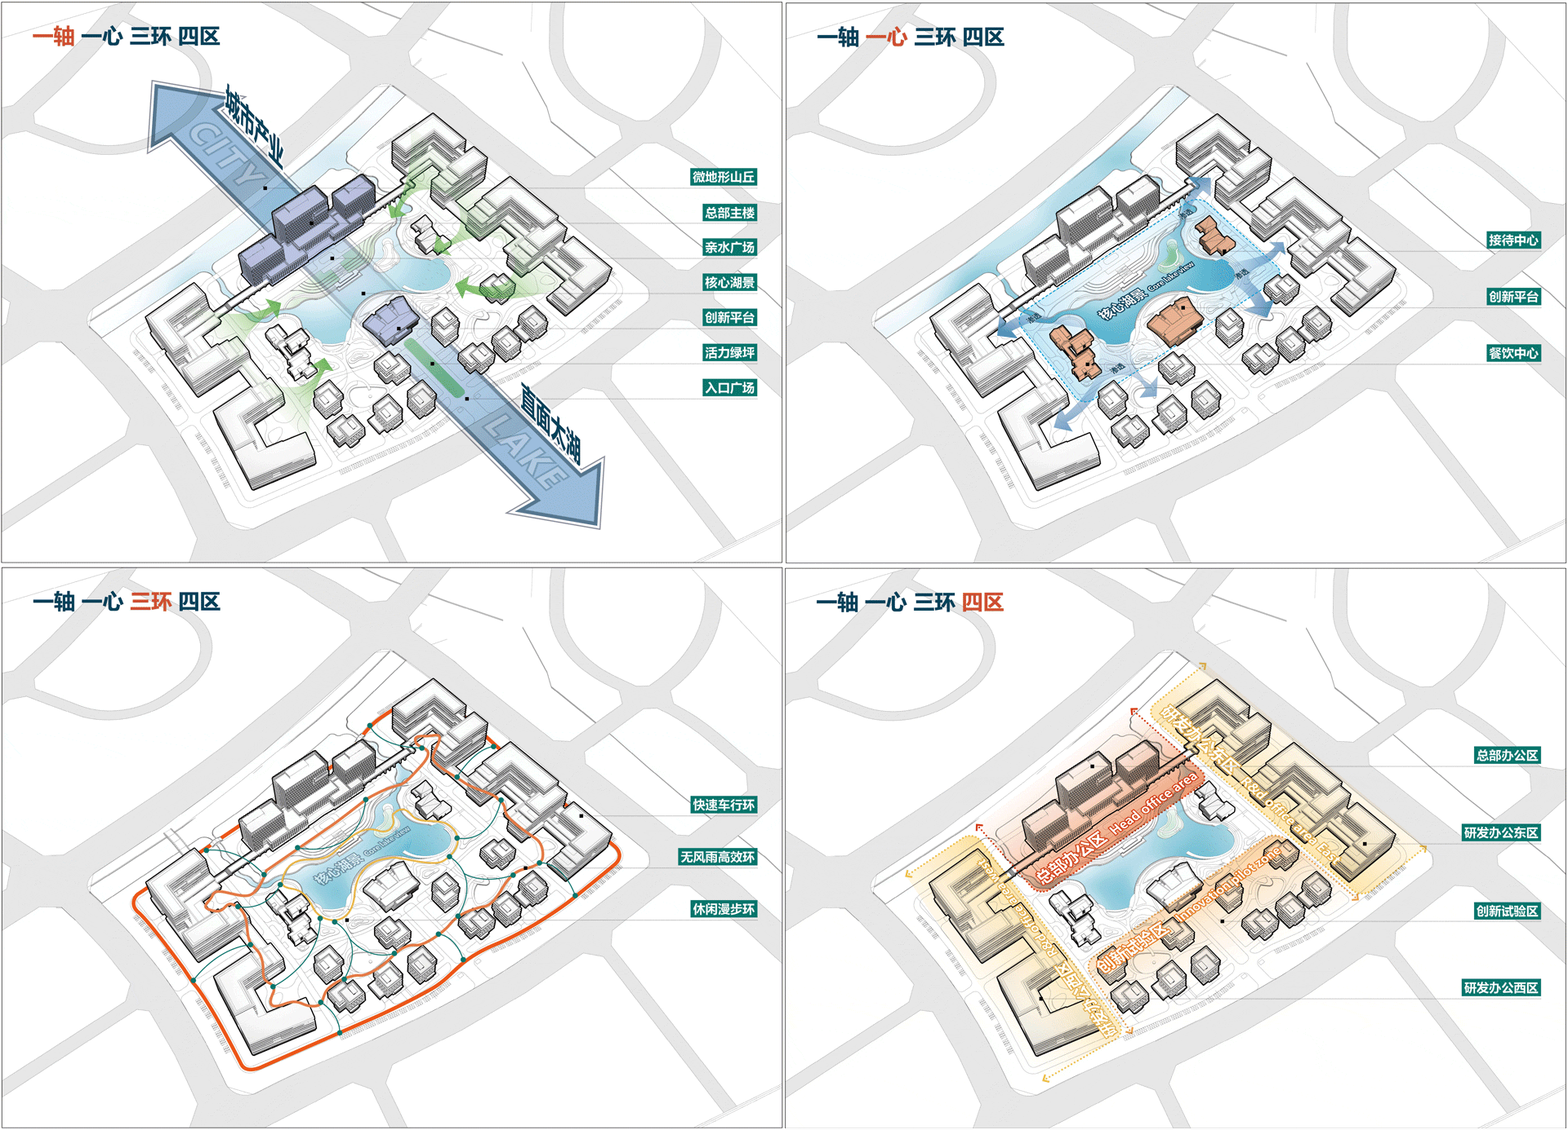
一轴一心三环四区
服务大中小企业多层级发展需求
One axis, one center, three rings and four districts
Serve the needs of multi-level development of large and medium-sized enterprises
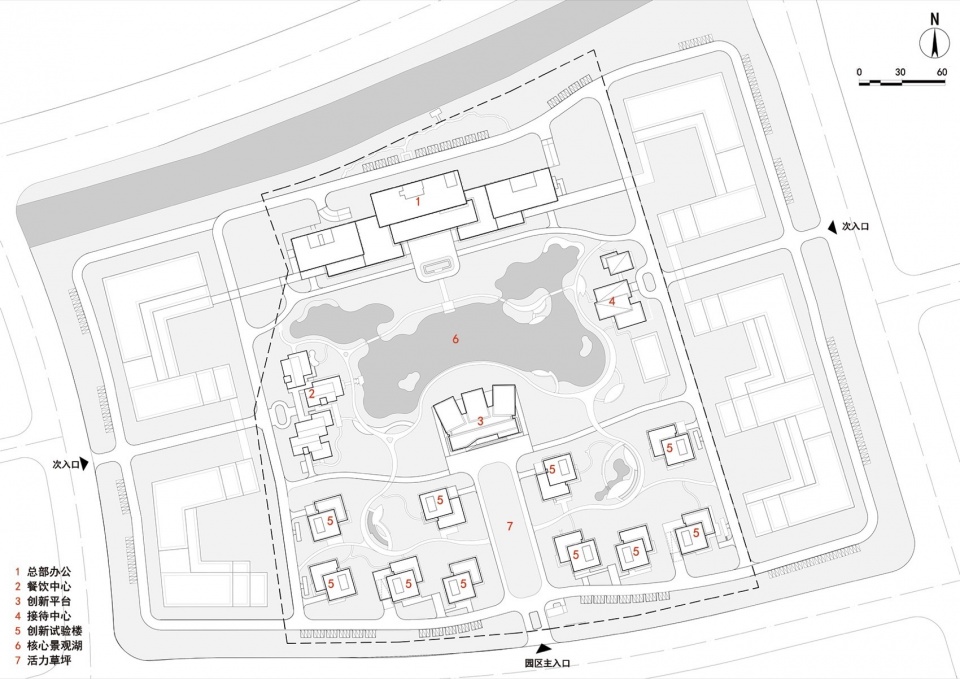
园区整体采用中轴对称、分区组团的布局策略,打造“一轴一心三环四区”的清晰框架,形成外紧内松、南低北高的园区格局,既为中电海康实现多技术、多产品、多企业、多品牌整合提供空间支持,又为科学家提供了优质的办公、研发、休闲环境,吸引人才聚集。
The park as a whole adopts the layout strategy of symmetrical central axis and zoning and grouping, creating a clear framework of “one axis, one center, three rings and four districts”, forming a park pattern that is tight on the outside and loose on the inside, low in the south and high in the north, which not only provides space support for CETC to achieve multi-technology, multi-product, multi-enterprise and multi-brand integration, but also provides a high-quality office, R&D and leisure environment for scientists to attract talents.
▼入口处鸟瞰,Bird’s eye view of the entrance © 章鱼见筑
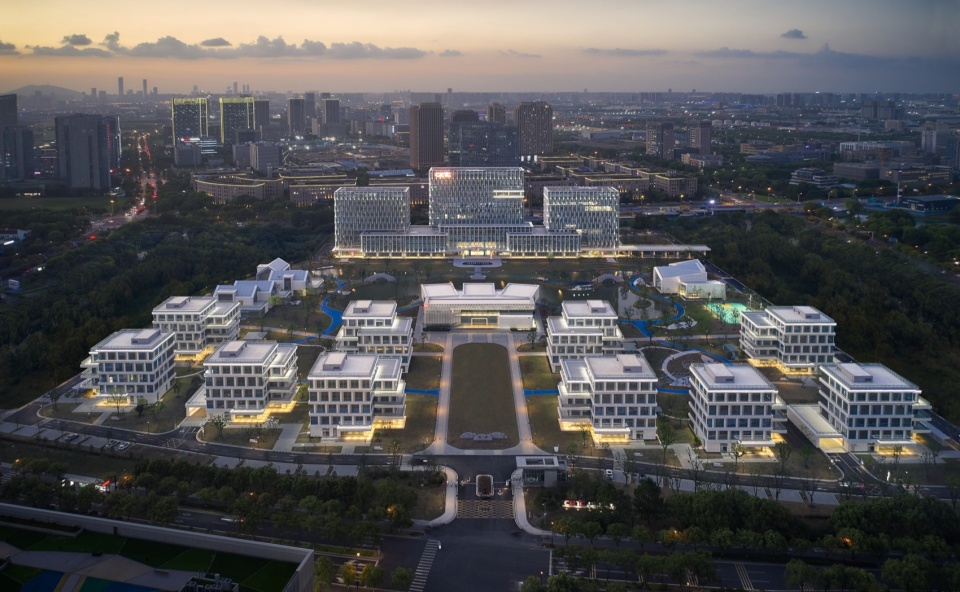
其中,由南至北的入口广场、活力绿坪、创新平台、核心湖景及总部办公共同构成一条蓝绿相间的“智慧轴”。核心蝶型湖景由东向西串联餐饮中心、创新平台和接待中心,构成集景观休闲、餐饮体育、研发实验为一体的“生态心”。围绕核心湖景的休闲漫步环、串联总部办公及东西两区的无风雨高效环及基地外围的快速车行环为园区构建多层级、高效能交通系统。园区北侧汇集海康内部产业链的总部办公区、东西侧服务产业上下游相关企业的研发办公区及南侧服务科学家研发办公的创新试验区四区共同助力“3+30”战略目标的顺利落位。已建成一期包含总部办公区、核心景观区及创新试验区三区。
Among them, the entrance plaza from south to north, the vibrant green lawn, the innovation platform, the core lake view and the headquarters office together form a blue-green “smart axis”. The core butterfly-shaped lake view connects the catering center, innovation platform and reception center from east to west, forming an “ecological heart” integrating landscape leisure, catering and sports, and R&D experiments. A leisure promenade ring around the core lake view, a weather-free and efficient ring connecting the headquarters office and the east and west districts, and a rapid traffic ring on the periphery of the base build a multi-level and high-efficiency transportation system for the park. The north side of the park brings together the headquarters office area of CETC’s internal industrial chain, the R&D office area of upstream and downstream related enterprises of the service industry on the east and west sides, and the innovation pilot area of the R&D office of service scientists on the south side, which jointly help the smooth implementation of the “3+30” strategic goal. The first phase has been completed, including three areas: the headquarters office area, the core landscape area and the innovation pilot area.
▼分析图,analysis diagram © 中国联合工程有限公司
产业智核
助力产业链上中下游融通创新
The core of industrial wisdom
Assist in the integration and innovation of the upstream, midstream and downstream of the industrial chain
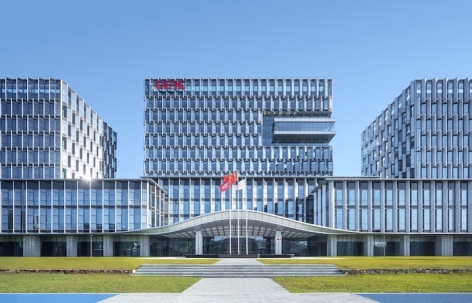
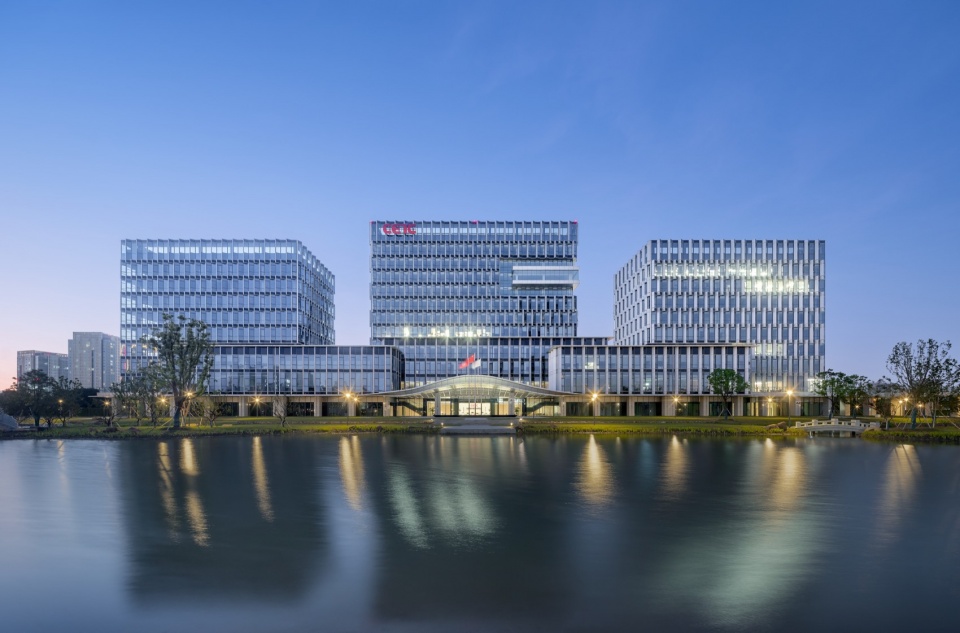
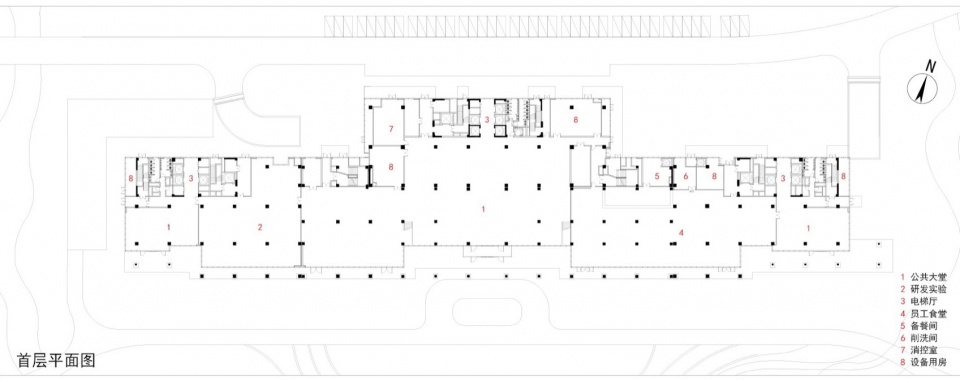
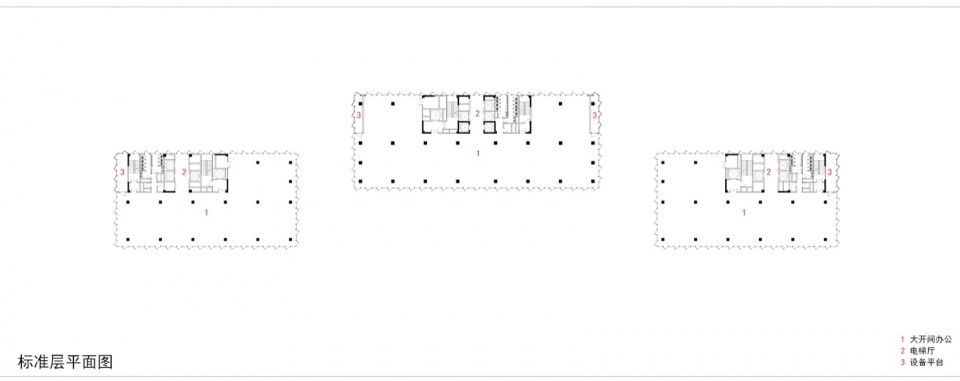
总部办公区由一主两辅三栋办公楼组成,集合办公、会议、展览、餐饮等多种使用场景,打造使用功能闭环。东西辅楼的核心筒结合门分别设置于办公楼东西两侧,增强结构稳定性的同时,为未来推动产业链上中下游融通创新提供无限可能。
The headquarters office area is composed of three office buildings, one main, two auxiliary, which integrates various use scenarios such as office, conference, exhibition, catering and so on, creating a closed loop of use functions. The core tube combined doors of the east and west auxiliary buildings are set on the east and west sides of the office building, which enhances the structural stability and provides infinite possibilities for promoting the integration and innovation of the upstream, midstream and downstream of the industrial chain in the future.
▼总部办公室,The headquarters offic © 章鱼见筑
▼办公入口,Entrance © 章鱼见筑
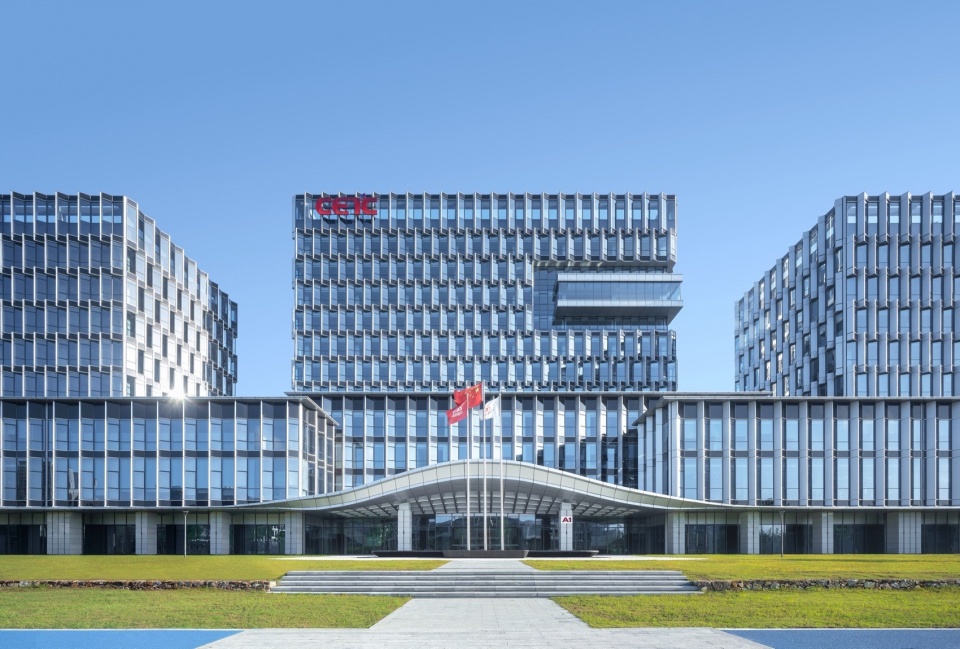
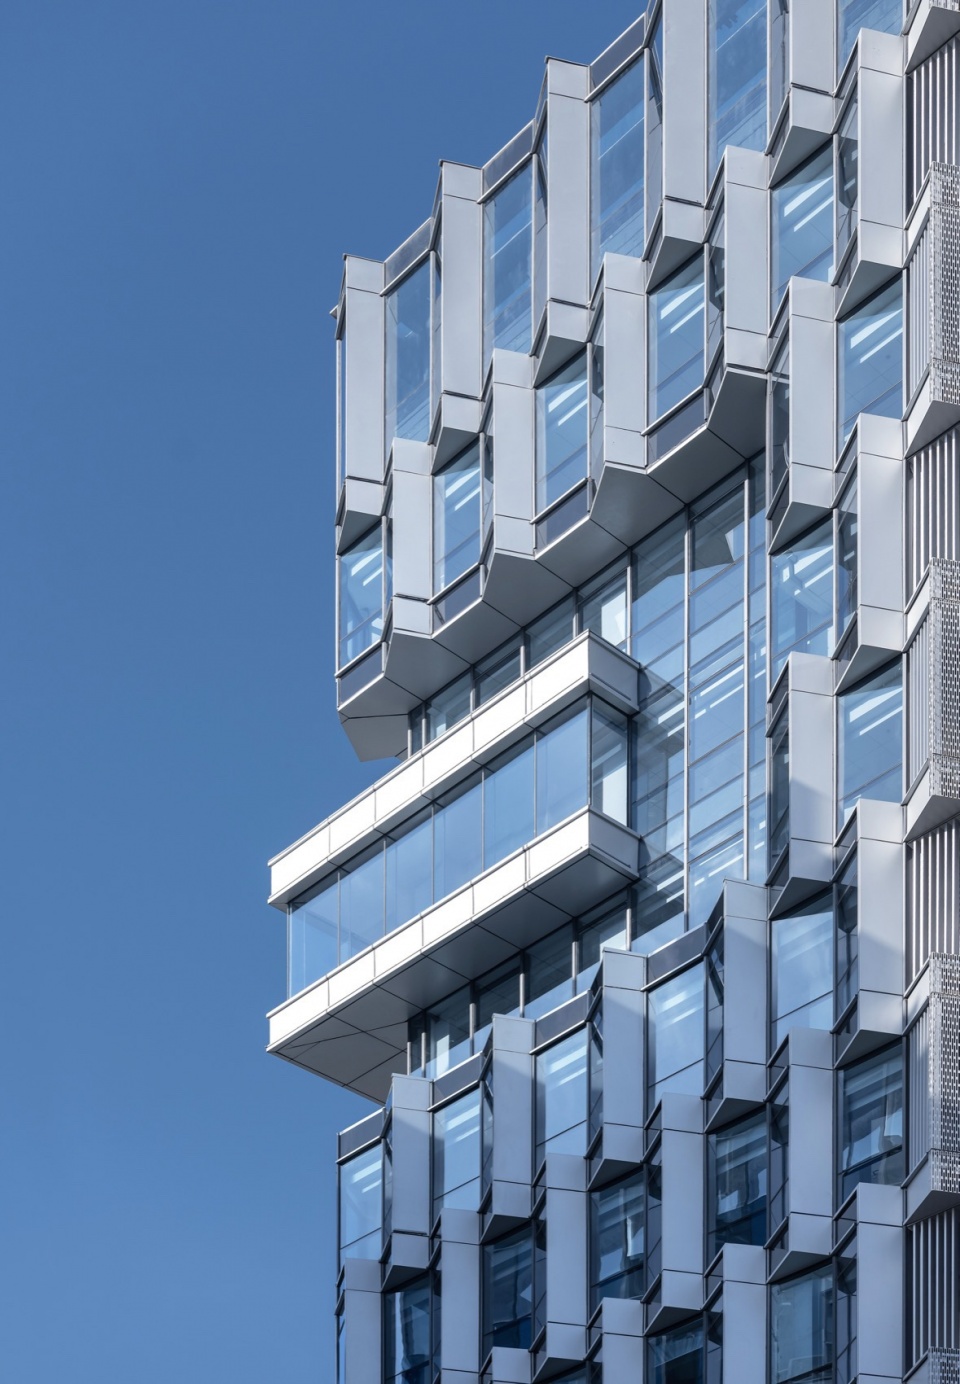
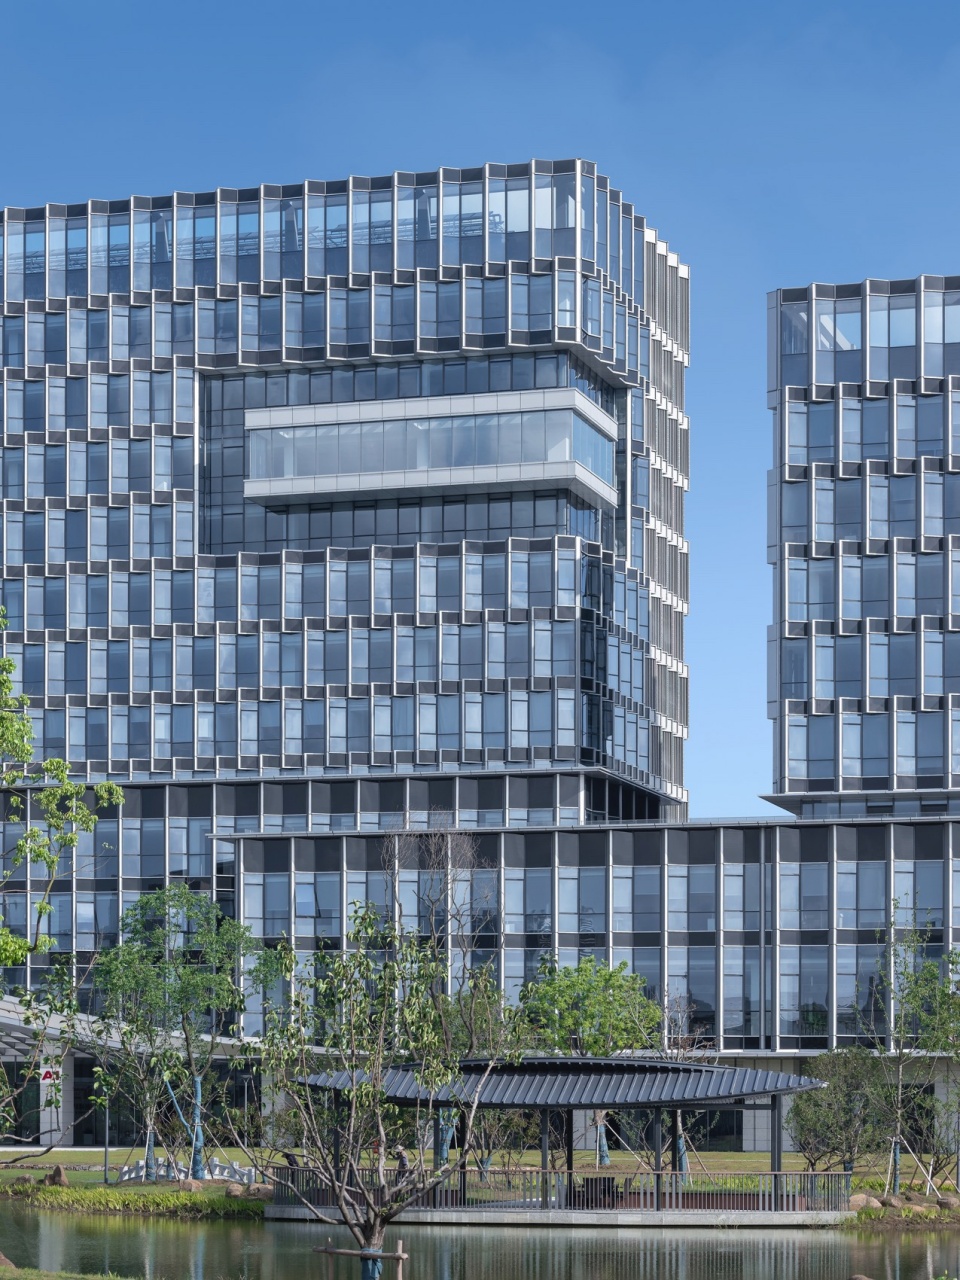
立面采用折板模块组合,在造就丰富立面阴影关系的同时,蓝灰色玻璃在错动转折中波光粼粼,传递出海洋的动感与韵律,彰显中电海康“海纳百川”的企业精神。
The façade is composed of folded plate modules, which not only creates a rich shadow relationship between the façade, but also the blue-gray glass sparkles in the staggered transition, conveying the dynamism and rhythm of the ocean, and demonstrating the enterprise spirit of “embracing all rivers in the sea”.
▼入口细节,Entrance details © 章鱼见筑
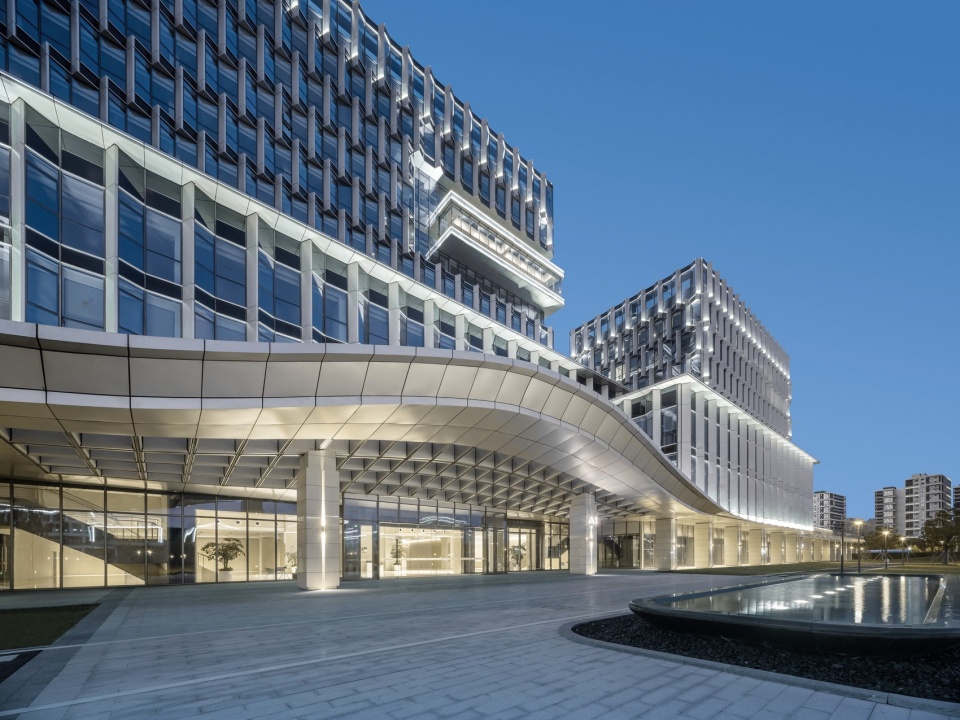
▼幕墙细节,Facade detials © 章鱼见筑
科创之家
创建科学家的生态园
Home of Science and Technology Innovation
Create an ecological home for scientists
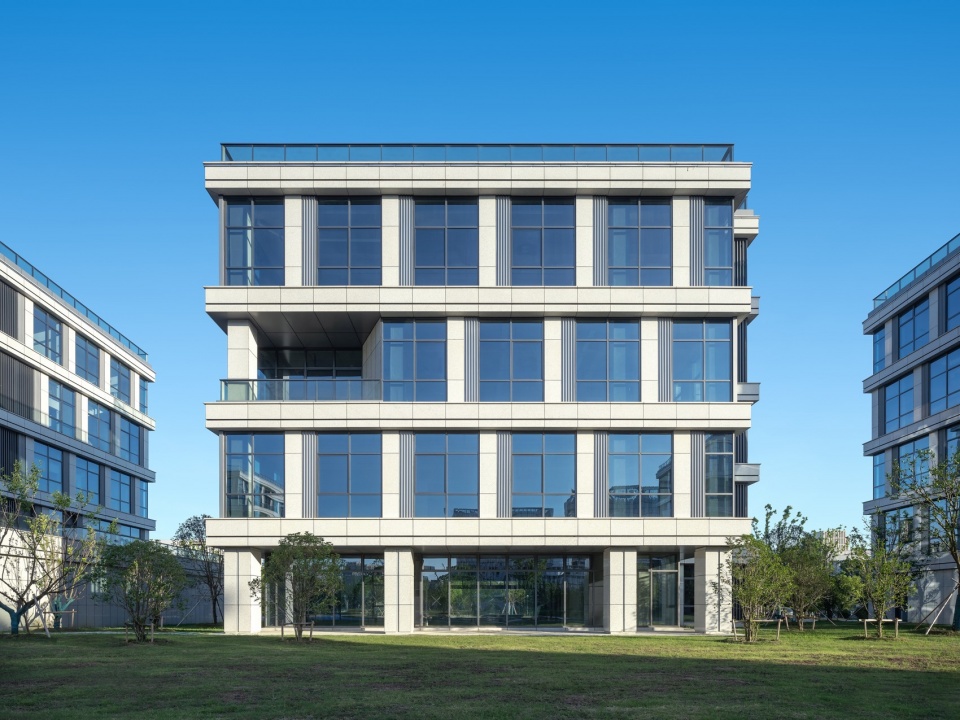
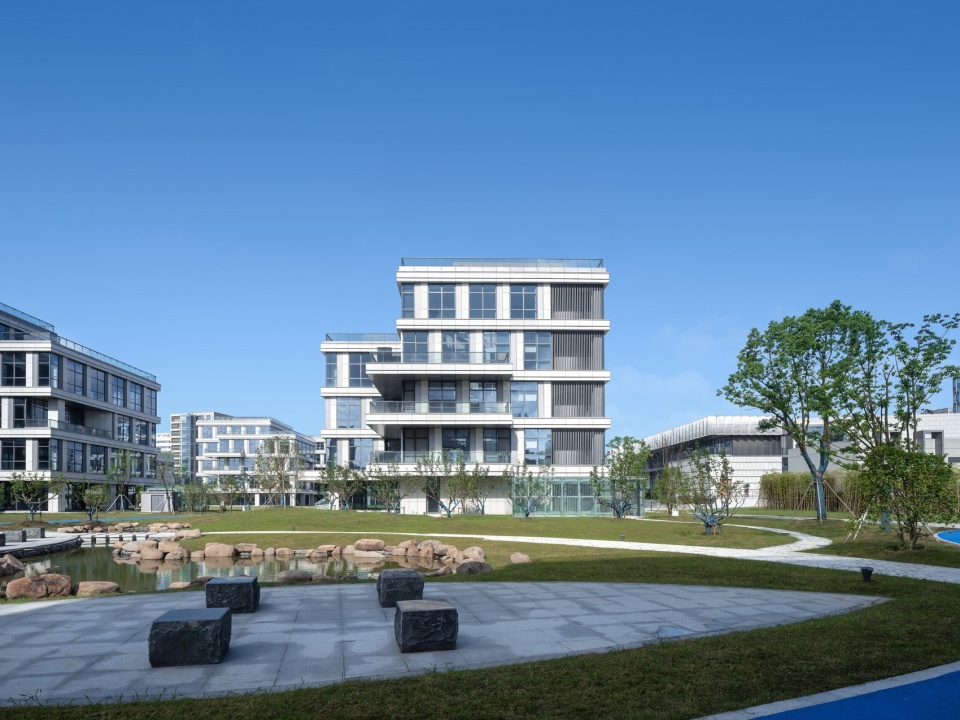
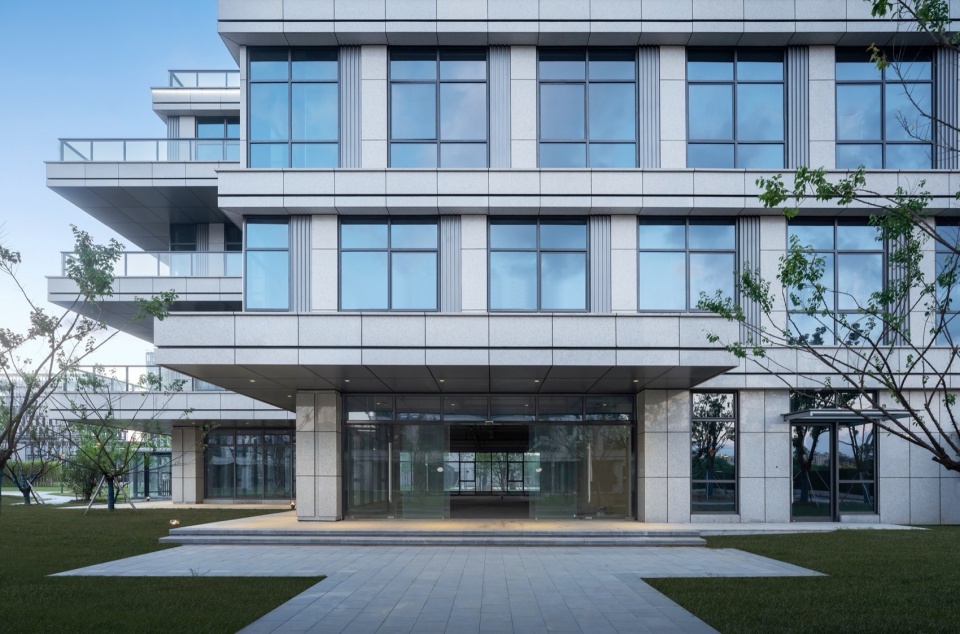
位于入口两侧的创新试验区以为科学家打造温馨家园为宗旨,采用小尺度、模块化的开发模式,充分适应小型团队企业办公需求。创新试验区以轴线为分界各自成团,组团内部分别设置休闲广场,广场步道串联核心景观区,为科学家创造私密与开放兼顾的生态家园。建筑单体分别通过结合庭院设置架空层,面朝核心湖景设置观景阳台,为员工提供全方位的生态休闲空间。
The innovation pilot area located on both sides of the entrance is designed to create a warm home for scientists, and adopts a small-scale and modular development model to fully meet the office needs of small team enterprises. The innovation pilot area is divided by the axis and divided into groups, with leisure squares set up inside the group, and square trails connecting the core landscape area to create an ecological home that takes into account privacy and openness for scientists. The building unit is set up with an overhead layer in combination with the courtyard and a viewing balcony facing the core lake view to provide employees with a full range of ecological leisure space.
▼创新试验区,The innovation pilot area © 章鱼见筑
▼休闲广场,Leisure square © 章鱼见筑
▼办公入口及景观阳台,Office entrance and landscaped balcony © 章鱼见筑
景筑合一
营造优越办公环境
Landscape architecture in one
creating a superior office environment

园区结合核心湖景、餐饮中心、接待中心及创新平台打造近4万平米的生态休闲公园,为园区创造优越的自然景观条件的同时也为办公人员提供了与自然交互的舒适场所。景观湖采用起伏错落的坡地水岸线,结合拱桥、码头、凉亭等景观小品,打造层次丰富、自然有机的生态驳岸,丰富员工的景观休闲感受与体验。
The park combines the core lake view, catering center, reception center and innovation platform to create an ecological leisure park of nearly 40,000 square meters, creating superior natural landscape conditions for the park and providing a comfortable place for office workers to interact with nature. The landscape lake adopts the undulating slope shoreline, combined with arch bridges, wharves, pavilions and other landscape sketches to create a rich, natural and organic ecological revetment, enriching the landscape leisure feelings and experiences of employees.
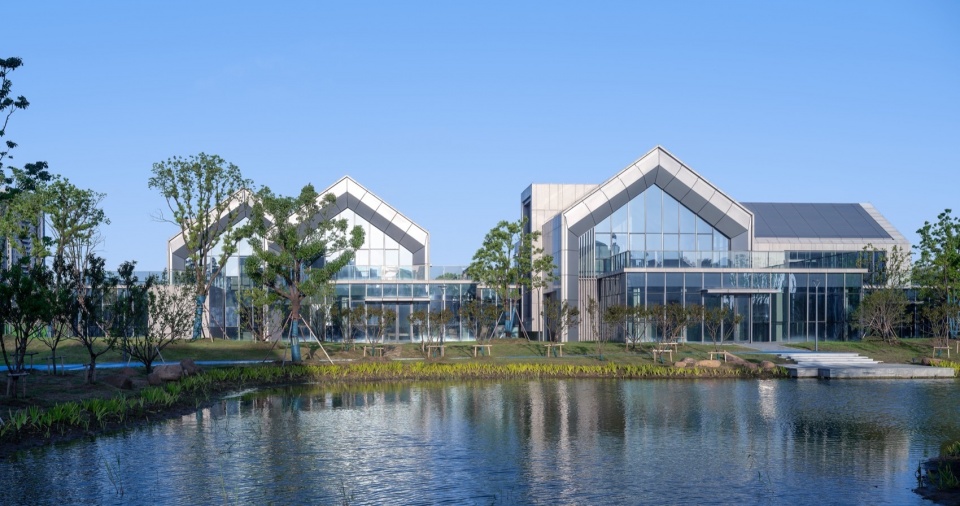
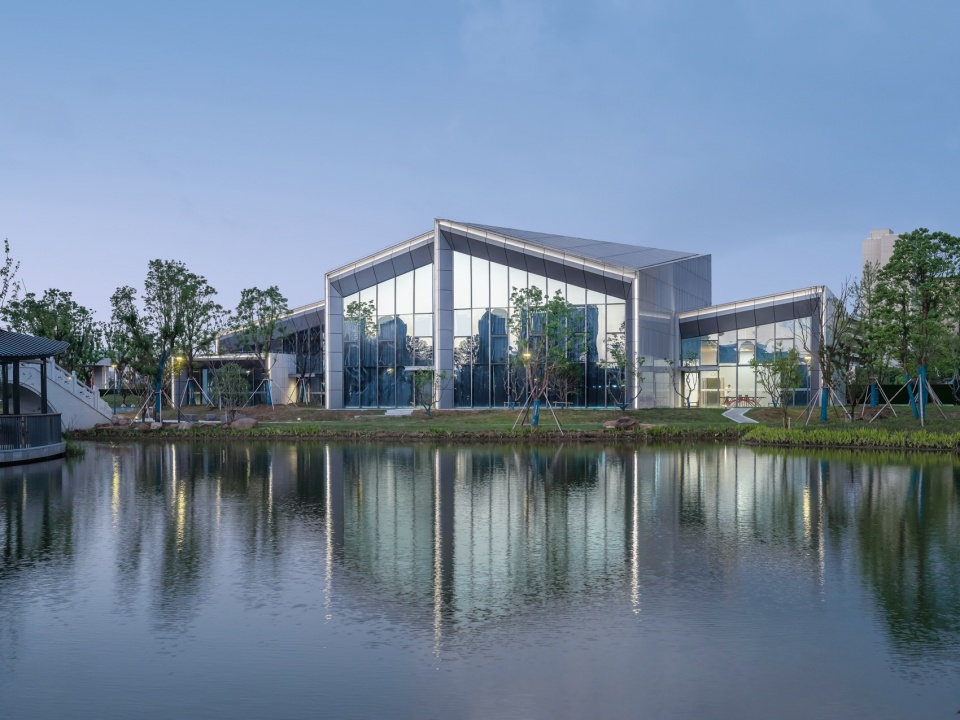
▼沿湖建筑,Buildings along the lake © 章鱼见筑
▼沿湖凉亭,Pavilion along the lake © 章鱼见筑
位于核心湖景南侧的创新平台为千级净化实验室。穿孔铝板与石材的实虚对比构建出双L型”智慧之门“的意象,沿湖侧三个放射型体块则与景观构建有机对话。景观湖东西两侧则对称布置餐饮中心与接待中心,供用餐休闲、体育运动使用。建筑体量化整为零,与湖景融为一体。传统双坡屋顶的变形演绎让无锡园林的质朴清雅与园区的现代时尚巧妙融合。游廊与格栅的加持更为人们从园区到湖边增添丰富趣味与细腻过度。
The innovation platform located on the south side of the core lake view is a thousand-level purification laboratory. The contrast between the perforated aluminum plate and the stone creates the image of a double L-shaped “door of wisdom”, and the three radial blocks along the lake side construct an organic dialogue with the landscape. On the east and west sides of the landscape lake, the catering center and reception center are symmetrically arranged for dining, leisure and sports. The building volume is quantified into zero, and it is integrated with the lake view. The deformation of the traditional double-slope roof makes the simplicity and elegance of Wuxi garden ingeniously integrated with the modern fashion of the park. The blessing of verandahs and grilles adds rich interest and delicacy to people’s journey from the park to the lake.
▼沿湖创新平台,The innovation platform by the lake © 章鱼见筑
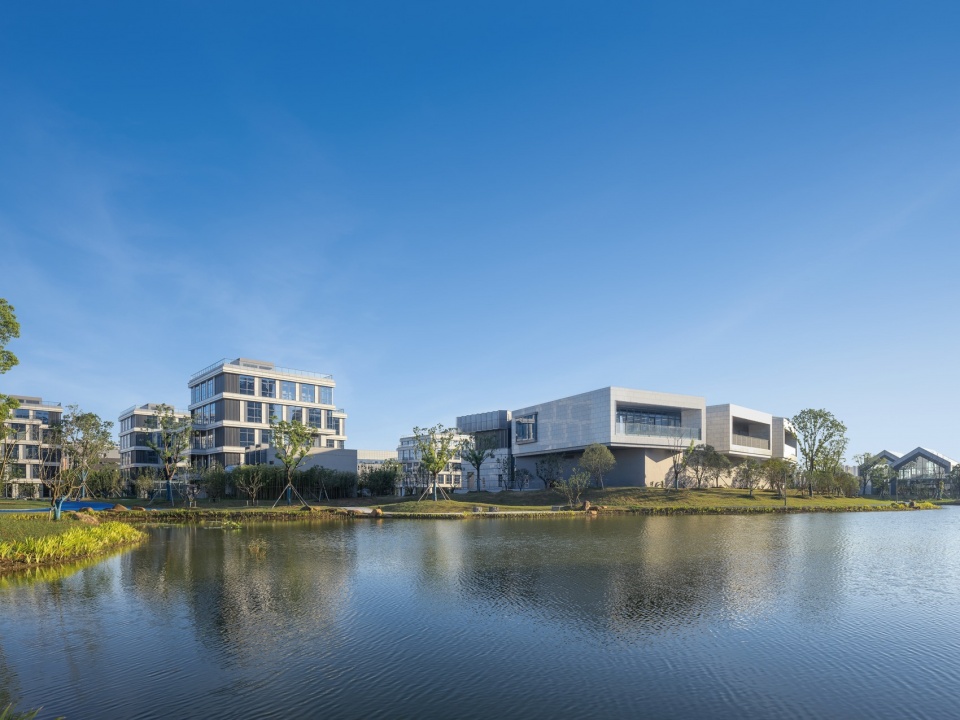
▼创新平台,The innovation platform © 章鱼见筑
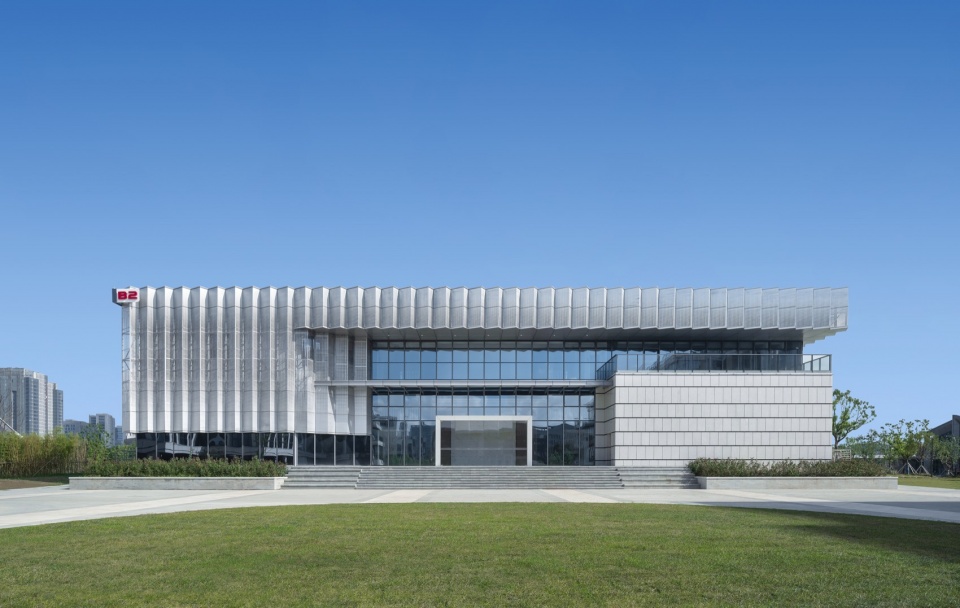
▼餐饮中心,The catering center © 章鱼见筑
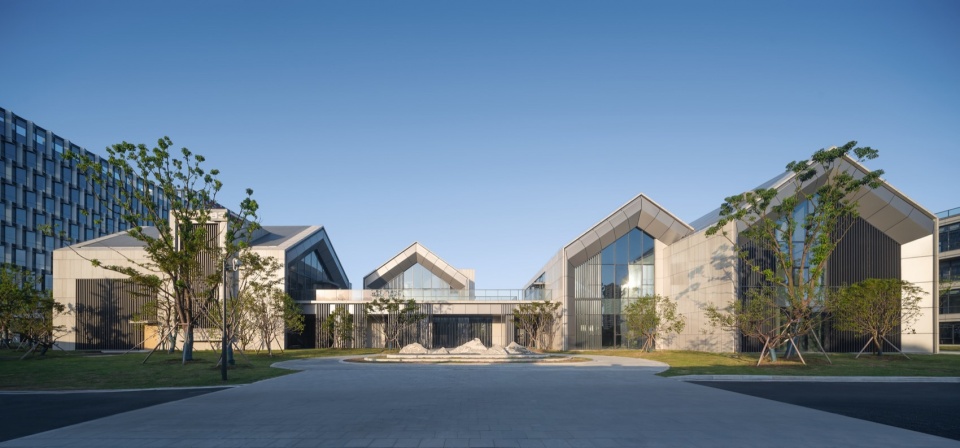
与城共栖
打造科研生态港湾
Cohabiting with the city
creating an ecological harbor for scientific research
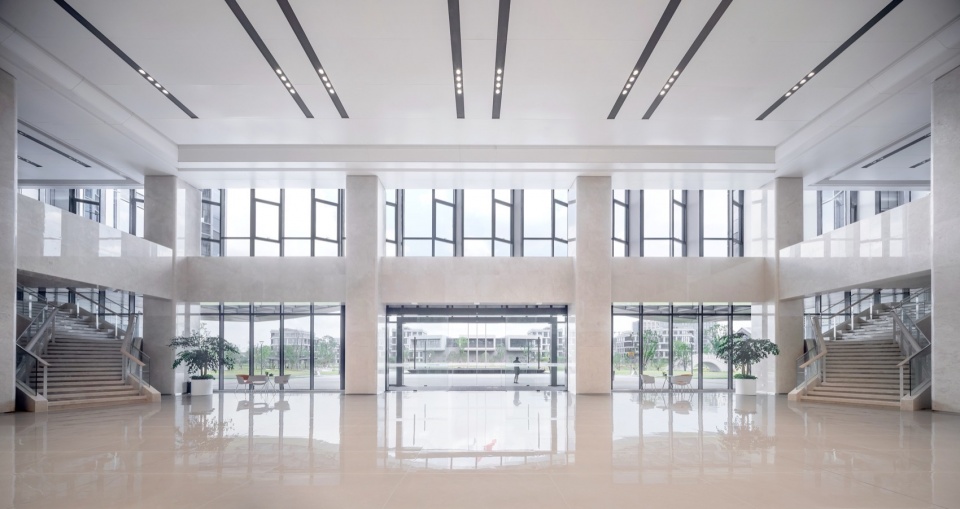
为打破传统产业园区封闭封闭自建的常态,产业基地化解水位高差、连通太湖打造核心景观湖,从底色实现园区——城市——自然景观三者的高度融合,实现与城市的共生共栖。随着城市化进程的不断推进和城市用地的功能置换,未来的产业园区将不能仅仅满足于生产办公的基本需求,而更需要以开放的姿态,面对产业生态升级、公共空间开放和日常生活多样的新需求。
In order to break the normal state of closed and self-built traditional industrial parks, the industrial base resolves the water level difference and connects Taihu Lake to create a core landscape lake, so as to realize the high integration of the park, the city and the natural landscape from the background color, and realize the symbiosis and symbiosis with the city. With the continuous advancement of urbanization and the functional replacement of urban land, the future industrial park will not only meet the basic needs of production and office, but also need to face the new needs of industrial ecological upgrading, public space opening and daily life with an open attitude.
▼室内,Interior design © 章鱼见筑
▼夜览城市鸟瞰,Night view © 章鱼见筑
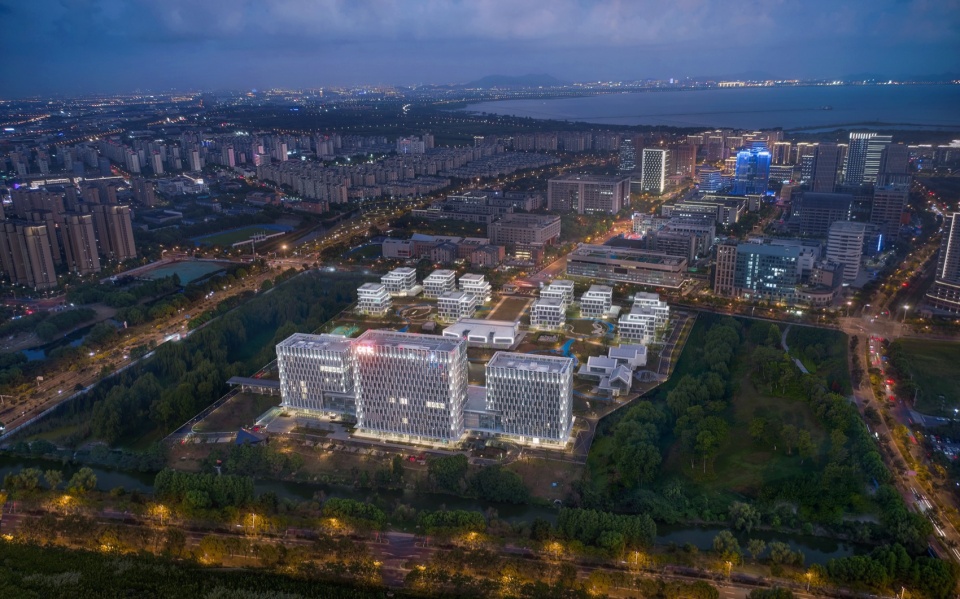
中电海康无锡物联网产业基地凭借打造多层级的办公配套模式、优质生态场域以及与城市紧密相良的共栖岛屿的打造,探索了面向城市未来发展方向的新型产业办公模式。在满足人们活力工作、生活、交流需求的同时,成为与城市多元联结的有机触媒,推进产学研深度融合,为海康构建全国数字经济创新发展新高地,打造无锡物联网创新促进中心贡献力量!
With the creation of a multi-level office supporting model, a high-quality ecological field and a cohabitation island close to the city, CETC has explored a new industrial office model for the future development direction of the city. While satisfying people’s needs for dynamic work, life and communication, it has become an organic catalyst for multiple connections with the city, promoted the deep integration of industry, university and research, and contributed to Haikang’s construction of a new highland for the innovation and development of the national digital economy and the creation of Wuxi Internet of Things Innovation Promotion Center!
▼总图,masterplan © 中国联合工程有限公司
▼总部办公首层平面图,ground floor plan © 中国联合工程有限公司
▼总部办公标准层平面图,standard floor plan © 中国联合工程有限公司
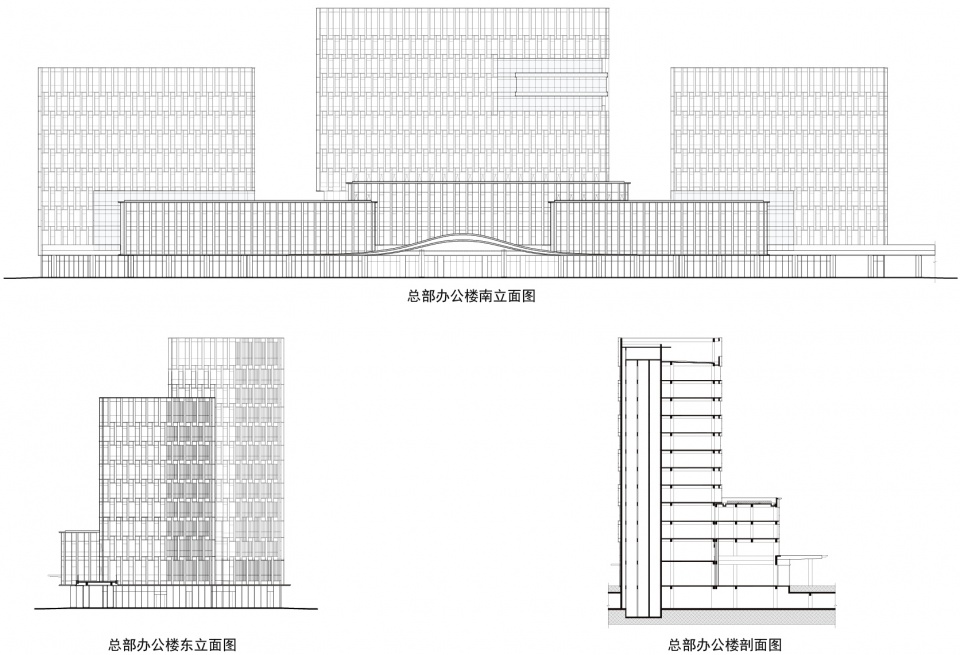
▼总部办公立面及剖面,elevation and section © 中国联合工程有限公司
项目名称:中电海康无锡物联网产业基地项目整体规划及一期设计
项目类型:产业园办公
设计方:中国联合工程有限公司
公司网站:wwww.chinacuc.com
联系邮箱:tanyq@chinacuc.com
项目设计:郭晔、王记成
完成年份:2023年
设计团队:郭晔、王记成、黄瑫、汤煜枫、张思博、谭雅秋、陆晨阳、严佳城、王旭昊
项目地址:江苏 无锡
建筑面积:119000㎡(一期)
摄影版权:章鱼见筑
客户:中电海康无锡科技有限公司
Project name:Overall planning and first phase design of CETKHIK Internet of Things Industrial Base
Project type:Industrial Park
Design:Chinacuc
Website:wwww.chinacuc.com
Contact e-mail:tanyq@chinacuc.com
Design year:2020
Completion Year:2024
Leader designer & Team:Ye Guo,Jicheng Wang
Project location:Jiangsu Wuxi
Gross built area: 119000㎡(Phase I)
Photo credit: ZY Architectural Photography
Clients: CETKHIK
More: 中国联合工程有限公司。更多关于他们,请至:China United Engineering Corporation Limited on gooood









一个字:丑
两个字 :丑 土
不知道的还以为穿越了呢 原来是24年建成的呀 还以为回到2004了呢
觉得土你设计一个看看,整天就知道在屏幕后面口嗨
土豪
DK
很好的设计
看到大家都觉得不好我就放心了。现代官僚主义建筑,用酷似监狱的手段把人异化。还谈什么科研讲什么人文
狗食
垃圾,落后