非常感谢 房木生景观设计(北京)有限公司(微信平台:farchitecture 共生风景)对gooood的分享。更多请至:Farmerson Architects on gooood
Appreciation towards Farmerson Architects (Wechat Official ID: farchitecture 共生风景) for providing the following description:
景观设计,作为人与自然之间的媒介,是房木生景观(Farmerson Architects)一直专注思考的命题。泰康学院景观工程设计,是房木生景观借助项目背景带来的生命思考,发挥人与自然之景观媒介的一次实践。
Landscape design , as a medium between human and nature, is a proposition that Farmerson Architects always focuses on. In this way, Project Taikang Business School is practiced by thinking about life and place.

▼中心庭院景观,central gardenscape for Taikang Business School
泰康商学院的两期建筑分列于北京中关村生命科学园南区北端中轴线两侧。房木生景观承接了连接两期建筑体之间的场地以及二期中庭的景观设计工作。
The project site is located in the south of Zhongguancun Life Science Park. Two buildings are divided on both sides of the central axis at the northern end. Farmerson Architects undertook the design between two buildings and the atria in the second stage.
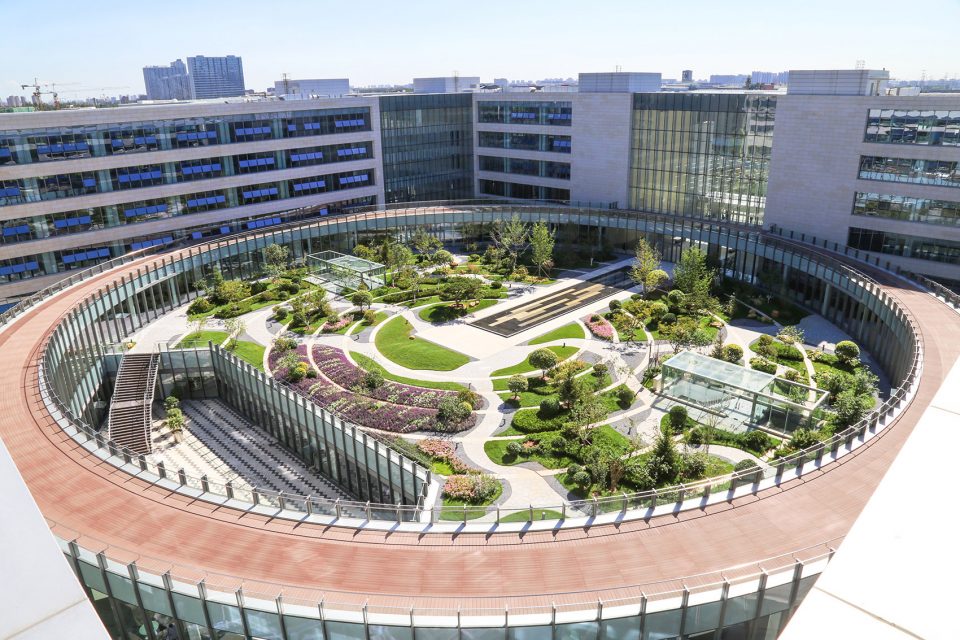
▼中庭景观位于地下建筑顶部,the project sits on top of the basement space
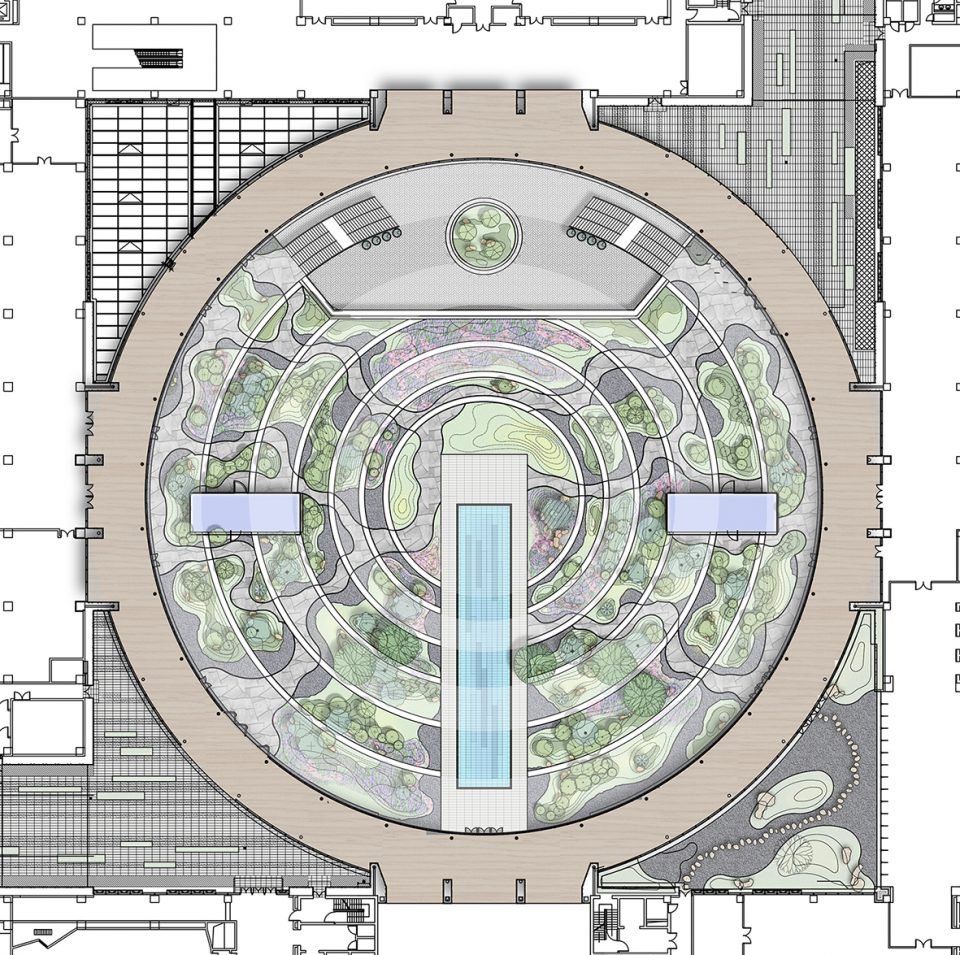
二期建筑,是两个L形围合为方形的建筑群,中间有一个圆形围廊,围出一个圆形中庭、一个三角形庭院和两个过道空间。
The second stage building group consists of two L-shaped buildings, with a circular corridor in the middle, enclosing a round atrium, a triangular courtyard and two aisles.
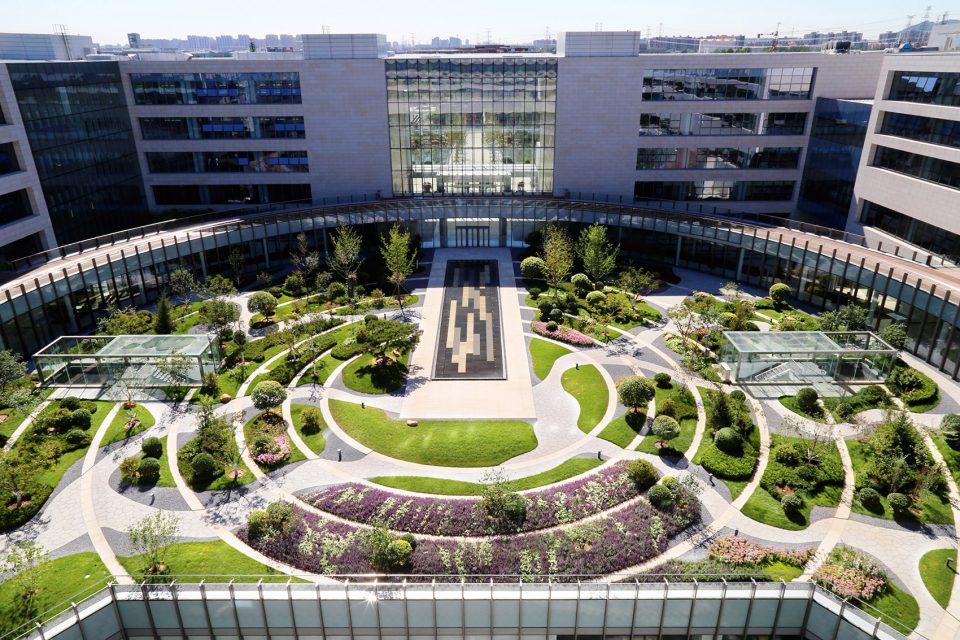
▼平面构成式的设计,plane composition style of space
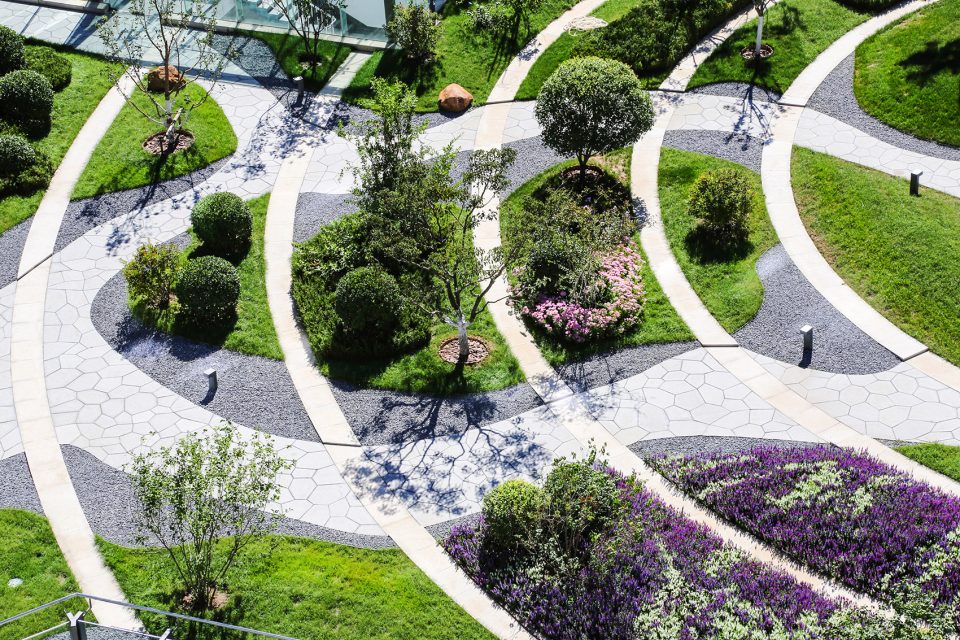
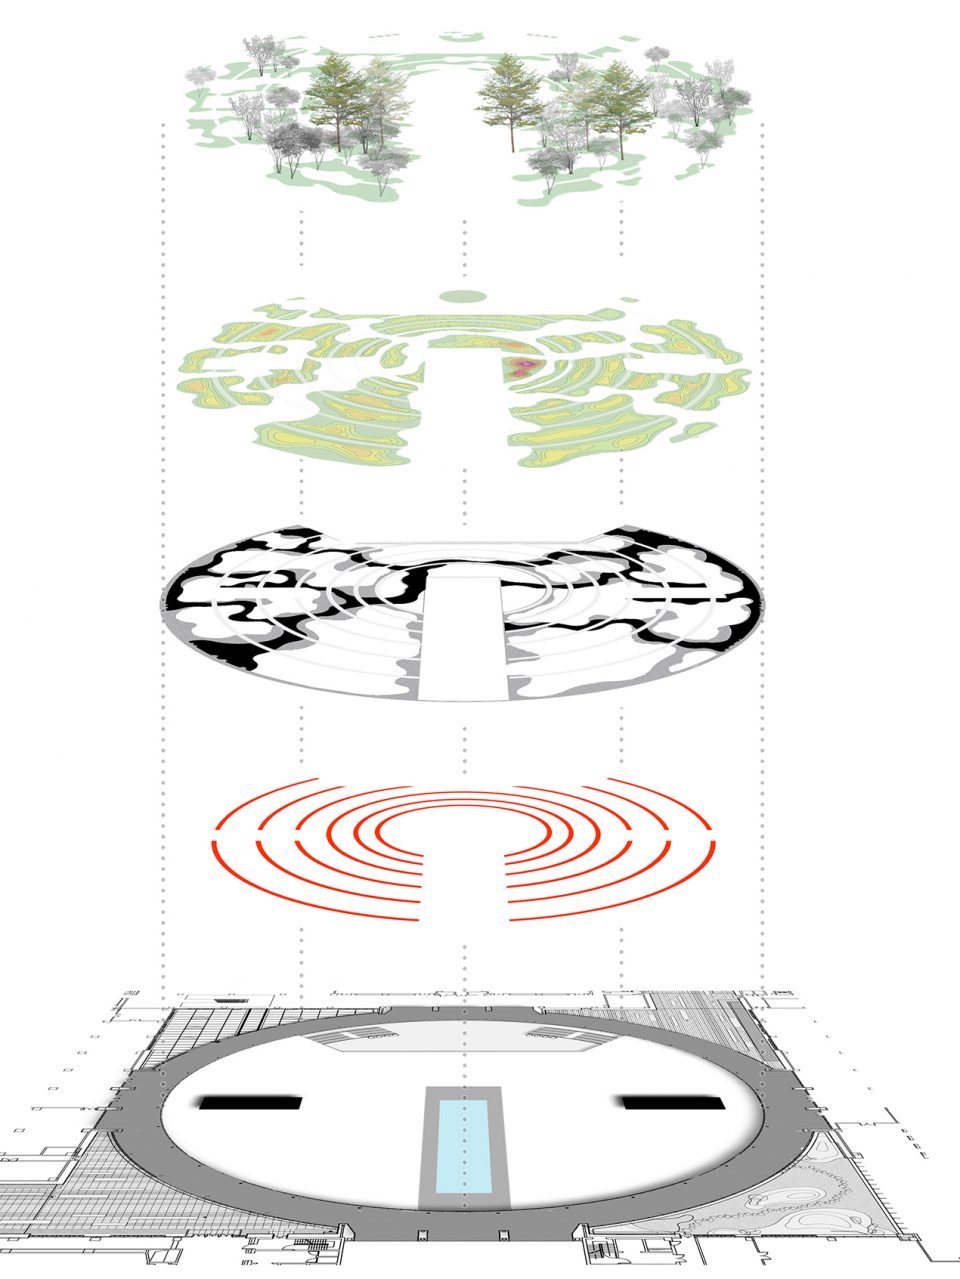
因此,中庭的景观,首先是一圈圈渐开的圆环,形成700MM宽的小径,围绕并连接从建筑主轴线延伸进来的静面水体。就如生命泛开的水波,融进环形的建筑廊道空间里。
Thus, the landscape in atrium begins with some circles that gradually grow larger, forming 700mm wide paths, around and connecting the water surface that extends from the main axis of the building. Just like the waves of life sweeping into the circular corridors.
简单中的复杂,是我们理解生命的意义。
“The complexity in simplicity” is the meaning of life, we believe it.
▼圆环围绕中央轴线展开,the circular footpaths ripples around the central axis

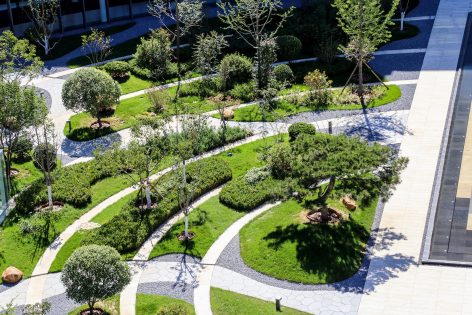
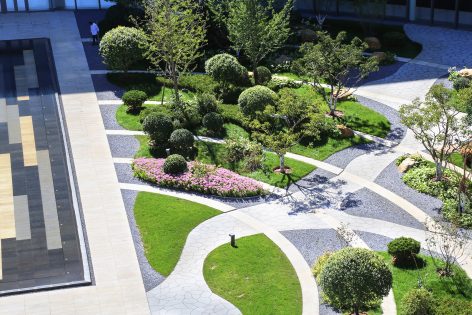
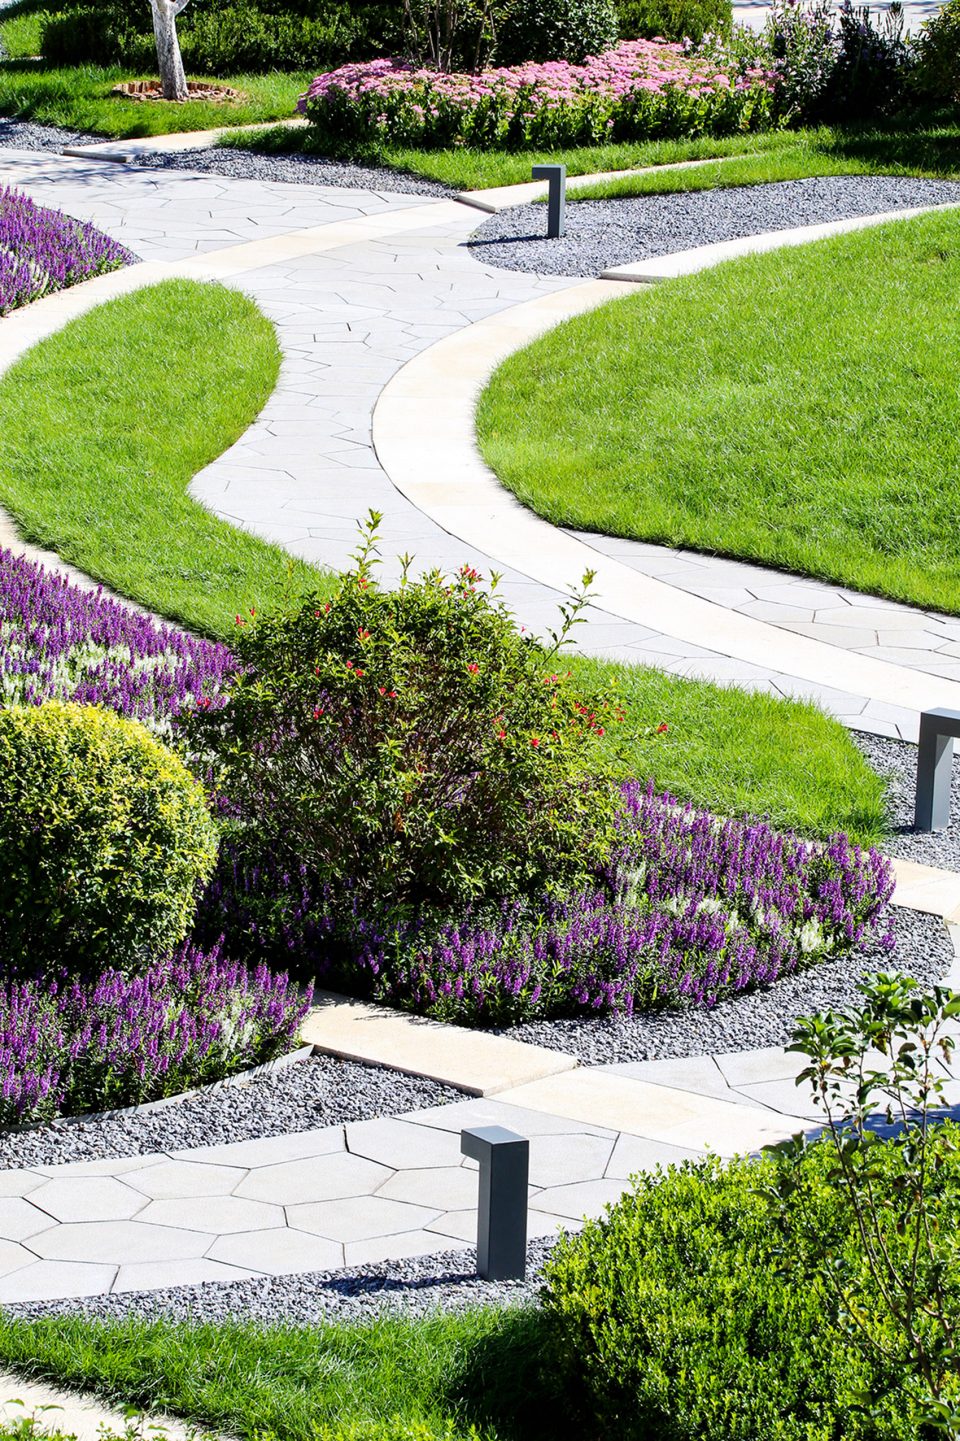
从环廊门口进入庭院的步道,作为第二层线条,或宽或窄,弯弯曲曲地连向中间水体。至此,庭院的交通体系完成。简单的想法,却出现了丰富和复杂的景观空间。
As the second – layer line, the paths to the courtyard from circular corrido are wide or narrow, winding to the central water. So far, the road system in the courtyard has been completed. That is a simple idea, but there has been some rich and complex landscape spaces.
▼轴线中的水面,the waterbody lied on the central axis
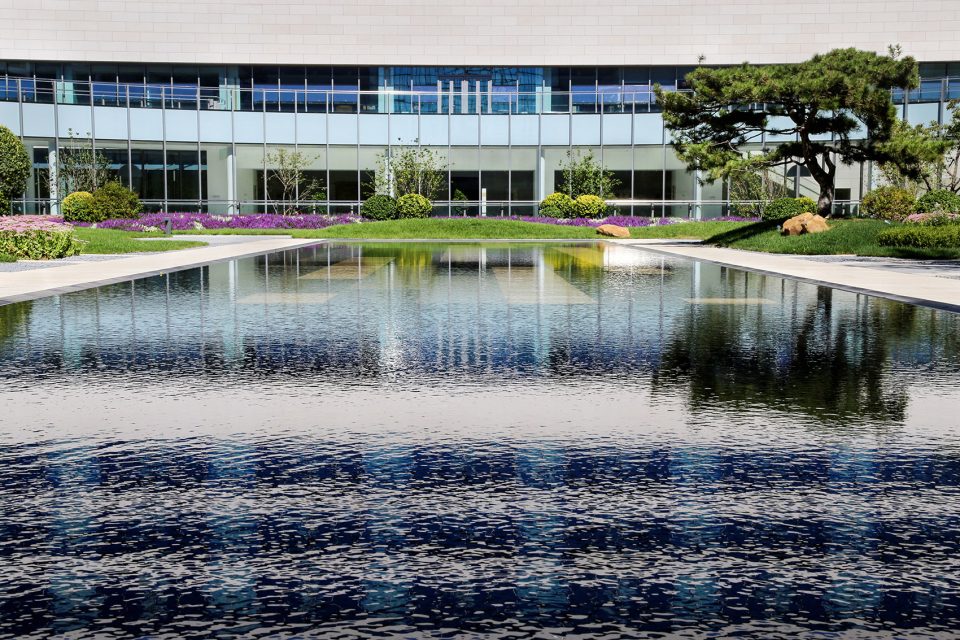
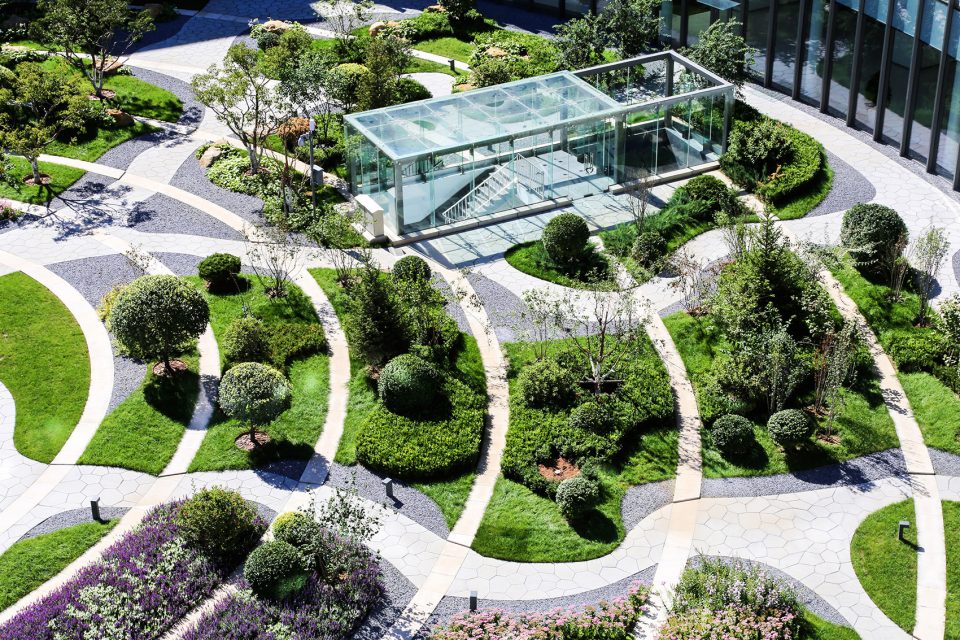
作为种植的“岛”以及其外边缓冲的砾石组成的“沙滩”,穿插在两层交通空间之间,上面堆坡种植,起伏不定。绿篱与地被花卉草坪,以及乔灌木,各自按照自己独立的逻辑展开,有点有线有面,高兴地生长。在其中,我们还放了一些黄蜡石,也留有可放置雕塑的空间。
The “island” for planting and the “beach” outside formed by gravel as a buffer, intersperse between two traffic spaces, where the slopes are planted and fluctuating. Hedgerows , flowers , grass and trees develop according to their own logic and grow happily. In the courtyard, we also put some stones and leave some spaces for sculptures.
▼种植的“岛”以及其外边缓冲的砾石组成的“沙滩”,“island” formed by plants and hedgerows
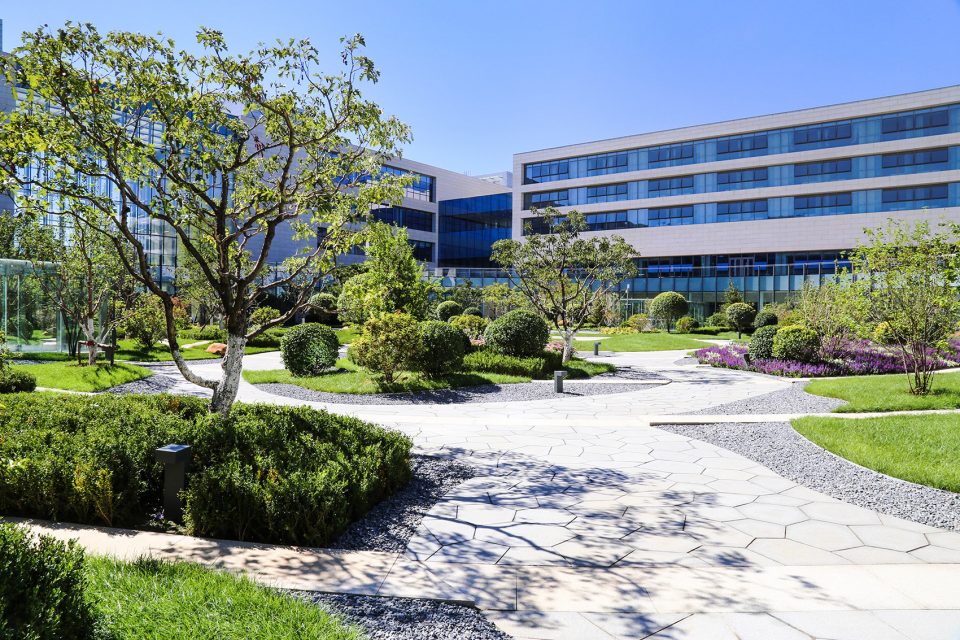
植物的多样多态,简单的路径,人们可在其间穿梭停留。这就是我们想象的“媒介”场景。我们希望设置这样一种简单的人工媒介,让人们可以轻松地进入自然,并体验自然的丰富与多态。
The plants are diverse. The path is simple. Everyone could pass or stay. This is the “media” we imagined. We hope to set up such a simple artificial medium which allows people to access the nature and experience the richness and polymorphism easily.
▼多样的植物材料,the various choice of vegetation
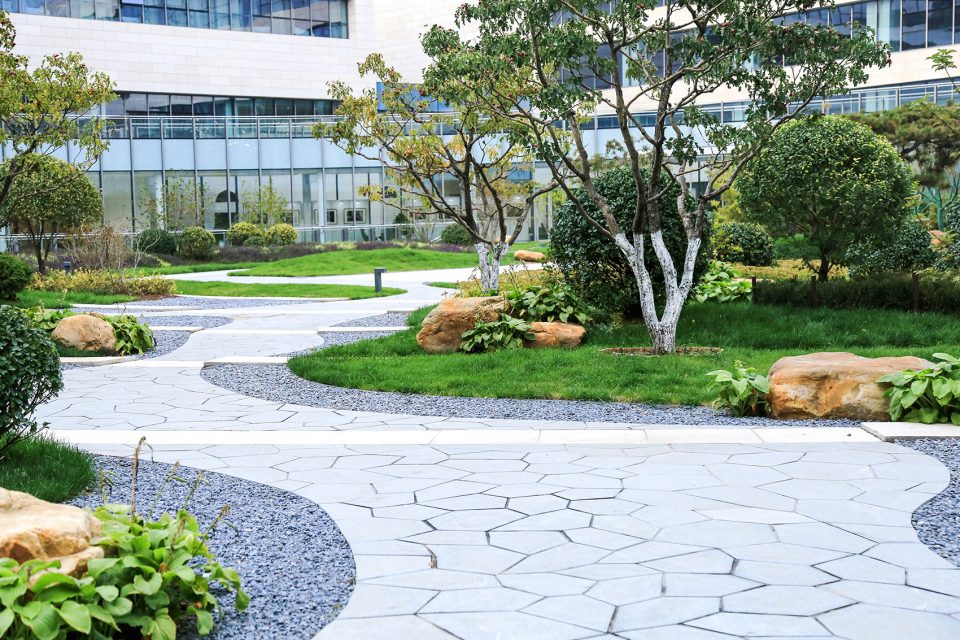
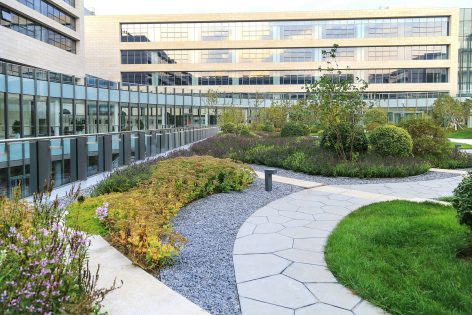
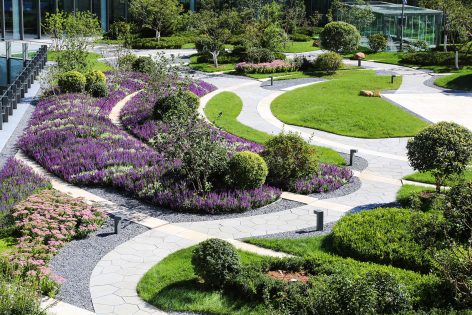
空间起涟漪,共生祝泰康。
Just like water waves , this landscape space is praising the richness of life.
▼生机蓬勃的空间,the vibrant green space
▼平面,plan
▼分析图,analysis
项目名称:泰康商学院中心庭院
地理位置:北京,昌平
面积:4600平米
设计周期:2016.01 – 2016.5
建设周期:2016.06 – 2016.10
业主:泰康人寿保险股份有限公司
景观设计:房木生景观设计 Farmerson Architects
设计团队:房木生、吴云、邓伟、翟娜、苏亚玲、刘双
施工团队:深圳文科园林股份有限公司
照片版权:房木生景观设计(北京)有限公司
More: 房木生景观设计(北京)有限公司(微信平台:farchitecture 共生风景),更多请至:Farmerson Architects on gooood









整体气质规则中富有变化,比较贴切生命科学园的主题,给人印象中的生机勃勃与大自然内在的秩序感规律,要是能再加一些小品提高整体的科技感和未来感也许会更好
乔灌木高兴地生长……
平面设计做的不错,但你是景观设计师!应该先满足景观庭院的基本功能再去玩哲学和玄学,这样搞设计很容易把新人带歪
一般情况,平面好看,落地不会很差
平面只是图纸,实际落地式另一番想过
另一番效果
感觉中间有个下沉广场会更加有意思
其实圆形序列更适合做医疗景观
高低错落的园林景观 给人感觉很丰富 很漂亮
看了整篇,对最后一个图印象最深刻,圆脸B站小电视
站在每一个点都会有不同的景观和感受,喜欢
舒服就好 还不好看自在人心
随意 且乱
缺少休息的场所
赞同,感觉除了看、和生态以外没有其他使用功能。
这个庭院主要是用来观看的?关于场地微气候和留住人的空间都没有看到解决方案,最不理解的是,一张座椅都没有。。。。。
辛苦主案好不容易塞满了整个空间。元素拼命堆,划分道路,勾弧,栽植物,小球形状散布场地视觉疲劳否。分析图,其实就是等高线和路再种植物呗。
这么大的场地做的这么空旷,植物普遍较低,没有休息的落脚点。
我感觉到曝晒感。
不要总是忙从国外的风格,又学不像,最后弄得很尴尬。敢不敢坐一个苏式庭院放进去???
建筑顶部,承重限制,的确是做不了太重的。
分析图感觉有点像蚊香- -不过构图来说还是不错
厉害
这不是五角场下沉广场嘛
一个行走的花园,没有发现适合停留的场地。
还得绕着弯走
认同
值得学习