
非常感谢 OPENBOX ARCHITECTS 对gooood的分享。更多请至:OPENBOX ARCHITECTS on gooood
Appreciation towards OPENBOX ARCHITECTS for providing the following description:
OPENBOX 建筑师事务所新近完成的住宅将建筑、室内及景观交织于大理石雕塑般的形体中。
OPENBOX Architects’ recent residential design intertwines architecture, interior and landscape in the form of marble sculpture.
▼住宅外观,appearance of the residence
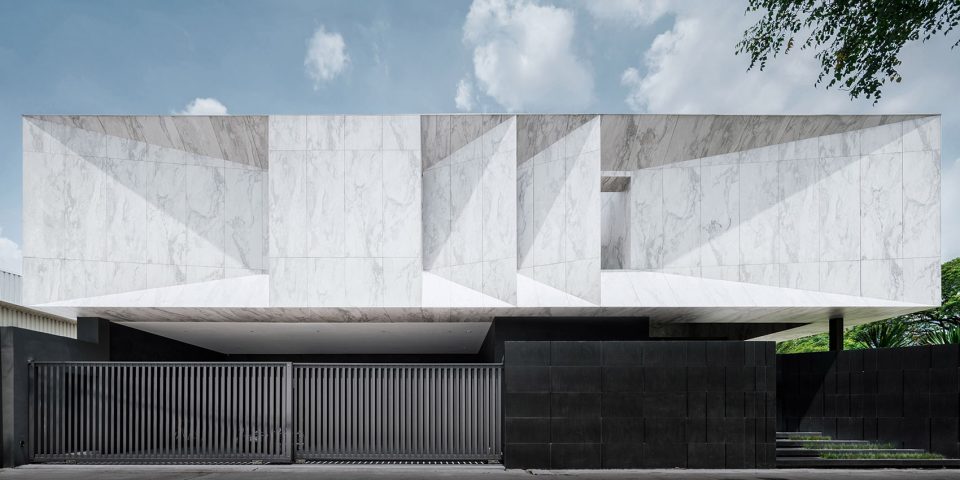
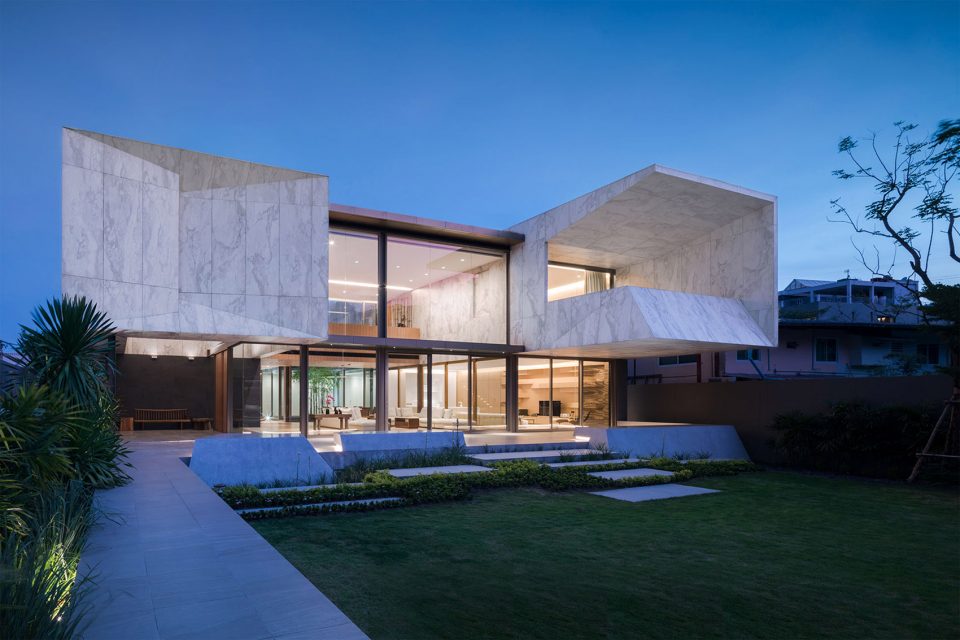
最初的灵感源自雕塑。与平常不同的是,这里的雕塑者并非艺术家而是居住者本人。最初的想法是借由居住者日常的行为自然而然的将一块原本完整的大理石切割开来,重新塑造,从而创造出一座大理石雕塑。它看上去既坚实又具有与重力相悖的轻巧,景观则由外部穿过建筑一直延伸到室内中庭。剩余的大理石碎片散落于地面上,成为景观的一部分,孤立的,然而视觉上大胆的发生着联系,作为曾经属于大理石巨砾的一部分。
The initial idea is to allow habitant’s behavior to carve a dwelling space into a monolithic piece of marble sculpture. The main piece appears so solid, yet so light it floats to defy the gravity, while external landscape space flows underneath through the center courtyard. Residual marble pieces fell onto the ground to become part of the landscape features, isolated, yet visually related so boldly, as they use to be part of the marble boulder.
▼切割后的大理石立面,the habitant’s behavior creates the sculptural marble facade
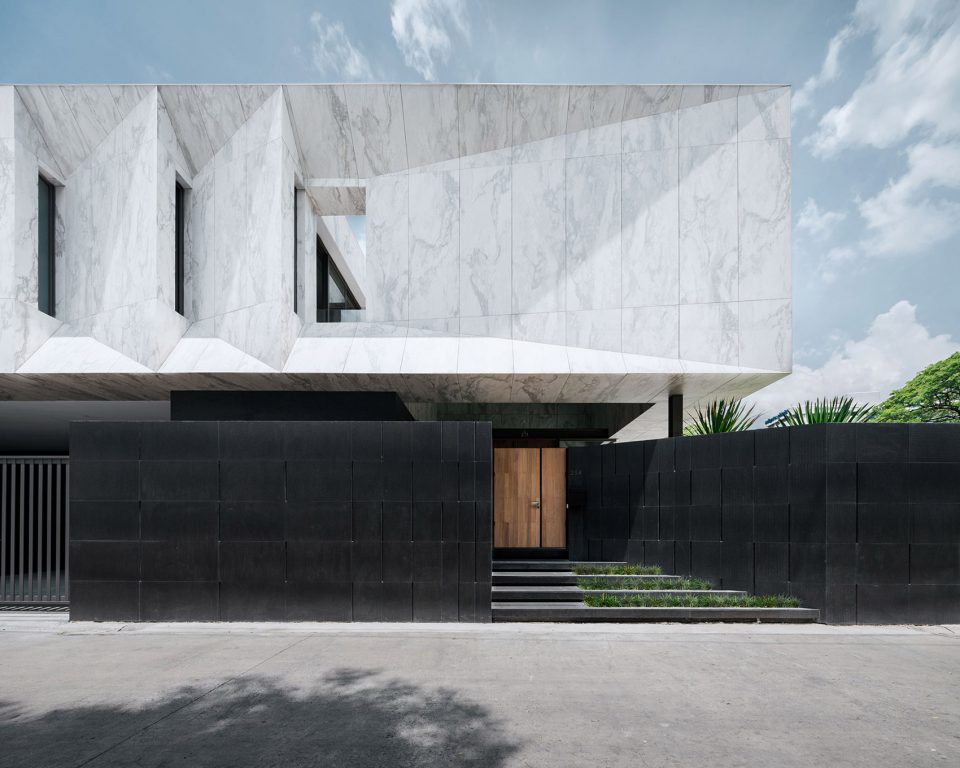
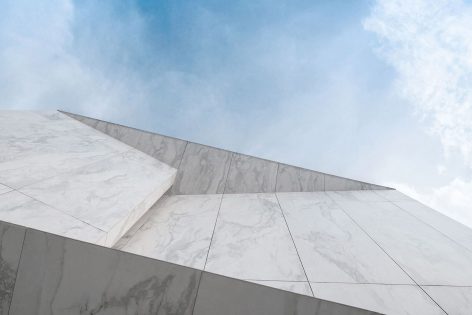
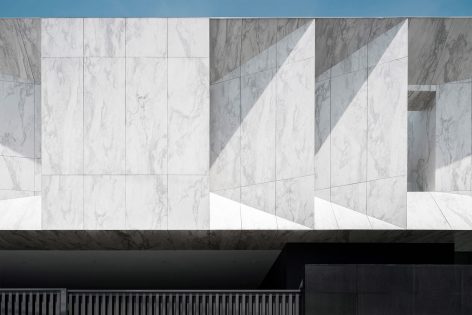
本项目的大理石饰面实质上是一种大尺度的轻体墙砖,其上饰有大理石图案印花。它附着在砖墙表面,起着防水、遮挡阳光并屏蔽曼谷炎炎夏日的热气的作用,从而为室内提供荫凉。
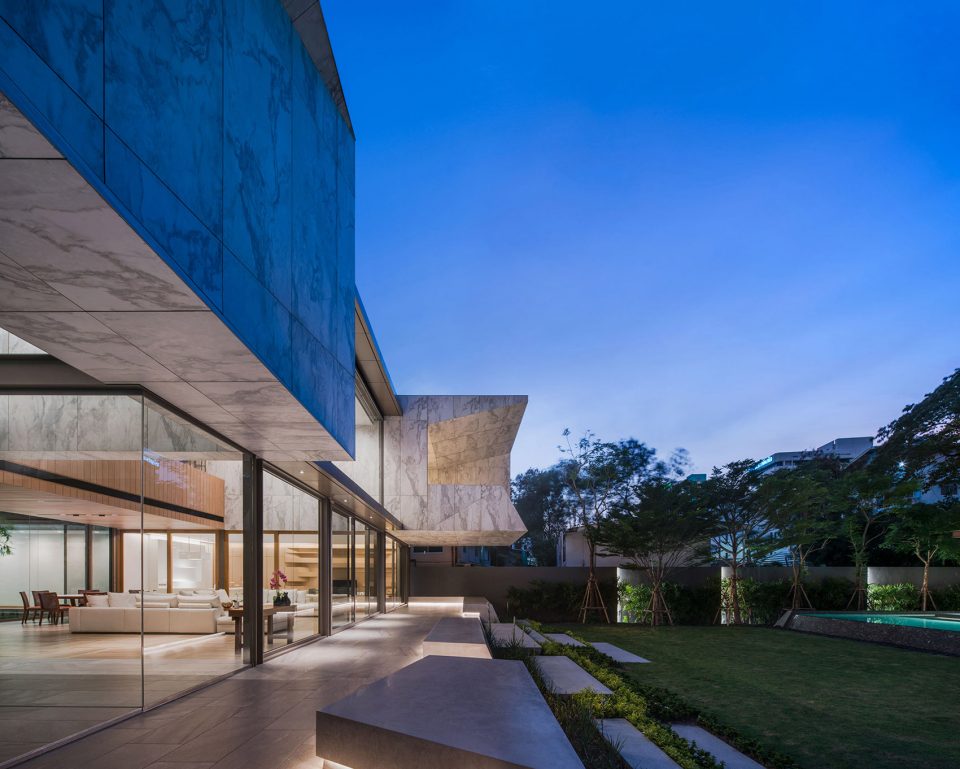
Marble finishes is, in fact, a large scale, light-weight, wall tiles with marble pattern print. As an external finishes applied over a layer of internal brick wall, it also acts as weather cladding, shielding the house from direct Sunlight, and external heat of Bangkok summer, and therefore help to cool down the interior during the day.
▼“大理石”屋檐下的入口,entrance shaded by marble volume
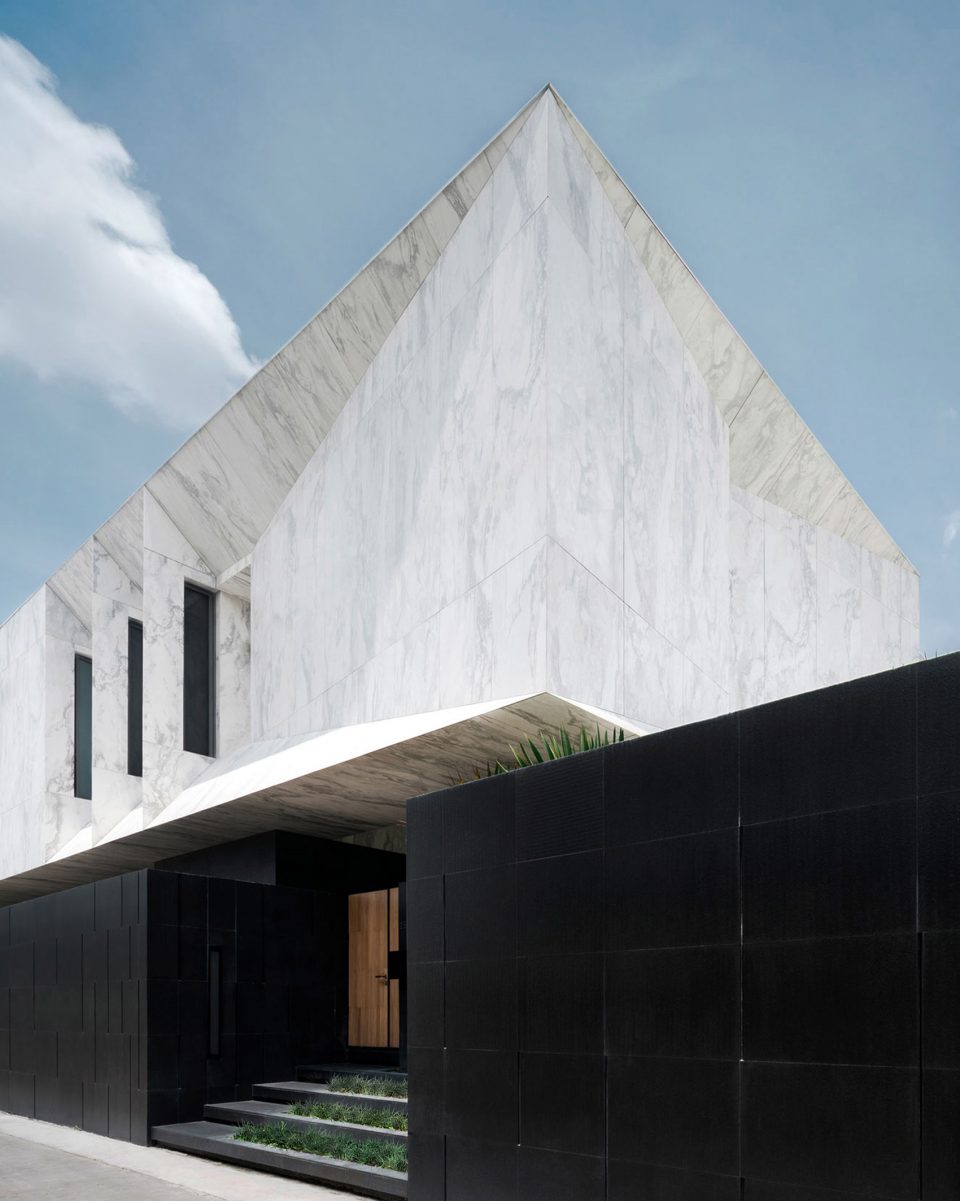
▼建筑另一侧的庭院,the courtyard located on the other side of the building
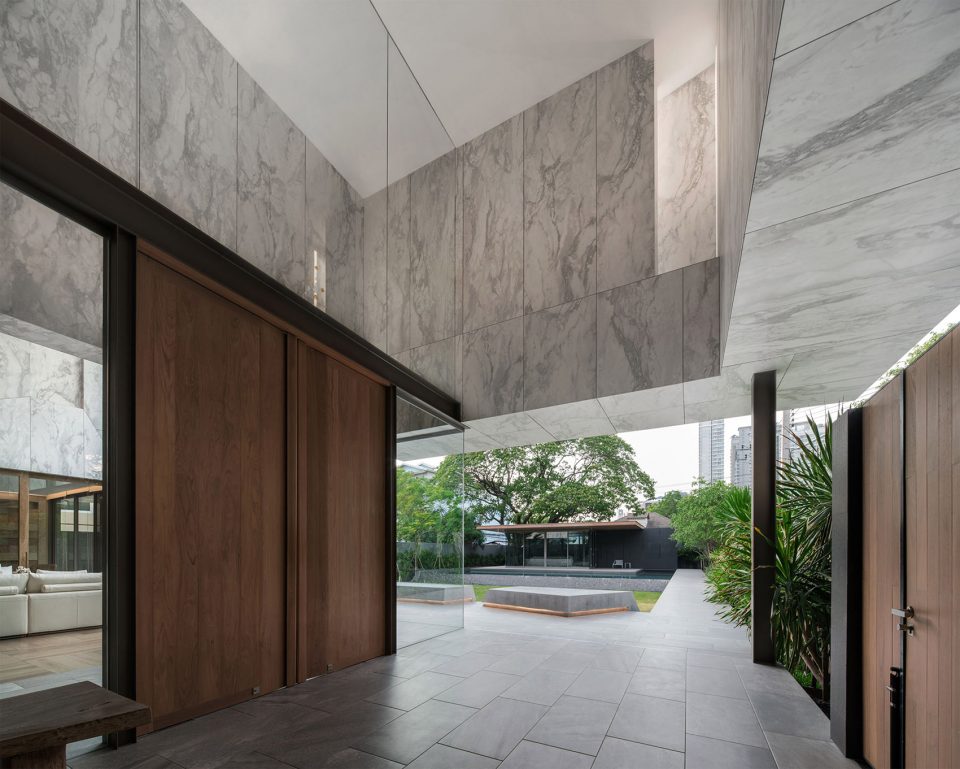
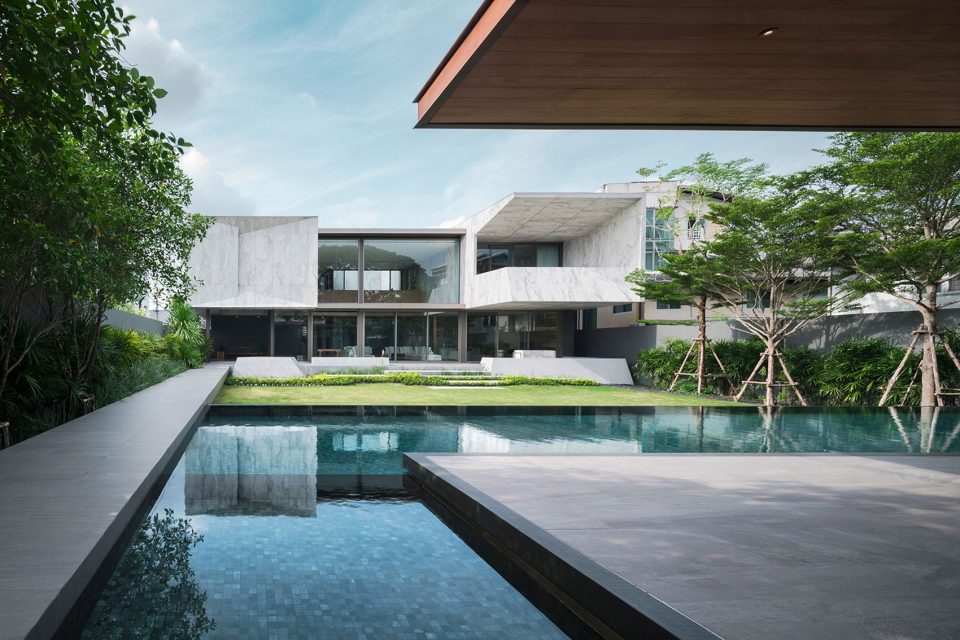
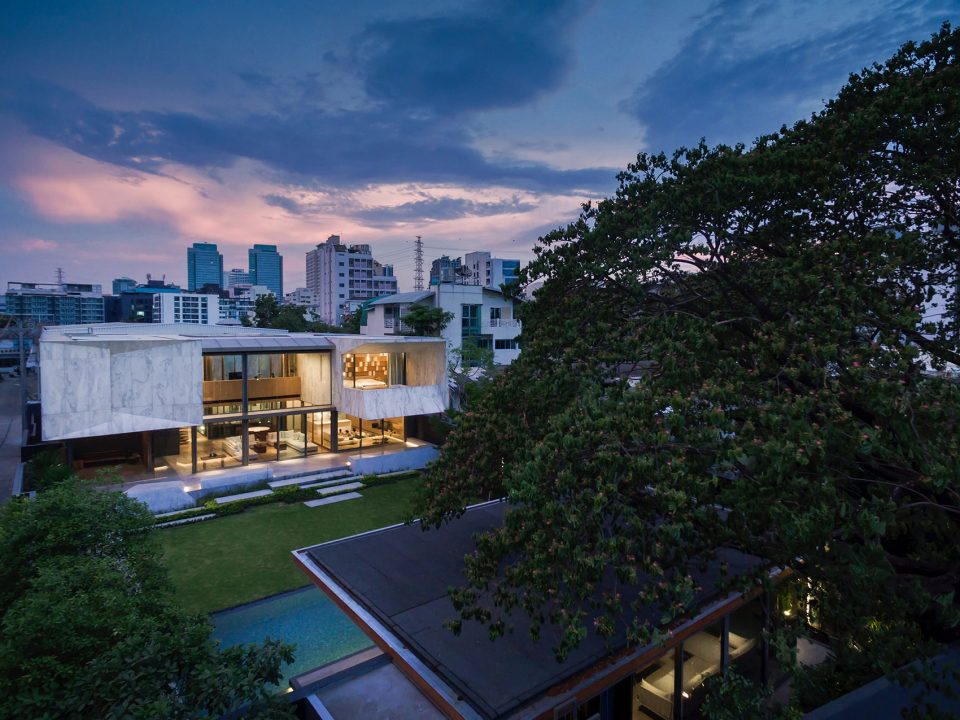
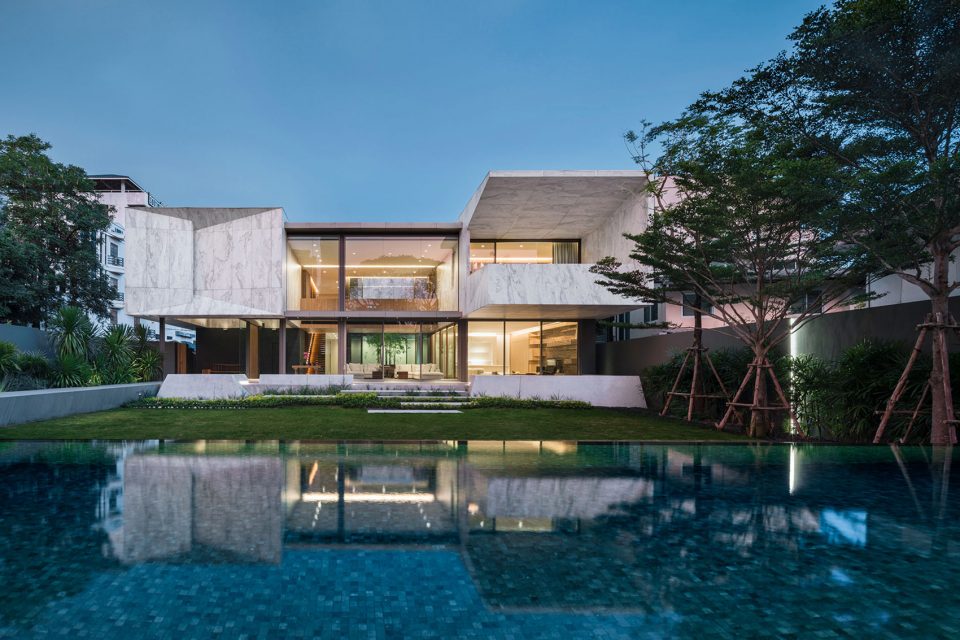
通过变换建筑的线性及非线性平面,建筑师创造出了独特的轮廓、形式和空间。大理石住宅位于长方形基地的一端,而一株巨大的雨树则占据着基地的另一侧,与之遥遥相望。从某种意义上而言,在现代建筑的烘托下,雨树的视觉意向得到了进一步加强——来自简洁的结构和成熟的自然成形的雨树之间的对比,倒映在波光粼粼的泳池表面,呈现出一番令人难忘的景象。
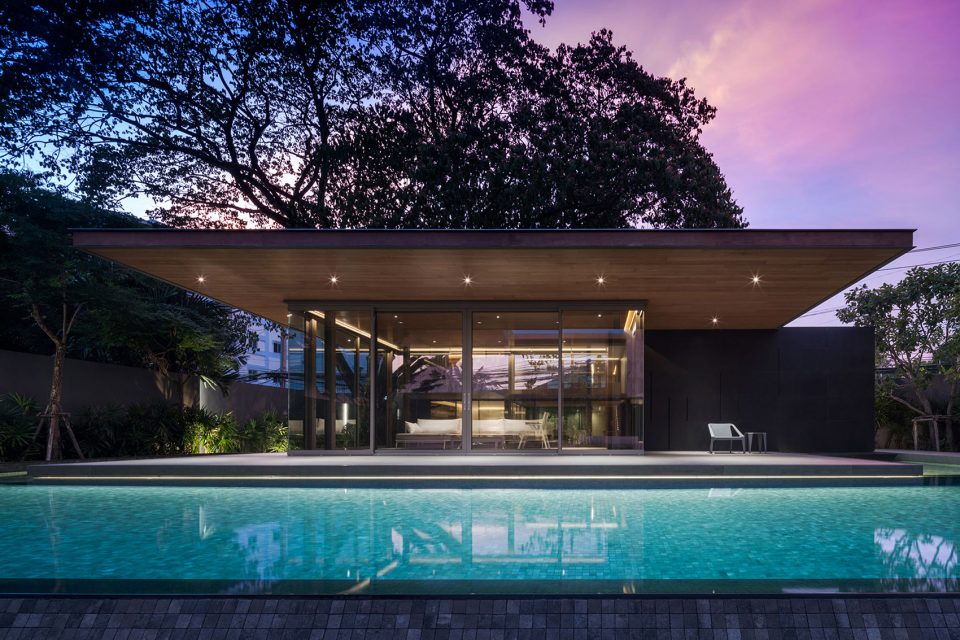
The excavation of unique shape, form and space is created by shifting the building linear and non-linear planes. The Marble House is placed on one end of a rectangular land plot with a large, magnificent Rain tree on the opposite end. The visual impression of the Rain tree is enhanced by a modern architecture style pavilion. A contrast of the simplest structure and a fully grown, natural-formed Rain tree, over a reflective swimming pool surface create a memorable, signature scene for the house.
▼庭院中的水景,a modern architecture reflected on the water surface
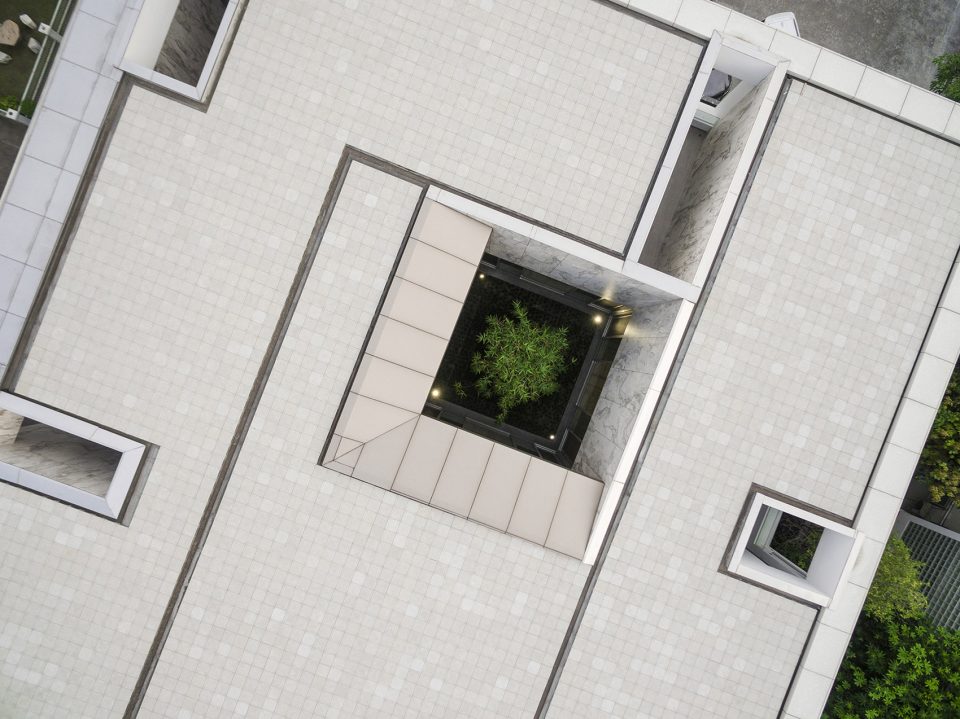
建筑和景观之间的微妙关系无处不在。建筑整体呈方形,包围着位于中央的开放式庭院,光线和自然风可以抵达最遥远的角落。中央庭院的竹林摇曳的身姿彰显着风的存在。
Relationship between architecture and landscape is subtly displayed everywhere. The overall square shaped form surrounds an open courtyard in the center, allowing natural light and ventilation to reach all remotest corners. Bamboo in the center courtyard moves and sways to create the presence of the wind.
▼内部空间,interior space
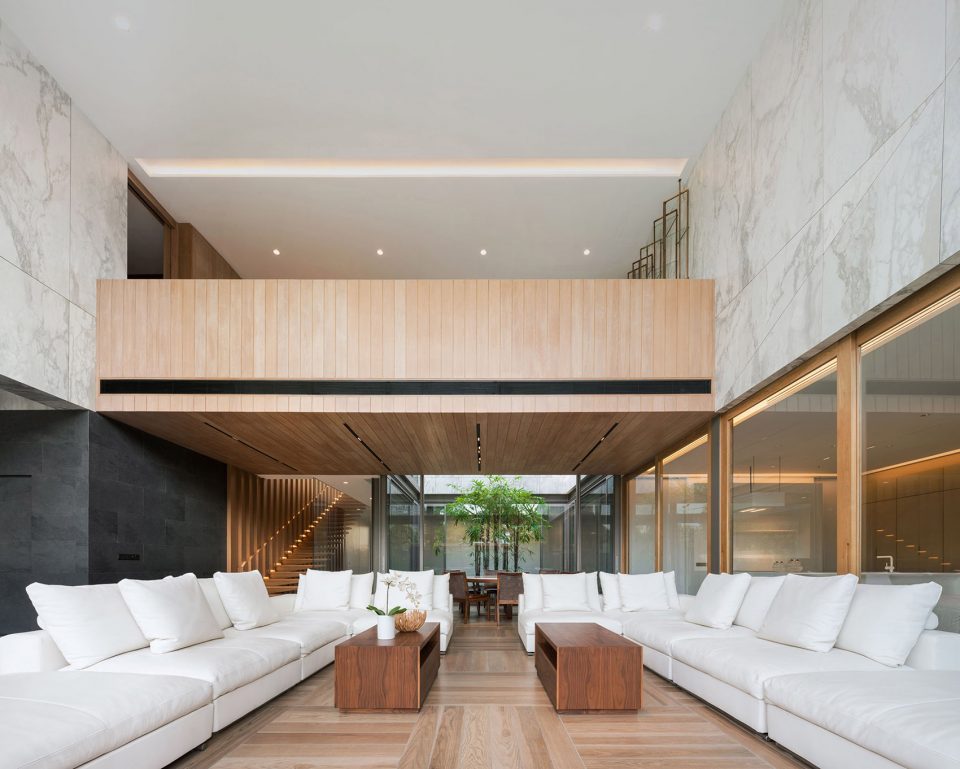
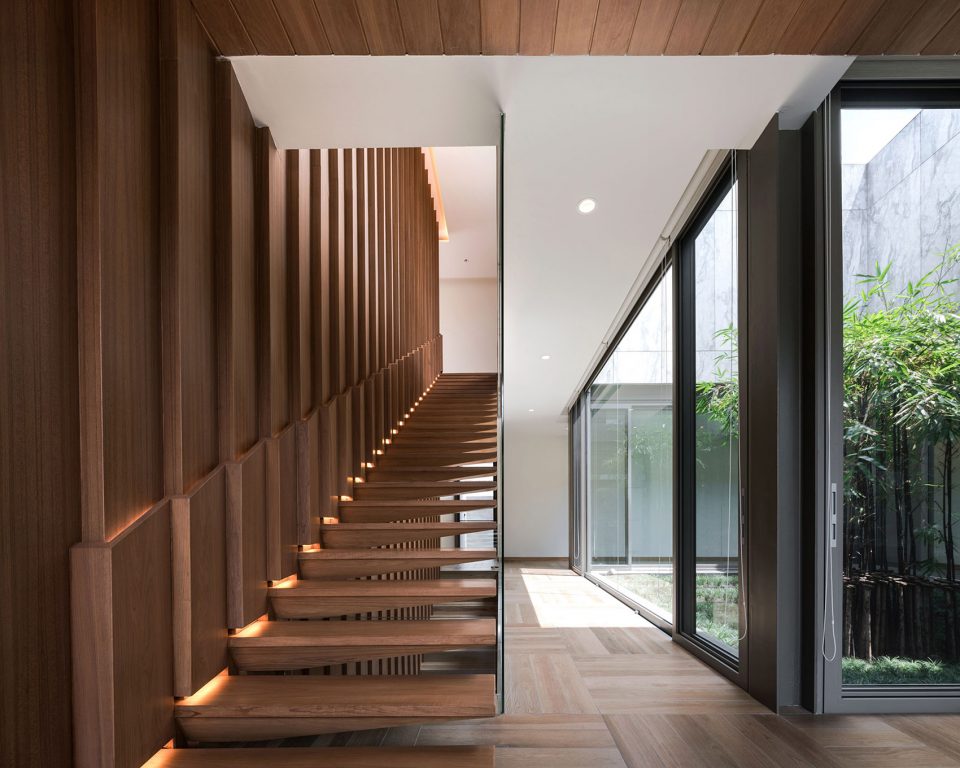
▼楼梯将流线带入建筑上层,staircase leads to the upper floor
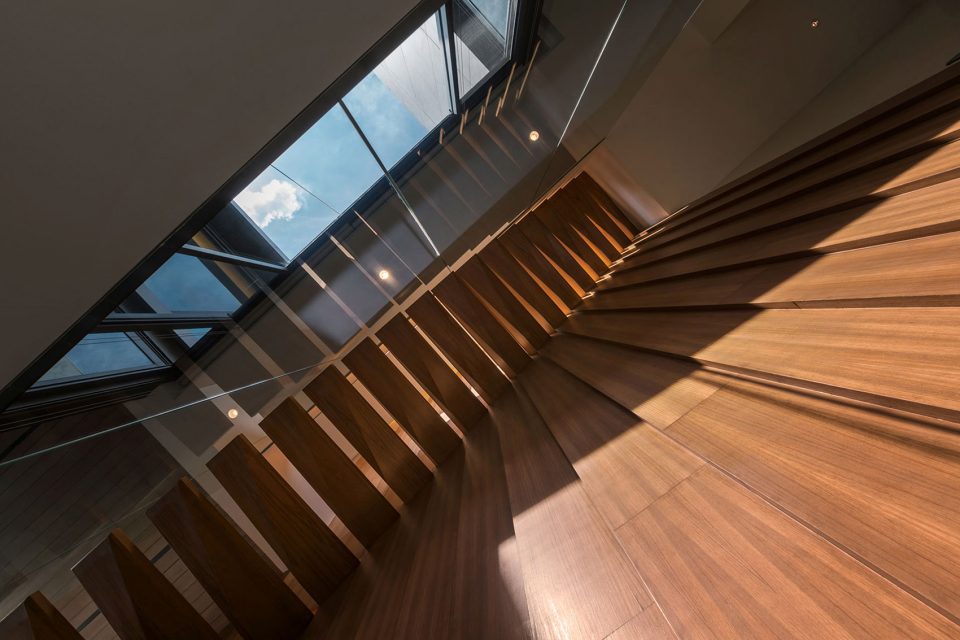
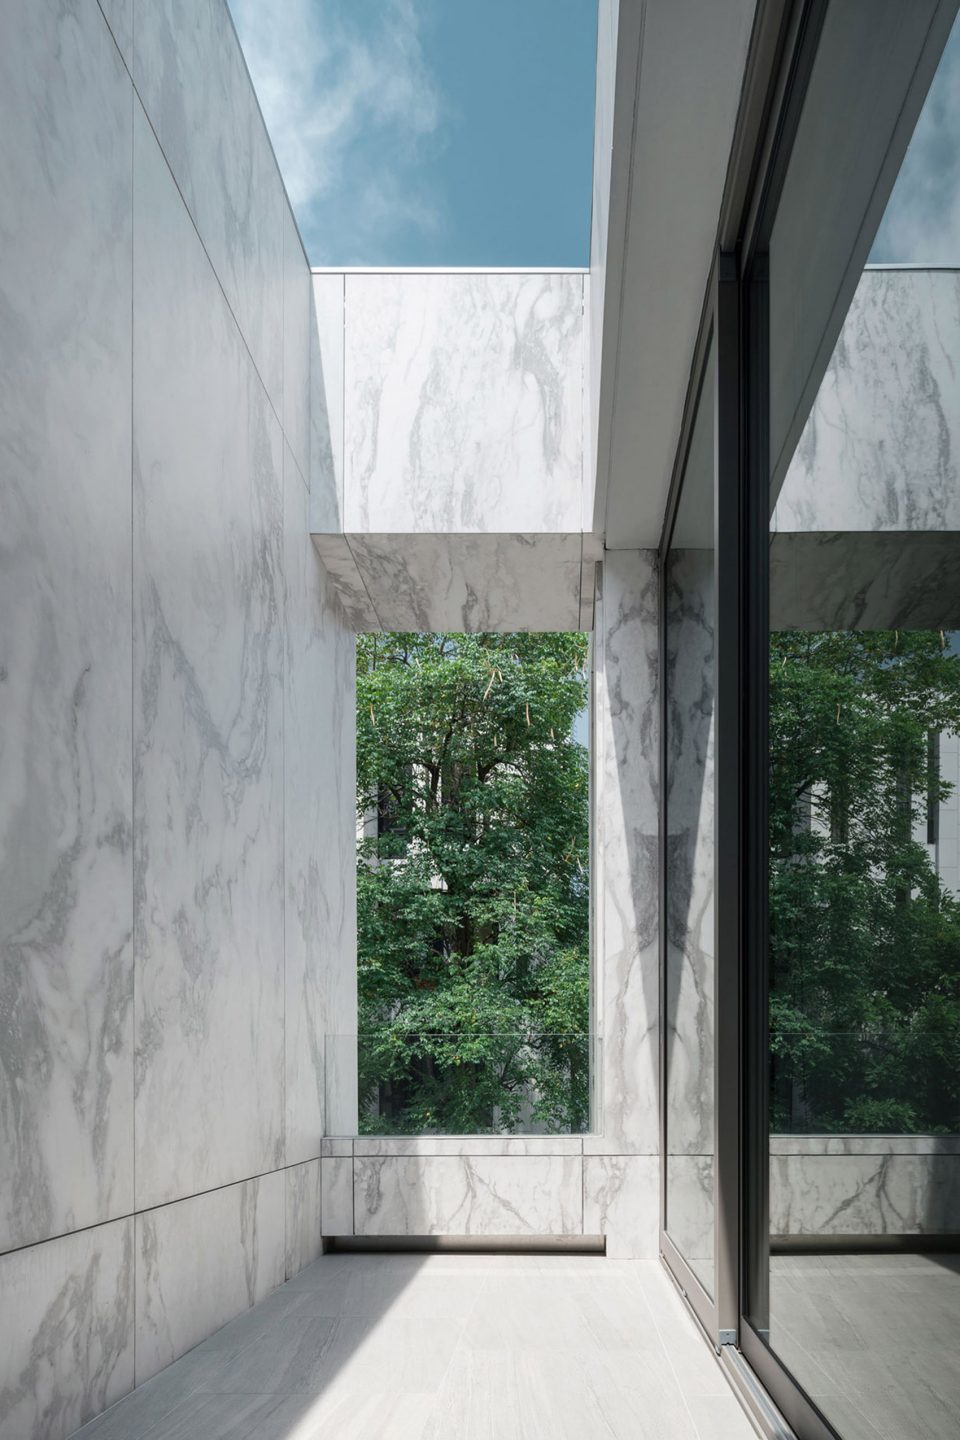
“私密阳台”对于被邻居包围的城市住宅而言难能可贵。四周围合的顶部敞开式露台在保证私密性的同时也提供了畅通无阻的自然光和风。露台之上对应的结构是镂空的,被建筑师命名为“私家天空”。
The concept “private balconies” are very useful for an urban residence, surrounded by neighbors. Pockets of enclosed open terraces create privacy, but still welcome natural light and ventilation. The void above such area becomes a great feature, as the terms given by the architect, “the private sky”.
▼在密集城市空间中的“私家露台”,the “private balcony” on the upper floor
在一些靠近邻居而又不得不开窗的墙面则采取开斜窗的方式,从而最大程度的保证了开阔的视野,这也成为了建筑的特色之一。毕竟,居住者的行为和景观视野的考虑自然的形成了这件雕塑作品。材料,空间和形式的相互作用由内而外,再由外而内的自然流淌着,创造出建筑、景观和室内的强烈联系。
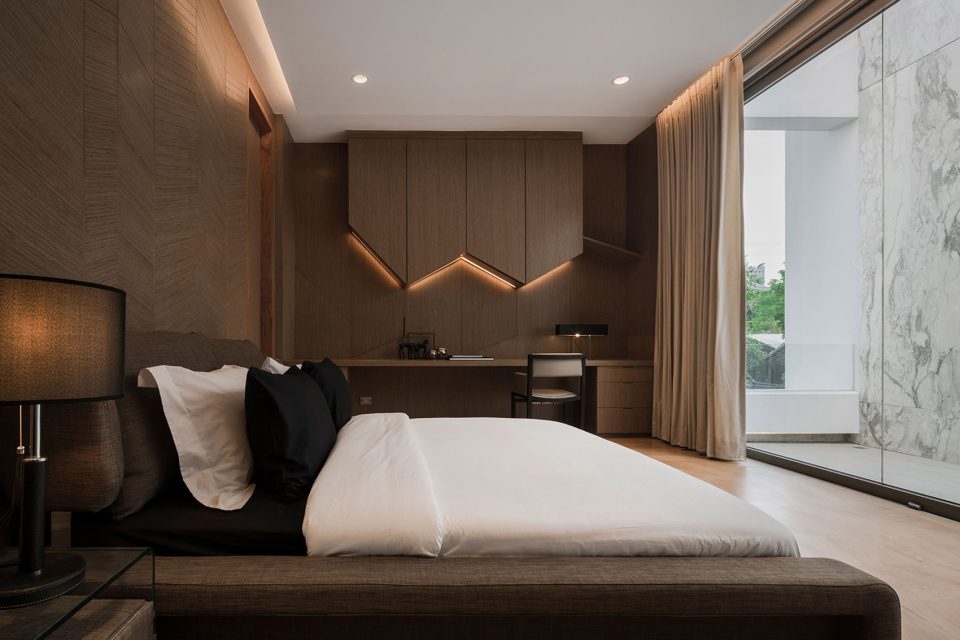
Some windows have to be placed on the neighboring side. The concept of tilting of windows towards more open corner of surroundings also contributes to the form of the house. After all, it all started by having the habitants behavior and view preference to naturally form this piece of sculpture. The play of materials, space and forms flows seamlessly inside-out, and outside-in making strong connections between architecture, landscape and interior.
▼卧室中的斜窗保证了空间开阔的视野,the tilting window provides more wider visual experience for private space
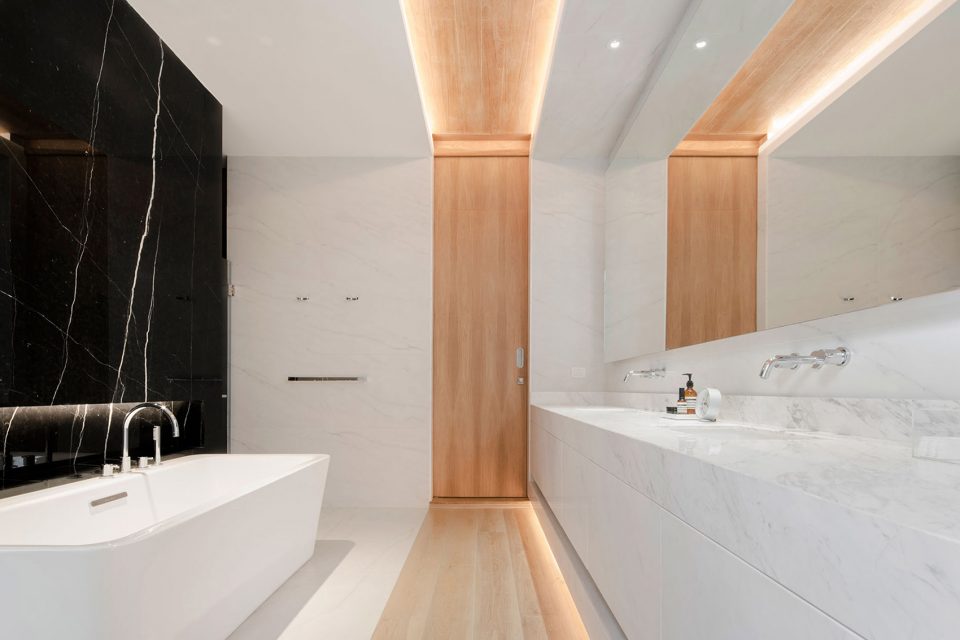
▼浴室,bathroom
▼鸟瞰,ariel view
▼夜景,nightscape
▼水面的粼粼波光,reflective swimming pool surface
▼庭院中现代风格的景观亭,the modern architecture style pavilion
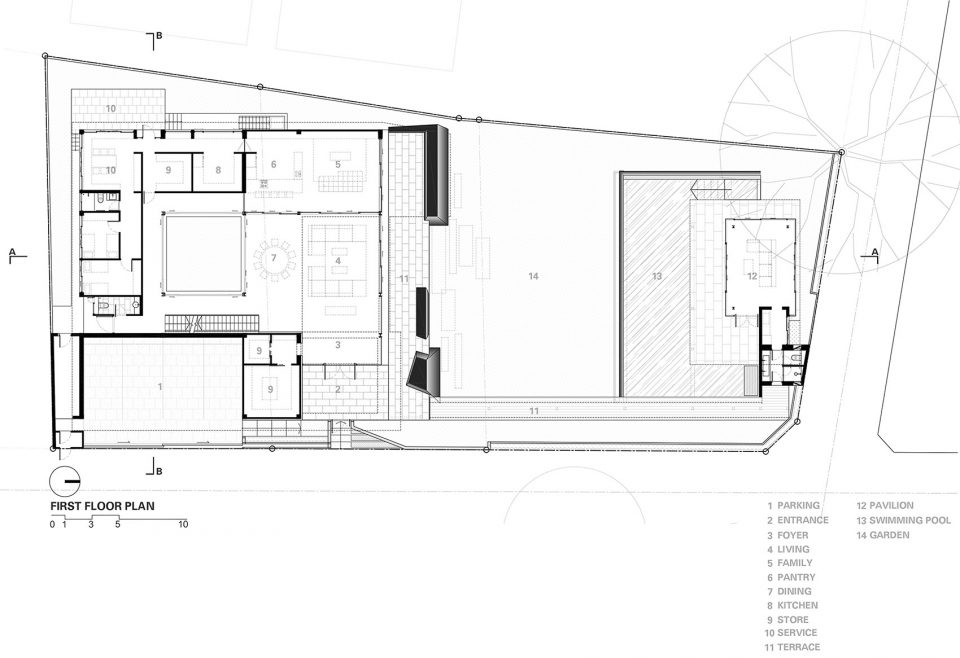
▼一层平面,first floor plan
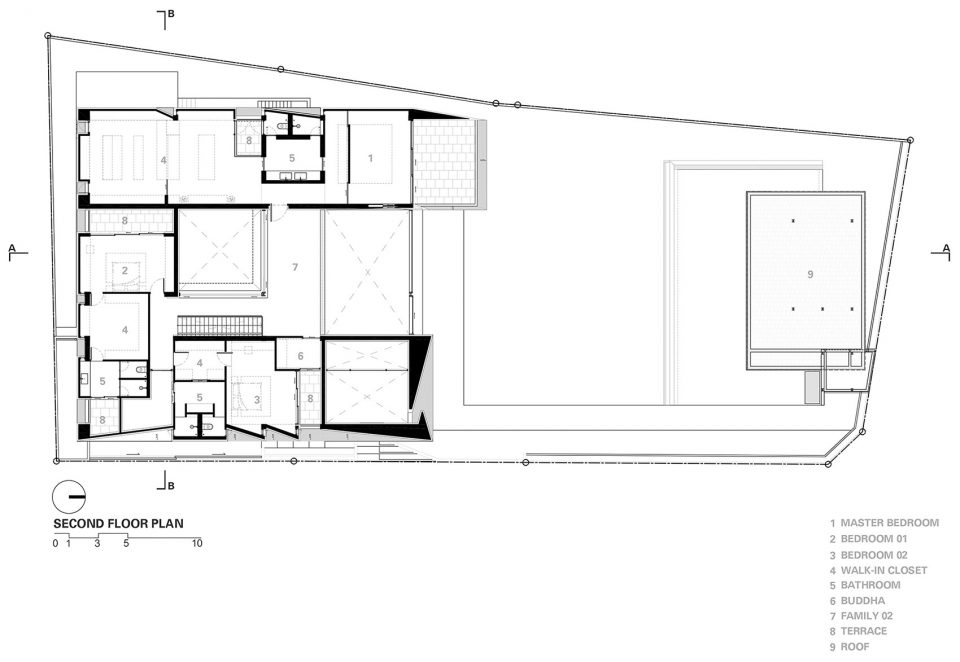
▼二层平面,second floor plan
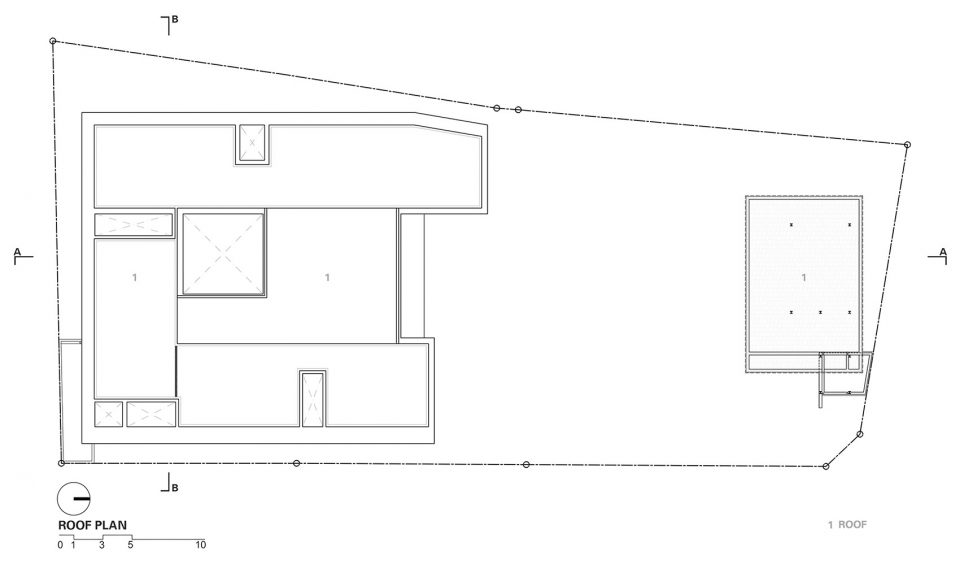
▼屋顶平面,roof plan
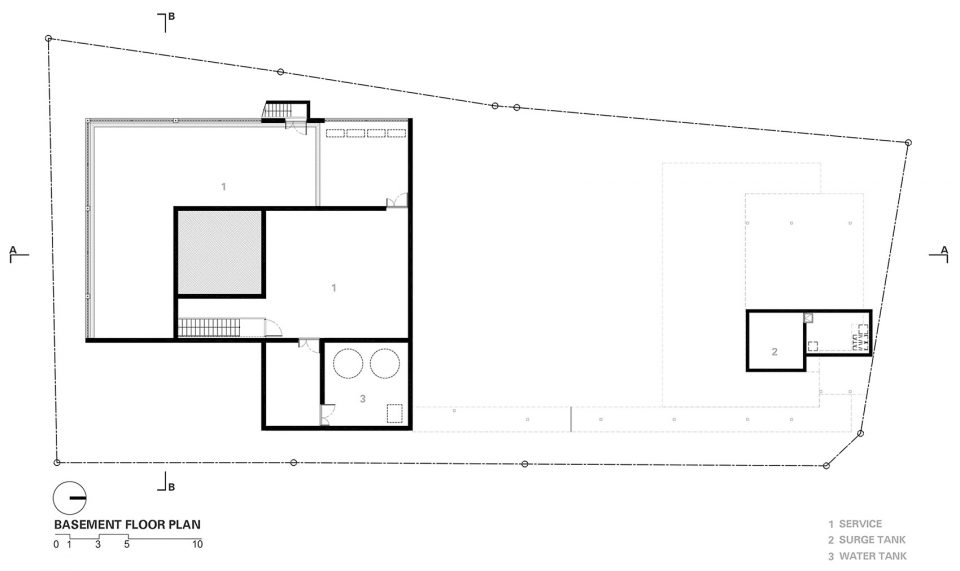
▼地下室平面,basement floor plan
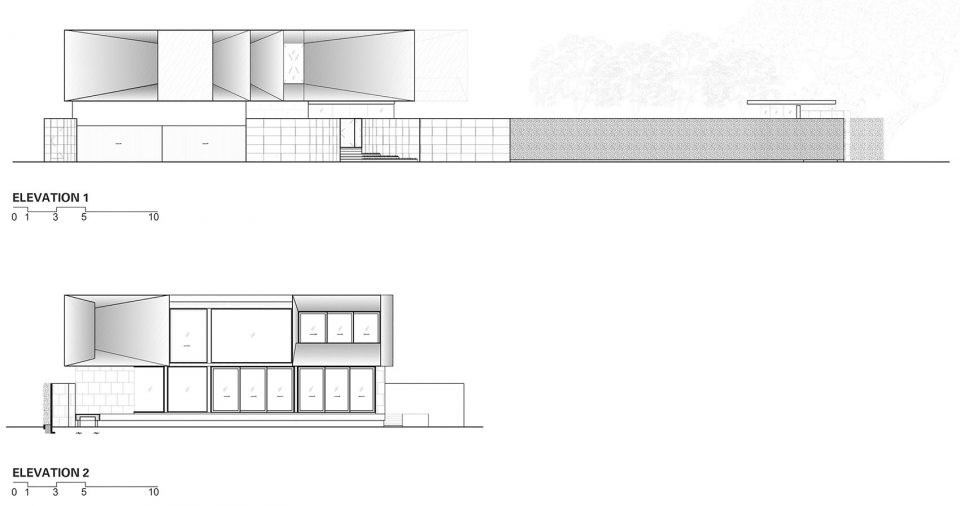
▼立面,elevation
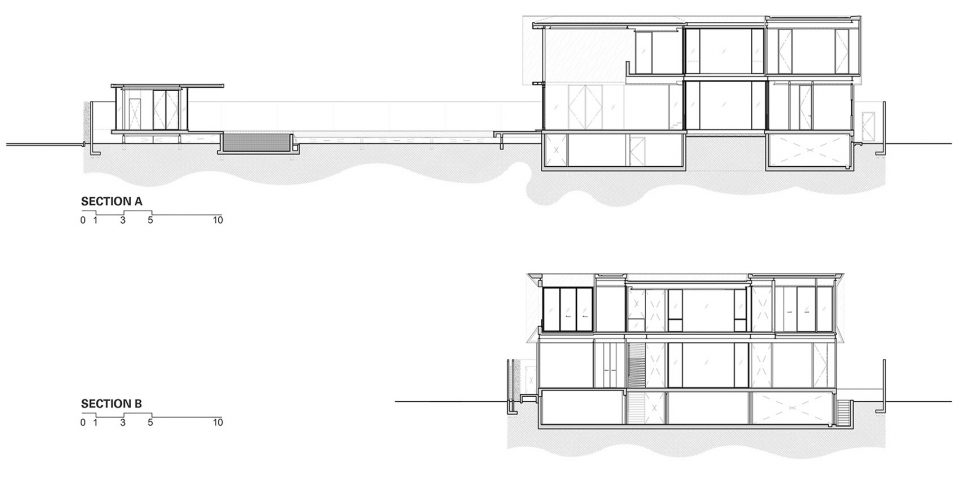
▼剖面,section
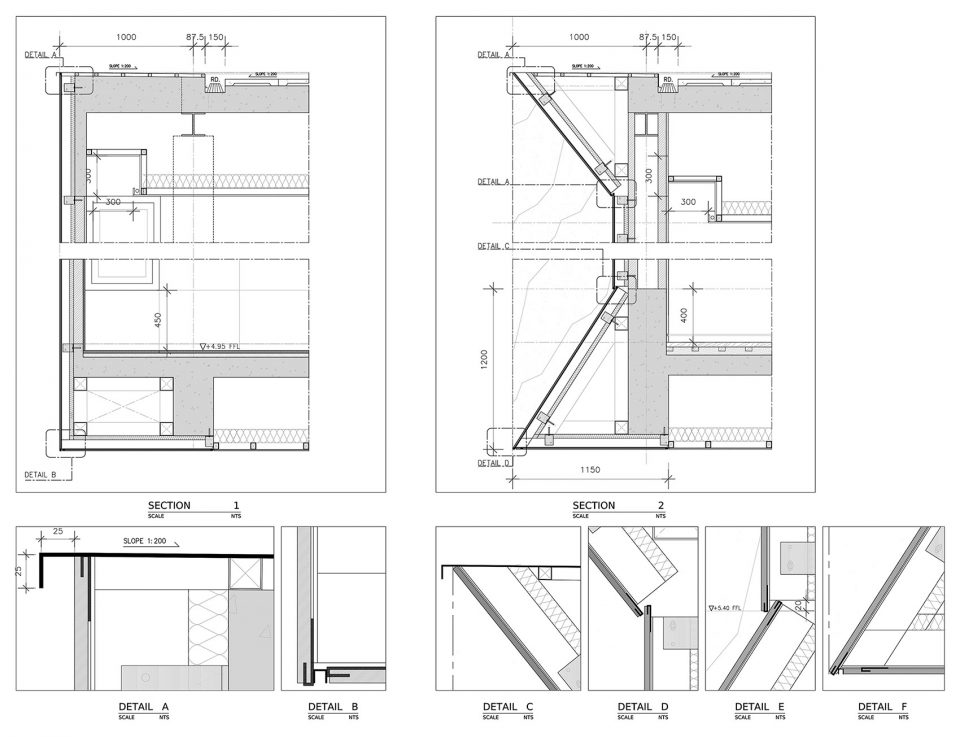
▼细部,detail
Project name: MARBLE HOUSE
Architect’ Firm: OPENBOX ARCHITECTS
Lead Architects: Ratiwat Suwannatrai
Architects Team: Nattawan Supanan, Sudatip Pipatthakorn, Nonglak Boonsaeng
Lead Landscape Architects: Wannaporn Suwannatrai
Landscape Architects Team: Chawannuch Jirasukprasert
Lead Interior Architects: Wannapat Jenpanichkarn
Interior Architects Team: Pichaya Sampanvejsobha, Chitchaya Klinkhum
Lighting Designer: FOS Lighting Design Studio
Project location: Bangkok , Thailand
Completion Year: 2017
Client/Owner: Private
Type: Single Family
Gross Built Area (square meters or square foot): 1,000 sqm
Photo credits: Wison Tungthunya
Façade Technology: Boonthavorn Facade Technology
Brands / Products:
1. Boonthavorn World Ceramic Center /// Tile Façade, Wall and flooring, Stone, Kitchen
2. Boonthavorn Facade Technology /// Façade
3. LifeStyle Furniture /// Loose Furniture
4. Boonthavorn Lighting Center /// Light Figure
5. Hafele /// Interior Door
More: OPENBOX ARCHITECTS,更多请至:OPENBOX ARCHITECTS on gooood









这不是加拿大黄大仙祠吗
好有气质的建筑
大理石的辐射不考虑了吗?
这个不是大理石,是大理石印花
“匠”心作品,很精致也很强大
泰国虽小,经济没有我们发达,但是设计意识却是超越我们平均值的