感谢 AFF Architekten 予 gooood 分享以下内容。更多关于:AFF Architekten on gooood
Appreciation towards AFF Architekten for providing the following description:
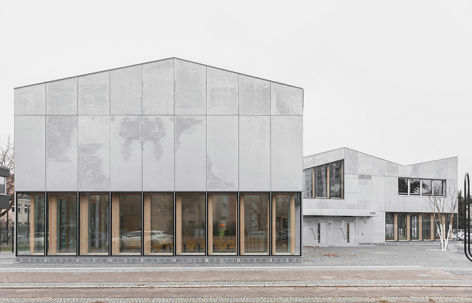
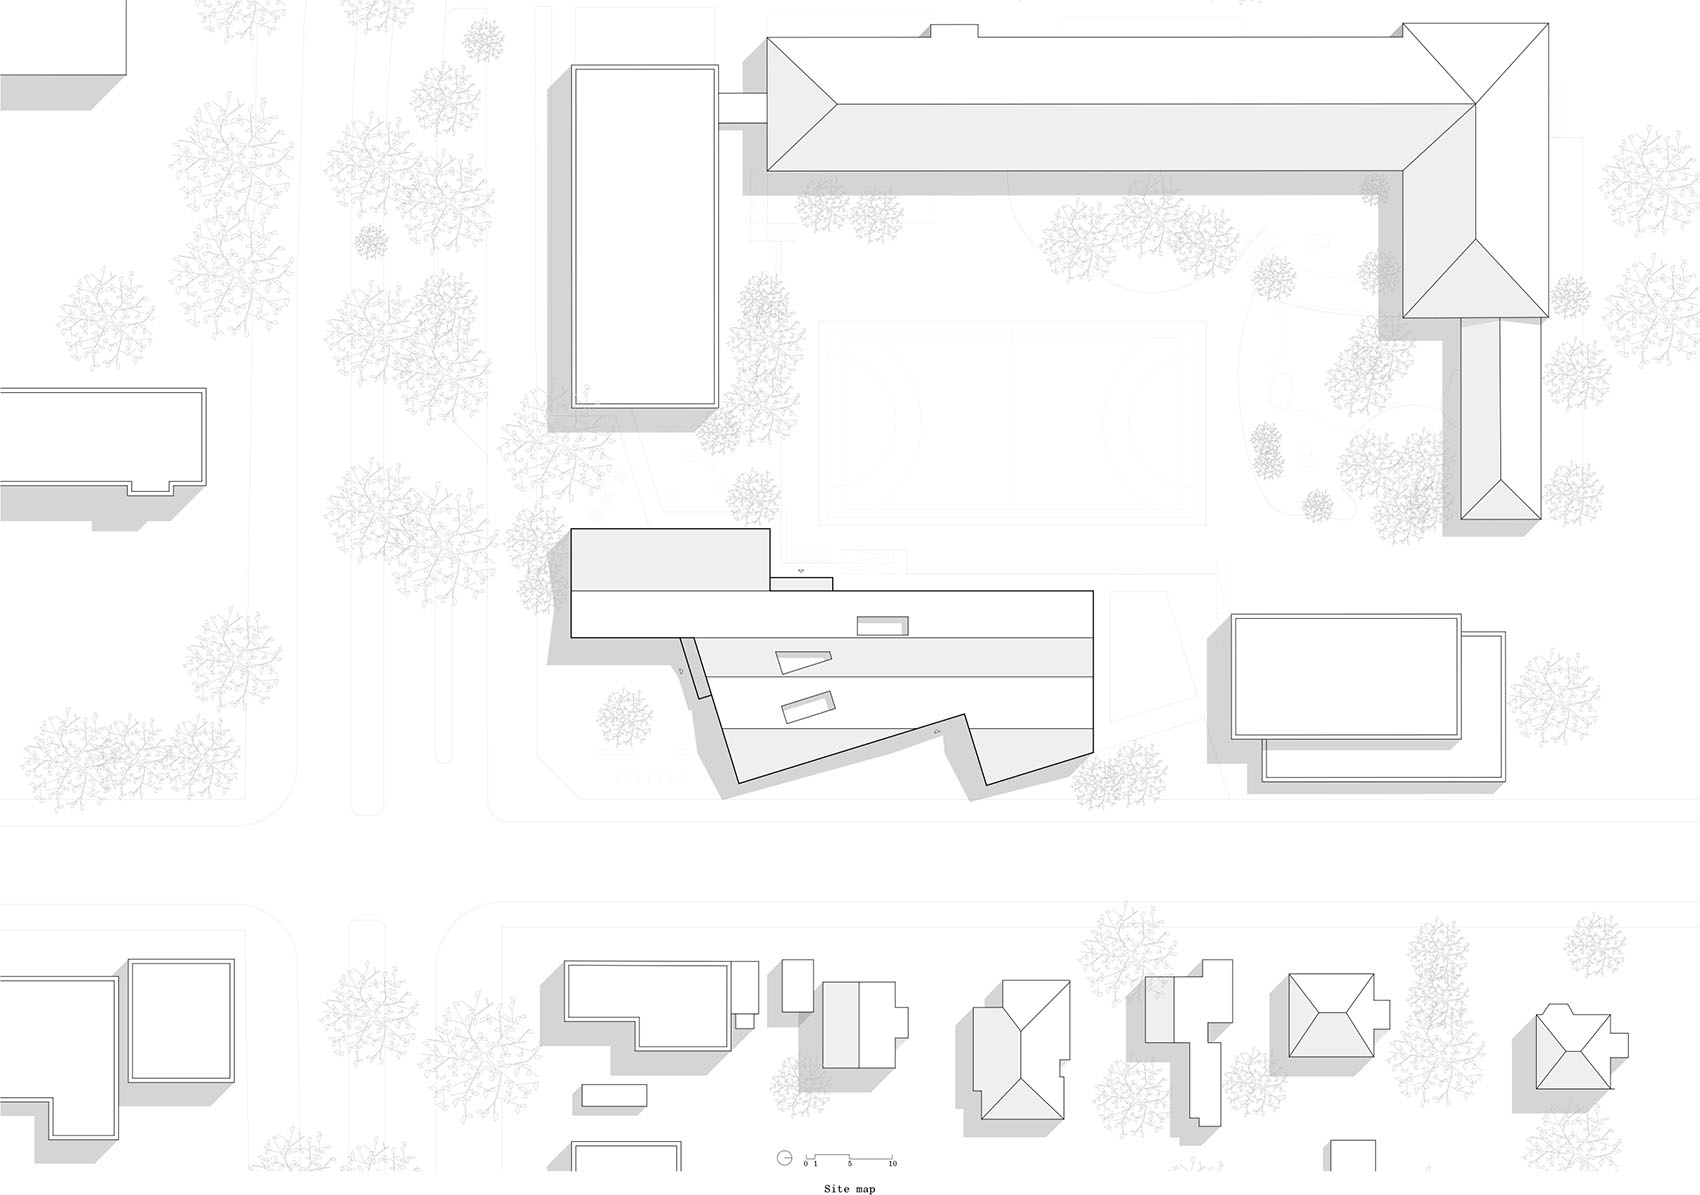
语言与运动中心作为柏林Neukölln区的Efeuweg 校园步道上的文化地标和独特门户而存在。建筑在Gropiusstadt的大尺度公共建筑与周边小尺度住宅开发之间起到衔接与调和作用。设计以山墙形态的变奏为基础,塑造出富有雕塑感与叙事性的屋顶景观——一个以空间形式诠释“语言与运动”的场所。
▼场地肌理图,Site map © AFF Architekten
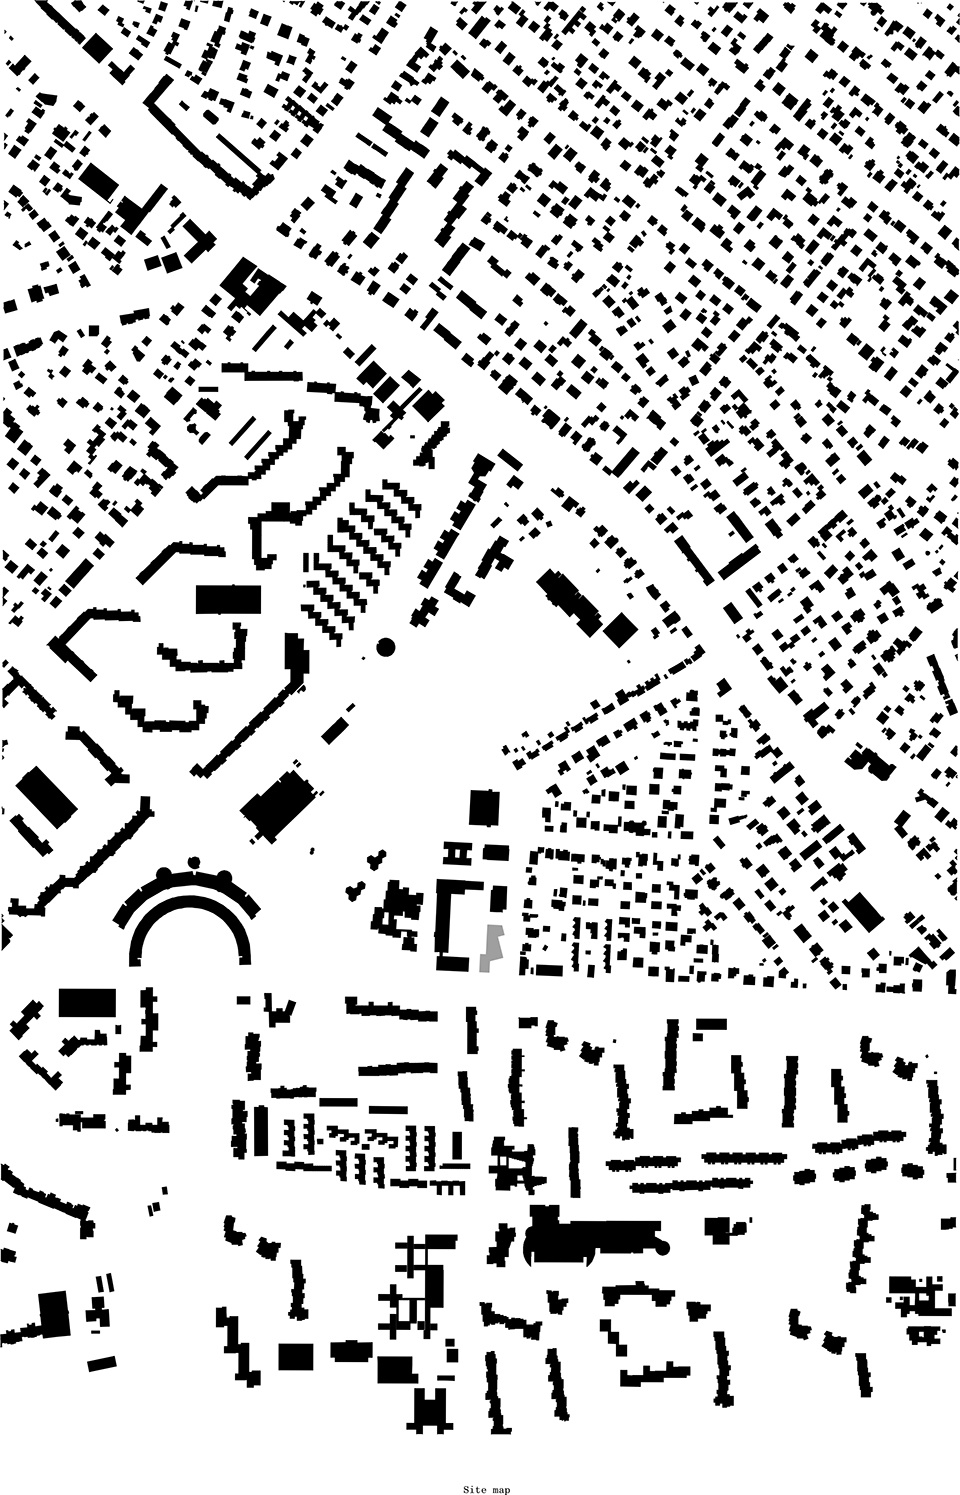
The Center for Language and Movement serves as a cultural landmark and distinctive address on the Efeuweg campus promenade, a school campus in Berlin’s Neukölln district. It mediates between the large-scale public buildings of Gropiusstadt and the small-scale residential development of the surrounding area. The design is based on a variation of the gable form and develops a sculptural, narrative roof landscape – a place of language and movement interpreted spatially.
▼建筑外观,Building exterior © Tjark Spille
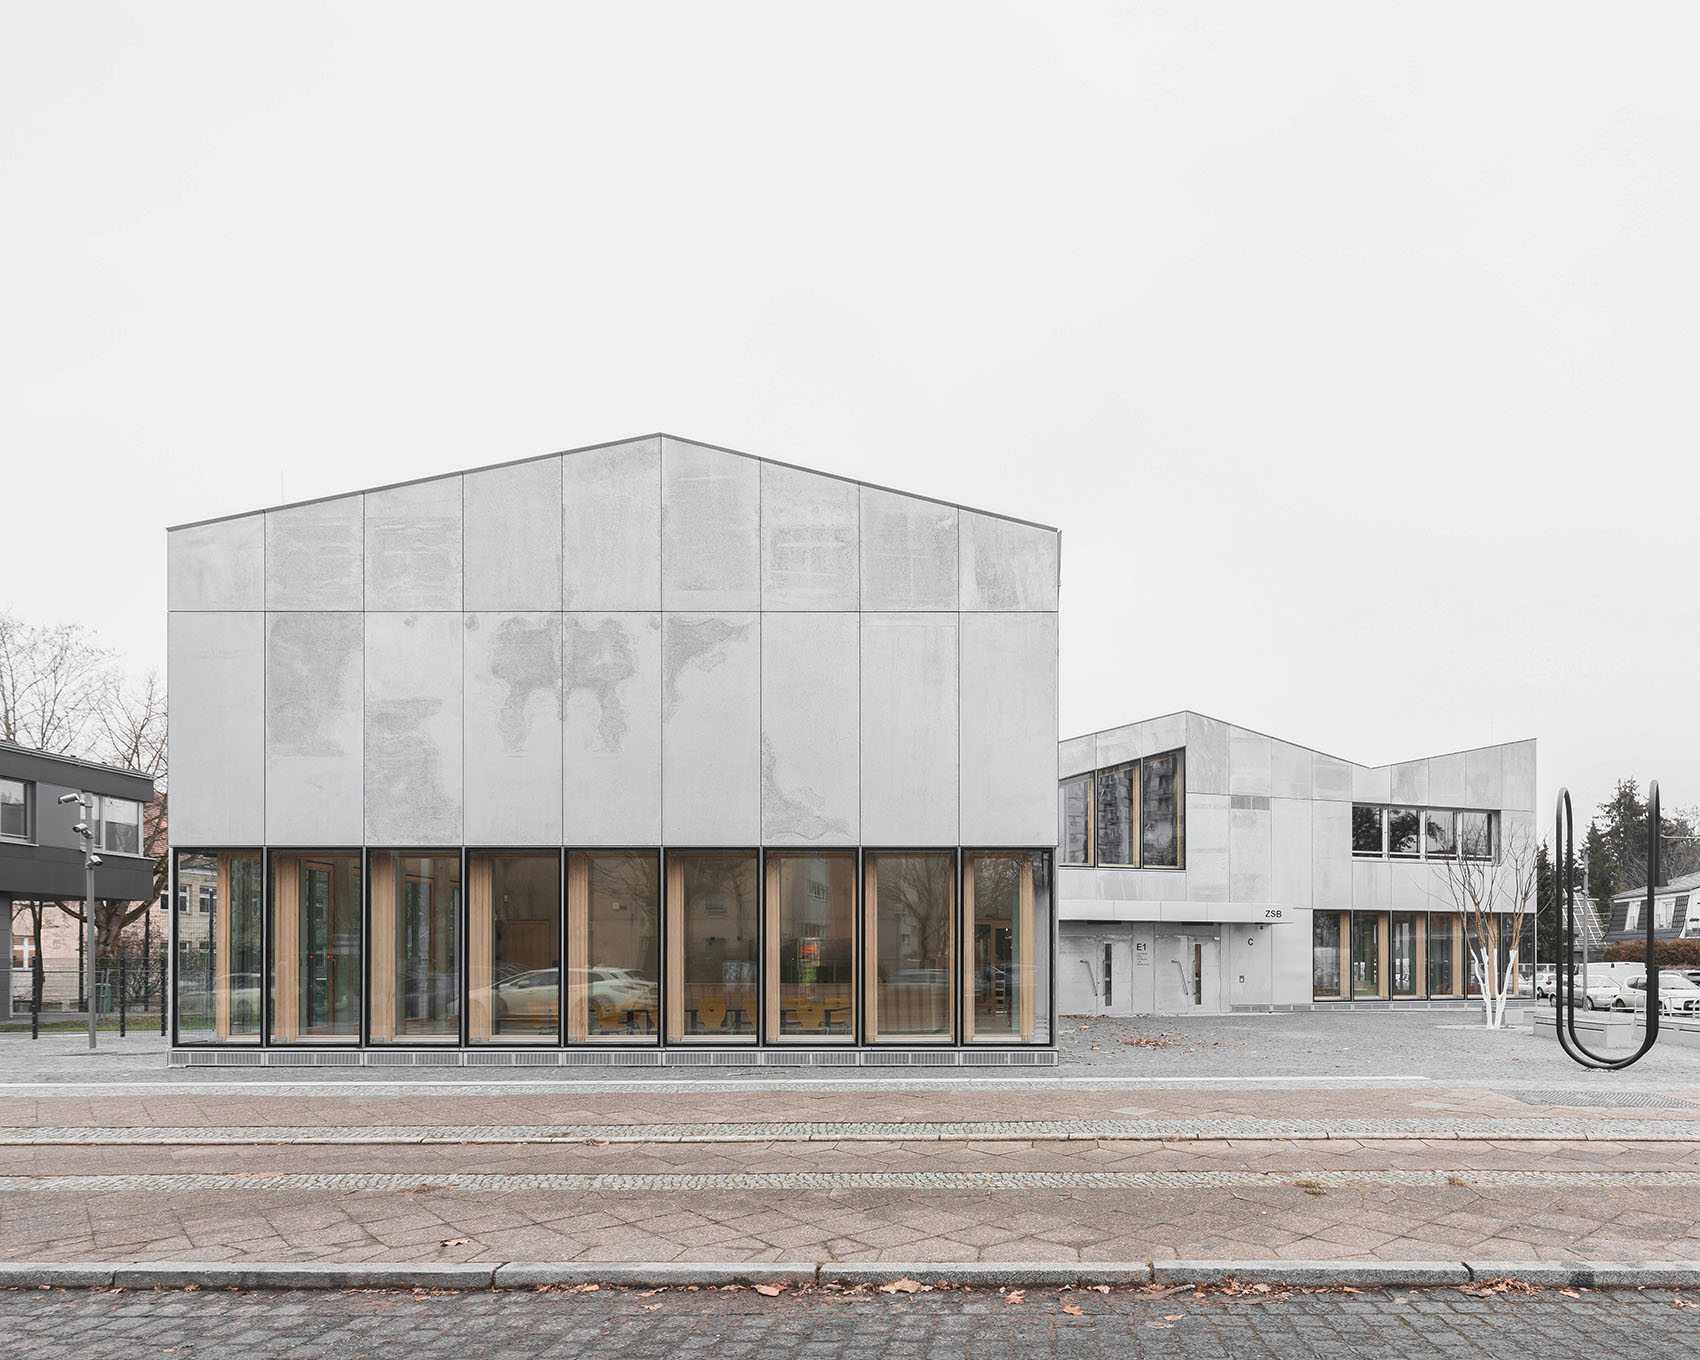
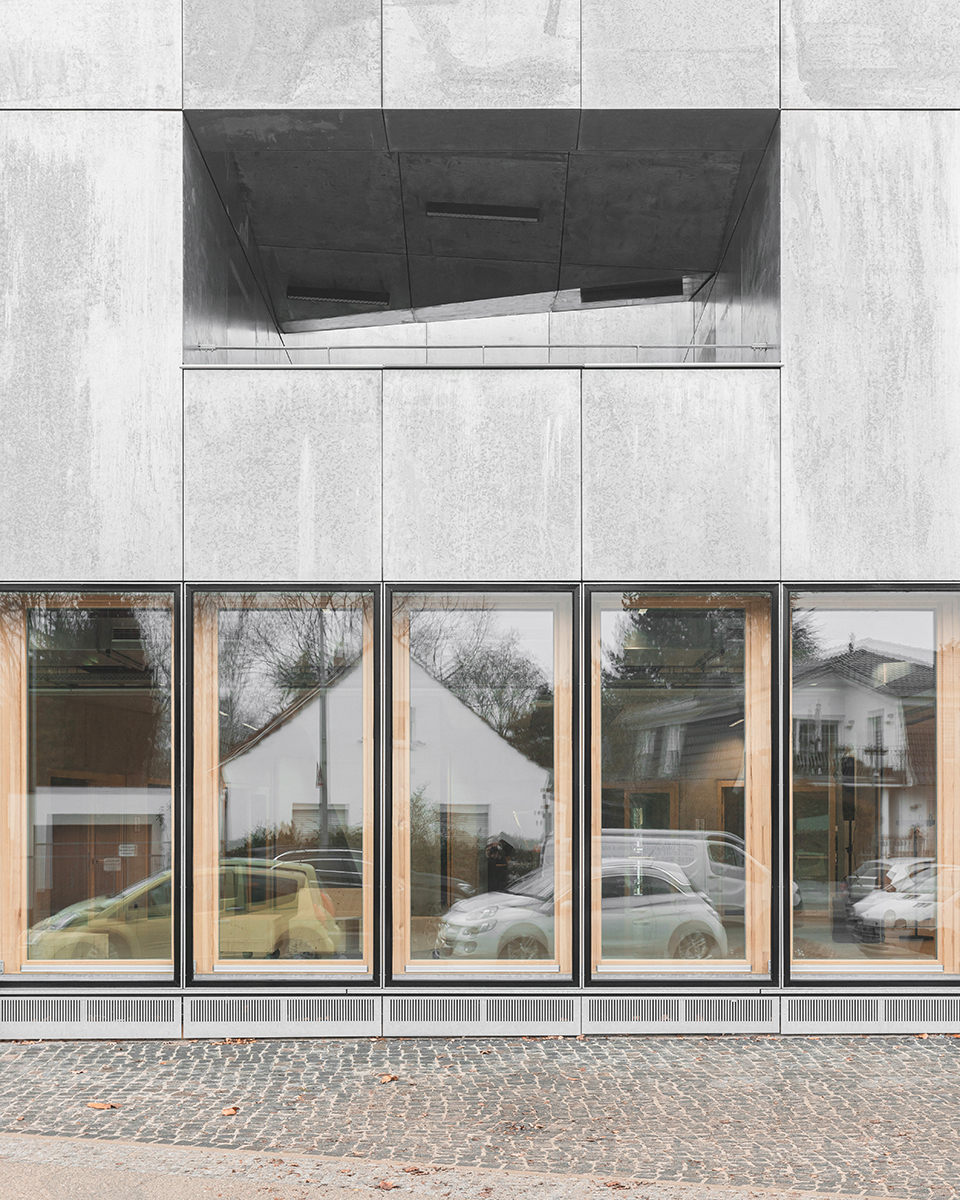
建筑外立面采用镀锌钢板覆面,赋予整体雕塑般的建筑形象,并能够映射周围环境中的光线变化。通过细密的拼缝和连续的网格体系,将采用隐藏式结构连接的通高面板进行分割。大面积窗洞将建筑向外部环境开放,尤其强化了校园咖啡厅、展廊及运动空间与周边环境的联系。双层立面系统由外侧防护玻璃层与内侧保温窗层组成,既过滤自然光,也有效降低邻近道路带来的噪声影响。缓缓倾斜的山墙屋顶在朝东和朝西的学习廊台上方设置了特定的开口,这些开口如同采光井一般,将自然光引入建筑深处,并营造出与外部环境富有氛围感的联系。材料选择遵循清晰的逻辑:高频使用区域采用坚固耐久的材料,而在需要保护性与声学性能的区域则采用柔软且具吸音性能的材料。
The building’s façade, made of zinc coated steel sheets, gives the structure a sculptural appearance that reflects the surrounding light. Small joints and a continuous grid structure divide the floor-to-ceiling panels with concealed structural attachments. Large windows open the building to the outside, especially the campus café, gallery and exercise rooms. A double façade with a protective glass front and an insulating window front filters daylight and reduces noise from the adjacent street. The gently sloping gable roof design has specific cut-outs above the east- and west-facing learning loggias. These act as light shafts, bringing daylight deep into the building and creating an atmospheric connection to the outside space. The choice of materials follows a clear logic: robust and resistant in heavily frequented areas, soft and sound-absorbing where protection and acoustics are a priority.
▼建筑转角,Building corner © Tjark Spille
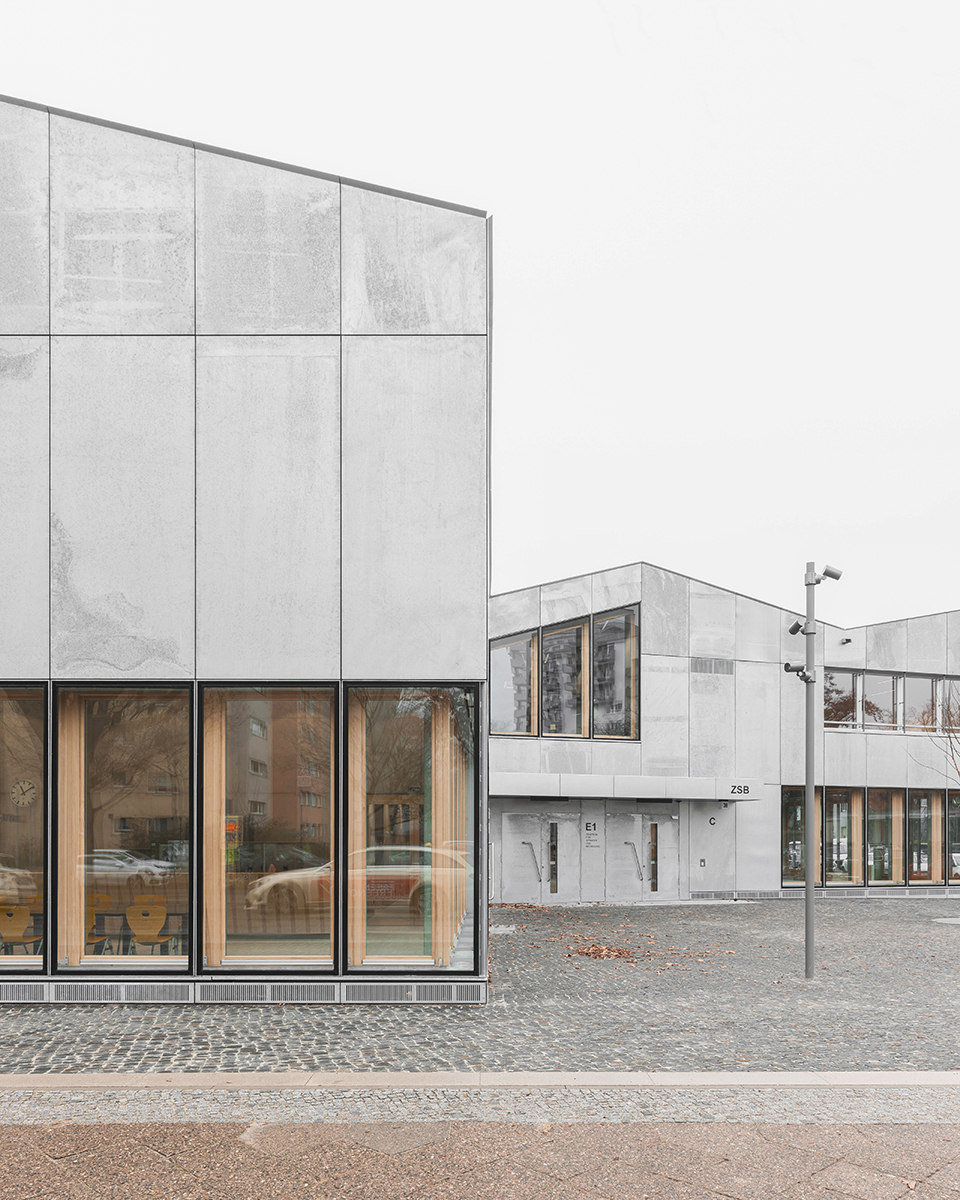
▼立面近景,Building facade close view © Tjark Spille
语言与运动中心被四个开放空间环绕,它们分别回应着周边城市环境。南侧的城市广场构成校园步道的主要入口,并将建筑与格罗皮乌斯城连接起来;西侧校园庭院作为社区学校的交流聚会场所;北侧运动庭院为体育活动提供了受保护的室外空间;东侧步道则沿校园形成休闲与运动的连续场所。多边形平面结构创造出层次丰富的室外空间,并将核心功能有针对性地嵌入整体空间体系之中。位于中央的中庭构成建筑的核心,连接各层空间,在视觉与功能层面建立联系。开放式空间结构赋予建筑高度的使用灵活性,并促进学习环境中的交流与互动。入口区域的排练厅可向外开启形成舞台,使宽敞的门厅能够转变为音乐会大厅。
The Center for Language and Movement is surrounded by four open spaces that respond to the urban environment: the town square to the south forms the main entrance to the campus promenade and connects the building with Gropiusstadt. The western schoolyard serves as a meeting place for the community school, while the northern exercise yard offers a sheltered outdoor space for physical activities. The eastern promenade creates opportunities for recreation and exercise along the campus. The polygonal floor plan structure creates differentiated outdoor spaces and positions central functions specifically within the spatial structure. A central atrium forms the heart of the building and connects the floors visually and functionally. The open structure allows for flexible use and promotes communication and interaction within the learning environment. A rehearsal room in the entrance area can be opened to form a stage, transforming the spacious foyer into a concert hall.
▼中庭走廊,Atrium corridor © Tjark Spille
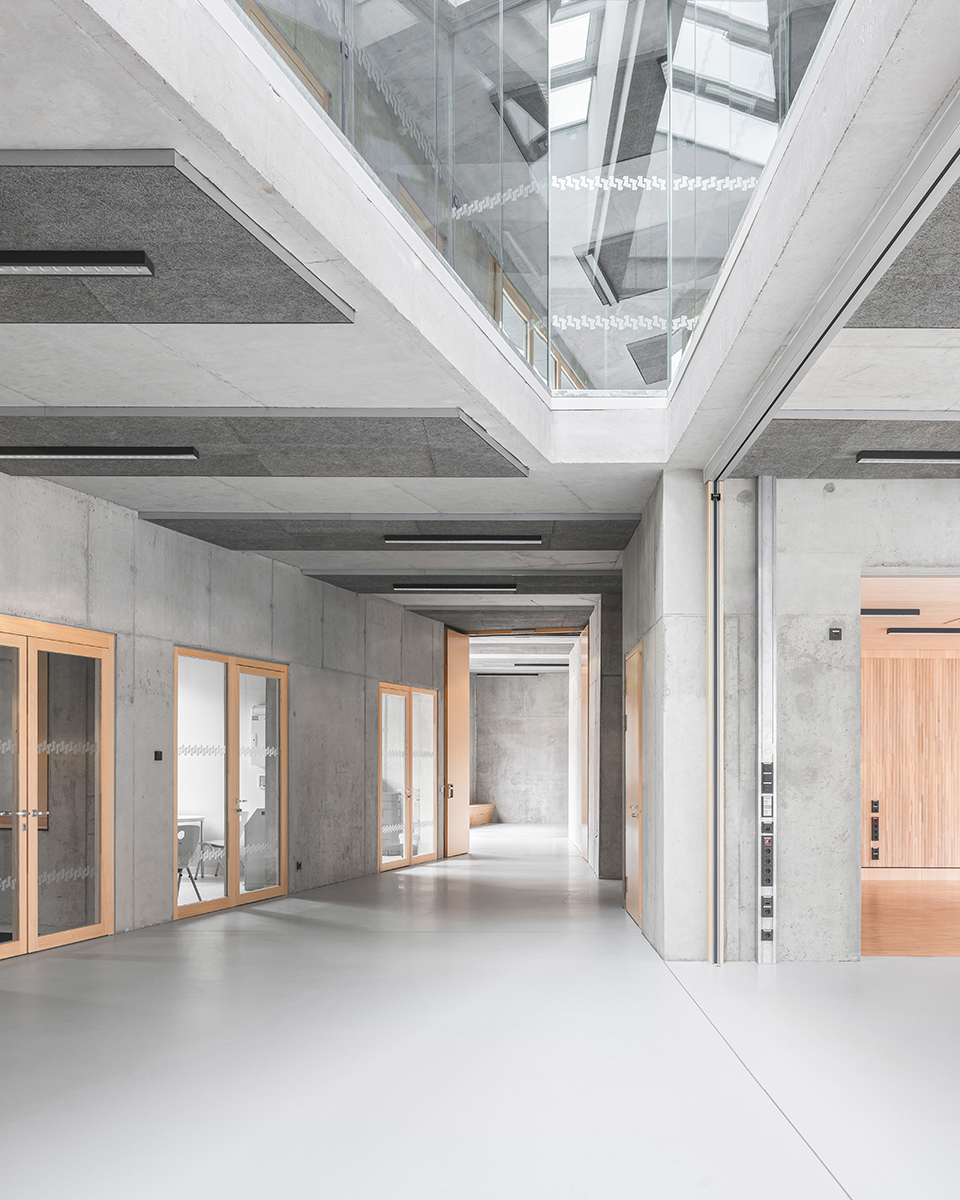
▼双层通高空间,Double-height space © Tjark Spille
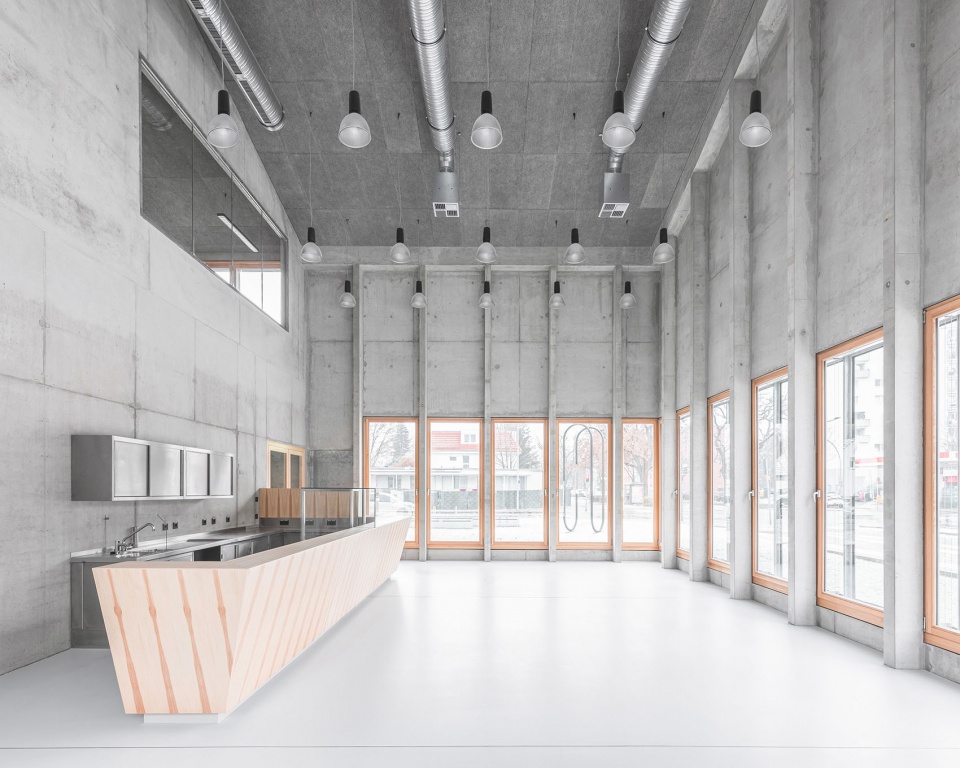
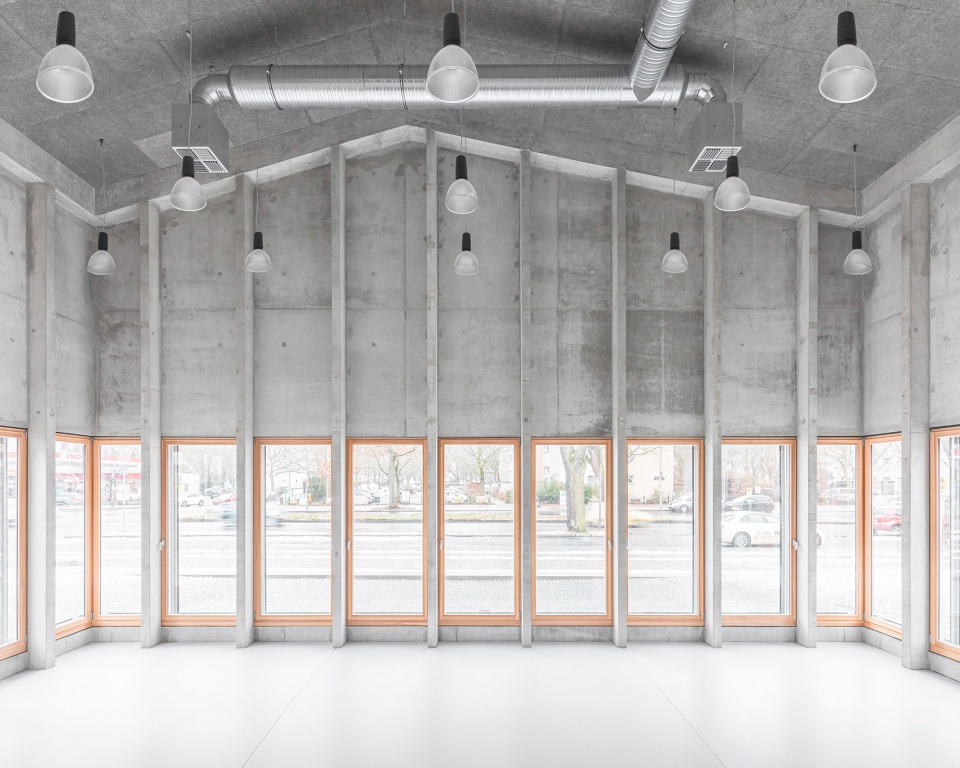
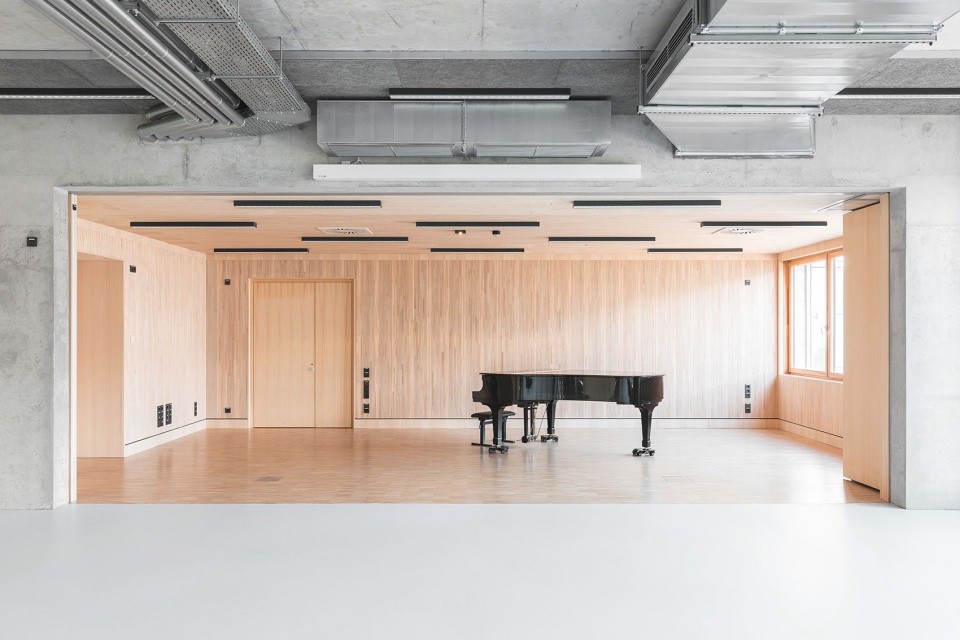
▼排练厅,Rehearsal room © Tjark Spille
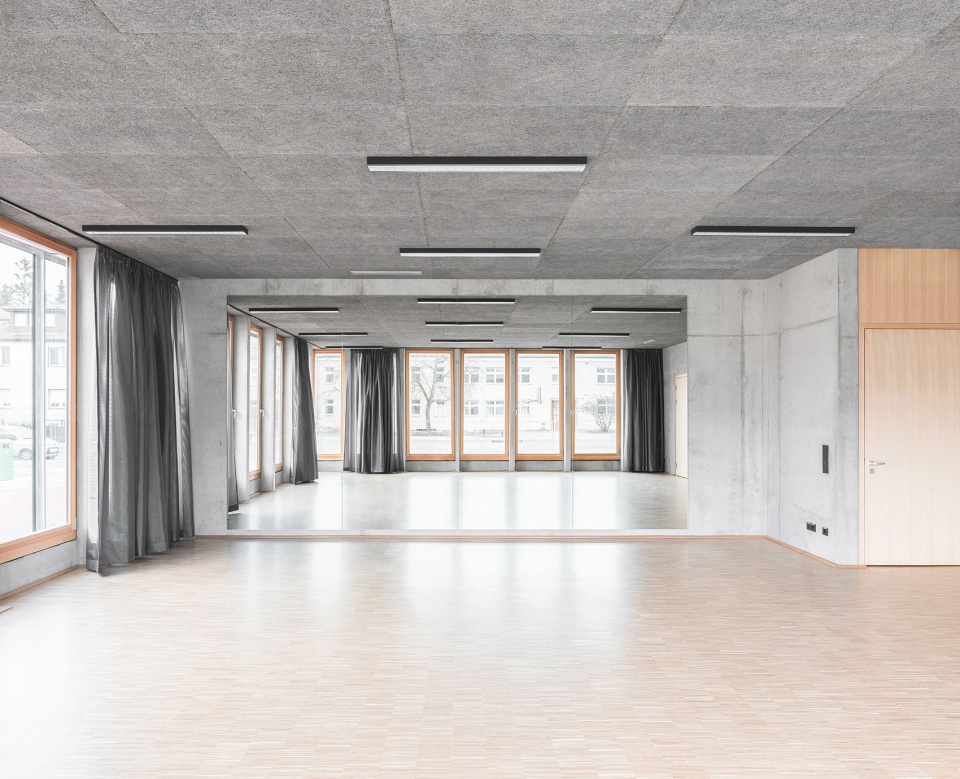
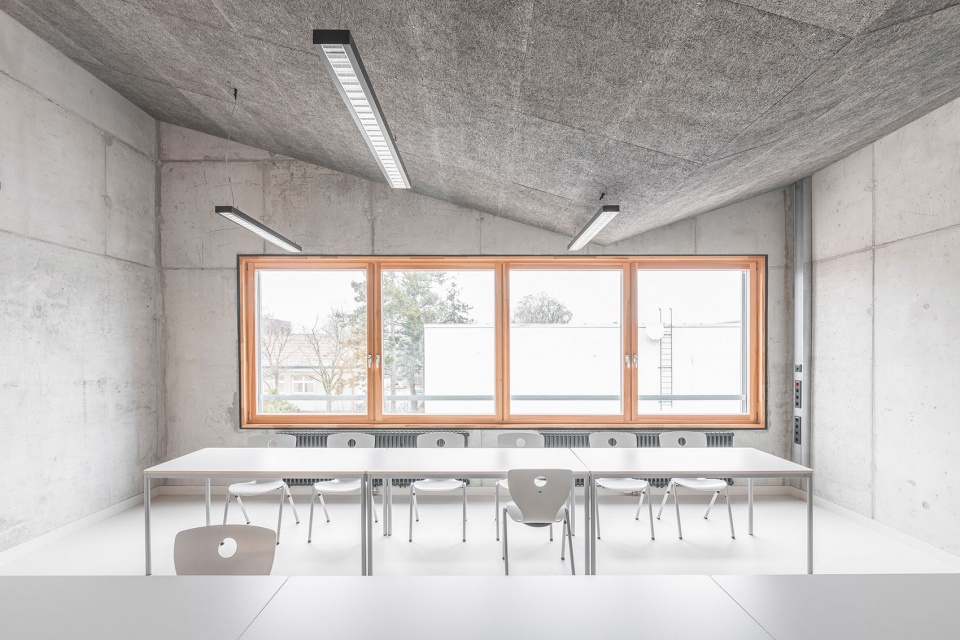
▼教室空间,Classroom © Tjark Spille
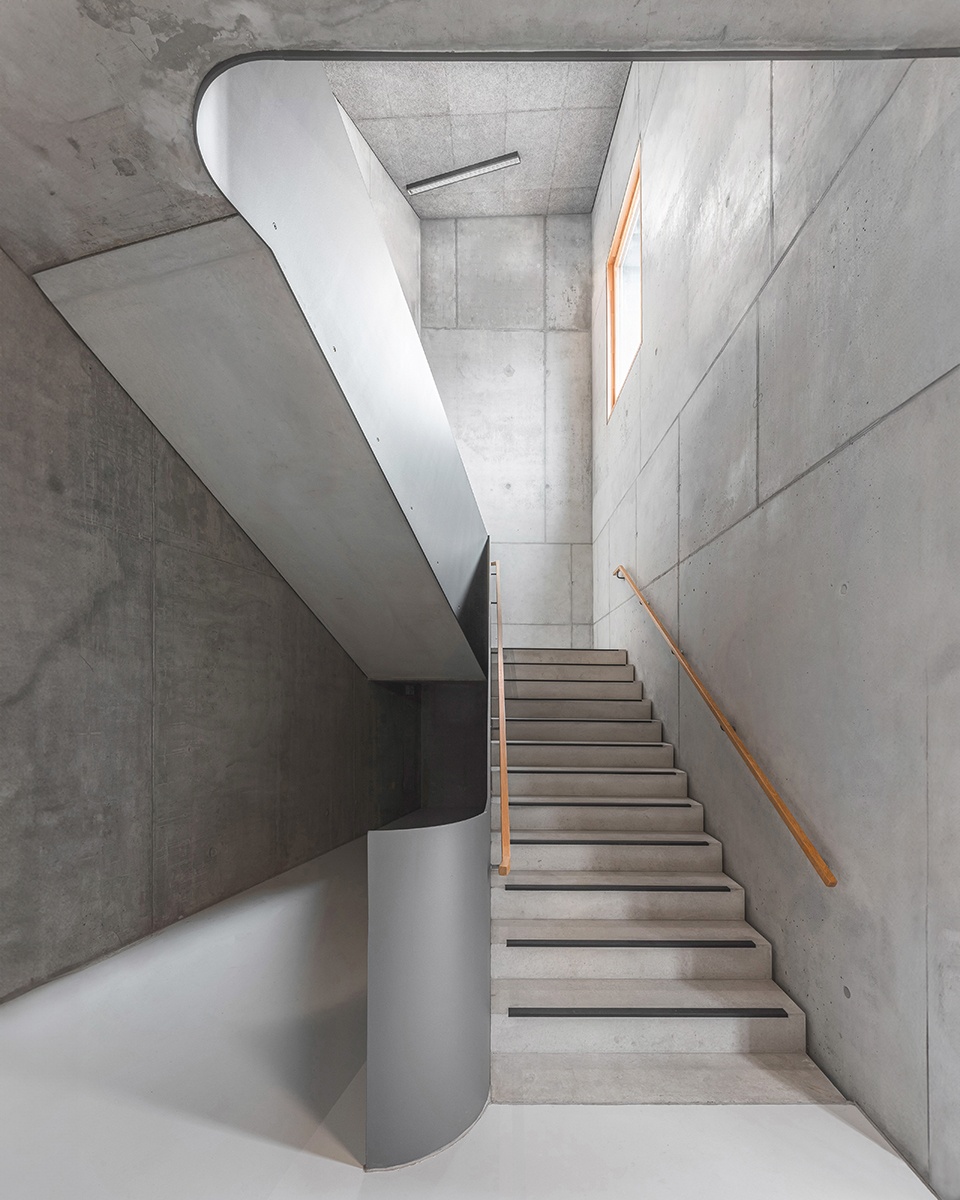
▼楼梯间,Stair hall © Tjark Spille
作为社区发展中心,该项目通过与诺伊克尔恩成人教育中心、各类教育机构、音乐学校以及地方倡议组织合作,为不同年龄层人群创造多元化的教育机会。凭借开放且包容的理念,中心强化了社区联系,建立新的社会纽带,并提升了诺伊克尔恩作为教育场所的吸引力。该项目获得德国联邦项目“国家城市发展项目”的支持。
As a community development center, a diverse range of educational opportunities for all generations is being created in cooperation with the Neukölln Adult Education Centre, educational institutions, the music school and local initiatives. With its open, inclusive concept, the center strengthens the neighborhood, creates new connections and enriches Neukölln as an educational location, supported by the federal program “National Urban Development Projects”.
▼二层中庭空间,2nd floor atrium space © Tjark Spille
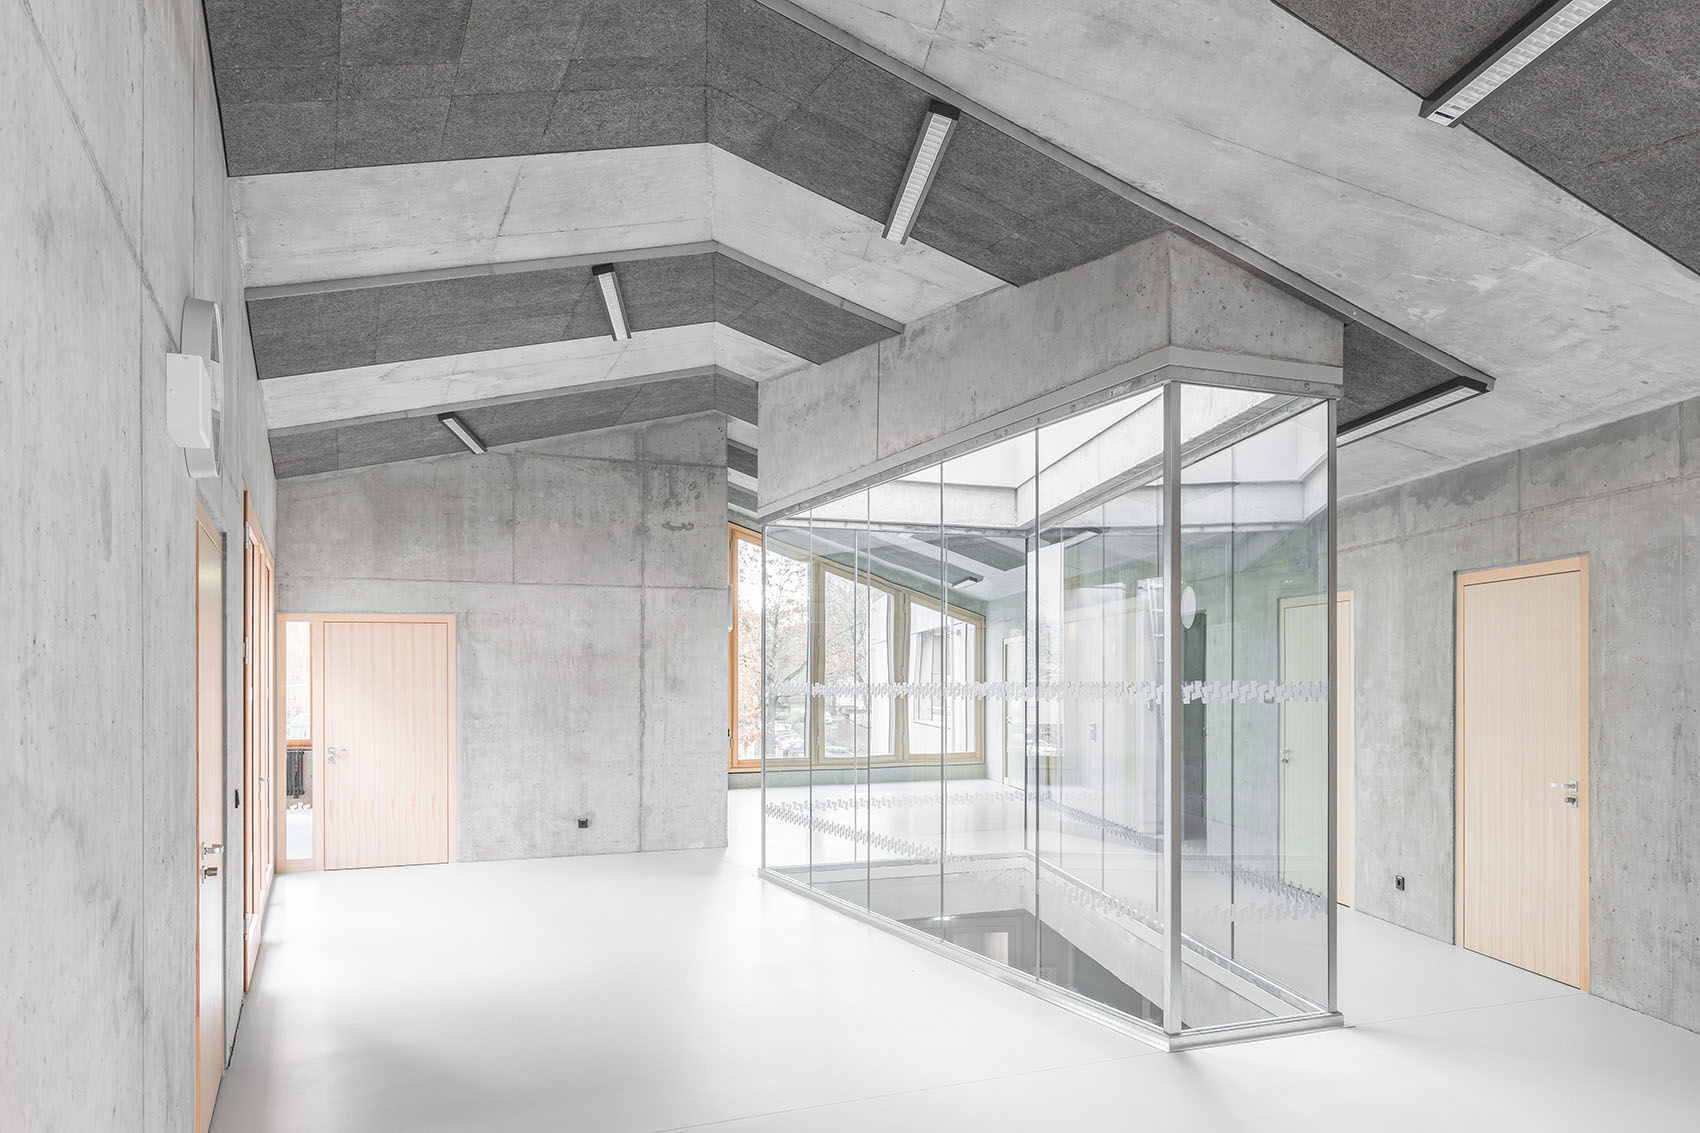
▼二层中庭一角,2nd floor atrium corner © Tjark Spille
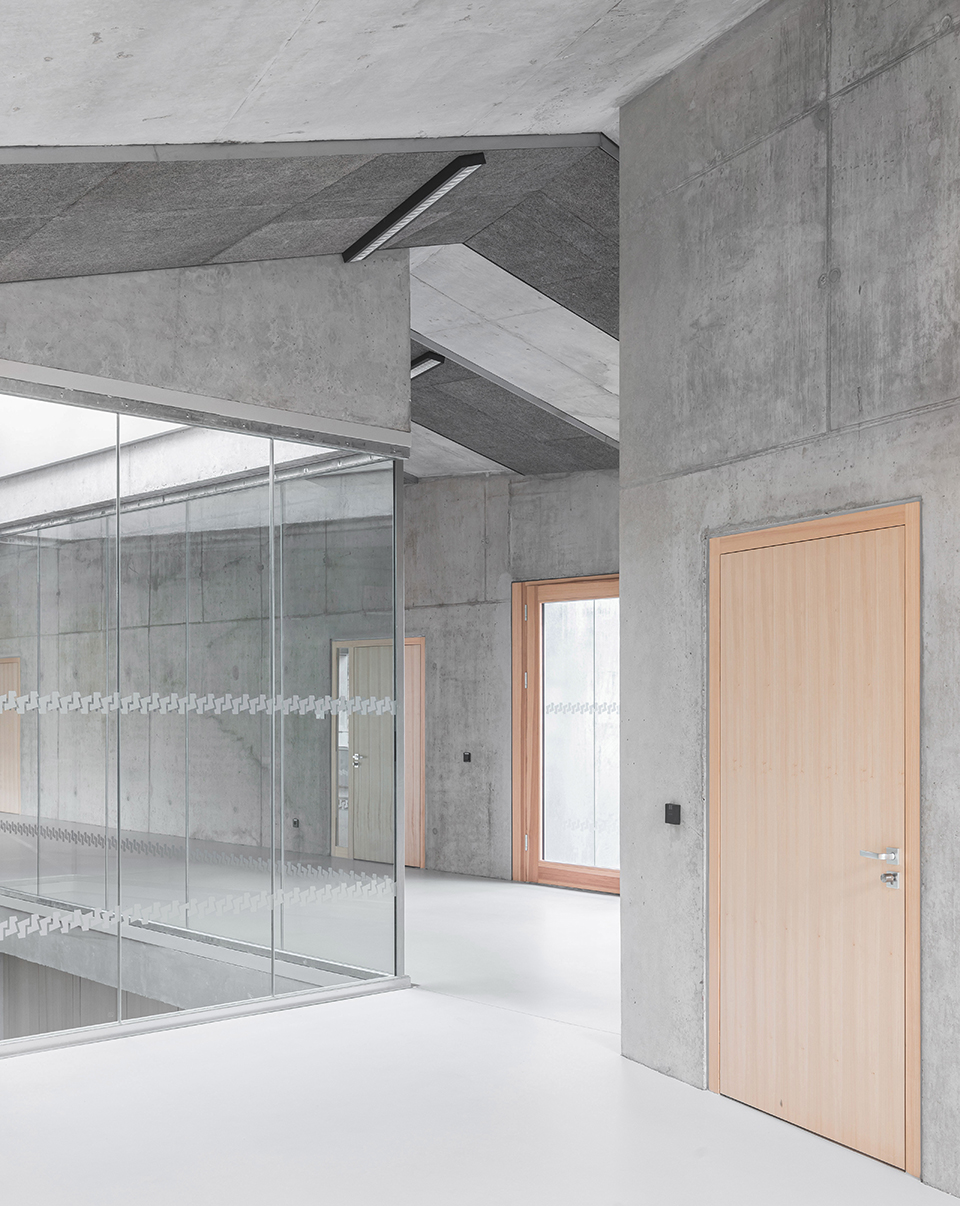
▼活动教室,Activity room © Tjark Spille
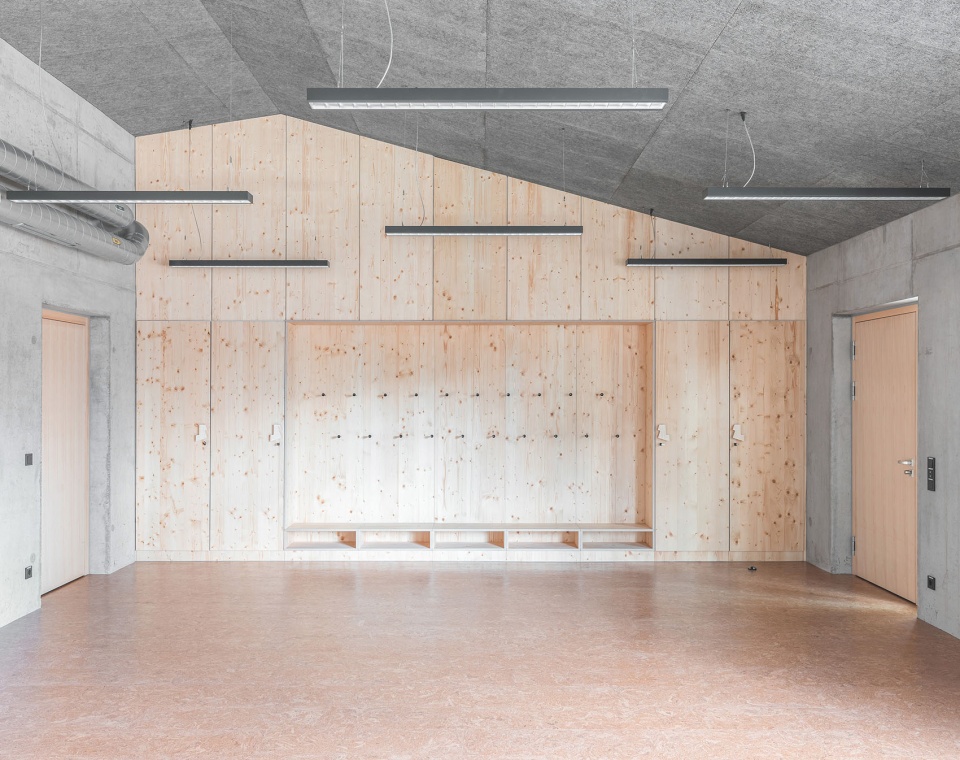
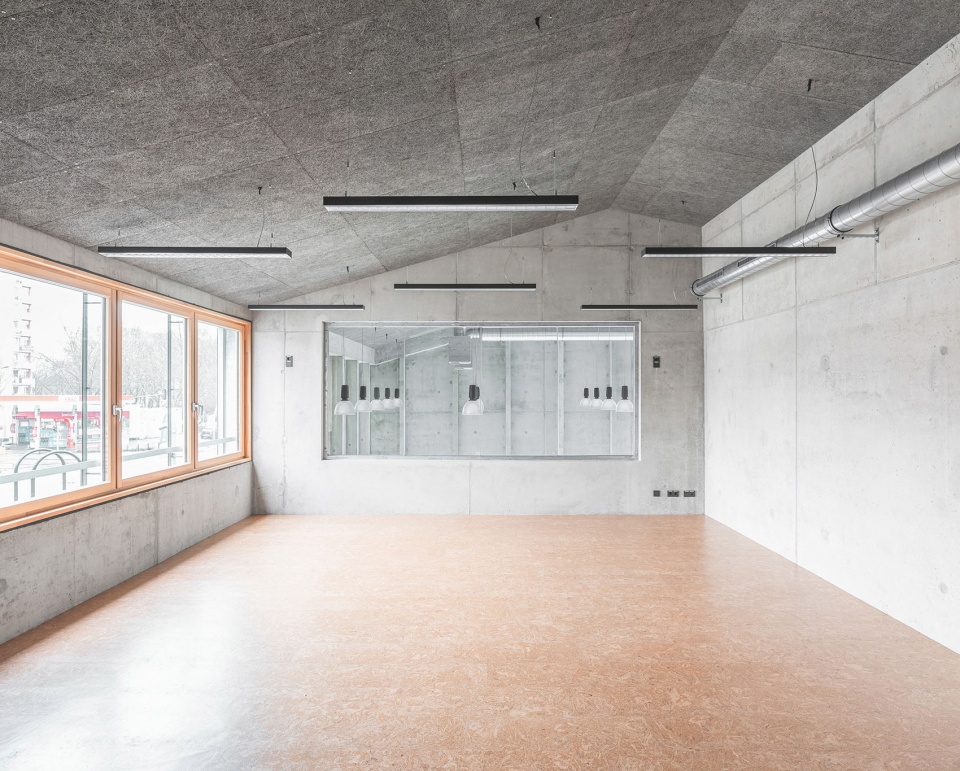
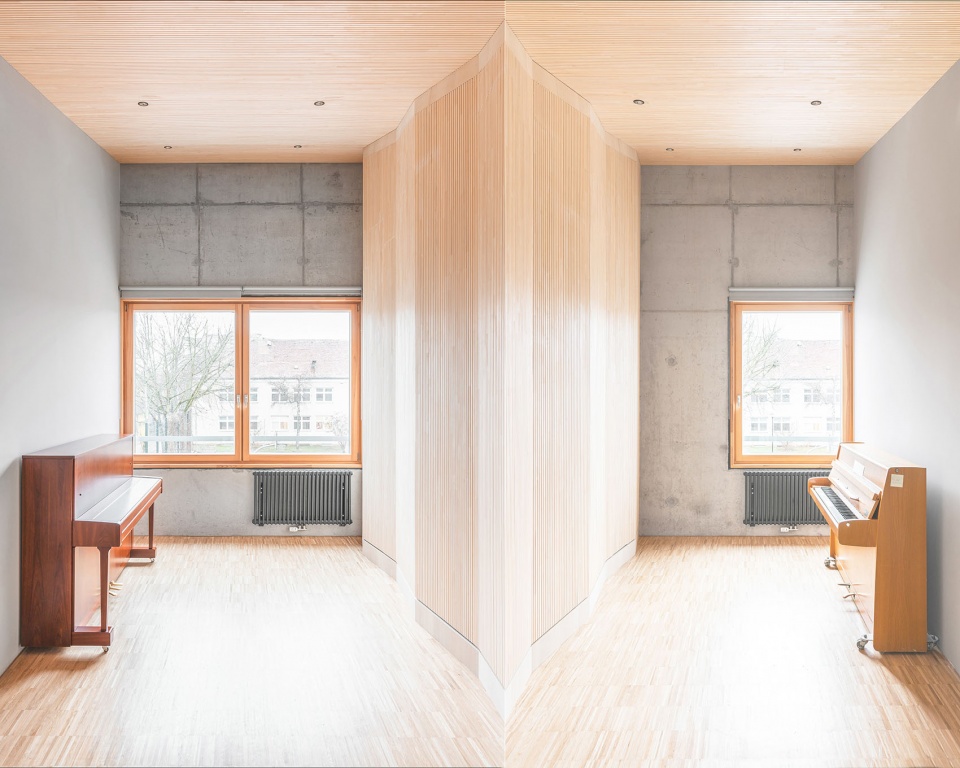
▼音乐练习室,Music practice room © Tjark Spille
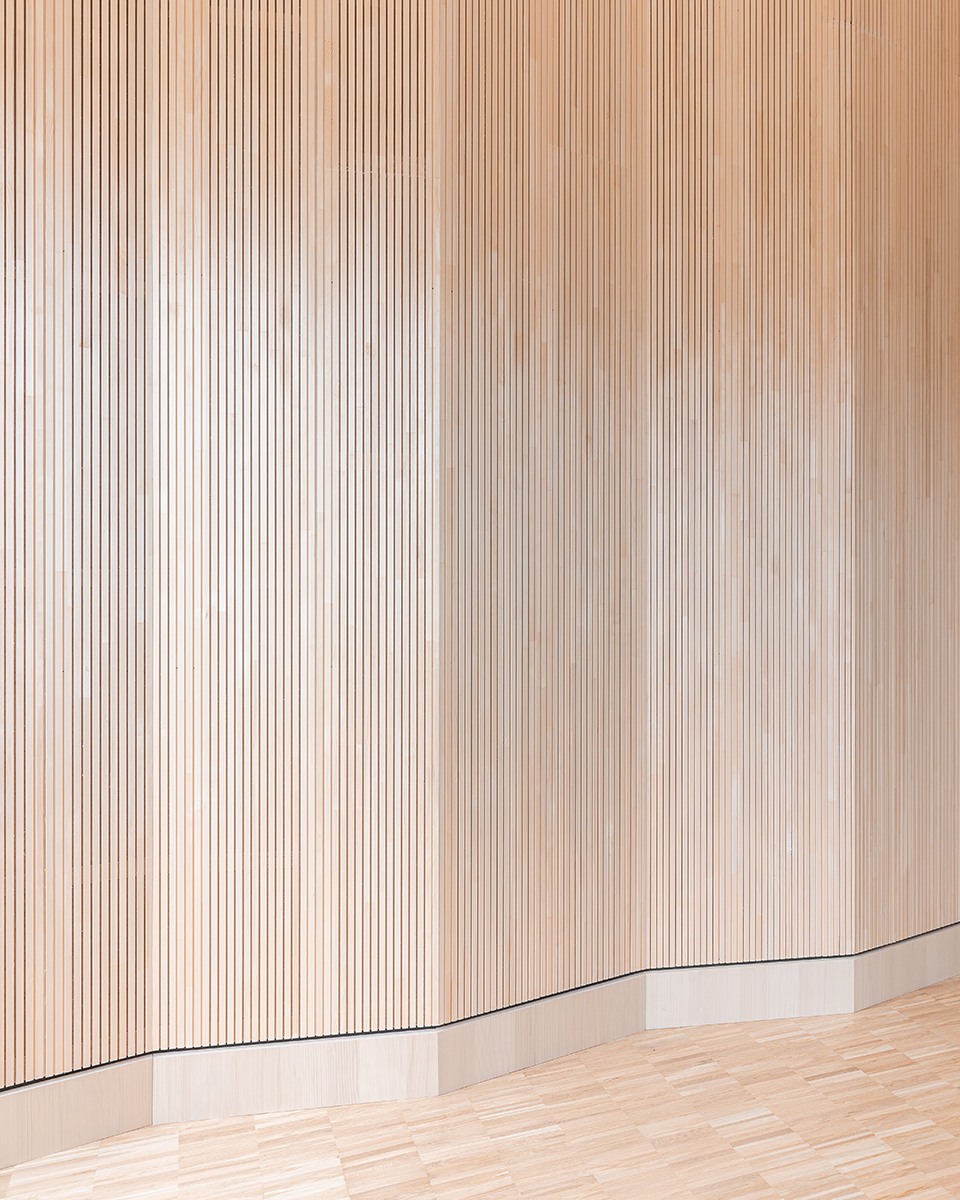
▼木饰面细部,Timber cladding detail © Tjark Spille
▼总平面图,Site plan © AFF Architekten
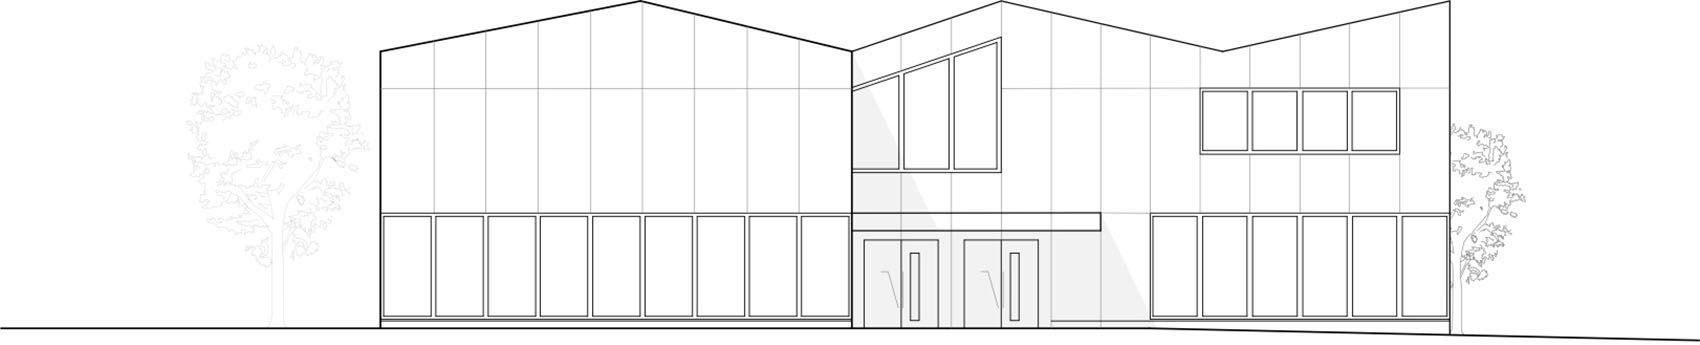
▼东立面图,East elevation © AFF Architekten


▼南立面图,South elevation © AFF Architekten

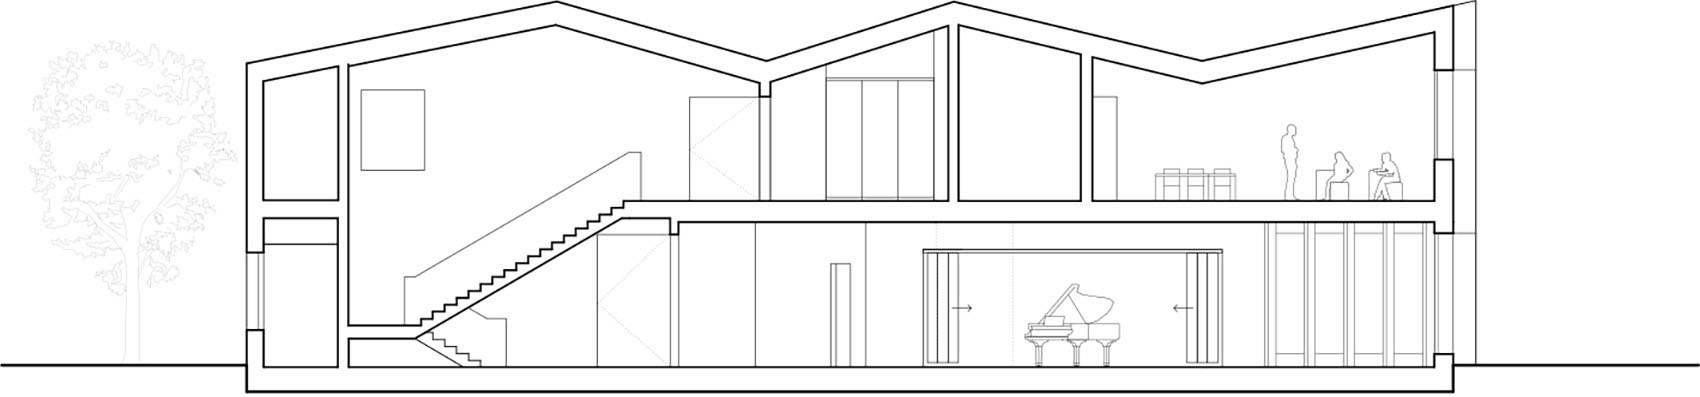
▼剖面图,Section © AFF Architekten

Project Name: Zentrum für Sprache und Bewegung
Office Name: AFF Architekten
Office Website: www.aff-architekten.com
Social Media Accounts: https://www.instagram.com/aff_architects/ ; LinkedIn: AFF Architects
Contact email: pr@aff-architekten.com
Firm Location: Aff Architekten GmbH, Hauptstr.13, 10317 Berlin
Completion Year: 2025
Gross Built Area (m2/ ft2): 2.100 m2
Project Location: Efeuweg 34, 12357 Berlin, Germany
Program / Use / Building Function: School, Workshop, Mixed-Use
Lead Architects: AFF Architekten
Lead Architects e-mail: berlin@aff-architekten.com
Photographer
Photo Credits: Tjark Spille
Photographer’s Website: https://tjarkspille.de
Photographer’s e-mail: moin@tjarkspille.de
MORE: AFF Architekten 更多关于:AFF Architekten on gooood








空间设置很实用
DK
挺耐看