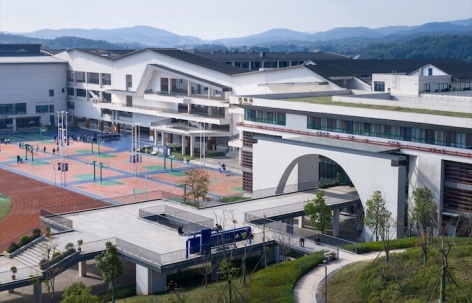
感谢 中机国际罗劲工作室 予gooood分享以下内容。更多关于他们,请至:CMIE LUO JIN STUDIO on gooood
Appreciations towards CMIE LUO JIN STUDIO for providing the following description:
空间塑造人格,环境涵养心性,教育的发生从不止于封闭教室之内,自然山水的熏陶、空间场景的变化、地域文脉的浸润,都是青少年成长路上不可或缺的教育养分。长沙市南雅梅溪湖中学依托得天独厚的自然山水资源,融合中国古典园林游观思想与湖湘本土民居营建智慧。建筑俯身融入山野,文脉暗藏空间肌理,让繁重的高中课业,融于一场悠然自在的山间游学。
Space shapes character, environments cultivate temperament, and education extends far beyond the confines of the classroom. The influence of nature, the changing experiences of spatial sequences, and the immersion in local cultural heritage all constitute essential nourishment for adolescent growth. Drawing upon its exceptional mountain setting, Changsha Nanya Meixi Lake High School integrates the Chinese classical philosophy of landscape wandering with the construction wisdom of traditional Hunan vernacular architecture. The campus gently embeds itself within the natural terrain, while cultural narratives are woven subtly into its spatial fabric. Academic rigor is thus transformed into an ongoing journey of learning within the mountains.
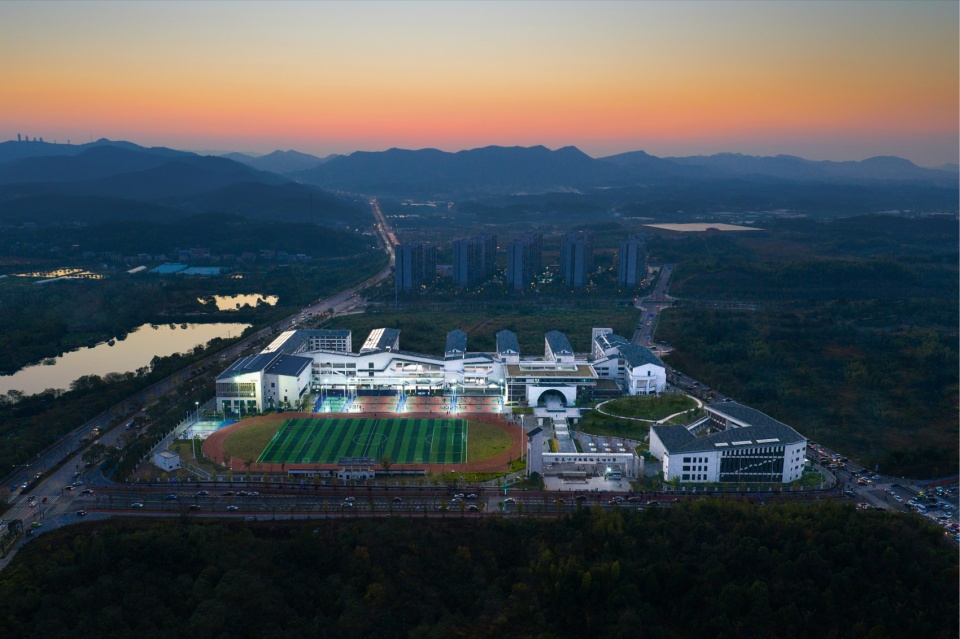
▼场地东侧夜景鸟瞰视角,
Overlooking view of the night scene from the east side of the venue © Nantu®南图摄影
一、地域基底:轻介入山谷,让建筑生长于山水之间
1. Regional Foundation: A Light Intervention that Allows Architecture to Grow from the Landscape
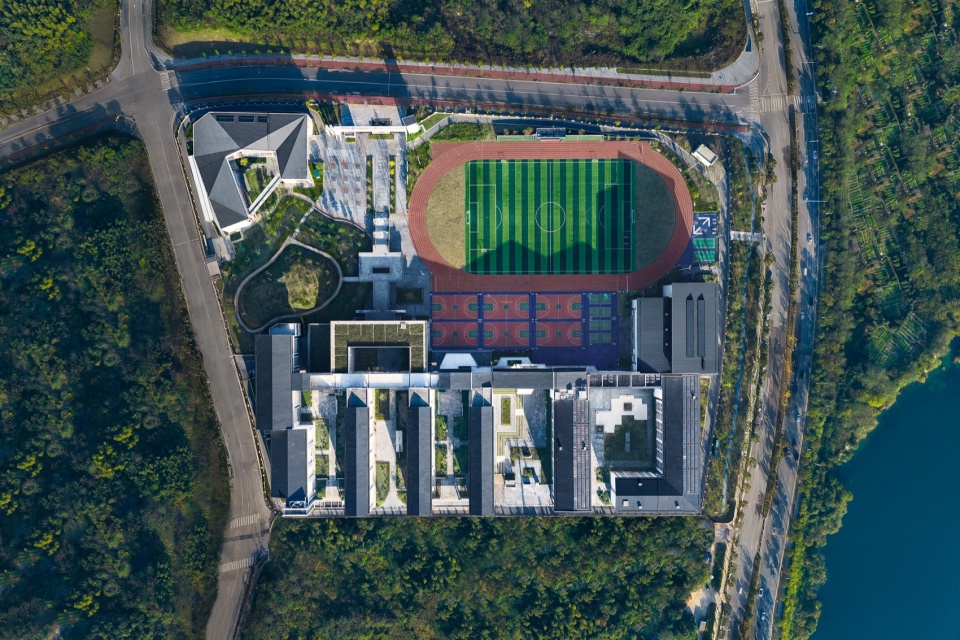
这座占地119亩、建筑面积7.66万平方米的崭新校园坐落于长沙近郊原生山谷地带,场地四面环山,山林茂密,常保有完整的原生山地地貌与自然生态肌理。长沙地处亚热带季风气候区,春夏多雨潮湿、盛夏高温闷热、秋冬温润多雾,独特的自然地貌与气候条件,成为项目前期设计首要考量的在地要素。不同于城市片区大开大挖、平整场地的粗放建设模式,长沙市南雅梅溪湖中学确立轻介入、低扰动、顺地势的整体营建策略,最大限度保留原有山体坡度,尊重场地。基于高中校园的功能需求,项目各功能区依照山体高差分区排布,东面独立的区域布置阅览研学与对外交流空间,平缓谷地集中设置教学楼与食堂宿舍,坡地缝隙化作庭院与慢行步道。因地制宜的分区方式,既减少大规模土方开挖带来的生态破坏,又借助天然地势优化场地排水,适配湖南多雨的气候特征,实现建筑功能、地形地貌、自然生态三者和谐共生。
Occupying a 119-acre site with a gross floor area of 76,600 square meters, the new campus is located within a pristine valley on the outskirts of Changsha. Surrounded by mountains and dense woodland, the site retains much of its original topography and ecological character. Situated within a subtropical monsoon climate zone, Changsha experiences humid springs and summers, intense summer heat, and mild, misty autumns and winters. These environmental conditions became key considerations during the project’s early design stages. Unlike conventional urban developments that rely on extensive earthworks and site leveling, Changsha Nanya Meixi Lake High School adopted an overall strategy of minimal intervention, low disturbance, and terrain-responsive construction. Existing slopes were preserved wherever possible, allowing the architecture to respect and adapt to the site. In response to the functional requirements of a secondary school campus, programmatic zones were distributed according to changes in elevation. Reading, research, and public exchange facilities occupy a more independent area to the east, while teaching buildings, dormitories, and dining facilities are concentrated within the gentler valley floor. Residual spaces along the slopes are transformed into courtyards and pedestrian pathways. This site-specific arrangement not only minimizes ecological disruption caused by large-scale excavation but also utilizes natural topography to improve drainage performance, responding effectively to Hunan’s rainy climate. The result is a harmonious coexistence between architectural function, landform, and natural ecology.
▼场地俯瞰视角,Overlooking view of the venue © Nantu®南图摄影
二、规划内核:承袭古典游观哲学,构筑全域游学路径
2. Planning Concept: Reinterpreting the Classical Philosophy of Wandering Through Landscape
中国古典园林历经千年发展,形成独有的 “游观” 造园哲学,讲究移步换景、因势造境、行走悟理,一步一景、一境一思的空间叙事逻辑,成为长沙市南雅梅溪湖中学整体规划的灵感本源。项目以一条贯穿全园的游学主轴作为空间骨架,串联校园图书交流区、教学实验区、食宿生活区、体育运动区四大功能板块。
Over centuries of development, Chinese classical gardens established a unique philosophy of spatial experience known as youguan (wandering and viewing). Through shifting perspectives, terrain-responsive compositions, and experiential movement, gardens create a narrative in which every step reveals a new scene and every scene inspires reflection. This philosophy became the primary inspiration for the campus masterplan. A central learning promenade forms the spatial backbone of the project, linking four major functional zones: the library and exchange district, the teaching and laboratory district, the residential district, and the sports district.
▼贯穿全园的游学主轴,The main axis for educational tours that runs through the entire park © 罗劲工作室
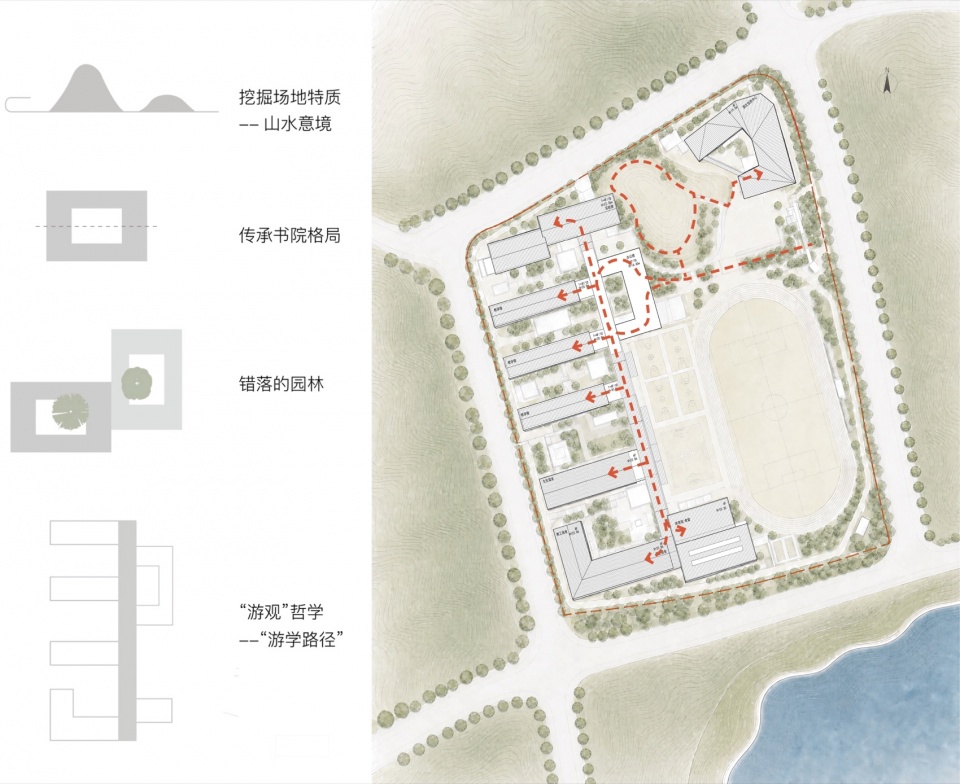
▼慢行路径,Slow-moving path © 罗劲工作室
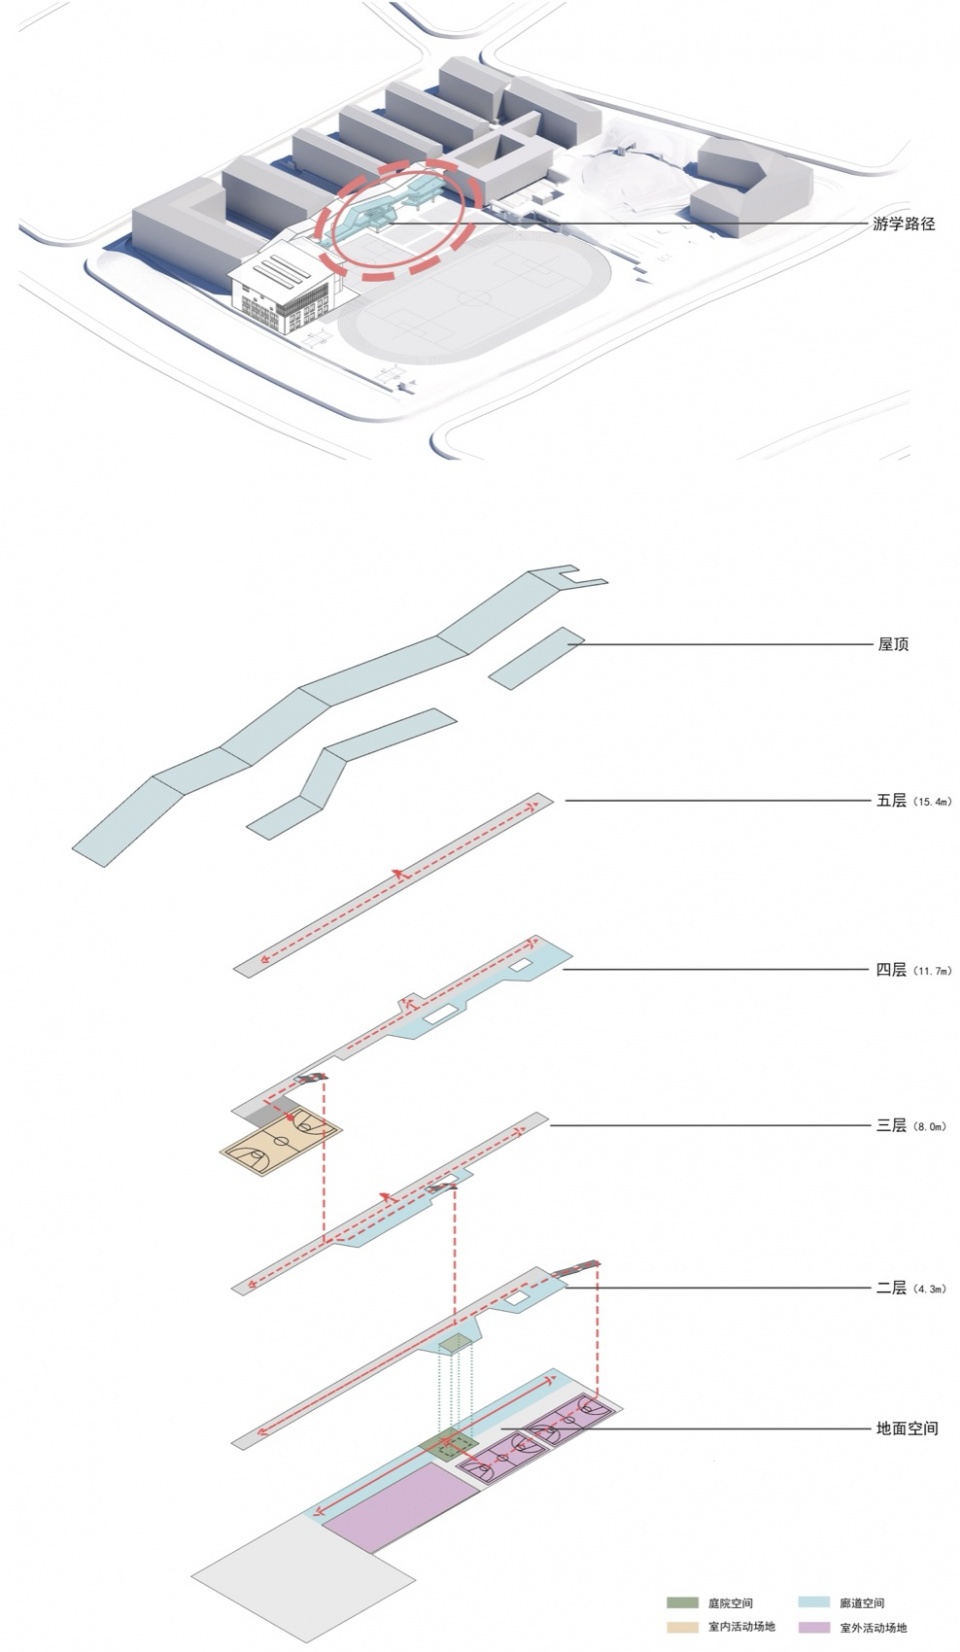
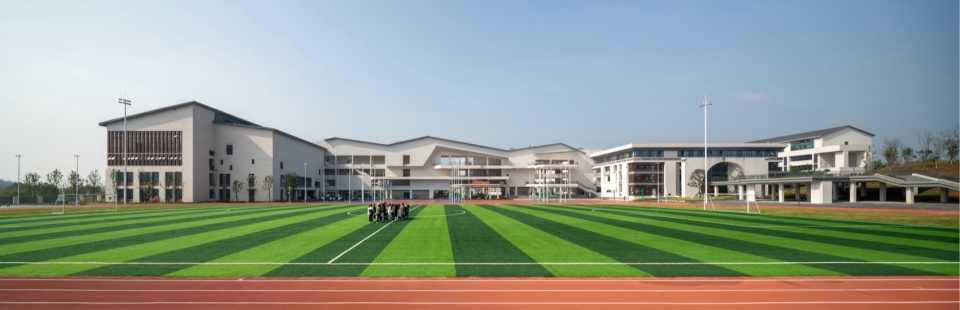
这条慢行路径,不只是满足师生通行的交通廊道,更是一条经过精细化场景编排的沉浸式学习序列。设计师结合高中生的认知规律与成长心理,在路径的起伏转折、开合收放之间,嵌入多样化非正式学习场景。学生往返各个功能建筑的途中,便是一场沉浸式自然研学,脚下的步道、眼前的山林、身边的庭院,共同组成一本立体鲜活的自然教科书,实现 “行路即读书,观景即研学”。路径串联的所有建筑组团,均围绕庭院空间展开布局,形成多组团、多院落的集群模式,既延续中式院落的空间意境,又契合现代小班化、多元化的新式教学模式,让正式课堂学习与户外非正式学习无缝衔接。
Rather than serving merely as circulation infrastructure, this pedestrian route functions as a carefully choreographed immersive learning sequence. Designed around students’ cognitive development and psychological needs, the pathway incorporates a variety of informal learning environments through changes in elevation, spatial compression and expansion, and moments of pause and discovery. The journey between buildings becomes an educational experience in itself. Footpaths, forests, courtyards, and landscapes collectively form a three-dimensional living textbook, embodying the idea that “walking becomes reading, and viewing becomes learning.” All architectural clusters are organized around courtyard spaces, forming a series of interconnected compounds. This strategy not only continues the spatial spirit of traditional Chinese courtyards but also accommodates contemporary educational models emphasizing smaller class sizes and diverse learning environments, seamlessly connecting formal and informal education.
▼路径串联的建筑组团,Architectural complexes connected by paths © 肖卓
三、空间叙事:起承转合,以园林章法营造层次意境
3. Spatial Narrative: Creating Layers of Experience Through the Classical Sequence of Beginning, Development, Transition, and Resolution
项目沿用传统造园 “起、承、转、合” 的空间叙事手法,顺着游学路径的行进顺序层层铺展空间节奏,从入园、入庭、穿行至登高收尾,层层递进、虚实交错。
The project adopts the traditional garden-design narrative structure of Qi–Cheng–Zhuan–He (Beginning, Development, Transition, and Resolution), unfolding spatial experiences progressively along the learning route.
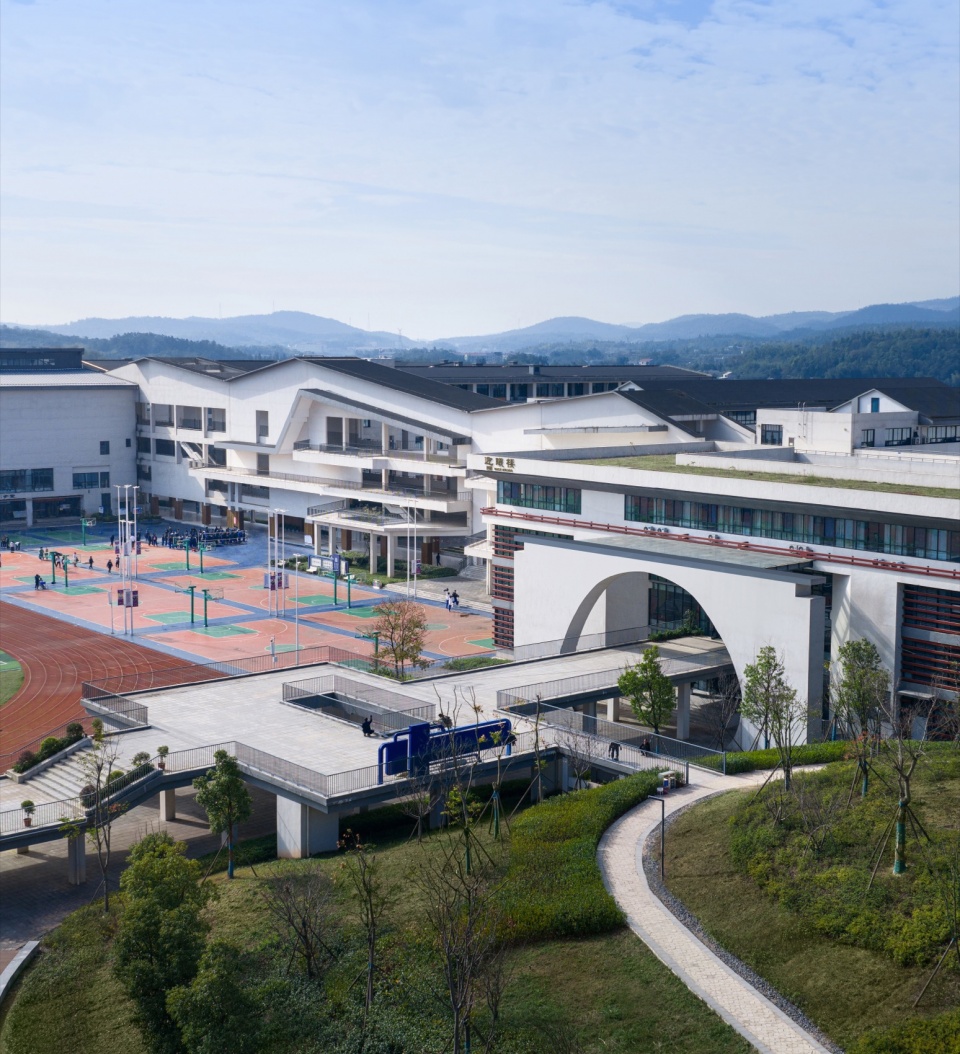
▼从山顶观景高台俯瞰校园,
From the viewing platform at the top of the mountain, one can overlook the campus © Nantu®南图摄影
起:藏景设壁,含蓄入境。
Beginning: Concealment and Anticipation
校园主入口设置景观照壁作为空间序幕。照壁适度遮挡内部校园景象,形成欲扬先抑的藏景效果,隔绝外部道路车流与市井喧嚣,在入口处完成空间与心境的双重转换。入口两侧搭配低矮绿化围合,衔接外围原生山林,实现城市界面向自然校园的柔和过渡。同时行政办公楼穿插在圆形界面之后,成为建筑群体的序曲。
At the main entrance, a landscape screen wall serves as the opening gesture of the campus. By partially obscuring views into the school grounds, the wall creates a sense of anticipation while simultaneously filtering traffic noise and urban distractions. Visitors experience a transition not only in physical space but also in mindset. Low landscaping on either side mediates between the surrounding woodland and the campus interior, while the administration building positioned beyond the circular forecourt becomes the architectural overture to the campus ensemble.
▼校园主入口景观照壁,The landscape wall at the main entrance of the campus © Nantu®南图摄影
承:围院聚气,屋院相生。
Development: Courtyards as Generators of Community
越过入口空间后,各教学单体以围合庭院为核心排布,形成 “院中有屋,屋中有院” 的复合型院落格局。每一间教室外是宽阔的走廊承载着图书角、沙龙屋、小班讨论室等灵活空间。每一栋教学楼环绕内院修建,内院成为单个组团的空间核心,承担通风采光、课间集散、休闲交流多重作用。大小尺度各不相同的院落适配不同学段需求,低年级合用开阔大院,方便集体户外活动;高年级配置小型内院,适配小范围课题讨论。
Beyond the entrance, teaching buildings are organized around enclosed courtyards, forming a compound system in which “buildings contain courtyards, and courtyards contain buildings.” Broad external corridors accommodate reading corners, discussion rooms, and informal gathering spaces. Each teaching block surrounds an internal courtyard that serves as its spatial heart, providing natural ventilation, daylight, circulation, recreation, and social interaction. Courtyards of different scales support varying educational needs. Larger shared courtyards accommodate collective activities for younger students, while smaller courts provide intimate environments suitable for advanced academic discussions among older students.
▼教室外的宽阔走廊,The wide corridor outside the classroom © Nantu®南图摄影
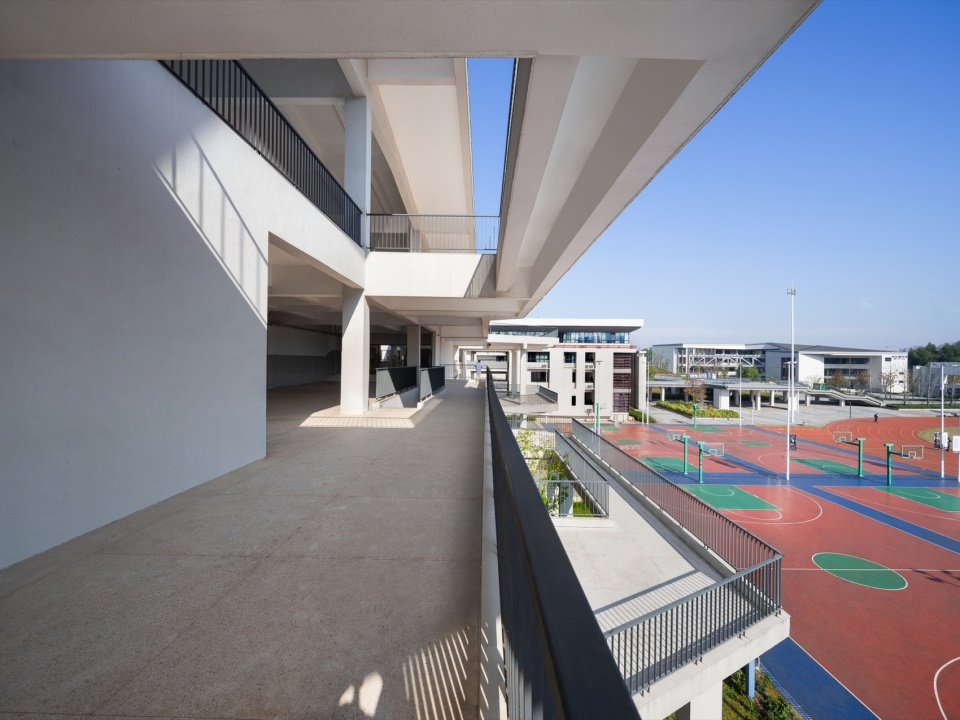
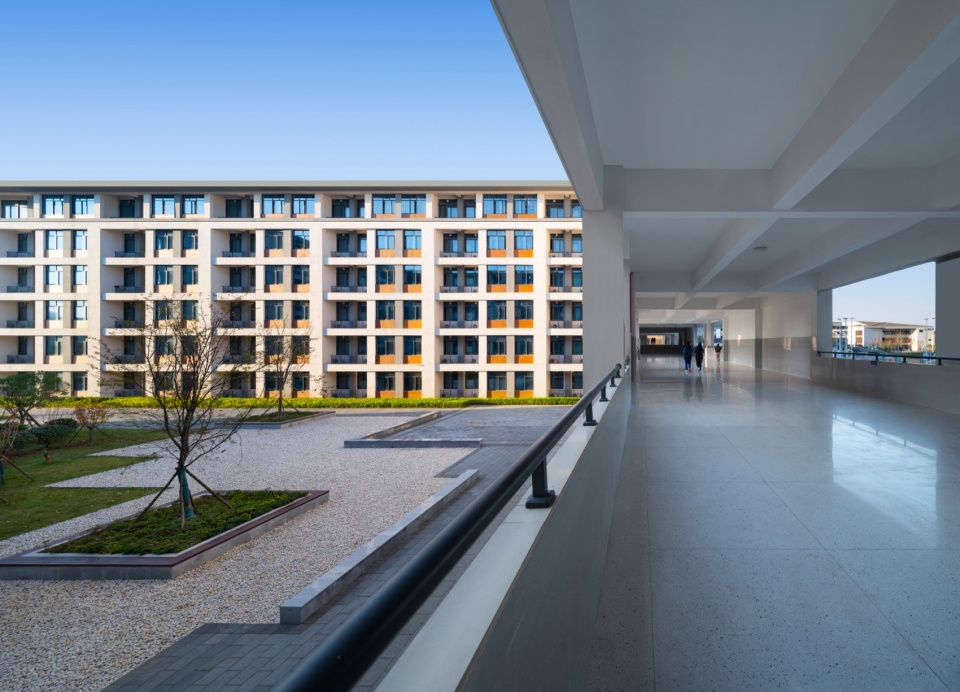
▼教室外的宽阔走廊,The wide corridor outside the classroom © Nantu®南图摄影
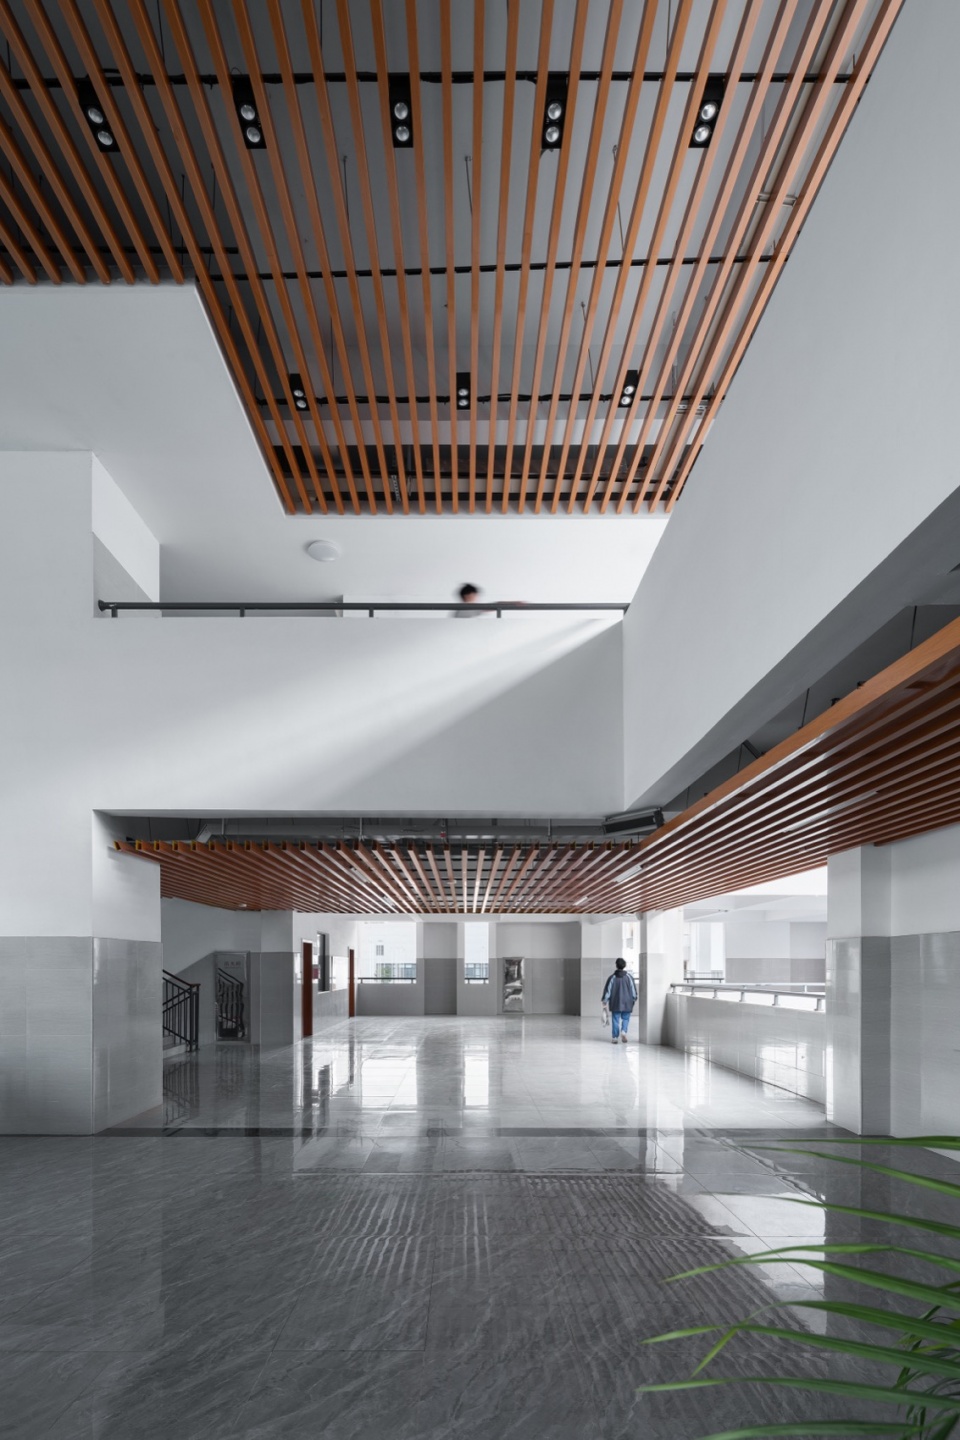
▼建筑围合而成的内院,The inner courtyard formed by the enclosure of buildings © Nantu®南图摄影
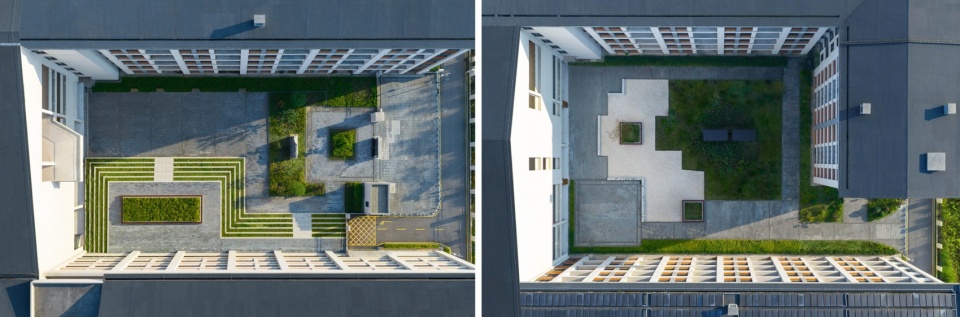
▼内院,The inner courtyard © Nantu®南图摄影
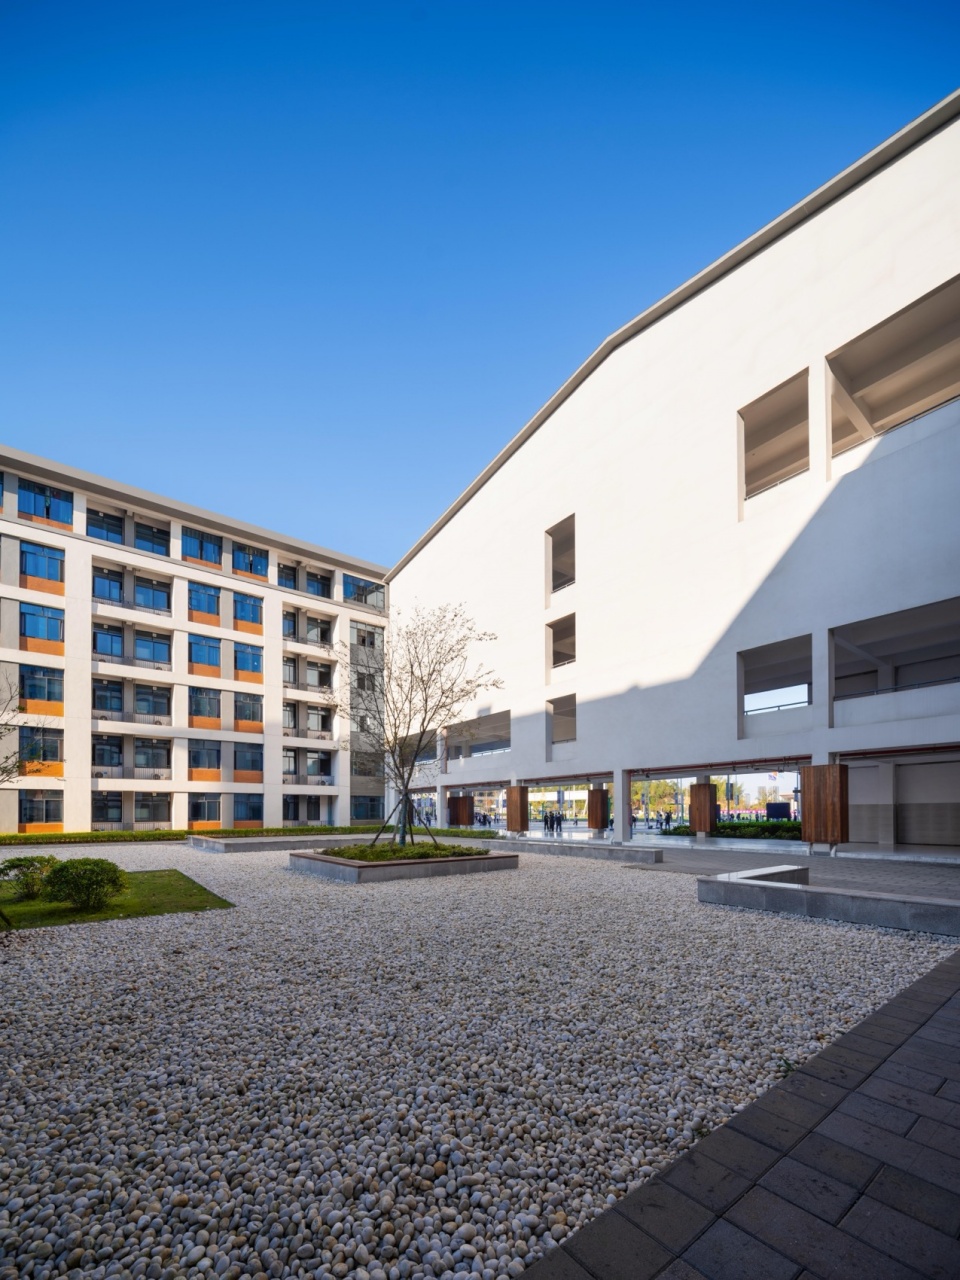
转:连廊互通,移步换景。
Transition: Corridors and the Experience of Continuous Discovery
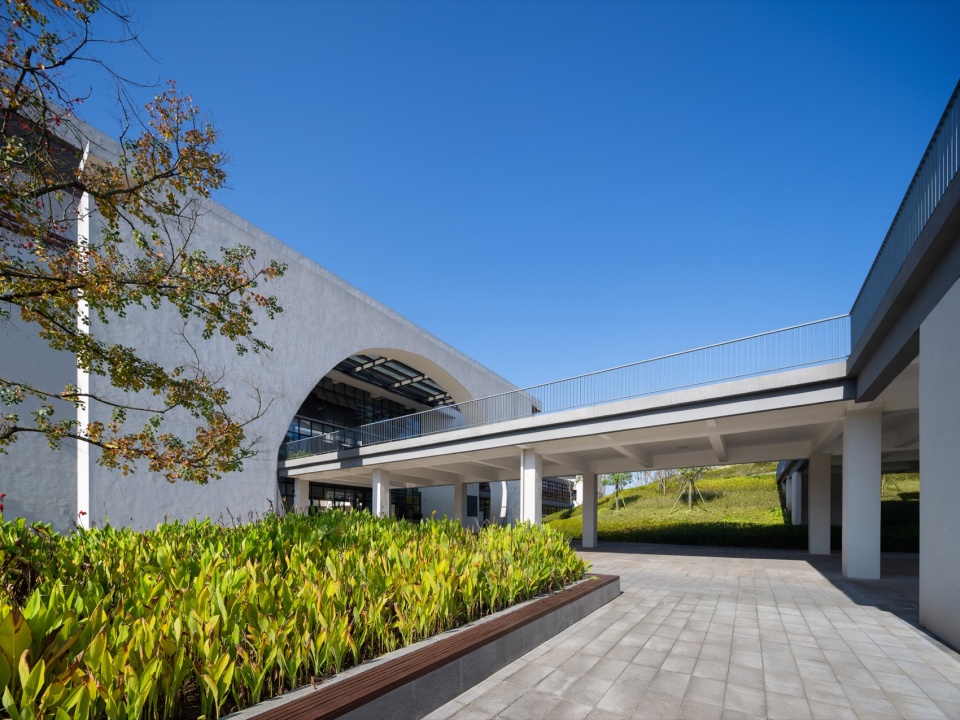
各个独立建筑组团之间,由通透开放式连廊相互衔接搭建漫游体系。连廊多采用半敞开式设计,两侧无实墙封闭,视线可直通外部山林。空间的不断变化打破封闭教室带来的思维固化,行走间环境带来的感官刺激推动思绪碰撞,让灵感在移步换景的过程中自然迸发,这正是空间之 “转” 的设计深意。
Independent building clusters are linked by a network of open-air corridors that encourage exploration and movement throughout the campus. These semi-open structures avoid solid enclosure, maintaining visual connections to the surrounding mountains and forests. As students move through changing environments, the rigidity of conventional classroom learning is interrupted. Sensory stimulation generated by shifting perspectives encourages spontaneous encounters, intellectual exchange, and creative thinking. This continuous process of discovery embodies the essence of the “Transition” phase within the spatial narrative.
▼建筑组团间的开放式连廊,Open-air corridors connecting the building complexes © Nantu®南图摄影
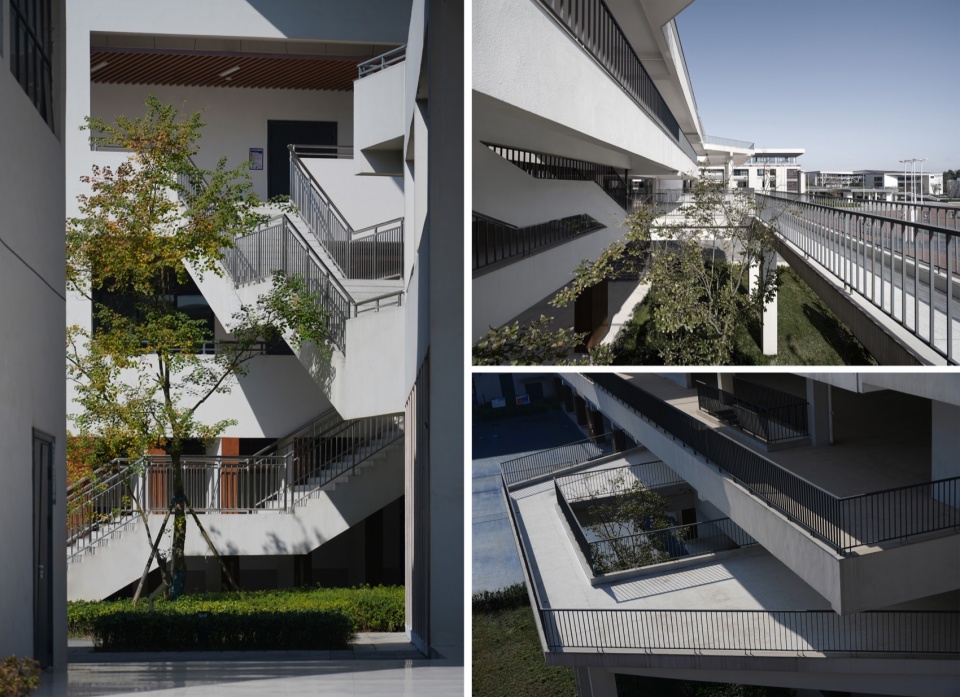
合:登高凭栏,放眼山河。
Resolution: Elevation, Reflection, and the Wider Landscape
游学路径的空间终点落于山顶观景高台和高处连廊挑出的平台,作为整座校园空间序列的收束与精神制高点。高台依托山顶平整场地修建,视野无遮挡,站立此处可俯瞰校园全貌,远眺连绵层叠的远山。
The educational promenade culminates at a hilltop viewing platform and elevated terraces projecting from upper-level corridors. Serving as both the spatial conclusion and symbolic high point of the campus, these platforms provide panoramic views across the school grounds and the layered mountain landscape beyond. Standing at this vantage point, students gain a broader understanding of their environment, completing the spatial and intellectual journey initiated at the campus entrance.
▼连廊挑出平台,Corridor projecting platform © Nantu®南图摄影
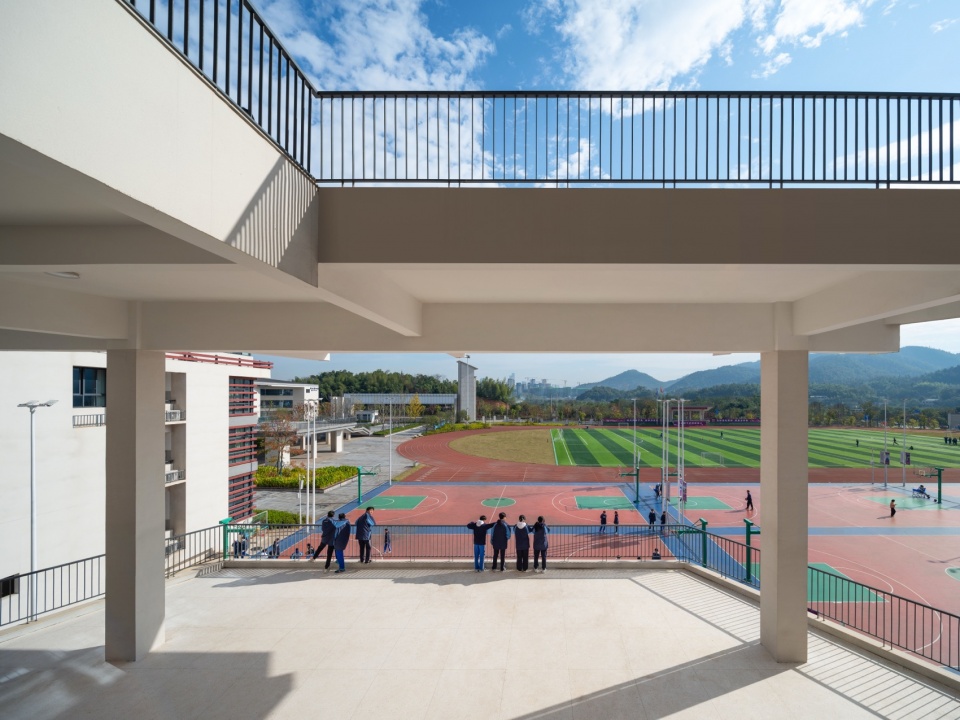
▼连廊挑出平台,Corridor projecting platform © 肖卓
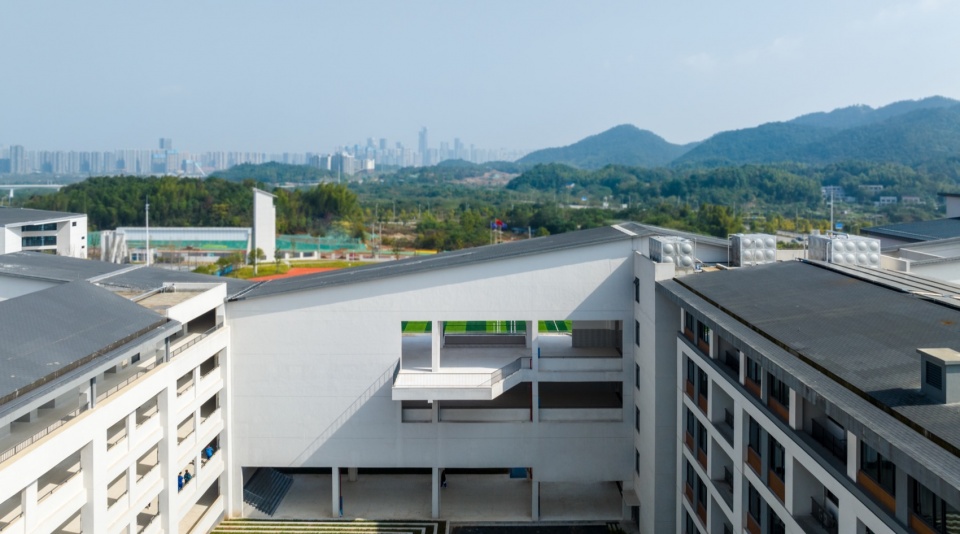
四、在地营造:立足湘地气候,重构室内外模糊边界
4. Local Construction Wisdom: Reframing the Boundary Between Inside and Outside
立足湖南高温高湿、夏季酷热、梅雨季连绵阴雨的地域特征,项目深度研究湘南传统民居营建智慧,从本土老宅院的天井、挑檐遮阳构造中汲取设计灵感,通过大量半室外空间设计,打破室内与室外生硬的物理界限,实现内外空间相互渗透。
Responding to Hunan’s hot, humid climate and prolonged rainy seasons, the project draws inspiration from traditional vernacular architecture in southern Hunan. Lessons from historic courtyard houses—including skywells, deep overhangs, and passive shading strategies—inform a design approach that blurs conventional distinctions between interior and exterior space. A rich network of semi-outdoor environments allows indoor and outdoor conditions to permeate one another.
▼图文信息中心爆炸图/内院实景,
Graphic and Text Information Center Explosion Map / Interior Scene of the Inner Courtyard © 罗劲工作室/Nantu®南图摄影
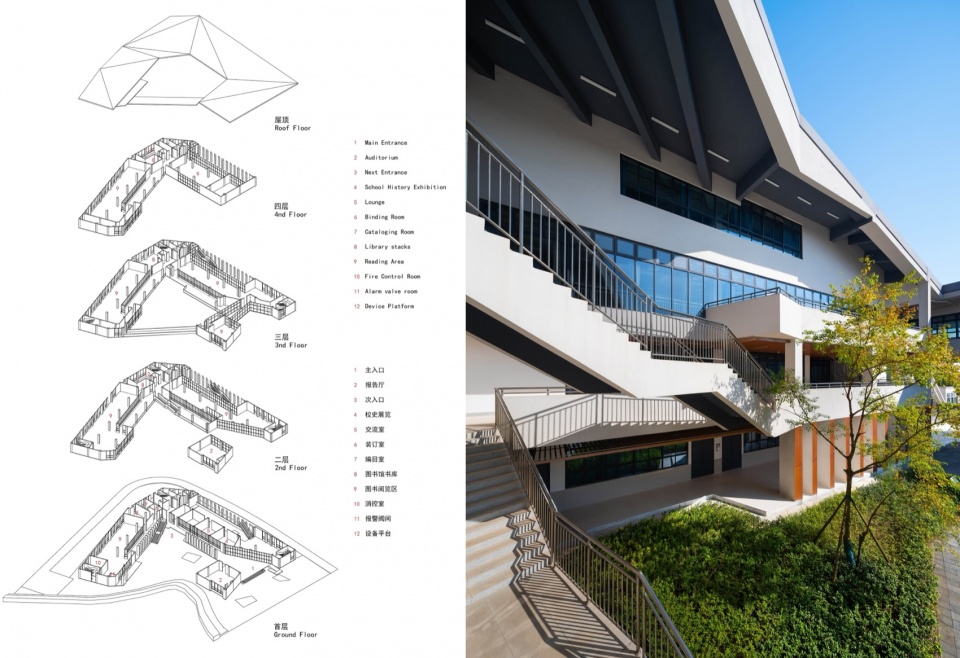
▼建筑中的半室外空间,The semi-outdoor spaces within the building © Nantu®南图摄影
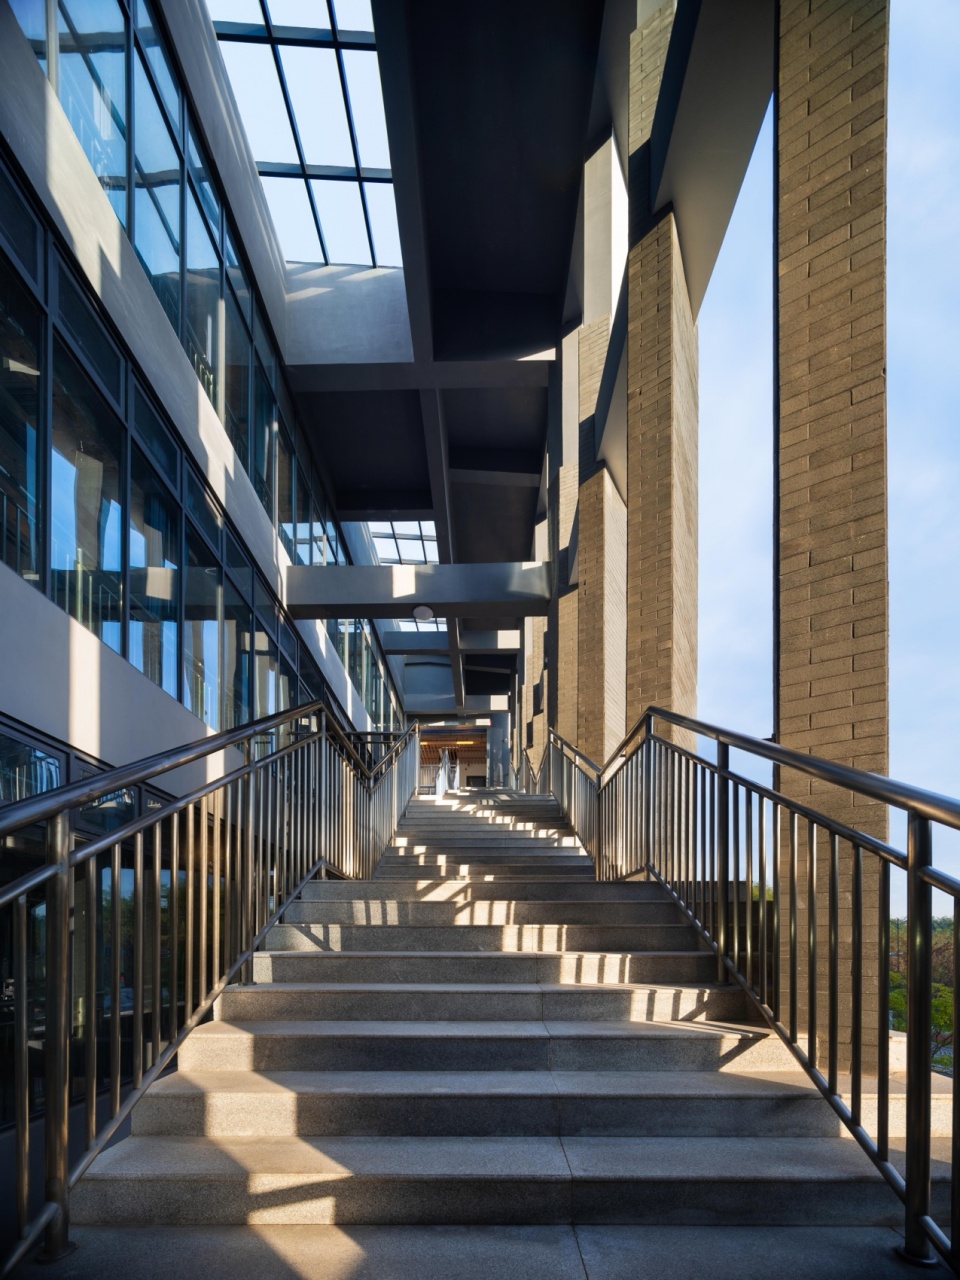
校园各处结合楼层标高、建筑间距,规划多层次露天平台、架空灰空间、挑檐廊道,这类介于室内和户外之间的过渡空间,不受极端天气的过多限制,是落实校园 “卉木育人” 文化的关键载体。设计巧妙运用伞式遮阳原理优化微气候:建筑大面积挑檐、屋面出挑参照伞状遮阳,阻挡盛夏强光直射室内,降低建筑能耗。经过系统化气候优化设计,校园内半室外公共空间全年舒适可用时长可达 65% 以上,即便在闷热盛夏或是连绵雨天,学生依旧可以在廊道、平台开展小组研讨、户外阅读、休闲活动。
Throughout the campus, terraces, elevated platforms, sheltered open spaces, and covered walkways are strategically positioned according to floor levels and building spacing. These transitional spaces remain usable despite weather fluctuations and serve as important settings for the school’s educational philosophy centered on learning through interaction with nature. The design further optimizes microclimatic performance through large roof overhangs inspired by the protective geometry of umbrellas. Extensive shading reduces solar gain during summer months and improves overall energy efficiency. As a result of these climate-responsive strategies, semi-outdoor public spaces remain comfortable and functional for more than 65 percent of the year. Even during periods of intense heat or persistent rainfall, students can continue to engage in discussions, outdoor reading, and recreational activities within sheltered open-air environments.
▼校园中的挑檐廊道,The eaves-covered walkways in the campus © Nantu®南图摄影
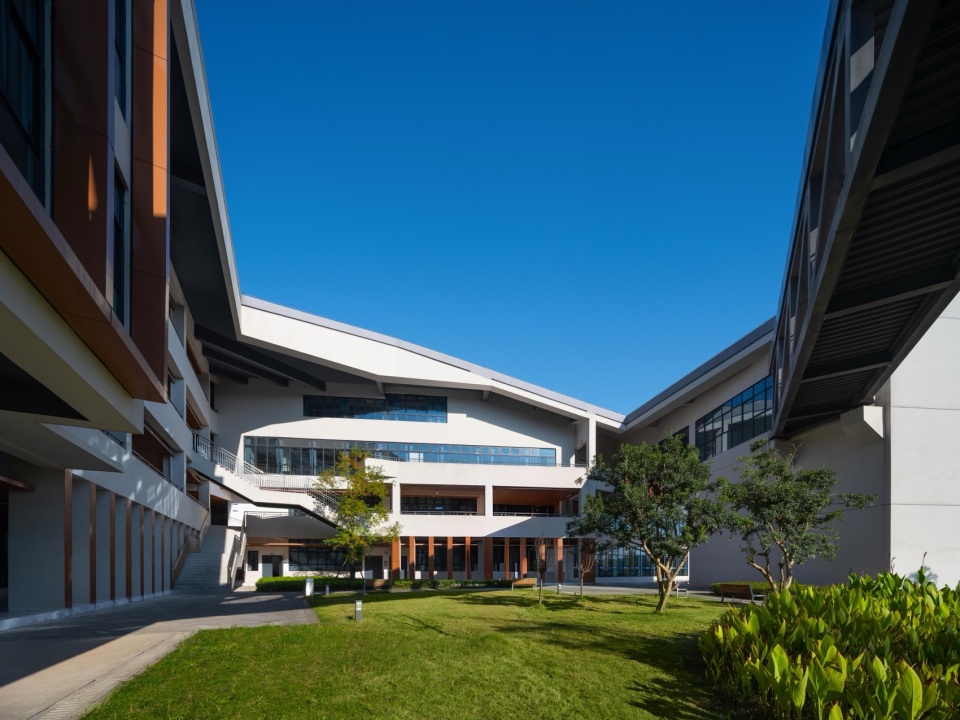
五、结语
5. Conclusion
蓬生麻中,不扶自直;山水养人,润物无言。长沙市南雅梅溪湖中学跳出现代标准化校园的固化设计模板,以当代建筑设计手法转译中国传统 “天人合一” 的山水哲学,深挖湖湘地域气候与民居营造智慧,紧扣新时代高中教育变革需求,打造出一座藏于山谷、融于自然的研学校园。
“As hemp grows straight among hemp, so too can character be shaped by its surroundings. Mountains and waters quietly nourish all things.”
Changsha Nanya Meixi Lake High School moves beyond the standardized paradigms of contemporary educational architecture. Through contemporary architectural language, it reinterprets the traditional Chinese philosophy of harmony between humanity and nature while drawing deeply from the climatic conditions and vernacular construction wisdom of the Hunan region. The result is a learning campus hidden within a valley and inseparable from its natural surroundings.
▼黄昏中的校园,The campus at dusk © Nantu®南图摄影
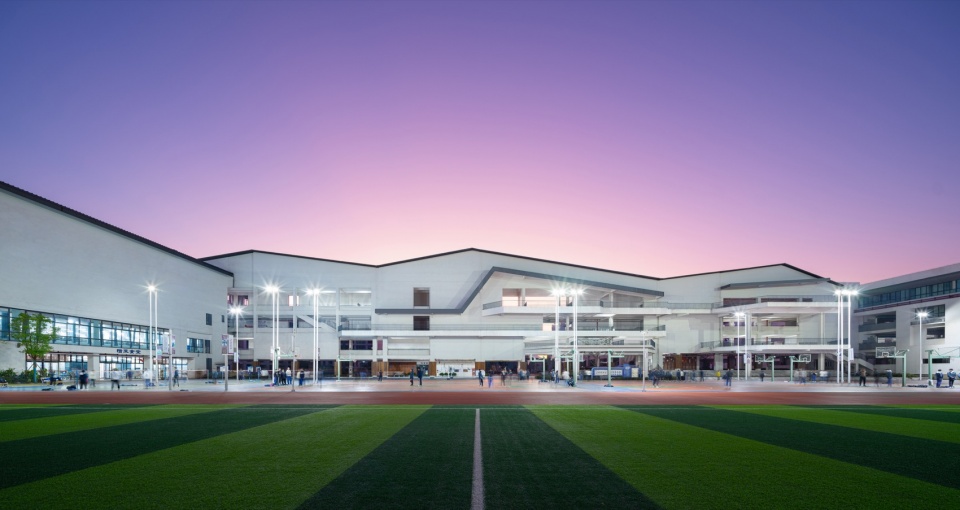
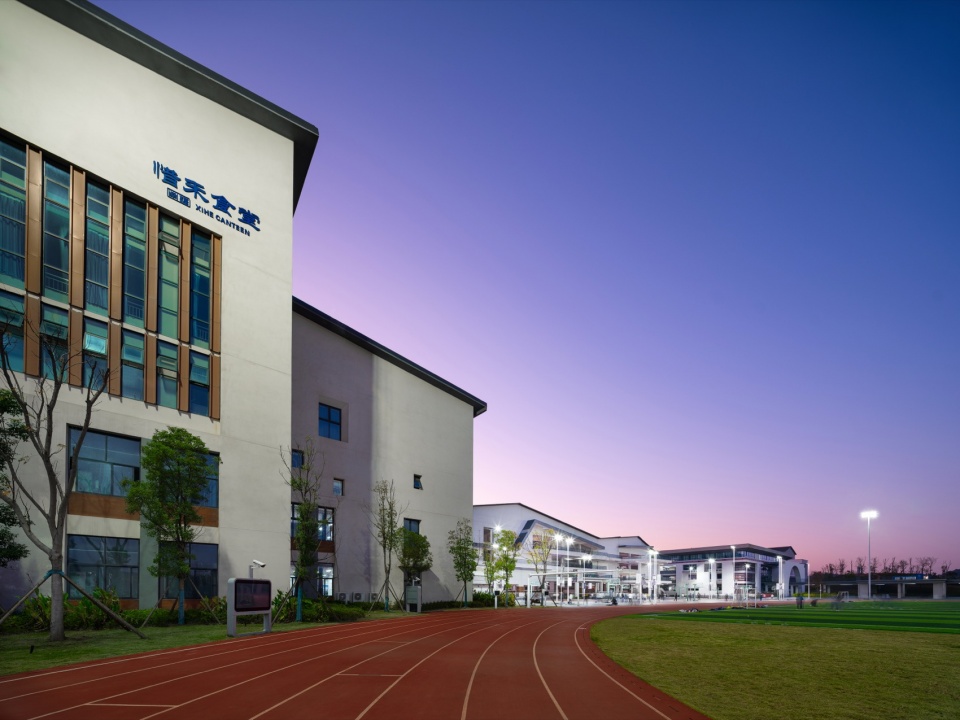
建筑谦卑地依偎在青山密林之中,古典造园意境潜藏在路径、院落、高台的细节里,在地生态逻辑落实于构造、选材、空间排布之间。在这里,教室不再是学习的唯一边界,整条山谷、整片山林都是教育的延伸场域。学子穿行于山水院落间,在一场日复一日的山间游学里,汲取书本知识、感受自然韵律、承袭传统文脉,在建筑与山水的对话之中,沉淀学识、涵养胸襟。这便是建筑赋能教育最深厚的价值,也是山水校园独有的育人力量。
Architecture rests humbly among mountains and forests. Classical garden principles are embedded within pathways, courtyards, and viewing platforms, while ecological intelligence informs construction methods, material selection, and spatial organization. Here, the classroom is no longer the sole boundary of learning. The entire valley and surrounding landscape become extensions of the educational environment. As students move through courtyards, pathways, and mountain scenery day after day, they absorb knowledge, experience the rhythms of nature, and connect with cultural traditions. Within this ongoing dialogue between architecture and landscape, they cultivate both intellectual growth and personal character. This represents the deepest value of architecture in service of education—and the unique educational power of a campus rooted in landscape.
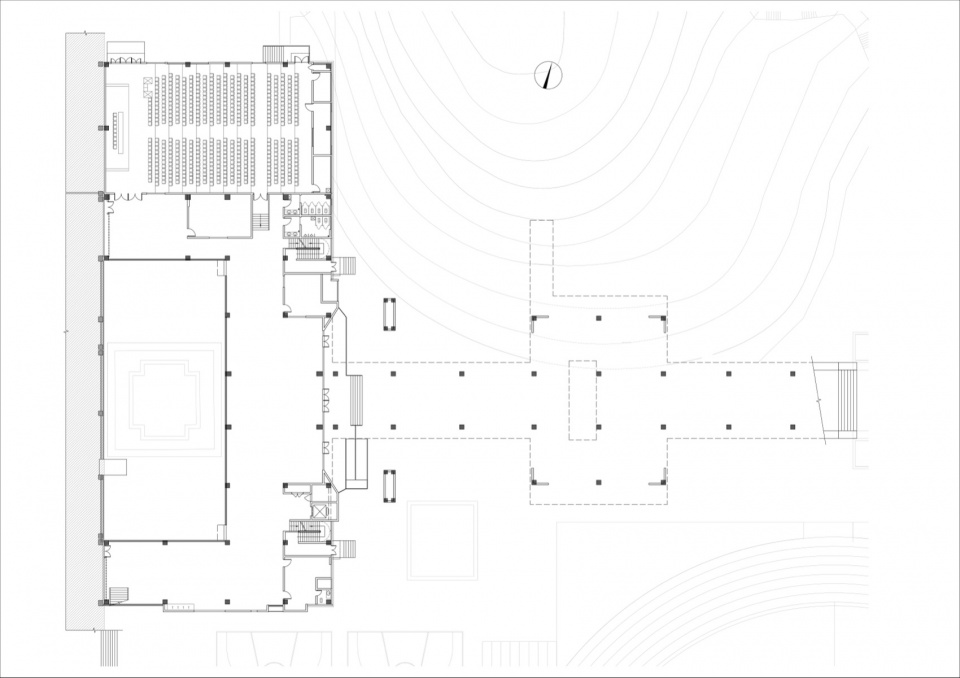
▼行政办公楼一层平面图,Ground floor plan of the administrative office building © 罗劲工作室
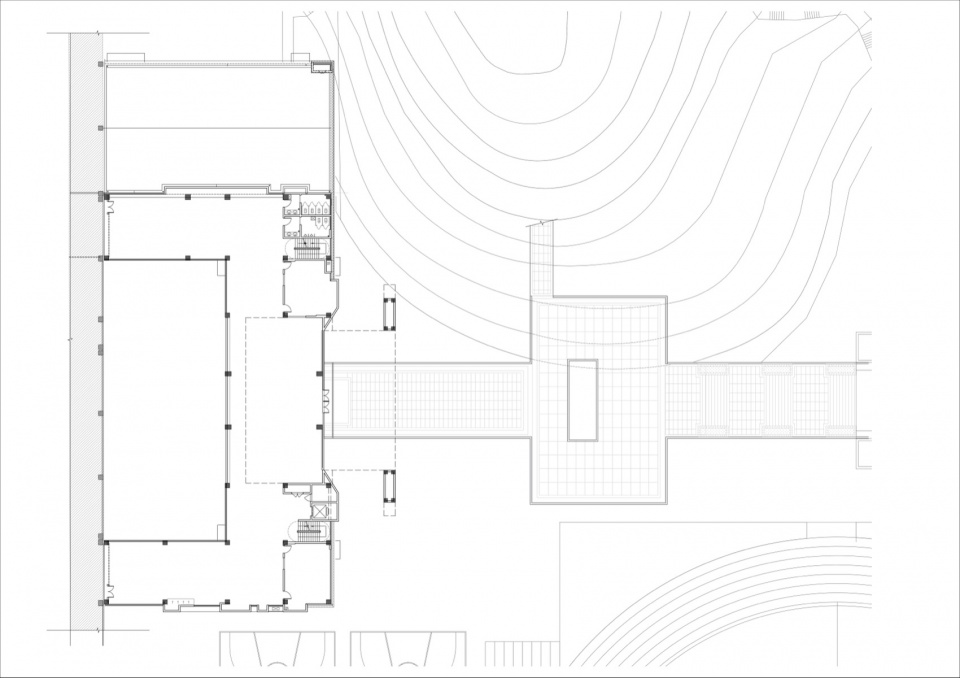
▼行政办公楼二层平面图,First Floor plan of the administrative office building © 罗劲工作室
▼教学楼一层平面图,Ground floor plan of the teaching building © 罗劲工作室
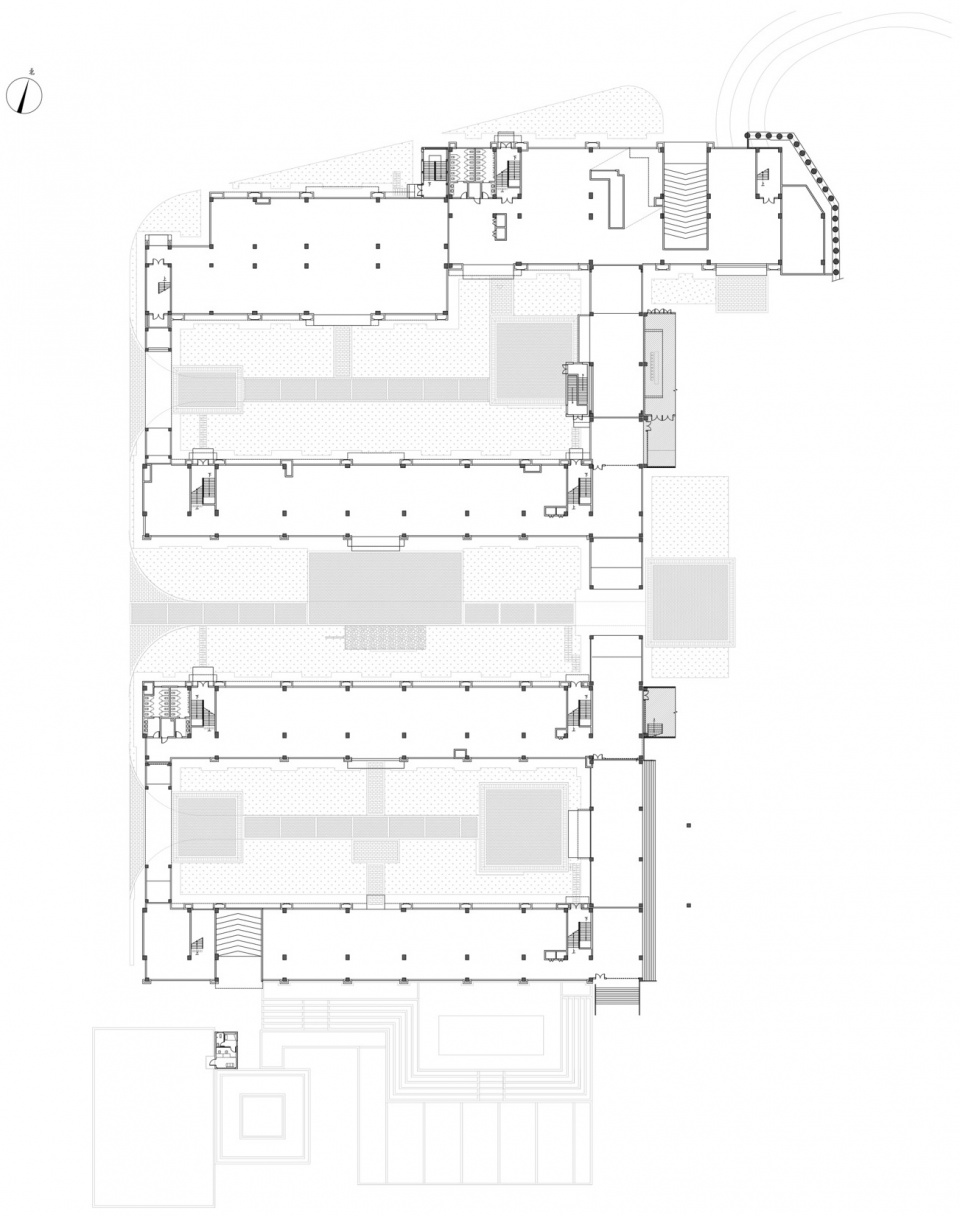
▼教学楼一层平面图,First floor plan of the teaching building © 罗劲工作室
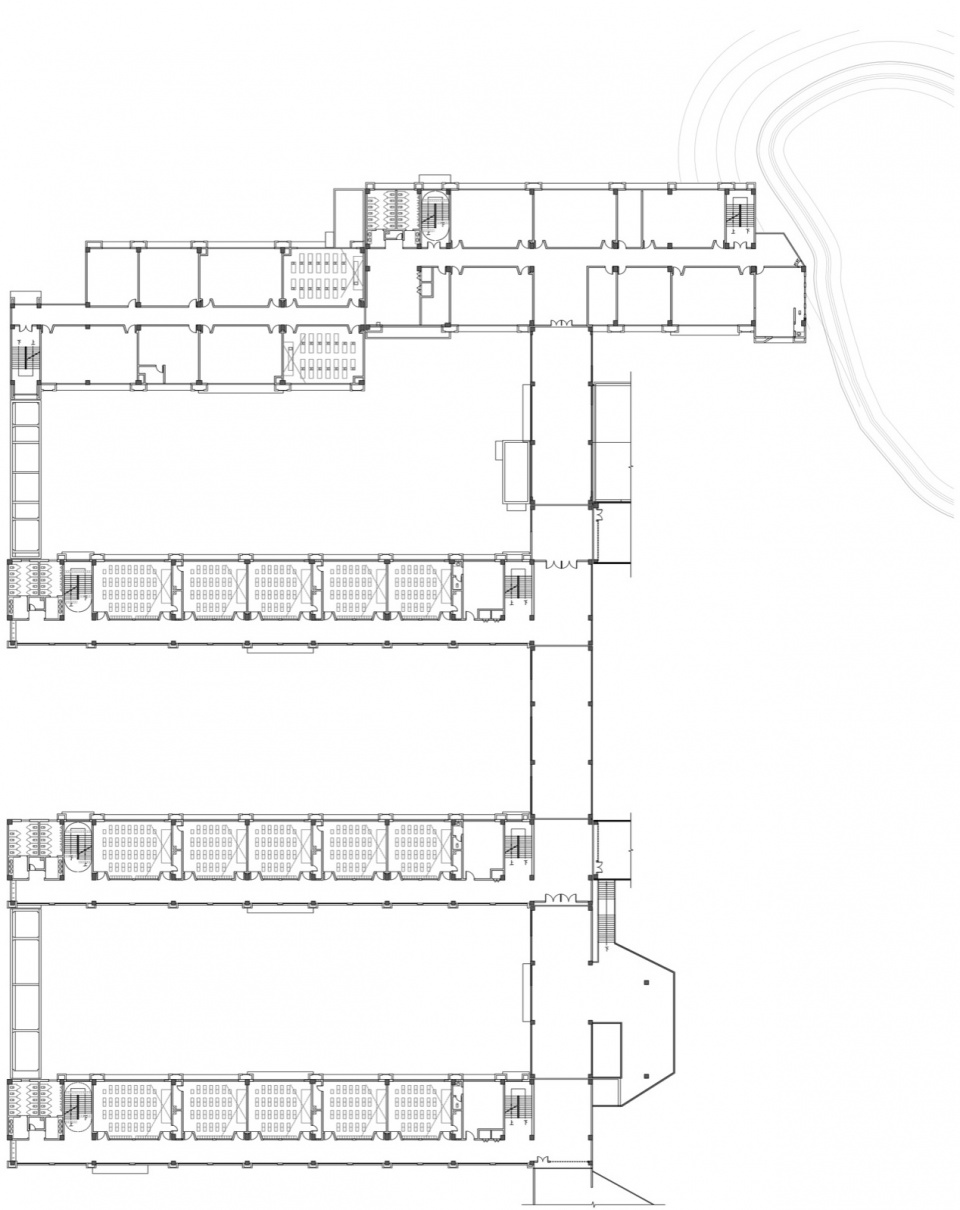
▼宿舍二层平面图,First floor plan of the dormitory © 罗劲工作室
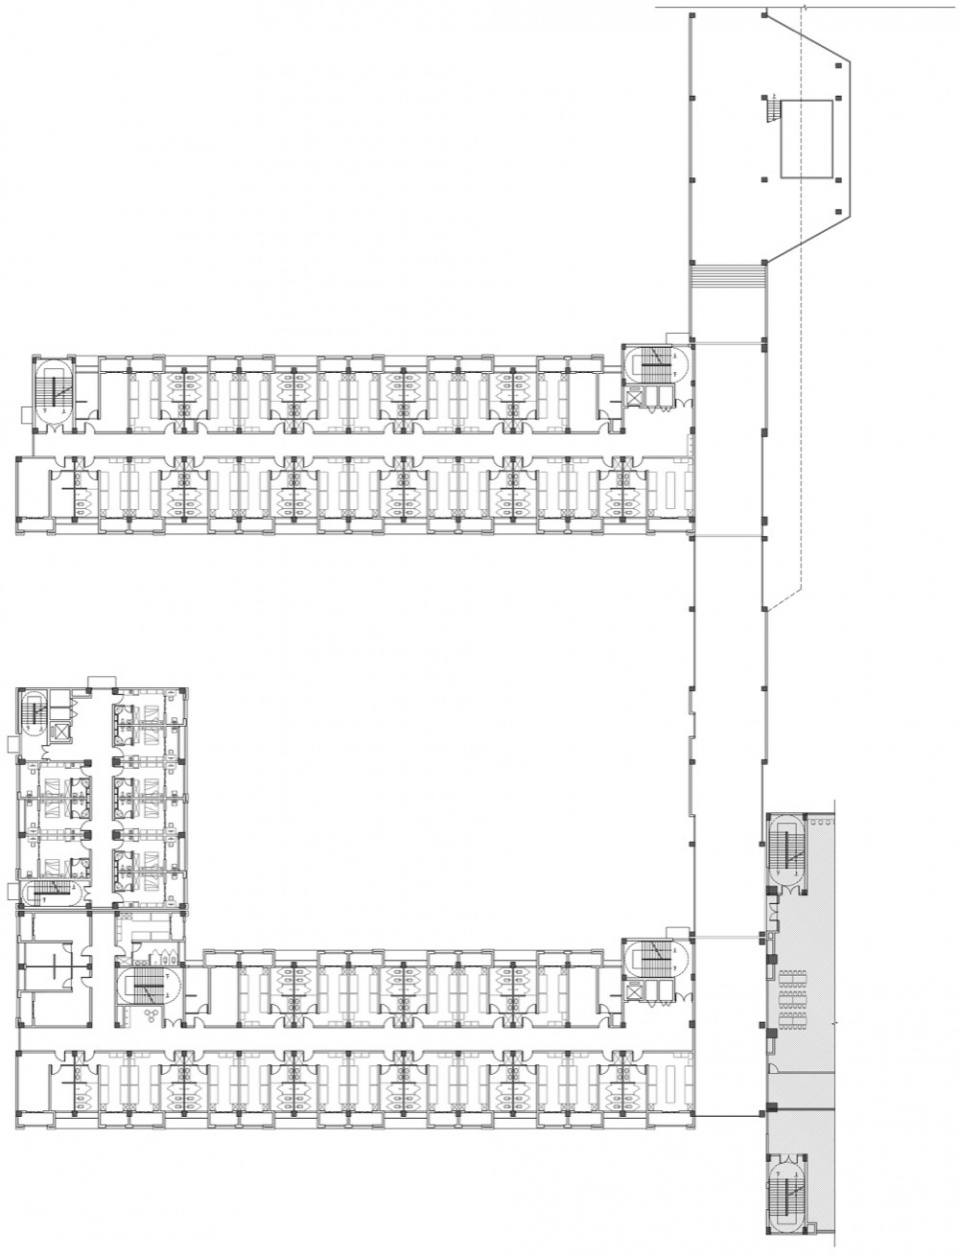
▼宿舍二层平面图,Second floor plan of the dormitory © 罗劲工作室
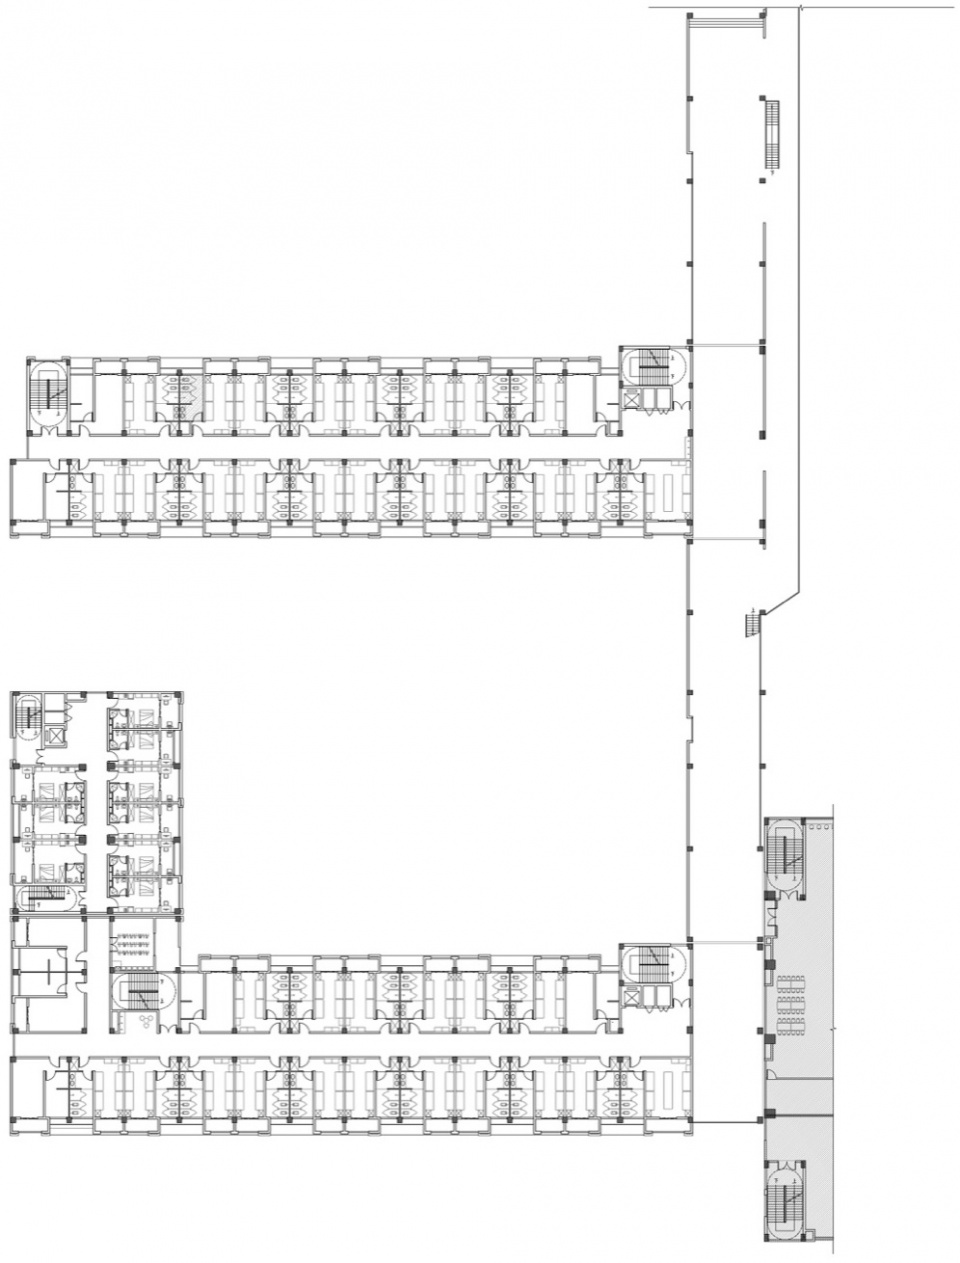
▼宿舍四层平面图,Third floor plan of the dormitory © 罗劲工作室
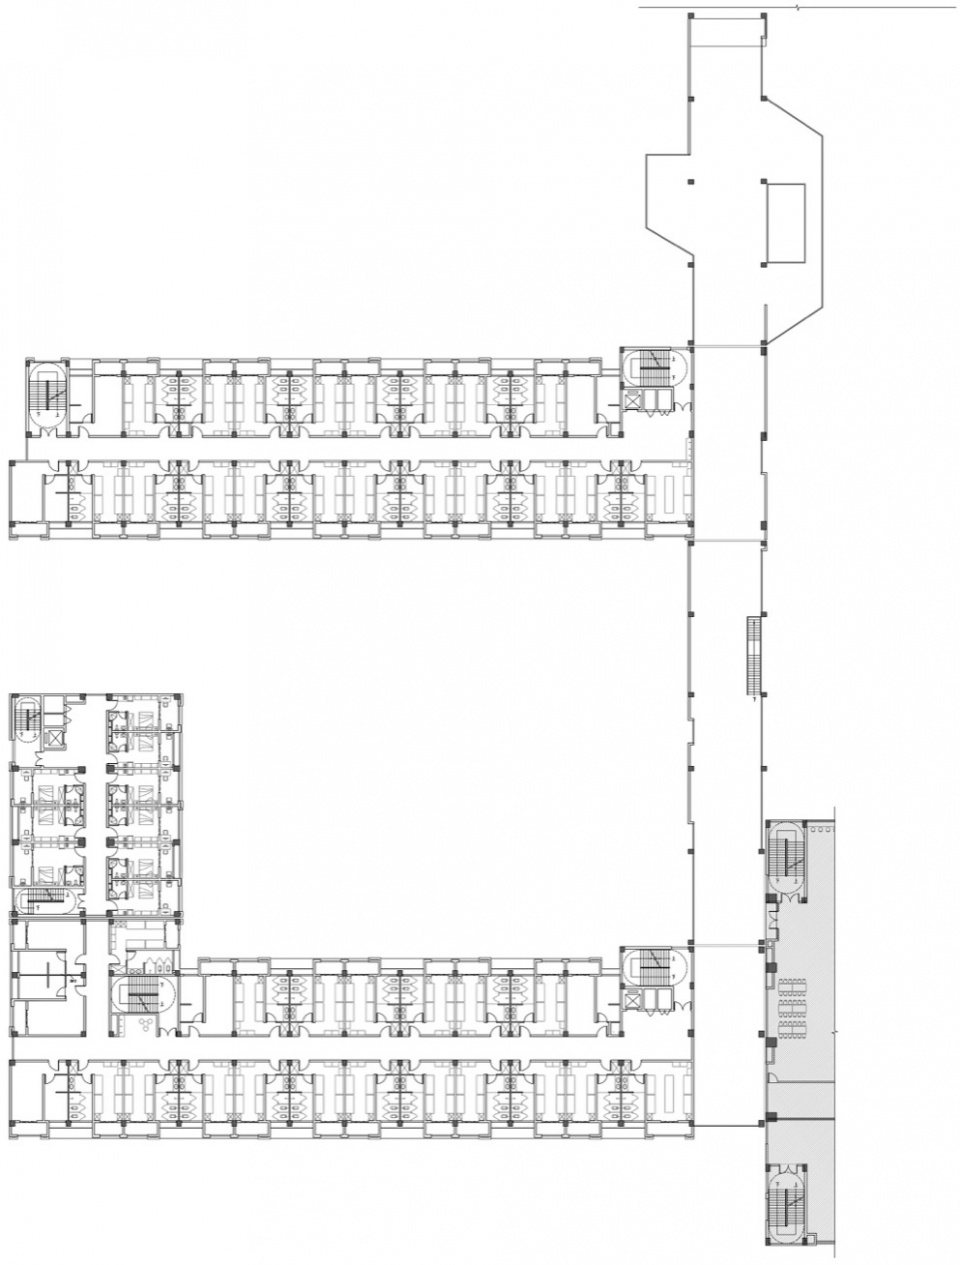
▼教学楼立面图,Elevation drawing of the teaching building © 罗劲工作室

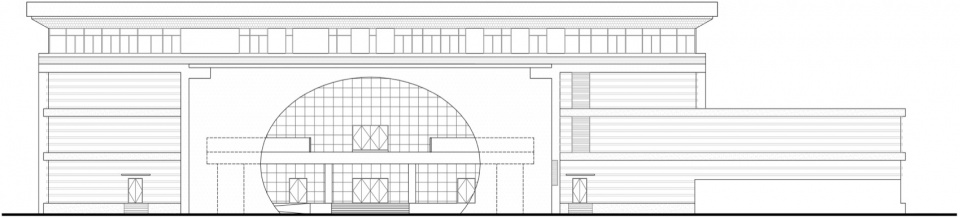
▼办公楼立面图,Facade drawing of the office building © 罗劲工作室
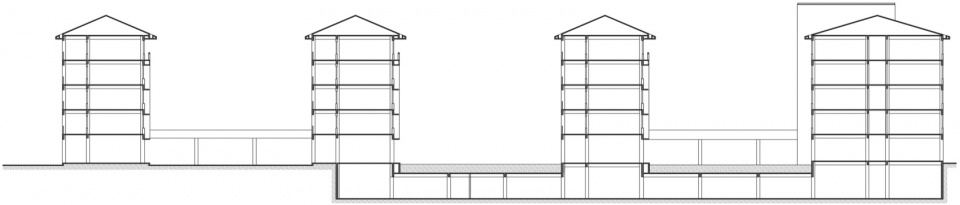
▼教学楼剖面图,Sectional drawing of the teaching building © 罗劲工作室
项目名称:长沙市南雅梅溪湖中学
项目类型:教育建筑
设计方:中机国际工程设计研究院有限责任公司,罗劲工作室
公司网站:http://luojinstudio.cn
联系邮箱:luojinstudio@cmie.cn
项目设计:2020
完成年份:2023
设计团队:
项目总设计师——罗劲
项目负责人——谭志明
建筑设计——罗劲、谭志明、张昱婷、梁俊、朱爽、刘佳、文婷、赵阅枫、李小翔、彭涵
规划设计——杨丹、姚文静、刘桂梅
结构设计——江昊、张文文、宋一雄、朱江、叶洋、余曼龄、樊鑫淼
电气设计——刘钊、曾之健、陈展翔、赵津津、杨树森
给排水设计——卓运红、许杰、胡宇、杨思琴
暖通设计——陈迪、陆凌
景观设计——程启
弱电设计——齐俊宏
基坑支护——魏涛、王露
项目地址:湖南省长沙市
建筑面积:76557.38㎡
摄影版权:Nantu®南图摄影、肖卓
客户:梅溪湖投资(长沙)有限公司
Project name:Changsha Nanya Meixi Lake High School
Project type:Educational Building
Design:China Machinery International Engineering Design & Research Institute Co., Ltd,LUO JIN STUDIO
Website:http://luojinstudio.cn
Contact e-mail:luojinstudio@cmie.cn
Design year:2020
Completion Year:2023
Design Team:
Chief Designer — Luo Jin
Project Leader – Tan Zhiming
Architectural Design – Luo Jin, Tan Zhiming, Zhang Yuting, Liang Jun, Zhu Shuang, Liu Jia, Wen Ting, Zhao Yuefeng, Li Xiaoxiang, Peng Han
Planning and Design – Yang Dan, Yao Wenjing, Liu Guimei
Structural Design – Jiang Hao, Zhang Wenwen, Song Yixiong, Zhu Jiang, Ye Yang, Yu Manling, Fan Xinmiao
Electrical design – Liu Zhao, Zeng Zhijian, Chen Zhanxiang, Zhao Jinjin, Yang Shusen
Water supply and drainage design – Zhuo Yunhong, Xu Jie, Hu Yu, Yang Siqin
HVAC Design – Chen Di, Lu Ling
Landscape Design – Cheng Qi
Weak current design – Qi Junhong
Foundation pit support – Wei Tao, Wang Lu
Project Location: Changsha City, Hunan Province
Building Area:76,557.38㎡
Photography Credits: Nantu® Photography, Xiao Zhuo
Client: Meixi Lake Investment (Changsha) Co., Ltd
More: 中机国际罗劲工作室。更多关于他们,请至:CMIE LUO JIN STUDIO on gooood









有点学堂的感觉
DK
概念阐述确实很丰满,可惜这种丰满并没有在建筑上完全表达
教育综合体泛滥