非常感谢Pitagoras Arquitectos将英文介绍和项目图片授权gooood发行。更多请至:Pitagoras Arquitectos on gooood
Appreciation towards Pitagoras Arquitectos for providing the following description:
葡萄牙的Pitagoras Arquitectos给gooood分享了他们最近刚刚竣工的位于城市中心的研究生教育中心。
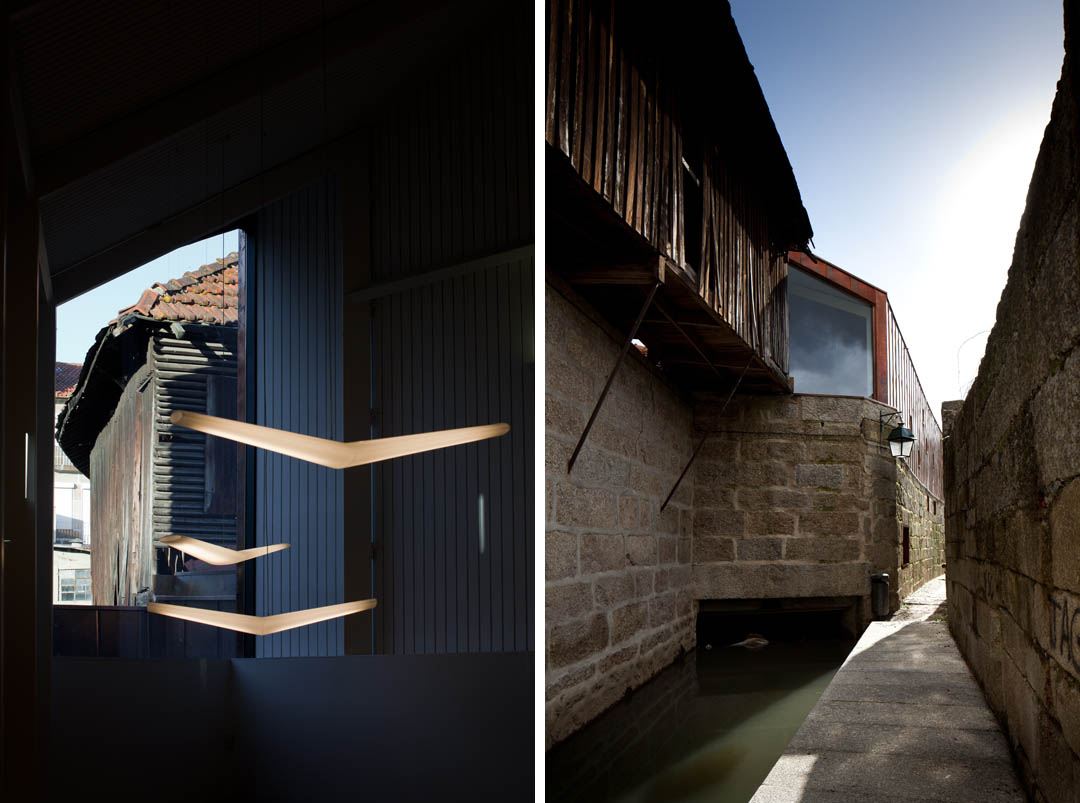
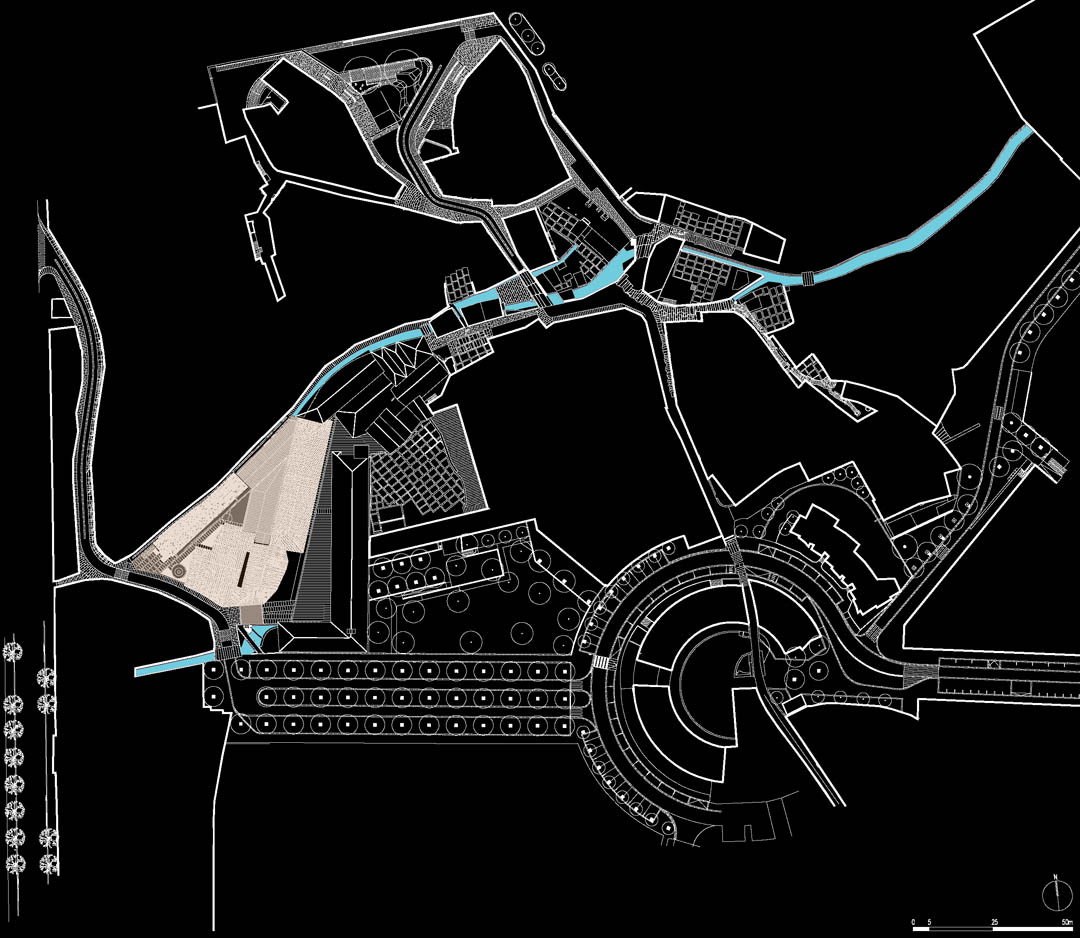
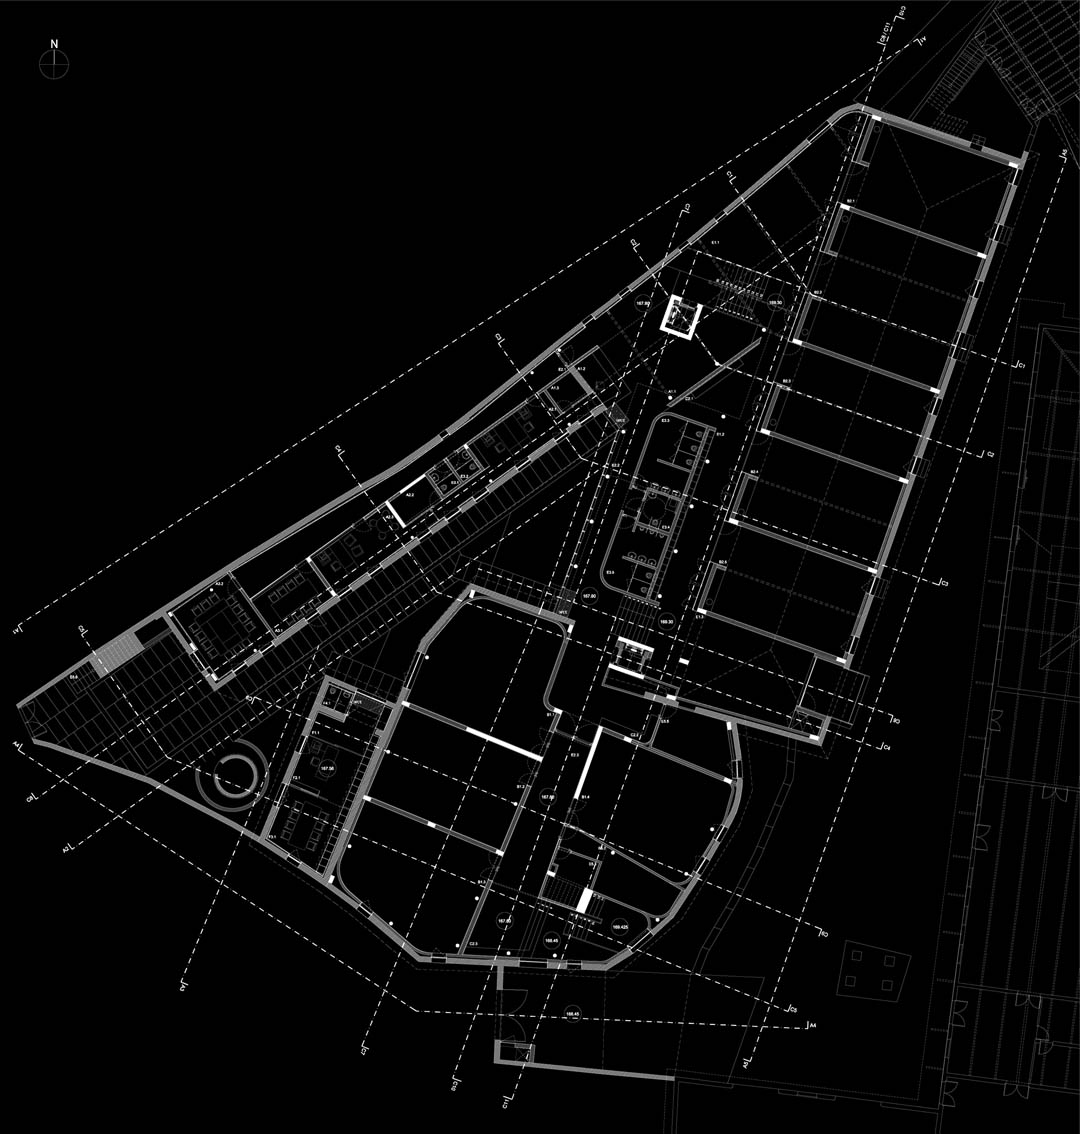
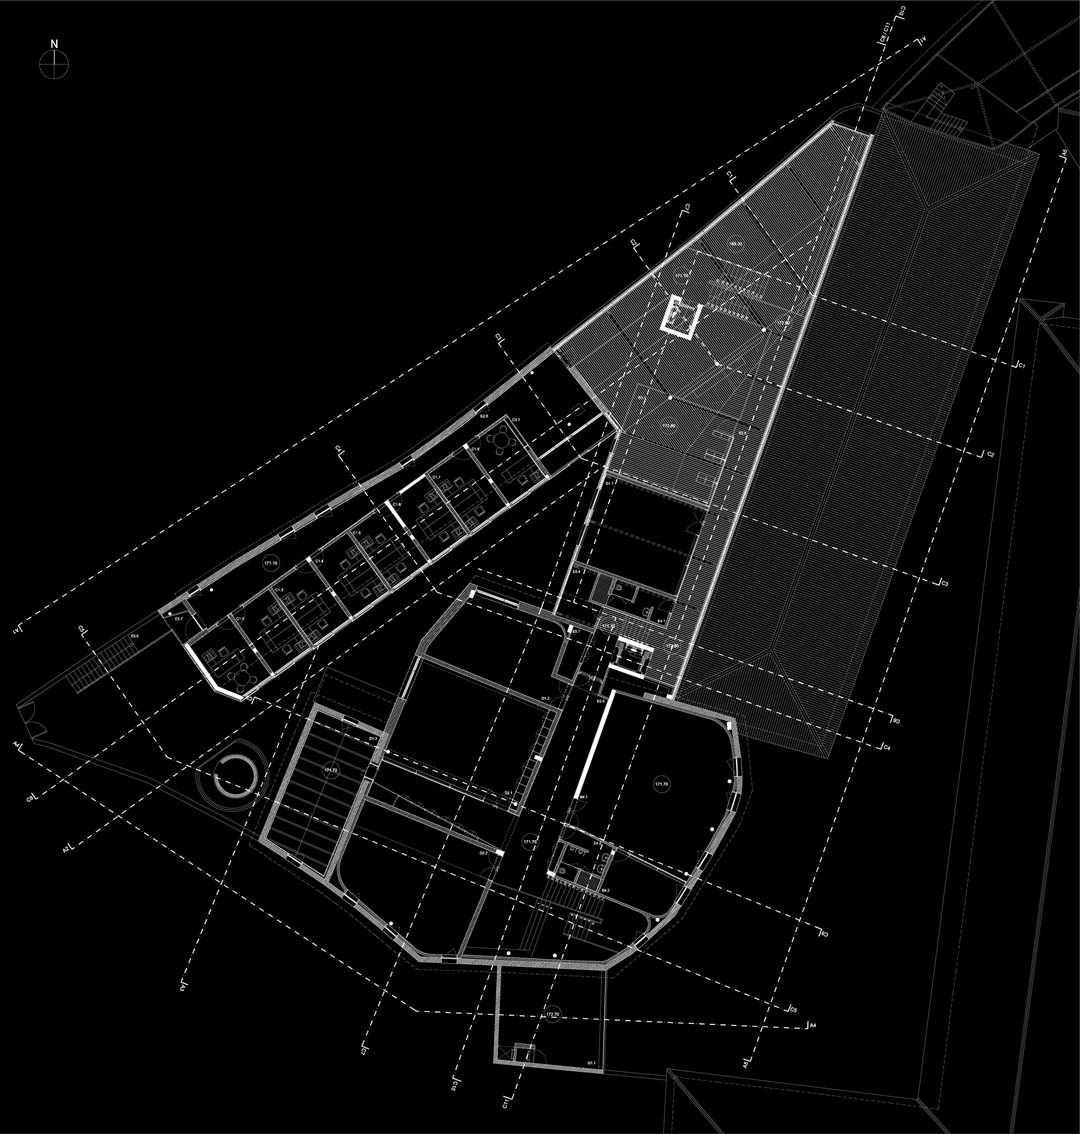
这栋建筑占地接近三角形,一侧是河流,两侧是小路。建筑新建部分看上去很像是改建的建筑,与周围的小河,建筑还有临近的木建筑形成微妙契合。这里专为博士生和研究人员提供专用研究场所。
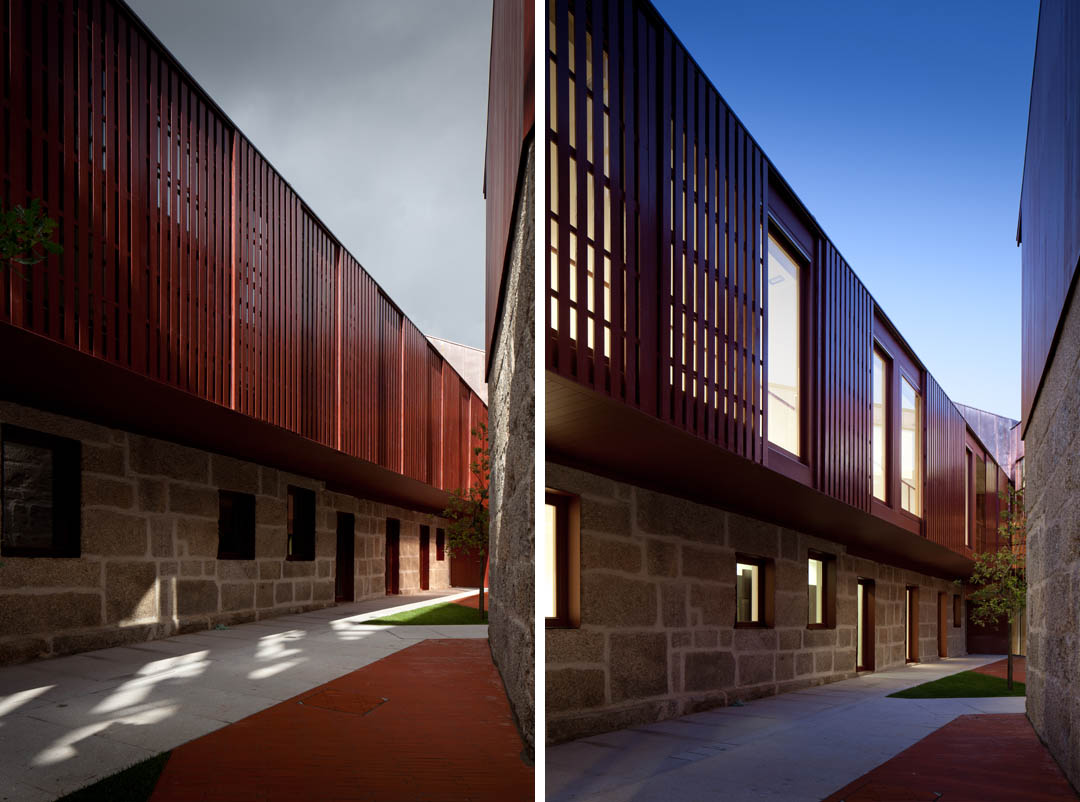
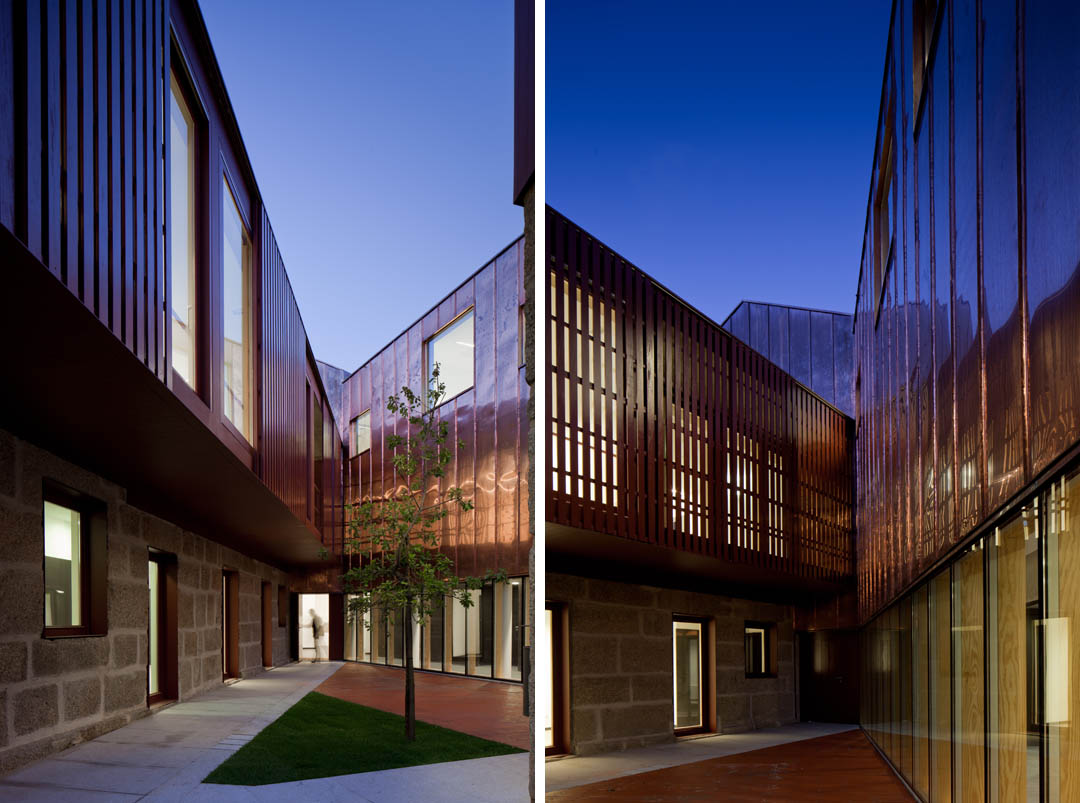
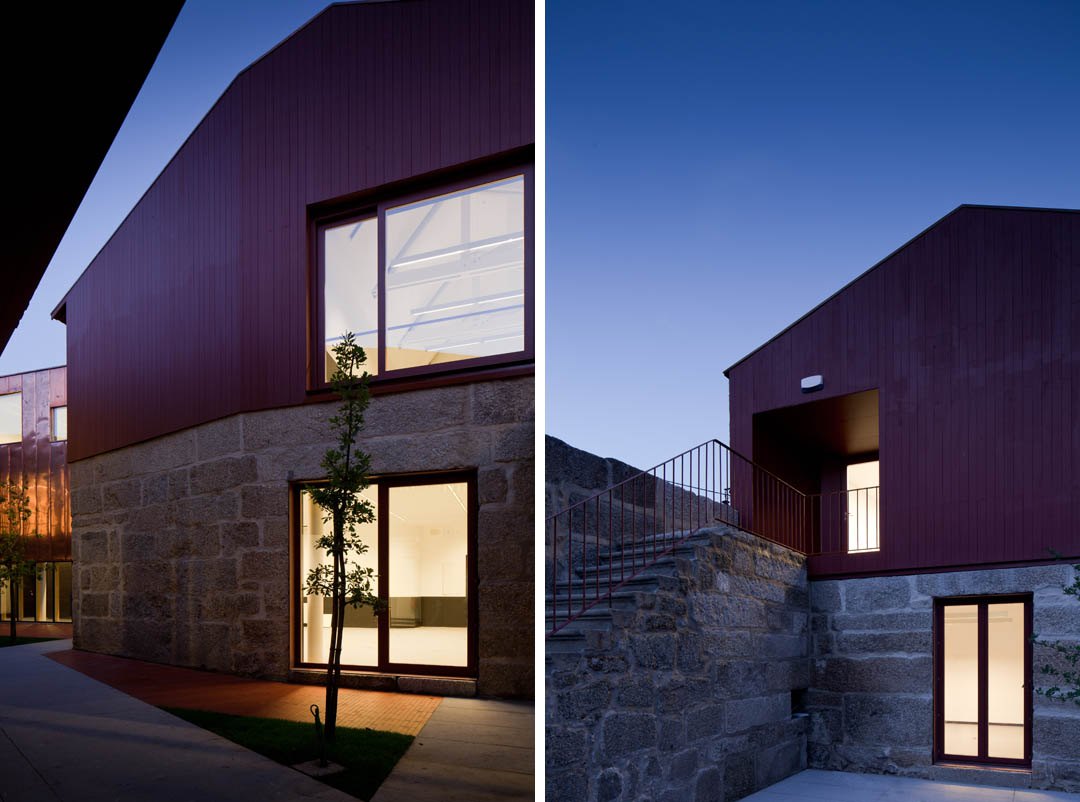
用地与城市的关系相对隔离,拥有更沉静的氛围。建筑师没有使用大体量单一建筑,而是用一组建筑围出一个内庭院。技术用房安排在双层建筑的阁楼上,教学区,行政区,生活区一应俱全,交通空间开放且形状不规则,提供了一个“空间实验室”般的空间。改建后的建筑焕发着迷人的魅力,建筑师灵活和细致的干预响应了项目需要应对的每一个问题。新的钢筋混凝土结构代替了原有的砖结构,同原有部分石墙并置。现代舒适的外观主材是木材和花岗岩。亲密尺度的内庭院中,景观满满填充在花岗岩路径之外,与铺装发生着活力碰撞。
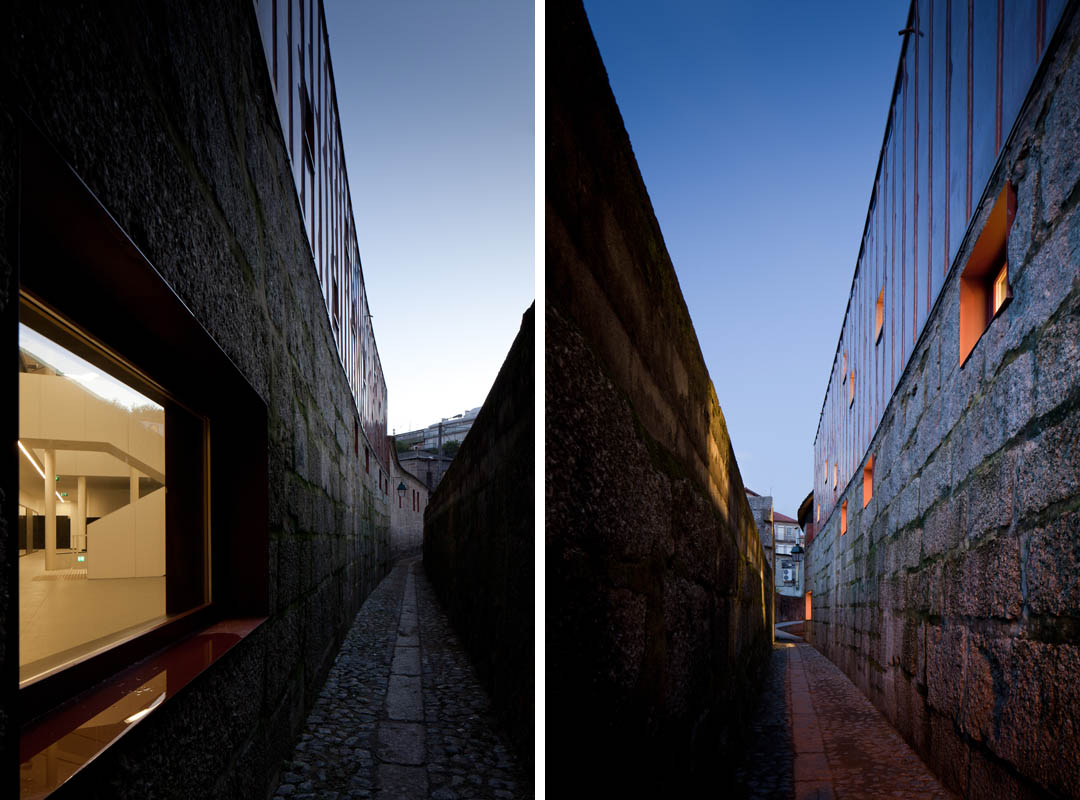
The buildings complex where the Munipality of Guimarães now built the Center for Advanced Postgraduate Formation for the University of Minho, is located in the “Zona de Couros” (Leathers Zone), and relates to the rest area by a set of small alleys and paths that, following the existing small river, constitute the road structure in the area.
The image of “Zona de Couros” is characterized by abandoned or transformed buildings but also memories, sometimes imaginary and subjective, that people developed from the fragments which have reached our days. From those fragments we can retain the treatment leathers tanks we can find a bit all over this area, the buildings and structures in wood and naturally the small river that was the reason for the installation of this activity (treatment of leathers) in this area.
It mattered since the begining of the project process the building location in “Zona de Couros”, an area that suffered some urban segregation from the adjacent walled core of the historic center of Guimarães, but sedimented a rich and autonomous solutions and constructions of industrial buildings that together have an undeniable architectural interest, and immediately provided some themes for reflection and development.
One of those complexs are the buildings that were occupied by the former factory “Freitas & Fernandes”. We’re not referencing a single building but a set of constructions arranged around a large courtyard, which largely witness the successive events which shaped “Zona de Couros” we know it today. Part of those buildings are now rehabilitated with the installation of CAFPG. The set of buildings used for CAFPG – UM, are located west of the large inner courtyard, and was those that have been successively adapted to the needs of the textile production and presented a very unequal condition conservation. In the area now occupied by the CAFPG buildings had become very transformed, either constructively altered (by the introduction of structures in reinforced concrete and brick walls) or spatially (by introducing new levels and access), which made virtually impossible the apprehension of its original state.
The program chosen witch the project materialized can be summarized, candidly, as a school building for the University of Minho focused in the formation of master’s and doctoral degrees and distinguishes itself from other units of the same institution because research and their dedicated spaces occupy prime place, but also because it is located off-campus and in the city center.
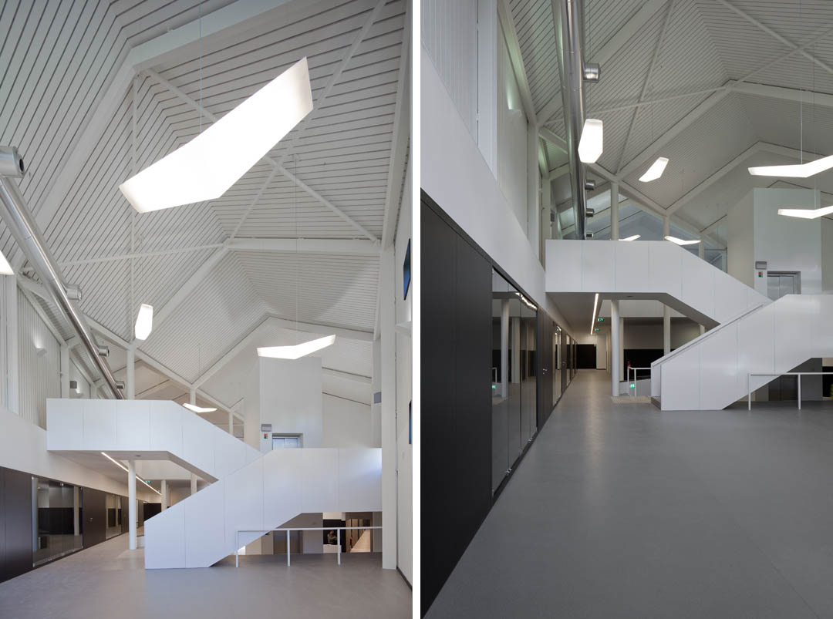
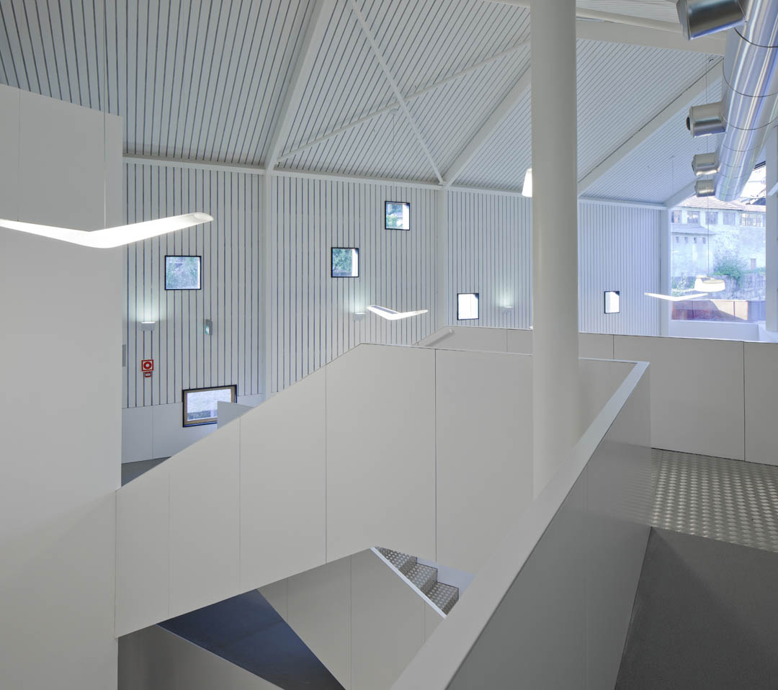
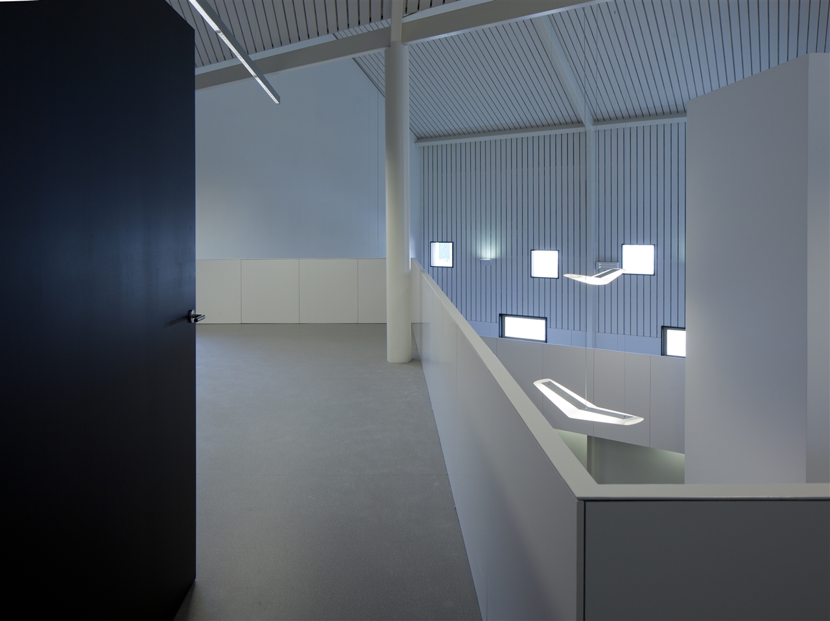
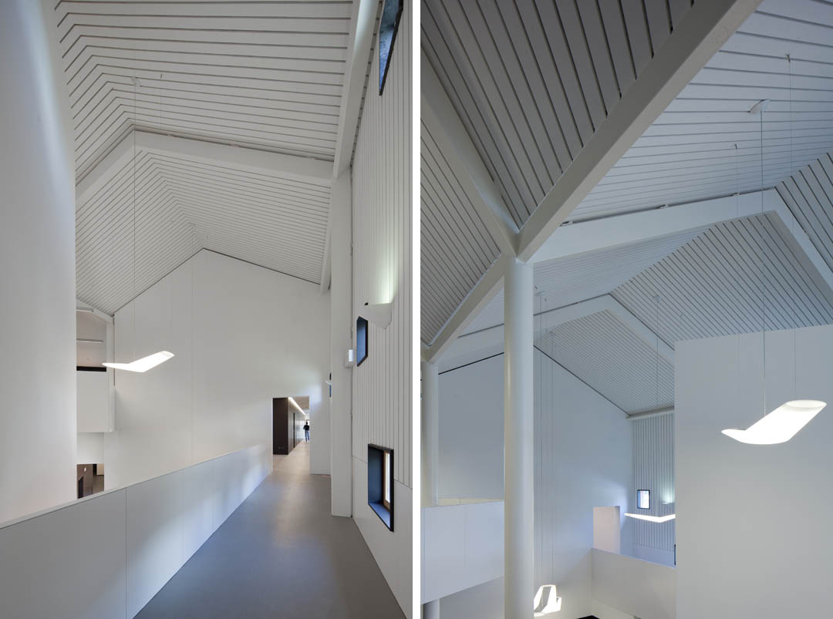
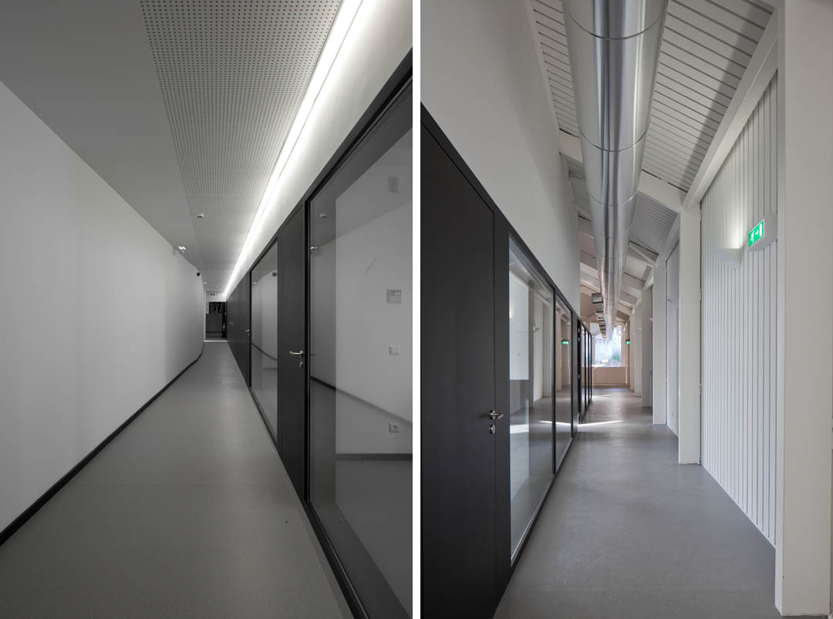
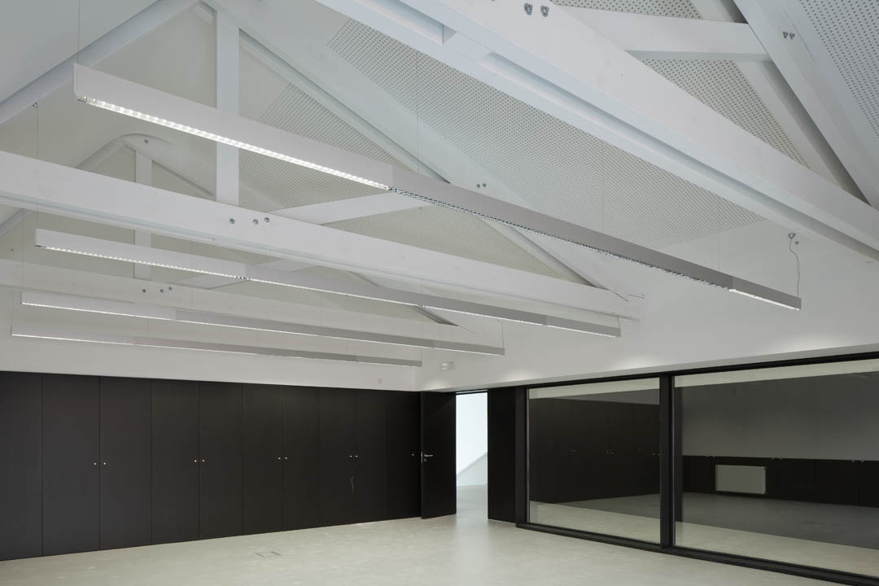
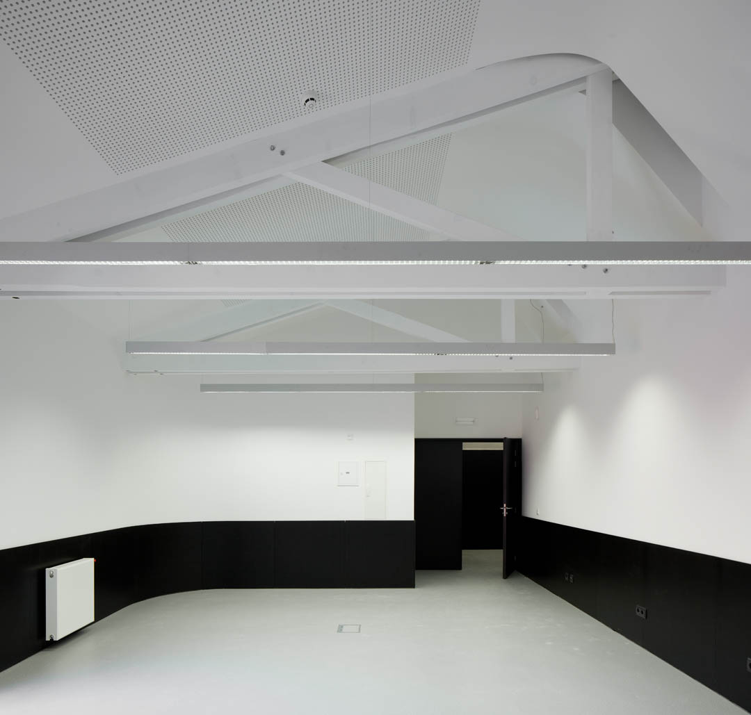
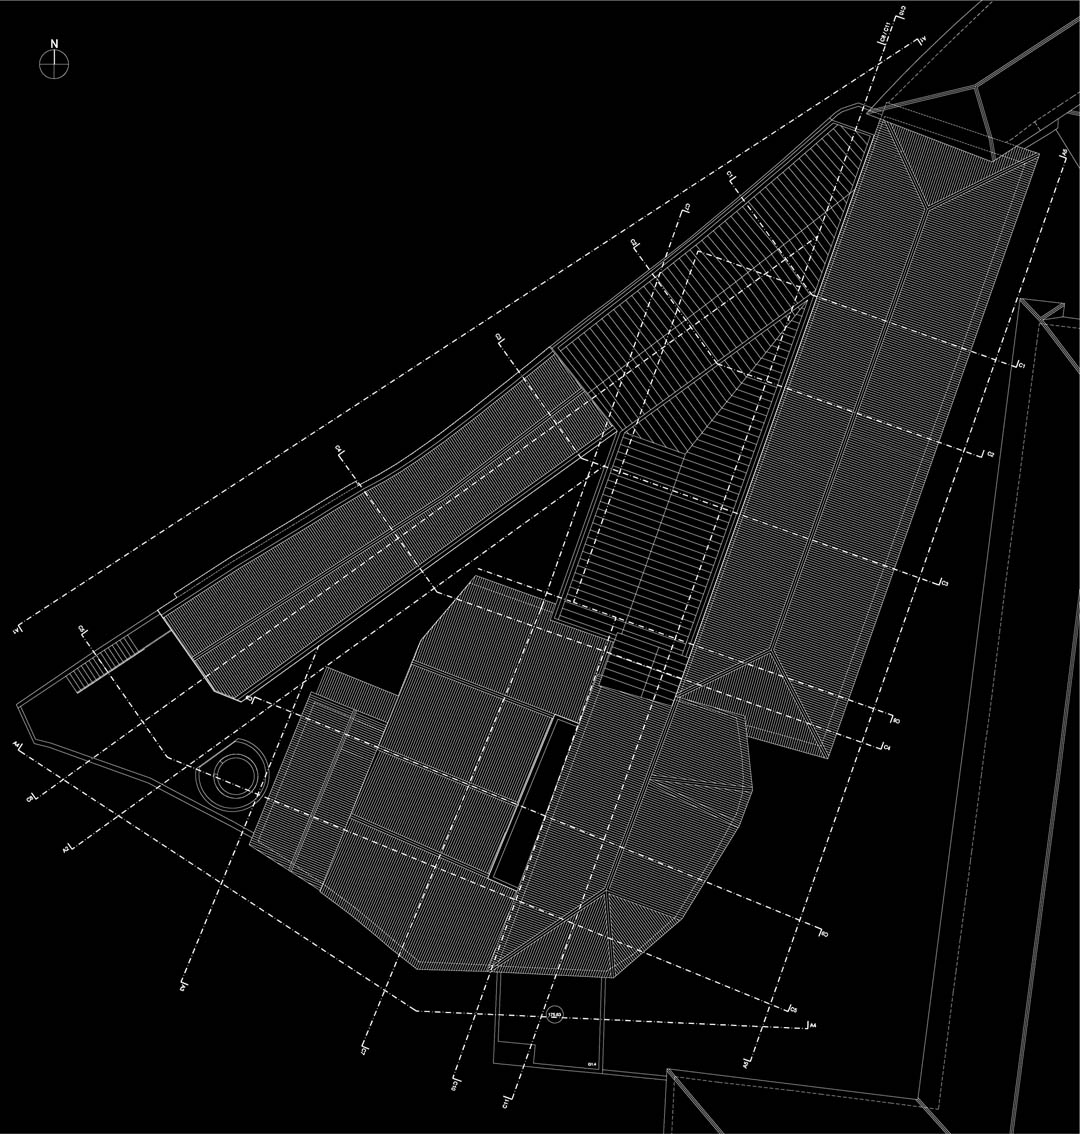
The building have two floors and reserves recess roofs for use as technical areas. The ground floor hosts the living areas above a double height, pedagogical areas (classrooms) and administrative area. On the first floor are located the offices, laboratories and activity rooms but also the library that conected with social areas seeks a location more reserved and appropriate to its function. The circulation areas have an irregular geometry to give space to the so-called “living lab’s” and these will, first of all will be representing areas of the current academic projects.
The buildings and the program place a project dilemma, first, the reality of a building very disfigured and unattractive, and after, the existing expectations in his recovery and rehabilitation. To the question of what would be the proper attitude to the expectations of recovery built, we answered with a proposal for a project with greater flexibility options. We avoid a rigid approach on intervention and implementation, and used a pragmatic and detailed response to each of the equations and problems the project faced. Unknowing the reality of the original building everything would have to go through their reinvention using schematic images cleared of its concrete contents.
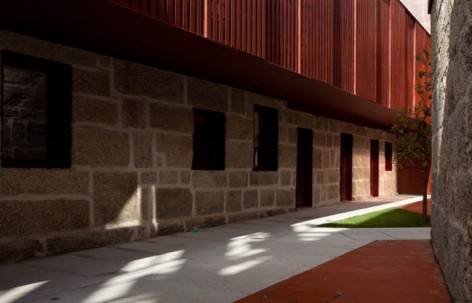
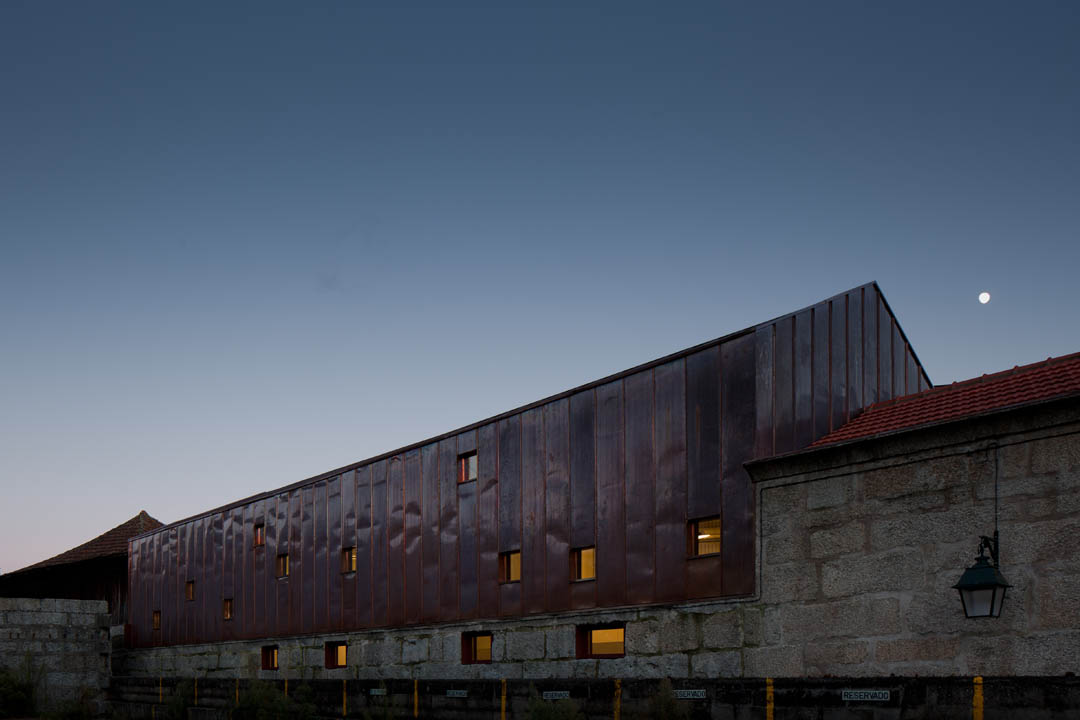
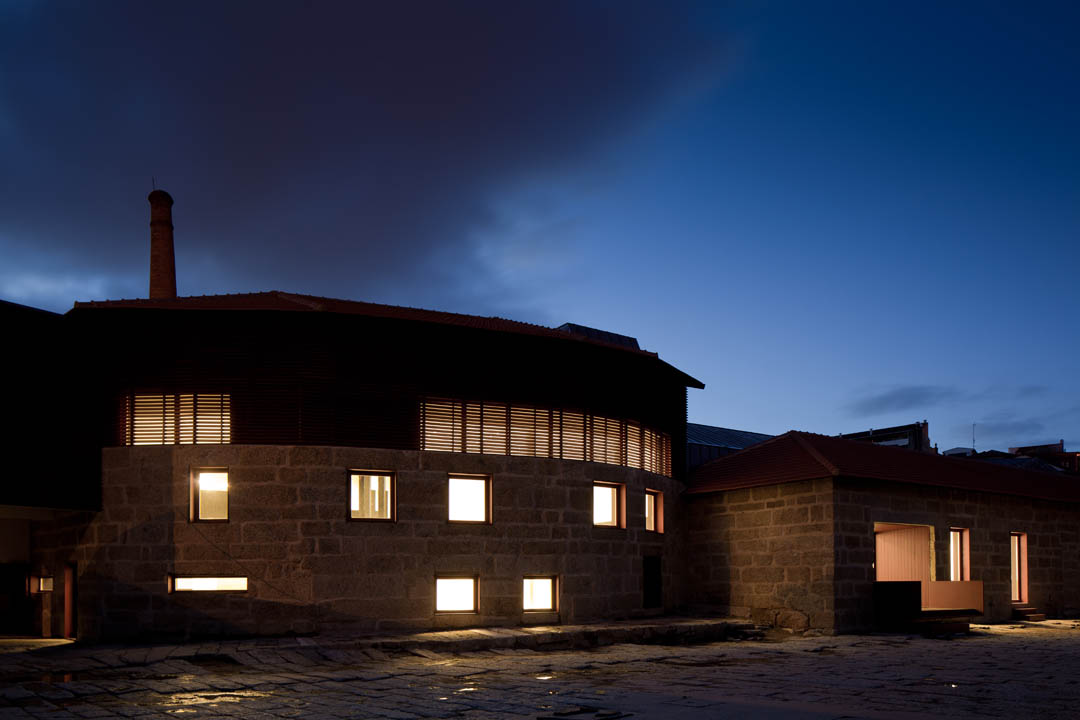
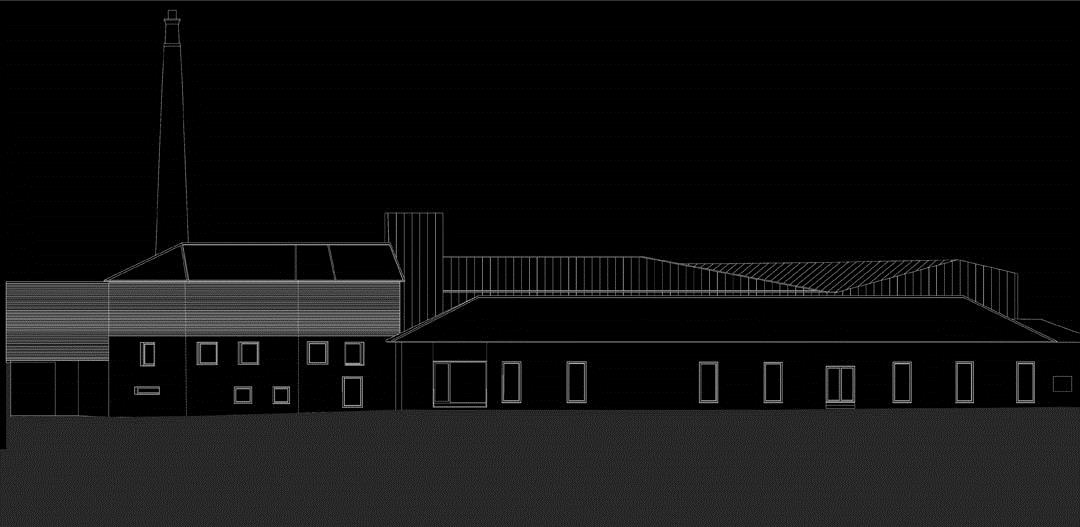
Generally, we proposed the demolition of all the areas where we guessed the substitution of original constructive solutions for brick walls and full demolition of existing structures in reinforced concrete, and paradoxically also propose as a fundamental principle the maintenance of the volumetry as an essential repository of the existing building memory. This is the paradox of the project, the reinvention of the building keeping unchanged its volumetry, using for his external definition elements that characterizes the “Zona de Couros”, wood and granite finishes, or even use systems of light construction when proposing cooper as the finish covers of a significant part of the building. Simultaneously it is proposed the complete reconstruction of the interiors using contemporary materials and languages in order to accommodate and respond to the demands of comfort imposed by regulations.
The landscaping project was limited to the small courtyard formed by the buildings subject of intervention and proposed beyond the dominant granite flagstone in paths and access points, the timely introduction of small green areas and a brick paver in order to assure the intimacy of these spaces with a minimal design that would strengthen the presence of the industrial brick chimney.
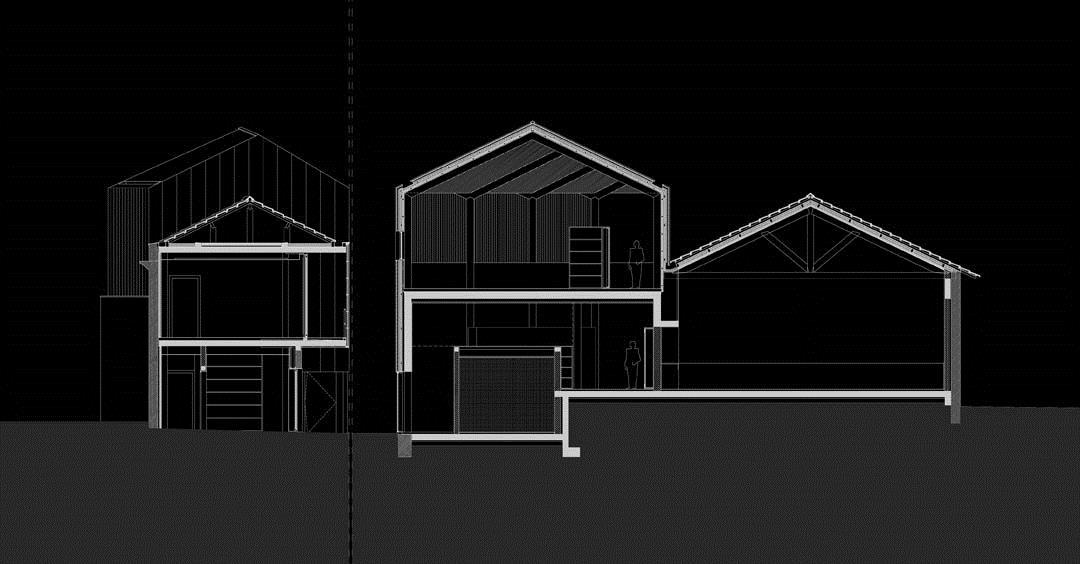
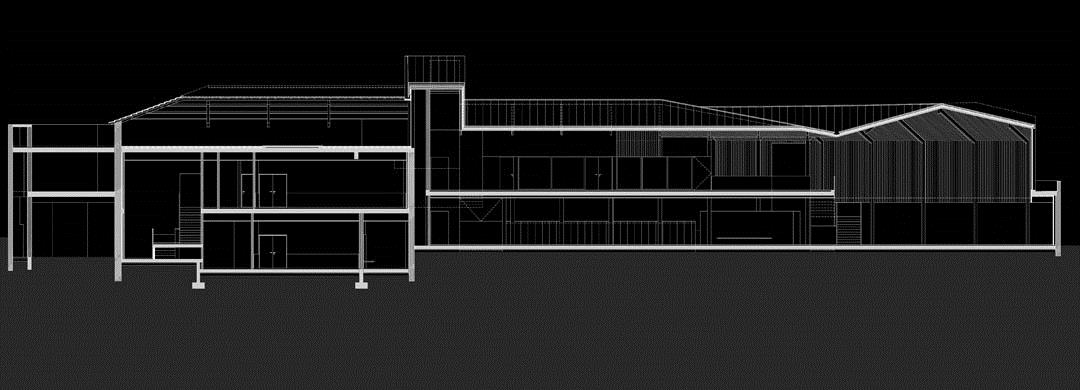
PROJECTO/PROJECT
CENTRO AVANÇADO DE FORMAÇÃO PÓS-GRADUADO
POSTGRADUATE ADVANCED TRAINING CENTRE
LOCALIZAÇÃO/LOCATION
GUIMARÃES
DATA DO PROJECTO/PROJECT DATE
2009
DATA DE CONCLUSÃO DA OBRA/COMPLETION YEAR
2013
COLABORAÇÃO/COLLABORATION Marlene Sousa, Arq. Mariana Paiva, Arq.
Carla Guimarães, Arq. Francisco Oliveira, Des. Hélio Pinto, Des.
MODELAÇÃO 3D/C.G.WORK
João Andias Carvalho, Arq.
FOTOGRAFIA/PHOTOGRAPHY
JOSÉ CAMPOS PHOTOGRAPHY
Pitágoras Arquitectos
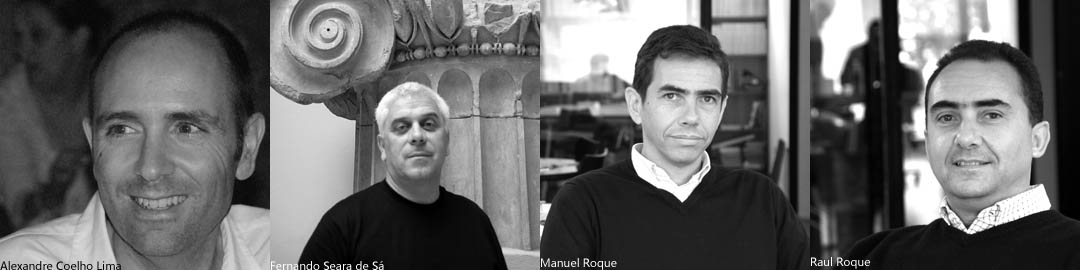
Pitágoras Arquitectos is an architectural firm based in Portugal with 20 years of experience. It’s growing team is now made up of 14 people, led by its four senior architectural partners, Fernando Seara de Sá, Raul Roque Figueiredo, Alexandre Coelho Lima and Manuel Vilhena Roque.
In collaboration with external partners, it creates an overall multidisciplinary team that embraces every comission, local or international, large or small, to meet client expectatons and desires, always founded on strong architectural principles and ethics.
An interdisciplinary practice that works all architectural fields: from interior design to urban planning, including residential, health and equipment for both the private and public sector, developing projects from concept design through to tender packages and field management. Over the years, Pitágoras Arquitectos have created a strong and solid body of work,which has been recognised through accumulated awards and publication of various buildings.
MORE: Pitagoras Arquitectos,更多请至:Pitagoras Arquitectos on gooood









好美的建设~~
嗯,老家的石头房都有救了
古镇既视感……
真是一个很好的改建~
与周围的老建筑融合的超好!~同时又充满现代感~性格鲜明而谦和,国人太需要学习了~不能再一味的推倒重建,一味的求新求奇特而忘却了最真的传统和周边的环境及公众感受~
需要做个成本分析,与推倒重建比较一下
很好看。气氛不错。