非常感谢 ES Arch 将项目介绍和项目图片授权gooood发行。更多关于:ES Arch on gooood
Appreciation towards ES Arch for providing the following description:
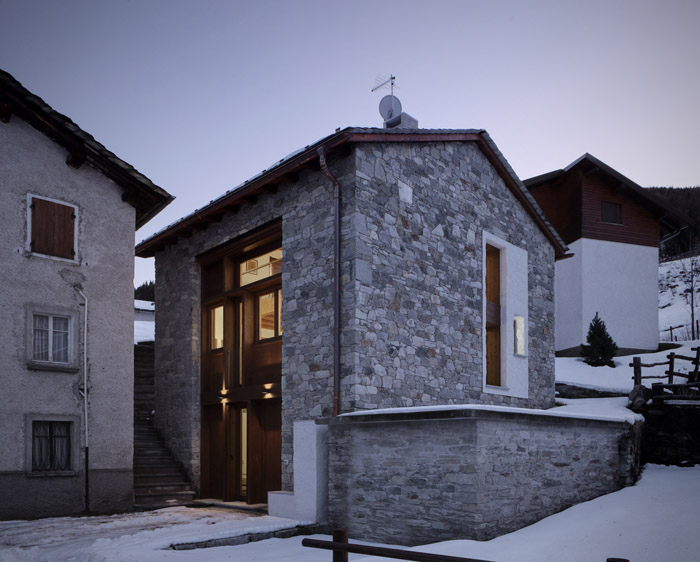
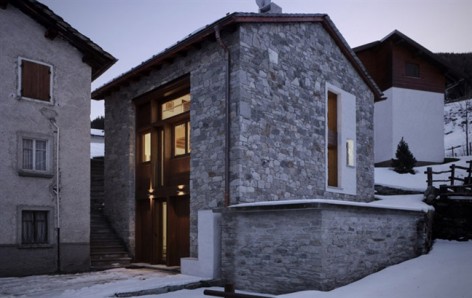
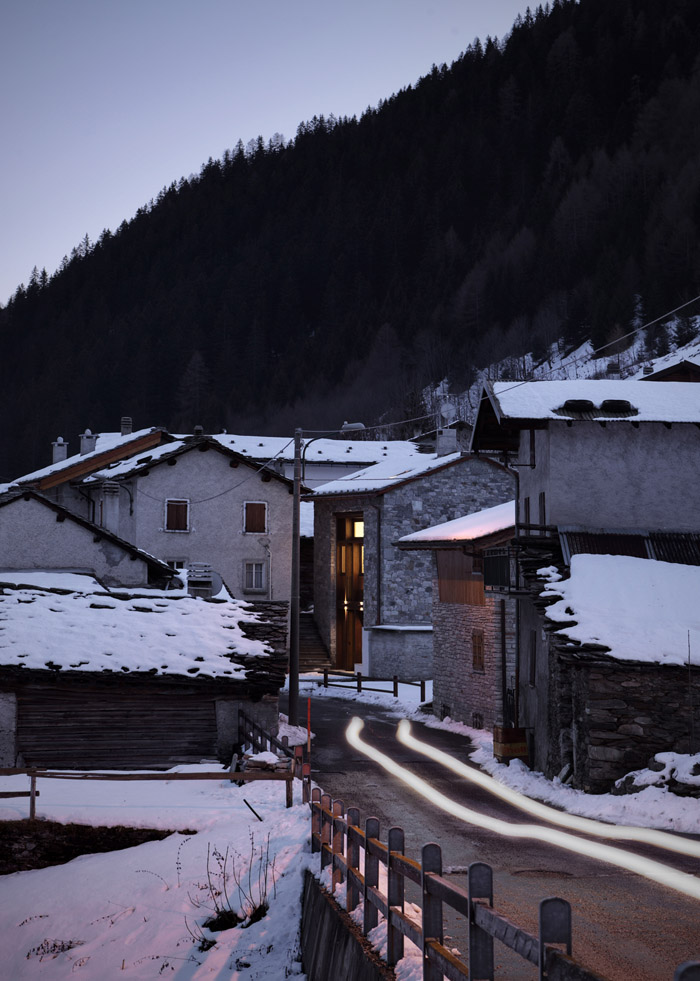
这是一个在原有建筑上重建,且尊重周围场地的乡村住宅。
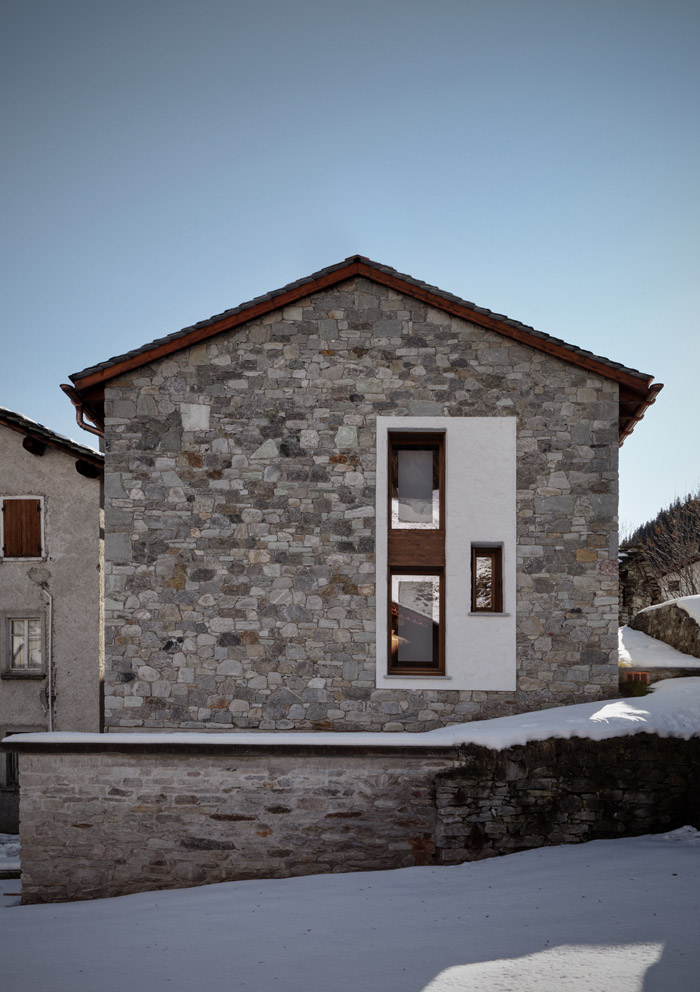
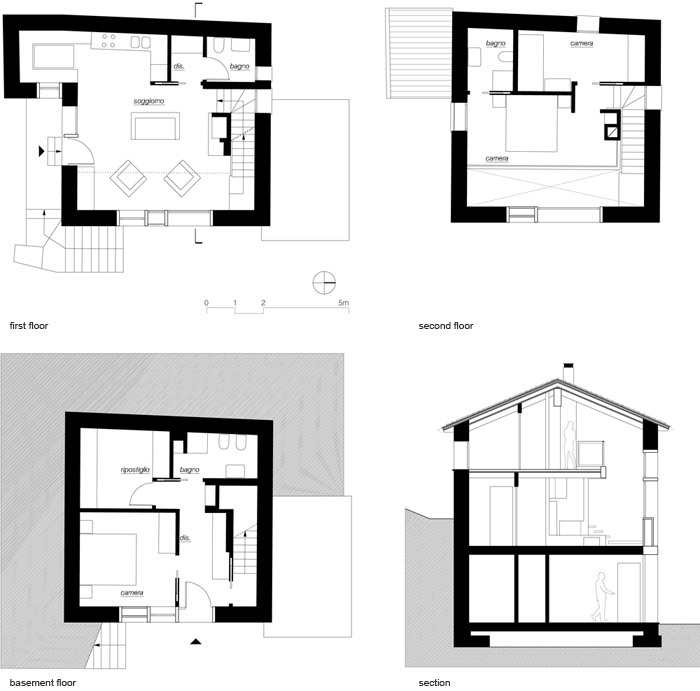
老建筑包括地面层和地下层,新建筑加建了一层,在南面保留了大的入口大门。
新建筑基于传统建筑的形式,延续老建筑的重要元素,
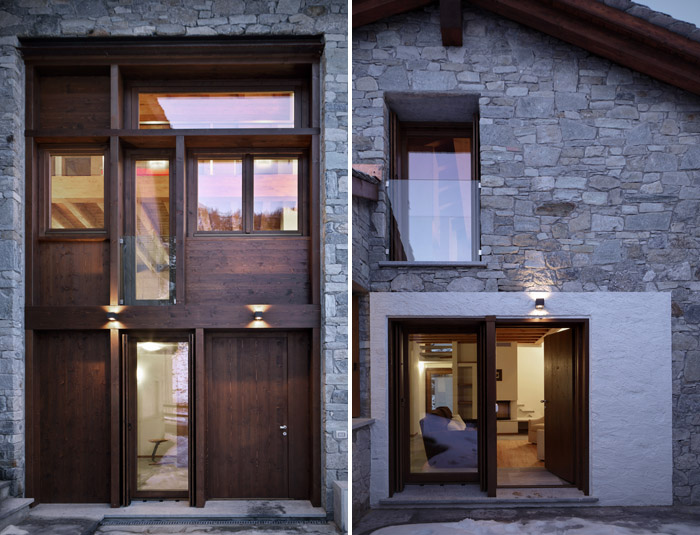
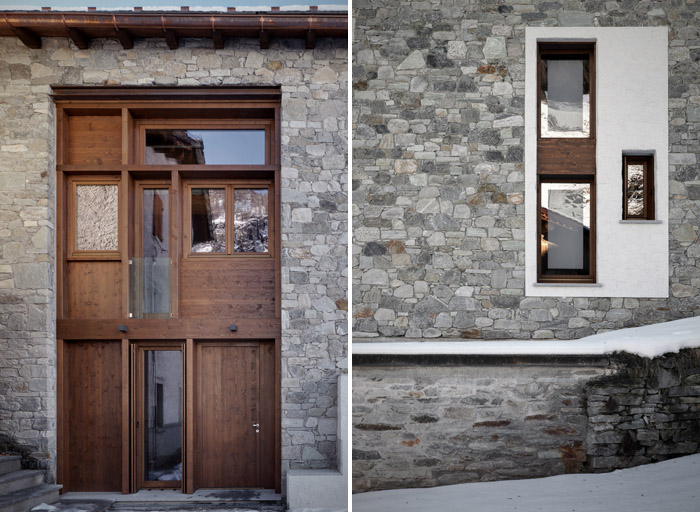
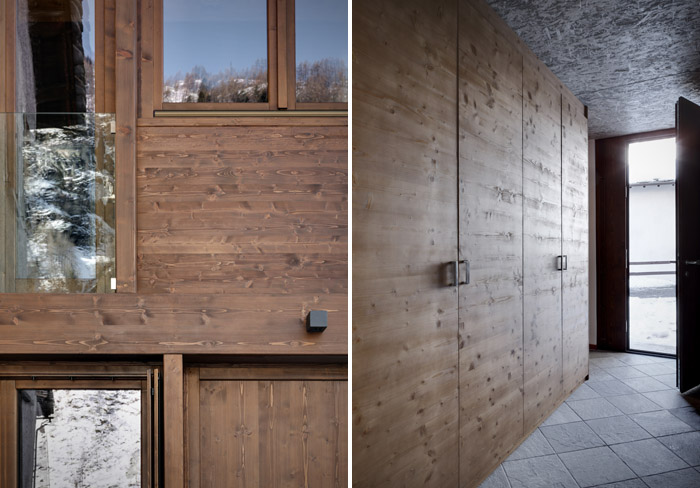
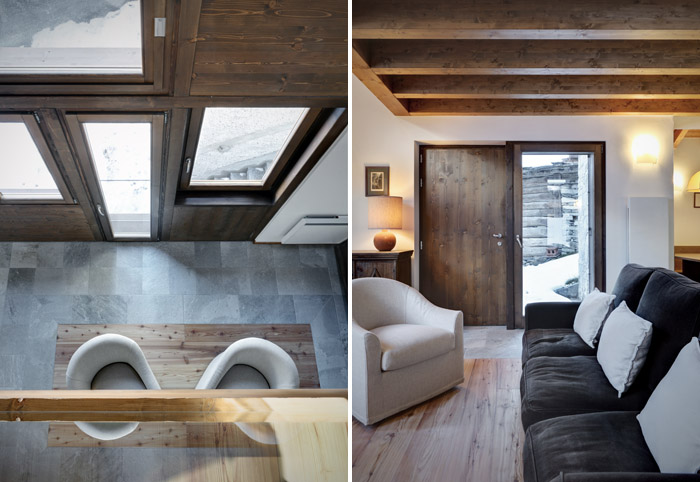
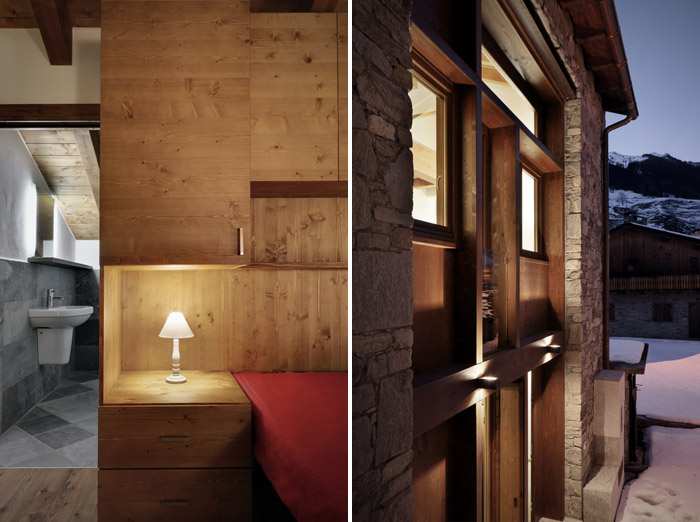
运用木材和玻璃做成特别的门及窗,形成了新生。
这是一个尊重过去,体现自我,在当代中兼具传统的重建新建筑。
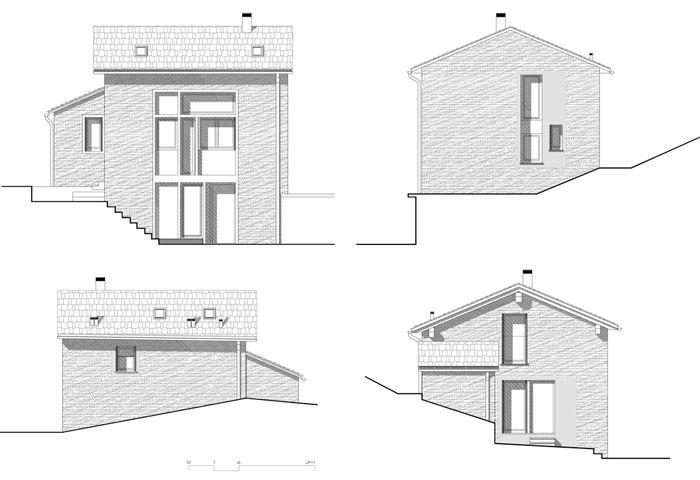
The project plans the reconstruction of an existing building, respecting the same profile. The old building was distributed on two levels with different function, stable at ground floor and barn at first floor. On the outside the existing building is characterized by two overlapping doors on east elevation, a great entrance on south elevation, a little independent volume still on south.
The intention of new building project is to improve itself in relation of its context and to enhance some existing elements in the architectural composition. The new volume, based on traditional forms, doesn’t distort the context relations and proportions. It’s obtain a building strongly connected to the context that revise some important elements of the old building. The double overlapping doors becomes the great wood and glass façade on east elevation.
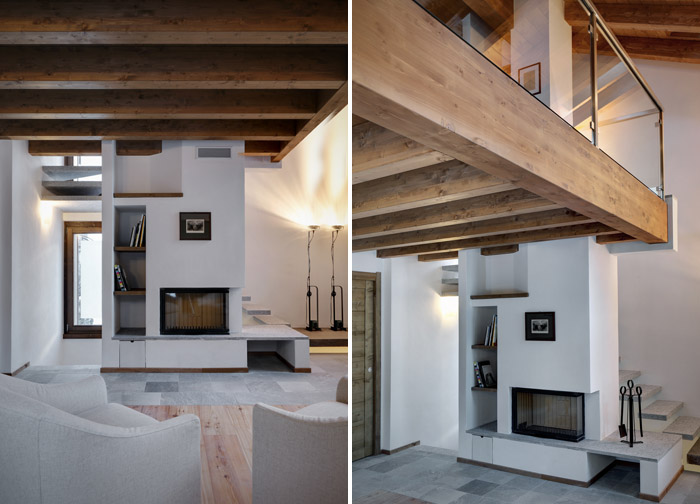
Due to impossibility to freely reinterpretate form and volume, the project use the existing “ingredients”. The great rectangle, useful to rural practice in the past, in the present it contains the windows and become the main character of the new house. Even more it’s proposed again the same entrance hierarchy and level distribution.
Main purpose of this project is to build a new house that, respecting the context, proposes a traditional volume using existing marks to compose a contemporary architecture.
More: ES Arch 更多关于:ES Arch on gooood








挺想住一住的
很少有的没什么人吐槽的设计
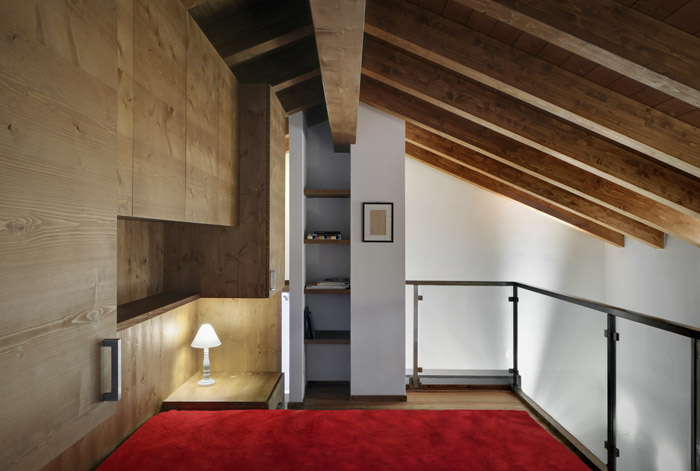
空间组织的很妙,如果把二层的卧室延长一块板到大门上方的窗,空间感是不是更好呢,就在楼梯旁边的位置。这样二楼的卧房,更有优越感了就。
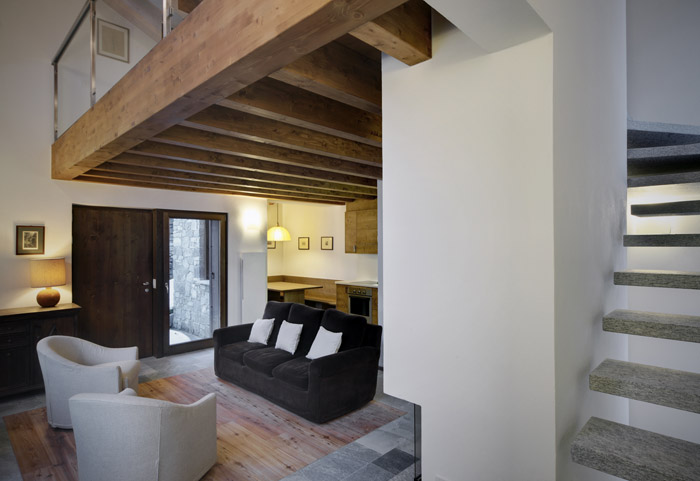
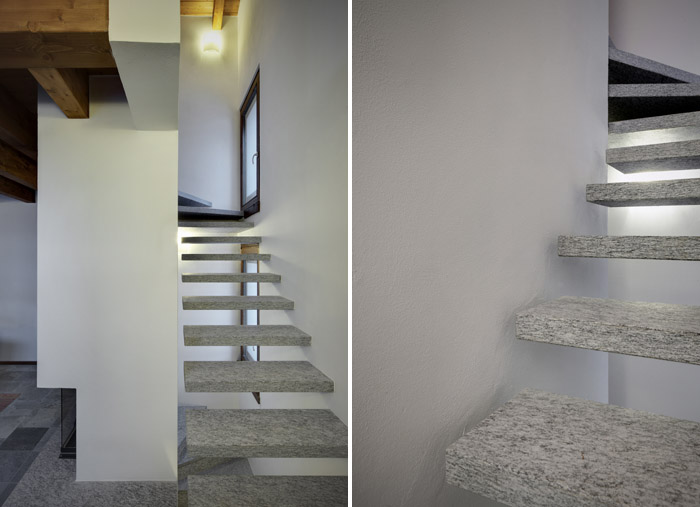
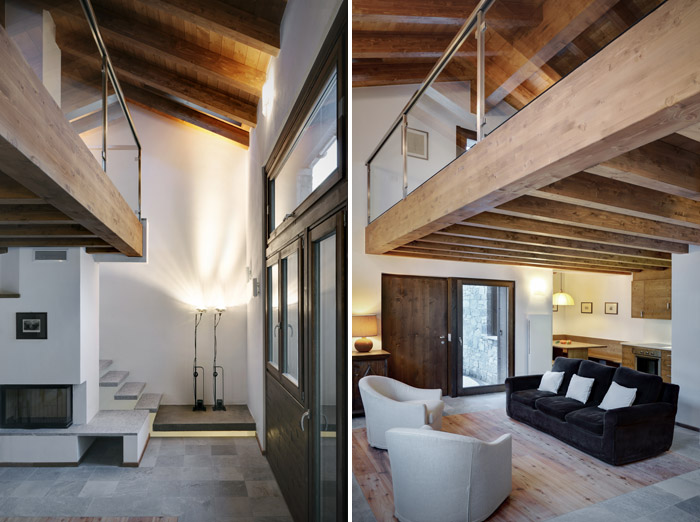
室内用的材料很简洁温润,天然木色,石材,白色涂料,绒面沙发。木材用料粗大,石材用料细致。给人温润儒雅的感觉,经典。还有个小壁炉,周到。
室外的材料,斑驳的蓝灰色墙面,加上细白色的沉淀,怎么看都舒服。白色和传统的青砖陪在一起也出类似的效果,不过比如这个活泼开朗。
向来做这个设计的人内心也一样温和吧
很有人情味的设计,喜欢!