非常感谢众建筑/众产品将项目介绍和项目图片授权gooood发行。更多请至:PAO/PIDO on gooood
Appreciation towards PAO/PIDO for providing the following description:
▼小院,Green Wall of the Courtyard
▼Plan
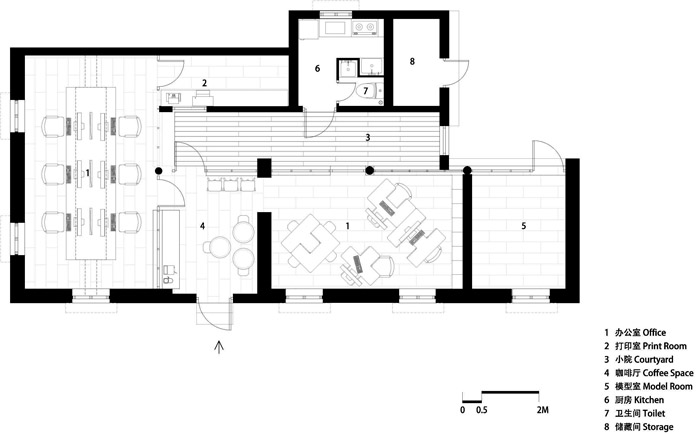
众建筑/众产品的办公室位于北京城最中心区,一个大四合院的一角,北屋两个开间,西屋三个开间,再加上院中房东加建的小平房,围出了我们自己的小院子。
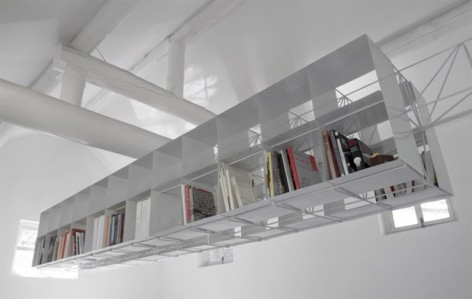
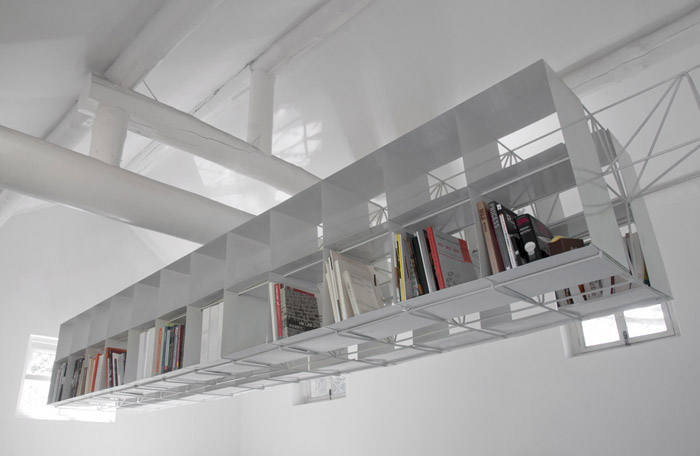
我们的改建策略是室内挑顶,暴露结构,然后四白落地,填充大尺度的家具;室外灰砖墙面,满爬绿植。北屋填充了两个大跨度家具:“桁书架”和“桁架桌”。“桁书架”是一个长6.6米,由Φ8钢筋焊接的组合桁架,一端搭于窗框上,一端立于墙上。内填折弯钢板,钢板相互搭接,形成书架。“桁架桌”长4.5米,宽1.4米,也由Φ8钢筋焊接而成,只有四点落地,桁架内的空间用来放置插线板和走线。
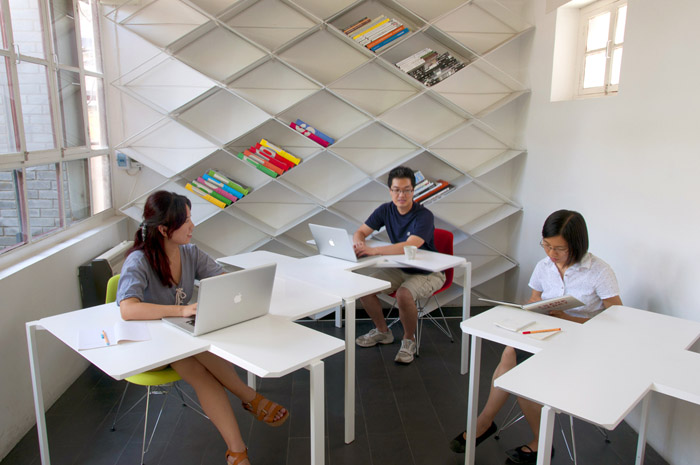
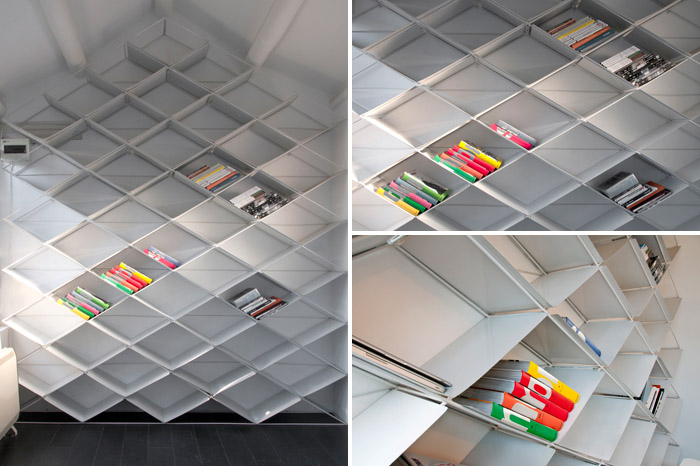
西屋也有两个大家具:“凹凸桌”与“坡书架”。“凹凸桌”实为五张不同凹凸形状的桌子,通过桌边斜面的咬契组合,可分开使用,也可拼为一个大桌子,满足工作、会议或休憩之用。“坡书架”根据山墙面的形状寻找角度,躲开暖气与电箱及开关,用菱形钢筋支架,放入折弯钢板,依靠钢板的弹性自固定。室外墙面用灰砖切半砌筑,隔十皮砖布置通长钢槽,可用来悬挂与固定东西。沿墙爬藤顺延而上,越过窗户直至屋顶,戏称为:一面绿。
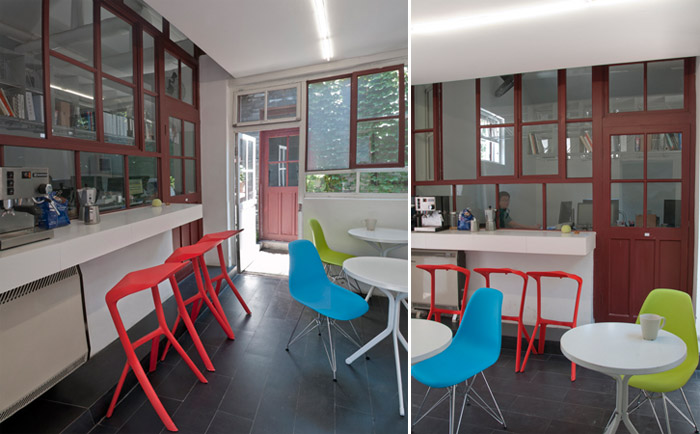
▼Coffee Area 咖啡空间
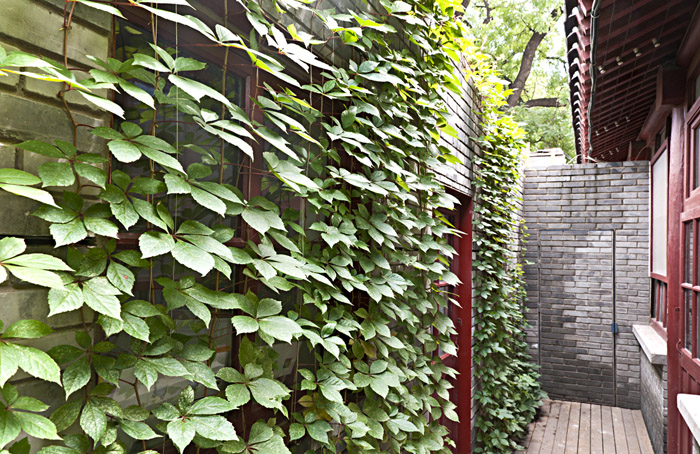
Located in the center of Beijing next to the Forbidden City, People’s Architecture Office/People’s Industrial Design Office occupies the northeast corner of a traditional courtyard house. This corner includes 2 main office spaces and a kitchenette which enclose a narrow courtyard.
The renovation of our office involved exposing the house’s original wood beam structure. We were not permitted to make structural changes to the courtyard house and were limited by small spaces. Our overall approach and furniture design reflect these constraints.
The North Office
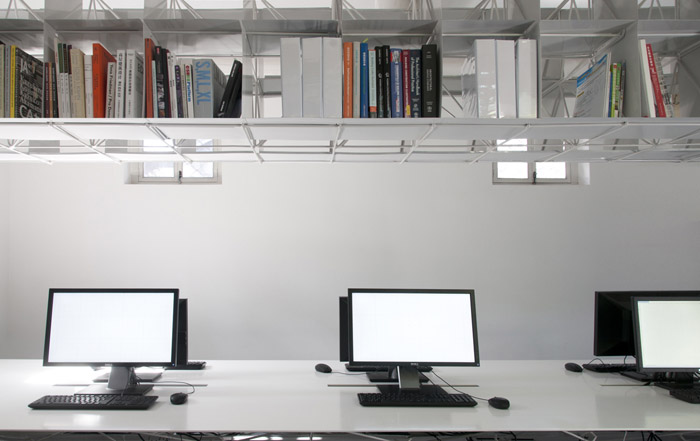
The Truss Bookshelf spans the entire 6 meter length of the North Office. Suspended directly above work stations, the bookshelf rests inside a window frame on one end of the room and on two thin beams concealed behind a pane of glass on the opposite end. The Truss Bookshelf is constructed of 8 mm steel rods that are welded into a bridge-like structure. Sheet metal is folded into L-shaped shelves; these shelves simply slide in and attach to the structure. In a similar vein, the wooden Truss Table measures 1.4 m wide and spans 4.5 m with only 4 legs. Like the Truss Bookshelf, the table’s structure consists of welded 8 mm steel rods. Chamfered table edges add to the lightness of the table’s appearance. Power cords and wires are held in a metal channel placed between the legs of the table.
The West Office
The Pitched Bookshelf occupies the entire south wall of the West Office. Following the incline of the roof, the angled sides of the metal shelves relieve the bookshelf of bookends. Folded metal shelves simply slide in and attach to the structure. The Tetris Table consists of five interlocking tables – each with its own unique shape – that can be separated into individual desks or combined into one long conference table. Perpendicular notches and protrusions invite users to occupy individual tables in creative ways. Table legs and chamfered table surfaces are designed to lock together with a friction fit connection, allowing the assembled Tetris Table to be lifted on either end without splitting apart.
The Courtyard
Cement walls of the courtyard are clad with grey brick common to Beijing. Since the courtyard is very narrow, bricks are cut in half length-wise in order maximize limited space. 1 cm wide steel grooves are placed between every ten bricks laid in height, providing a simple structure for vines of other plants. By late spring, the eastern wall of our courtyard becomes a completely green wall.
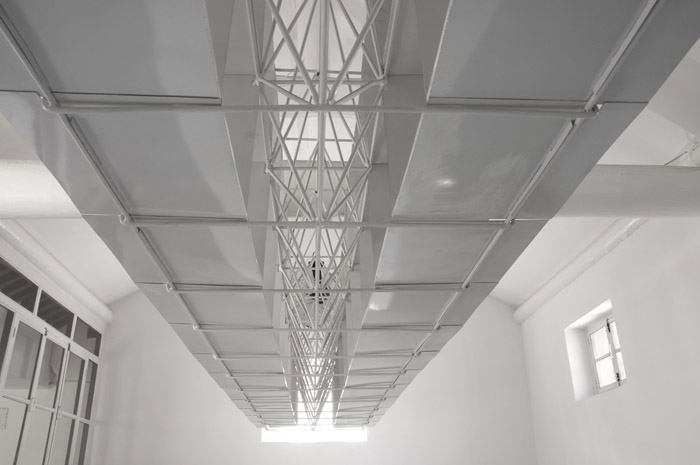
▼Underside of Truss Bookshelf 桁书架底部
▼Truss Bookshelf 桁书架人视
▼North Office Truss furniture 桁书架
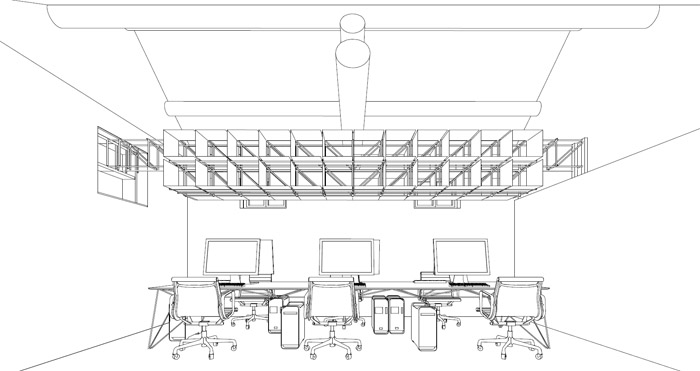
▼(left)Testing the structure of Truss Bookshelf 书架梁荷载测试 (right)Installing the Truss Bookshelf 桁书架安装
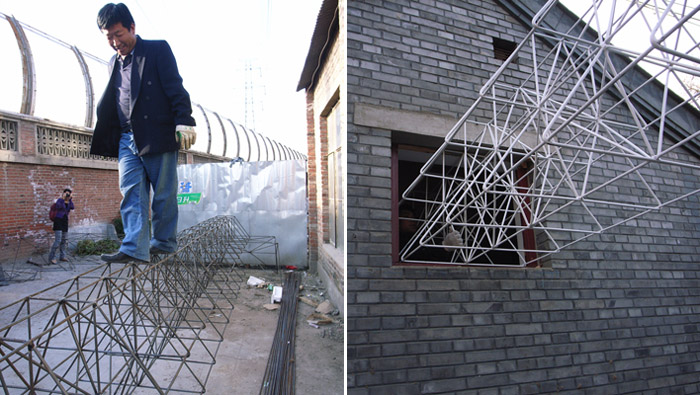
▼Truss Table 桁架桌
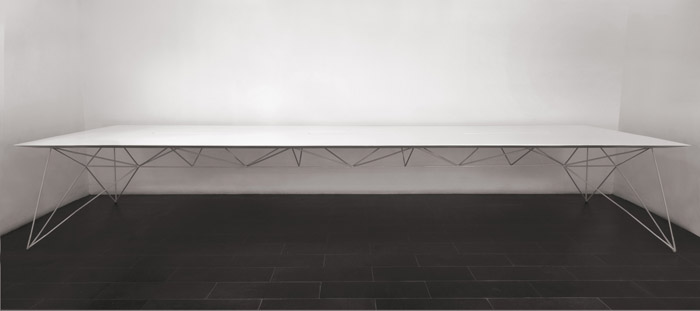
▼Truss Table in the North Office 桁架桌
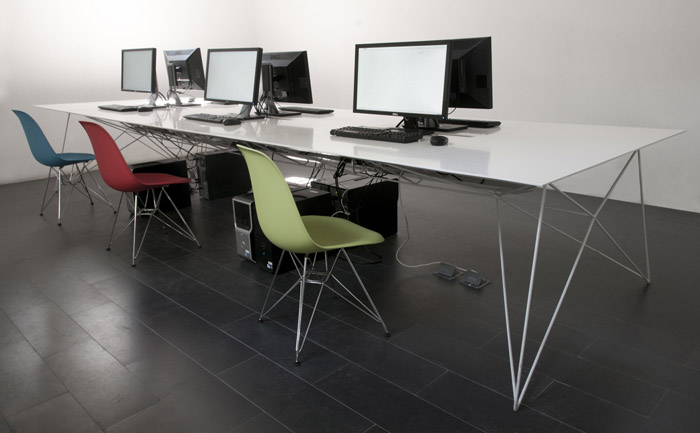
▼Truss Table Channel Detail 桁架桌细部
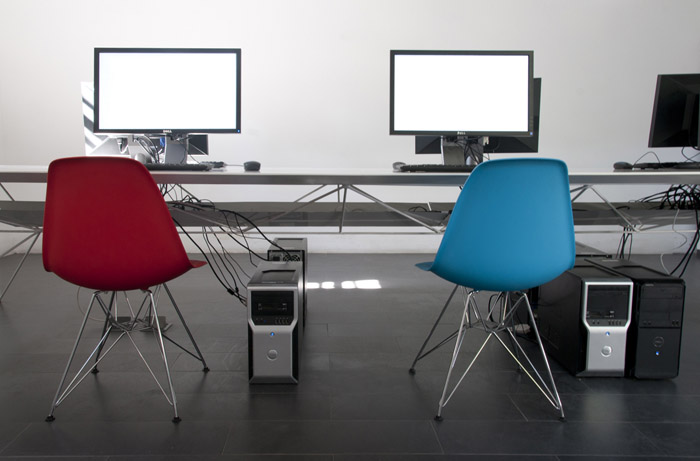
▼Assembled Tetris Table 凹凸桌拼合
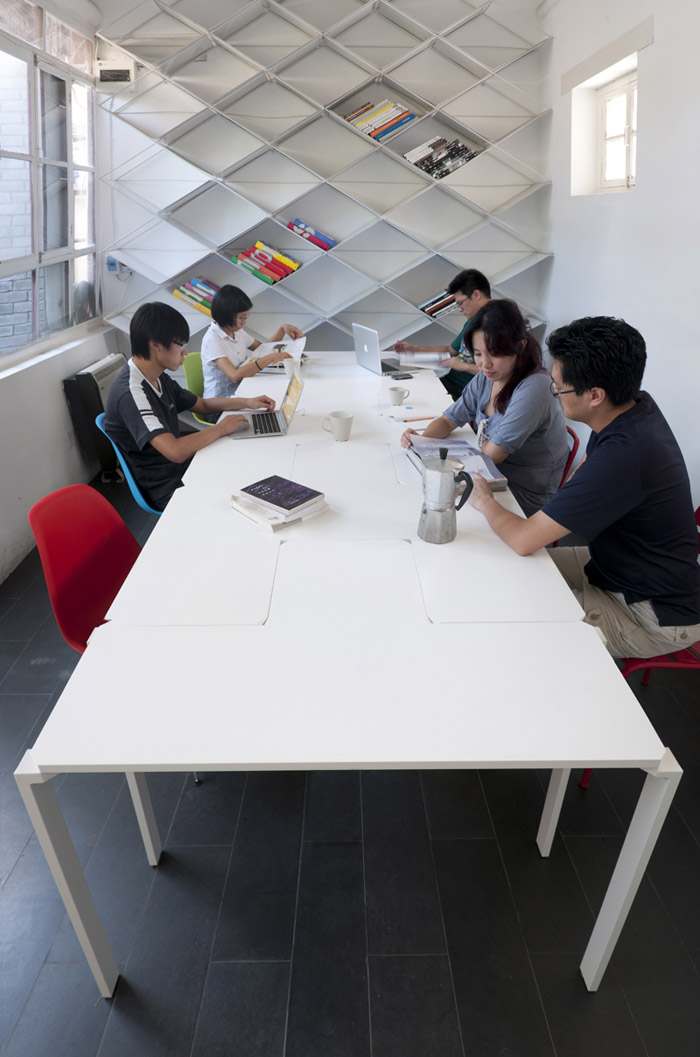
▼Working at individual desks of the Tetris Table 凹凸桌分开使用
▼Pitched Bookshelf 坡书架
更多请至:PAO/PIDO on gooood
众建筑/众产品现在正在招聘人才,详细信息请点击HERE。








被害妄想 书掉下来脑袋没了
NB
不错
不错,赞一下~加油!(开心)
这尼玛好好的四合院儿被你们给破坏成什么样儿了都!!!
怎么竟然不以为耻,反以为荣呢???!!
这是假四合院都是新盖的,真的都有文物证件的。。
这是非常有创意, 非常有现代气息的室内设计, 不但没有破坏原四合院的外观与建筑结构, 反而, 给老旧的四合院注入了新的生命,新的气息, 对如何重新合理的使用四合院这一课题, 给我们提供了新的示范. 我建议大家有机会最好能到现场参观一下.
书架接受不能
书桌是好 但书架顶部好像用不着 。。。。。
虽然或许是因为办公需要,但有一点还是可惜:在室内早已没了四合院的古朴味儿,要知道四合院现在已经徒有其表了呢。当然要说高效,简洁办公或许不错!
在使用中发挥院子的价值,才是对北京老城区最负责任的态度。
四合院的影子没了还叫四合院吗?