非常感谢Sauquet Arquitectes将项目介绍和项目图片授权gooood发行。更多请至:Sauquet Arquitectes on gooood
Appreciation towards Sauquet Arquitectes for providing the following description:
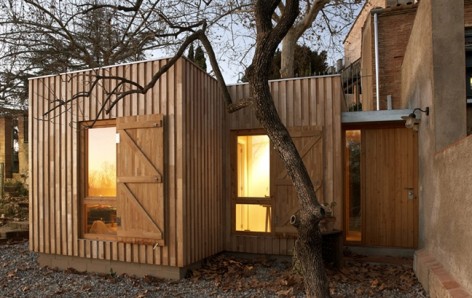
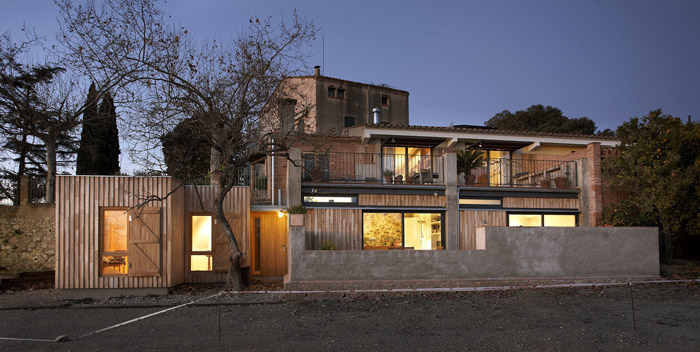
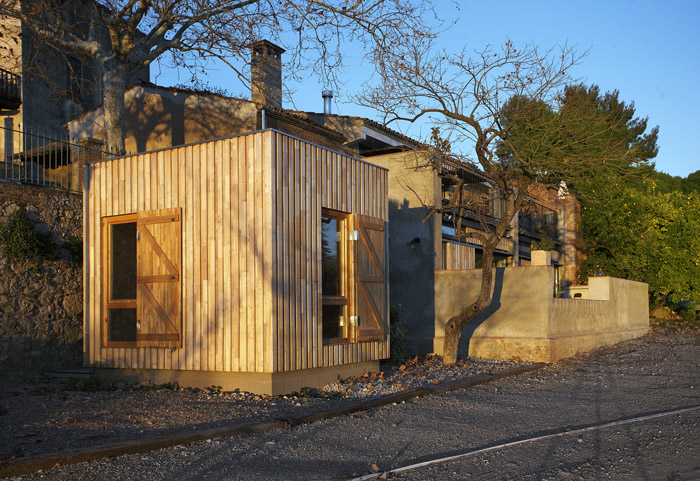
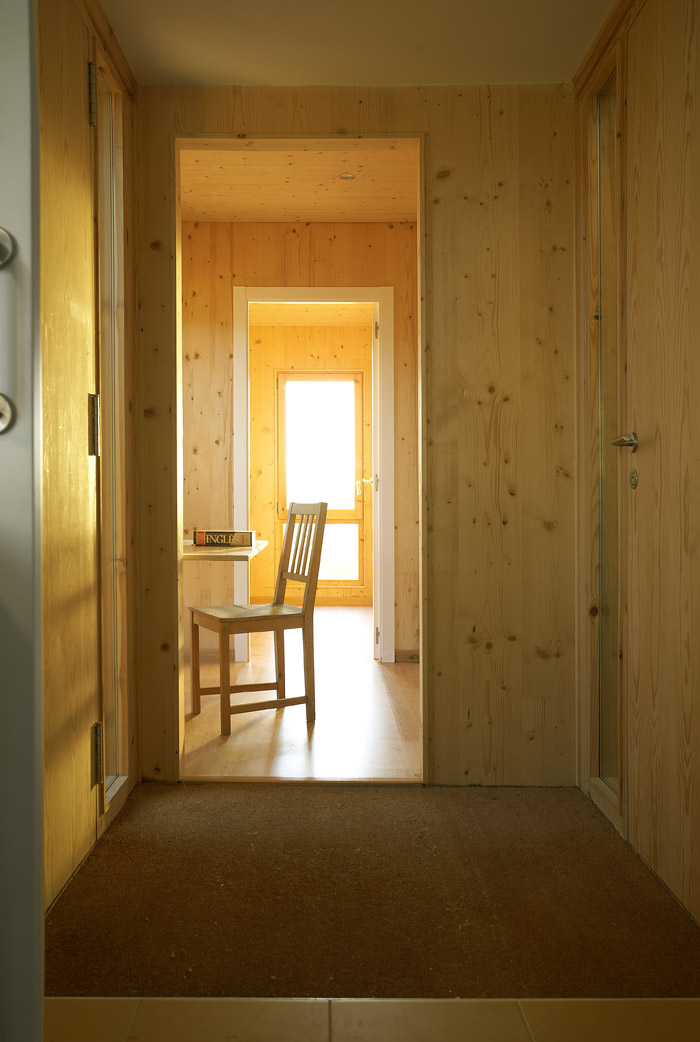
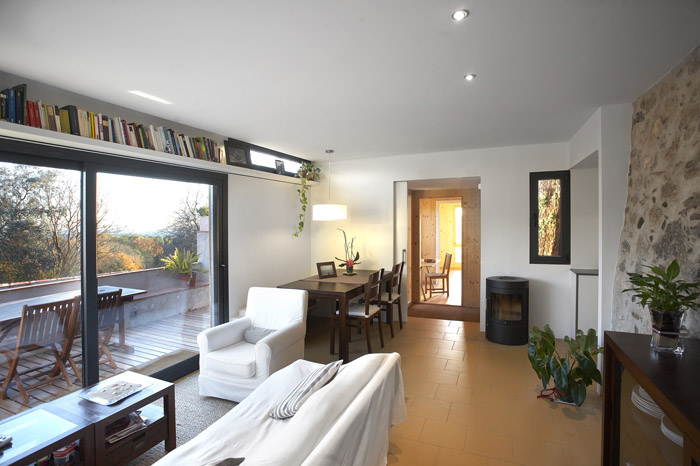
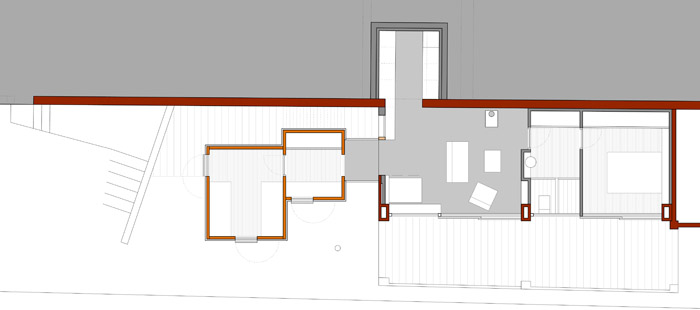
这个55平米的住宅在农棚的基础上改建,两个交错的小方体建筑与主体建筑由走廊相连,耗资共8万英镑。小方体建筑室内外都采用了暖色木材,呈现出温暖的氛围。两个小方盒子分别是书房和卧室。
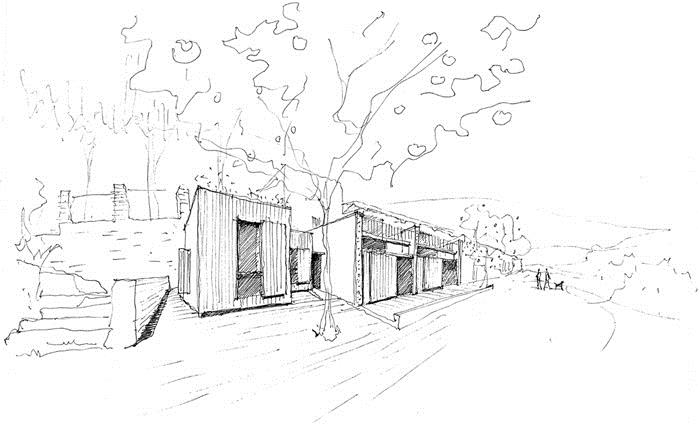
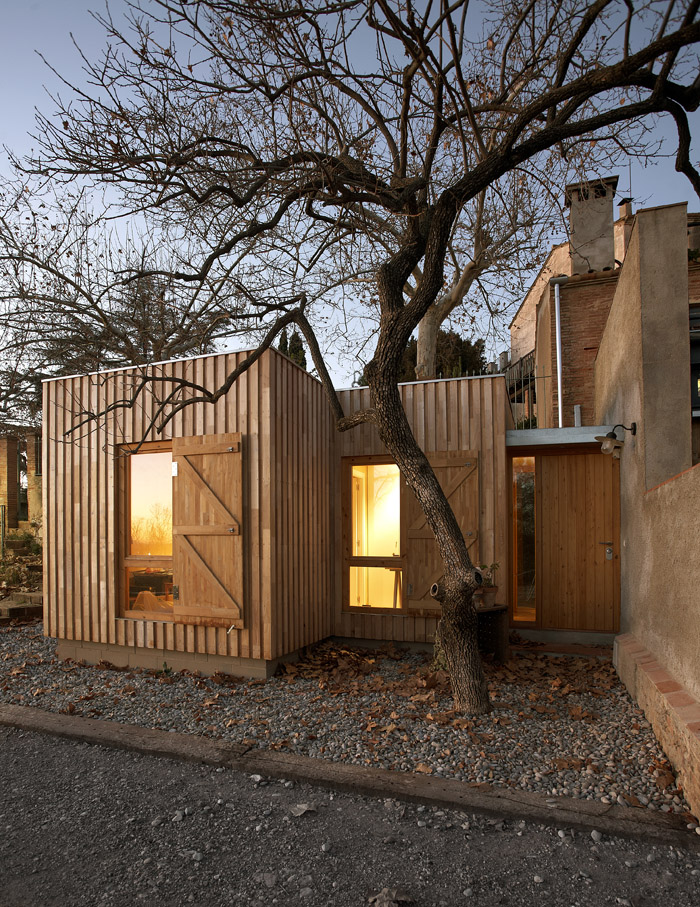
Old porch in front of a containment wall. The house is extended, using an excavated volume to locate the kitchen and building a small external wooden “box” containing a study and a bedroom. The junction between the “box” and the old porch is used as the new house access. A persimmon closes the entrance space
CONVERSION of an AGRICULTURAL SHED into a HOUSE
Architect: Roger Sauquet.
Promoter: Private.
Location: Castellar del Vallés.
Project: 2006.
Work: 2006-2007.
Surgace area: 55 m2.
Budget: 80,000 Euros.
Photograf: Vicenç Prats, STARP ESTUDI, www.starpestudi.com
MORE: Sauquet Arquitectes,更多请至:Sauquet Arquitectes on gooood









沙发呀!感觉很棒,平凡朴实的一幢建筑,与环境融合的也很好。作为住宅能给人温馨温暖的感觉。