非常感谢Atelier Data将项目介绍和项目图片授权gooood发行。更多请至:Atelier Data on gooood
Appreciation towards Atelier Data for providing the following description:
Varatojo别墅位于葡萄牙Torres Vedras东面的一座小山上。
在多边形构造、光线通透(主要是南北方向)、北部风向的基调上,该住宅设计考虑了如下因素:促进建筑和景观之间的联系,充分利用可以俯瞰城市、城堡和周围景观的地理优势; 住宅和花园形成互补,在住宅内外、建筑和自然元素之间营造一种强烈的视觉联系; 主要通过下层的泳池和花园平台在住宅北端(观景)和南端(花园)之间建立一种横向联系。材料循环利用(如用铁路枕木做成的木桩墙),是对材料惯常的运用方式和思维的创新和尝试;鼓励在花园中种植原生植被。
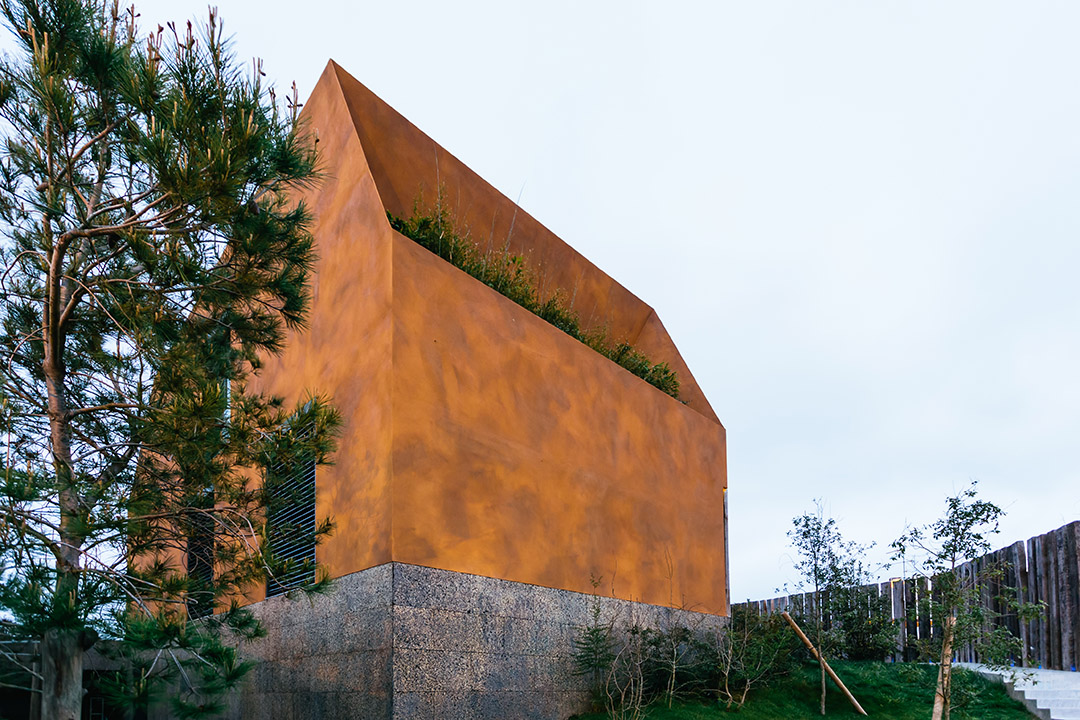
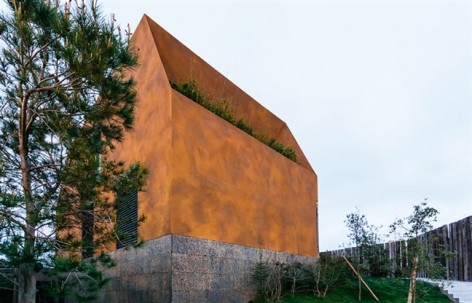
The Varatojo House is placed on a Hill, east from the city of Torres Vedras, Portugal.
Set in a polygonal configuration plot and given its sun exposure (predominantly North/South) and also its main Northern wind direction, the design strategy began by considering the following issues:
:: Promoting relationship between building and landscape, taking advantage of the place’s overlooking position over the city, castle and surroundings;
:: Encouraging a strong complementarity between the house and the garden in order to create an intense visual relation between the inside and the outside, between construction and natural elements;
:: Creating transversal relations between the North Side – (view) and the South side – (inner garden) mainly through the pool on the lower floor and modeling land of the garden;
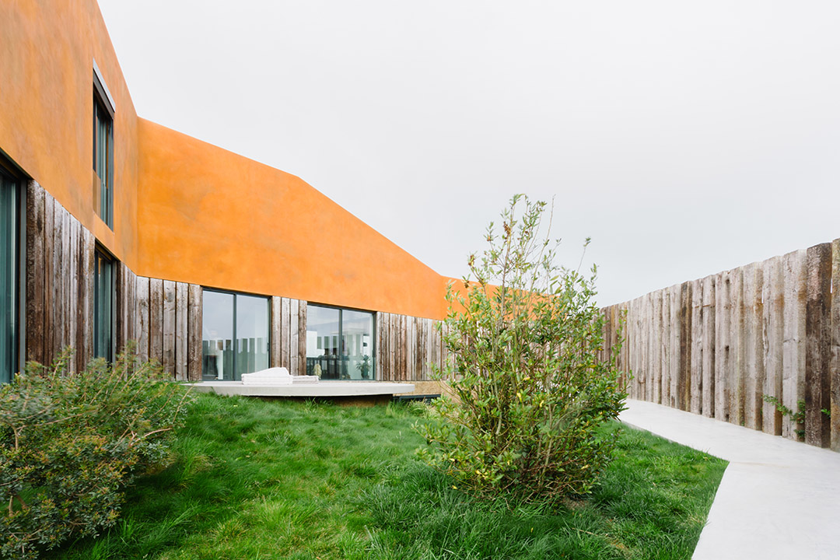
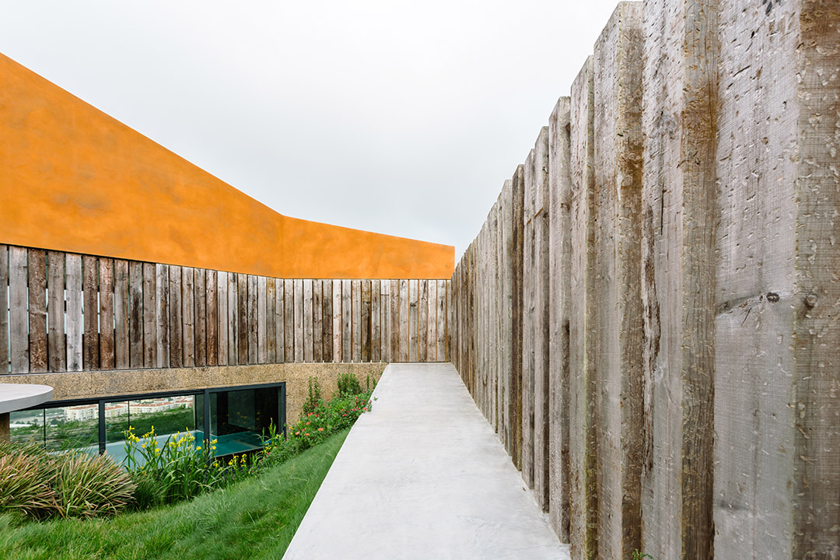
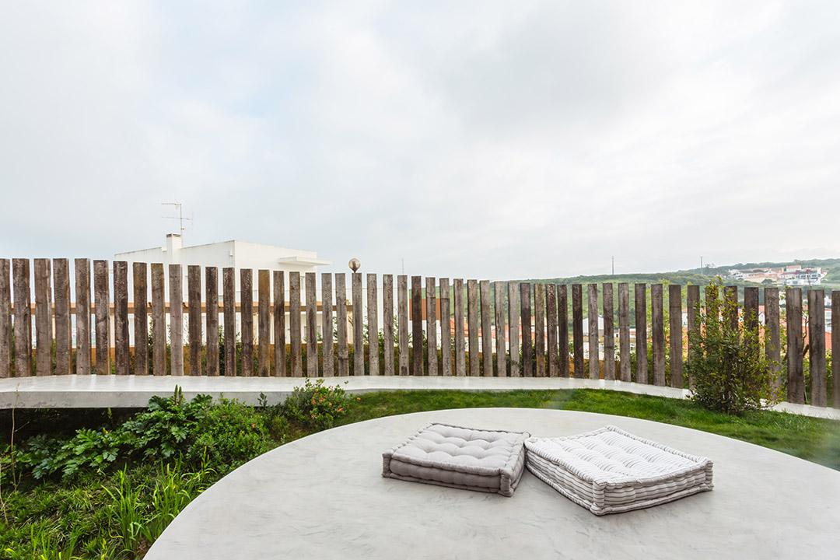
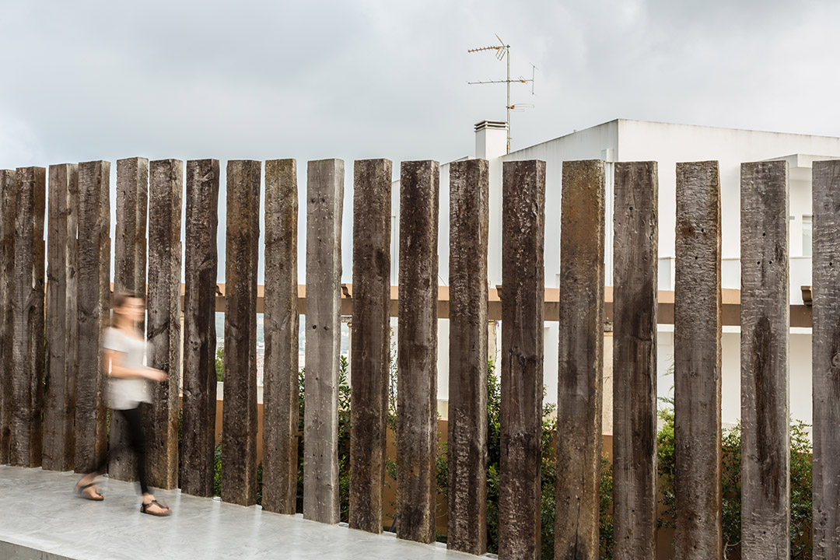
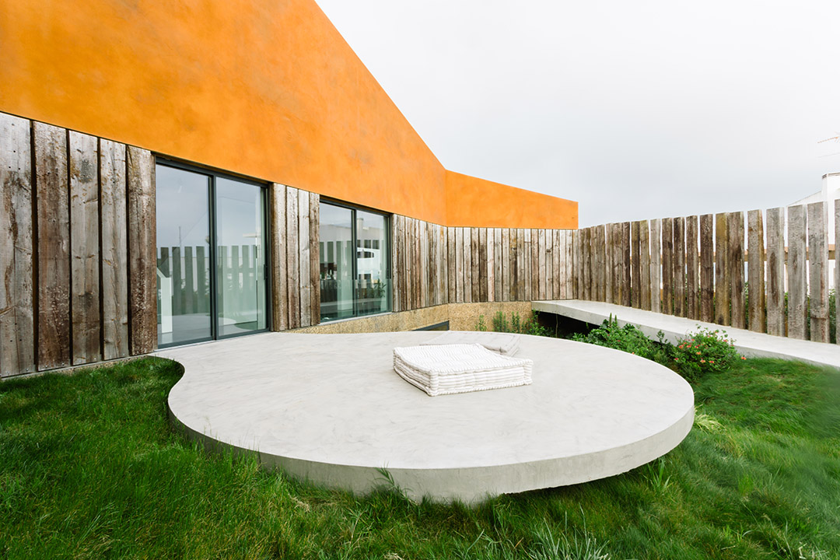
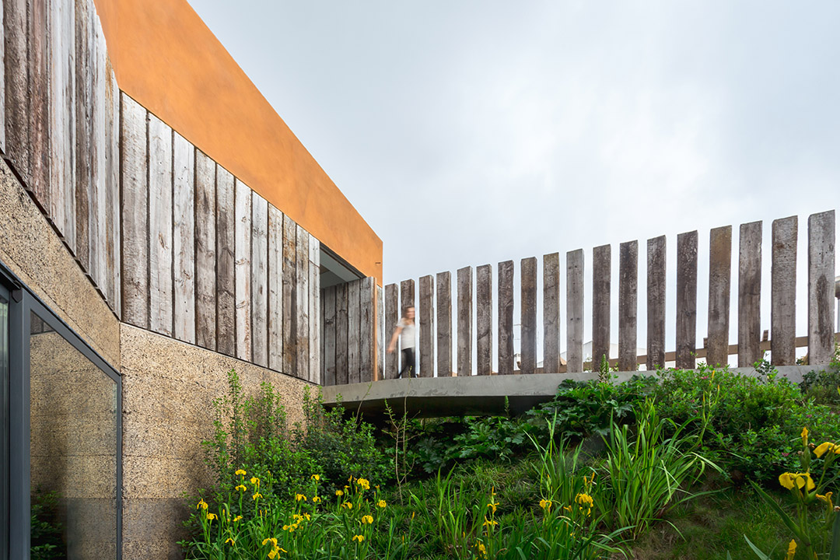
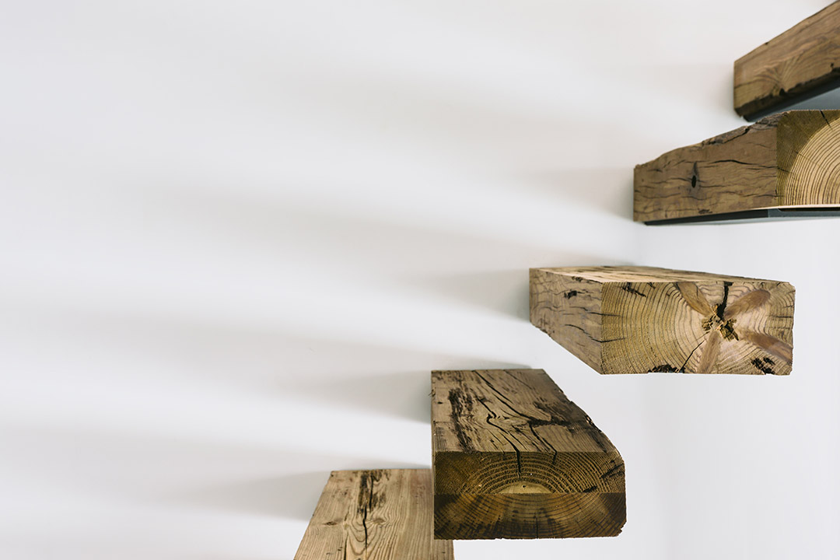
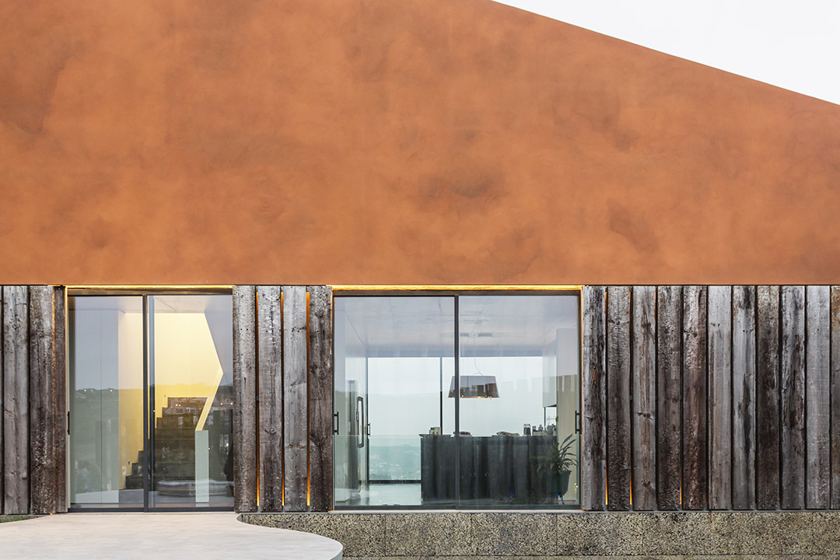
:: Recycling of materials such as the walls of wooden pilings (former railway sleepers), introducing a certain experimentalism and innovation from the way the material is usually used for and thought to be;
:: Encouraging the use of native vegetation in the garden.
设计理念:
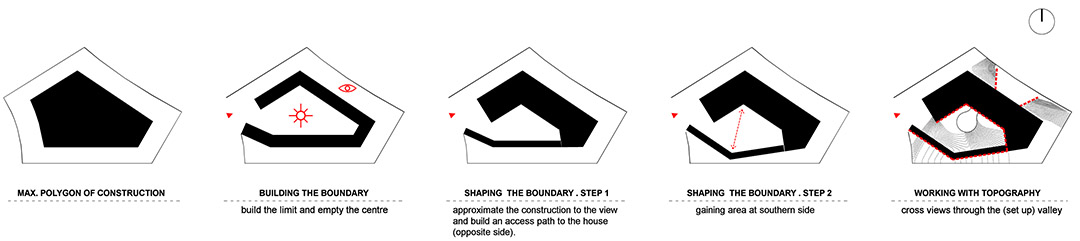
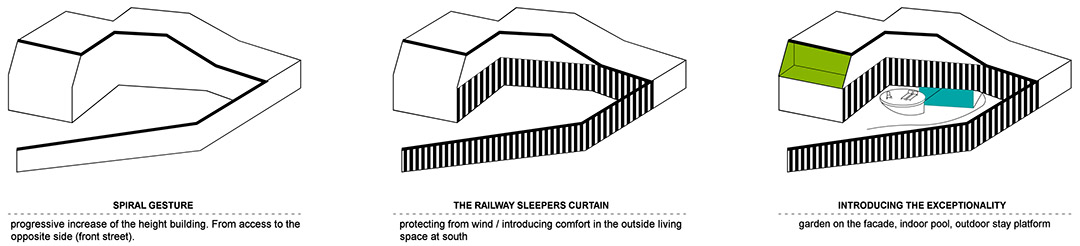
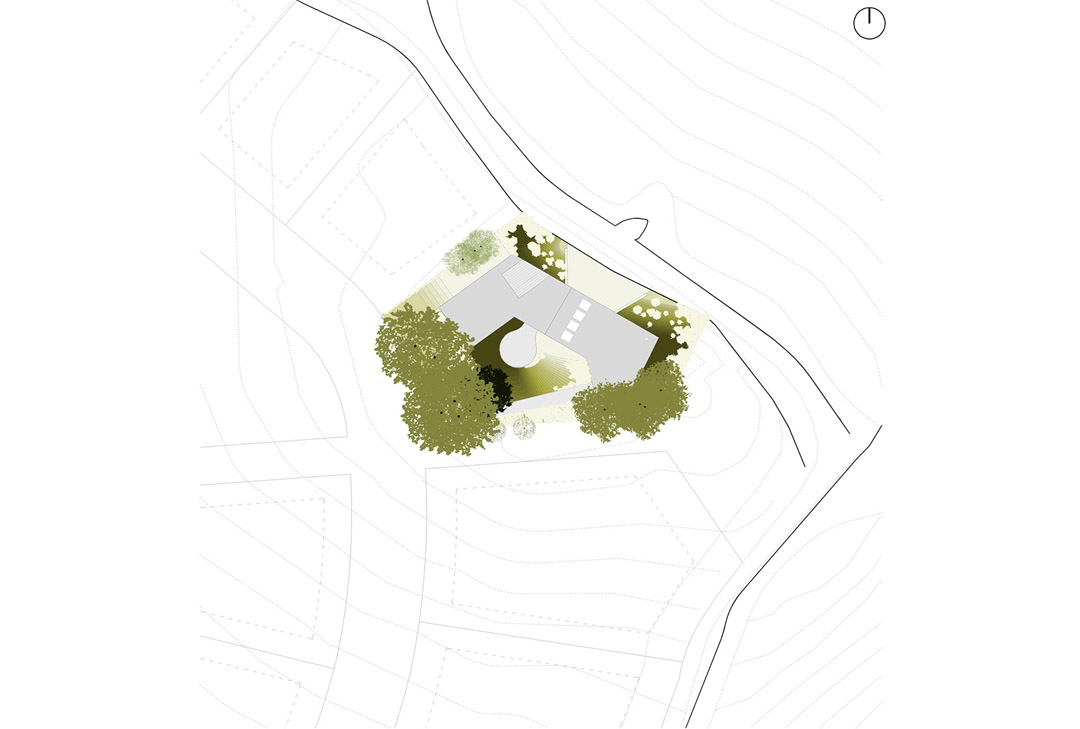
为充分利用地势结构,住宅采用螺旋式构造,螺旋线性的宽窄根据地形特点确定—从倾斜的入口开始一直蜿蜒延伸至住宅的另一端(两层高住宅所在处),住宅轮廓又强化了“螺旋”结构。设计策略形成的北面建筑结构最终在南端形成一个能避开强烈北风的生活空间。
DESIGN CONCEPT:
The house is shaped by a spiral gesture intending to take advantage of the plot outline.
We opted for the construction of a limit, a kind of line that gradually takes shape and thickness to accommodate the housing program.
This gesture starts with the ramped access to the lot and ends on the opposite side of the house, achieving at this point two-stories high, thereby the contour of the house also reinforced this “gesture in spiral”.
The adopted design strategy allowed us to create a living space on the site’s south side, protected from the strong Northern winds, which forced the existence of the main construction on the north side.
项目:
处于功能性的考虑,该建筑项目分为三层。
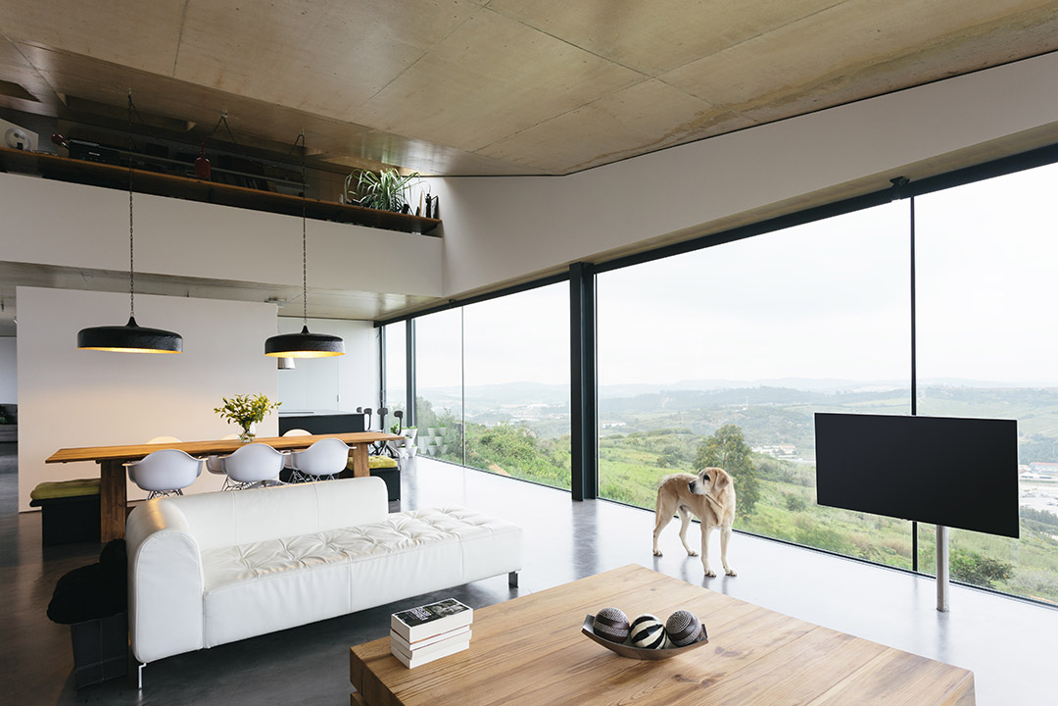
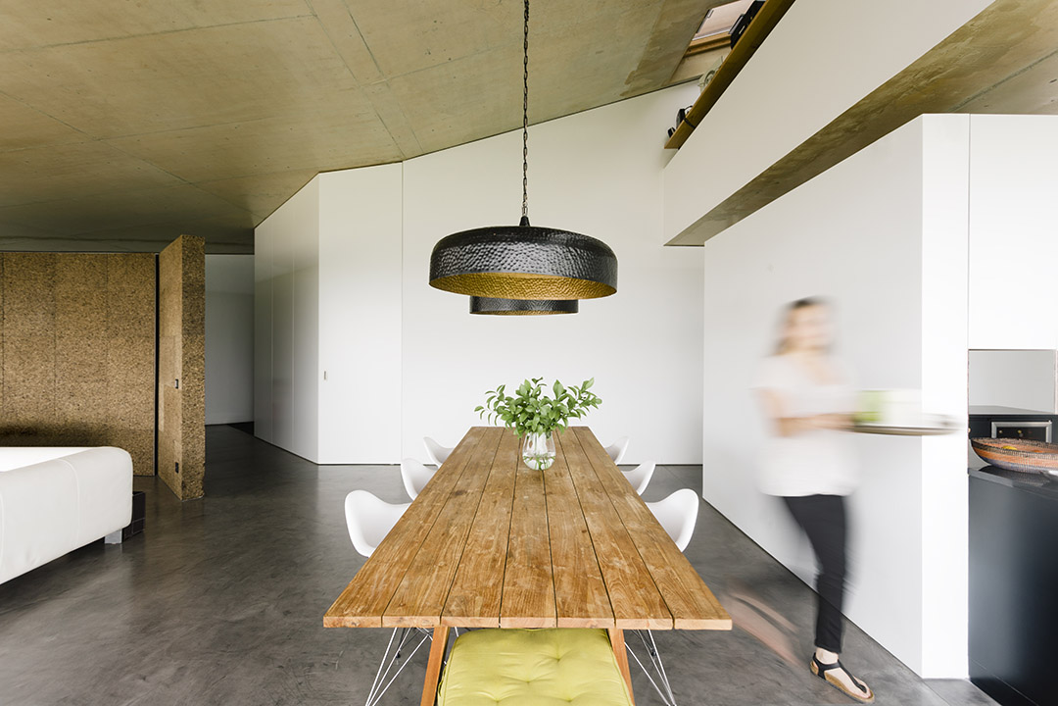
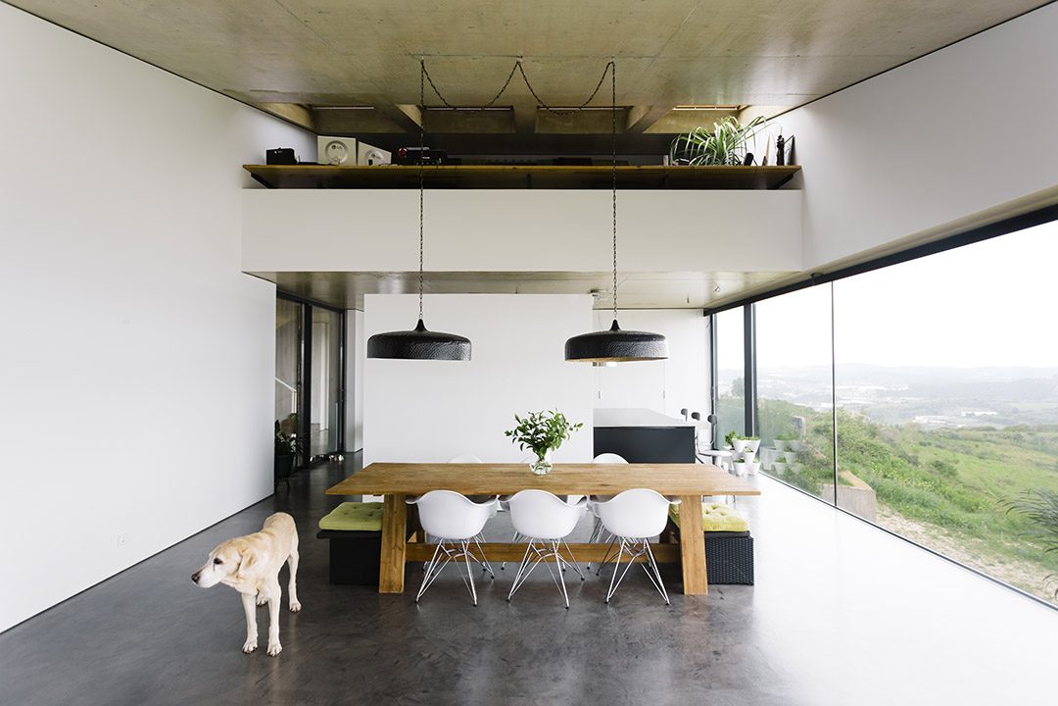
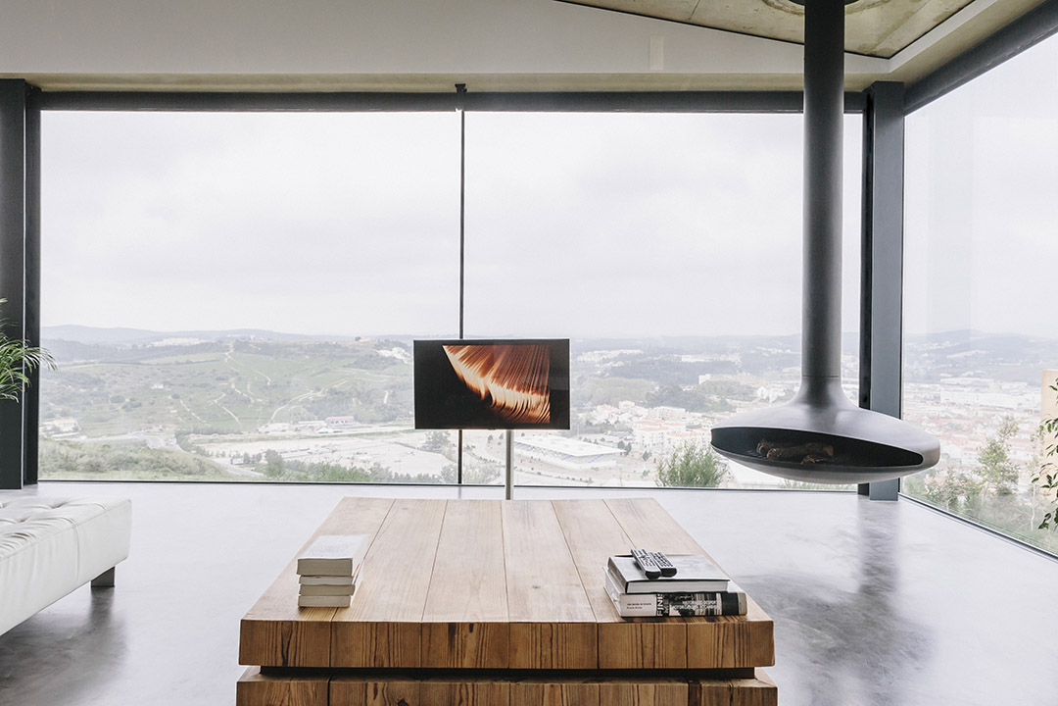
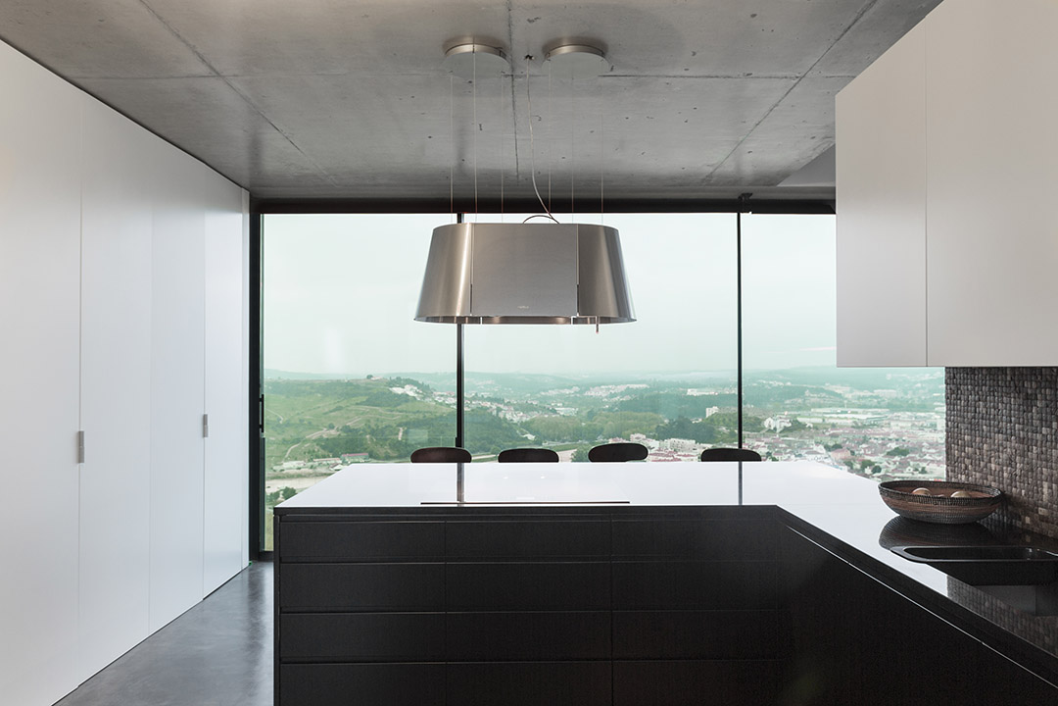
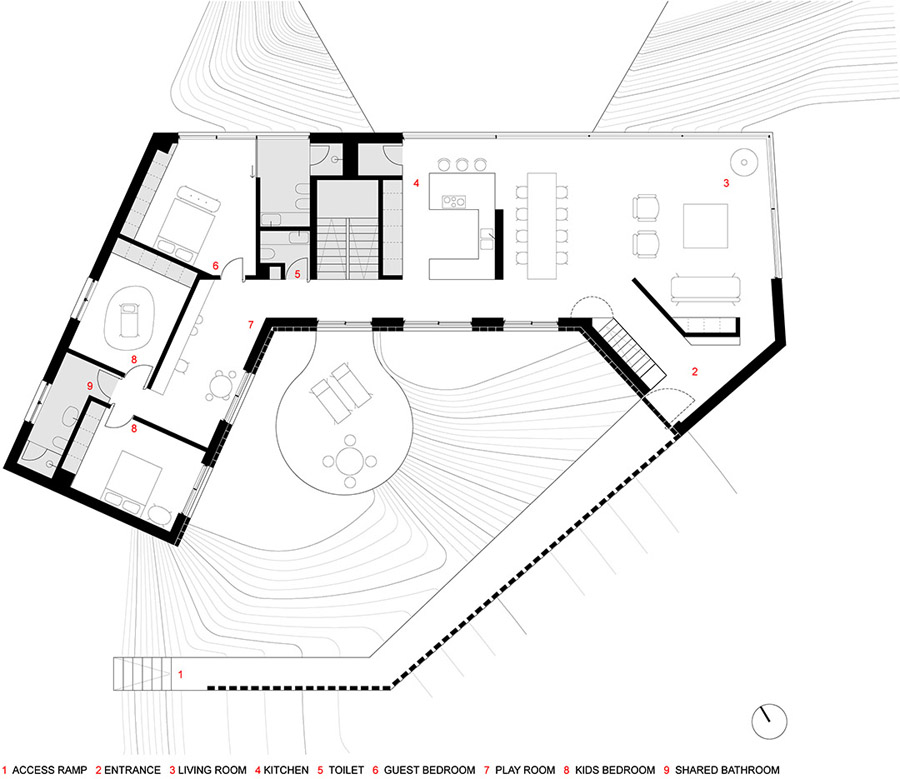
二层集中了住宅的主要功能区,公共区(厨房、起居室和餐厅)均设于此。二层是一个单独而连续的开放空间,顶上的天花板加强了这种空间感。
另外,房间区域(入口更小)包括客房、儿童房,中间通过书房隔开。
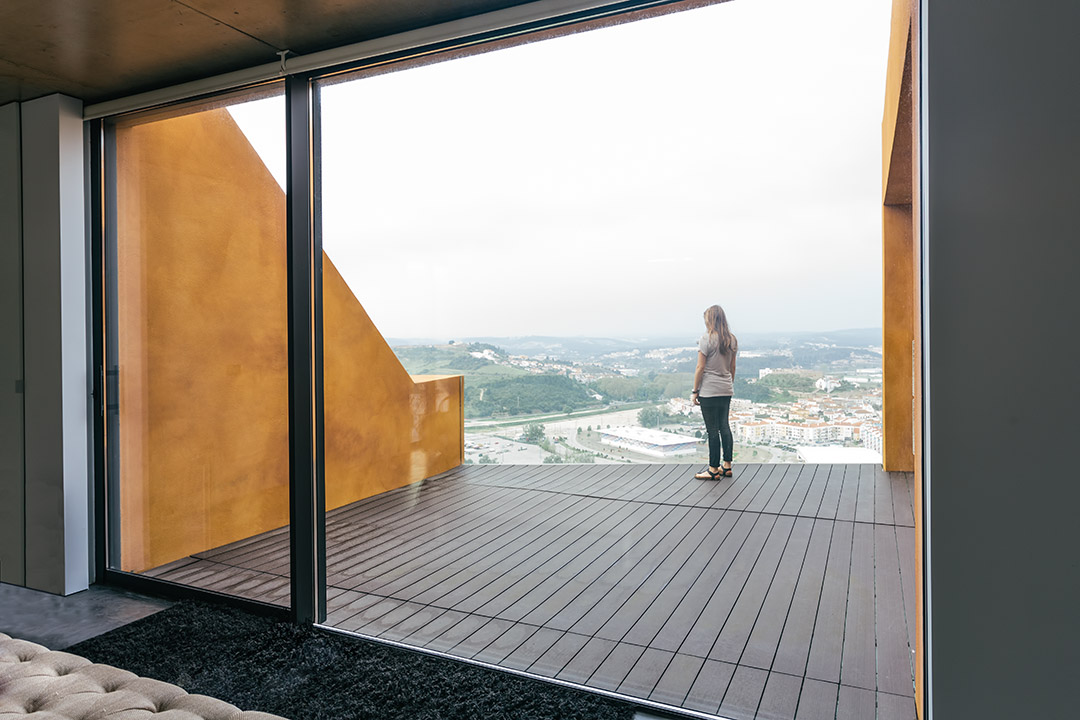
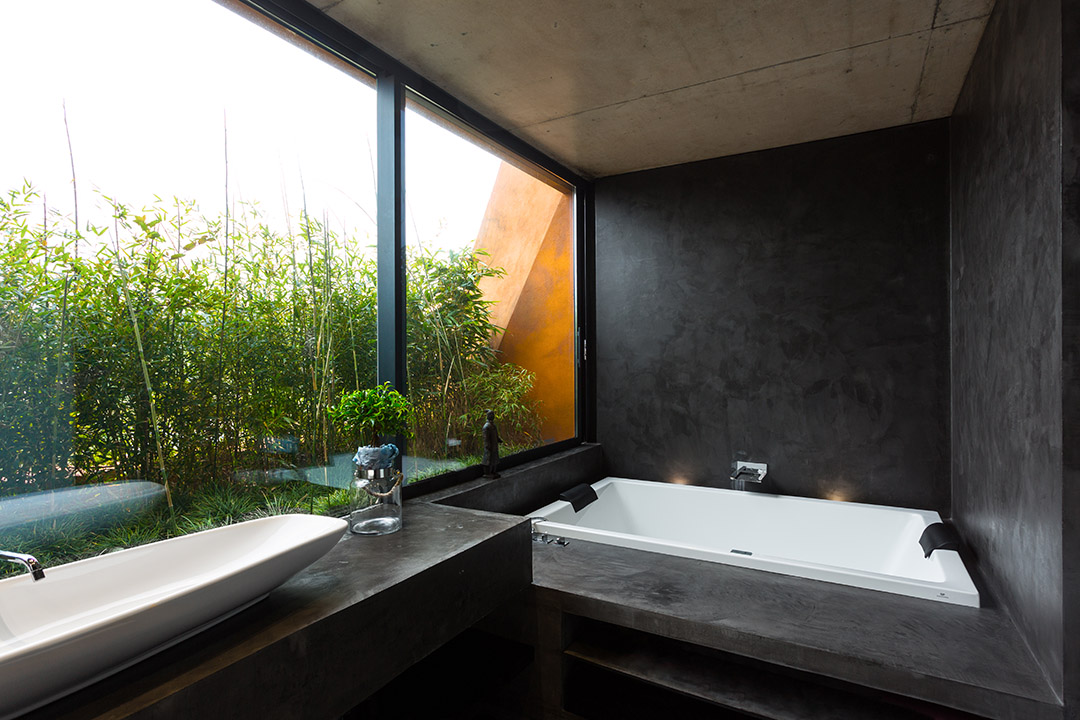
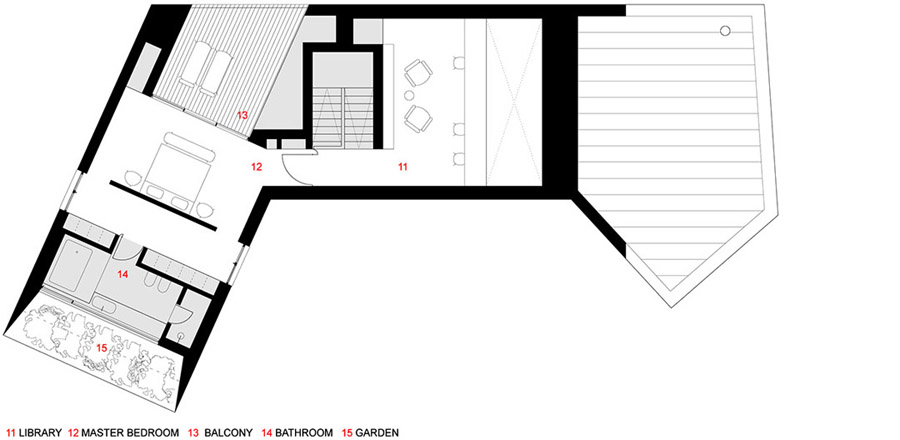
三层为带朝北大阳台的主卧,南面是浴室,一面窗户朝向充当背景的小花园。此外,该层生活空间上方还有一个小阁楼用作图书室。
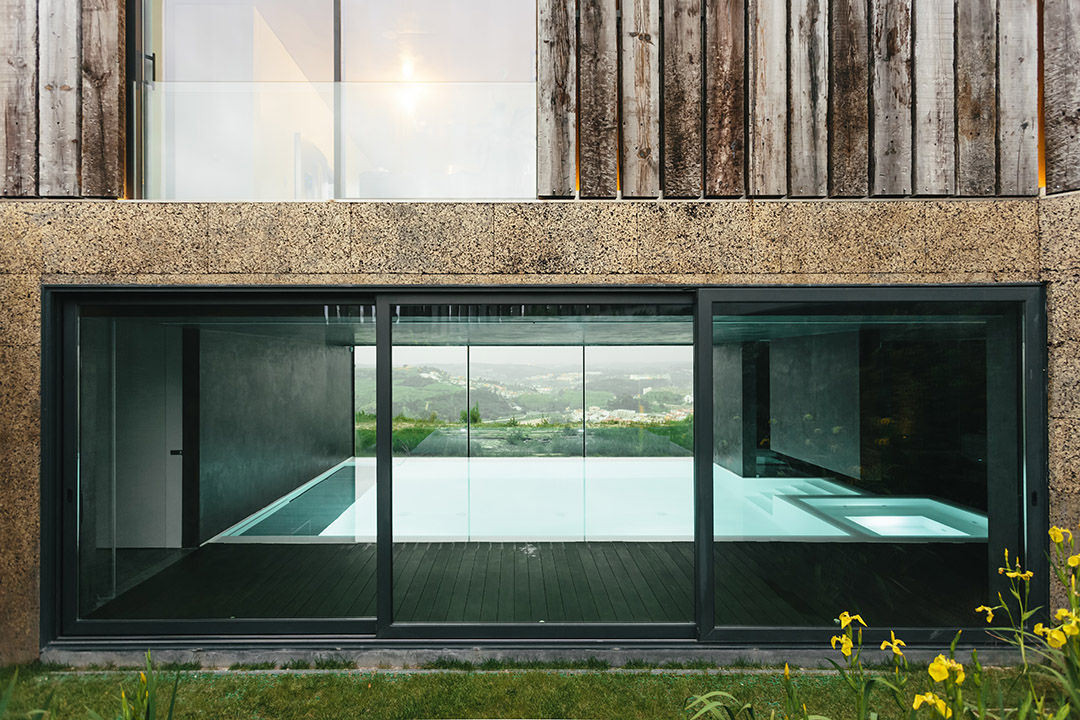
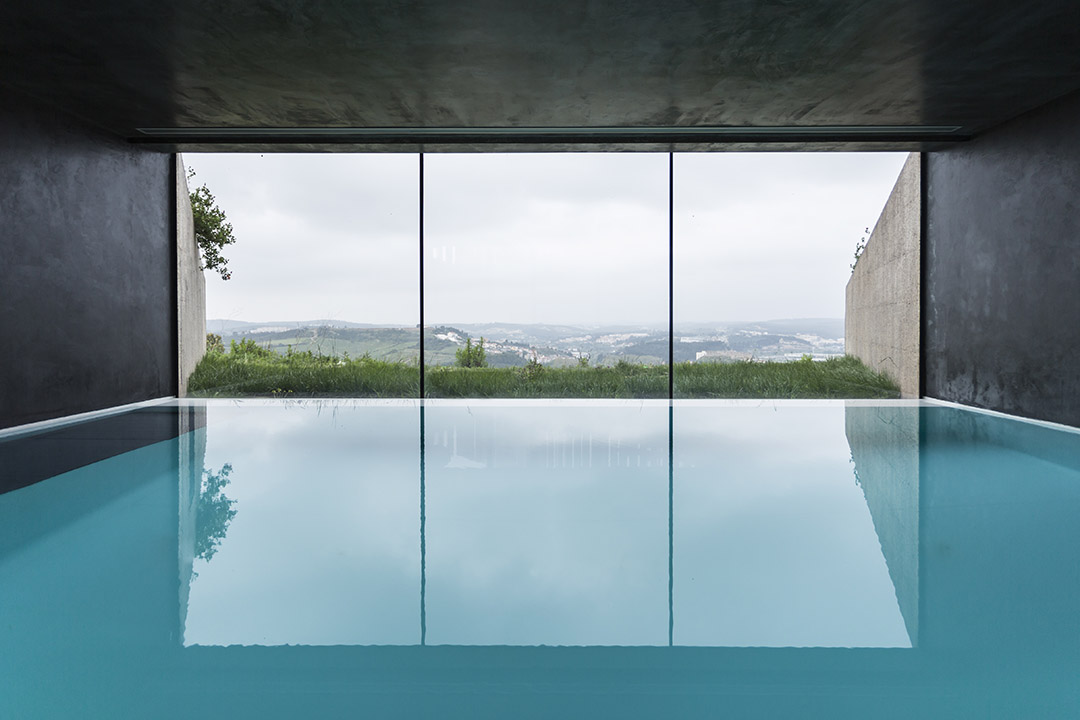
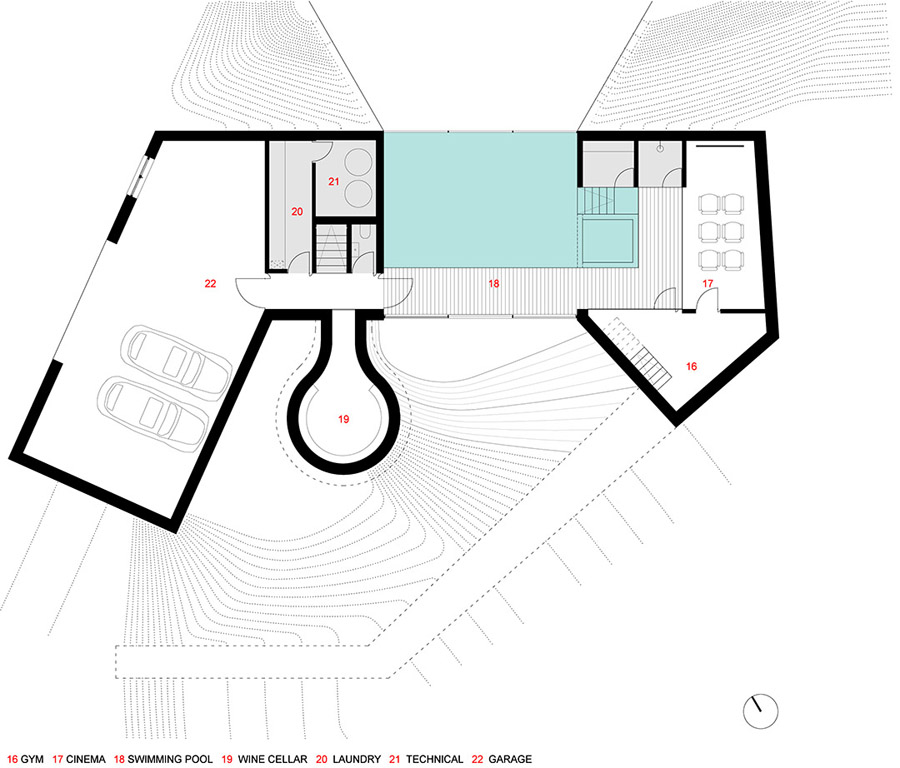
一层(即地下层)的泳池贯穿北面风景和南面私人花园,水面上倒映着周围的美景。
材料选用:
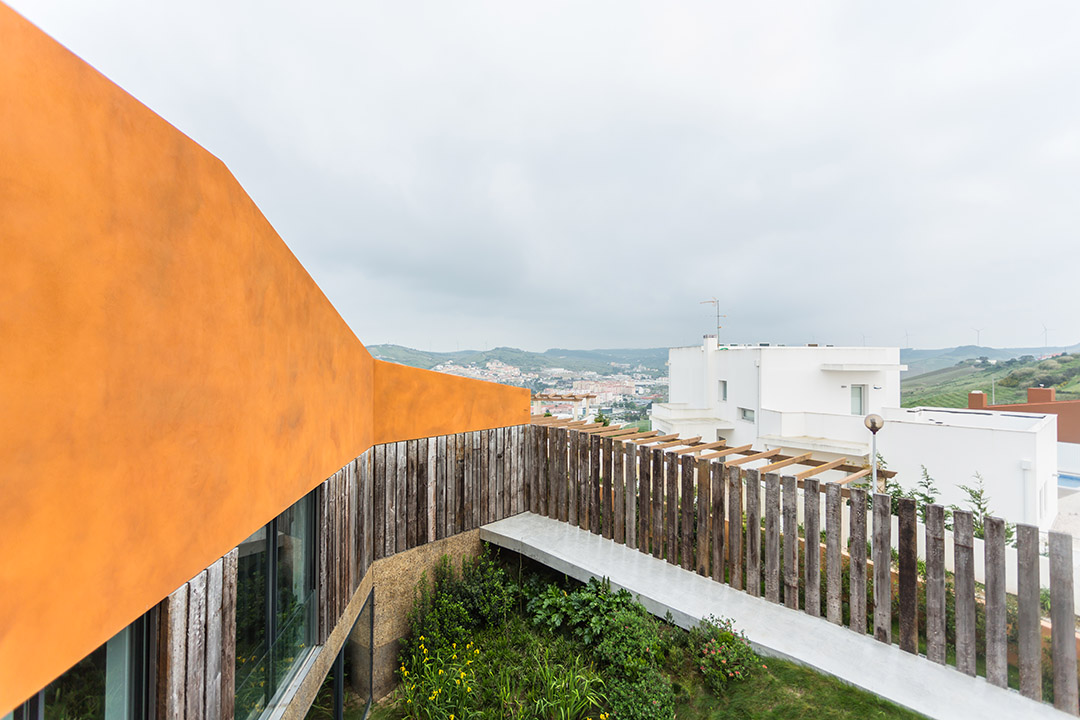
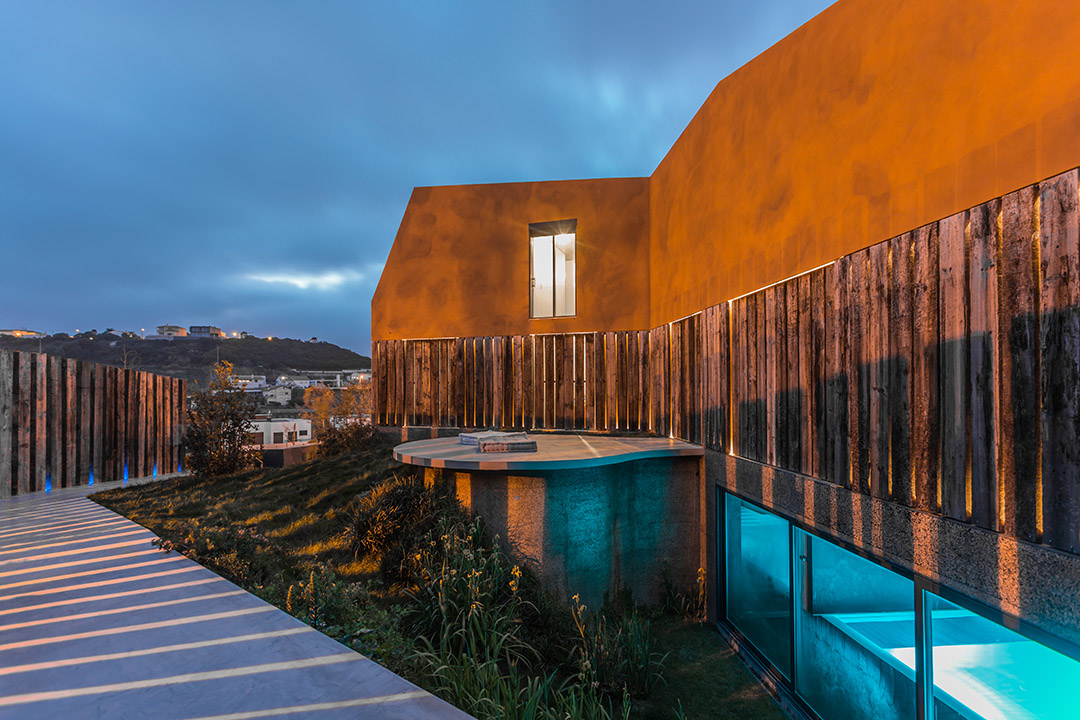
一方面我们选择了传统材料和涂层,如凝胶材料、石膏、木材和软木;另一方面,我们以完全不同寻常的逻辑对铁路枕木加以循环利用,以创新和试验的视角发掘材料运用的新的可能性。
我们通过设计,同时通过材料的选用让现代和传统建筑诠释出新的含义。
植被:灵活性和可塑性
花园中栽种当地原生植被(树木、灌木和草本植物),利用良好的土壤条件和气候特点创造出与周围风景和谐相融的生态系统。
PROGRAM:
From a functional standpoint, the program is distributed in three floors. The ground floor centralizes most of the program. There is located the common areas – kitchen, living room and dining room – constrained to a single and continuous open space, enhanced by the ceiling plan. On the other hand, the rooms’ wing (with a much more restricted access) contains guest and children’s rooms, separated by a playing/studying room. On the 1st floor is located the master bedroom with a deep balcony facing North, and on the South, there is a bathroom with a big window facing a small garden as its background. Still on this floor there is a library, a mezzanine space over the living space. On the lower floor the pool is the central space through where it is possible to connect with both north sights and south private garden, and also to enjoy the reflected landscape on the water.
MATERIAL OPTIONS:
On one hand we opted for the use of traditional materials and coatings, as exemplified by the cementitious materials, plaster, timber and cork, and, on the other hand, we considered the reuse of railway sleepers within a distinct logic of its conventional use introducing some innovation and experimentation in the search for new possibilities of materials’ use. Thus we suggest new interpretations from the current and traditional construction, through design but also through material options.
VEGETATION: ELASTICITY AND PLASTICITY
Define a grove of Quercus faginea subssp. broteroi (Portuguese oak), seeded the phytogeographic association where the plot is located. The dominant choice of native vegetation for the garden (trees, shrubs and herbaceous) takes advantage of site soil and climate characteristics, creating an ecological system integrated into the Landscape of the Region (Genius loci).
On the North hillside, a Kermes oak shrubland, appear in a limestone substrate. Exposed to the wind, the Kermes oak shrubland have as main actors the Quercus coccifera and mastic (Pistacia lentiscus) that associates with various species such as: the Mediterranean buckthorn (Rhamnus alaternus); the Flax-leaved Daphne (Daphne gnidium); the Sage-leaved Rock Rose (Cistus salvifolius); the Lusitanian gorse (Ulex densus); the Rough bindweed (Smilax aspera) and the Etruscan honeysuckle (Lonicera etrusca). On the sheltered South side, arises the Portuguese oak with arborescent shrubs like Laurustinus (Viburnum tinus); the single-seed Hawthorn (Crataegus monogyna); the Laurel (Laurus nobilis) and herbaceous like Bear`s breeches (Acanthus mollis) and yellow irises (Iris pseudacorus).
▼二层 ground floor
▼三层 first floor
▼一层 lower floor
ARCHITECTS: Atelier Data, [www.atelierdata.com] Lisbon, Portugal
LOCATION: Varatojo, Torres Vedras, Portugal
ARCHITECTS IN CHARGE: Filipe Vogt Rodrigues, Inês Maia Vicente, Marta Mateus Frazão,
DESIGN TEAM: Filipe Rodrigues, Inês Vicente, Marta Frazão, André Almeida, António Cotrim,
AREA: 380 sqm
YEAR: 2013
PHOTOGRAPHS: Richard John Seymour
LANDSCAPE ARCHITECTURE: Susana Maria Rodrigues, António Bettencourt
STRUCTURE: Emanuel Correia
MORE: Atelier Data,更多请至:Atelier Data on gooood









喜欢房子下部的立面材料~室内也有呼应,很美
炉子很帅
经常想自己应该做个什么样的房子来住,这个是一很好的典范
阳台没有护栏啊,不过很美
这便是自由的心吧。