感谢 Heliana Arquitectura 予gooood的分享。更多关于他们:Heliana Arquitectura on gooood。
Appreciations towards Heliana Arquitectura for providing the following description:
Trigo住宅坐落于一片豆科牧豆树之间,这些树木定义了场地的自然特征。项目位于克雷塔罗的一处住宅区内,为一户来自墨西哥城、希望拥有宁静且实用居所的家庭而设计。设计以场地朝向与地形条件为出发点,塑造出一座在平静氛围、材料质感与空间开放性之间取得平衡的住宅。
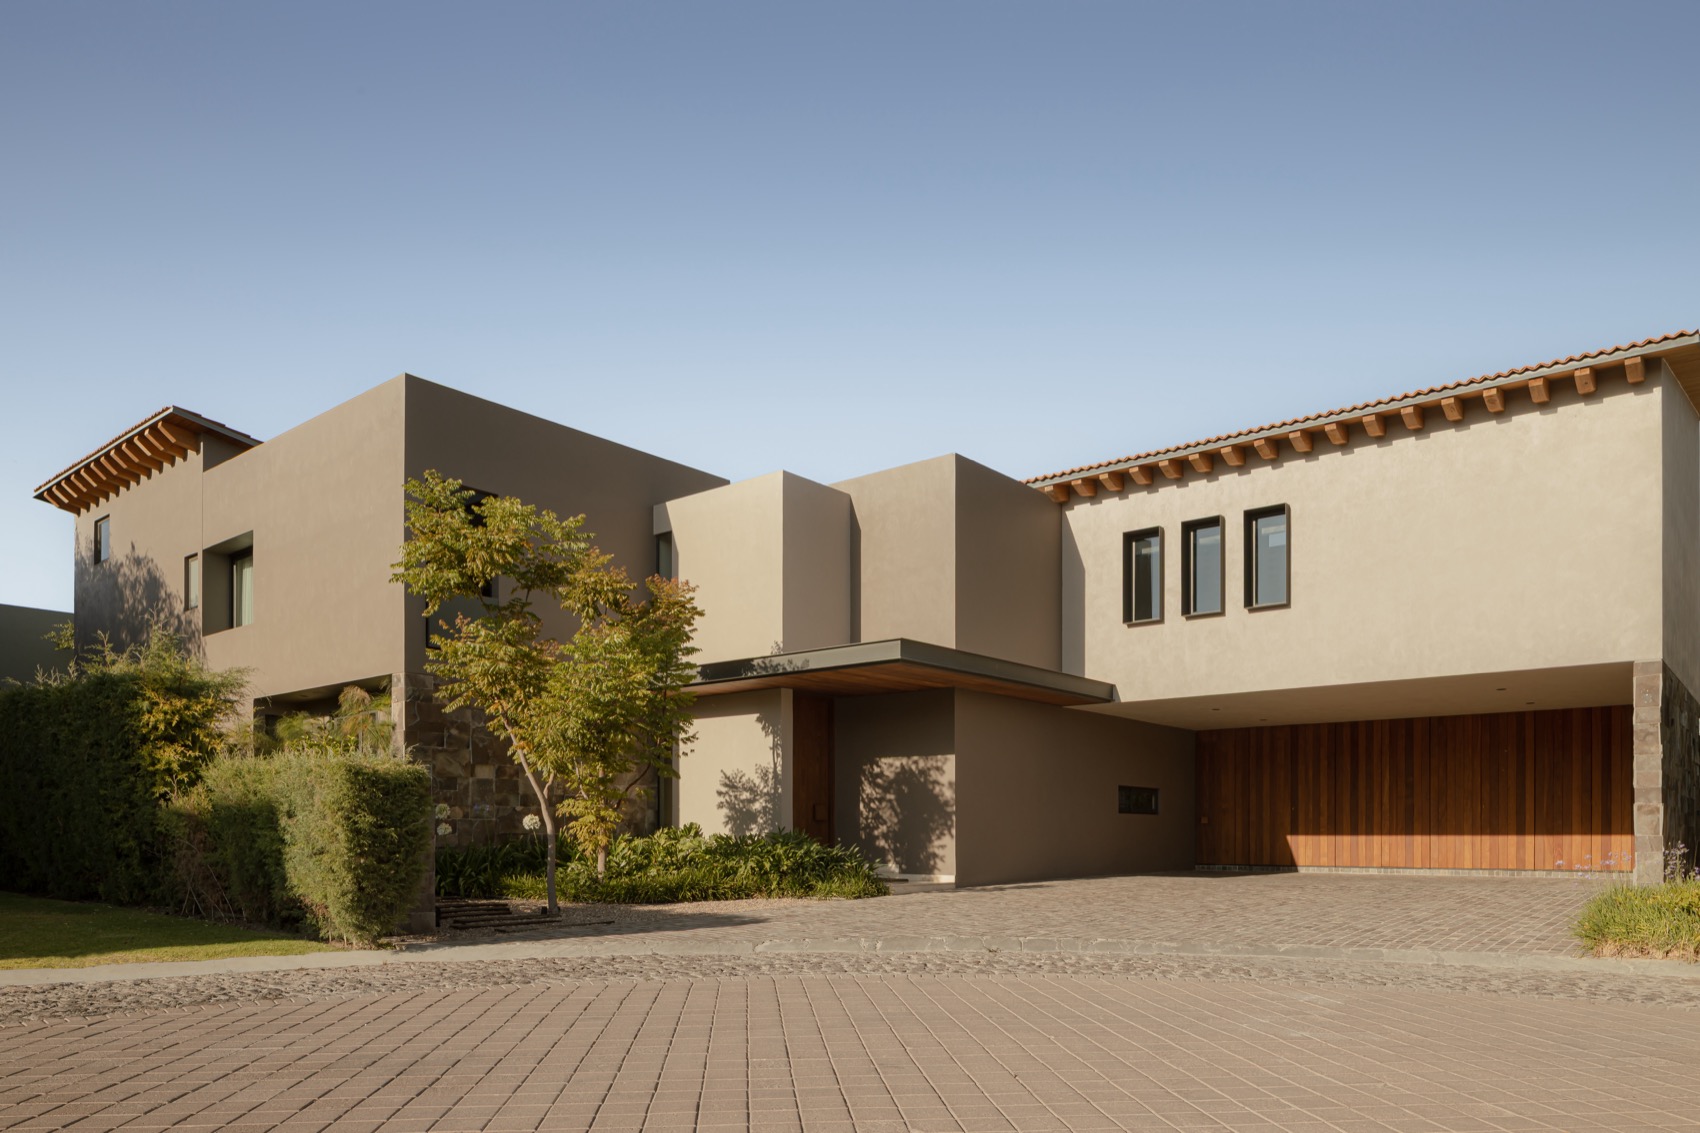
Casa Trigo emerges among mesquite trees that define the character of this site, located in a residential area of Querétaro. Designed for a family from Mexico City seeking a serene and functional retreat, the project took orientation and topography as its starting points, shaping a home that balances calm, materiality, and openness.
▼住宅入口与体量关系,Relationship between the Entrance and Architectural Volumes © Ariadna Polo
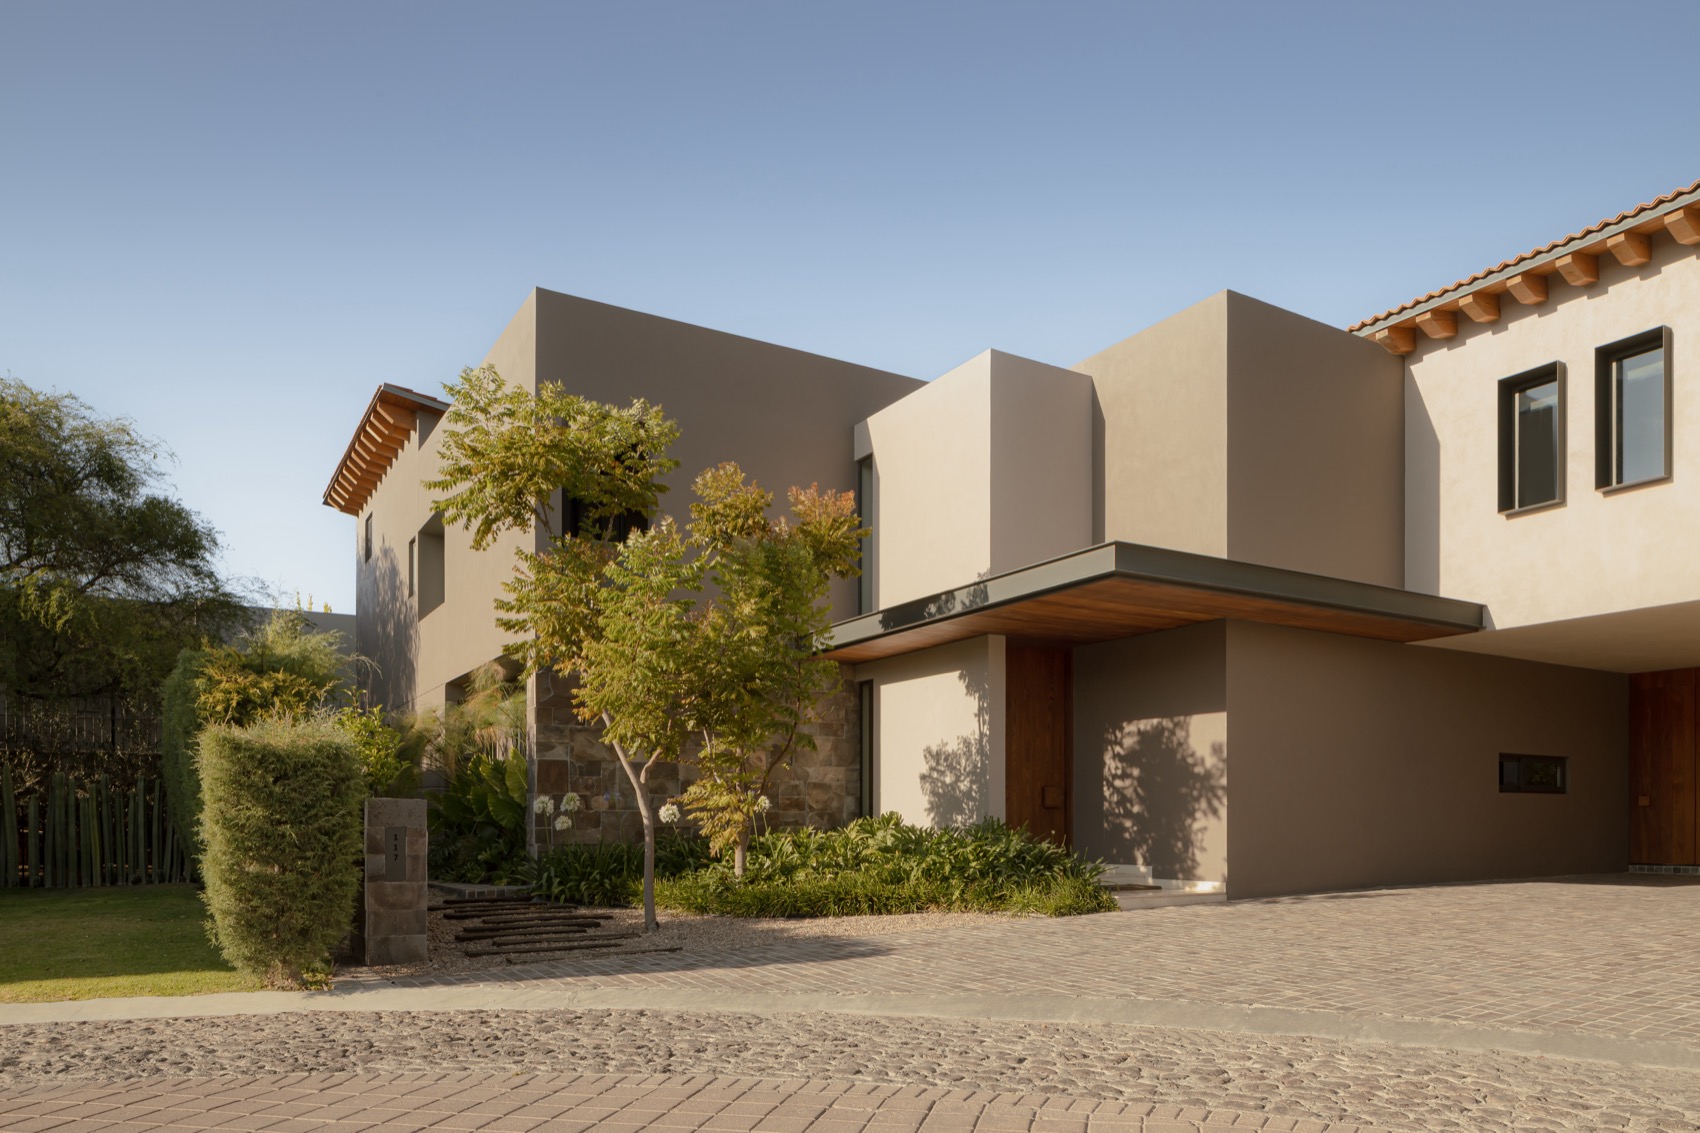
▼树影掩映下的入口空间,Entrance Space Filtered through Tree Shadows © Ariadna Polo
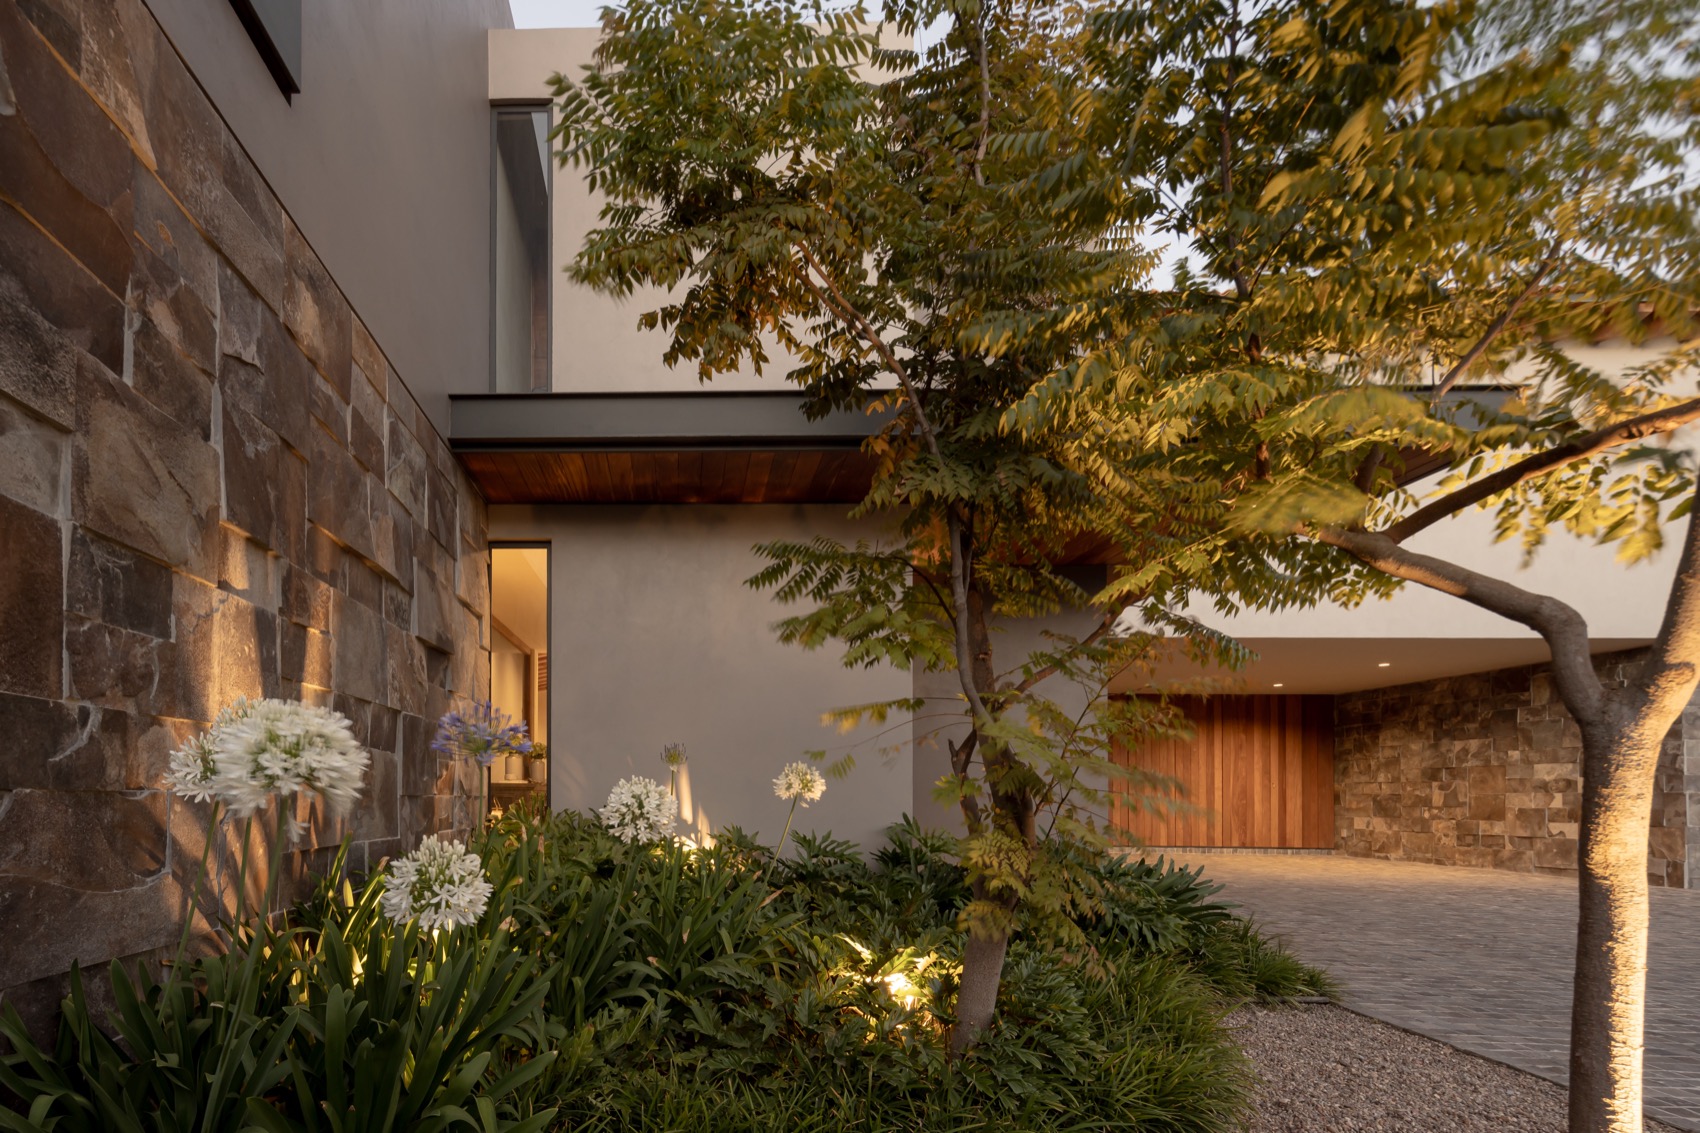
▼庭院步道,Courtyard Pathway © Ariadna Polo
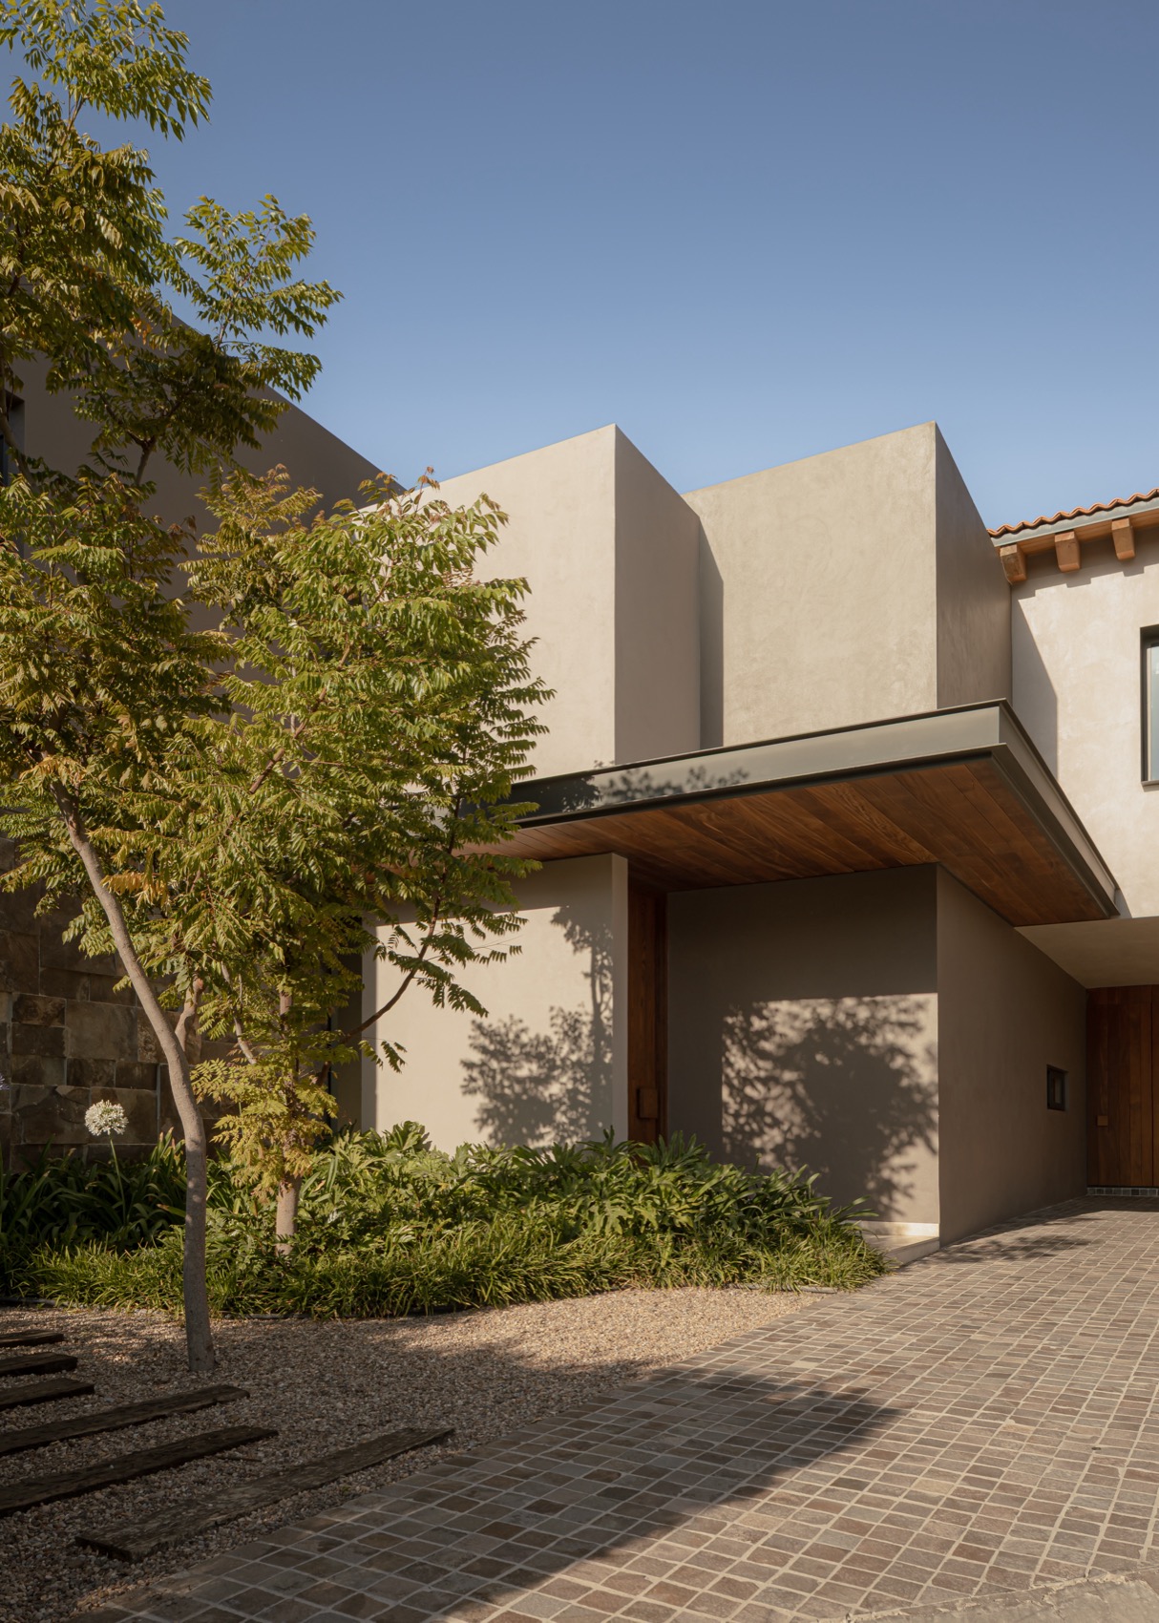
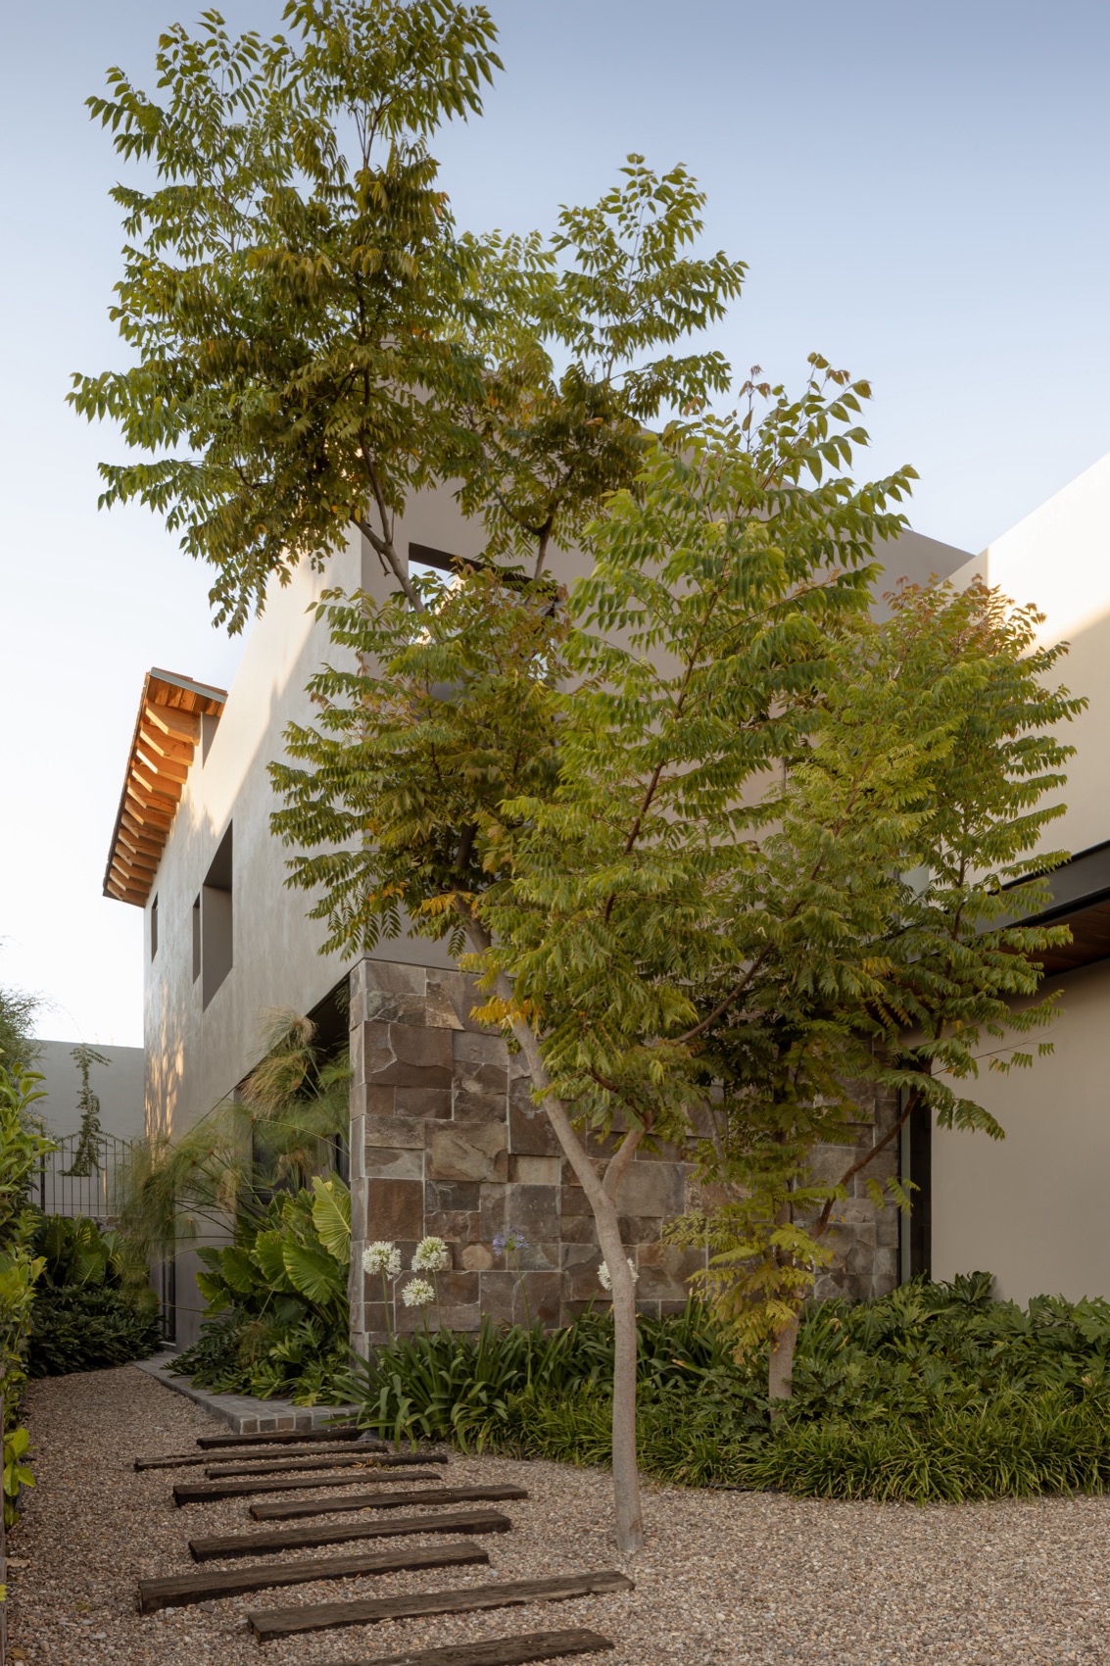
▼庭院中的自然光与绿意,
Natural Light and Greenery within the Courtyard © Ariadna Polo
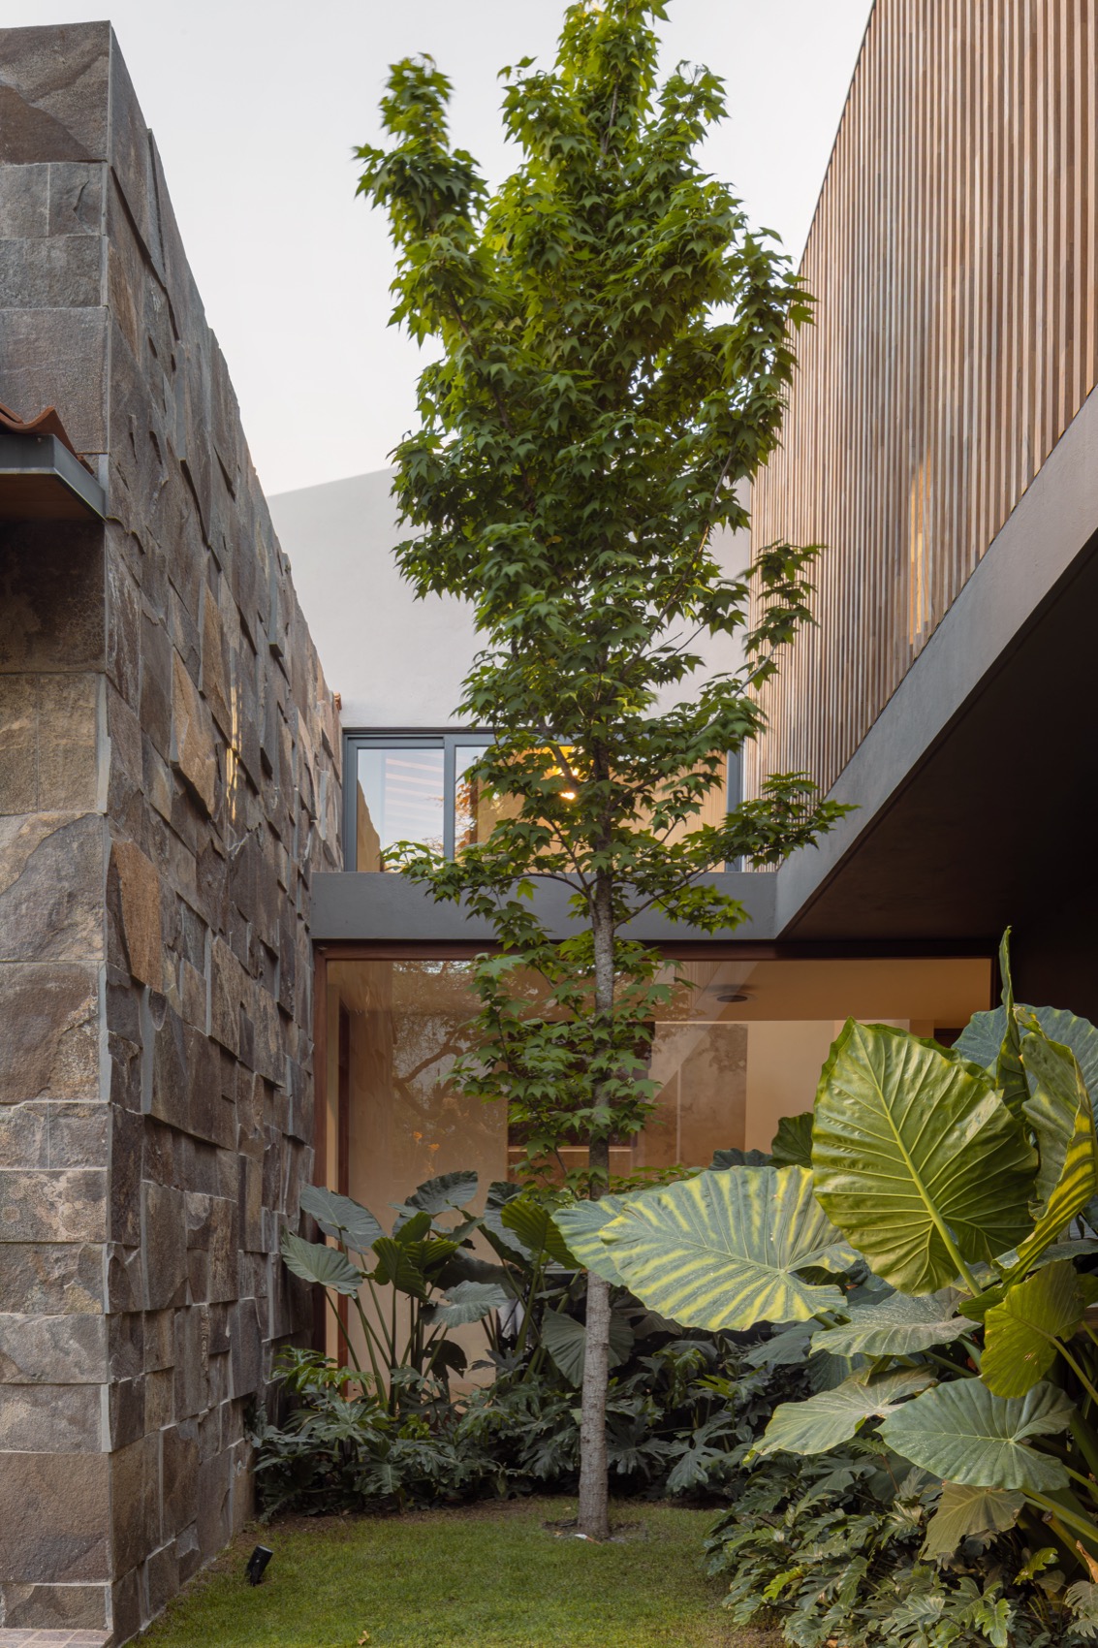
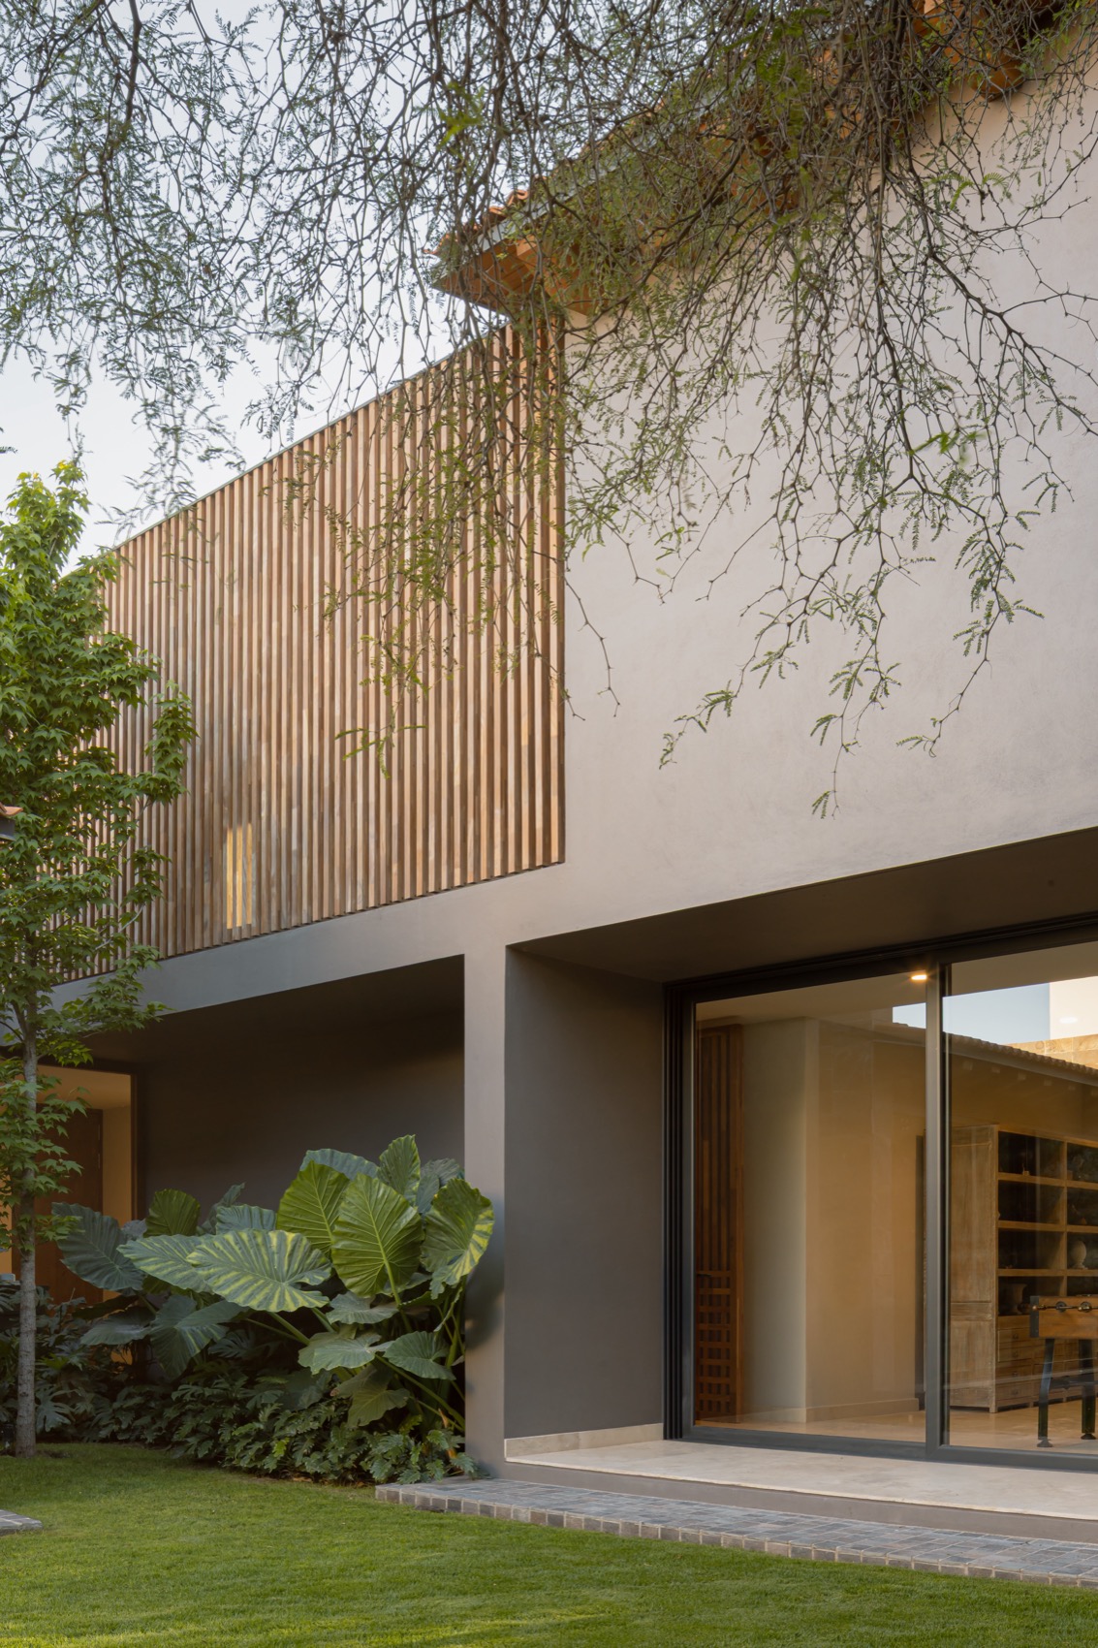
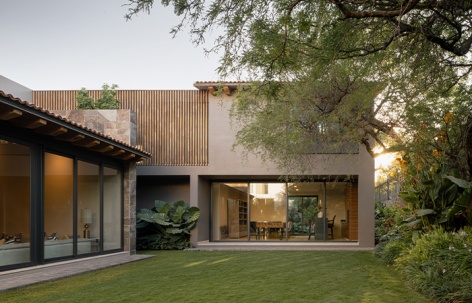
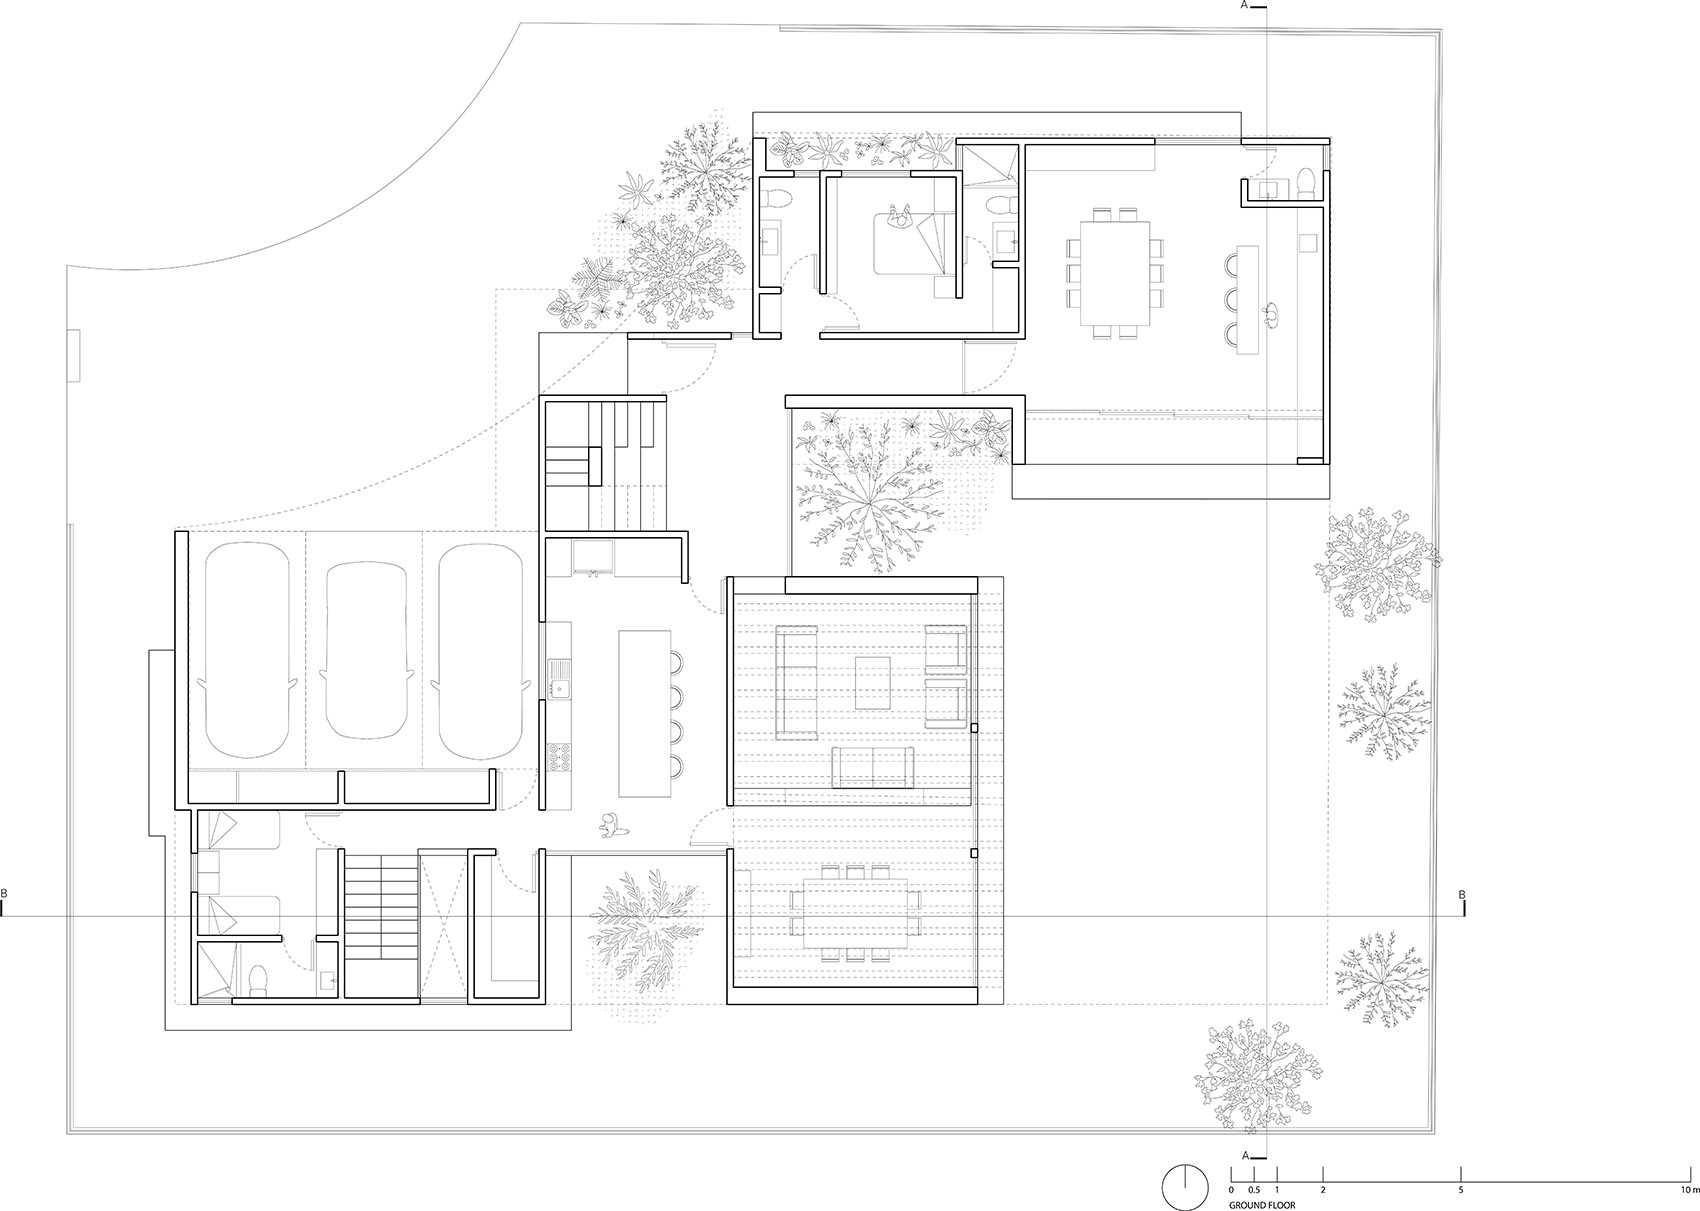
住宅由多个体量构成,并通过庭院与花园彼此串联,以回应不规则的地形条件,同时利用场地高差形成室内与室外之间自然流畅的过渡。这种在实体与虚空间、阴影与开口之间展开的体量关系,营造出富有层次的空间体验:一方面向内强化了私密感,另一方面则有节制地将视线引向周围自然景观。
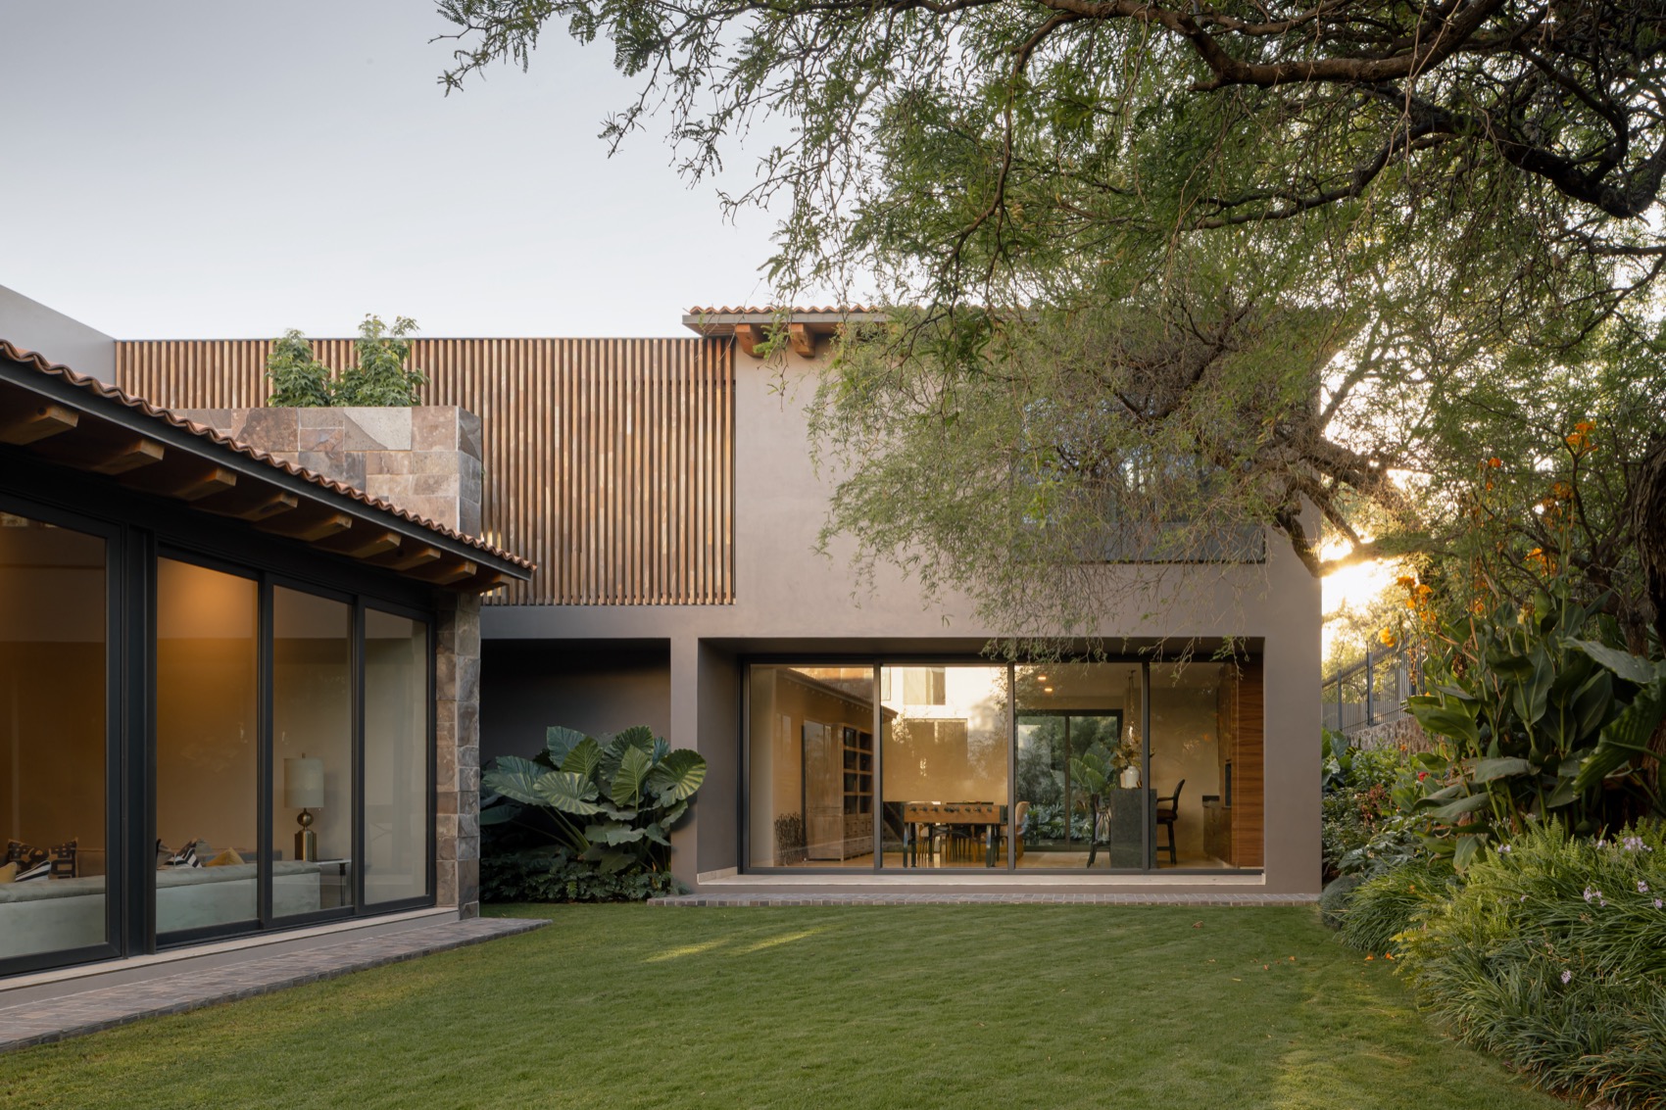
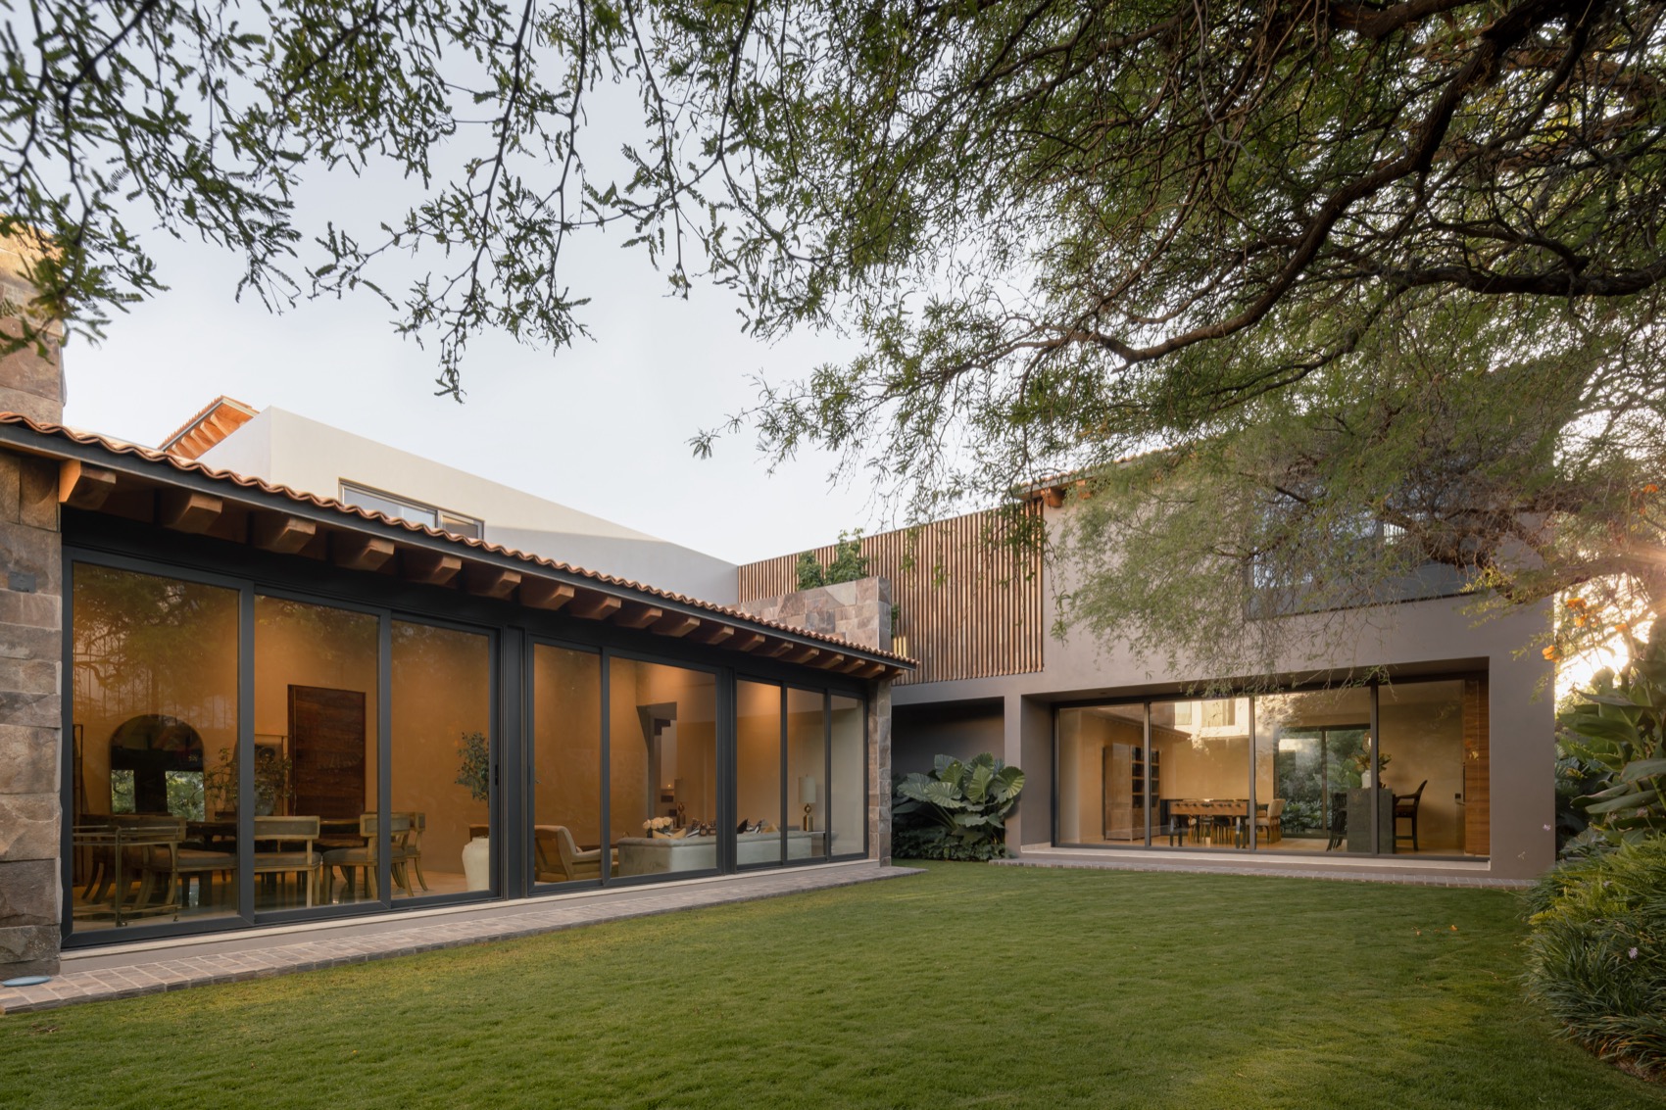
The house is composed of different volumes articulated through patios and gardens, responding to the irregularity of the terrain and taking advantage of it to generate smooth transitions between interior and exterior. This volumetric interplay—alternating solids and voids, shadows and openings—creates a dynamic experience and reinforces a sense of privacy inward, while opening controlled views toward the natural surroundings.
▼面向自然展开的住宅界面,Residential Interface Opening toward Nature © Ariadna Polo
▼室内与花园之间的视觉联系,Visual Connection between Interior and Garden © Ariadna Polo
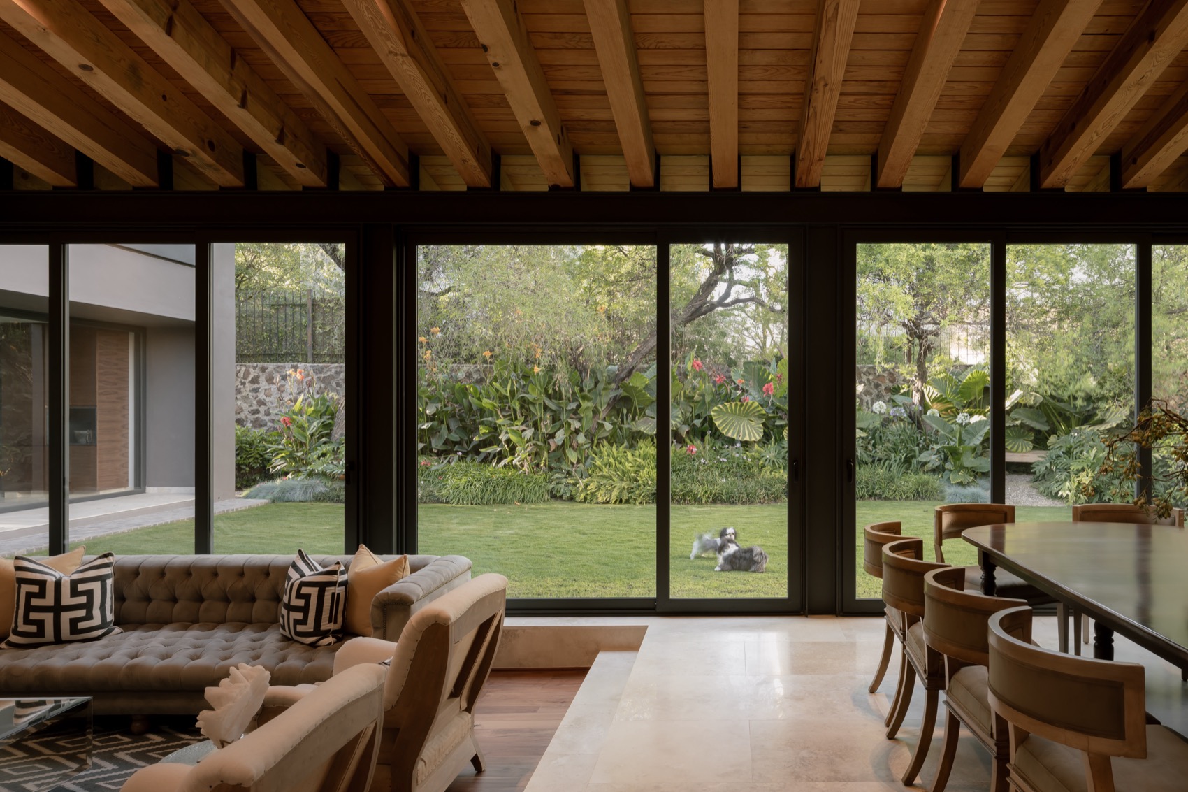
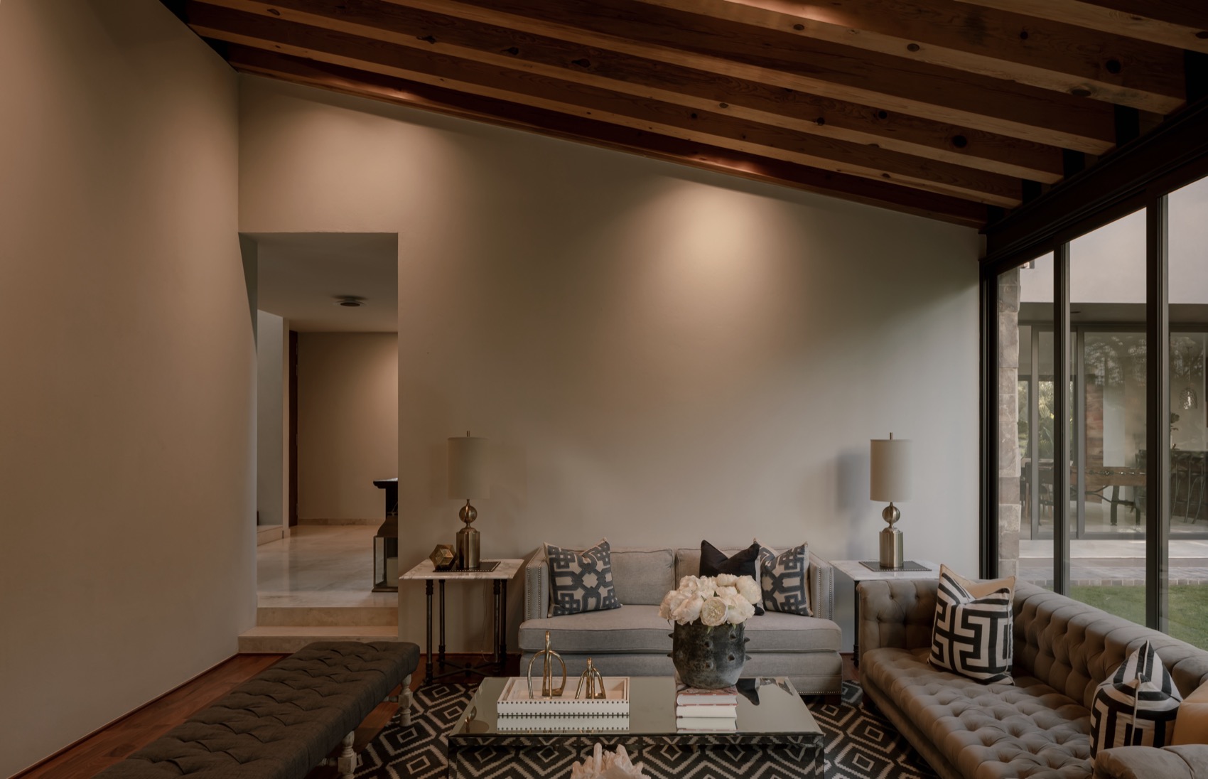
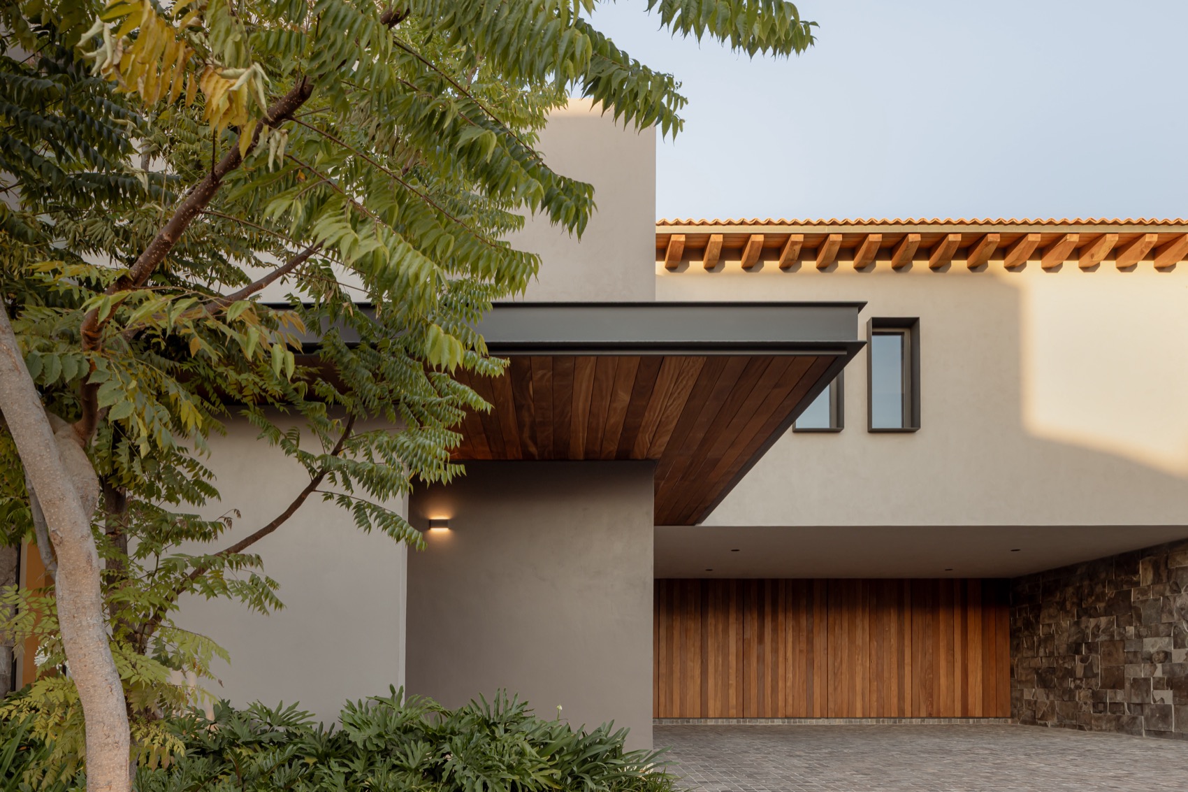
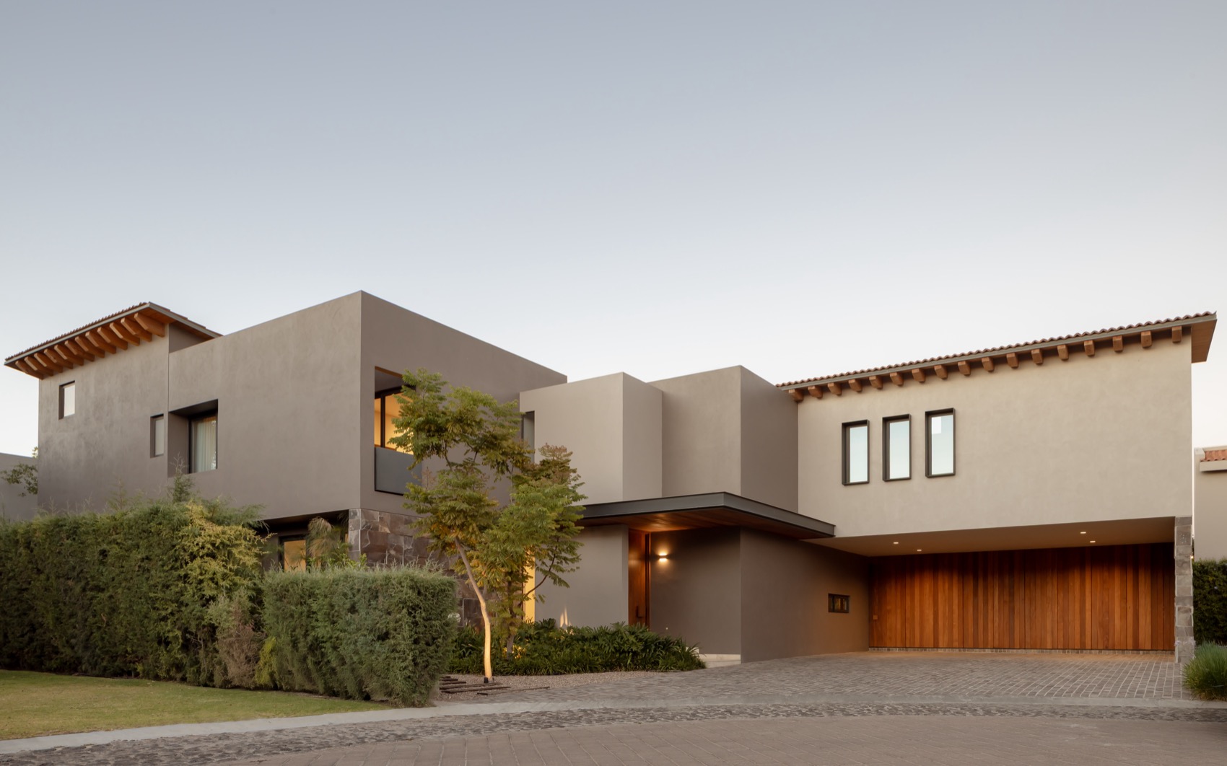
Salam木材、石材以及带有泥土色调的灰泥饰面等自然材料,共同塑造出温暖的空间氛围,并与外立面克制而沉稳的气质形成对比。入口由一片木制雨棚加以强调,引导人们进入门厅,而门厅则进一步朝向主花园展开——这里也是住宅的社交核心。
Natural materials—Salam wood, stone, and earth-toned plaster finishes—shape a warm atmosphere that contrasts with the sobriety of the façades. The entrance, marked by a wooden canopy, leads to a vestibule that opens toward the main garden, the social heart of the home.
▼室内外连续展开的家庭空间,
Family Spaces Extending Seamlessly Outdoors © Ariadna Polo
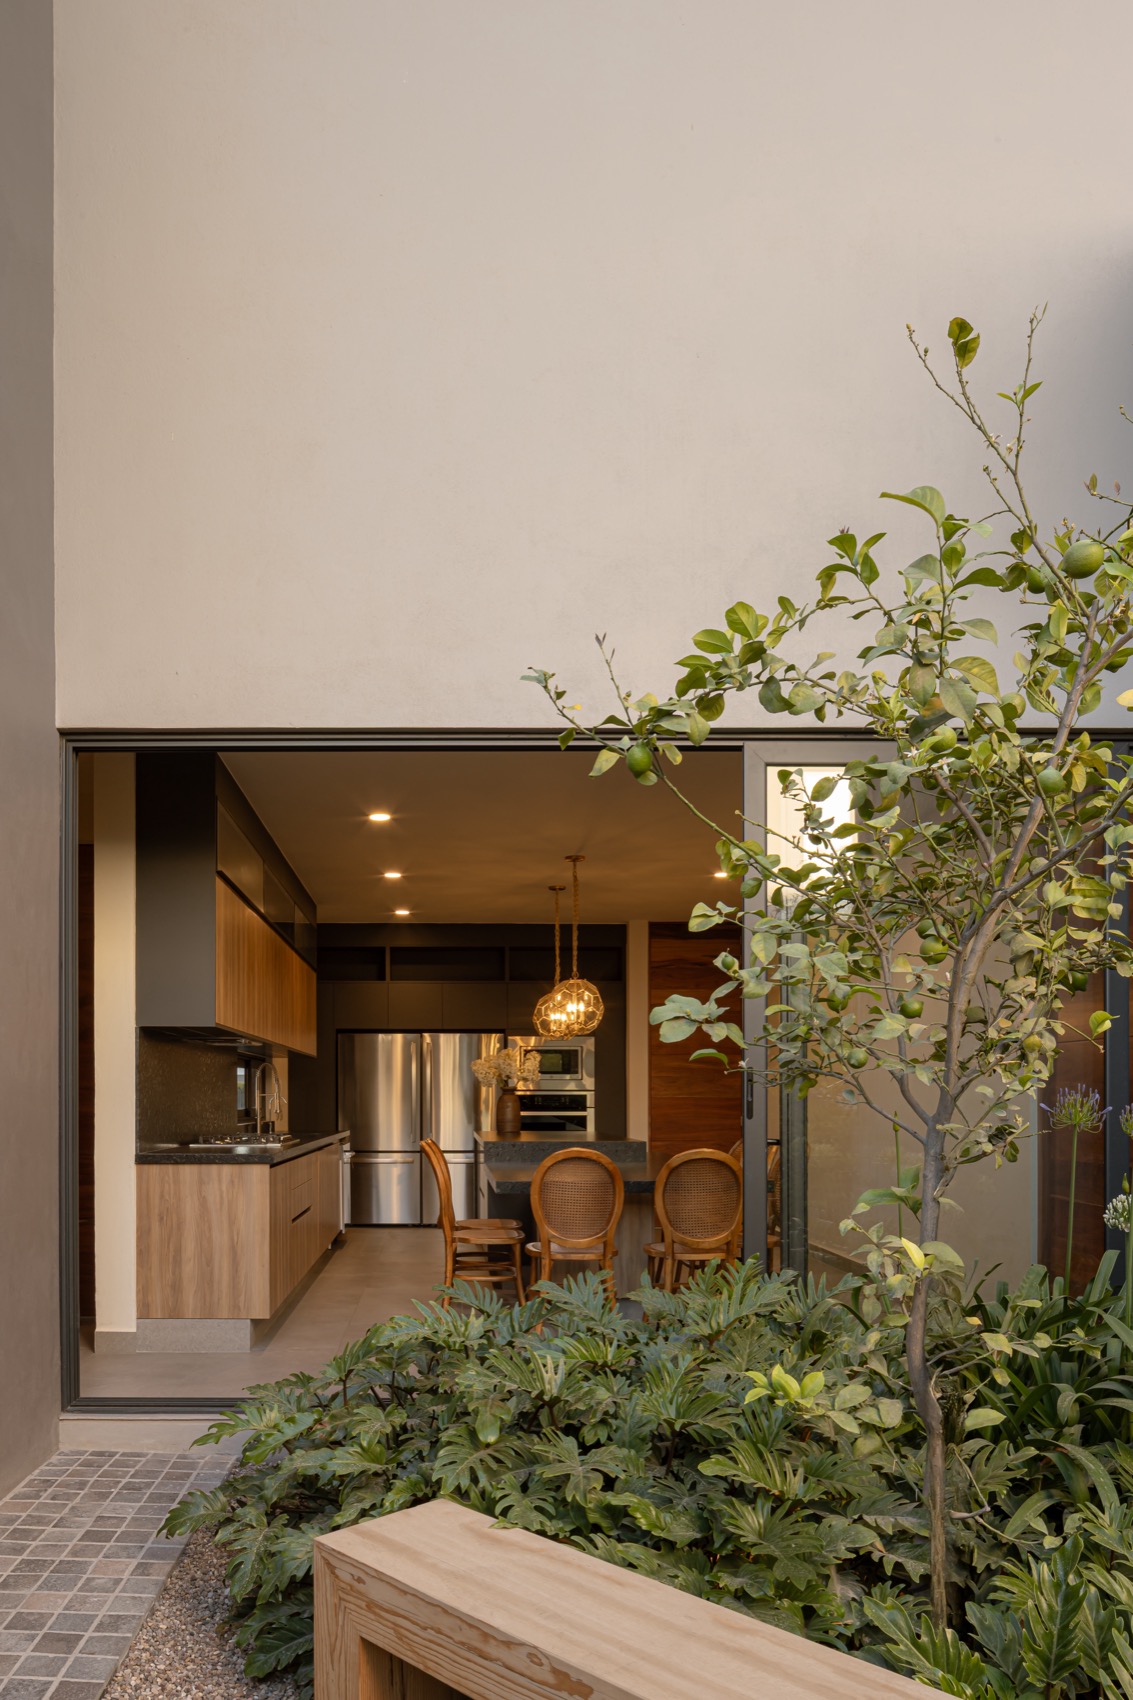
▼厨房与餐区之间的连续关系,
Continuity between Kitchen and Dining Area © Ariadna Polo
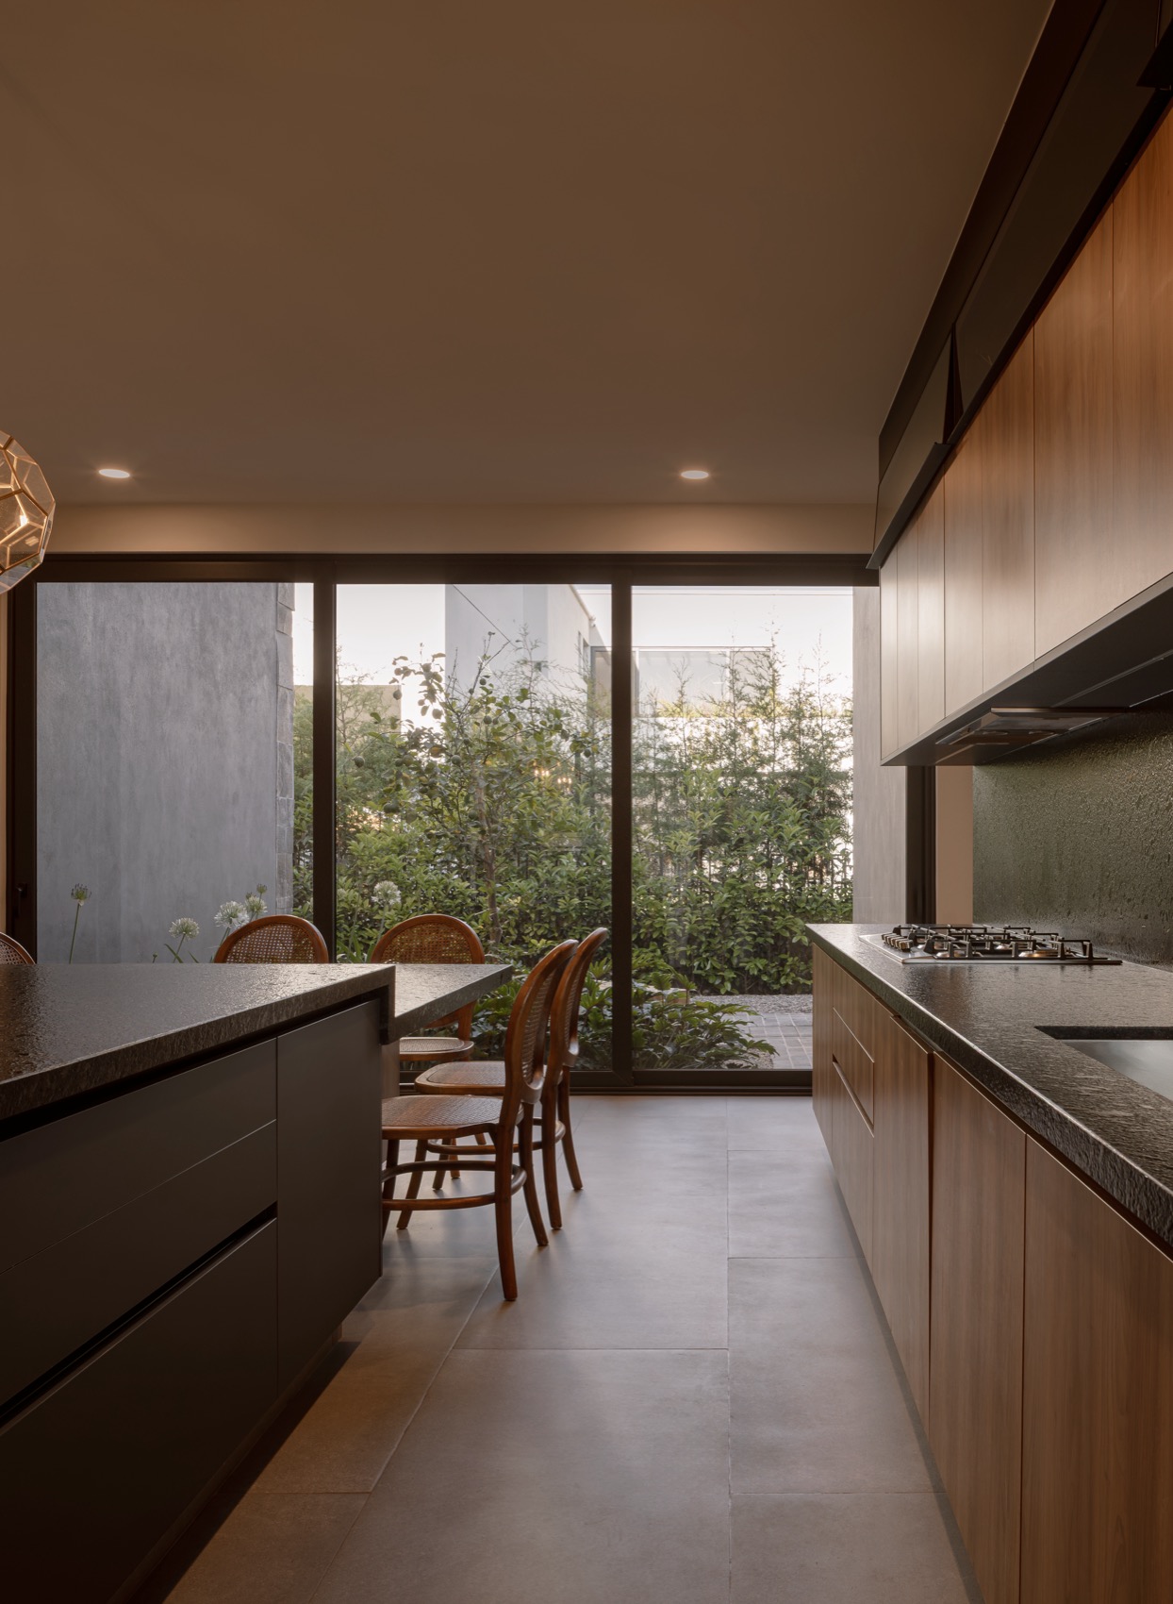
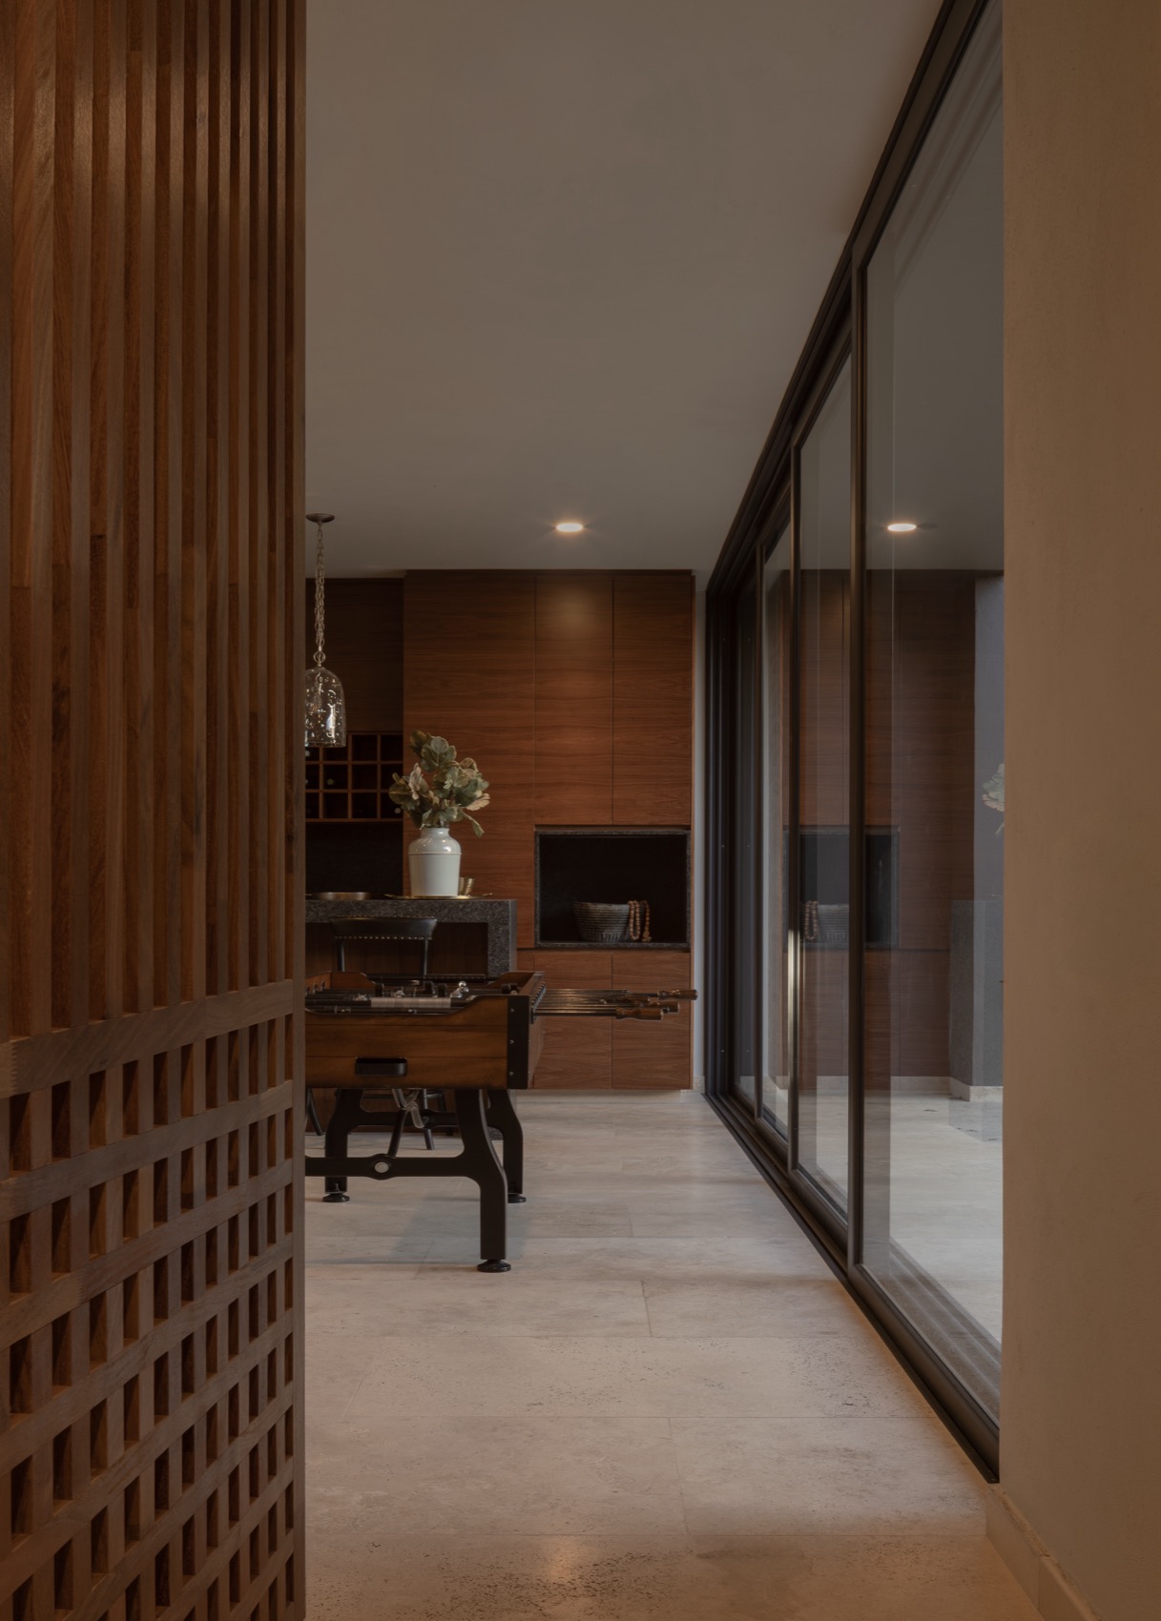
室内空间中,裸露的梁结构与大面积窗洞使自然光与景观得以融入日常生活。客厅、餐厅与厨房始终与室外保持视觉联系,营造出连续而开阔的空间感受。每一间卧室都拥有面向庭院的独立景观视野,从而进一步强化了私密性以及与自然之间的联系。
Inside, exposed beams and large windows allow natural light and the landscape to accompany daily life. The living room, dining room, and kitchen maintain a visual connection with the exterior, generating a sense of spaciousness and continuity. Each bedroom was conceived with its own view toward a garden, reinforcing a sense of intimacy and connection with nature.
▼客厅与餐厅共享庭院视野,
Living and Dining Areas Sharing Courtyard Views © Ariadna Polo
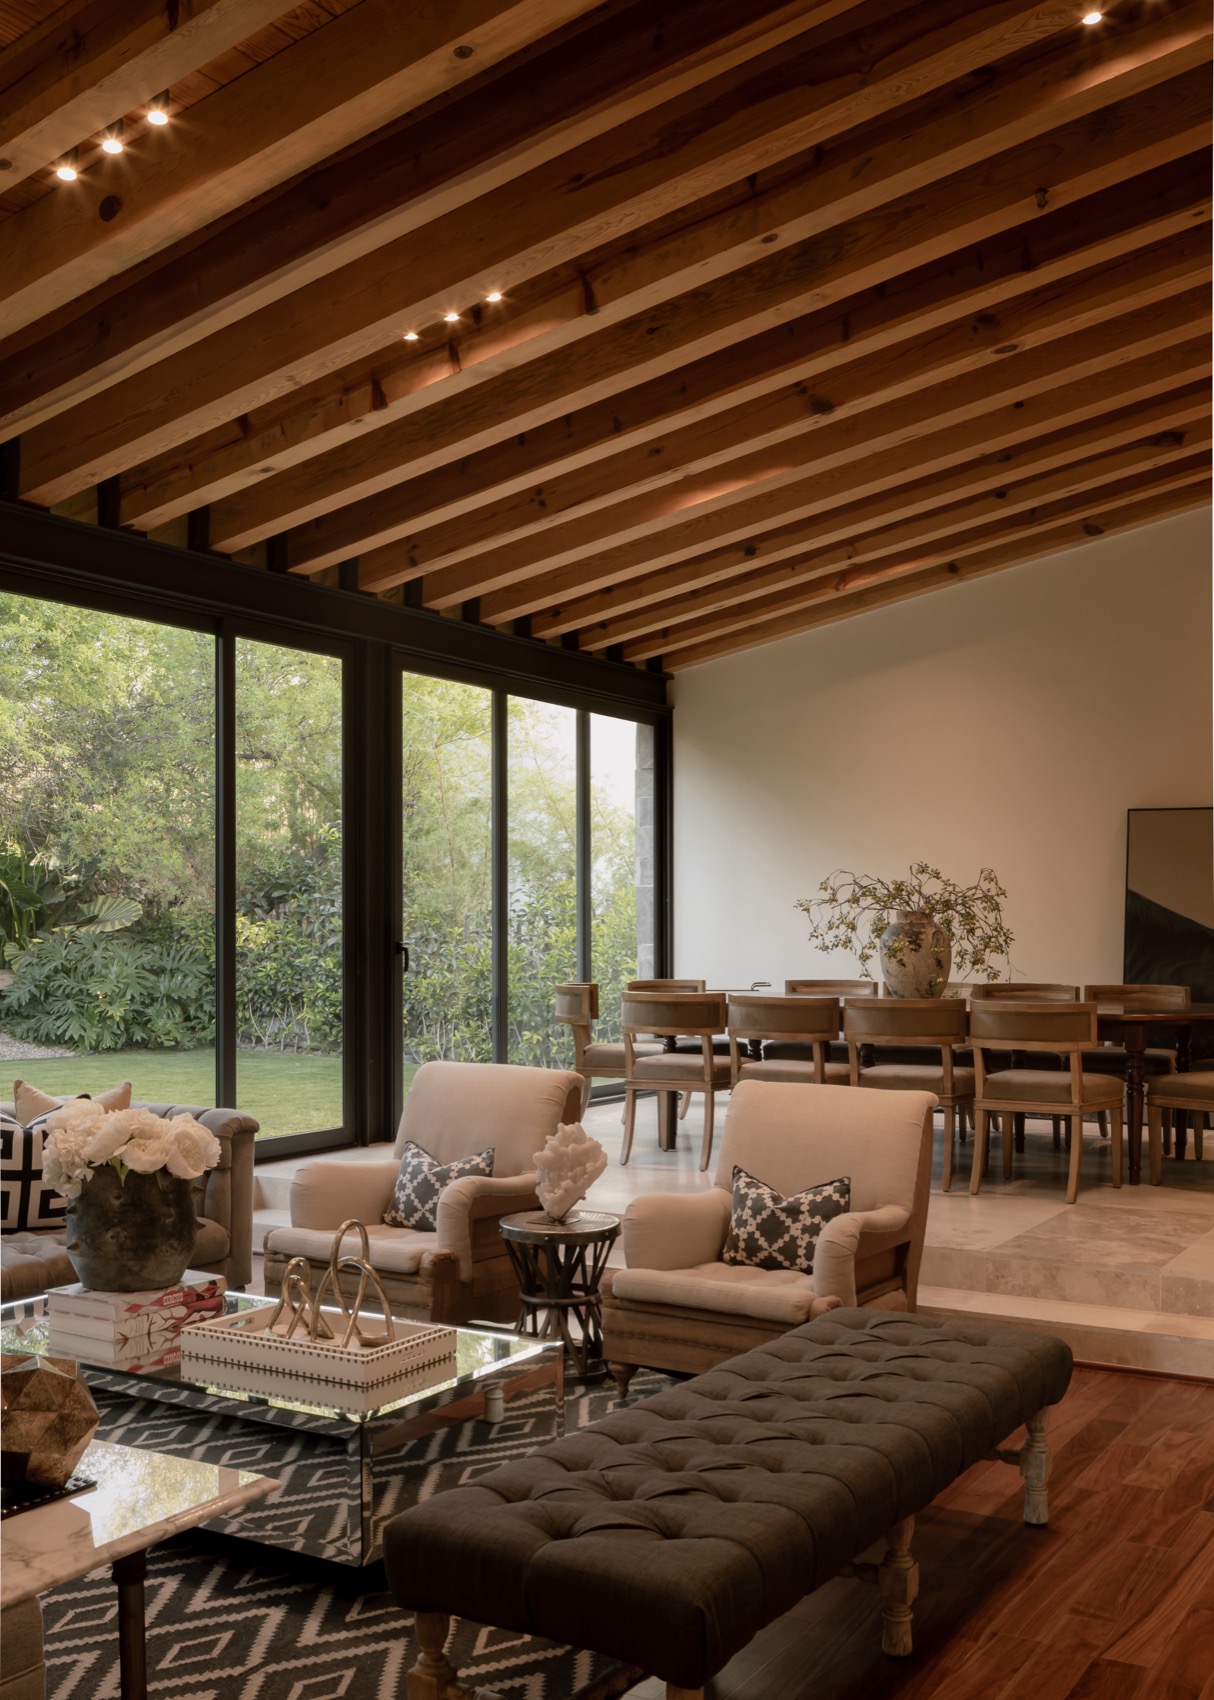
▼室内走廊,Interior Corridor © Ariadna Polo
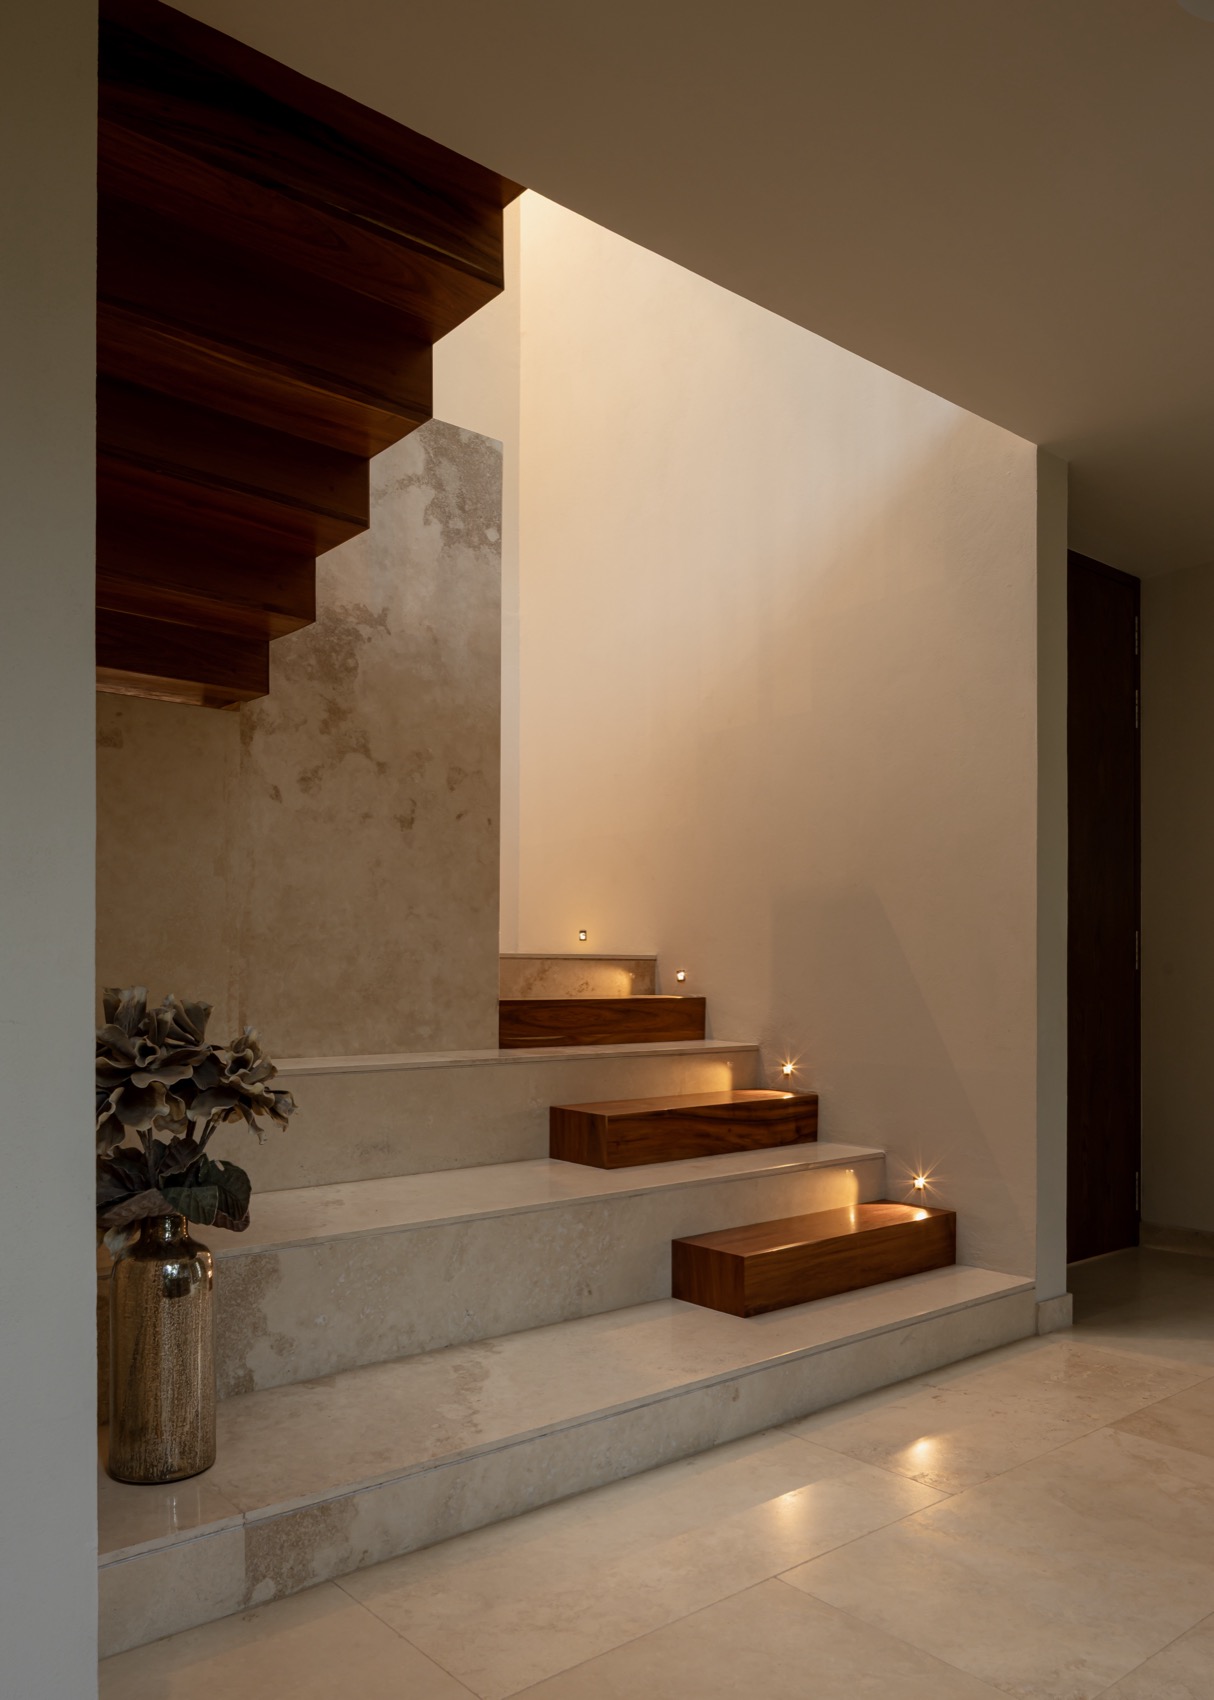
▼木质踏步与石材楼梯细节,
Timber Treads and Stone Stair Details © Ariadna Polo
通过建筑语言,Trigo住宅展现出一种在功能性与感知体验之间取得平衡的设计方式,将“居住”转化为一种关于宁静、光线以及扎根于克雷塔罗自然景观中的生活体验。
Through its architecture, Casa Trigo expresses a design that balances the functional and the sensory, transforming the experience of inhabiting into an act of calm, light, and rootedness in this still-present Querétaro landscape.
▼黄昏中的庭院与住宅立面,Courtyard and Residential Façade at Dusk © Ariadna Polo
▼地面层平面图,Ground floor Plan © Heliana Arquitectura
▼上层平面图,Upper floor Plan © Heliana Arquitectura
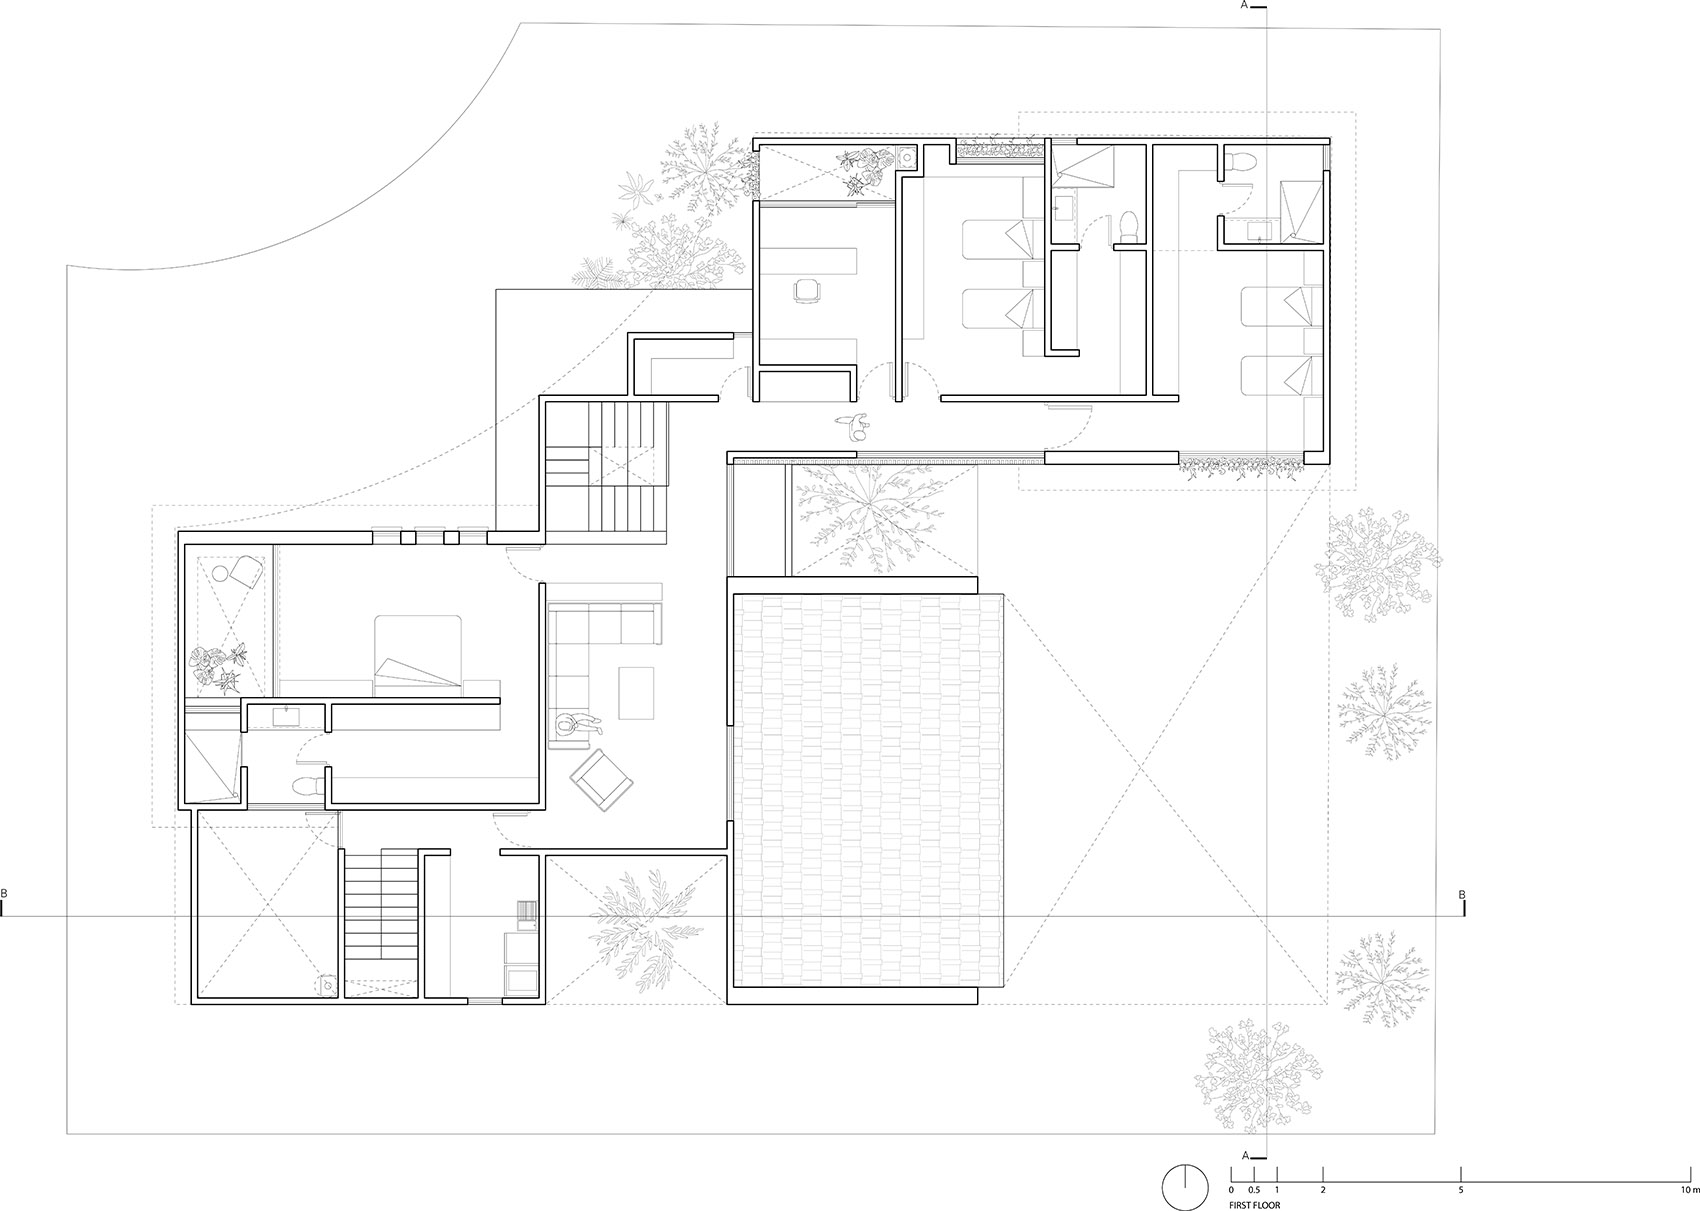
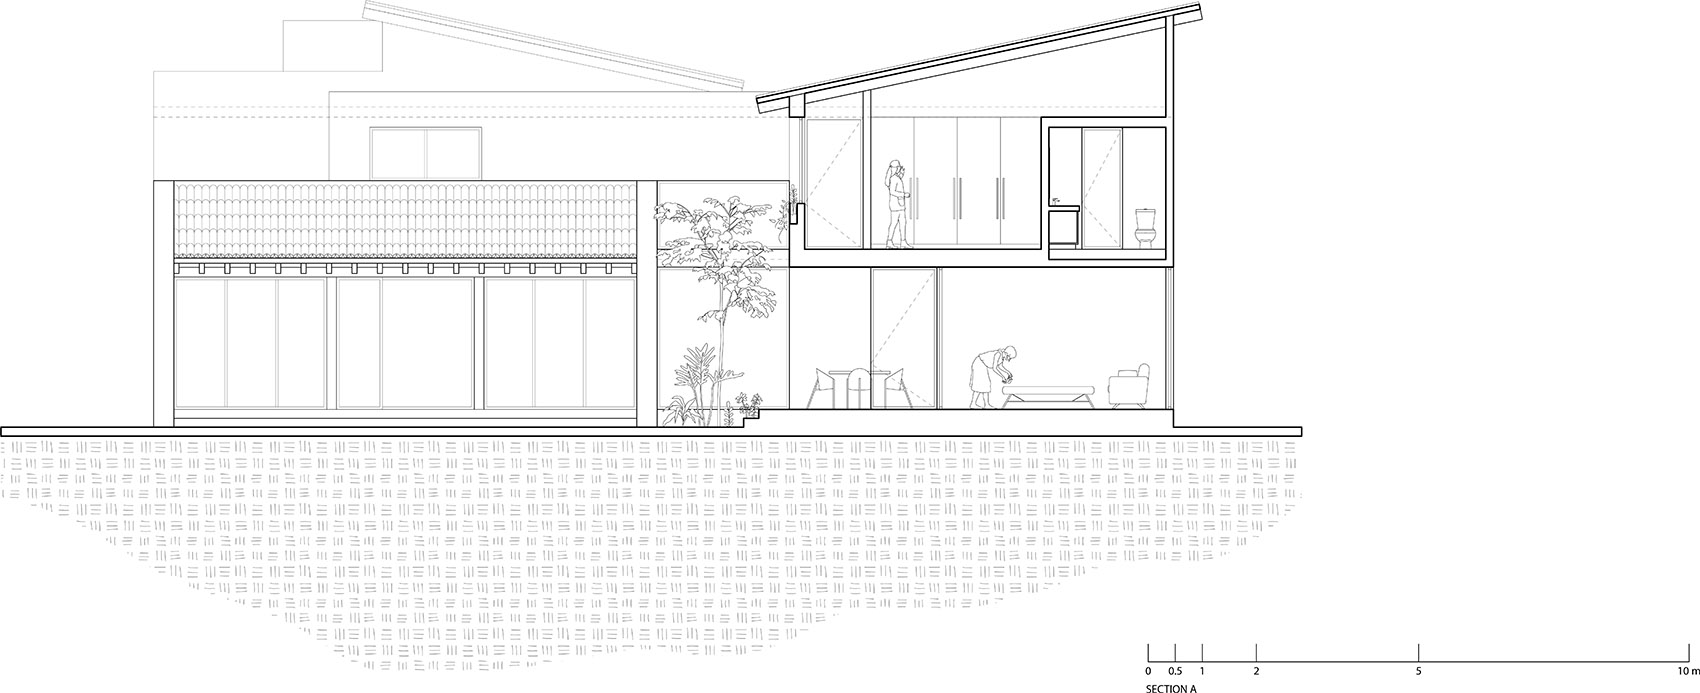
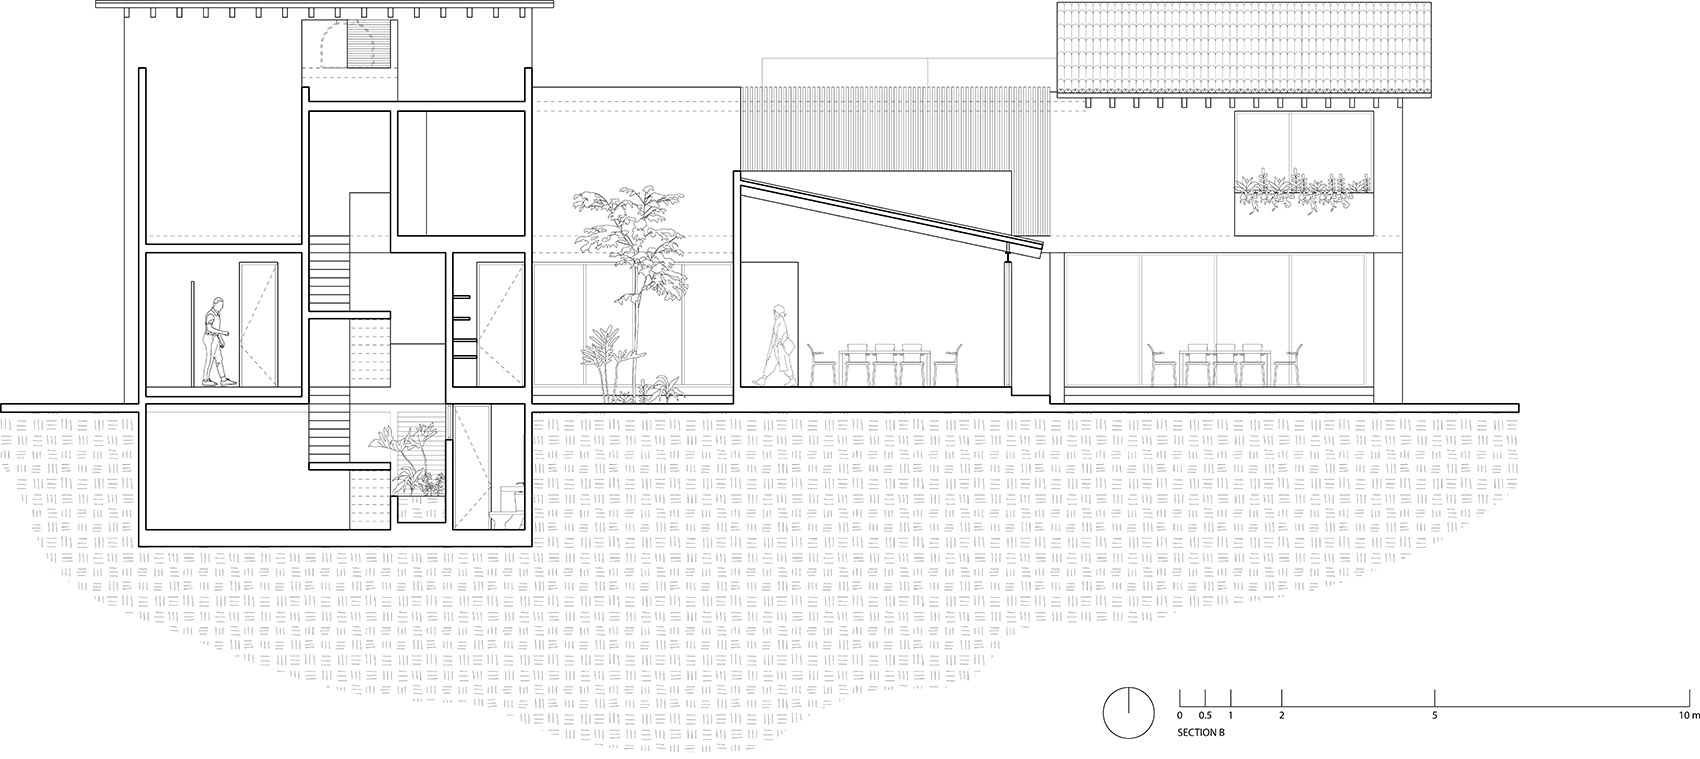
▼剖面图,Section © Heliana Arquitectura
Location: Santiago de Querétaro, Querétaro, México
Year: 2026
Area:
Site: 768 m2
Built: 572 m2
Firm
Heliana Arquitectura
Director
Heliana Echavarría
Instagram
@heliana.arquitectura
Website
www.helianaarquitectura.com
Photography
Ariadna Polo | @ariadnapolo.foto
Collaborators
Renders: Croma Estudio
Structure: Ing. Miguel Bernal Rosiles
MEP: Heliana Arquitectura
Construction: Heliana Arquitectura
Construction documents: Heliana Arquitectura, Taller AD
More: Heliana Arquitectura。更多关于他们:Heliana Arquitectura on gooood。









调调挺墨西哥的
DK