感谢 CO-LAB Design Office 予gooood分享以下内容。更多关于他们:CO-LAB Design Office on gooood
Appreciations towards CO-LAB Design Office for providing the following description:
Casa Tepui 是为一对喜欢旅行、烹饪和在家工作的委内瑞拉/墨西哥夫妇设计的度假屋。起居区坐落在现有的植被区,比地面高出一层,有一种森林小屋的惬意,同时带有现代住宅的舒适感。滑动木窗嵌入墙壁,让微风吹过空间。围绕房子的种植区为厨房提供新鲜的食材,并全天让空间充满芳香的微风。起居区高架窗户下方种植了香蕉树和木瓜树,可以直接从树冠上观察和采摘水果。
Casa Tepui was designed as a vacation home for a Venezuelan/Mexican couple who love traveling, cooking, and working from home. Nestled in the existing tree canopy, the living area is elevated one level above the ground, providing the qualities of a tree house while delivering the comforts of a modern home. Sliding wooden windows pocket into the walls on three sides, allowing gentle breezes to pass through the space. Wraparound planters with aromatic herbs supply the kitchen with fresh ingredients and perfume the space with scented breezes throughout the day. Banana and papaya trees planted below the elevated living area windows allow fruits to be watched over and picked from the crowns of the trees directly where they grow.
▼隐于自然的建筑,Building in the natural environment © Cesar Bejar
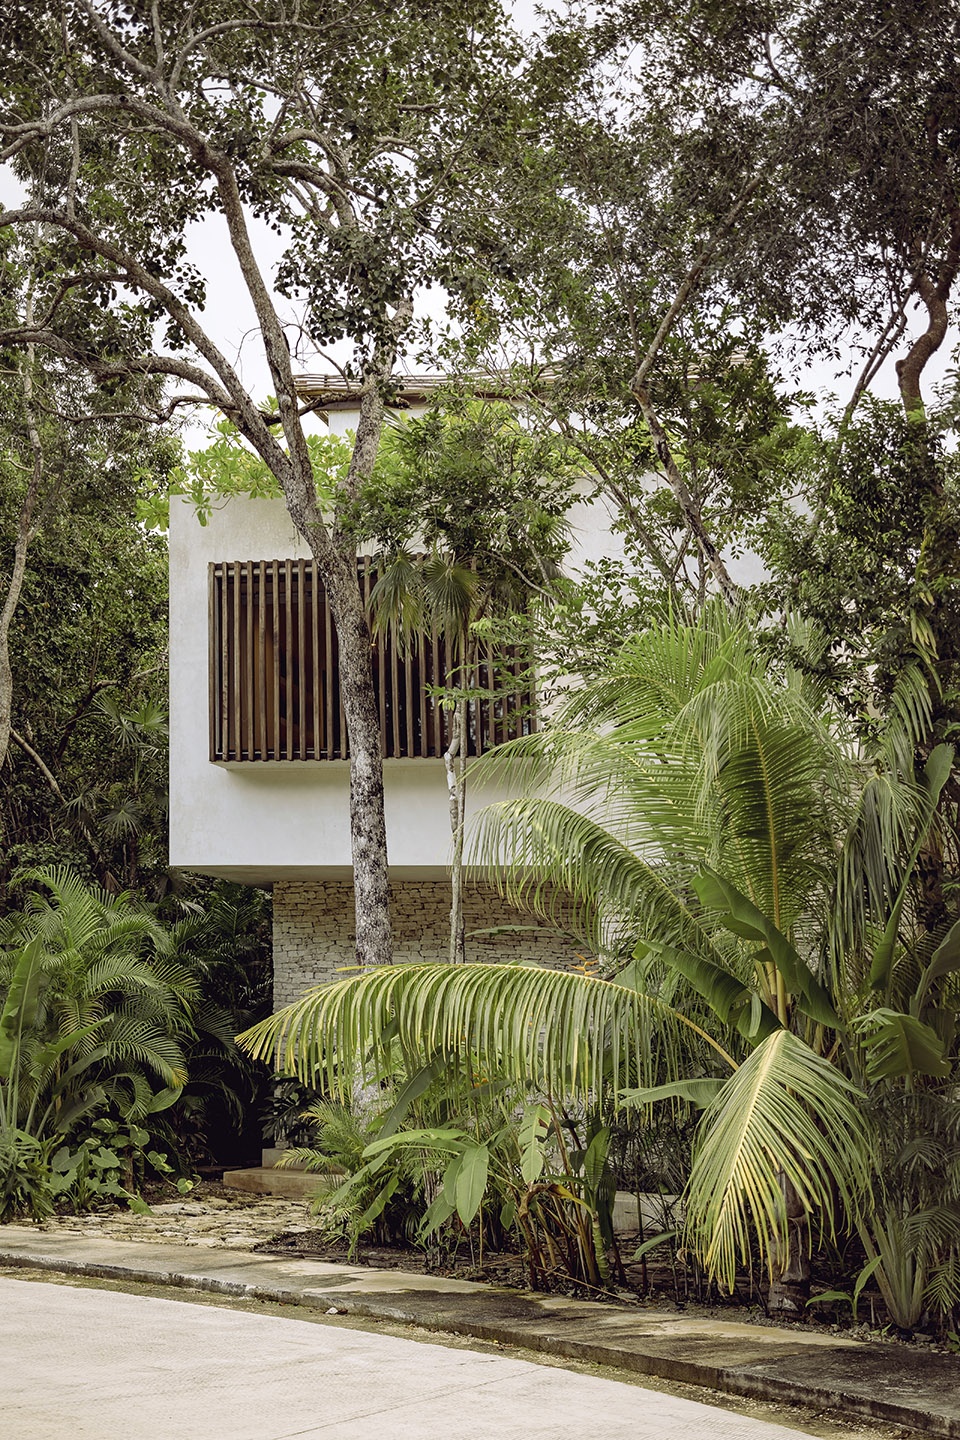
▼建筑立面局部,Parts of the building facade © Cesar Bejar
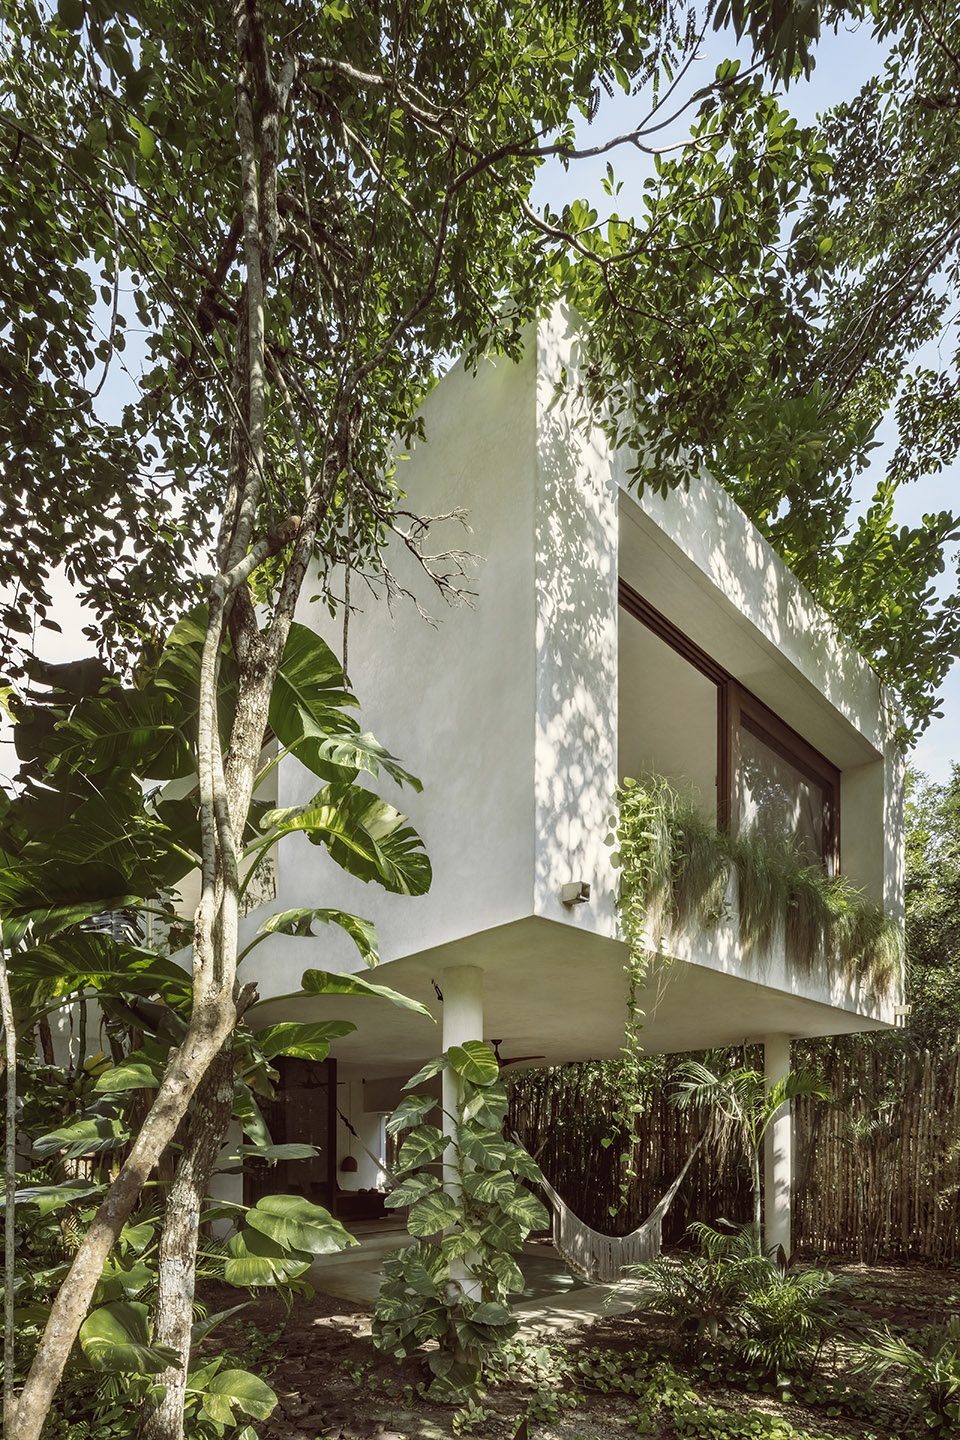
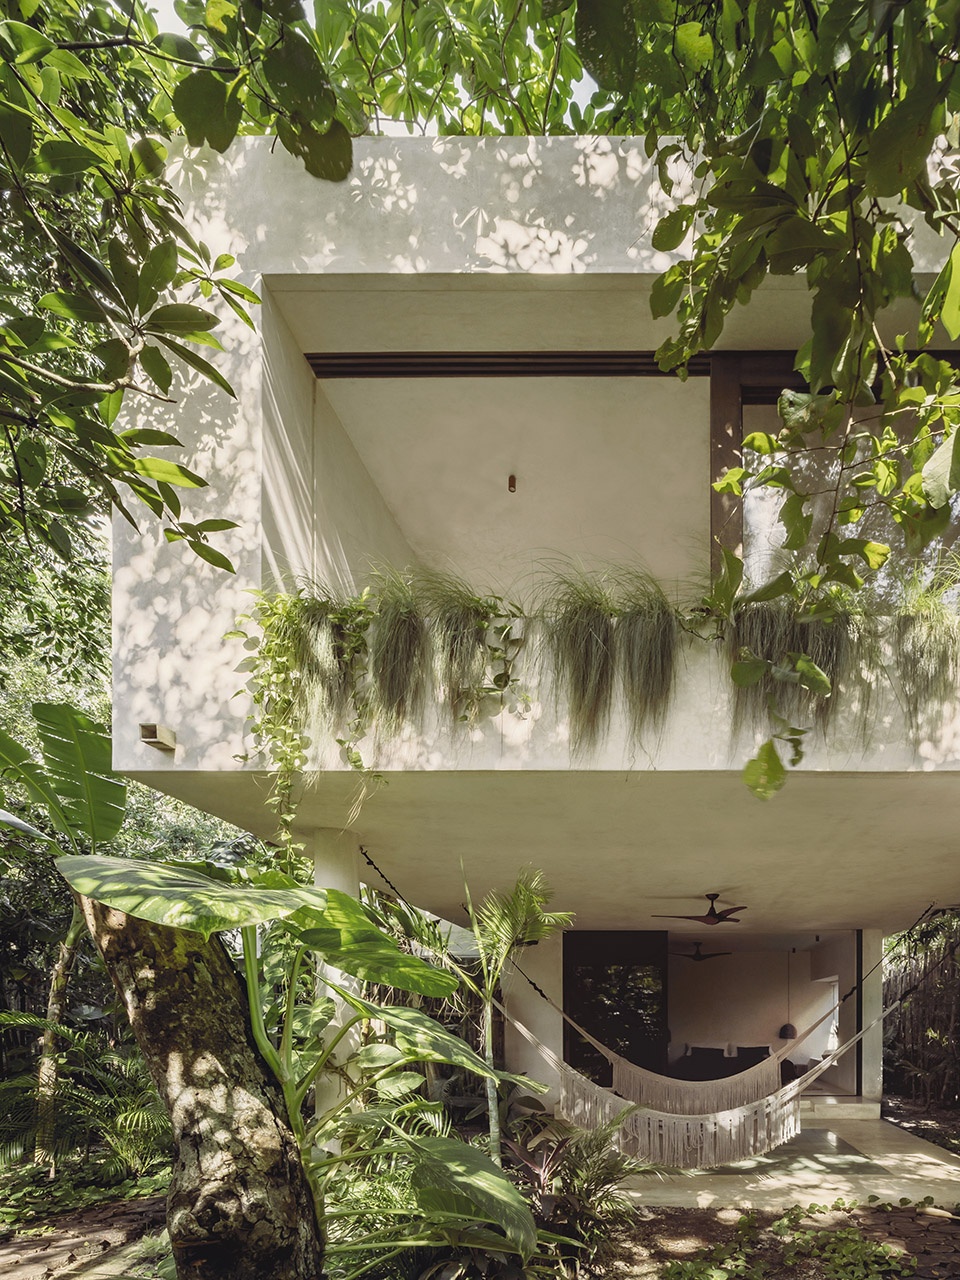
这座别墅的灵感来自 tepuis(平顶山),在委内瑞拉东南部的土著语言中意为“众神的房子”。在这种情况下,高架起居空间为业主提供了郁郁葱葱的绿色环境,业主将在此度过大部分时间。在一楼,厨房、餐厅和客厅合并成一个细长的空间,通向一个高架游泳池和露台。这一层有一个朴素的家庭办公空间,这对夫妇可以空闲时在游泳池里休憩以恢复活力。
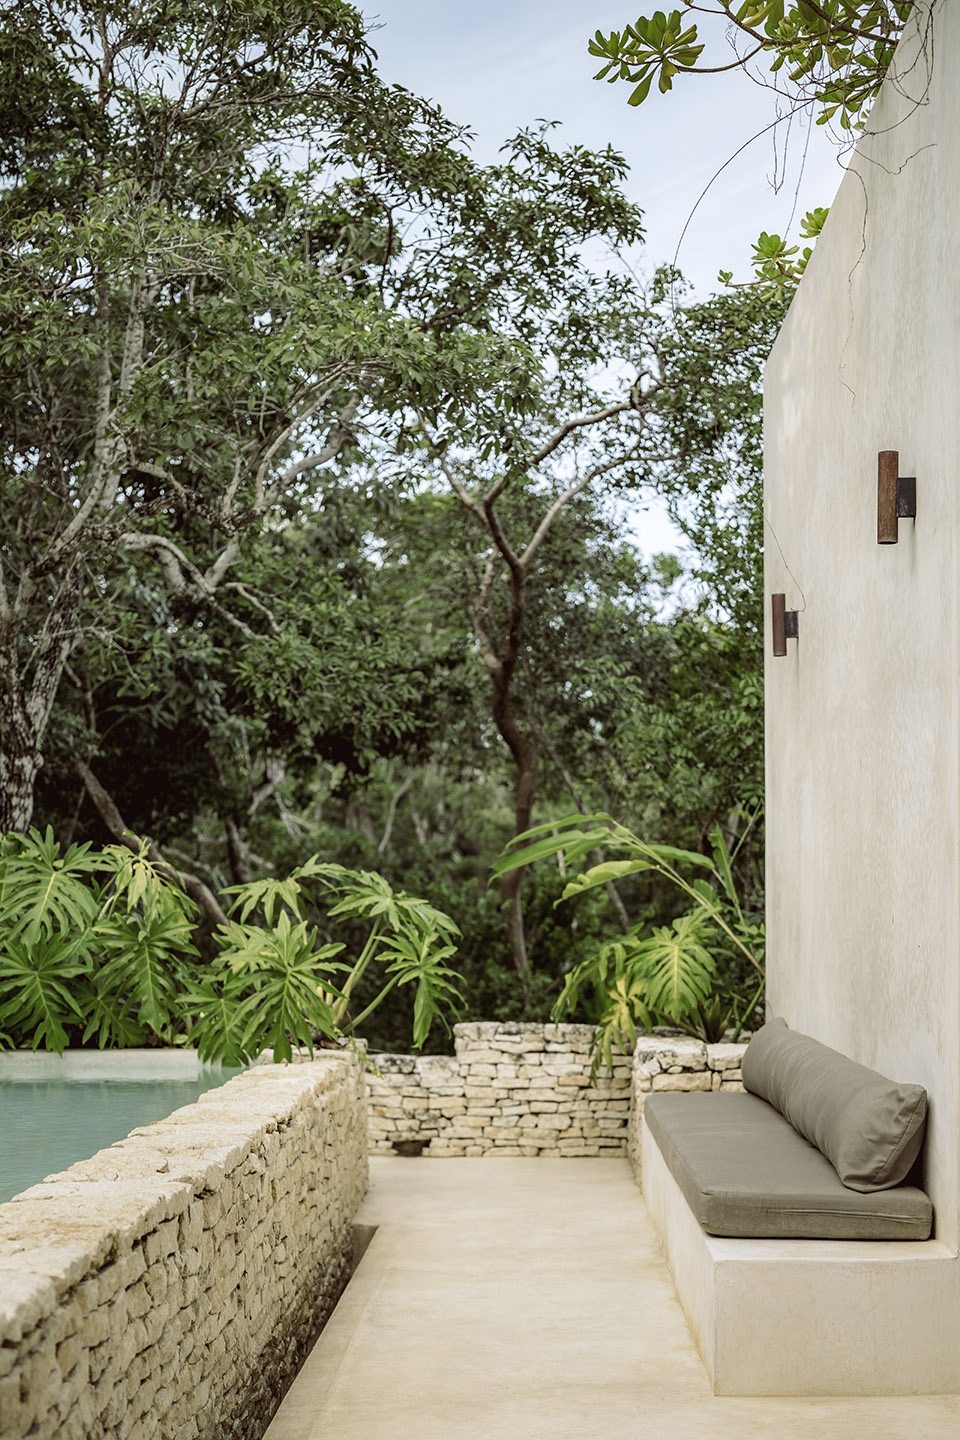
The inspiration for this villa comes from tepuis – flat table top mountains – meaning “house of the gods” in the indigenous language of southeastern Venezuela. In this case the elevated living space provides the owners with a lush green backdrop to the space they spend most of their time in. On the 1st floor, the kitchen, dining and living room merge in one elongated space that opens to an elevated swimming pool and terrace. A modest home office space on this level allows the couple to refresh themselves with a dip in the pool on work breaks.

▼室内空间概览,Overall view of the interior spaces © Cesar Bejar
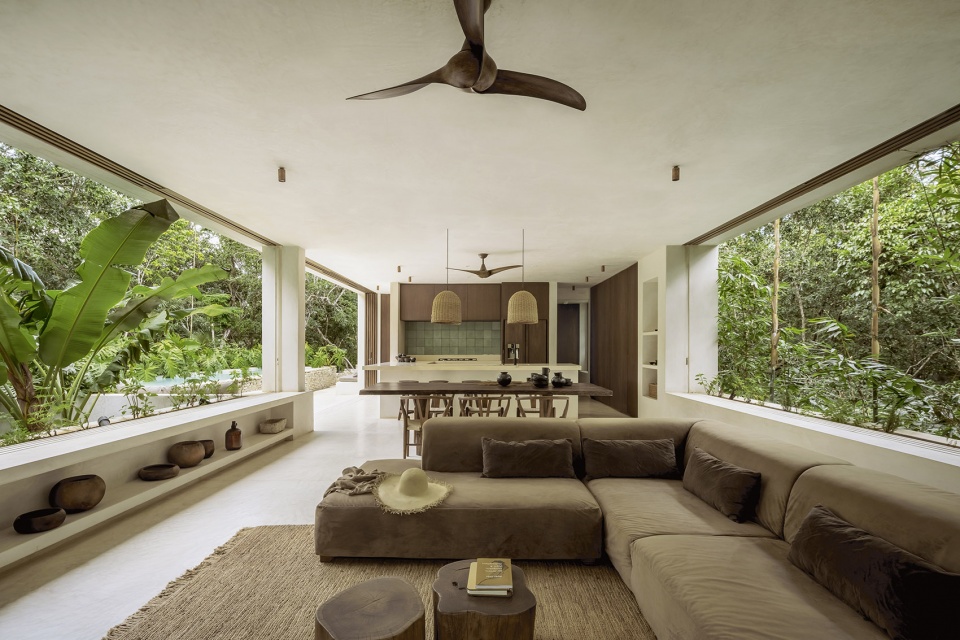
▼室内空间细部,Details of the interior spaces © Cesar Bejar
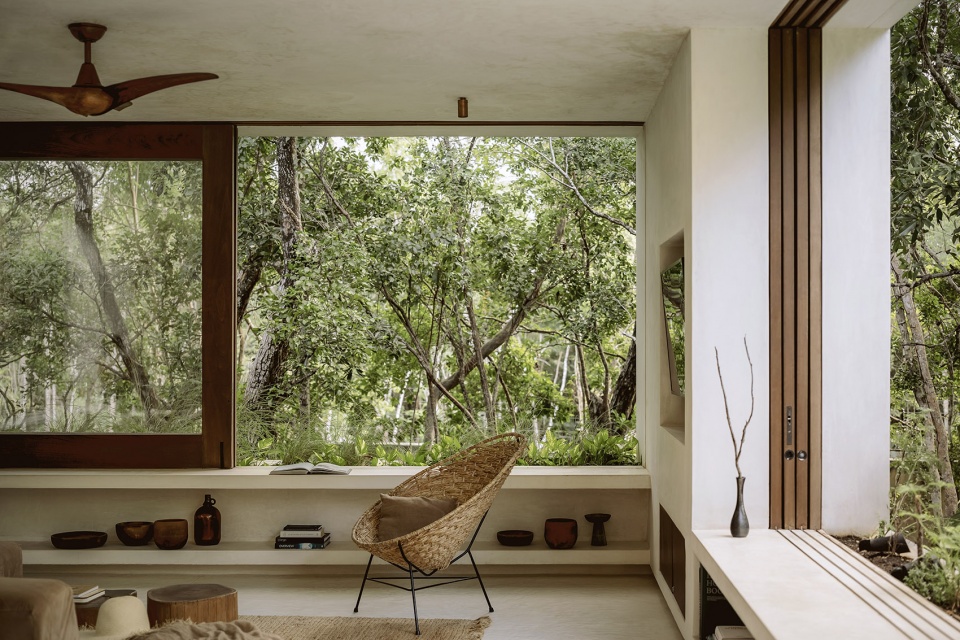
▼优美的自然景观,Beautiful views of the environment © Cesar Bejar
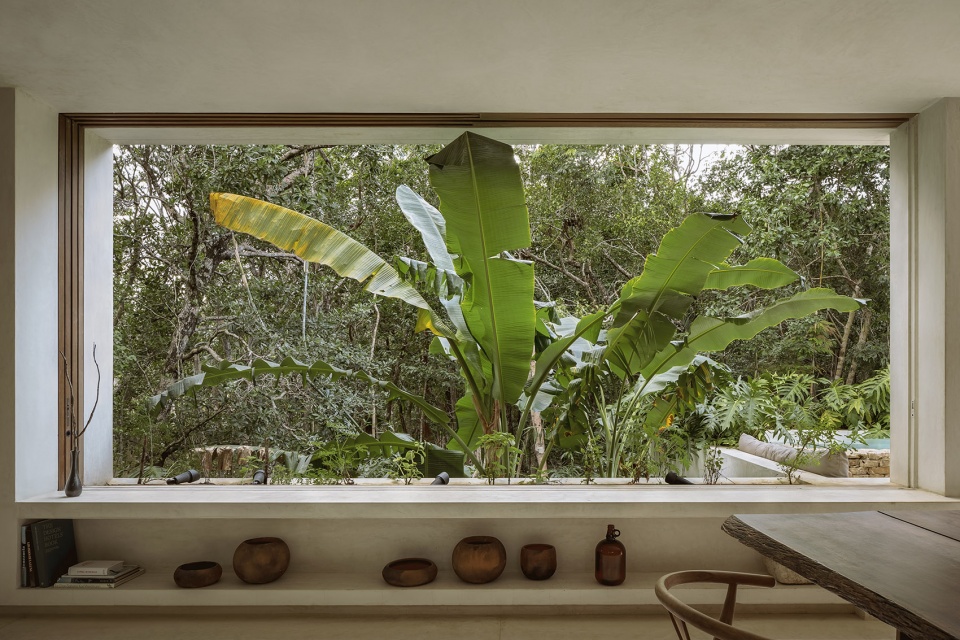
▼由起居室望向泳池,Viewing the swimming pool from the living room © Cesar Bejar
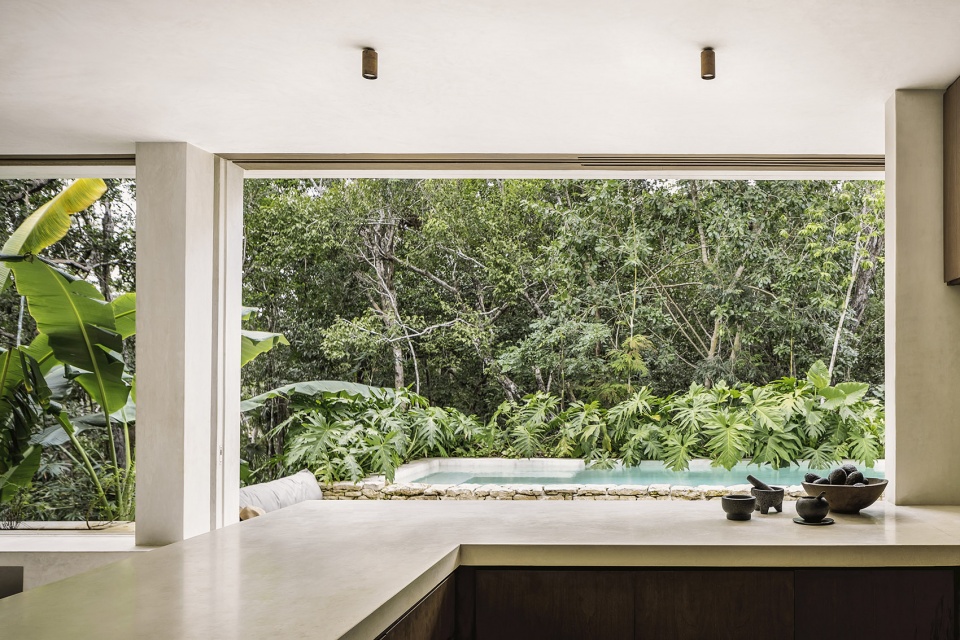
▼融于自然的开放空间,Proper relationship between the open spaces and the nature © Maya Luxia
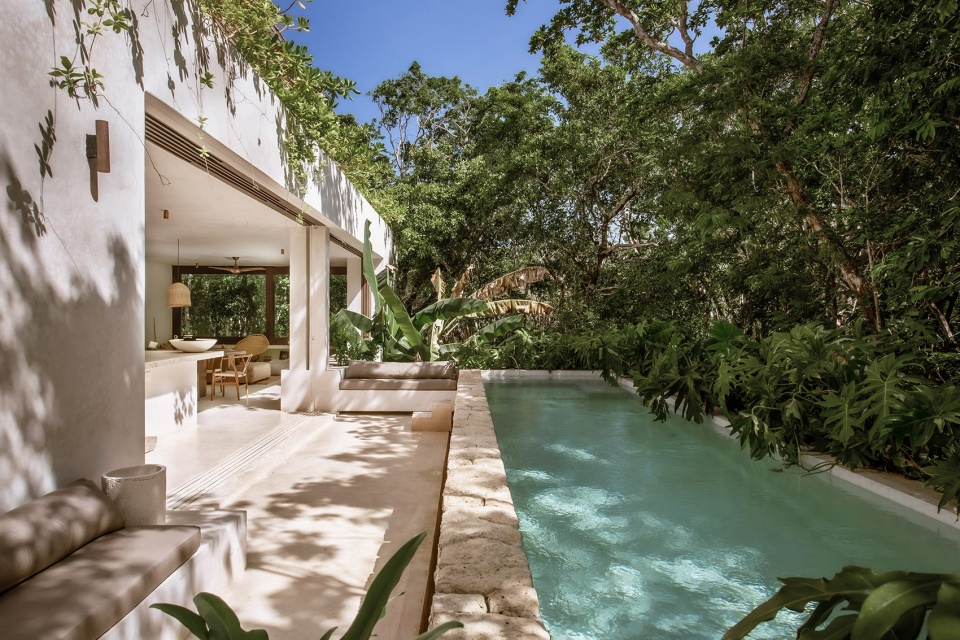
▼亲近自然的简约泳池,A simple swimming pool close to the nature © Cesar Bejar
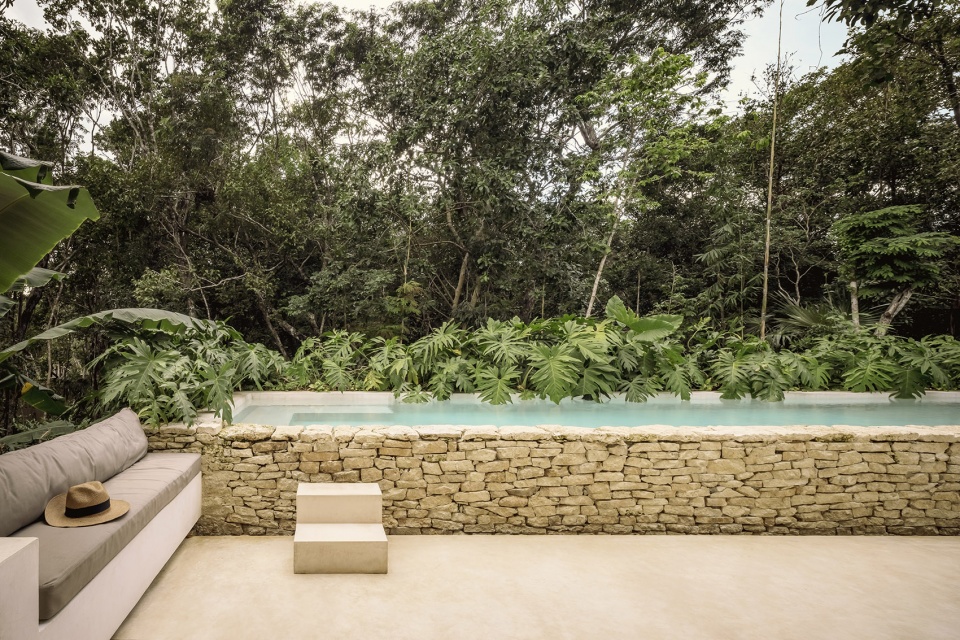
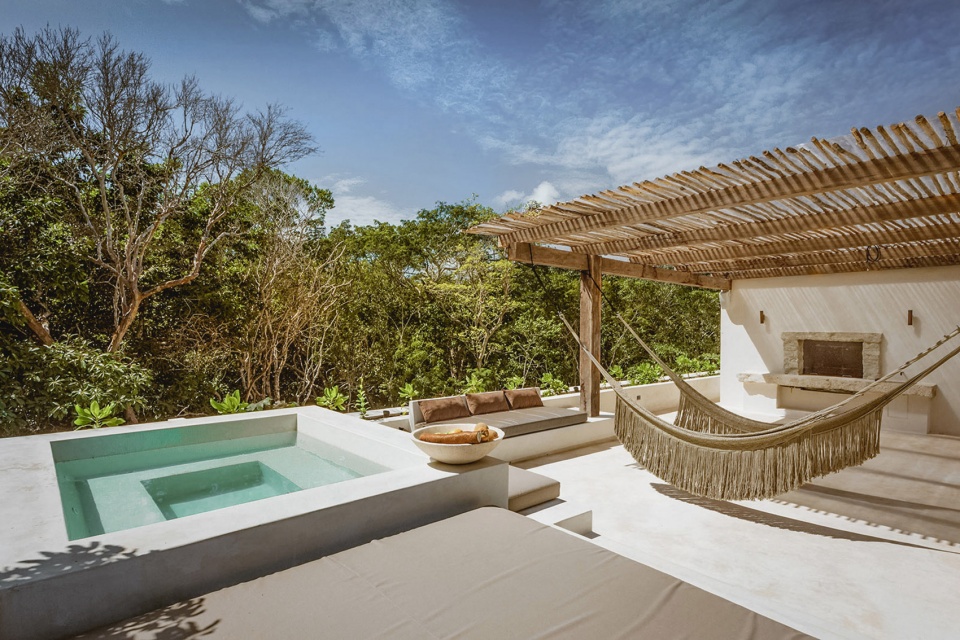
底楼设有3间带浴室的卧室,可通往自己的私人花园和露台。屋顶设有烧烤设施和餐桌、按摩浴缸以及充足的休闲场所,业主可以在加勒比海的自然美景中与朋友烧烤或享用最喜欢的饮料,同时欣赏图卢姆的日落和星光灿烂的夜晚。
On the ground floor, 3 en-suite bedrooms open to their own private gardens and terraces. The roof top features a barbecue and dining table, a jacuzzi, and ample lounging options for enjoying Tulum’s sunsets and starry nights while barbecuing with friends or enjoying your favorite drink surrounded by the Caribbean’s natural beauty.
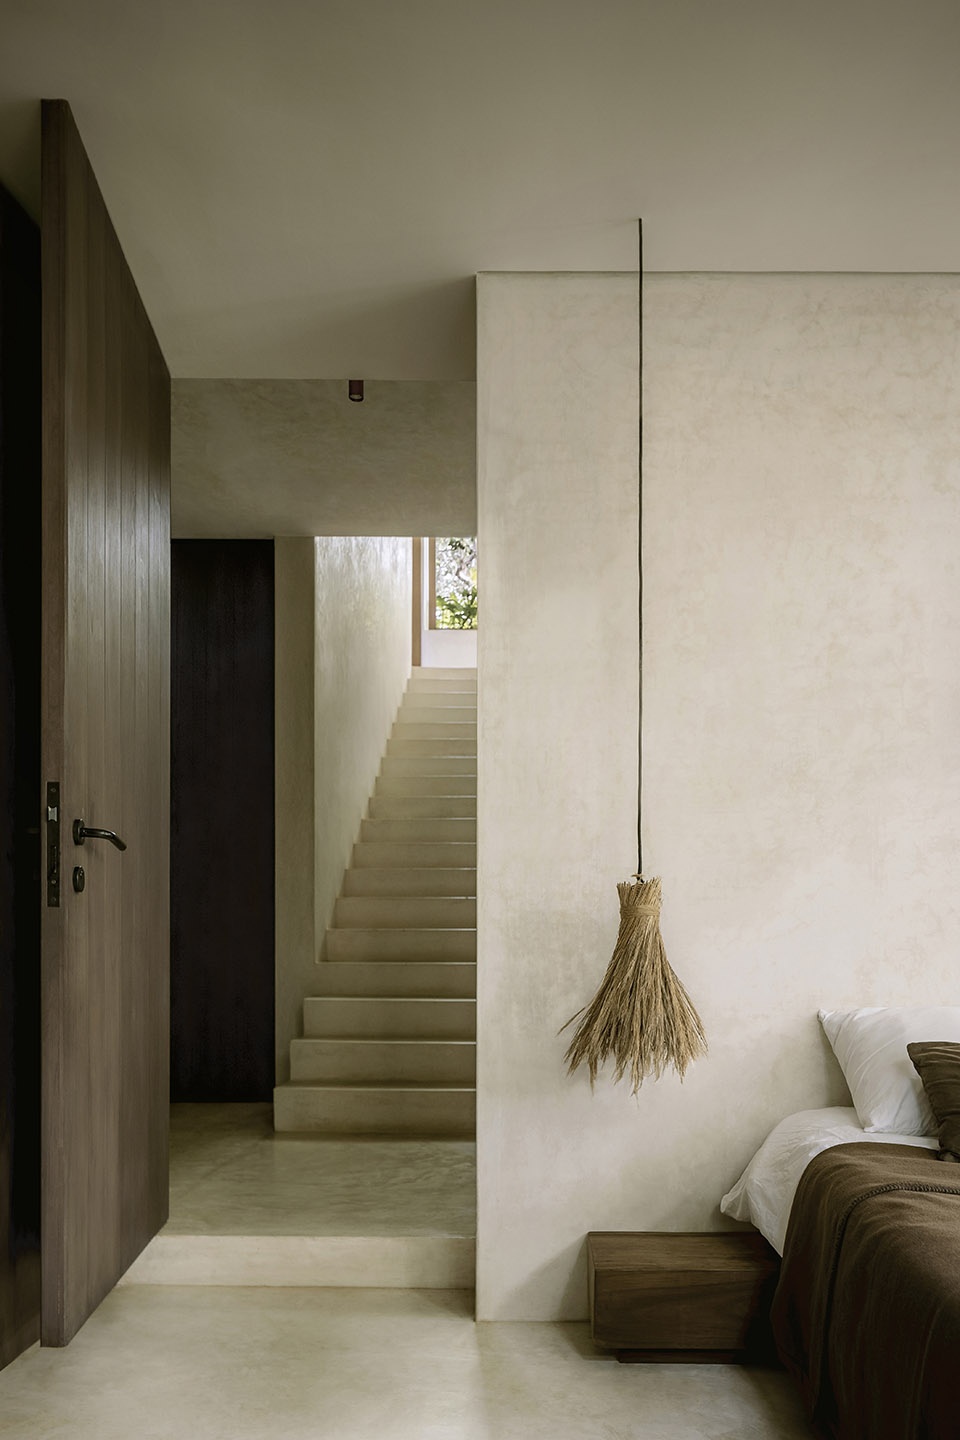
▼卧室局部,Parts of the bedroom © Cesar Bejar
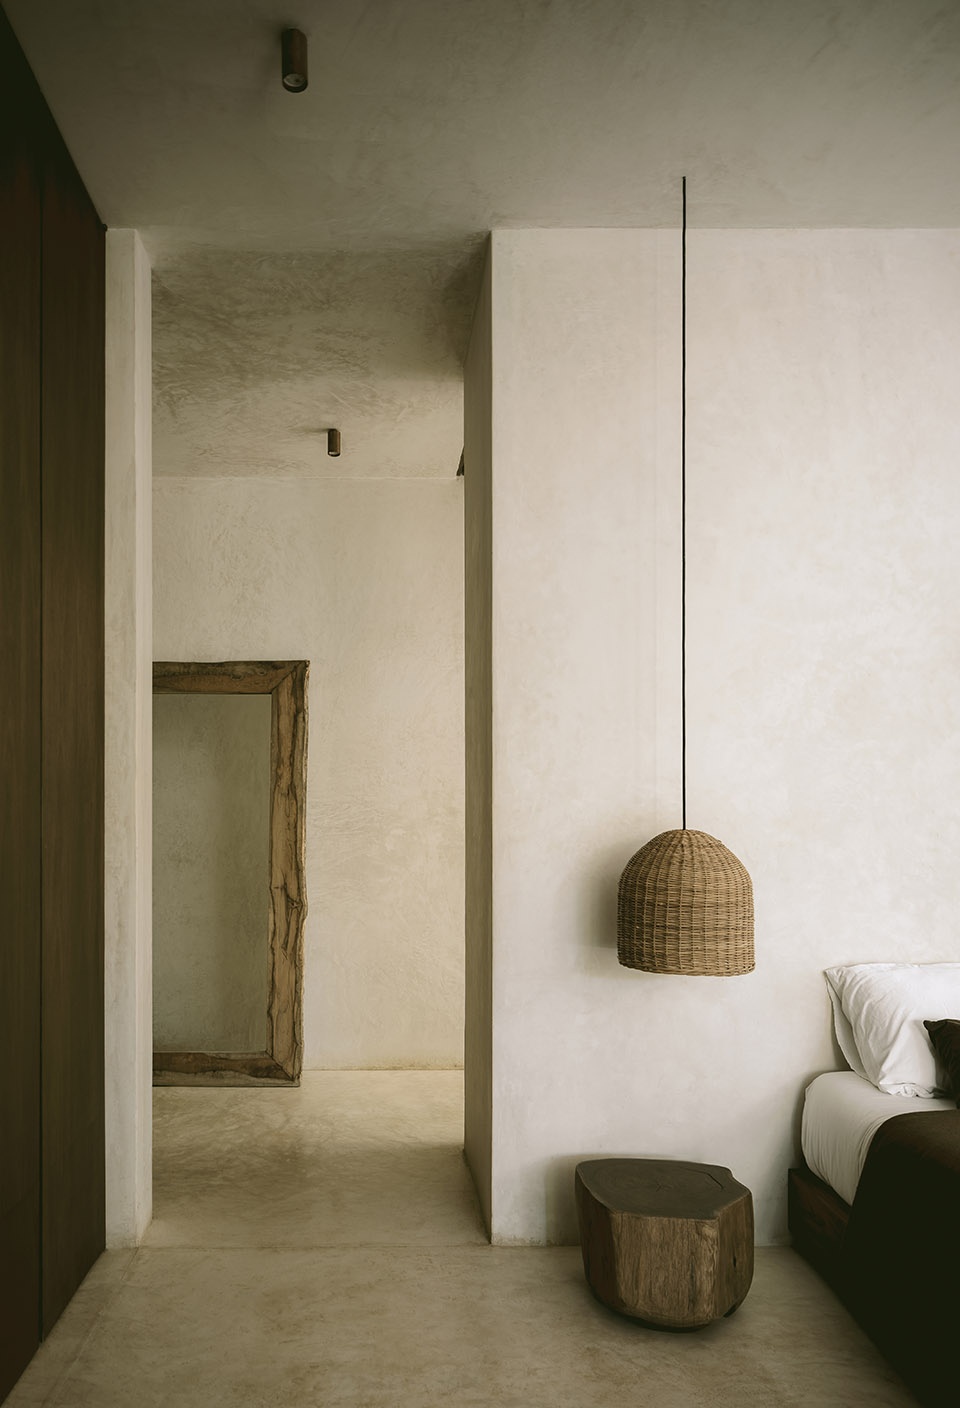
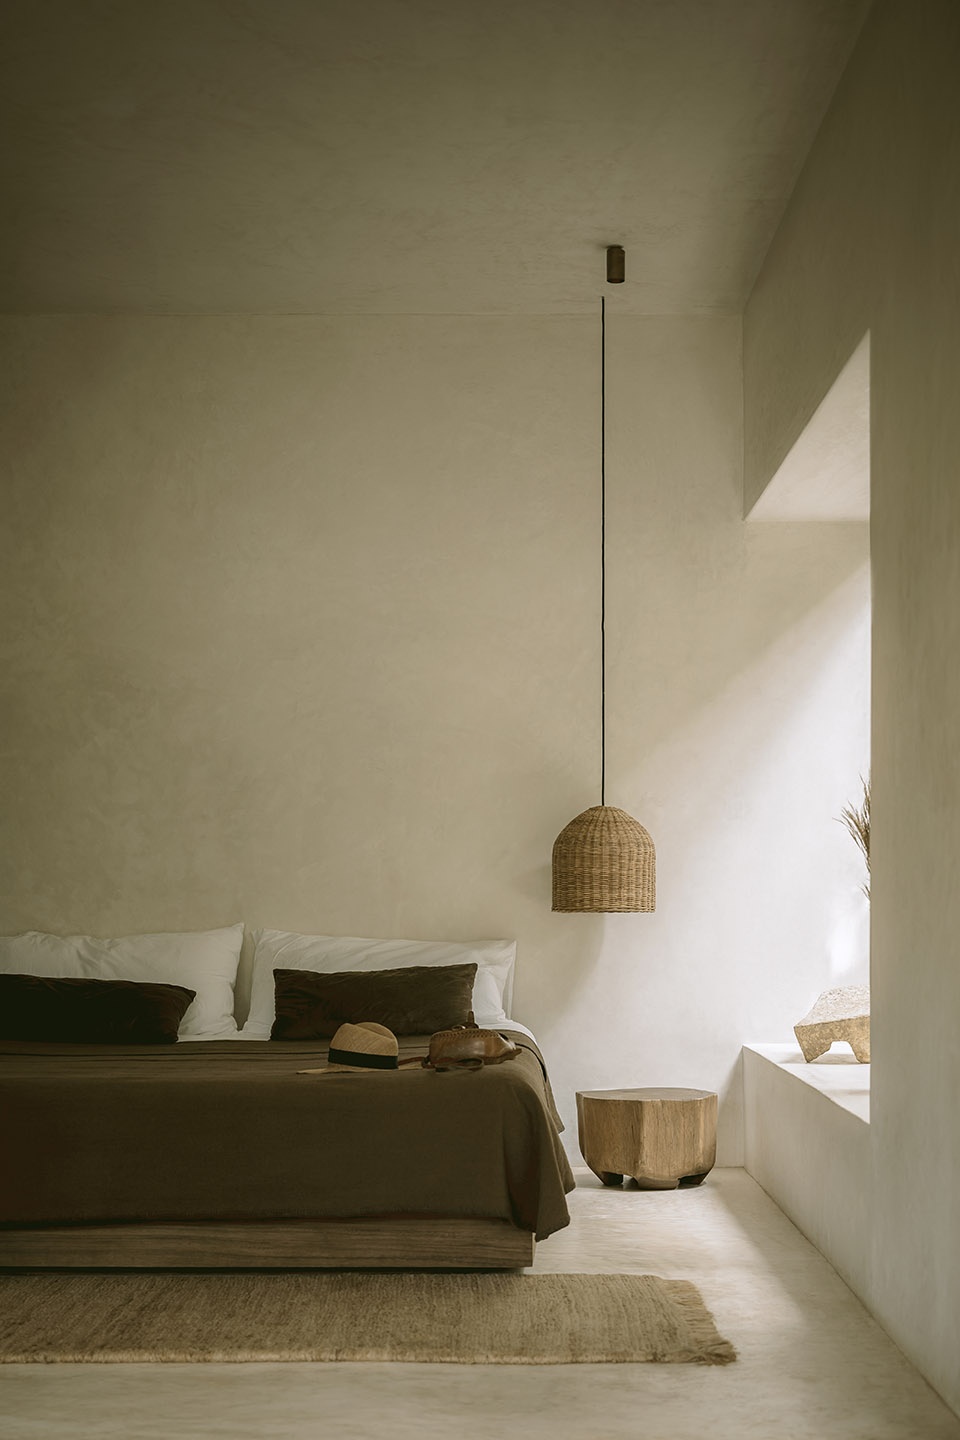
▼由卧室望向屋顶花园,Viewing the rooftop garden from bedroom © Cesar Bejar
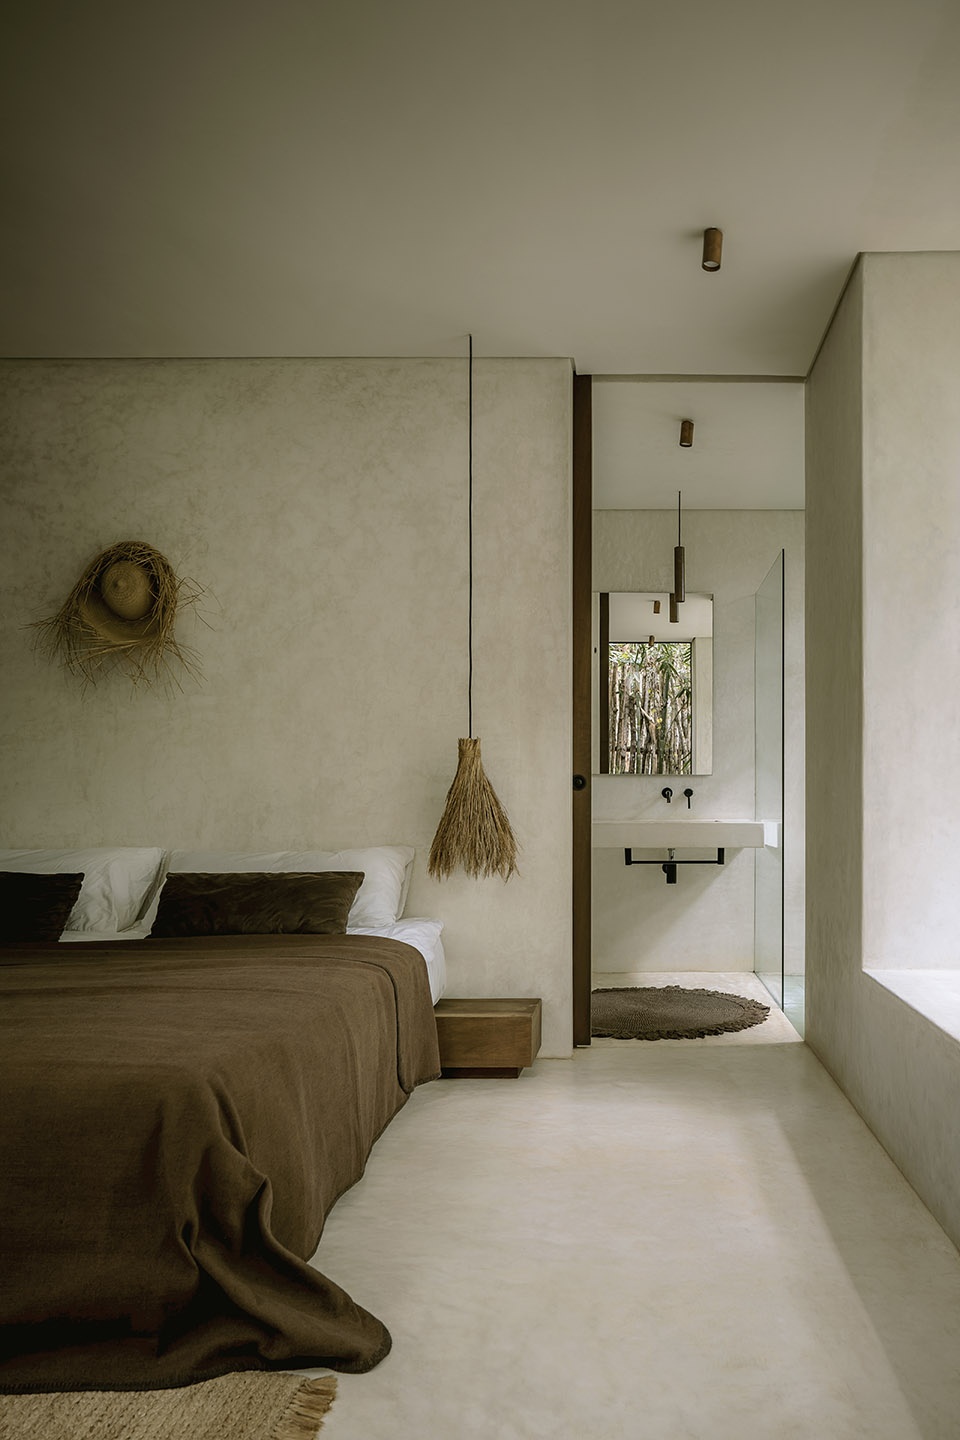
▼由卧室望向浴室,Viewing the bathroom from bedroom © Cesar Bejar
▼惬意的屋顶花园,Cozy rooftop garden © Maya Luxia
中性色调和有机调色板的使用与自然环境融为一体,增强了单个元素作为整体的美感。墙壁采用白色抛光水泥制成,浅灰色抛光水泥地板使墙壁变得柔和。装饰简约而温馨,配有建筑师设计的定制家具。明亮、微风徐徐的房间与周围的绿色植物形成鲜明的对比,而移动的阴影装饰着墙壁,营造出一种宁静的氛围,最适合在海滩度过一天后来放松身心。
The use of neutral tones and organic color palettes blends with the natural environment, boosting the beauty of the individual elements as they integrate as a whole. The walls are finished with white polished cement, softened by light grey polished cement floors. The decorations are simple and warm, with bespoke furnishings designed by the architects. Light, breezy rooms frame the surrounding greenery while moving shadows decorate the walls, creating a peaceful atmosphere optimal for unwinding after a beach day.
▼材料特意挑选中性色调,Neutral tones of the materials selection © Cesar Bejar
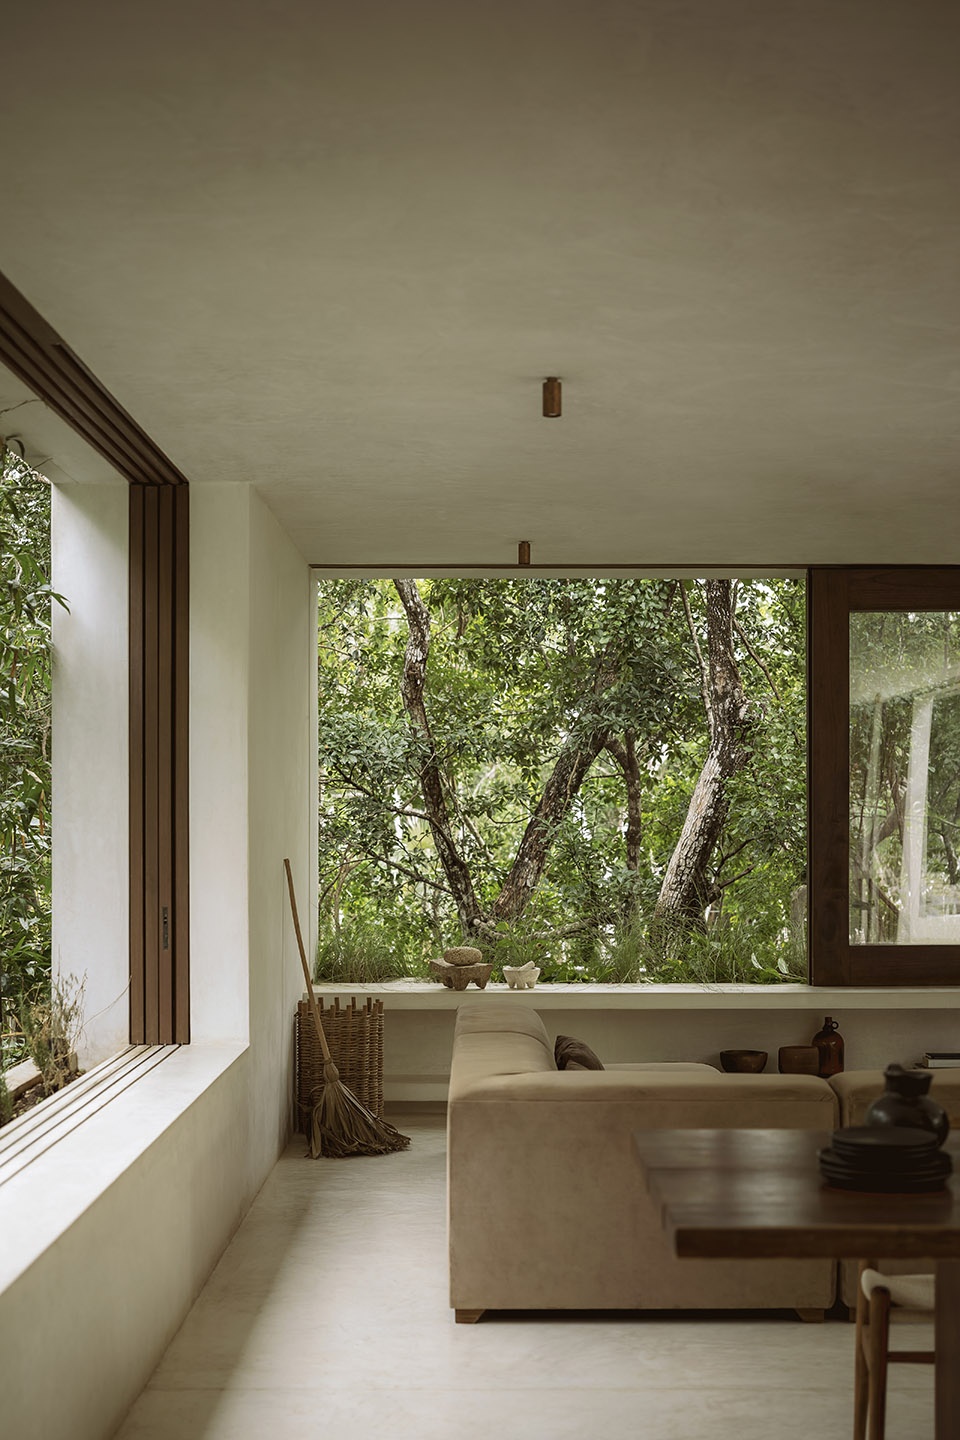
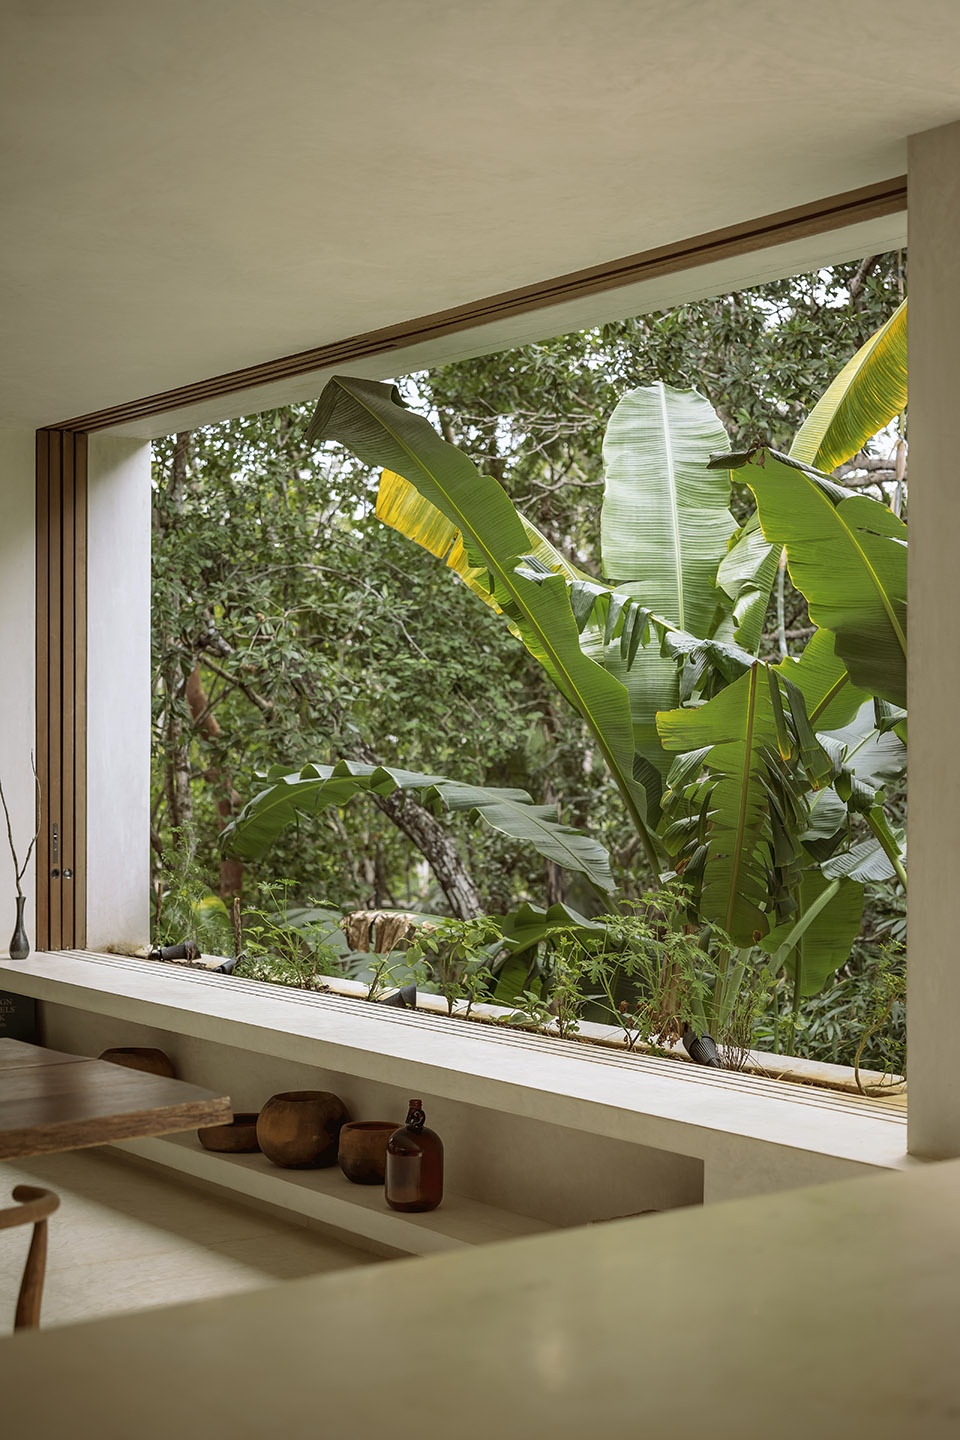
▼宁静的室内氛围,Peaceful interior atmosphere © Cesar Bejar
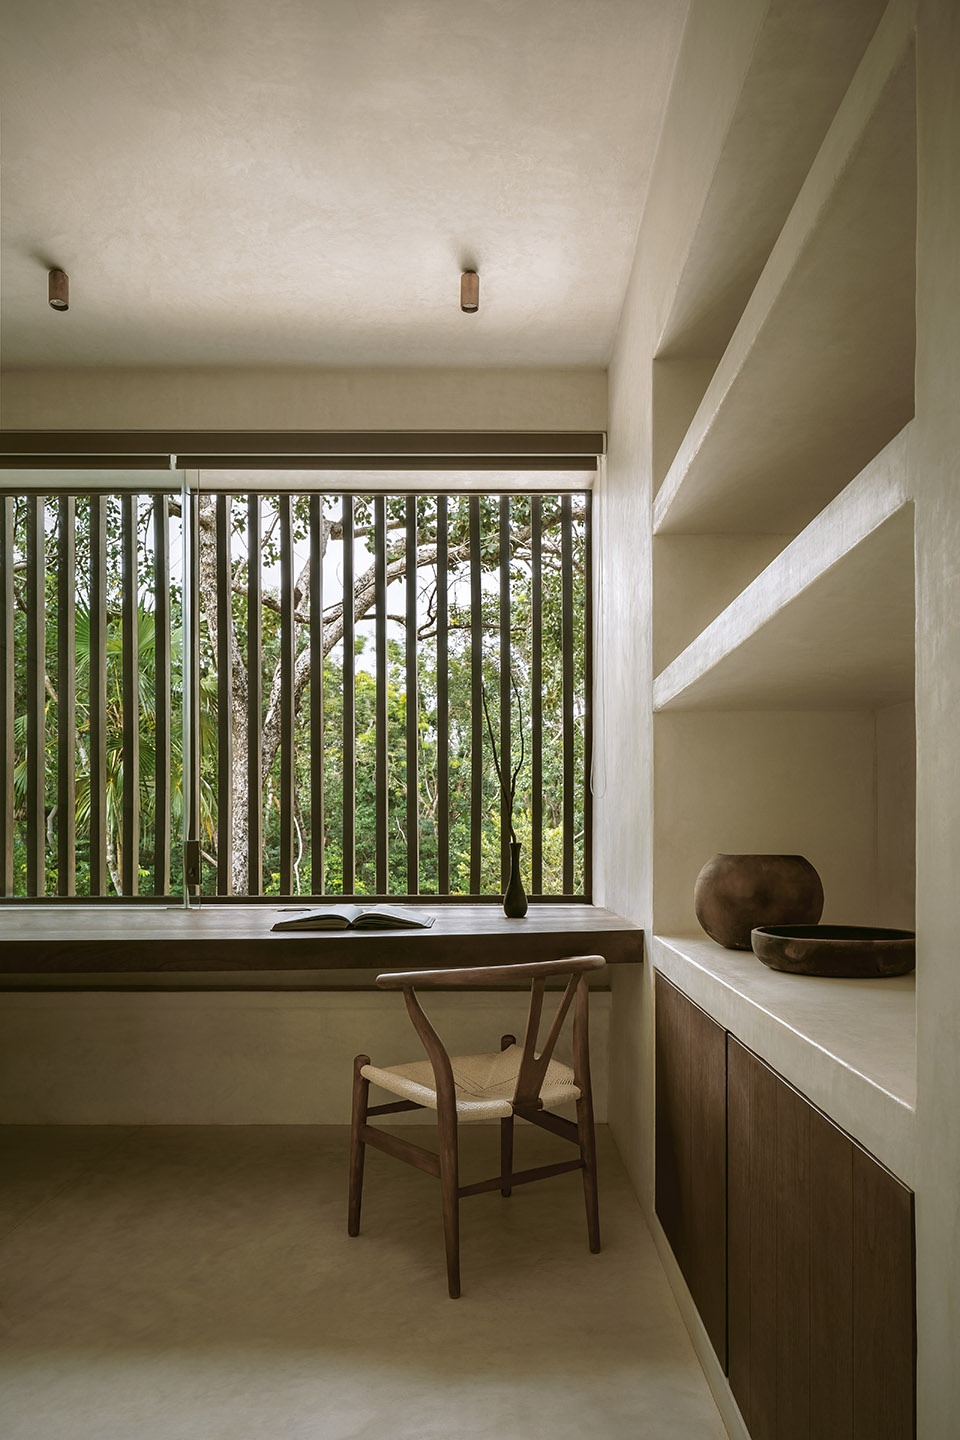
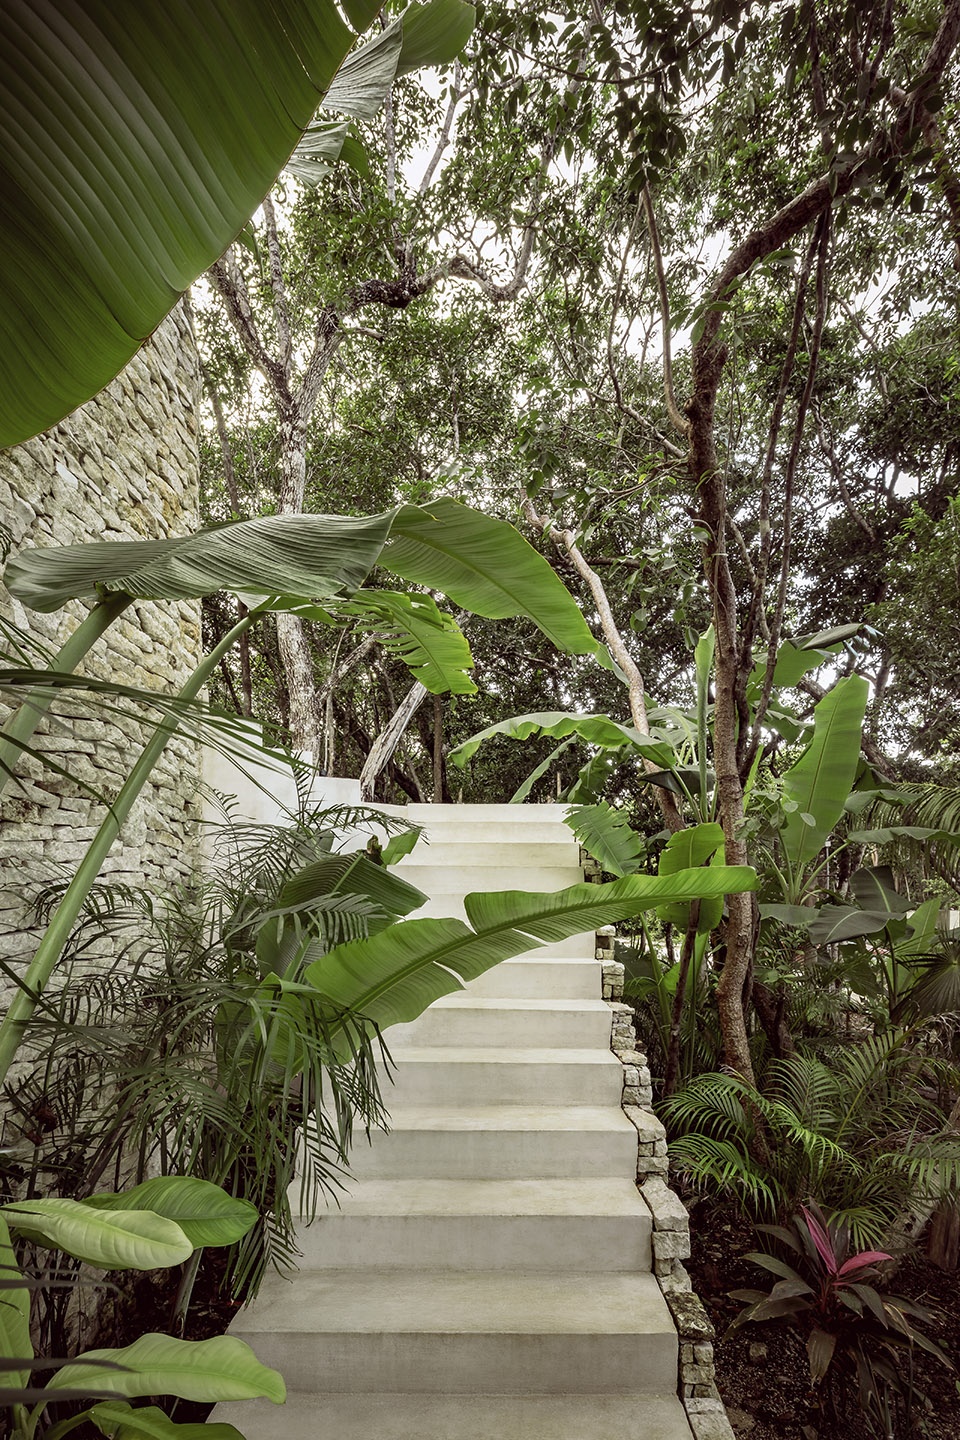
建造房屋期间没有砍伐树木。在施工期间,现有的11棵树被重新安置到该地块的周边,加强了绿色树冠,并为邻近地块提供了更多的隐私。该房屋的设计旨在利用交叉通风和烟囱效应在这种热带气候下自然换气。雨水收集系统和太阳能电池板可以减少房屋的能源负荷。总的来说,所使用的材料都满足热带气候所需的耐用性和低维护需求。
No trees were cut during the construction of the house. Eleven existent trees were relocated to the perimeter of the lot during construction, reinforcing the green canopy and providing more privacy from neighboring lots. The house is designed to breathe naturally in this tropical climate using cross ventilation and the stack effect. A rain water collection system and solar panels allow the house to reduce its energy load. In general, the materials used respond to the need for durability and low maintenance required by the tropical climate.
▼绿植为房子提供了更多隐私,Green canopy providing more privacy © Cesar Bejar
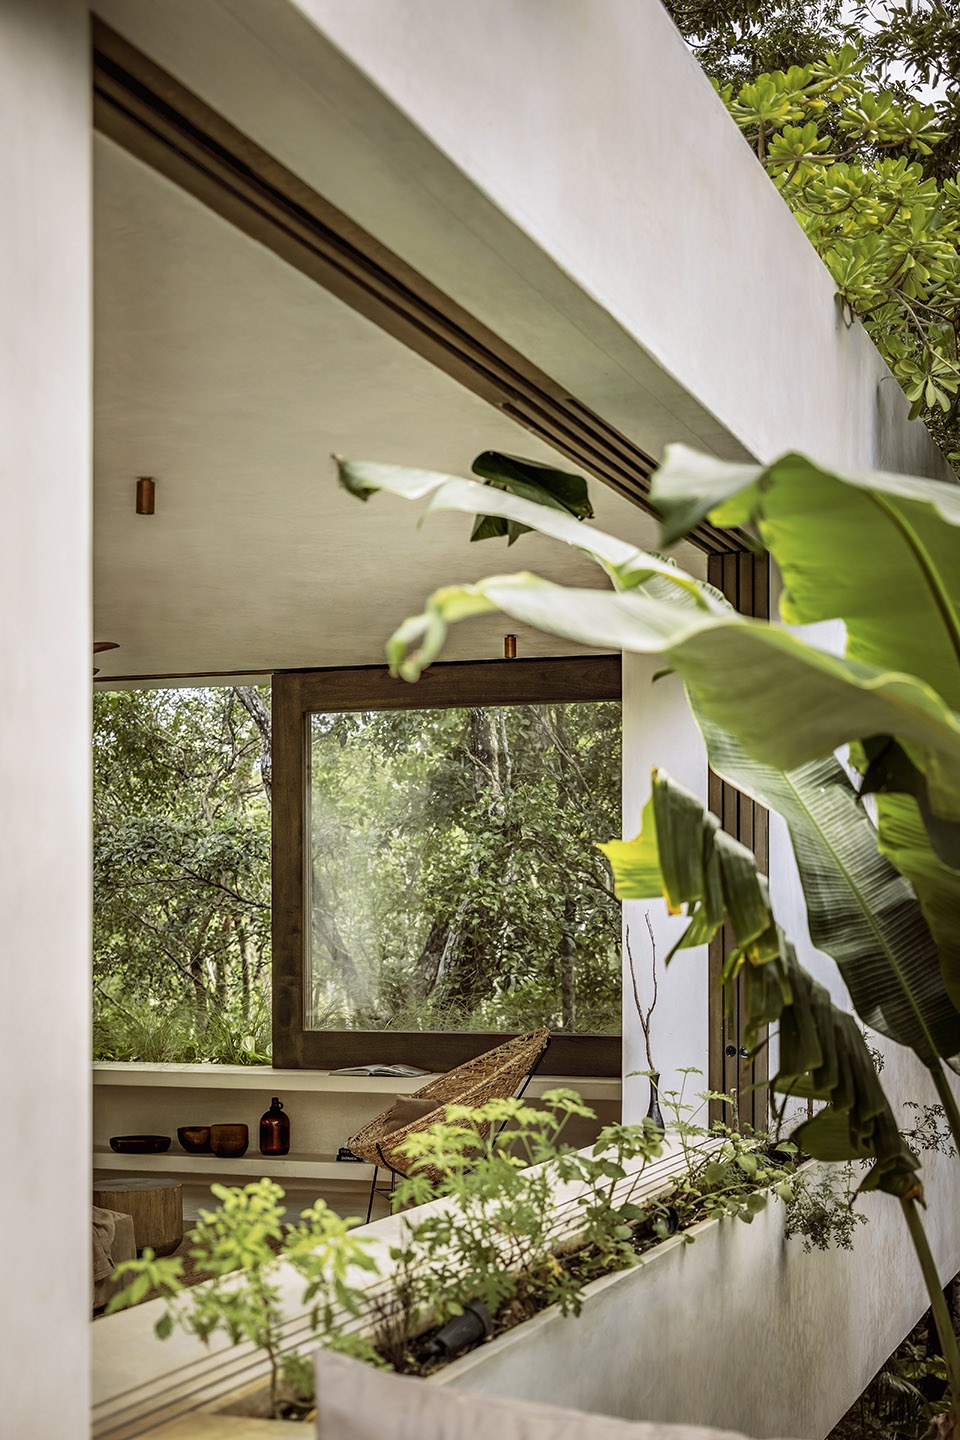
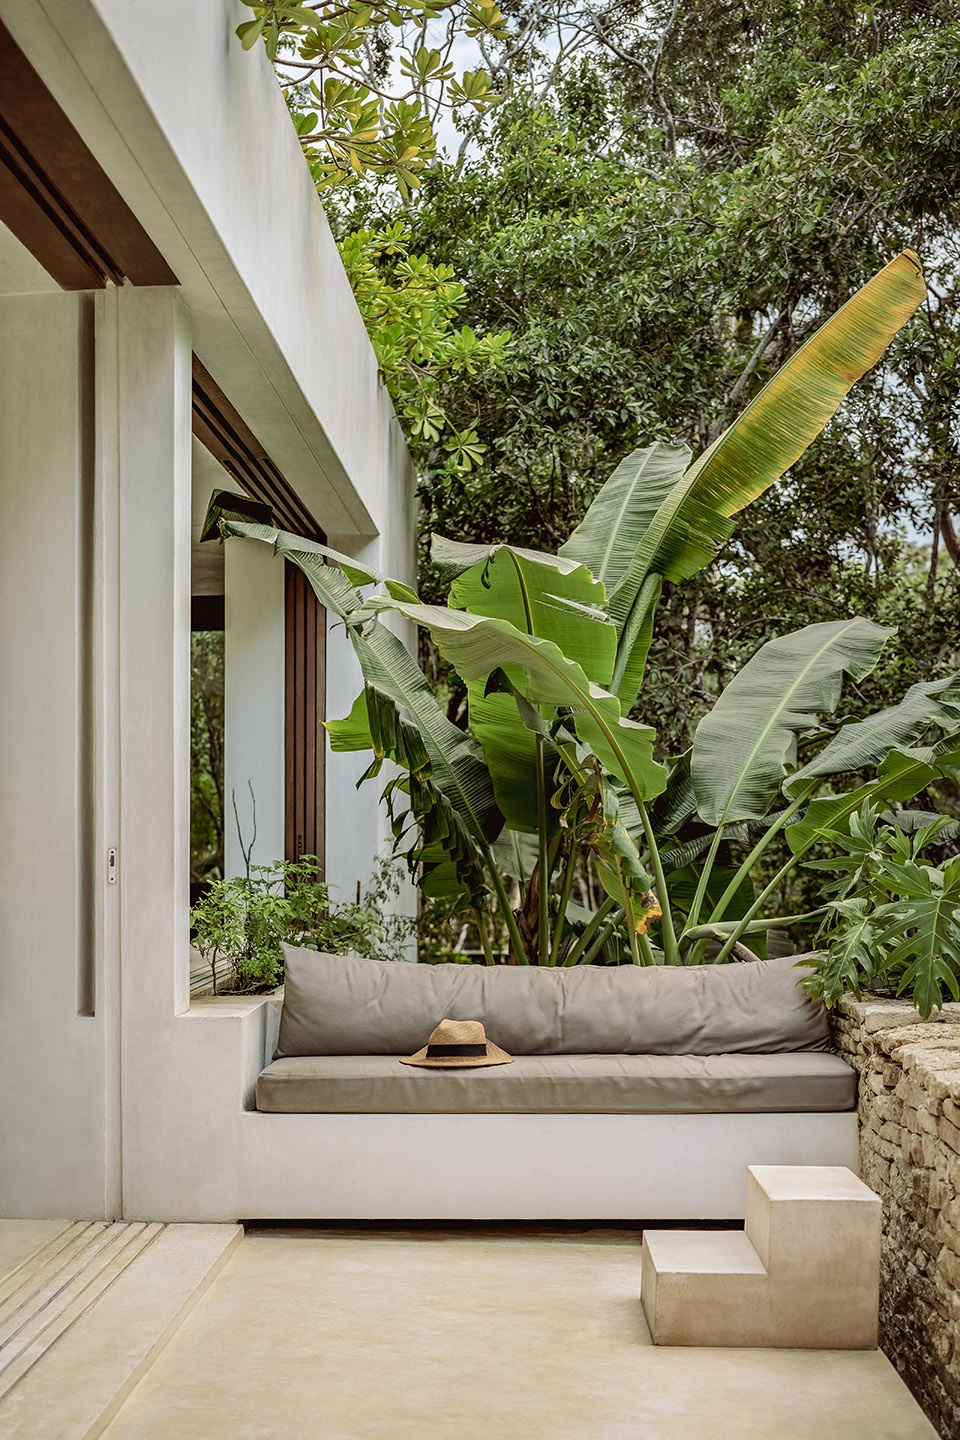
▼景色优美的公共空间,Open-air spaces with beautiful views © Cesar Bejar
Project Title: CASA TEPUI
Size: 500 m2
Project Completion Date: 2021
Project Location: Tulum, Mexico
Architecture: CO-LAB Design Office
Joana Gomes, Joshua Beck, Alberto Avilés, Arturo Espinosa, Thalia Velasco, Luis Ivan, Ivan Cisneros, Jonatan Zendejas, Bubu and Xolo.
Construction: CO-LAB Design Office
Interiors & Landscape: CO-LAB Design Office
Photos: Cesar Bejar/Maya Luxia
More: CO-LAB Design Office 。更多关于他们:CO-LAB Design Office on gooood









适合民宿了
窗户是藏在墙里的吗?
好家伙,这是住在雨林里面了
吊扇把我吸引进来了
DK
因地制宜啊,这生态环境!
全预埋….带来的效果像穿模了一样哈哈
好像发过一次了!