
来自 Imaginary Objects + Hypothesis对gooood的分享。更多请至:Hypothesis on gooood ,Imaginary Objects on gooood
Appreciation towards Imaginary Objects + Hypothesis for providing the following description:
本项目旨在为曼谷大学现有的两栋建筑进行室内设施的改造,改造范围包括:学生食堂、一系列实验室、教室,以及走廊。
This renovation exercise aimed to transform existing facilities at Bangkok University across two buildings. The scope of work included a student canteen, several labs, classrooms, and corridors.
▼项目概览,overall of the project © Ketsiree Wongwan
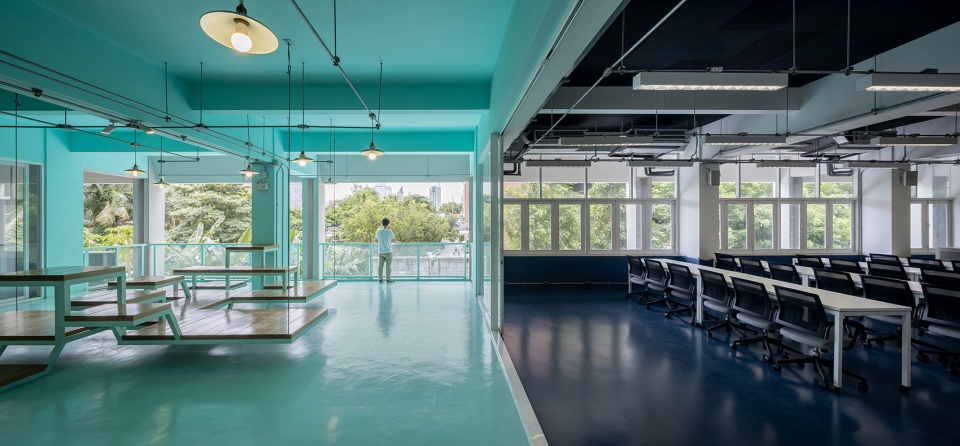
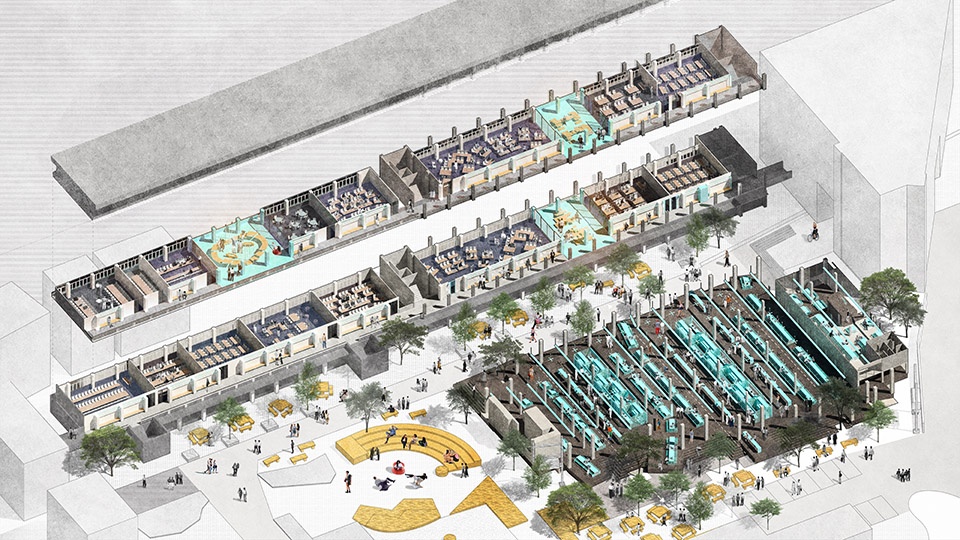
食堂和教室是本次改造中的两个主要空间。为了满足学生流动性以及该校教育方式的更新,设计团队在这两个区域中引入了更多的空间渗透性以及多功能性。设计旨在满足师生们对于更多共享空间的需求,鼓励工作以及学习中的互动。
▼轴测分析图,axonometric drawing © Imaginary Objects & Hypothesis
▼剖面图,section © Imaginary Objects & Hypothesis
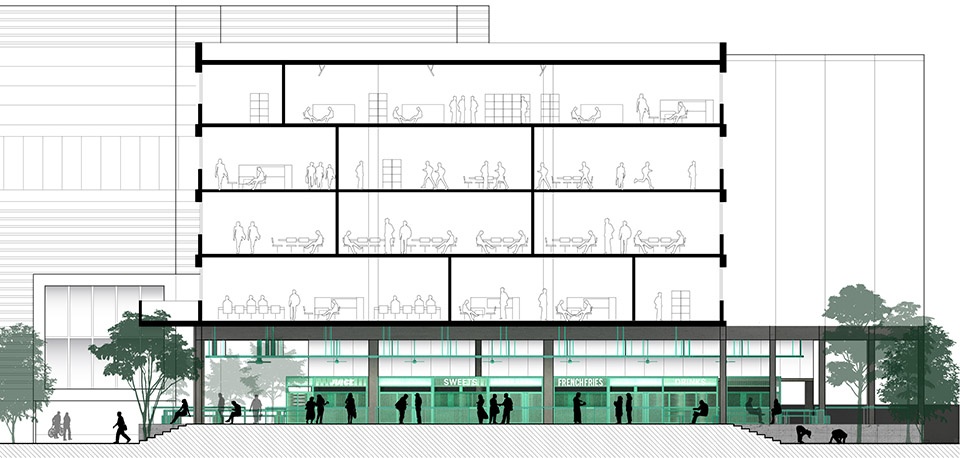
The two major spaces were the Canteen and Classrooms. In response to the increased mobility of students and the means of instruction, our design approach in both of these areas was to introduce more spatial permeability and versatility of use. The design attempts to address the need for more shared areas to work, study and interact.
▼食堂外观,exterior view of the canteen © Ketsiree Wongwan
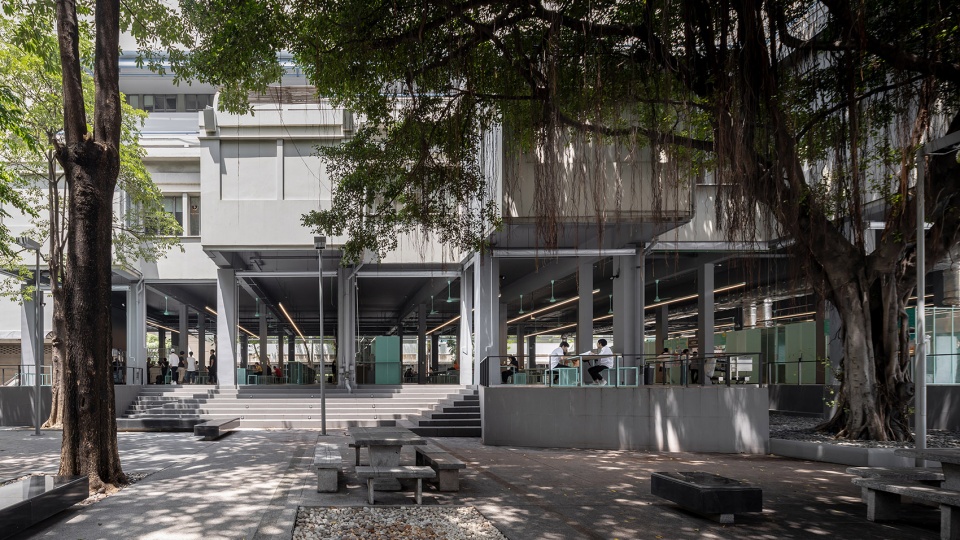
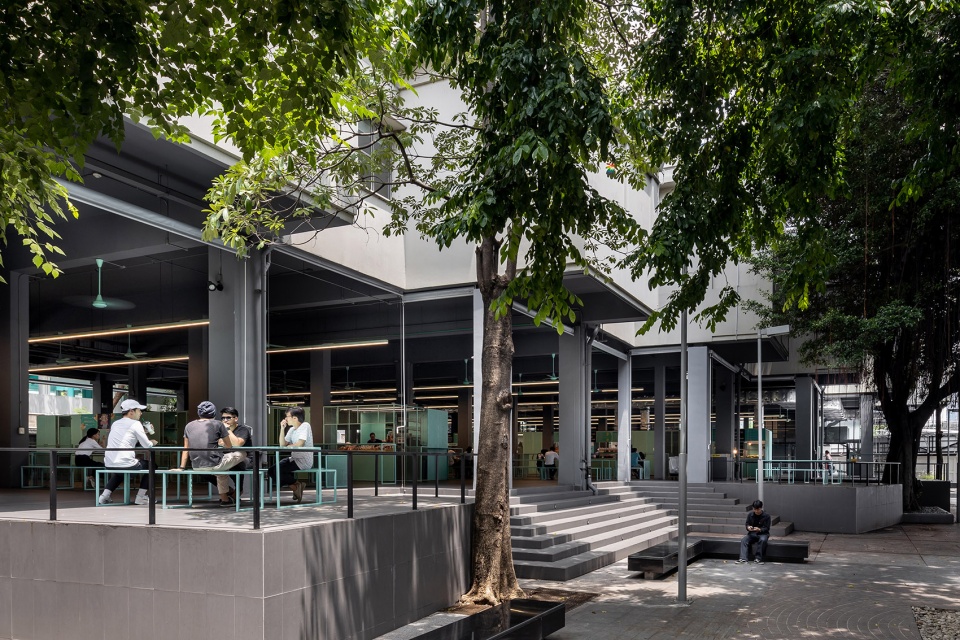
▼改造后的食堂,canteen after renovation © Ketsiree Wongwan
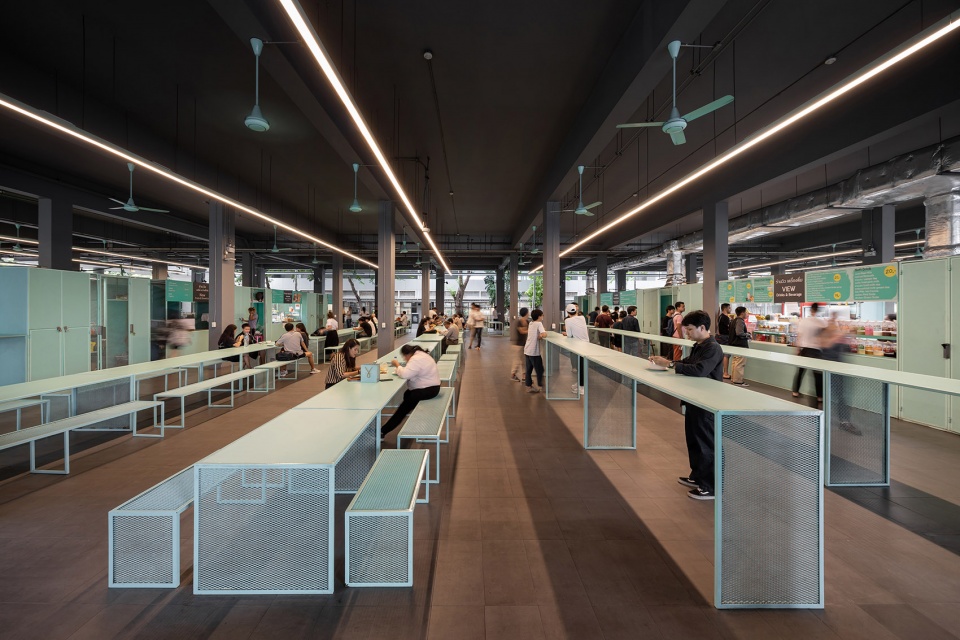
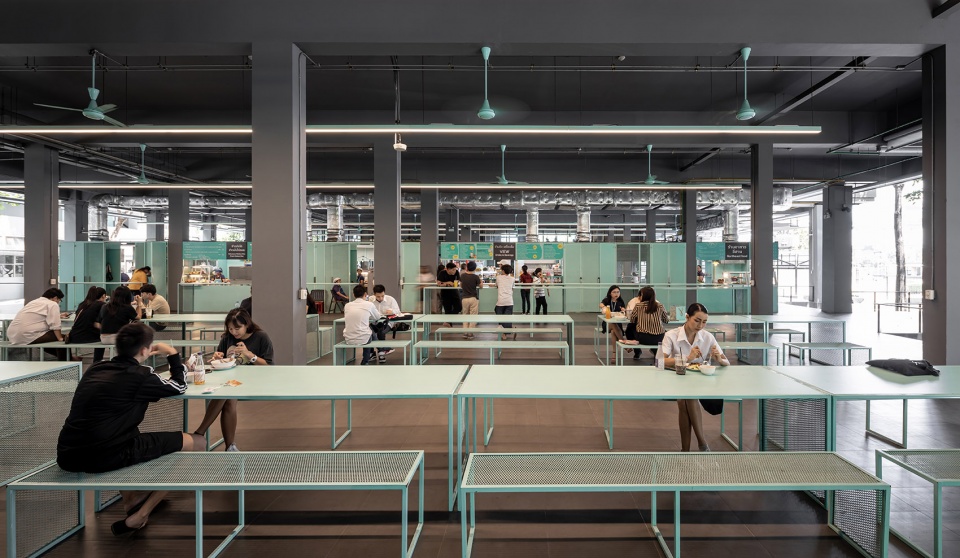
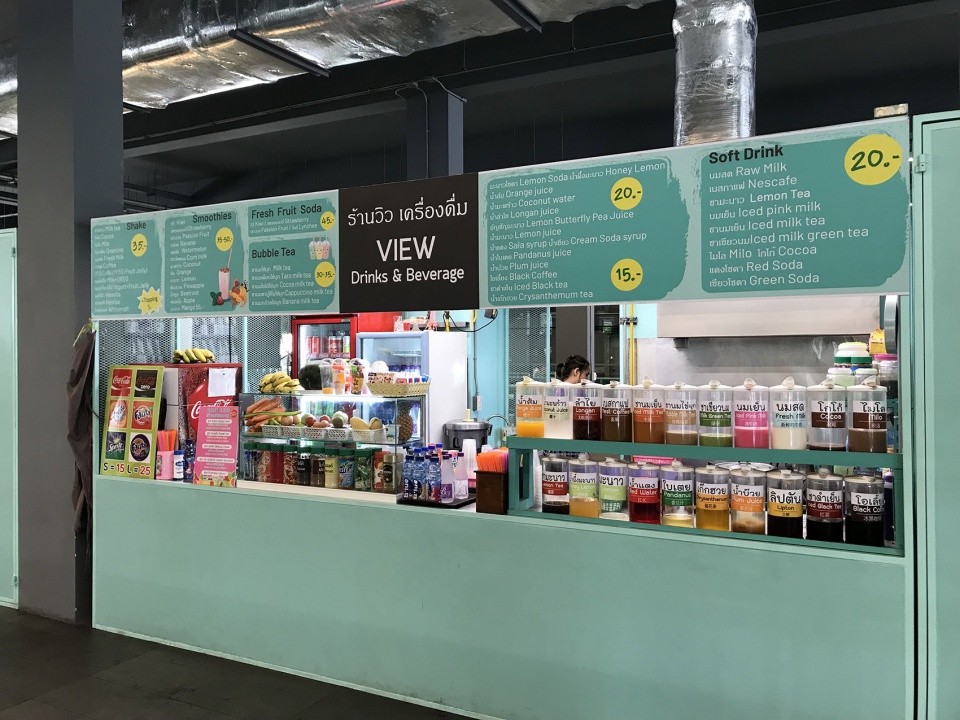
▼售卖区域,retail area of the canteen © Roberto Requejo Belette
通过引入分区模糊的共享空间,以上设计理念得到了实现。为了创造这些多功能空间,建筑师策略性地移除了现有建筑中的非必要元素和分区隔断,同时保留了原始的空间布局以及教室的空间比例,进而保证了空间序列的清晰。
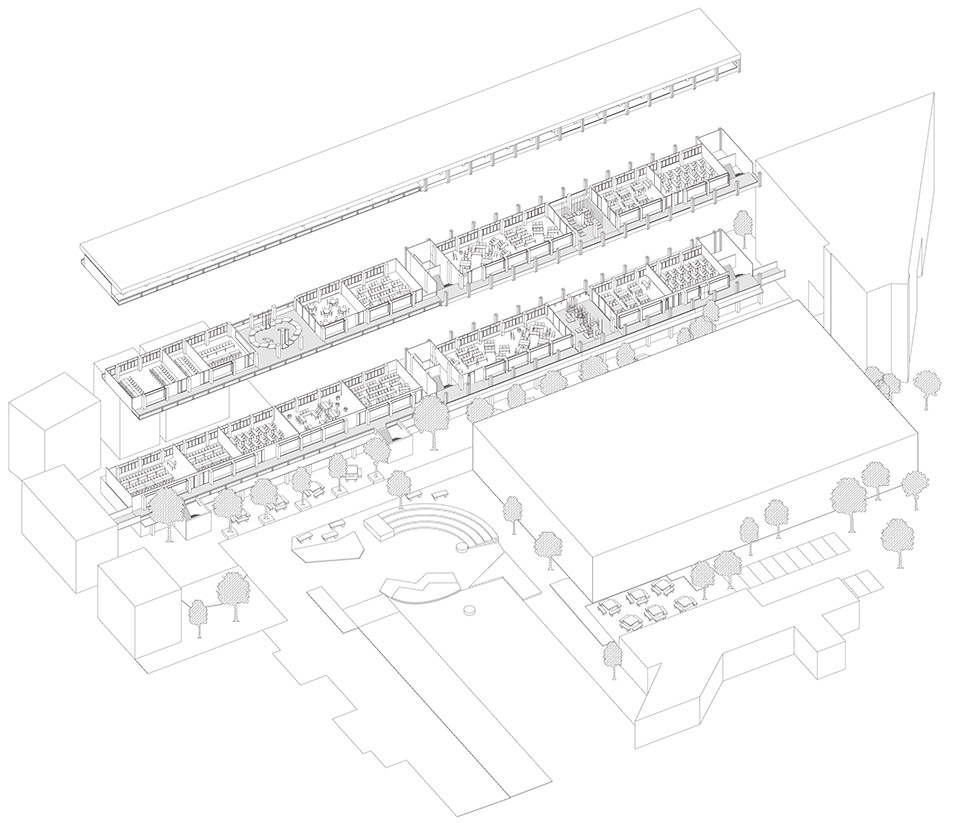
▼教室轴测图,axonometric drawing © Imaginary Objects & Hypothesis
▼教室平面,plans of the classroom © Imaginary Objects & Hypothesis
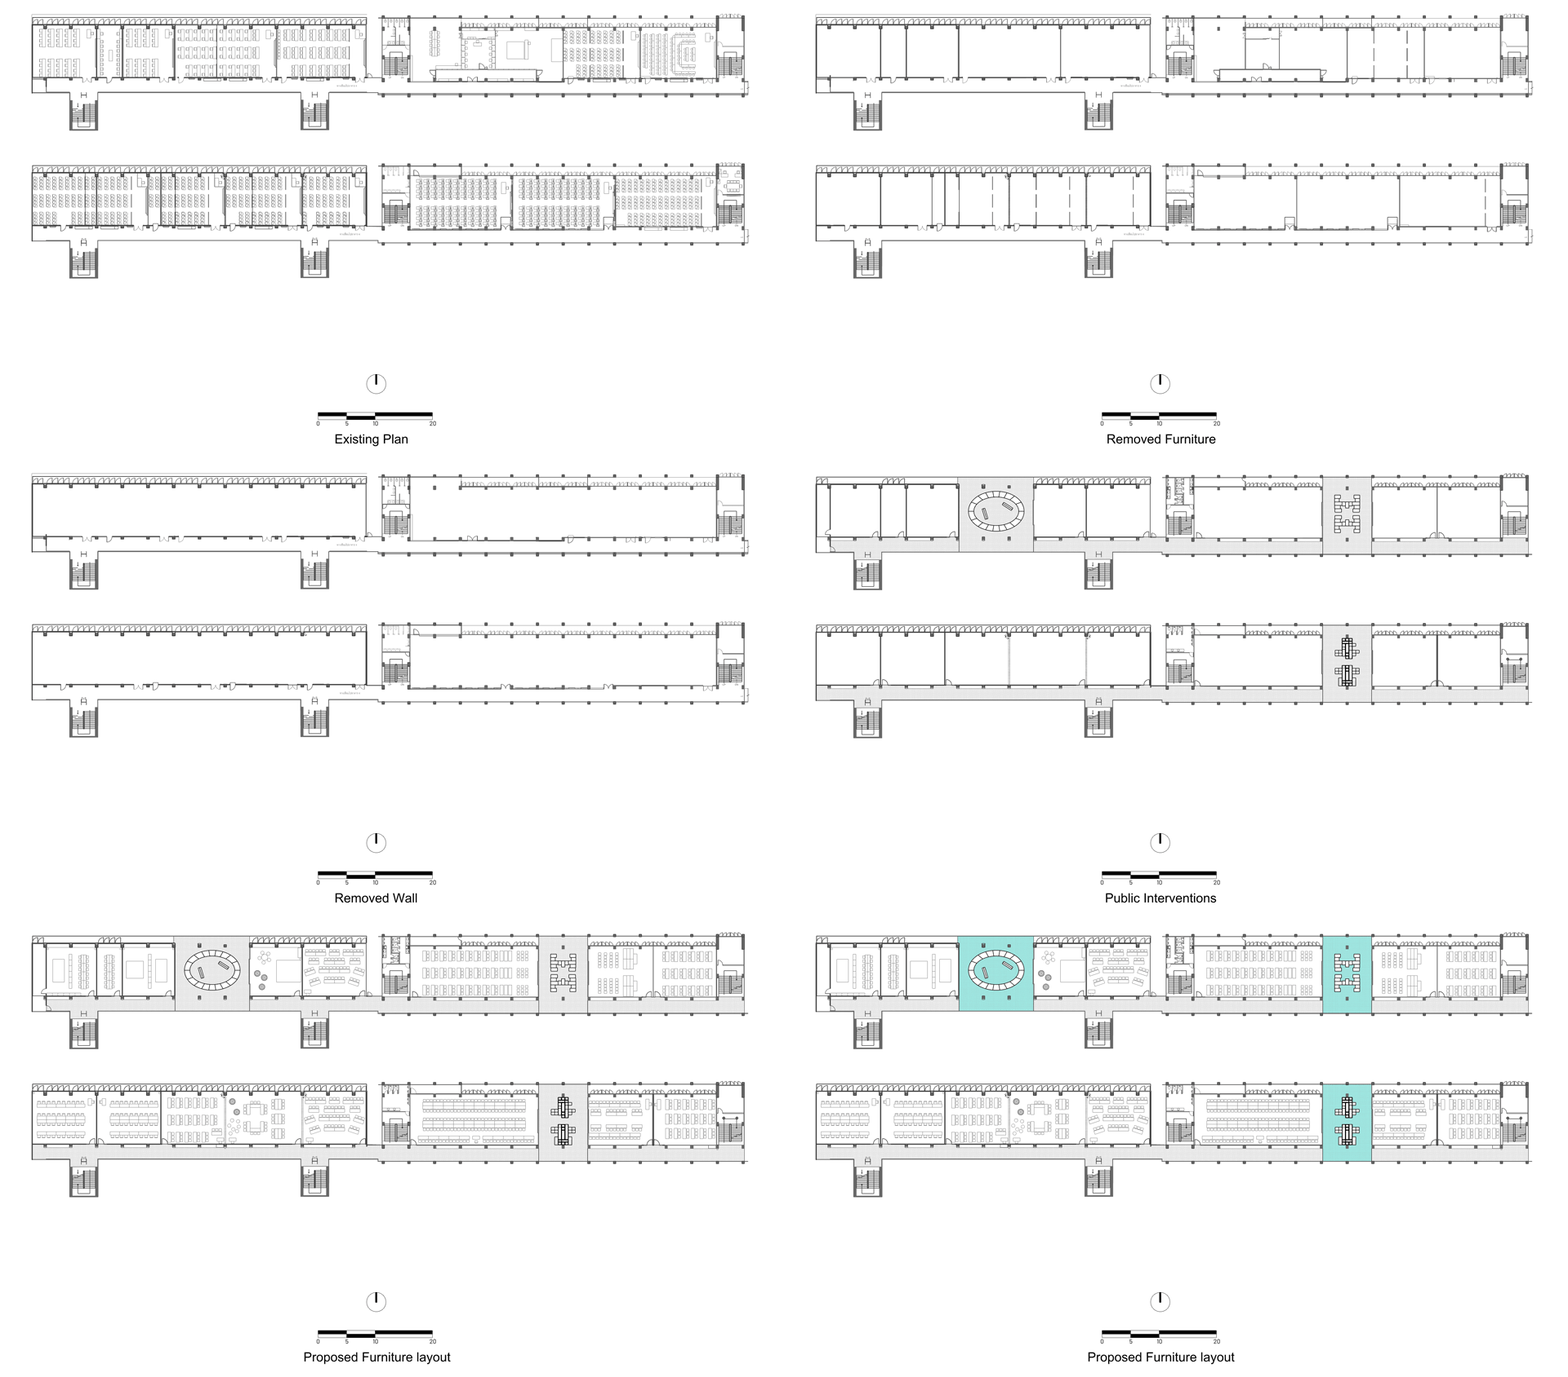
This is done through the introduction and implementation of programmatically ambiguous shared spaces. In order to create these versatile spaces, we tactically removed non-essential elements and partitions in the existing building whilst retaining the clarity and proportions of the layout and rooms.
▼教室之间的共享空间,shared space between the classroom © Ketsiree Wongwan
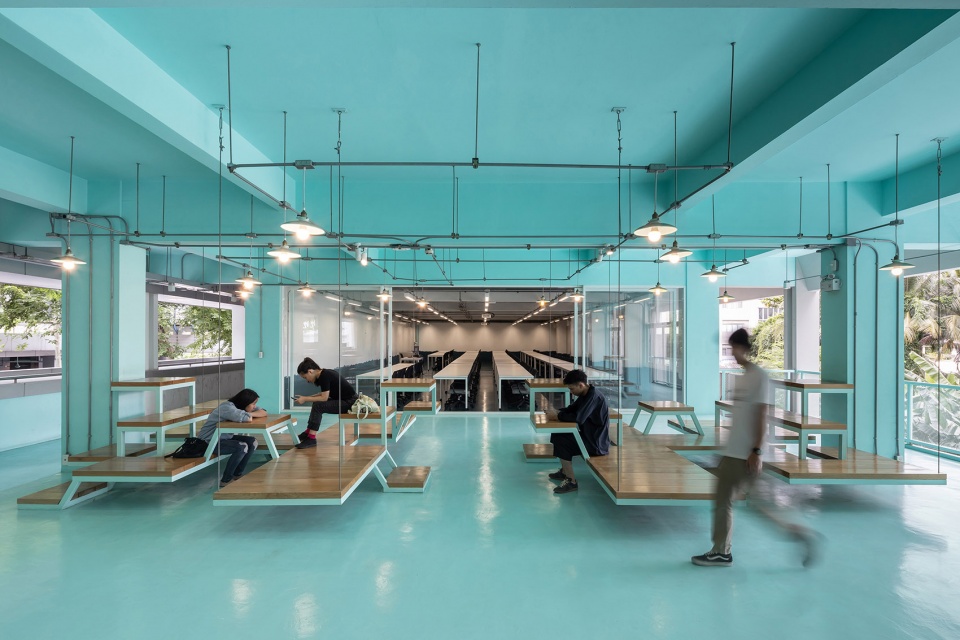
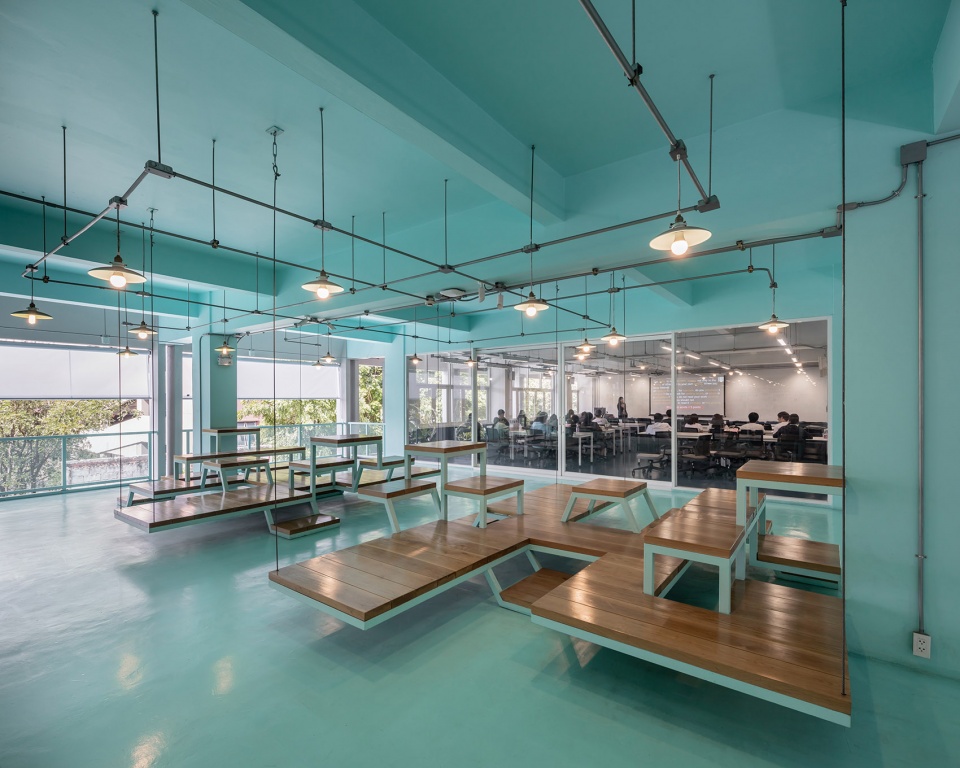
▼预制共享家具,prefabricated collective furniture © Ketsiree Wongwan
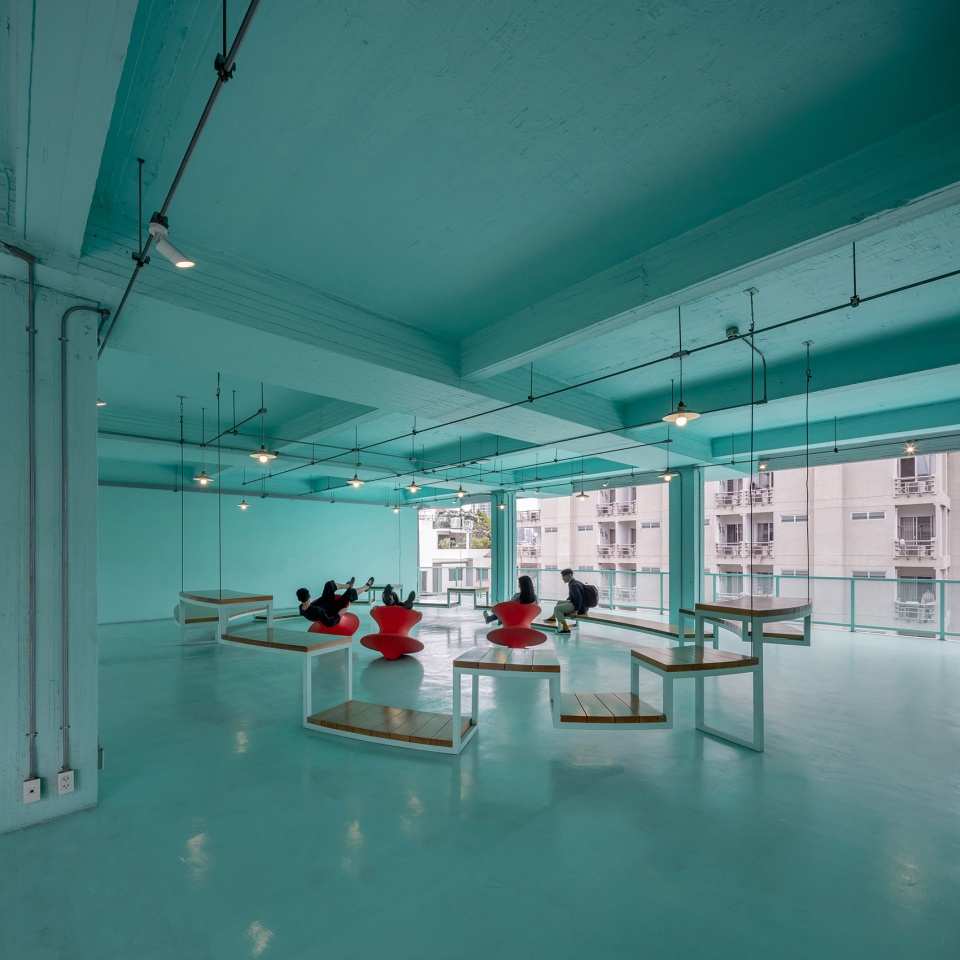
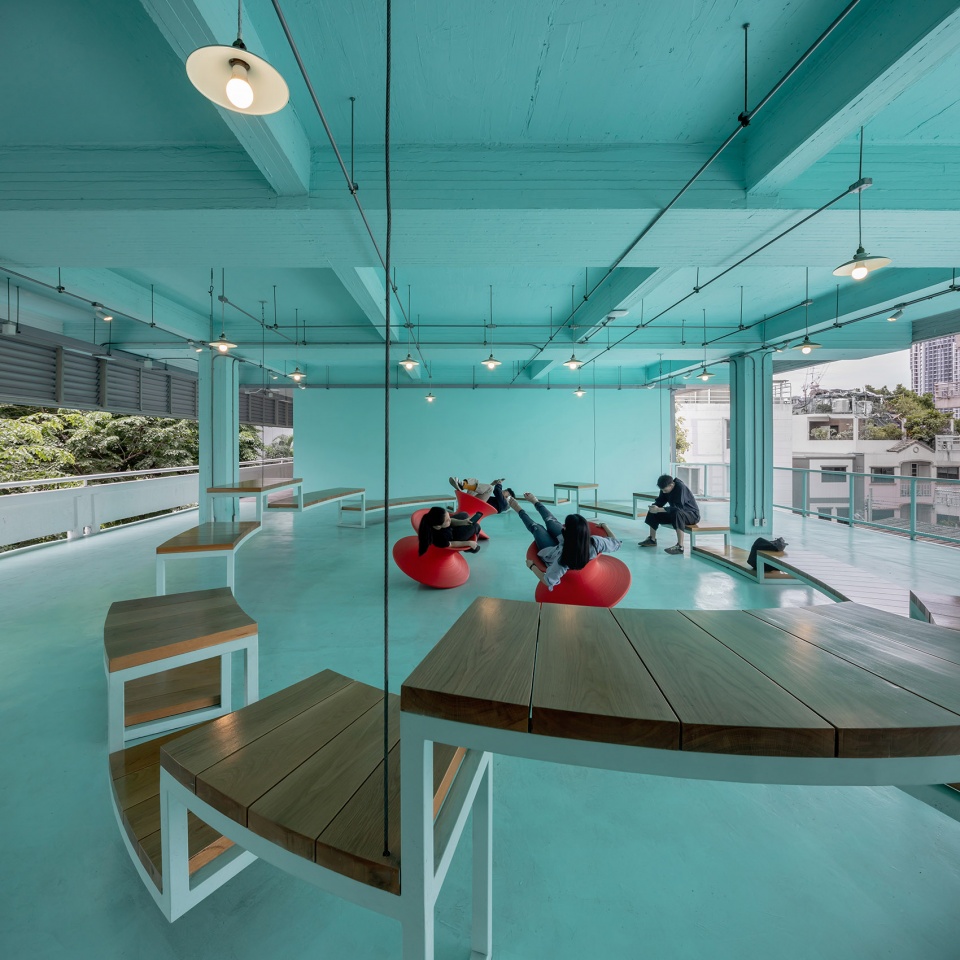
▼由共享空间看走廊,viewing the hallway from the shared space © Ketsiree Wongwan
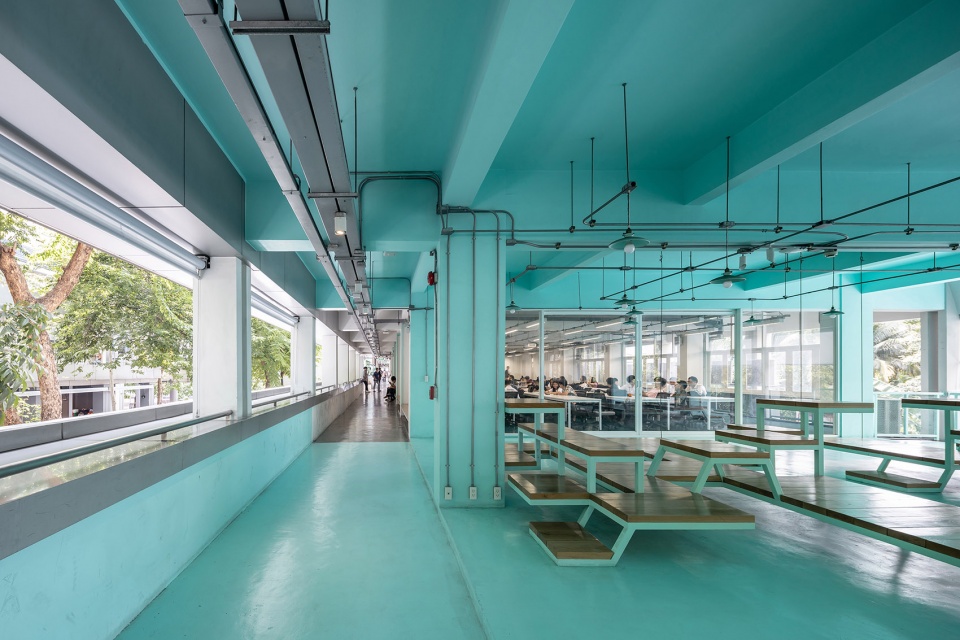
▼走廊,the hallway © Ketsiree Wongwan
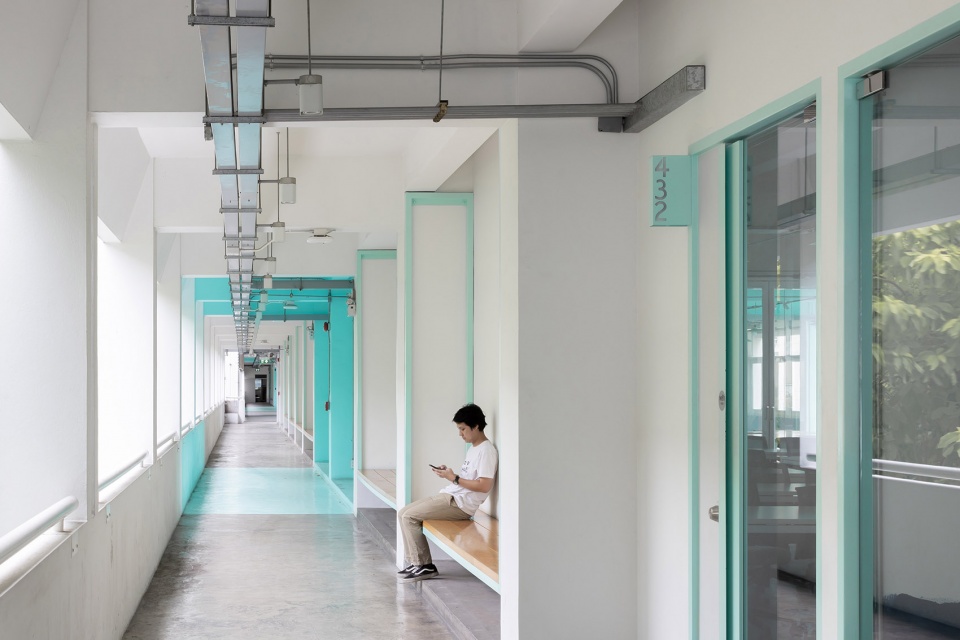
随后,设计团队又为空间引入了不同的家具,以增强新空间的可用性和互动性。有趣的是,改造后的学生食堂转变为一个可渗透的半户外空间,将校园的两侧联系在一起,同时,教室走廊区域也被扩展为多功能的学习、休闲或授课空间。
We then followed up with the introduction of distinct furniture interventions to enhance the usability and interactivity of the new spaces. Of particular interest are the student canteen’s transformation into a permeable semi-outdoor space connecting two sides of the campus at grade and our expansion of classroom corridor areas into voids envisioned as multi-function spaces for studying, lounging or lecturing.
▼由共享空间看教室,viewing the classroom from the shared space © Ketsiree Wongwan
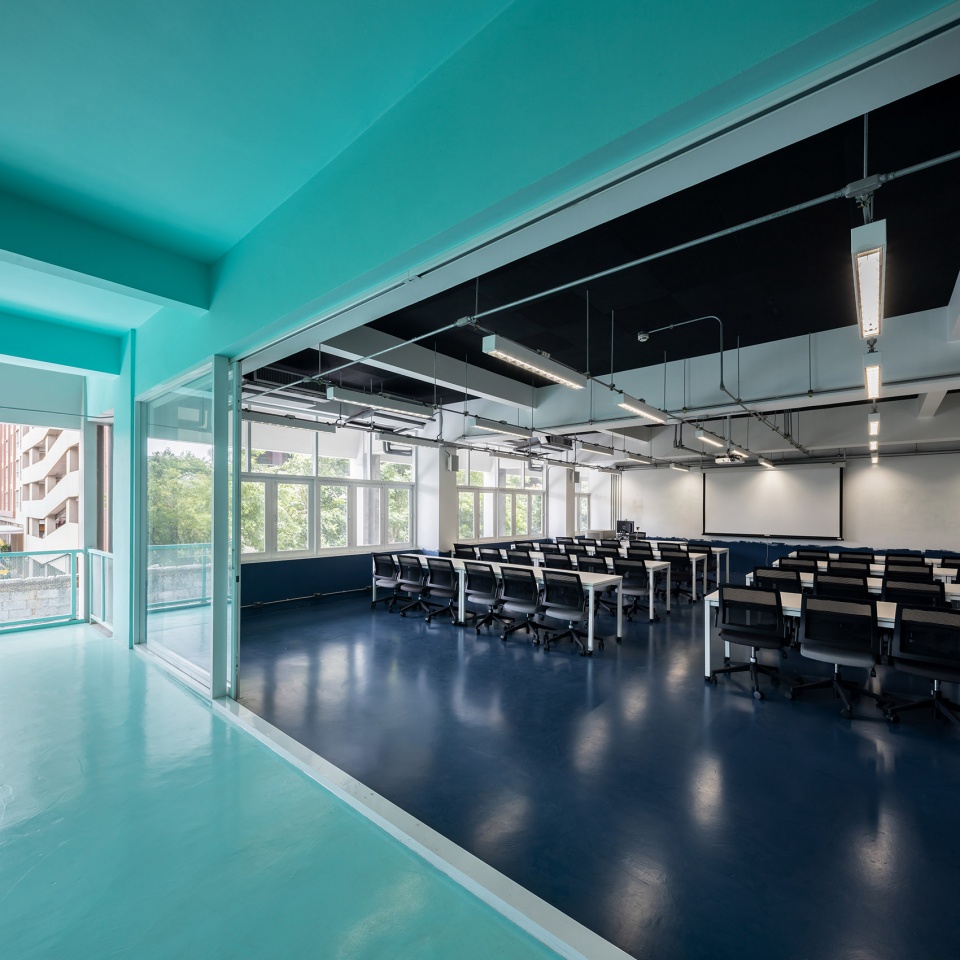
▼教室,the classroom © Ketsiree Wongwan
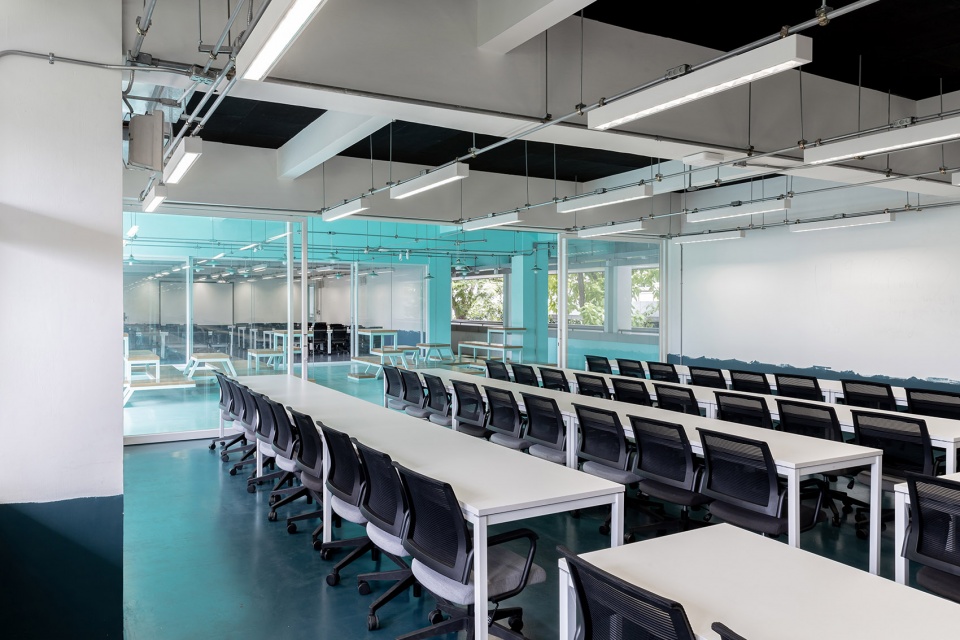
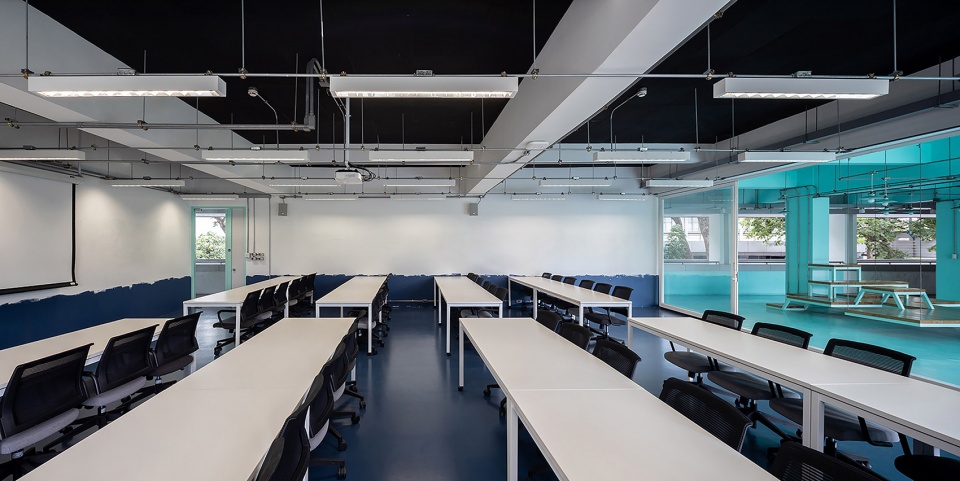
▼由教室看共享空间,viewing the shared space from the classroom © Ketsiree Wongwan
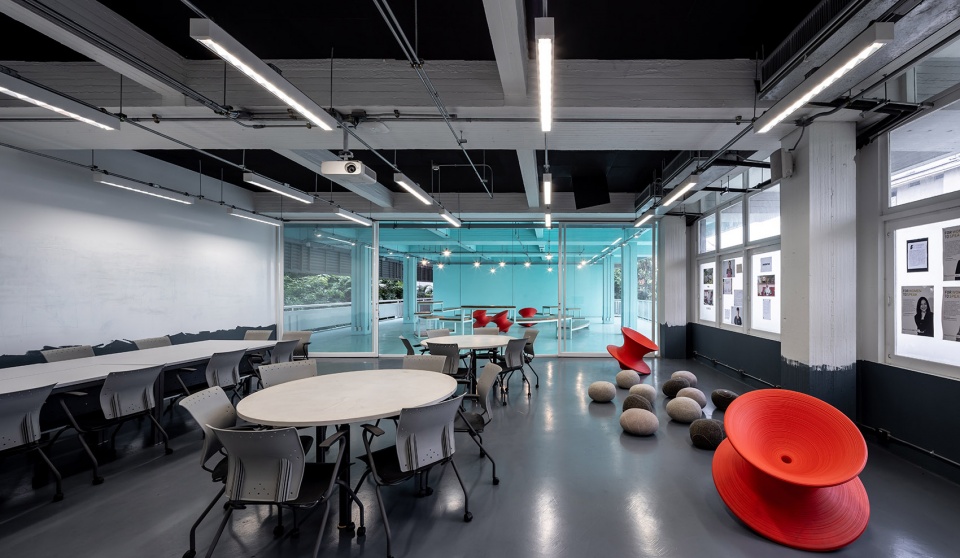
▼教室细部,details of the classroom © Ketsiree Wongwan
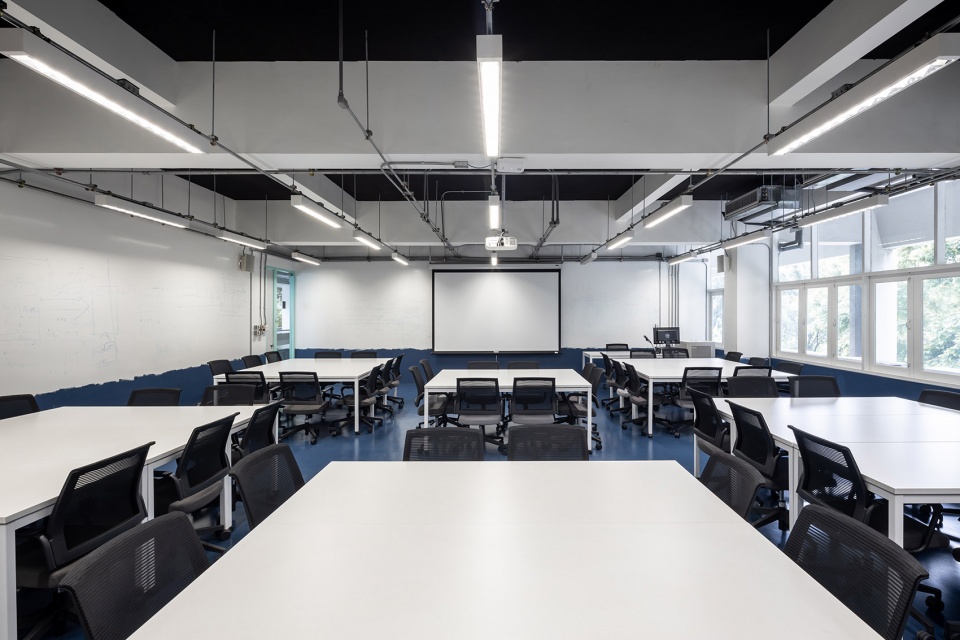
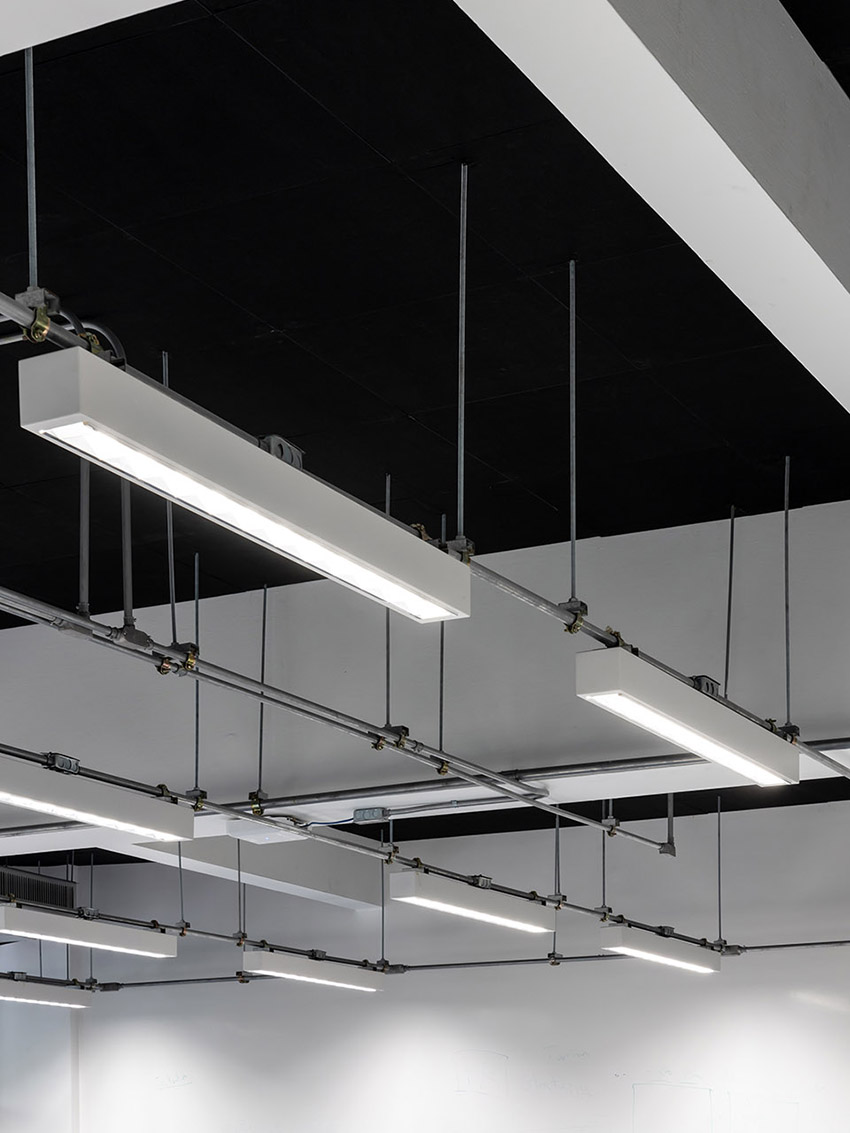
定制的公共家具模块可谓是本次改造干预中不可分割的一部分,每件家具都代表了各自区域的社会互动性。
The custom collective furniture pieces become an integral part of the renovation, each representative of the social interaction envisioned for their respective area.
▼空间与定制的公共家具细部,details of the space and the custom collective furniture © Yarinda Bunnag
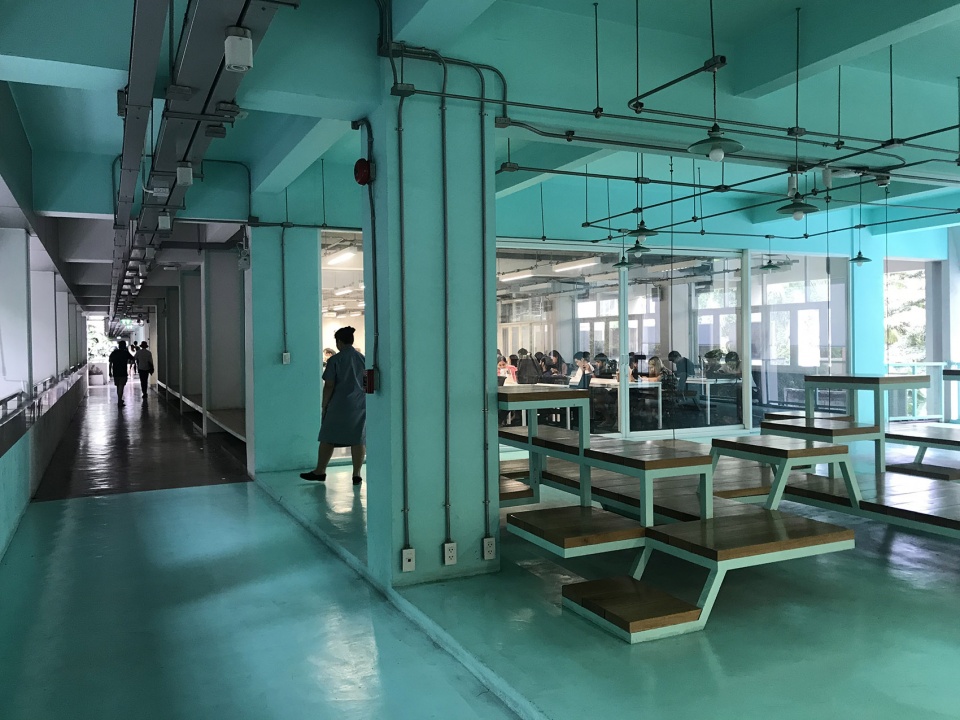
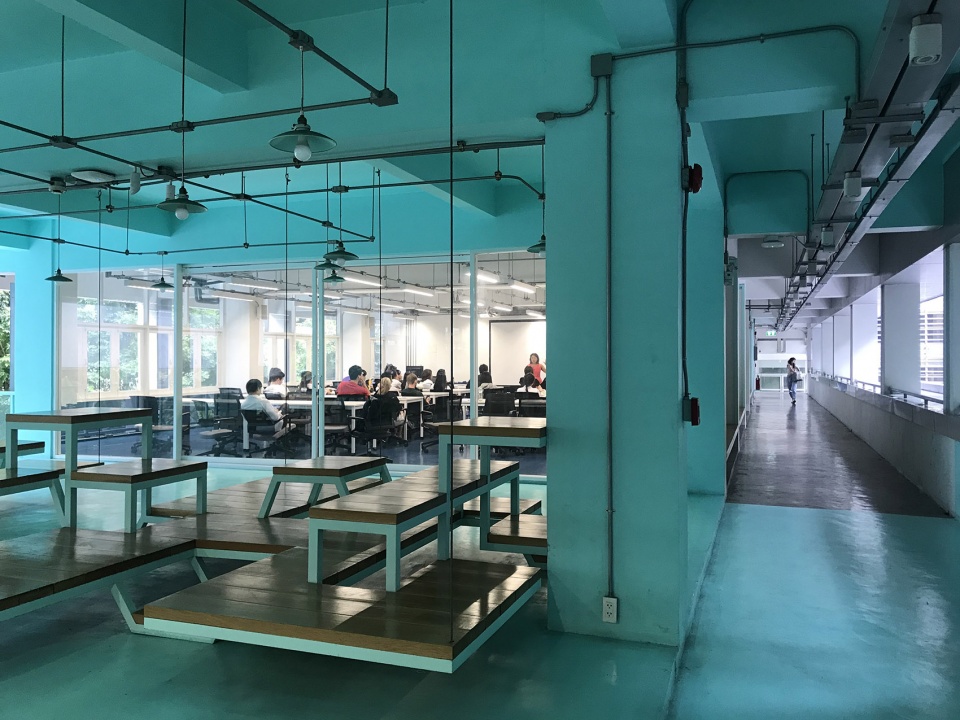
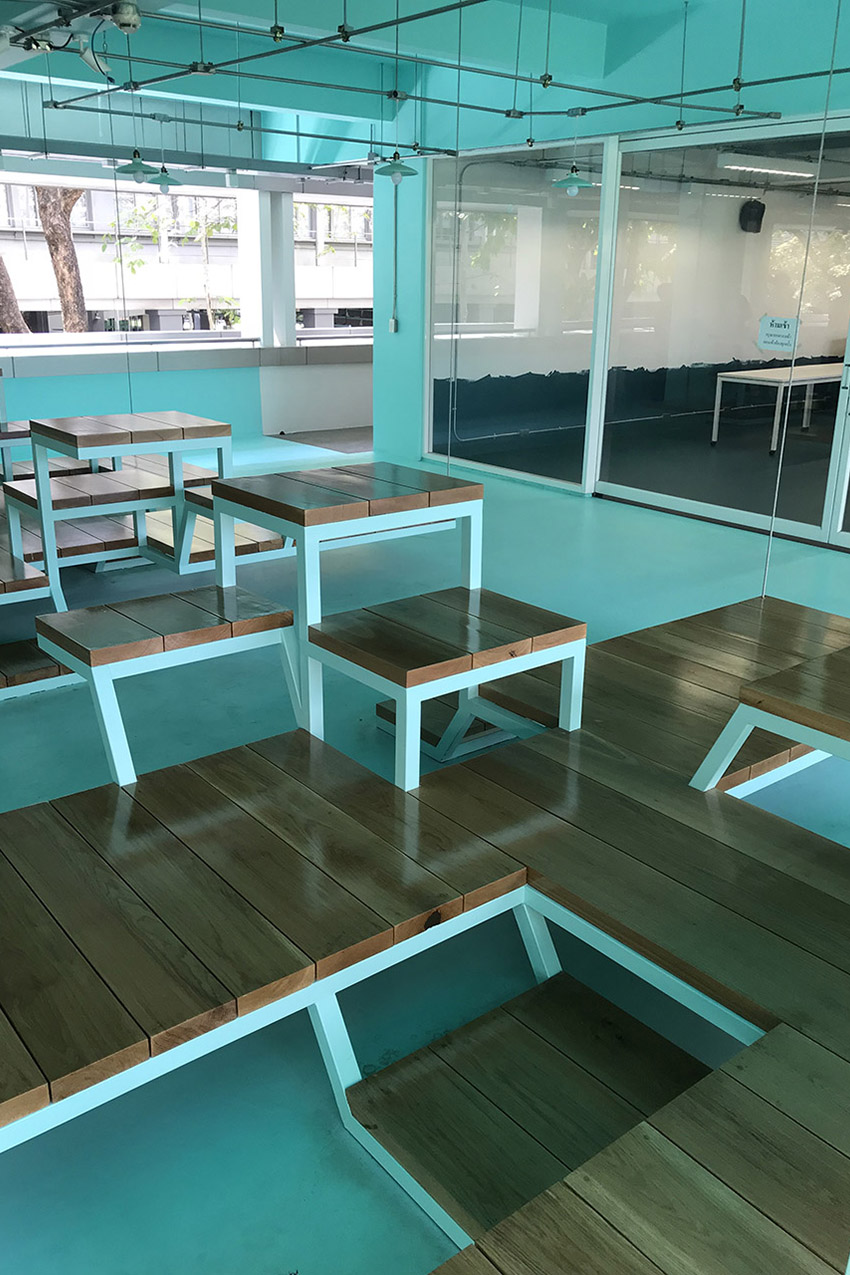
▼食堂内家具细部,details of the furniture in the canteen © Roberto Requejo Belette
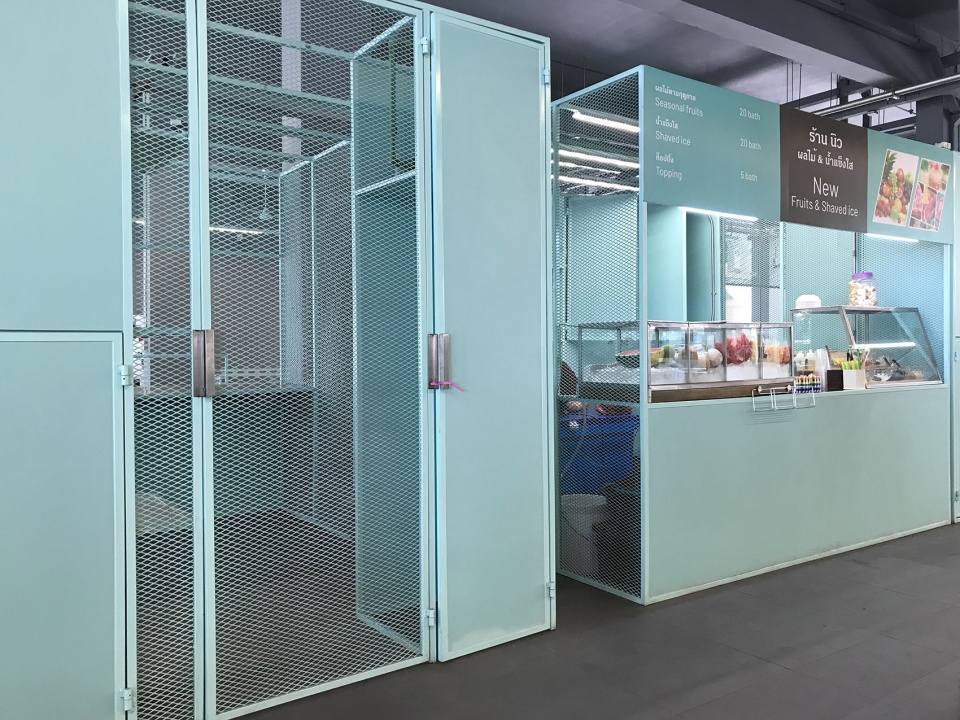
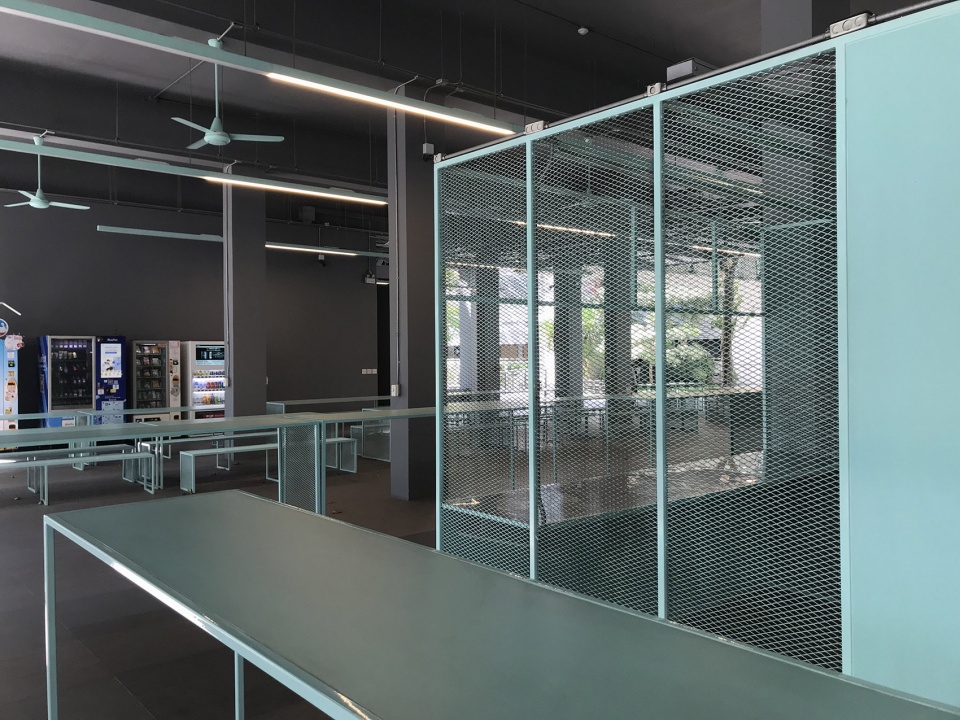
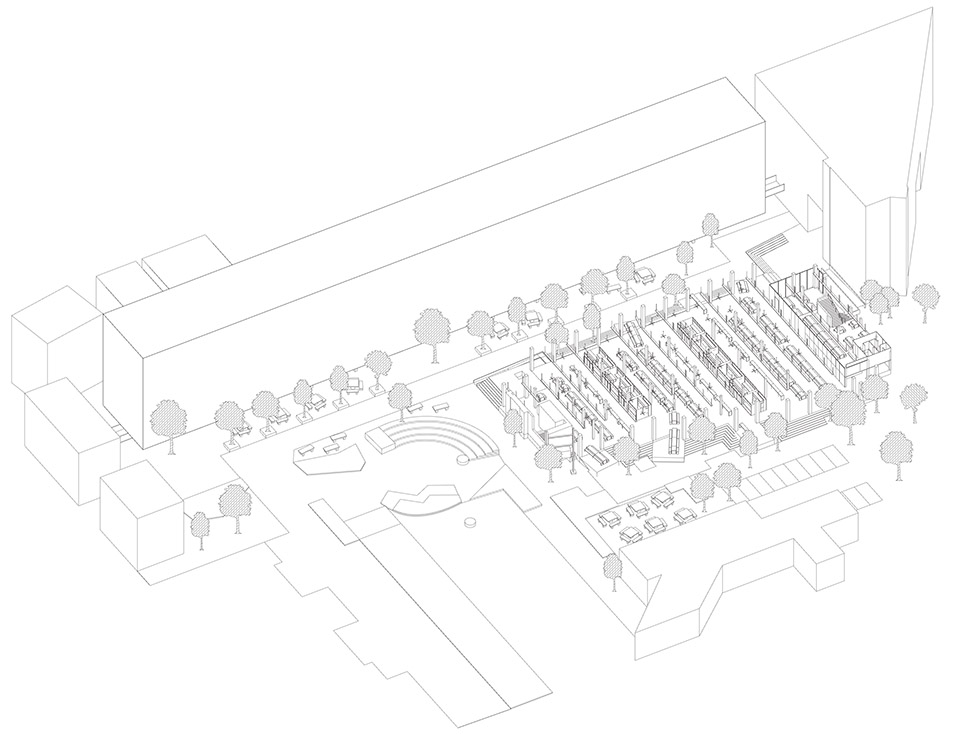
▼食堂轴测图,axonometric drawing of the canteen © Imaginary Objects & Hypothesis
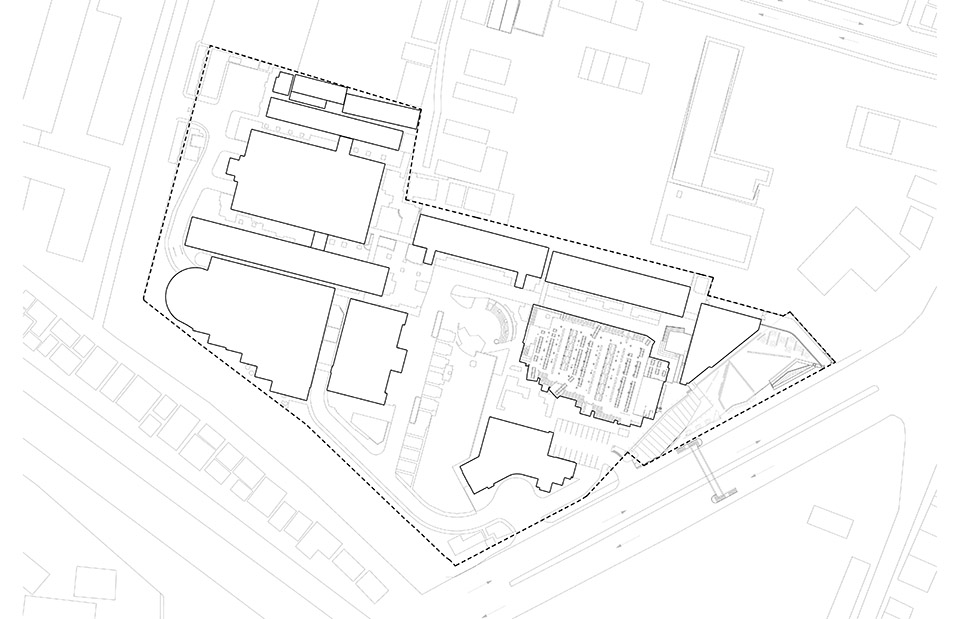
▼食堂总平面图,master plan of the canteen © Imaginary Objects & Hypothesis
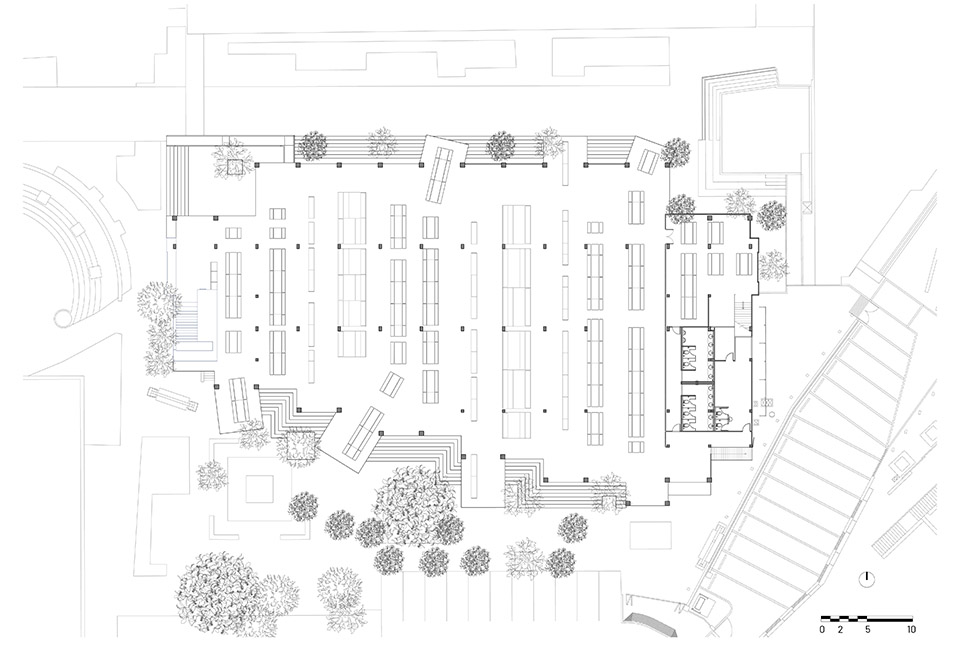
▼食堂平面图,plan of the canteen © Imaginary Objects & Hypothesis
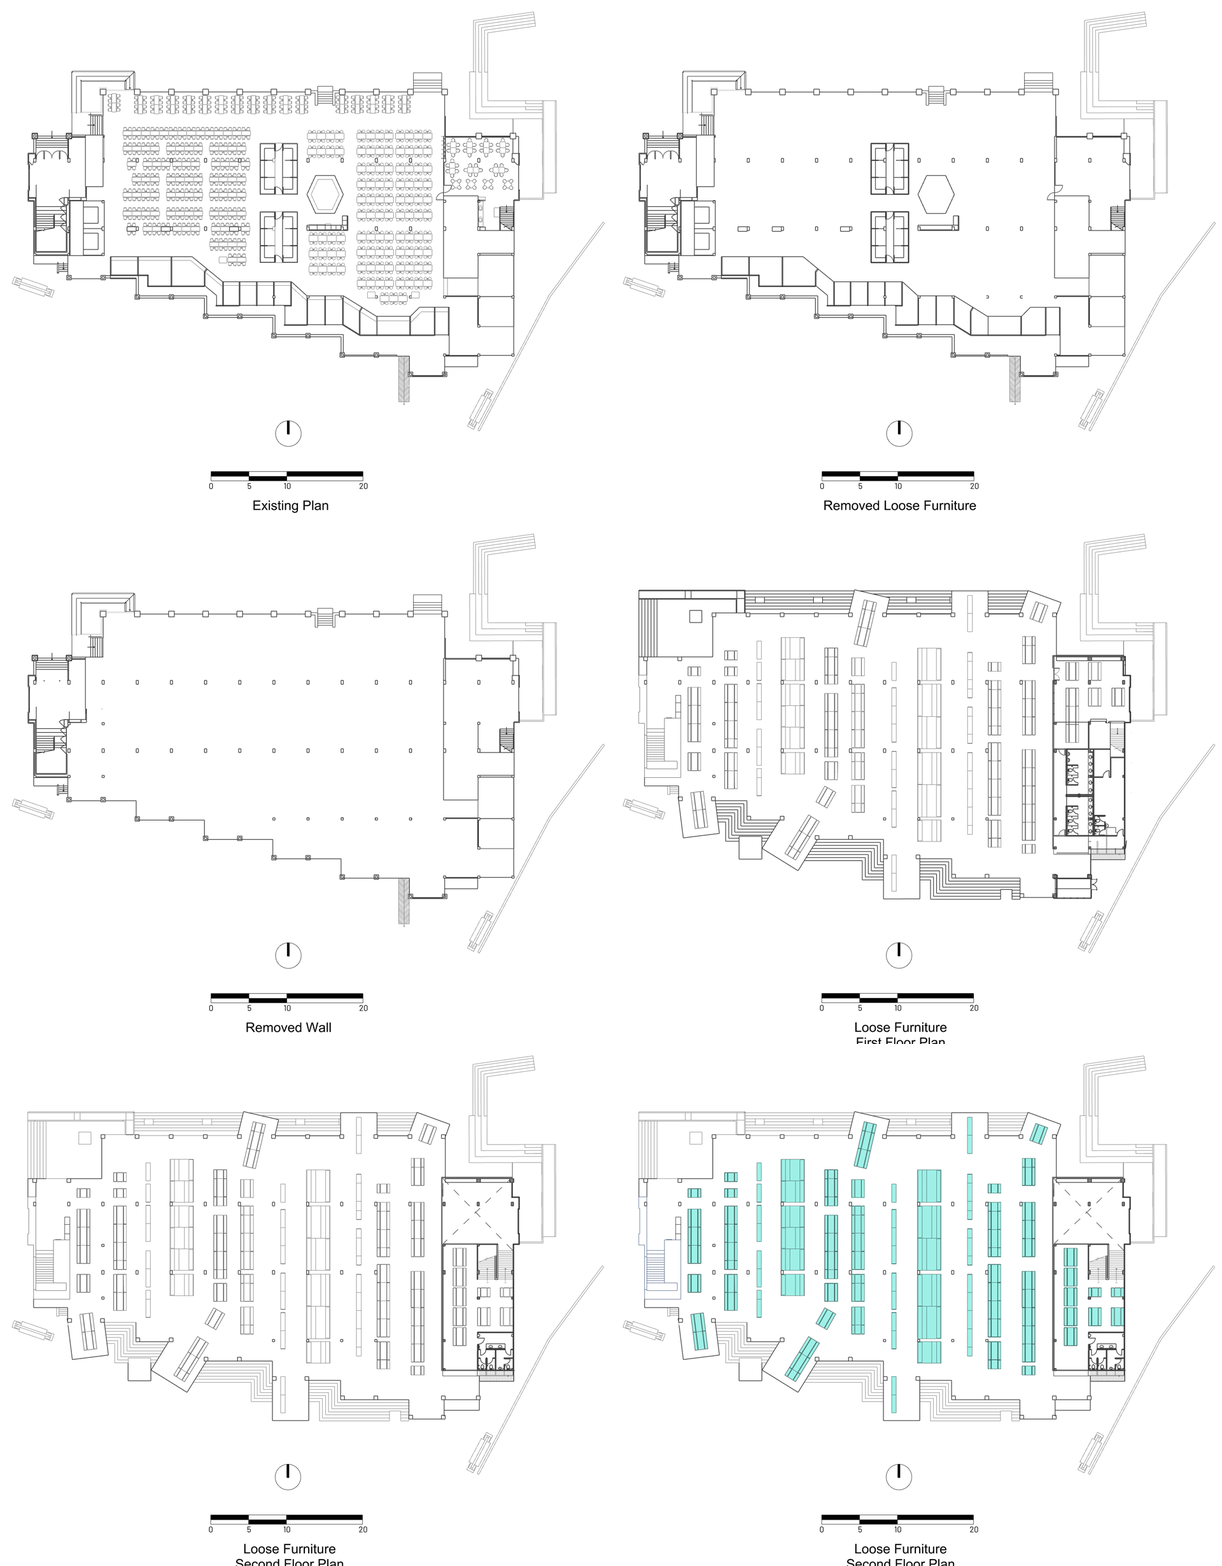
▼食堂平面图分析图,analysis diagram of the canteen plan © Imaginary Objects & Hypothesis
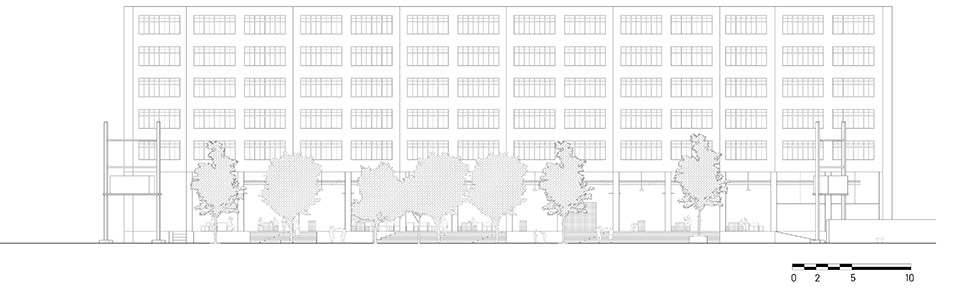
▼食堂建筑立面图,elevation of the canteen building © Imaginary Objects & Hypothesis
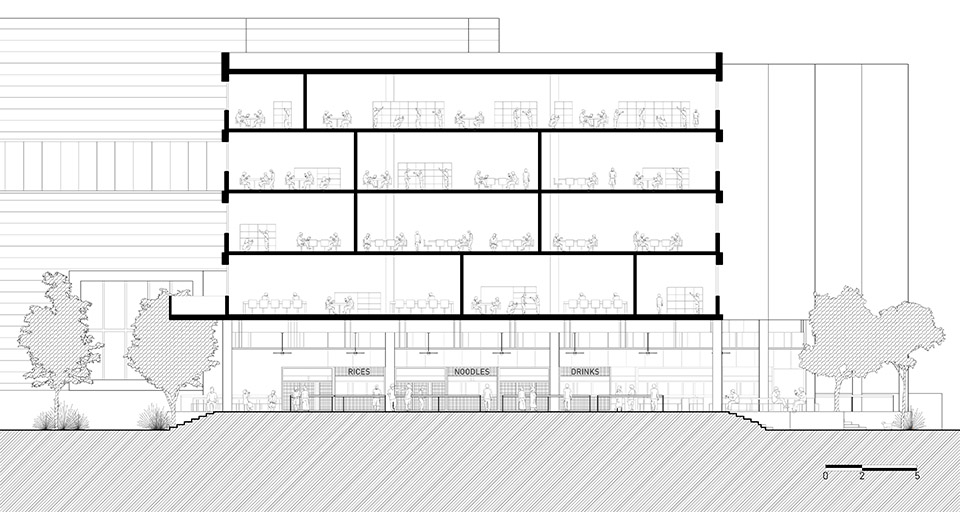
▼食堂建筑剖面图,section of the canteen building © Imaginary Objects & Hypothesis
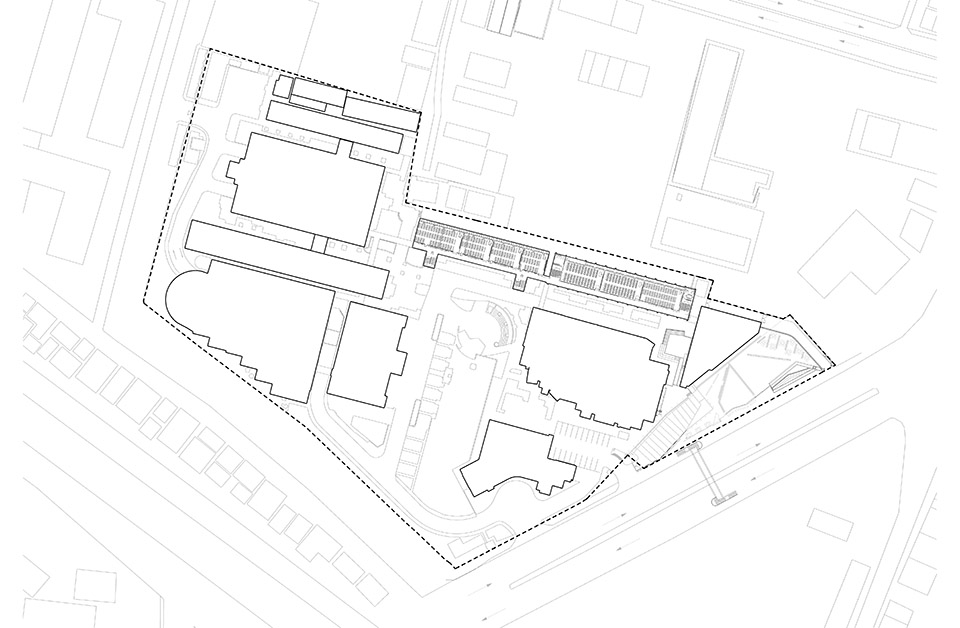
▼教室总平面图,master plan of the classroom © Imaginary Objects & Hypothesis
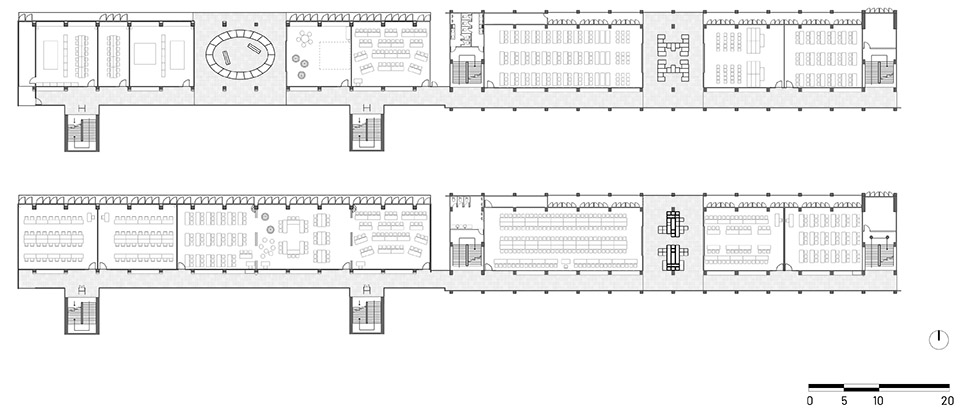
▼教室平面图,plan of the classroom © Imaginary Objects & Hypothesis
▼教室立面图,elevation of the classroom © Imaginary Objects & Hypothesis

▼教室剖面图,section of the classroom © Imaginary Objects & Hypothesis
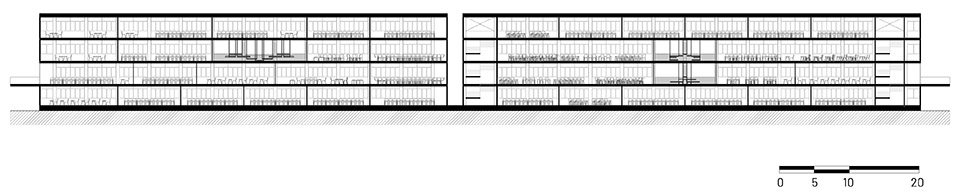
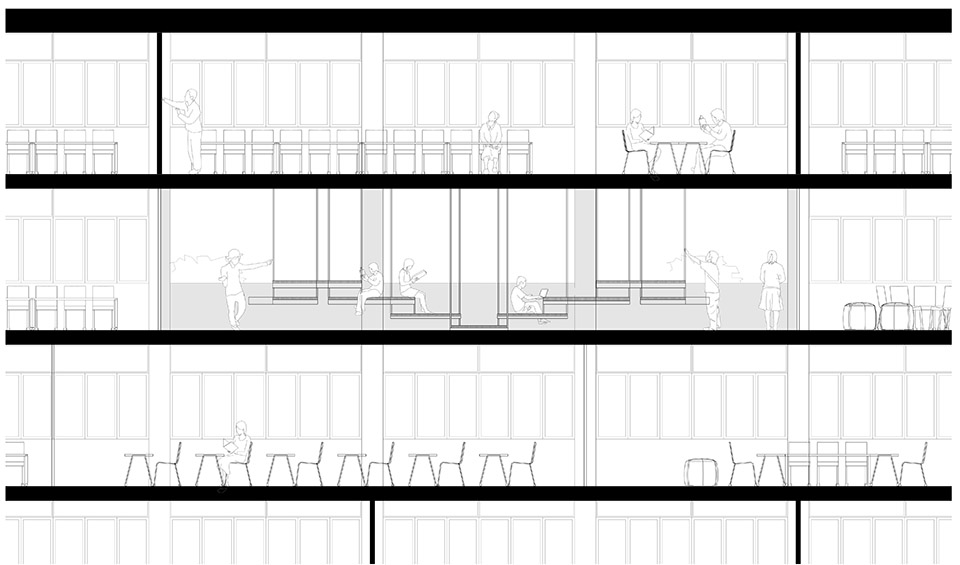
▼剖面细部,detailed section © Imaginary Objects & Hypothesis
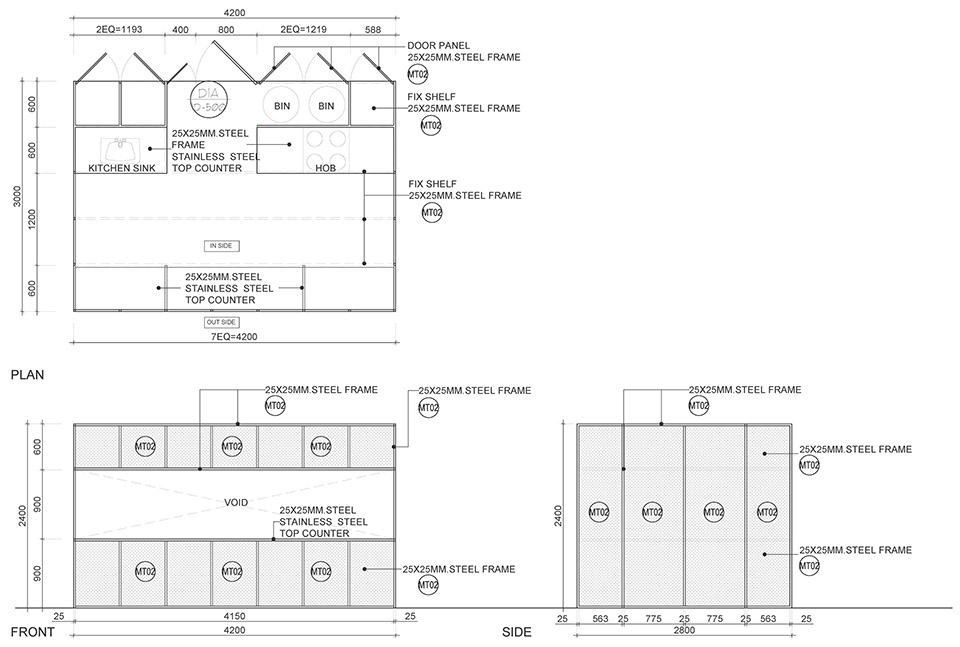
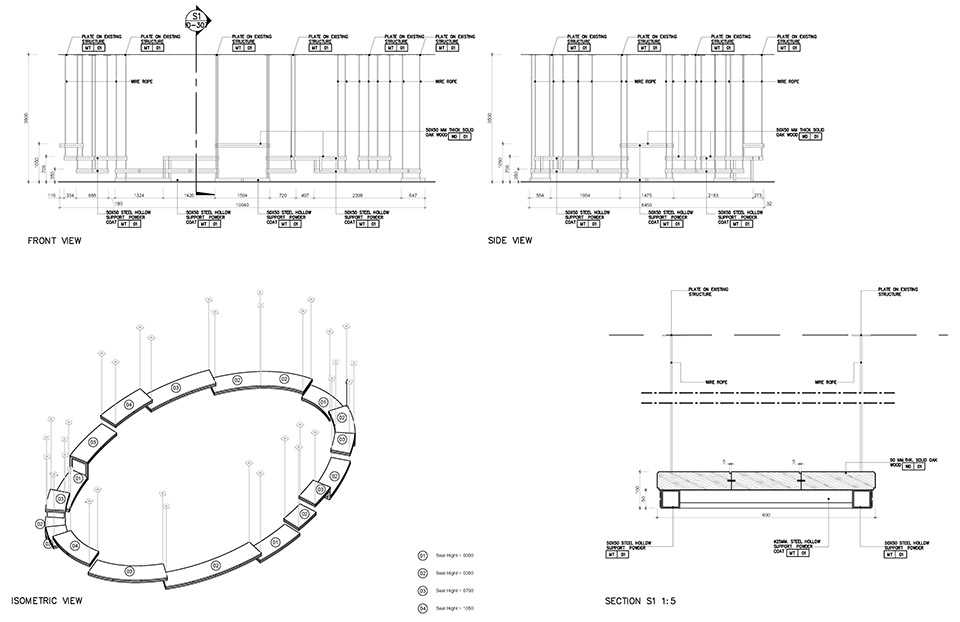
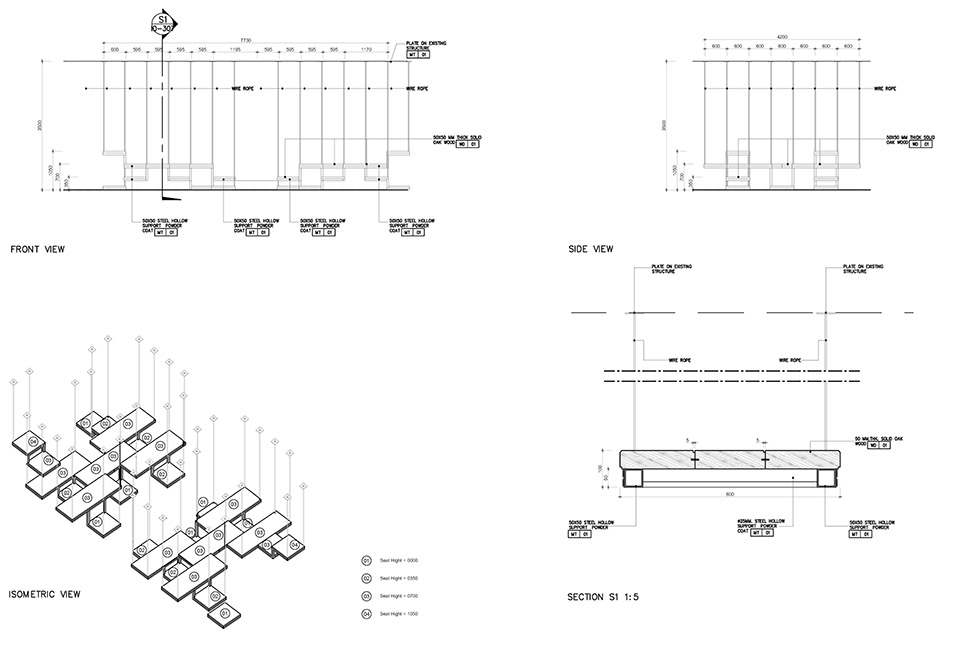
▼食堂家具细部详图,detailed drawings of the canteen structure © Imaginary Objects & Hypothesis
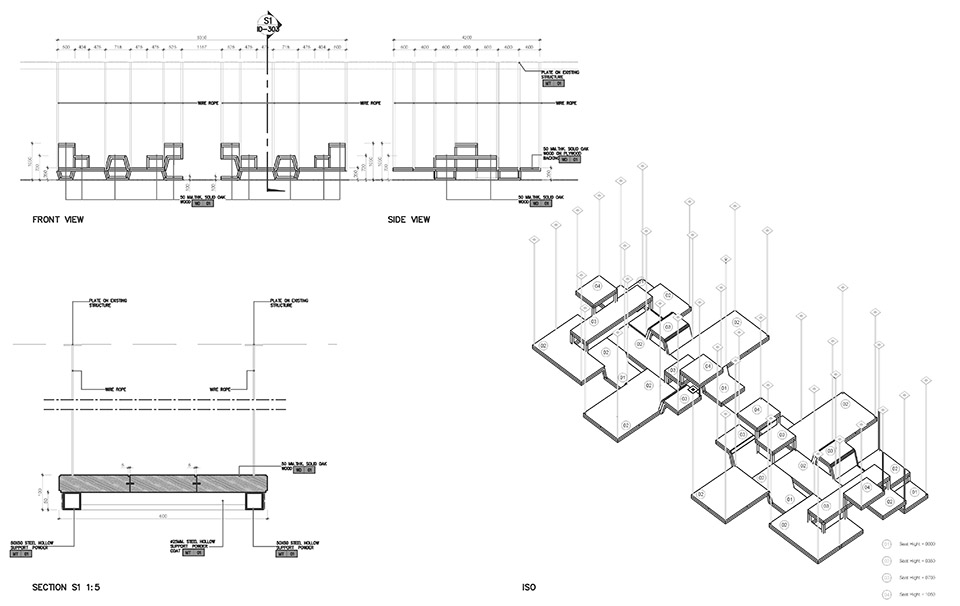
▼定制共享家具细部详图,detailed drawings of the custom collective furniture © Imaginary Objects & Hypothesis
Project Name: Bangkok University Interior Renovation
Architecture Firm: Imaginary Objects & Hypothesis
Website: https://www.imaginaryobjects.co, http://hypothesis.co.th
Contact e-mail: io@imaginaryobjects.co
Firm Location: Bangkok, Thailand
Completion Year: 2019
Gross Built Area: 5,600 sqm
Project location: Bangkok University Kluay Nam Thai Campus
Lead Architects: Yarinda Bunnag and Roberto Requejo Belette
Lead Architects e-mail: yarinda@imaginaryobjects.co and roberto@imaginaryobjects.co
Photo credits: Ketsiree Wongwan
Photographer’s e-mail: ketsiree4d@gmail.com
Design Team: Wachira Leangtanom, Jan Patanayindee
Consultants: CM49
More: Imaginary Objects + Hypothesis。更多关于他们,请至:Imaginary Objects on gooood,Hypothesis on gooood









配色很大胆
DK
没空调在东南亚太残忍
这色彩大胆的就很东南亚
黑五油漆限时免费
教室越开放,学生开小差的压力越大
just so so!
配色清爽活泼,适合教室外的空间