感谢 AMASA Estudio 予gooood分享以下内容。更多关于他们:AMASA Estudio on gooood
Appreciations towards AMASA Estudio for providing the following description:
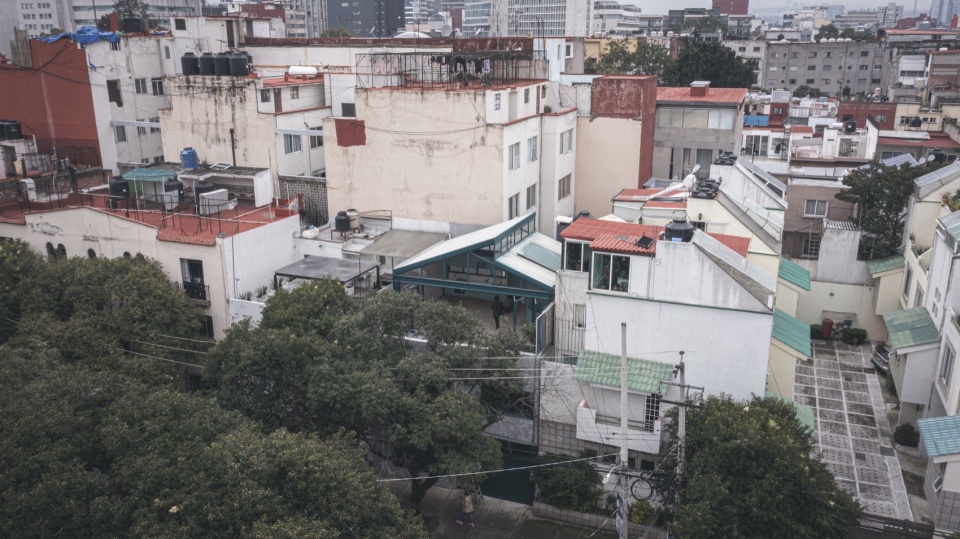
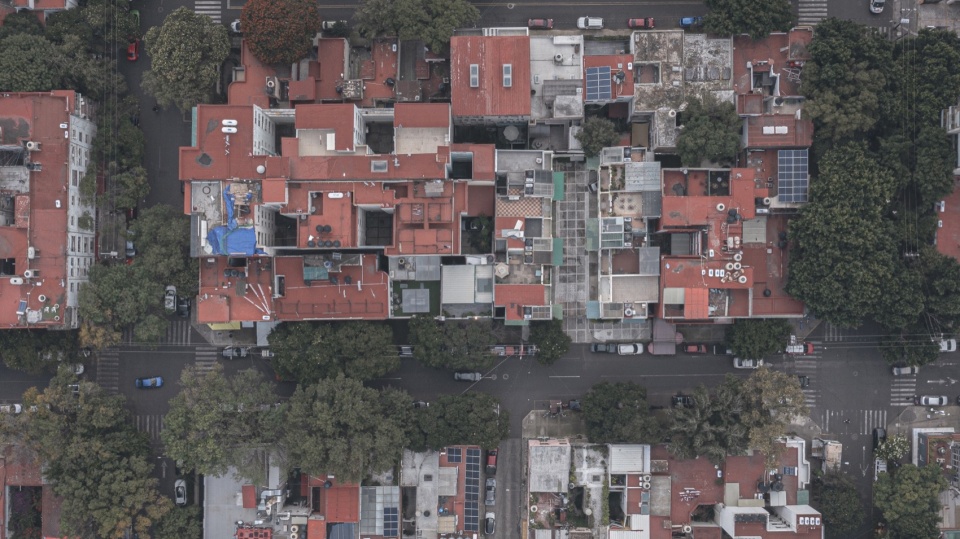
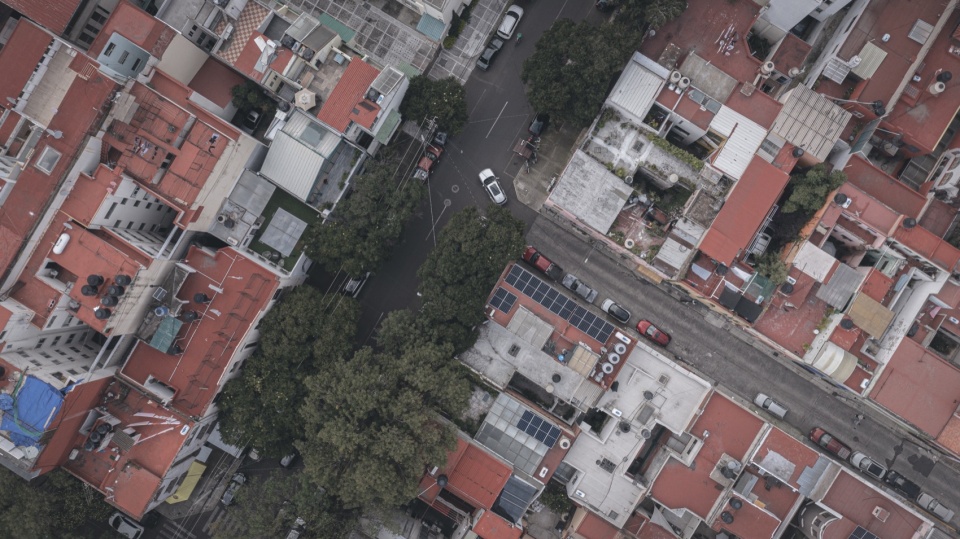
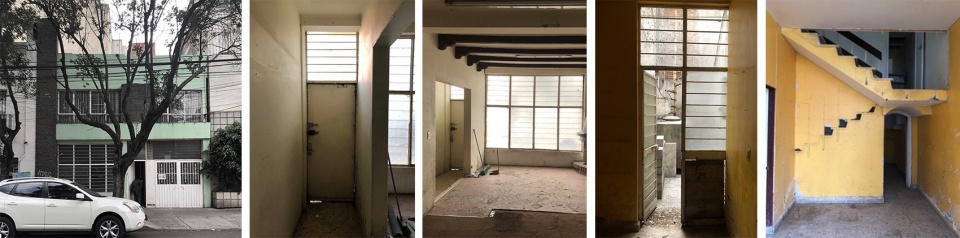
本项目对一栋建于20世纪40年代的住宅进行了改造更新。这座建筑多年来经历过多次整修,最近一次被改为办公用途。建筑位于墨西哥城Roma街区的核心地段,距离墨西哥公园(Parque México)仅六个街区。Roma是墨西哥城文化最为活跃、房地产需求最旺盛的区域之一。然而,由于区划限制限制了新建开发的可能,加之市场炒作盛行,越来越多的老房子被闲置,成为房地产投机的工具。这座建筑也因此空置了近十年。项目的核心挑战是:如何在保留其历史风貌的同时,满足当代生活的实际需求,借由现代设计重新激活历史建筑的生命力与使用价值。
▼项目概览,overall of the project © Zaickz Moz
The project involves renovating a 1940s house that had undergone several interventions over the years, the most recent being its conversion into office spaces. Located in the heart of the Roma neighborhood, just six blocks from Parque México, the property is situated in one of Mexico City’s most culturally vibrant and high-demand real estate areas. This demand, coupled with zoning restrictions that often prevent further development, has led to an increasing number of abandoned houses in Roma, left vacant as part of real estate speculation. Consequently, the property had been unoccupied for approximately ten years, presenting the challenge of revitalizing its original essence while adapting it to contemporary needs and demonstrating how integrating modern elements can breathe new life and functionality into the area’s historic buildings.
▼场地鸟瞰,aerial view of the site © Gerardo Reyes
起初,设计方案以将其改造成一户住宅为目标。然而,为了提升项目的经济可行性,同时回应社区多元化的使用需求,方案被调整为:在保留原有住宅结构的前提下,于一层增设一套独立公寓,并将车库空间设计为可转换的商业用途;主住宅则从一楼(即二层)起设。这一策略在保护建筑原貌的同时实现了空间利用最大化,使建筑不仅作为住所存在,也具备可持续运营的商业潜力。
▼分析图,analysis diagram © AMASA Estudio
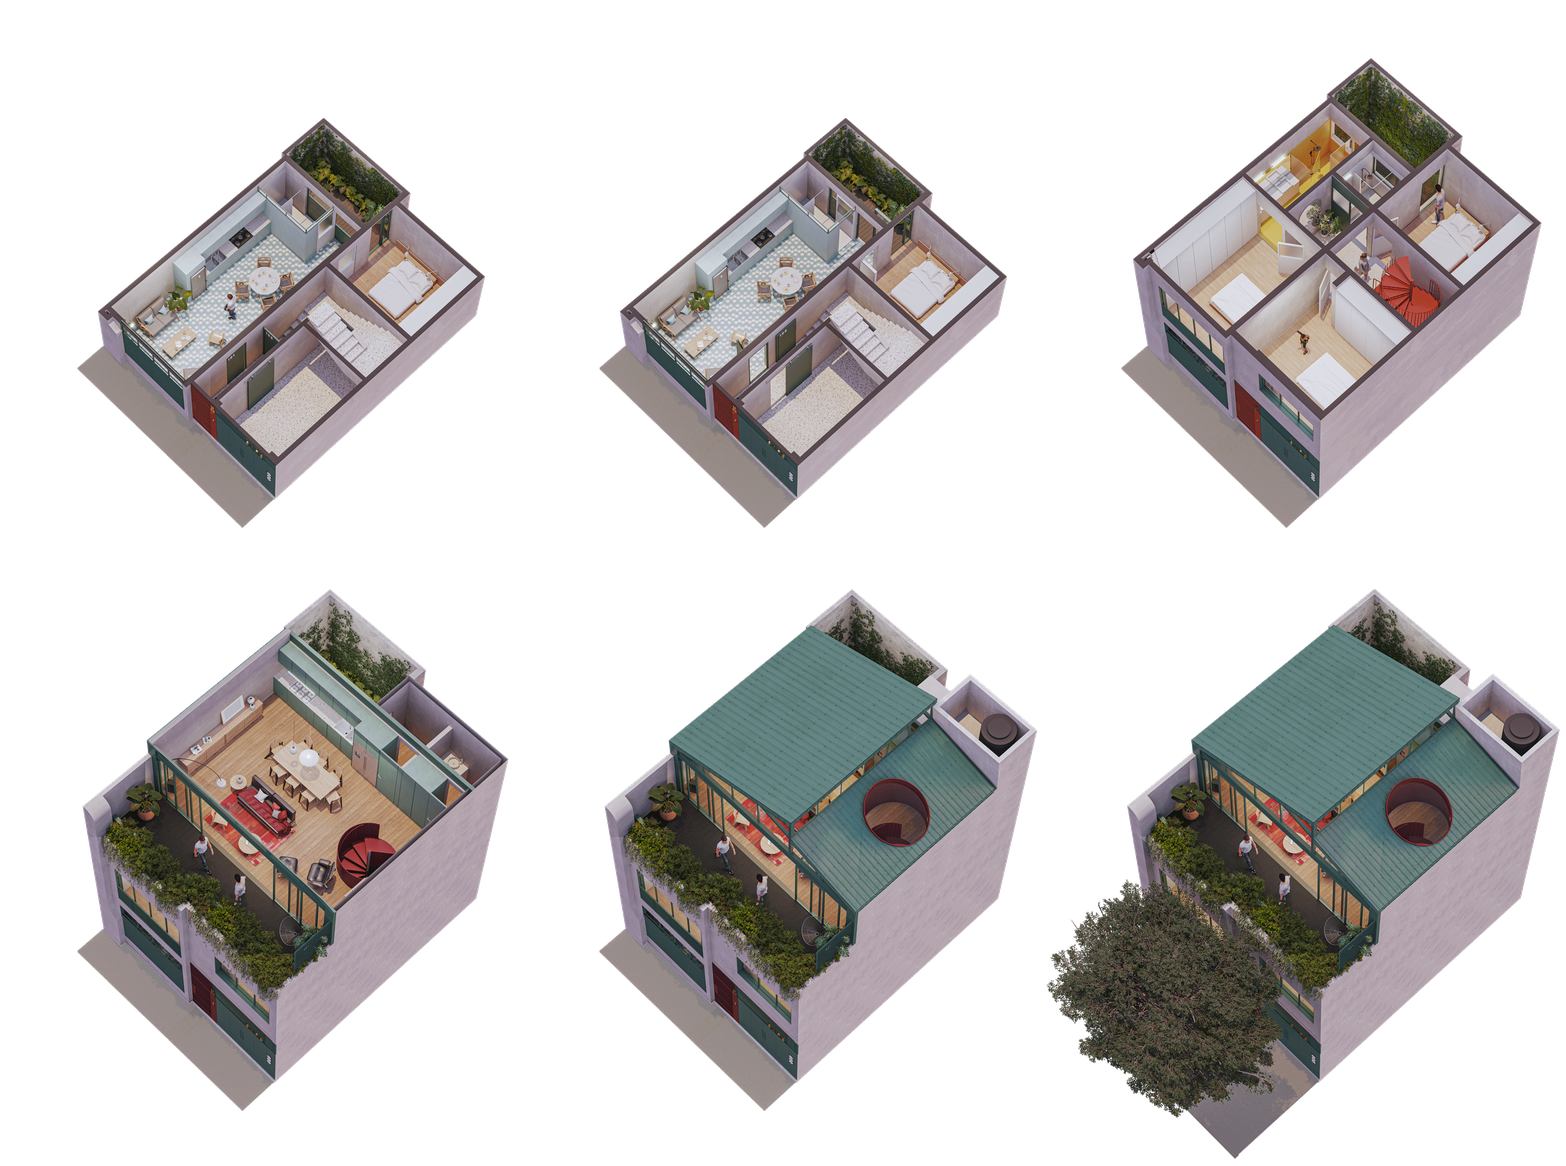
The original plan focused exclusively on converting and remodeling the house into a single-family home. However, to ensure the project’s financial viability and meet the neighborhood’s demands, the proposal included a ground-floor apartment with an optional commercial space in the garage area, reallocating the primary residence to begin on the first floor. This approach preserved the house while maximizing its utility, offering not just a residence but also a potential business model.
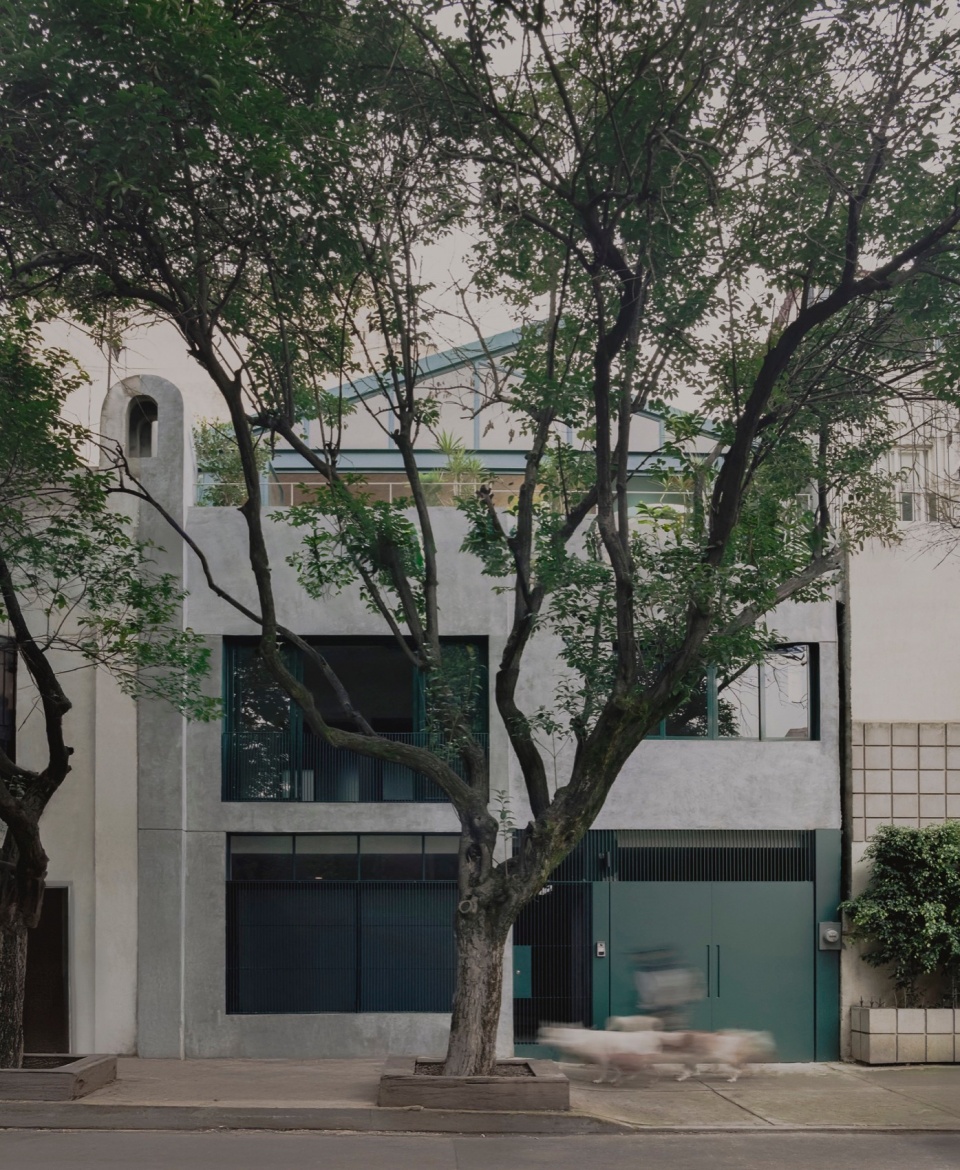
▼街景立面,facade along the street © Zaickz Moz
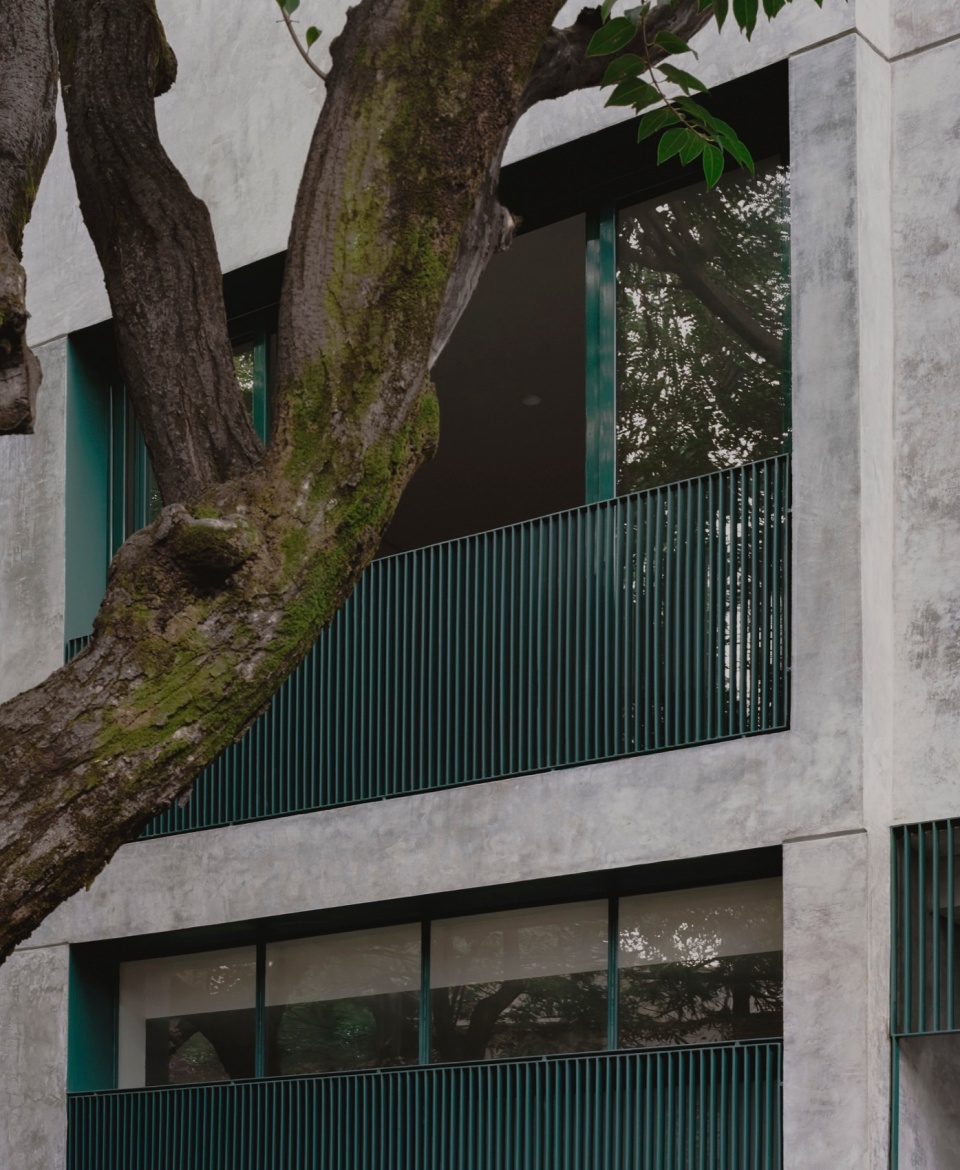
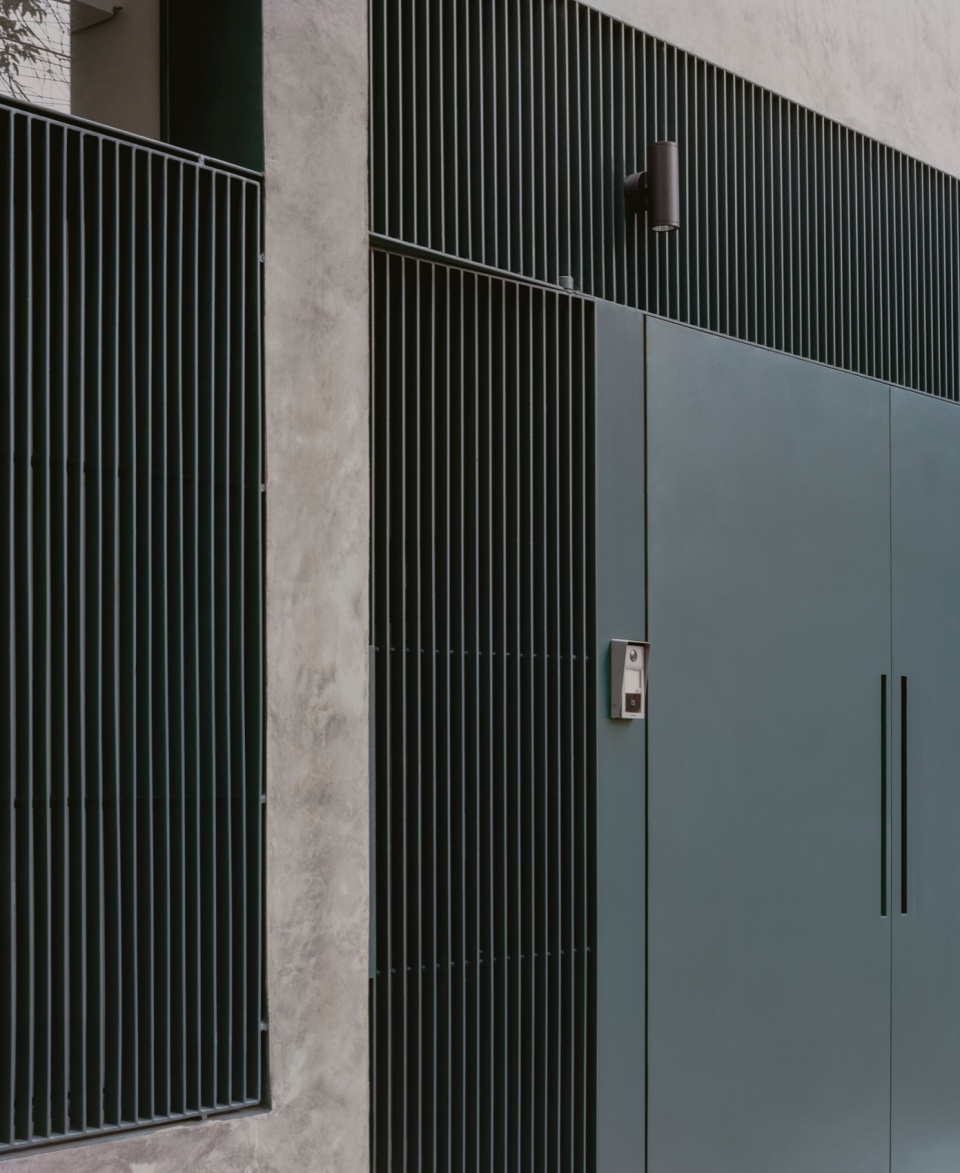
▼外观细部,details of the facade © Zaickz Moz
▼入口走廊,entrance hallway © Gerardo Reyes
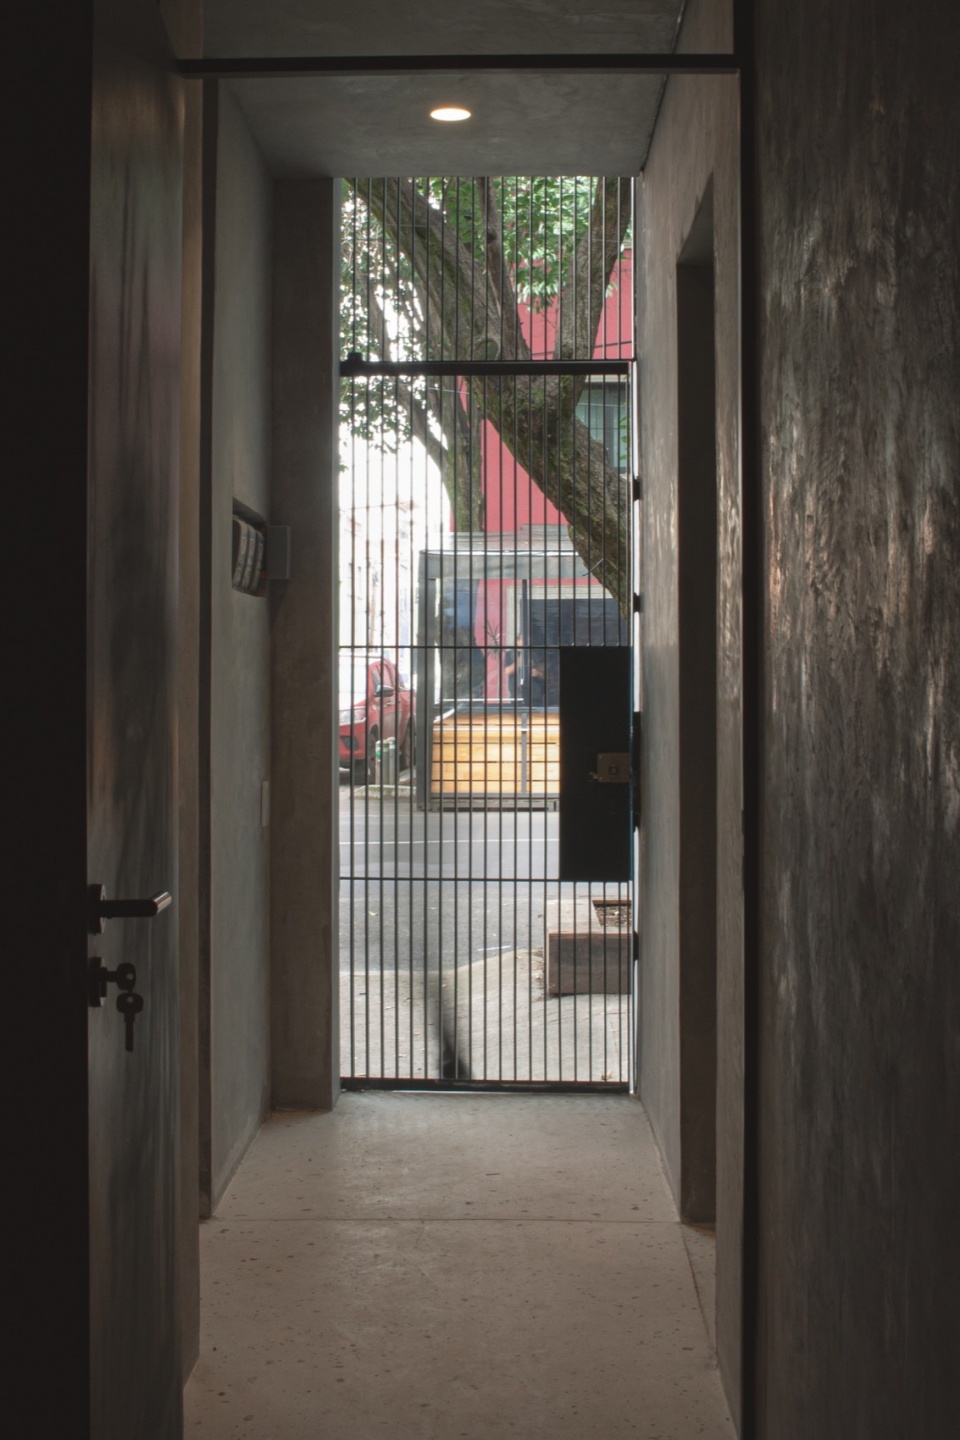
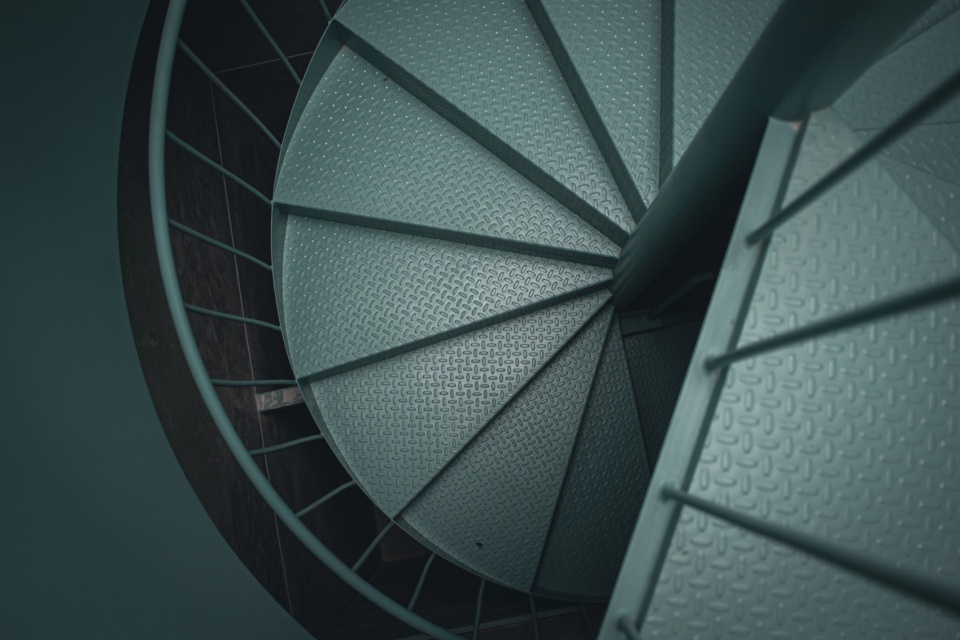
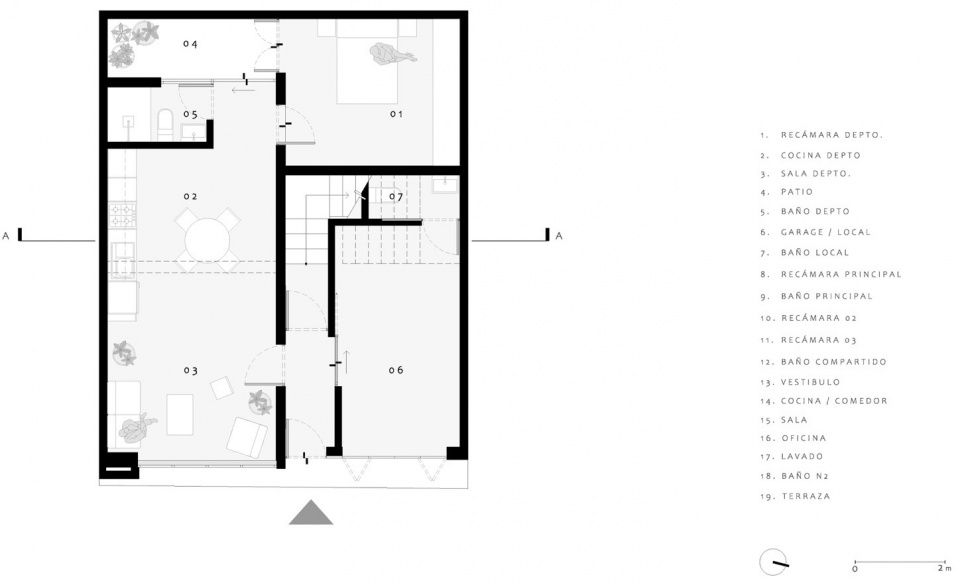
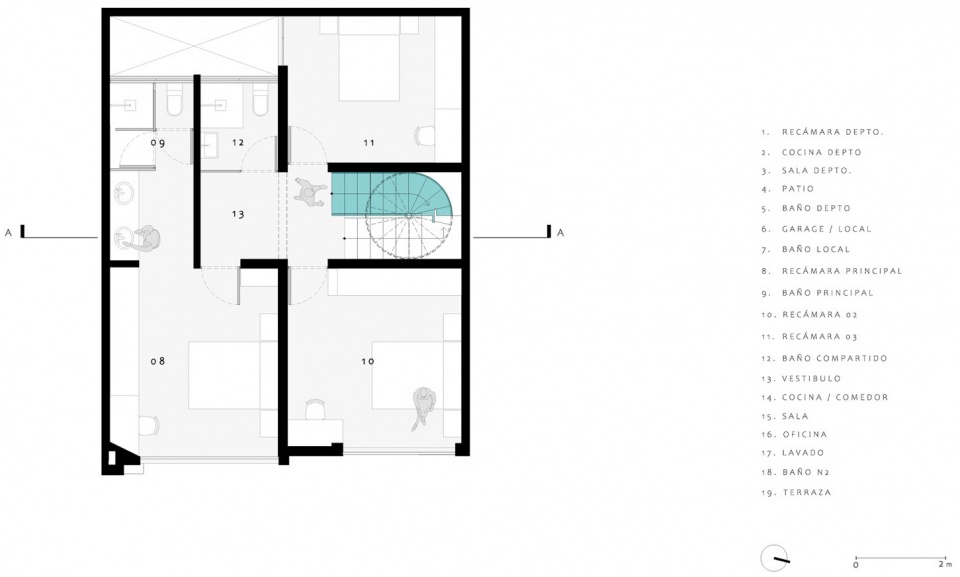
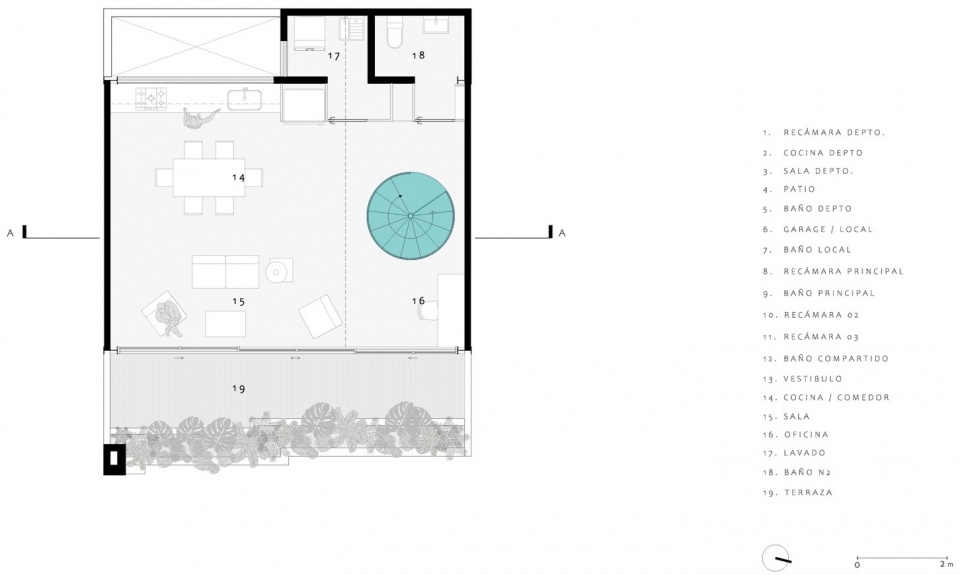
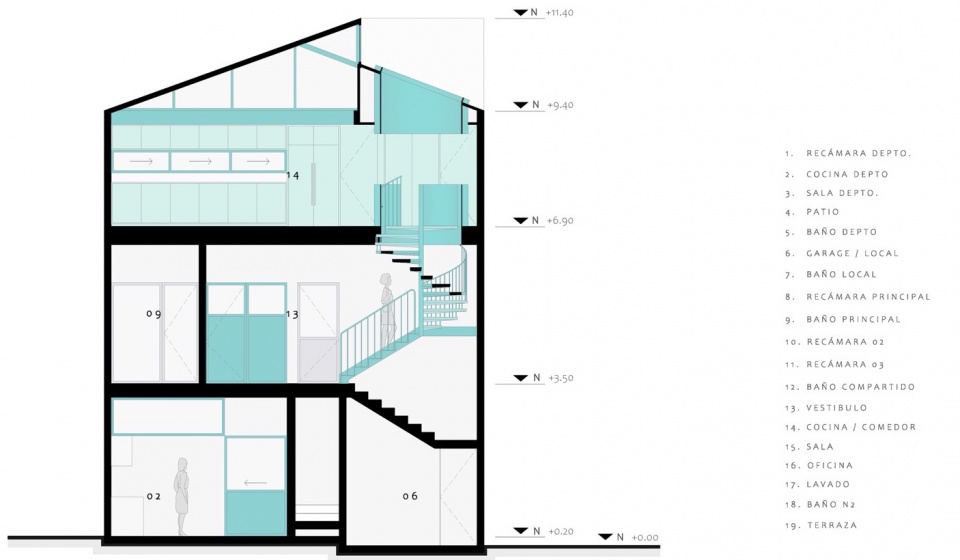
一层的入口为共享前厅,通向三处独立空间。左侧为独立公寓,包含一间卧室、浴室、起居/餐厅、厨房以及一处庭院;右侧为一个灵活空间,可作为车库或带独立卫生间的商业单元使用;正前方通往主住宅。主住宅打破传统布局,将私密区域设于二楼,包括前厅、三间卧室和两间浴室。通过螺旋楼梯可抵达三楼的公共区域,设有客厅、厨房、餐厅、半卫浴与开放露台。该层为开放式布局,相较于下层的封闭空间,光线更为充盈流动。可完全开启的折叠窗使室内与露台无缝衔接,自然光充盈其间。
On the ground floor, the entrance functions as a shared vestibule providing independent access to three areas. To the left is the apartment, which includes one bedroom, a bathroom, a living-dining room, a kitchen, and a patio. On the right is a flexible space that can function as either a garage or a commercial unit with a half bathroom, depending on the intended use. At the front is the third access point, which leads to the main house. Here, the program deviates from convention, with private areas located on the first floor: a vestibule connecting three bedrooms and two bathrooms. Ascending via a spiral staircase to the second floor, the layout transitions to the public areas, including the living room, kitchen, dining area, half bathroom, and an open terrace. This level is entirely open-plan, contrasting with the enclosed lower floors. The absence of walls and vertical elements maximizes the influx of natural light, with large folding windows that open the space entirely to the terrace.
▼底层独立公寓客厅,living room of the ground floor apartment © Gerardo Reyes
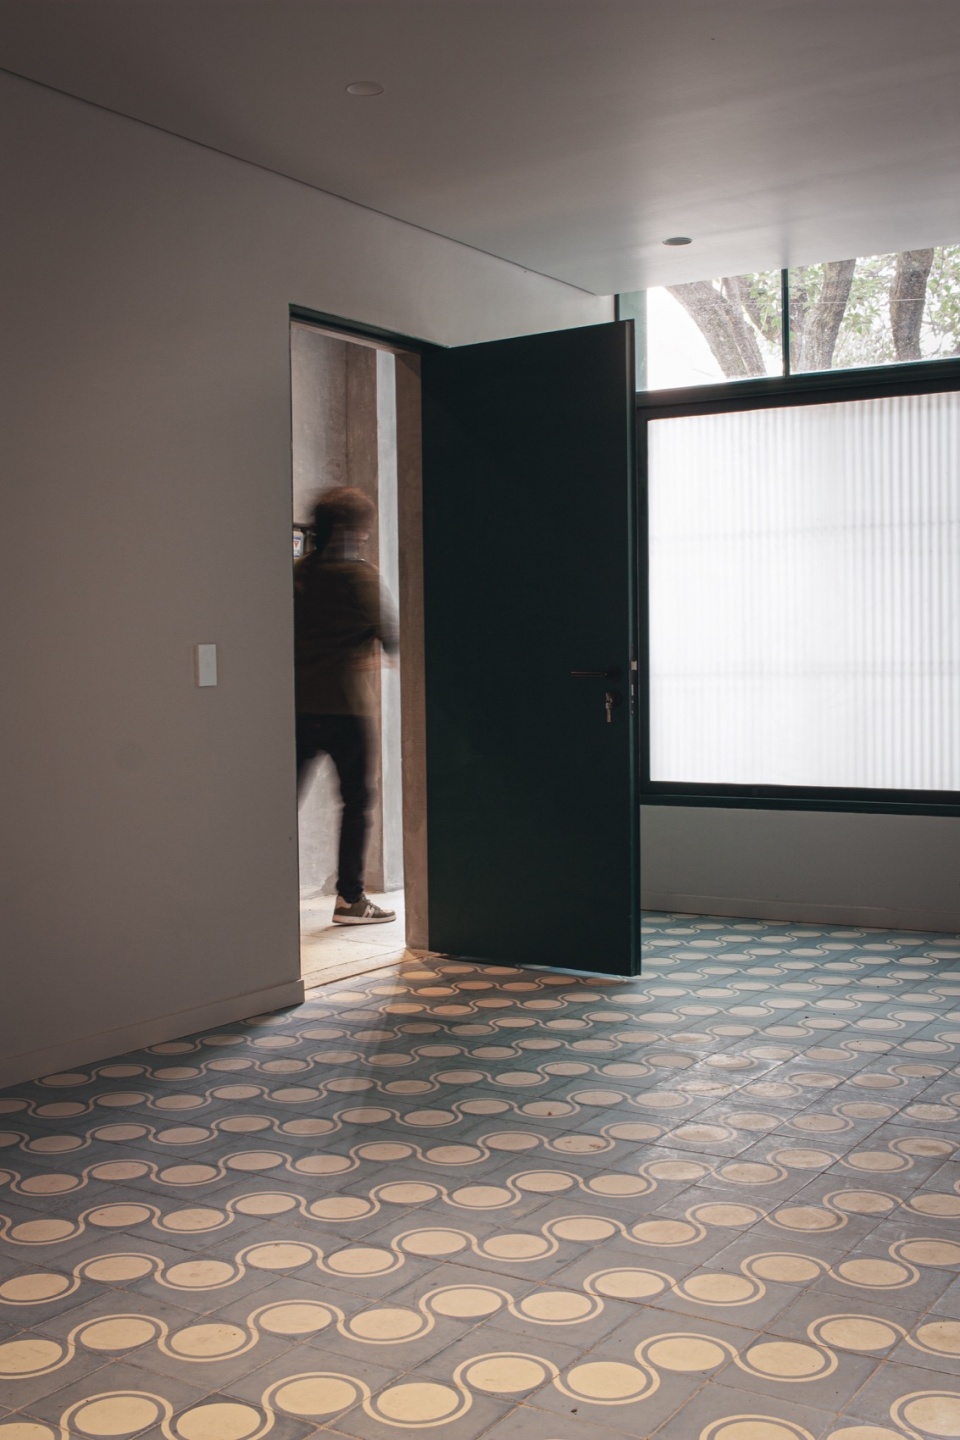
▼底层灵活空间,ground floor multifunction room © Gerardo Reyes
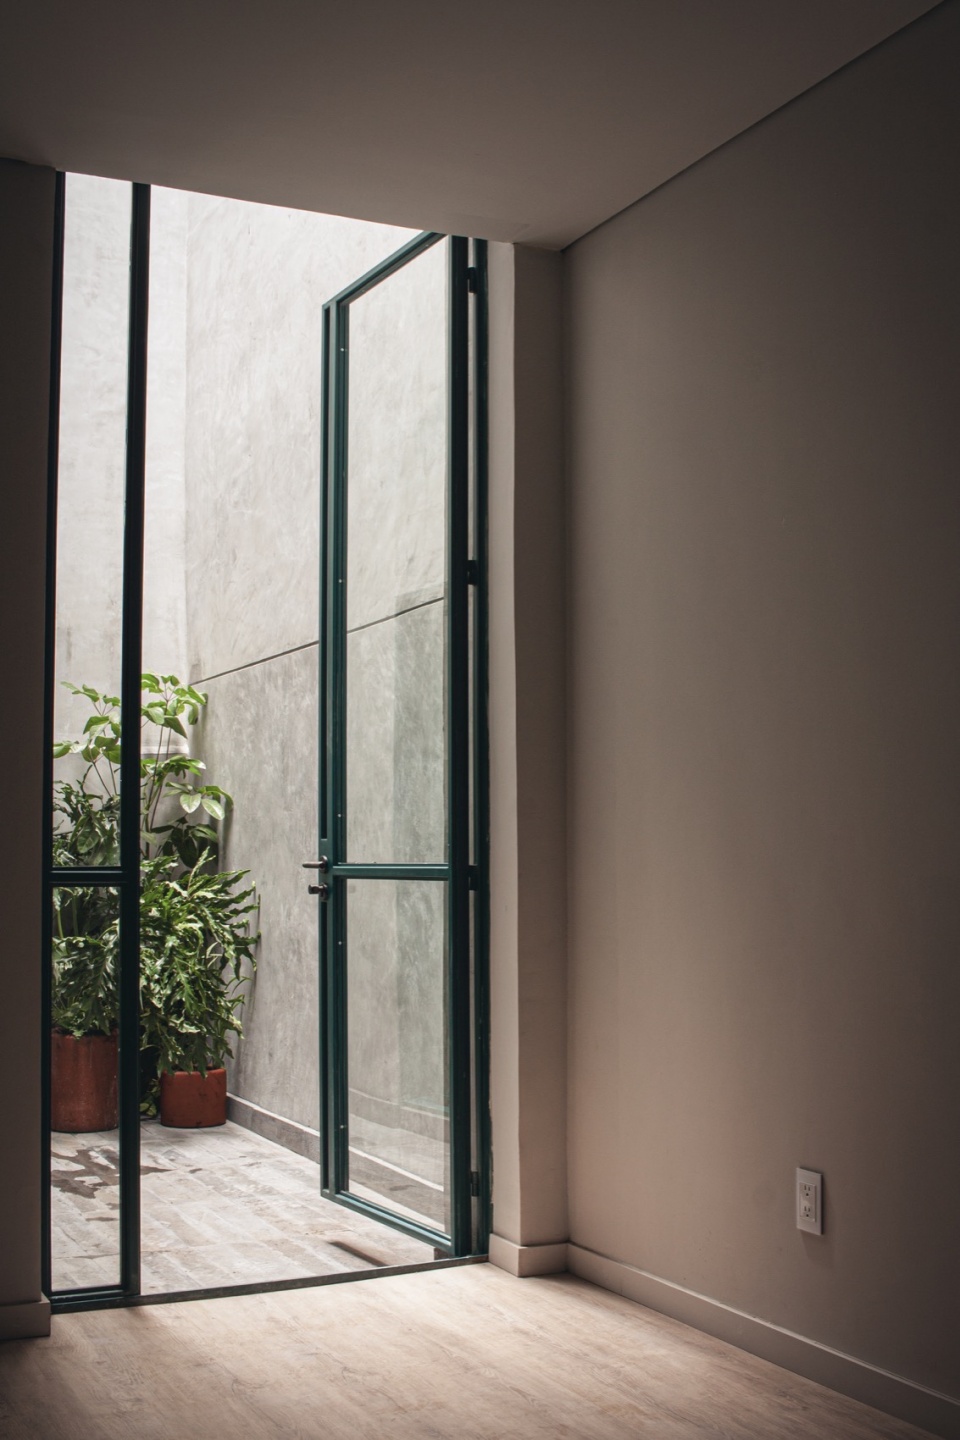
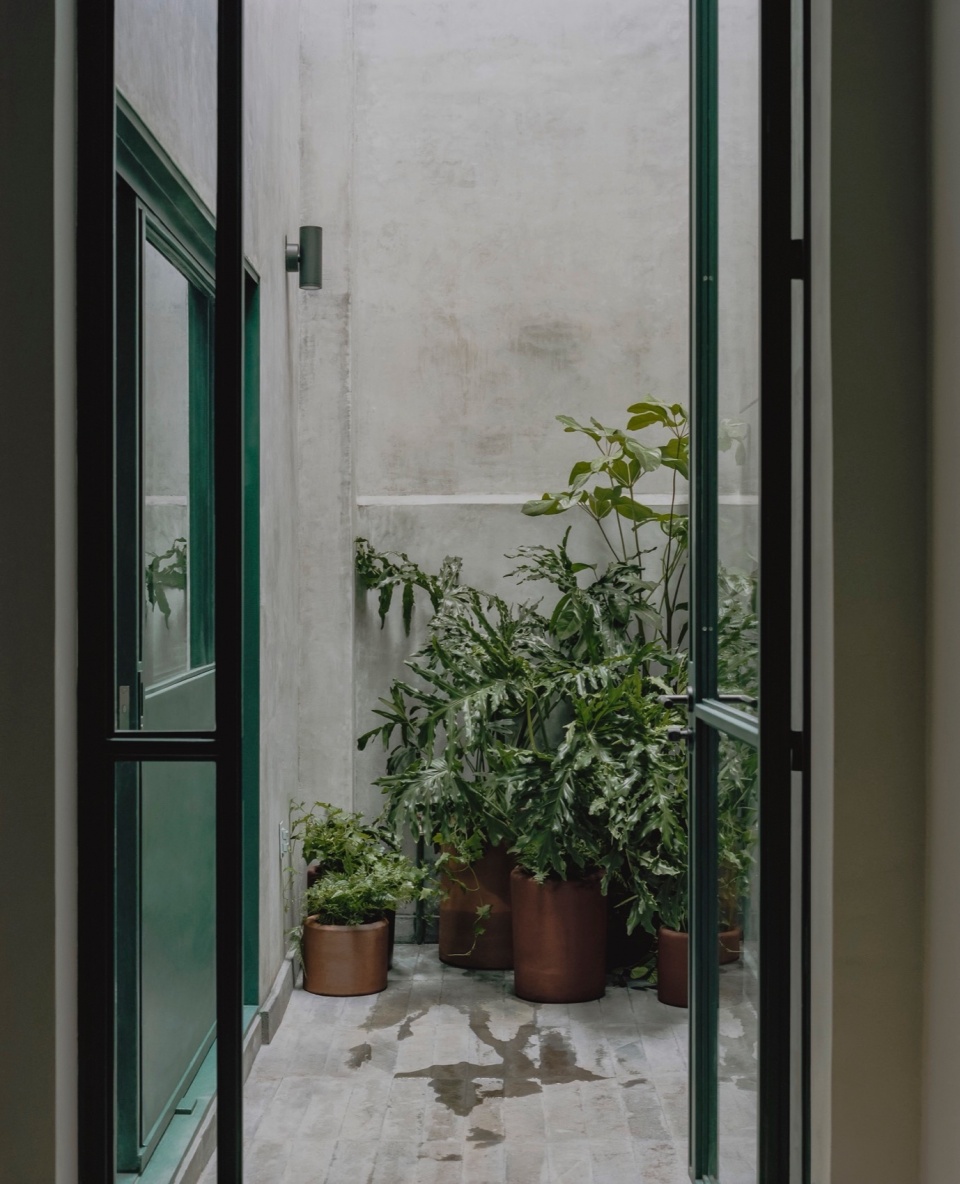
▼庭院,courtyard © Zaickz Moz
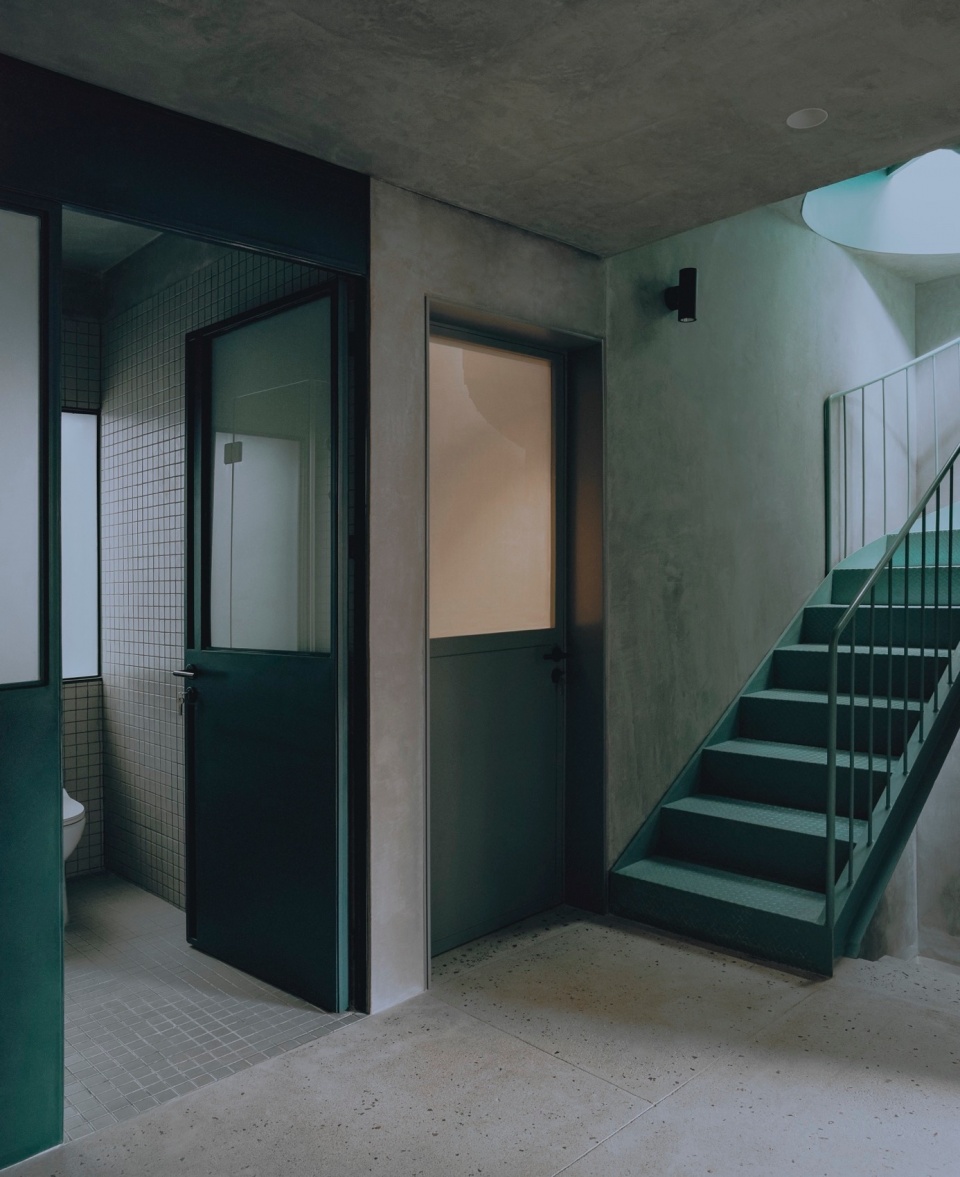
▼二层空间与楼梯,the first floor and spiral staircase © Zaickz Moz
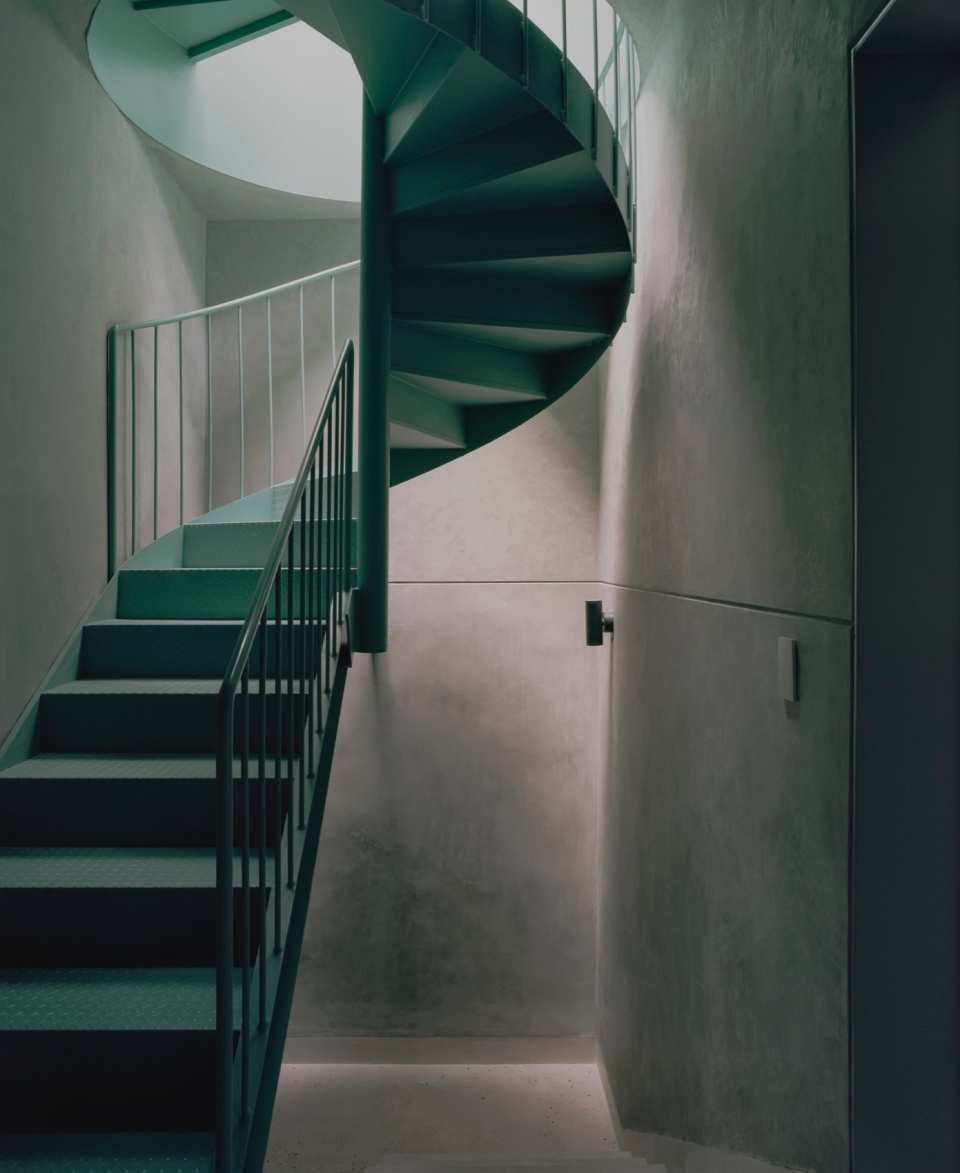
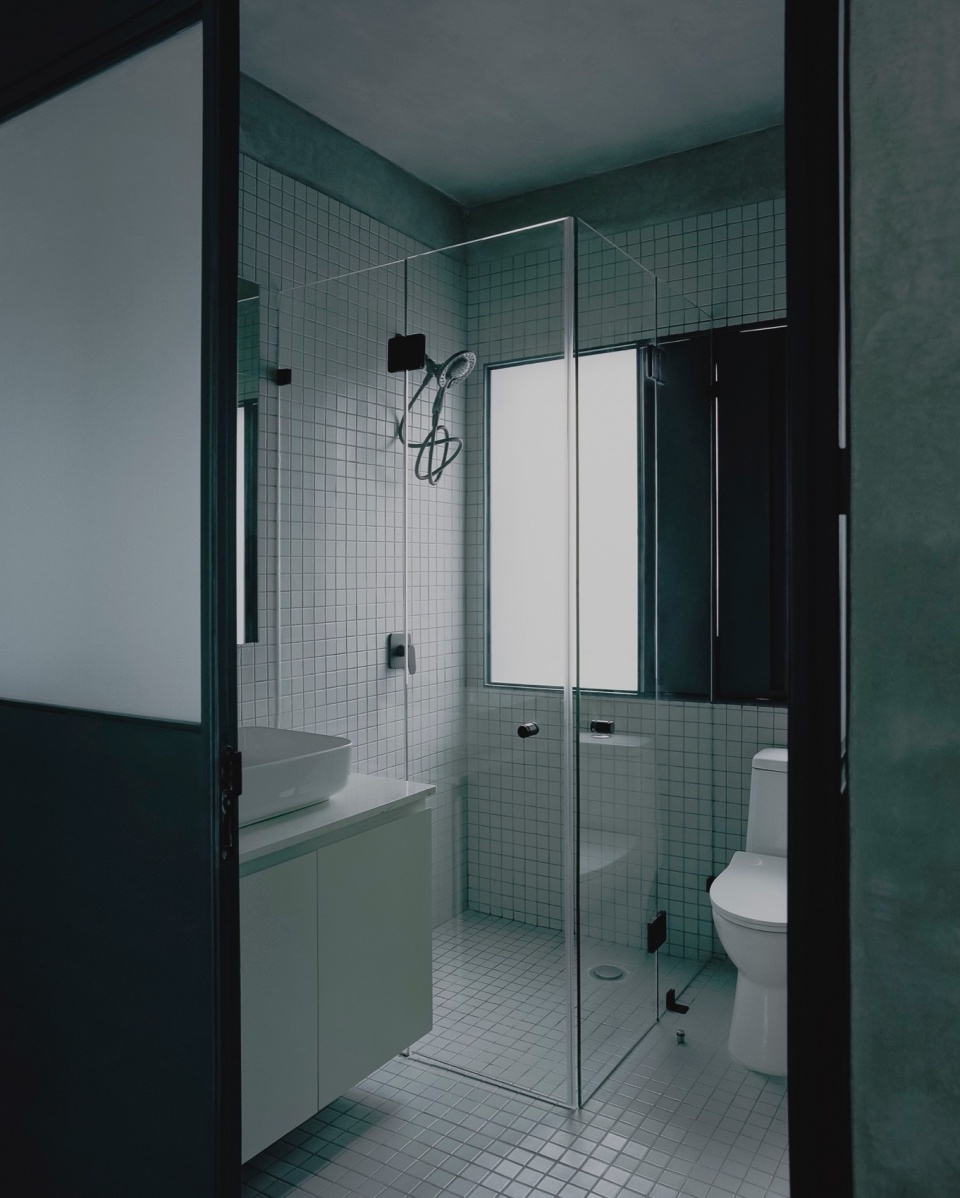
▼三层浴室与卫生间,second floor bathroom and toilets © Zaickz Moz
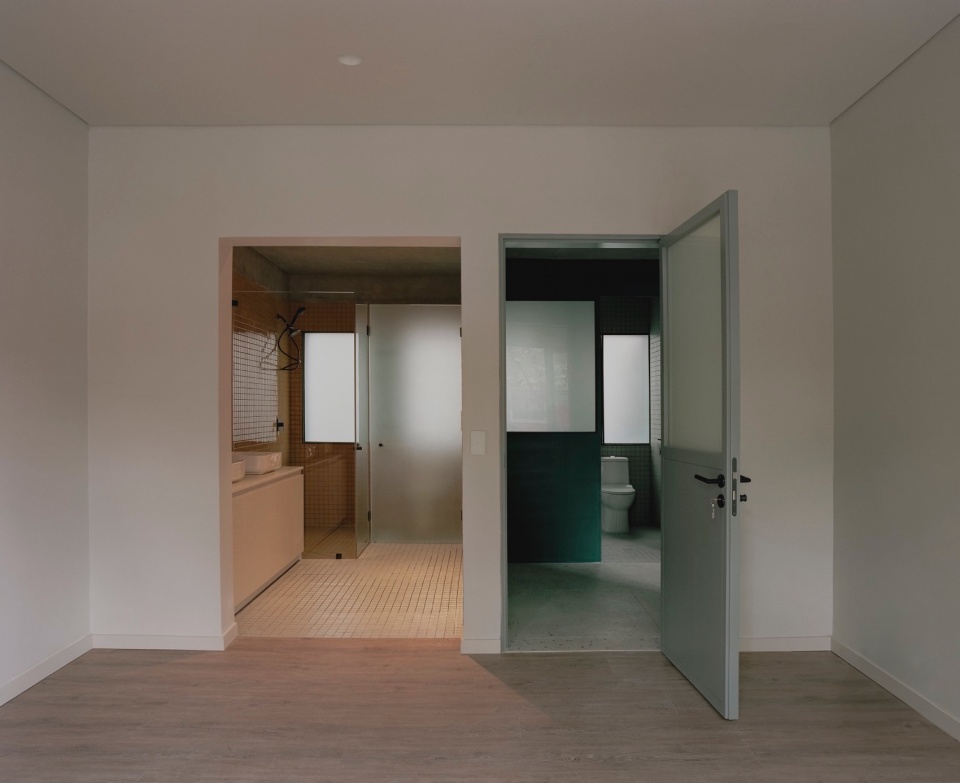
▼浴室,bathroom © Zaickz Moz / Gerardo Reyes
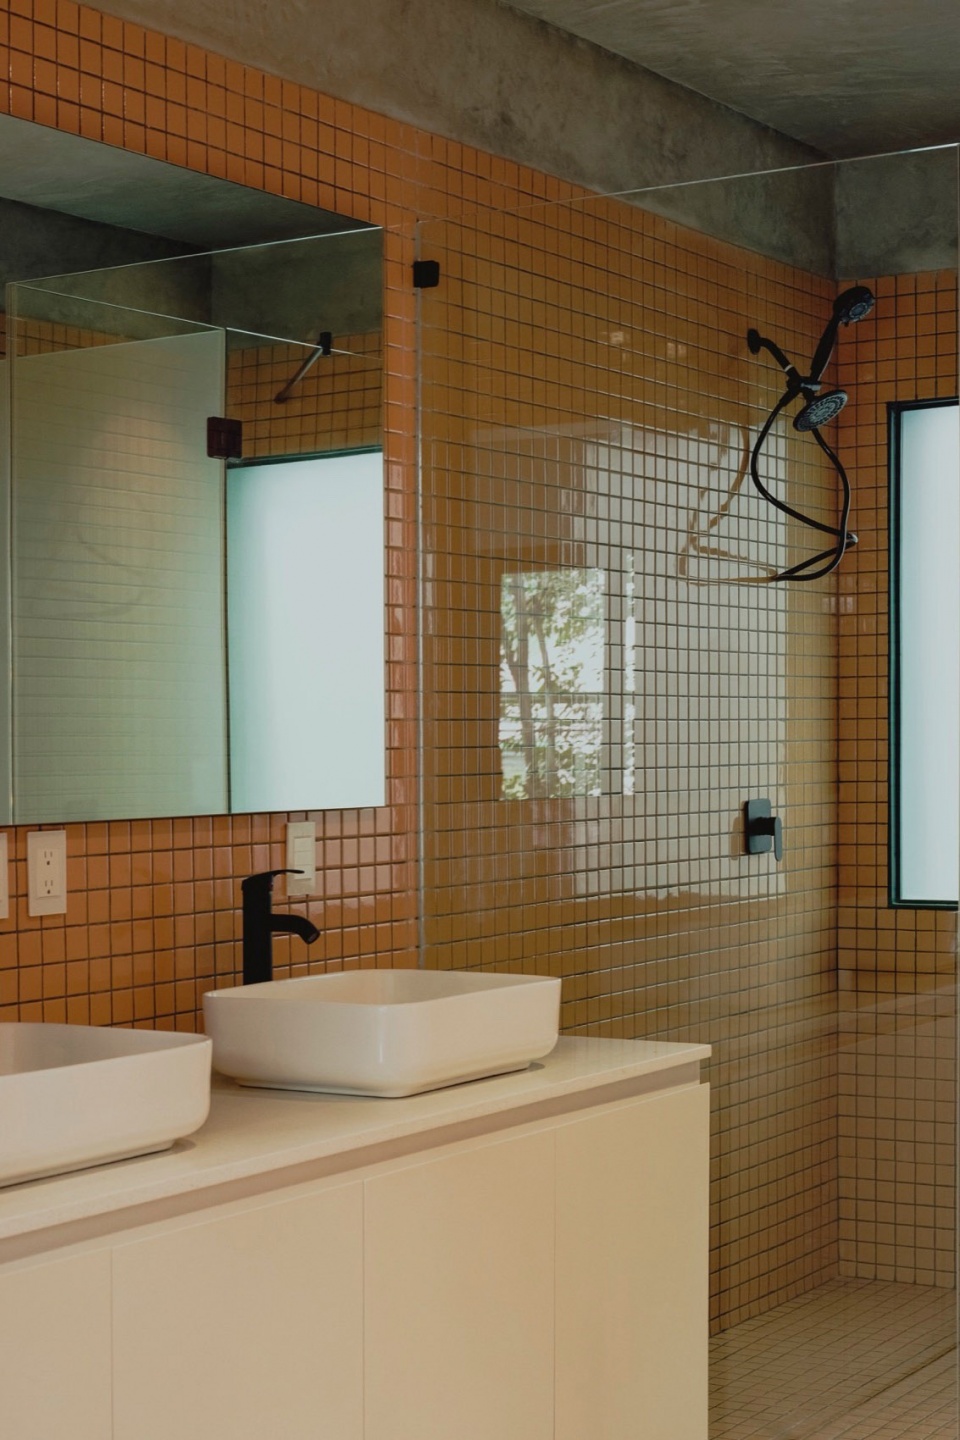
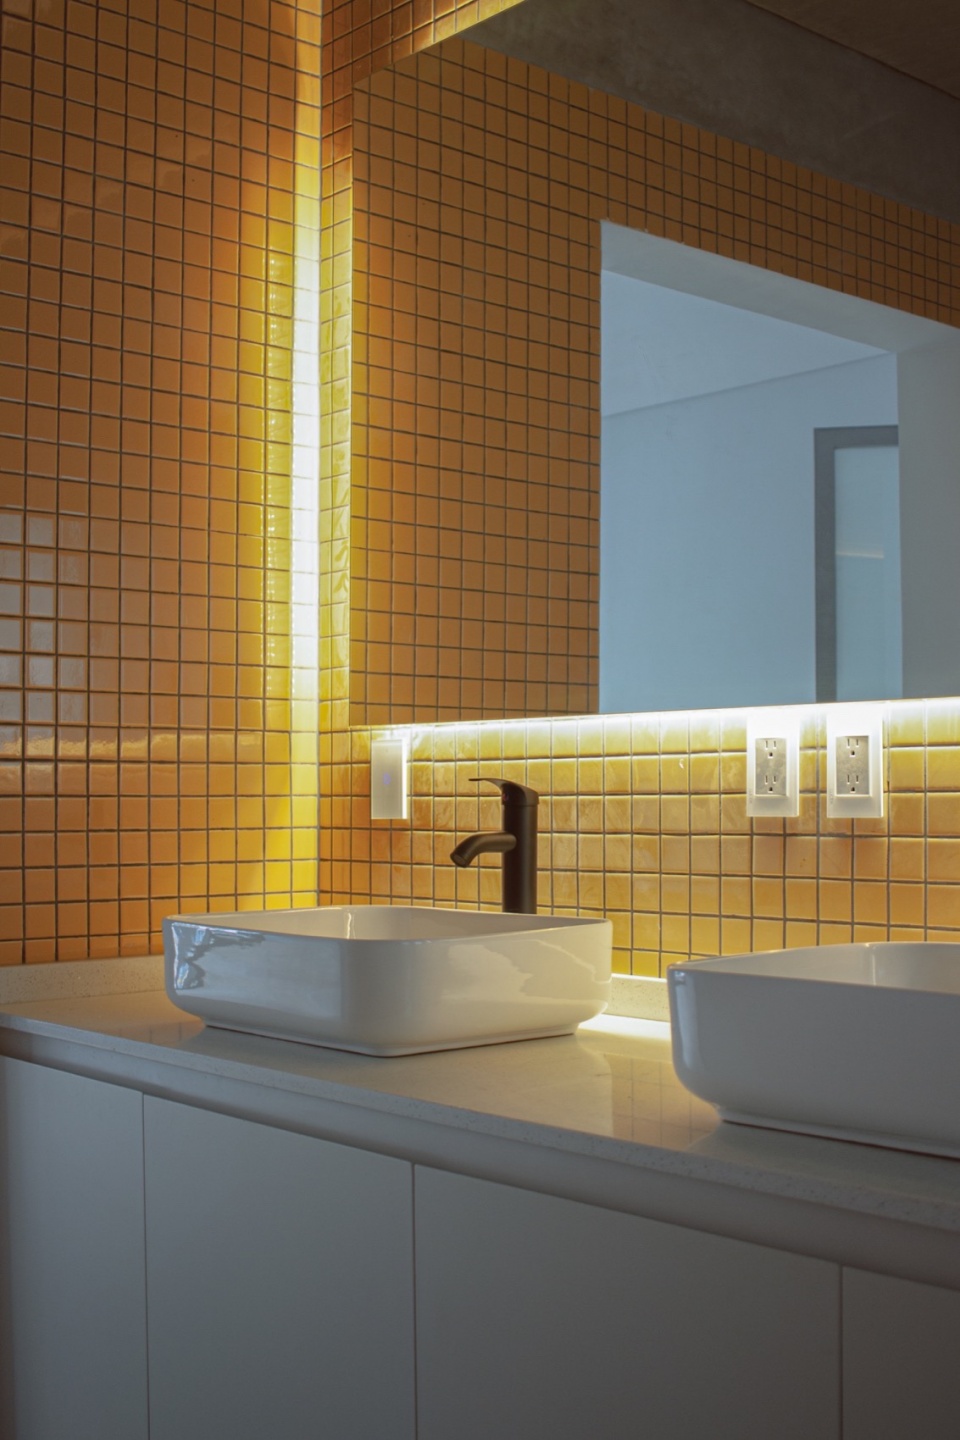
▼二层浴室,first floor bathroom © Zaickz Moz
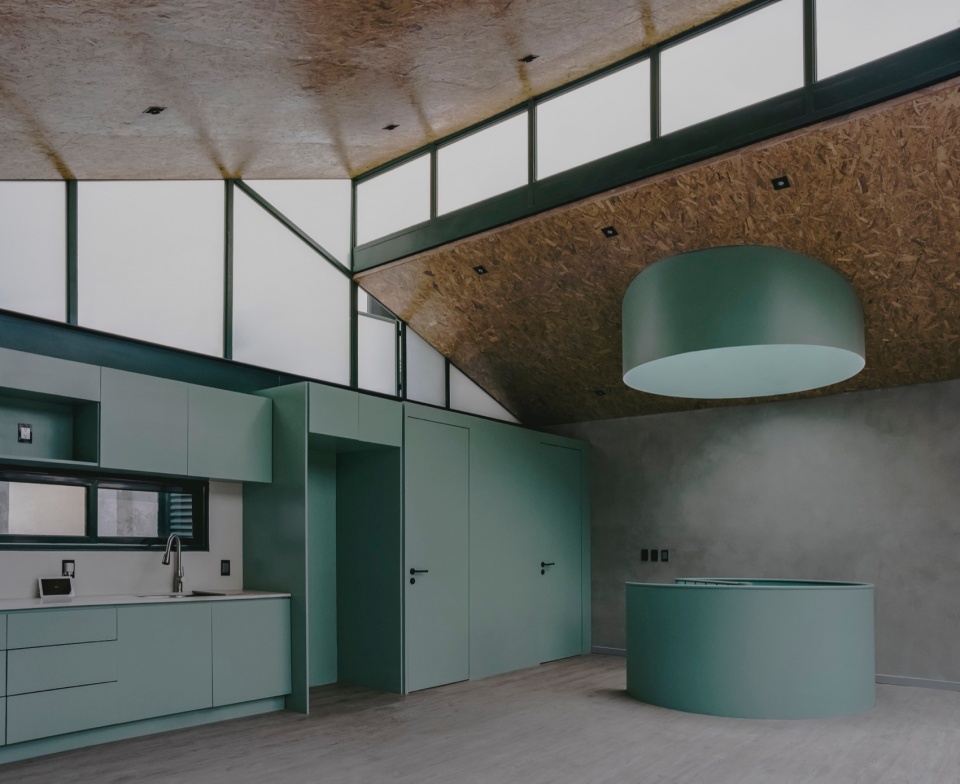
圆形天窗设置于建筑中心,强化垂直动线的视觉感受,并将自然光引入建筑核心,使光成为引导空间的关键元素。光线主要自上而下洒入,使下层空间呈现出包裹式的亲密感,辅以温和的材质与色彩进一步增强这种氛围。
▼分析图,analysis diagram © AMASA Estudio
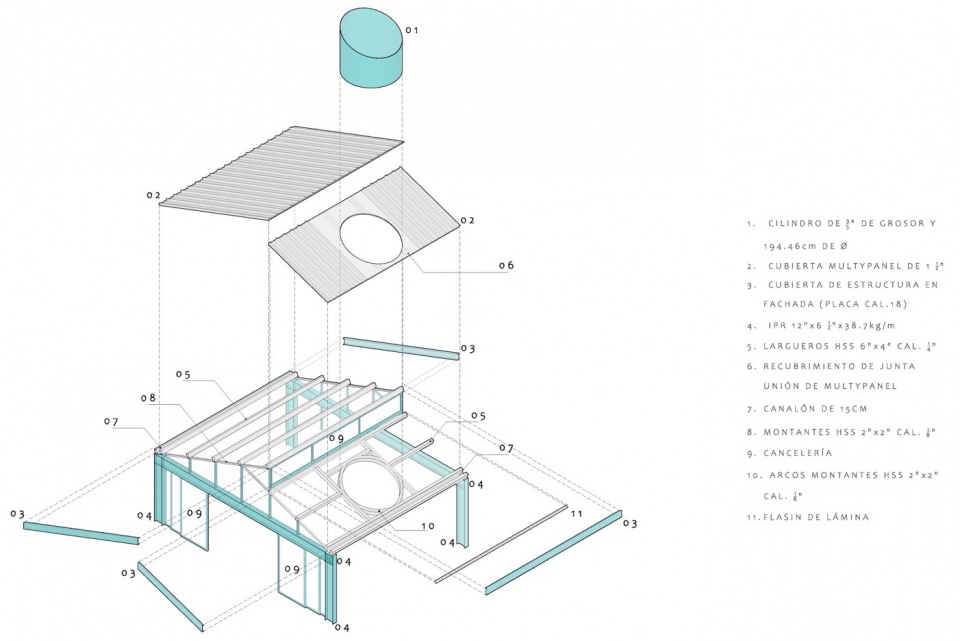
A circular skylight emphasizes the vertical circulation and illuminates the home’s central axis, integrating natural light as a guiding element that draws attention to this focal space. The light primarily enters from above, creating a sheltered and intimate atmosphere on the lower levels, further enhanced by the chosen color palette and finishes.
▼三楼开放式生活区,open living space on the second floor © Zaickz Moz
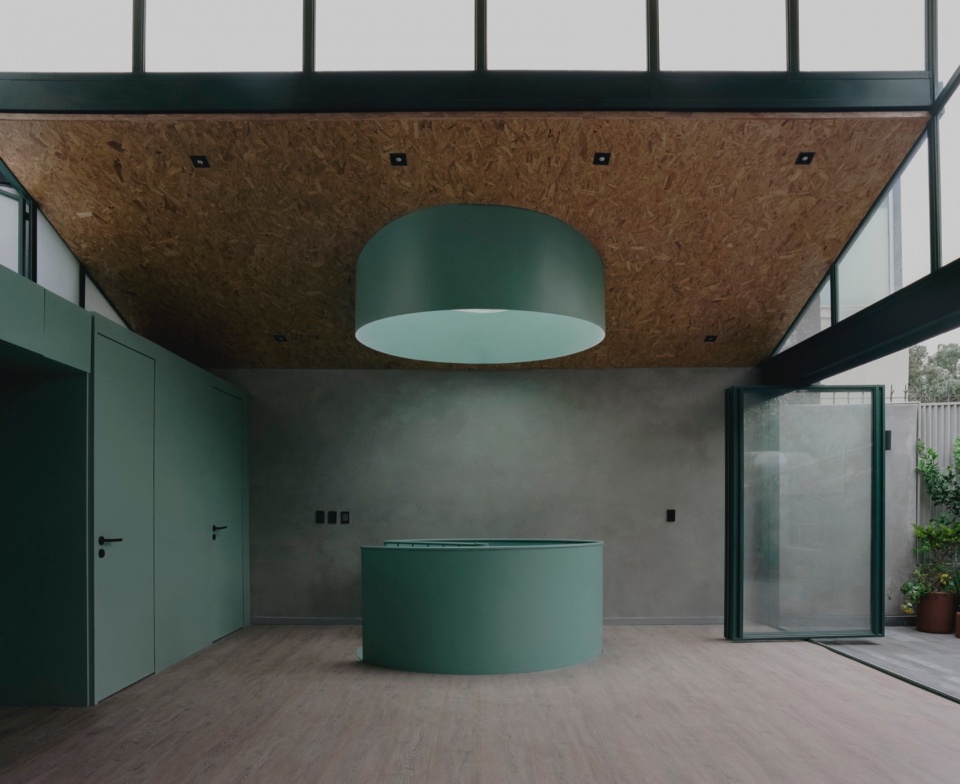
▼由露台看室内,viewing interior from the terrace © Zaickz Moz
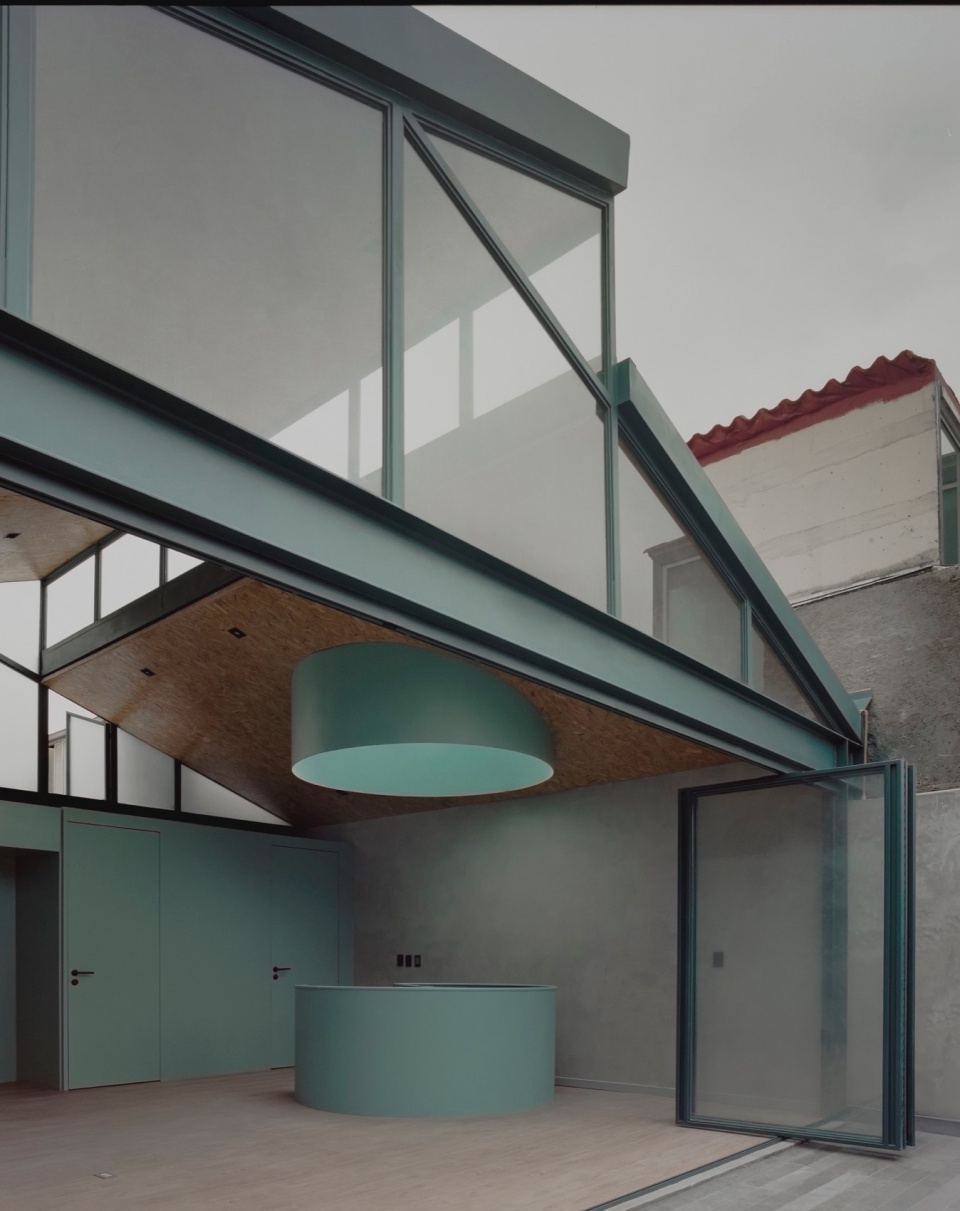
▼交错的屋顶形成天窗,the interlaced roofs form skylights © Zaickz Moz
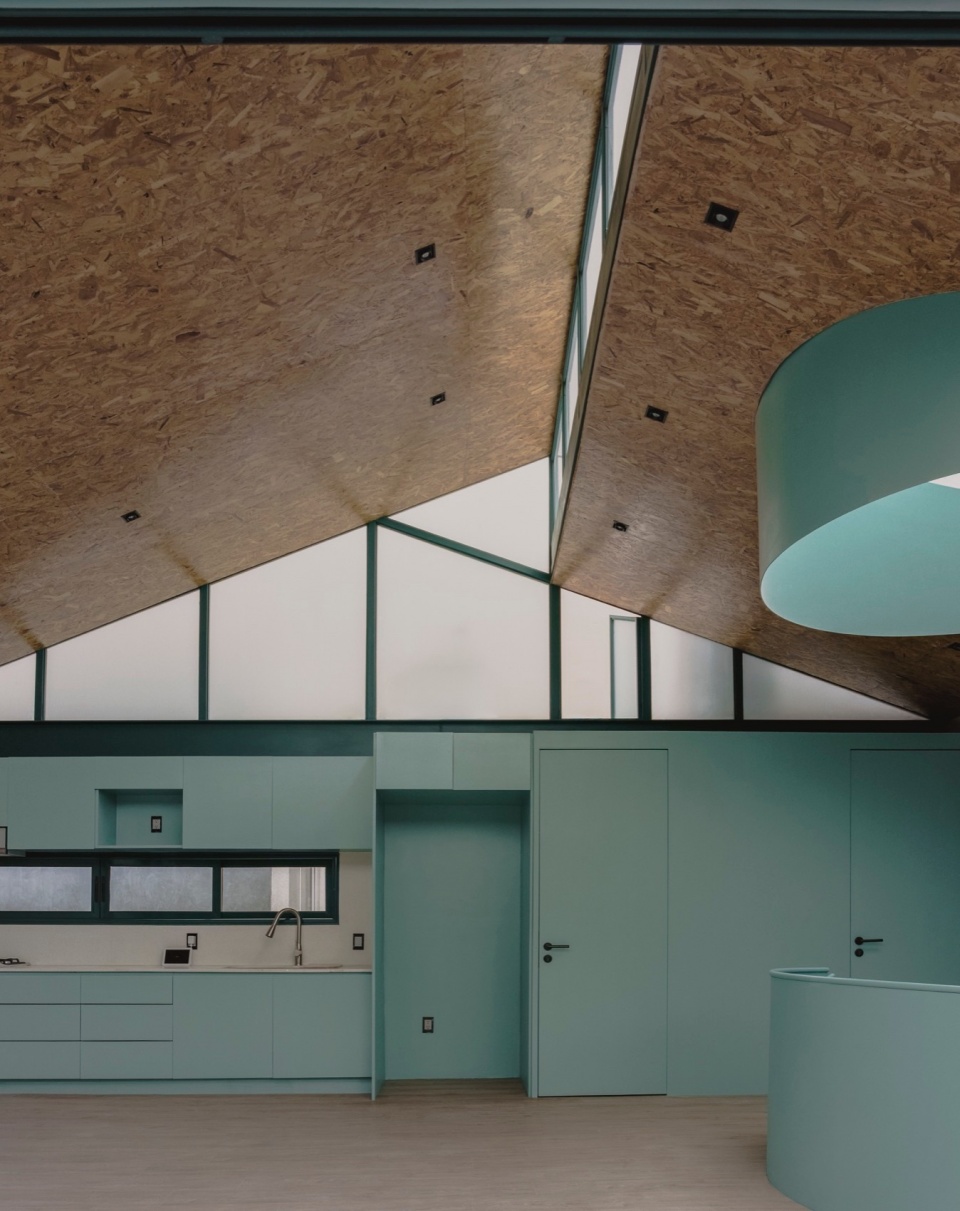
▼折叠门,folding door © Zaickz Moz
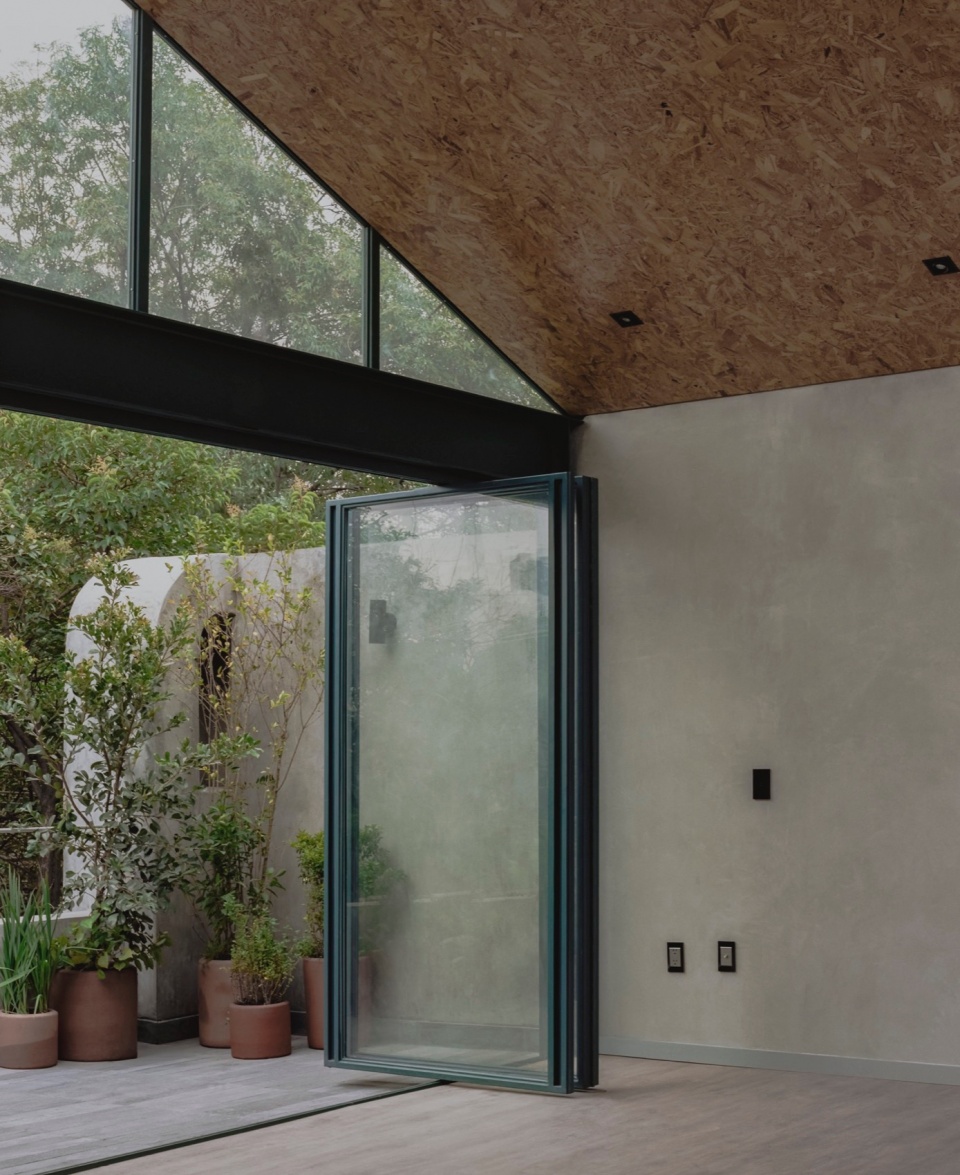
▼折叠门,folding door © Zaickz Moz
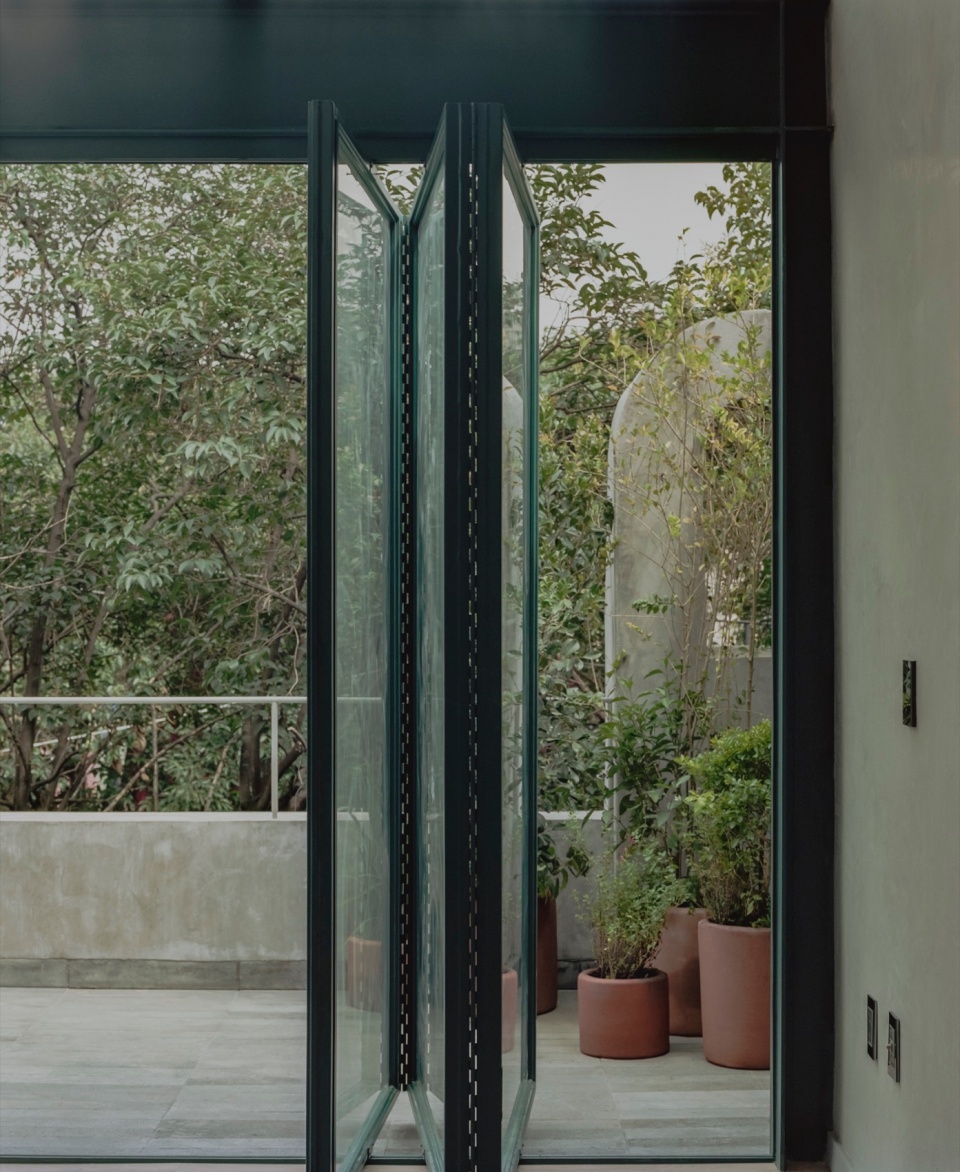
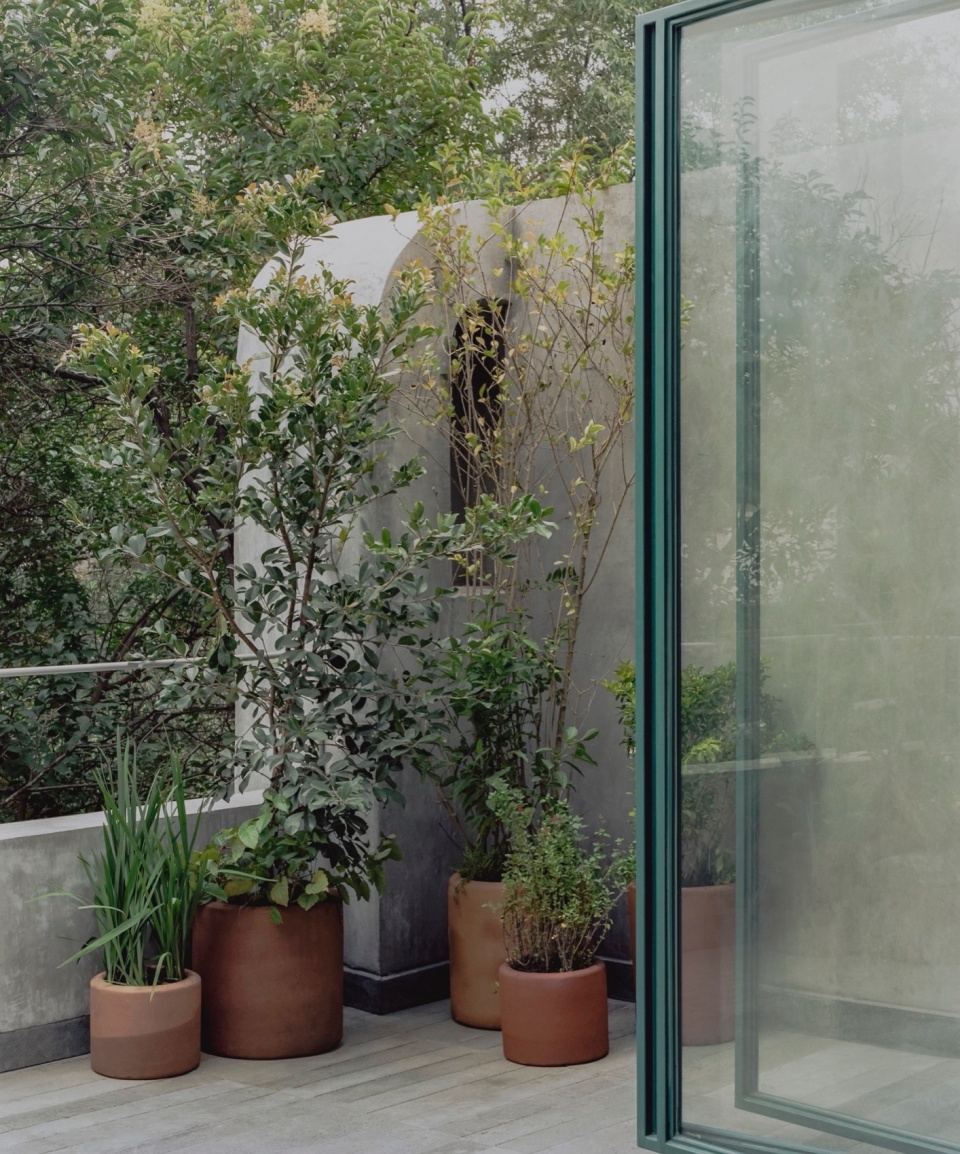
▼三层空间,the second floor space © Zaickz Moz
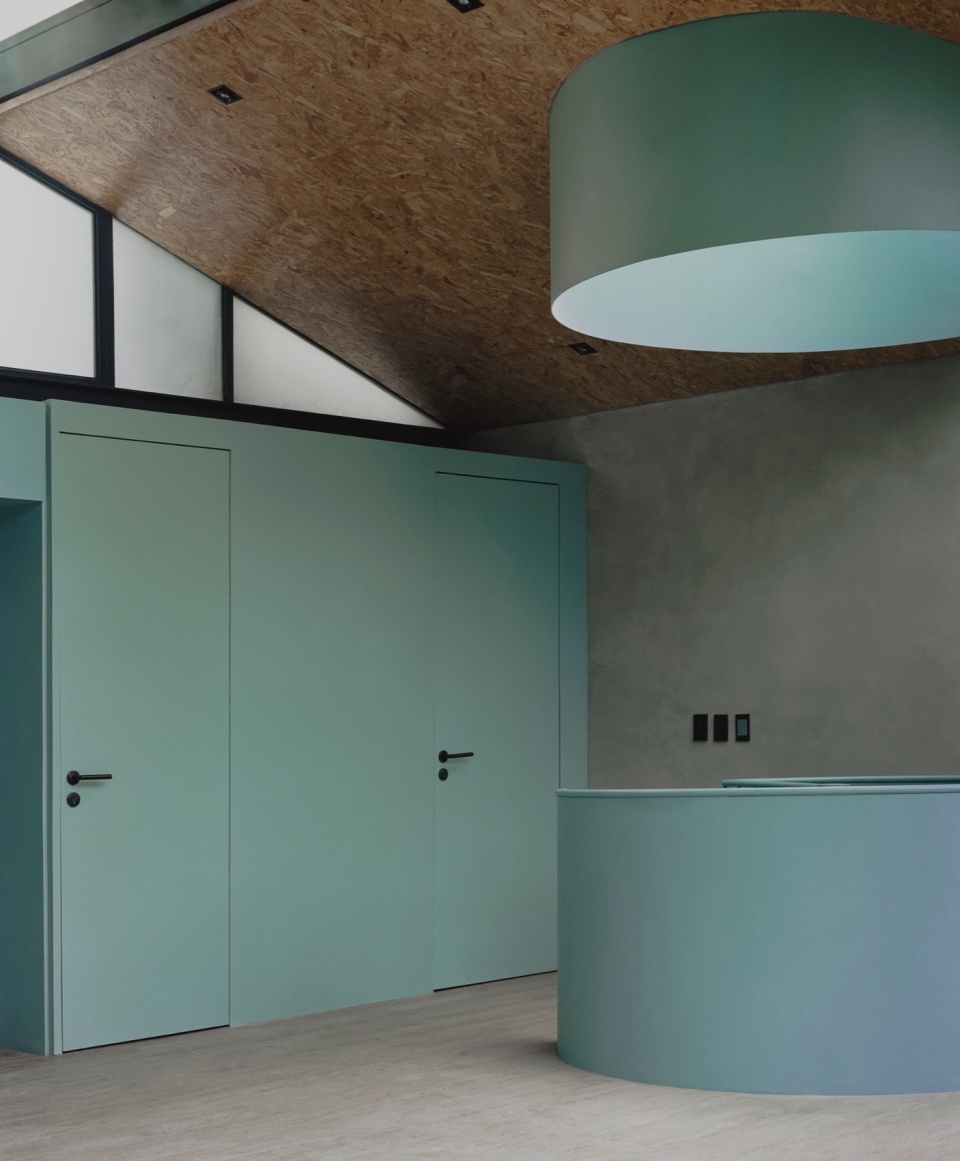
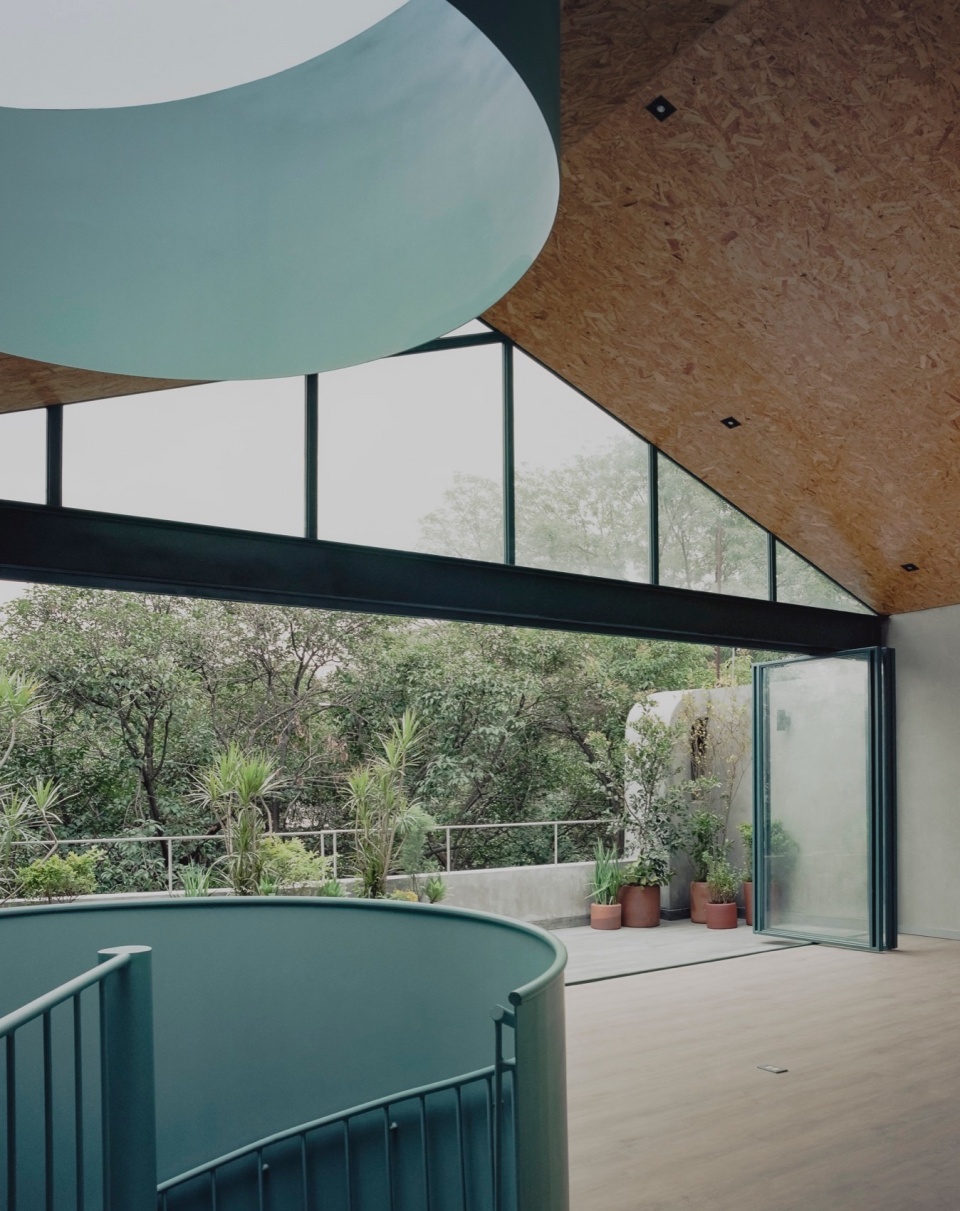
▼圆形天窗设置于建筑中心,
the circular skylight is set in the center of the building © Zaickz Moz
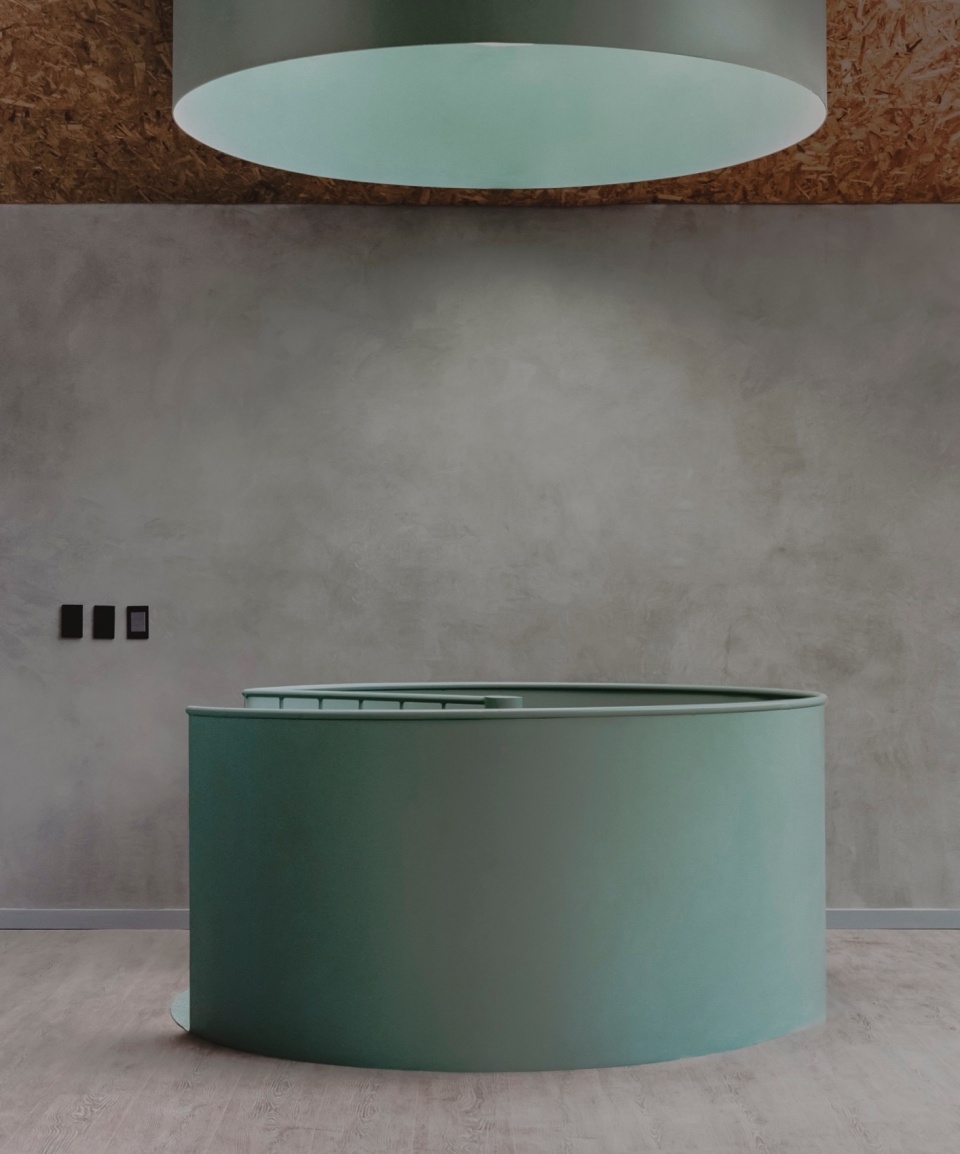
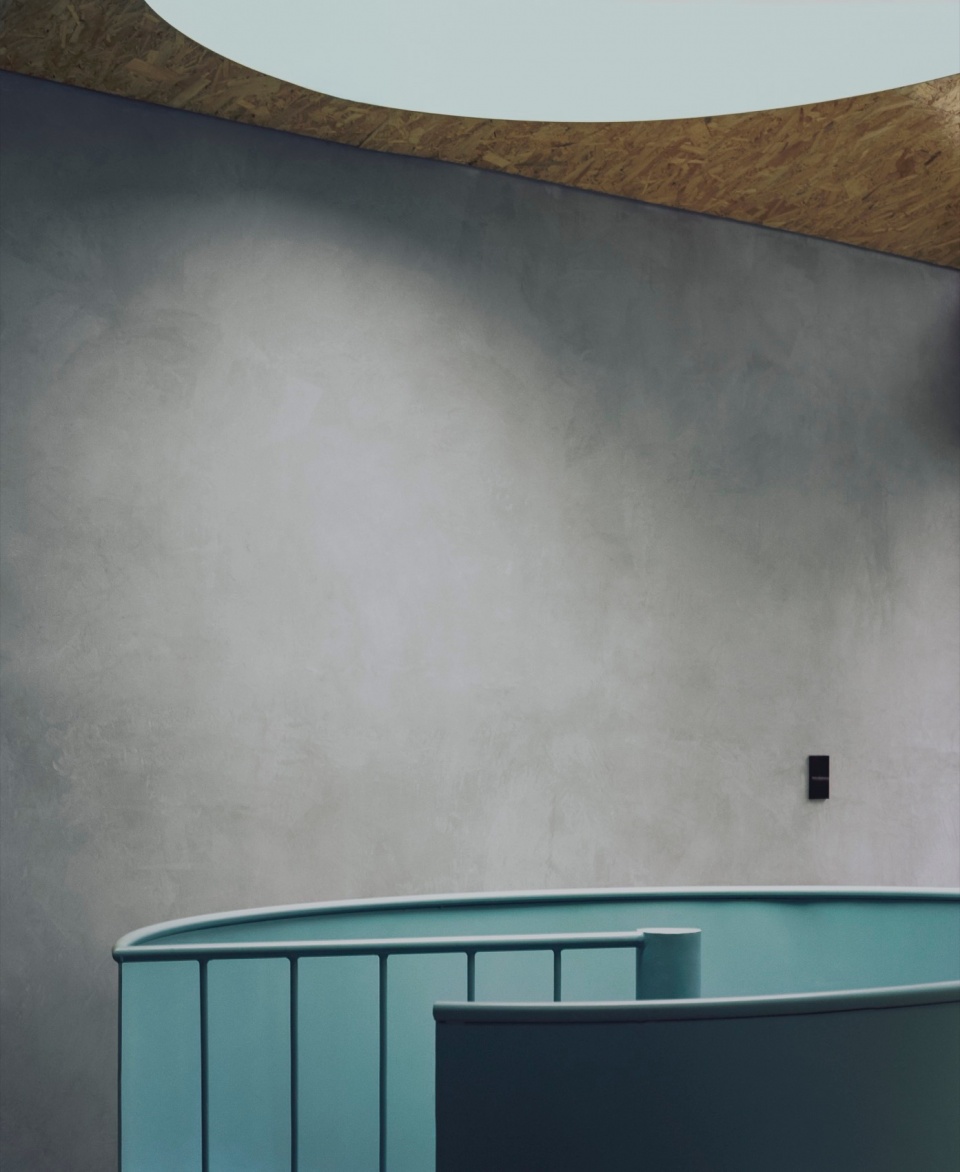
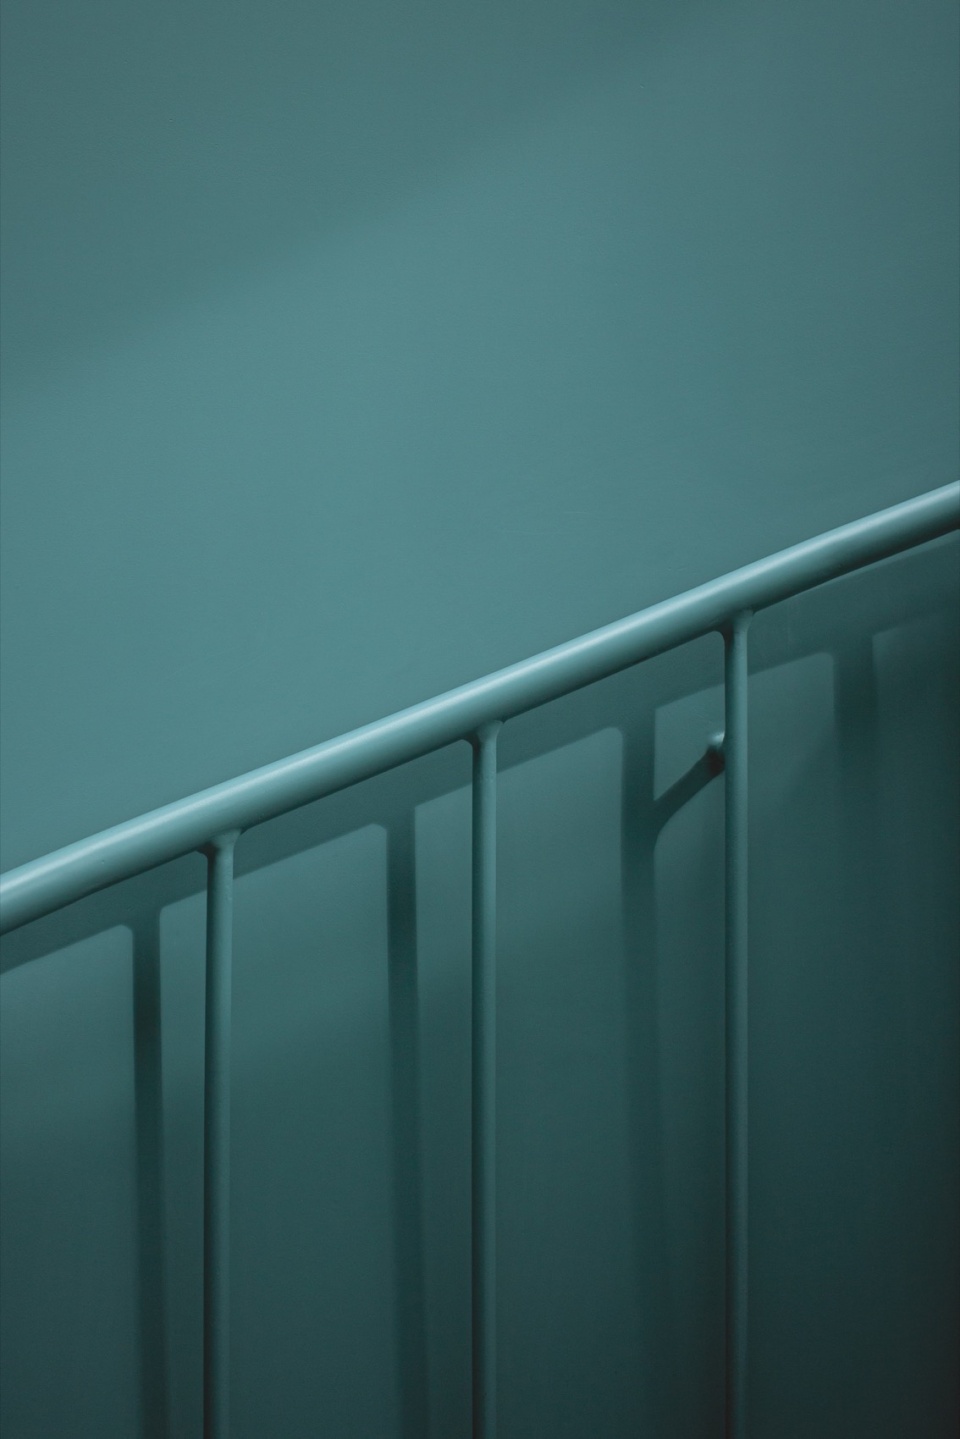
绿色金属元素贯穿建筑整体,体现在楼梯、门扇、栏杆、家具与结构构件上。在自然光映照下,与灰色抹灰墙面形成鲜明又和谐的对比,赋予空间活力统一的视觉体验。这一色彩策略不仅回应了建筑的历史语境,也为空间注入了鲜明的当代表达。
A green tone for the metalwork defines many of the house’s features, including the staircase, doors, railings, furniture, and structural components. The reflections, accentuated by the light, harmoniously contrast with the gray plaster walls, creating a dynamic and cohesive aesthetic.
▼绿色金属元素贯穿建筑整体,
green tone for the metalwork defines many of the house’s features © Zaickz Moz
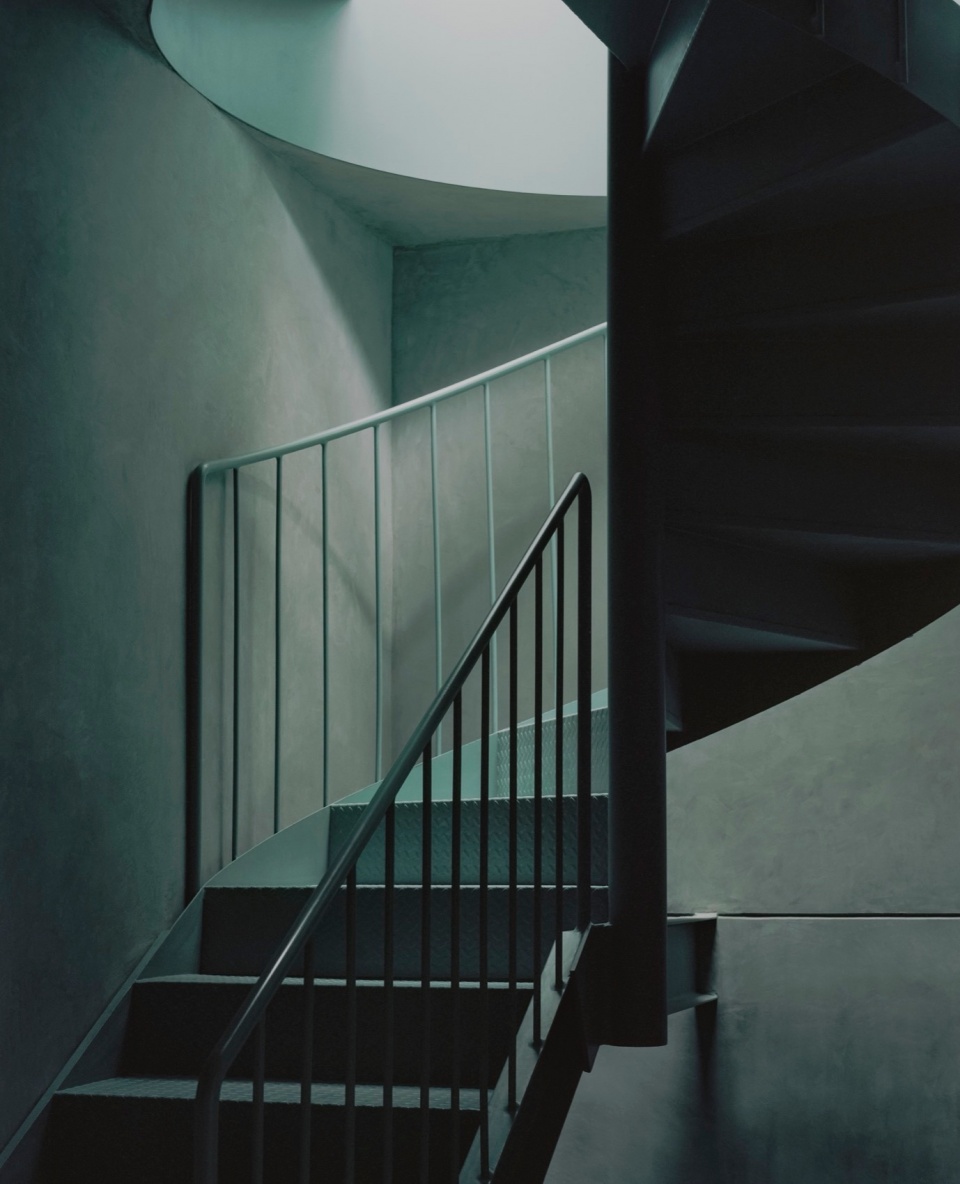
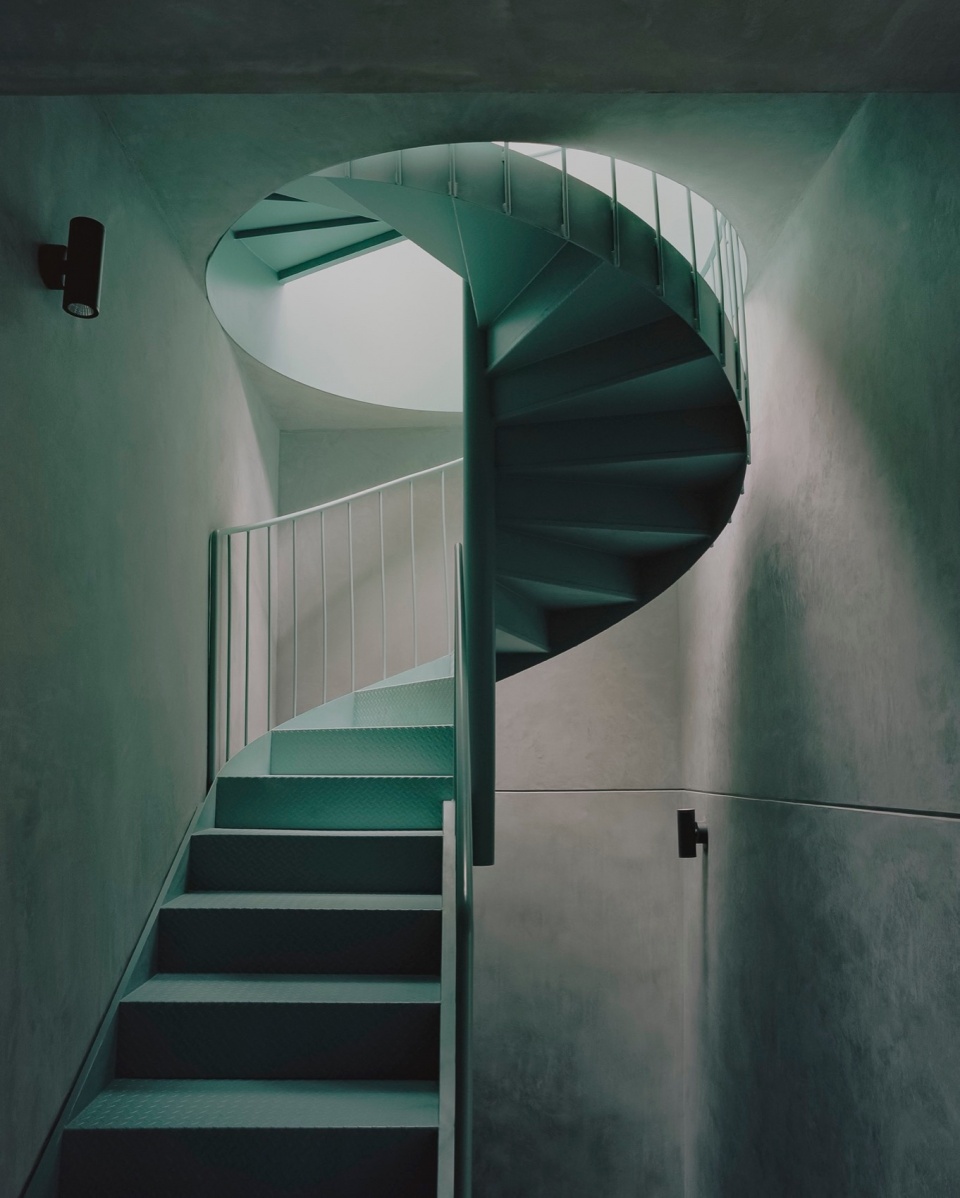
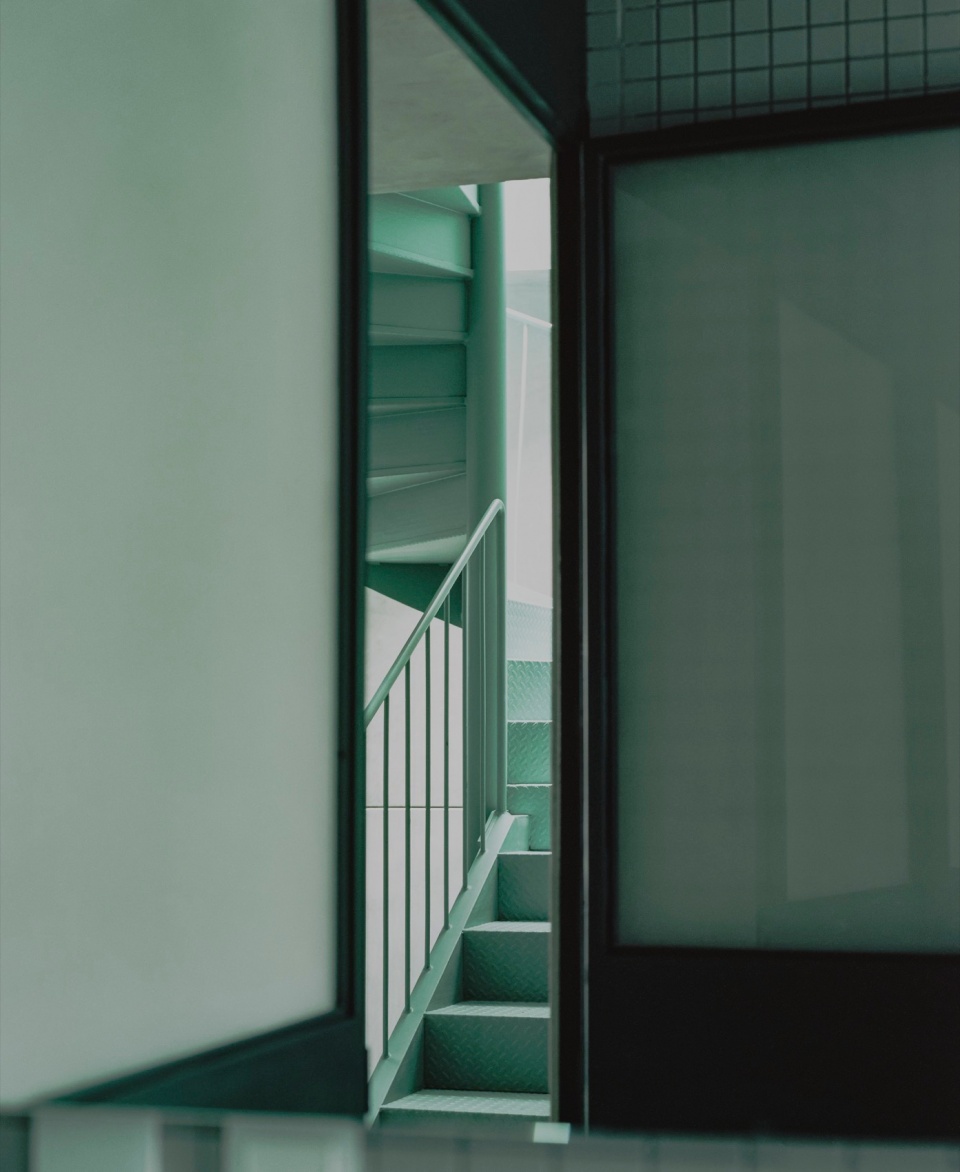
▼楼梯细部,details of the staircase © Gerardo Reyes
▼栏杆细部,details of handrail © Gerardo Reyes
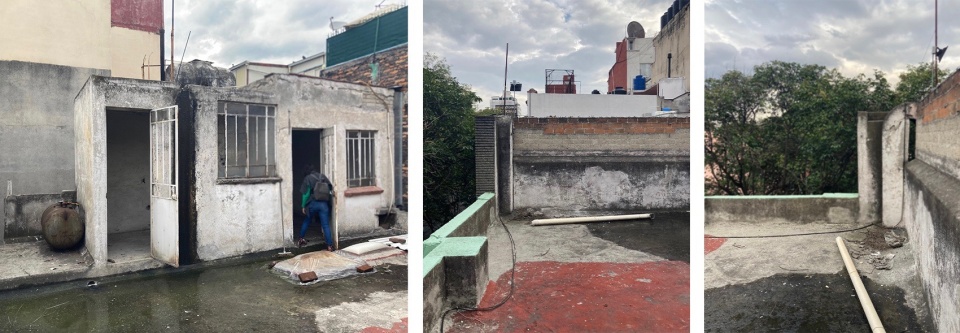
▼建筑原状,original state of the house © AMASA Estudio
▼底层平面图,ground floor plan © AMASA Estudio
▼二层平面图,first floor plan © AMASA Estudio
▼三层平面图,second floor plan © AMASA Estudio
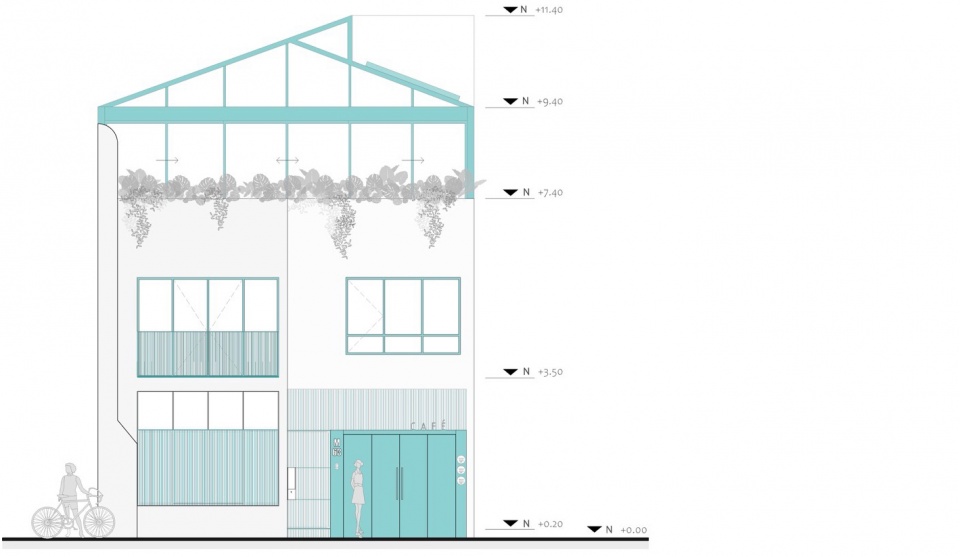
▼立面图,elevation © AMASA Estudio
▼剖面图,section © AMASA Estudio
Project Name: Casa Sofia
Architecture office: AMASA Estudio, Andrea López + Agustín Pereyra @amasa__estudio
Use: Residential, Restoration
Area: 215 M2
Location: Ciudad de México, México
Status: Construido / Built
Year: 2024
Architects: Andrea López, Agustín Pereyra @androide08 @a_pereyra
Client: ECOBIART Inmobiliaria
Construction: Erik Cortés Ortega
Restructuring Engineering: Juan Felipe Heredia @jfheredia
Installations Engineering: Germán Muñoz
Lighting: Andrea López, Agustín Pereyra
Team: Cesar Huerta, Gerardo Reyes
Photography: Zaickz Moz, Gerardo Reyes Bustamante @zaickz.moz @gerardorbustamante
More:AMASA Estudio。更多关于他们:AMASA Estudio on gooood









这个事务所真是宝藏
细门框看着精致
DK
颜色很复古