
感谢 Paulo Martins 予gooood分享以下内容。更多关于:Paulo Martins on gooood.
Appreciation towards Paulo Martins for providing the following description:
Madalena House之家位于Vila Nova de Gaia的Madalena教区。
Madalena House is located in Vila Nova de Gaia, in the parish of Madalena.
▼项目概览,project overview © Ivo Tavares Studio
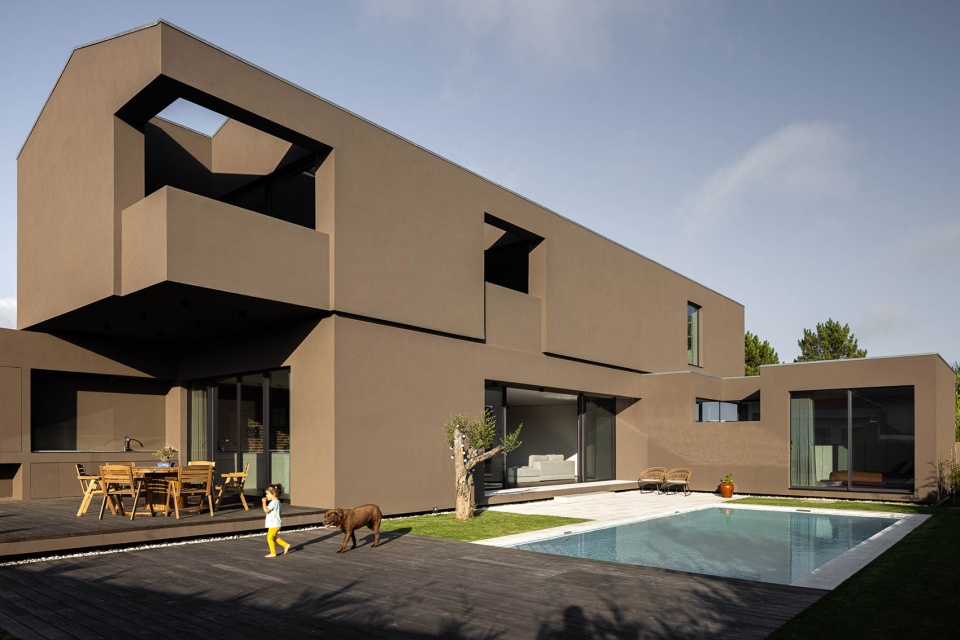
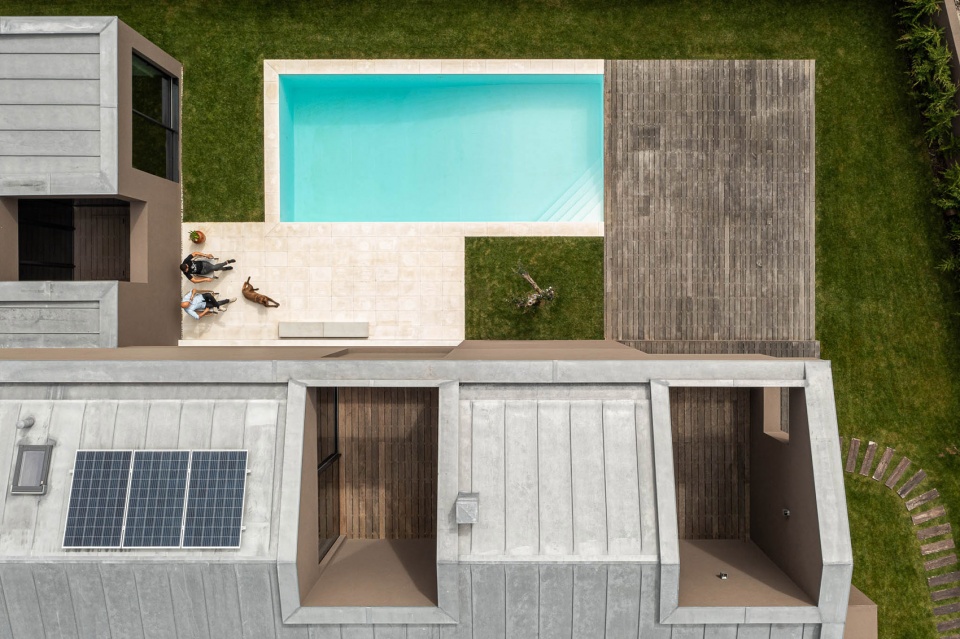
▼项目俯视,top view © Ivo Tavares Studio
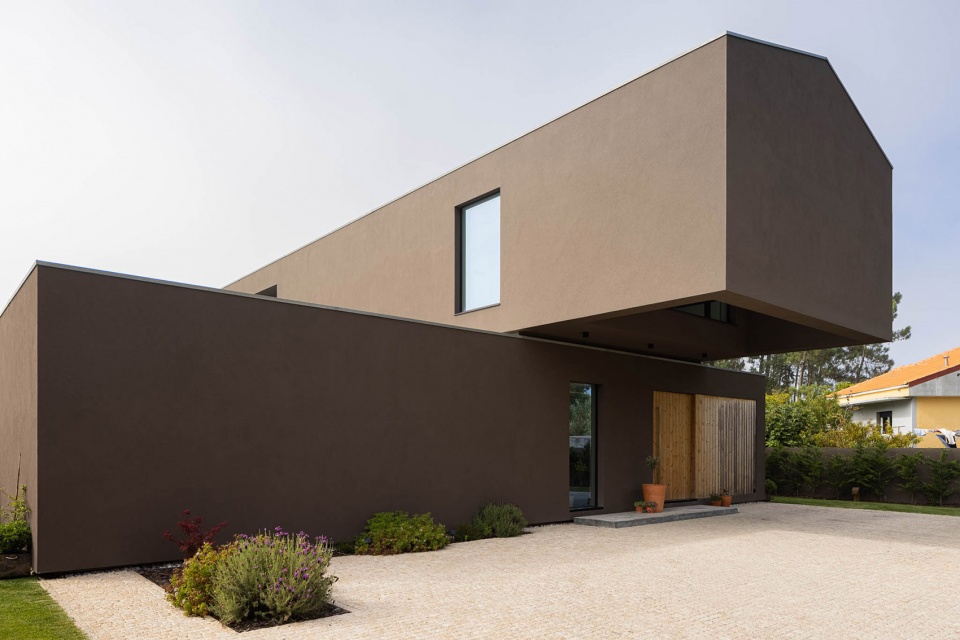
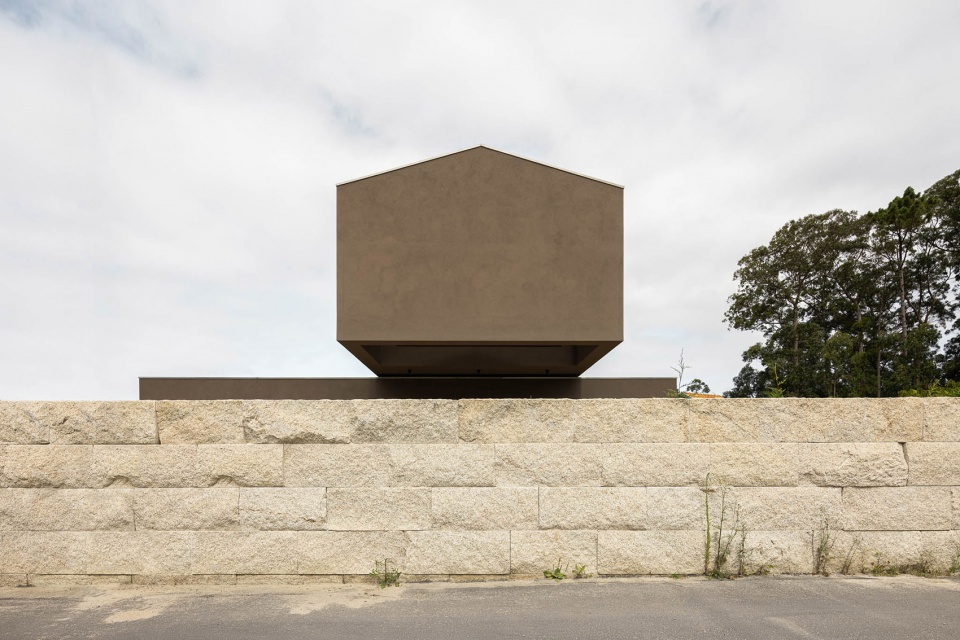
住宅由两个简洁体量堆叠而成,这样的安排符合在居住空间和街道之间建立视觉屏障的愿望,从而最大限度地保护隐私。在一开始,上层的体量标志强调了住宅的入口,入口看似是一道不透明的屏障,只有一条缝隙可以穿透,既显示了地块和房屋的深度,又强化了非渗透性的意图。
Composed of an overlapping of pure volumes, its arrangement corresponds to the desire of creating a visual barrier between living spaces and the street, allowing maximum privacy to be achieved.
In the initial moment, the upper volume marks and emphasizes the entrance, inviting to go beyond the almost opaque barrier, pierced only by a gap that denounces the depth of the plot and the house, at the same time reinforcing the intention of impermeability.
▼入口,entrance © Ivo Tavares Studio
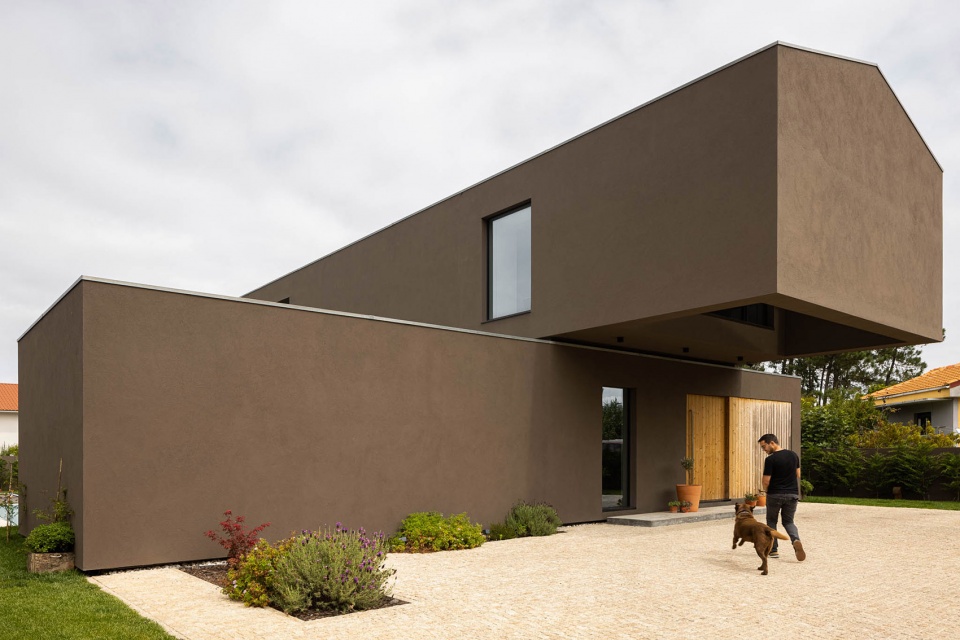
▼住宅入口,house entrance © Ivo Tavares Studio
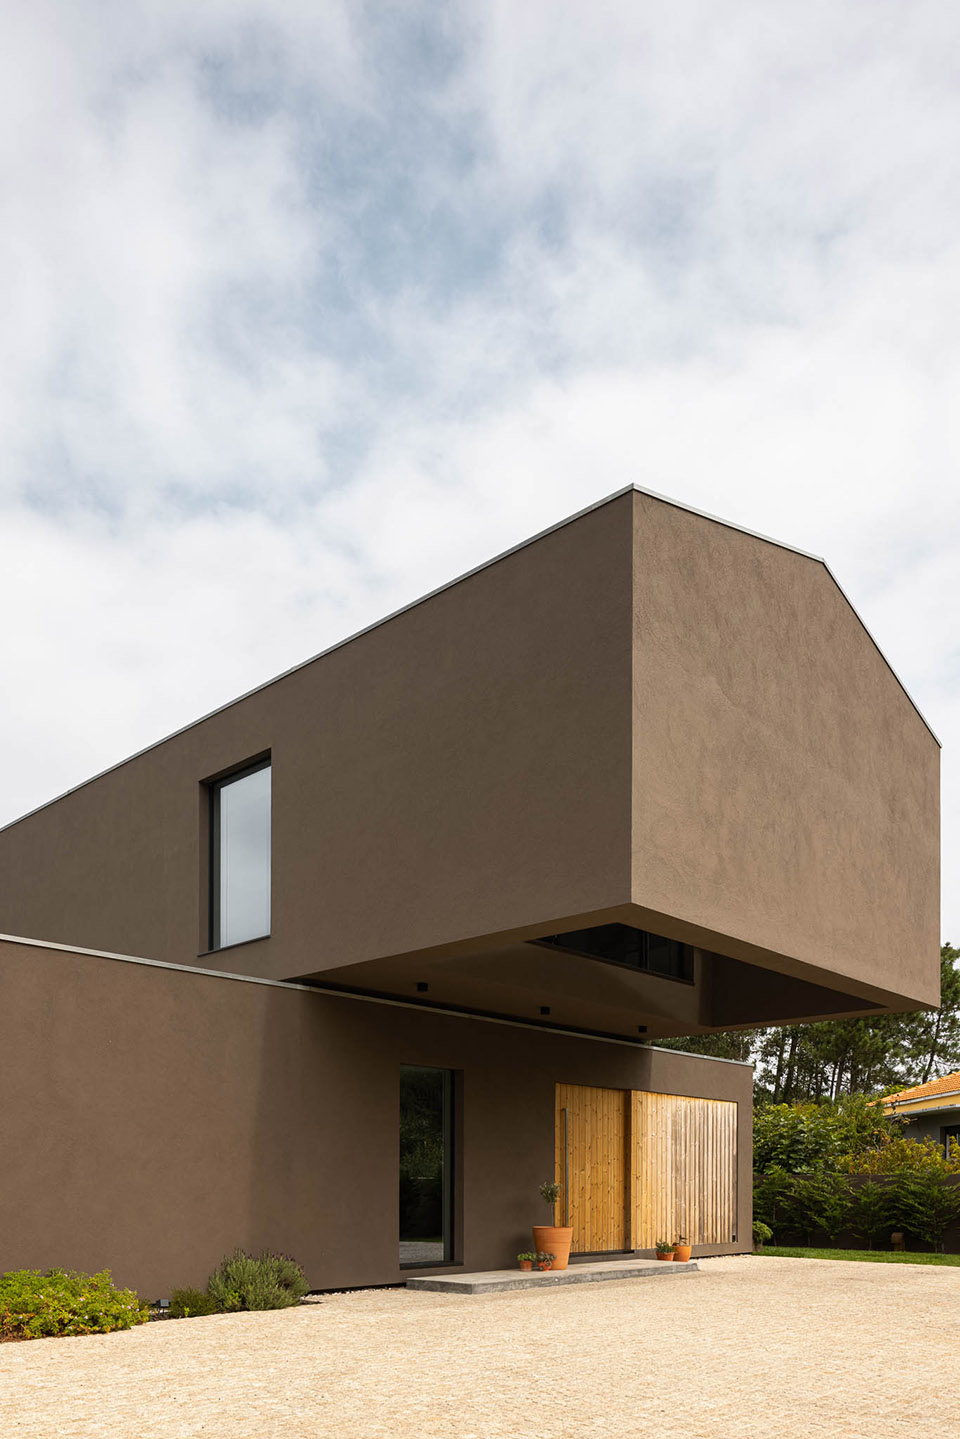
▼住宅入口门廊,house entrance © Ivo Tavares Studio
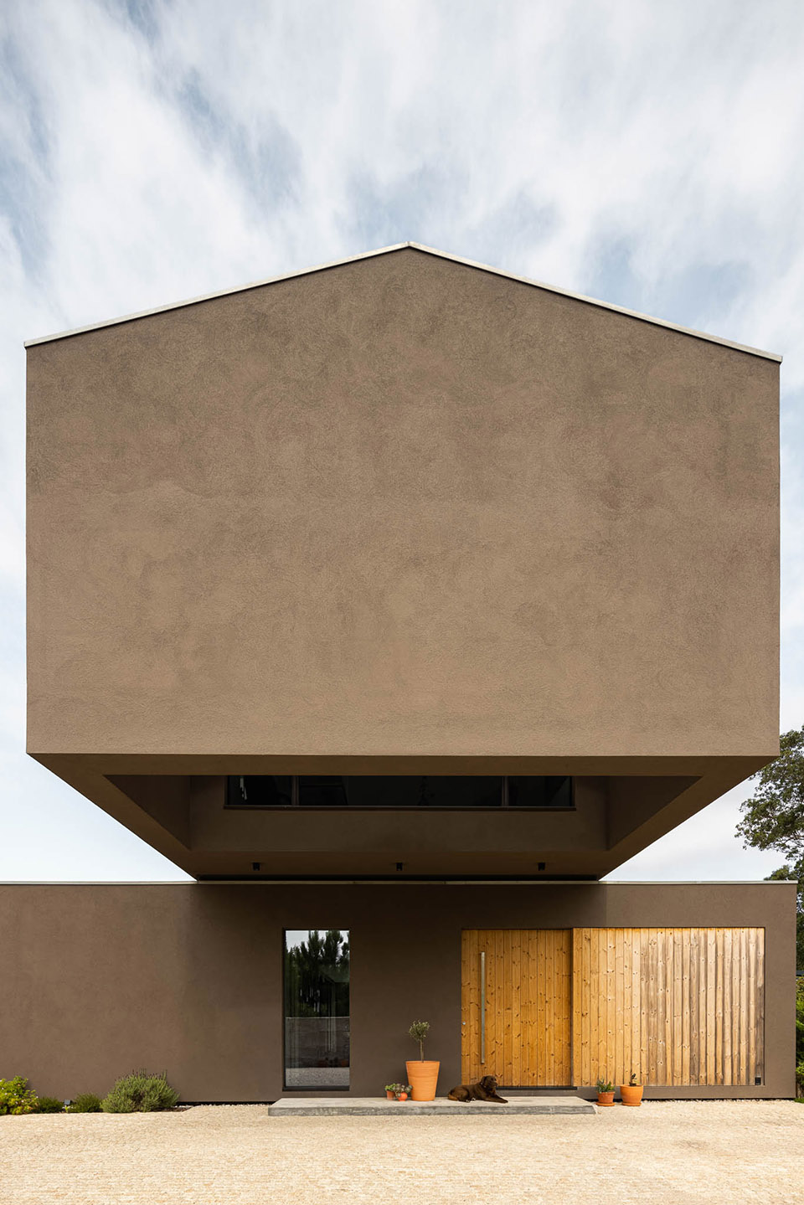
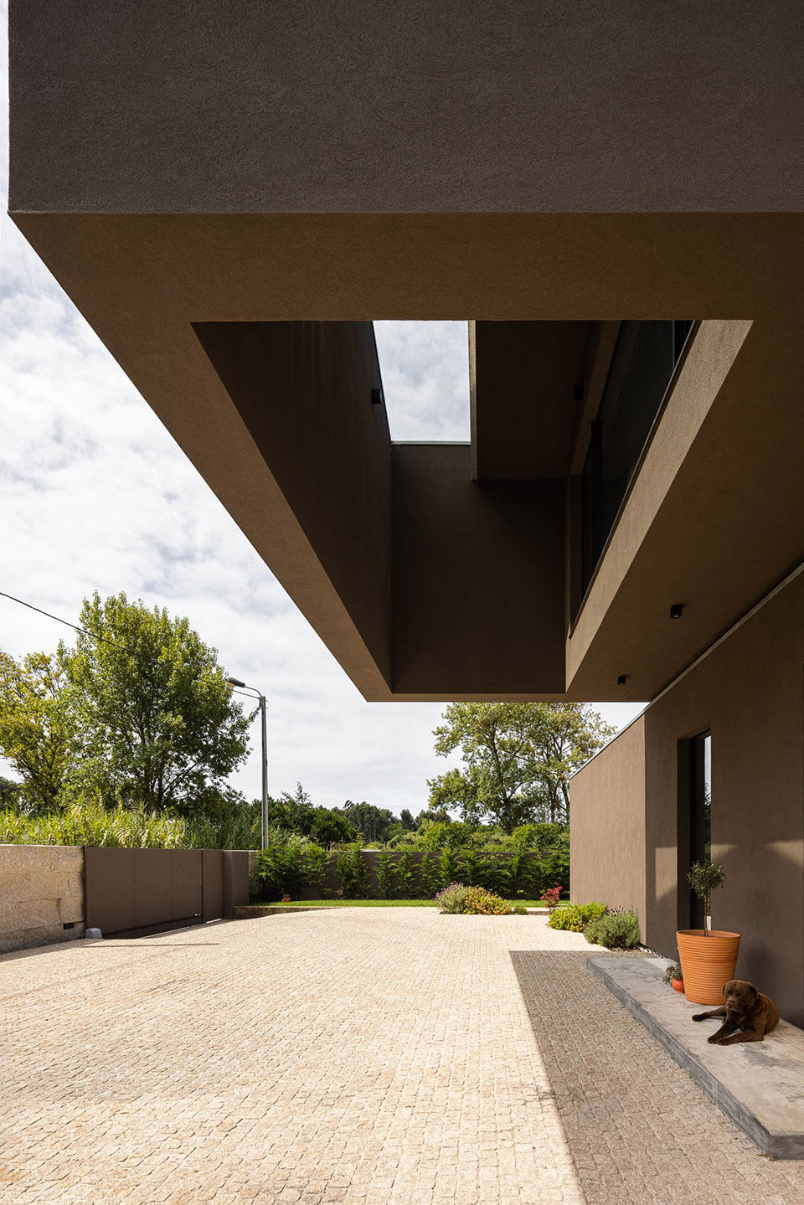
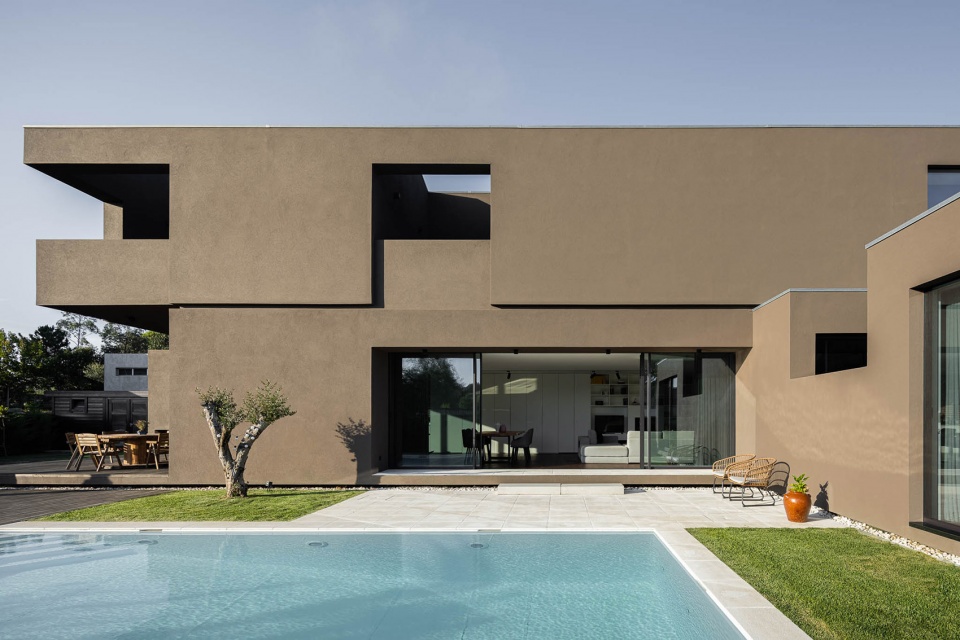
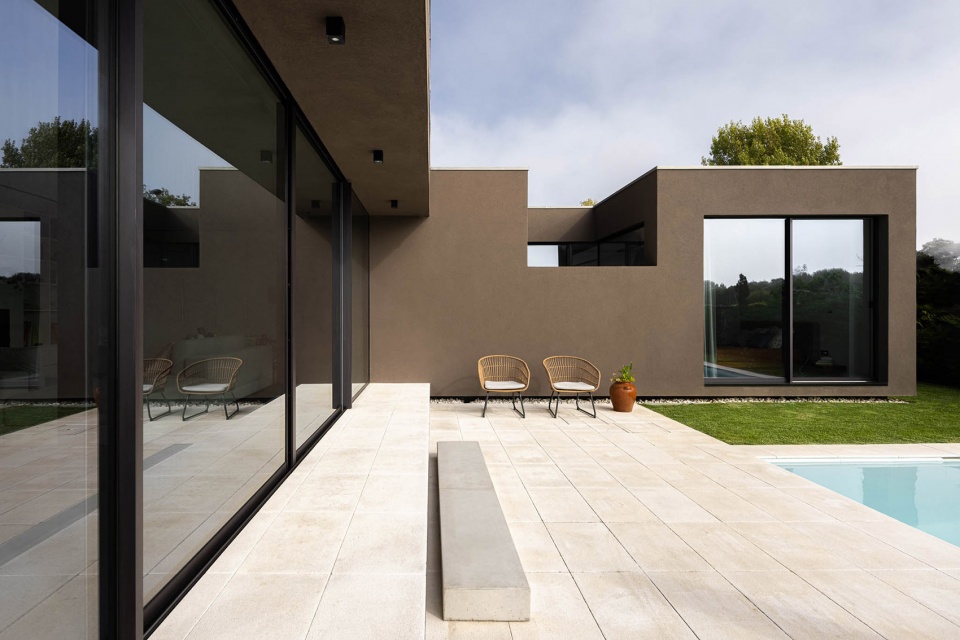
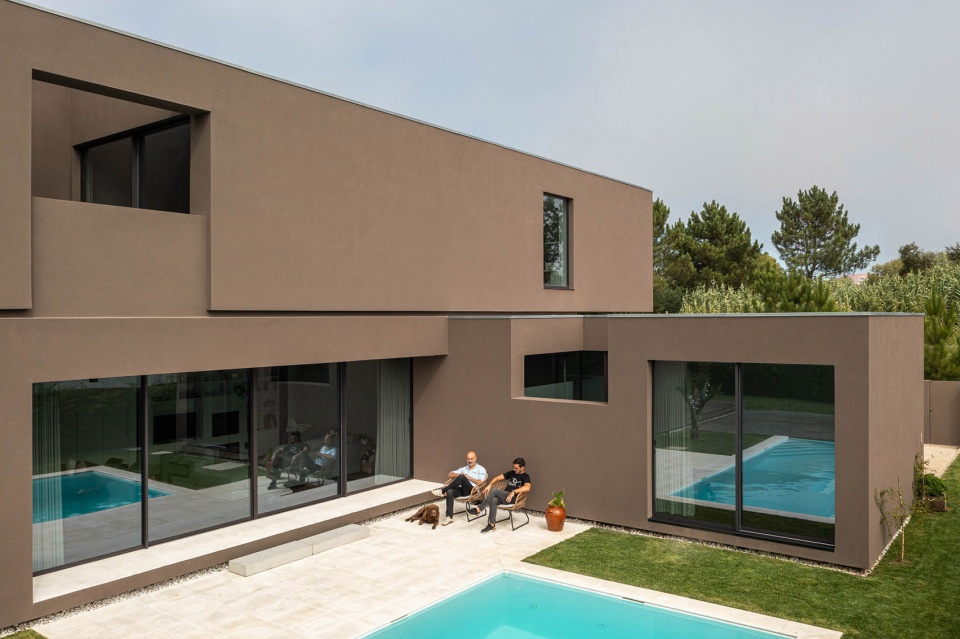
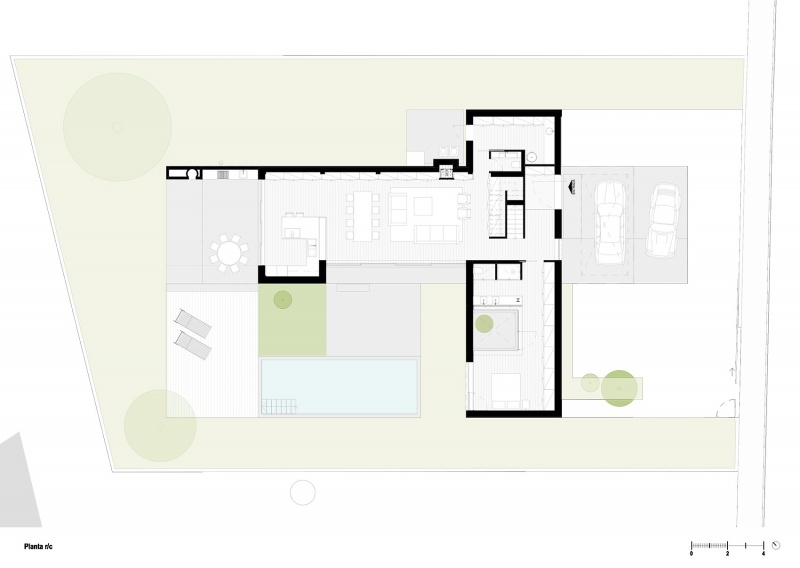
在穿越了最初的屏障之后,住宅内部逐渐清晰,和外观不同,室内是一处功能明确,宽敞流动的空间,通过巨大的大跨度玻璃,社交区域也向外打开。通过这些开口,设计师希望推动加强朝西的外部和内部的关系,但同时通过创造庭院来保护主卧的私密性。
After overcoming the initial barrier, the house reveals itself, in opposition to the outside, to be a wide and fluid space with a well-defined program, opening the social areas to the outside through large glass spans. With these openings, we wanted to promote and enhance the relationship between the exterior, facing west, and the interior, maintaining the privacy of the master suite through the creation of a patio.
▼庭院内的游泳池,swimming pool in the courtyard © Ivo Tavares Studio
▼庭院外悬浮体量,overhang volume extends over the barrier © Ivo Tavares Studio
▼庭院,courtyard © Ivo Tavares Studio
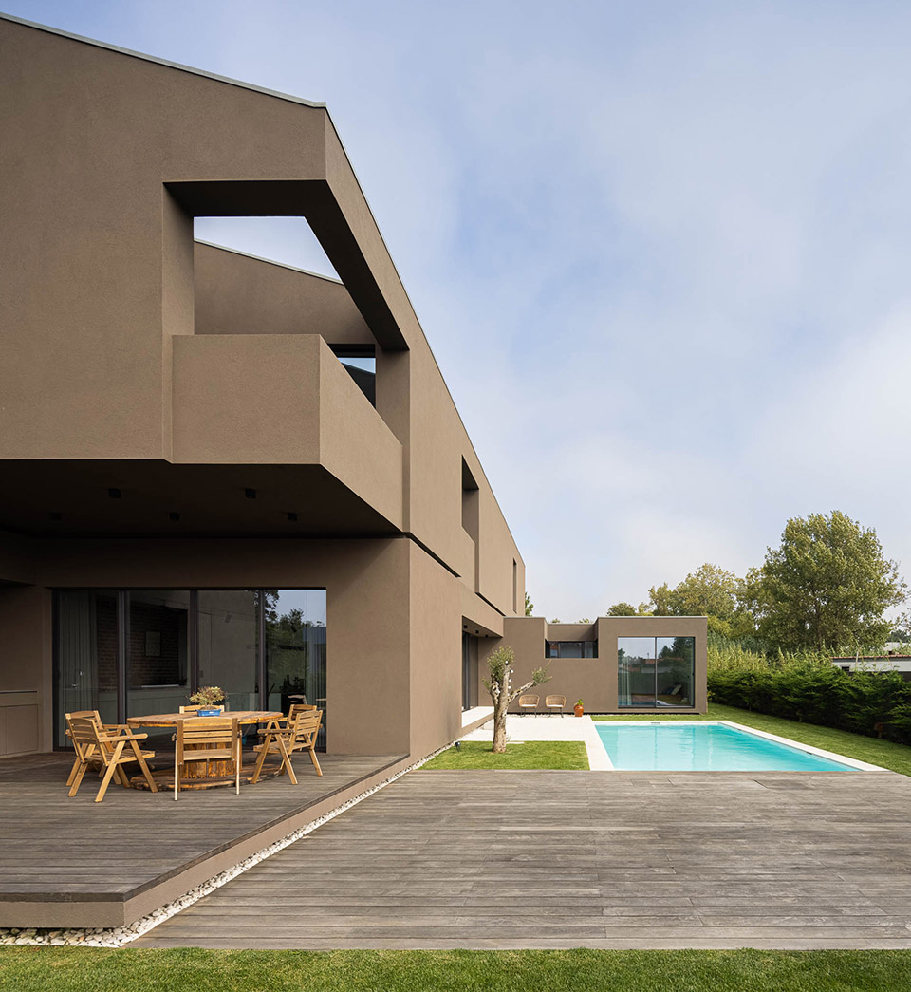
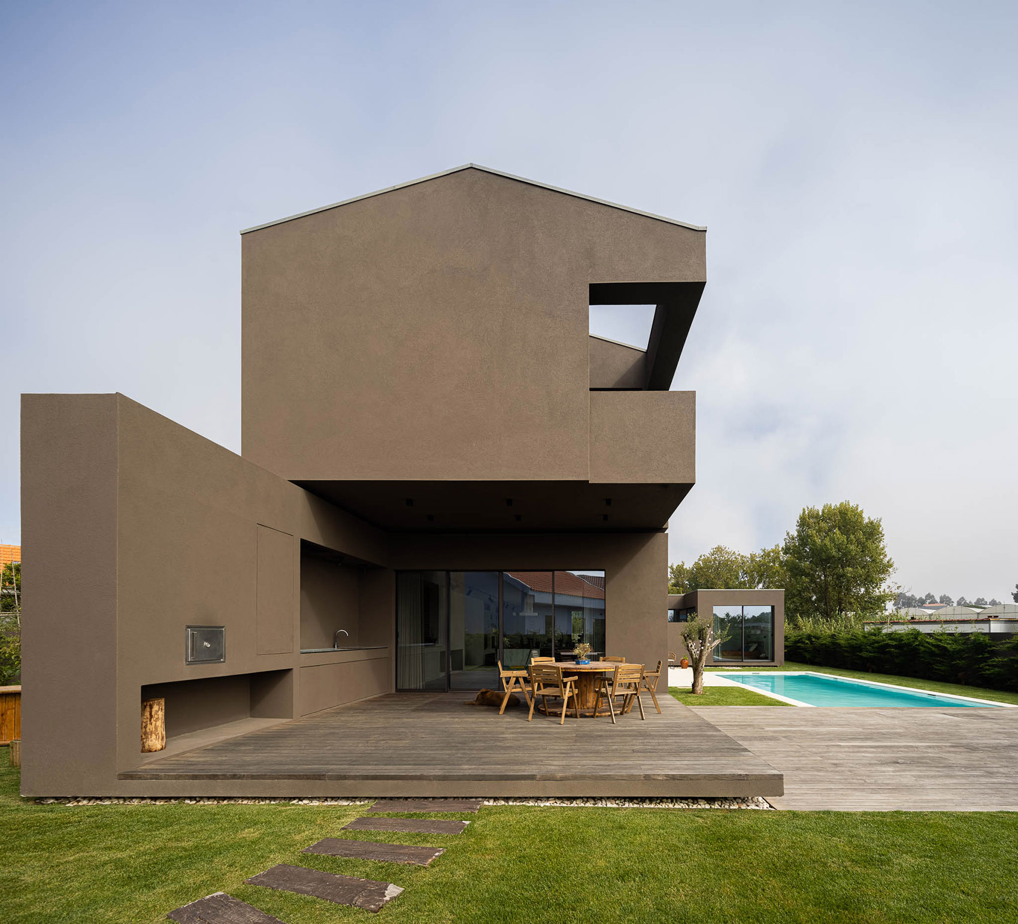
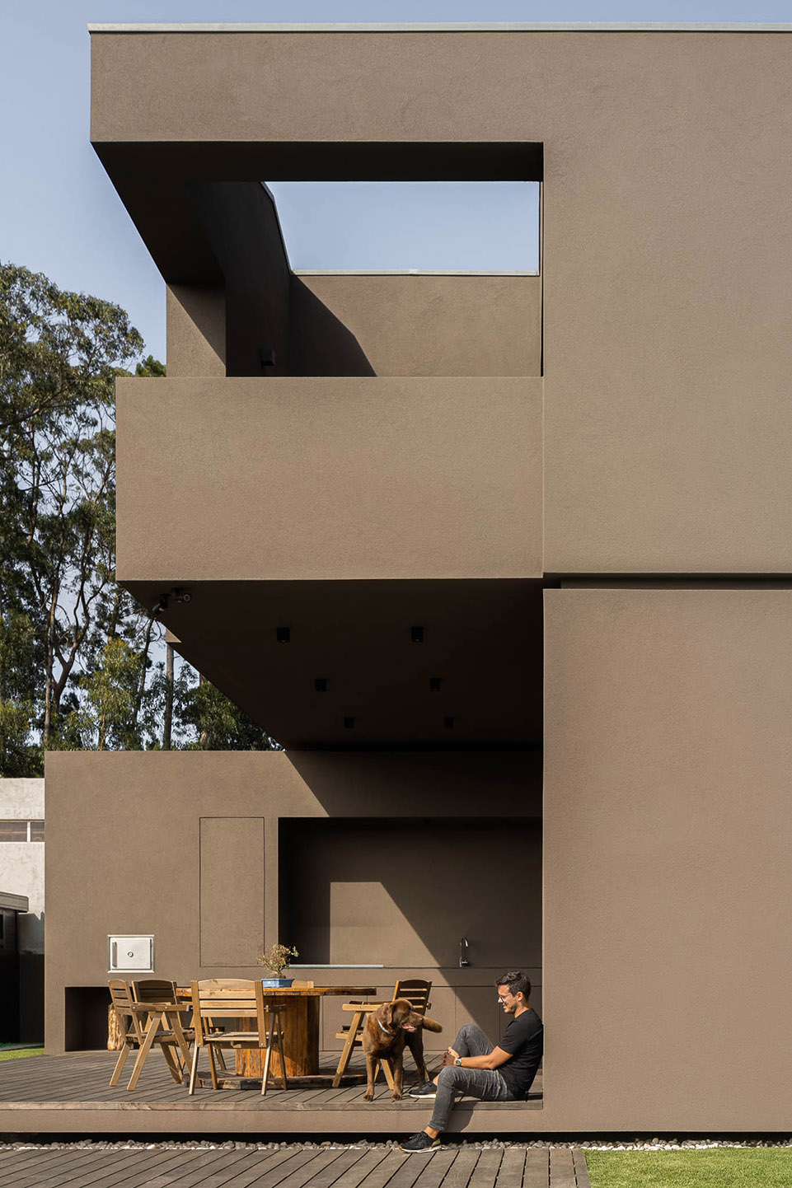
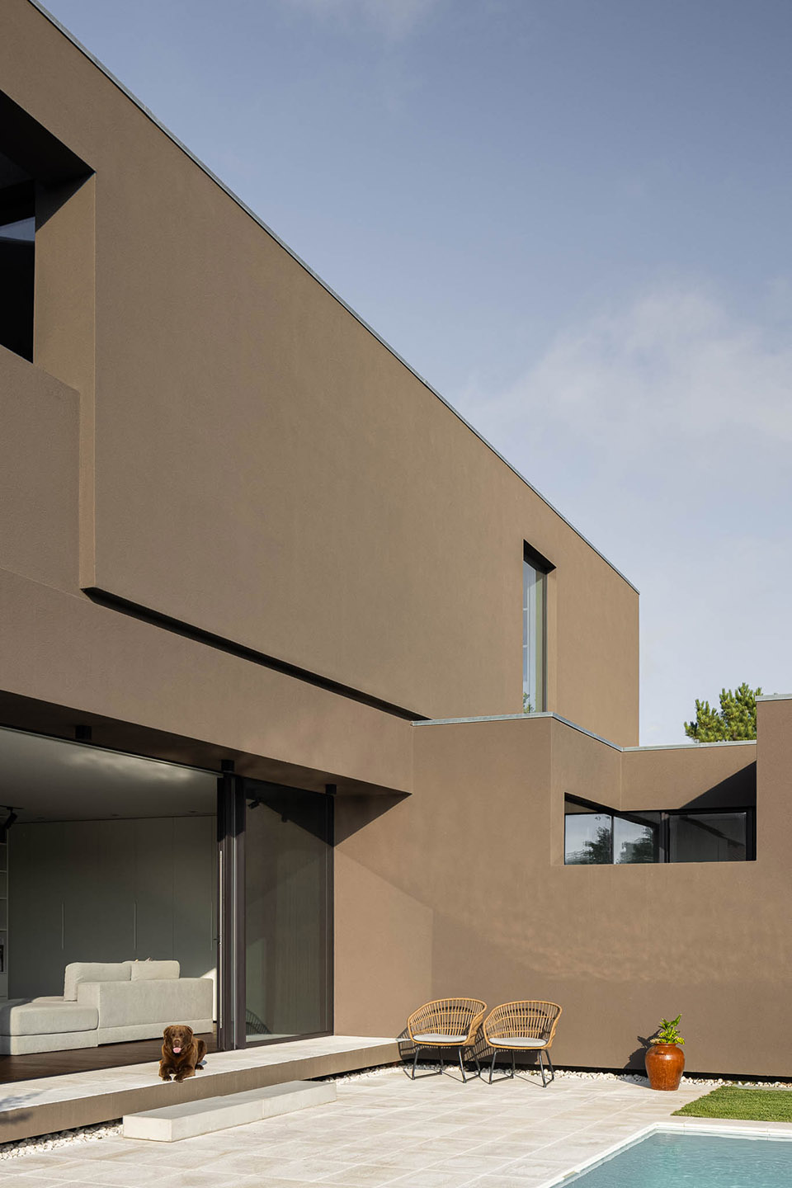
▼体量堆叠,overlapping massing © Ivo Tavares Studio
▼客厅,living room© Ivo Tavares Studio
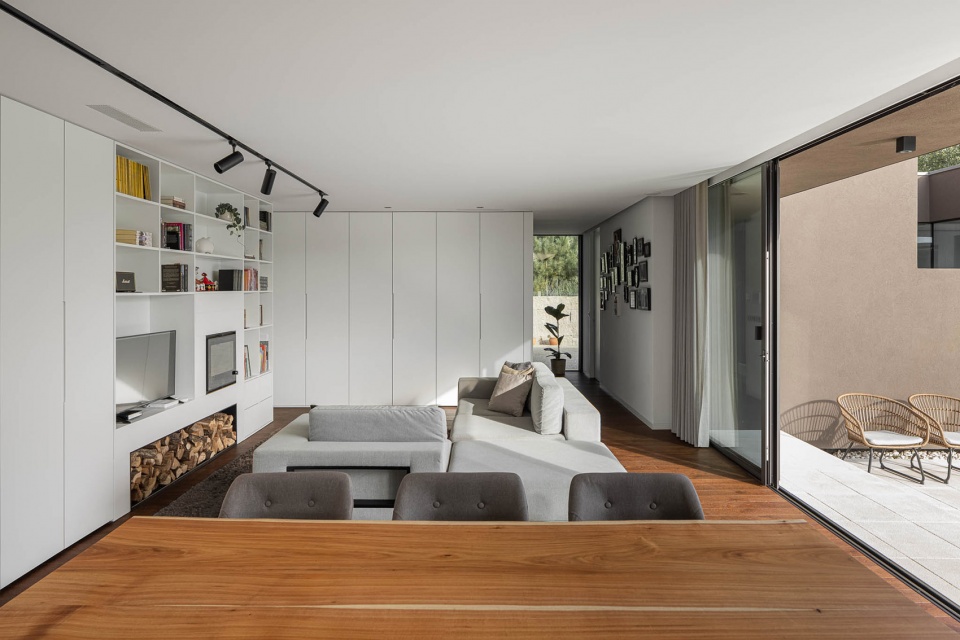
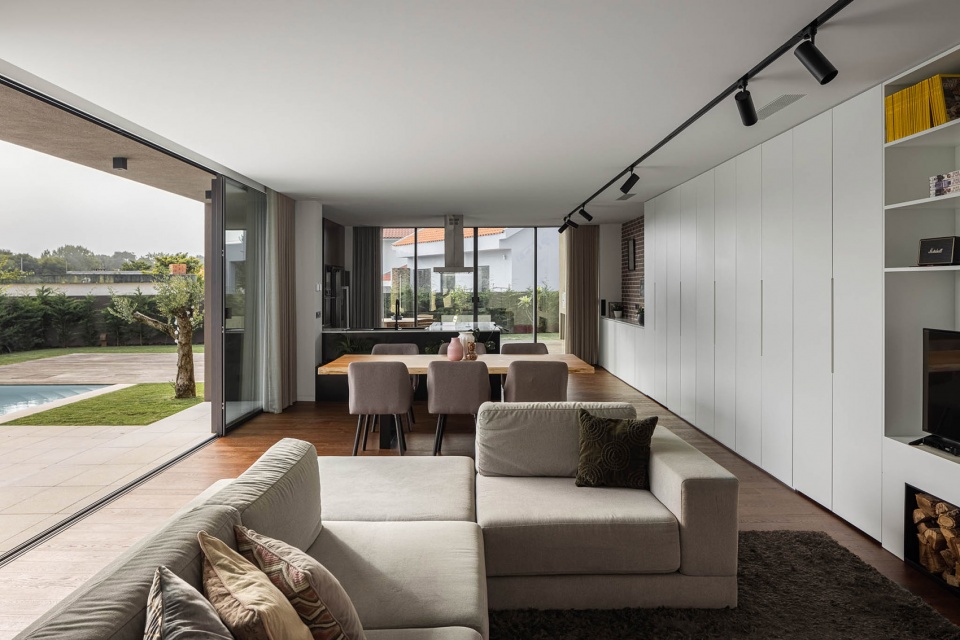
▼通过玻璃窗向外打开,open to the outdoor area through the glass sliding door © Ivo Tavares Studio
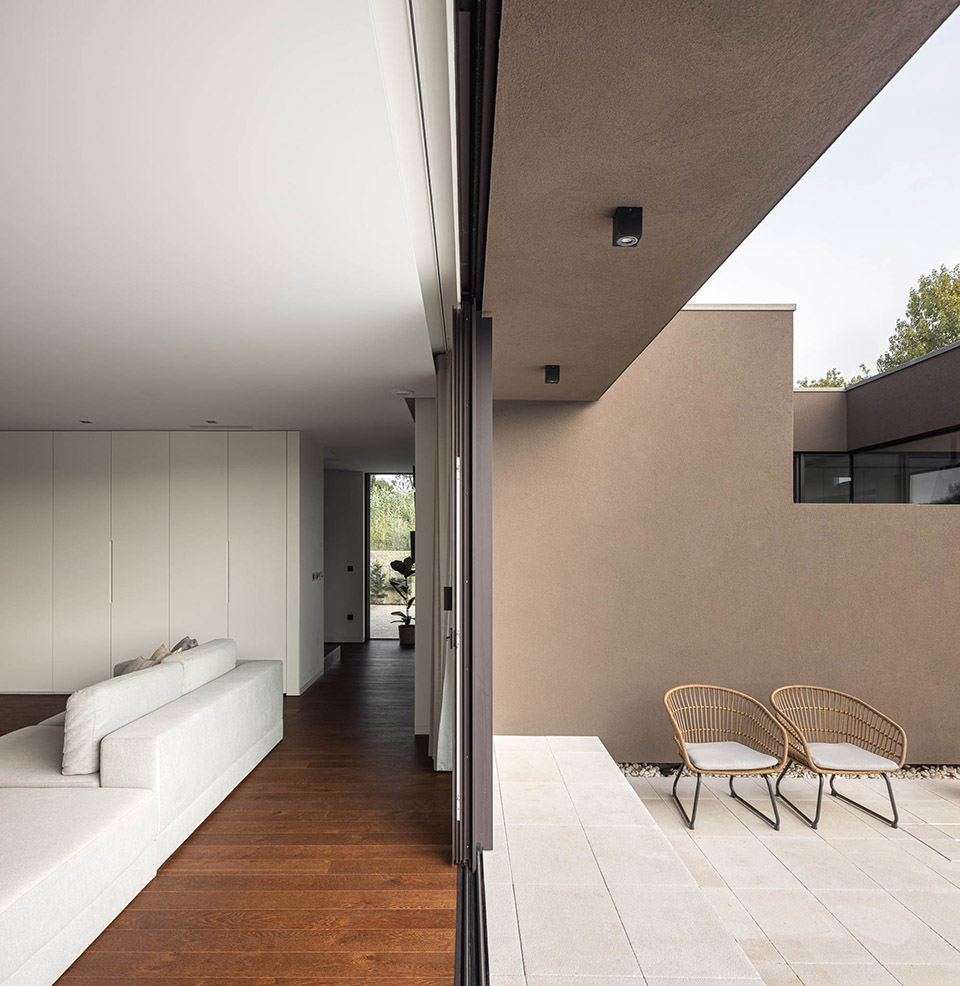
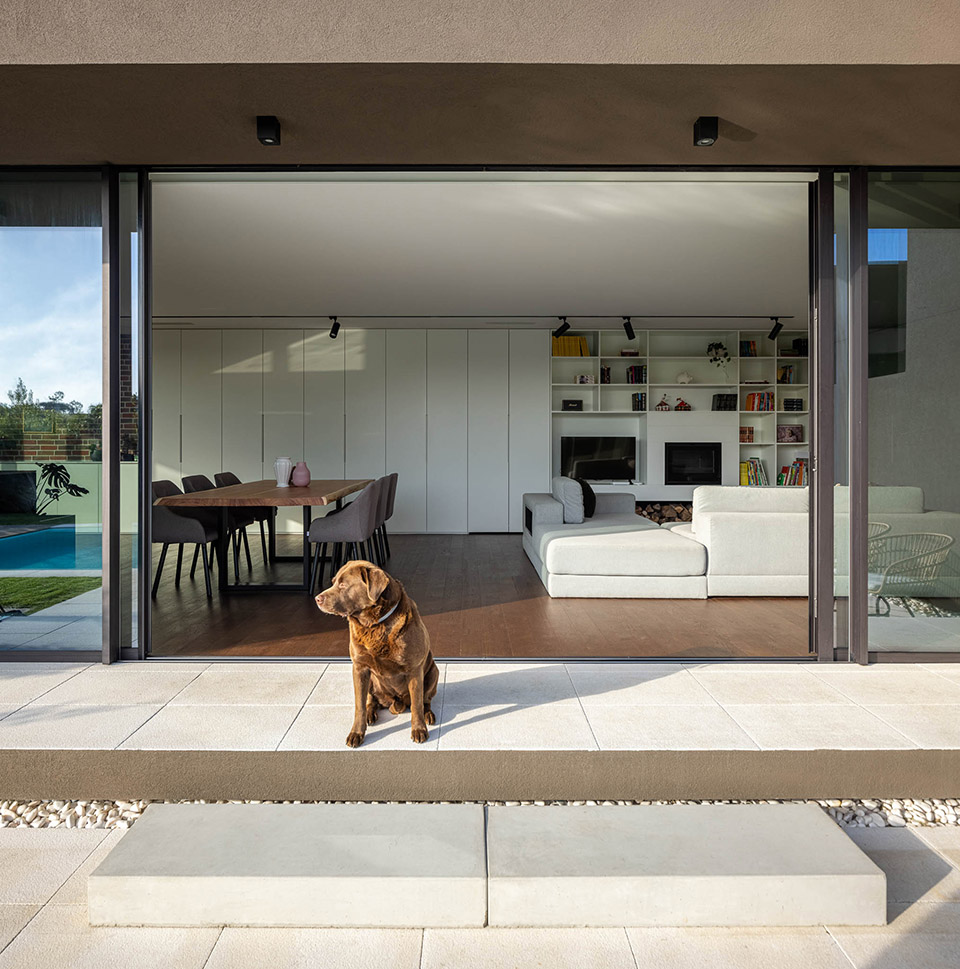
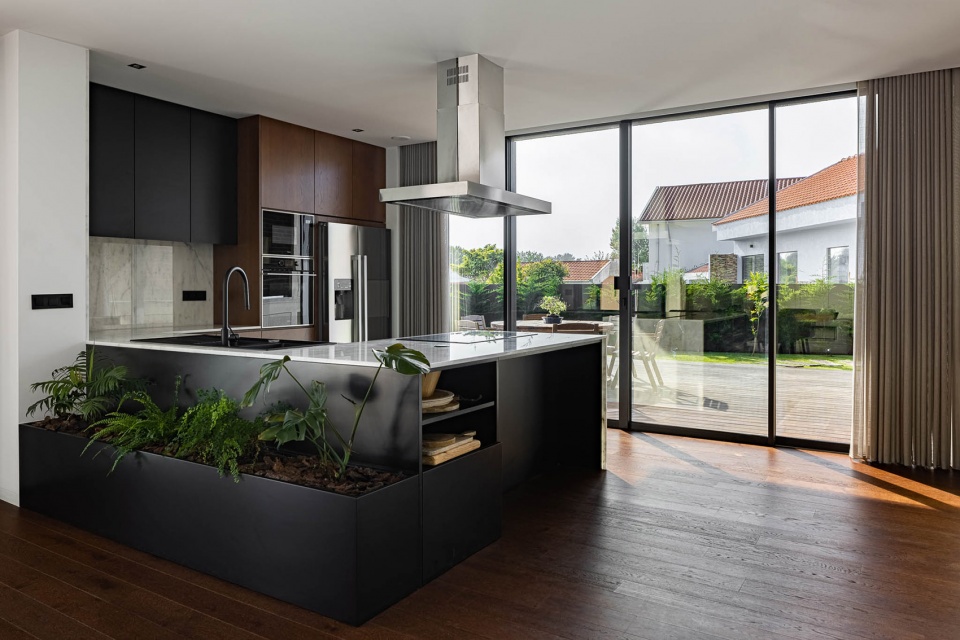
▼厨房,kitchen © Ivo Tavares Studio
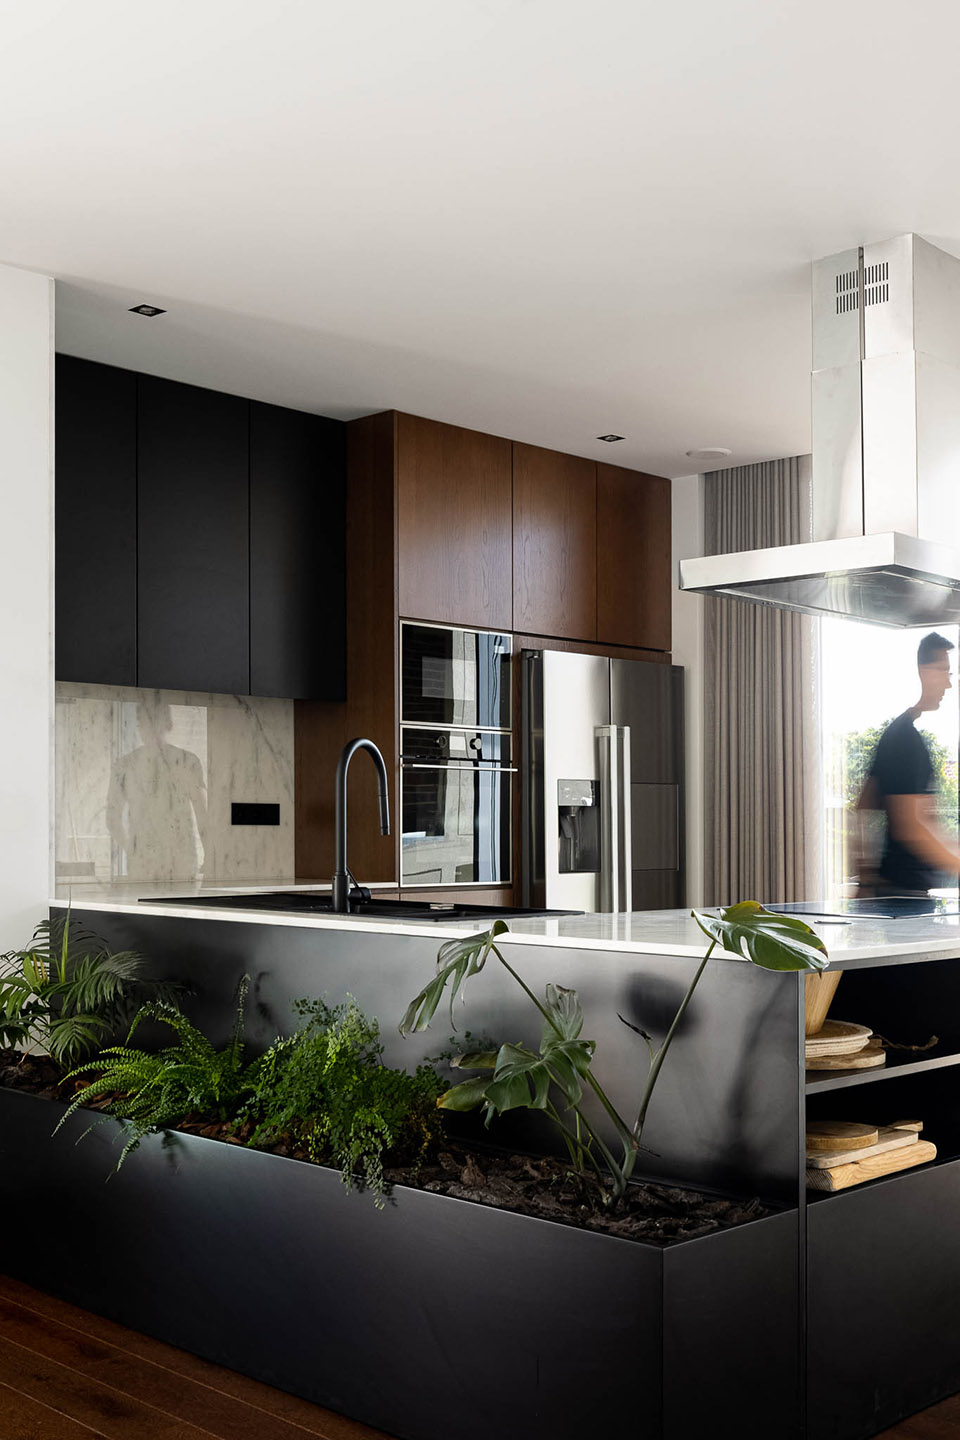
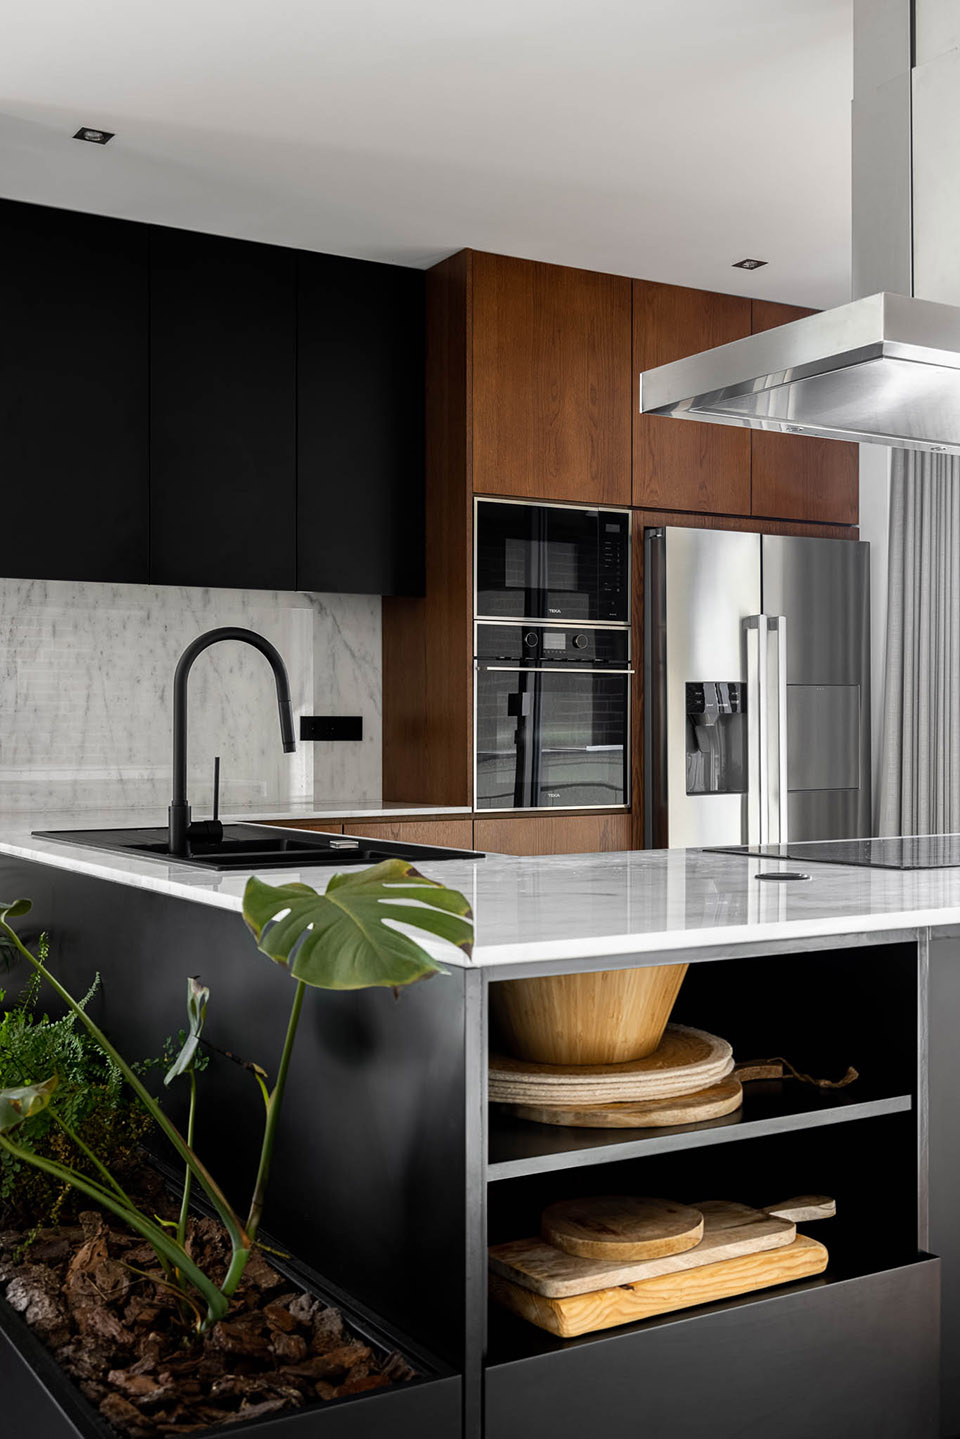
▼厨房局部,kitchen part © Ivo Tavares Studio
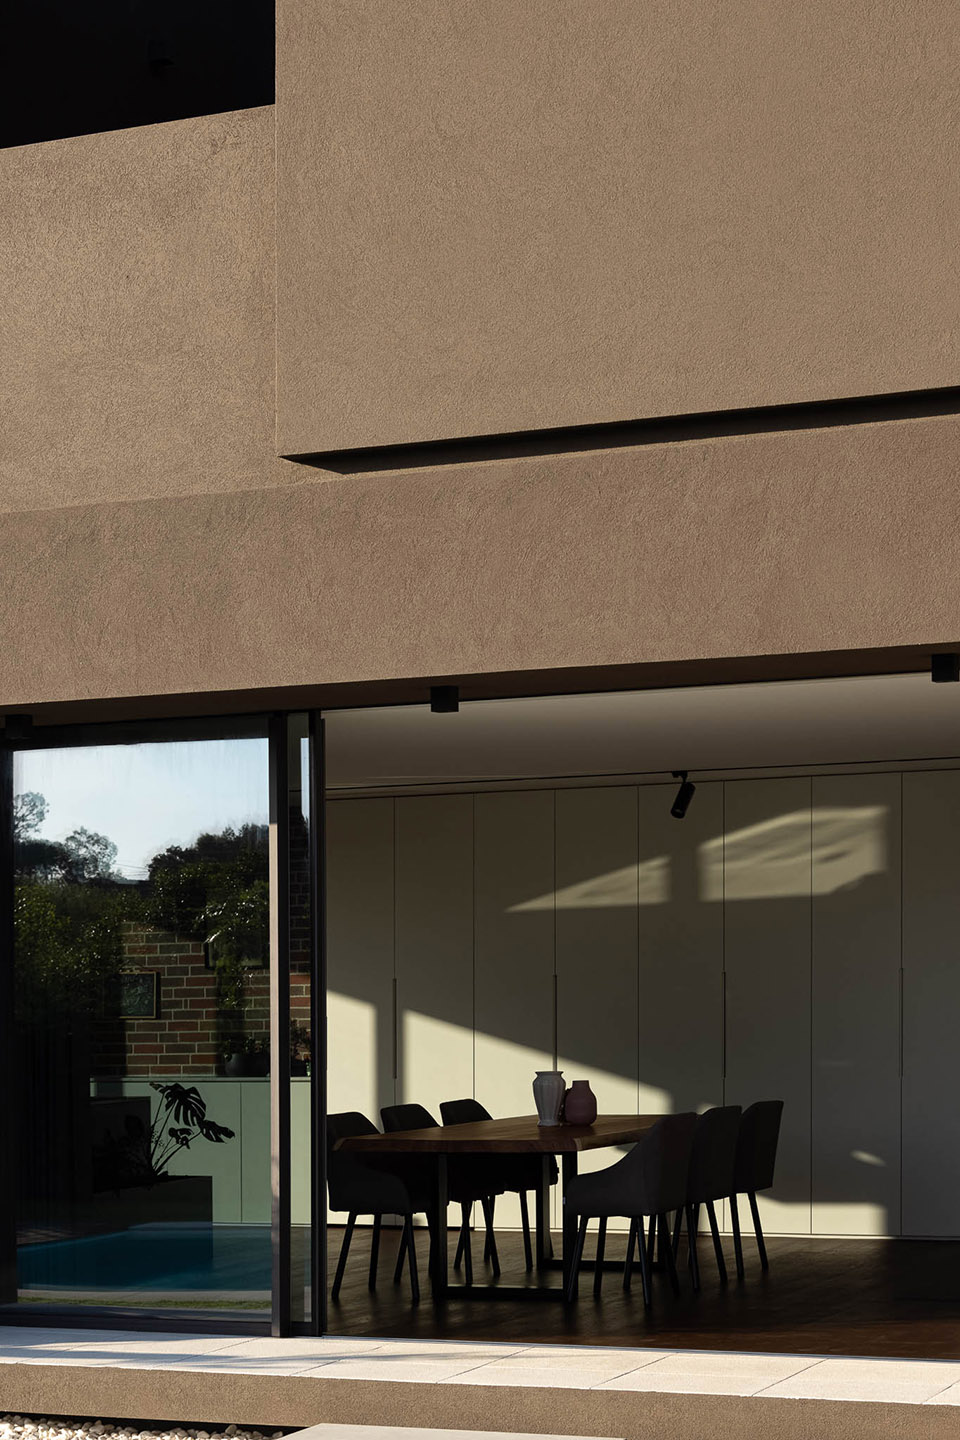
▼餐厅也向庭院打开, canteen also open to the courtyard © Ivo Tavares Studio
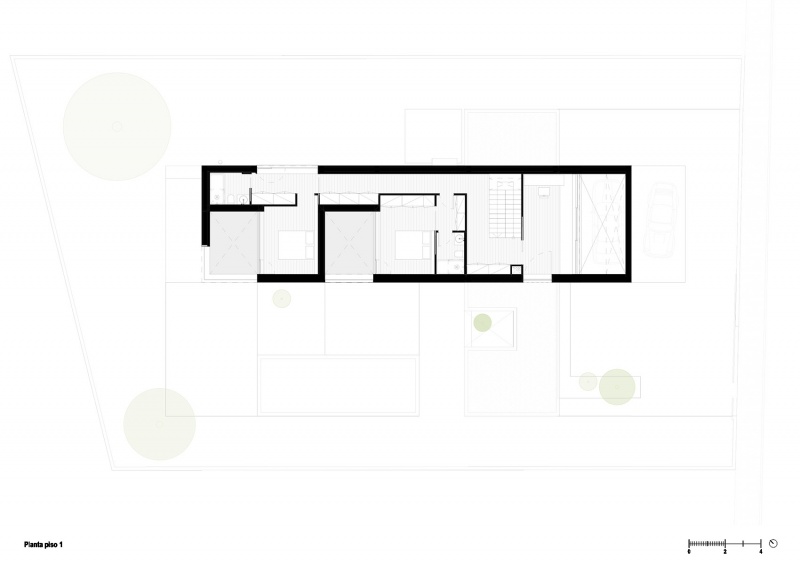
二层由一个松散的、密封的体量构成,内部有两间套房和一间办公室,只对私人庭院开放。除了保证私密性之外,这些玻璃空间还能避免阳光的直接辐射。
On the upper floor, materialized by a loose and hermetic volume, there are two suites and an office, only open to private patios torn in the volume which, in addition to guaranteeing privacy, allow the glazed spaces to be protected from direct radiation.
▼进入二层的楼梯,staircase towards the second floor© Ivo Tavares Studio
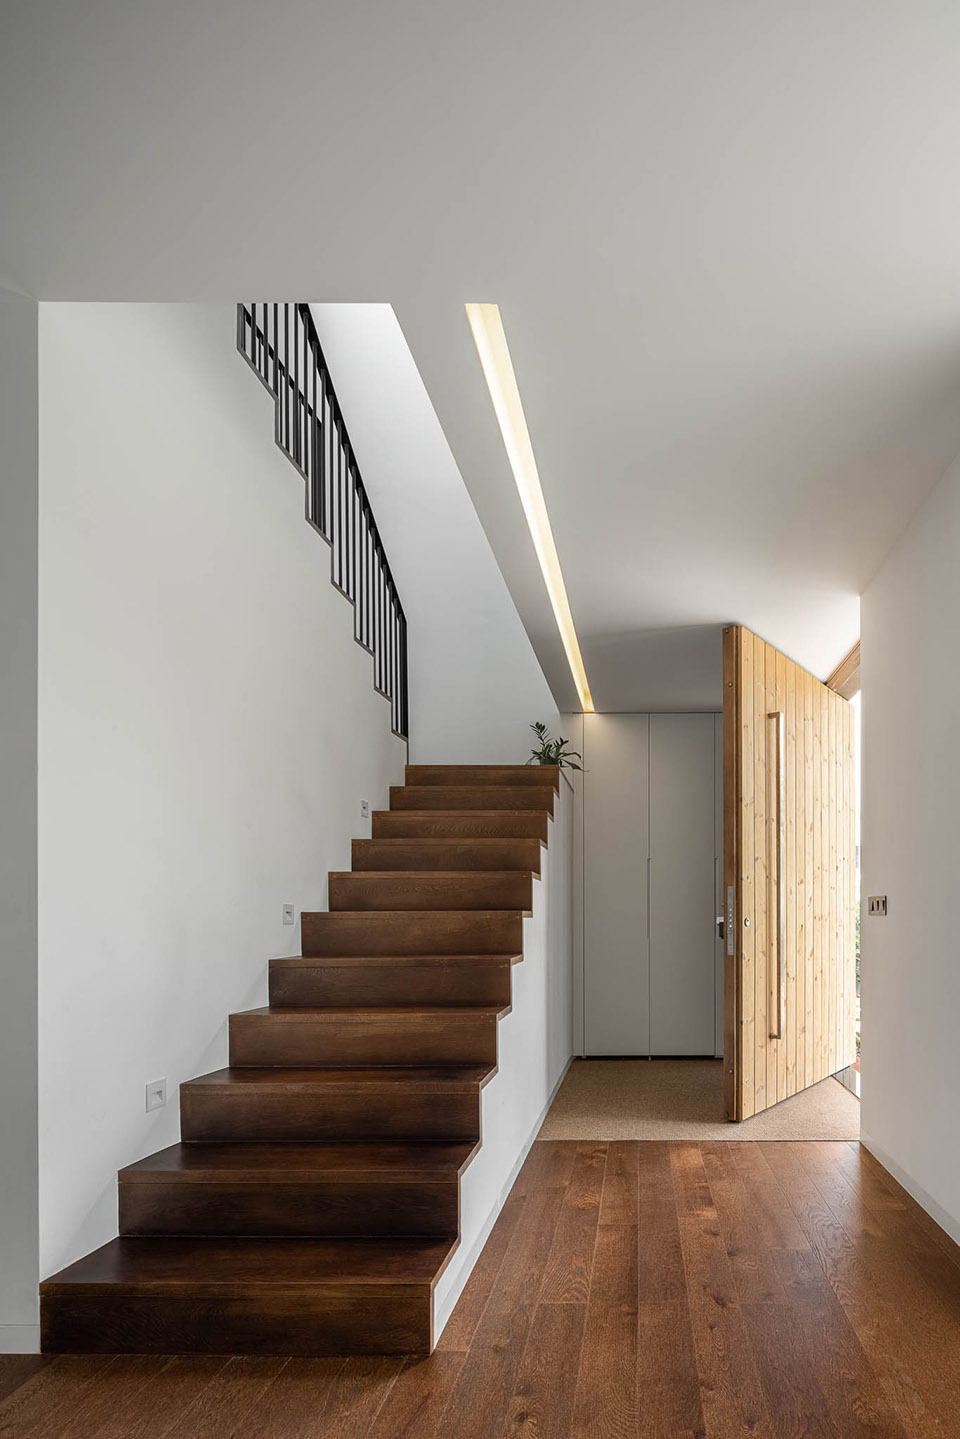
▼通往二层的楼梯间,staircase towards the second floor © Ivo Tavares Studio
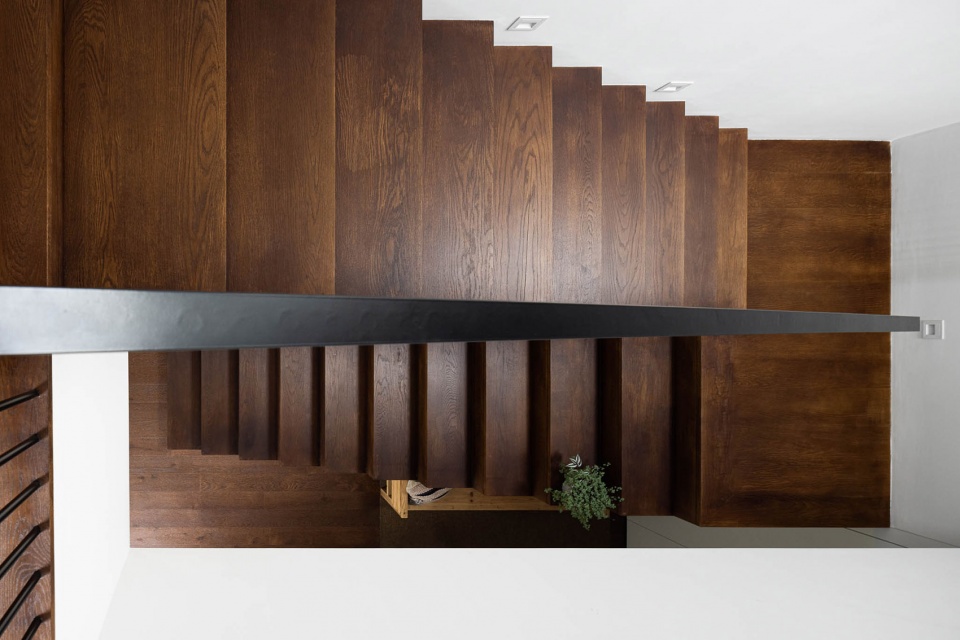
▼楼梯间,staircase © Ivo Tavares Studio
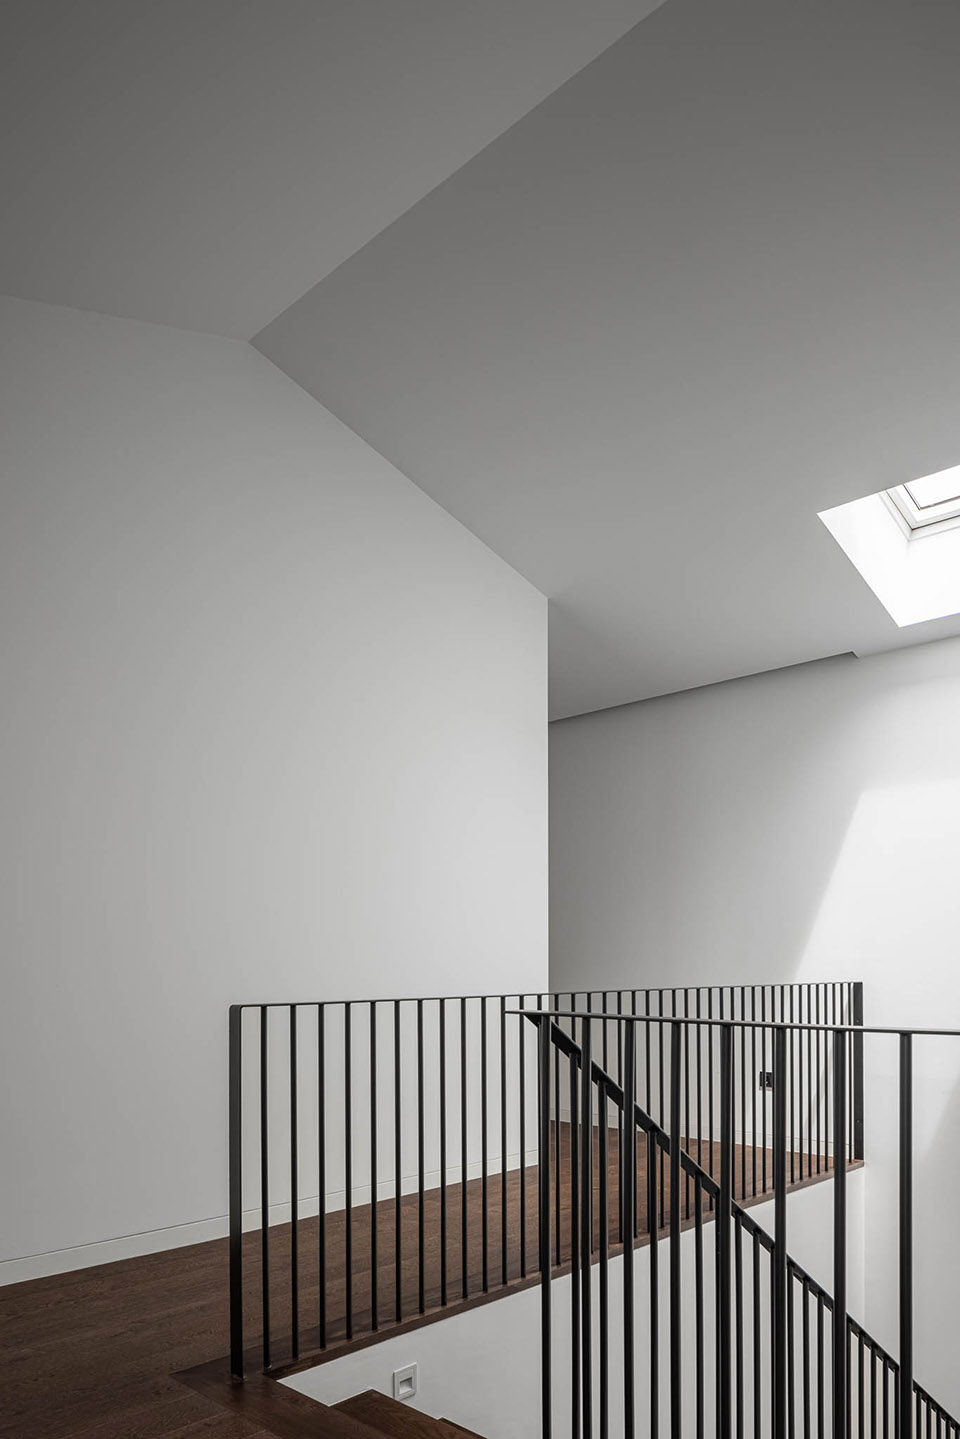
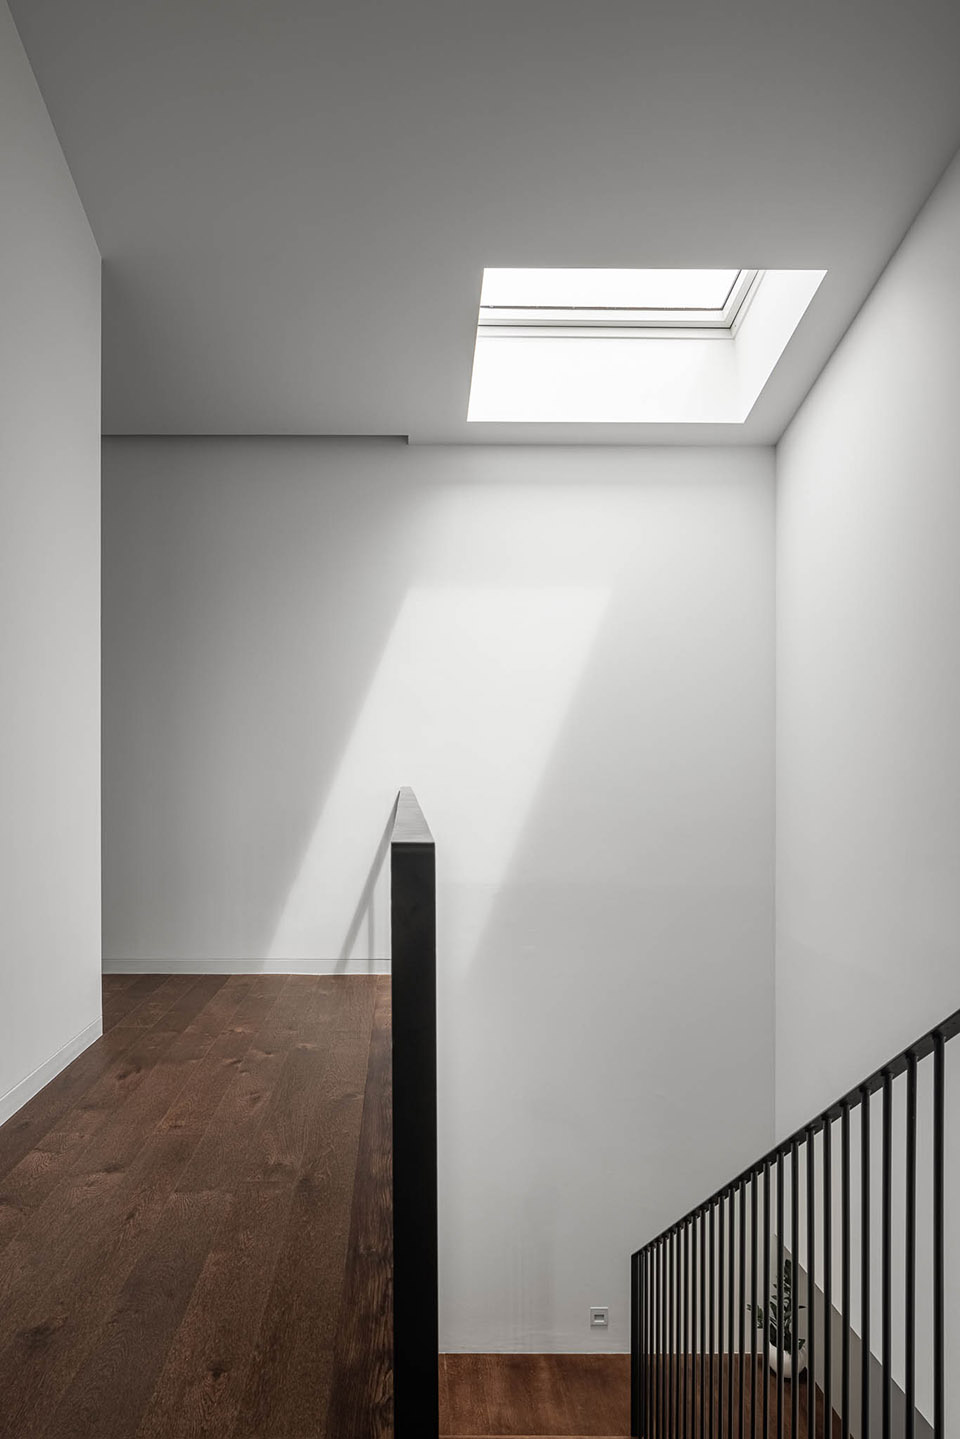
▼二层起居室,living room on the upper floor © Ivo Tavares Studio
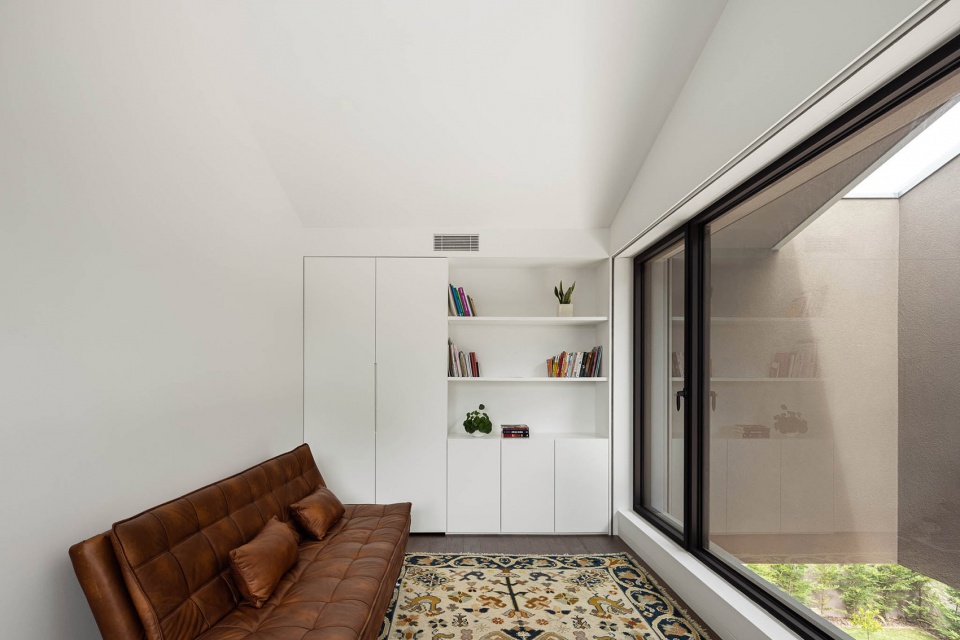
▼起居空间,living room space © Ivo Tavares Studio
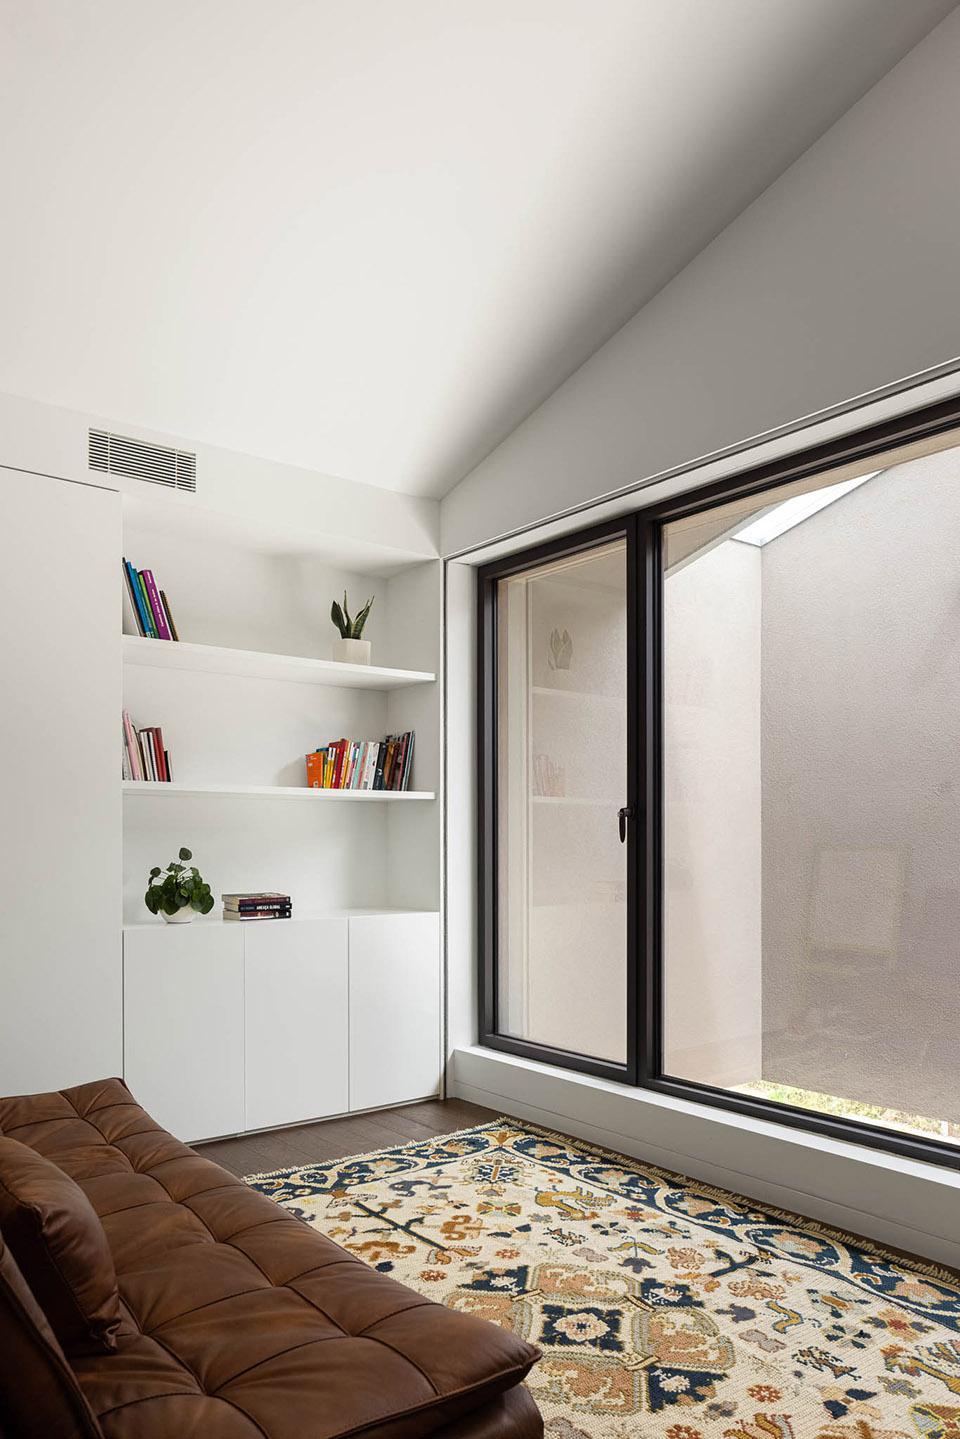
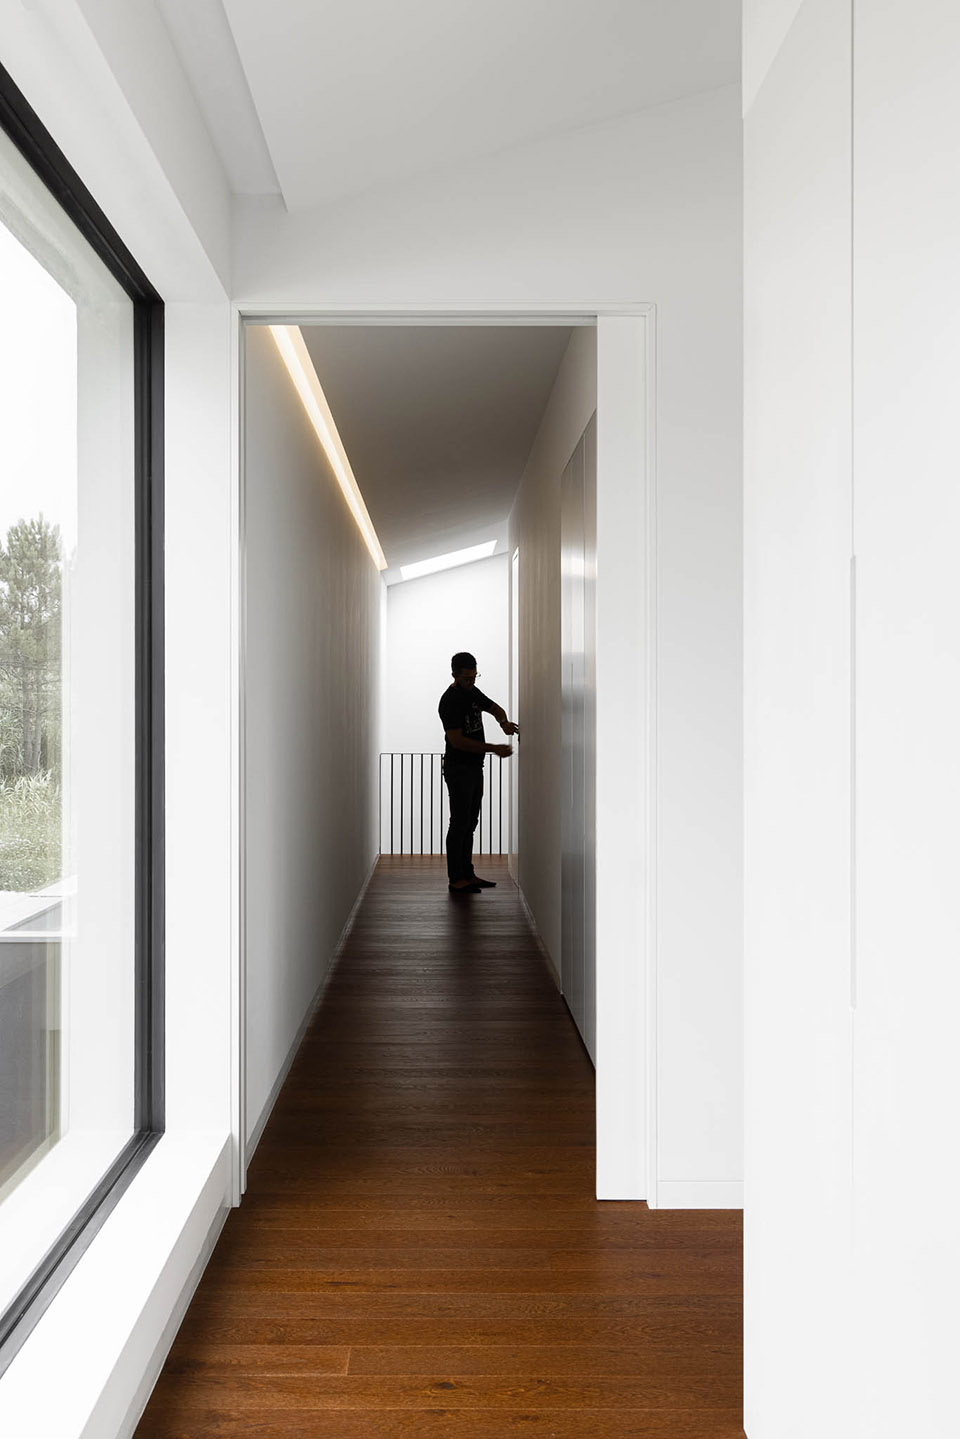
▼二层卧室,bedroom on the upper floor © Ivo Tavares Studio
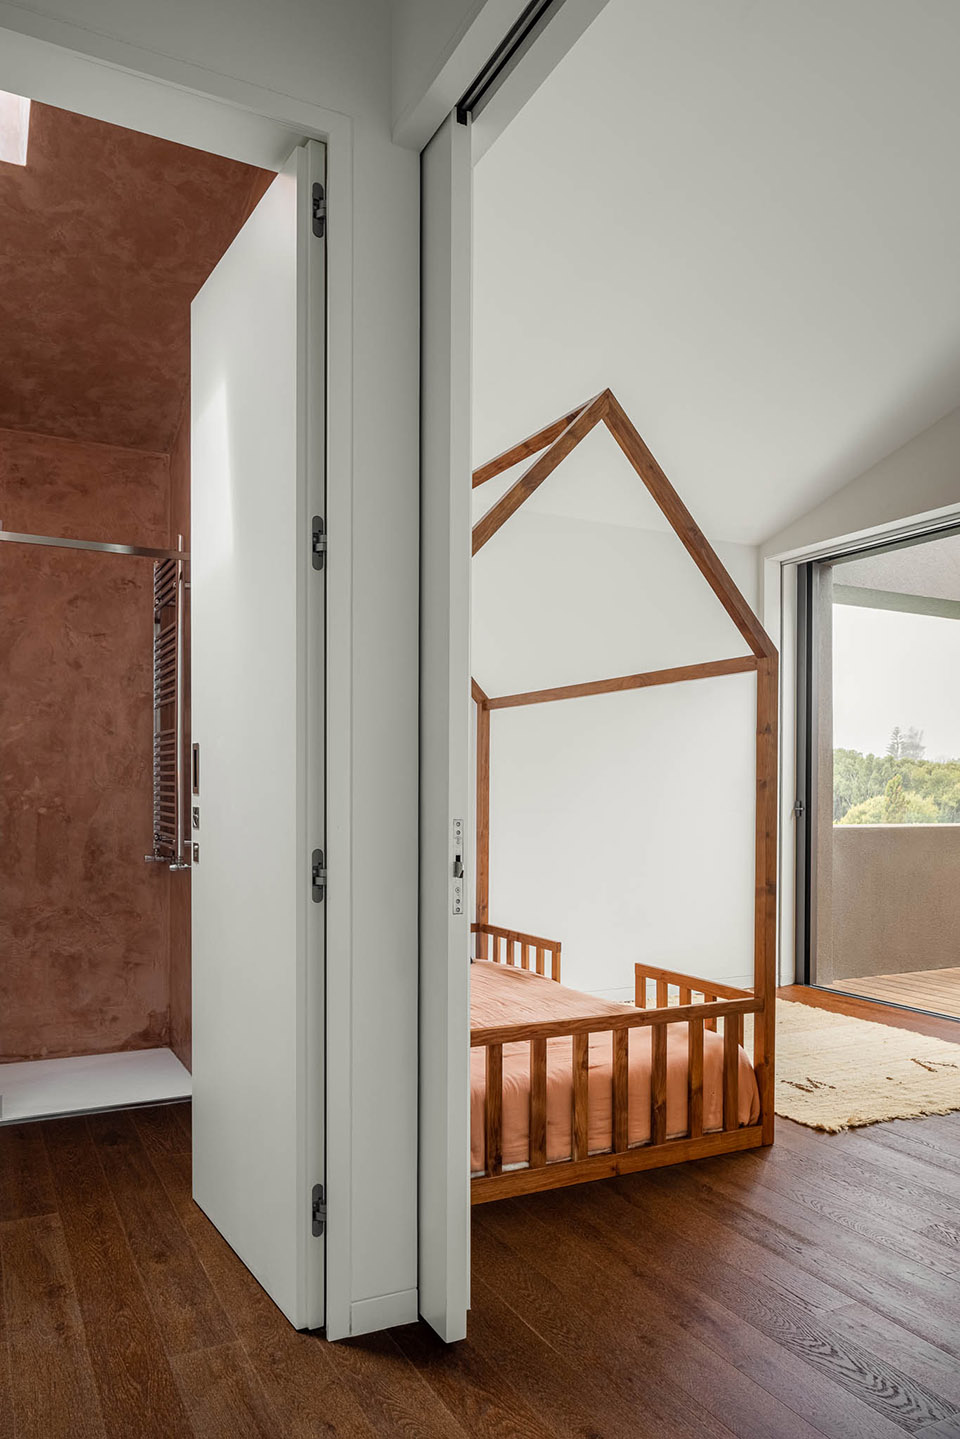
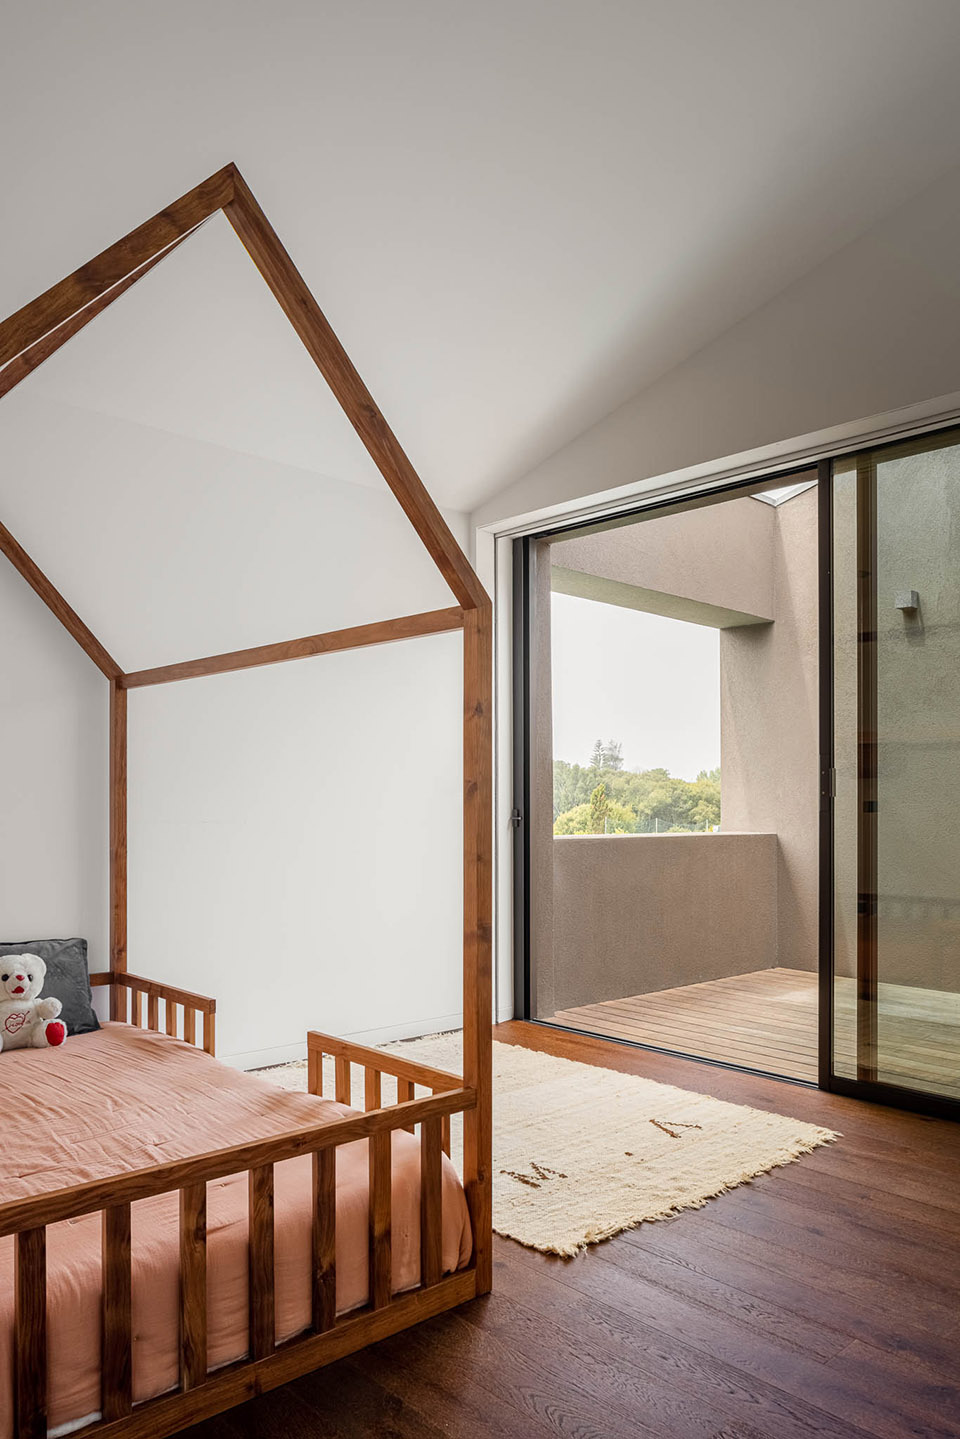
▼卧室阳台,bedroom balcony © Ivo Tavares Studio
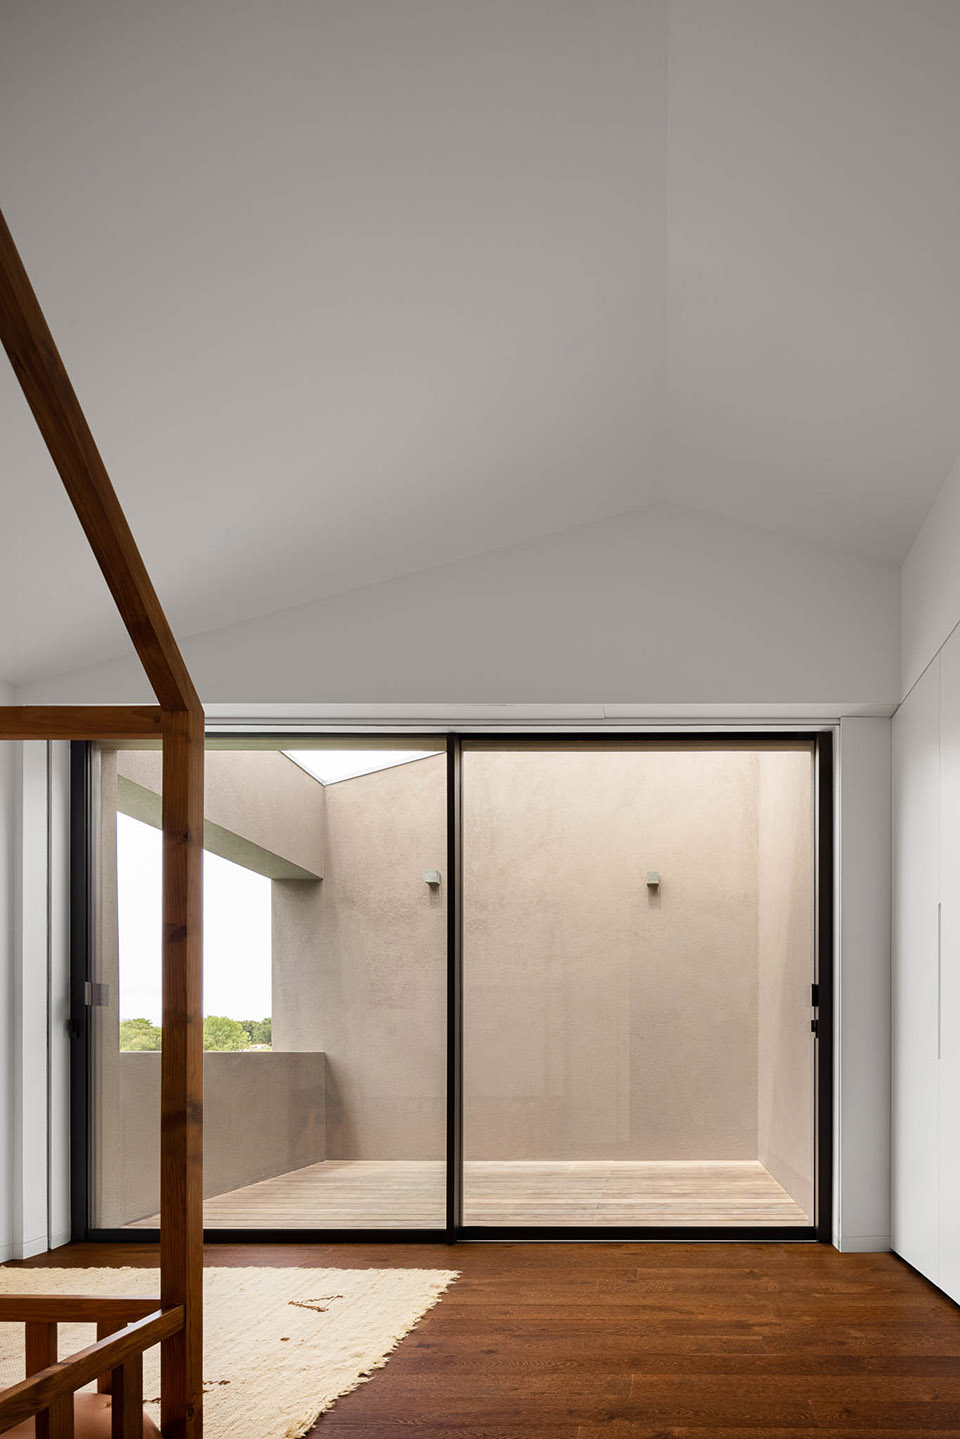
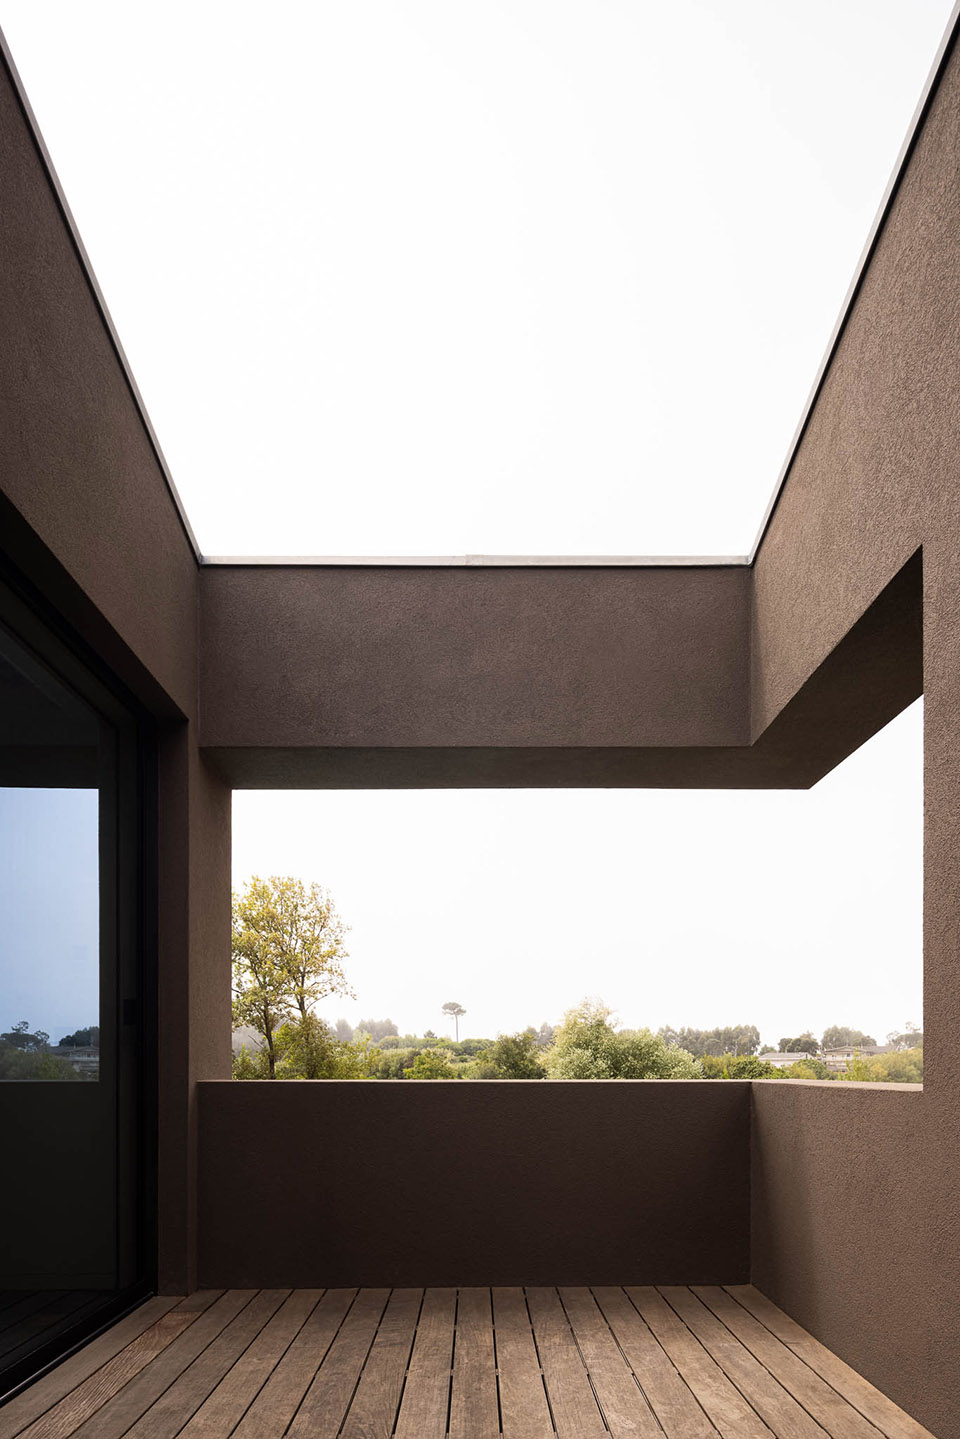
▼阳台内,balcony inside© Ivo Tavares Studio
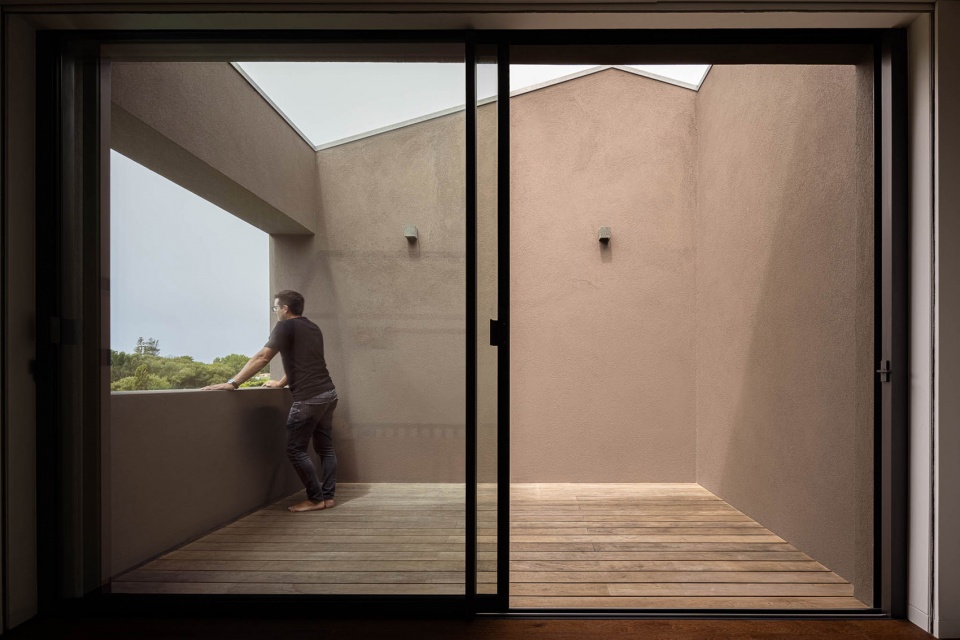
▼套房内部,inside the suits © Ivo Tavares Studio
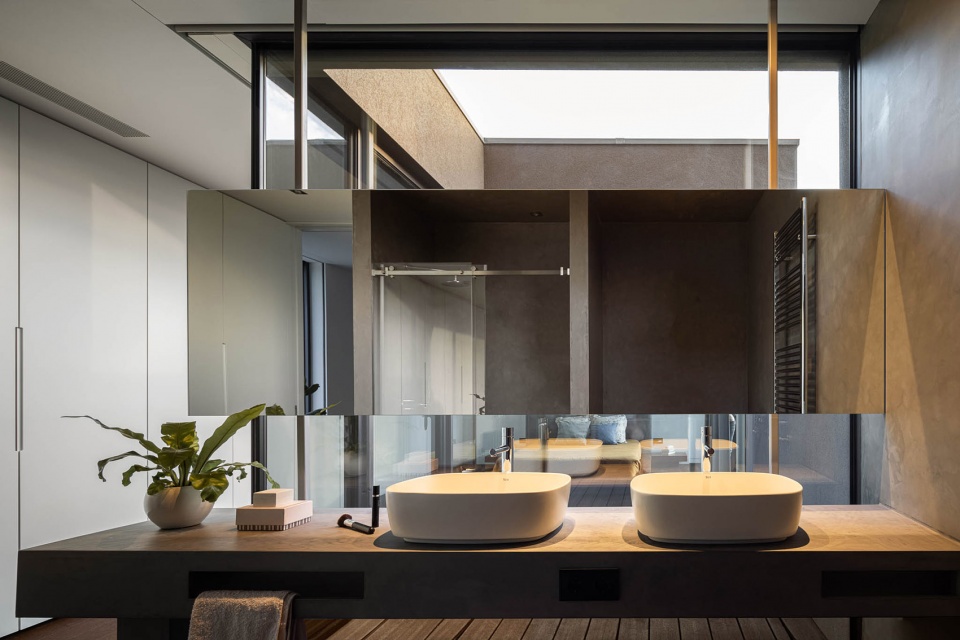
▼套房内部,inside the suits © Ivo Tavares Studio
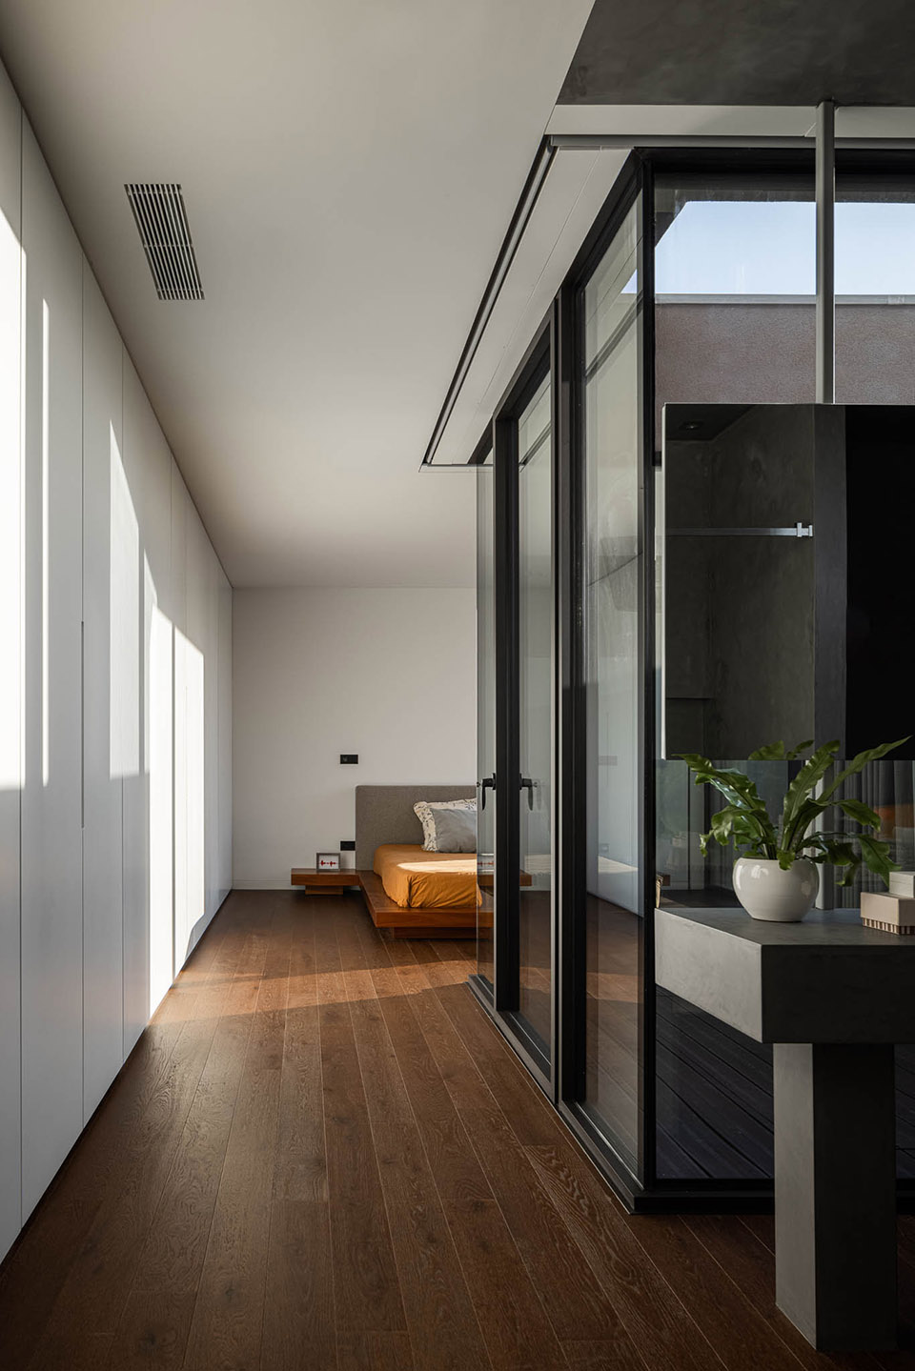
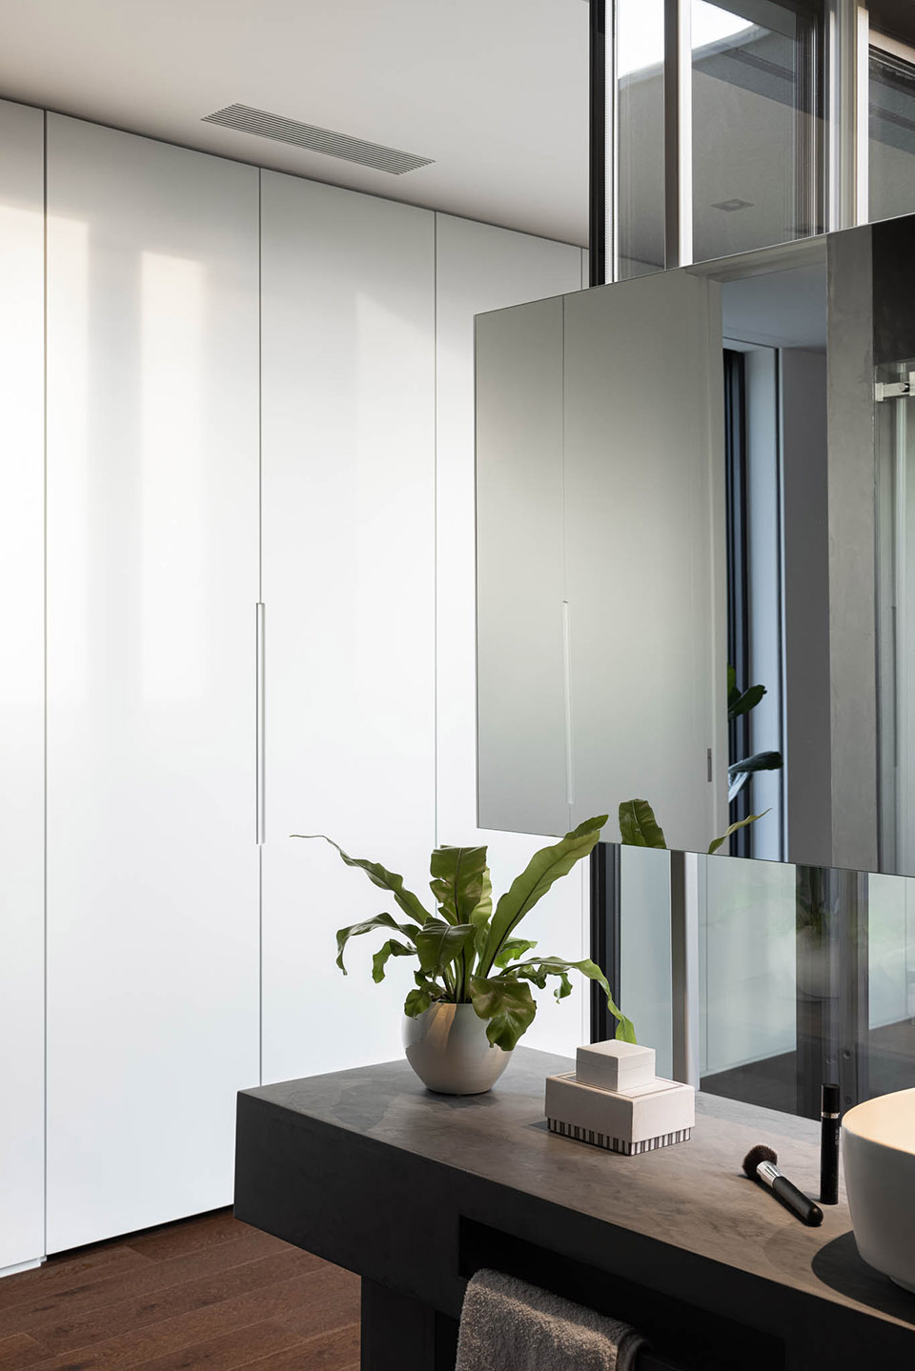
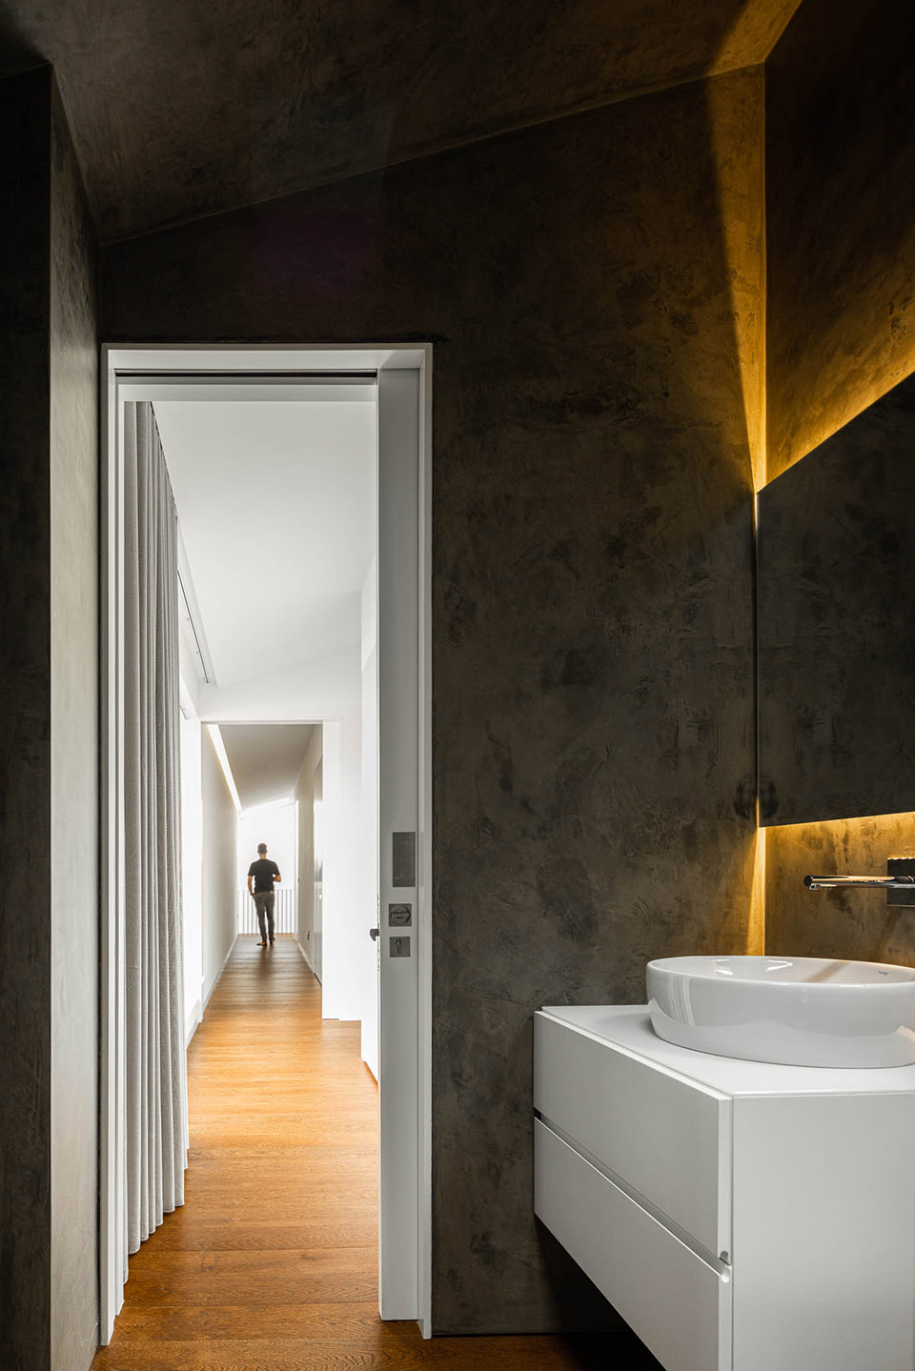
▼浴室,bathroom © Ivo Tavares Studio
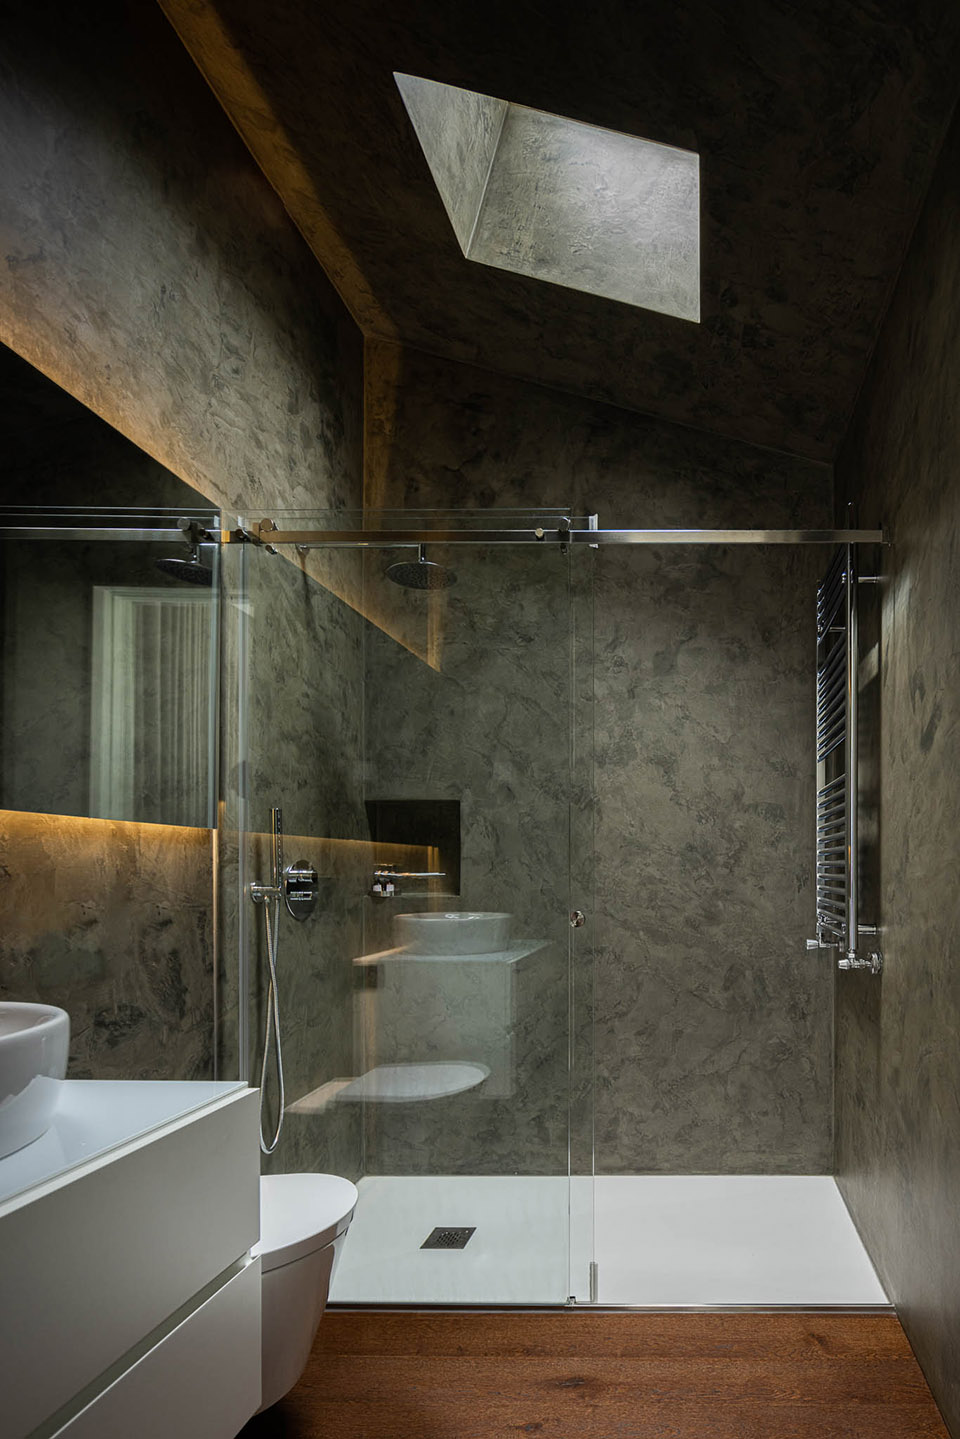
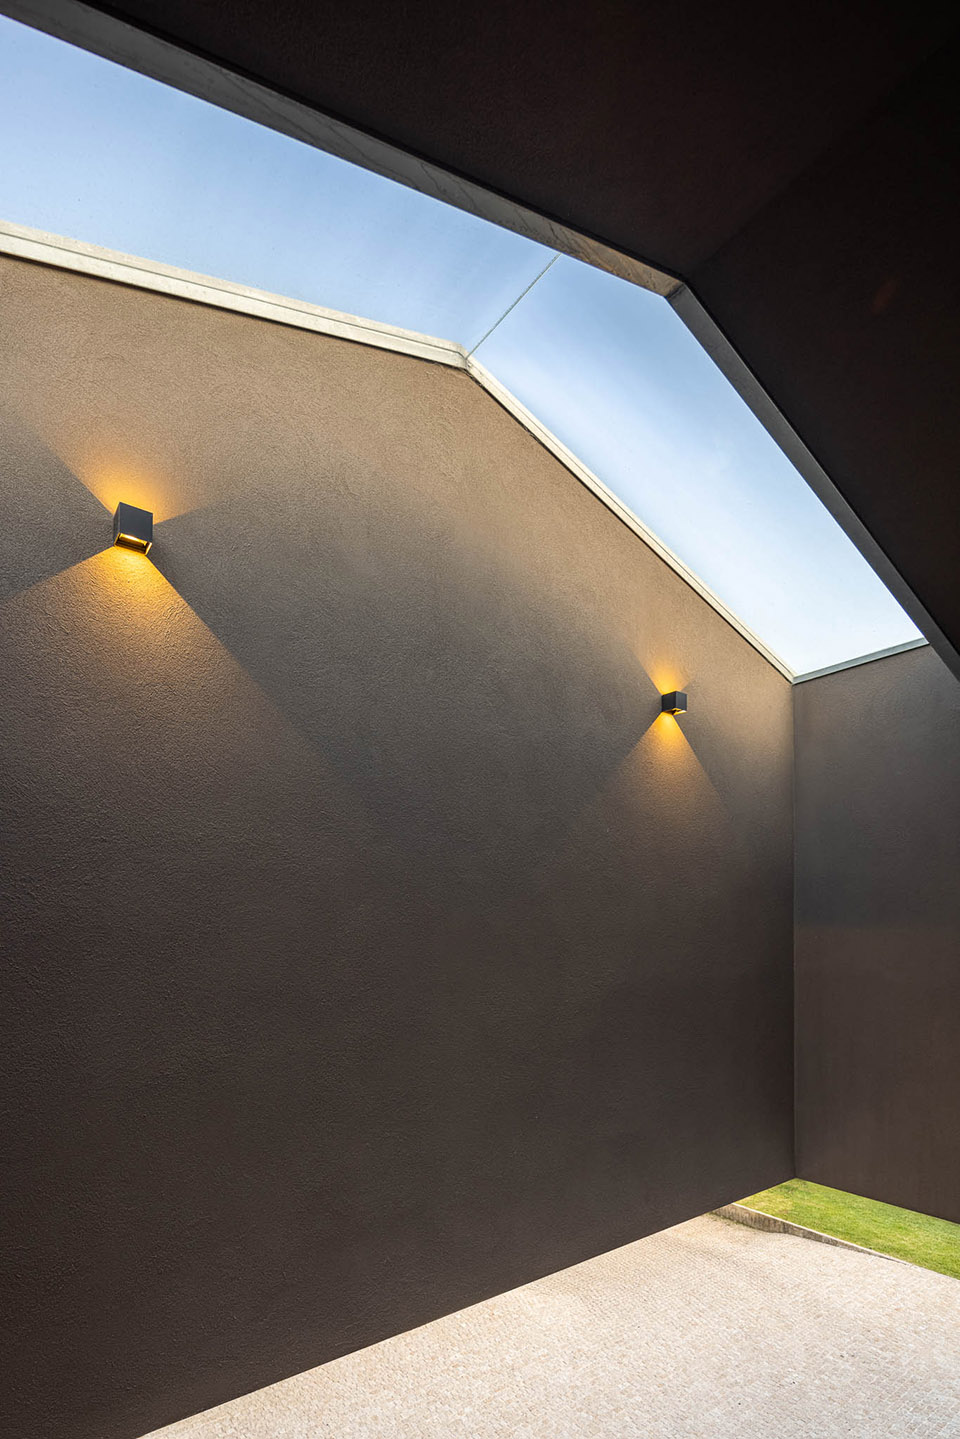
▼天窗,skylight © Ivo Tavares Studio
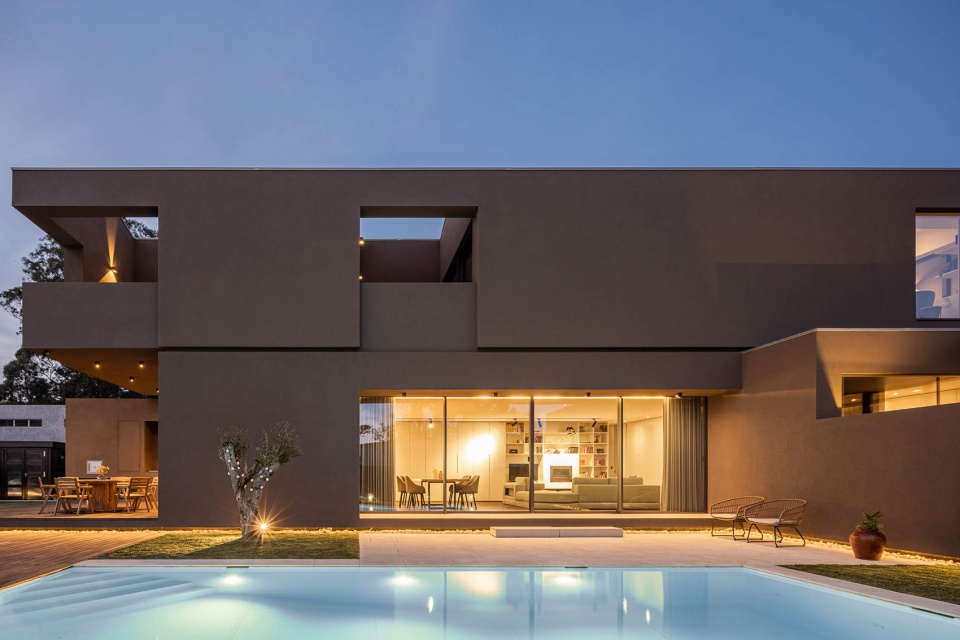
▼夜景,night view © Ivo Tavares Studio
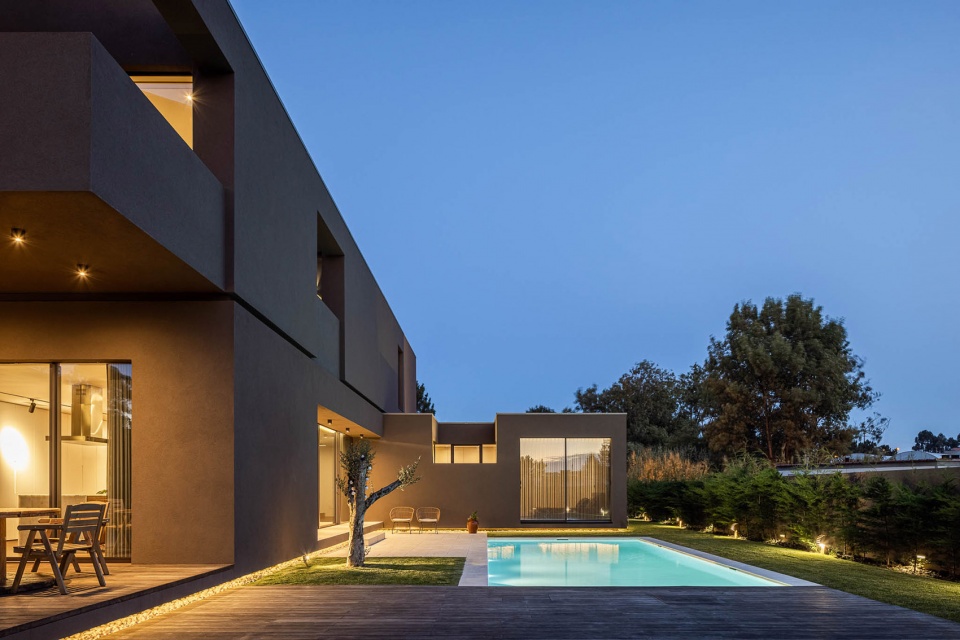
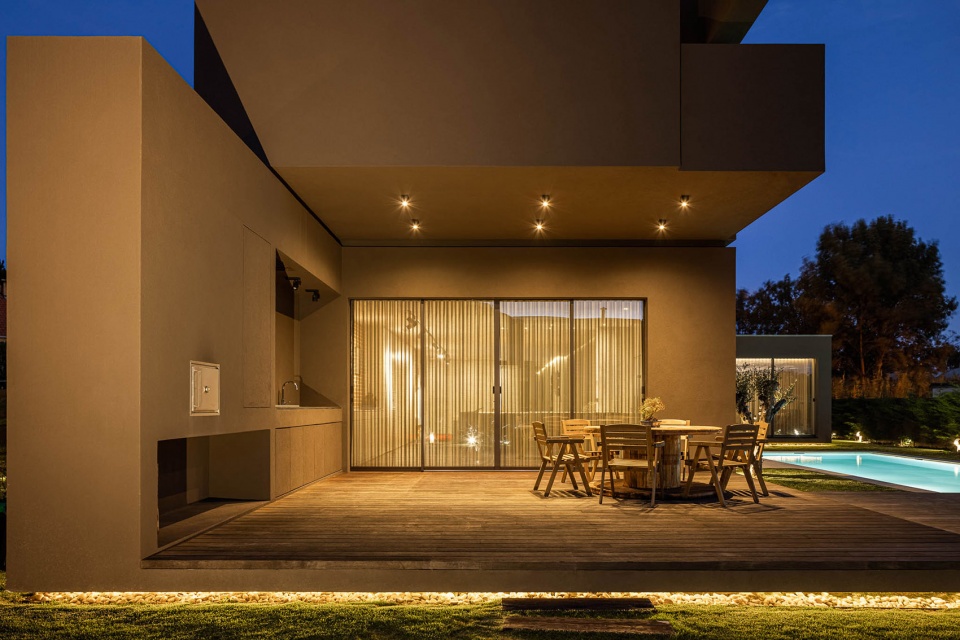
▼夜景庭院,courtyard at night © Ivo Tavares Studio
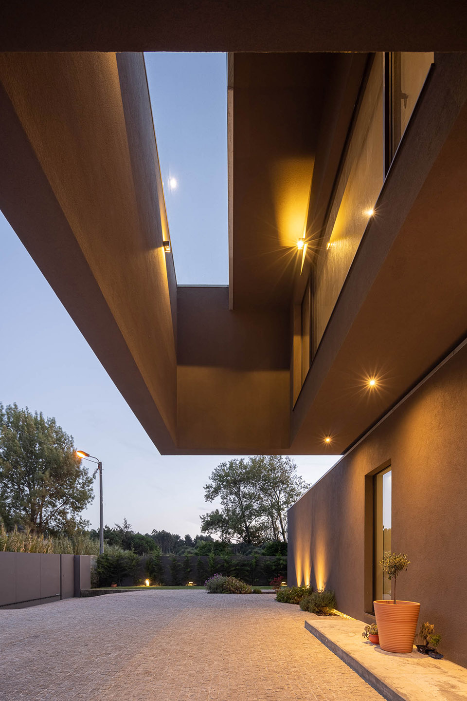
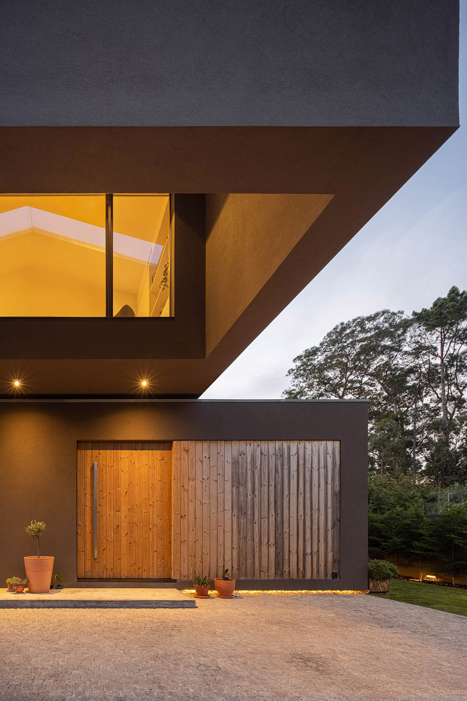
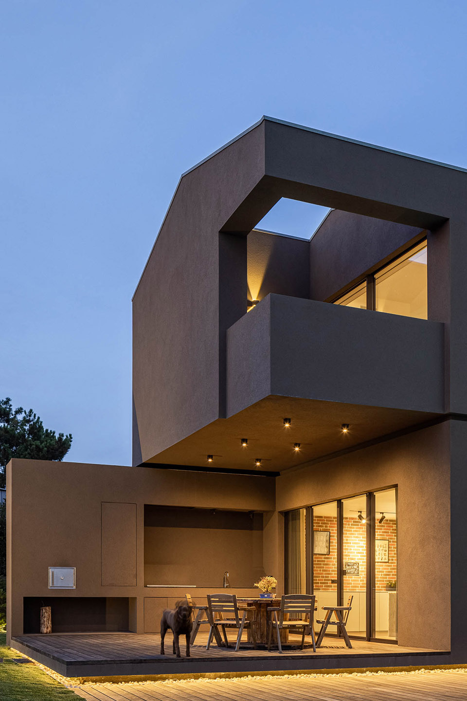
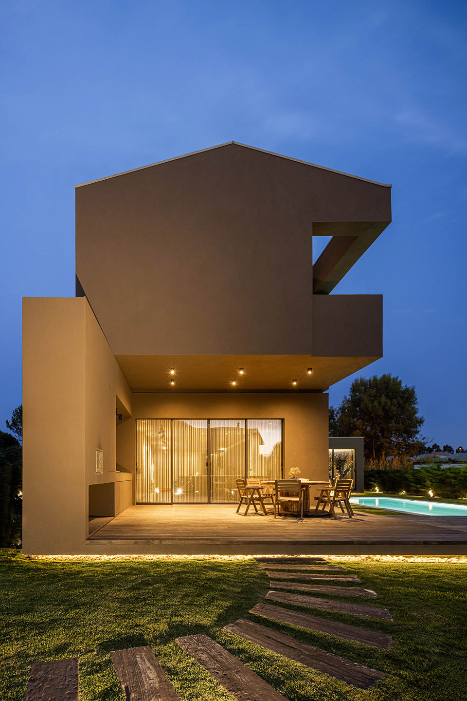
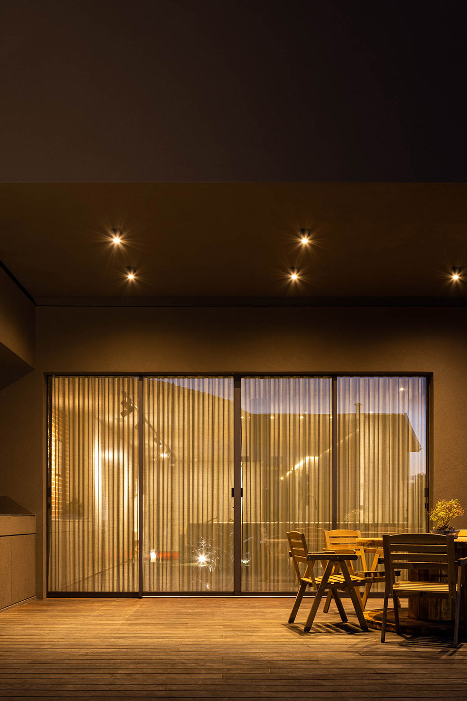
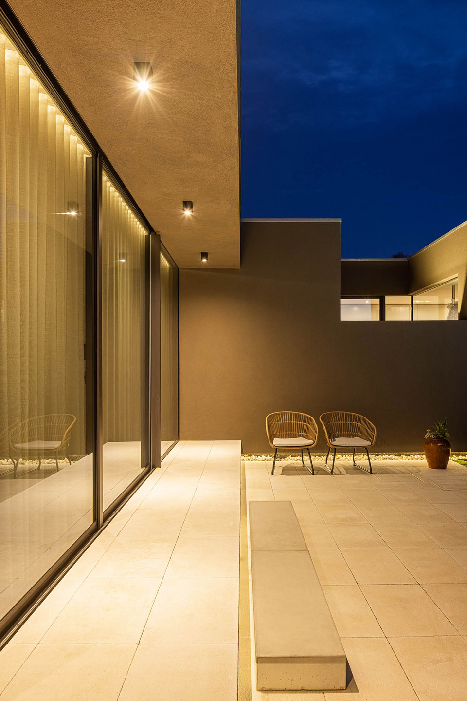
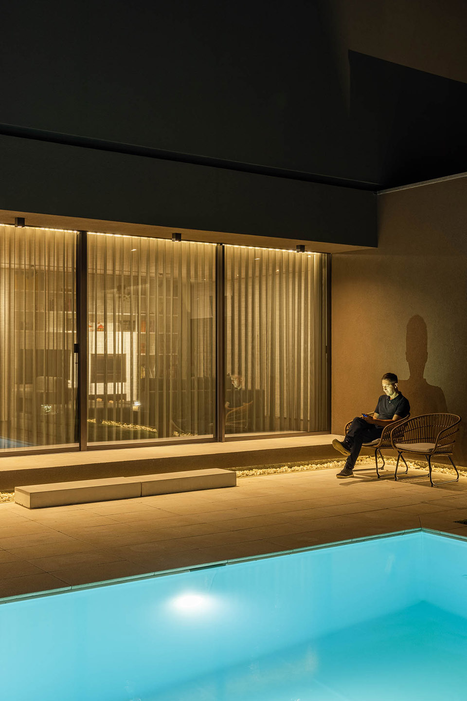
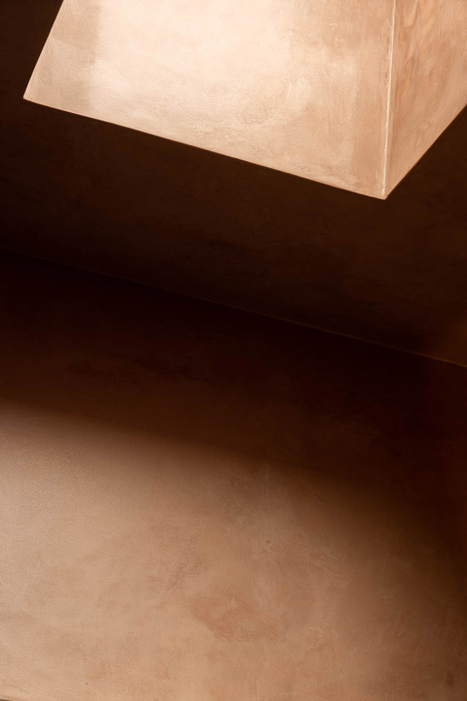
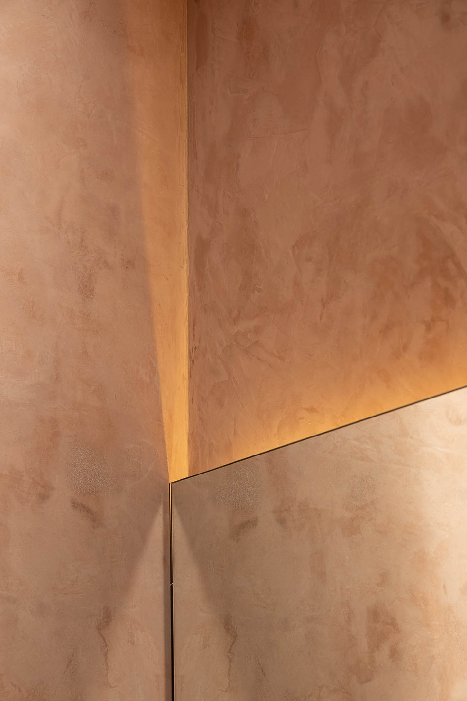
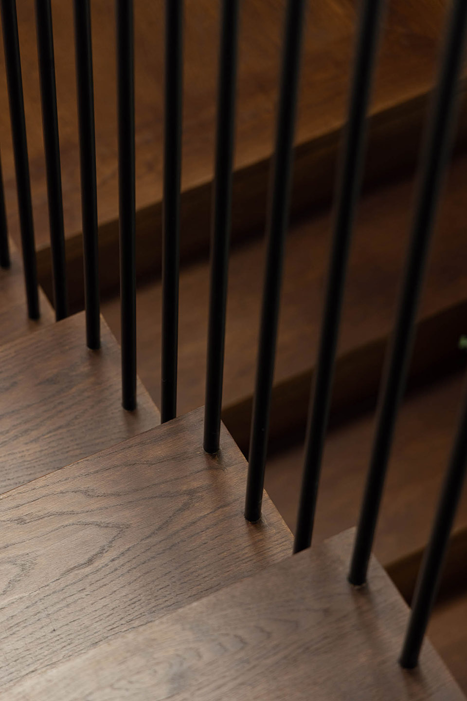
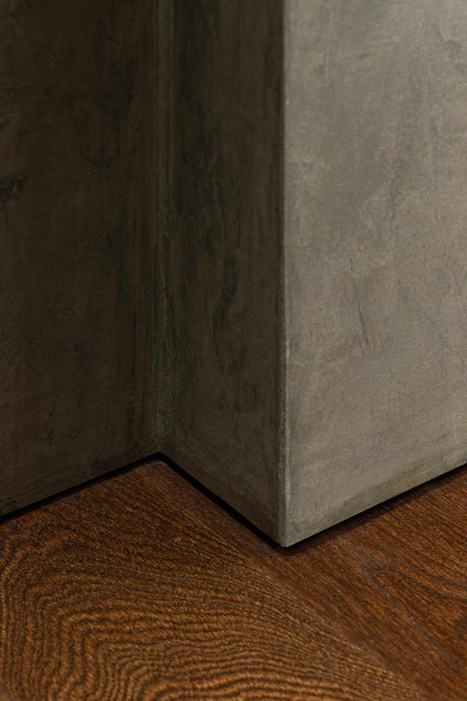
▼细部,detail © Ivo Tavares Studio
▼一层平面,ground floor plan ©Paulo Martins Arquitectura
▼二层平面,first floor plan © Paulo Martins Arquitectura
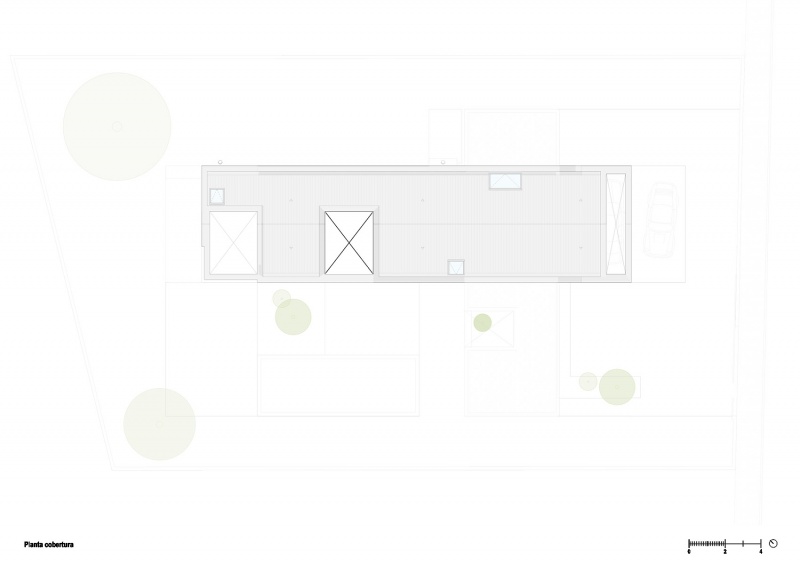
▼屋顶平面,roof plan ©Paulo Martins Arquitectura
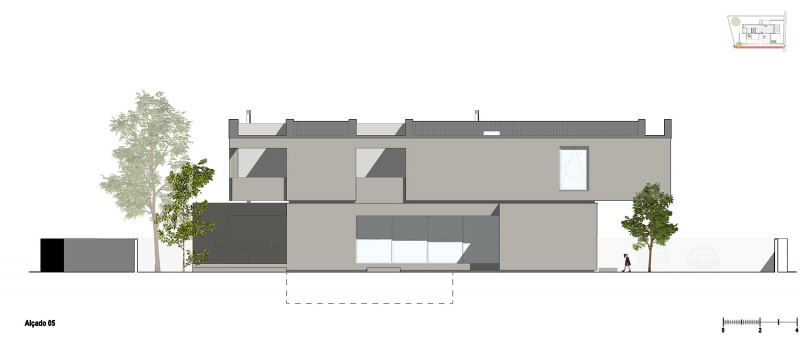
▼南立面,south elevation © Paulo Martins Arquitectura
▼北立面,north elevation ©Paulo Martins Arquitectura
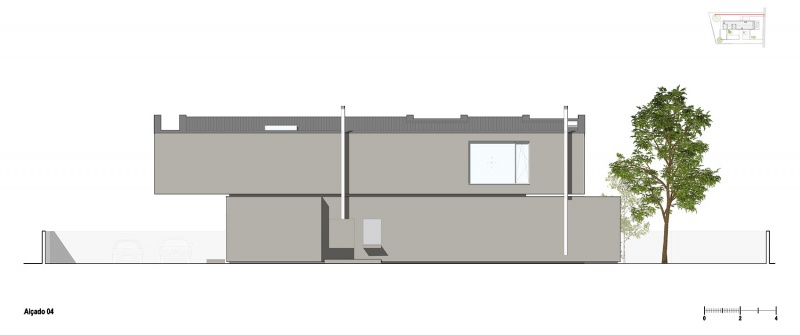
▼西立面,west elevation © Paulo Martins Arquitectura
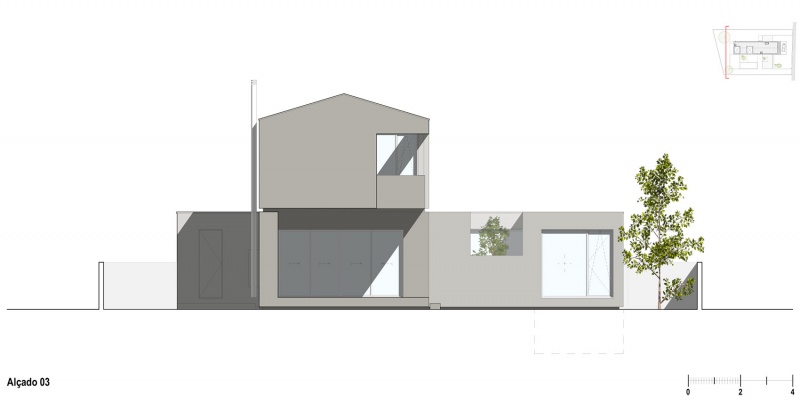
▼围墙内东立面,east elevation inside the barrier ©Paulo Martins Arquitectura
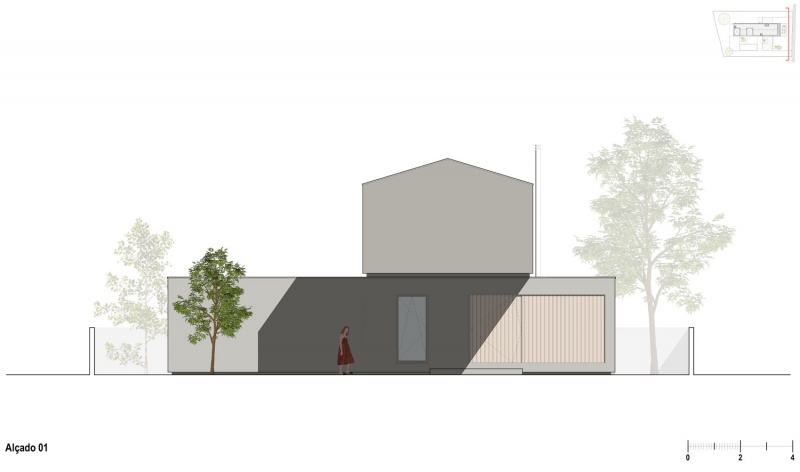
▼围墙外东立面,east elevation outside the barrier © Paulo Martins Arquitectura
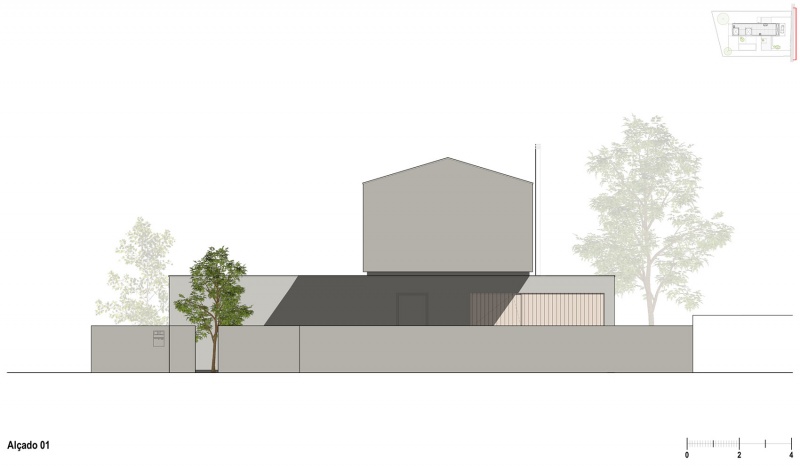
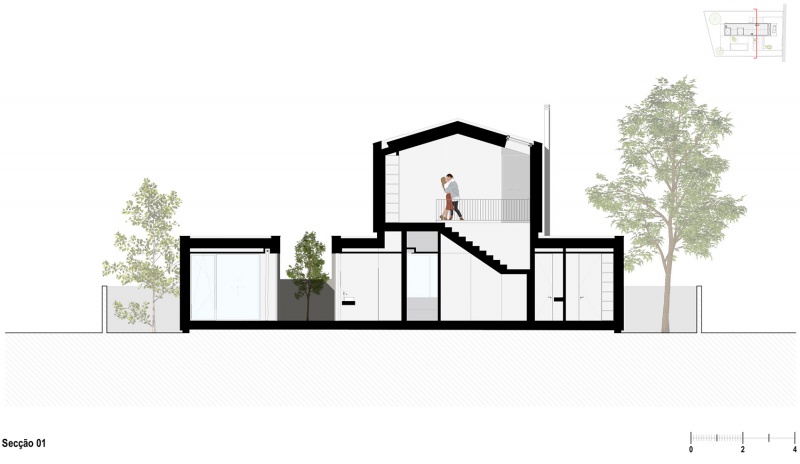
▼剖面图 1,section 1© Ivo Tavares Studio
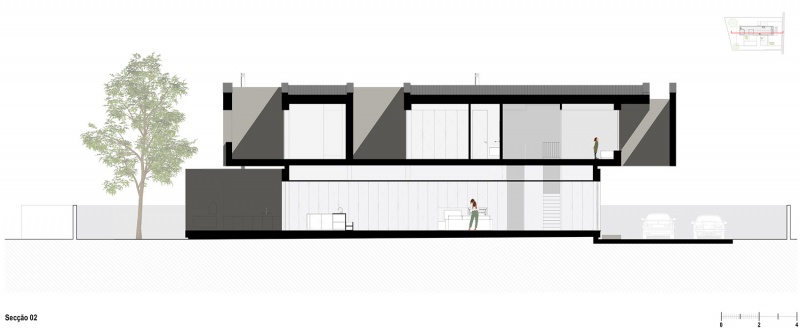
▼剖面图 2,section 2© Ivo Tavares Studio
Project name: Casa Madalena
Architecture Office: Paulo Martins Arquitectura
Main Architect: Paulo Martins
Website: https://paulomartins.com.pt/
E-mail: geral@paulomartins.com.pt
Facebook: https://www.facebook.com/PAULOMARTINSARQDESIGN
Instagram: https://www.instagram.com/paulomartinsarqdesign/
Location: Vila Nova de Gaia
Year of conclusion : 2022
Total area: 330m2
Builder: Imocontviva
Architectural photographer: Ivo Tavares Studio
Website : http://www.ivotavares.net
More:Paulo Martins。更多关于:Paulo Martins on gooood









发表评论
你需要先 才能发表评论
社交登录