感谢 Foster + Partners 对gooood分享以下内容。更多关于:Foster + Partners on gooood
Appreciation towards Foster + Partners for providing the following description:
作为最新的苹果全球旗舰店,苹果静安店闪耀揭幕于上海静安区中心。这一城市再更新项目的璀璨明珠,将历史与现代完美融合。圆形的公共广场设计,不仅巧妙衔接了古老的静安寺与绿意盎然的静安公园,同时也将南京路两侧的繁华商业紧密相连。而地下地铁换乘中心的融入,更使得本项目充分融入城市新脉搏,为上海塑造了一个充满活力与创意的全新公共空间。
Apple Jing’an is a new Apple store and urban regeneration project located in the heart of Shanghai’s Jing’an District. A new circular public plaza has been carefully recreated to enhance connectivity between the historic Jing’an Temple and Jing’an Park, which are located on either side of Nanjing Road. The project knits together the city’s urban fabric with the major metro interchange below to create a new active public space for the city of Shanghai.
▼充满活力与创意的全新公共空间,a new active public space for the city of Shanghai © Foster+Partners
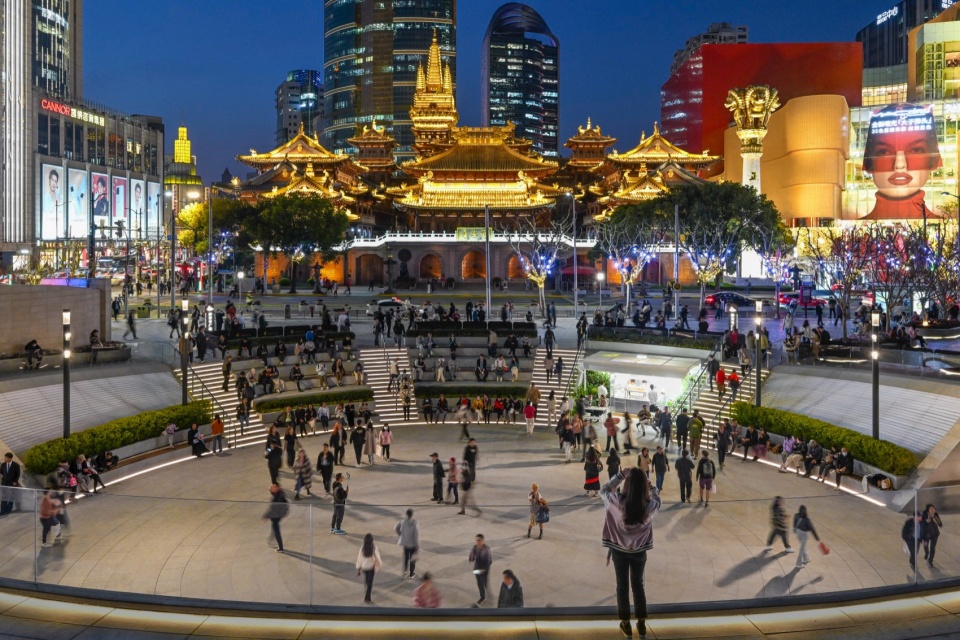
Foster + Partners事务所负责人Stefan Behling表示:“我们很荣幸接受这一重大项目的委托,为上海打造一个具有革新意义的苹果全球旗舰店。我们将原有的广场重新设计为充满活力的公共空间,吸引八方来客于此休憩和放松,更为美丽的静安寺及周边增光添彩。”
Stefan Behling, Head of Studio, Foster + Partners, said: We are delighted to have been given this great responsibility to create this transformative project for Shanghai. Our design reimagines the original plaza as a vibrant new public space, which provides places to sit and relax, drawing people in and respectfully enhancing the setting for the beautiful Jing an Temple. ”
▼广场美丽的静安寺及周边增光添彩,plaza enhances the setting for the beautiful Jing an Temple © Foster+Partners
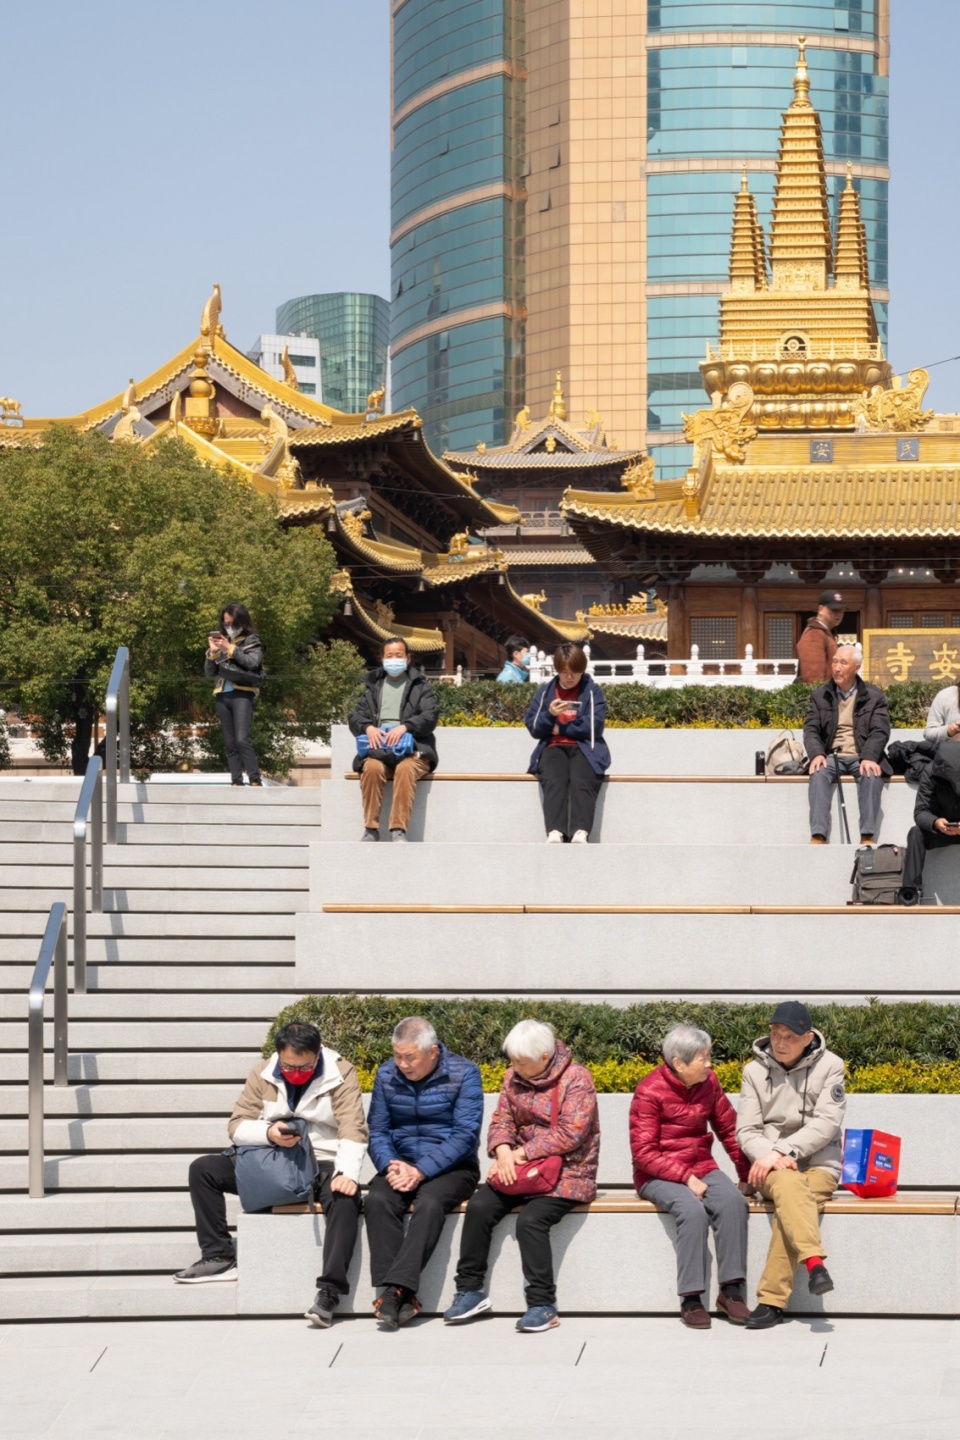
新的下沉式广场汇聚各层人流,并融入以坡度平缓的景观人行天桥,集架空廊道与露天阶梯座椅于一体。公众置身于此即可纵览周边静安寺美景。广场的圆形设计鼓励社交互动,强化了市民的社区感,为城市塑造了全新的聚会空间。与此同时,我们在硬质景观空间栽种了应季植物,与静安寺的暖色调相得益彰,柔化了城市边际的硬朗感。广场所用石材源自于厦门,从店内延伸至外围的墙壁与地面,实现了自室外到室内的无缝过渡与衔接。
The permeable new plaza connects different pedestrian flows across multiple levels and includes a gently sloping landscaped skywalk, which integrates an elevated gallery with terraced seating for the public to enjoy views of the temple. The plaza’s circular geometry encourages social interactions and reinforces a sense of community to create a new gathering space in the city. Seasonal planting has been integrated within the hardscape spaces to complement the warm tones of the temple and soften the urban edges. The regionally sourced Padang Light stone on the plaza flows through the interior to line the walls and floor of the store, creating a seamless transition from outside to inside.
▼露天阶梯座椅, terraced seating for the public © Foster+Partners
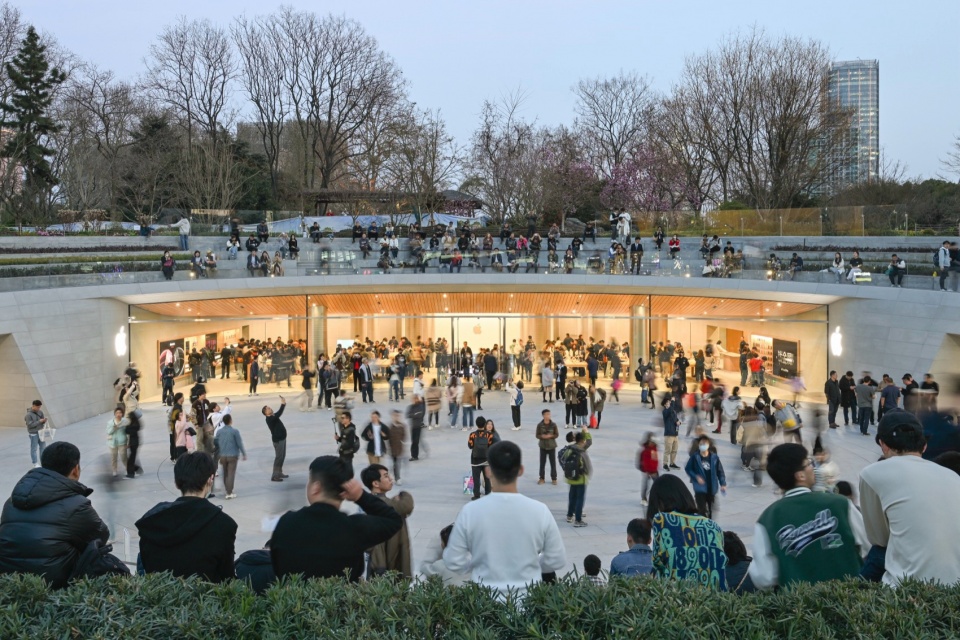
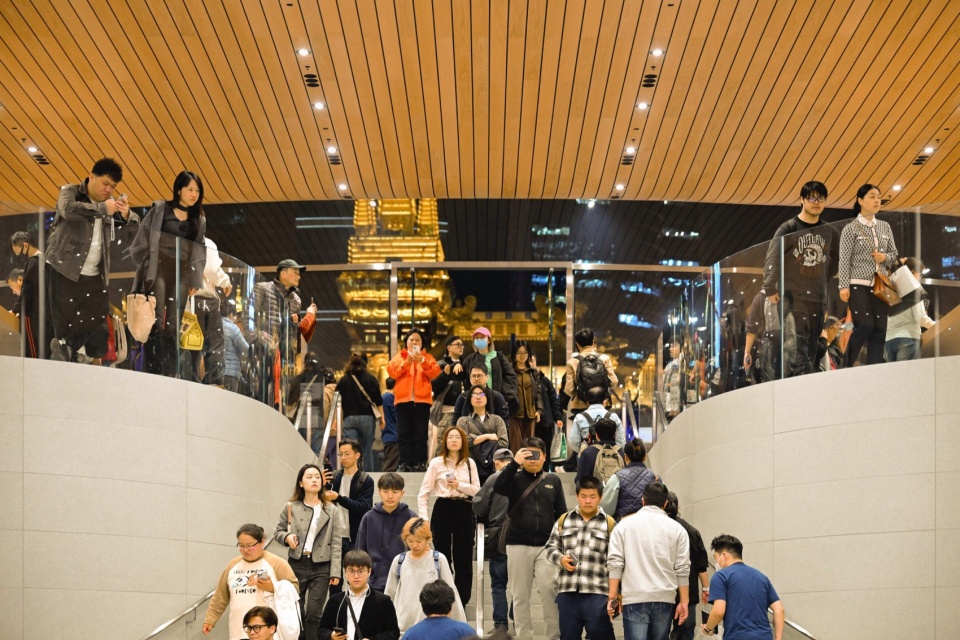
苹果店位于静安公园下方既有建筑之中,主入口面向广场。来客们通过中央的石阶从广场即可步入明亮的双层通高大厅。从地铁换乘站进入店内的体验同样令人激动,经过弧形坡道即可直接进入苹果店的通高空间,十分便捷。
The store itself is nestled within an existing structure below Jing’an Park, with its main entrance on the plaza. Visitors descend from the plaza into the Forum, a bright double-height space, via a central stone staircase. This dramatic arrival sequence is replicated when people enter the store via the underground metro interchange, which directly connects to the double-height space of the store via curved ramps to improve accessibility.
▼主入口面向广场,main entrance on the plaza © Foster+Partners
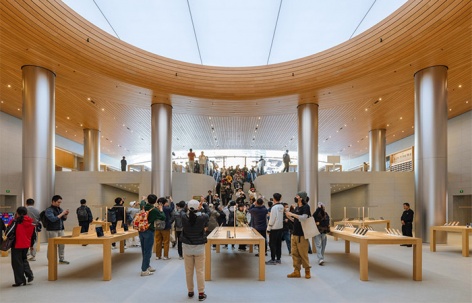
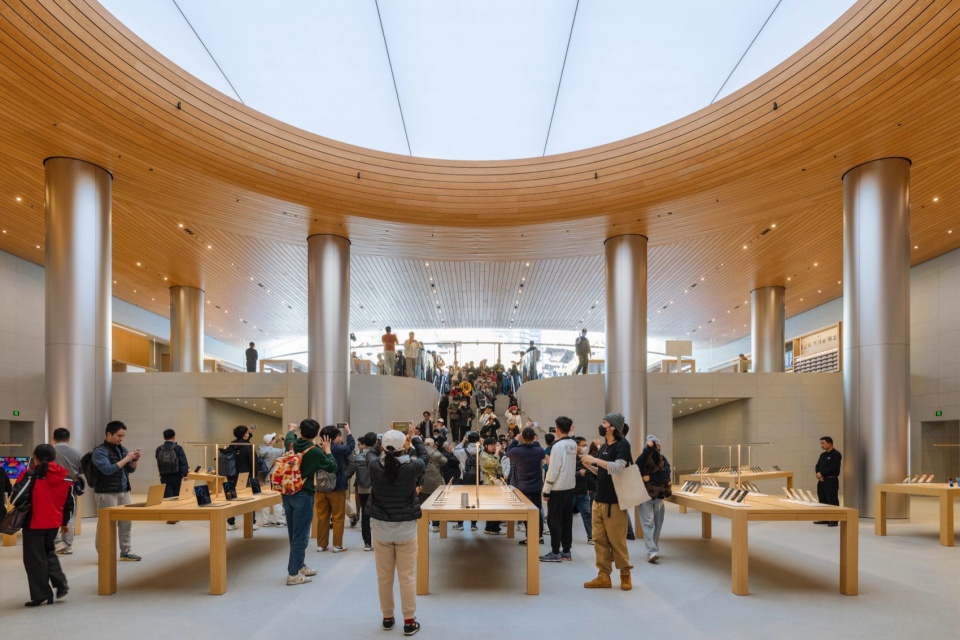
大厅天花板中央的天光穹顶由一块大型背光面板提供照明,采用可调白光照明技术模拟自然光线。随着夜幕降临,灯光会逐渐转为温暖的色调,以模拟协调周围环境光。同时店内也设置有丰富的照明层次,包括有产品的重点照明和店面周边的洗墙灯光。壮观的双曲木天花遵循本店的圆形设计,环绕中央的天光穹顶,并朝着主入口方向轻缓上扬,将广场的自然光线引入店内。圆形广场、商店入口、内部台阶和大厅沿着静安寺的中轴线排列,自店内及序列上的任一位置上均可能直接欣赏到这座历史建筑的壮观风貌。
The large disc-shaped central light in the ceiling above the Forum is illuminated by a large backlit panel that simulates daylight using tunable white lighting technology. As night descends, the intensity of light shifts to a warmer tone to mimic the ambient lighting. Additional lighting layers include accent lighting for products and wall-washers along the store’s perimeter. A spectacular undulating timber ceiling follows the store’s circular geometry, wrapping around a central oculus and gently sloping upwards towards the main entrance, to bring in natural light from the plaza. The circular plaza, store entrance, interior staircase and Forum are all aligned on the central axis of the temple, offering direct views of the historic landmark from the inside and along each point of the journey between the different spaces.
▼室内天光穹顶,central light in the ceiling © Foster+Partners
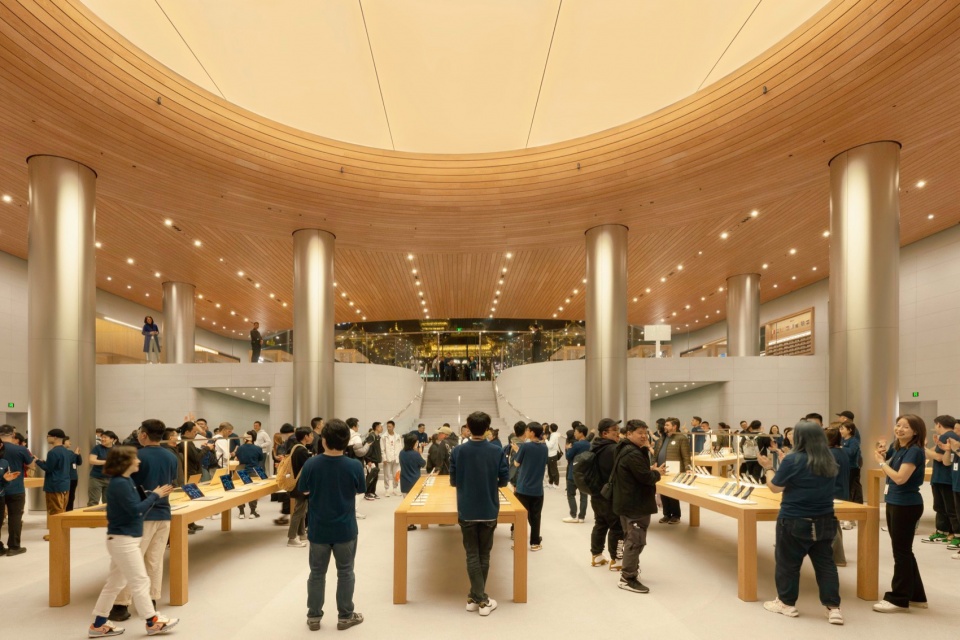
这一全新开发项目在设计之时充分尊重并珍视静安寺和静安公园,及其所拥有的鲜明独特性。项目旨在保留这些特质,提升其环境与背景,为城市和周边区域打造一个和谐自然的新增亮点。
The new development is respectful to both the temple and the park – which have their own distinct identities. The project aims to preserve these qualities and enhance their context, creating a complementary and natural addition to the surrounding urban realm.
▼室内概览,interior overview © Foster+Partners
More:Foster + Partners。更多关于:Foster + Partners on gooood









这样的广场感觉并不适合中国
DK
总感觉可以更好。差点什么。
这样的照片还不如看小红书
下沉广场铺装是什么材质呢?
这是游客照吗
这些照片不够灵魂,产品级别的工程工艺更值得拍。
啊?照片呢,各种的细节,对缝,上图啊,还想静静的欣赏呢
哼,iphone15pro拉垮
这个风口和新风设计的很有意思,并没有在天花上设置,而是在手机展示桌面的下方做了隐藏的空调风口和新风
是在地面的 陈列产品的桌子下面
不是地面吧。有人留意过吗
下层广场确实聚人气