感谢 Skemba Studio 对gooood的分享。更多请至:Skemba Studio on gooood
Appreciation towards Skemba Studio for providing the following description:
该项目是一栋独户住宅,围绕着这片土地上的不平凡的元素——一棵百年栎树展开。我们可以从项目的名称开始描述: “橡树之屋”,而不是 “屋中橡树”。这是因为这棵树是整个项目中最主要、最突出的元素。
The project in question is intended for a single-family home that revolves around a remarkable element of the land, a century-old Cork Oak tree. We can start this description by alluding to the project’s title: “The House of the Cork Oak” and not “The Cork Oak of the House.” This is because the said tree emerges as the main and prominent element throughout the intervention.
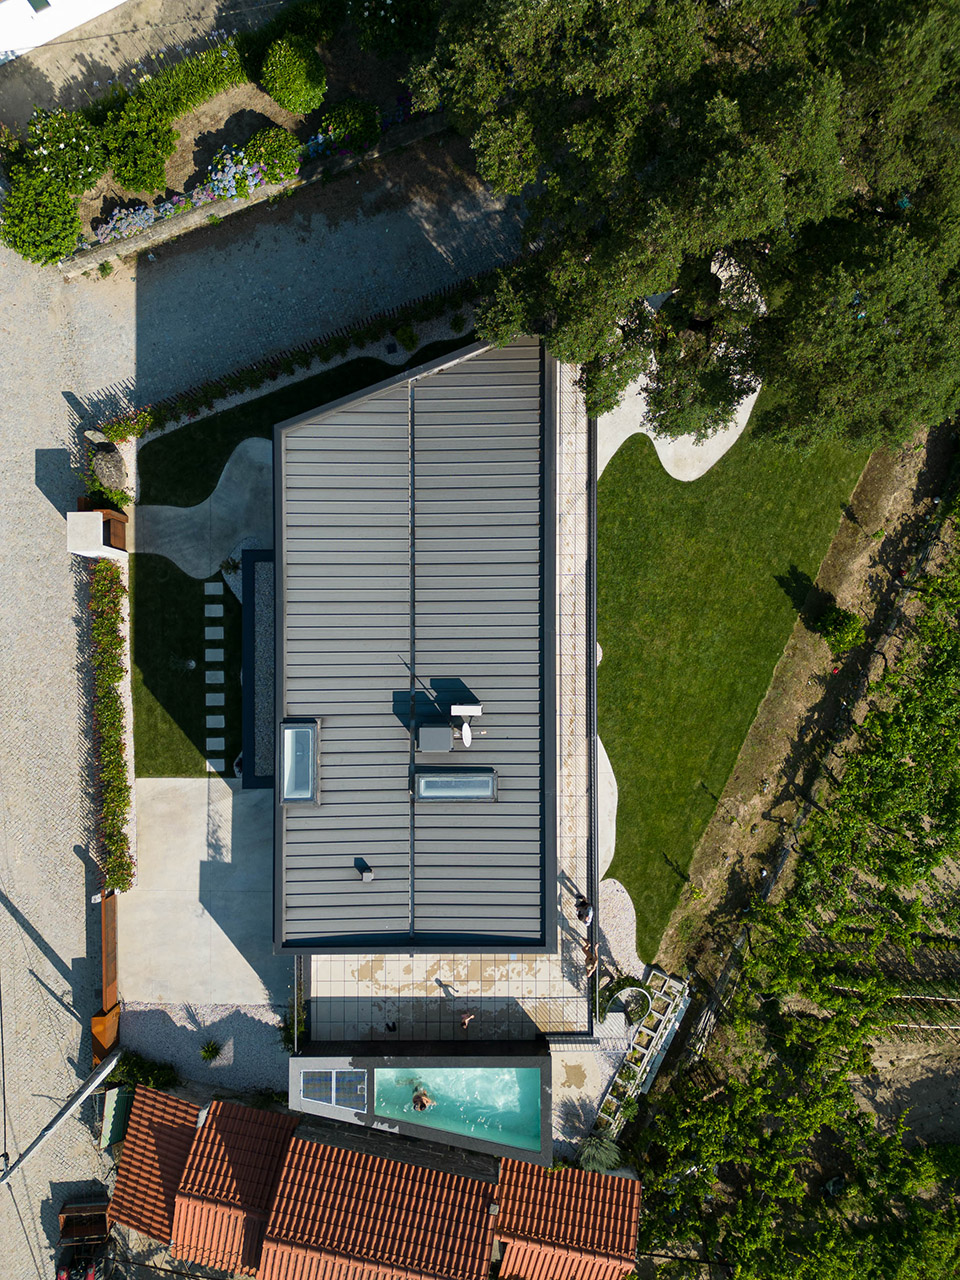
▼项目鸟瞰,bird view of the project ©Ivo Tavares
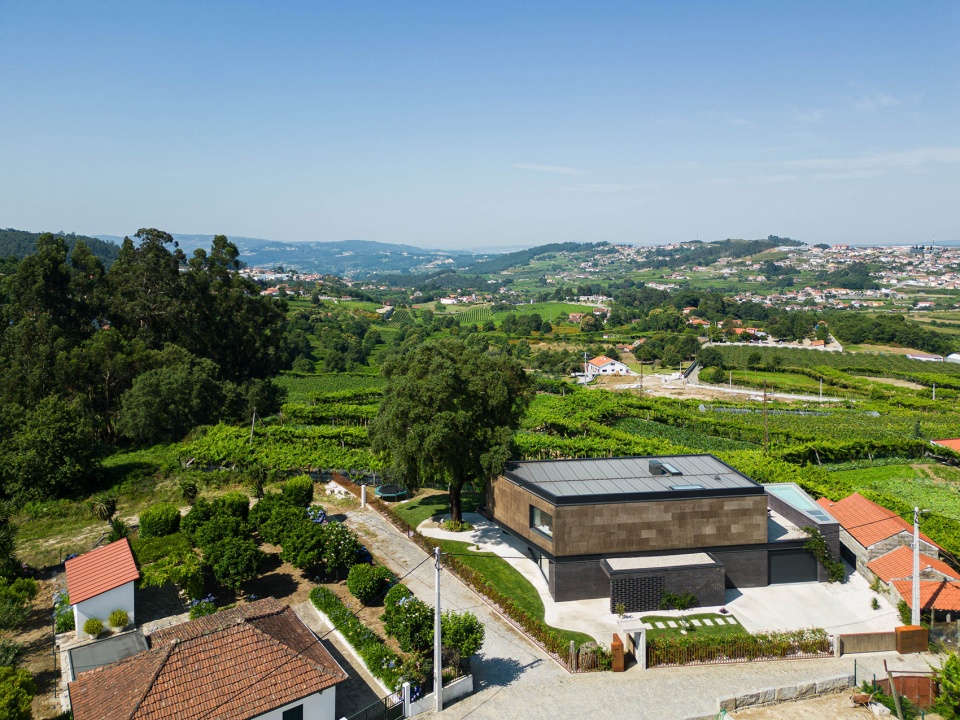
▼项目与周围环境,project and surroundings ©Ivo Tavares
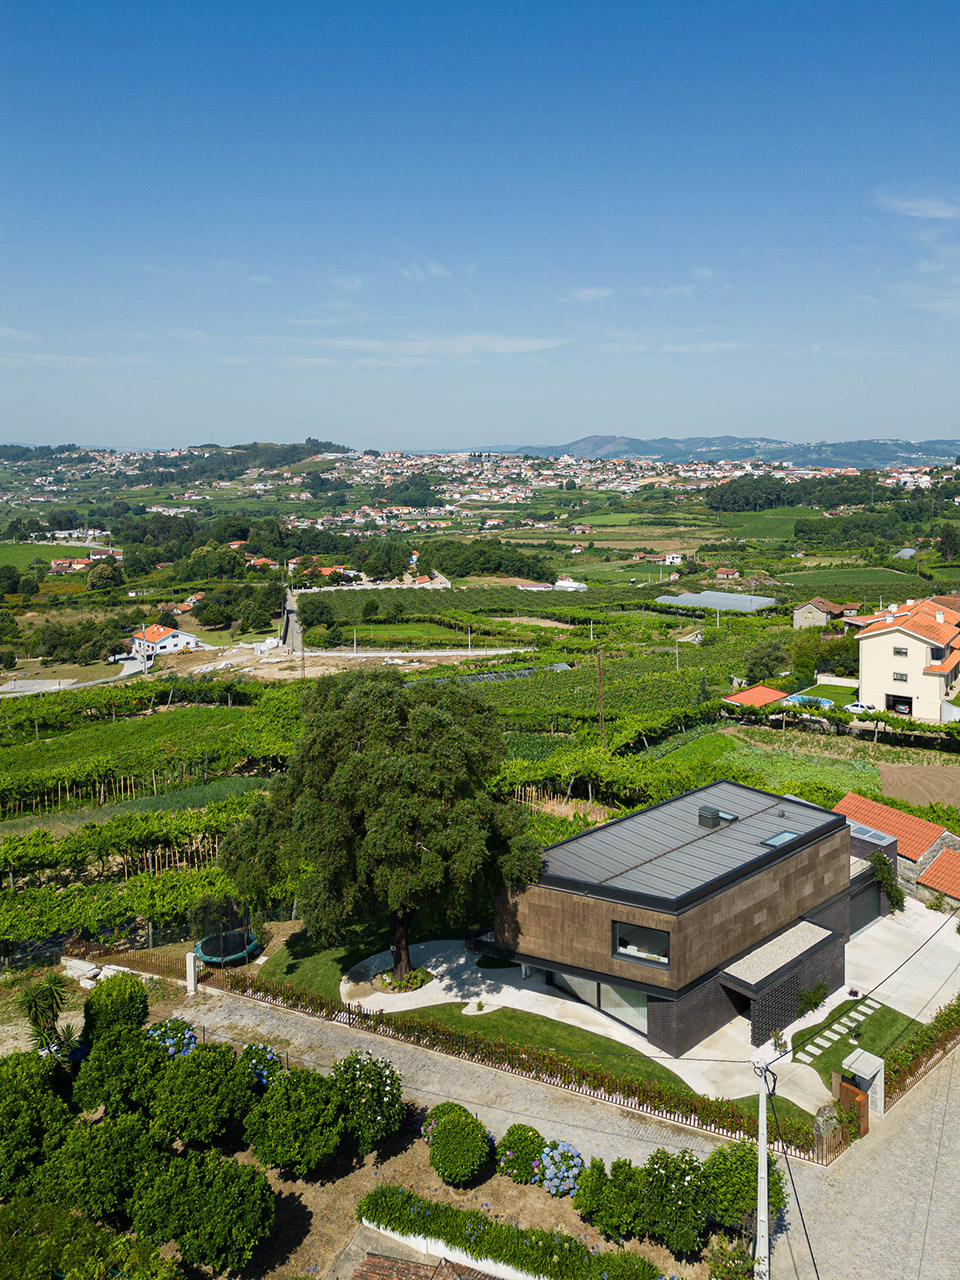
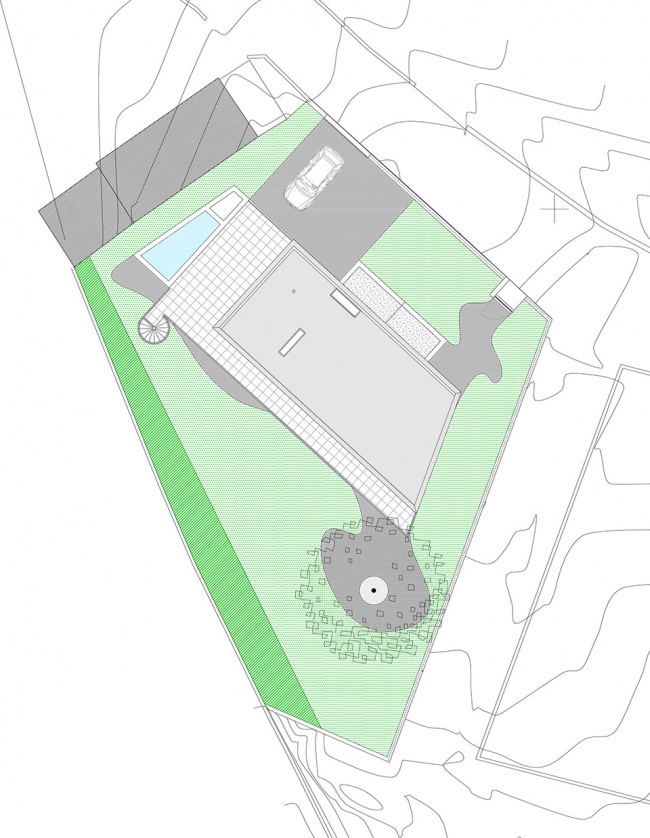
这地块约 730 平方米,位于Figueiró – Amarante教区的小村庄中。道路狭窄,旁边有房屋、围栏、支撑墙和小型建筑。
The land, approximately 730 square meters, is located in a small rural cluster in the parish of Figueiró – Amarante. The access road is narrow, with constructions like houses, fencing/support walls, and/or small buildings adjacent to it.
▼周围的村庄环境,surrounds by village building ©Ivo Tavares
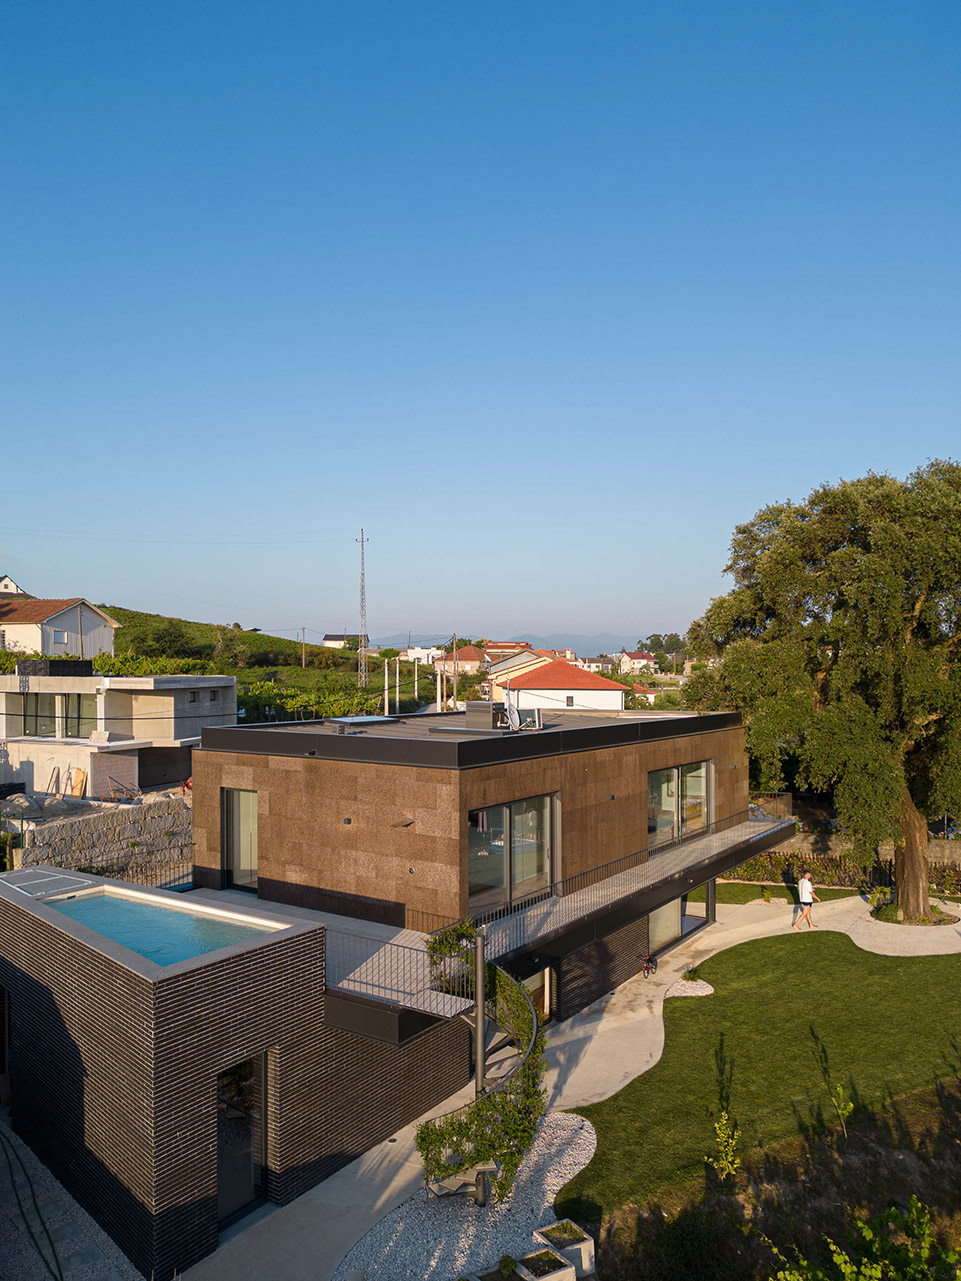
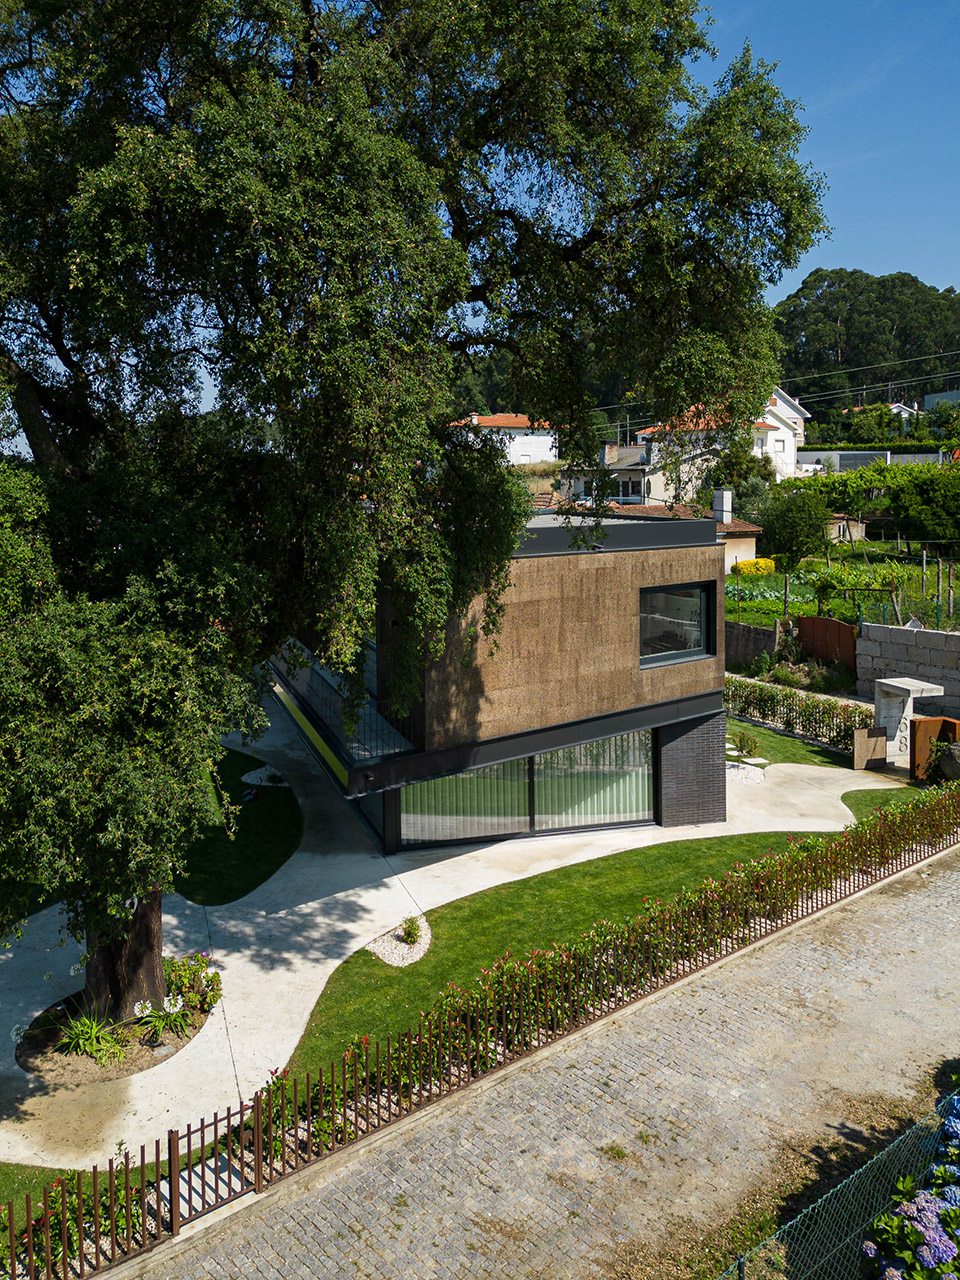
整个项目围绕栎树展开,设计重视其价值并促进树与建筑体量之间的和谐共处,同时尊重与道路、邻近拥有几十年历史的建筑之间的退让、西侧的服务道路以及南侧国家农业保护区的边界。光照和景观也在设计中起到了至关重要的作用。
Starting with the large Cork Oak, valuing it and promoting harmony with the built volume, the proposal respects the setback from the road and neighboring constructions with several decades of existence, the path of servitude to the west, and the boundary of the national agricultural reserve to the south. The solar exposure and the landscape also played a crucial role in the design.
▼住宅外观,exterior of the house ©Ivo Tavares
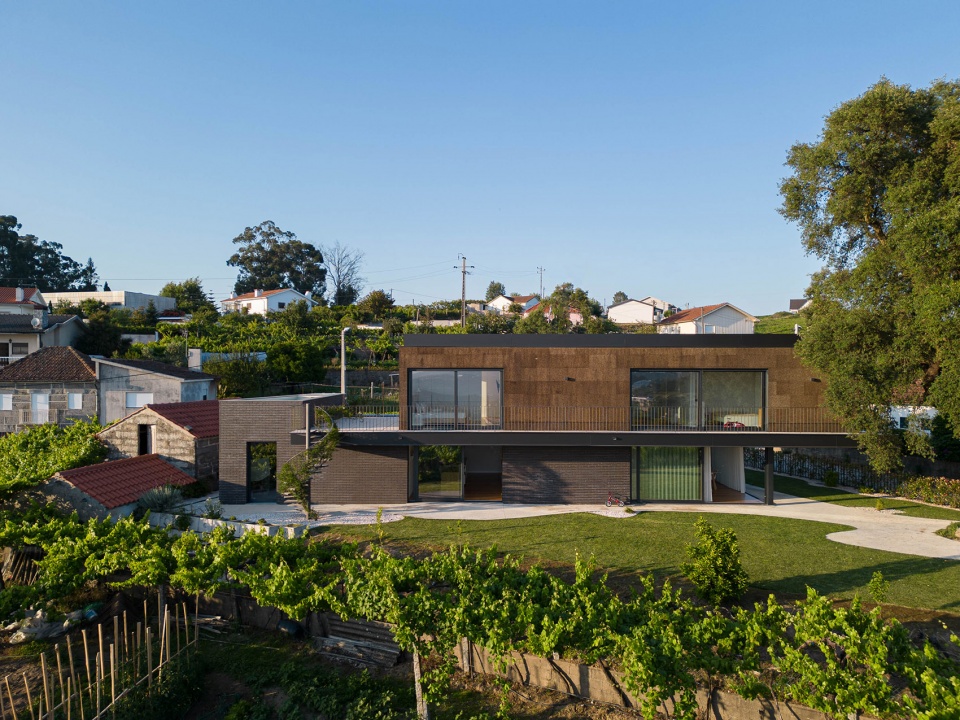
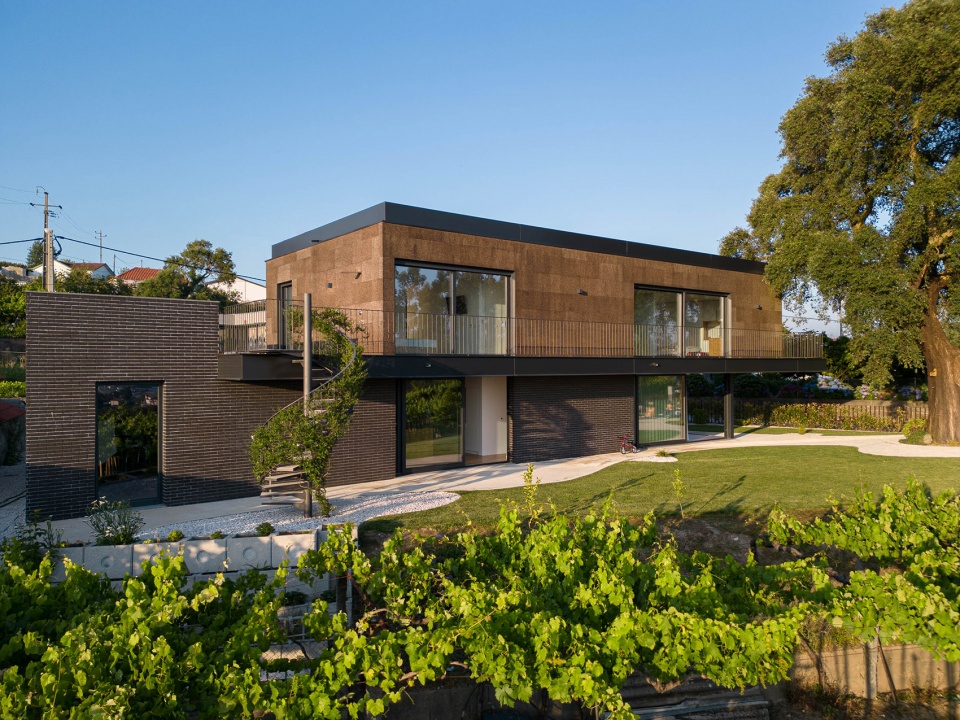
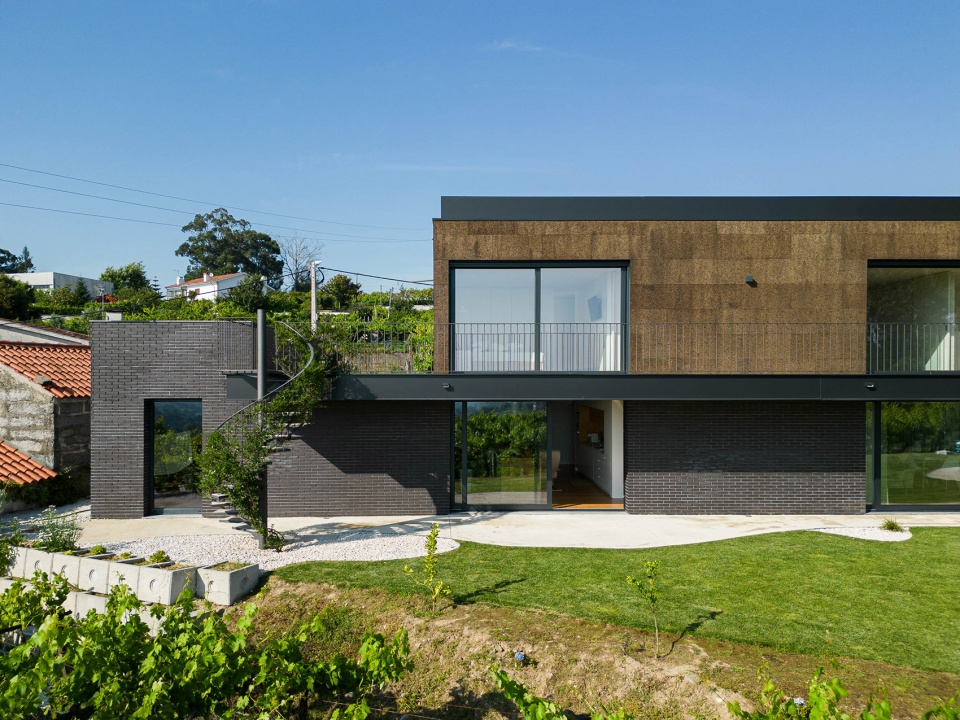
▼橡树与建筑的关系,the relationship between the building and oak tree ©Ivo Tavares
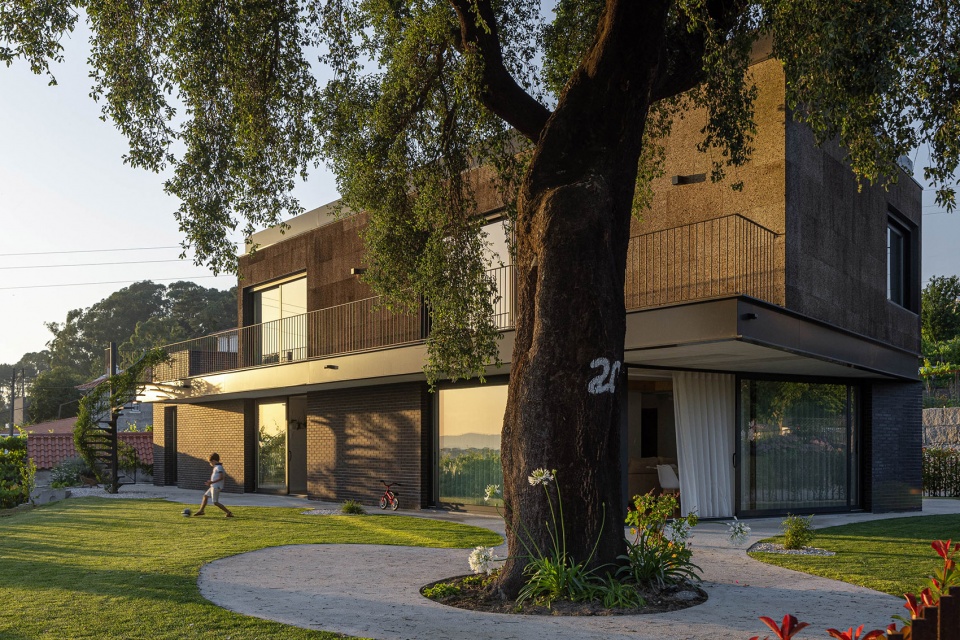
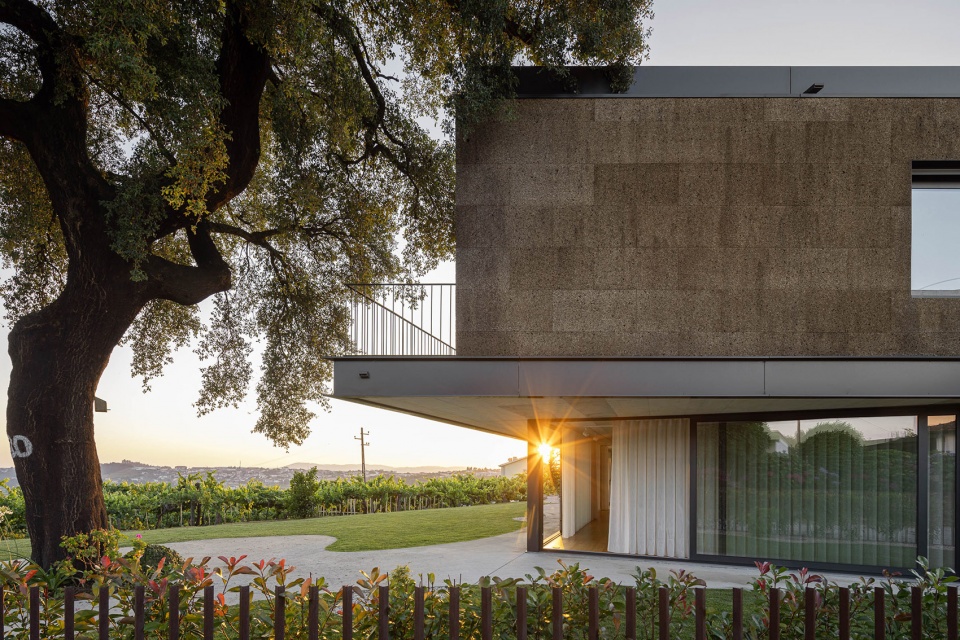
▼对树冠的避让,building setback for the tree canopy ©Ivo Tavares
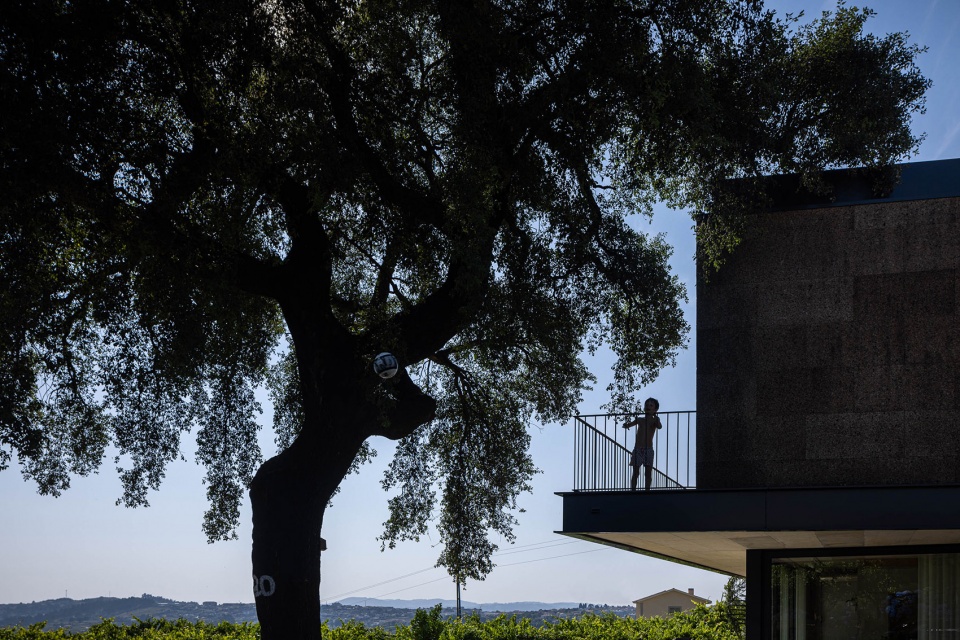
▼悬挑露台,overhang terrace©Ivo Tavares
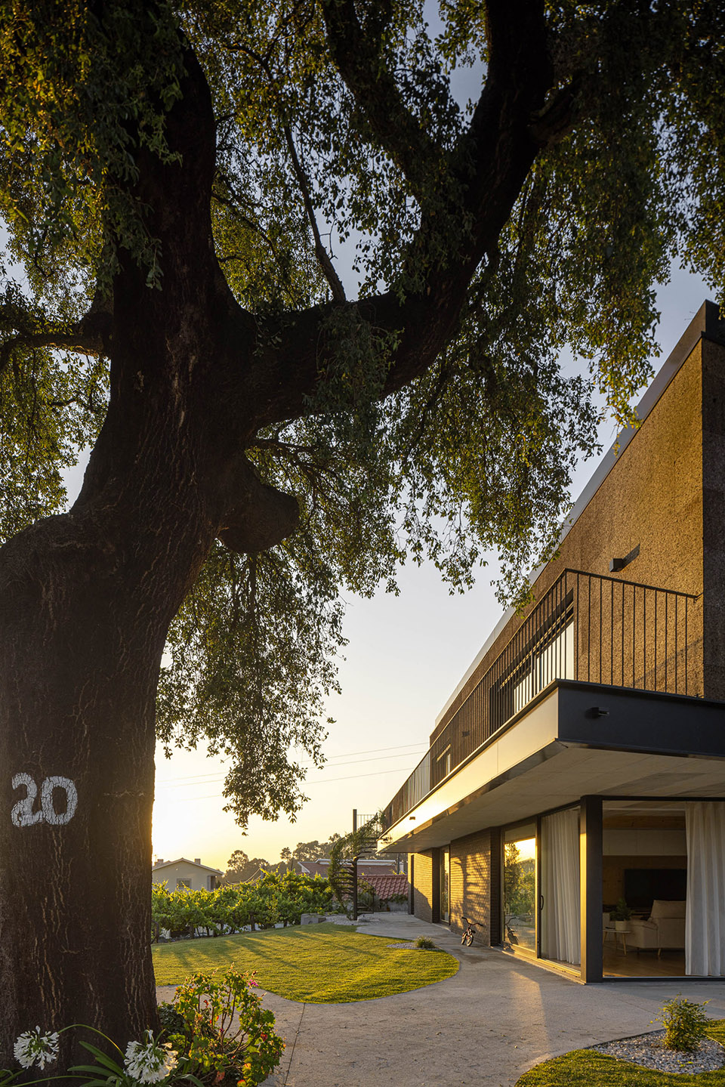
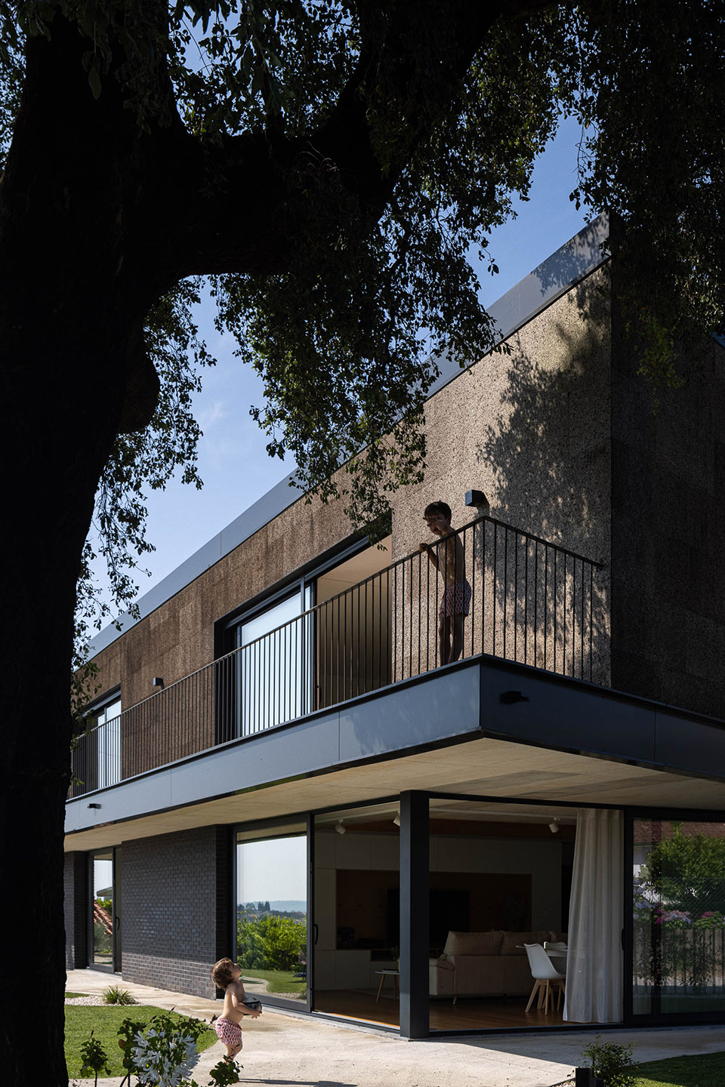
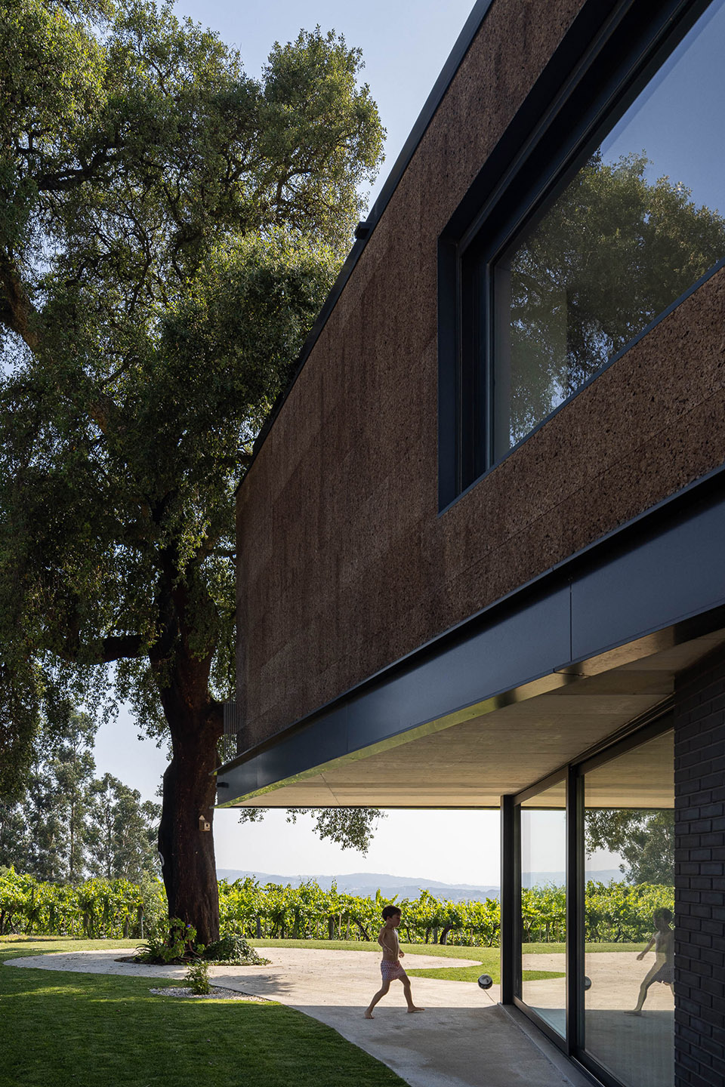
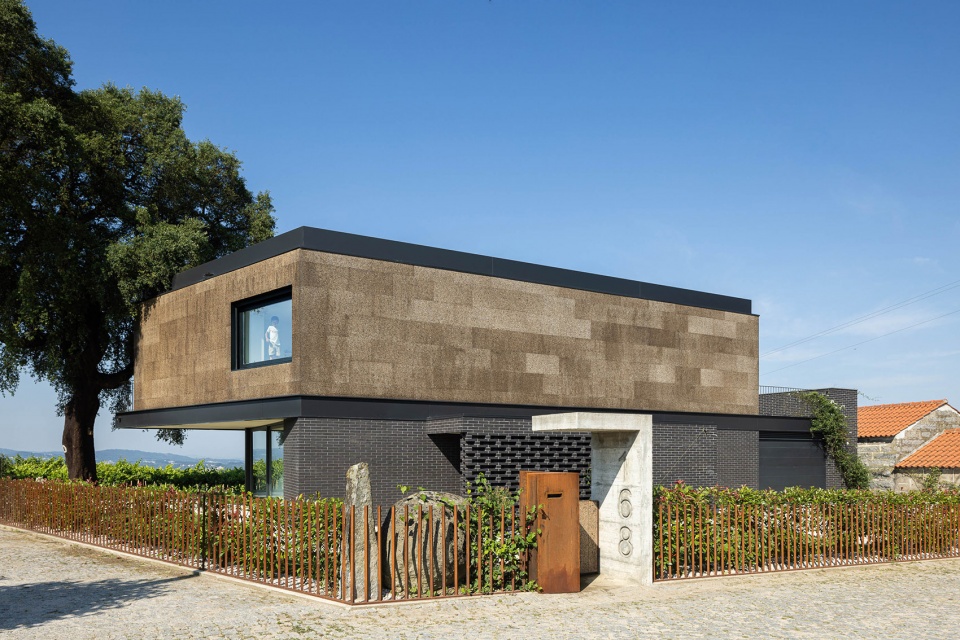
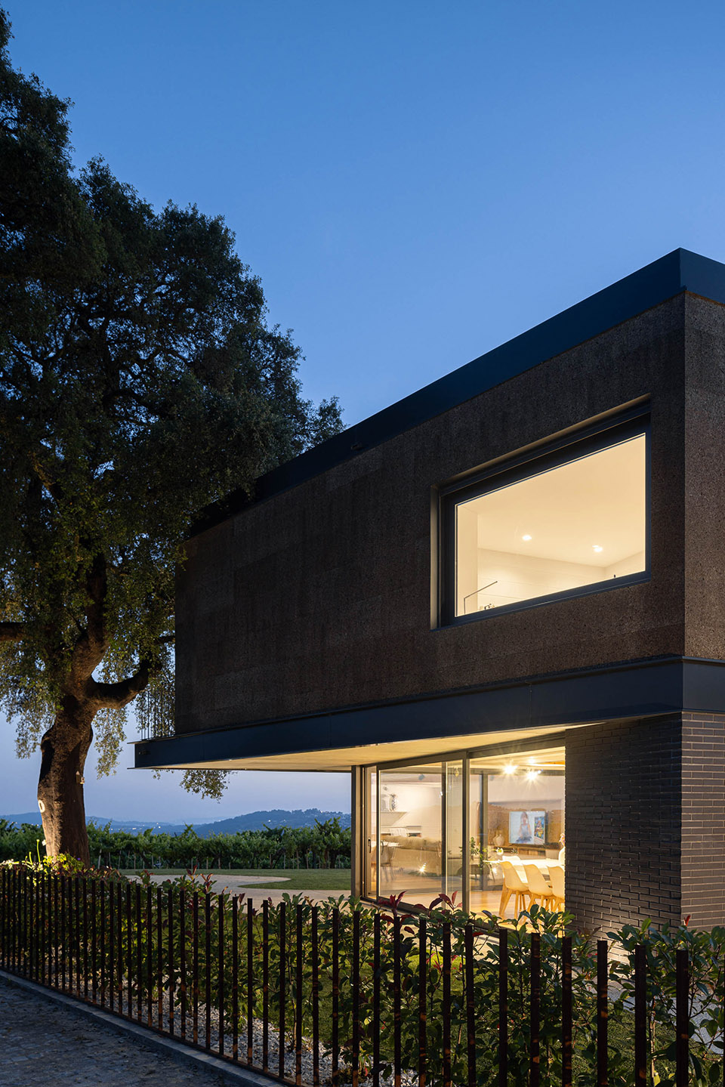
从面向街道的立面上看,房屋与道路紧紧相连,只有入口处的建筑体量突出,而向南开放的体量则拥抱着景观和花园空间。木制的上层相对于裸砖筑成的首层向外延伸,更靠近雄伟的橡树,避让树冠,并创造了一个覆盖区域,作为社交区域的延伸。
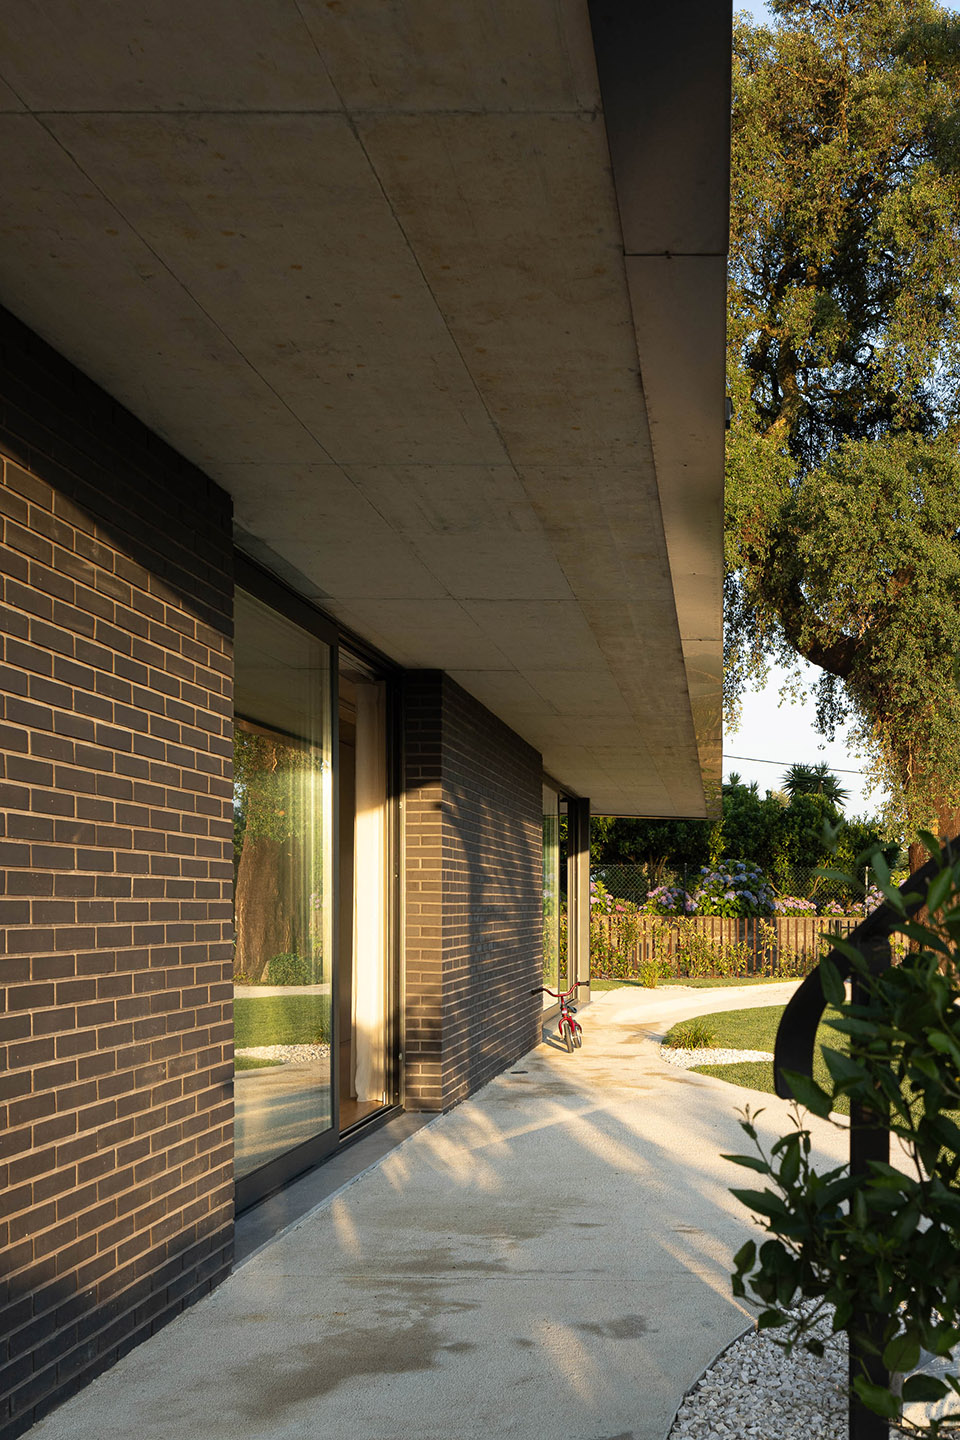
From the elevation facing the street, the house closes itself off to the road, with only the entrance volume standing out, while opening to the south to embrace the landscape and the garden space. The upper volume (made of cork) extends outward relative to the ground floor (made of exposed brick), coming closer to the majestic Cork Oak, respecting its canopy, and creating a covered area that serves as an extension of the social zone.

▼入口处的建筑体量,the entrance volume©Ivo Tavares
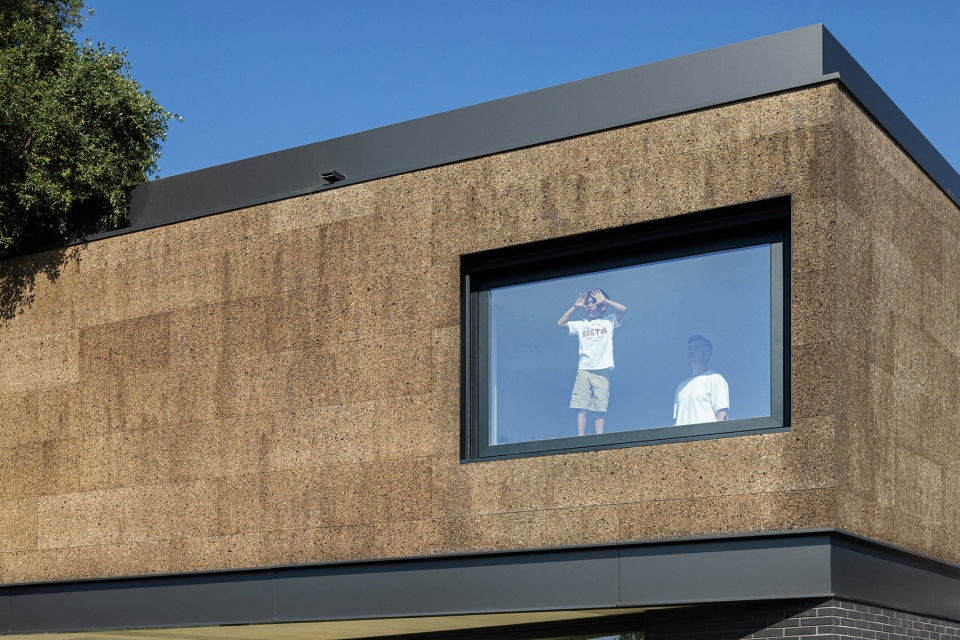
▼二层卧室,bedroom on the upper floor ©Ivo Tavares
▼入口处,the entrance©Ivo Tavares
▼二层的悬挑阳台,overhang terrace on the upper level ©Ivo Tavares
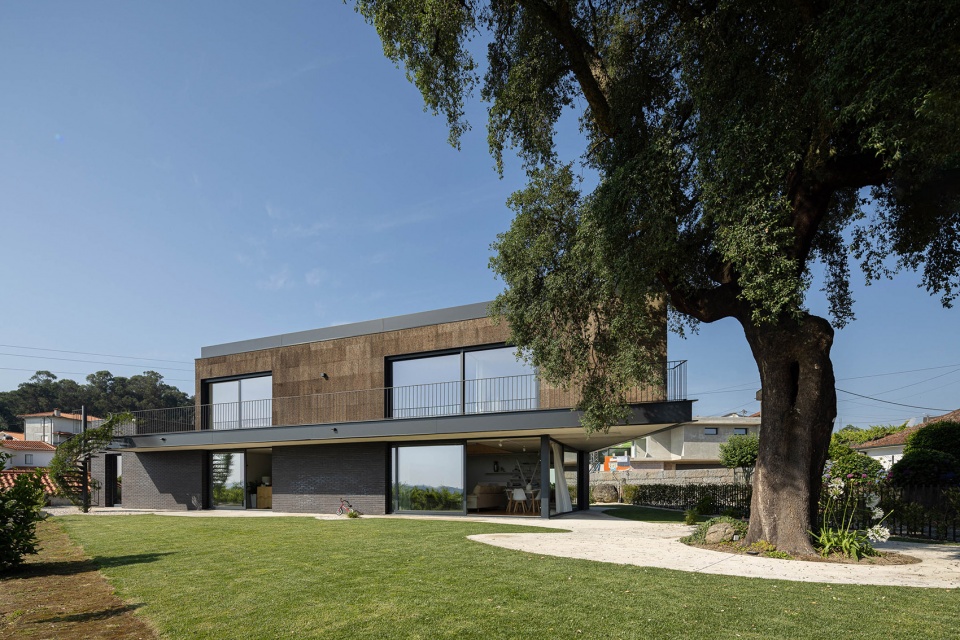
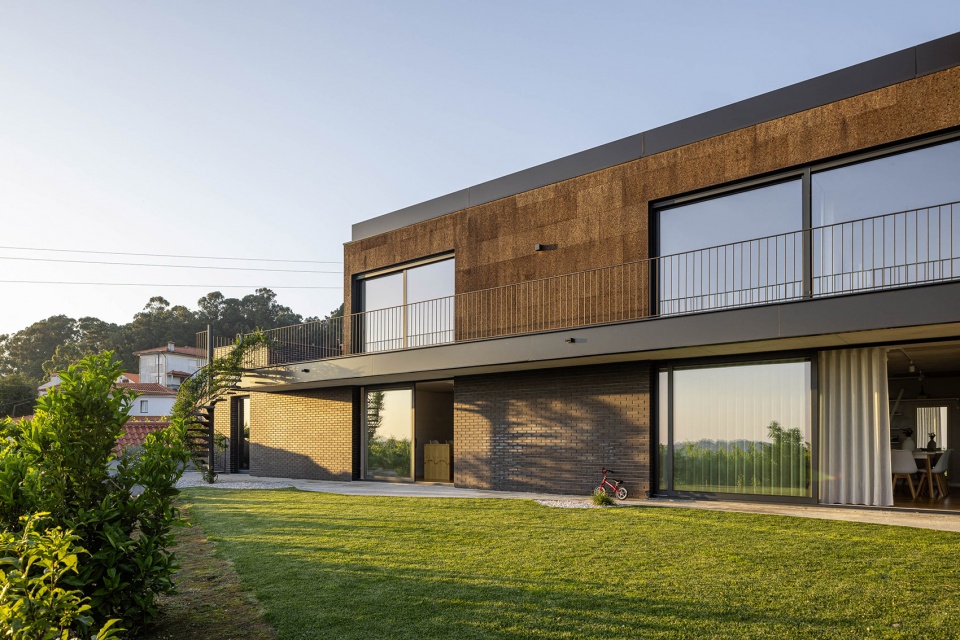
▼悬挑下的花园空间,garden under the overhang terrace ©Ivo Tavares
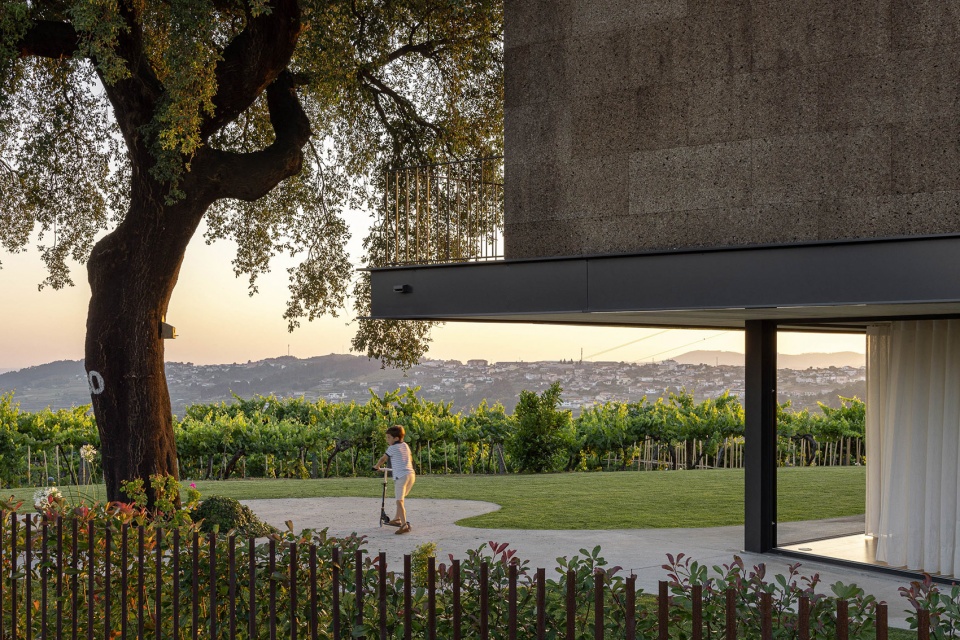
▼悬挑下的花园空间,garden under the overhang terrace ©Ivo Tavares
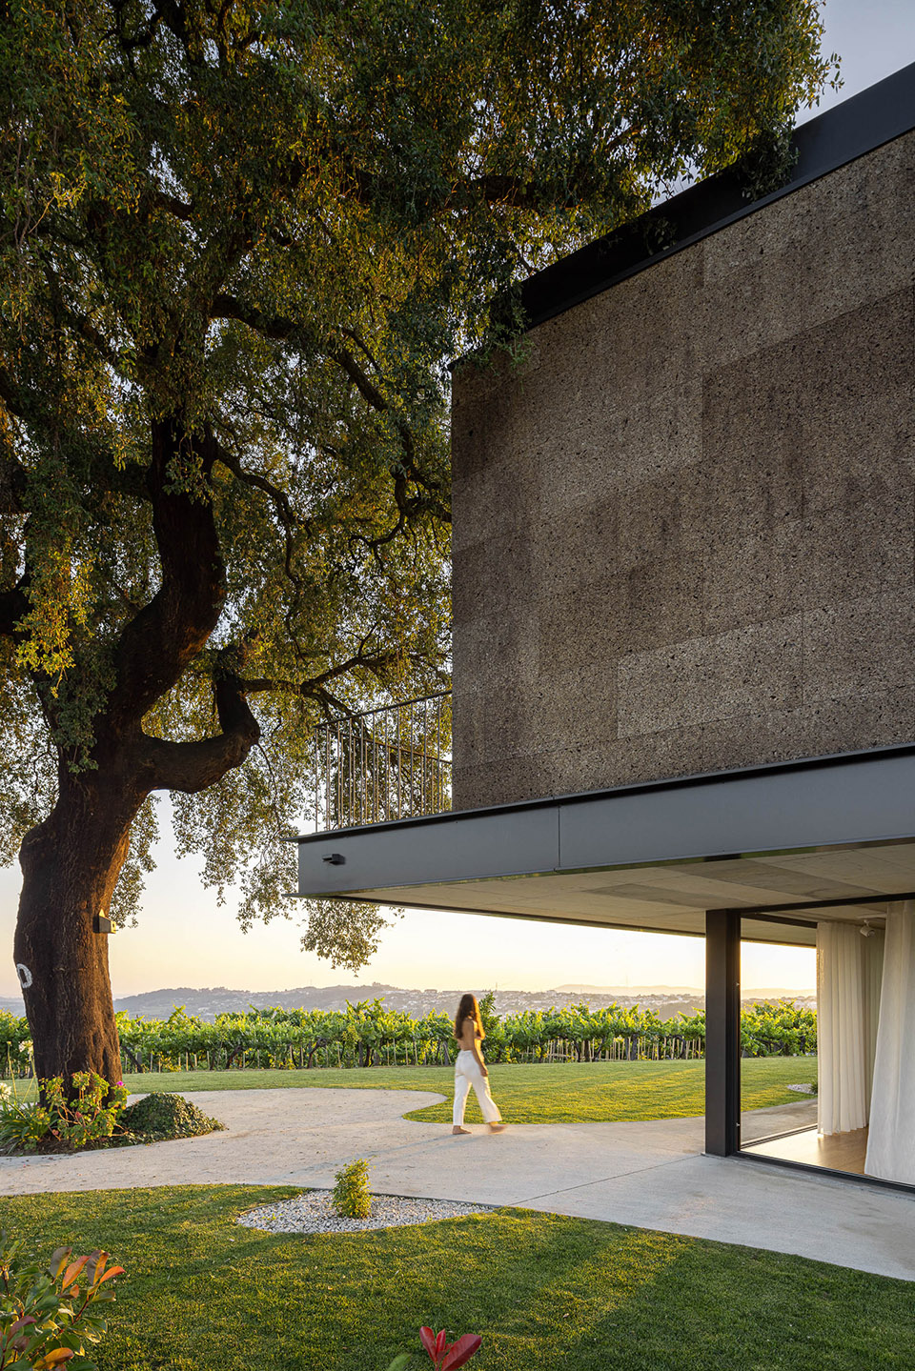
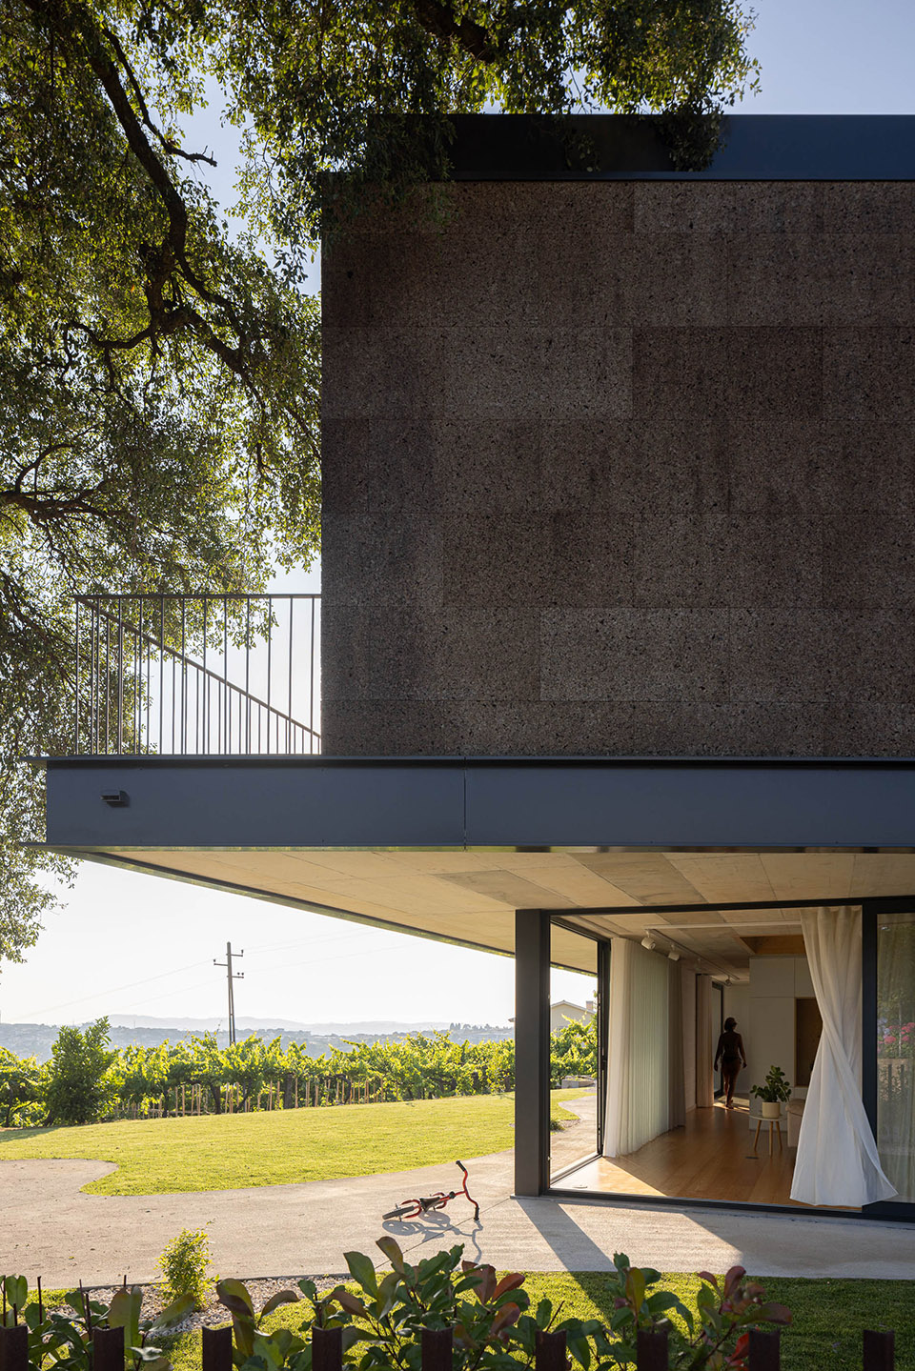
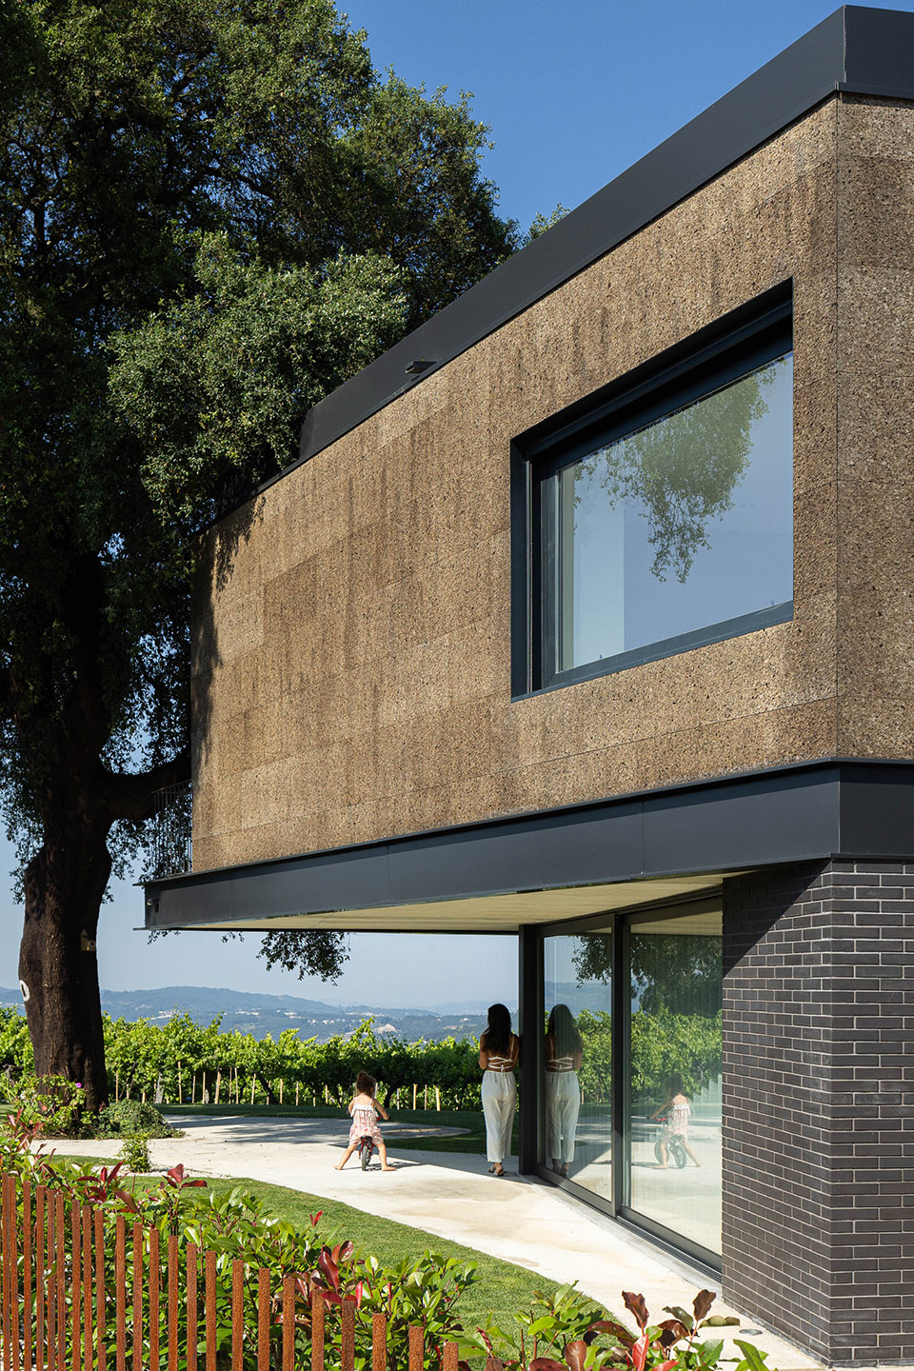
▼悬挑露台延伸的社交区域,overhang terrace extends the social area ©Ivo Tavares
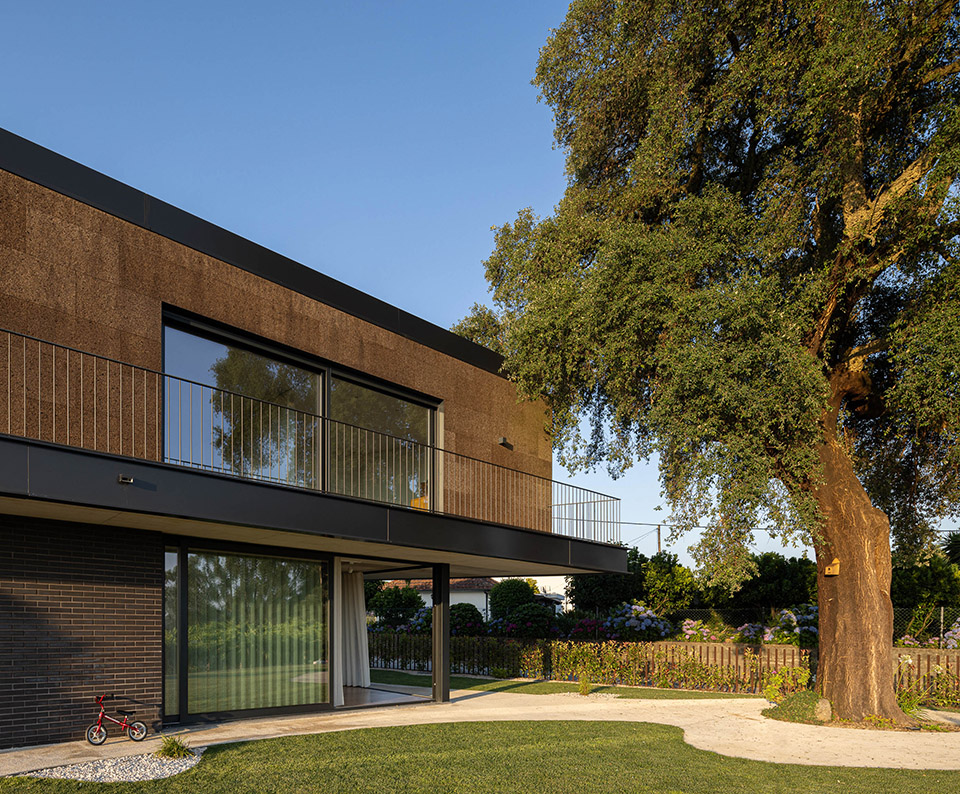
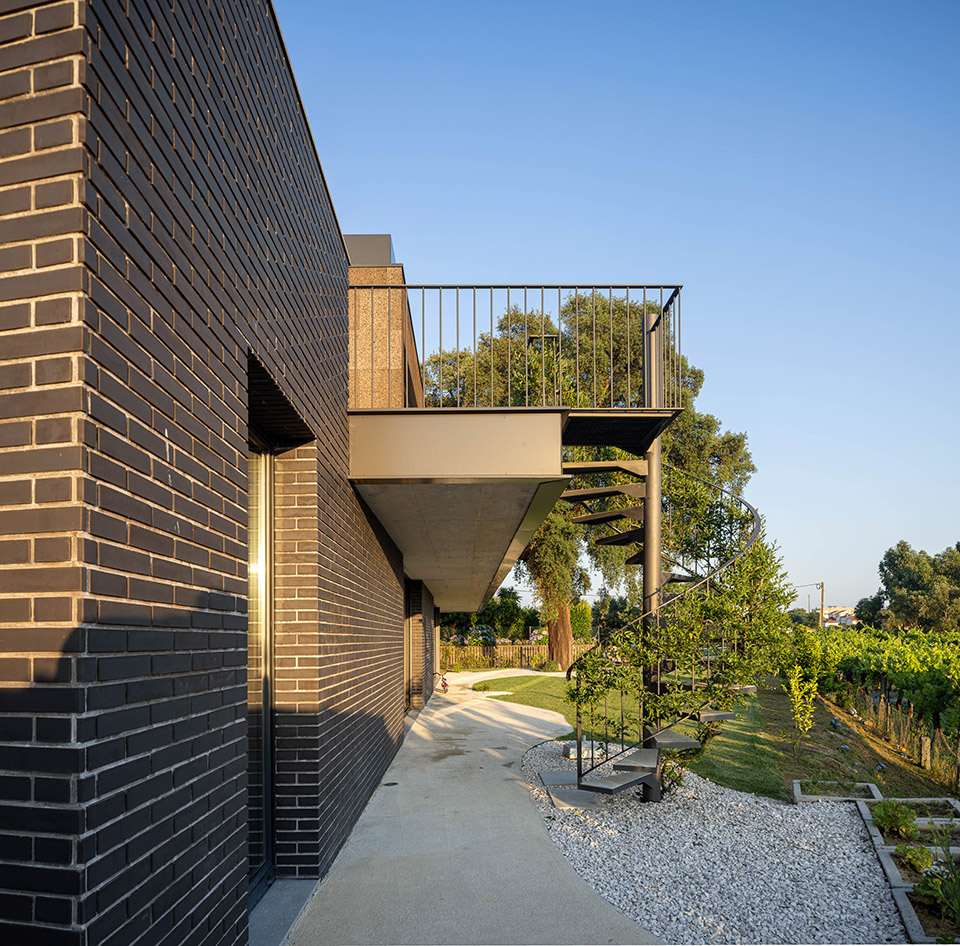
▼檐下空间,space under the eaves ©Ivo Tavares

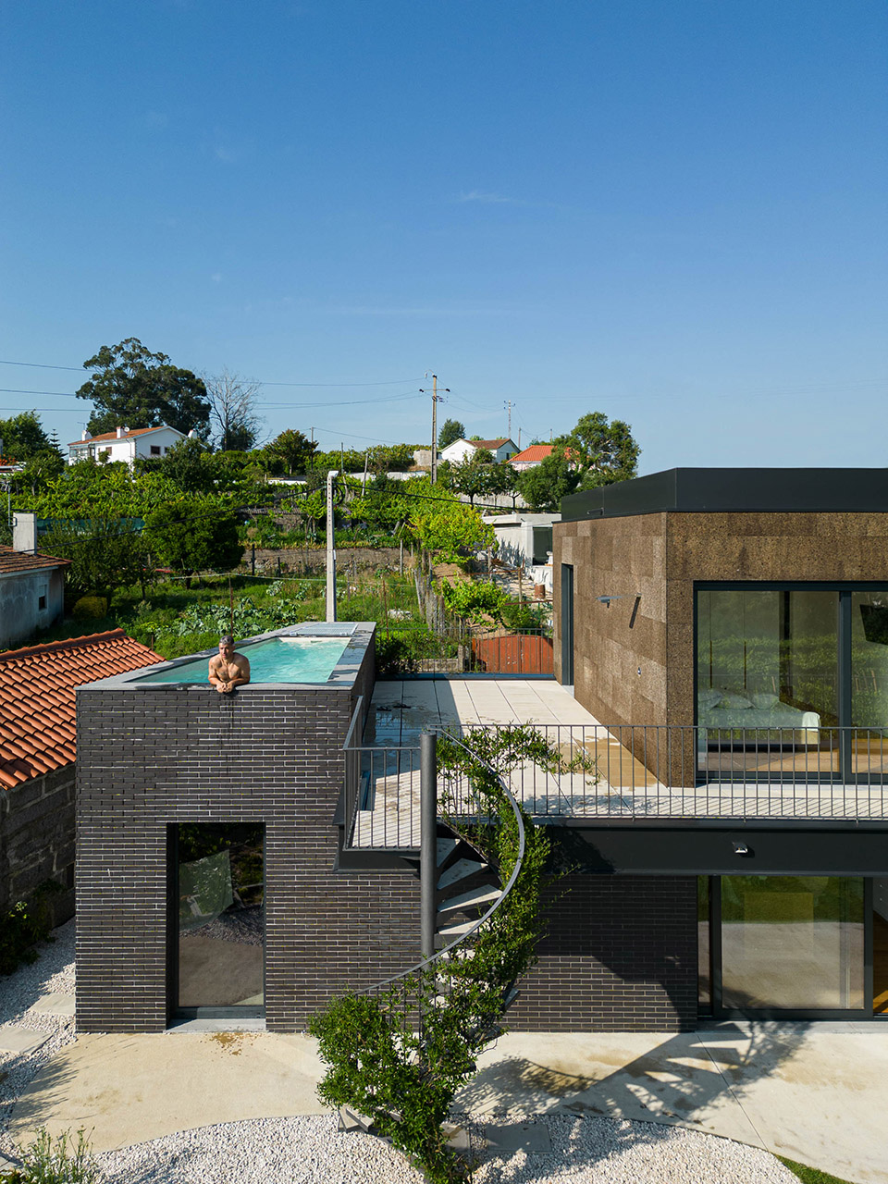
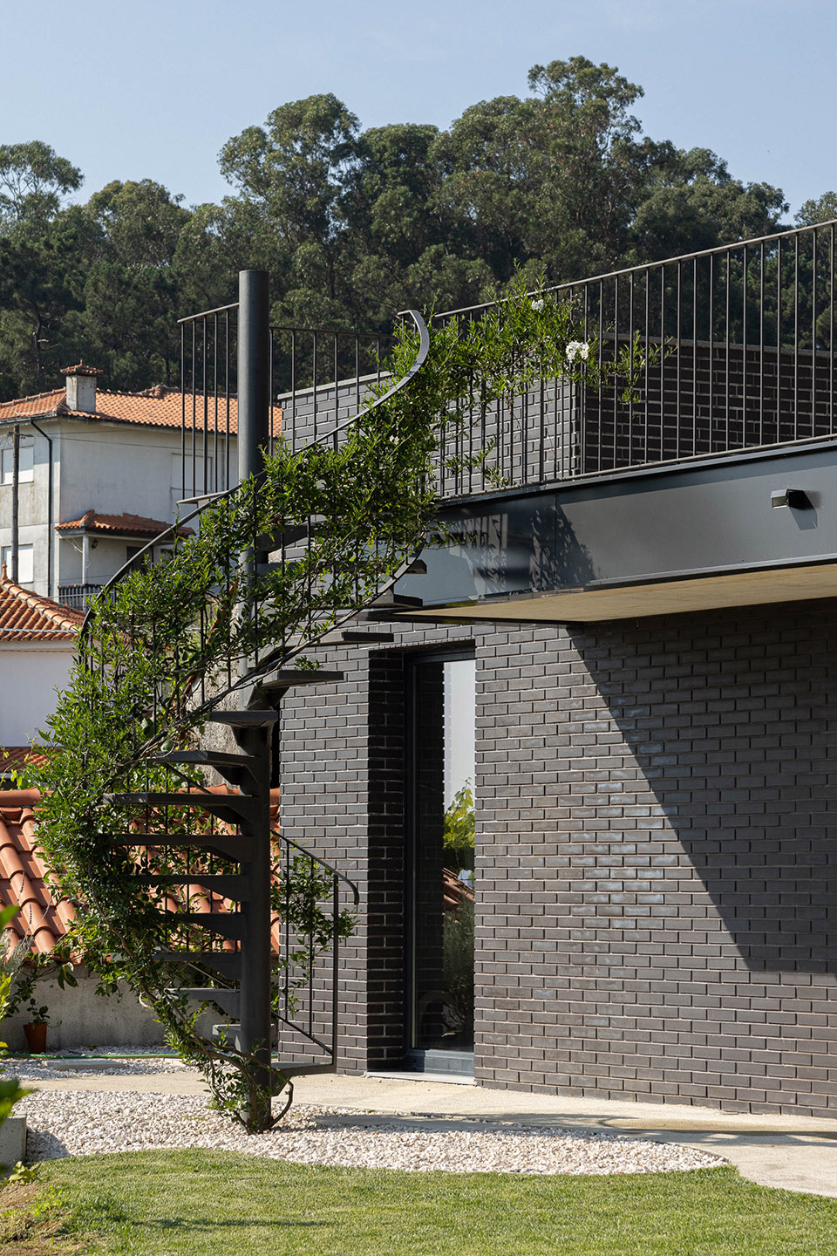
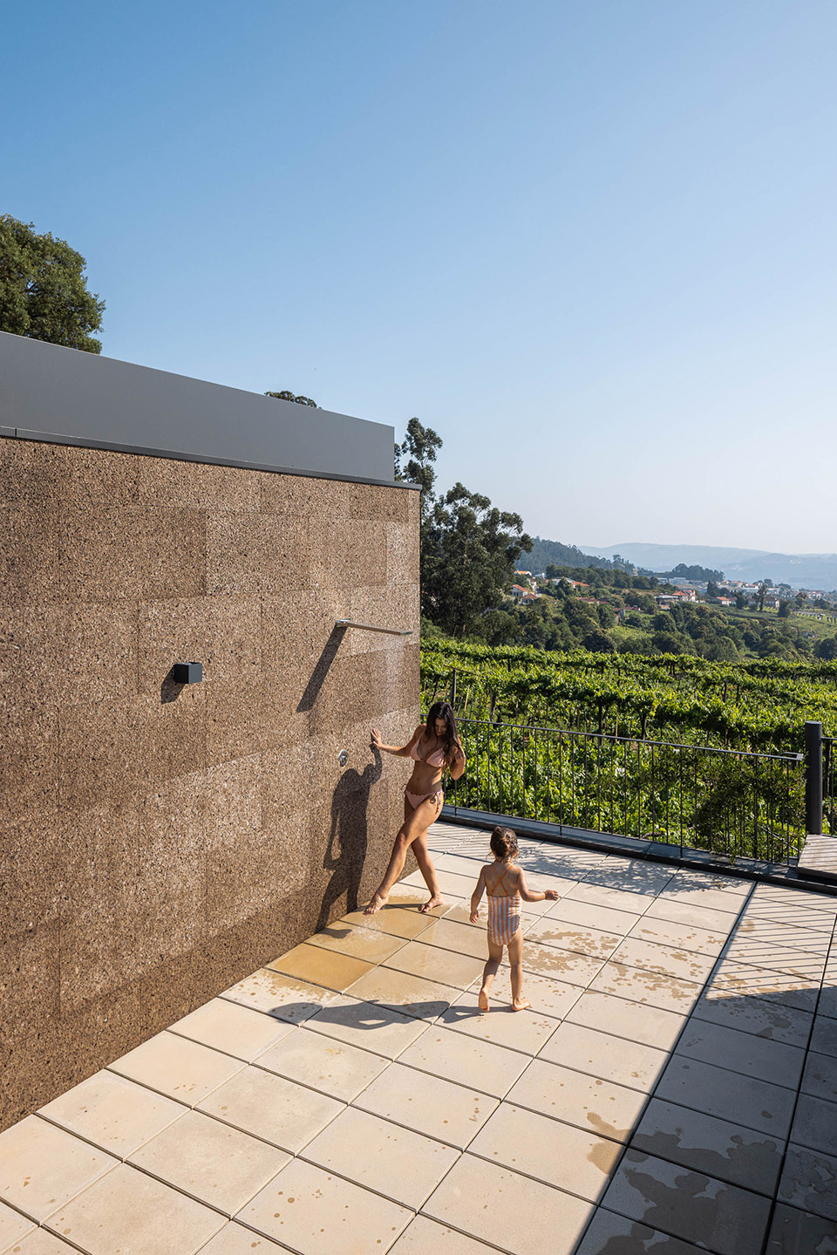
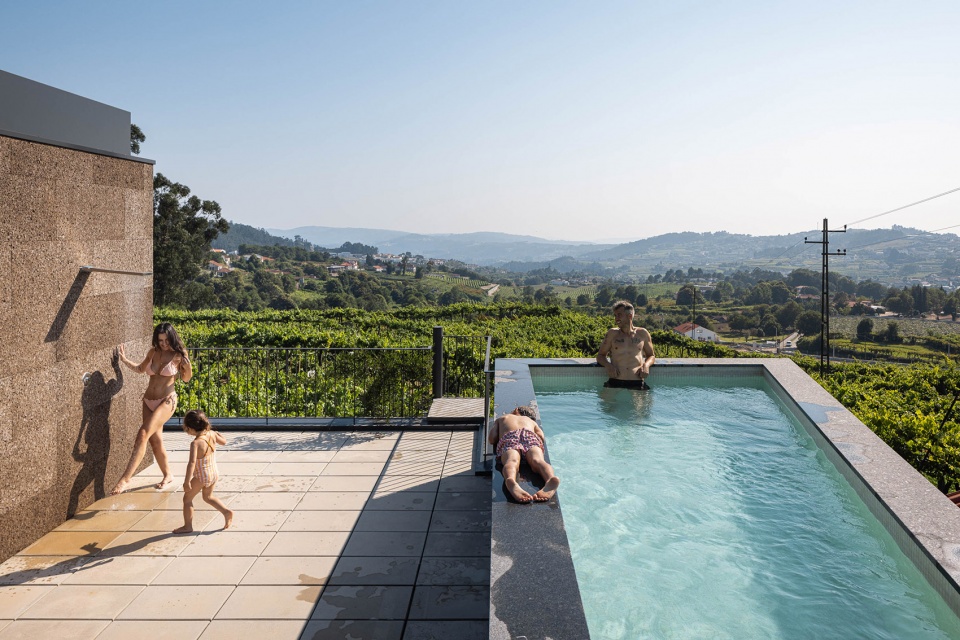
在另一侧,即现有建筑的旁边,底层的空间则被移开并抬高,形成了一个小水池,为卧室的露台和阳台服务。
On the opposite side, next to the existing construction, the ground floor volume moves away and gains height, creating a small pool that serves the terrace and balcony of the bedrooms.
▼另一侧空间被抬高的空间,elevated space on the opposite side©Ivo Tavares
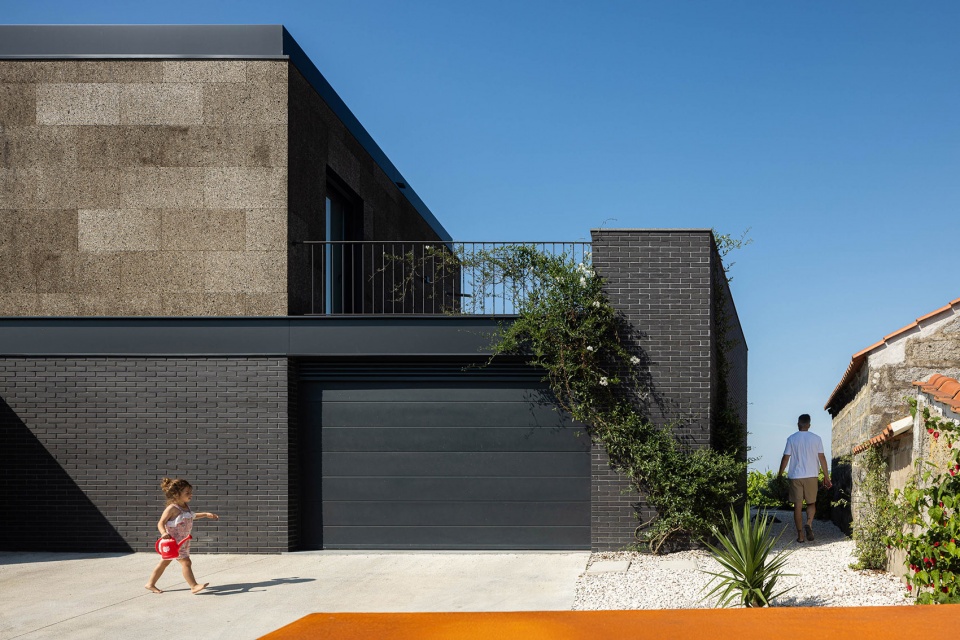
▼另一侧空间,space on the opposite side©Ivo Tavares
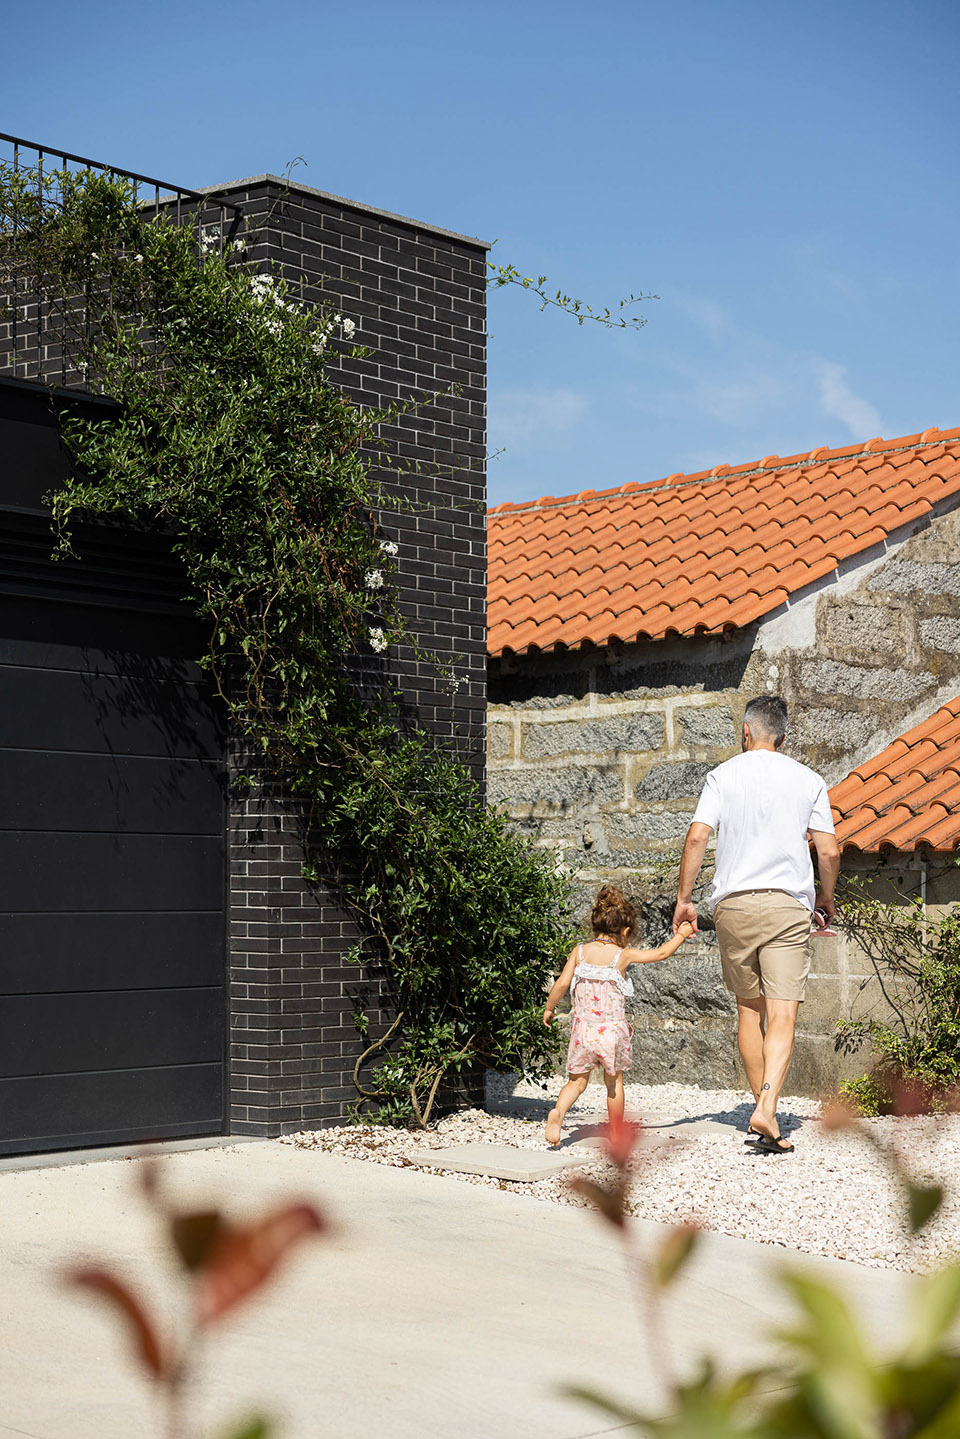
▼旋转楼梯通往抬高的空间,revolving staircase leading to raised space©Ivo Tavares
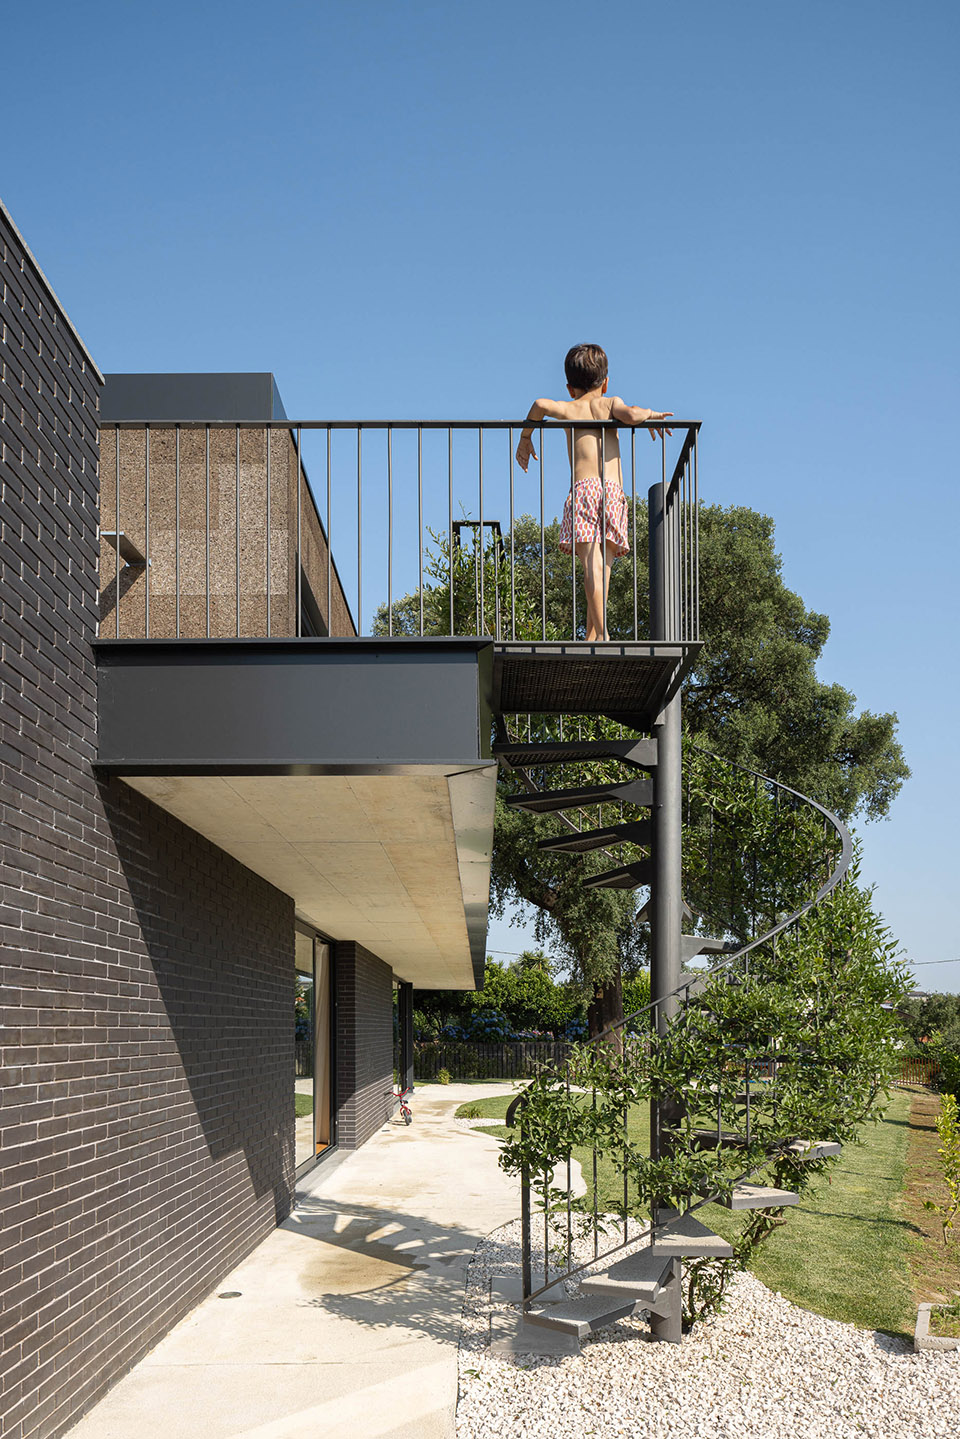
▼二层带泳池平台,terrace with swimming pool on the upper level ©Ivo Tavares
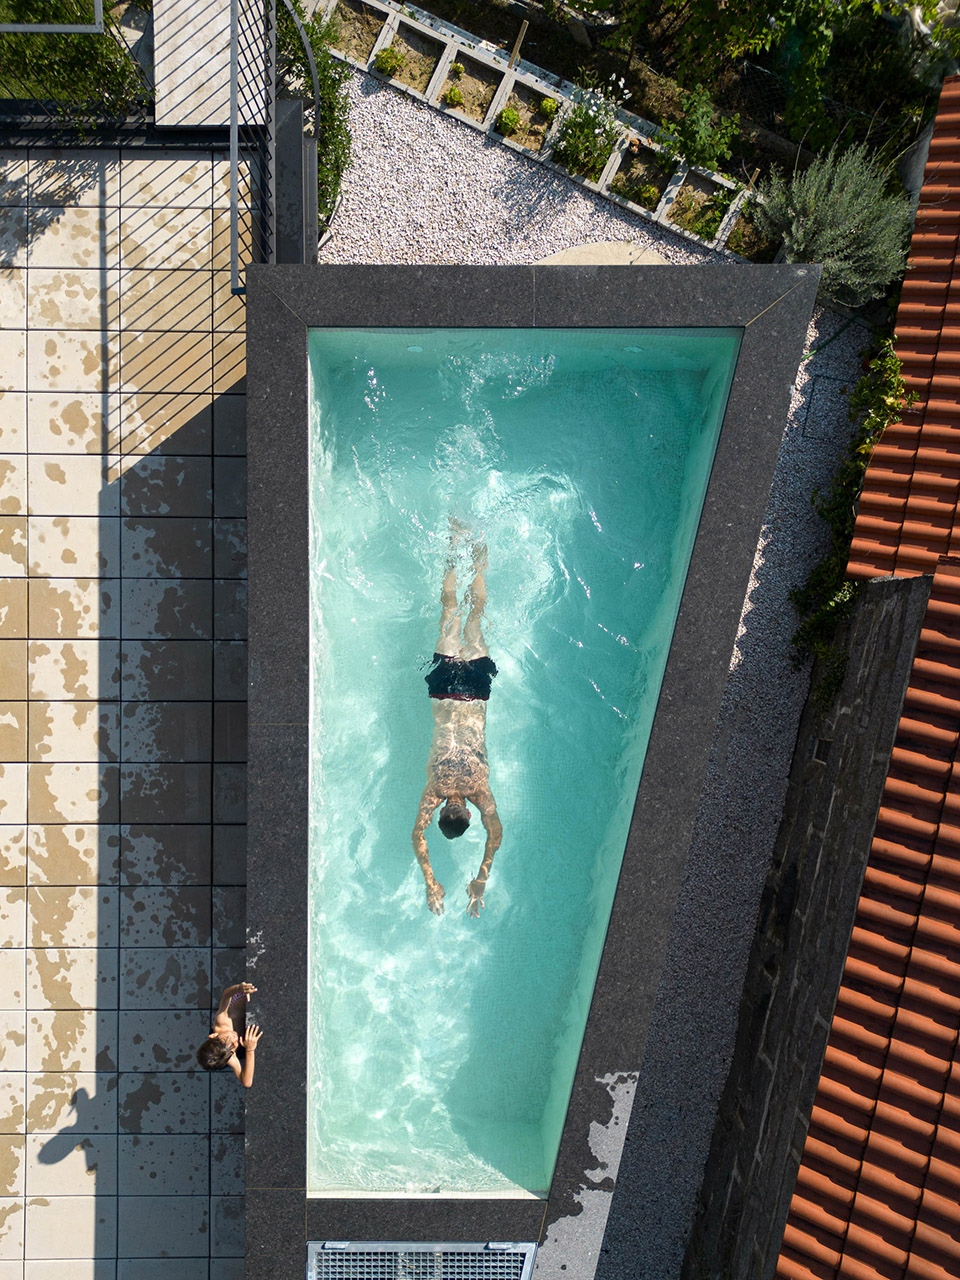
▼小泳池,small pool ©Ivo Tavares
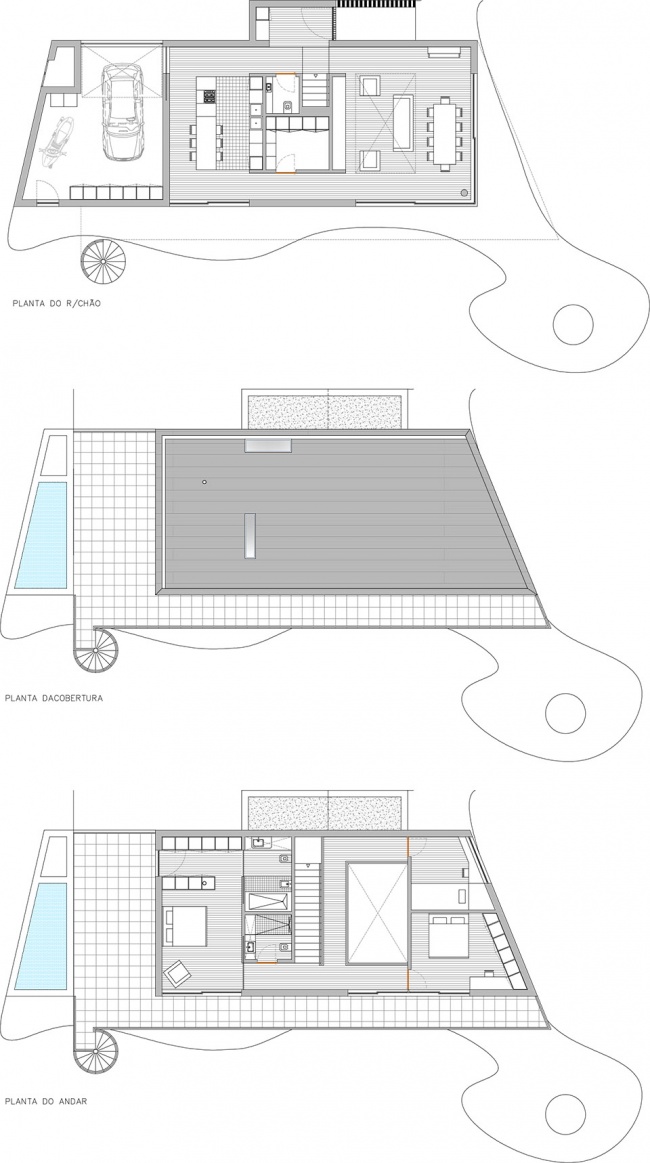
从内部来看,这栋房子是为有两个孩子四口之家设计的。其功能简单明了,空间界限清晰。一楼只有一个中央空间,人们可以在入口大厅、起居室和厨房之间来回走动。这个空间包括支撑起居室和厨房的家具、储藏室、浴室以及通往上层卧室的楼梯。
Internally, the house was designed for a family of two adults and two children. Its functionality is straightforward, with clearly defined spaces. On the ground floor, there is only a central volume around which one can circulate between the entrance hall, living room, and kitchen. This volume includes furniture to support the living room and kitchen, a pantry, a bathroom, and the staircase leading to the upper floor with the bedrooms.
▼中央空间,central space ©Ivo Tavares
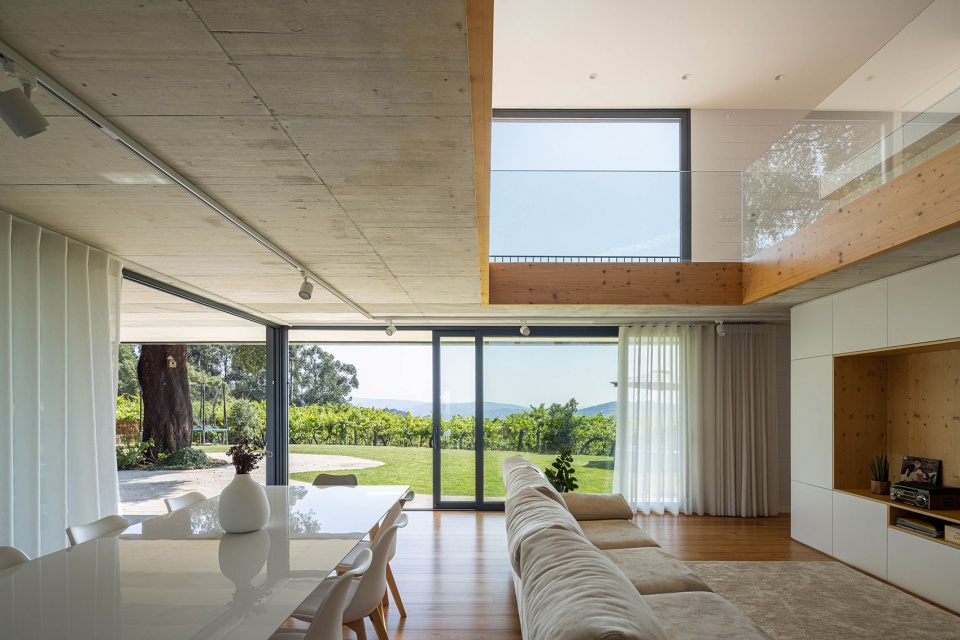
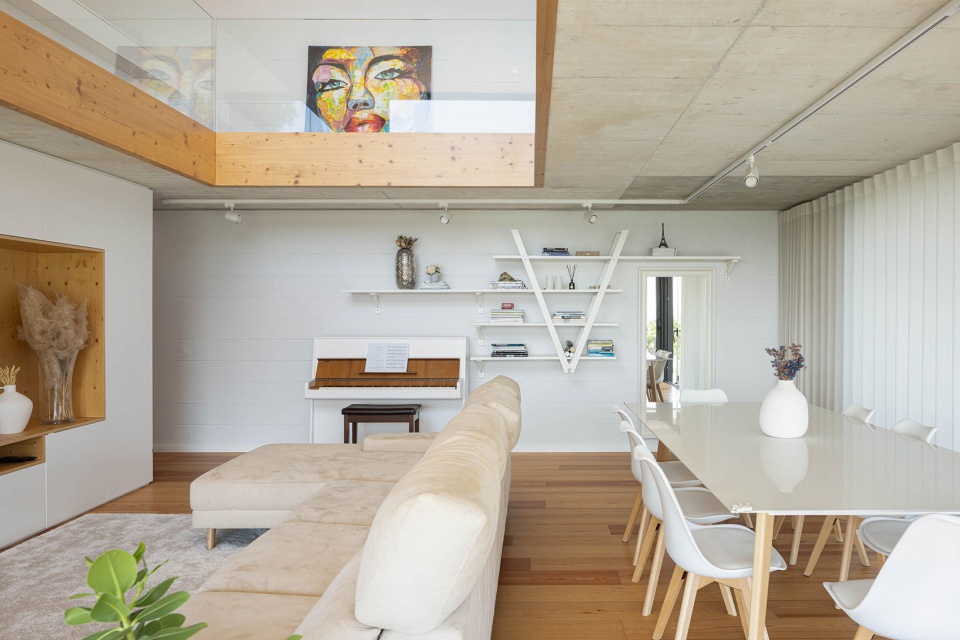
▼餐厅与厨房,dining area and kitchen ©Ivo Tavares
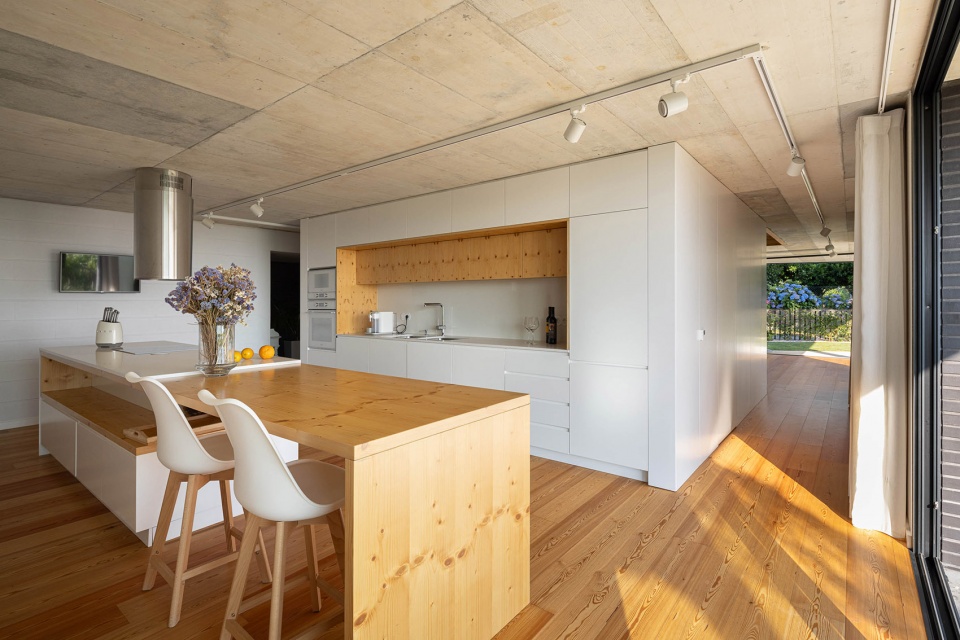
▼双层挑高的空间,double-height space ©Ivo Tavares
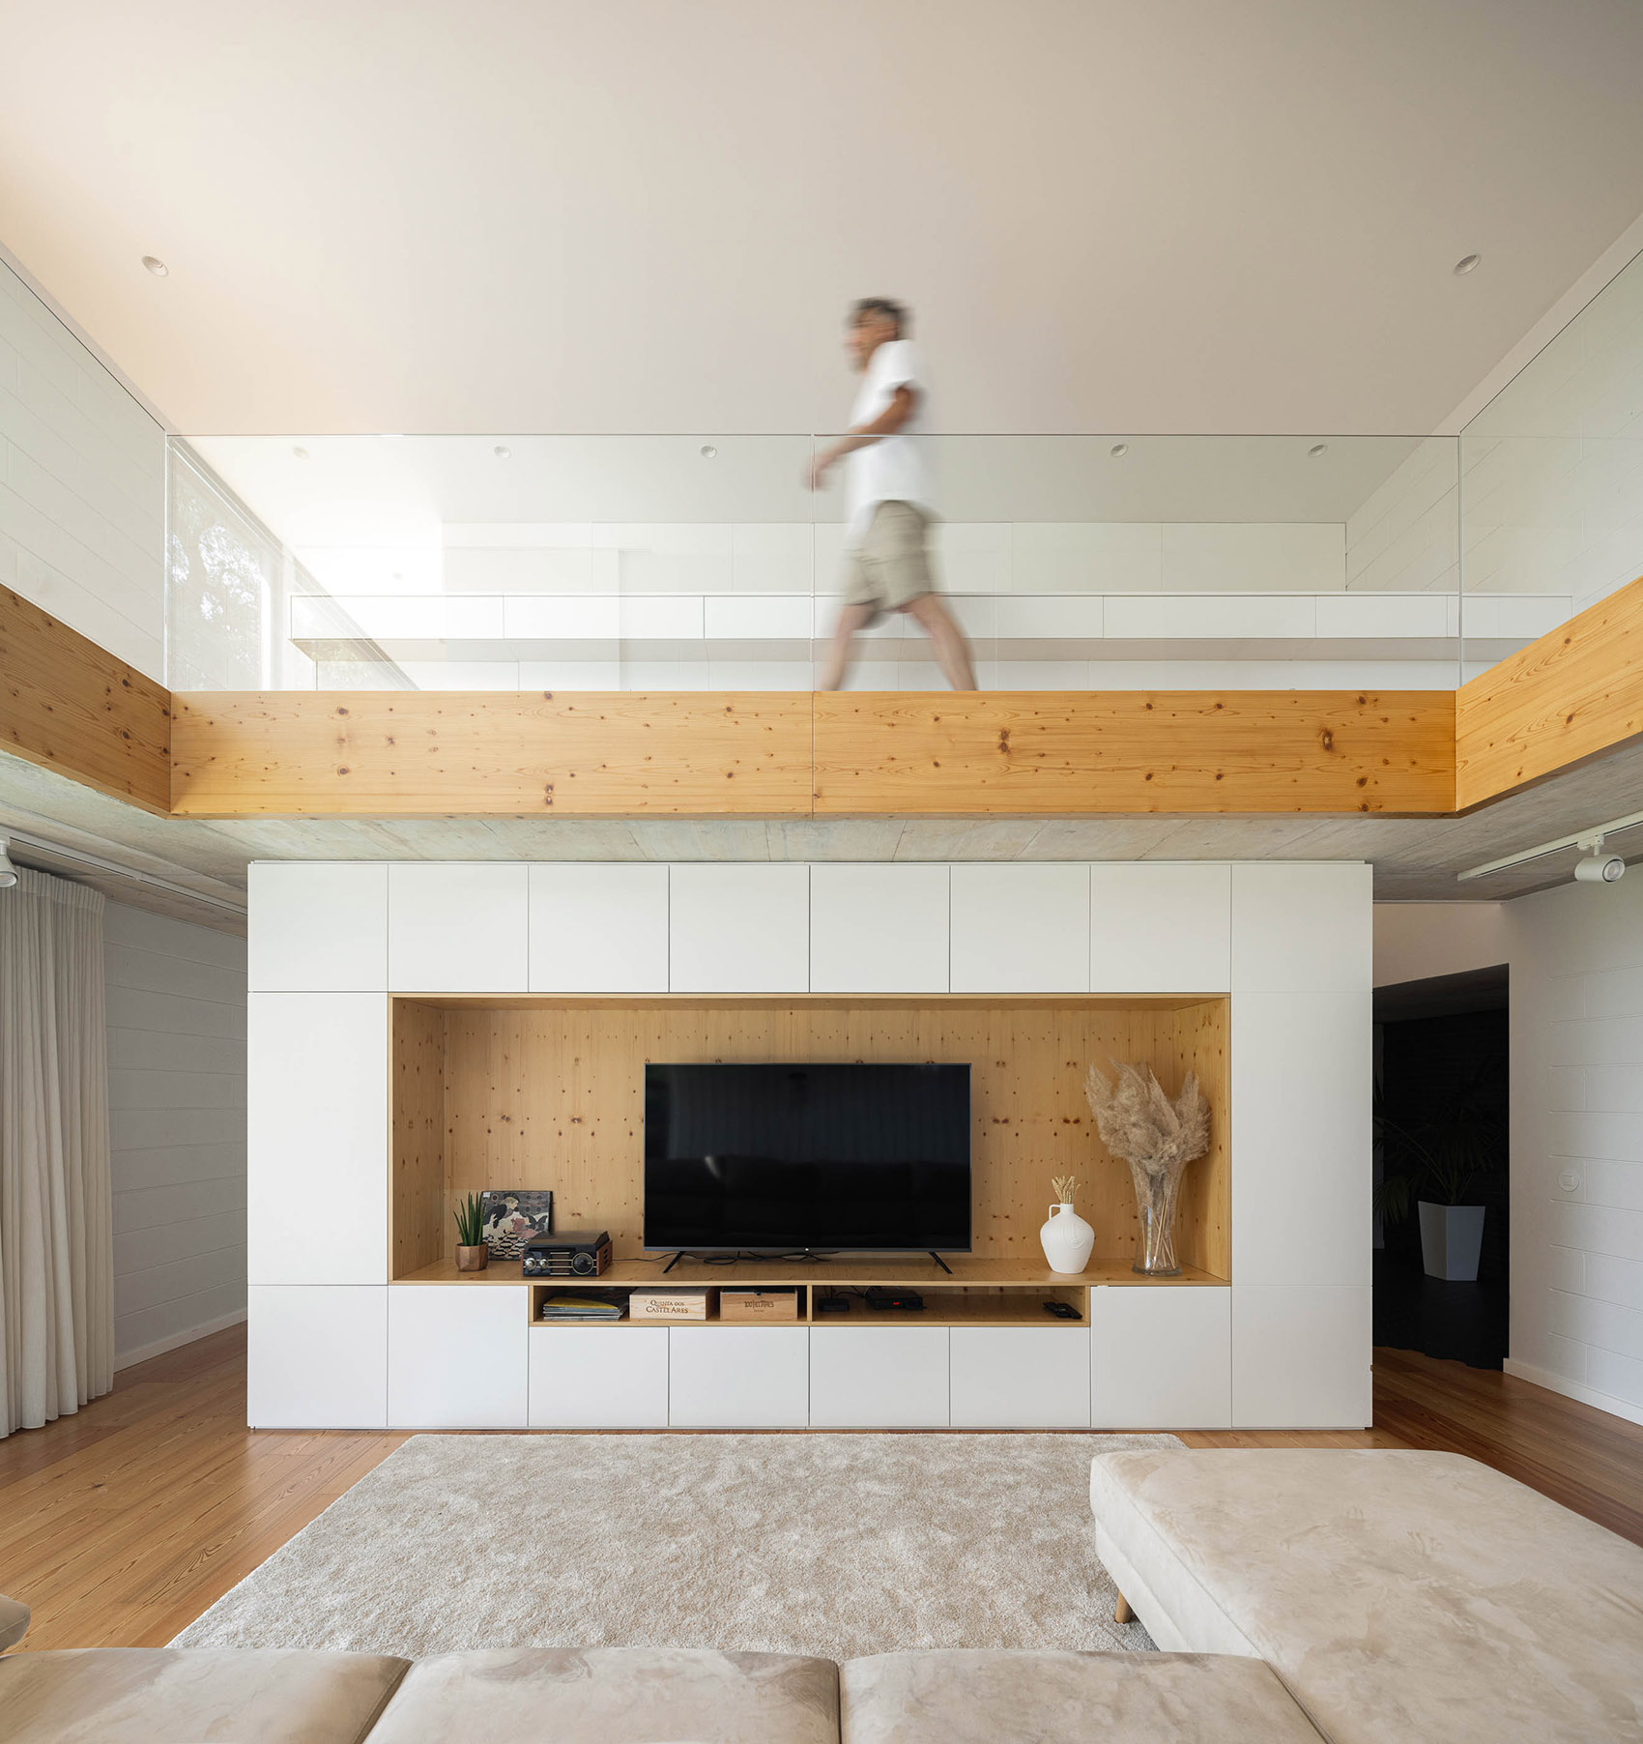
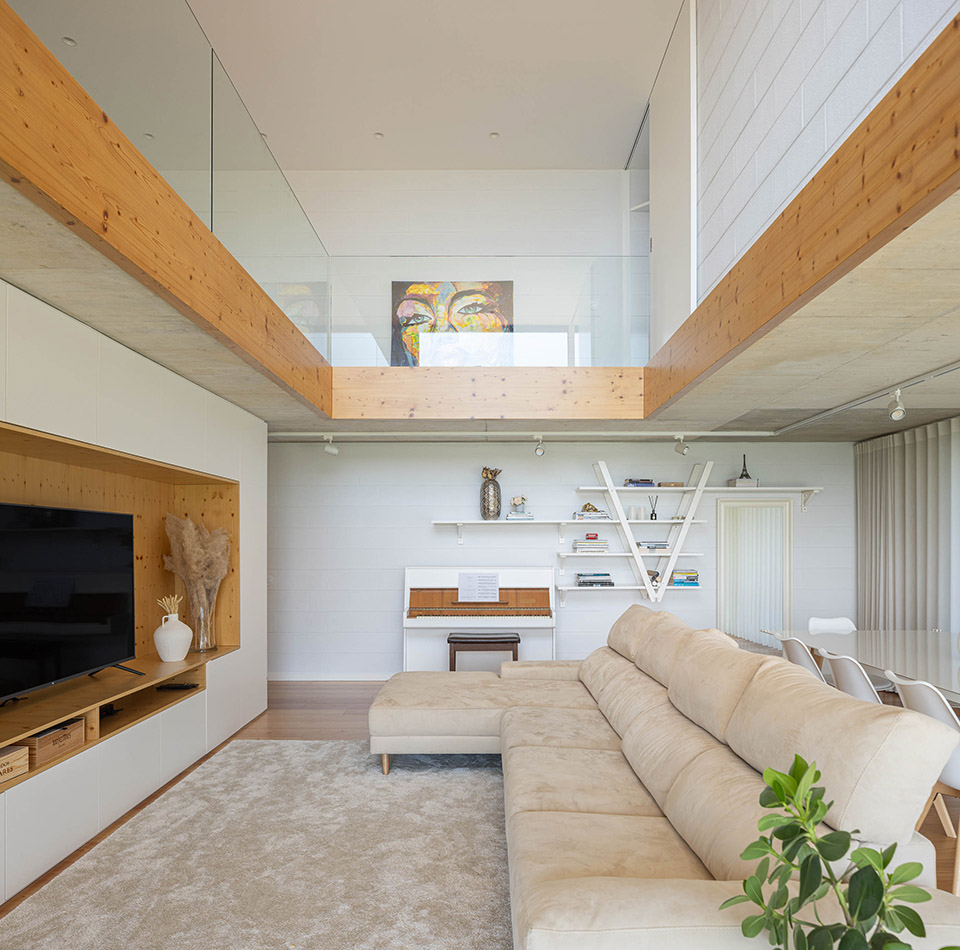
▼面向庭院的起居室,living space facing the courtyard ©Ivo Tavares
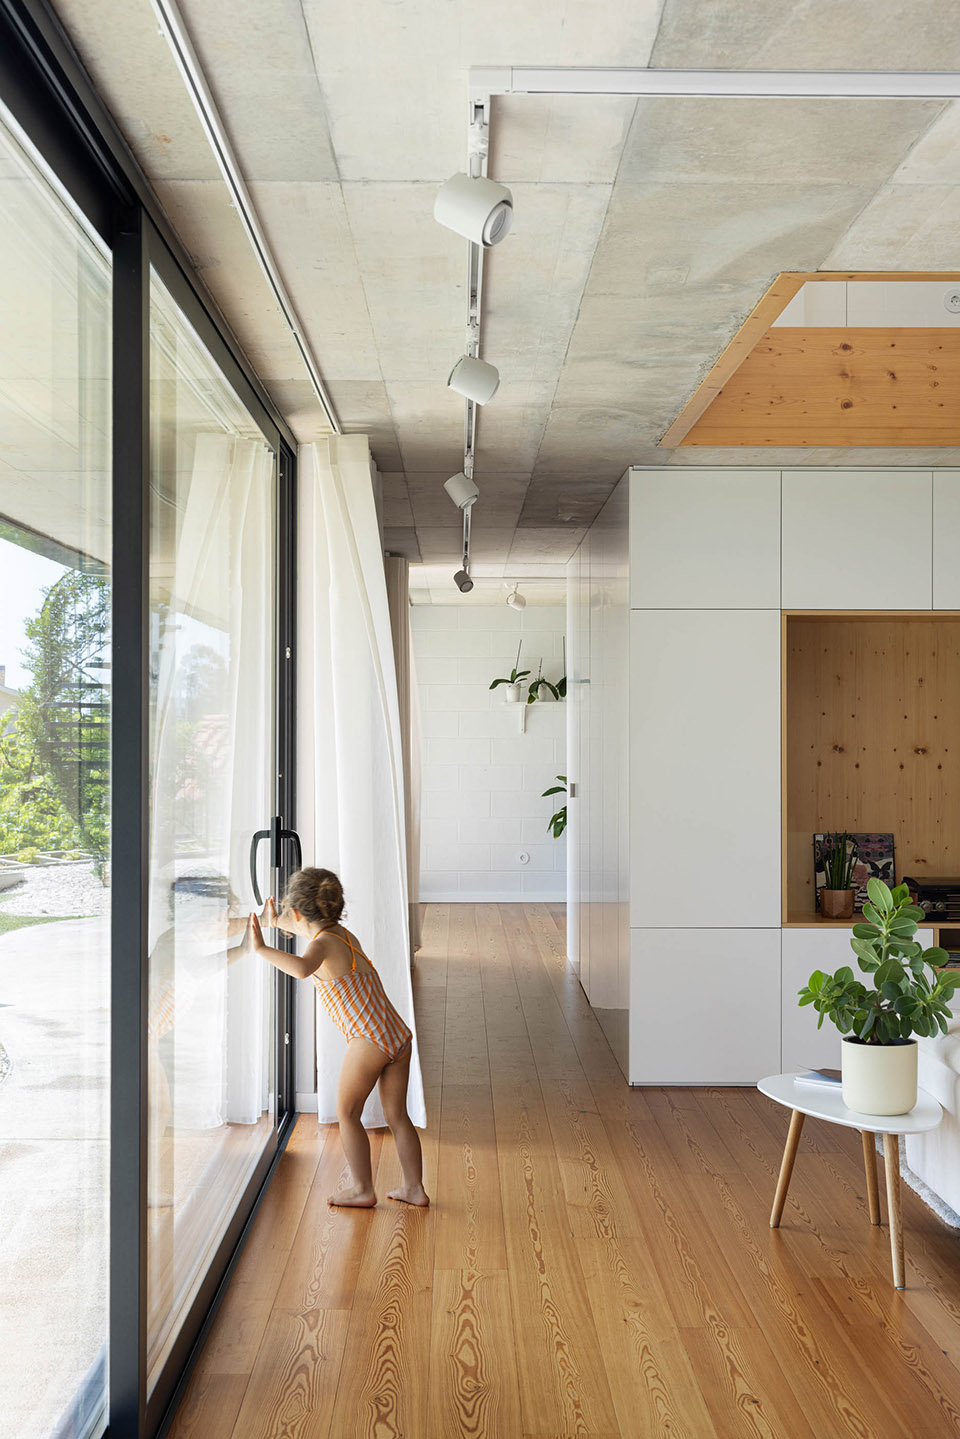
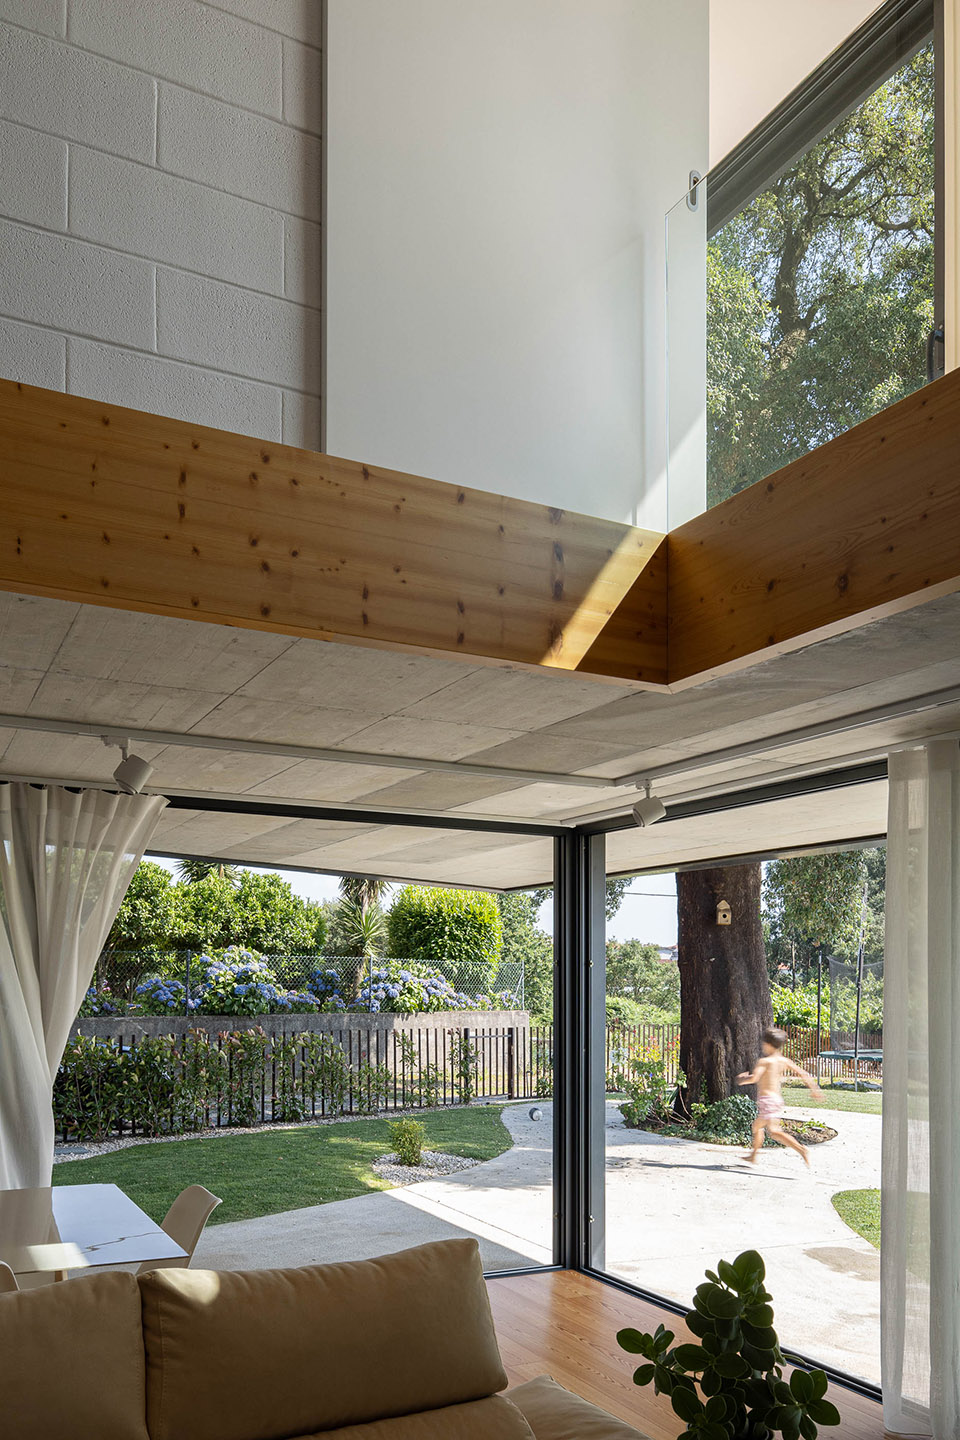
起居室区域的双层挑高空间实现了空间之间所需的流动性和交流性,人们可以在这里通往三间卧室。
The desired fluidity and communication between spaces are realized through the double-height space in the living room area, where one can circulate to the three bedrooms.
▼入口,entrance ©Ivo Tavares
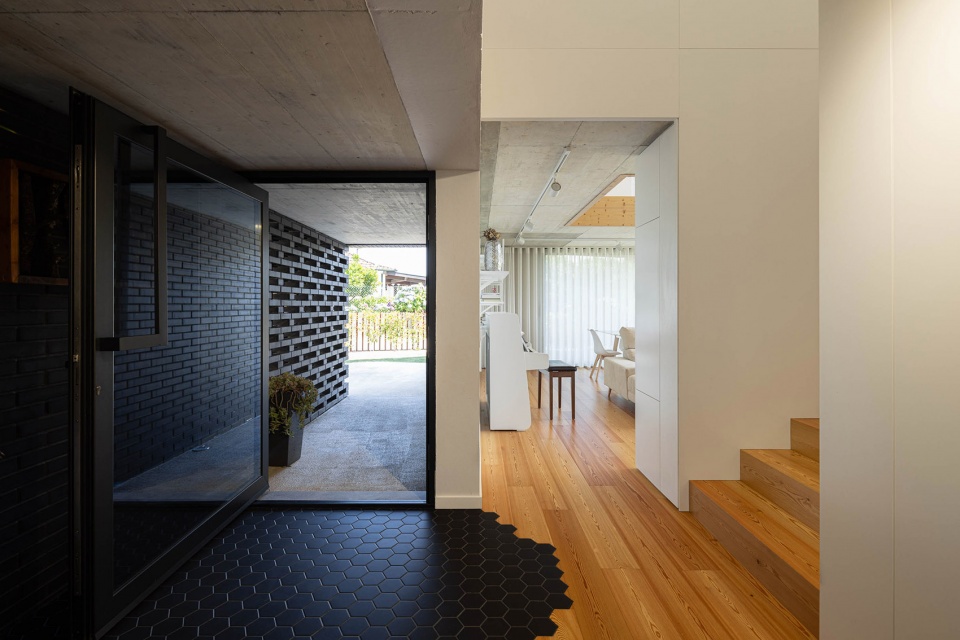
▼楼梯间,staircase ©Ivo Tavares
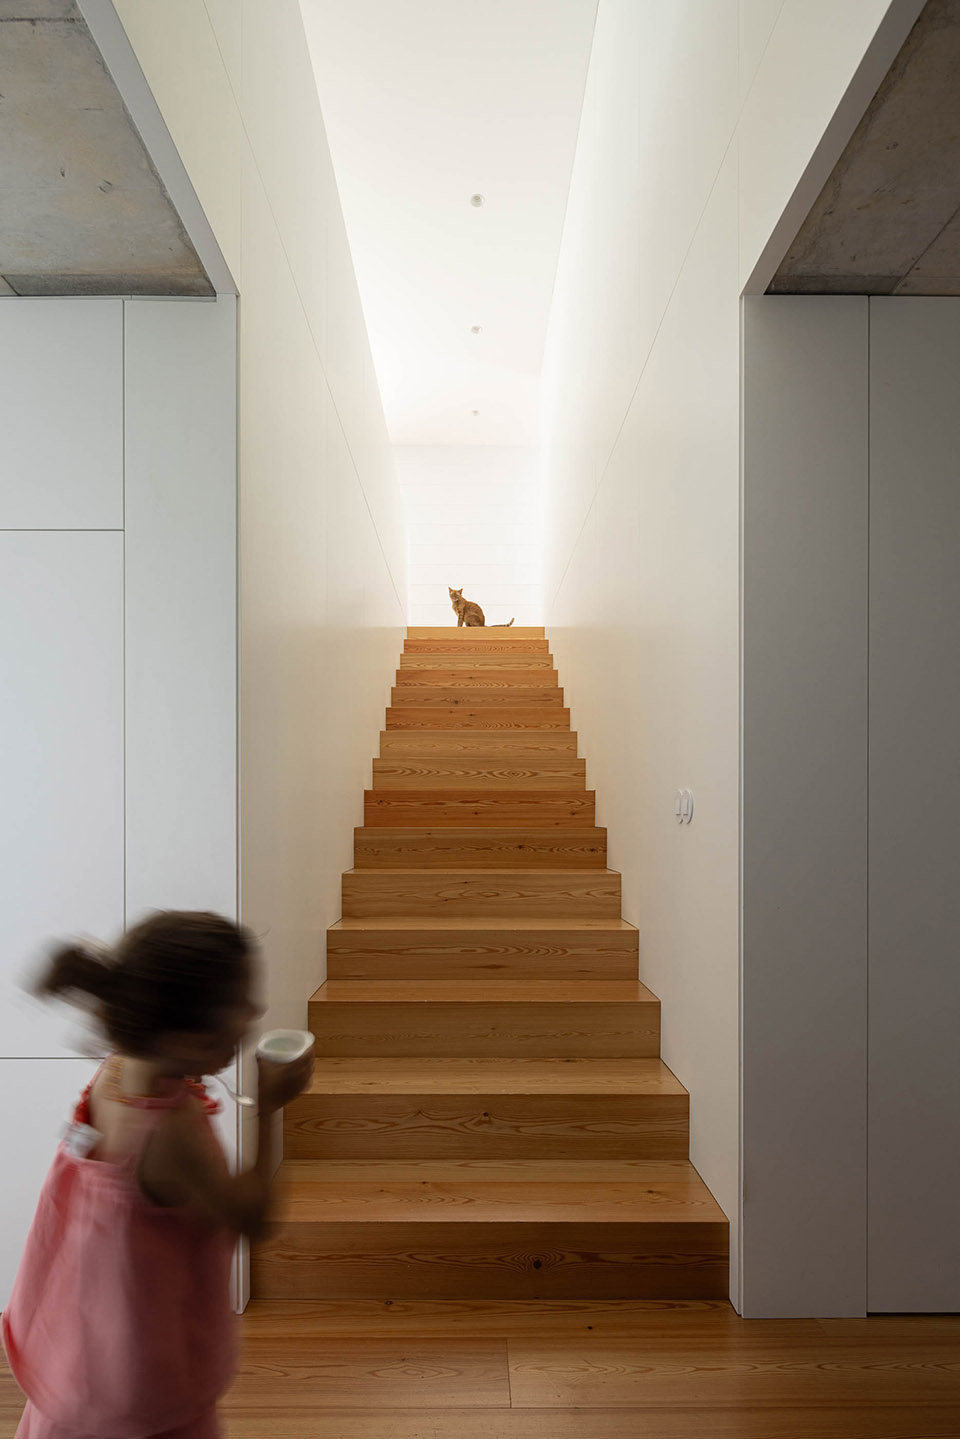
▼通往二层的楼梯,staircase towards the upper floor ©Ivo Tavares
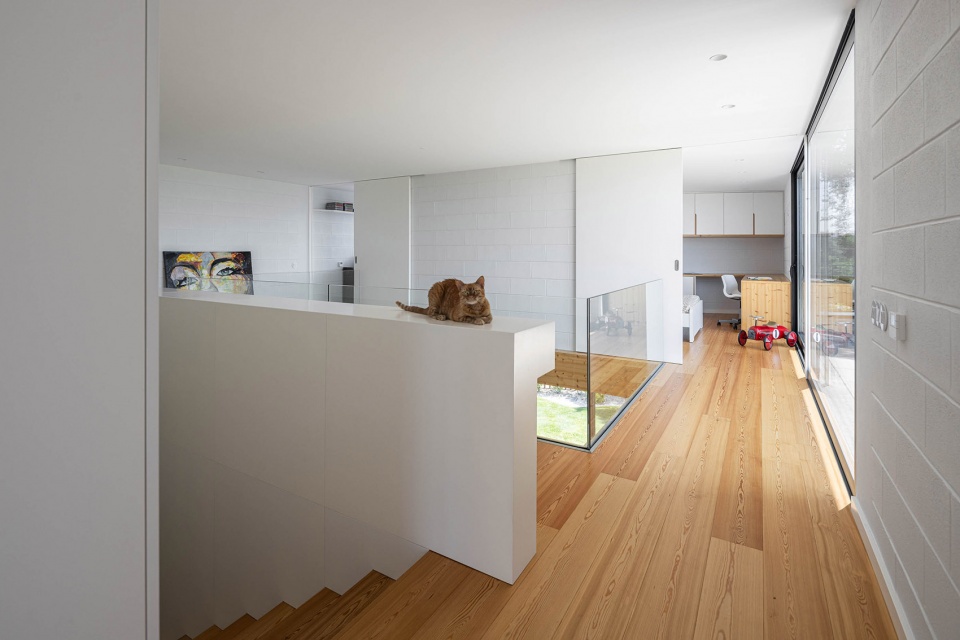
▼从二层俯瞰一层空间,view of the ground floor space from the first floor ©Ivo Tavares
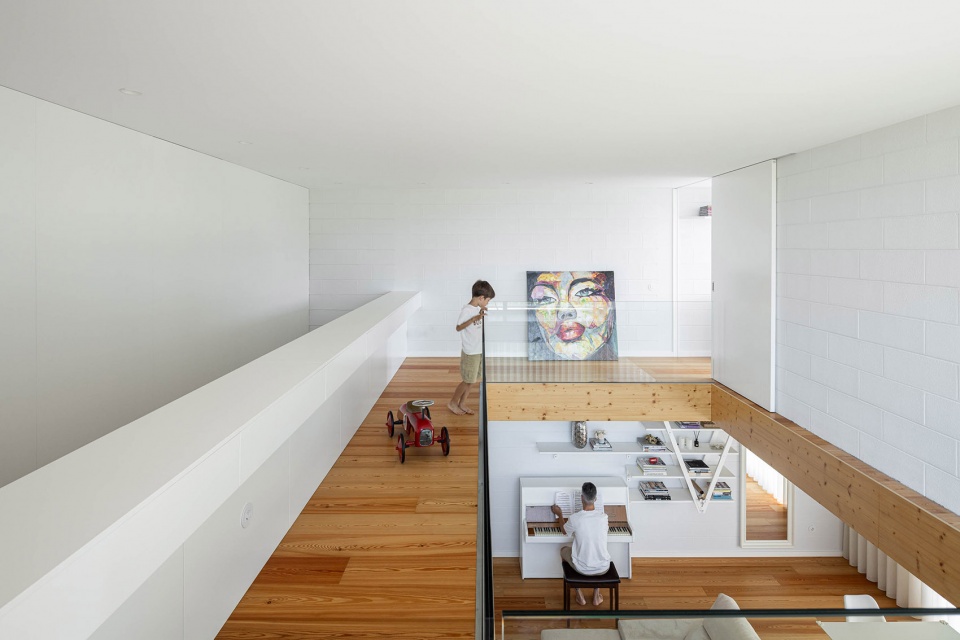
▼从二层俯瞰一层空间,view of the ground floor space from the first floor ©Ivo Tavares
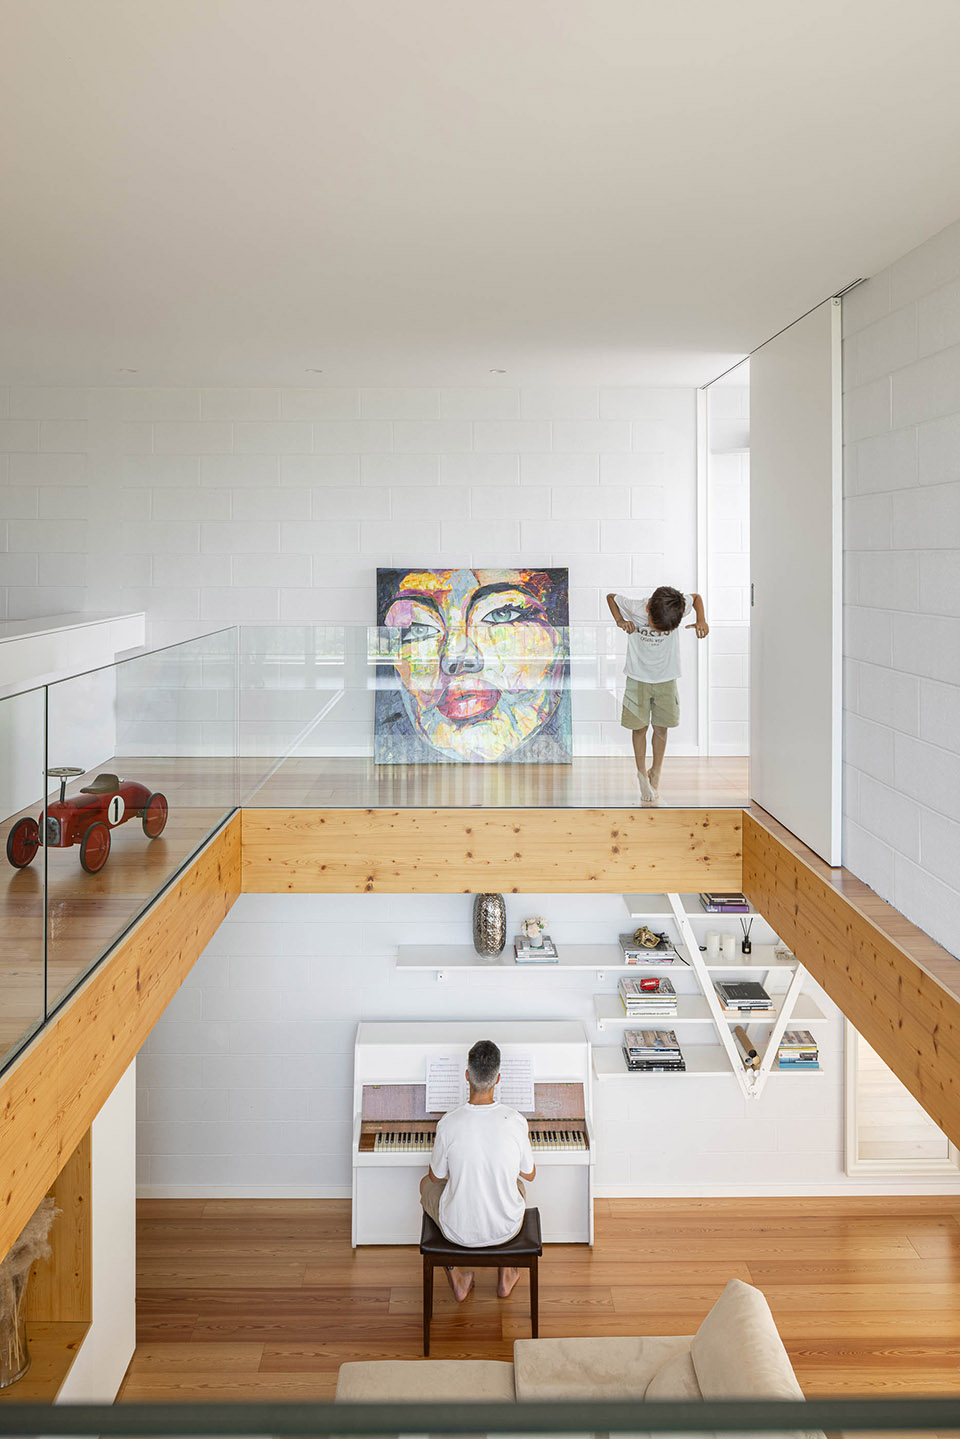
▼二层走廊,upper floor corridor ©Ivo Tavares
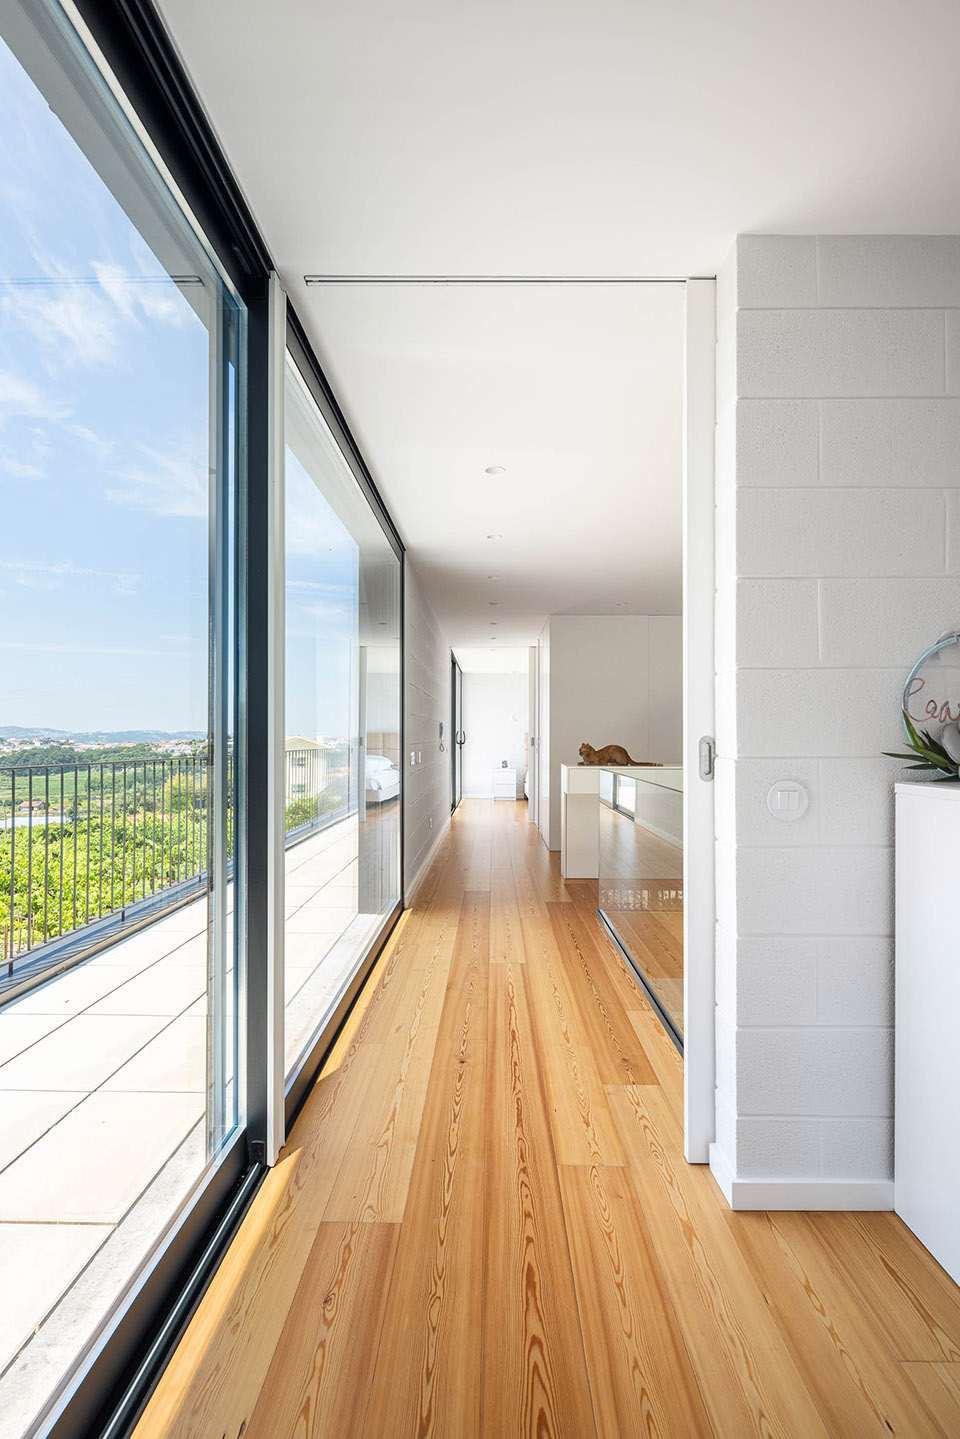
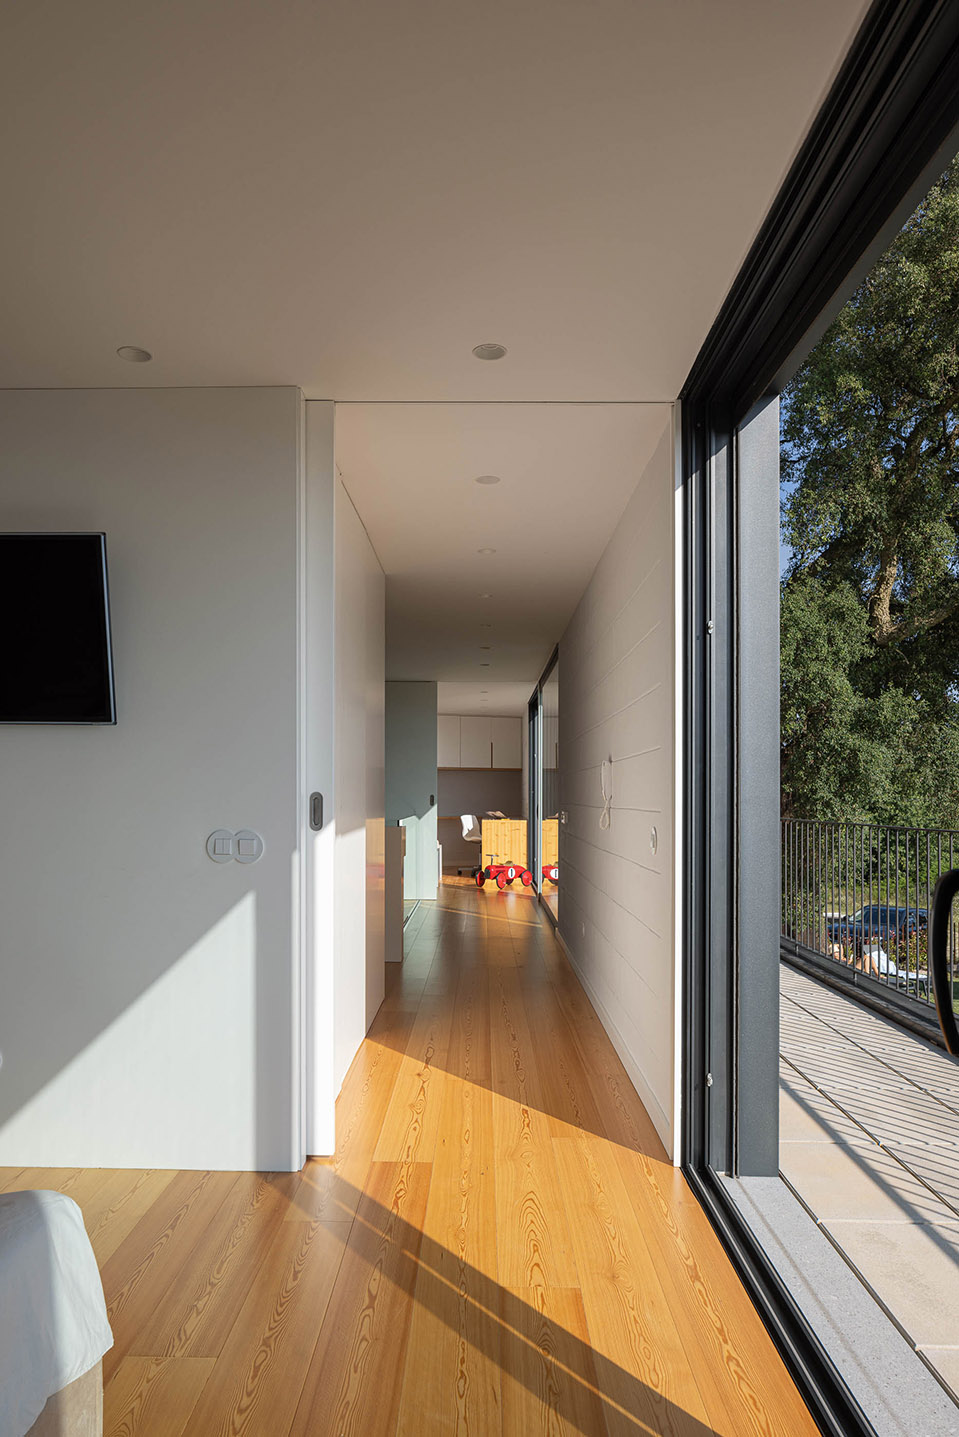
▼二层卧室,upper floor bedroom ©Ivo Tavares
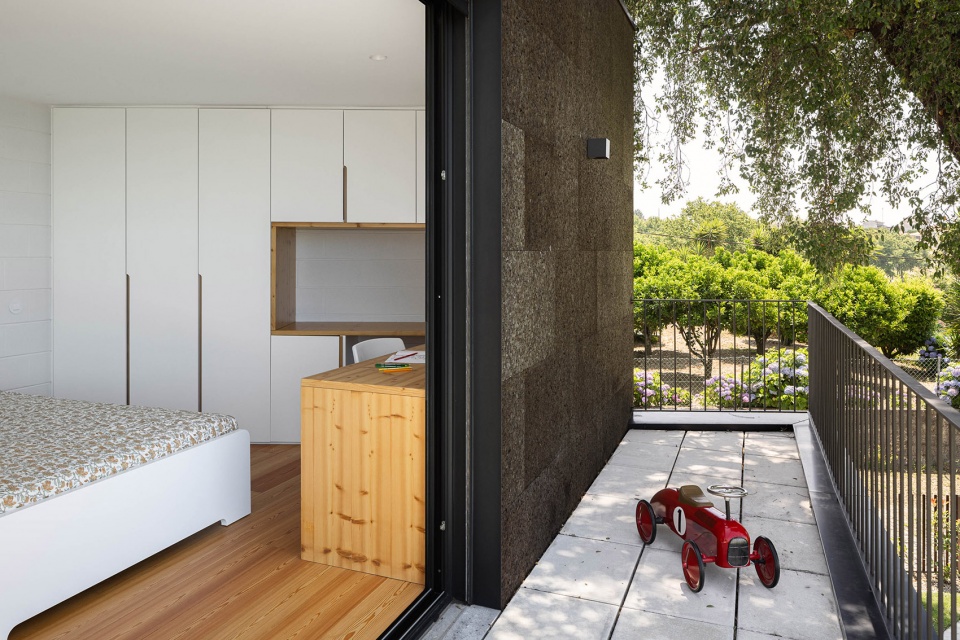

▼卧室阳台,bedroom balcony ©Ivo Tavares
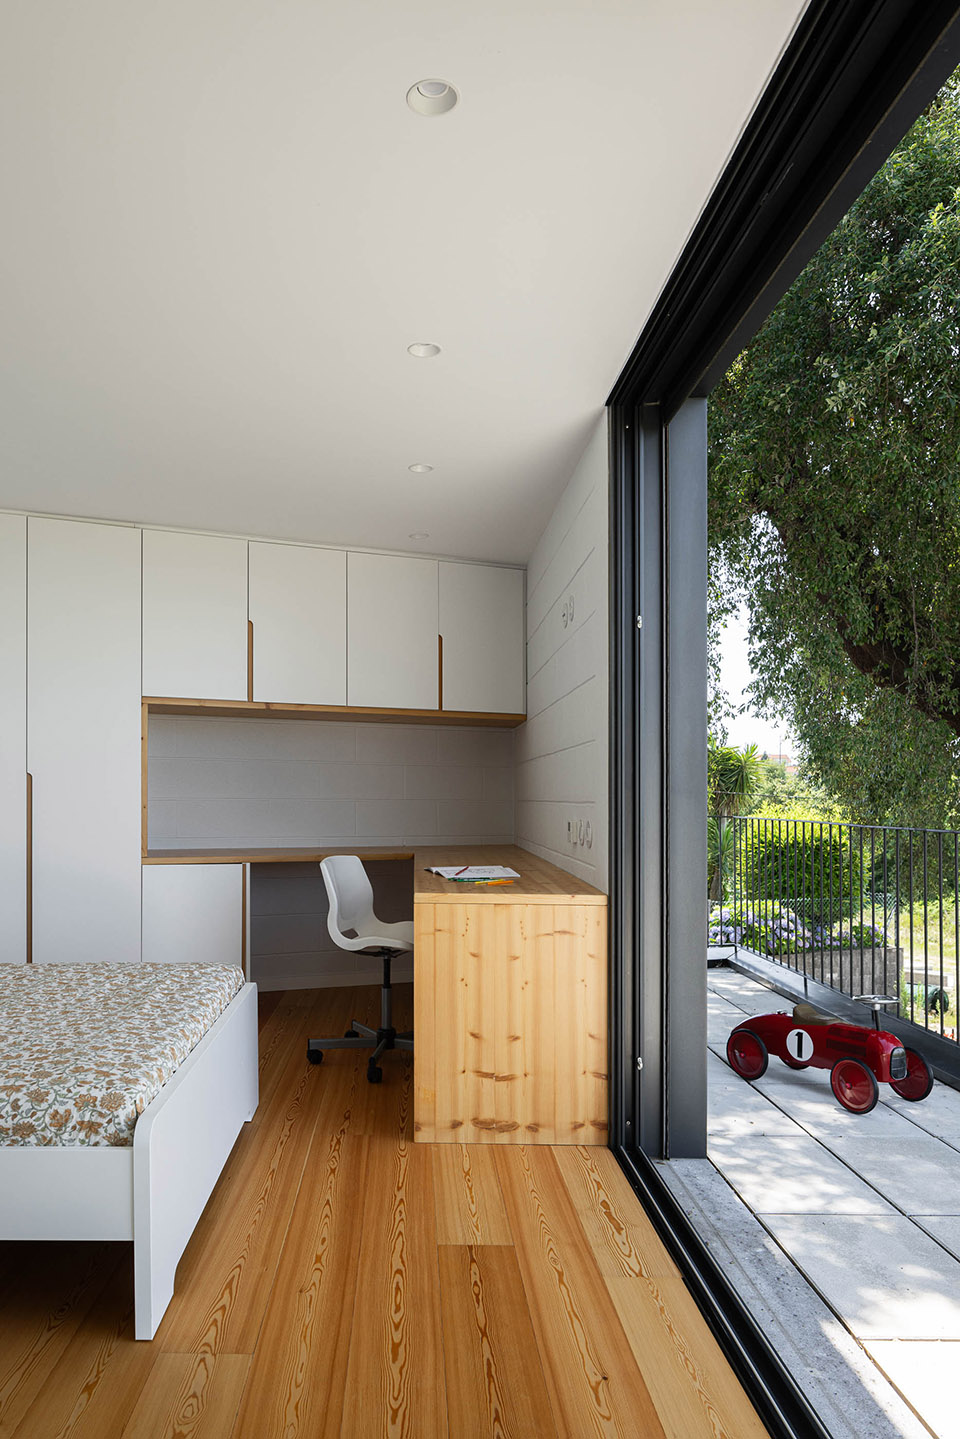
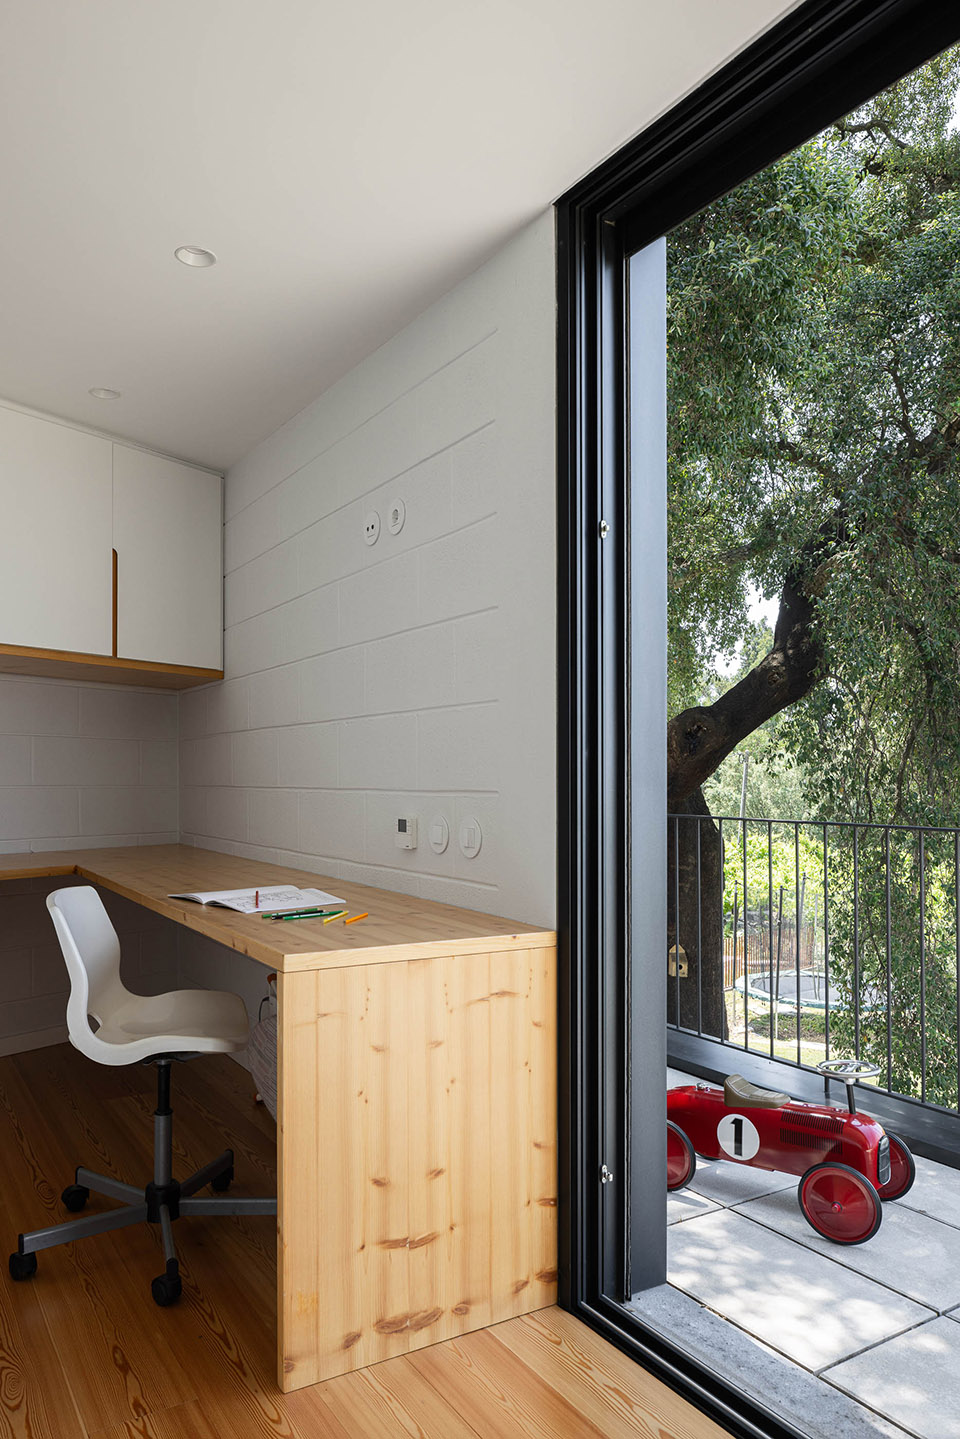
▼儿童房,children’s room ©Ivo Tavares
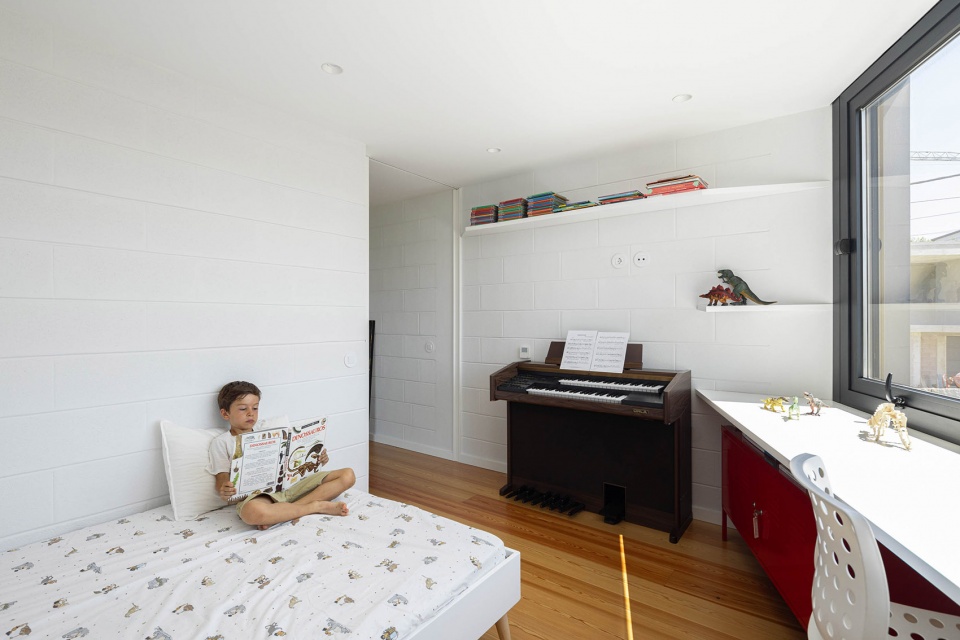
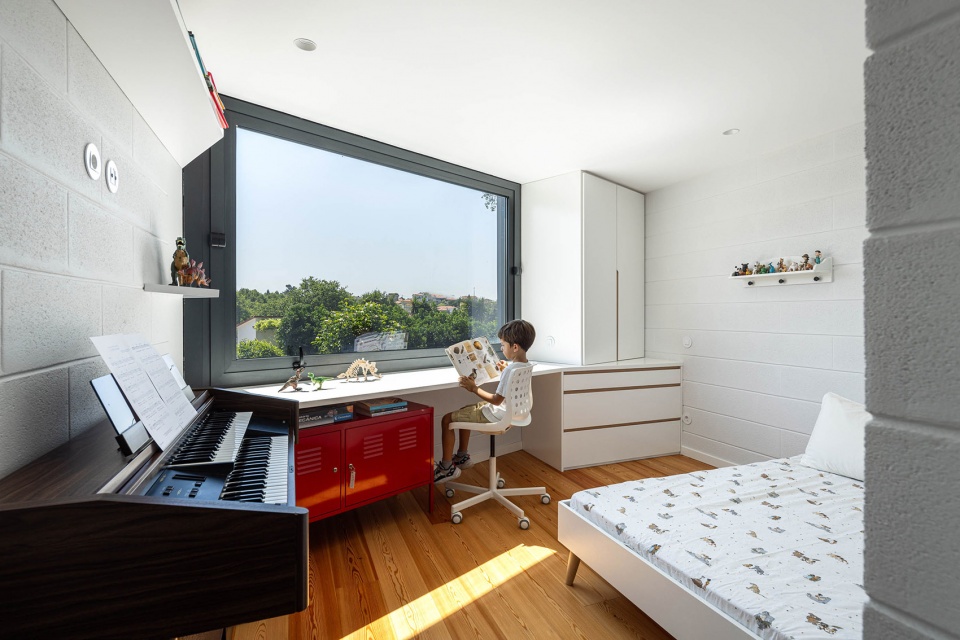
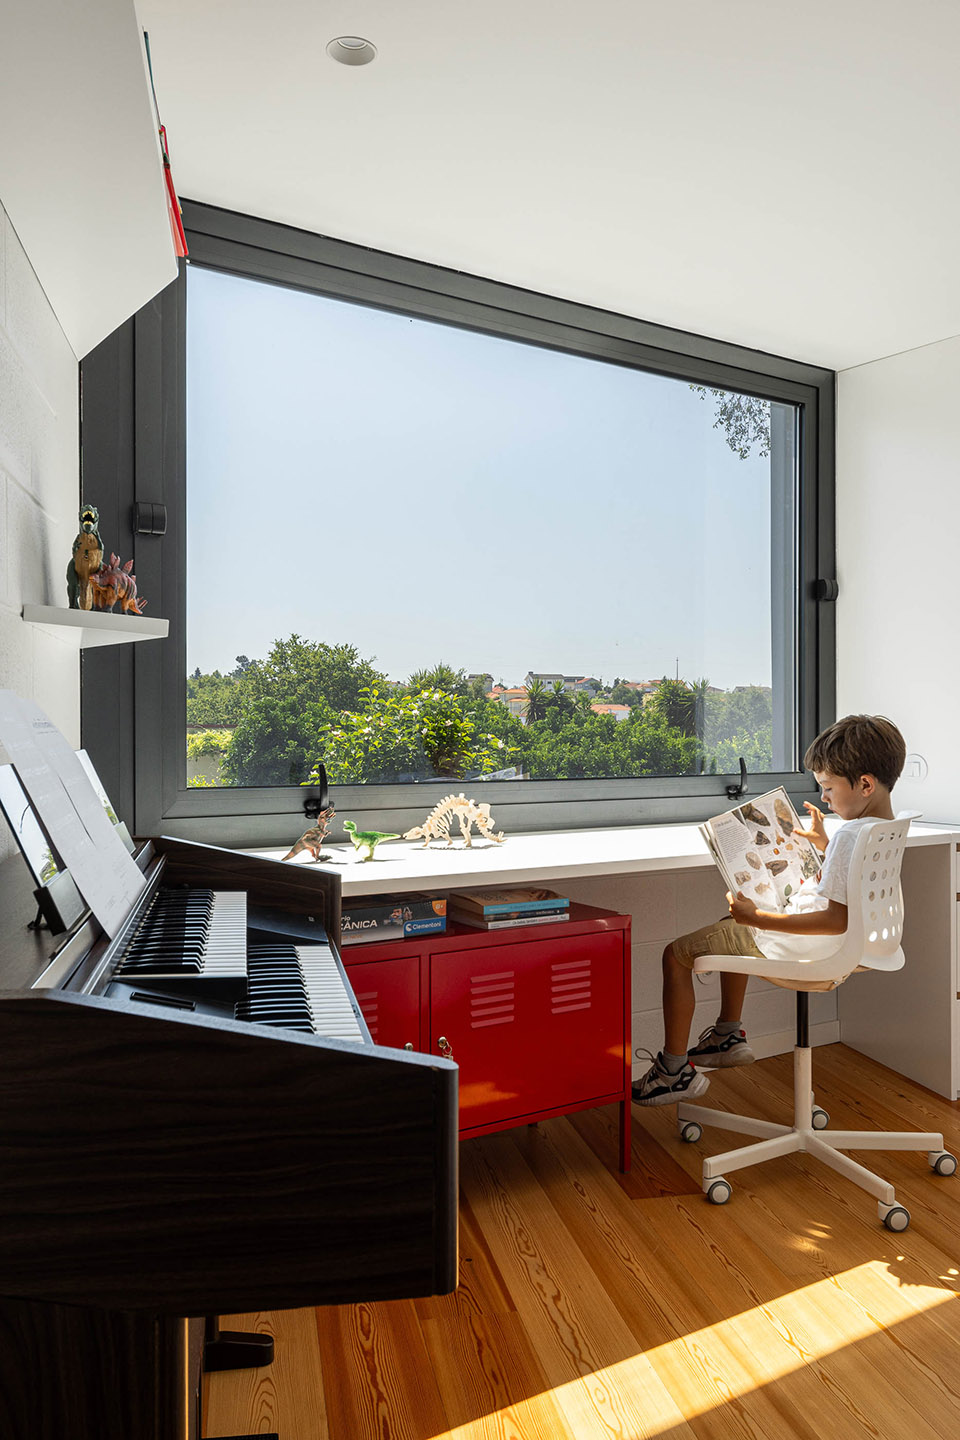
▼儿童房一角,corner of children’s room ©Ivo Tavares
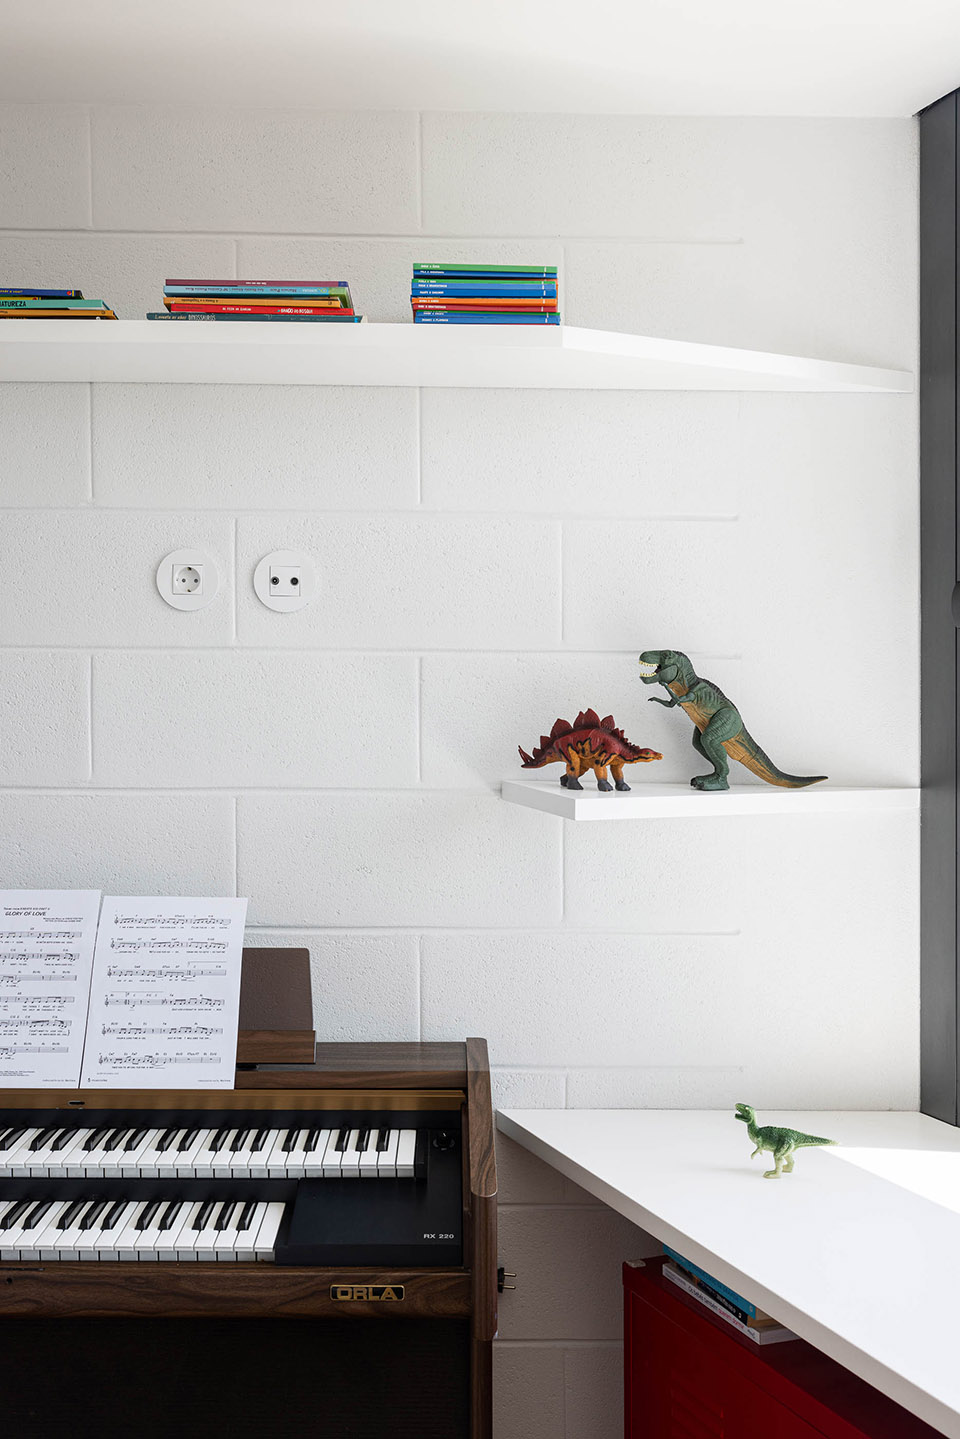
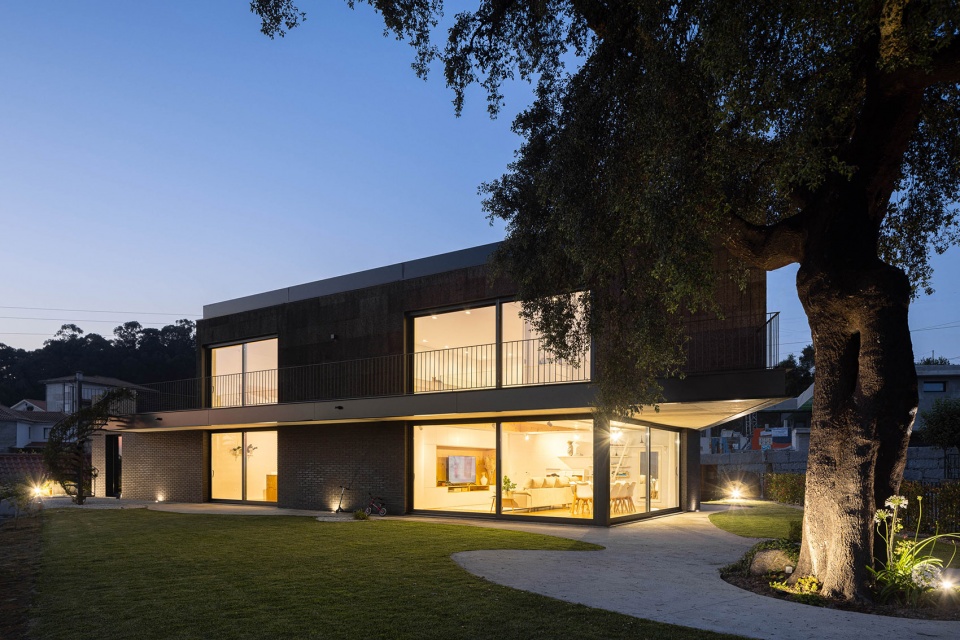
该住宅旨在与硕大的橡树和谐共存,始终尊重它的存在,在不影响周围室外空间的功能和享受的前提下,给予它应有的突出地位和重要性。
The house aims to coexist harmoniously with the grand Cork Oak, always respecting its presence and giving it due prominence and importance without compromising the function and enjoyment of the surrounding outdoor space.
▼夜景,night view ©Ivo Tavares
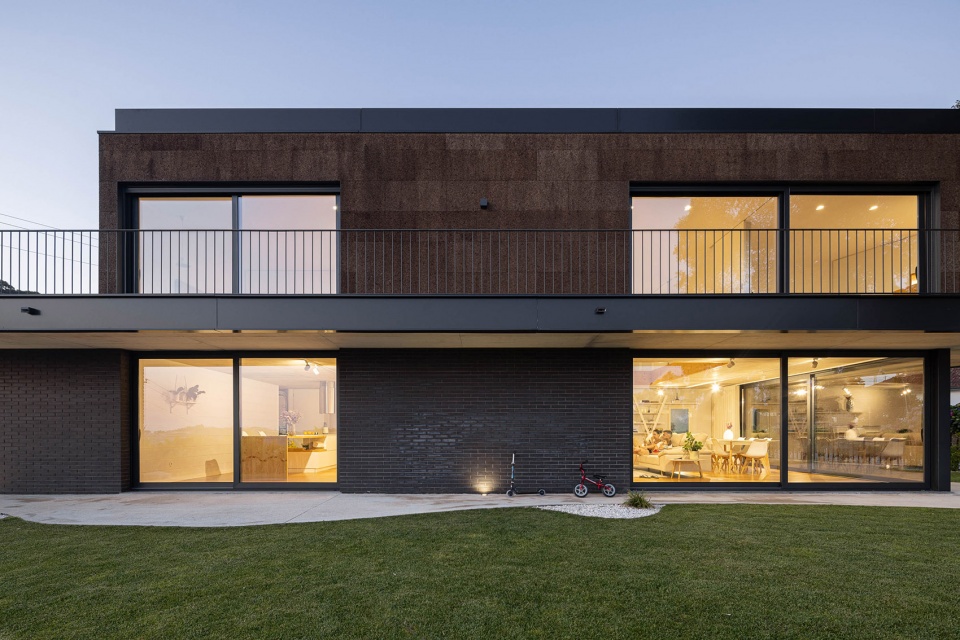
▼夜晚庭院,courtyard at night ©Ivo Tavares
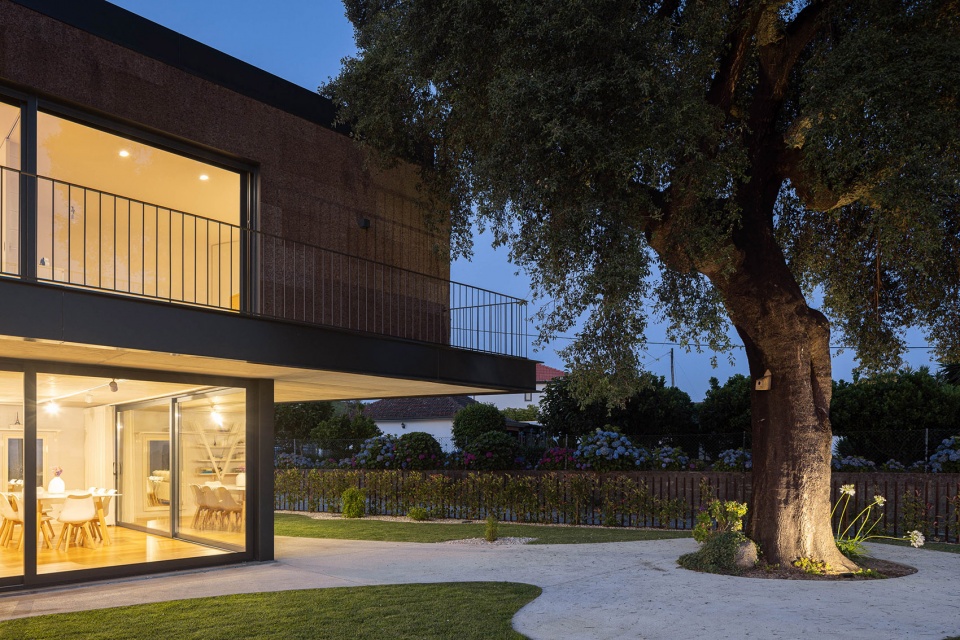
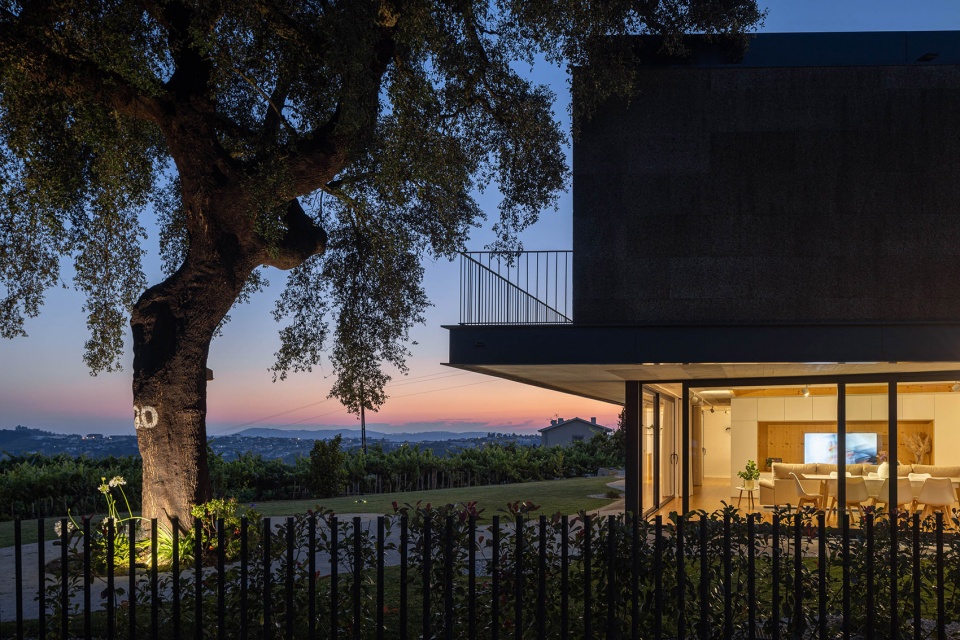
▼夜晚泳池,pool at night ©Ivo Tavares

▼夜晚庭院,courtyard at night ©Ivo Tavares
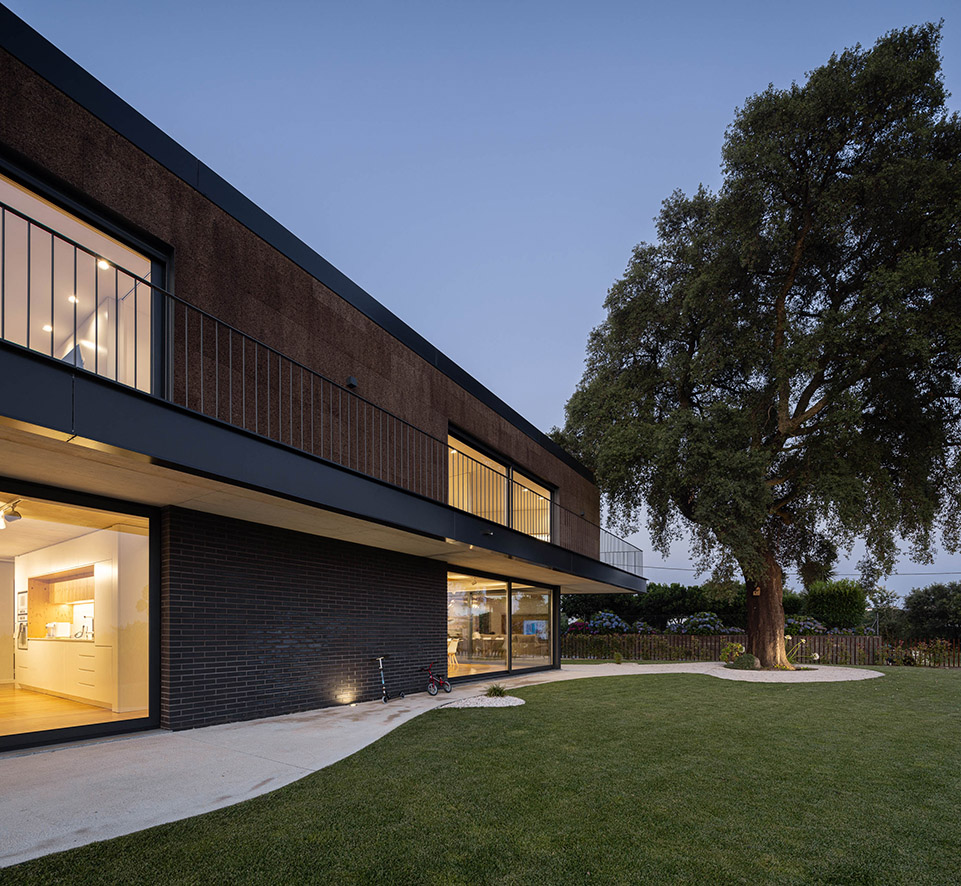
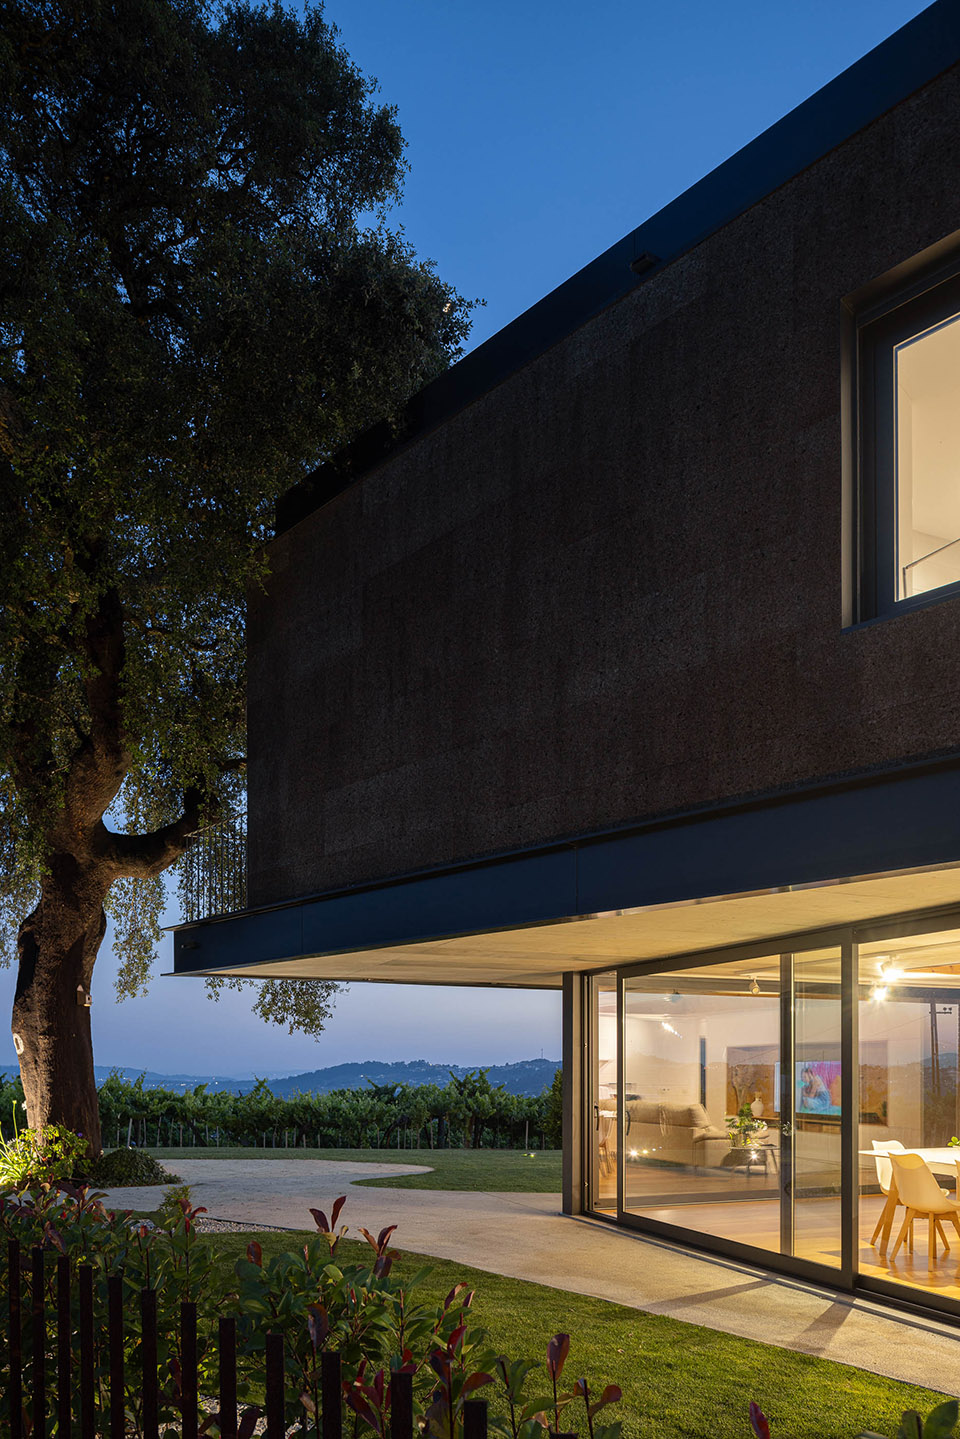
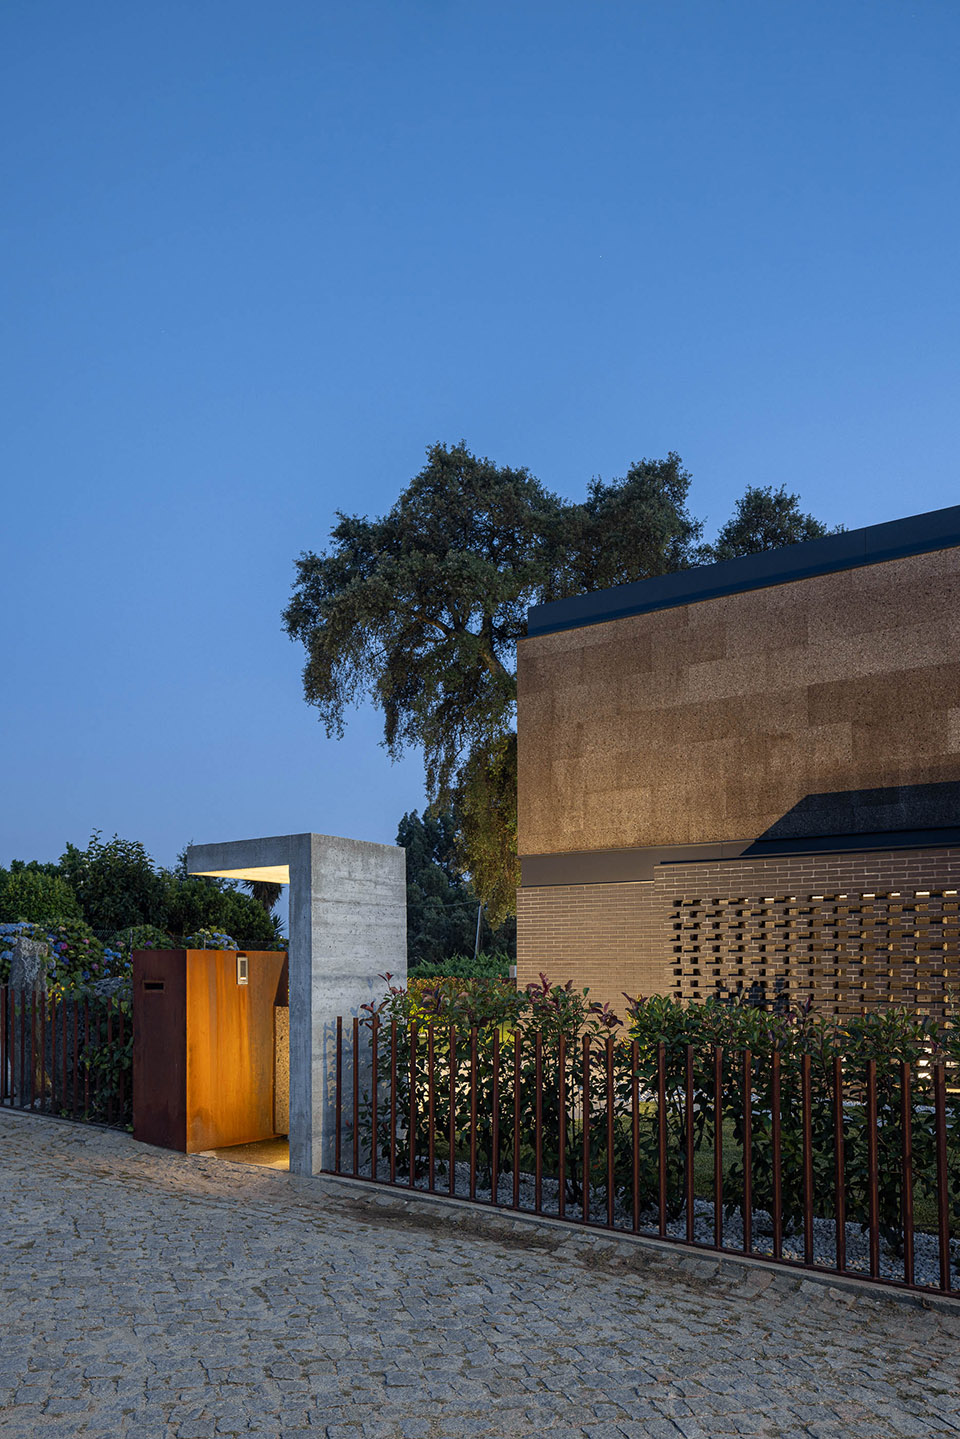
▼夜晚入口,entrance at night ©Ivo Tavares
▼场地区位,site plan ©Skemba Studio
▼平面图,plans ©Skemba Studio
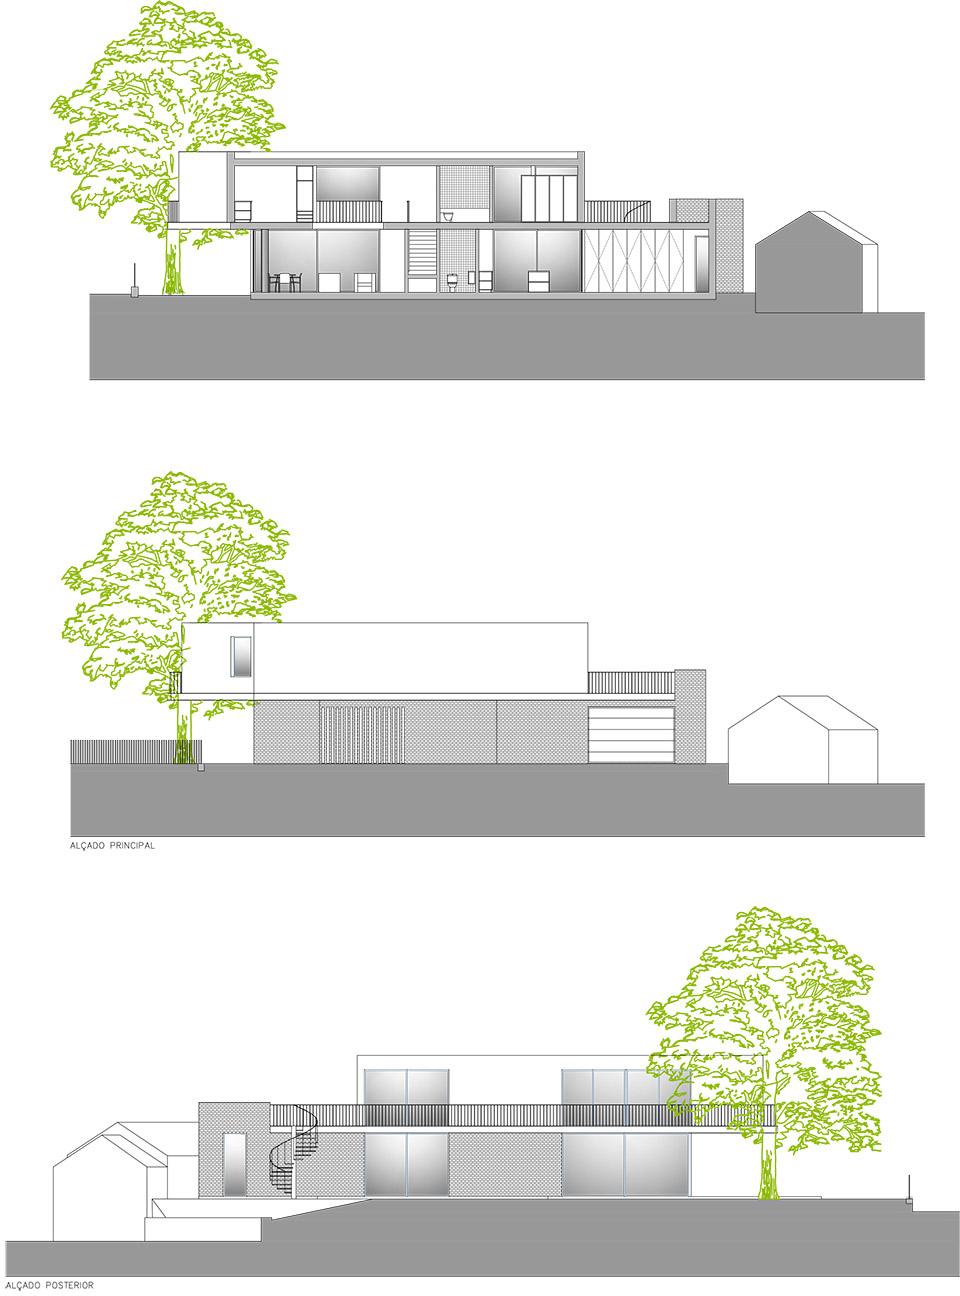
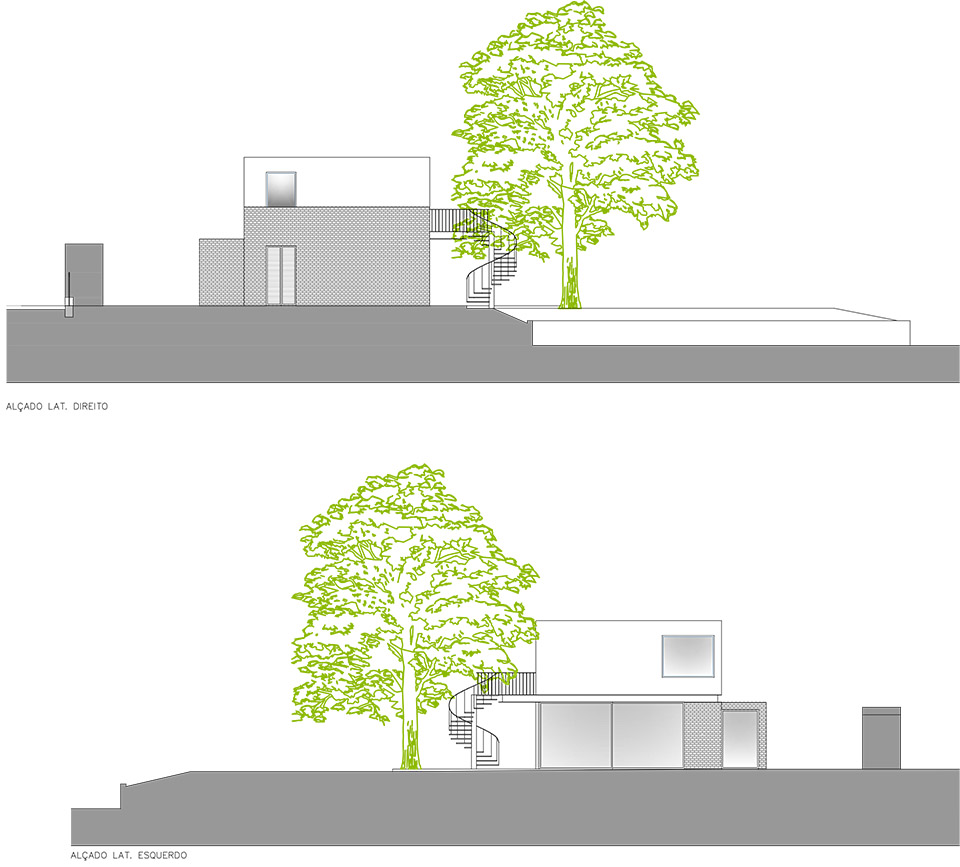
▼立面图,elevation ©Skemba Studio
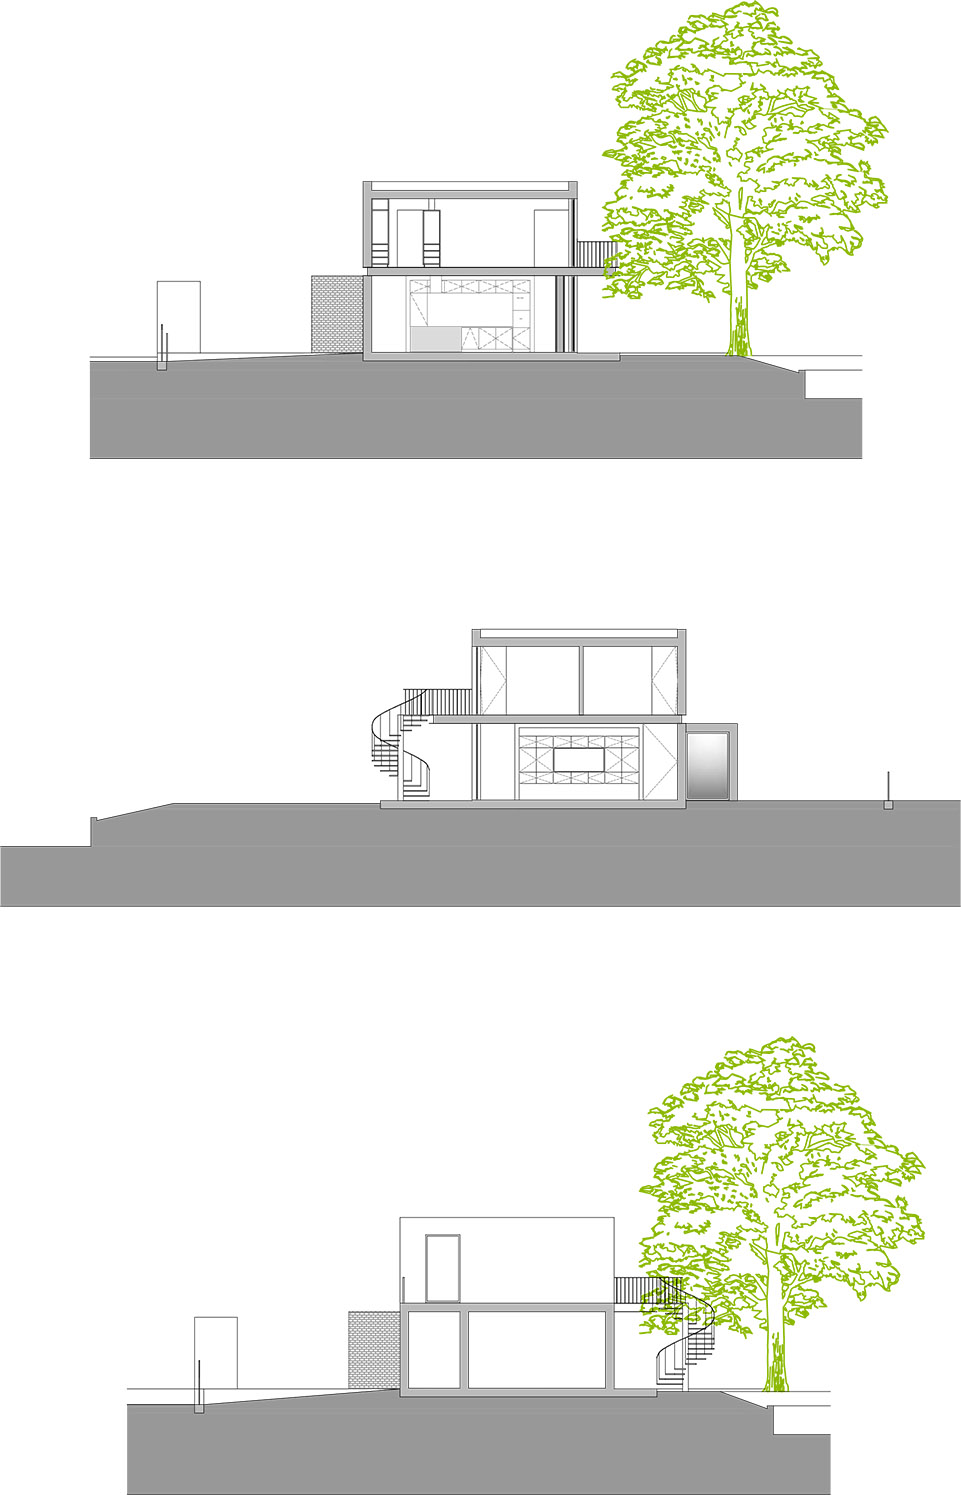
▼剖面图,section ©Skemba Studio
Project name: Casa do Sobreiro
Architecture Office: Skemba – Arquitectura|Engenharia,Lda.
Main Architect: Rui Faria
Collaboration:
Website:http://www.skemba.pt
E-mail: geral@skemba.pt
Facebook: https://www.facebook.com/skemba.pt
Instagram: https://www.instagram.com/skemba.arqeng
Location: Figueiró Santiago – Amarante
Year of conclusion : 2021
Total area: 318,08 m2
Builder:Fiscalização
Inspection: Engenharia
Engineering: Paisagismo
Light Design:
Acoustic Design:Hidráulica
Fluids Engineering :Térmica
Thermal Engineering: Identidade Visual
Illustrations:Decoração de
Architectural photographer: Ivo Tavares Studio
Website : http://www.ivotavares.net
More: Skemba Studio 更多请至:Skemba Studio on gooood









这棵大树让住宅提升了几个档次
DK
环境爽歪歪
慕了,这风景,这小院子,这泳池,这日升日落,在整个小烧烤,整个小party,美滋滋的生活啊
立面已经很赞了,内部更是完美,院子的感觉融合的很自然
这家人好幸福啊,小两口努努力生个三胎
自建房就是安逸