感谢 Studio Alexander Fehre 予 gooood 分享以下内容。更多关于他们,请至:Studio Alexander Fehre on gooood
Appreciation towards Studio Alexander Fehre for providing the following description:
直到2020年开业前夕,由日本建筑师山本理显设计的 “The Circle ” 一直都是瑞士有史以来最大的施工项目。除了两栋酒店之外,凯悦集团还想在它的新机场区开设办公室,目的是为自己的员工提供与来自世界各地的酒店客人同等质量的住宿和设施。除了表达对员工们的感谢,也同样希望创造一种激励性的工作环境——尤其考虑到员工们需要处理顶级酒店的日常事物。
Up until its opening in 2020, “The Circle ”project, designed by Japanese architect Riken Yamamoto, had been the largest construction project in Switzerland. Alongside two hotels, the Hyatt Group also wanted to open an office in the new airport district, with the aim of offering its own employees the same quality of stay and facilities it provides to hotel guests from all over the world. Besides being a way of expressing appreciation, there was also a desire for a stimulating workplace – especially considering that the employees deal with top-class hotels on a daily basis.
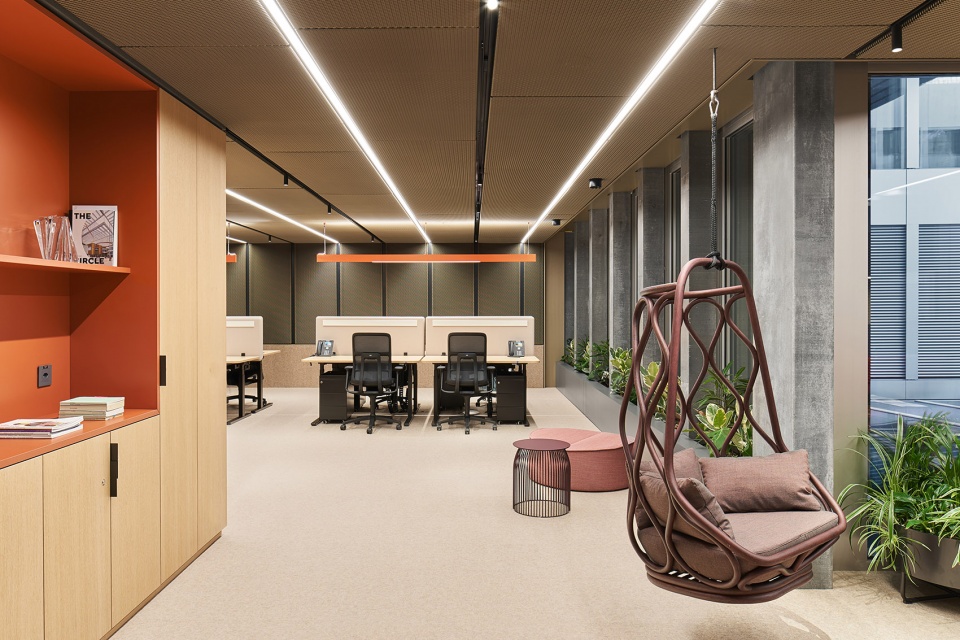
▼ 入口休息区已设有各种工作站和功能区,
the welcome lounge already houses a variety of workstations and functions ©Philip Kottlorz
为了满足这一需求,连锁酒店找到Studio Alexander Fehre事务所的专家们寻求意见——虽然他们自己可以设计酒店,但不是办公室——因此凯悦致力于寻找办公方面的专业人士的意见。Fehre团队并未将酒店和办公视为矛盾对立的两方,而是将其视为一种解决方法:即酒店和办公室的融合。
In order to fulfil this requirement, the hotel chain sought the expertise of Studio Alexander Fehre: they could design hotels themselves, but not offices – so Hyatt‘s motivation for seeking the advice of a selected expert. Fehre did not view this as a contradiction, but instead saw it as a solution:the merging of office and hotel.
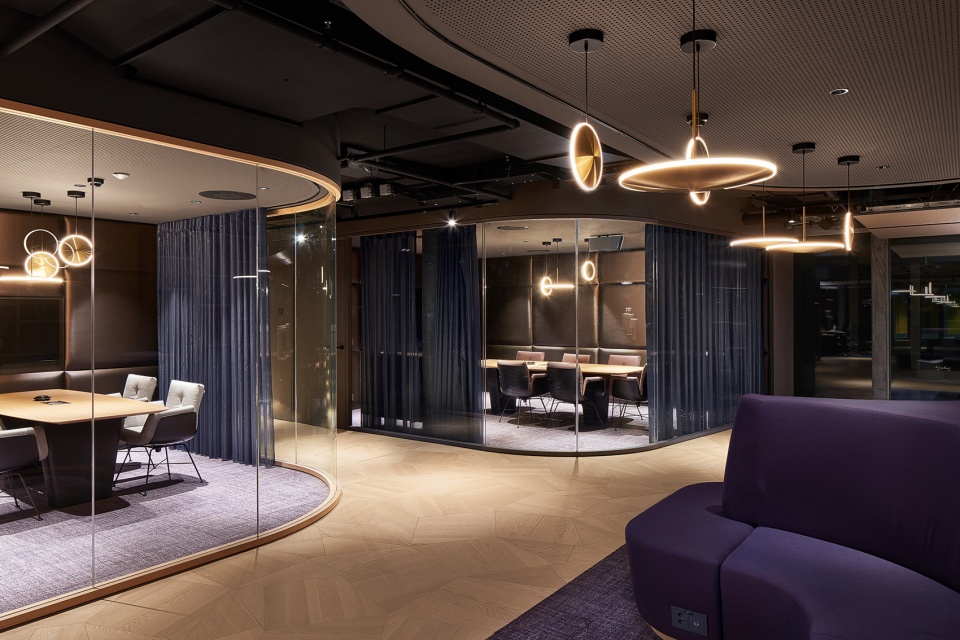
▼这些大型会议室本质上是开放和透明的,
these large meeting rooms are inherently open and transparent © Philip Kottlorz
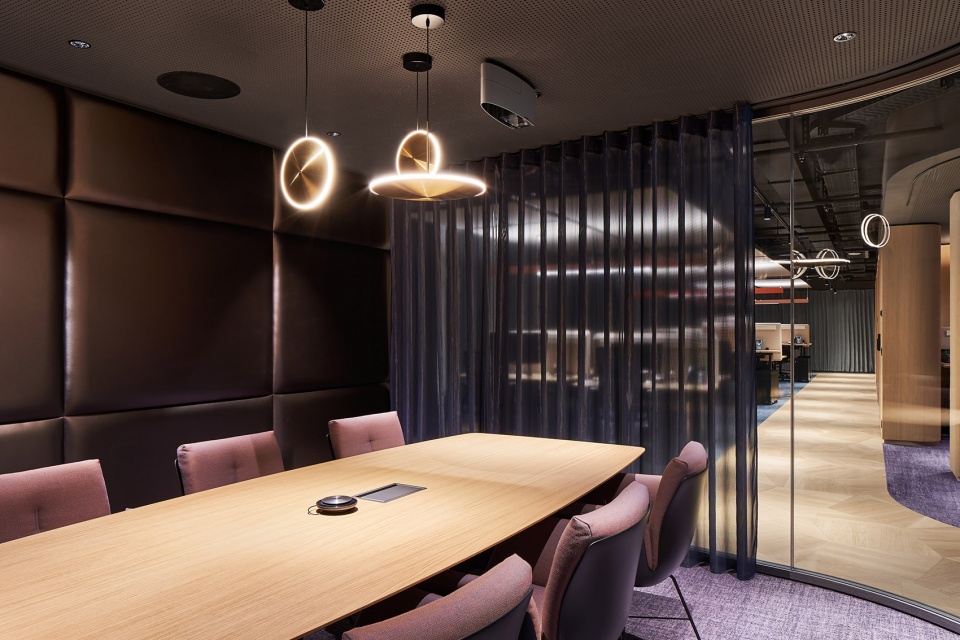
▼设计兼顾舒适性和视觉效果,墙面采用彩虹色金属面层,
designed for both comfort and visual appeal with iridescent metallic wall coverings © Philip Kottlorz
关键在于,一个现代化的办公场所能承受多少酒店特质?一开始,室内设计师和他的团队对于所有部门雇员的工作流程进行分析,并进行多层次的研究。未来的办公室必须考虑到已确定的需求并将其转译成设计手法。对于分析结果的评估确定了多层次的空间功能:从独立办公室到开放式合作空间,再到冥想空间。以及所有员工都达成共识的宽敞的开放式厨房。然而现有的建筑平面成为概念落地的最大挑战,因其与建筑的凹状形态不相符,在很多地方闲的不规则或偏移。
But how much hotel character can a modern workspace handle? To start off, the interior architect and his team analysed the work processes of employees across all departments and conducted cross-hierarchical surveys. The future office needed to take the identified needs into account and translate them into a design solution. The evaluation of the analysis resulted in a multilayered spatial programm: ranging from single offices to open spaces for collaboration to retreat areas for contemplation. And finally, a big open kitchen, about which all staff members were in full agreement. The existing floor plan proved to be the greatest challenge in the final realization, as it does not follow the concave shape of the building, but appears offset and irregular in many places.
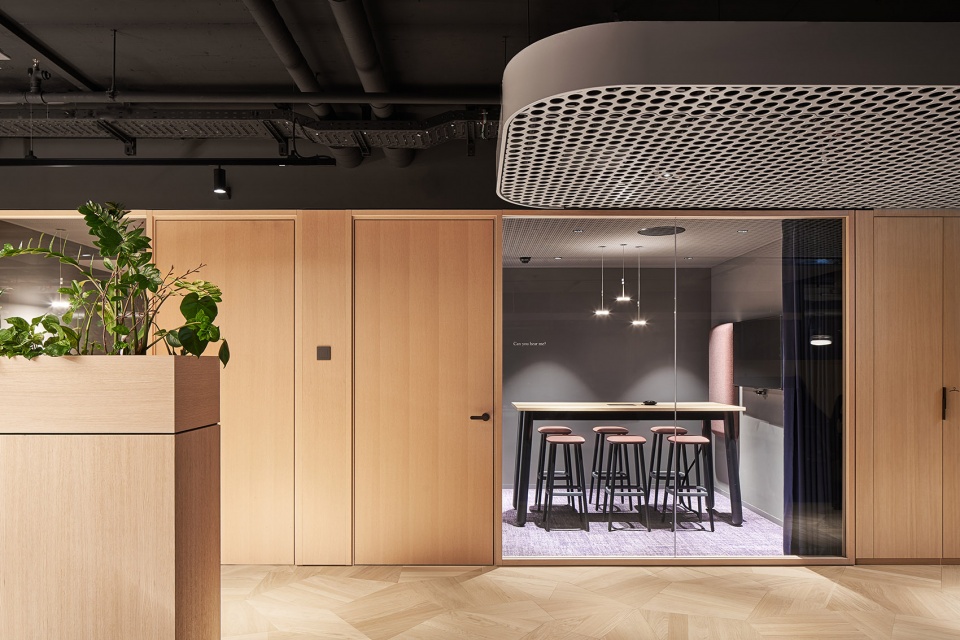
▼ 这些封闭式私人房间提供可定制的隐私,
these enclosed private rooms offer a customisable level of privacy © Philip Kottlorz
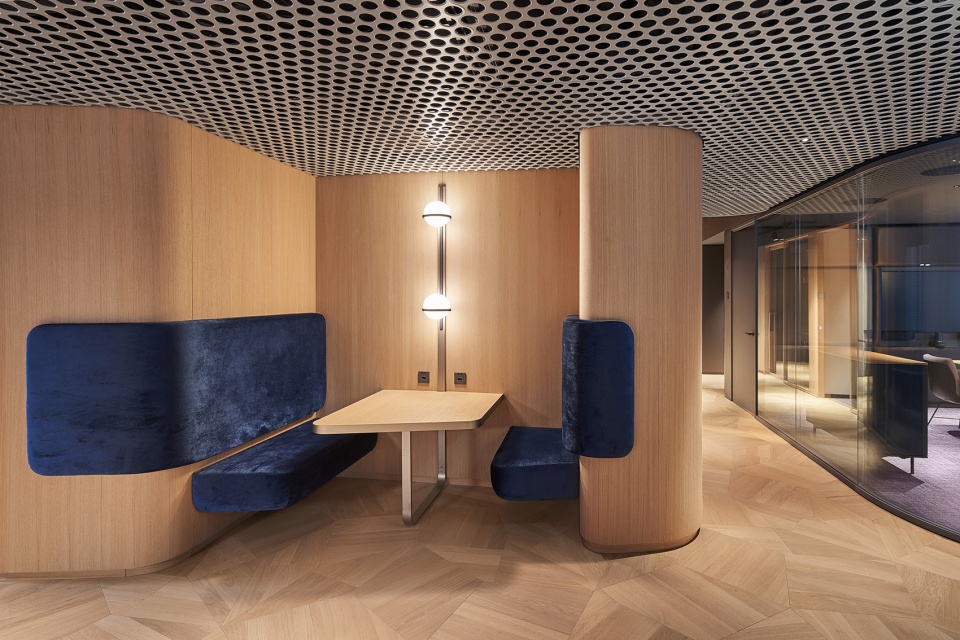
▼柔和的间接照明、奢华柔软的深蓝色天鹅绒软垫长椅和靠背,
Gentle indirect lighting, luxurious soft dark blue velvet upholstered benches with backrests © Philip Kottlorz
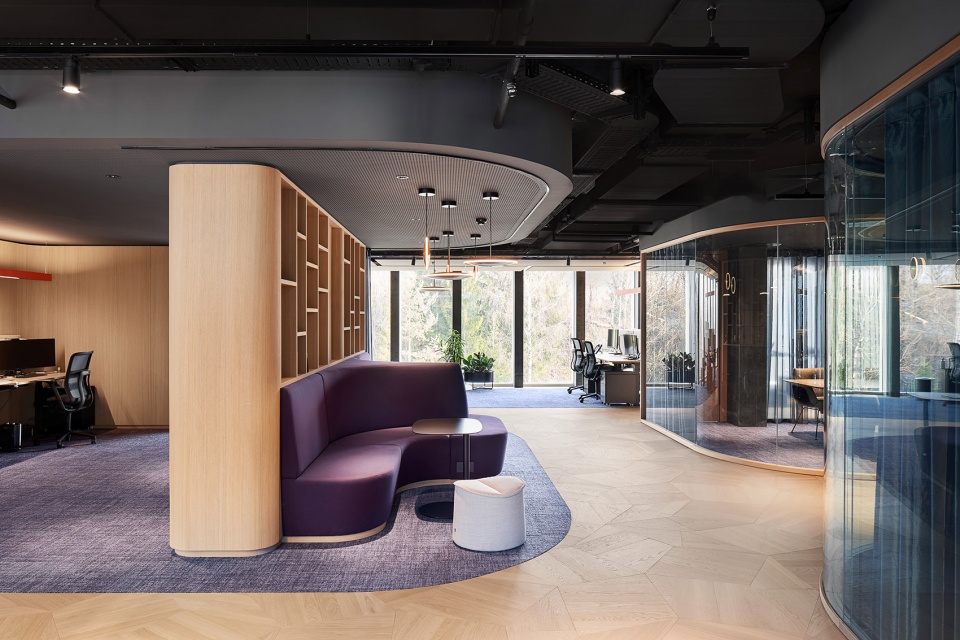
▼与共享办公桌区相邻的是内部图书馆,采用紫色纺织品和定制橡木书架,
Adjacent to the shared desk area is the in-house library, featuring purple textiles and bespoke oak shelving © Philip Kottlorz
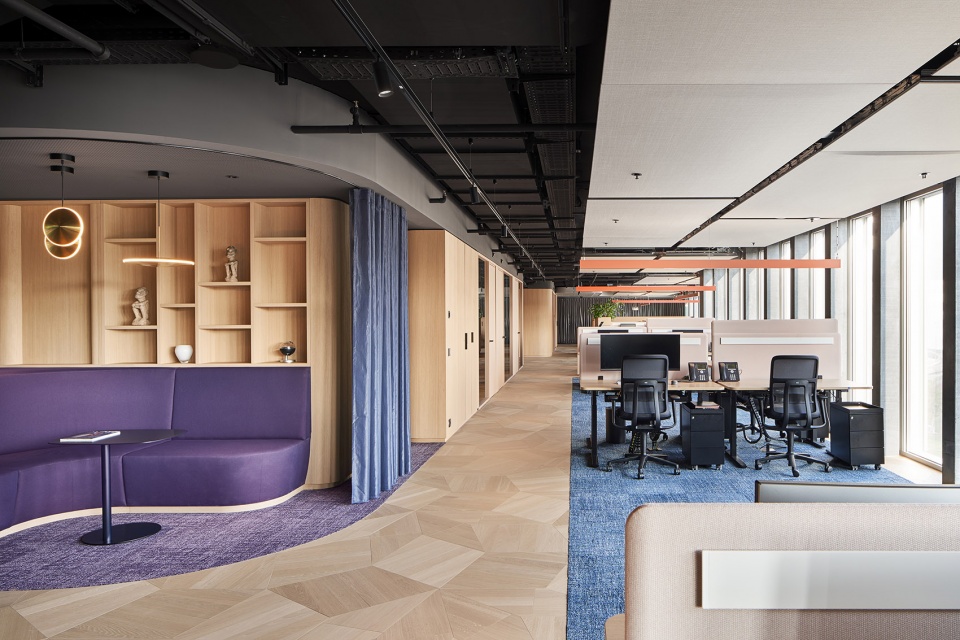
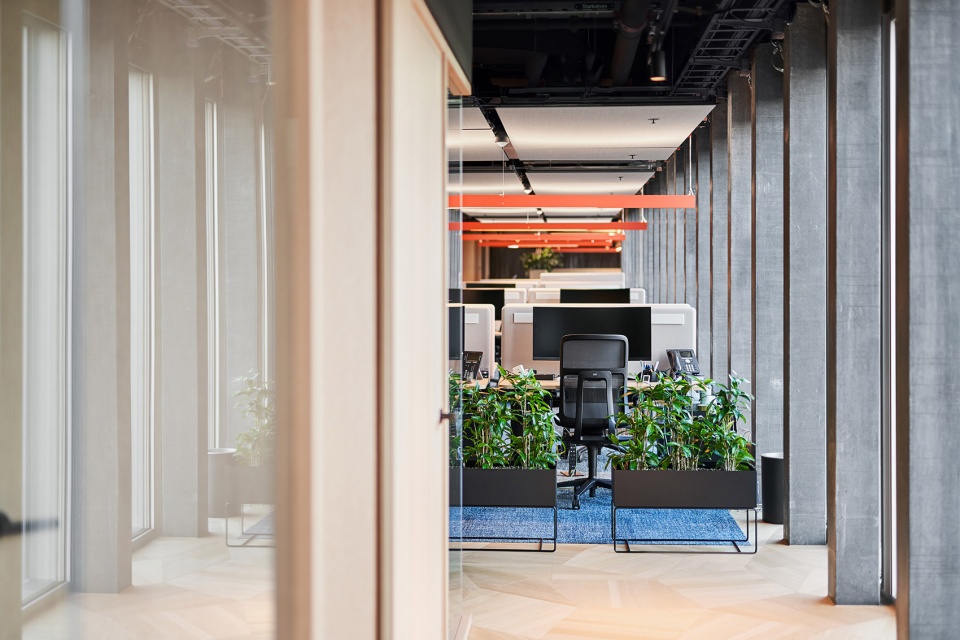
▼封闭式会议室和会议室以橡木和玻璃为外墙,分布在工作空间的中心核心周围,
Wrapped in oak and glass fronts, the closed focus and meeting rooms are spread around the central core of the workspace © Philip Kottlorz
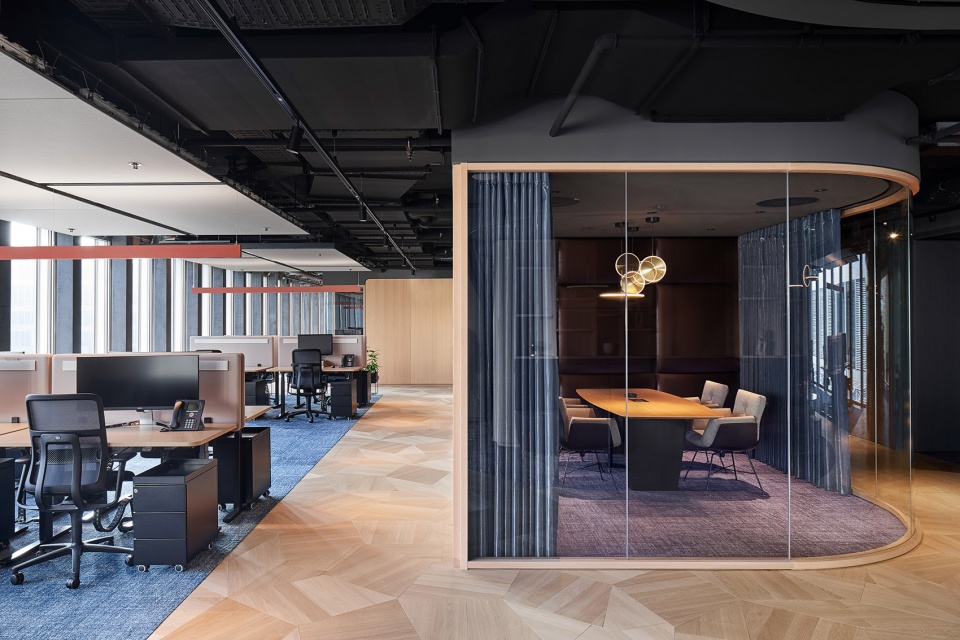
▼这个工作岛位于封闭的重点房间和开放的办公区之间,适合更随意地工作,
Situated between enclosed focus rooms and open office zones, this work island is for working more casually© Philip Kottlorz
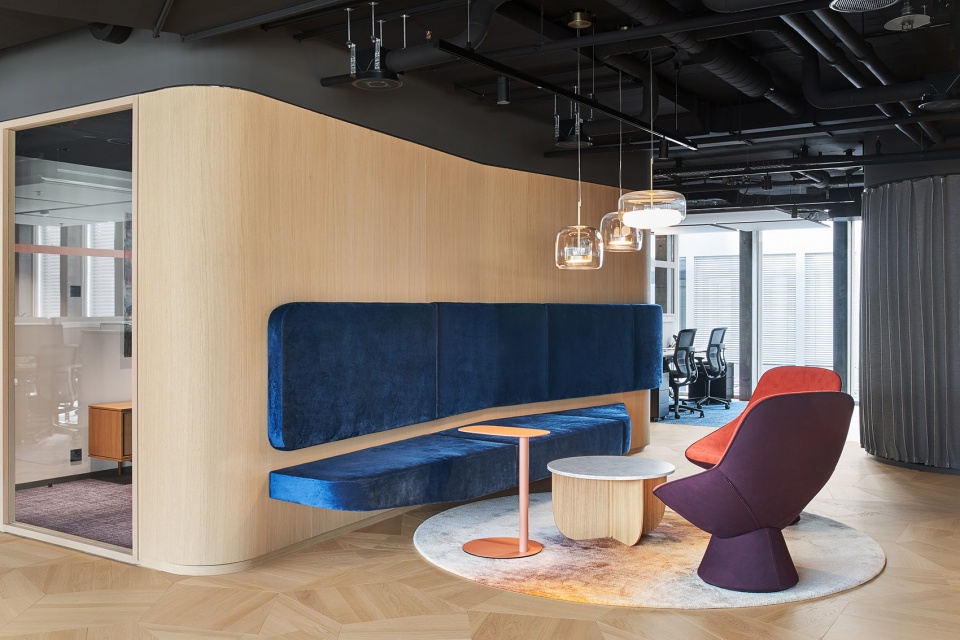
▼厨房和休息室是凯悦办公室最热闹的地方,
The kitchen and break room understandably ends up being the liveliest area in the Hyatt Office © Philip Kottlorz
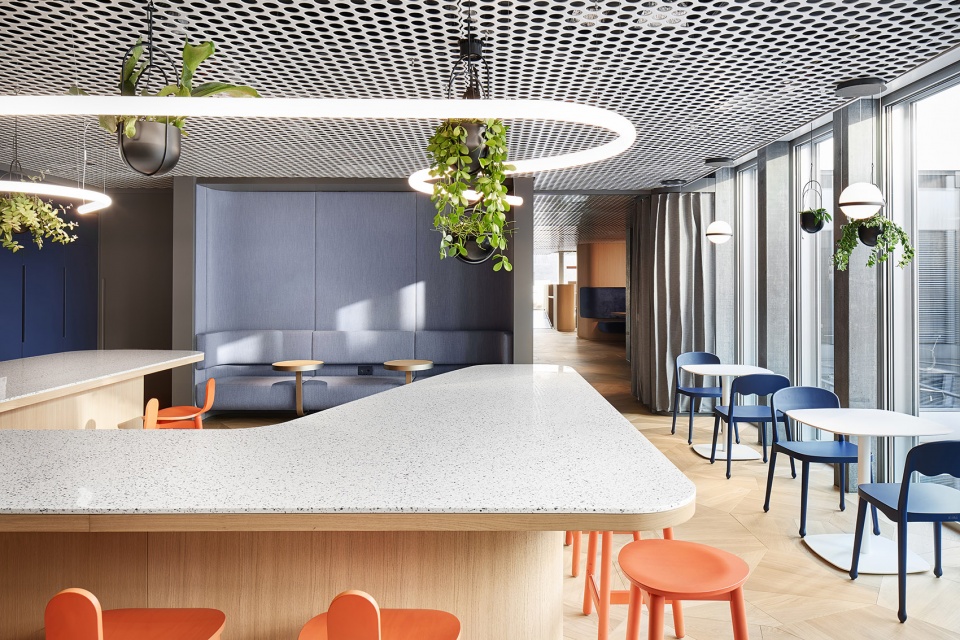
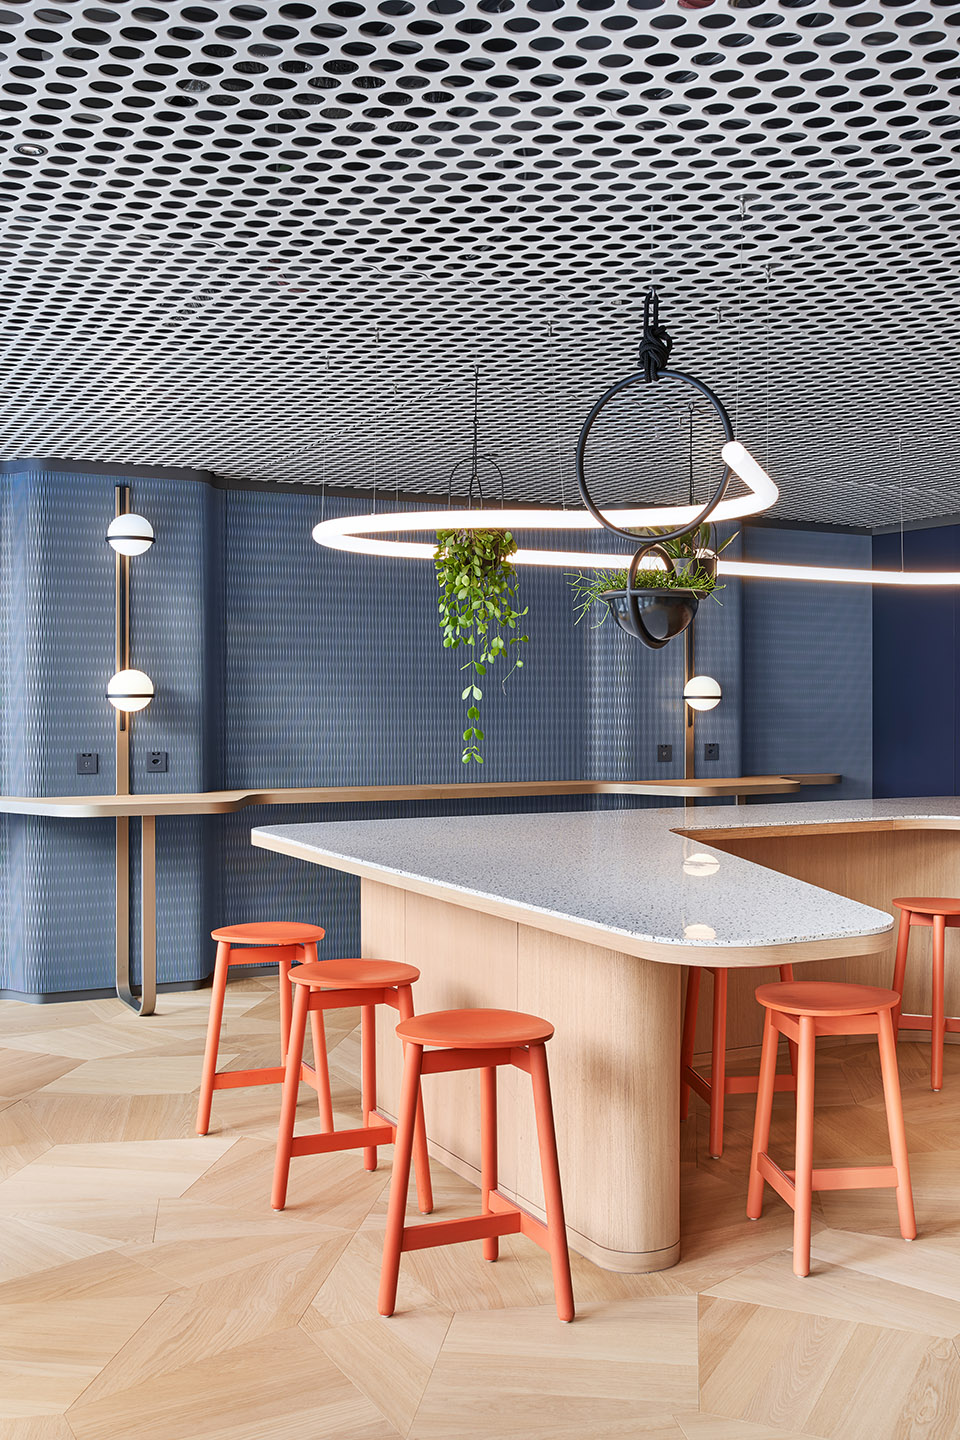
▼多边形橡木镶木地板、弧形照明和厨房台面以及圆角细节,
The polygonal oak parquet-curve-shaped lighting and kitchen counter, as well as the rounded corner details ©Philip Kottlorz
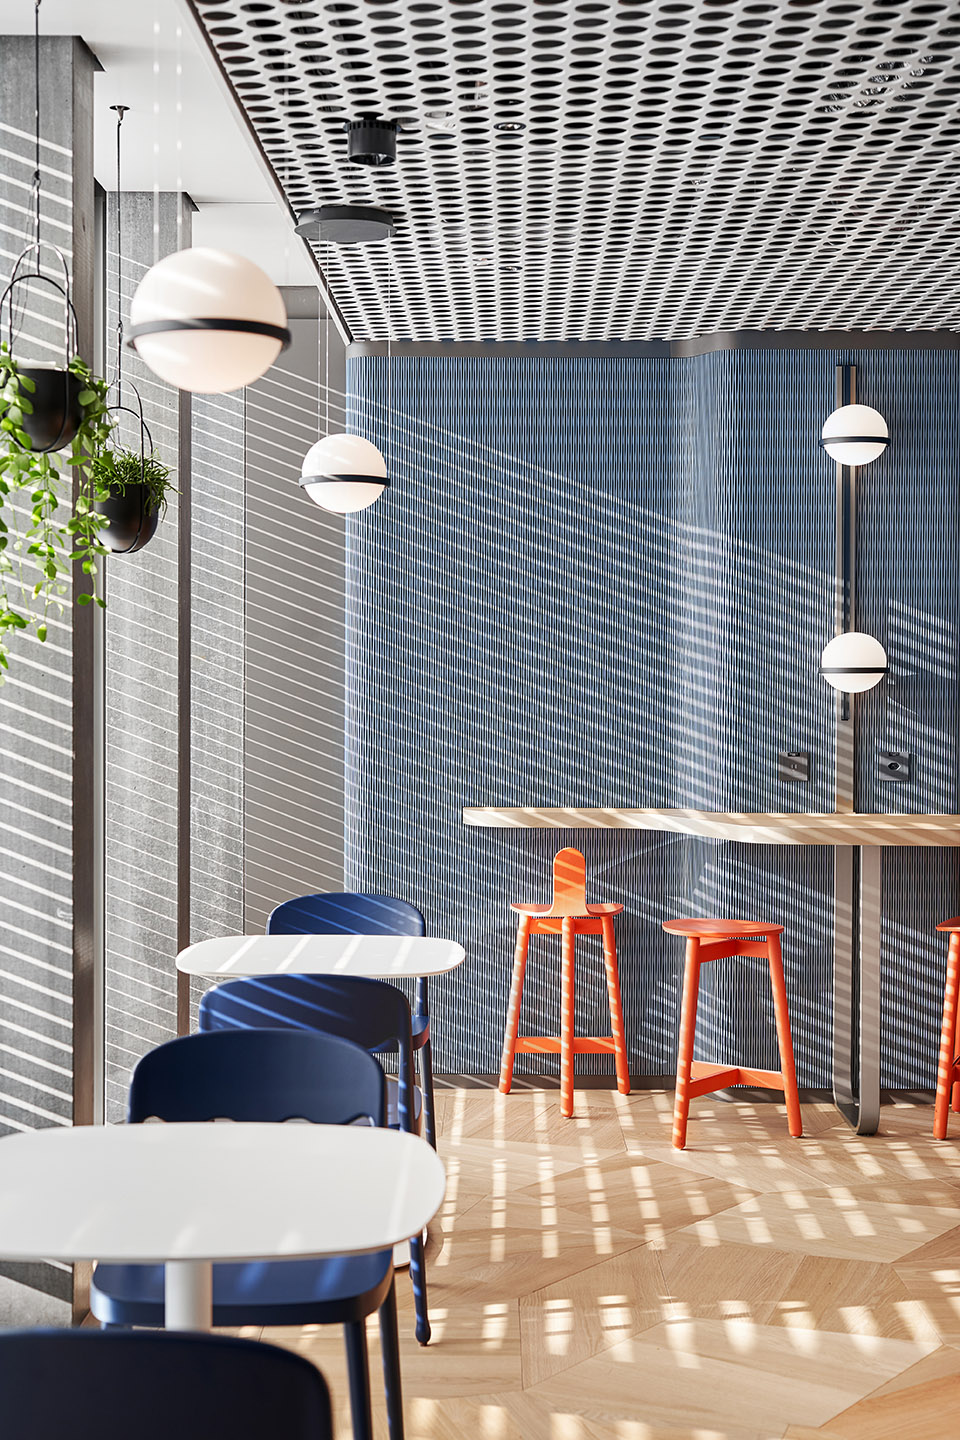
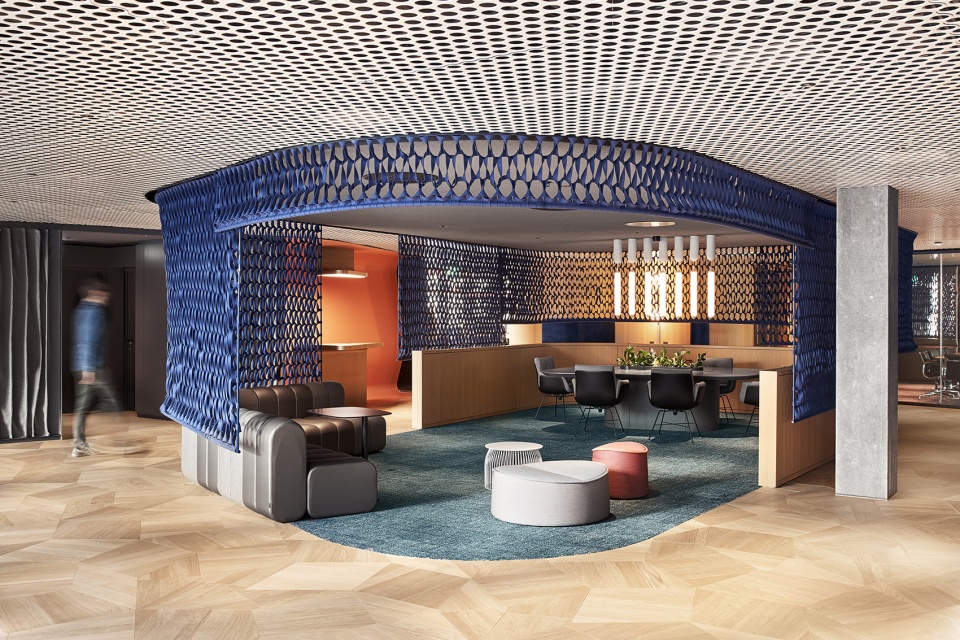
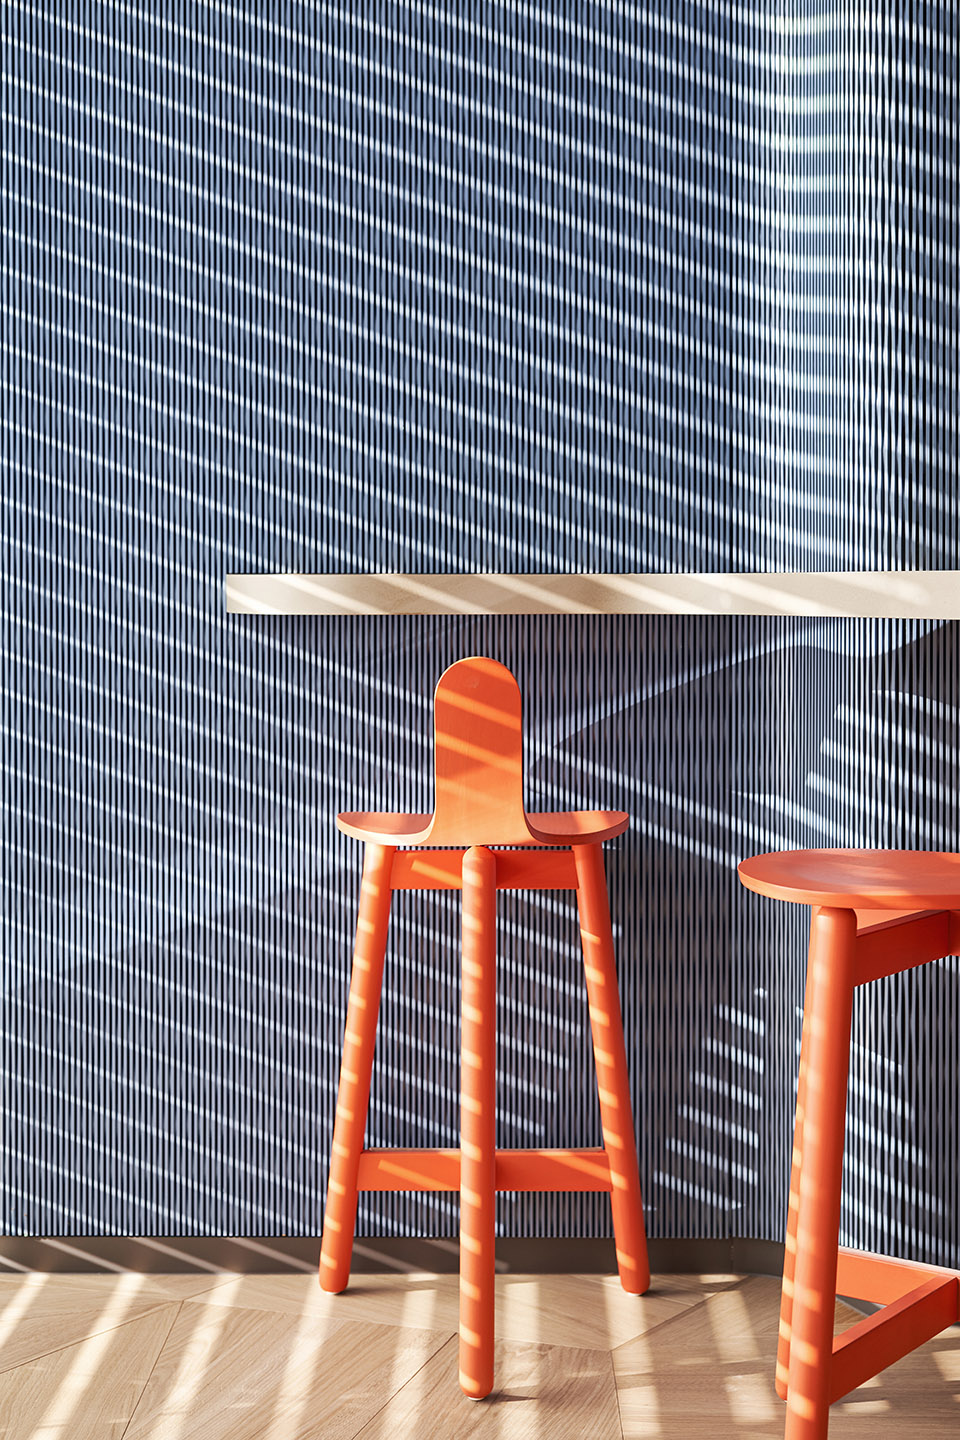
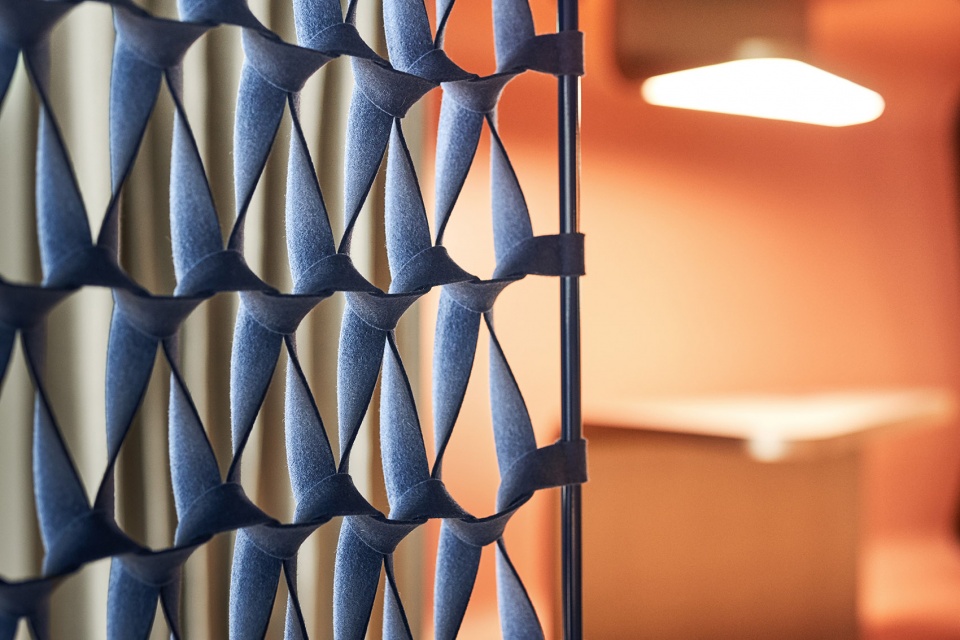
▼涂有蓝色漆面的柔性木镶板具有隔音效果,
the flexible wood panelling, coated with a blue lacquer finish, has acoustic qualities©Philip Kottlorz
”现有的平面相对而言较为碎片化,想要在不牺牲效率或空间品质的前提下将所有事物集聚在一个空间内颇有挑战性。办公室不应该只是一个工作的场所,更应该成为到达且宾至如归的场所。最终,设计需要创造一处宽敞慷慨且和谐的氛围。”
——Alexander Fehre,设计师
“The floor plan was relatively fragmented and it was a challenge to bring everything together in one space without sacrificing efficiency or quality of space. The office should not only be a place to work, but also a space to arrive and feel at home at. In the end, it‘s always about creating a generous and harmonious atmosphere.”
——Fehre says
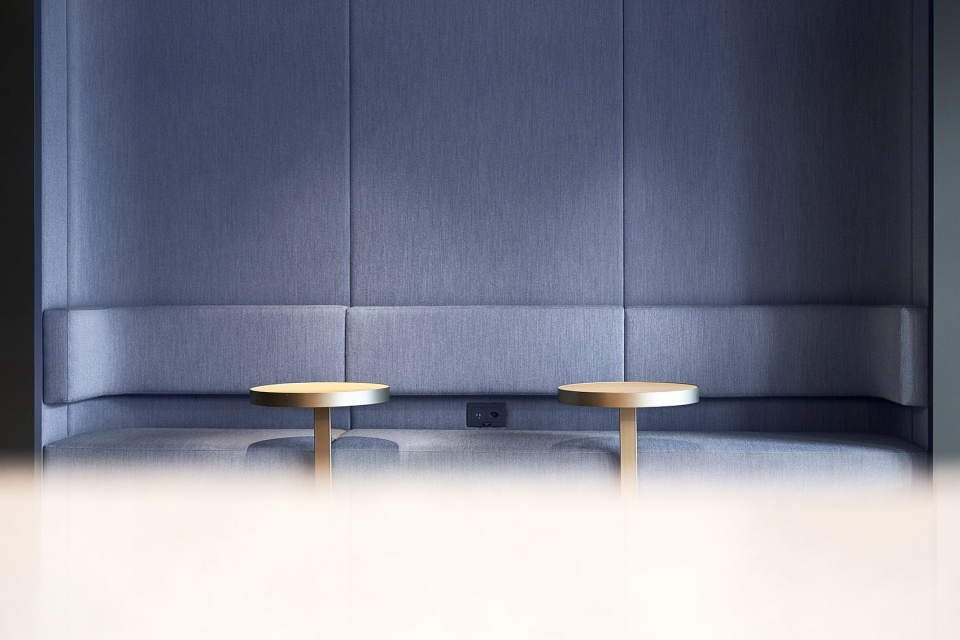
▼这个凹进去的空间配备了一体化电源插座和两张小铜桌,是一个绝佳的咖啡休息场所,
Equipped with integrated power sockets and two small brass tables, this alcove makes a great coffee break spot ©Philip Kottlorz
在这一层面,经常出差的工作人员们需要在航班之间快速办公并在下一班航班登机前和同事会面。因而,通过增设小座位,最大限度地减少了流通区域,为原本死气沉沉的空间注入了真正的功能性。设计的其中一个主题是圆角,这些设计为会议室、众多座位、视觉分隔的功能区或厨房台面赋予了柔和的外形。
In this way, frequently travelling employees should be able to check in at the office between flights and catch up with colleagues before boarding their next flight. Consequently the circulation areas were minimized by adding little seating nooks that infuse the otherwise dead space with real functionality. A leitmotif of the design are the rounded corners, which give the conference rooms, numerous seating niches, visually separated functional zones or the kitchen counter a soft shape.
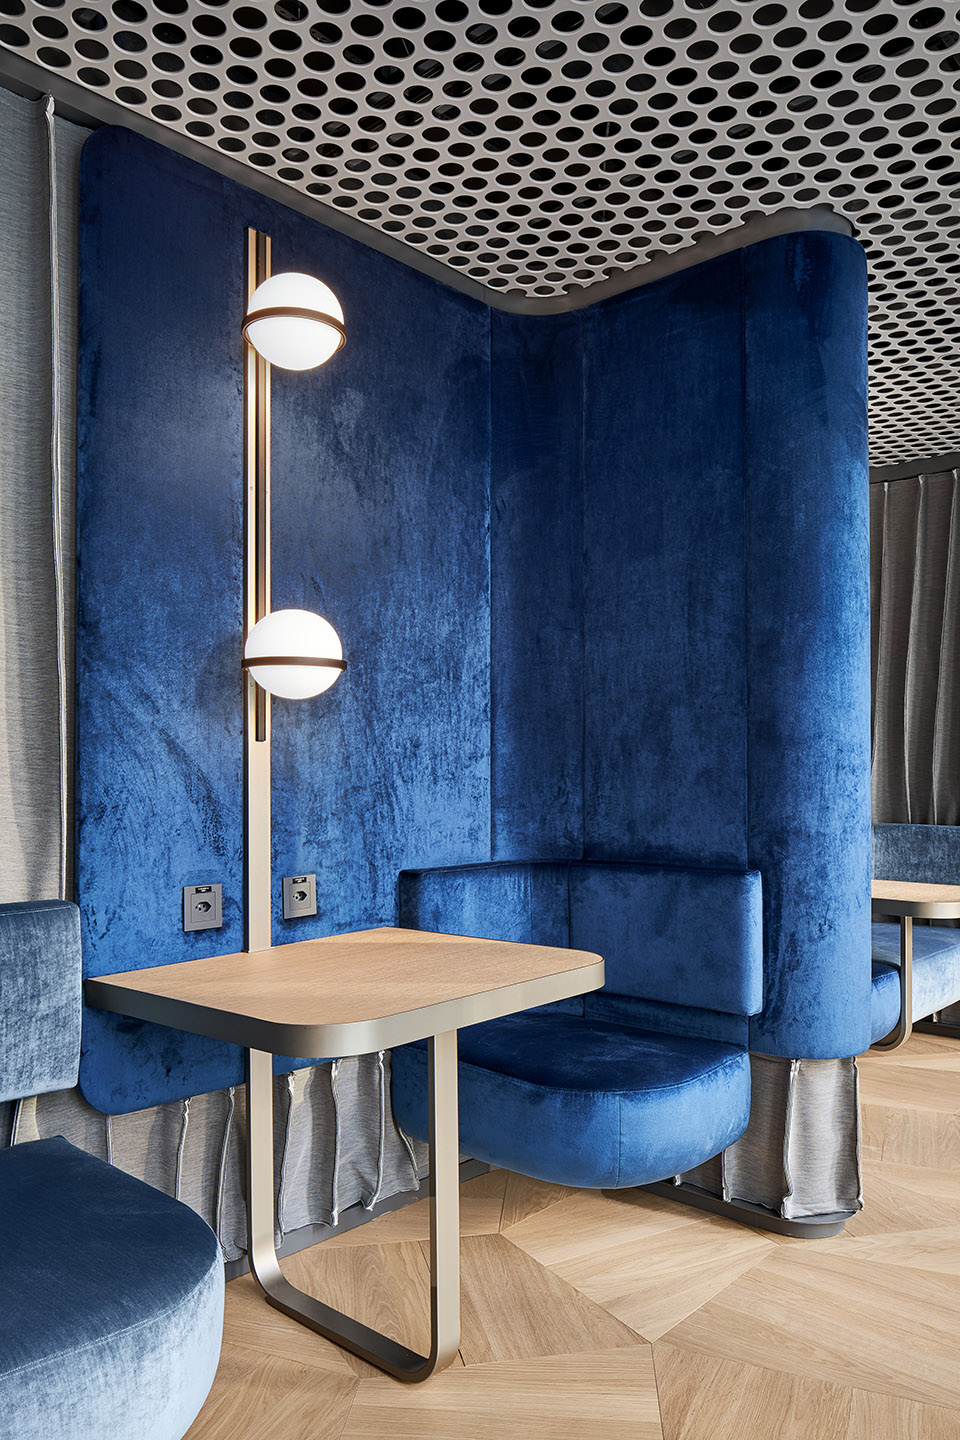
▼这些奢华的天鹅绒凹室是快速、安静休憩的绝佳场所,
these luxurious, velvety alcoves are the perfect spot for a quick, quiet retreat©Philip Kottlorz
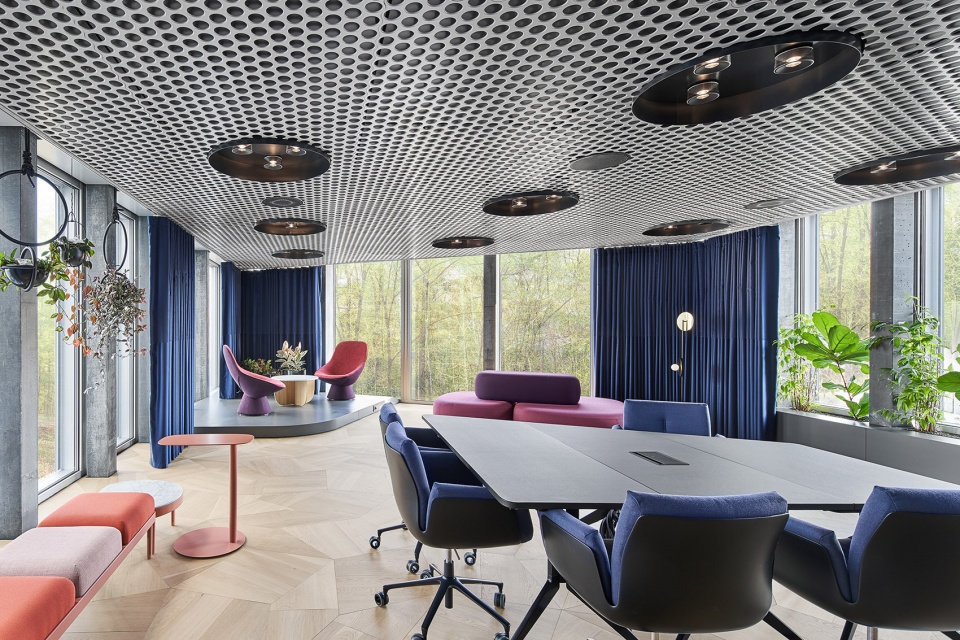
▼开放式的车间空间为会议期间的分组讨论提供了几个额外的座位区,
this open-plan workshop space offers several additional seating areas for breakout moments during meetings ©Philip Kottlorz
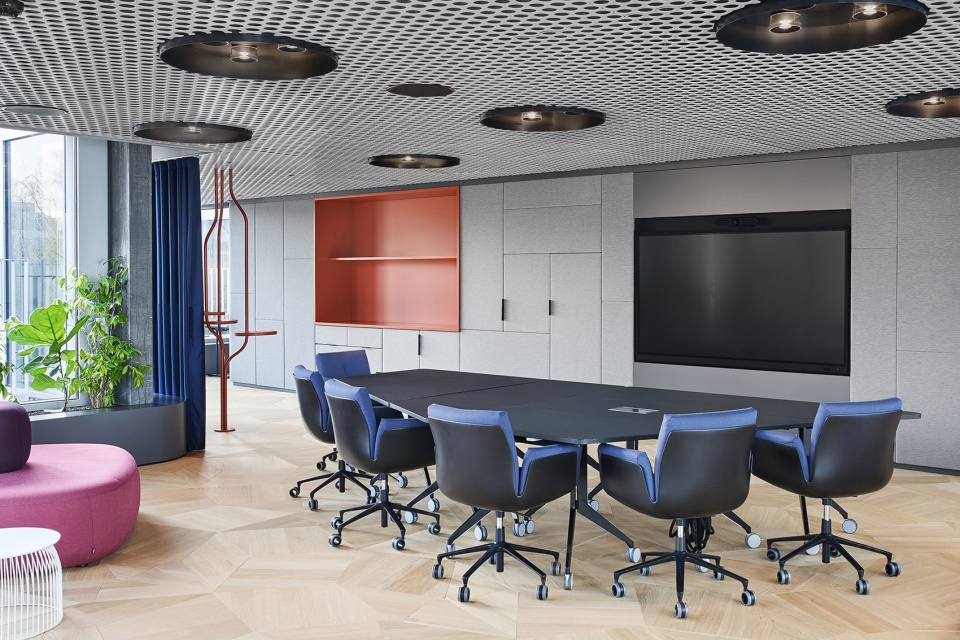
▼宽大的嵌入式储物柜横跨整面墙,柔和的灰色织物为其披上了华丽的外衣,营造出宁静的氛围,
A soft grey fabric dresses the large built-in storage unit spanning the entire wall and creates a calm atmosphere ©Philip Kottlorz
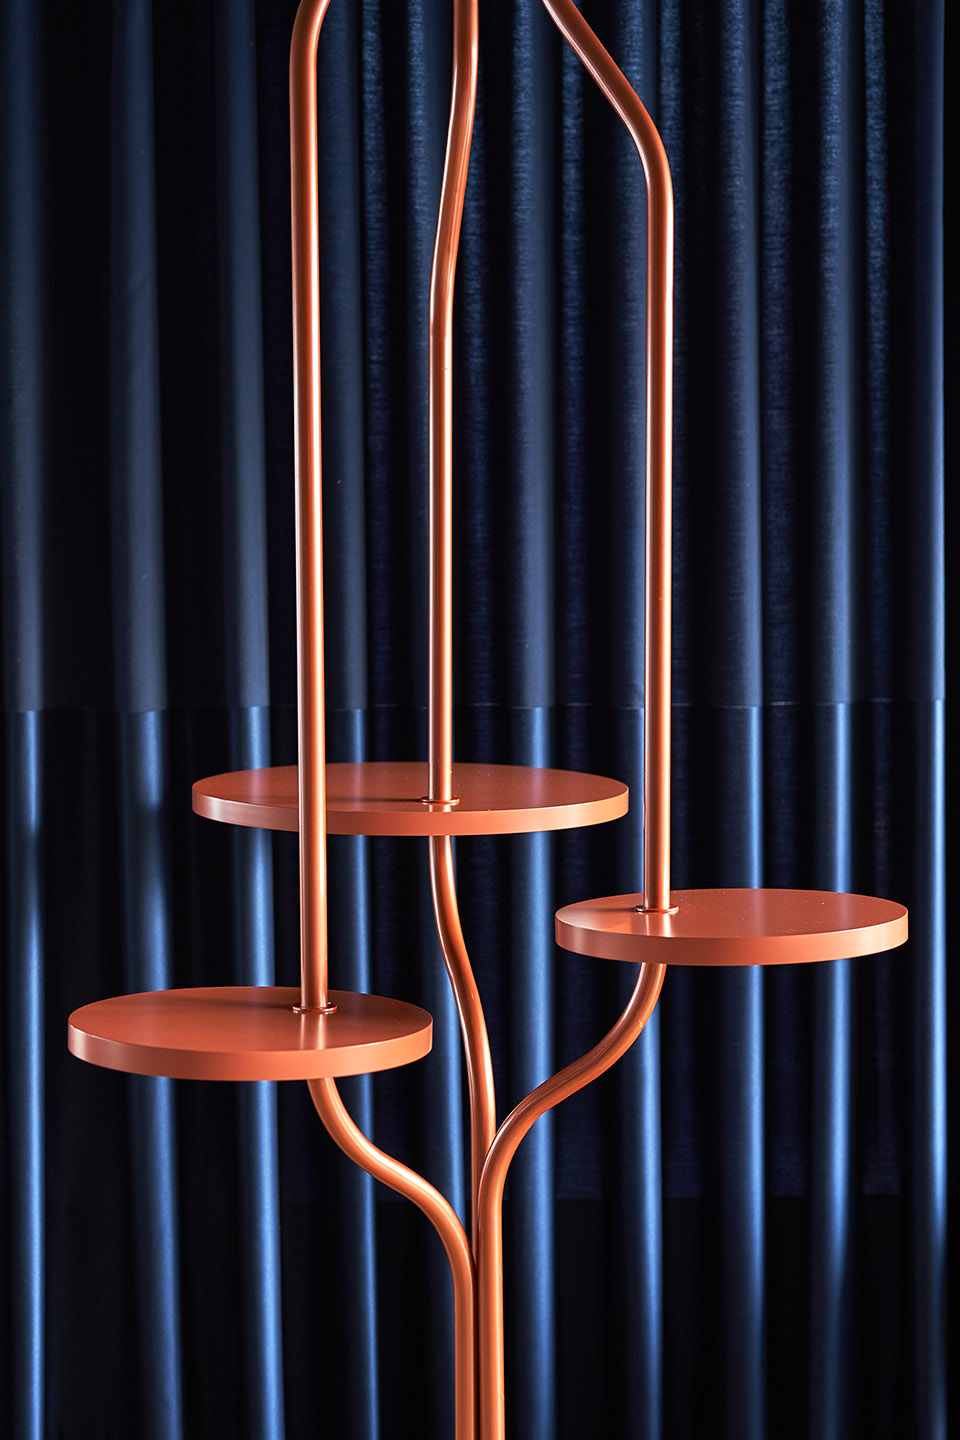
▼窗帘上闪烁的浓郁蓝色光泽使这一色彩斑斓的展示更加耀眼夺目,
the rich blue shimmer of the curtain makes this colourful display pop even more ©Philip Kottlorz
一个具有酒店品质的办公空间
An office environment with hotel flair
办公室提供各种非正式会议区域,在流畅而精心设计的平面上,开放区域和私密空间交替出现。五彩缤纷的金属面板增添了别样的空间品质,也为居于内侧,日照较少的会议室提供舒适的环境。虽然办公室的设计容量是80人,但Alexander Fehre强调该空间不只是着眼于当下,也着眼于未来的增长,辅以一些智能化介入措施,空间可以变得更为宽敞。
The office offers various areas for informal meetings and alternates between open and closed zones on a flowing yet carefully crafted floor plan. Iridescent metallic wall panelling adds special effect and cosiness to meeting rooms that are located on the inner side and receive less daylight. Although the office was laid out for 80 people, Alexander Fehre emphasises that it is not only intended for the present, but also considers future growth; and with a few clever interventions, it can be made more spacious.

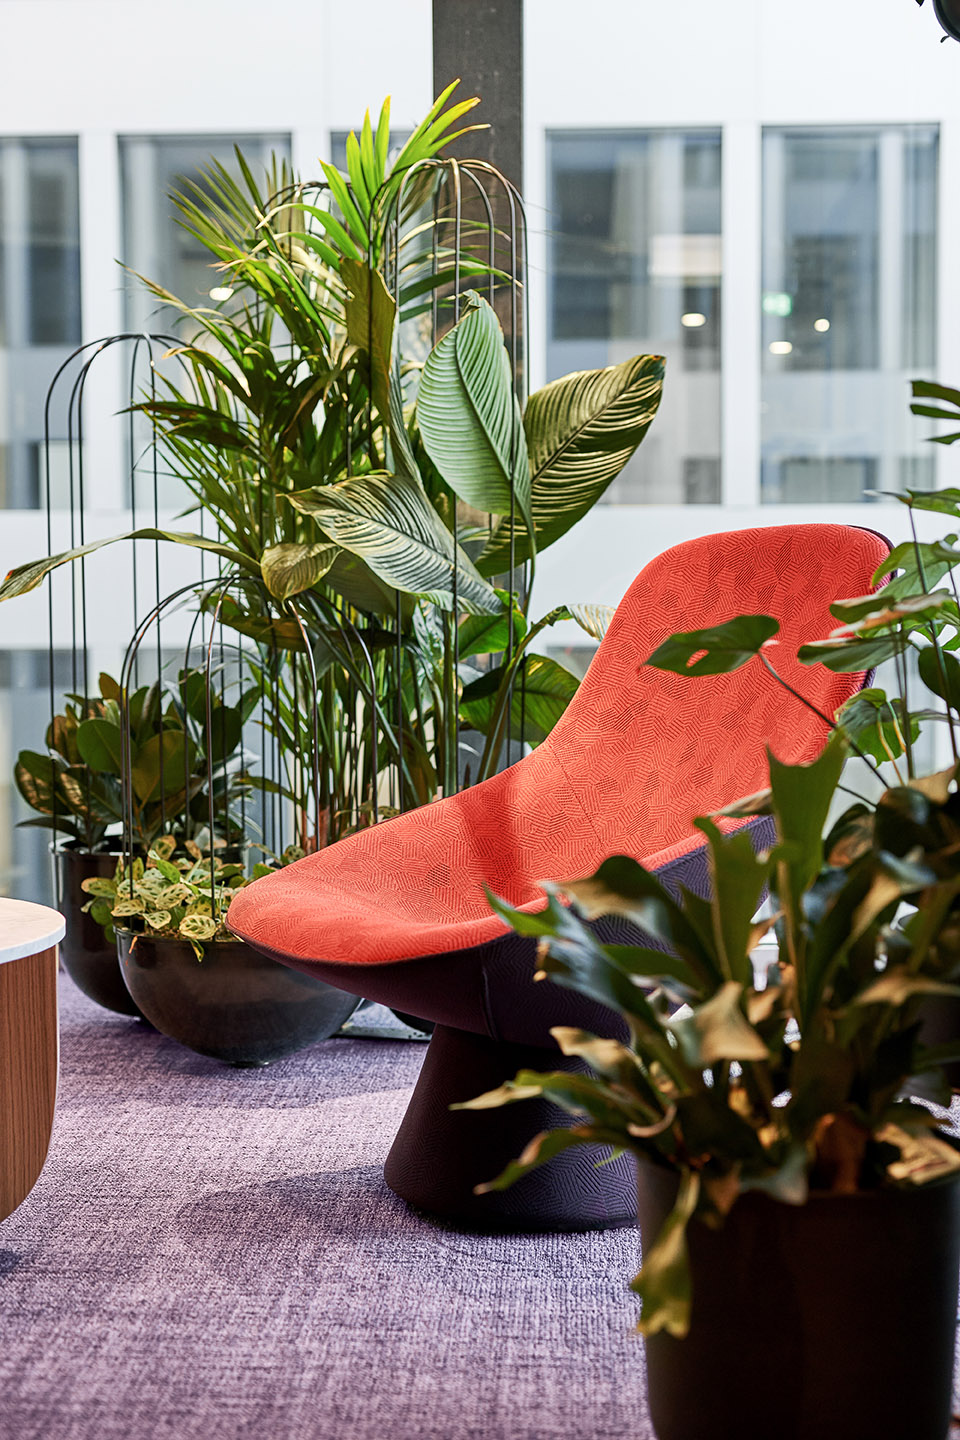
▼令人放松和兴奋的入口区,
an equally relaxing and stimulating entry area ©Philip Kottlorz
▼主入口转入休息室,
Main entrance turns lounge ©Philip Kottlorz
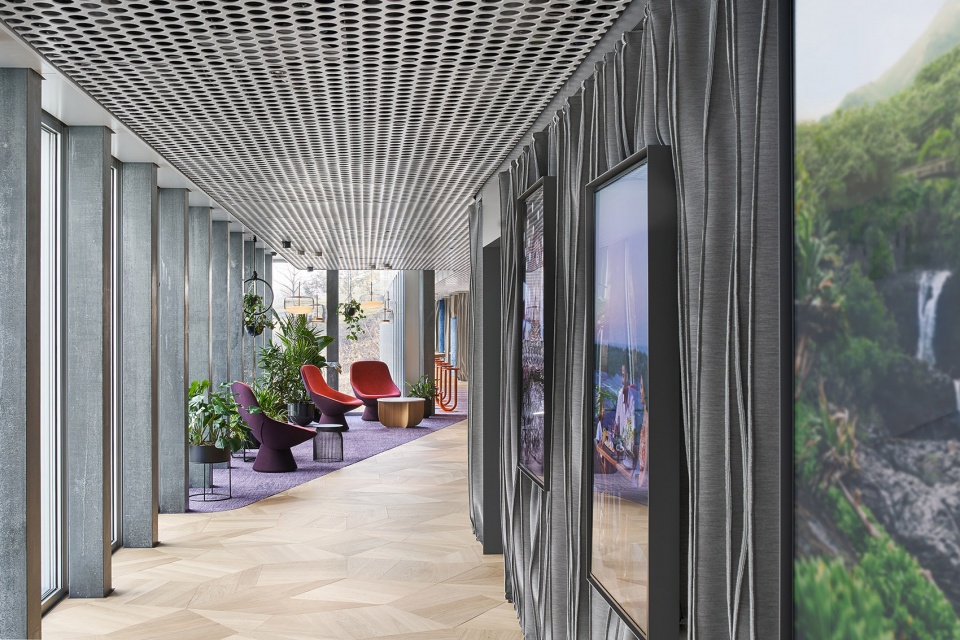
▼将走廊改造成视野开阔的工作站,
transform this hallway into a workstation with a view ©Philip Kottlorz
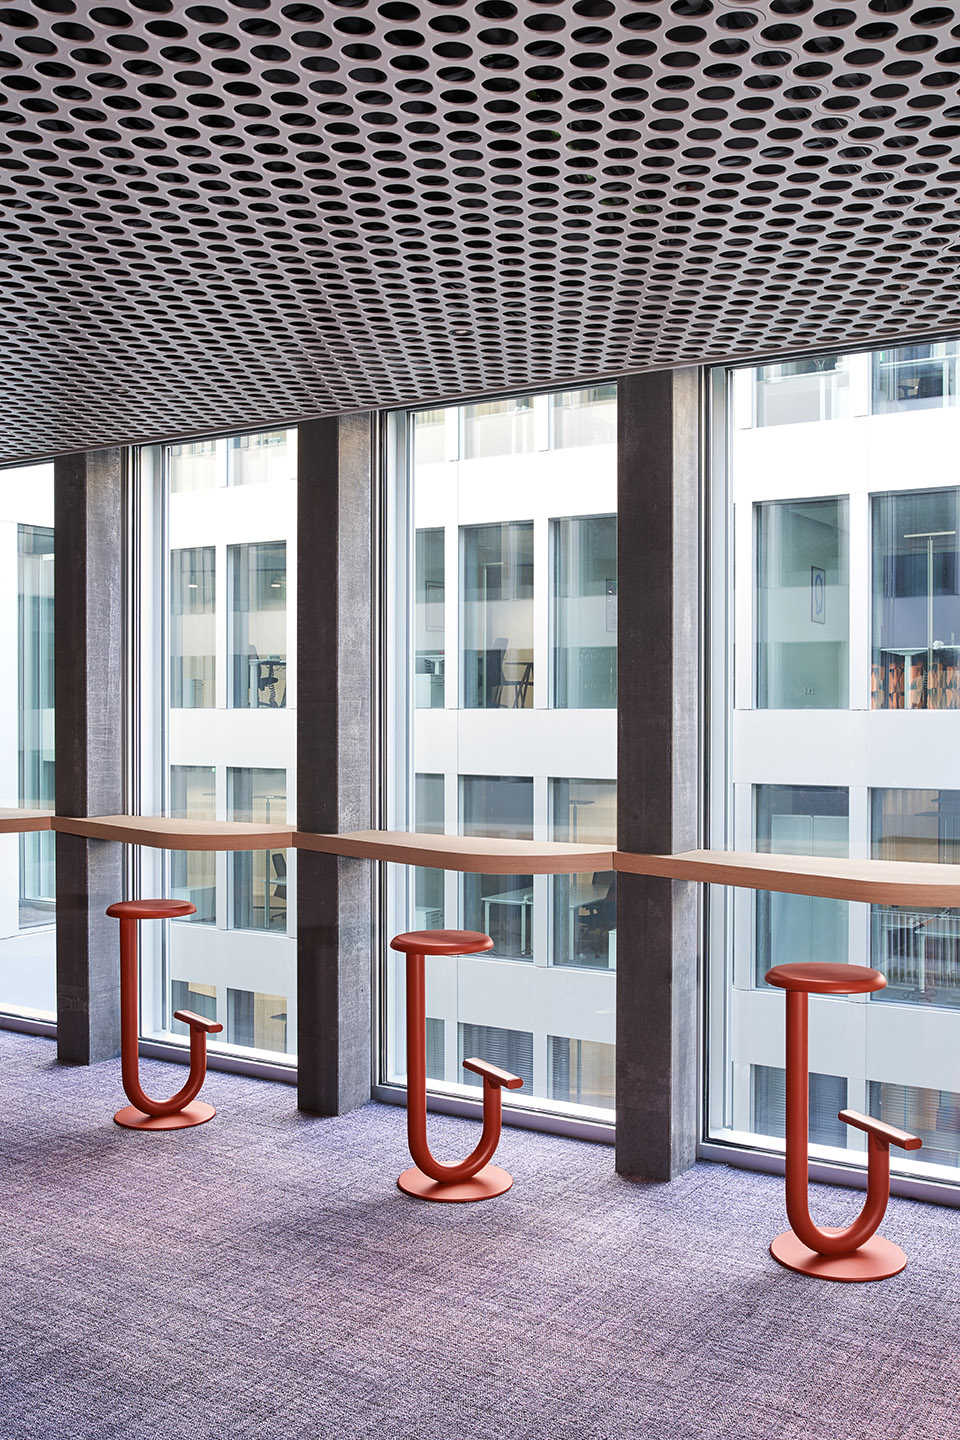
凯悦办公室的设计成功的融合了专业性和舒适性。不同空间的多功能结合和定制的产品为未来酒店的发展创造了令人振奋的环境,不仅仅是简单的复制酒店的美学。采用的材料如编织的墙壁镶板,多边形橡木镶木地板以无方向性的图案铺设,这些在办公空间很少见的材料和铺满地毯的区域创造了一种舒适的氛围。
The design of the Hyatt office succeeds in creating a blend of professionalism and hospitality. The versatile programm spread over the different spaces as well as the custom-made products produce a stimulating environment for the development of future hotels without simply replicating their aesthetics. Materials such as textile wall panelling, polygonal oak parquet laid in a non-directional pattern – unusual in workspaces and carpeted areas embedded in them create a cosy ambience.
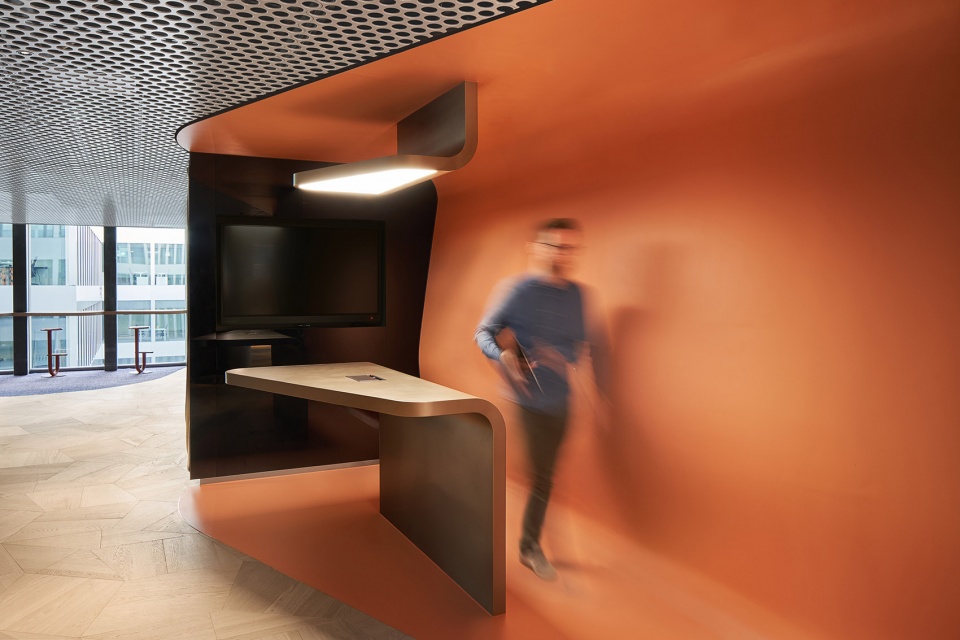
▼出发前进行一对一快速演示的绝佳地点,
perfect spot for quick one-on-one presentations pre departure ©Philip Kottlorz
▼ 福利和人力资源区,Well-being and HR zone ©Philip Kottlorz
当被问到项目的亮点时,Fehre总结道:“客户本身即是项目的亮点。我们被委托去设计一个办公室和酒店的混合体。我非常享受去探索这其中的关系,尤其是处于这样一种充满挑战的布局之中。项目体现了酒店行业的一种自信和对员工们的感谢。”
When asked about the highlights of the project, Fehre concludes: “The client itself. We were invited to design a hybrid of office and hotel. I really enjoyed exploring this relationship, especially on such a challenging layout. The project reflects the self-confidence of the hotel industry as well as the appreciation of its employees.”
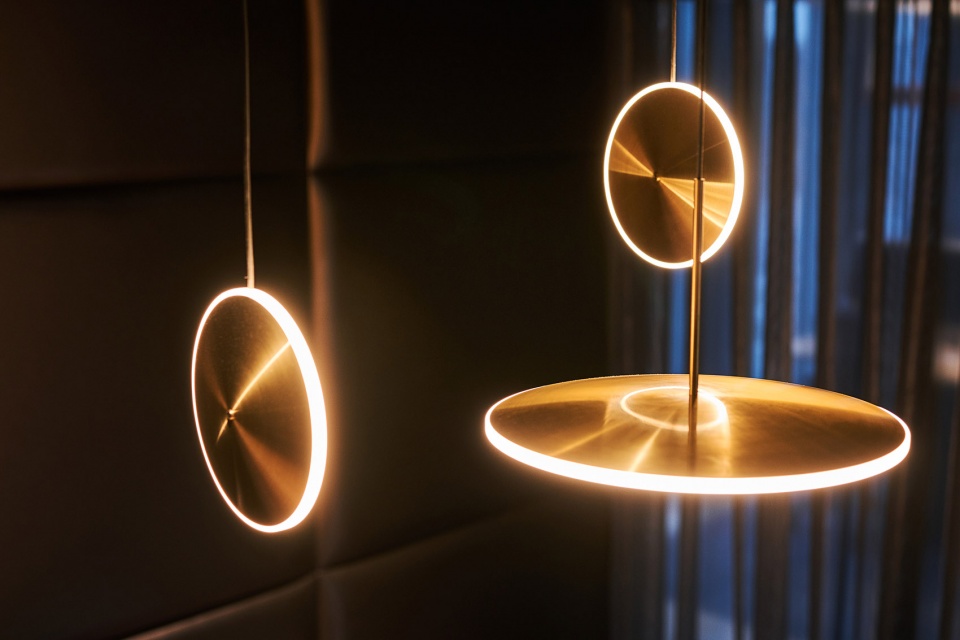
▼ 灯具让工作空间充满光彩,让人联想到酒店的休息室,
fill the workspace with a luminous glow reminiscent of that found in a hotel lounge ©Philip Kottlorz
▼编织细部,textile detail ©Philip Kottlorz

▼家具细部,furniture detail ©Philip Kottlorz
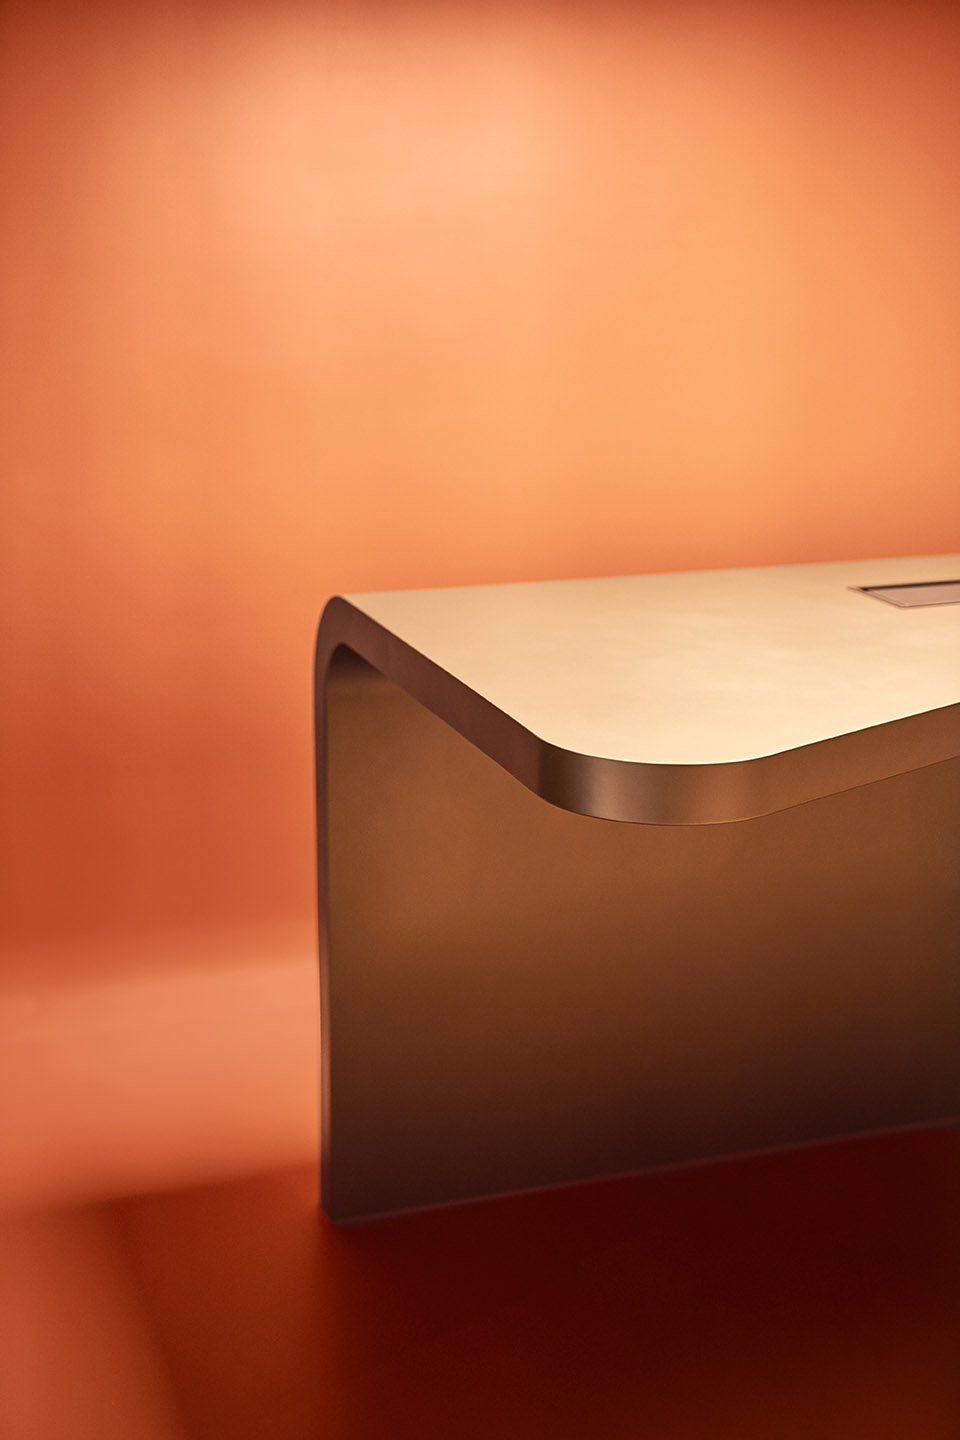
Project:Hyatt At The Circle
Team:Alexander Fehre; Sebastian Zaune; Inna Strokous
Type: Office
Size: 1.500 m²
Year: 2021
Location:Zürich, Switzerland
Photography:Philip Kottlorz
Press: Katja Silbermann
More: Studio Alexander Fehre 。更多关于他们,请至:Studio Alexander Fehre on gooood








隔断很有思路
DK
又是一个没有平布的案子,绒布放在那里,冬天会不会有静电?我不知道。而且国外的人怎么都喜欢在会议室拉帘子,奇了个怪了
绒布和编制都很赞,适合洽谈的地方
小巧的商务感
把Hyatt装成汉庭3.5