
感谢来自 ROOVICE 对gooood的分享。更多请至:ROOVICE on gooood
Appreciation towards ROOVICE for providing the following description:
该项目位于东京高井户一座上世纪70年代建成的大楼七层内,这是一座常规的3LDK公寓,在业主David Buchler和Koichi Tanabe的创意理念指导下,由Roovice设计翻新。
▼室内概览,Overview of the interior ©Akira Nakamura
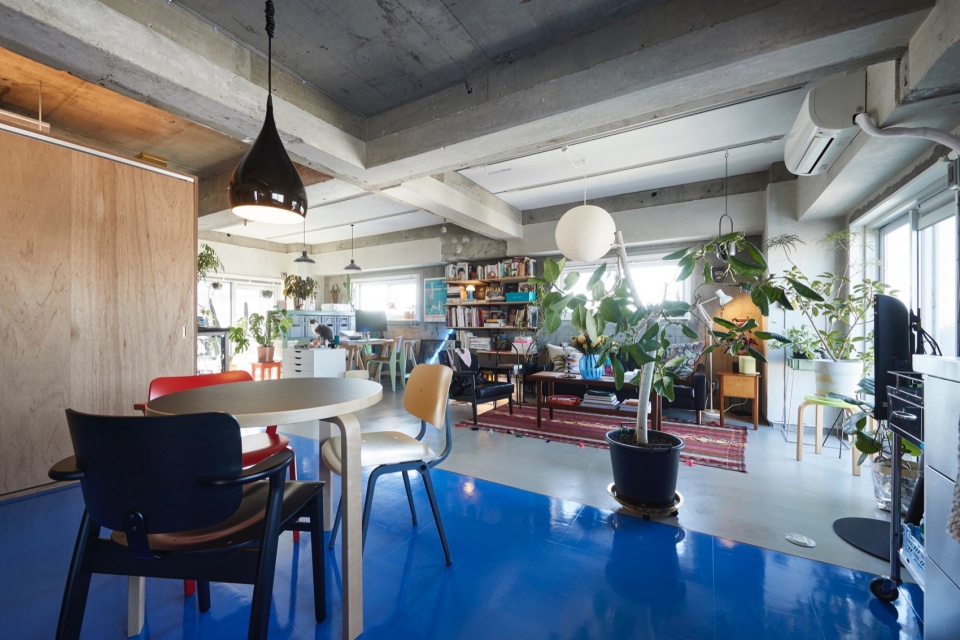
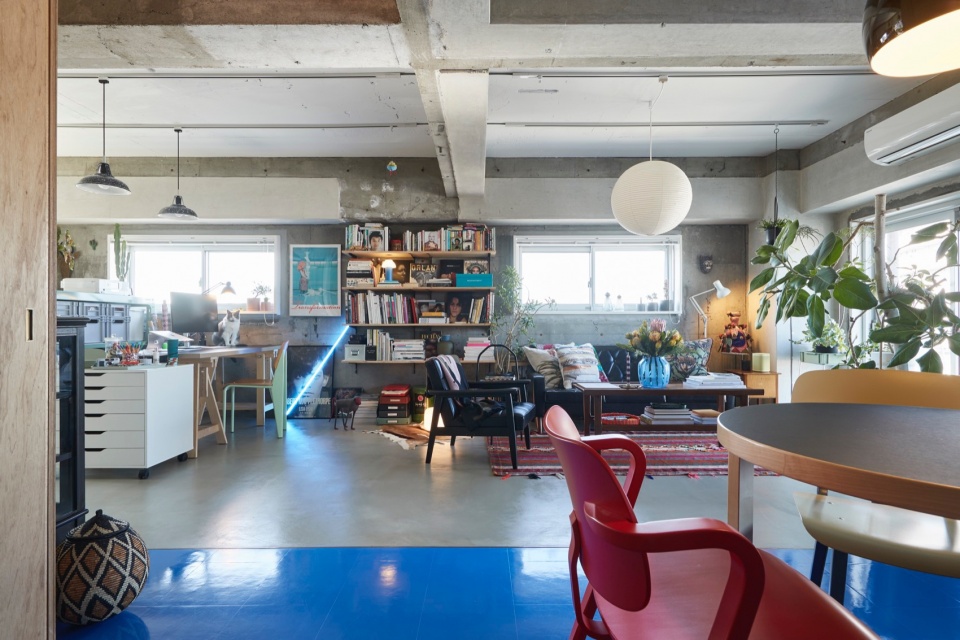
Nestled on the seventh floor of a 1970s building in Takaido, Tokyo, an ordinary 3LDK apartment underwent a renovation designed by Roovice while guided by the creative vision of the owners, David Buchler and Koichi Tanabe.
▼起居空间,Living space ©Akira Nakamura
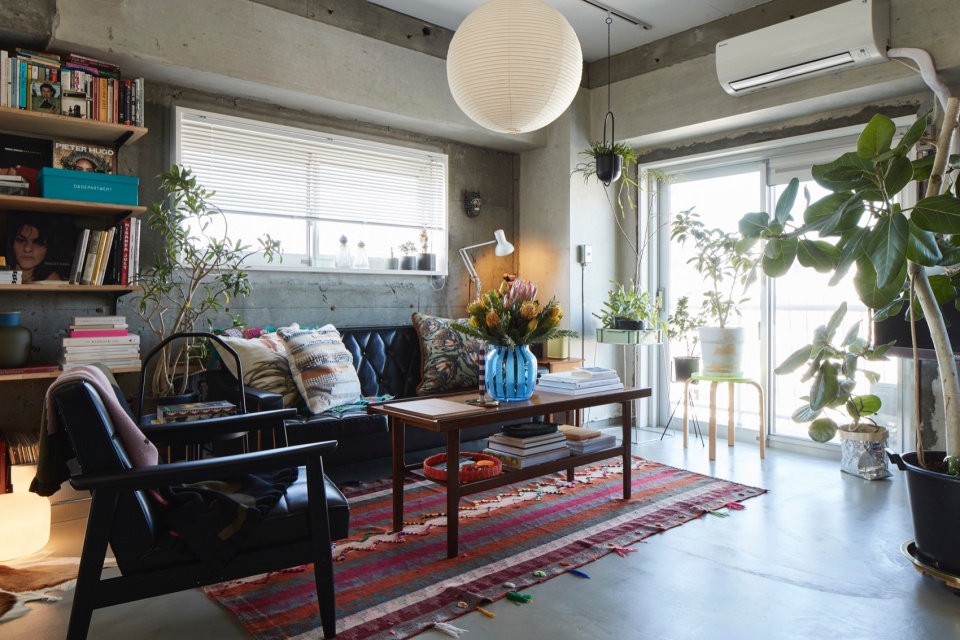
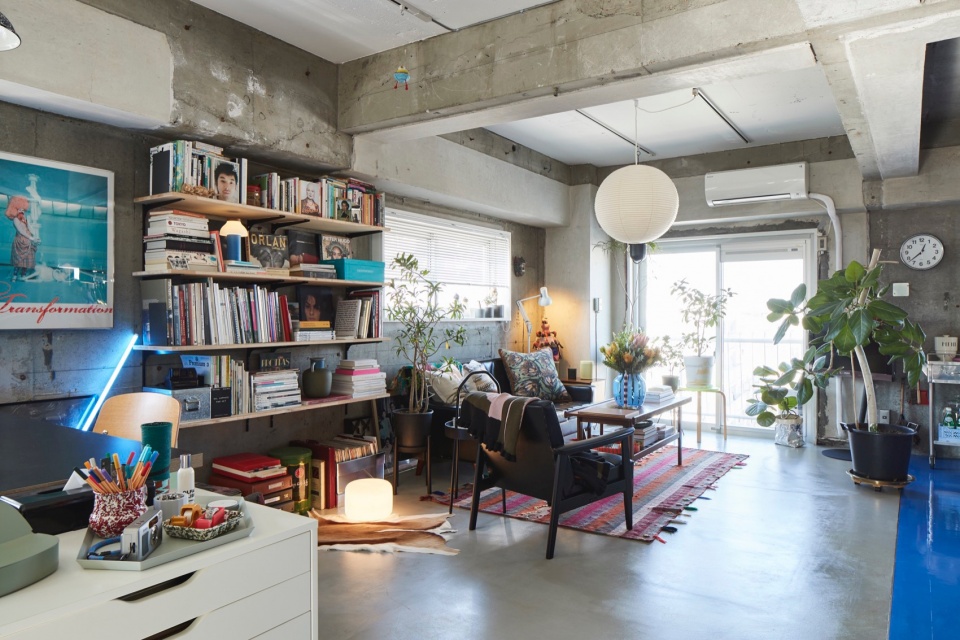
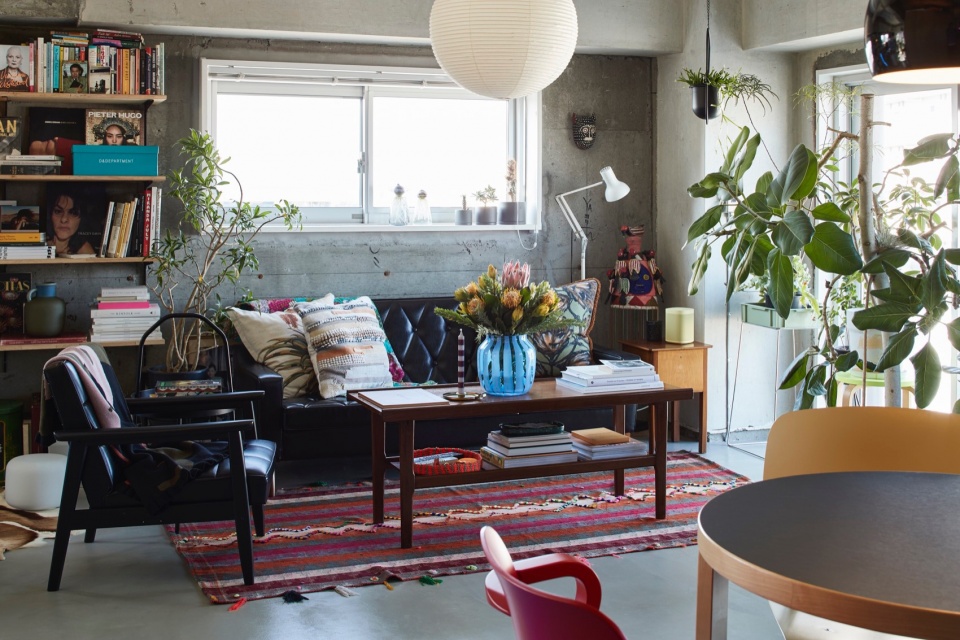
在我们第一次见面时,David 和 Koichi就已经开始了他们翻新工作,当时他们还住在公寓内,对梦想中的家有着清晰的愿景。他们渴望拥有一个开放、通风的环境,带有三个阳台和充分的自然采光,尽可能发挥公寓的潜力。设计采用了他们钟爱的蓝色为基调,从入口到厨房和餐厅都铺设了醒目的蓝色PVC地板砖。
▼采光充足,Abundant natural light ©Akira Nakamura
▼蓝色PVC地砖,Blue PVC tiles ©Akira Nakamura
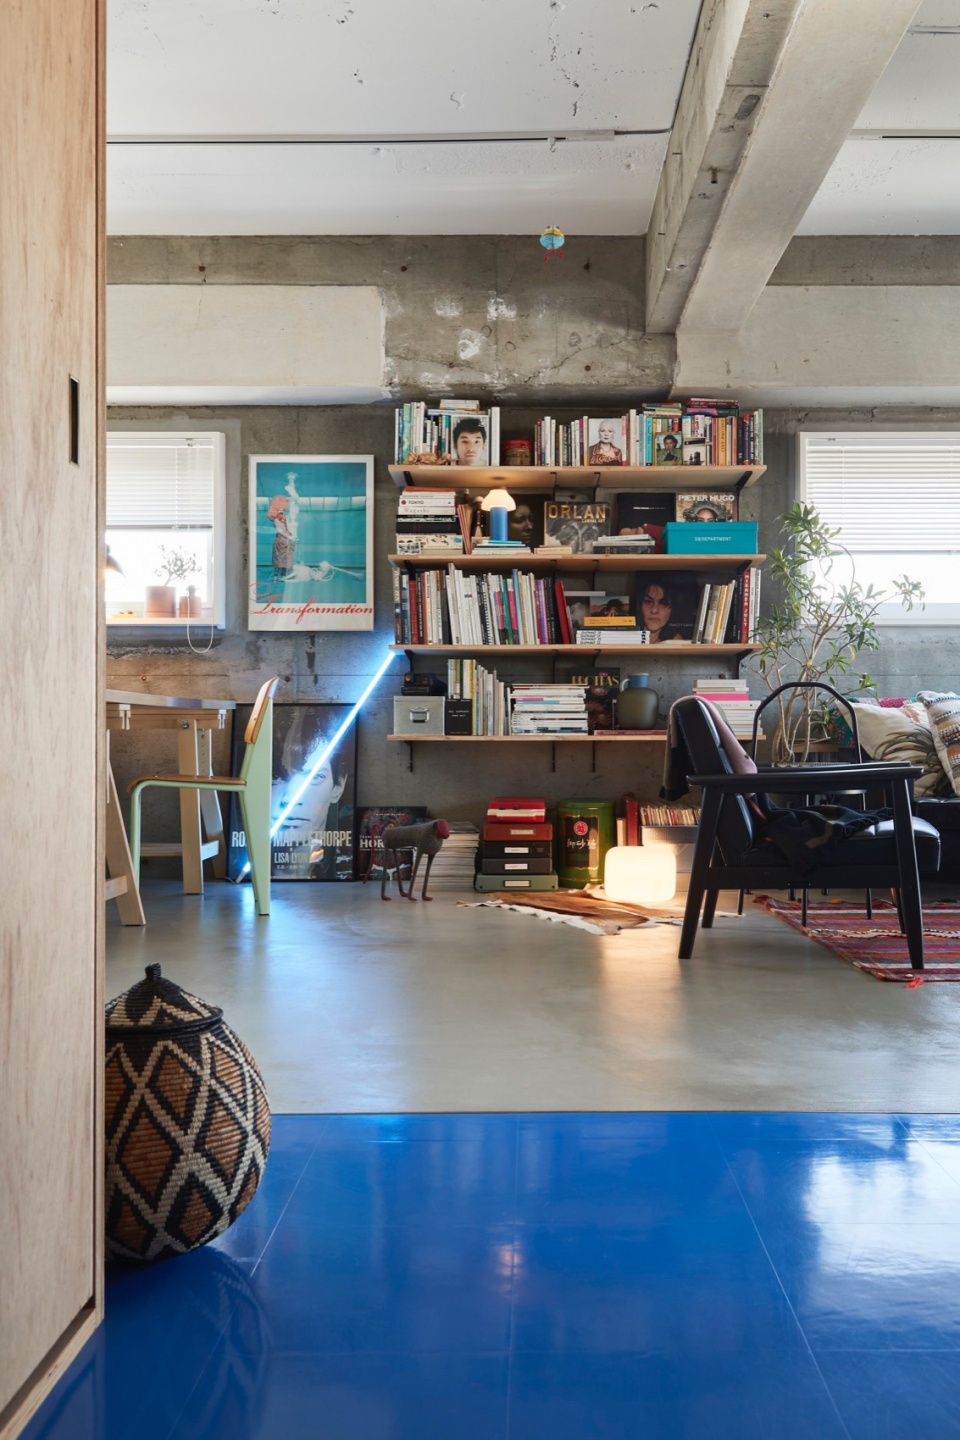
Upon our first contact, David and Koichi had already started their renovation journey while living in the apartment, driven by a clear vision of their dream home. With three balconies and abundant natural light, they envisioned an open, airy environment that maximized the apartment’s potential. Their love for the color blue set the tone for the design, with a striking blue PVC tiles flooring leading the way from the entrance into the kitchen and dining area.
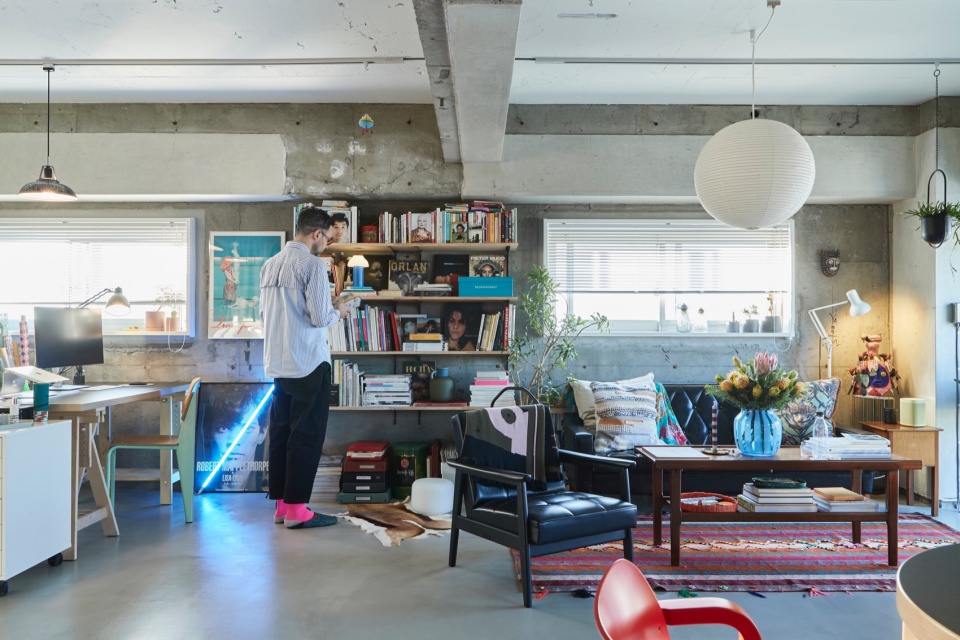
▼室内概览,Overview of the interior ©Akira Nakamura
▼地面特写,Close-up of the floor ©Akira Nakamura
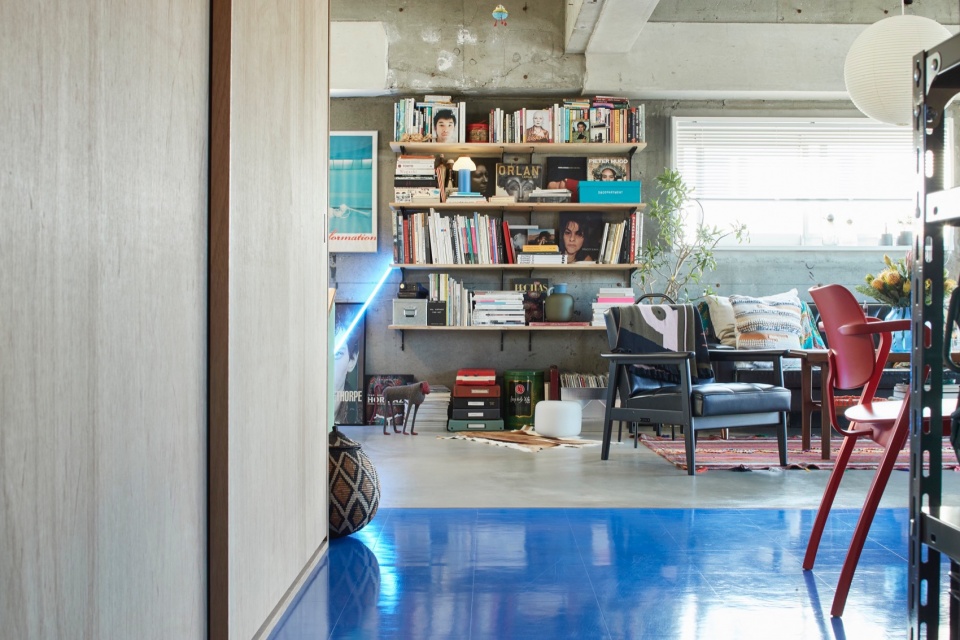
▼餐厅,Dining room ©Akira Nakamura
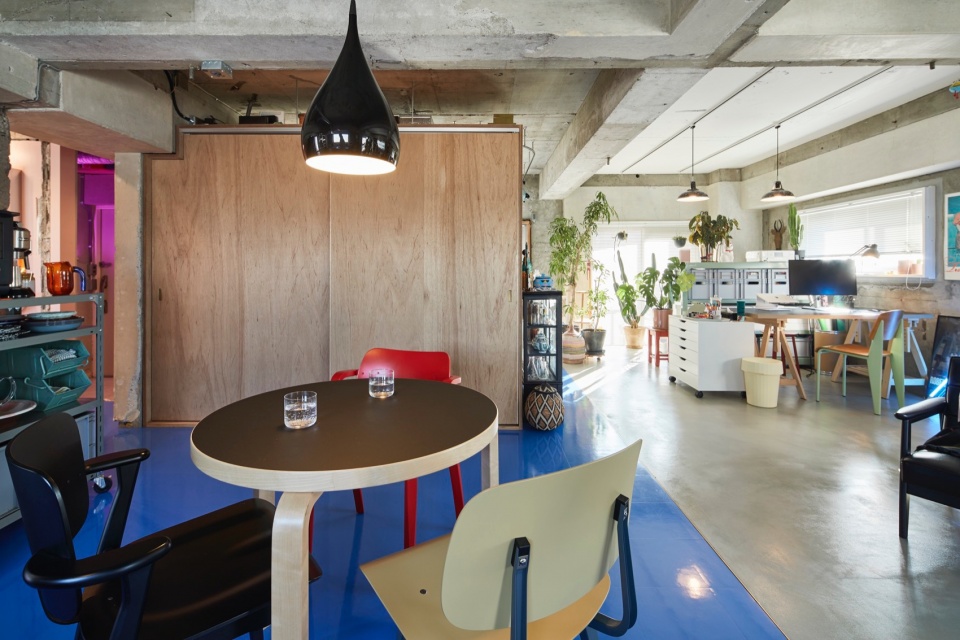
▼细部,Detail ©Akira Nakamura
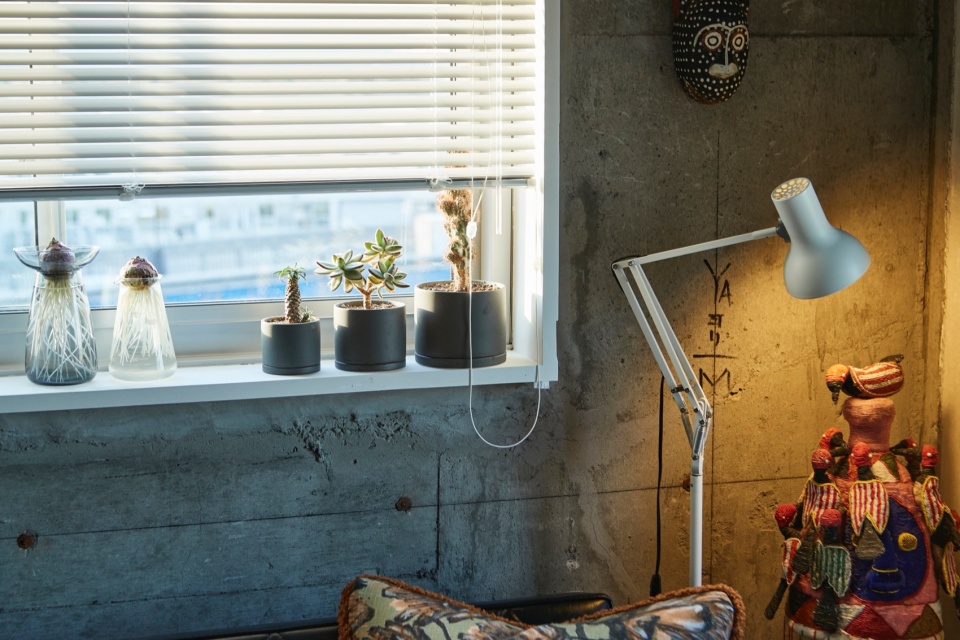
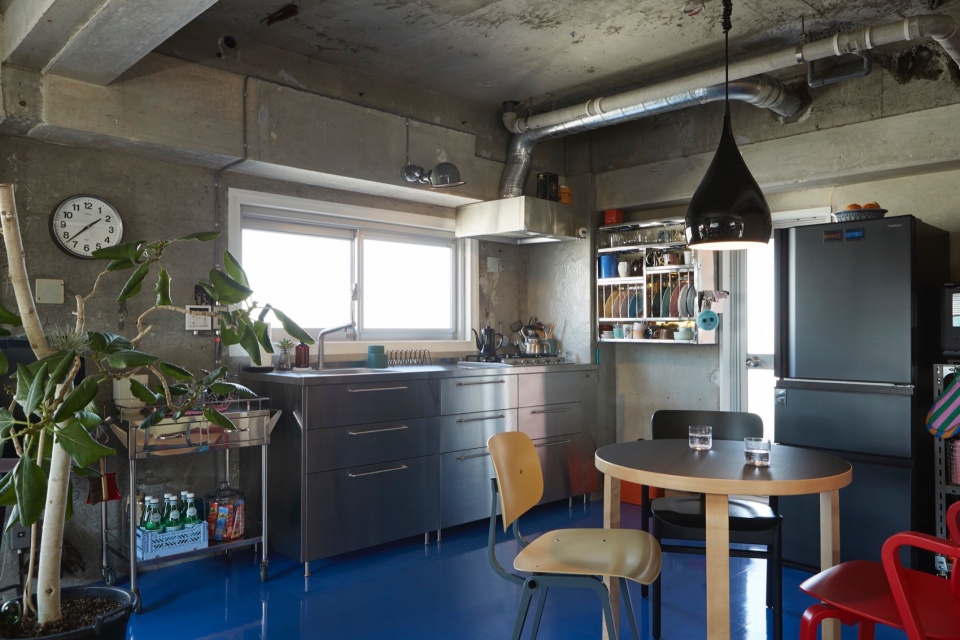
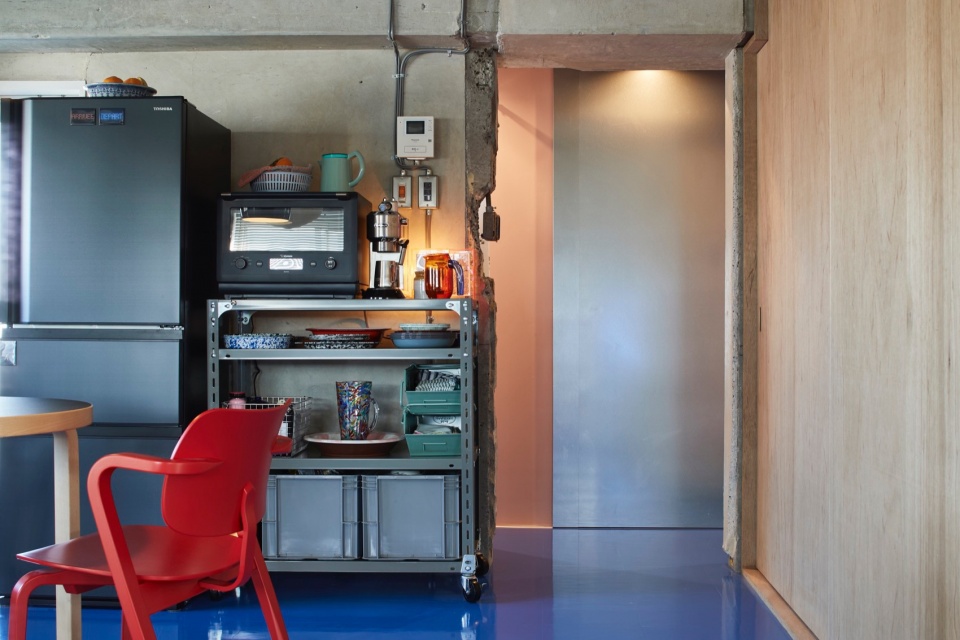
翻新过程中一个重要的决定是将厨房恢复到其原有位置。David选择了一套宜家的干净极简设计的不锈钢厨房设备,他钟爱的简洁明快、舒适的审美风格与整体设计相得益彰。
▼连续的空间,Spatial flow ©Akira Nakamura
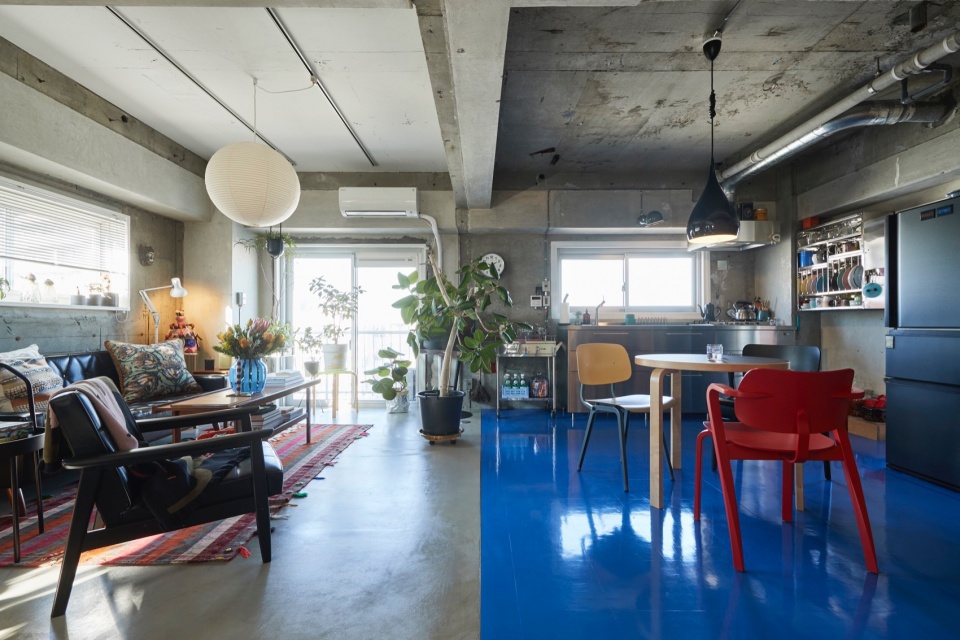
▼厨房,Kitchen ©Akira Nakamura
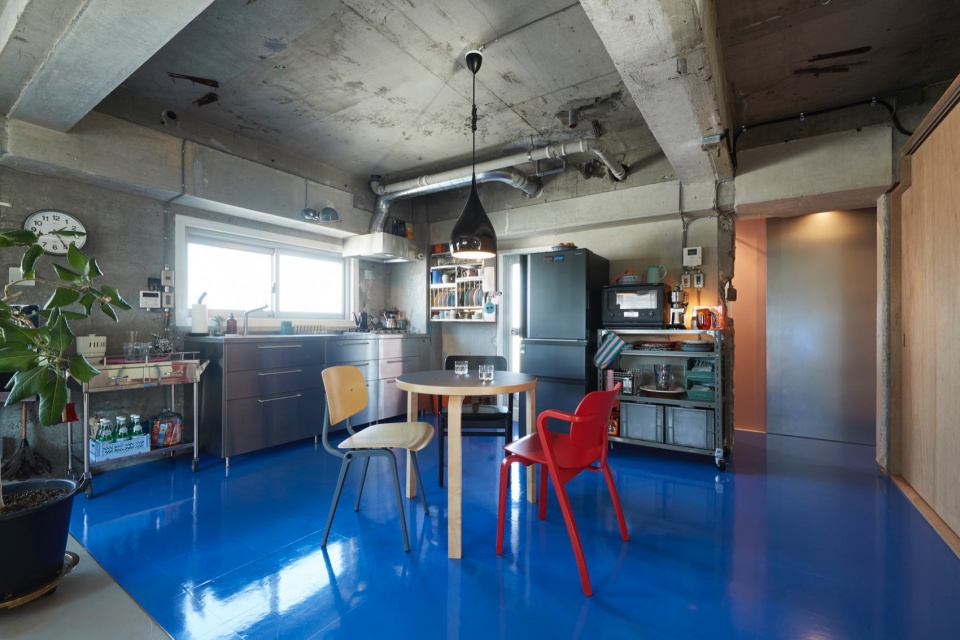
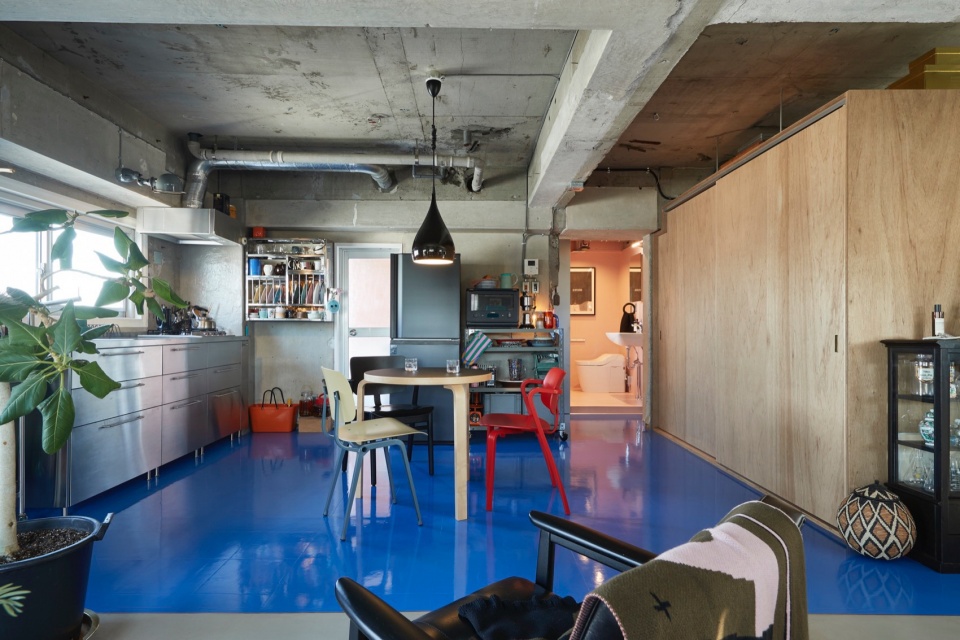
One of the pivotal decisions in the renovation process was relocating the kitchen to its original position. Opting for a stainless steel IKEA kitchen unit with a clean, minimalist design, David envisioned a sleek, hospital-like aesthetic that complemented the overall theme.
▼厨房特写,Close-up of the kitchen ©Akira Nakamura
▼橱柜,Cupboard ©Akira Nakamura
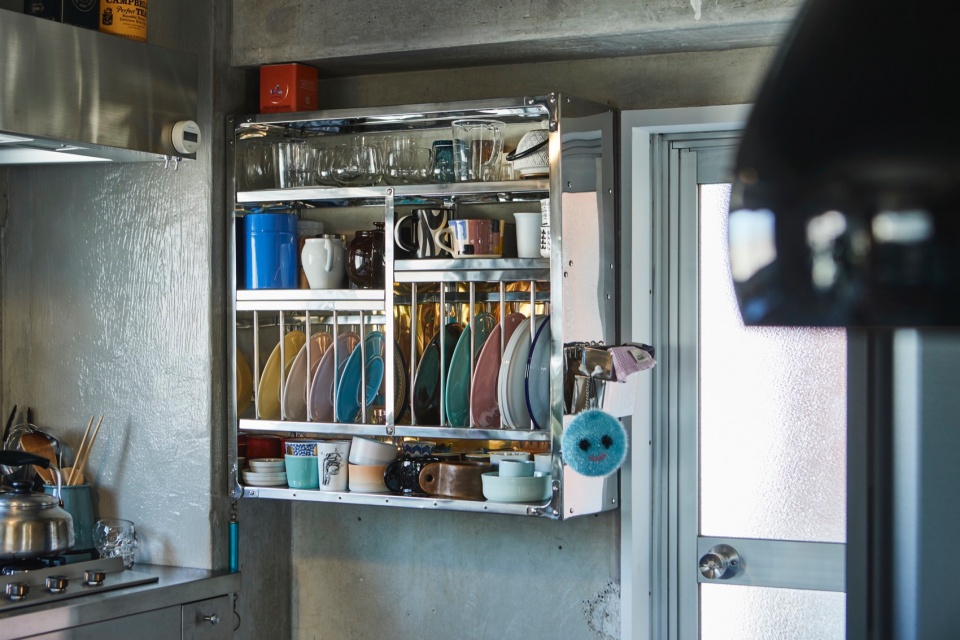
出于对开放性的追求,设计师拆除了墙体和天花板,在起居空间内营造出完美的流动感。
The desire for openness led to the removal of walls and ceiling boards, creating a seamless flow between the living spaces.
创新性的采光设计在营造公寓氛围方面发挥了关键作用,外露的筒灯为入口、浴室和洗衣房增添现代气息。起居室安装了导轨系统,能够灵活布置灯具,根据业主需求进行调整。
▼光线布局,Lighting layout ©Akira Nakamura
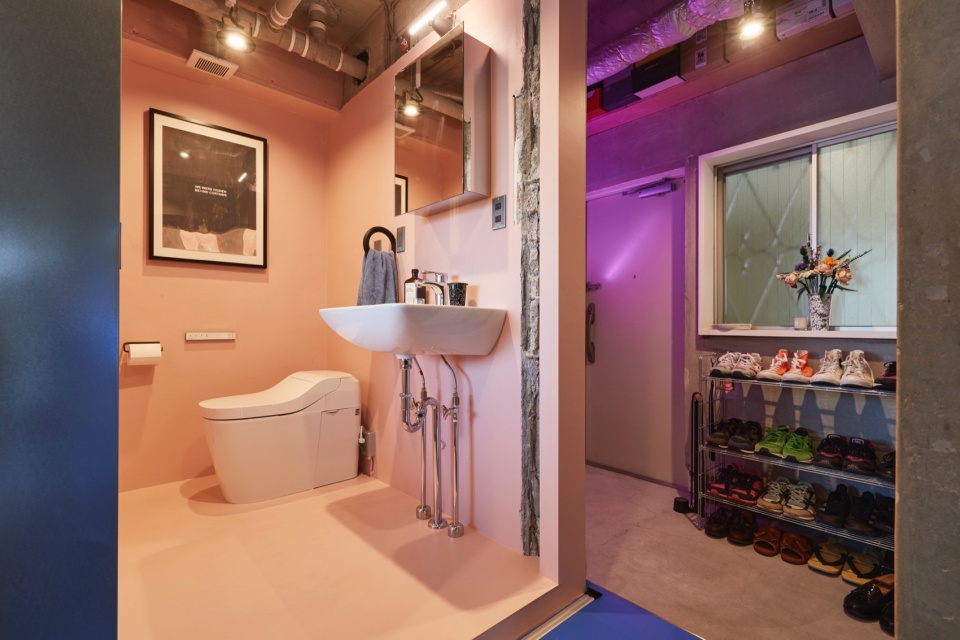
▼入口与卫生间的光照,Lighting of the entrance and toilet ©Akira Nakamura
▼卫生间细部,Details of the toilet ©Akira Nakamura
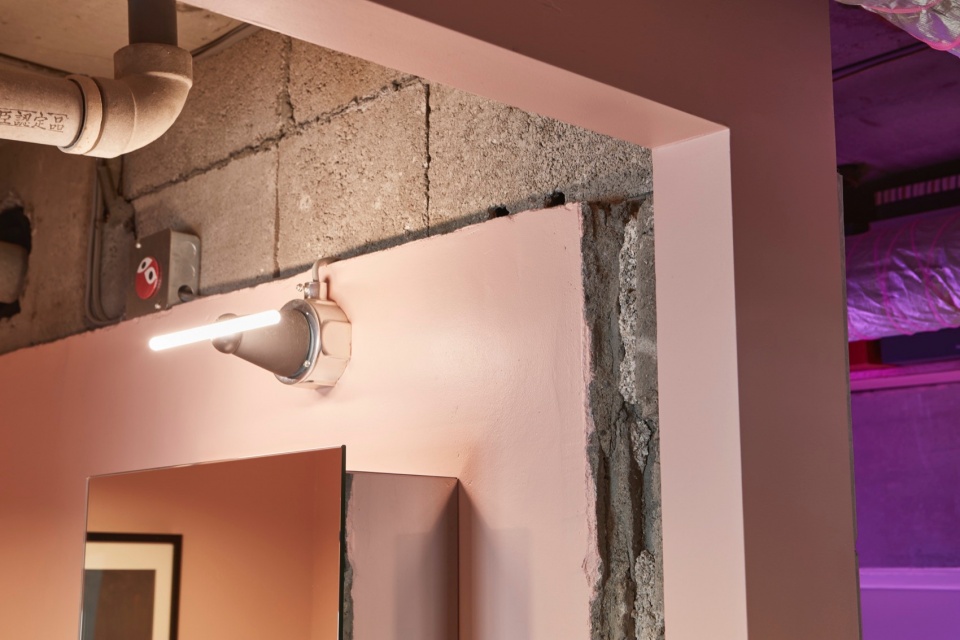
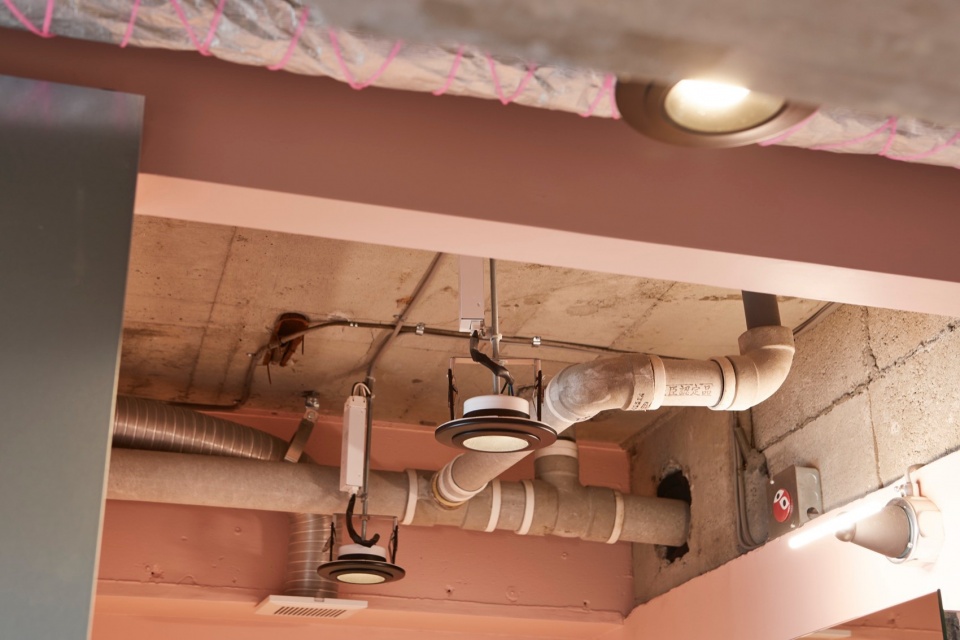
Innovative lighting solutions played a key role in enhancing the apartment’s ambiance, with exposed downlights lending a contemporary flair to the entrance, bathroom, and laundry area. A duct rail system was installed in the living area to allow for flexible positioning of lights, adapting to the residents’ changing needs.
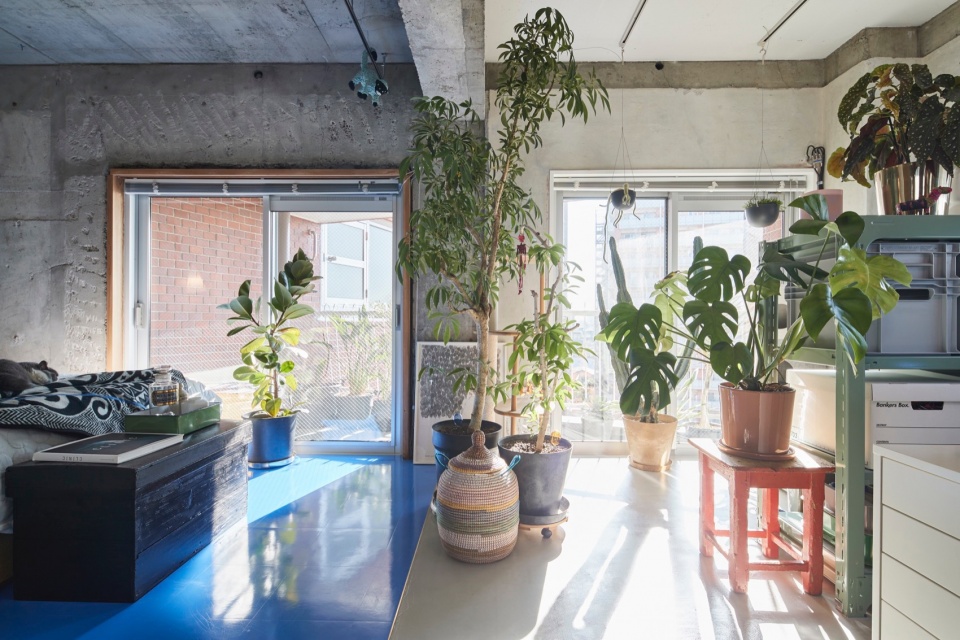
▼明亮的阳台,Bright balcony ©Akira Nakamura
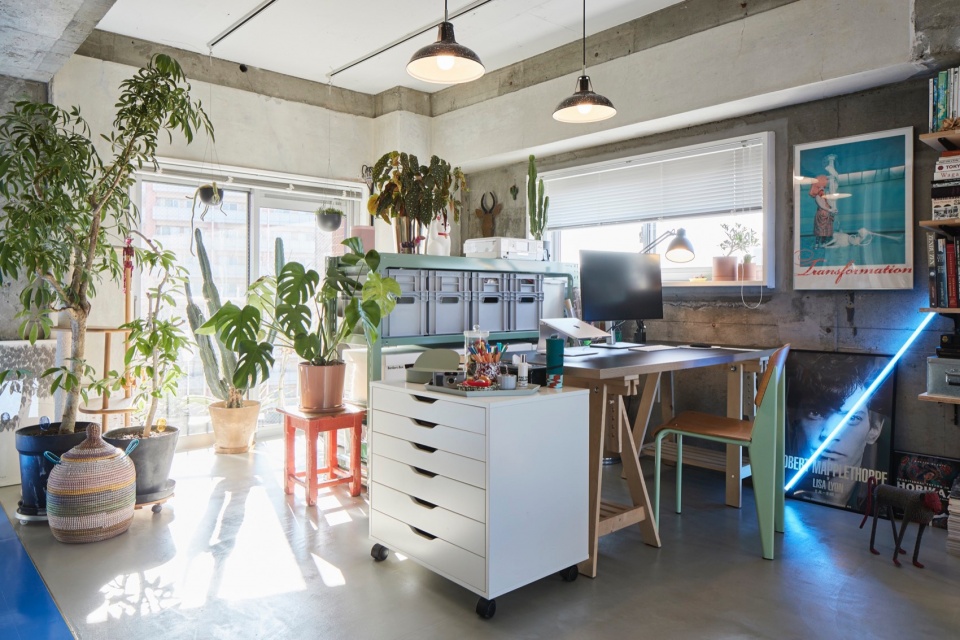
▼工作区,Working area ©Akira Nakamura
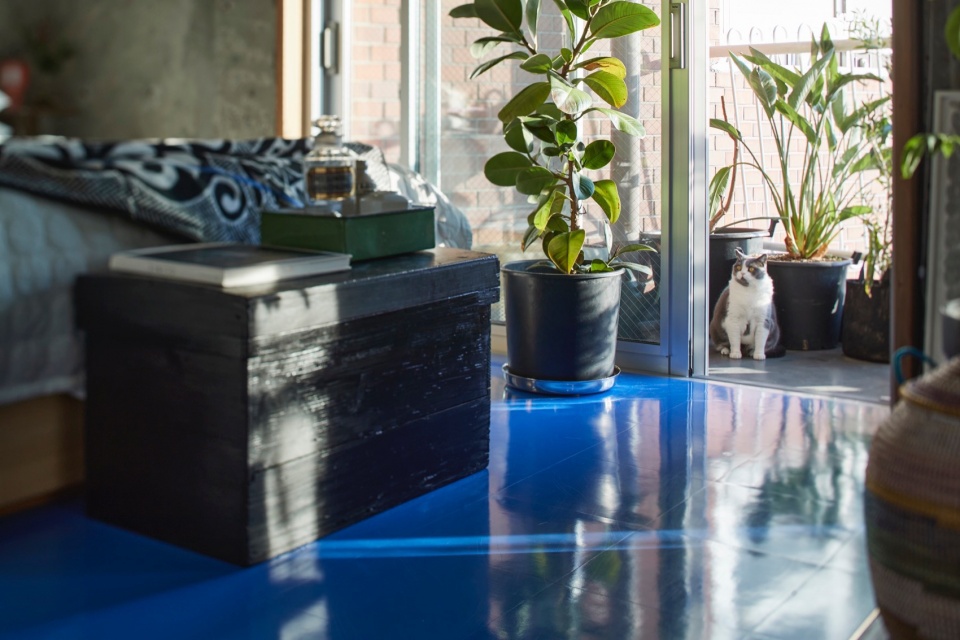
▼局部特写,Partial close-up ©Akira Nakamura
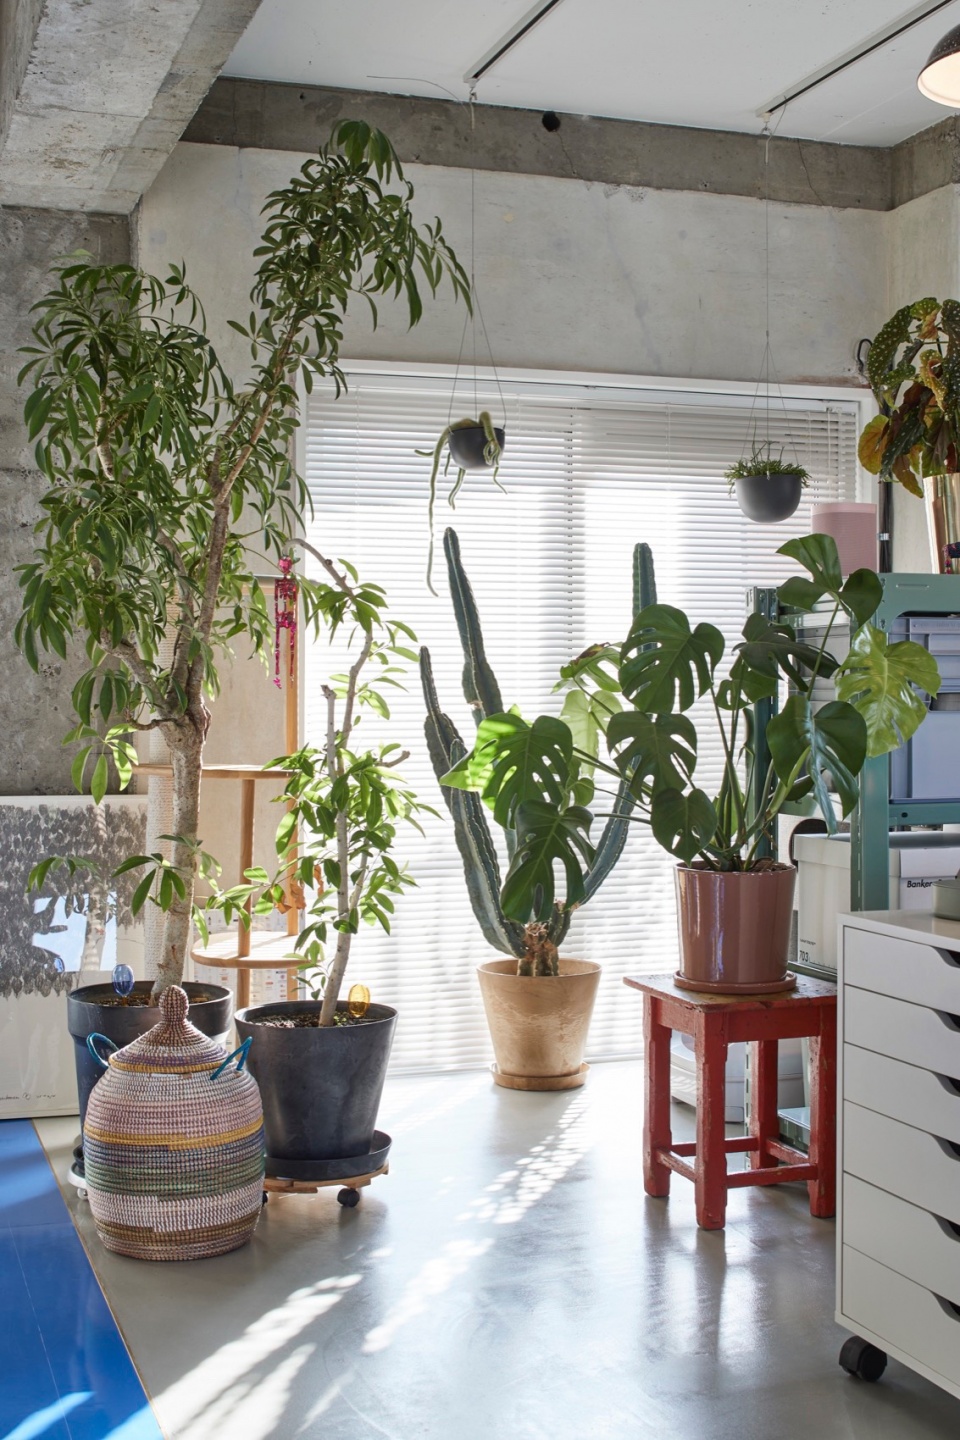
▼植物,Plants ©Akira Nakamura
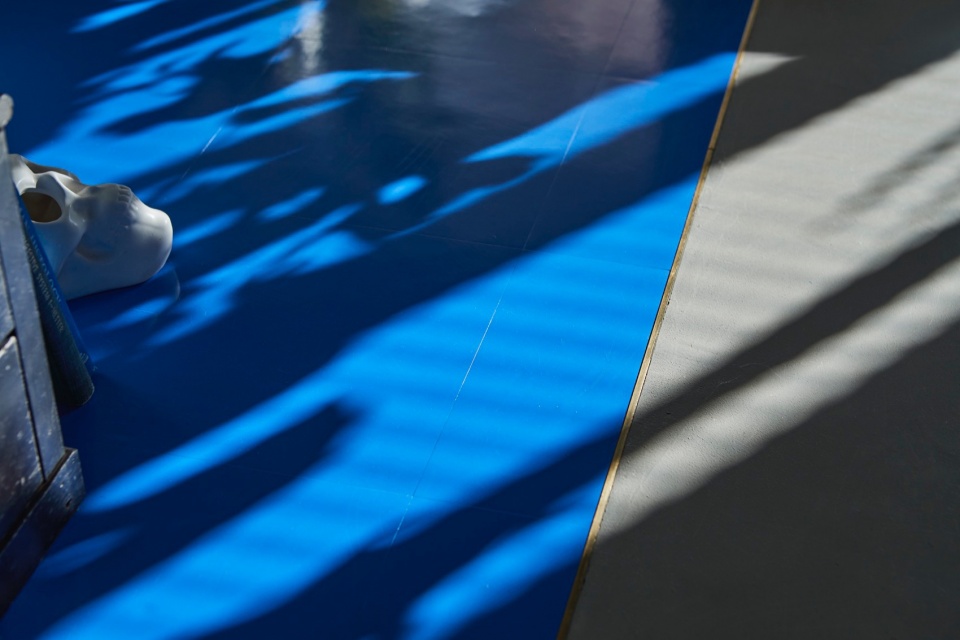
尽管最初业主希望铺设混凝土地板,但出于声学要求,必须采用更加新颖的方案。设计师采用阳离子砂浆在起居室铺设了类似混凝土质感的饰面,与厨房的蓝色PVC地砖完美融合的同时确保符合建筑法规。精致的黄铜线条勾勒出蓝色PVC地砖与砂浆之间的过渡,为朴素的风格增添一丝优雅气息。
▼地板细部,Detail of the floor ©Akira Nakamura
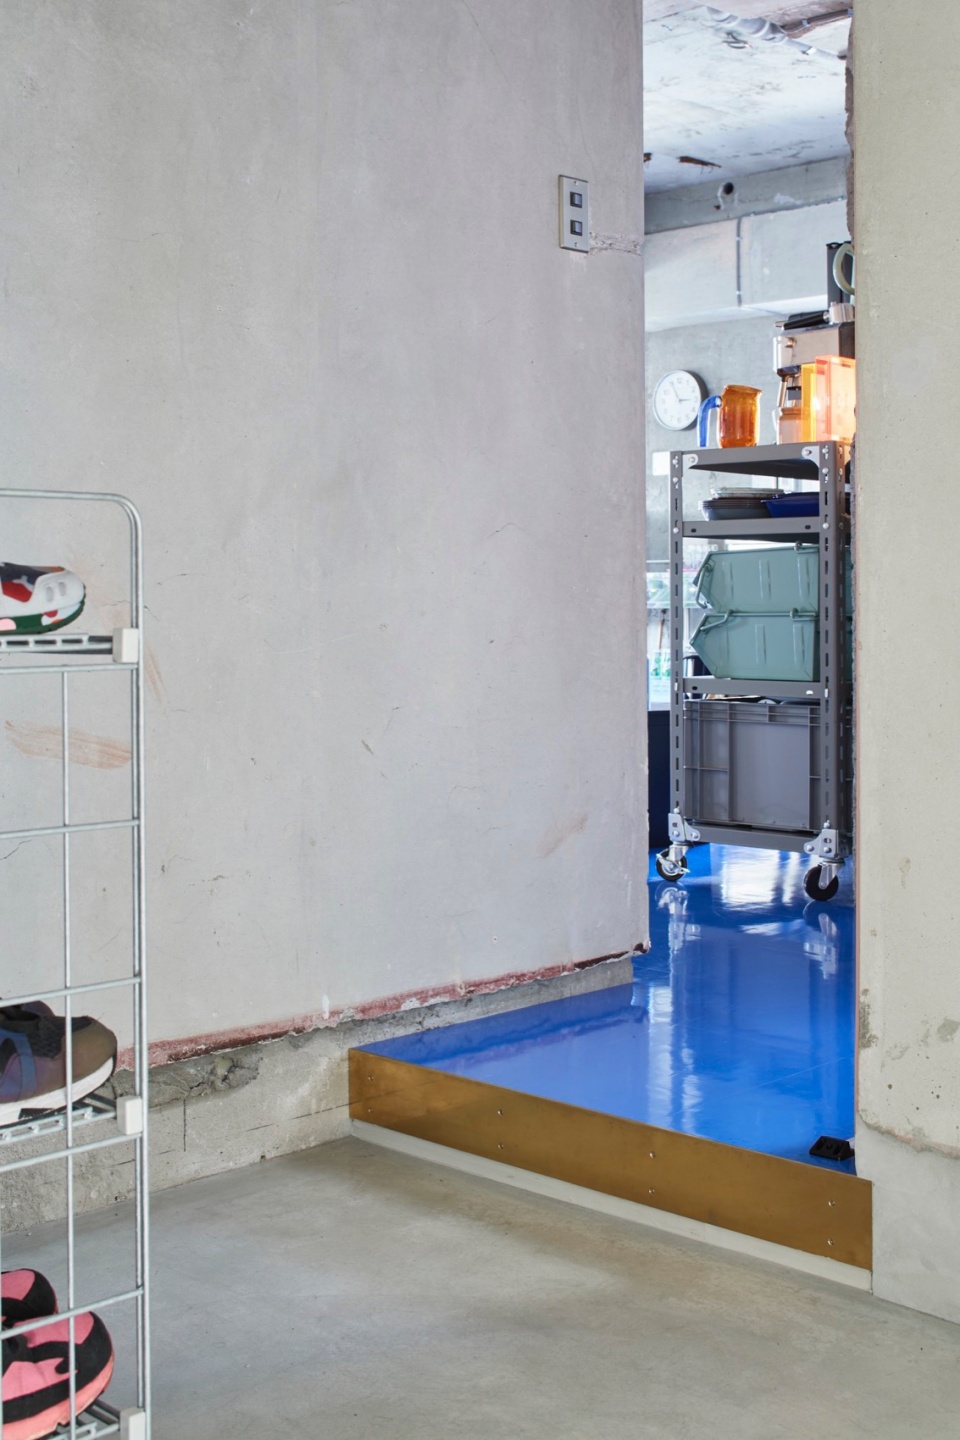
Despite the initial desire for a concrete floor, sound regulations necessitated a creative solution. Cationic mortar was employed to create a concrete-like finish in the living area, seamlessly blending with the blue PVC tiles in the kitchen while ensuring compliance with building standards. A subtle brass strip delineated the transition between the blue PVC tiles and the mortar floor, adding a touch of elegance to the raw aesthetic.
▼精致的黄铜线条,Subtle brass strip ©Akira Nakamura
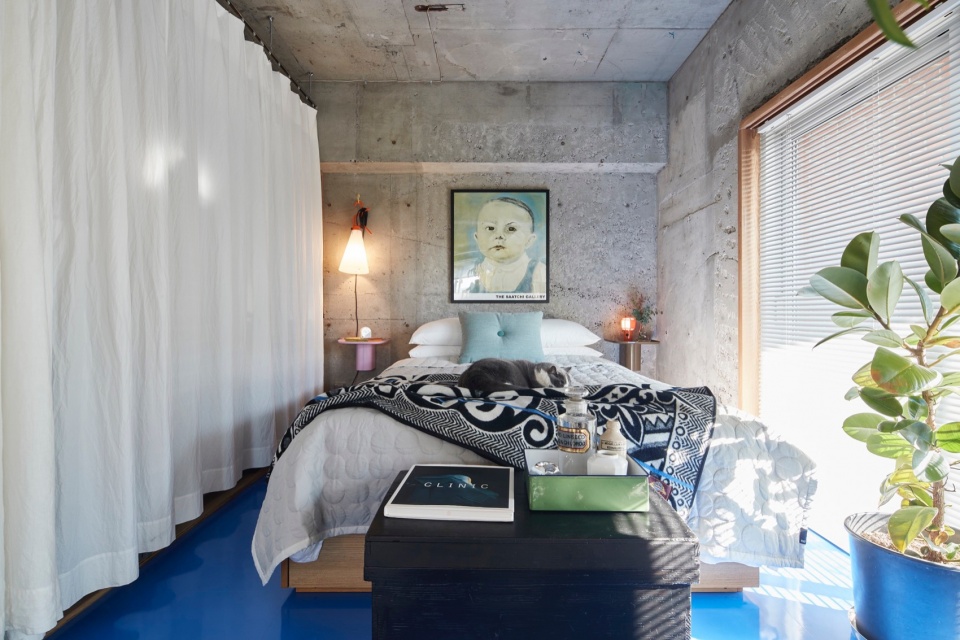
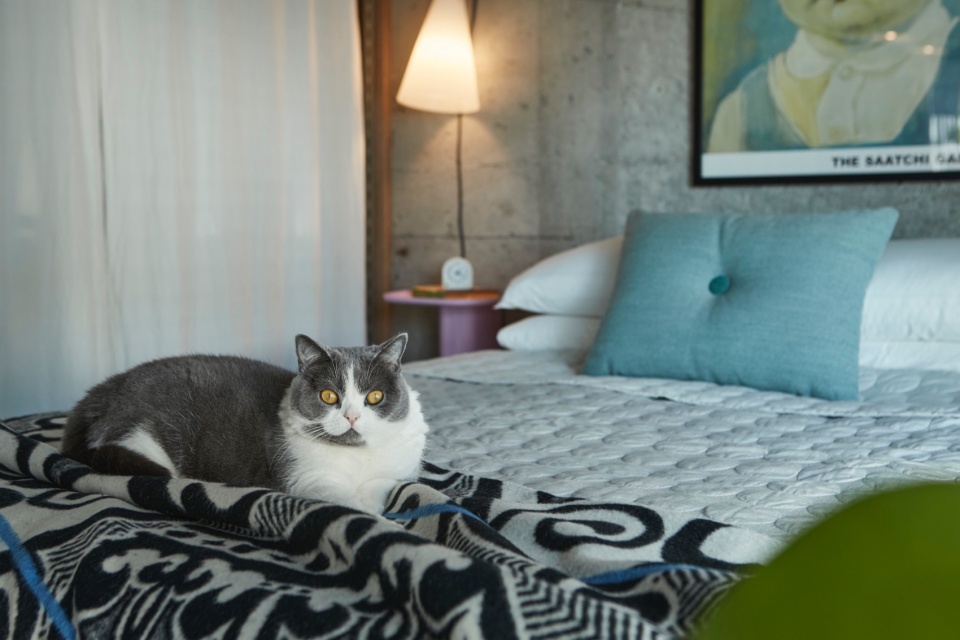
设计师引入了储藏间的设计,从厨房和卧室都能进入,该设计为空间分隔带来新颖的解决方案,同时保持开放的氛围。卧室一侧的储藏室保持开放,在轨道上能够添加幕布为睡眠区增添私密性。
▼睡眠区,Sleep area ©Akira Nakamura
▼局部特写,Partial close-up ©Akira Nakamura
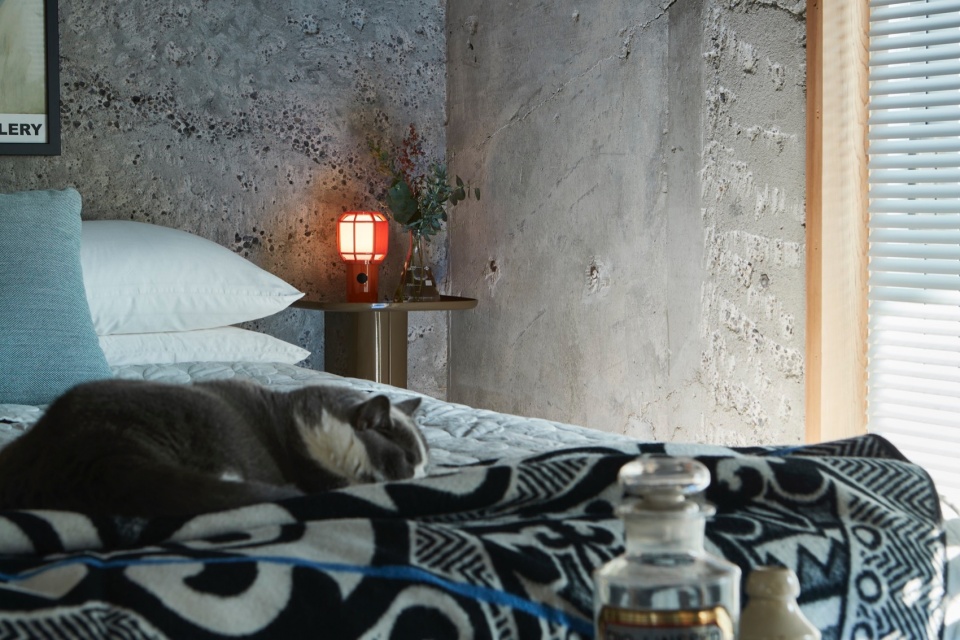
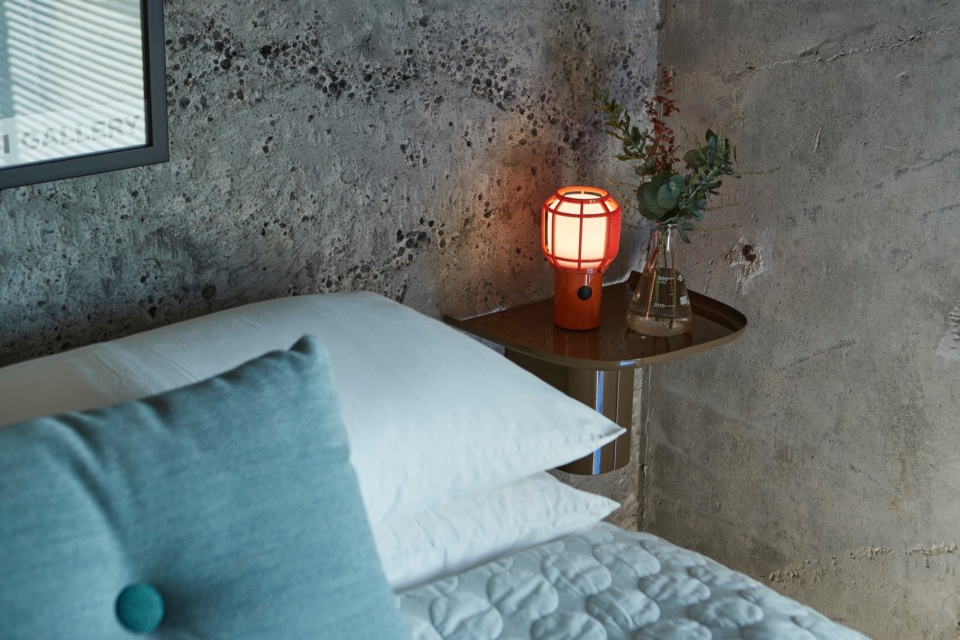
▼别致的灯具,Particular lighting ©Akira Nakamura
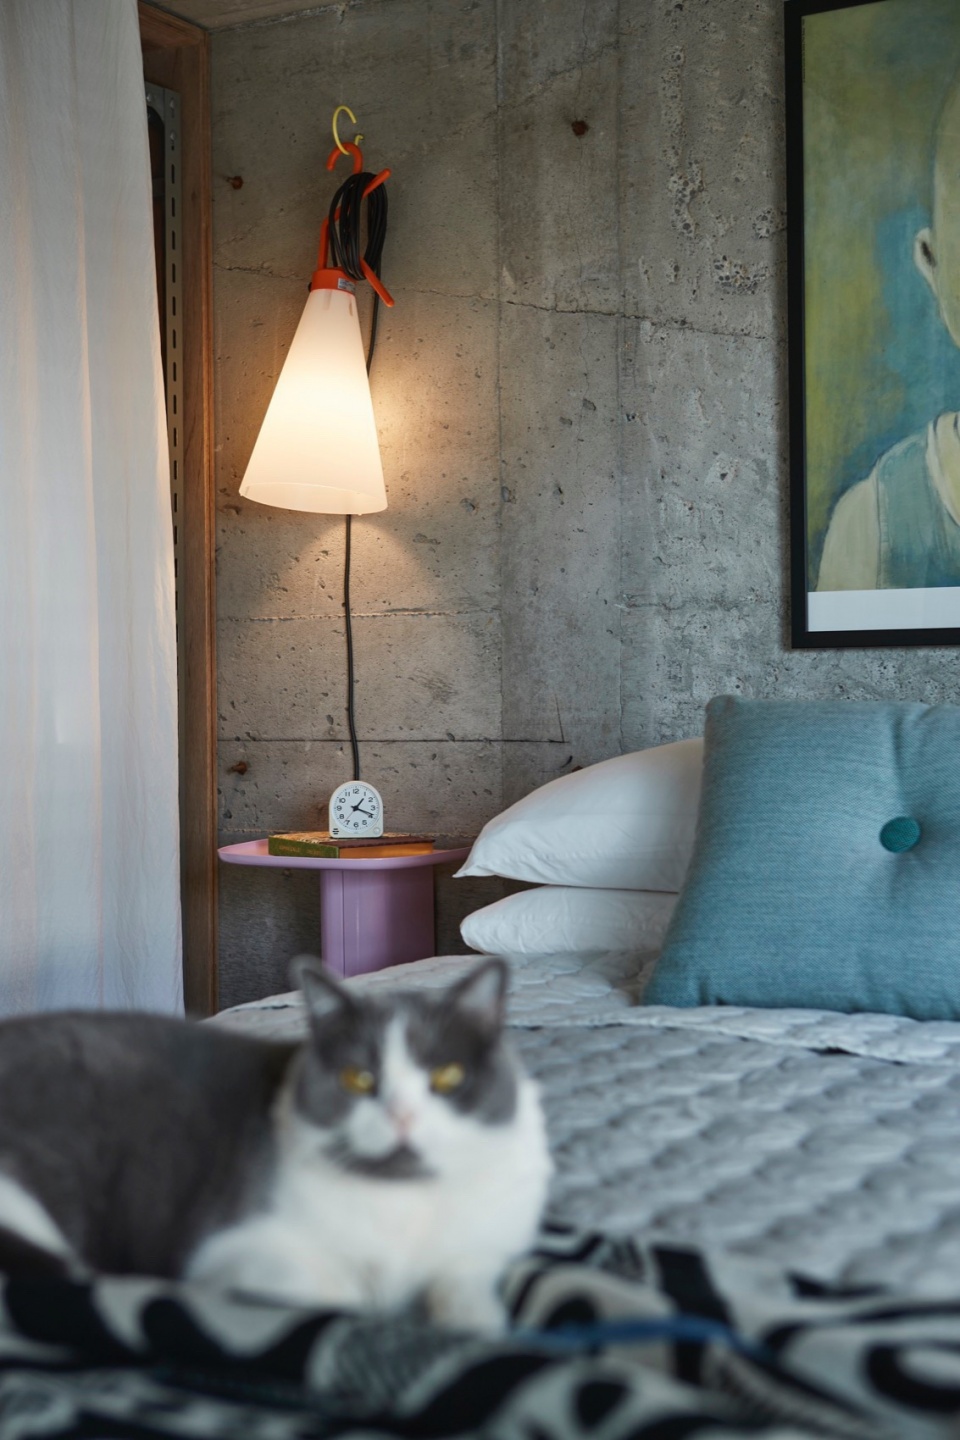
The introduction of a storage pod, accessible from both the kitchen and bedroom sides, offered a versatile solution for space delineation while maintaining an open feel. On the bedroom side the pod stays open and can be covered by a curtain installed on a rail that also delineates the sleeping area for added privacy.
▼局部特写,Partial close-up ©Akira Nakamura
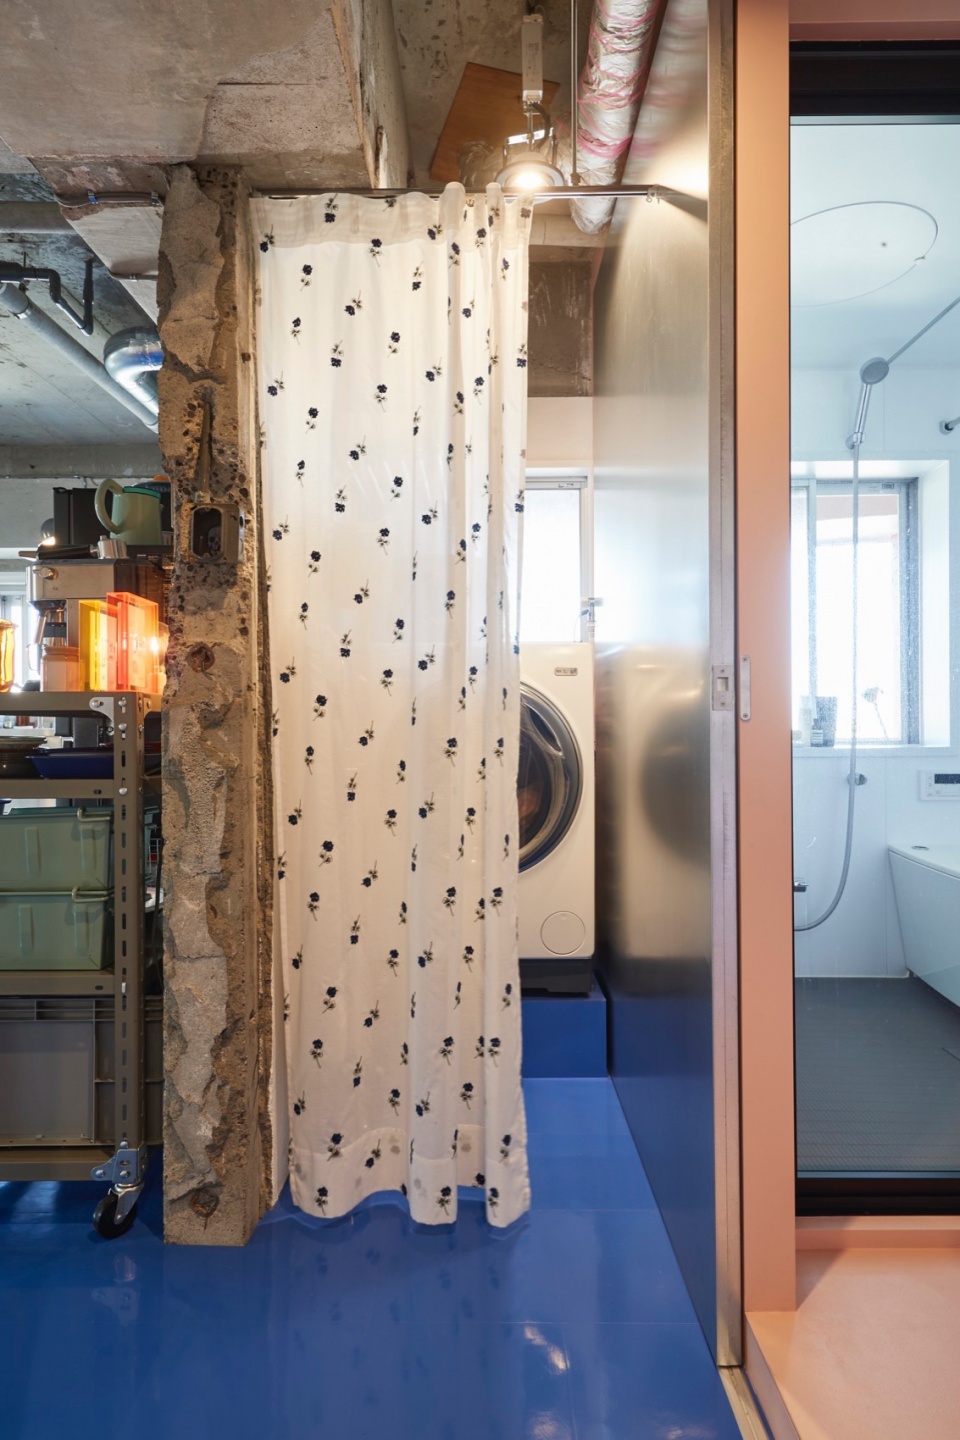
为了最大化空间利用率,设计师将卫生间和浴室合并成一个独立的洗衣区。浴室内安装了淋浴和浴缸,将现代便利设施融入朴素的空间中。墙面粉刷成引人注目的橡皮粉色,与入口处破损的墙壁形成了完美的对比。最后,设计师还安装了一扇镀锌钢制推拉门,是整个空间使用更加平滑。
To maximize space efficiency, the toilet and bathroom were merged to create a separate laundry area. In the bathroom, functionality met style with the installation of a shower and bath unit, seamlessly integrating modern conveniences into the raw space. The walls are painted in an eye-catching Eraser Pink which gives a perfect contrast to the damaged nature of the wall around the entrance. As a smooth final touch, a sliding galvanized steel door has been installed.
▼洗衣房,Laundry area ©Akira Nakamura
日式入口较低的区域被扩大形成更加宜人使用的玄关,下面是裸露的混凝土地板。
The lowered area of the Japanese style entrance was enlarged to create a more inviting and practical entryway, exposing the concrete floor that was underneath.
▼入口,Entrance ©Akira Nakamura
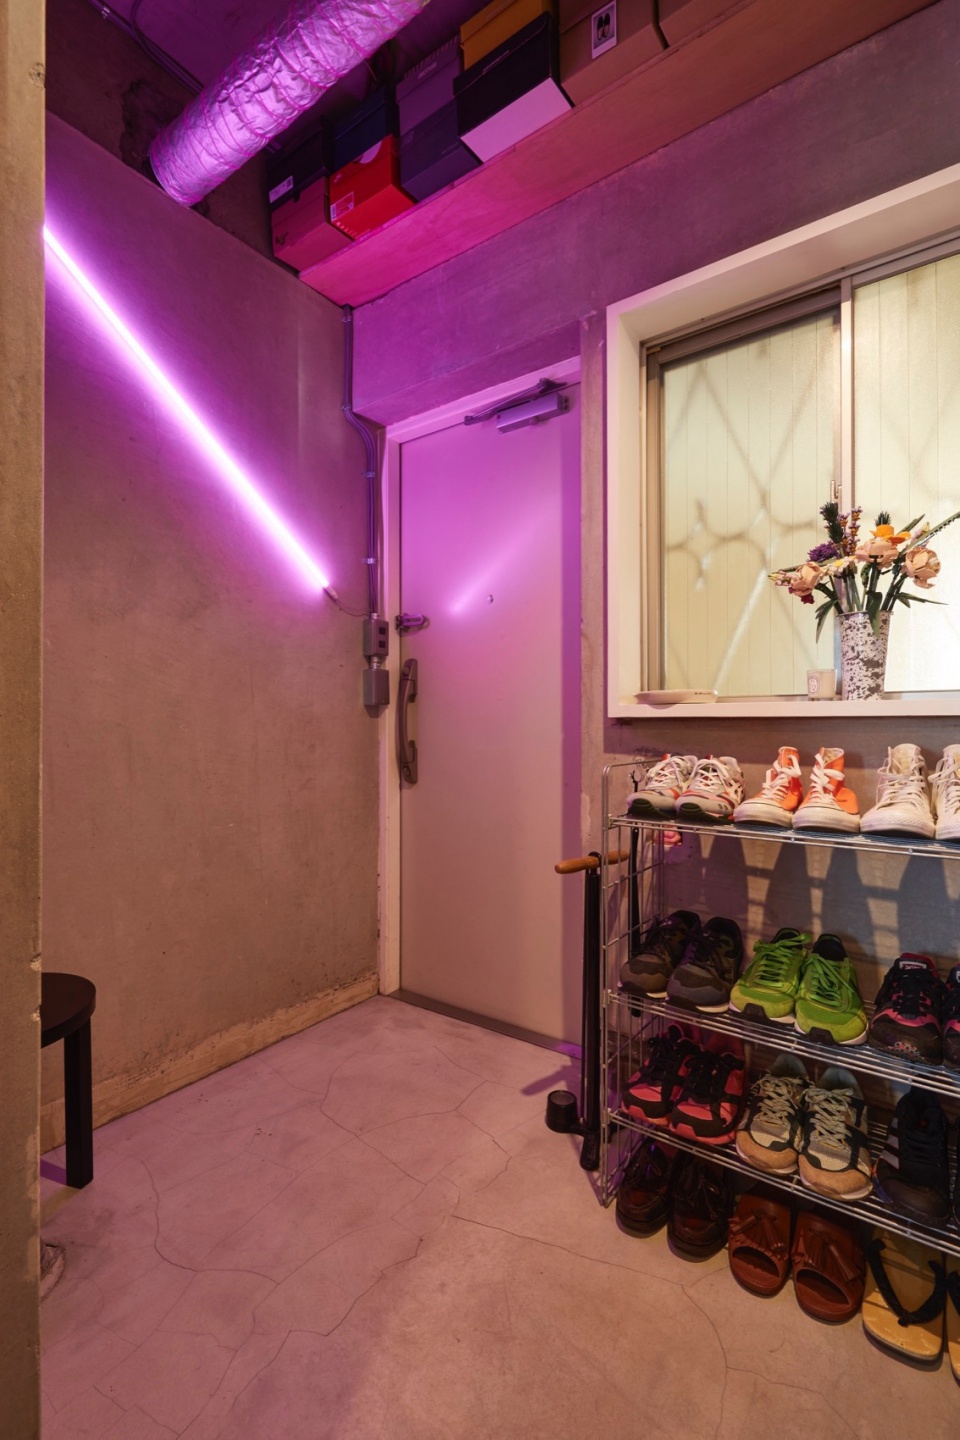
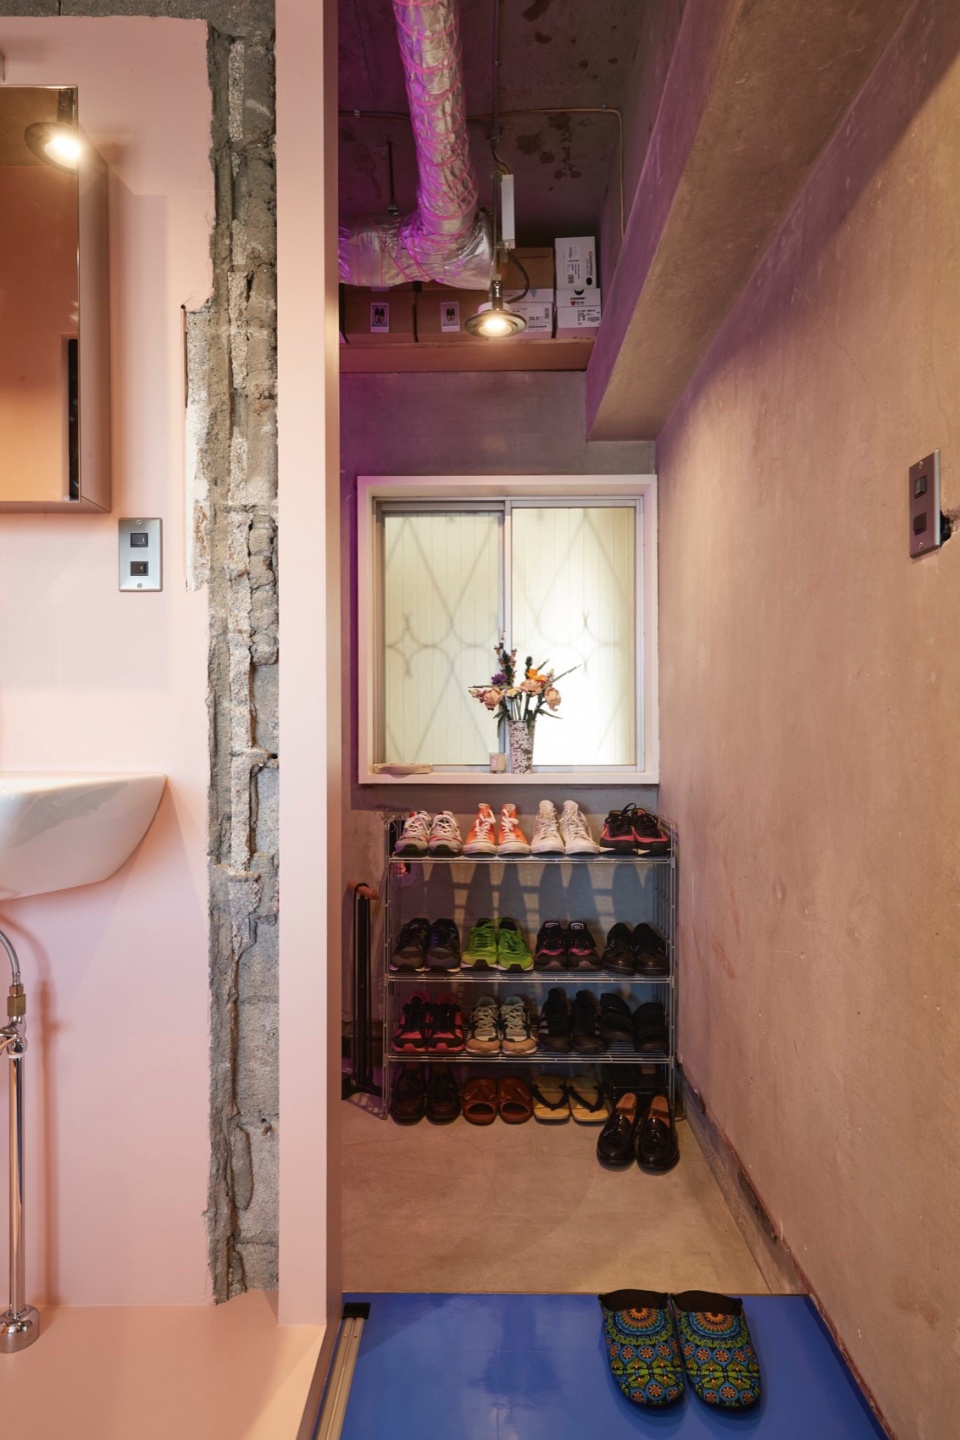
通过优化原有空间的同时增添现代审美,我们为David和Koichi打造了和谐的居住空间,反映了他们独特的个性与生活方式。
By enhancing the existing features while embracing modern aesthetics, we have helped David and Koichi to create the base for a harmonious living space that reflects their unique personalities and lifestyle.
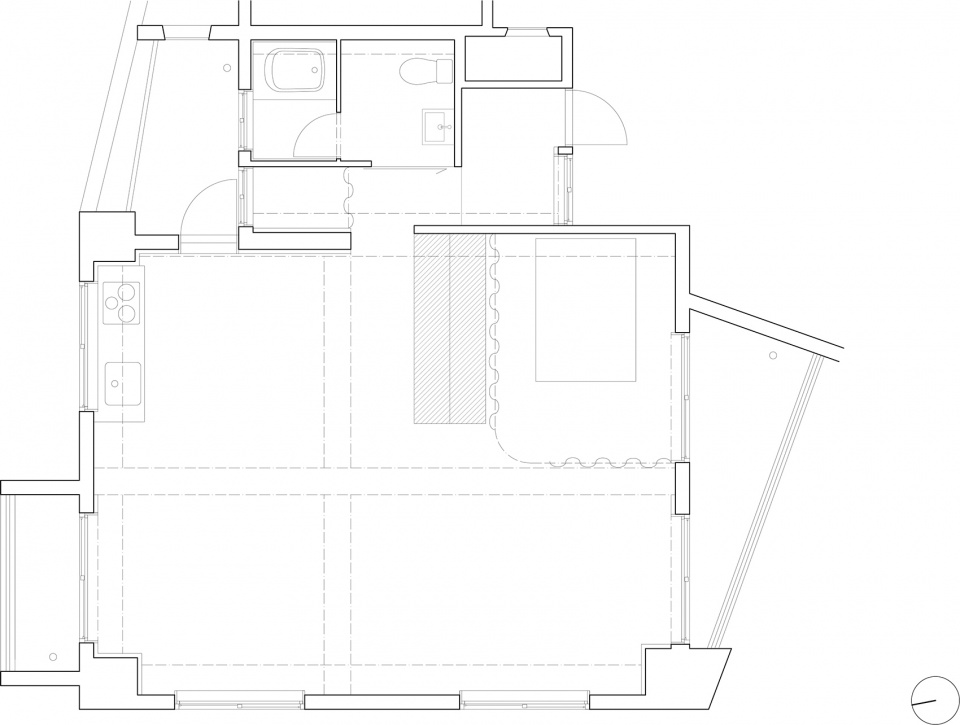
▼平面图,Plan ©Roovice
Company: Roovice
Lead Architect & Project Manager: Kei Makito
Clients: David Buchler, Koichi Tanabe
Photography: Akira Nakamura
Text: Giulia Taverna
More: ROOVICE。更多请至:ROOVICE on gooood









蓝色地面撑起的亮点
DK
喜欢
真够乱的,看着都乱
有点脏脏的,急需扫地机器人
接受不了这个蓝,男主的骚气粉还可以
生活气息浓厚,房子算大的了