感谢 Miguel Marcelino 对gooood的分享。更多关于:Miguel Marcelino on gooood。
Appreciation towards Miguel Marcelino for providing the following description:
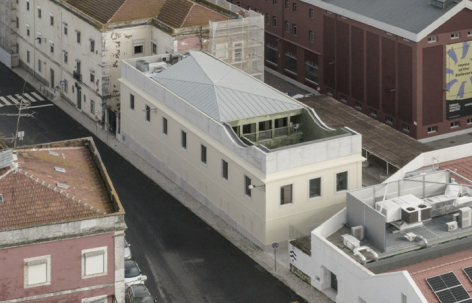
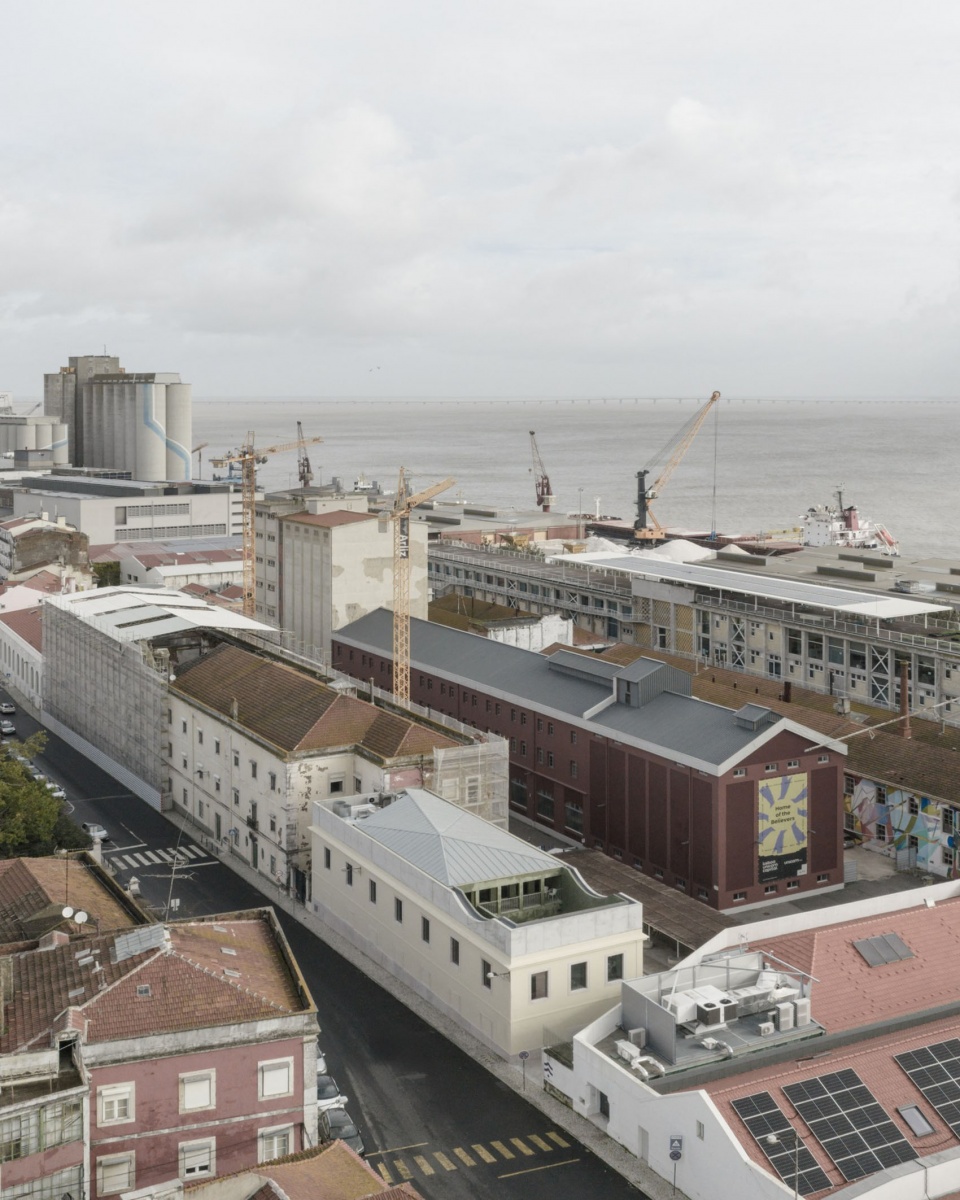
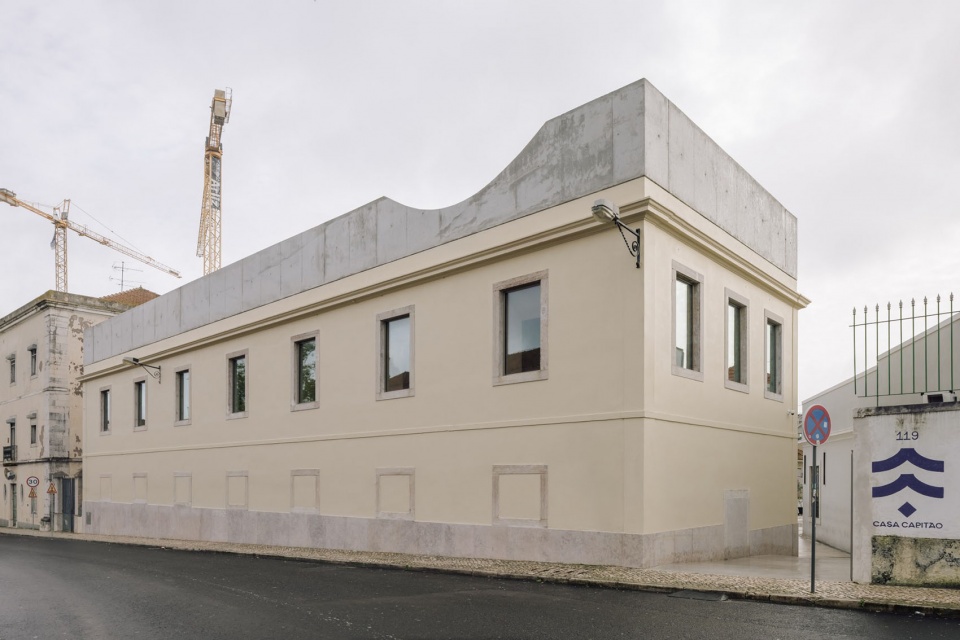
船长之家是一处位于里斯本贝阿托区的文化场所,聚焦音乐、美食、艺术与批判性思考。原有建筑为一座朴素的19世纪晚期建筑,如今通过加建一圈裸露混凝土冠部,将其特殊的功能属性转化为一种建筑性的表达。
▼爆炸轴测图,Exploded axonometric diagram © Miguel Marcelino
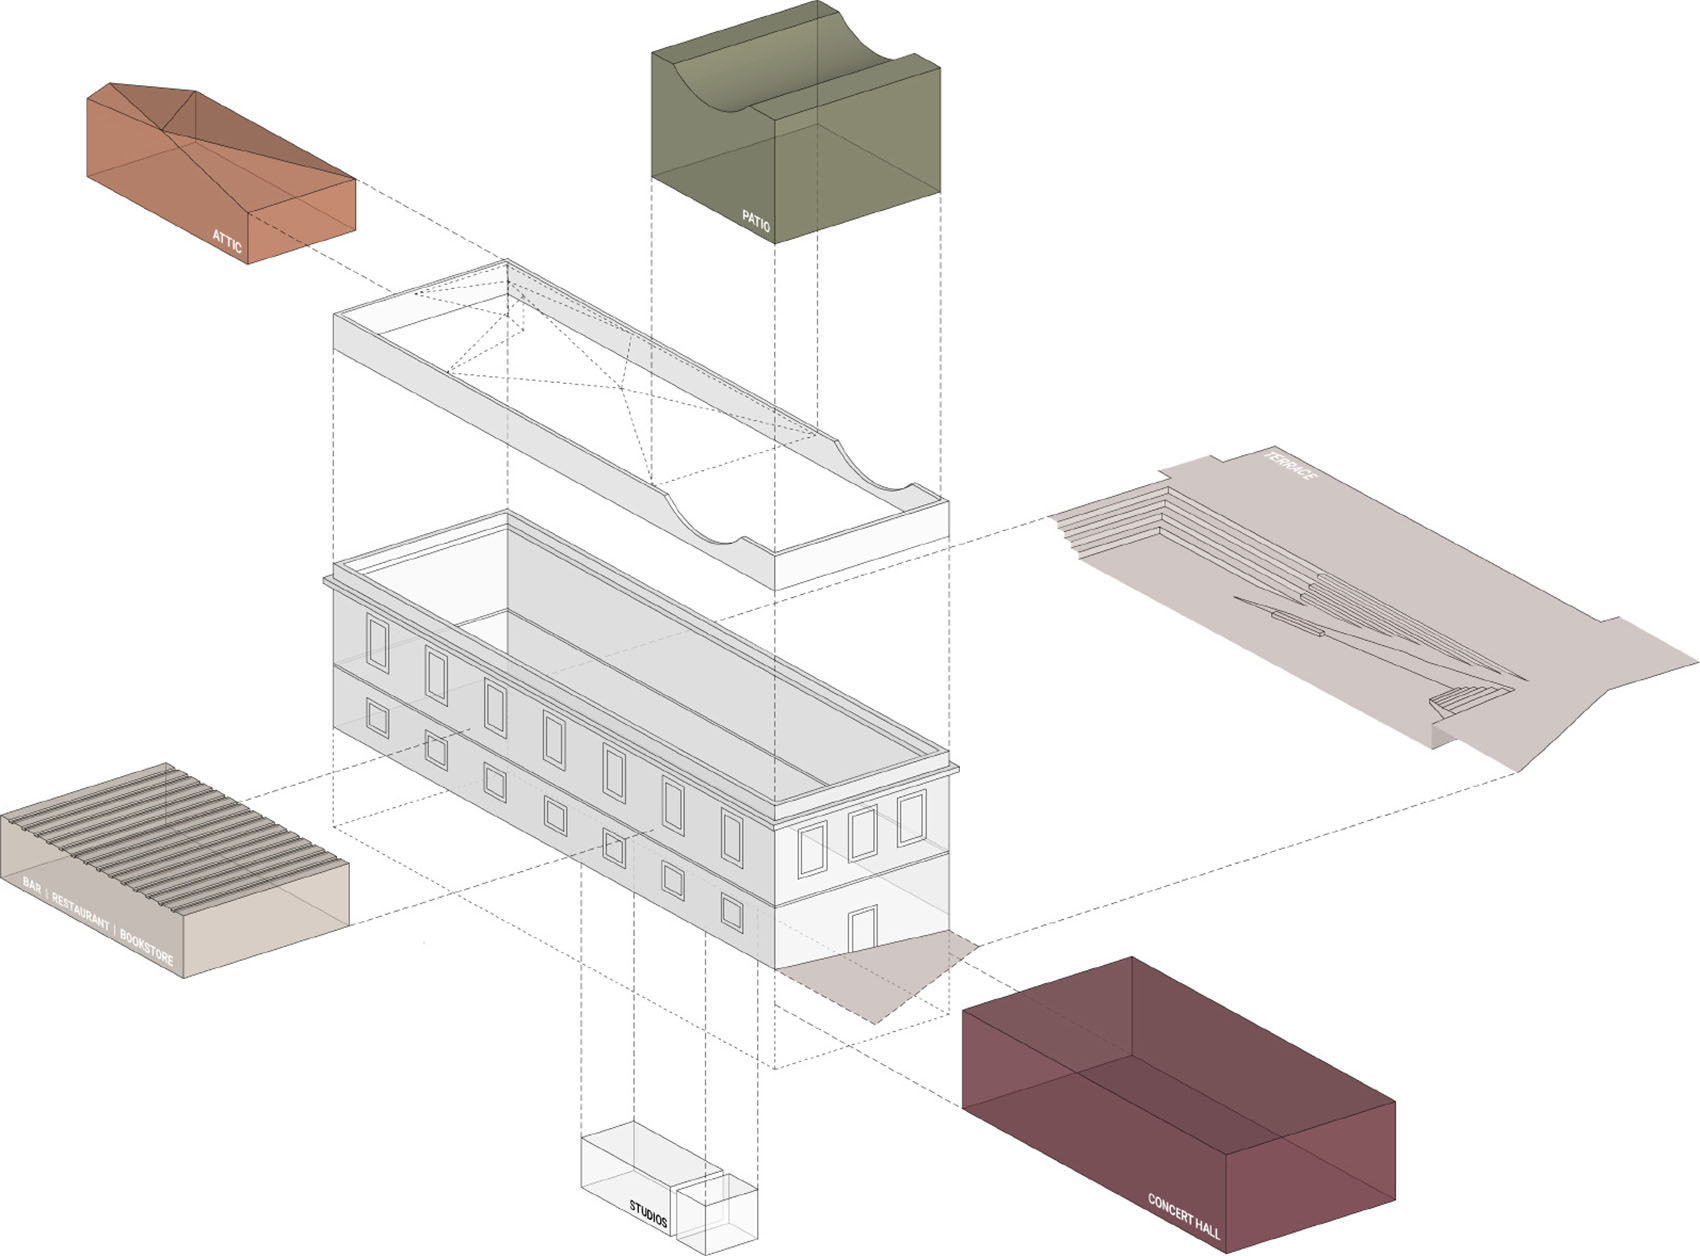
Casa Capitão is a cultural venue located in Beato, Lisbon, focusing on music, gastronomy, art, and critical thinking. The pre-existing building, with its modest late-19th-century architecture, is now characterized by a new exposed concrete crown, translating its special program into architectural exception.
▼项目鸟瞰,Aerial view of the project © Archive Miguel Marcelino
▼街角外观,Corner exterior view © Archive Miguel Marcelino
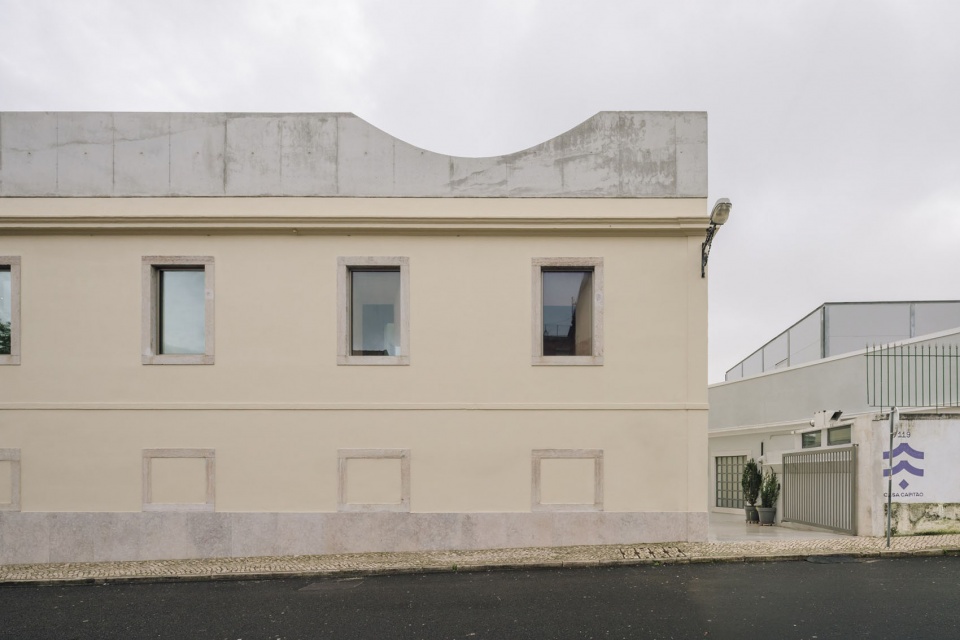
从街道上无法看到通往建筑内部的入口。人们必须沿着一条侧向通道前行,方可发现位于后部的隐藏露台,这一空间作为新的枢纽节点,将城市重新连接至其所在综合体的内部。
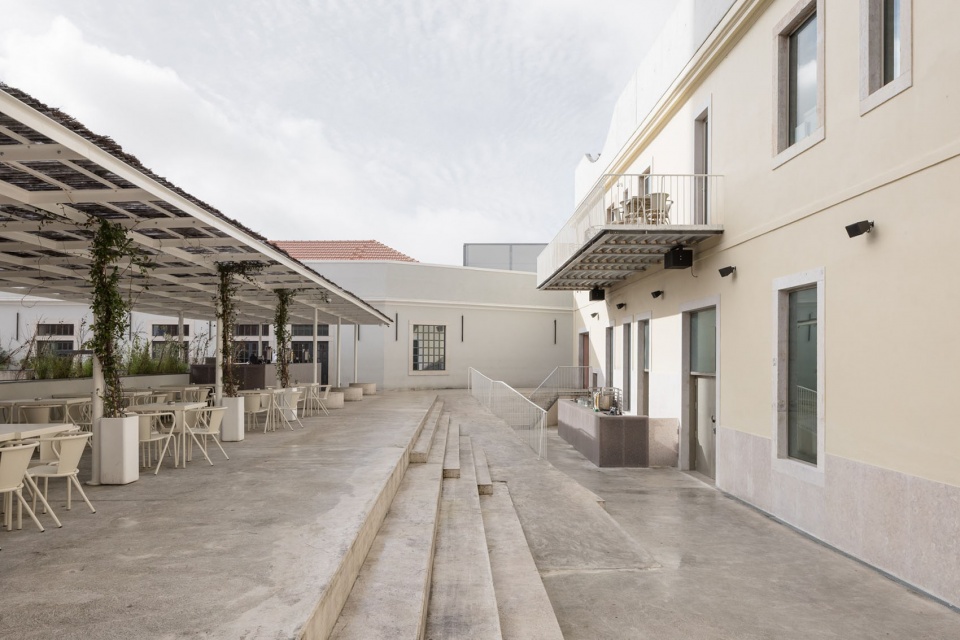
From the street there is no visible entrance to the building’s interior. One must walk along a side passage to discover a hidden terrace at the back, which acts as a new pivotal space reconnecting the city with the interior of the complex in which it is located.
▼入口侧立面,Side facade with concealed entrance © Archive Miguel Marcelino
▼露台公共空间,Terrace public space © Archive Miguel Marcelino
▼露台与外部楼梯,Terrace and outdoor stair © Archive Miguel Marcelino
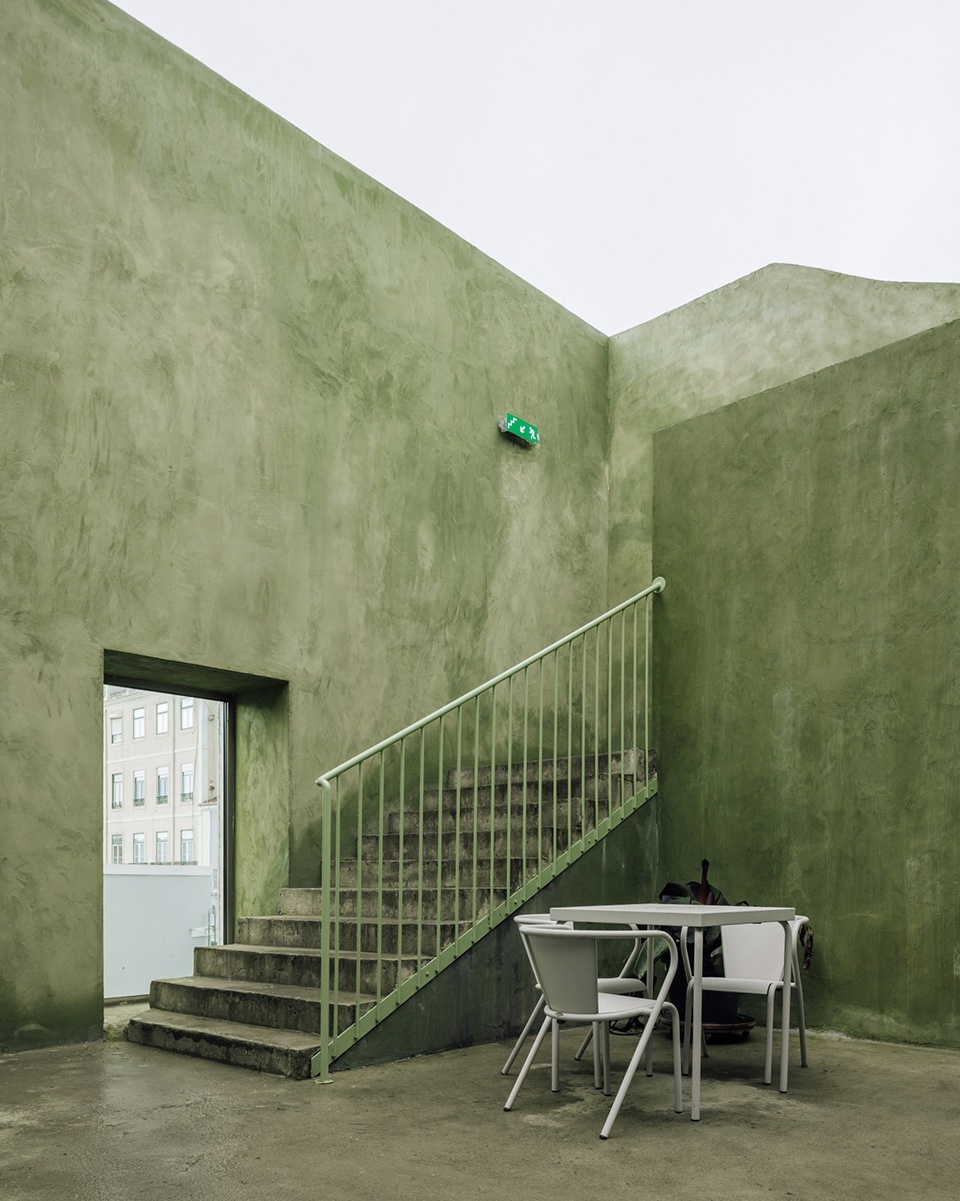
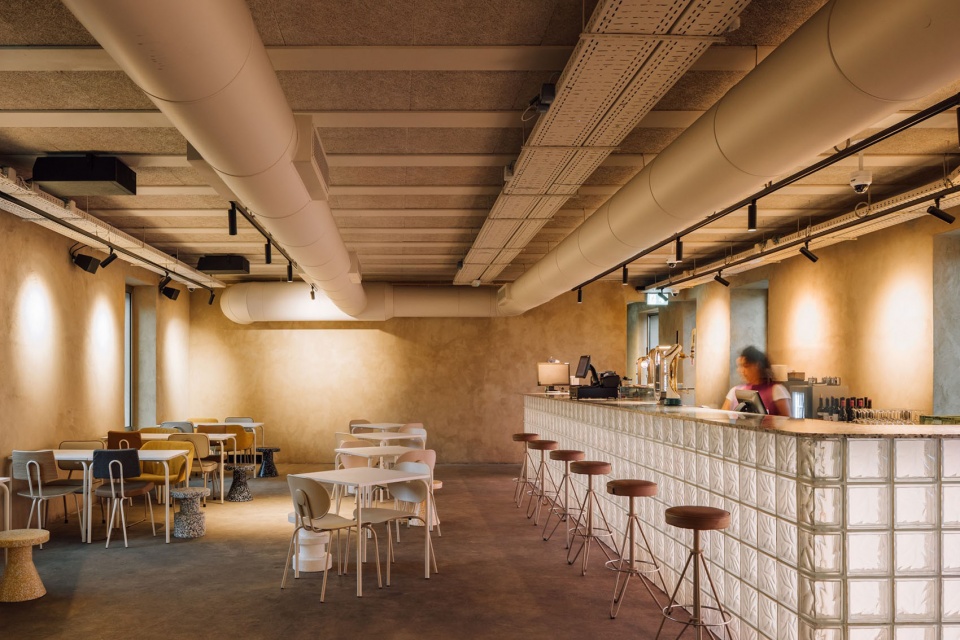
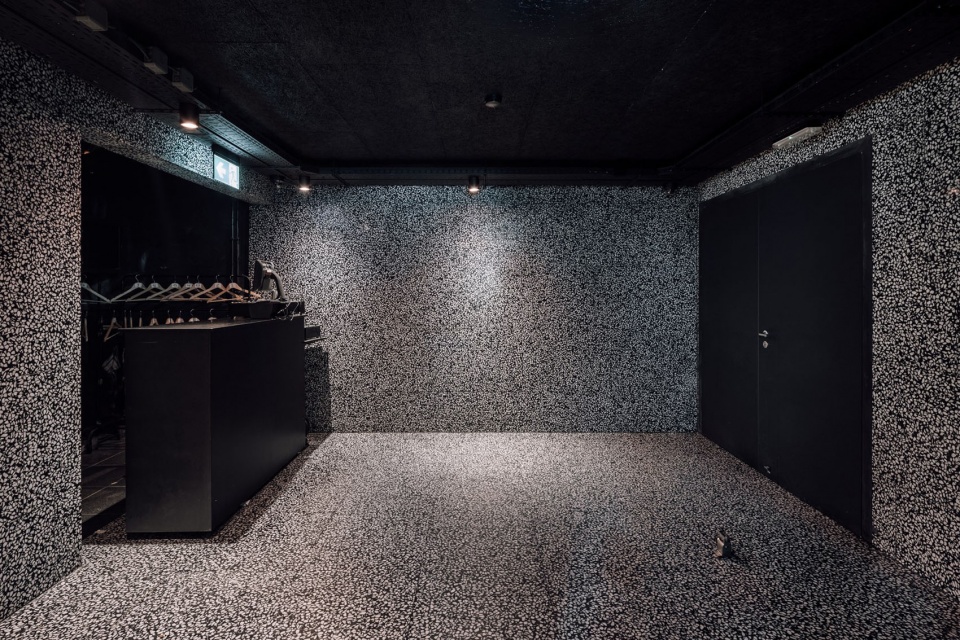
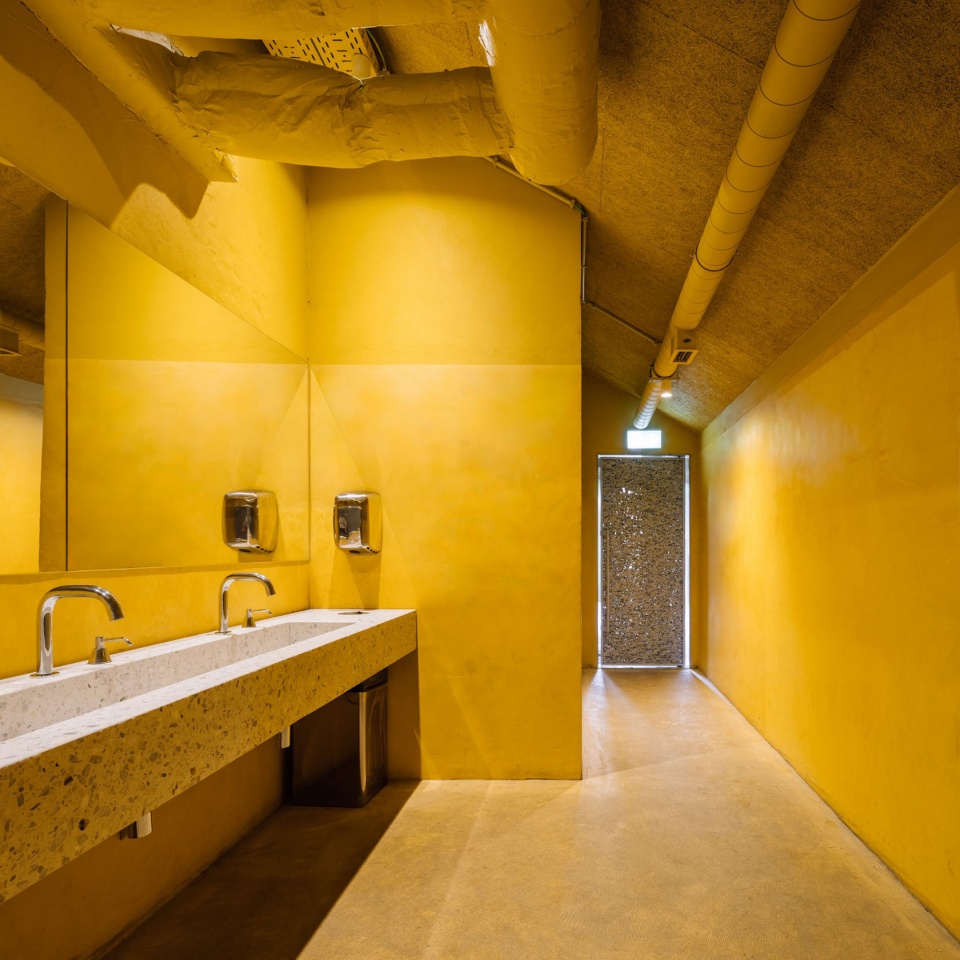
公共空间包括被简单称为“底层”的音乐厅、名为“一层”的酒吧餐厅、与之相连的庭院、位于“阁楼”的更为私密的房间,甚至连卫生间都具有各自鲜明的色彩识别,如同一座巴洛克建筑。建筑并不存在一个主入口,而是构建了一条由通道、楼梯与庭院组成的路径,所有流线始终在室外空间中展开。
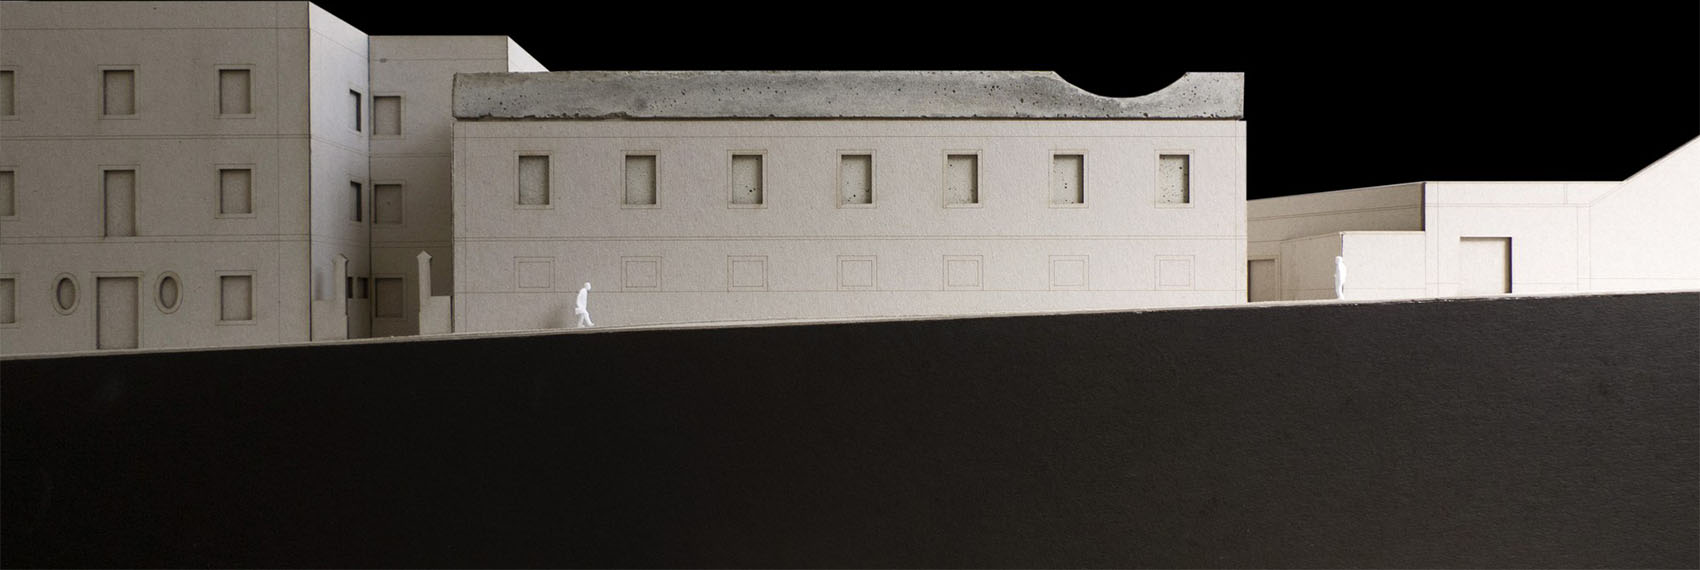
▼模型,Physical model © Miguel Marcelino
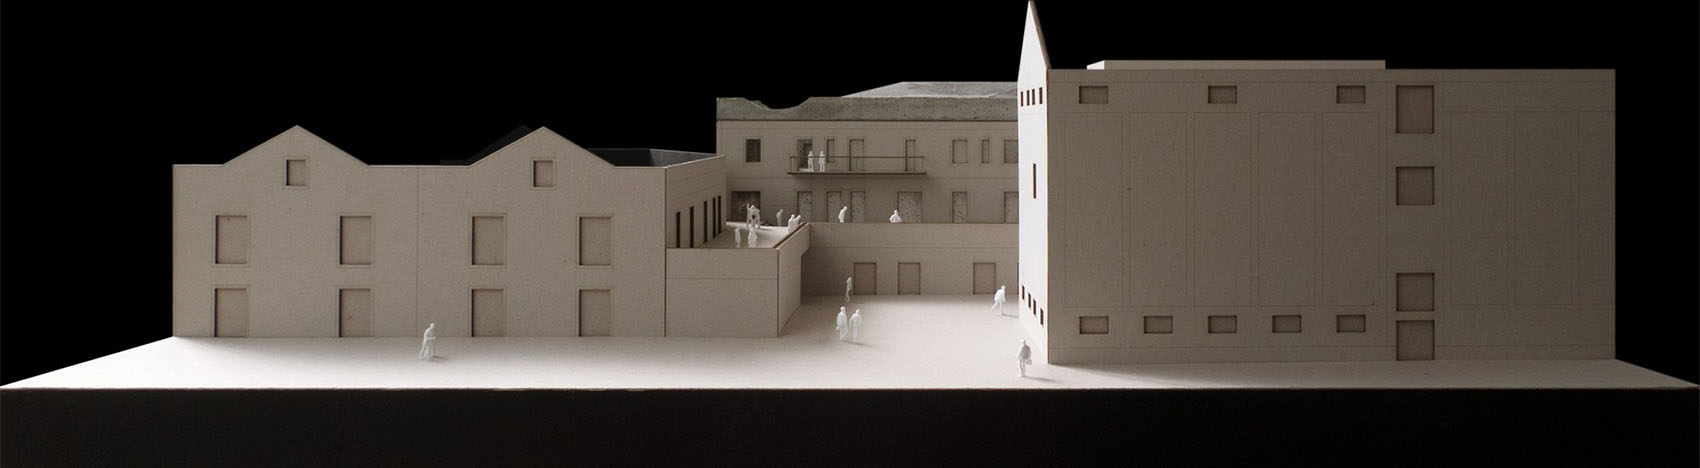
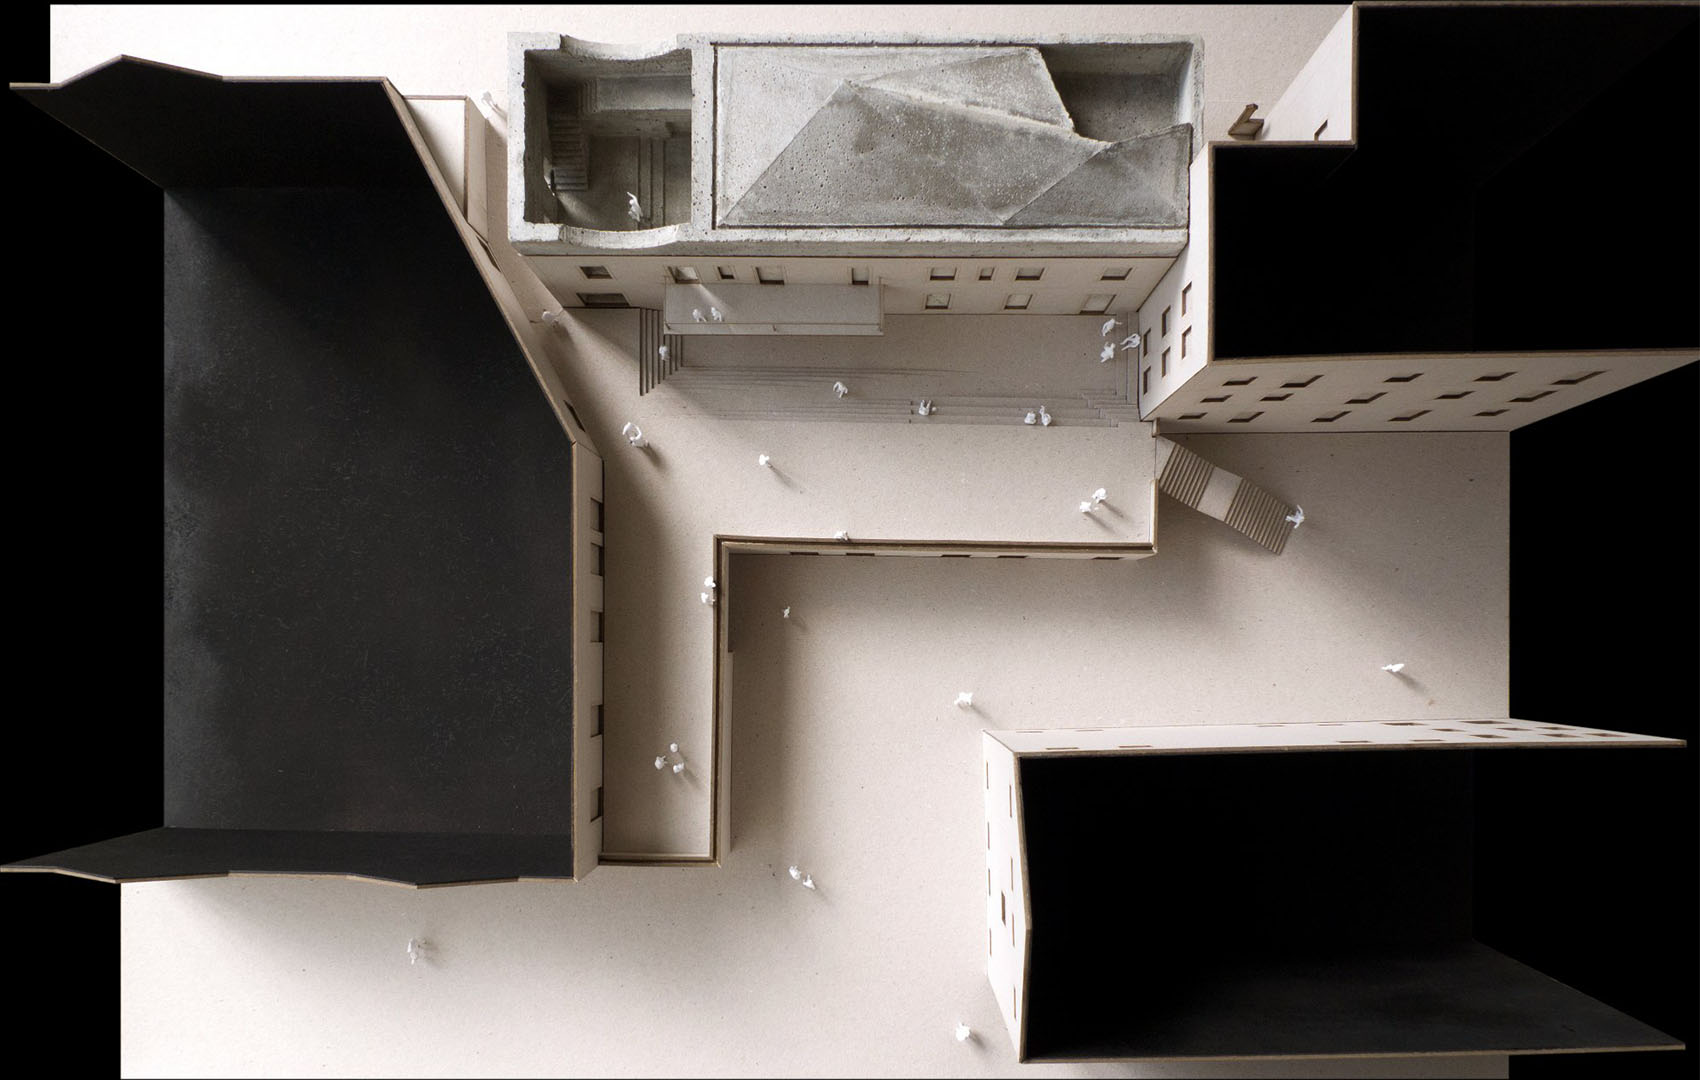
The public spaces — a concert hall simply dubbed the ‘ground floor’, a bar-restaurant called the ‘first floor’, the courtyard onto which it opens, a more intimate room in the ‘attic’, or even the restrooms — all possess a distinct chromatic identity, as in a Baroque building. There is no main entrance; rather, a path of passages, stairs and courtyards is constructed, with circulation always taking place in the open air.
▼演出空间,Performance space © Archive Miguel Marcelino
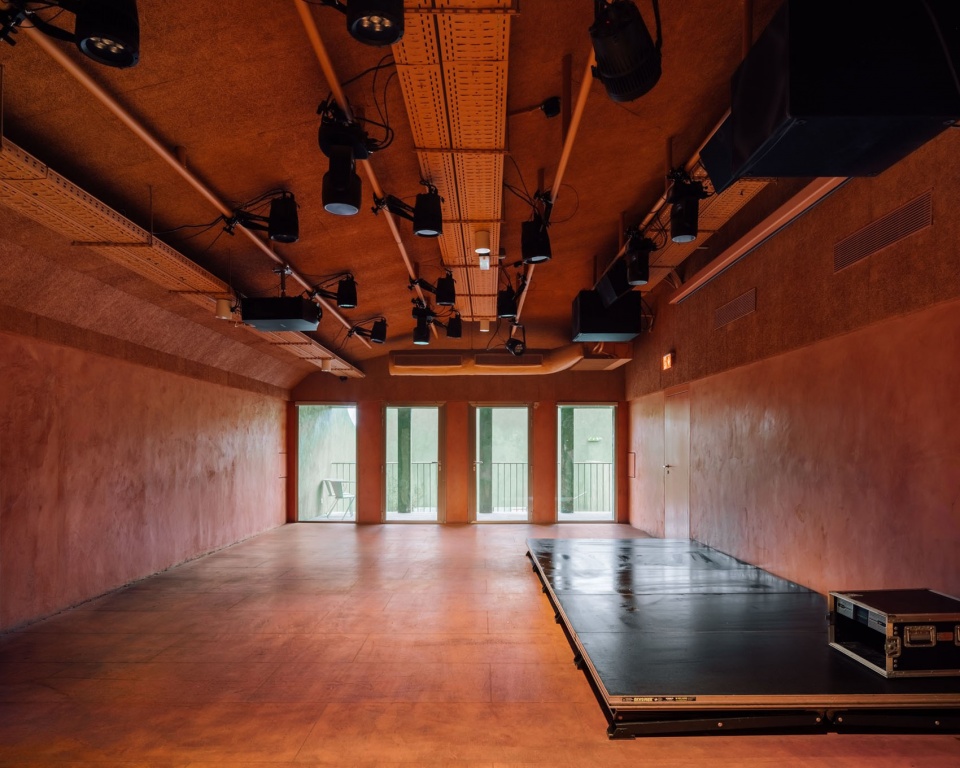
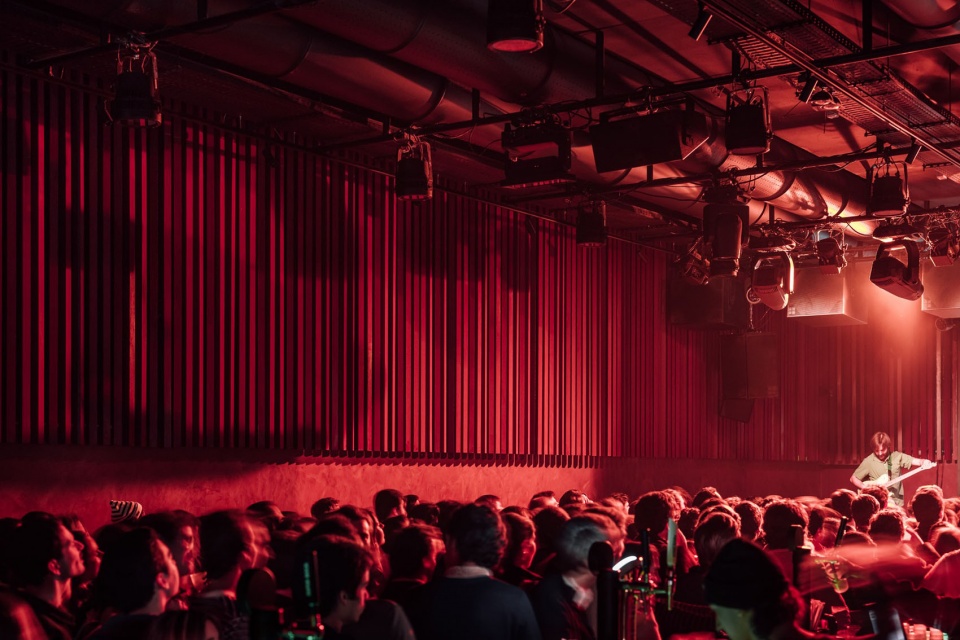
▼餐吧空间,Bar and restaurant space © Archive Miguel Marcelino
▼衣帽间,Cloakroom © Archive Miguel Marcelino
▼卫生间空间,Restroom interior © Archive Miguel Marcelino
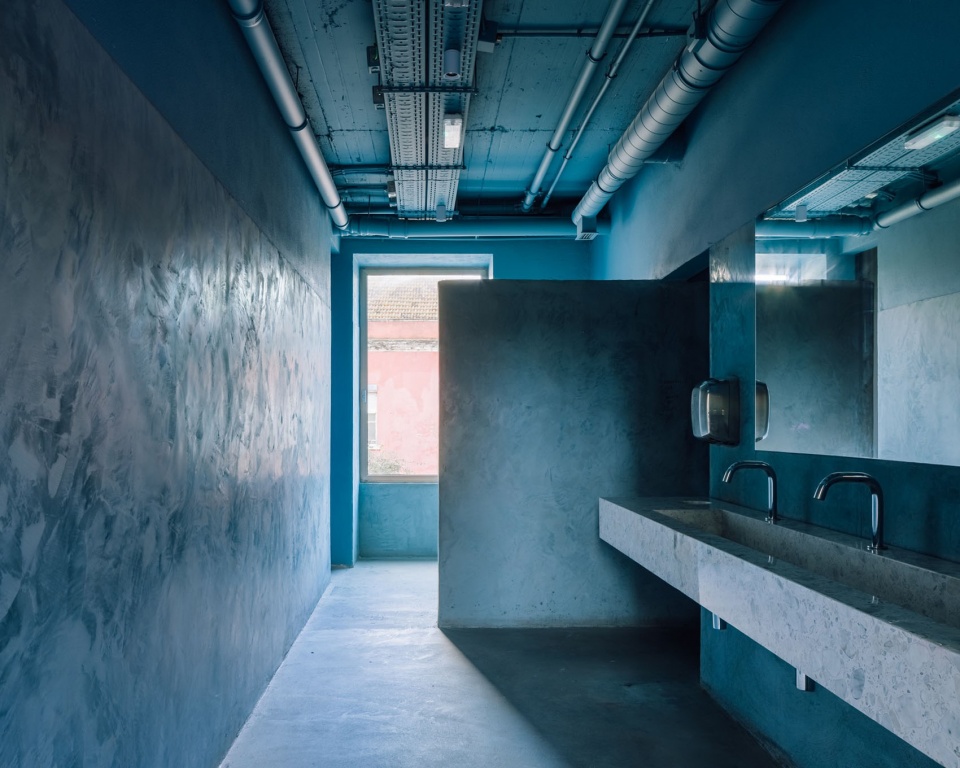
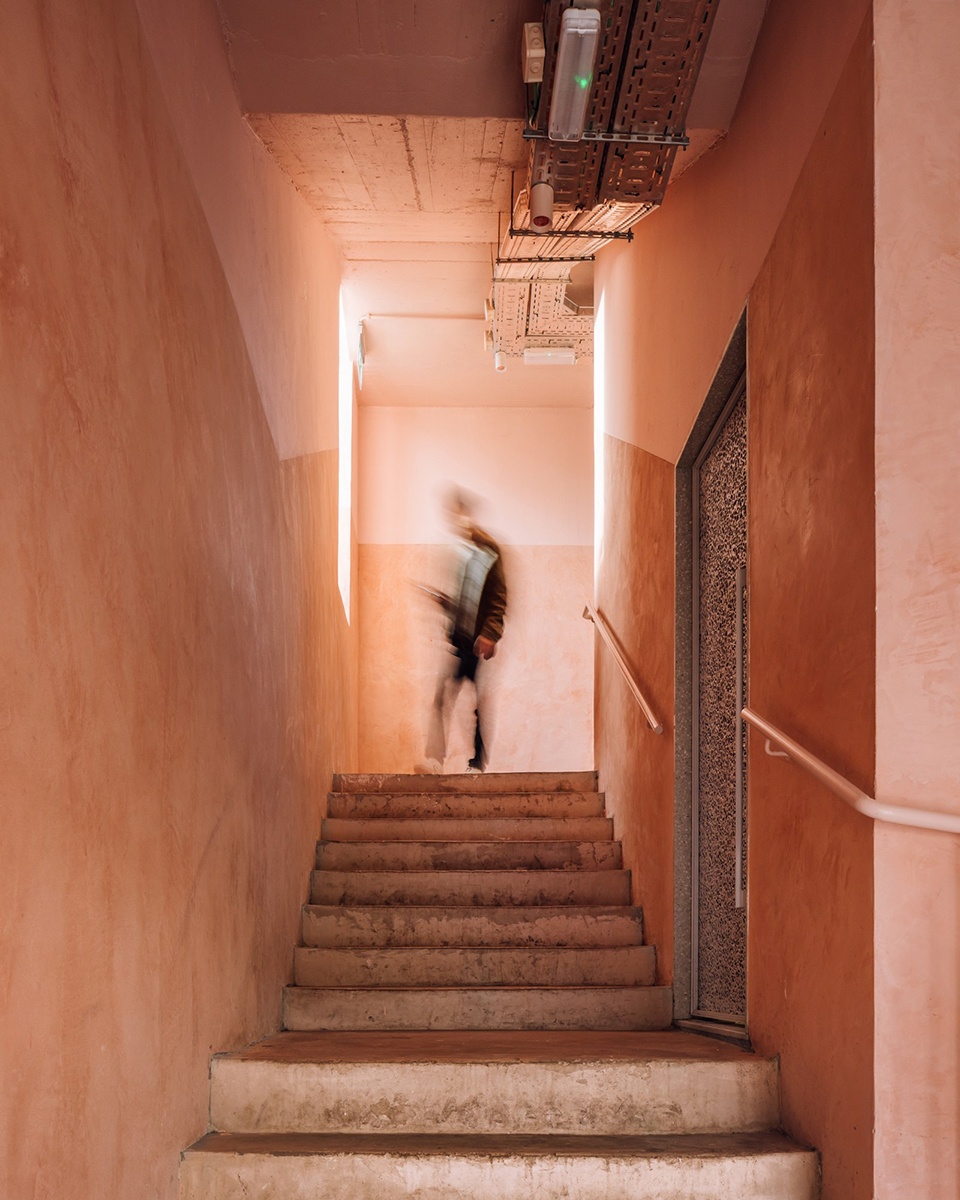
▼楼梯空间,Stair space © Archive Miguel Marcelino
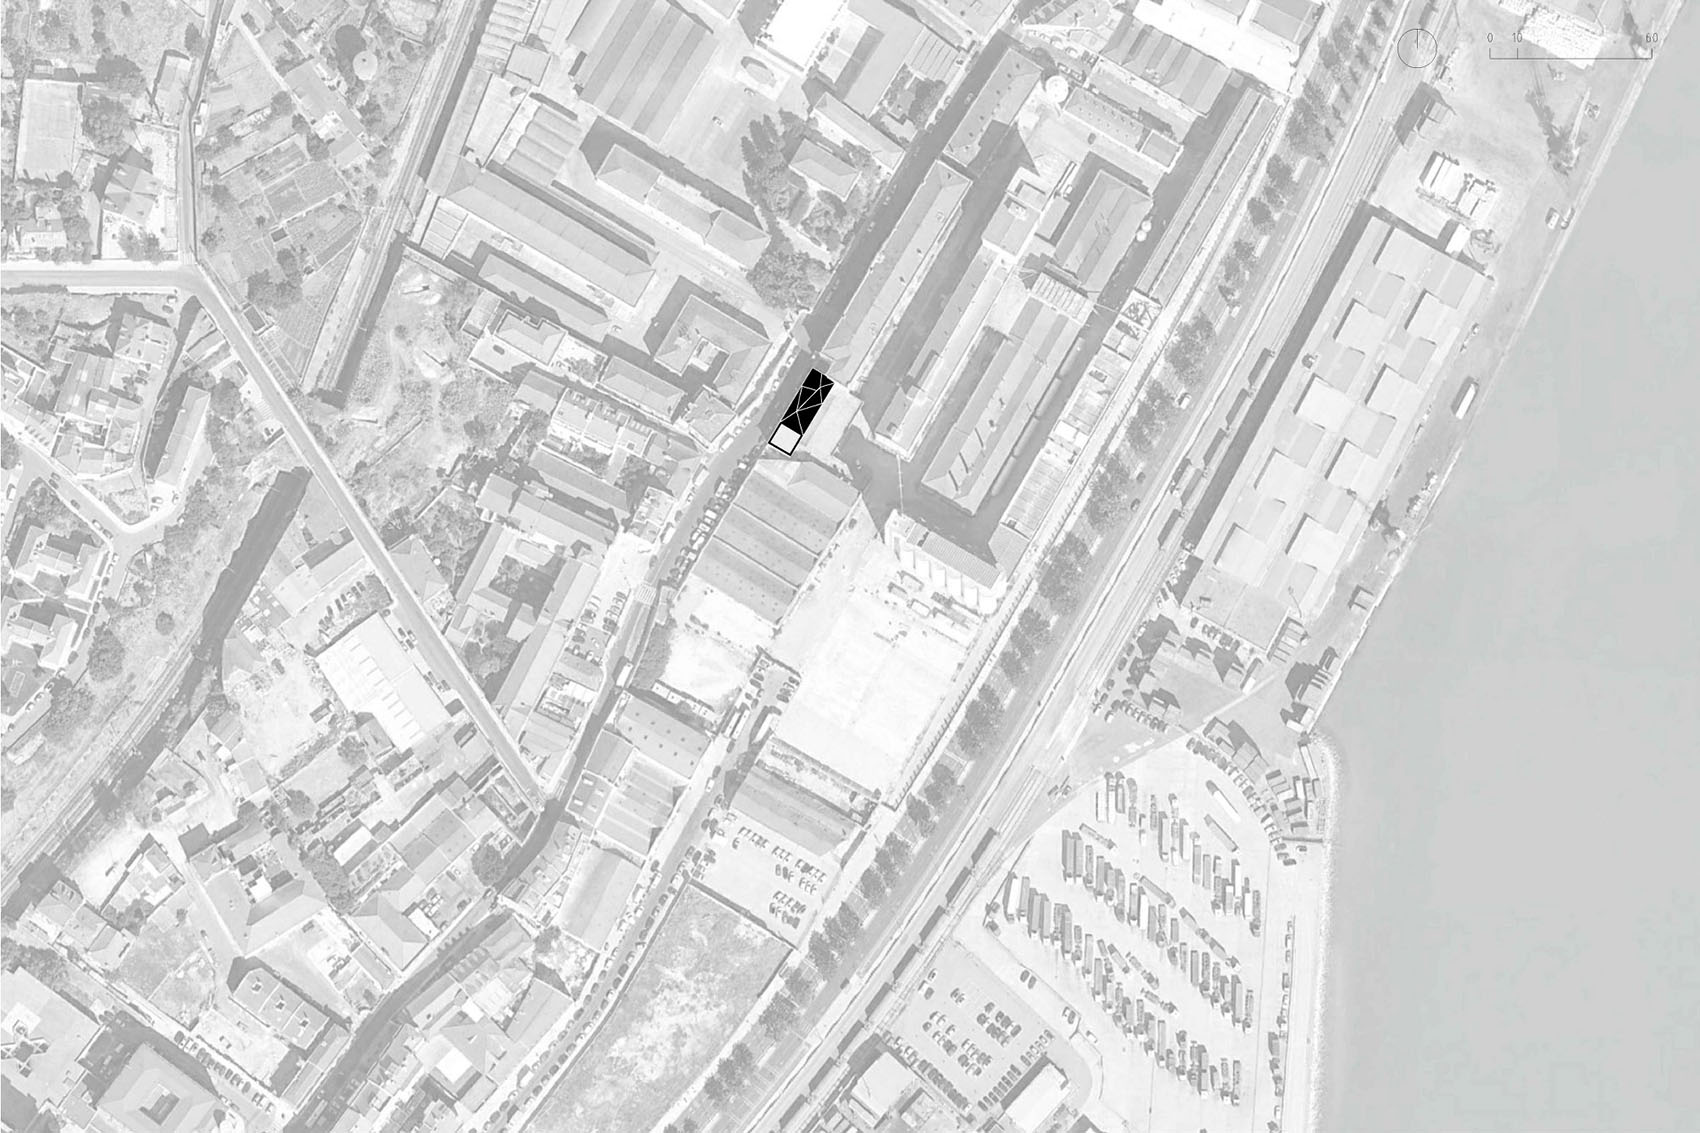
▼总平面图,Location plan © Miguel Marcelino
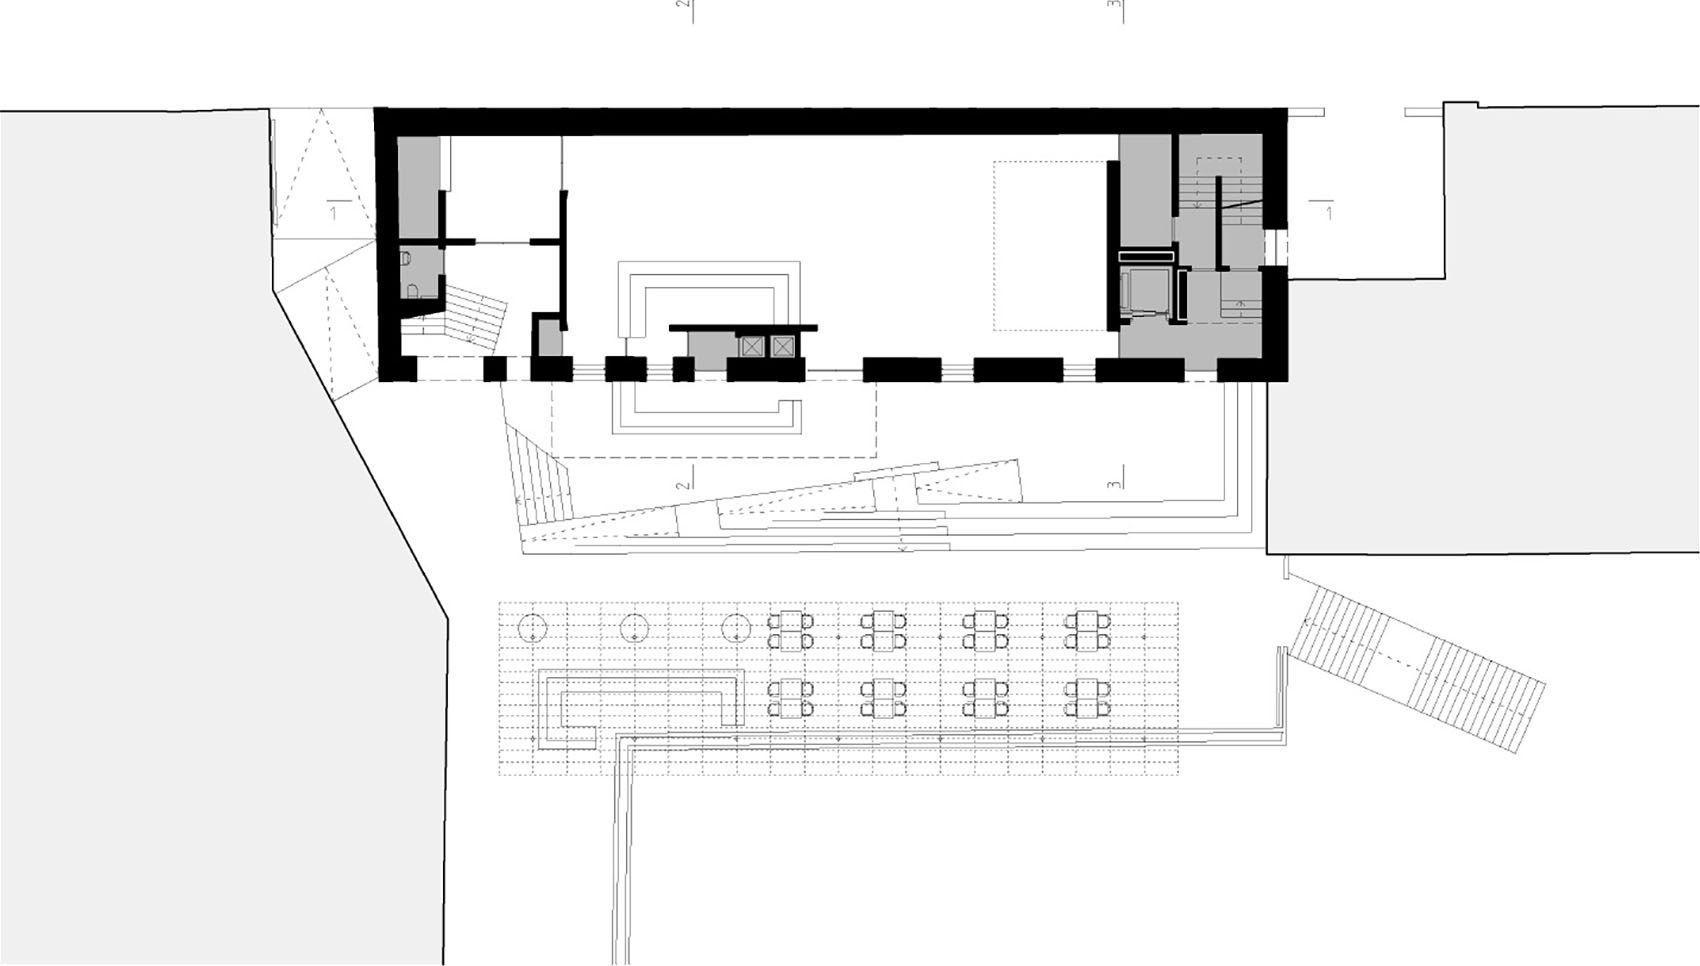
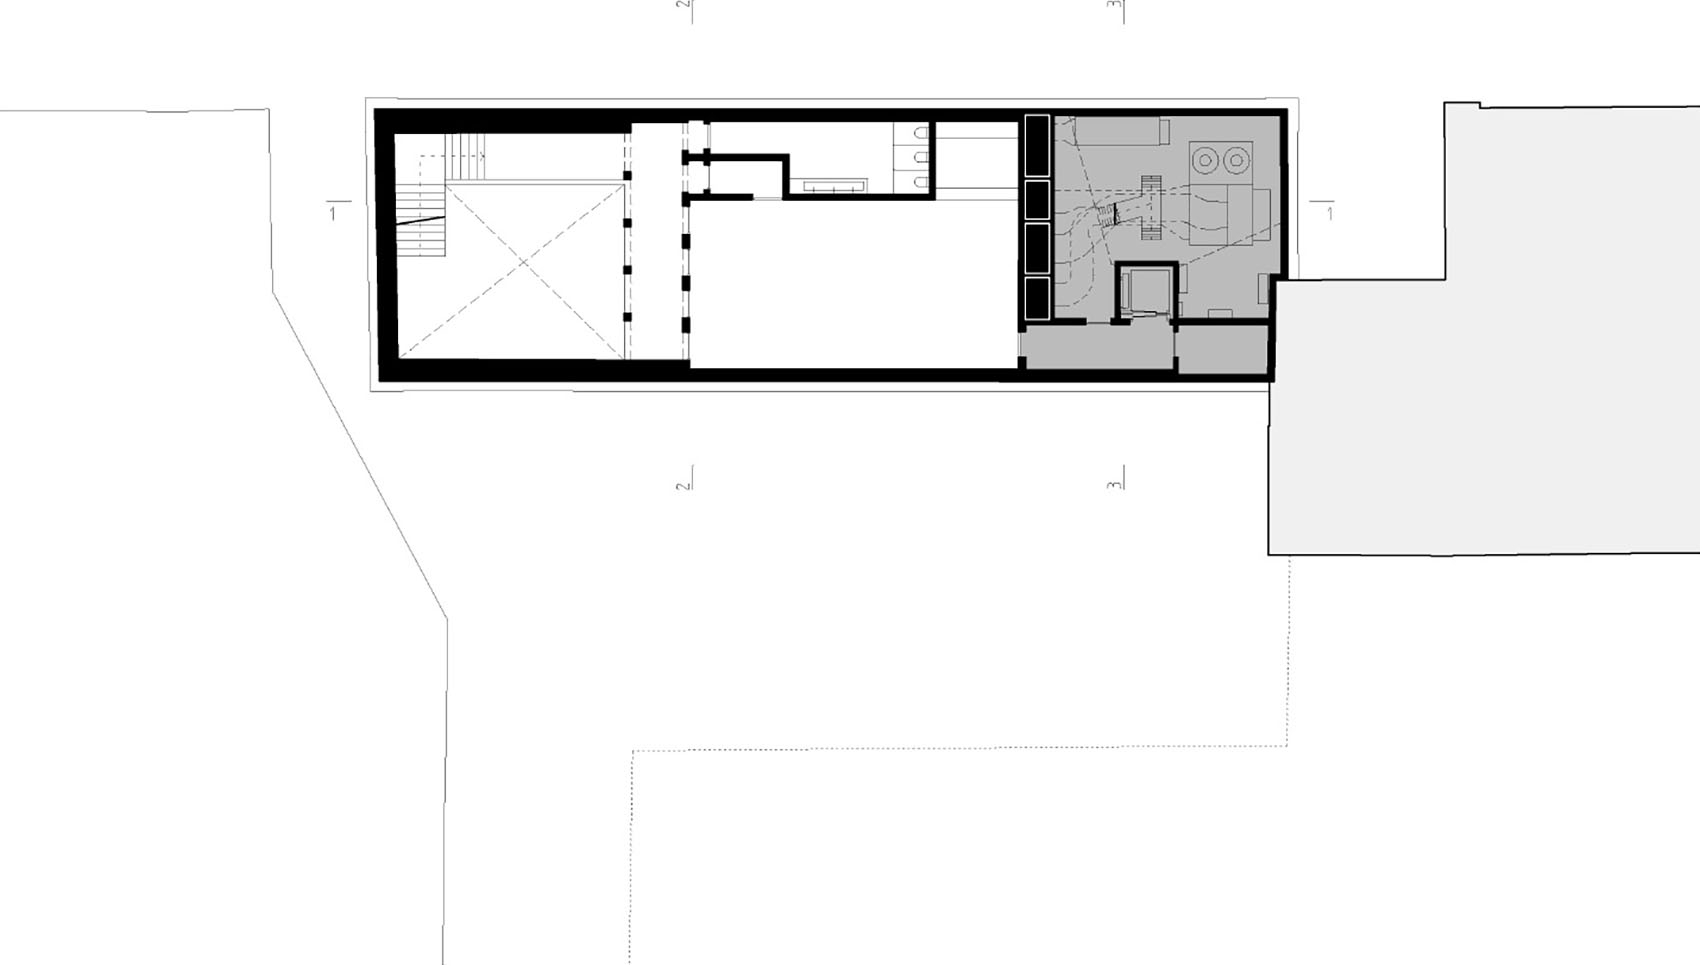
▼一层平面图,Floor plan level 0 © Miguel Marcelino
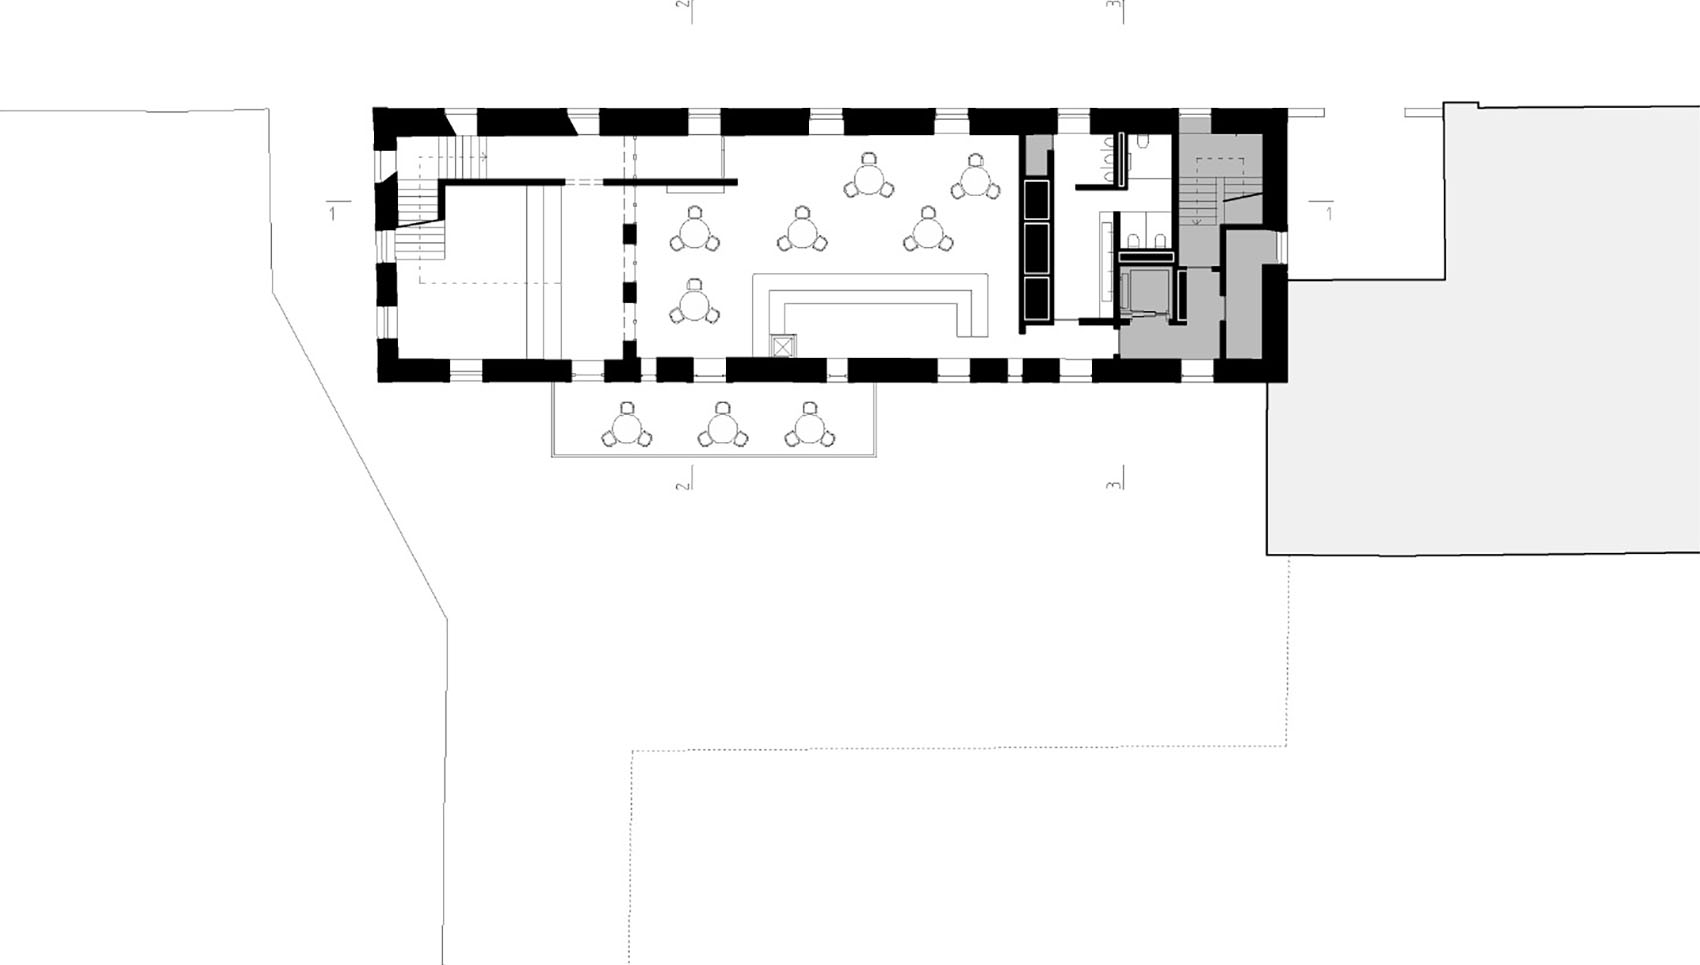
▼二层平面图,Floor plan level 1 © Miguel Marcelino
▼三层平面图,Floor plan level 2 © Miguel Marcelino
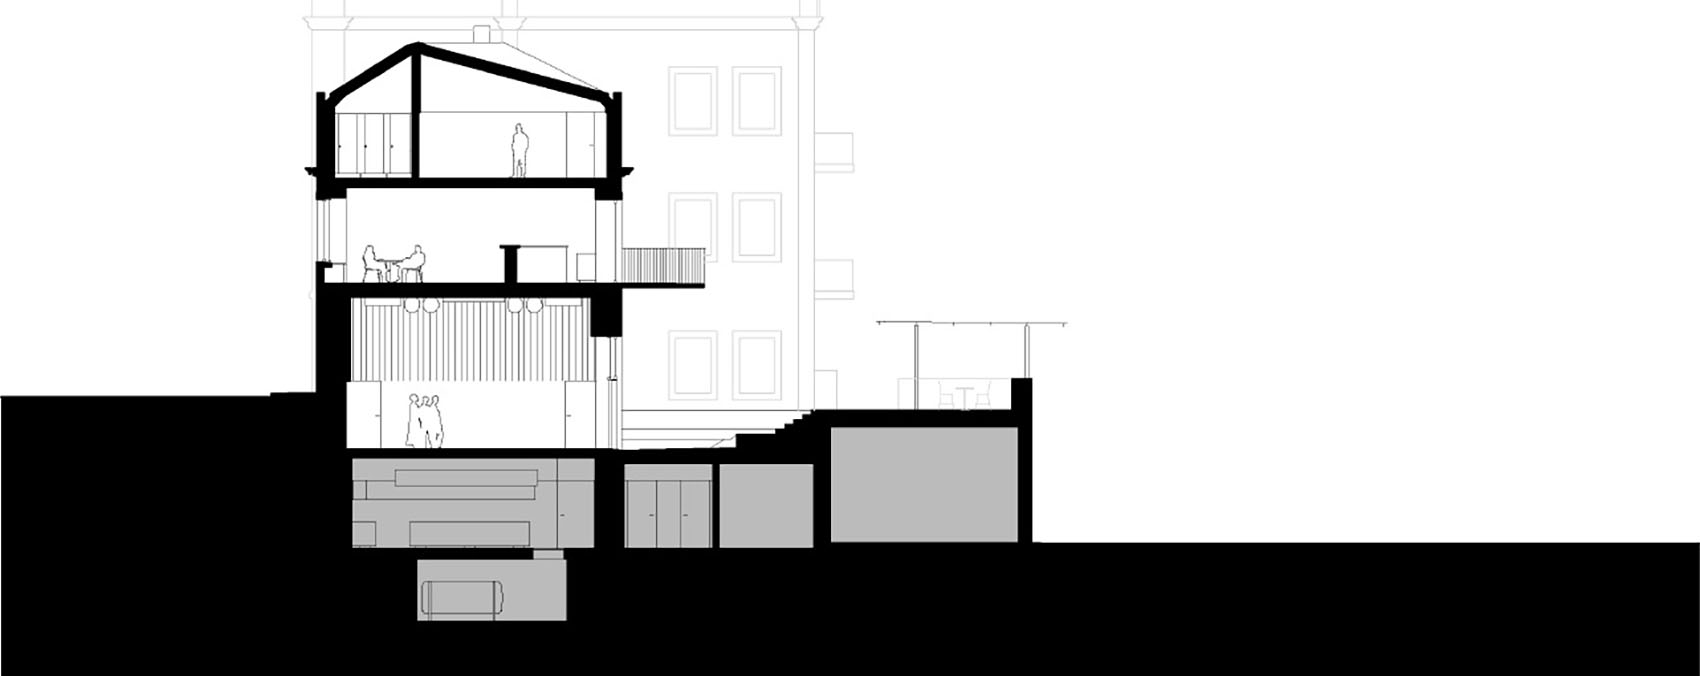
▼剖面图,Section © Miguel Marcelino
CASA CAPITÃO
2018-2025, LISBON, PORTUGAL
Architecture:
Miguel Marcelino
Collaborators:
Miguel Coutinho, Gauthier Gaillard, Mónica
González, Mariana Brito, João Neto, Martina
Cappellini, Mariana Almeida, Luís Pinto Leite,
Regina Tabori
Structural Engineering:
A2P
MEP Engineering:
Pensamento Sustentável
Fire Protection:
ETU
Acoustics:
Amplitude
Audiovisual consultants:
Blackfrog
Artistic consultants:
Joana + José
Phases:
2018 (concept competition)
2019-2021 / 2023-2025 (project)
2024-2025 (construction)
General Contractor:
Ergicon
Construction Supervision:
Portico
Gross Floor Area:
1 156 m2
Building Footprint:
465 m2
Site Area:
538 m2
Location:
Beato Innovation District, Lisbon, Portugal
Client:
Gonçalo Riscado + João Riscado
Copyright drawings, models and
photomontages:
© Archive Miguel Marcelino
Copyright final work photos:
© Archive Miguel Marcelino (photo by Lourenço T.
Abreu)
More: Miguel Marcelino 更多关于:Miguel Marcelino on gooood









七彩之家
DK
简单美