“这是一个关于如何在小尺度范围内创造高影响力景观的出色案例。项目从整体构想到细部处理均经过深入研究与精心推敲,并以极高的完成度落地实施。大量的设计探索与材料研究最终呈现出一个兼具美学价值与教学意义的场所,使景观专业学生能够在日常使用与长期体验中持续学习与感知。该设计不仅本身令人印象深刻,其对未来景观设计师的影响也可能在潜移默化中持续发生。这是为设计专业学生、教师以及整个大学社区打造的一项宝贵资源。”
– 2025年评审委员会“What an amazing case-study for how to create an impactful landscape at a small-scale. Every detail is well thought-out and then executed at a very high level. So much design study and detailed material investigations and application, resulting in a beautiful and educational landscape that can be experienced daily and over the years by landscape students. The design is impressive, and its impact on future landscape architects could be incredible in small and subliminal ways. What a great asset for the design students, faculty, and overall university community.”
– 2025 Awards Jury
来自 ASLA 对gooood的分享。
A Walk in the Woods: Re-Wilding, Experimentation and Pedagogy at UMass | STIMSON
项目陈述
PROJECT STATEMENT
马萨诸塞大学设计学院大楼是建筑学、景观设计与区域规划(LARP)以及建筑与施工技术等学科的新教学与研究基地。作为美国历史第二悠久的景观设计专业所在地,该场地曾是20世纪初LARP课程最早的实验种植区。恢复具有实际运作能力的生态系统,并延续园艺实验与教学传统,成为本项目设计的核心导向。通过外露木结构建筑、体现地域特征的示范花园以及绿色基础设施的综合应用,项目为设计教学与场地实践学习建立了新的生态与创新标杆。
The Design Building at the University of Massachusetts is the new home of the Architecture, Landscape Architecture and Regional Planning (LARP), and Building and Construction Technology Departments. As the second oldest Landscape Architecture Department in the United States, the site was the original location of LARP’s test plots in the early 1900’s. The need to restore a functioning ecosystem and the expression of horticultural experimentation guided the design process. With exposed timber frame building construction, regionally inspired gardens and green infrastructure, the project establishes a new ecological and creative standard for design students and field-based learning.
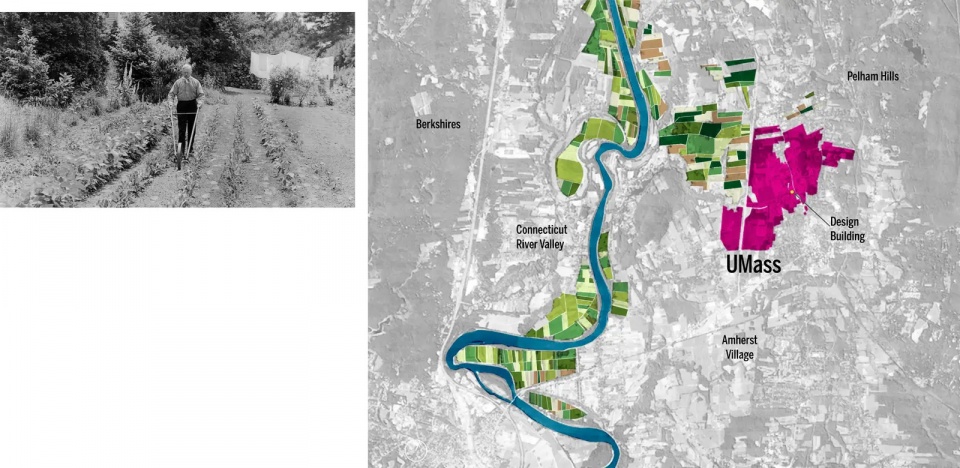
▲作为美国历史第二悠久(成立于1903年)的景观设计专业所在地,场地的历史背景启发了以园艺实验为核心的设计理念。Founded in 1903 as the second oldest landscape architecture program in the U.S., site history inspired a concept of horticultural experimentation. © STIMSON and UMass Amherst Archives
项目说明
PROJECT NARRATIVE
历史与概念
项目的灵感源于一次林间踏勘。时间回到2002年秋季,在马萨诸塞大学景观设计与区域规划系(LARP)。当时我们还是一年级硕士生,带着些许不情愿离开设计工作室,前往名誉教授Hal Mosher的生态课程实地学习。大家驾驶着略显陈旧的研究生车辆组成车队出发,Hal手持登山杖带队前行。坦率地说,在研究生初期,学生的重心几乎完全放在设计课上。这些户外课程很快成为每周难得的放松时刻,也是从高强度设计训练中暂时抽离的必要空间。我们逐渐体会到,熟悉的地域景观及其生态过程,能够为土地设计赋予形式与内涵。
设计学院大楼现已成为建筑学、LARP及建筑与施工技术三个学科的共同所在地。在同一屋檐下整合这些专业,对学校而言是一项前所未有的举措。建筑与场地一体化设计,彼此响应,使各类运行系统以直观、清晰的方式呈现出来。该场地同时也是1903年成立的景观设计系早期实验种植区所在地。首任系主任Frank A. Waugh曾在此主持多年试验研究。恢复可持续运作的生态系统,并体现园艺实验精神,成为本项目最重要的设计目标。
地域性、野性与景观表达
建筑本身(美国首个且规模最大的高校大型工程木结构建筑)是一件教学工具,而景观则成为展示与实践的平台,涵盖构造细部、场地工程、园艺、土壤科学以及雨洪管理等内容。项目未设置传统草坪,所有空间均采用自然化处理,通过对区域生态的再诠释,为学生提供心理放松的环境,并缓解设计学习带来的压力。
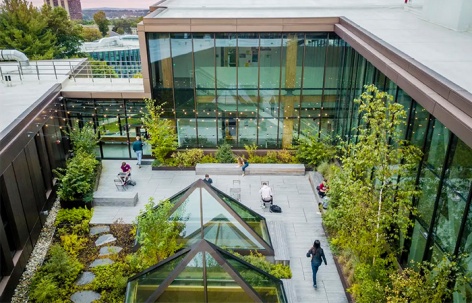
除雨水草甸、北坡溪谷和东侧林地花园外,屋顶的“顶峰花园”提出了一种全新的屋顶种植方式,模拟附近霍利奥克山脉的高山生态环境。在仅约三英寸厚的基质层中,尝试种植地衣、苔藓等物种。植物配置以裸根苗与野外采集种为主,为新英格兰气候条件下的屋顶生态设计提供了创新实践路径。
协同整合的设计过程
在建筑设计团队的基础上,项目团队与各学院师生开展了一年多的深度协作。项目会议逐渐演变为设计研讨会,现场踏勘成为教学机会,而学院课程中的设计工作室也模拟了实际项目流程。与此同时,团队与校园规划部门协作,将《马萨诸塞大学总体规划》中的景观战略目标纳入项目实施,包括重建校园景观联系、提升步行安全、恢复历史通道、推进再野化并提高生物多样性。
项目还编制了专项景观管理方案,并由一个长期委员会负责监督实施。该委员会由设计团队成员、教师、校友及维护人员共同组成。
面向高校的示范意义
该项目为马萨诸塞大学建立了新的生态、体验与创意标准,并展示了如何将教学理念与校园场地实践紧密结合。通过外露木结构体系与强调实地学习的景观环境,项目为全国景观建筑教育提供了一种具有示范意义的实践模式。
▲项目对康涅狄格河谷地区熟悉而富有地域记忆的生态景观进行再诠释,使场地在当代语境中重现地方特征与情感认同。The site reinterprets the regional, familiar and nostalgic ecologies of the Connecticut River Valley. © STIMSON
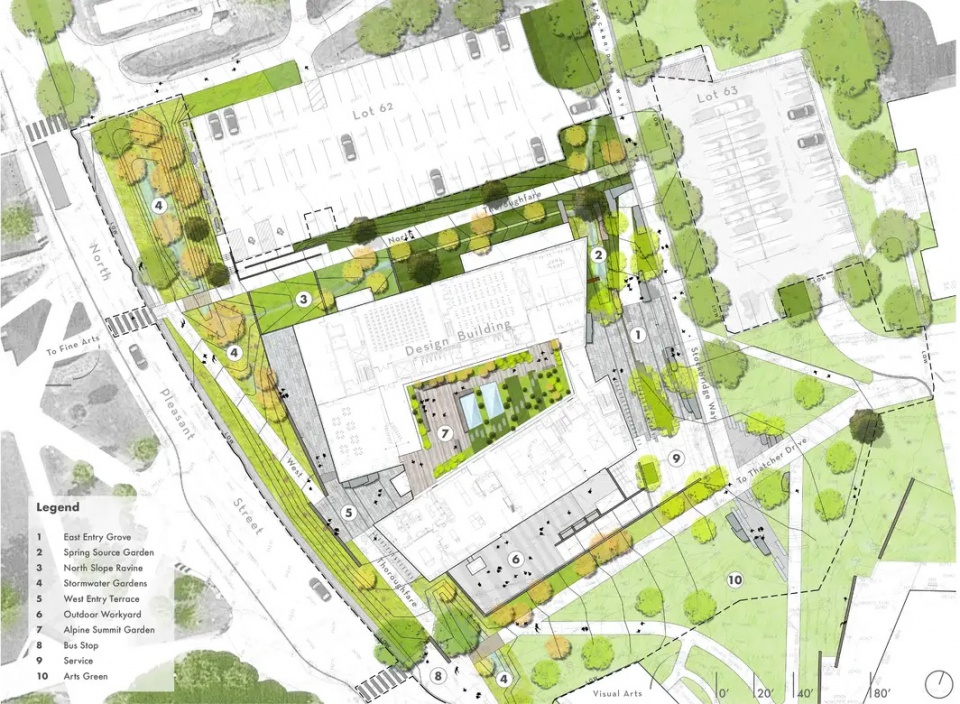
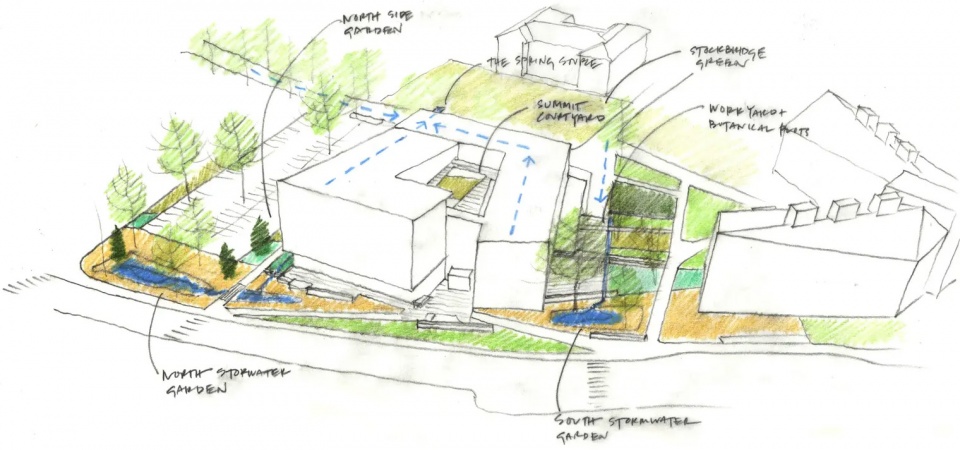
▲整体景观由一系列主题花园构成,从北坡溪谷到屋顶高山花园,系统呈现不同生态环境的空间序列。The landscape is a series of gardens that interpret ecologies from the north slope ravine to the alpine summit rooftop garden. © STIMSON
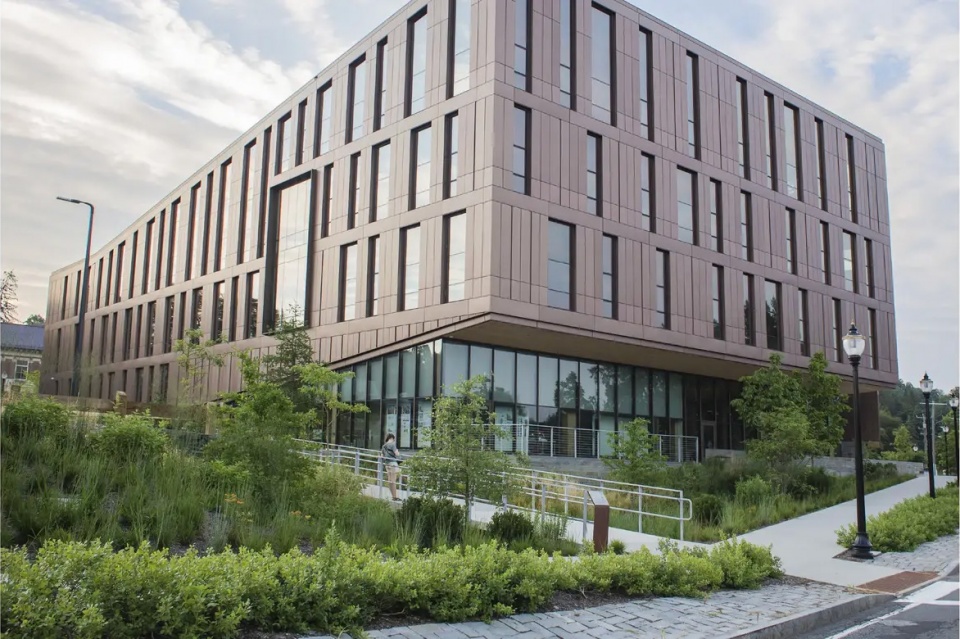
▲雨水花园为景观建筑课程提供了具有季节变化特征的实践实验场,同时减轻了校园传统排水系统的压力。The stormwater gardens provide a seasonal laboratory for landscape architecture courses and alleviate the conventional campus drainage infrastructure. © Ngoc Doan
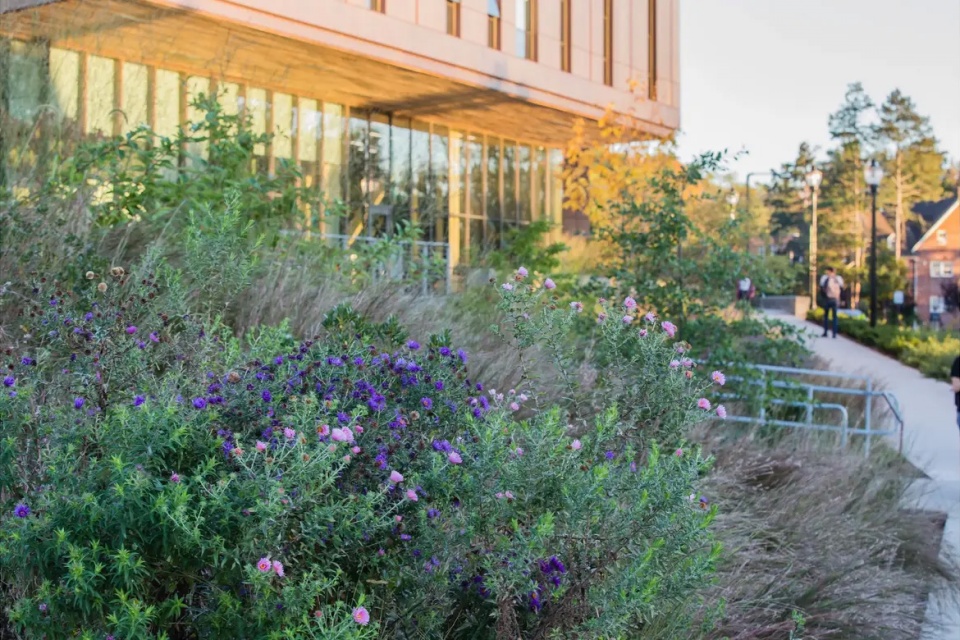
▲西侧的雨水草甸对地表径流进行生态净化,在入口体验中融入自然野性,并提升校园生物多样性。To the west, the stormwater meadows cleanse runoff, integrate wildness into the arrival experience and increase campus biodiversity. © Ngoc Doan
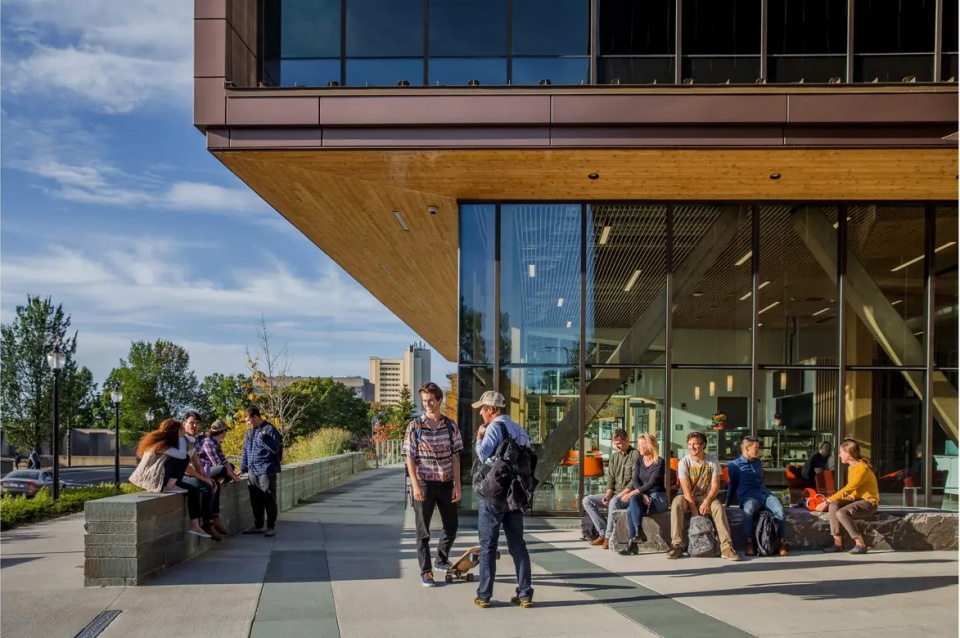
▲建筑悬挑结构、青石挡墙与大尺度石板共同营造出舒适、安全的微气候环境,为学生在中庭外的交流与停留提供空间。A building cantilever, bluestone walls and large slabs create a safe and comfortable microclimate for students to gather outside the central atrium. © Ngoc Doan
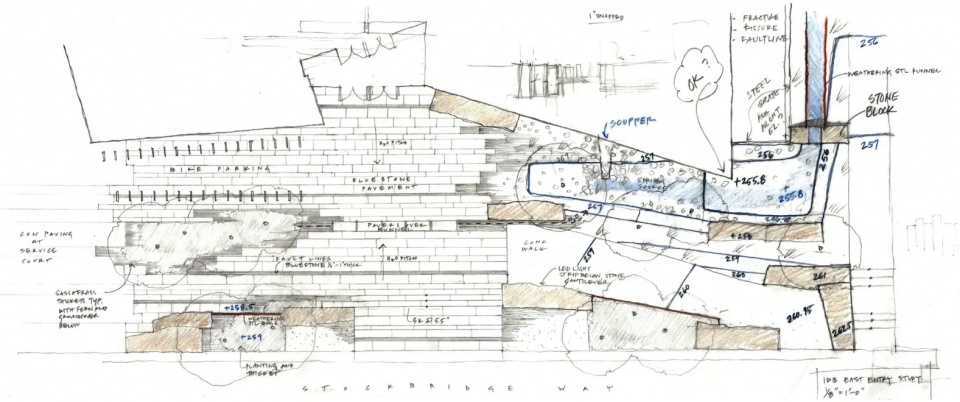
▲东侧入口通过不同尺度与质感的材料组合进行探索与表达,手绘草图贯穿设计全过程,始终作为重要的设计工具。At the east entry, materials were explored at different scales and textures. Hand sketching remained integral to all phases of the design process. © STIMSON and Ngoc Doan
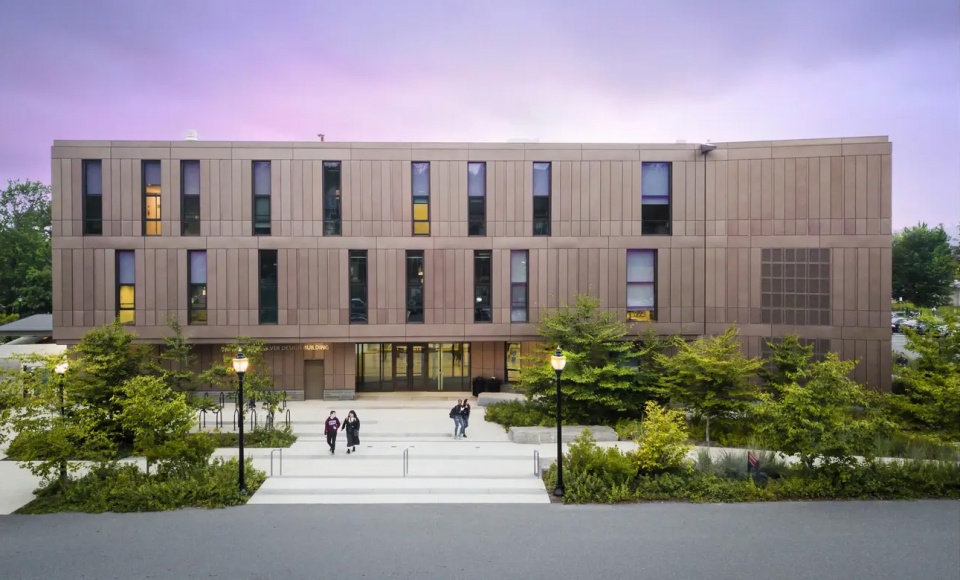
▲东侧林地面向校园更为自然的山坡地形,其群落形态呼应附近Prexy’s Ridge上生长的檫木与美洲山毛榉灌丛景观。The east grove faces the wilder hillside of the campus echoing the thickets of Sassafrass and American Beech found growing on nearby Prexy’s Ridge. © Ngoc Doan
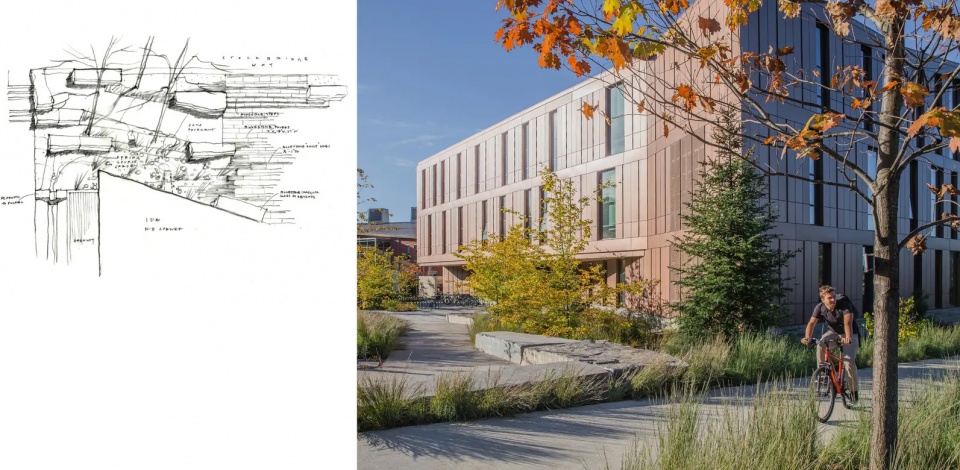
▲在泉源花园中,缓坡步道由大型沉积岩板界定,既稳定高差、满足无障碍通行要求,也形成户外教学空间。At the spring source garden, an sloped walk is defined by large, sedimentary slabs that retain the grade for accessibility and an outdoor classroom. © STIMSON and Ngoc Doan
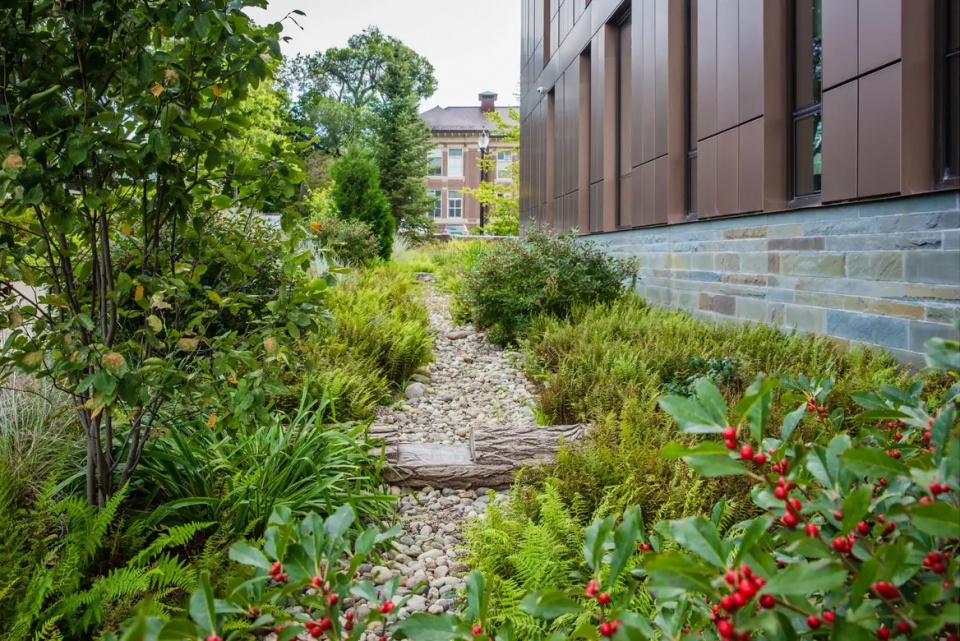
▲北坡溪谷设置刺槐木拦水坝与湿生植物,将屋顶及铺装区域的径流引导至下方雨水草甸。The north slope ravine, with black locust check dams and bog plants, conveys runoff from the roof and pavements to the stormwater meadows. © Ngoc Doan
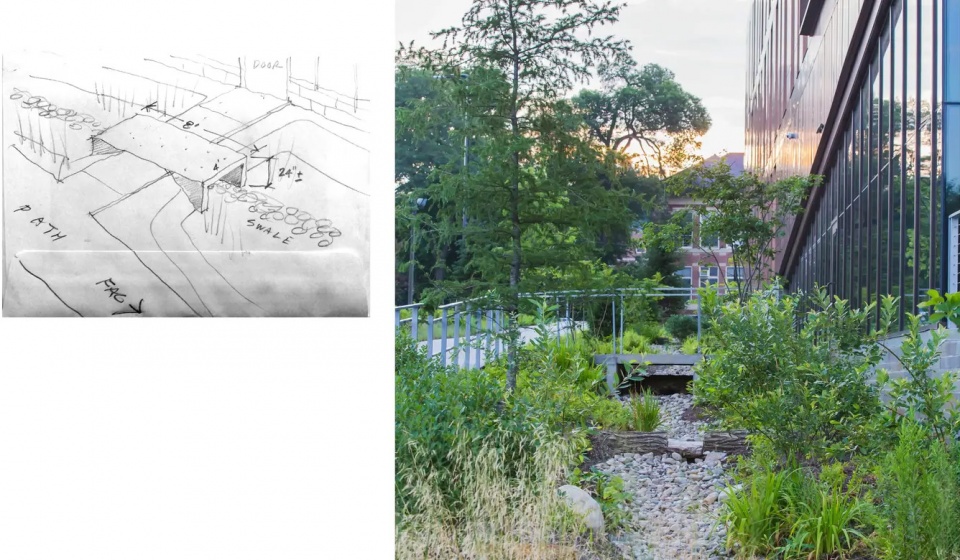
▲施工过程中,现场手绘为问题提供了快速、灵活且经济的解决方案,例如利用标准箱涵结构改造为步行桥。During construction, field sketches provided quick, clever and cost-effective solutions like using a standard box culvert as a pedestrian bridge. © STIMSON and Ngoc Doan
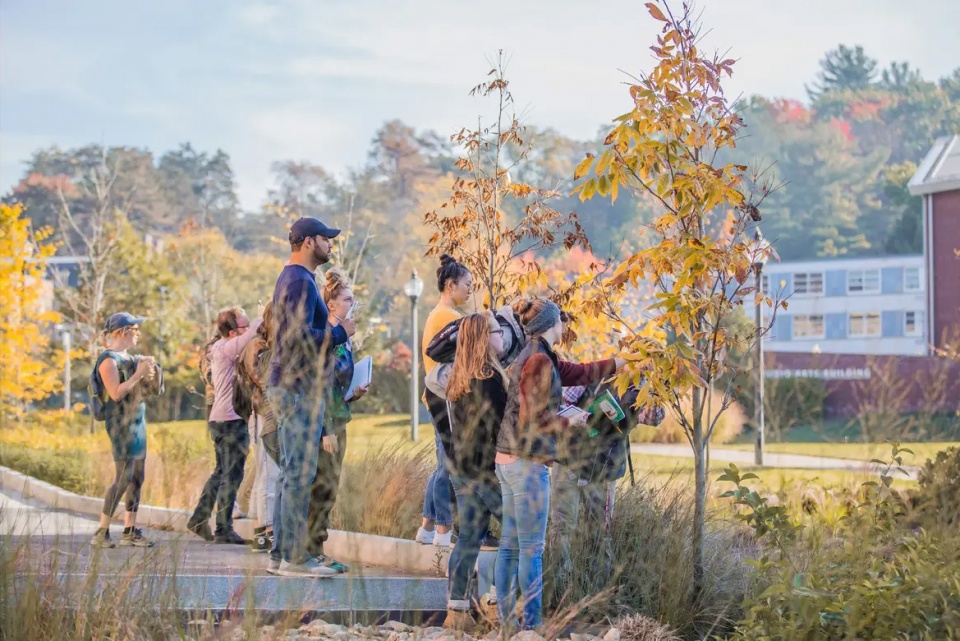
▲一片由美洲山核桃组成的林地,使学生能够接触较为少见的本土苗木品种,工作区的径流同样汇入雨水草甸进行处理。A grove of Carya ovata, Shagbark Hickory, gives students exposure to rare, native nursery plants. Runoff from the workyard drains to the meadows. © Ngoc Doan
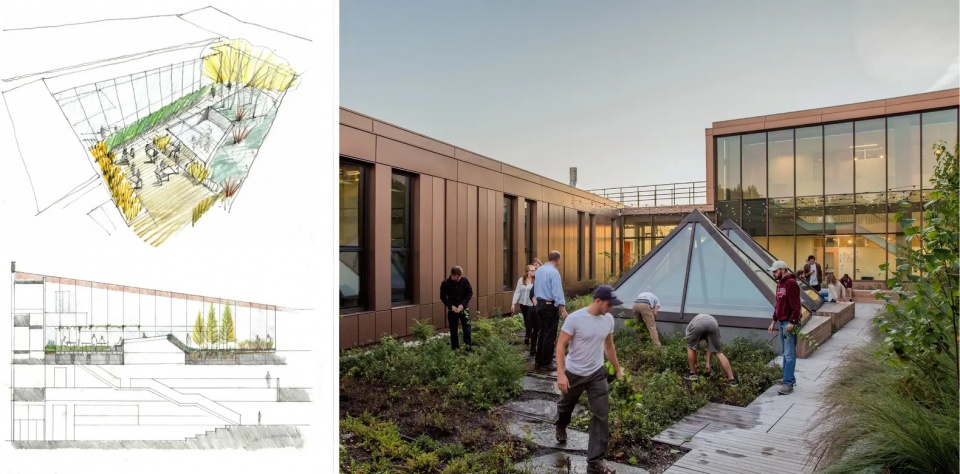
▲顶峰花园由教师与学生共同监测管理,通过日常维护与研究,将实践学习纳入课程体系。The summit garden is monitored by faculty and students. Hands-on learning through maintenance and research is integrated into the curriculum. © STIMSON and Ngoc Doan
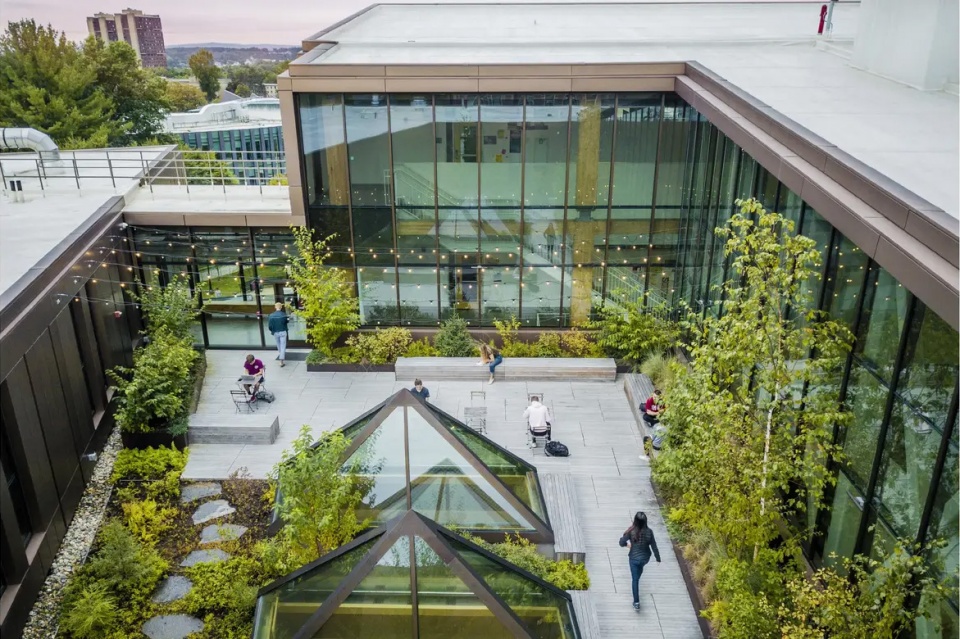
▲顶峰花园主要种植采集的高山植物,广泛配置于浅层基质中,并通过季节性喷雾系统提供必要的水分补充。The summit garden consists of collected alpine species planted extensively in shallow soils, supplemented seasonally by a misting system. © Ngoc Doan
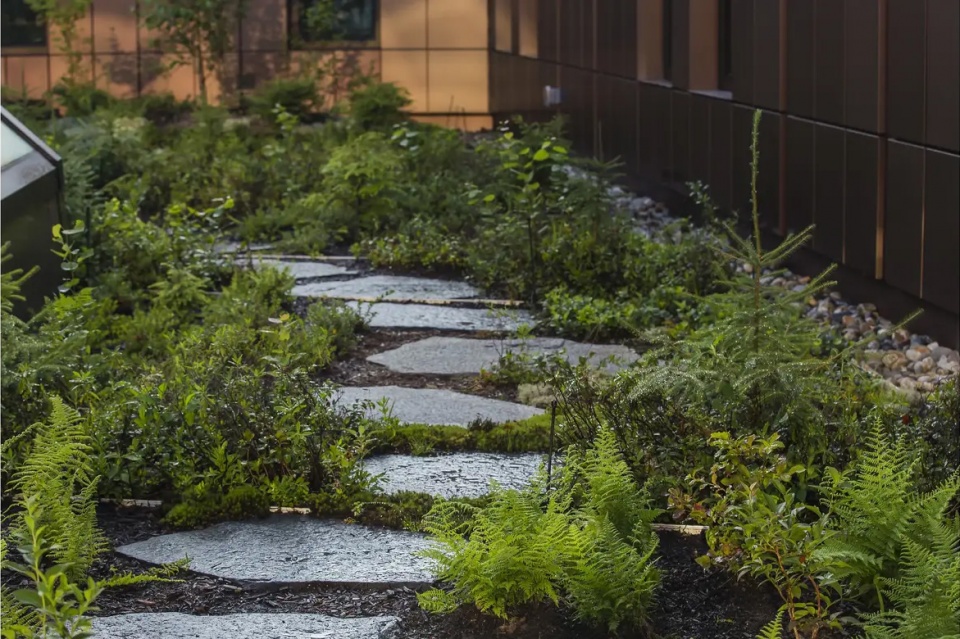
▲地衣、苔藓、蕨类与高山地被植物在浅层土壤环境中形成稳定群落,为绿色屋顶设计提供了新的植物组合范式。Colonies of lichens, mosses, ferns and alpine groundcovers thrive in shallow soil pockets and offer a new palette for green roofs. © Ngoc Doan
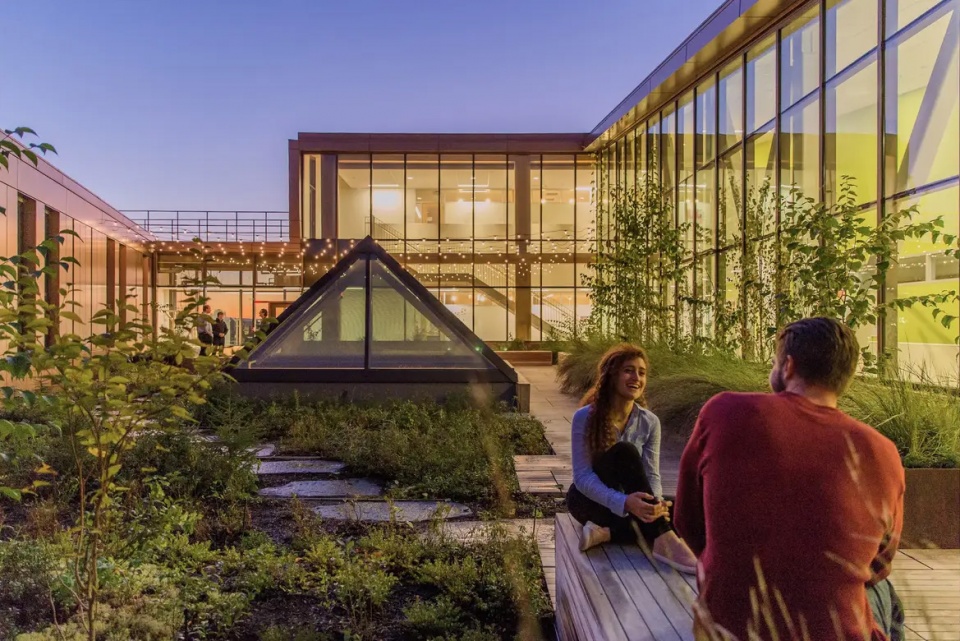
▲全天开放的高山花园将自然野性引入设计学习环境之中,为设计学院的学习与工作氛围提供有益的心理调适与恢复空间。The alpine garden, open 24 hours a day, connects wildness to the studio experience, nurturing mental wellness at the Design Building. © Ngoc Doan
PROJECT NARRATIVE
History and Concept
It began with a walk through the woods. It was the fall of 2002 at the Department of Landscape Architecture and Regional Planning (LARP) at UMass. We were first-year Master’s students begrudgingly leaving studio for an ecology lab with Professor Emeritus, Hal Mosher. Off we’d go in a caravan of beat-up grad student vehicles with Hal at the helm with his walking stick. Let’s face it, in those early years of grad school, it’s all about studio. Yet, those field sessions soon became our respite every week, a necessary break from the grind of studio. We soon learned that familiar landscapes and their associated ecologies can give form and meaning to design on the land.
The Design Building is the new home of the Architecture, LARP, and Building and Construction Technology Departments at our state’s flagship campus. Bringing these disciplines together under one roof was an unprecedented move for the University. Designed in unison, the building and site have a responsiveness to each other, making the working systems visible and uncomplicated. The site was the location of the historic test plots for the Landscape Architecture Department which was founded in 1903 as the second oldest landscape architecture program in the country. Frank A. Waugh, the first Department Chair, oversaw years of test plots here. The desire to restore a functioning ecosystem and the expression of horticultural experimentation became paramount to the project.
Embracing Regionalism, Wildness and Landscape Expression
The building (the first and largest academic mass timber building in the country) is a teaching tool, and the landscape is a laboratory for exhibition, detailing, site engineering, horticulture, soil science, and stormwater management. There is no lawn on the project and all the landscapes are naturalized, reinterpreting regional ecologies and offering mental wellness and sanctuary from the well-known stress of studio.
Along with the stormwater meadows, north slope ravine and eastern woodland gardens, the summit garden offers a completely novel approach to rooftop planting, demonstrating the alpine ecology of the nearby Holyoke Range, experimenting with transplants of lichen and moss in as little as three inches of soil. The planting relied heavily on bare root and collected species and offers a novel approach to rooftop planting in our New England climate.
Integrated Process
Alongside the architects, we spent over a year of close collaboration with the faculty and students of every department. Meetings turned into charrettes, site visits became teaching opportunities, and their academic studios mimicked our design process. Working alongside the campus planners, we integrated strategic landscape goals of the UMass Comprehensive Plan: reconnecting campus landscapes, improving pedestrian safety, restoring historic thoroughfares, re-wilding and improving biodiversity. A landscape management plan was written and is overseen by a life-time committee comprised of the designers, faculty, alumni, and maintenance team.
A Model for Academia
The project has set a new ecological, experiential and creative standard for UMass and supports the way pedagogy can be intertwined with hands-on experience in the campus landscape. With exposed timber frame construction and an homage to field-based learning, the project offers a new model for every landscape architecture program in our country.









思考成熟
DK
屋顶看着不错