感谢 Zozaya Arquitectos 对gooood的分享。更多关于:Zozaya Arquitectos on gooood
Appreciation towardsZozaya Arquitectos for providing the following description:
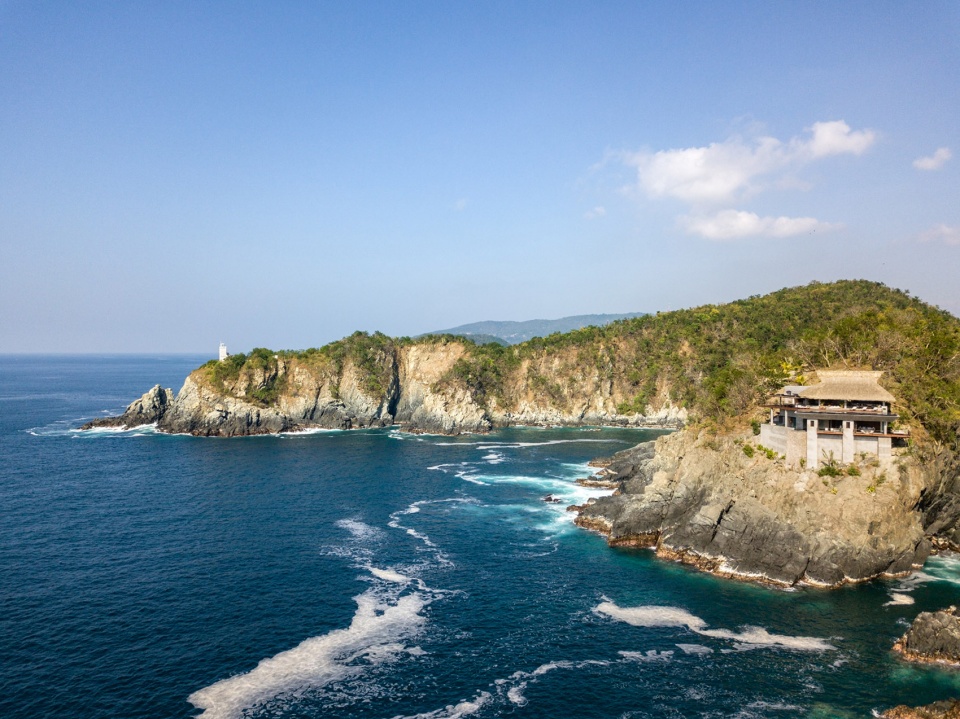
在格雷罗州太平洋海岸的锡瓦塔内霍海湾,Acantilado住宅坐落在一处不断受到海水冲击的悬崖上。遍布场地的本地植被揭示着该地区的四季更替,不同种类的鸟儿在山脊的坡地上筑巢,小小的灯塔在黑暗的环境中为渔民带来光亮和指引。
▼视频,Video © ND 94 (César Belio, Edson Contreras)
On the Pacific coast of Guerrero belonging to the bay of Zihuatanejo, lies “Casa Acantilado” prostrated on cliffs that are constantly hit by the force of the sea. Located in an environment of endemic vegetation revealing each season in the region. Birds of different species nest on the slopes of the ridges and a small lighthouse warns fishermen and provides light in that immense darkness.
▼环境鸟瞰,Aerial view © Rafael Gamo
▼项目概览,Overall view © Rafael Gamo
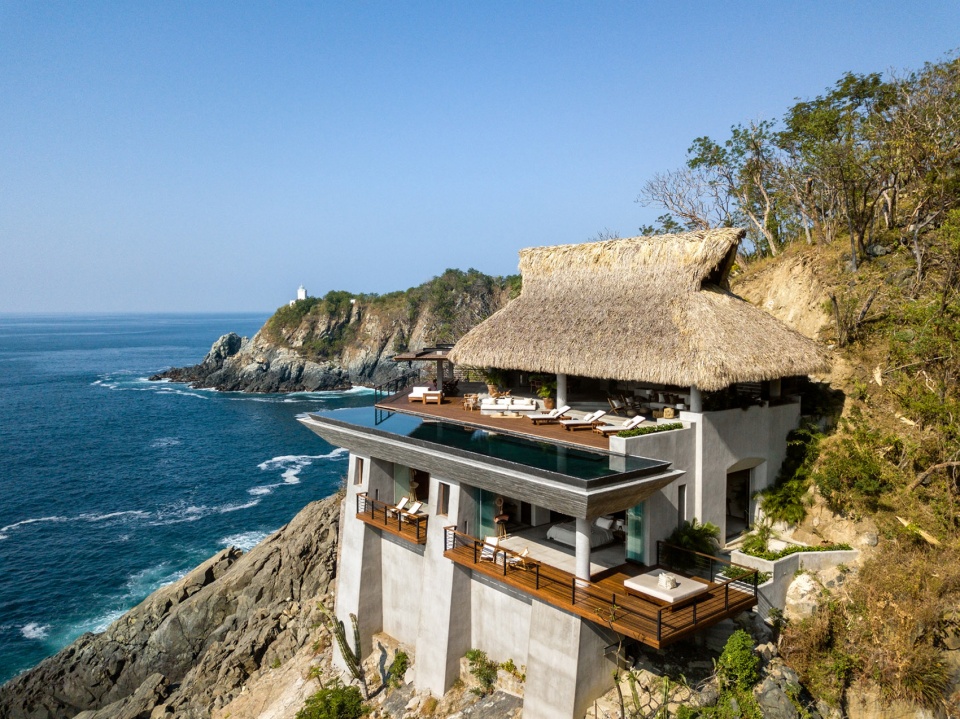
该项目的设计概念是为每天出航的渔民提供照明,它被构思为一个从岩石中显现的元素,专注于场地本身的特性,并使用当地常见的材料和形式,将工艺技术和本地建筑特征结合起来。
Conceptualizes the idea of providing light to the fishermen who navigate daily, it is developed as an element that emerges from the rocks, focused on the making of the place, mimicking the context thanks to the local materials and forms used, putting into practice the craft techniques and the vernacular architecture of the site.
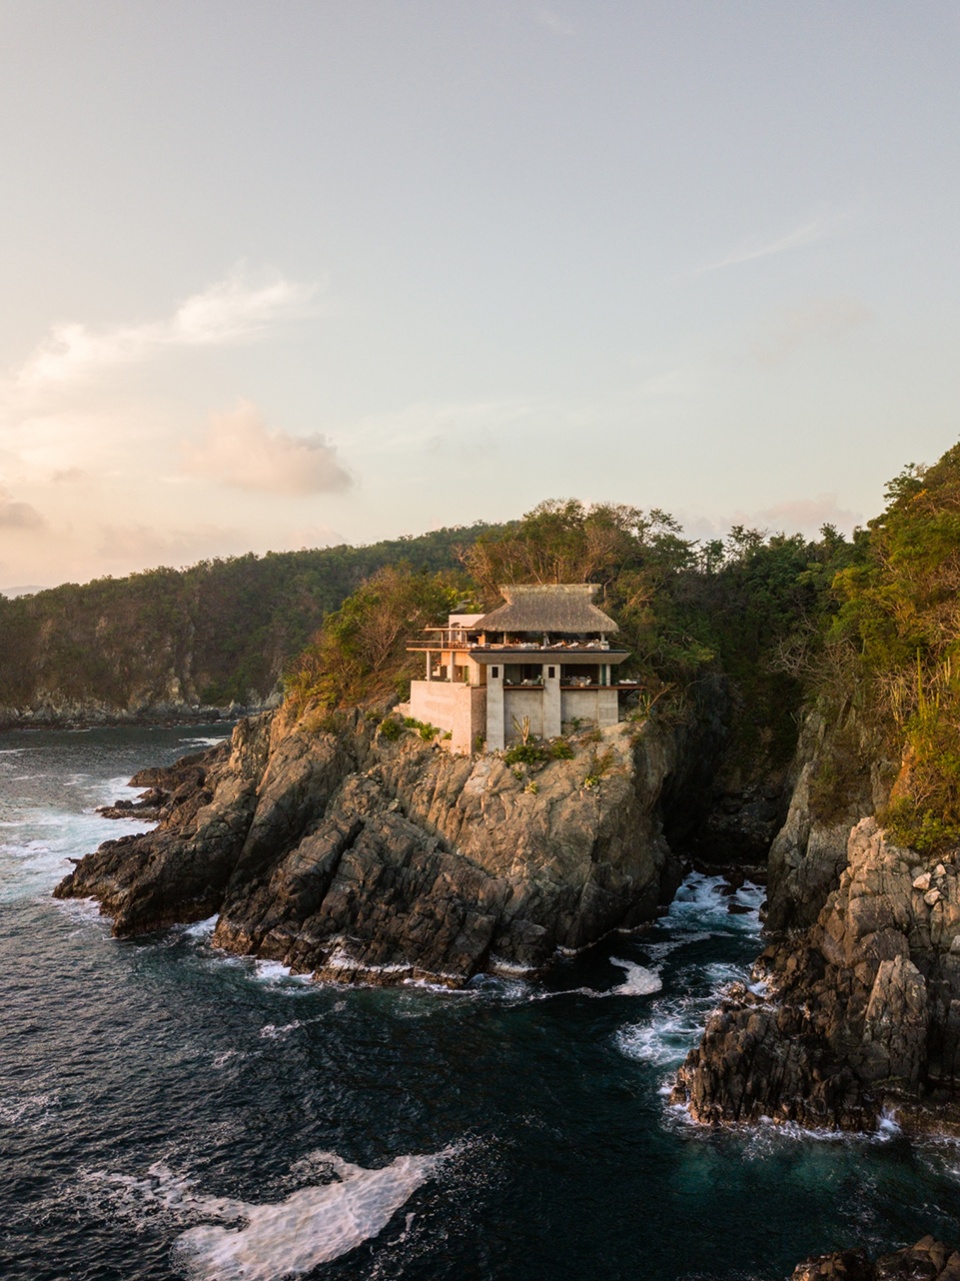
▼住宅被构思为一个从岩石中显现的元素 © Rafael Gamo
The project is developed as an element that emerges from the rocks
▼建筑外观,Exterior view © Rafael Gamo
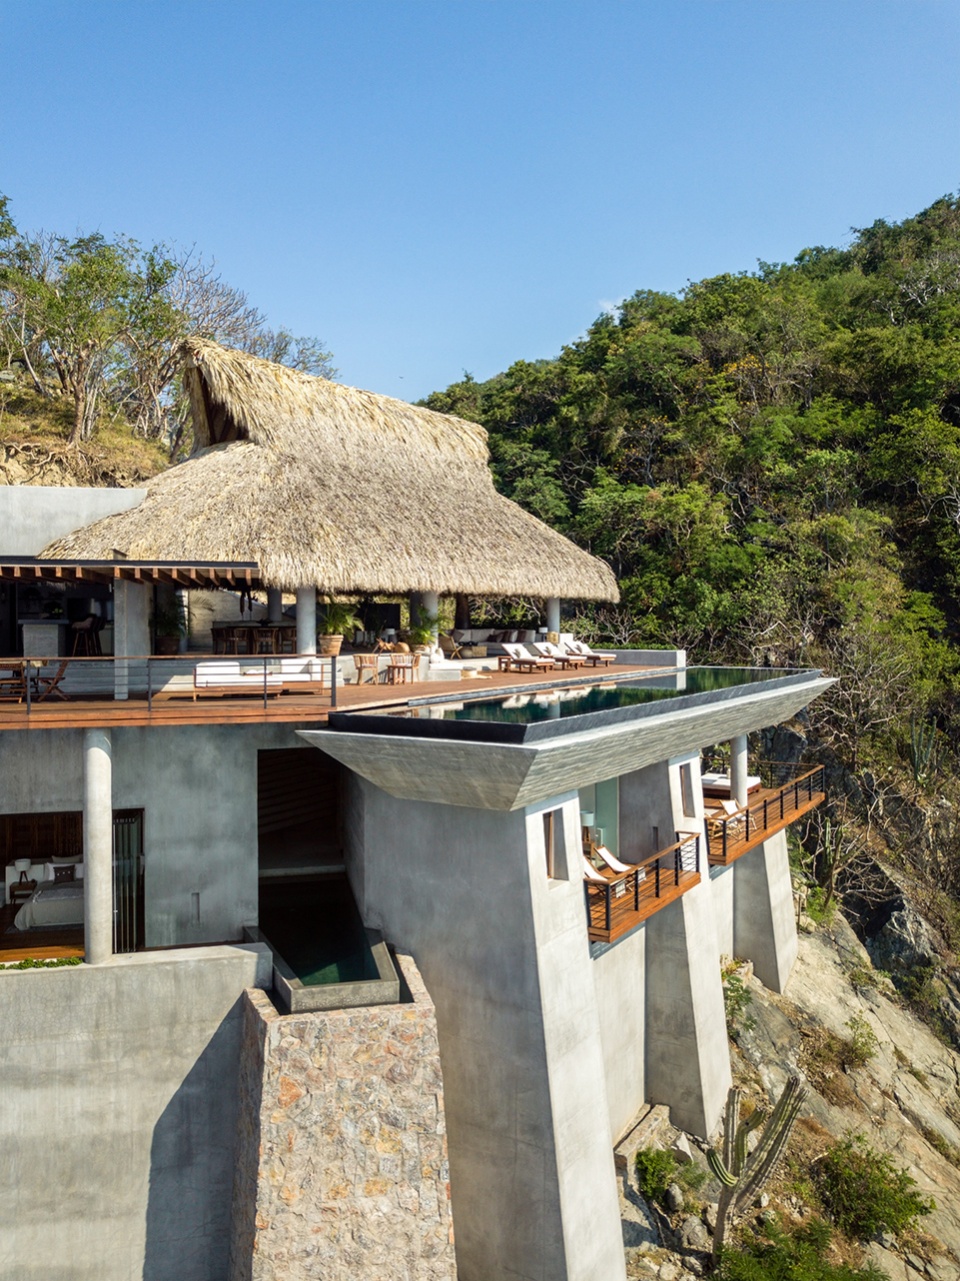
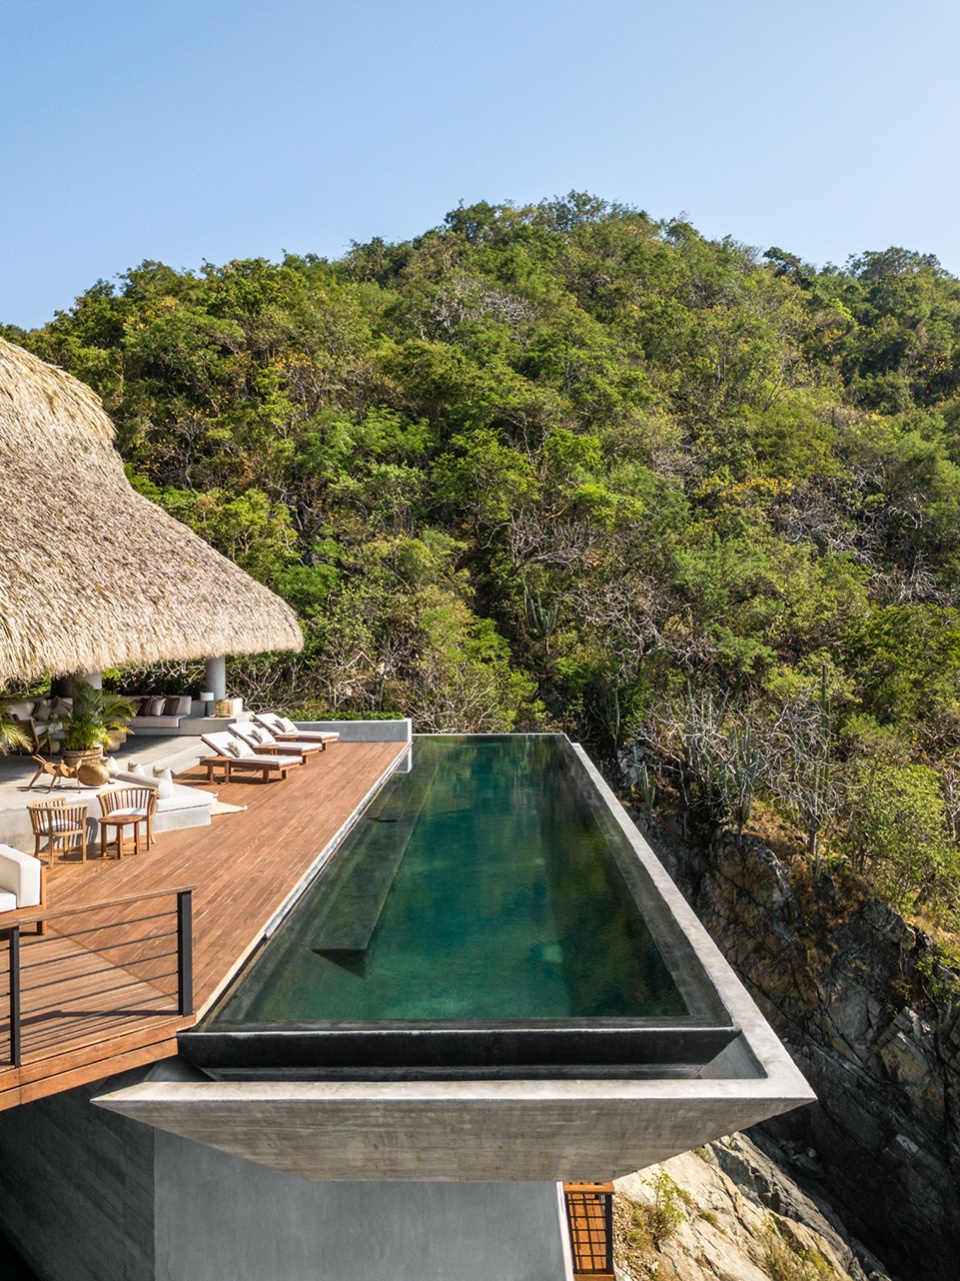
▼泳池平台,Pool terrace © Rafael Gamo
▼公共区域露台,Outdoor terrace © Rafael Gamo
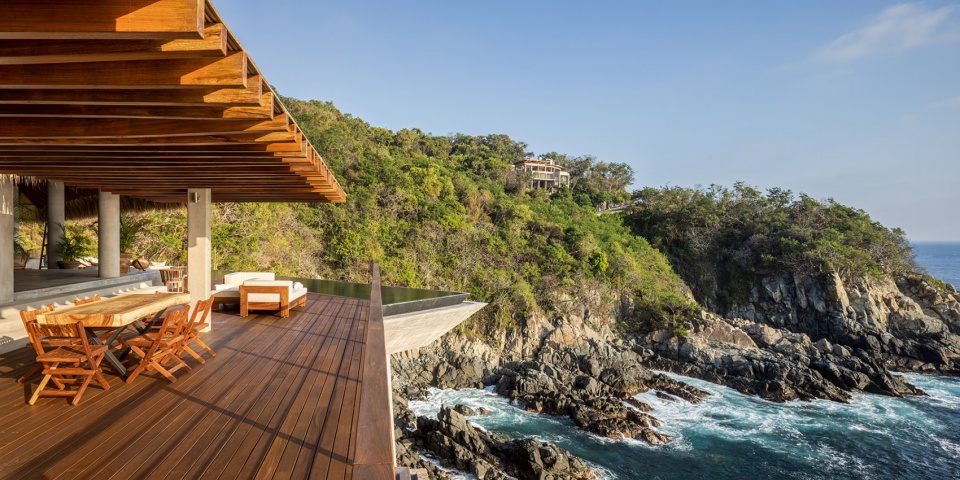
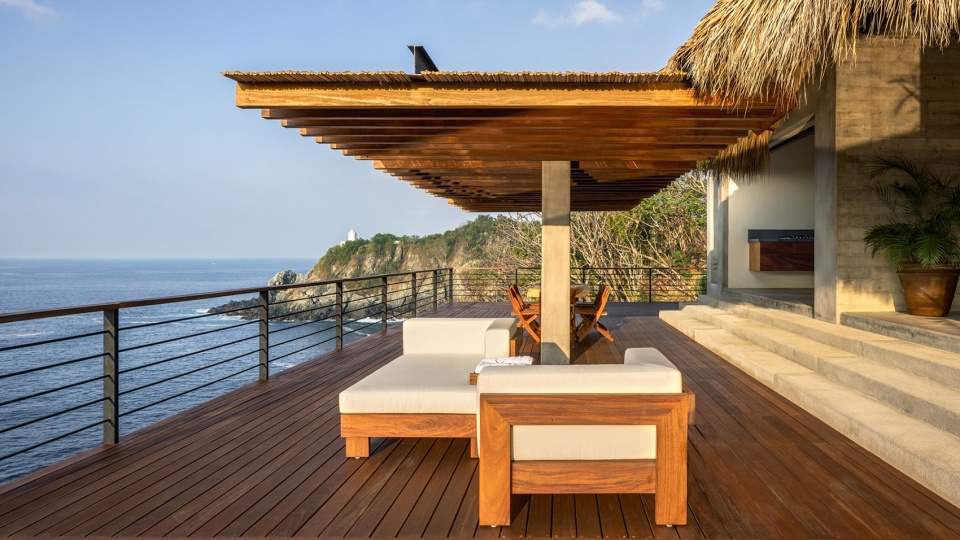
建筑的主体是由两个略微旋转的几何结构发展而来,将人的视野引向太平洋;在该项目中,地形和地貌成为了空间组织的决定性因素。住宅的入口位于二层,大尺寸的草棚替代了传统的门,同时容纳了完全暴露于悬崖之上的社交空间。草棚是由当地工人用本地石材、木材和棕榈叶制成,其造型能够同时保证自然光的引入和自然通风,并减少能源消耗。无边泳池作为点睛元素与主体结构相连,营造出一种直通大海的感觉。
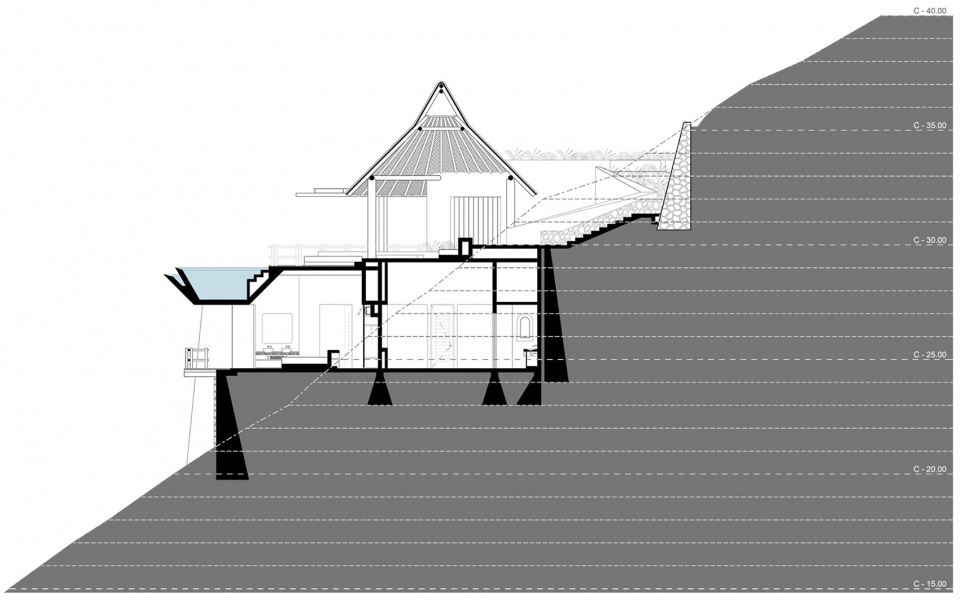
▼剖面图,Section © Zozaya Arquitectos
▼入口路径,Access © Rafael Gamo
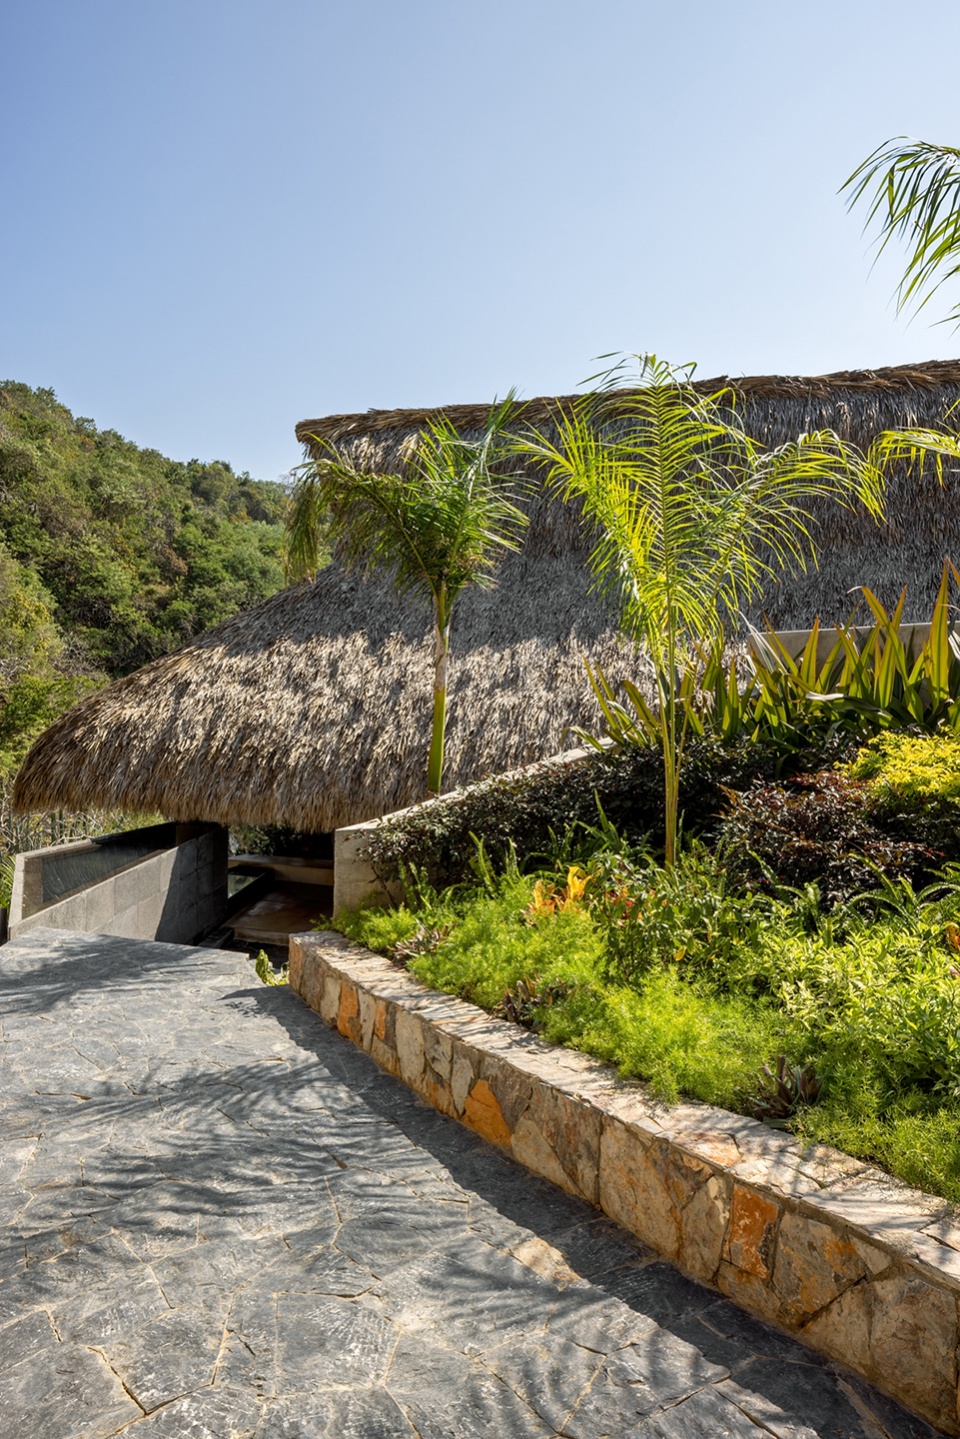
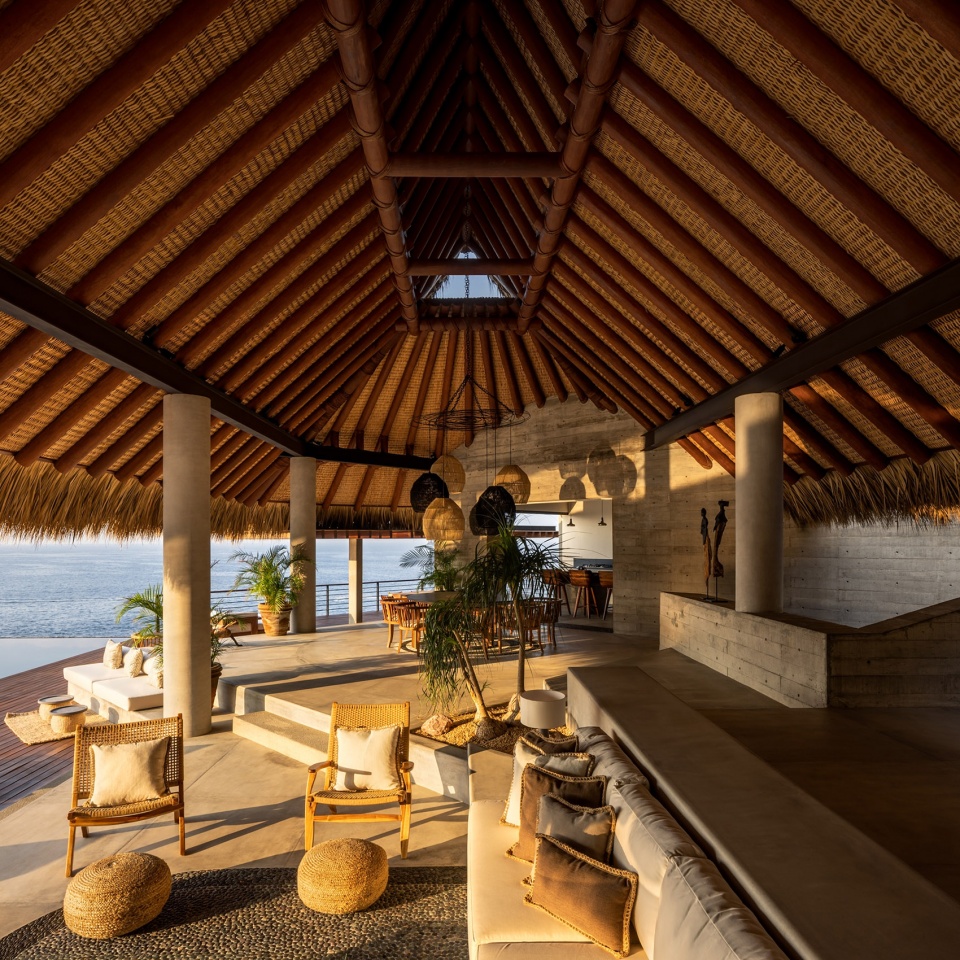
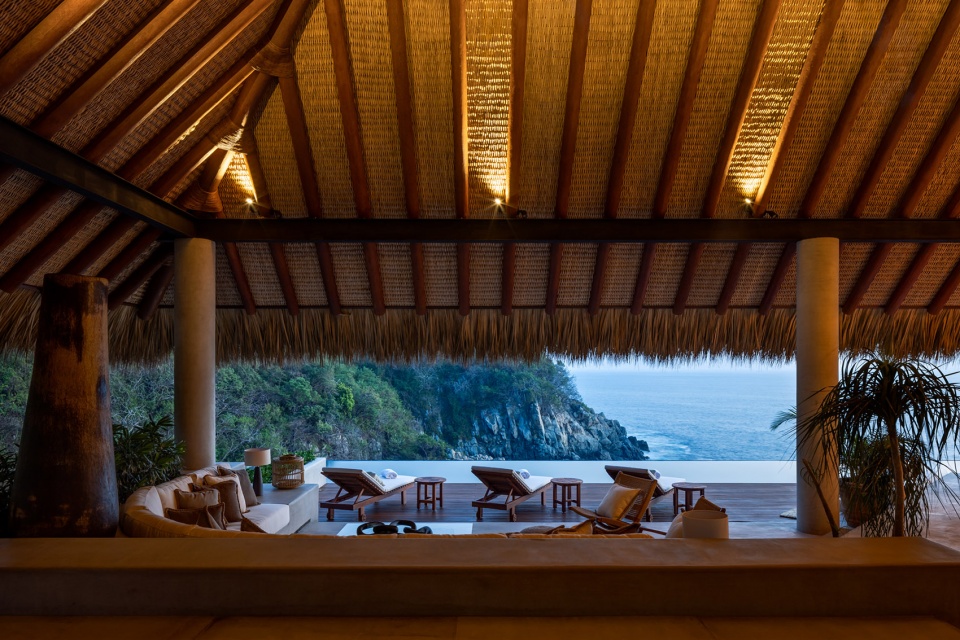
The main volume is based on two slightly rotated geometric elements, directing the views towards the Pacific; in this project the topography was a determining factor in the spatial organization. Entering directly from the upper floor, where there is no access door, a large palapa welcomes you and houses the social area completely exposed to the cliffs that surround it. The palapa is made with regional material such as stone, wood and palm leaves, done by local labor, its shape allows the use of natural light and a natural cross ventilation reducing energy consumption; As a finishing touch, an infinity pool is partially attached to the main structure, generating a sensation of direct connection to the Pacific.
▼大尺寸的草棚容纳了完全暴露于悬崖之上的社交空间,A large palapa houses the social area completely exposed to the cliffs that surround it © Rafael Gamo
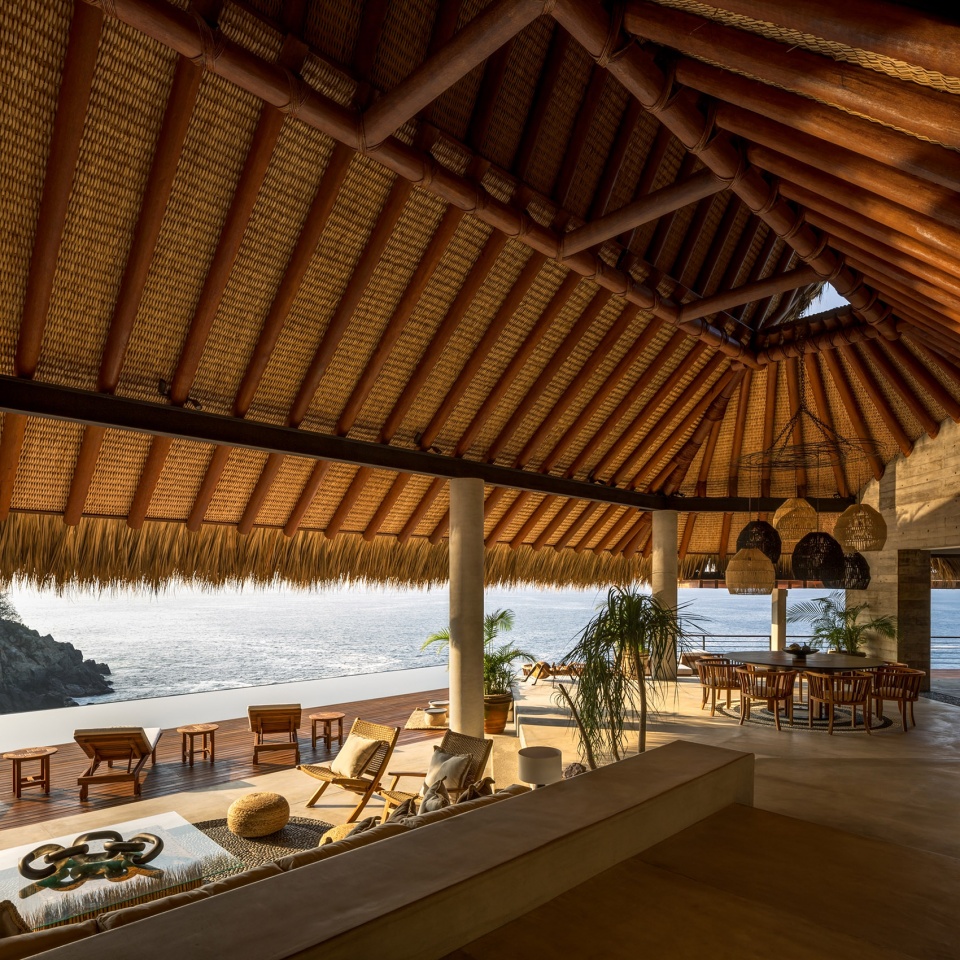
▼客厅,Living room © Rafael Gamo
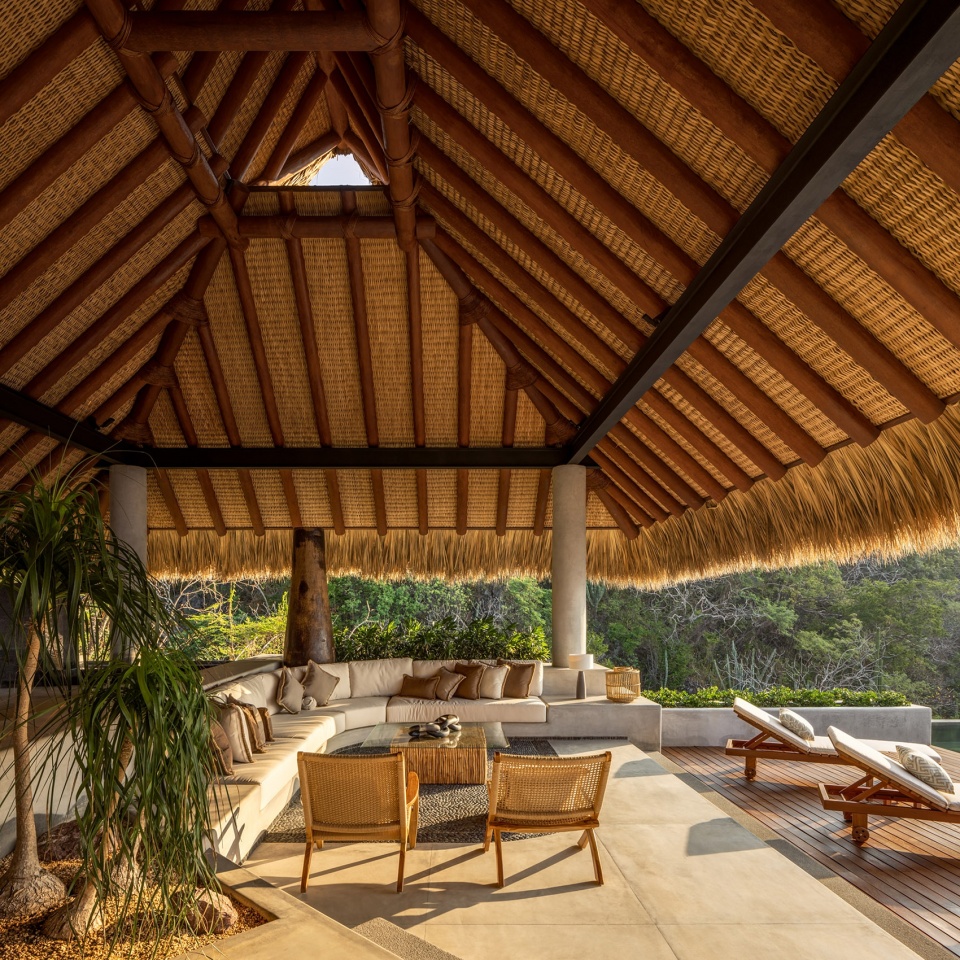
▼从客厅望向餐厅,View to the dining area from the living room © Rafael Gamo
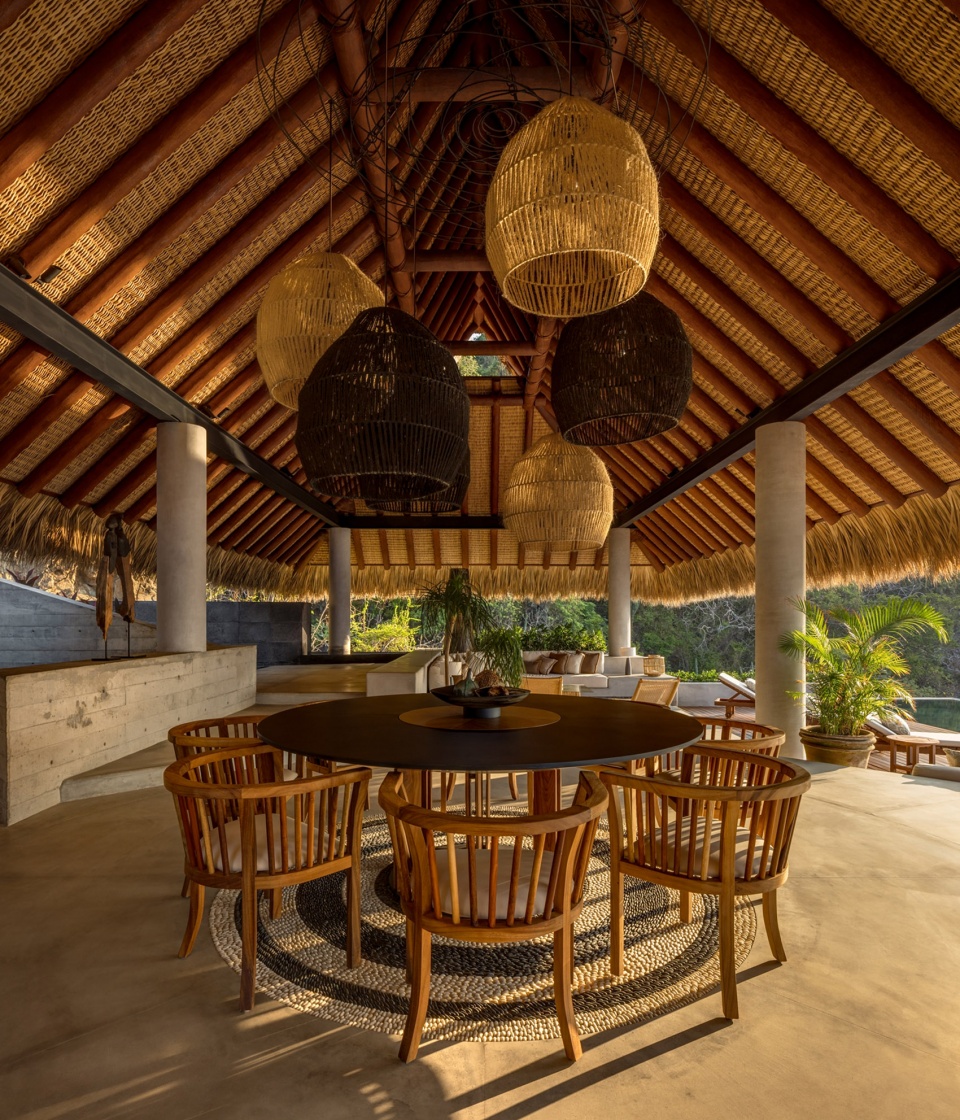
▼餐厅,Dining area © Rafael Gamo
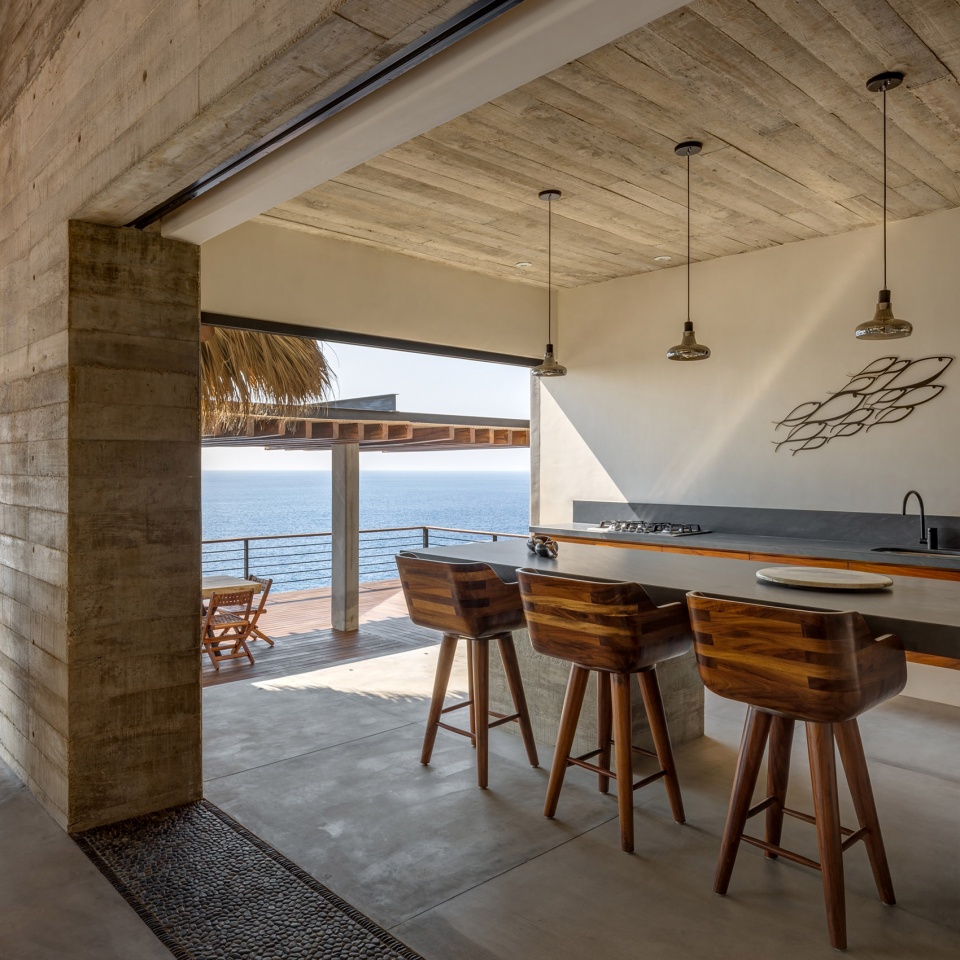
▼早餐吧,Breakfast bar © Rafael Gamo
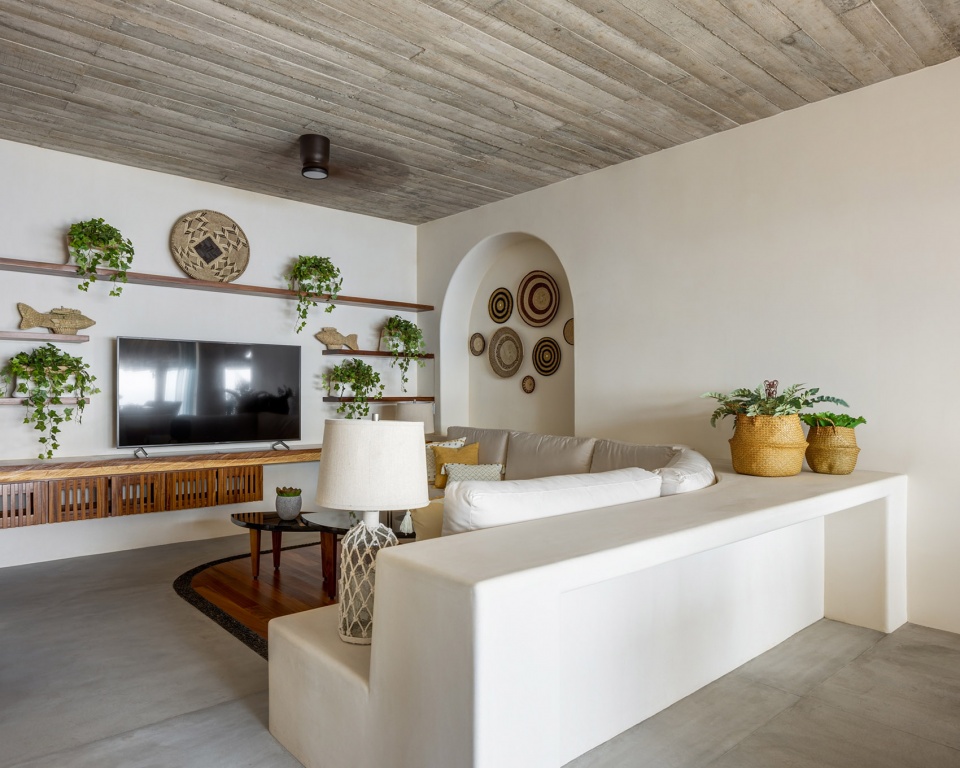
▼电视间,TV area © Rafael Gamo
▼主卧室露台,Master suite terrace © Rafael Gamo
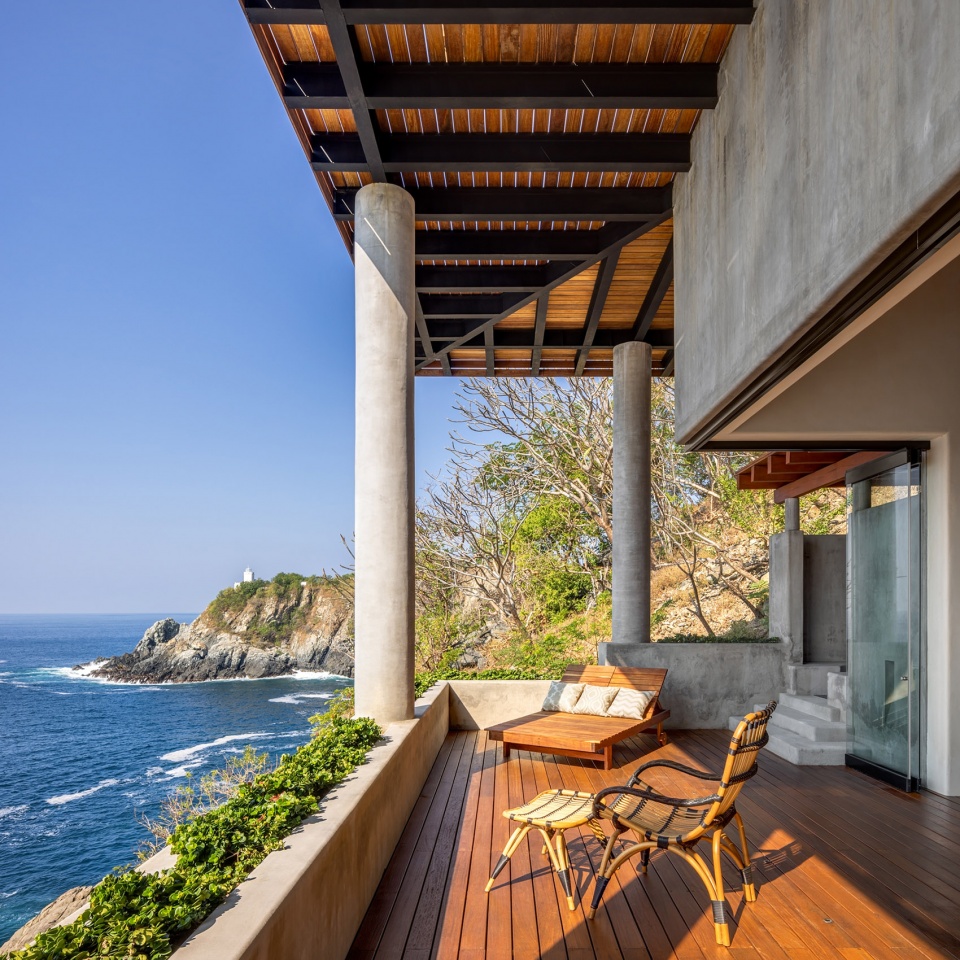
▼主卧室, Master suite © Rafael Gamo
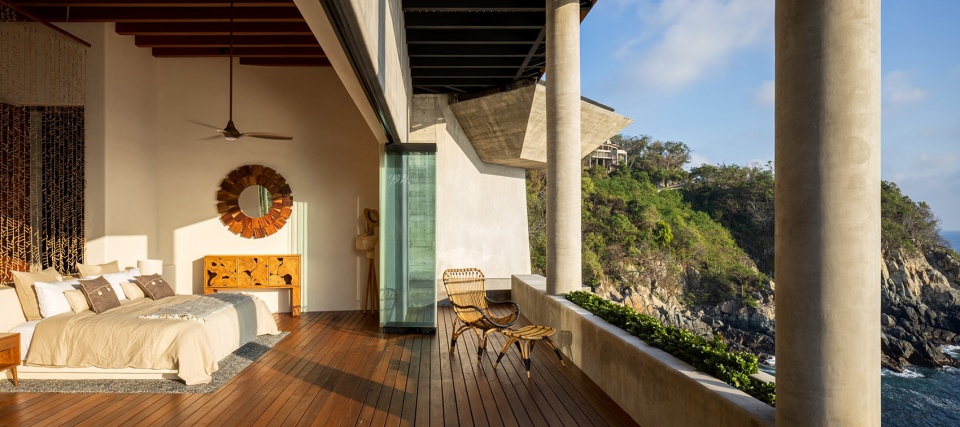
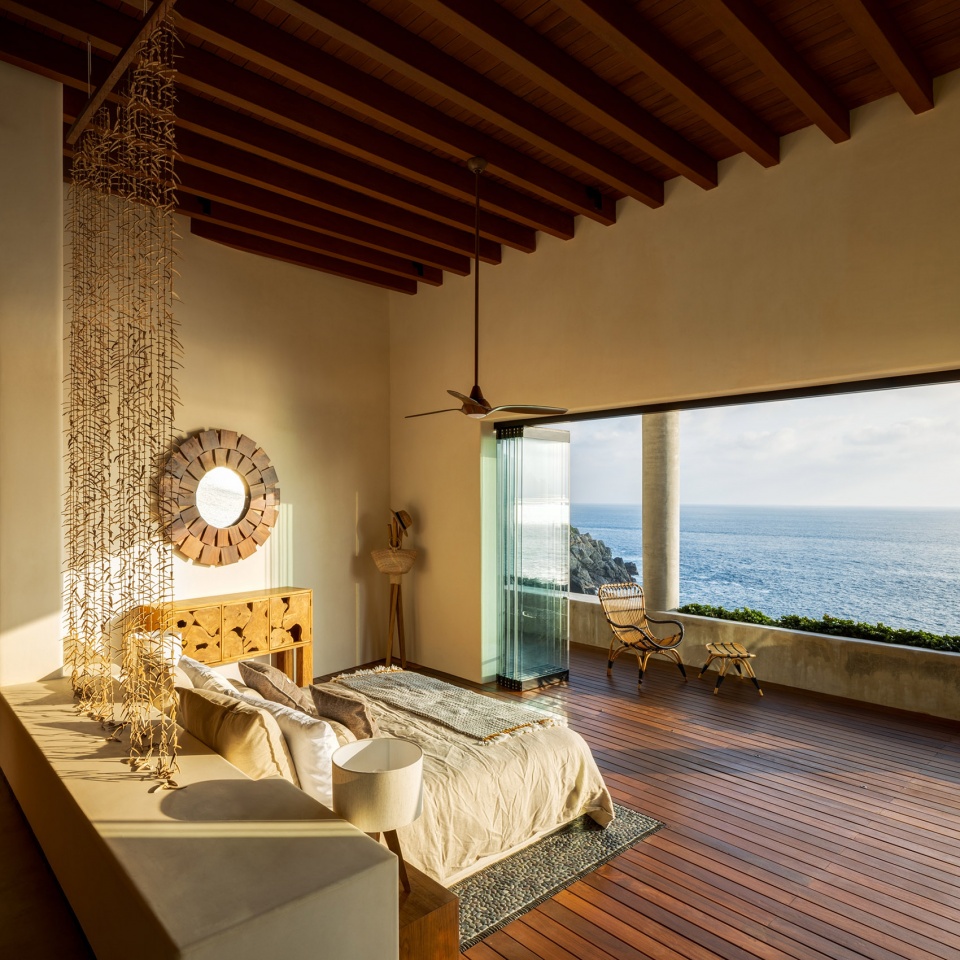
▼每个房间均设有私人露台,Each room has private terraces © Rafael Gamo
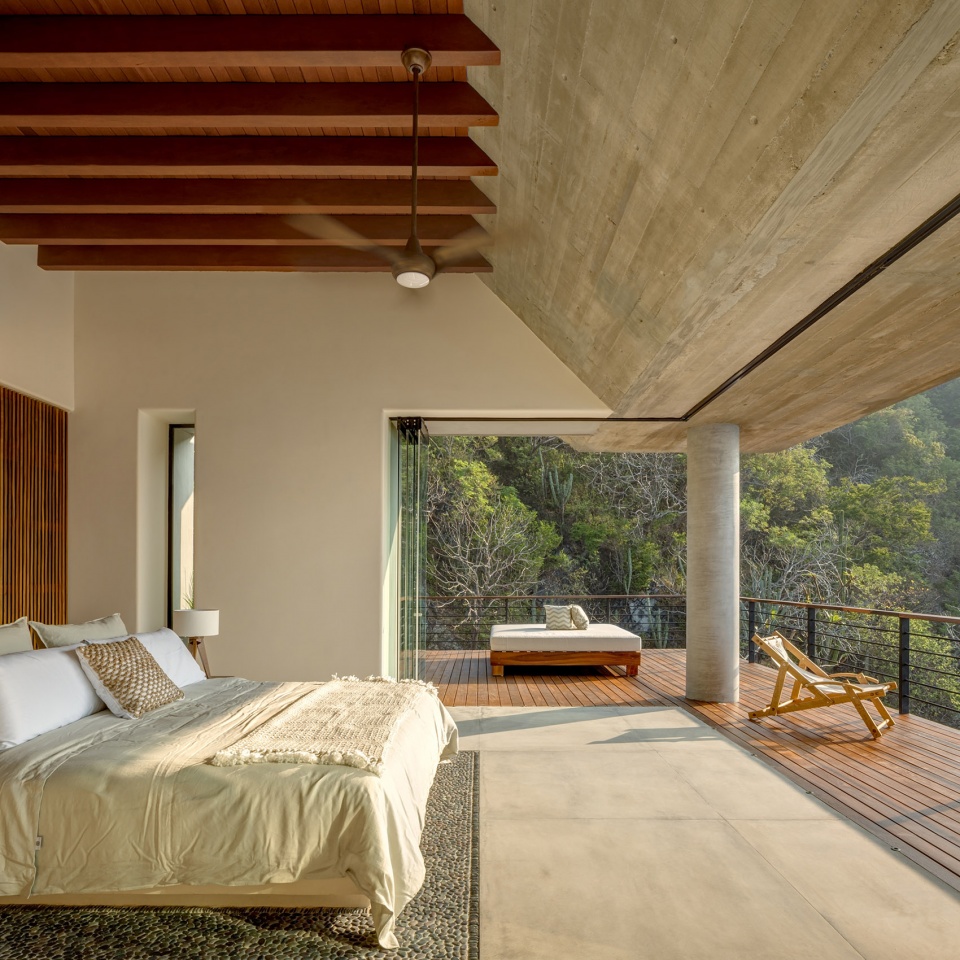
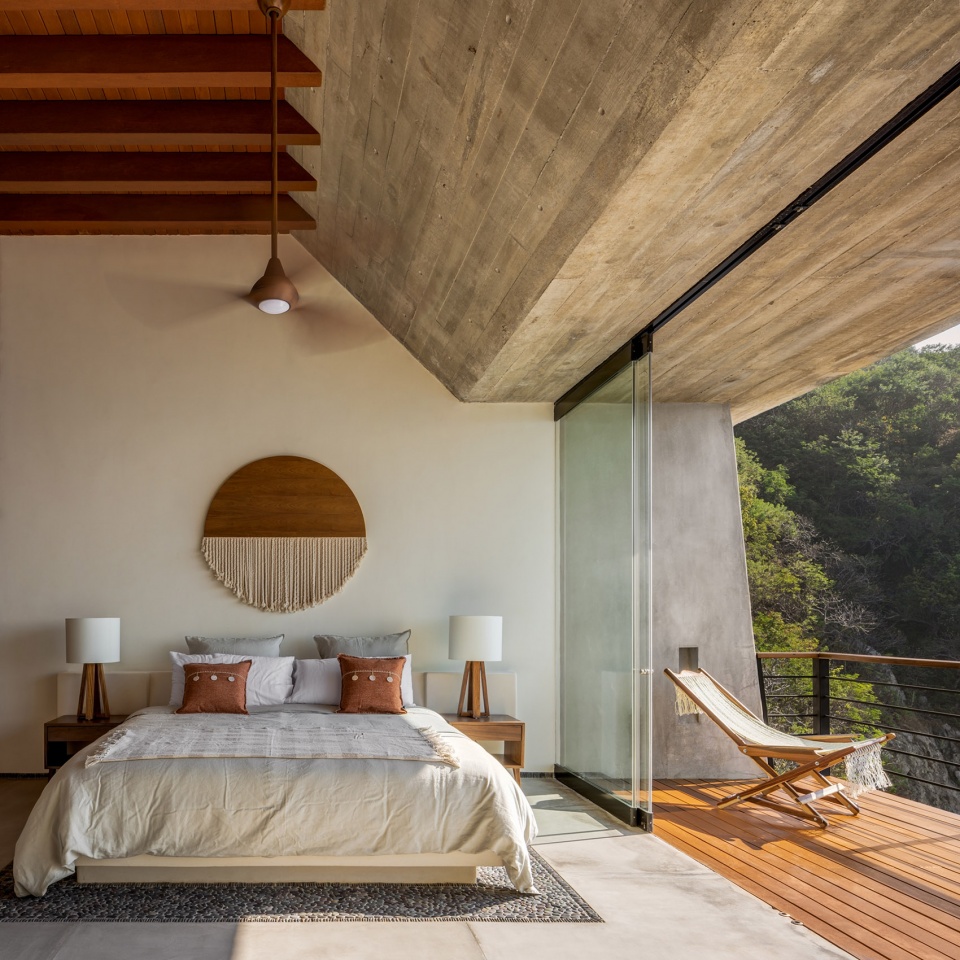
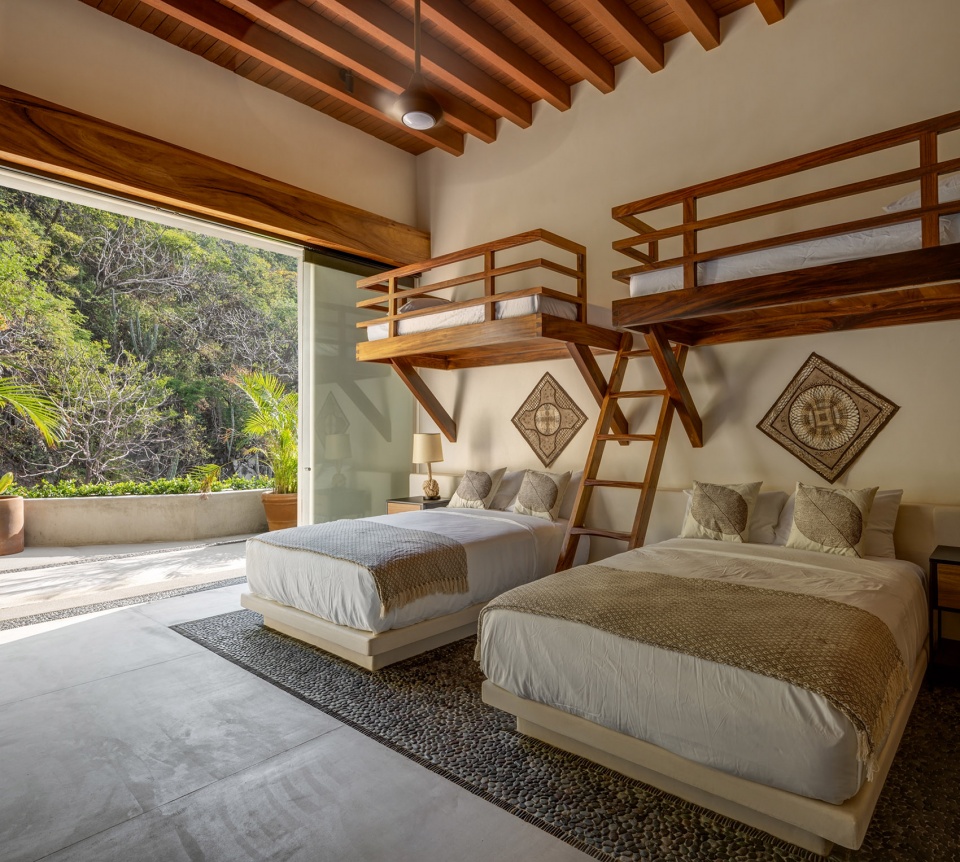
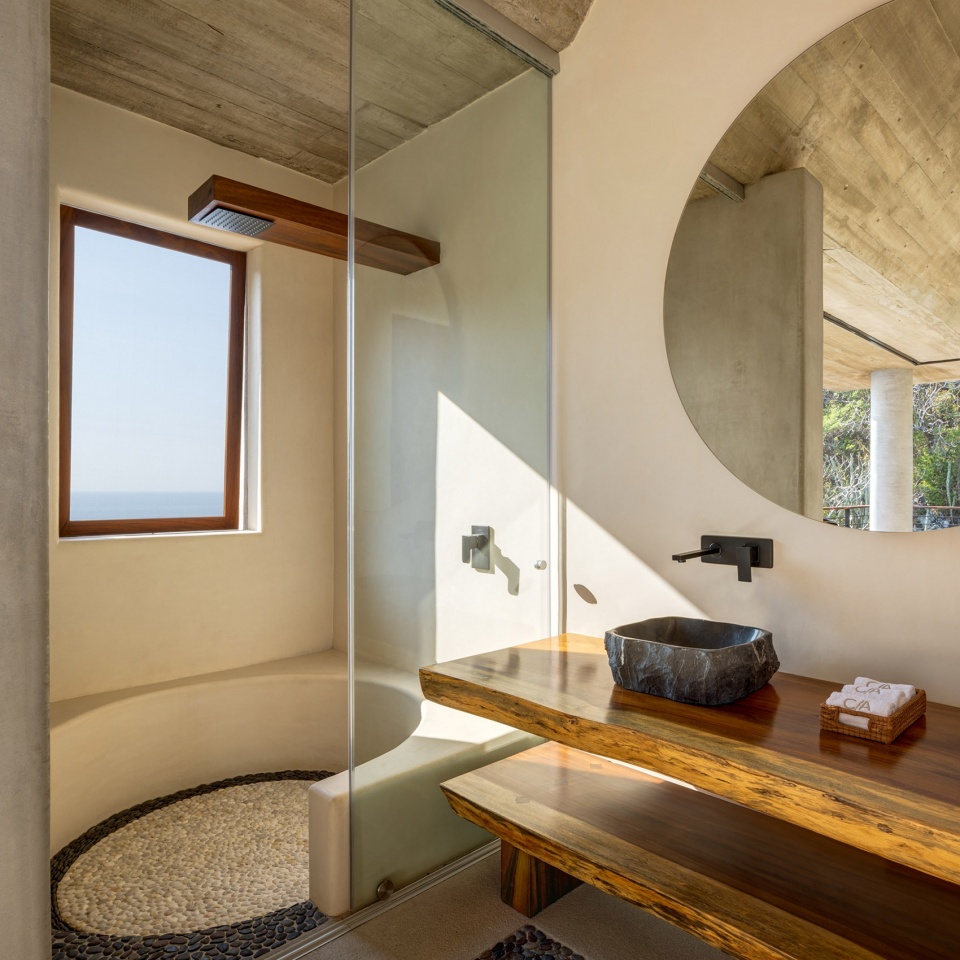
▼浴室和露台,Bathroom and terrace © Rafael Gamo
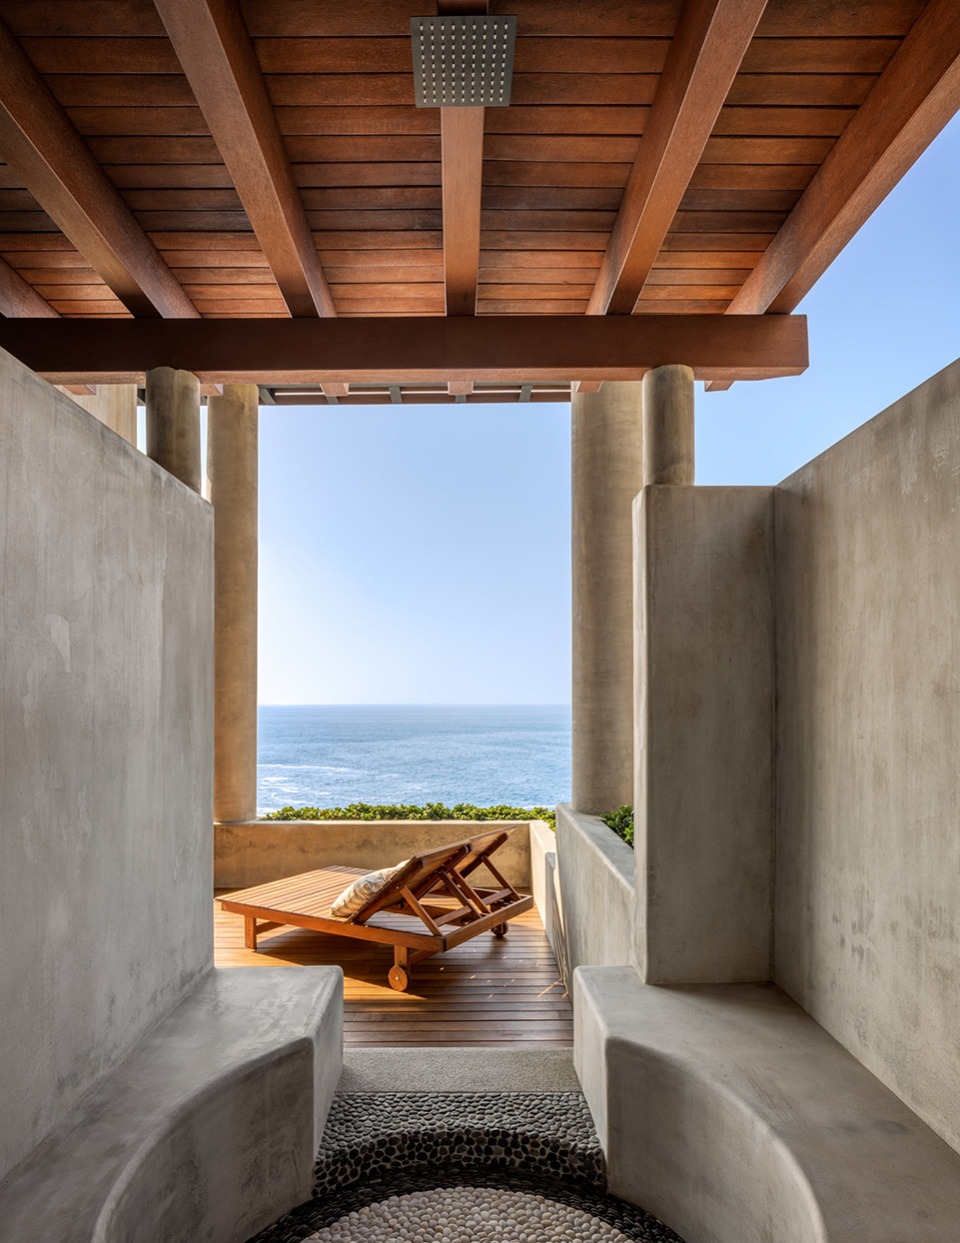
▼浴室,Bathroom © Rafael Gamo
通往私人区域的楼梯沿着裸露的混凝土墙壁延伸,从这里可以看见随风摆动的树顶,在一种围合的场景下充分感受外部环境。大厅末端还设有一个小泳池,拥有朝向海面的无尽视野。大厅与不同的房间相连,每个房间均设有私人露台,作为沉思空间敞开于令人惊讶的景致。
The staircase to the private area takes you along uncovered concrete walls which allows you to see the movement of the treetops, feel the exterior while being protected; ending in a pool contained by concrete walls that frame the infinite continuity with the Pacific. The lobby links to the rooms, each with private terraces that open to spaces of contemplation towards the incredible landscape.
▼楼梯,Staircase © Rafael Gamo
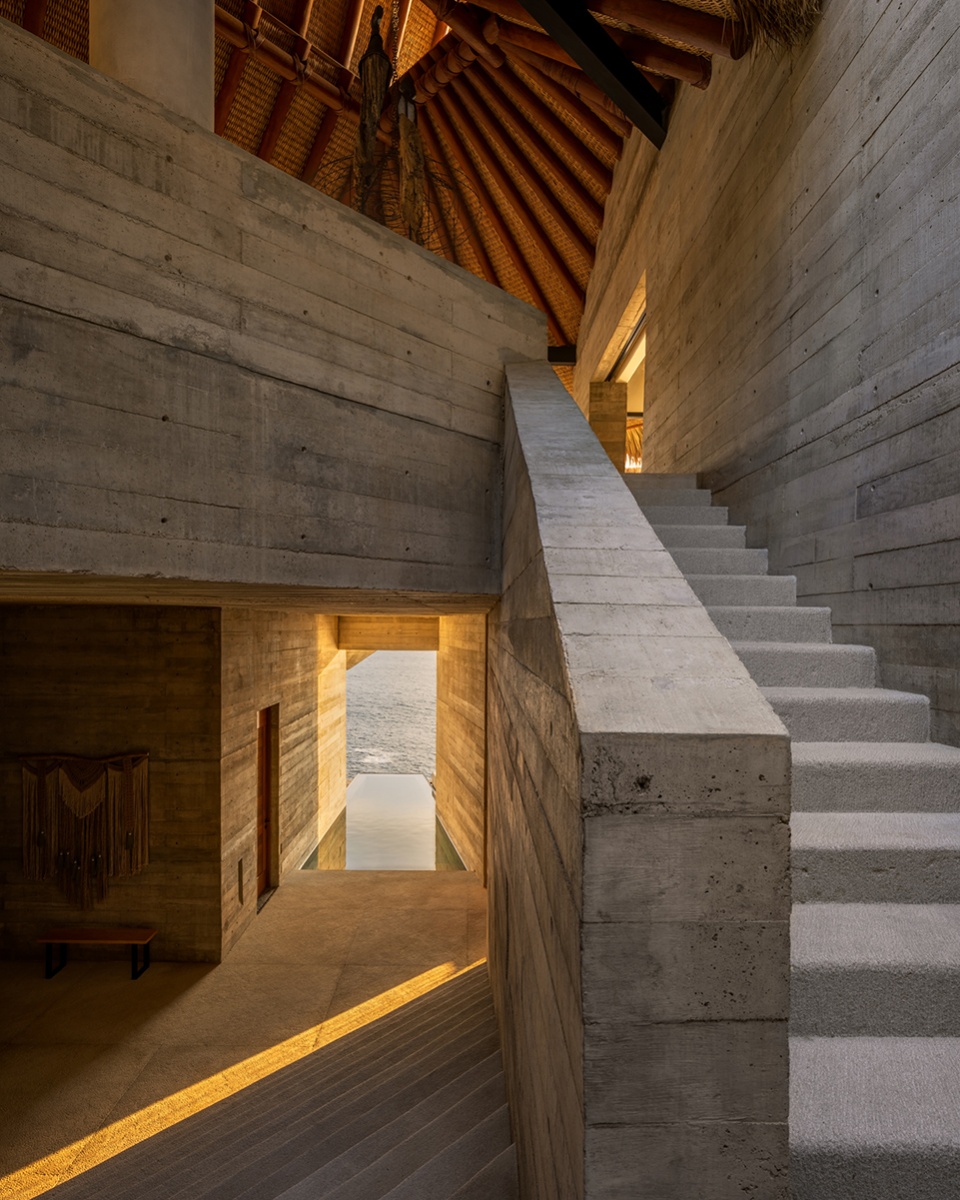
▼大厅,Hall © Rafael Gamo
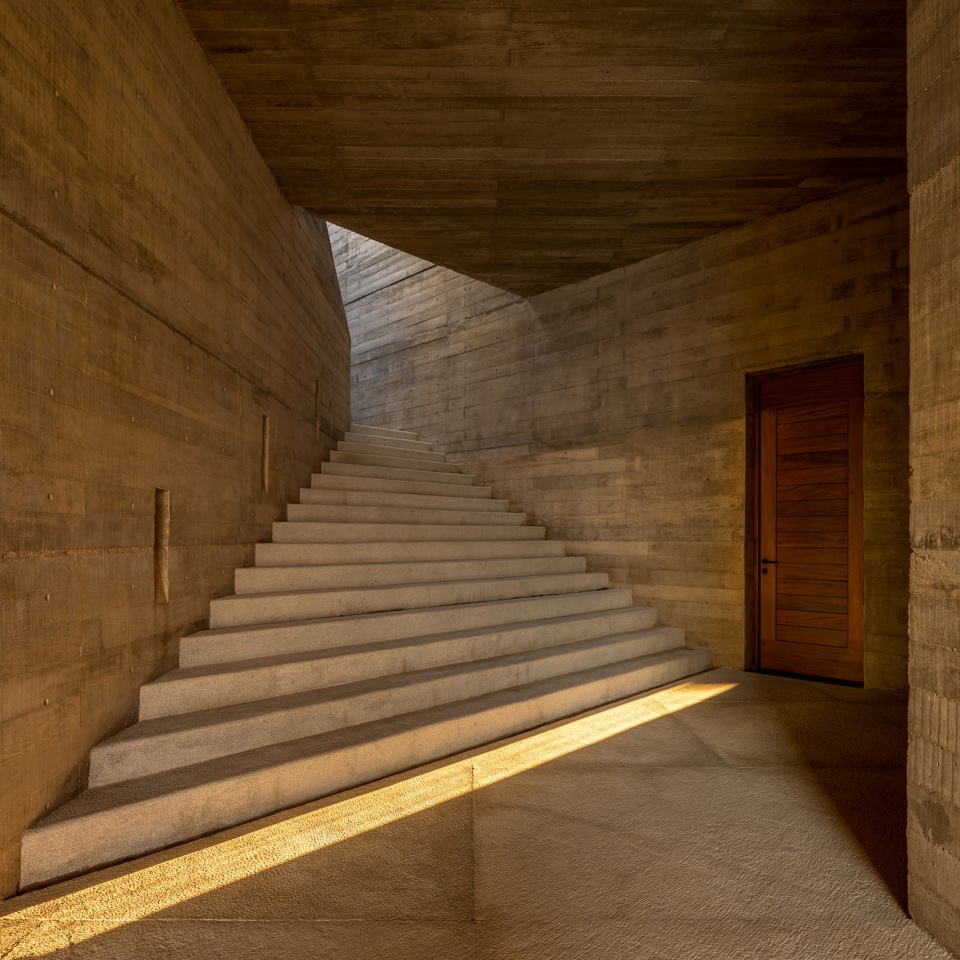
▼大厅墙壁,Concrete wall © Rafael Gamo
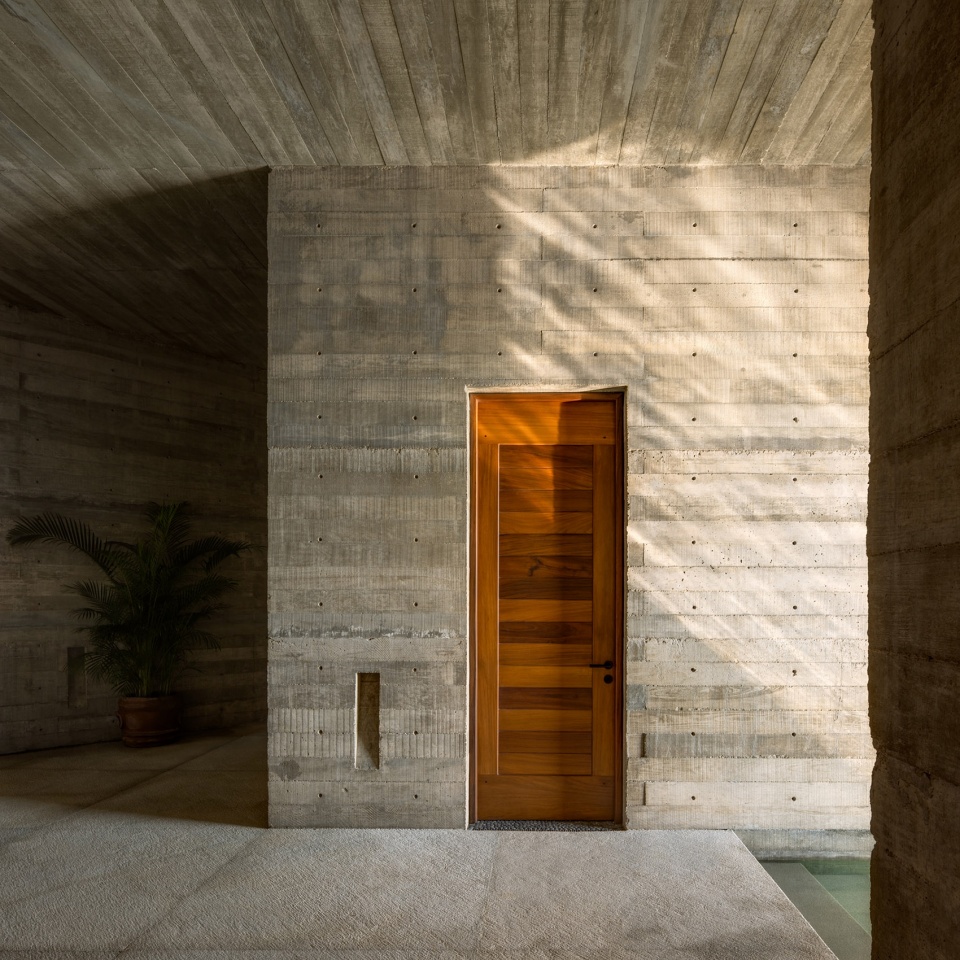
▼大厅末端的泳池,The pool contained by concrete walls © Rafael Gamo
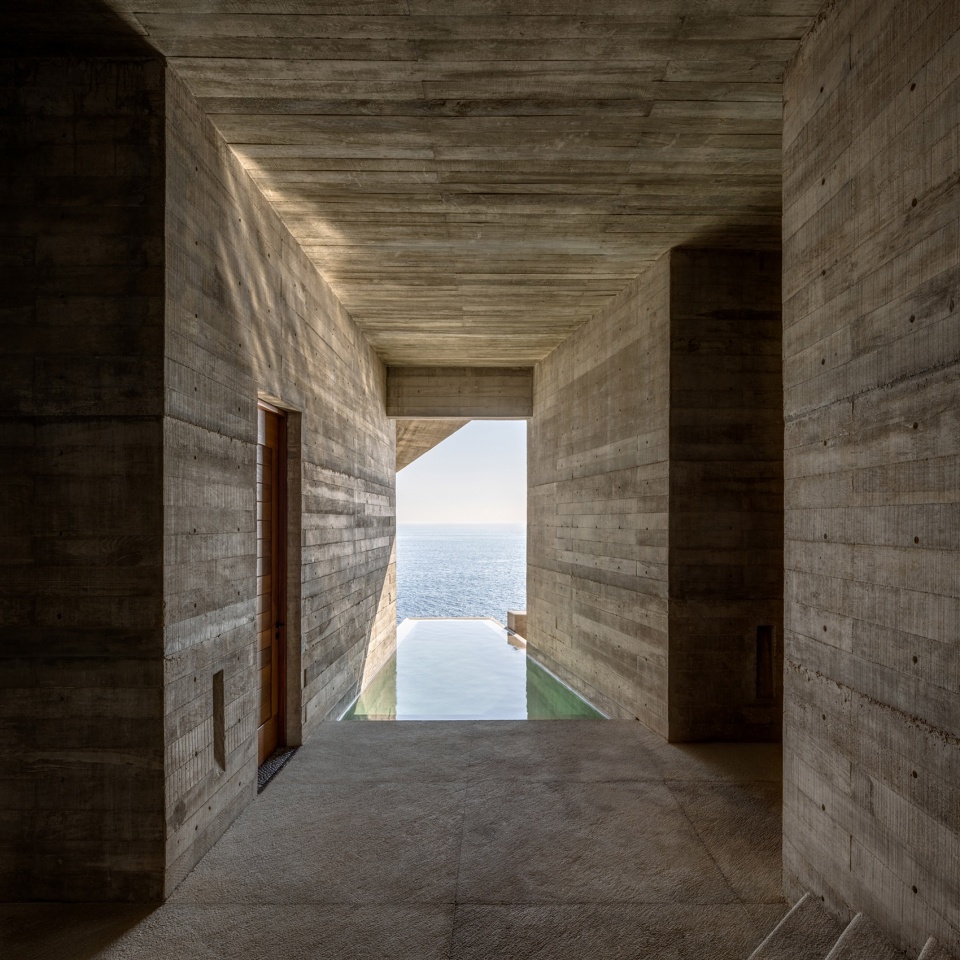
▼泳池视野,View to the sea © Rafael Gamo
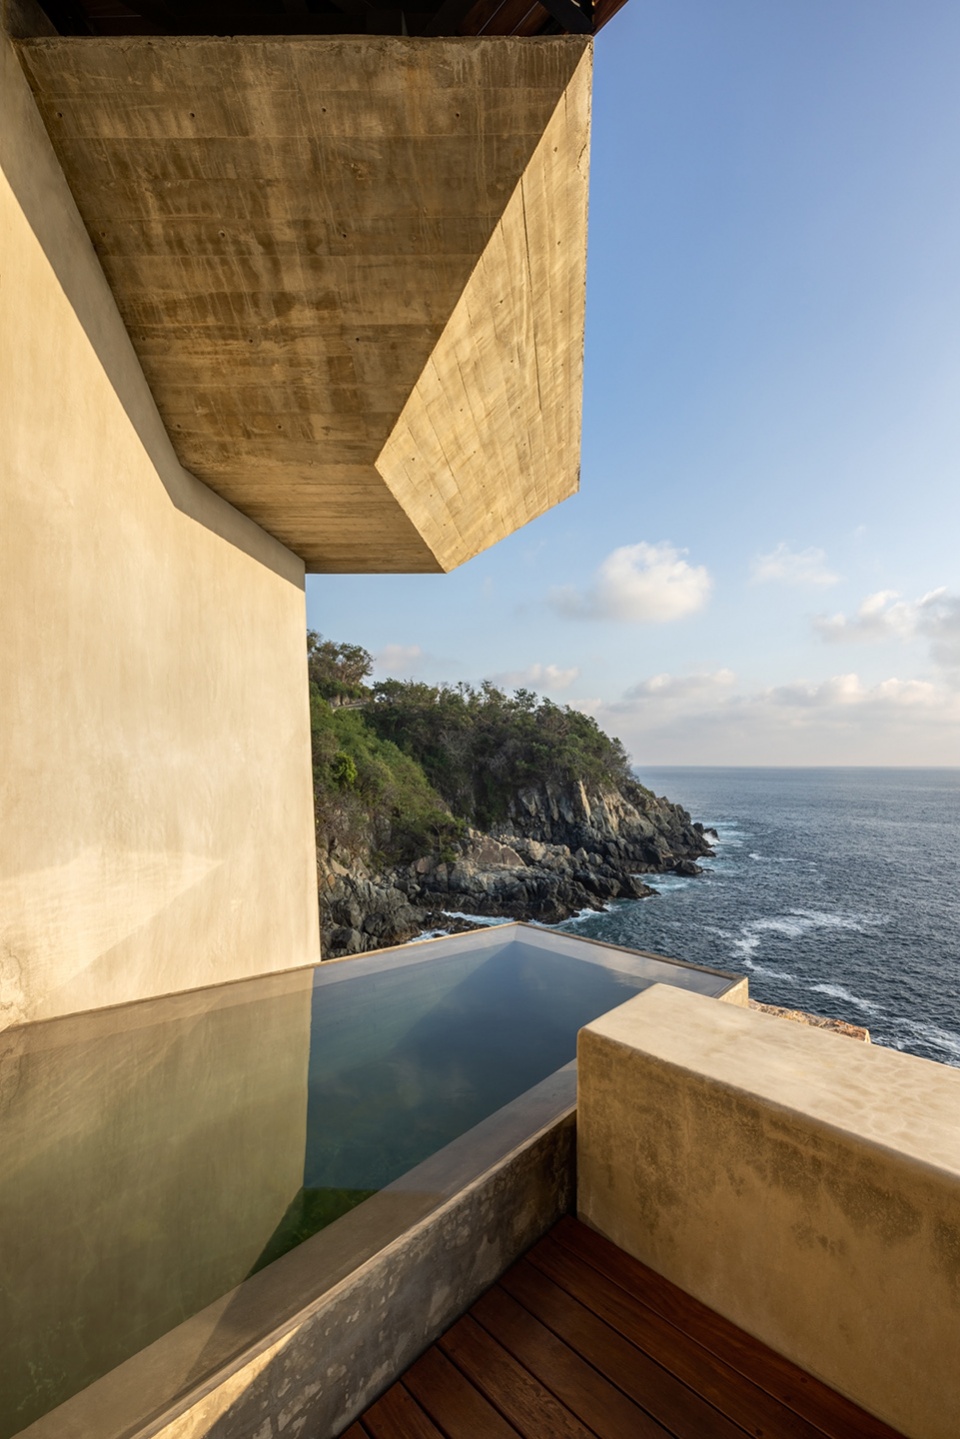
▼露台视野,Terrace view © Rafael Gamo
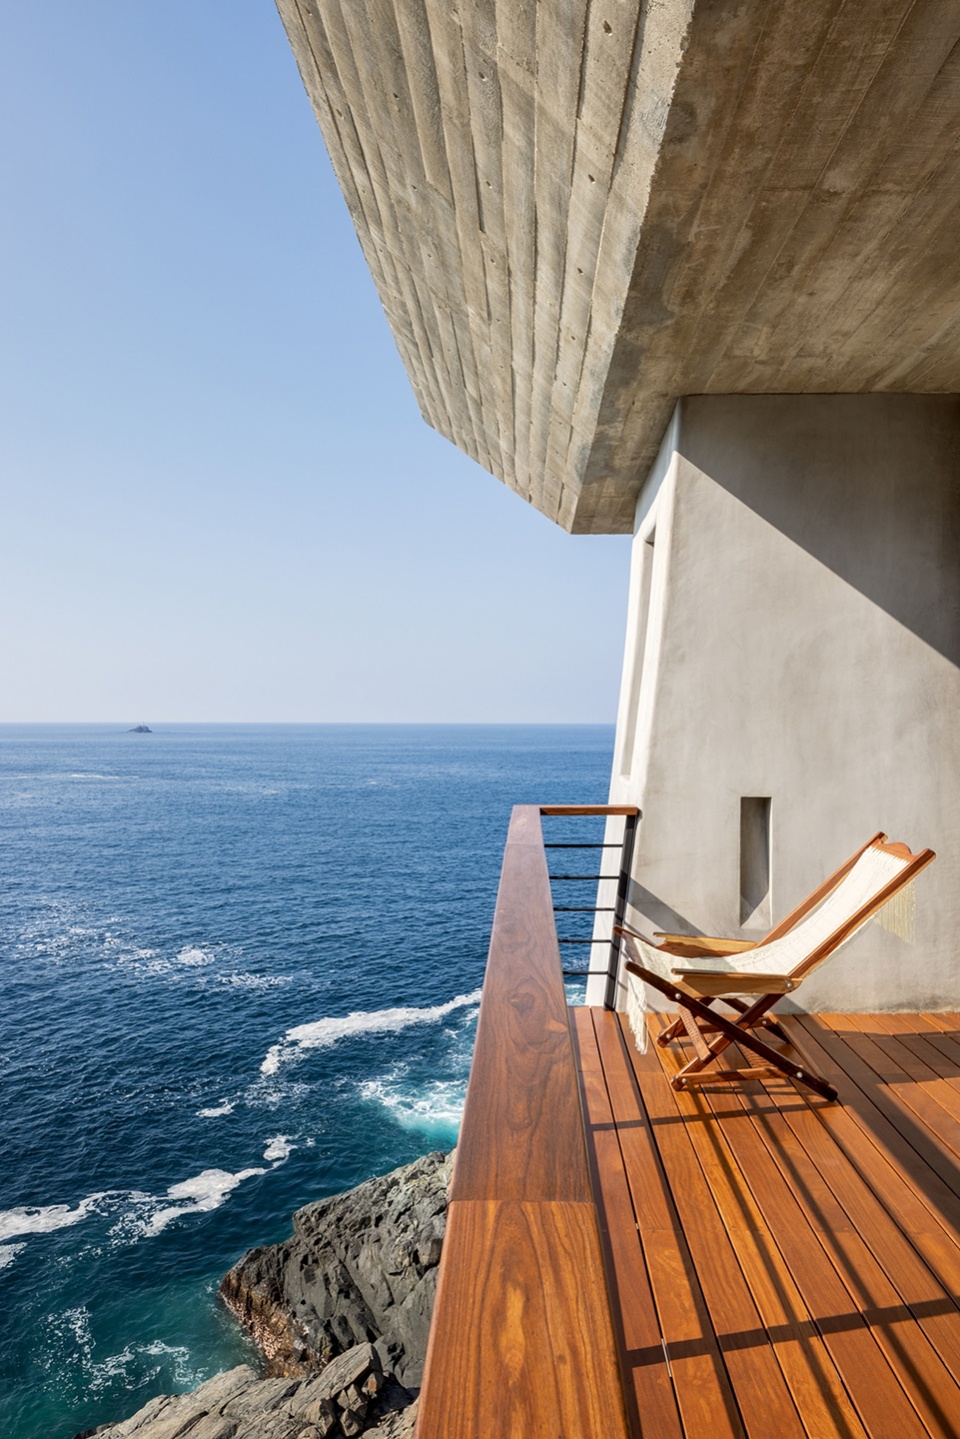
▼起居区夜景,Living area night view © Rafael Gamo
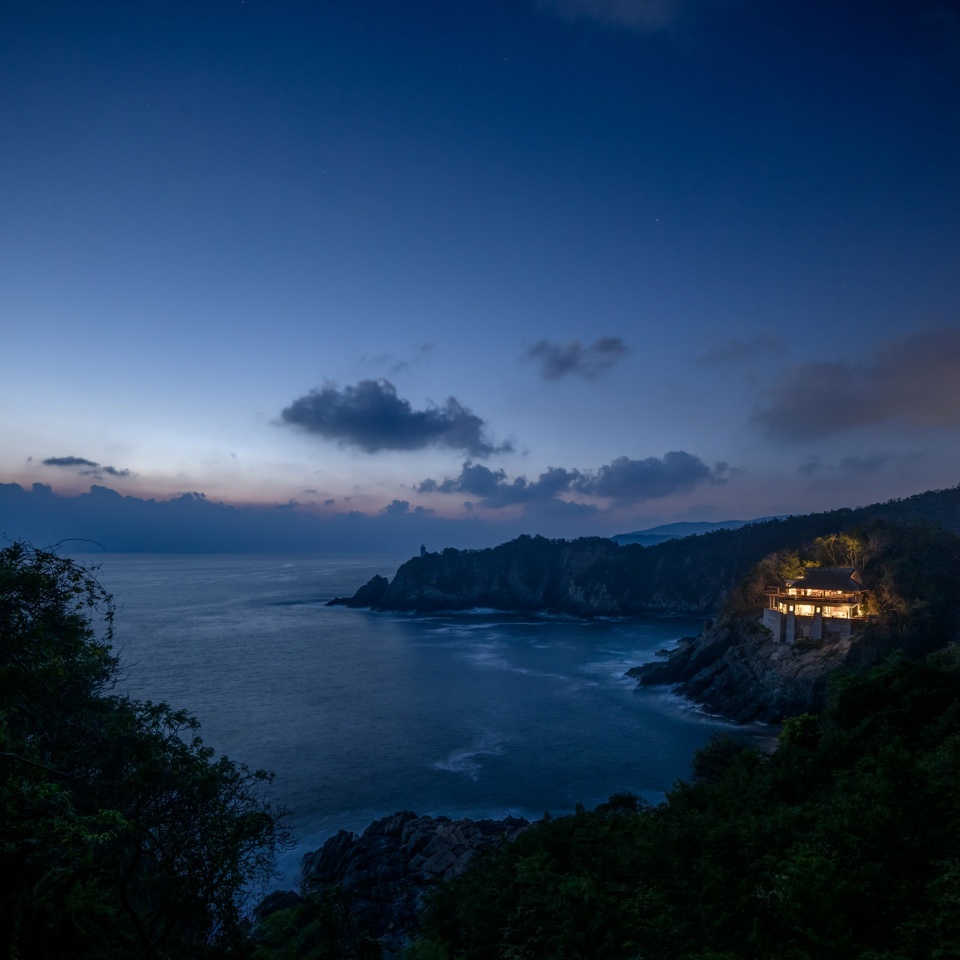
▼夜间鸟瞰,Aerial view by night © Rafael Gamo
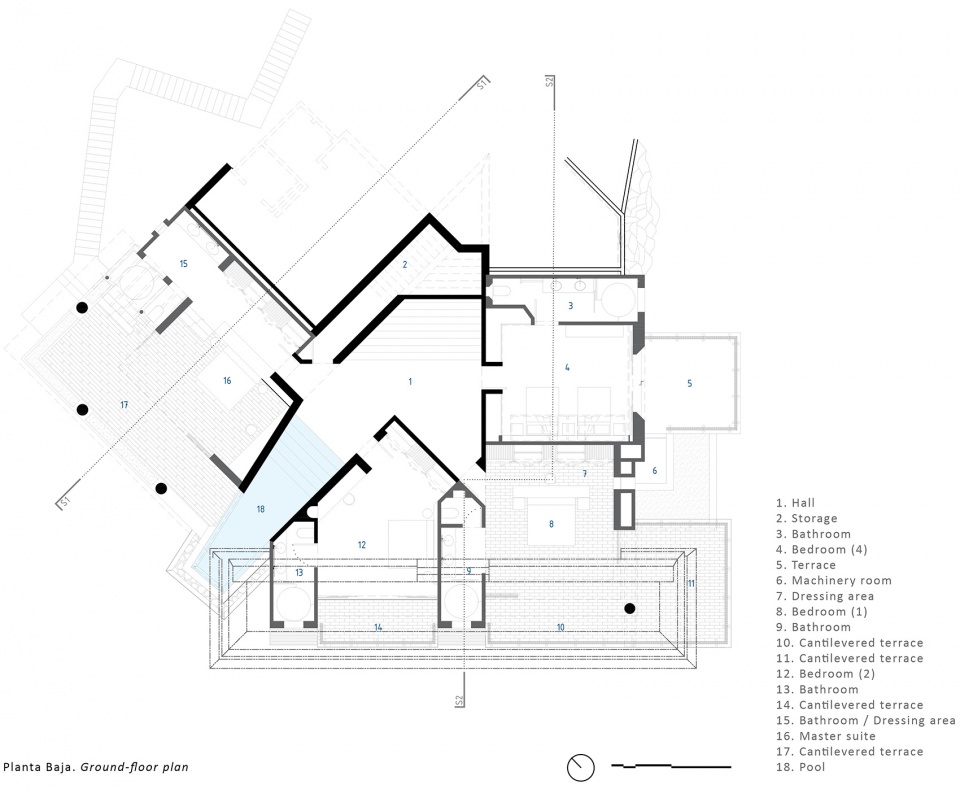
▼首层平面图,Ground floor plan © Zozaya Arquitectos
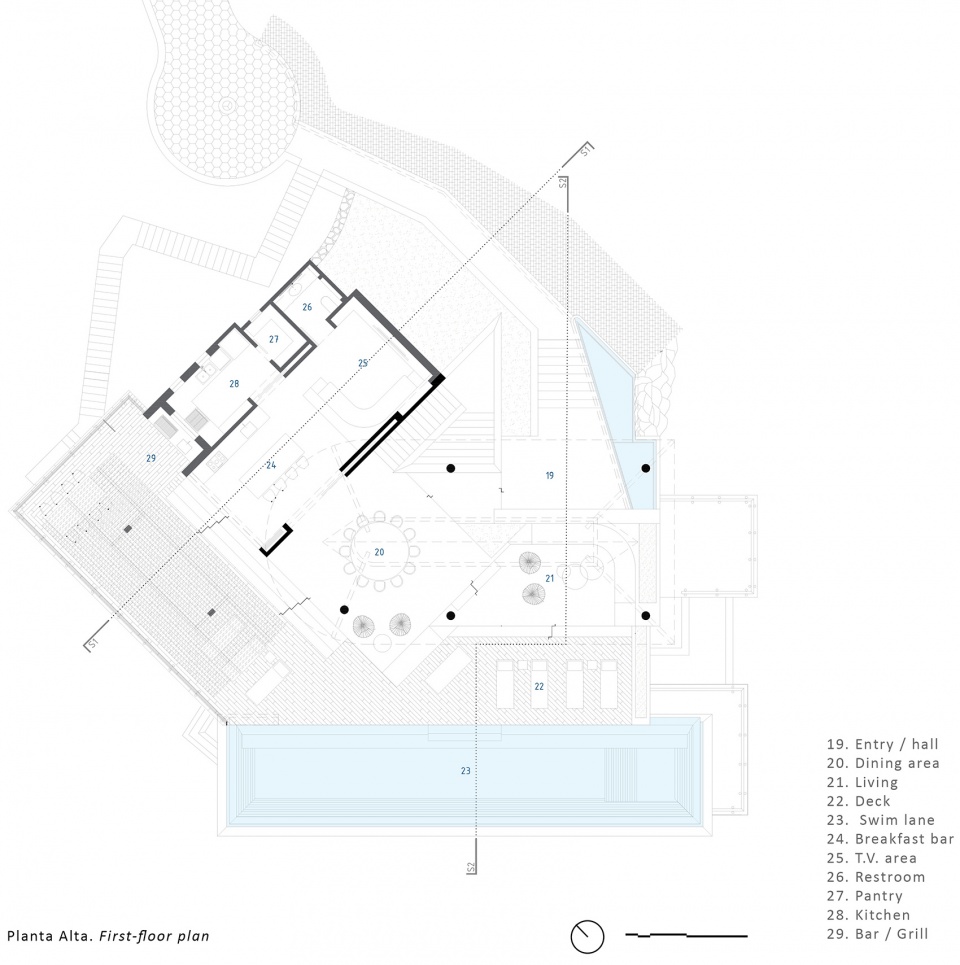
▼二层平面图,First floor plan © Zozaya Arquitectos
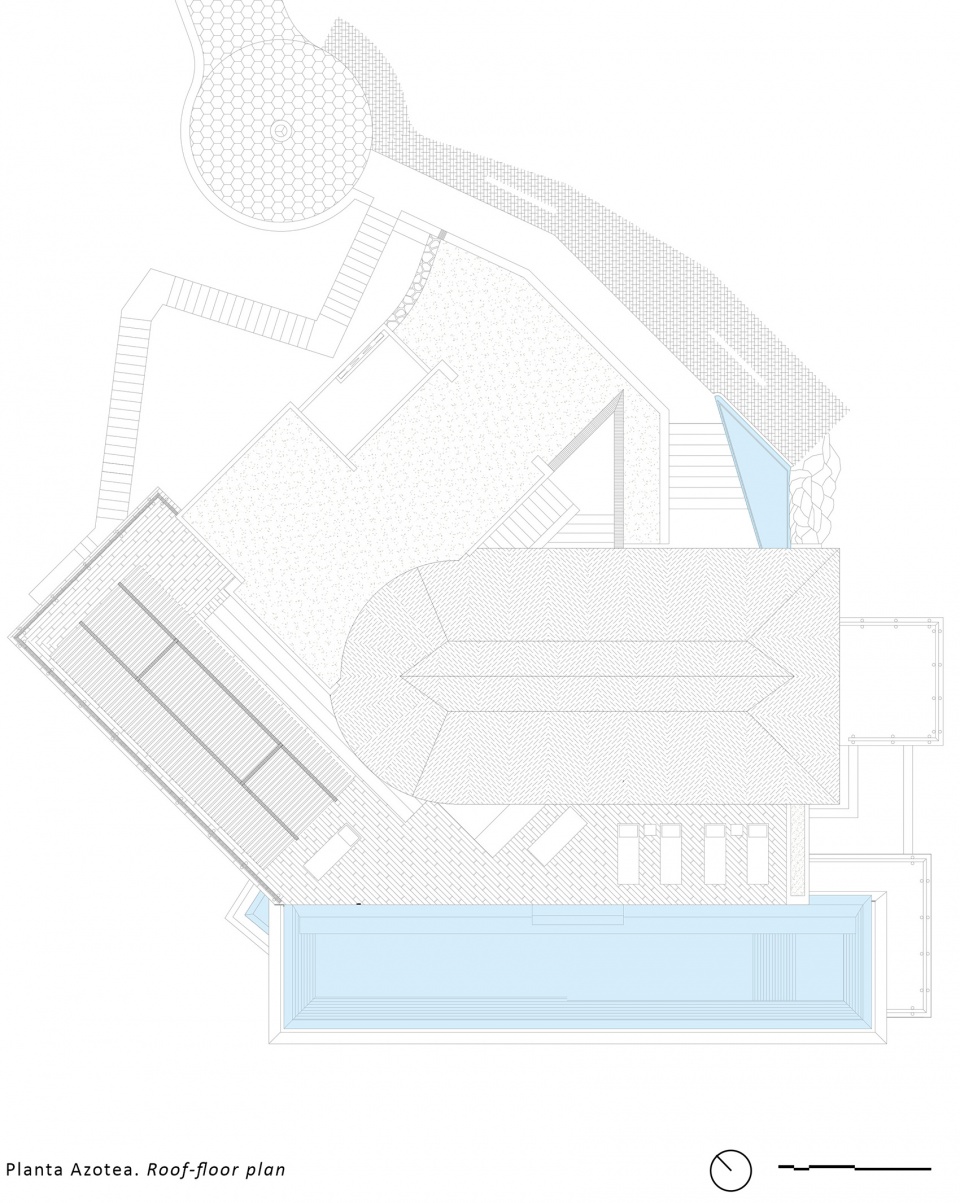
▼屋顶平面图,Roof floor plan © Zozaya Arquitectos
▼立面图,Facade © Zozaya Arquitectos
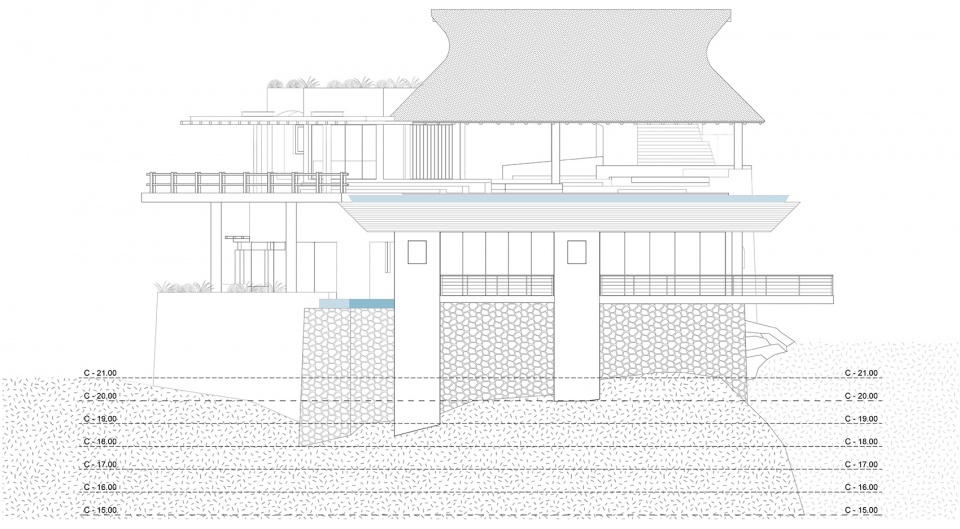
▼侧立面图,Side facade © Zozaya Arquitectos
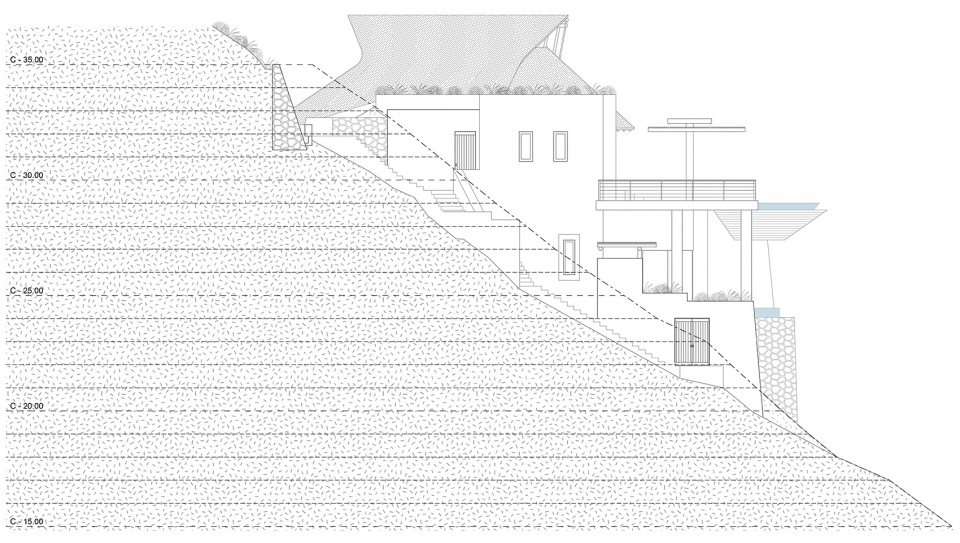
▼剖面图1,Section 1 © Zozaya Arquitectos
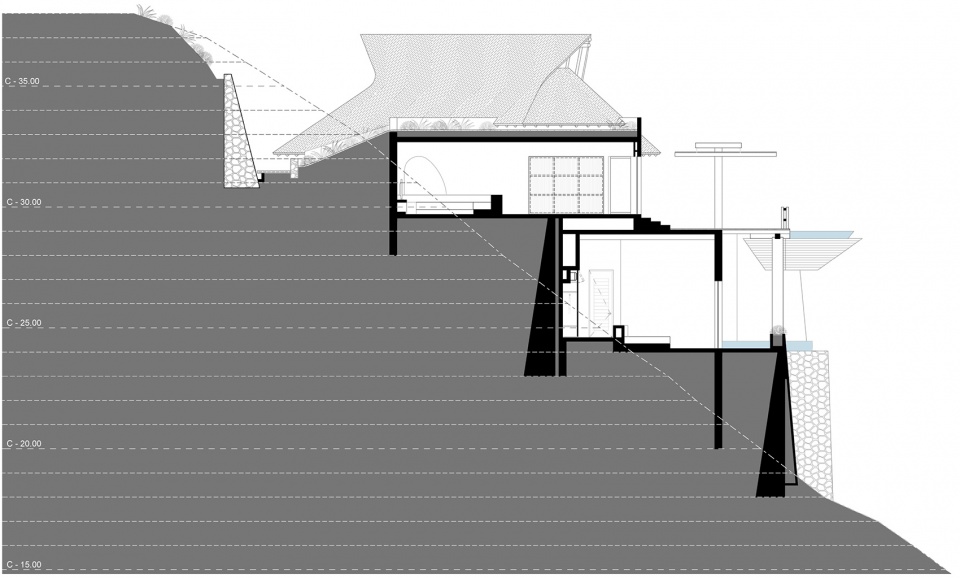
▼剖面图2,Section 2 © Zozaya Arquitectos
Project: Casa Acantilado
Architecture firm: Zozaya Arquitectos
Website: www.zozayaarquitectos.com
Mail: hola@zozayaarquitectos.com
Instagram: https://www.instagram.com/zozaya_arquitectos/
Office address: Centro Comercial Los Patios 111, Ixtapa, Guerrero, México. CP. 40884.
Year of completion: 2021
Área: 777 m2
Location of project: Zihuatanejo, Guerrero, Mexico.
Leader of design & project: Architect, Daniel Zozaya Valdés
Design team: Enrique Zozaya, José Antonio Vázquez, Ana Karen Cadena, Cesar Octavio, Jesus Lopez.
Photography: Rafael Gamo
Video: ND 94 (César Belio, Edson Contreras)
Developer: PEND Holdings
Listing Agent: Tracy Tutor (Douglas Elliman)
Website: https://www.acantiladocasa.com









dream house
这是位于墨西哥海滨城市Zihuatenejo的项目,这个地名因为电影肖申克的救赎而名噪一时。可以搜Casa del Acantilado在谷歌地图上找到。楼下说要用枪的,不必了,这是别墅区里的一个自建住宅,外面有铁门和安保。墨西哥有实力坐拥这样张扬的住宅的人物,不需要备枪,小毛贼不敢惹的。
项目很漂亮,外部是典型的墨西哥海岸别墅造型,内部元素还存在一些不统一,墙体、台阶等工业感太强的东西显得非常生硬。墨西哥太平洋岸多地震,这样的房子最终谁敢住….我见过好几处这种悬崖临海的豪宅,面向太平洋,无敌海景,因为地震把主人吓跑了
外面有铁门没用啊,从海上开个小船直接就爬上来了。我说的不是小毛贼,大佬最怕的是仇家报复啊,这地方山体也不陡峭,建筑与山体两侧没啥防护和预警,半夜听见玻璃碎还没来得及反应估计人也就凉了。。。
你电影看多了。毒枭级别的仇恨了断,哪里需要这么费劲,好似电影里那样派特工飞钢索爬悬崖…. 人家就在你去餐厅用餐时直接在餐厅里扫射。干就完了。 一般都是在餐厅和夜店搞定,跑到家里找人那是警察的做法。
在这睡觉床头必须放把枪,别问为啥
床头上的小床有意思,但不适很理解
三角楼梯空间很舒服
客房,上面的小床给小孩睡
艺术品!!!
高空间做四周无庇护的开放空间,已经能想象到大雨,落叶和杂物侵蚀露台,内部被斜向45度的大雨和狂风摧残,平静的室内水面逐渐浑浊布满落叶和青苔,不值得留下岁月痕迹的空间
这位墨西哥业主大佬不简单哈哈,如果从入口照片看起体验感更好
度假看海是不错
山体再修的陡峭就完美了
观景平台很棒,无边际泳池的视线位置很好,想起了苏梅岛的悬崖餐厅
外部狂野内部细腻.
建筑从山体的生长感还差了点,其他的都还不错