感谢 AM Arquitectura 予gooood分享以下内容。更多关于他们:AM Arquitecturan on gooood
Appreciations towards AM Arquitectura for providing the following description:

该项目旨在为奥索尔诺慈善机构(Clínica Alemana Osorno)建造一间礼拜场所。这家机构于20世纪中叶主要由德国后裔市民在路德(Lutheran)教会的积极支持下创立。因此,建立一座新的路德教堂就变得非常重要,这既是供机构祈祷冥想的场所,又具有普世教会的性质。
▼建筑概览,Overview of the building ©Nicolas Saieh
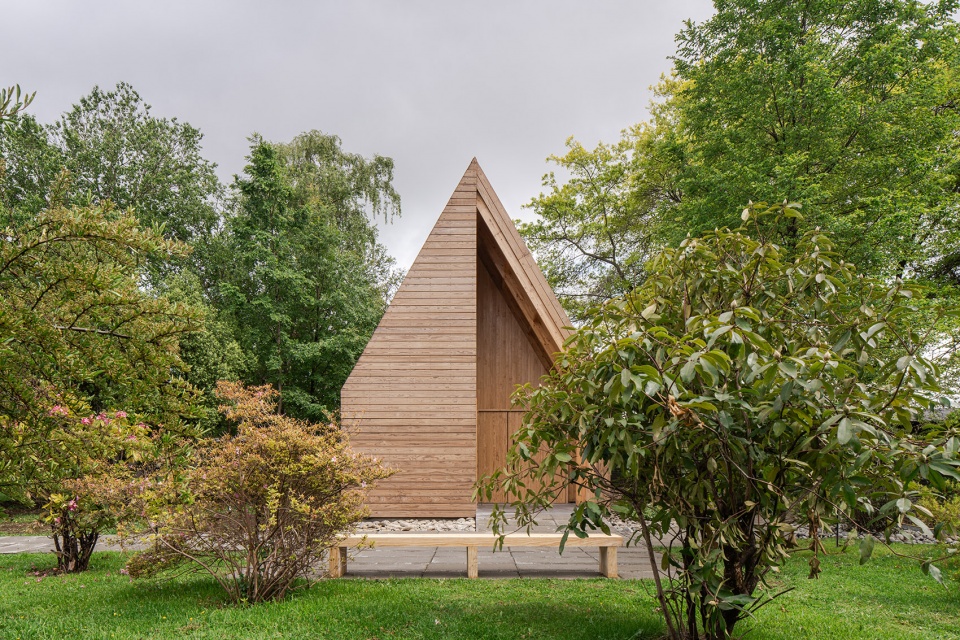
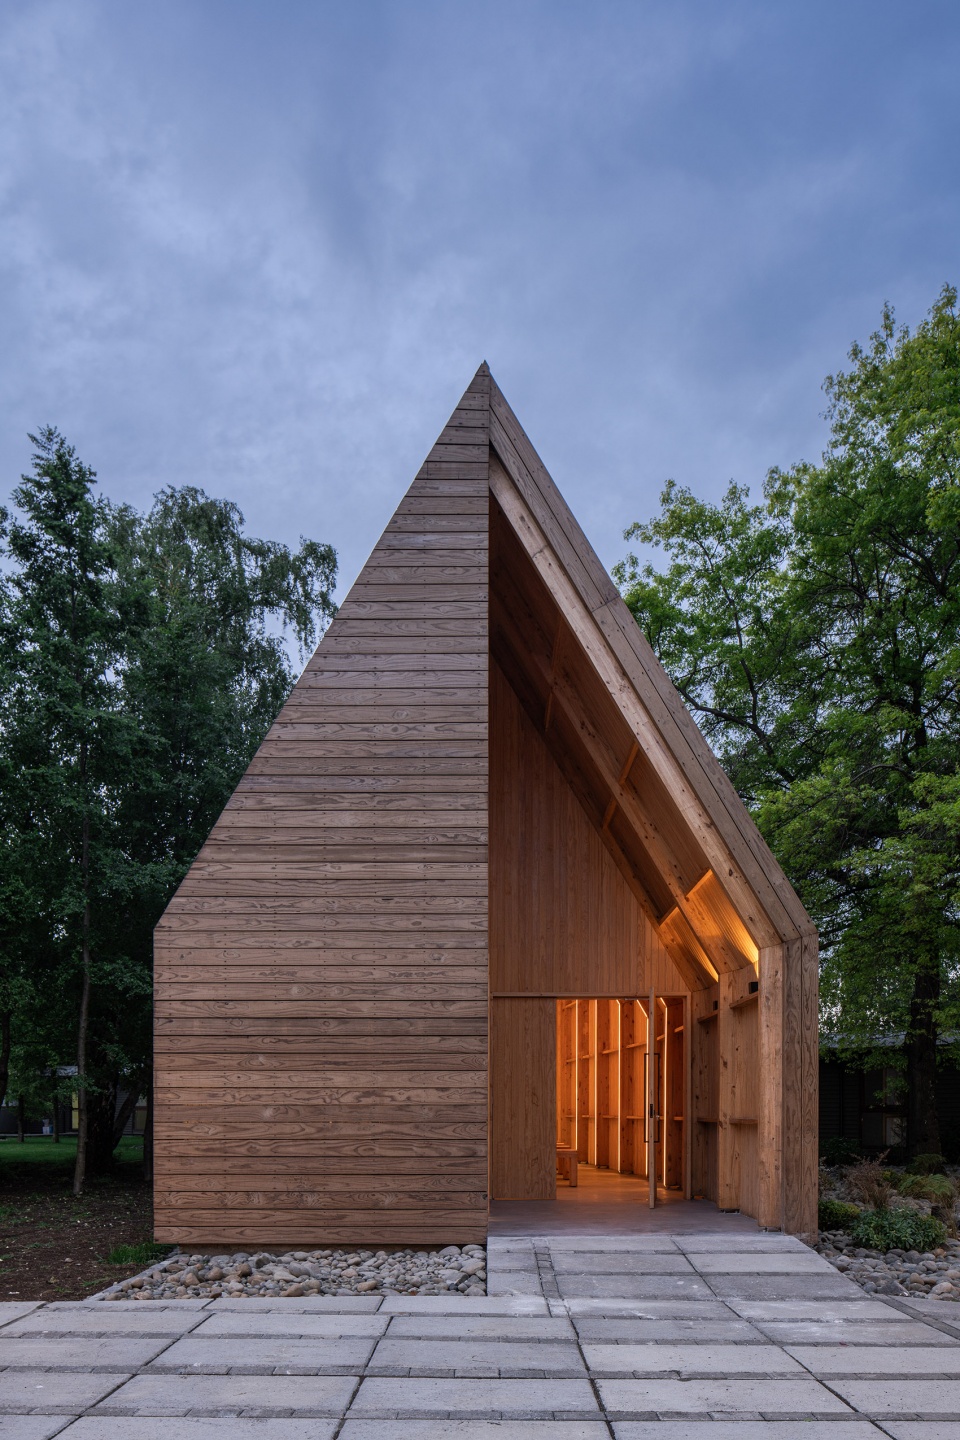
▼建筑主立面,Main facade of the building ©Nicolas Saieh
The assignment consists of the construction of a place of worship for the Corporación de Beneficencia de Osorno (Clínica Alemana Osorno). This institution was created in the middle of the 20th century by citizens mostly of German descent and with the active support of the Lutheran Church. Thus, the creation of a new Lutheran Temple, a place of prayer and reflection for the clinic’s facilities, but of an ecumenical nature, becomes important.
▼建筑鸟瞰,Aerial view of the building ©Nicolas Saieh
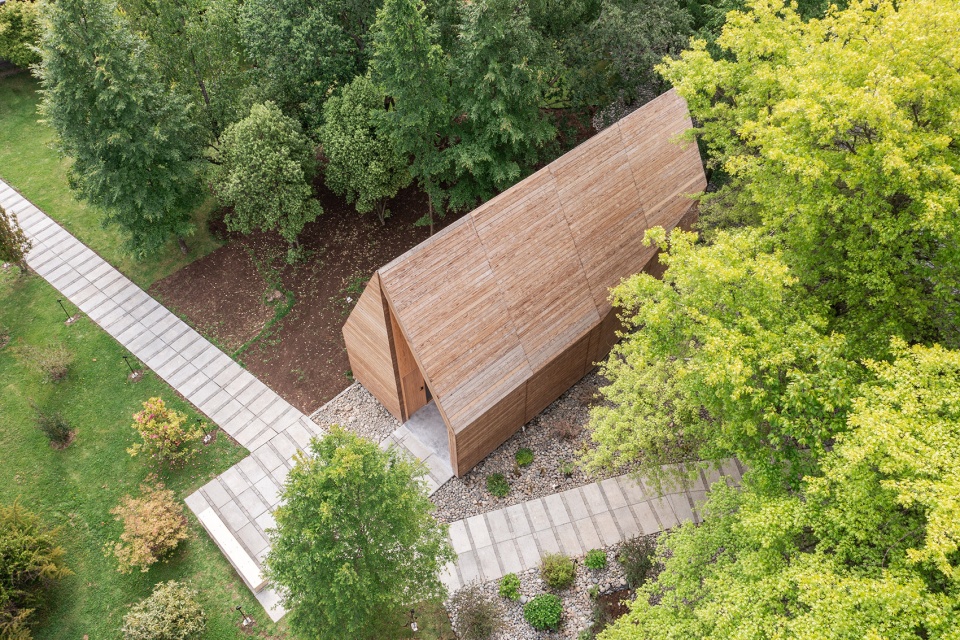
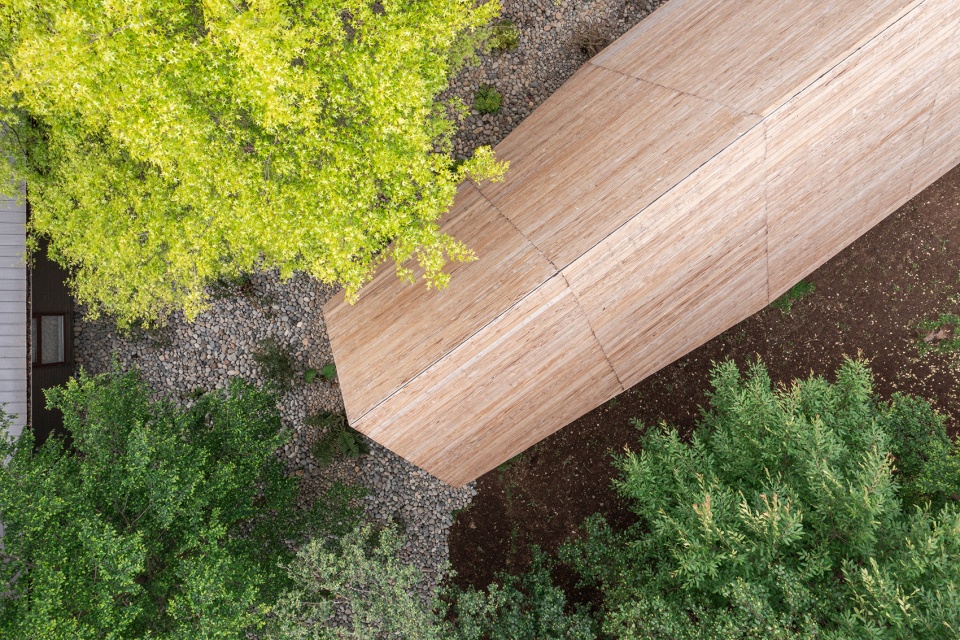
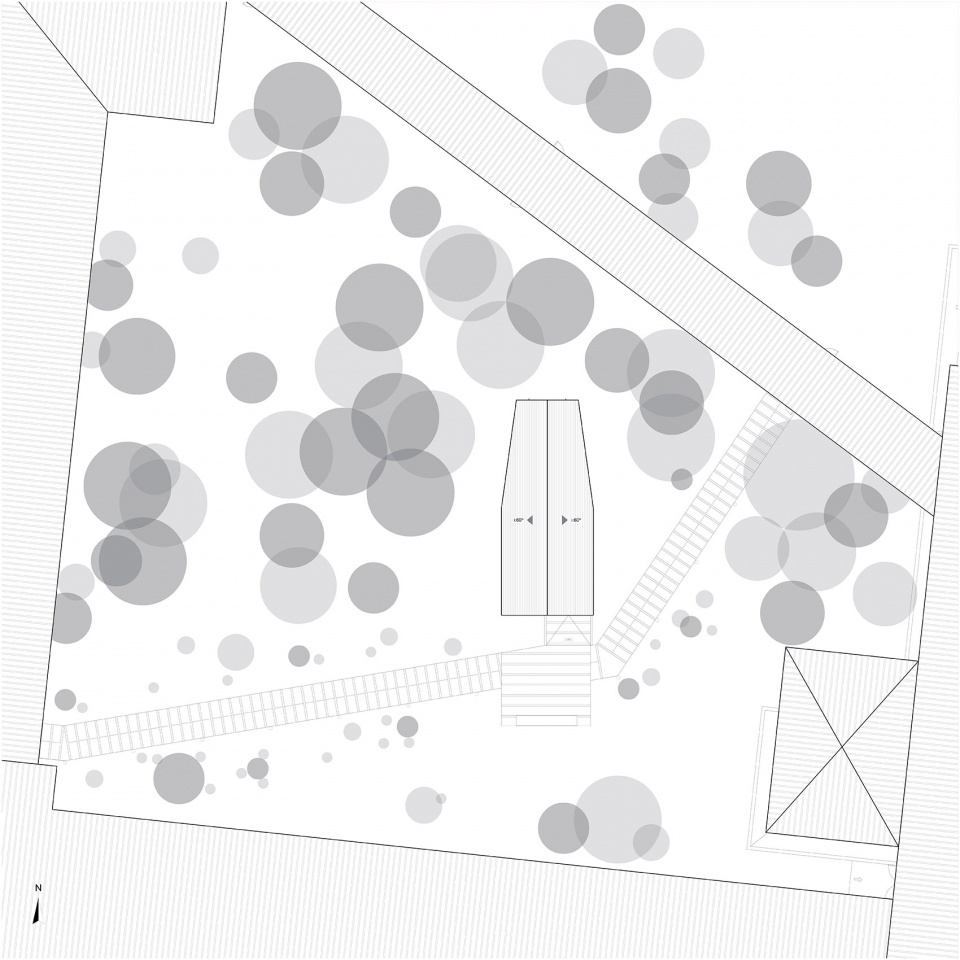
该项目位于机构内的一个庭院里,希望在现存建筑之间的空地上建立一所“核心”空间。
The project is located in one of the inner courtyards of the clinic, in order to constitute “a nucleus” in the empty space between the existing facilities.
▼建筑与庭院景色,Building and the courtyard views ©Nicolas Saieh
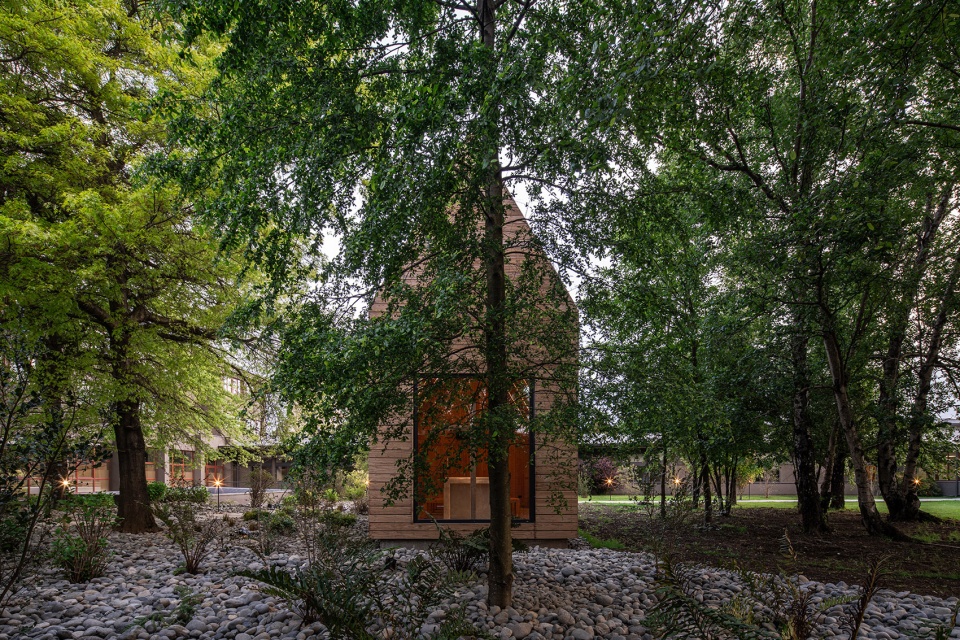
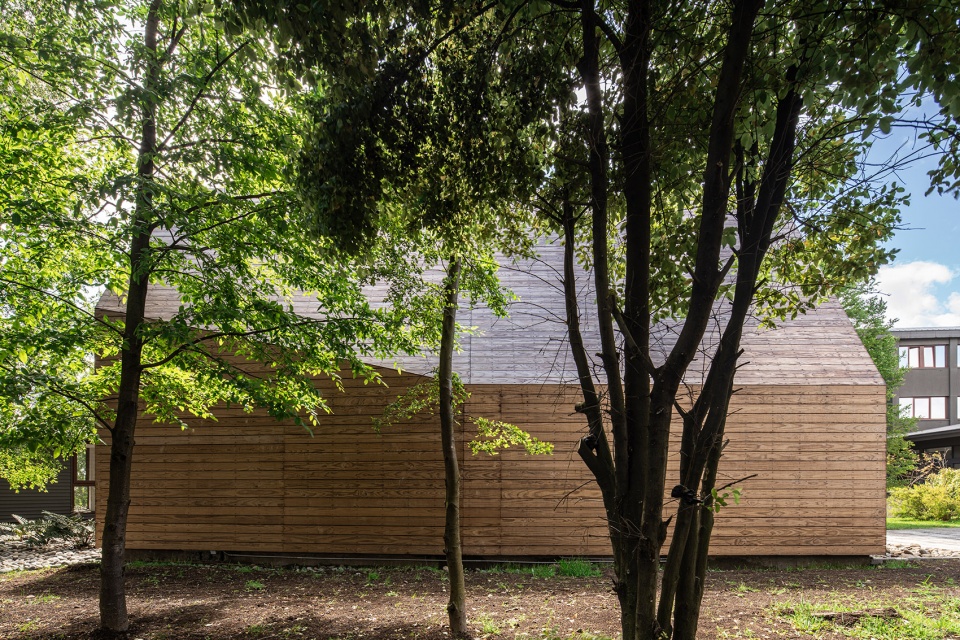
由于路德教会没有主要的建筑类型参考,所以项目希望保持简约质朴的概念,复兴智利南部的主要建筑类型。该项目致力于以木材为主要结构以及饰面材料,木材是一种存在于当地集体潜意识中的材料,通过其温暖的特性增强了冥想与会议的体验。
▼建筑背立面,Back facade of the building ©Nicolas Saieh
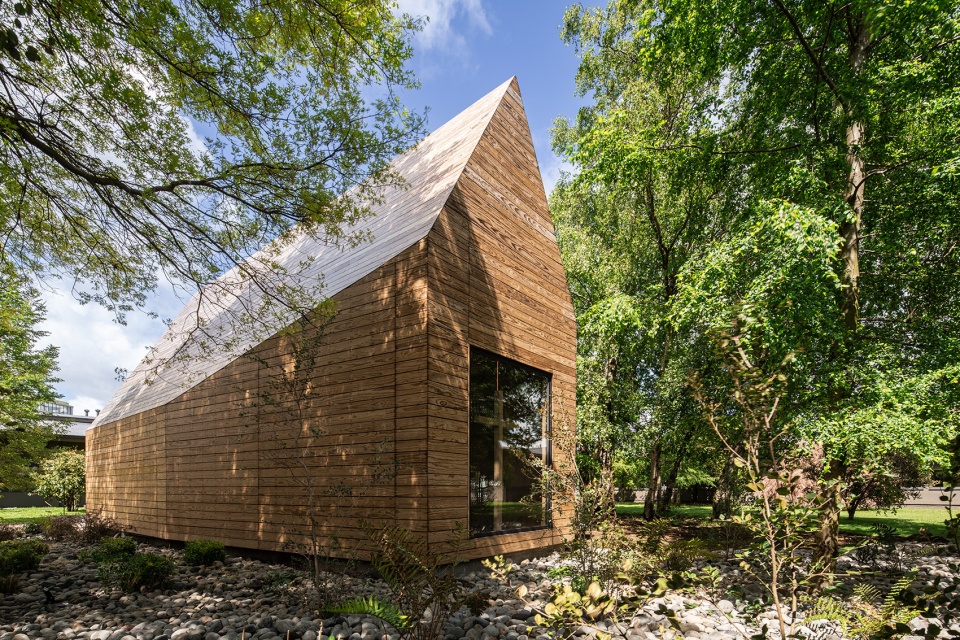
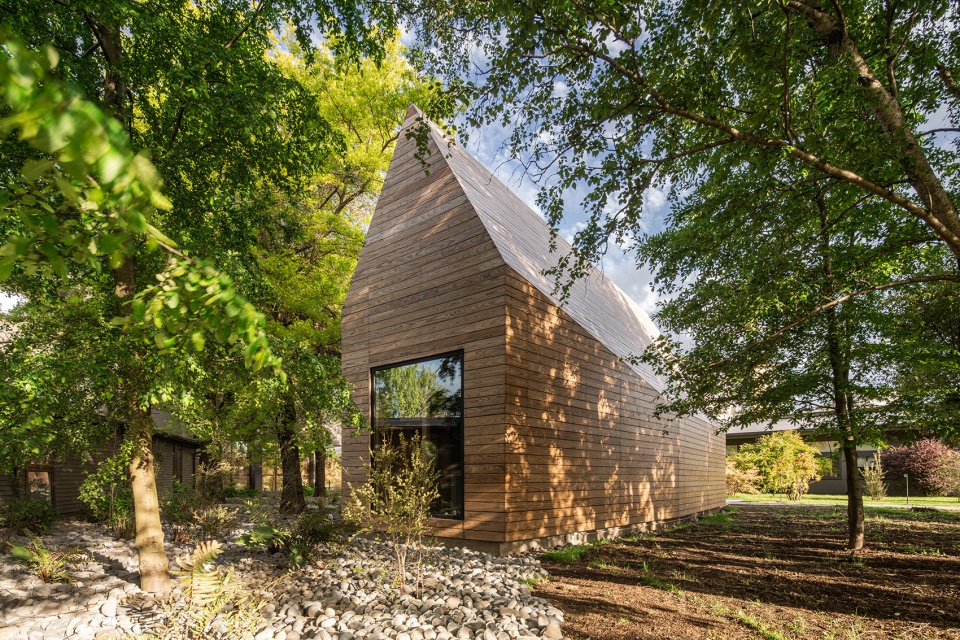
▼立面特写,Close-up of the facade ©Nicolas Saieh
As there are no major typological references of Lutheran temples, the project is intended as a simple and austere concept that revives predominant typologies of this part of southern Chile. Seeks the use of wood as a main material, both in its structure and its coatings, a material present in the collective unconscious, which through its warmth enhances the experience of reflection and recollection.
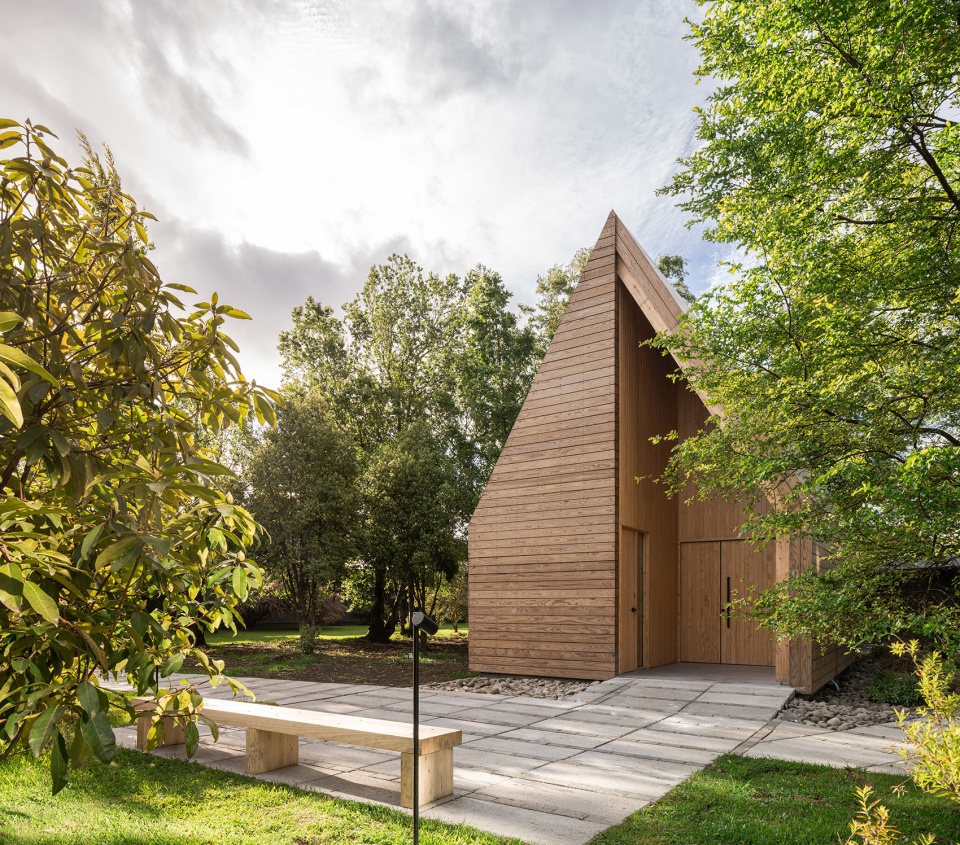
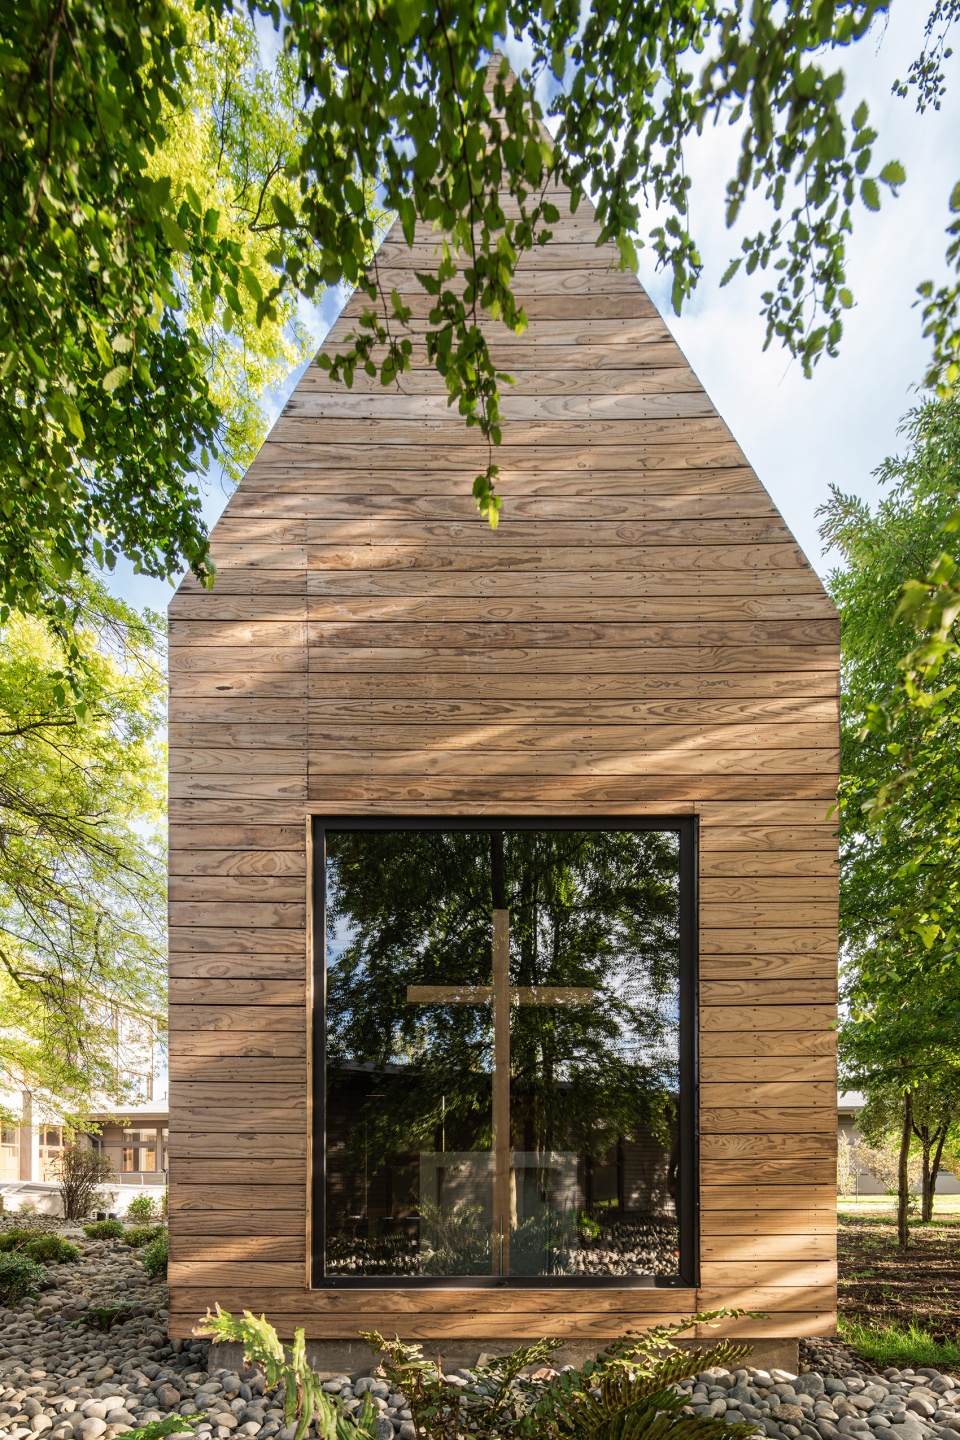
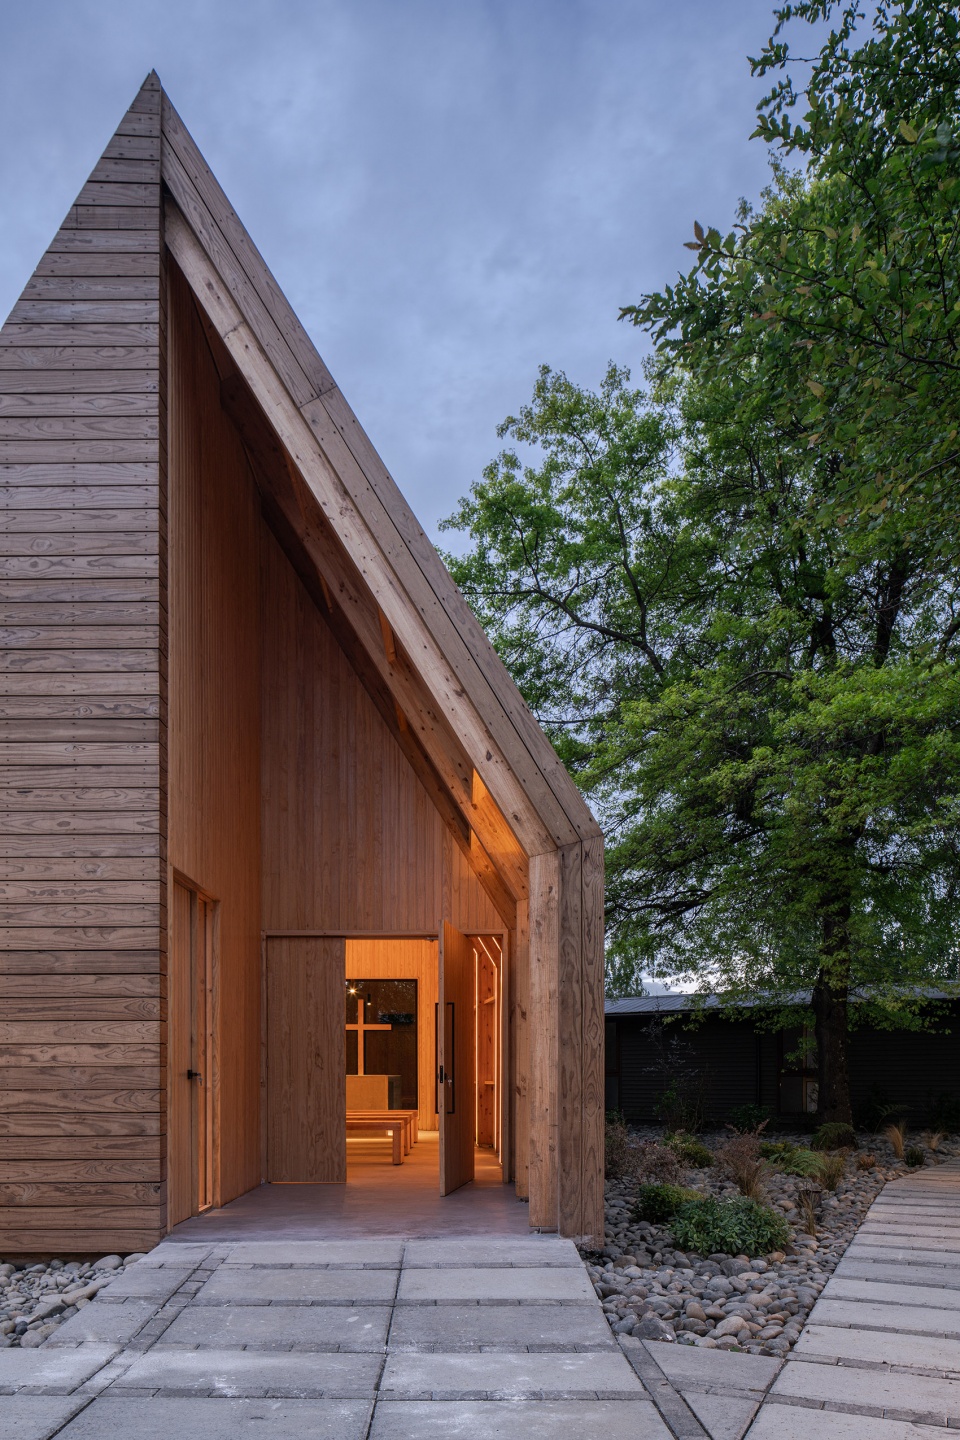
▼入口特写,Close-up of the entrance ©Nicolas Saieh
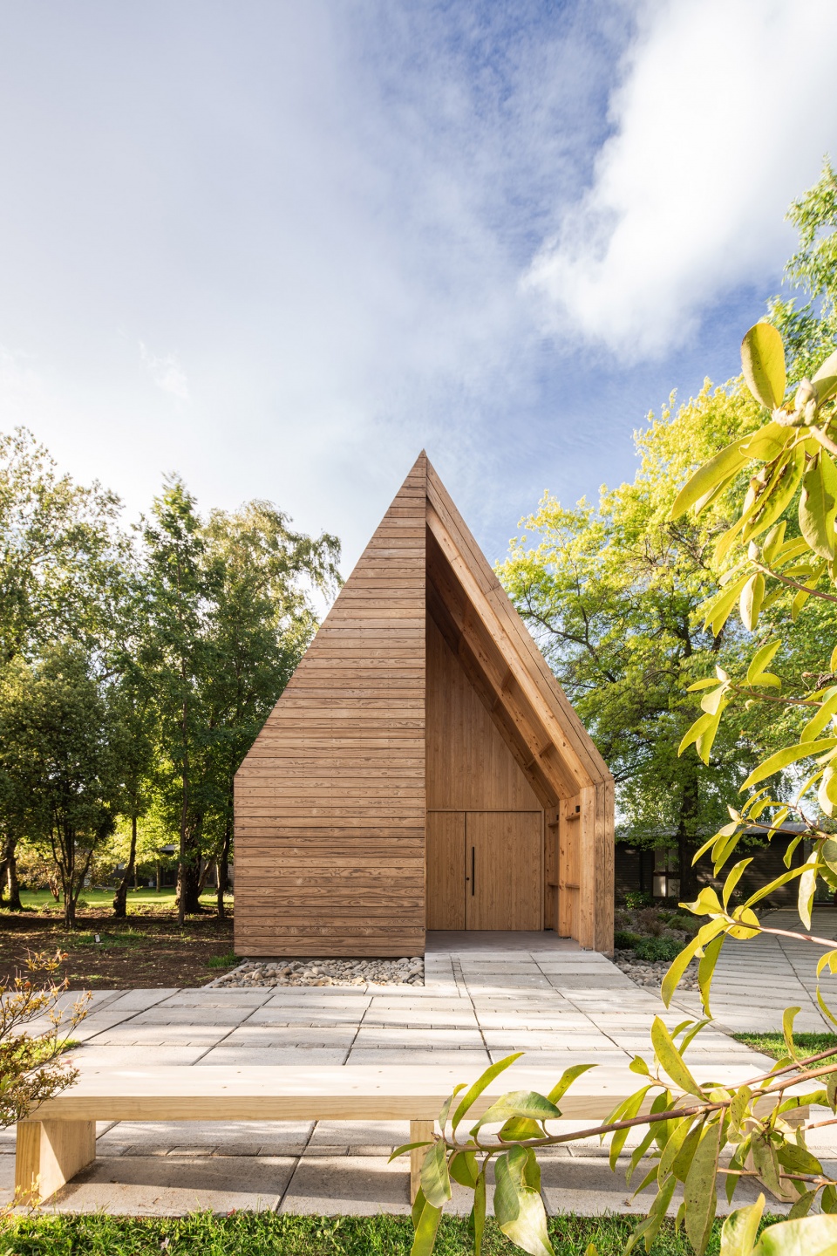
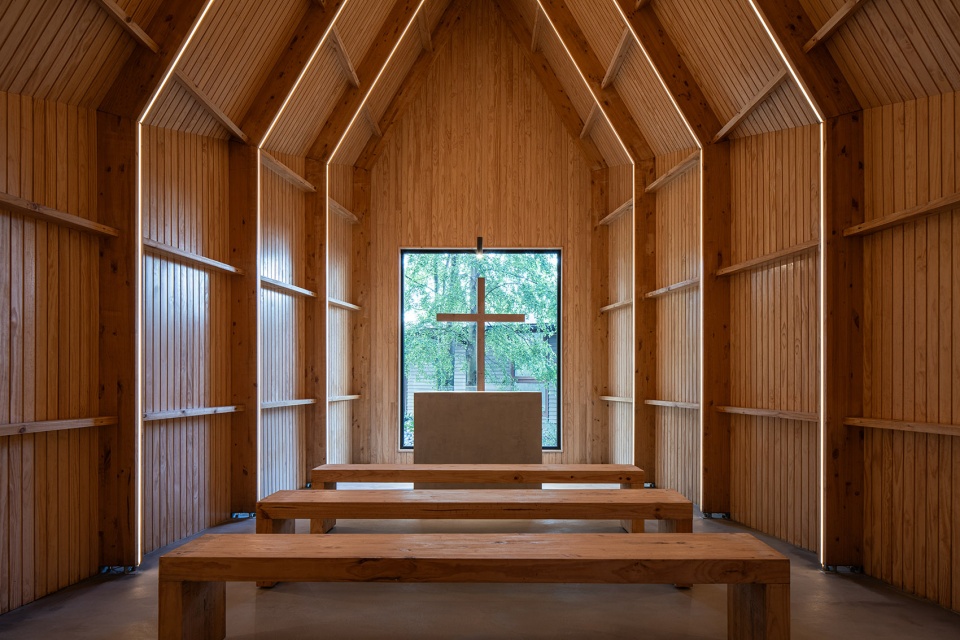
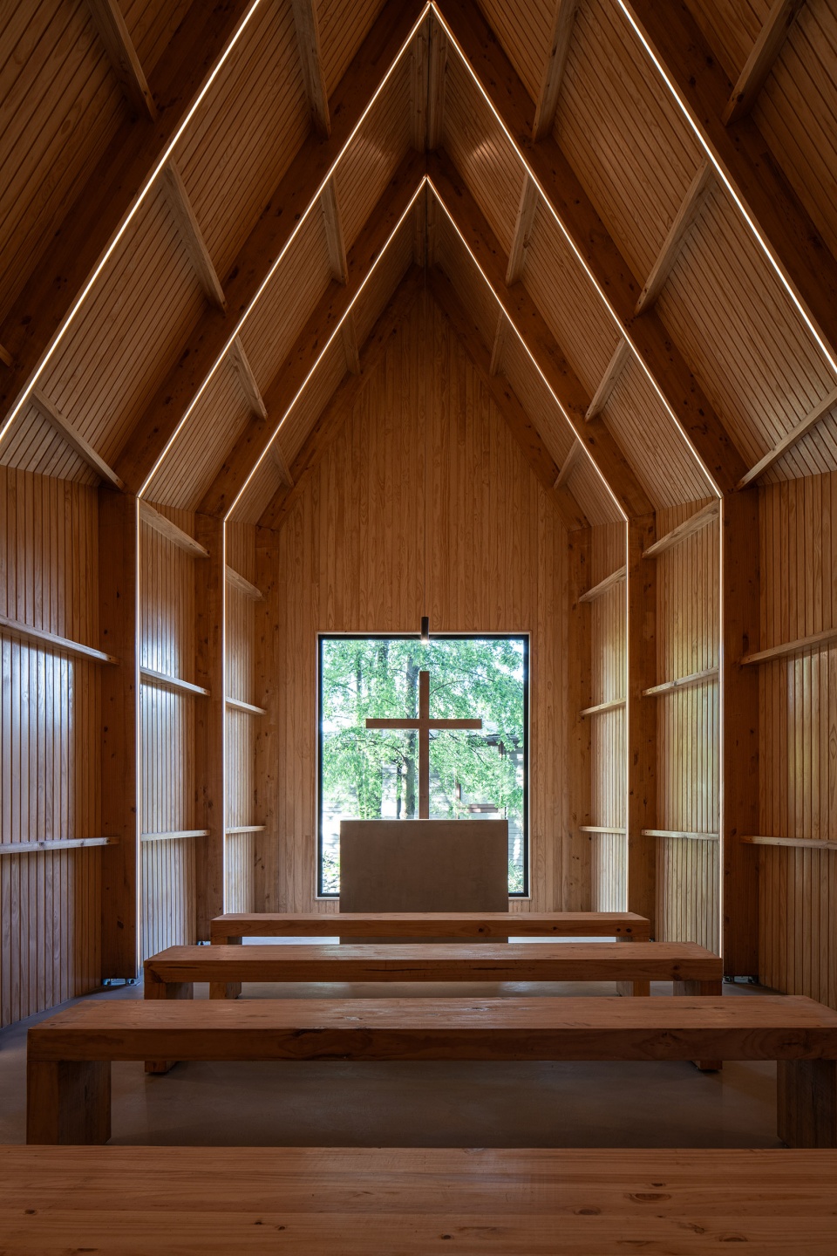
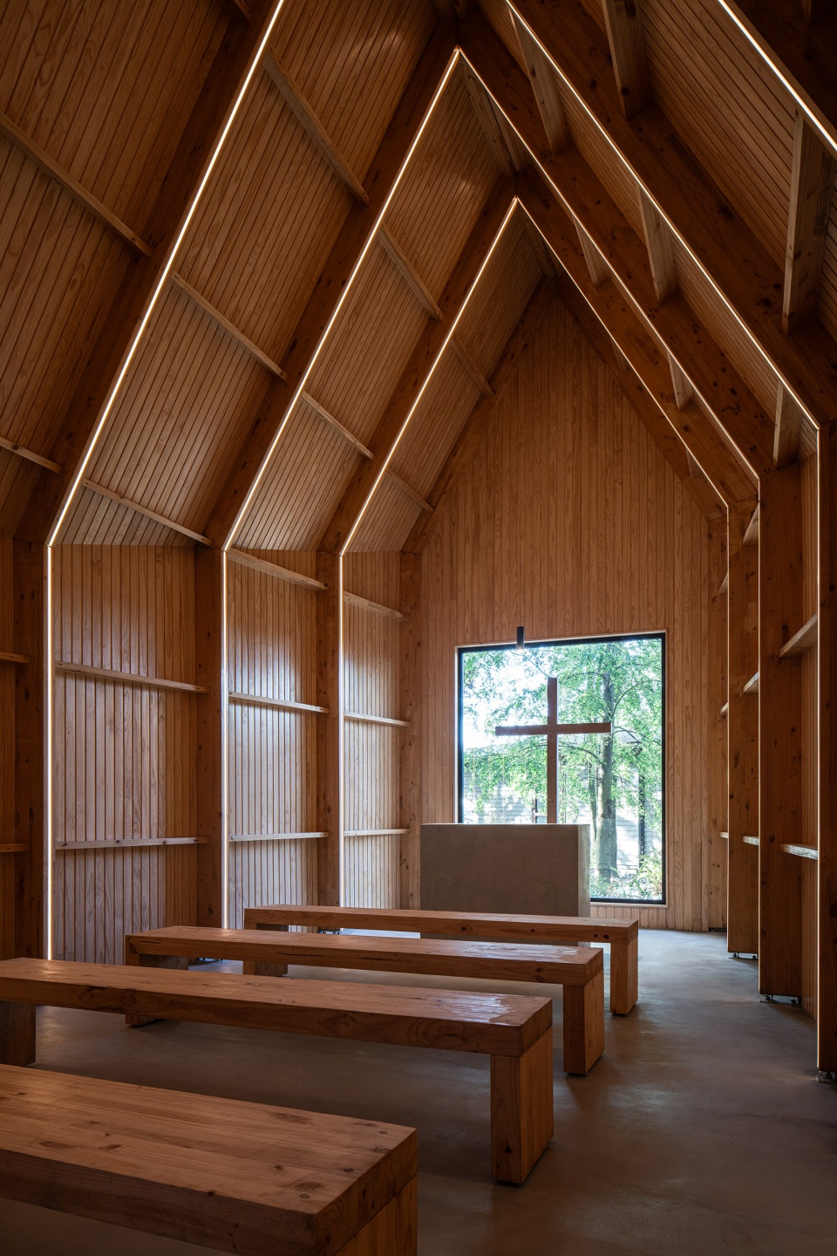
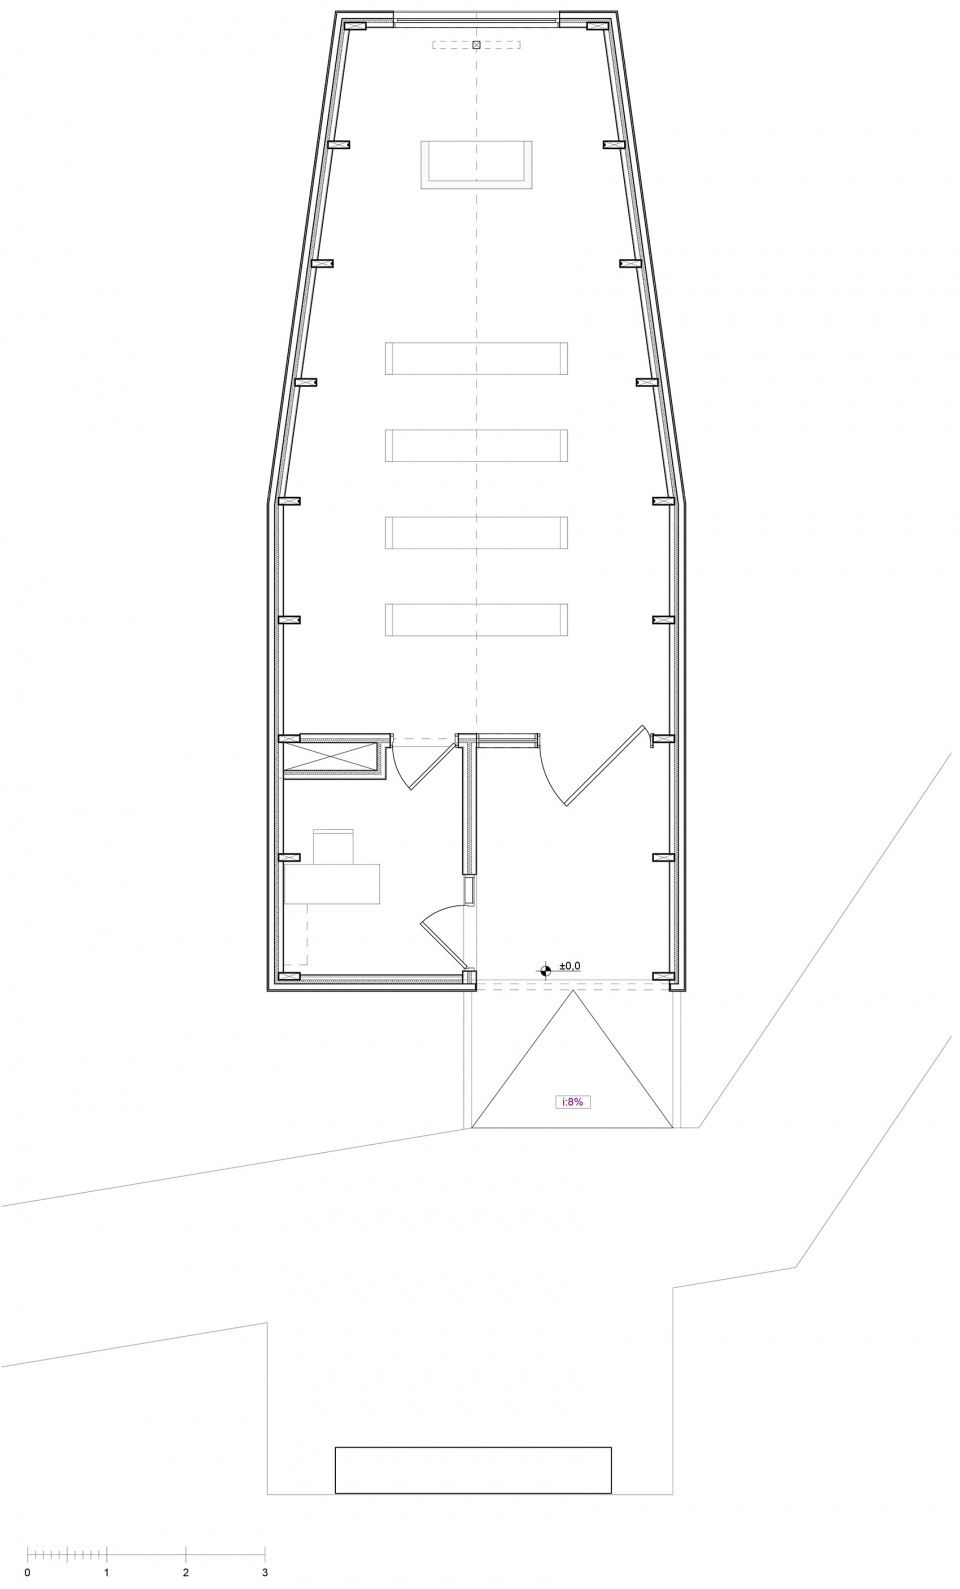
该项目仅占地55平方米,平面呈长方形,长边从中间被“切割”,形成对祭坛空间的强化,建筑肩部缓慢升高以提升祭坛的尺度感,减少了走廊的宽度。祭坛和十字架勾勒出空间中唯一的窗洞,朝向建筑后的花园,这是祈祷场所唯一的采光设计。
▼分析图,Diagram ©AM Arquitectura
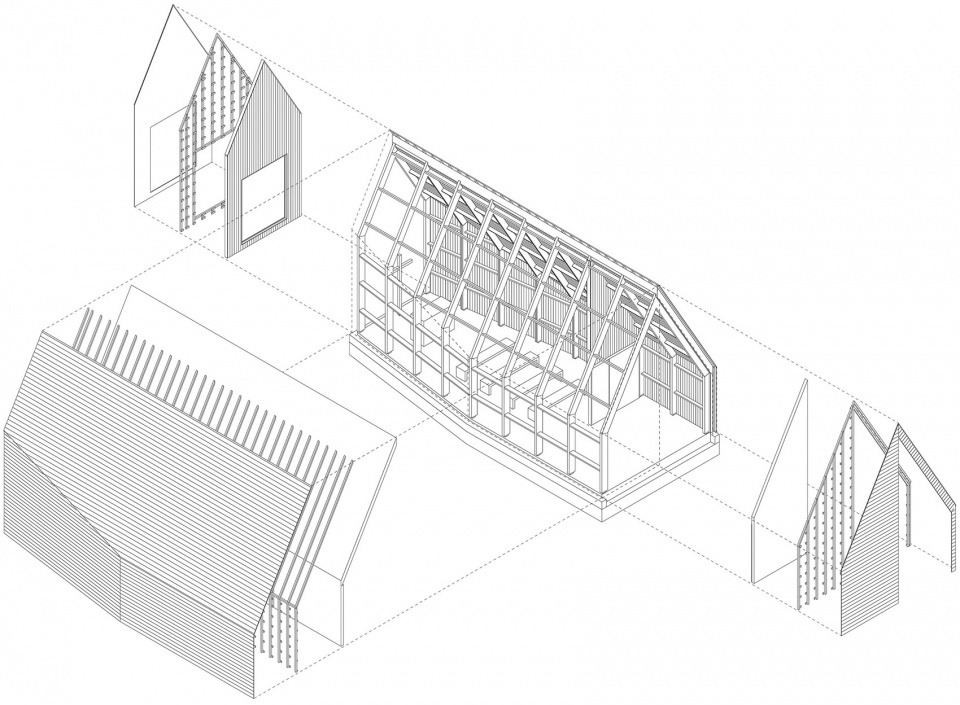
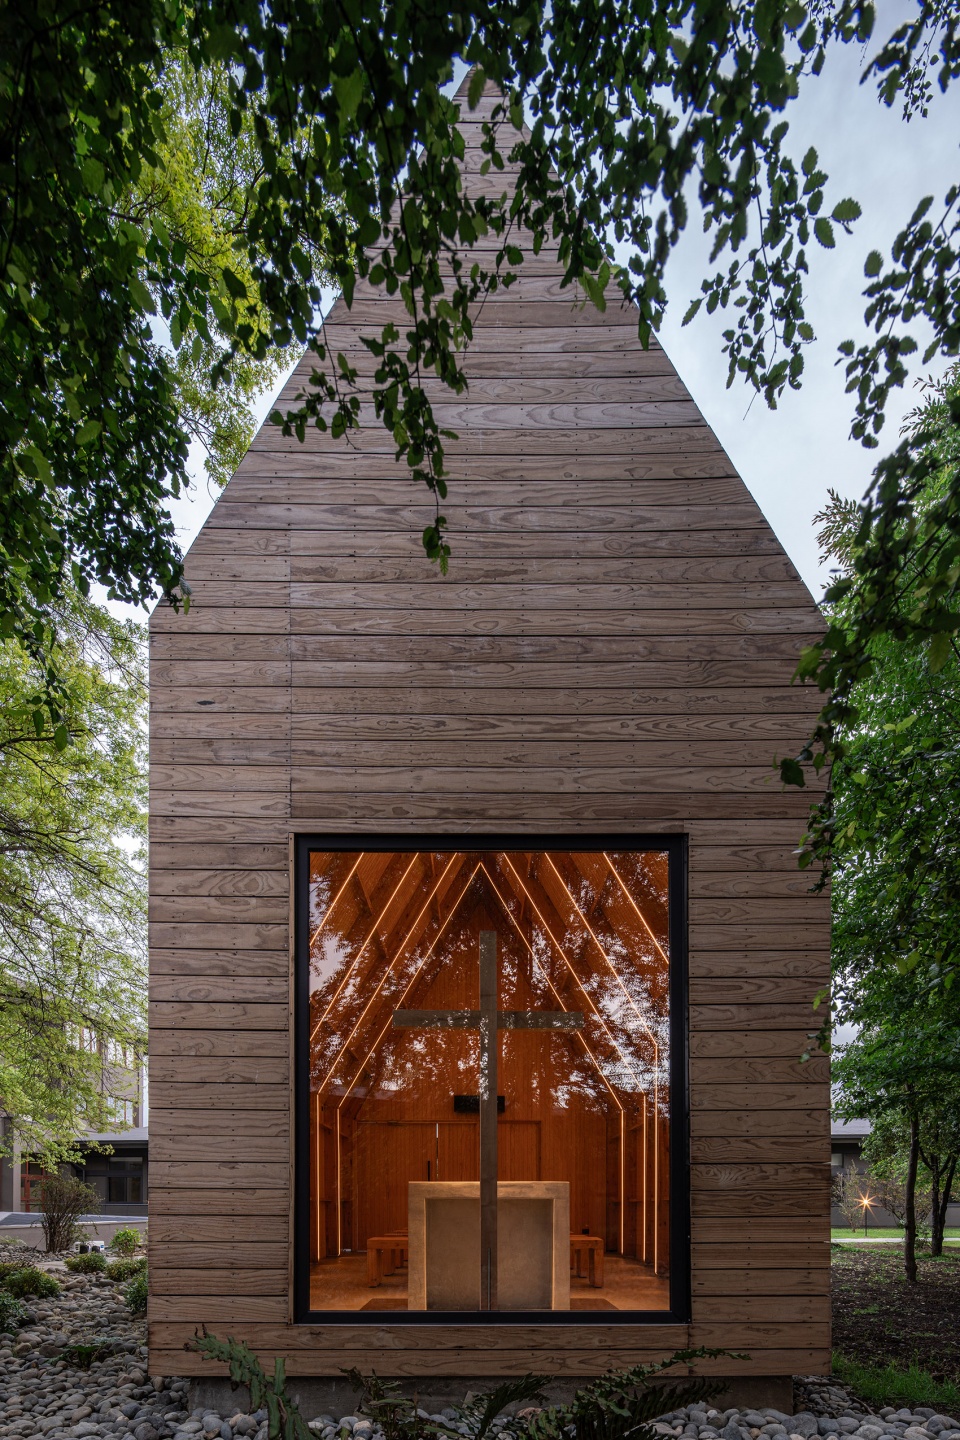
The project is developed in only 55m2 with a rectangular floor plan that is “truncated” in the middle of its length, in order to emphasize the space towards the altar, while the shoulders rise increasing the sense of height on the altar, decreasing the width of the aisle. The altar and the cross are framed by the only opening of the project with the garden in the background, being the only entrance of light to the place of worship.
▼木材细腻的质感,Delicate quality of woods ©Nicolas Saieh
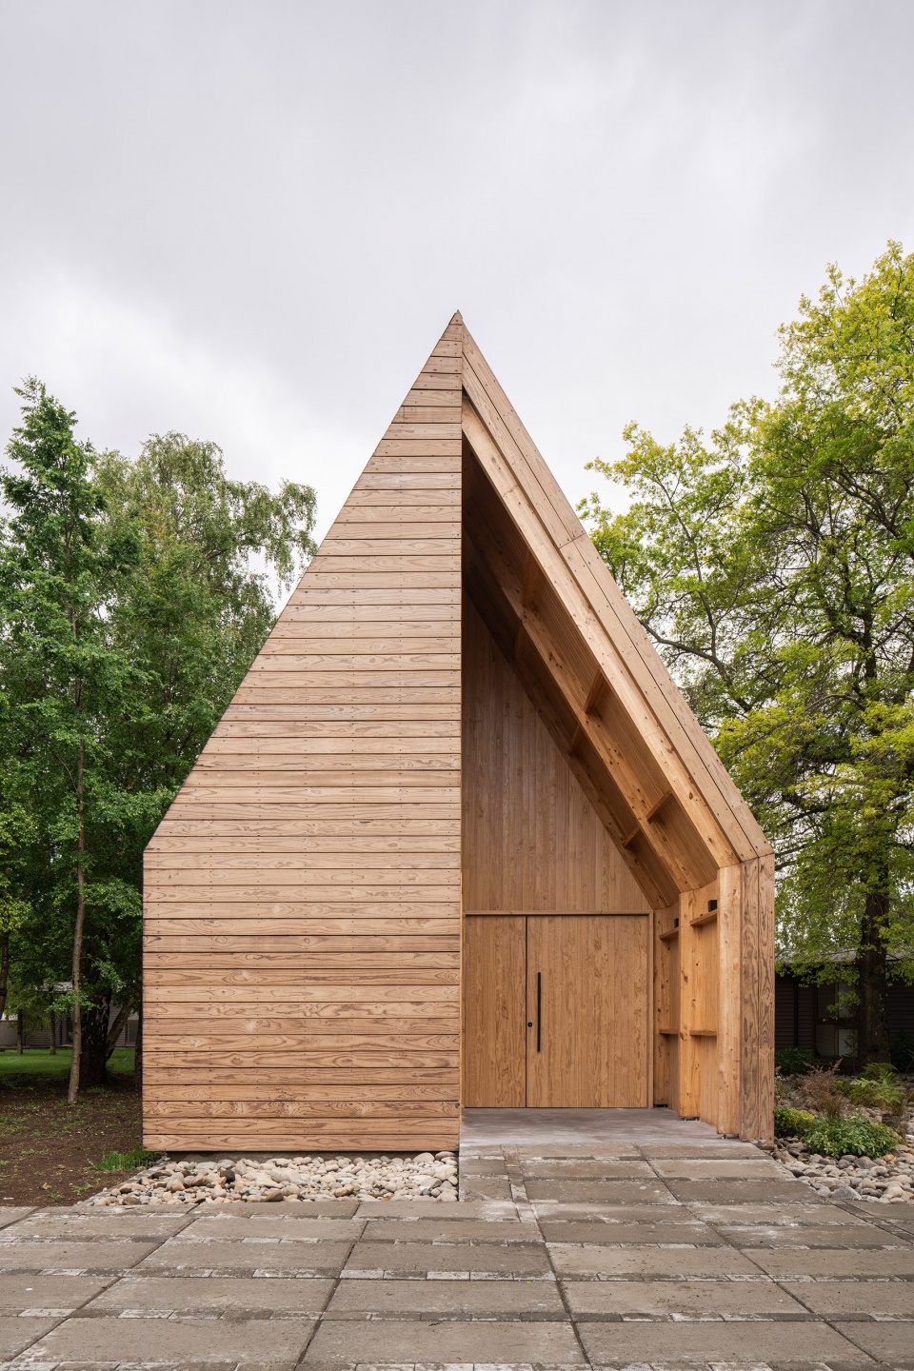
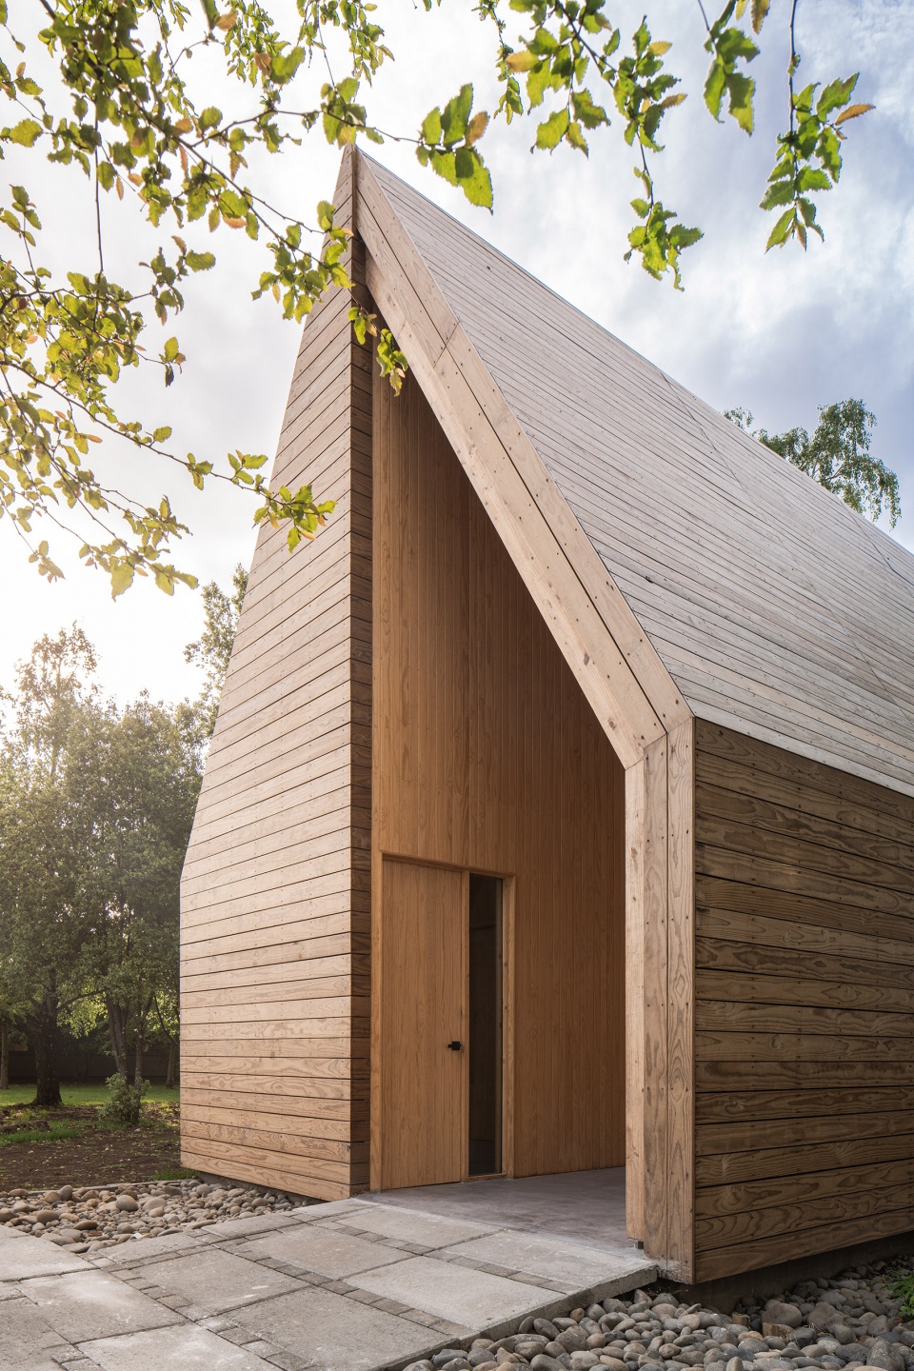
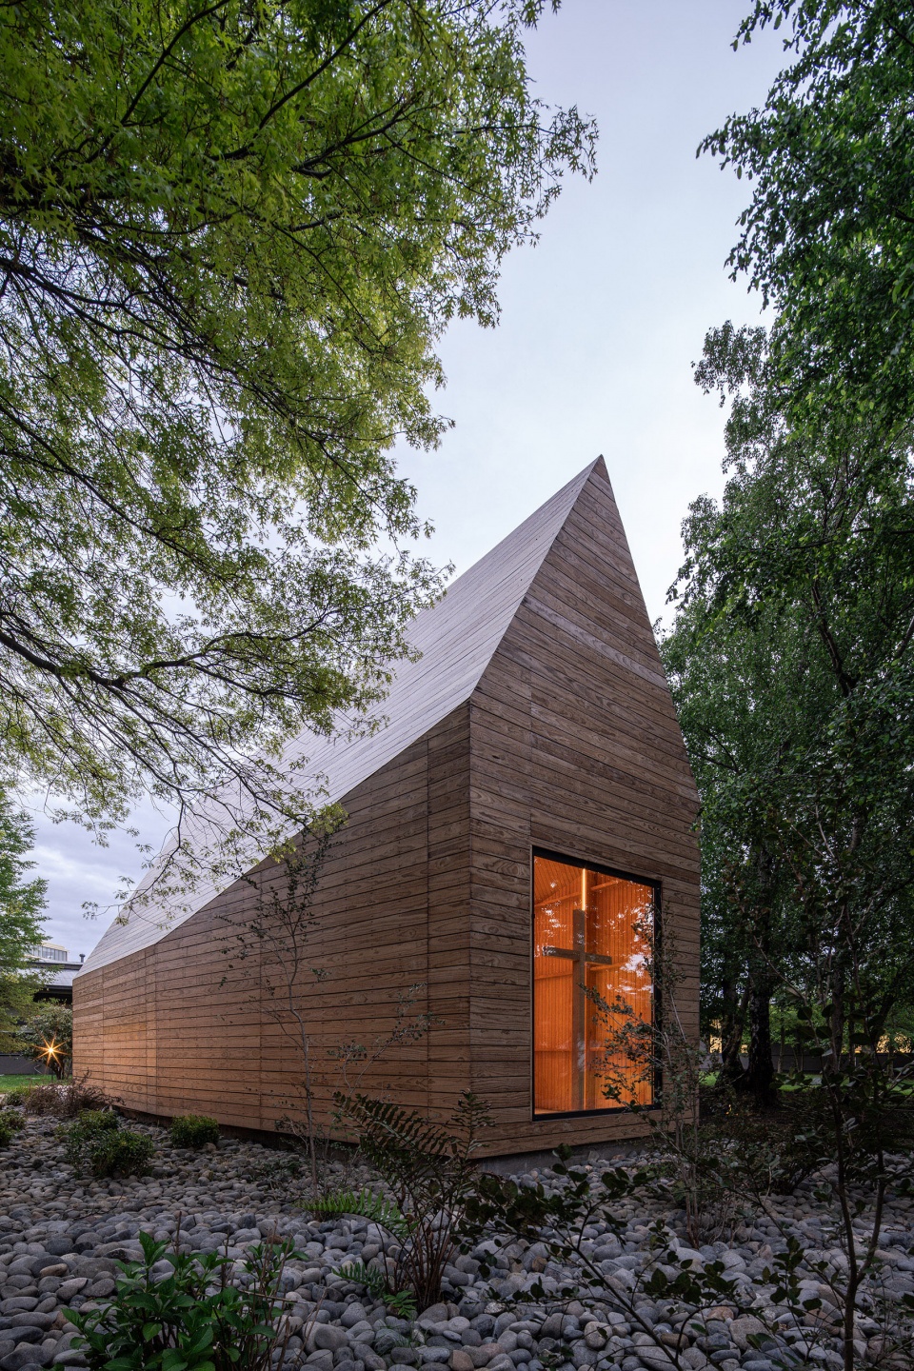
木材在设计中的重要性在于,从结构到饰面它都是建筑方案的 “独特元素”。当木结构整体暴露在建筑室内时,是独特的建筑表达方式,而作为木饰面时,它提供一种温暖的氛围,而在外部,木材与自然环境融为一体。
The relevance of wood in the design lies in the fact that it is the “unique element” of the architectural proposal, from its structure to its cladding. The structure, being exposed in its entirety to the interior of the chapel, is part of the architectural expression of the building, while in its role as cladding it provides a warm atmosphere and on the outside the wood blends in with its natural surroundings.
▼室内概览,Overview of the interior ©Nicolas Saieh
▼静谧的氛围,Silent atmosphere ©Nicolas Saieh
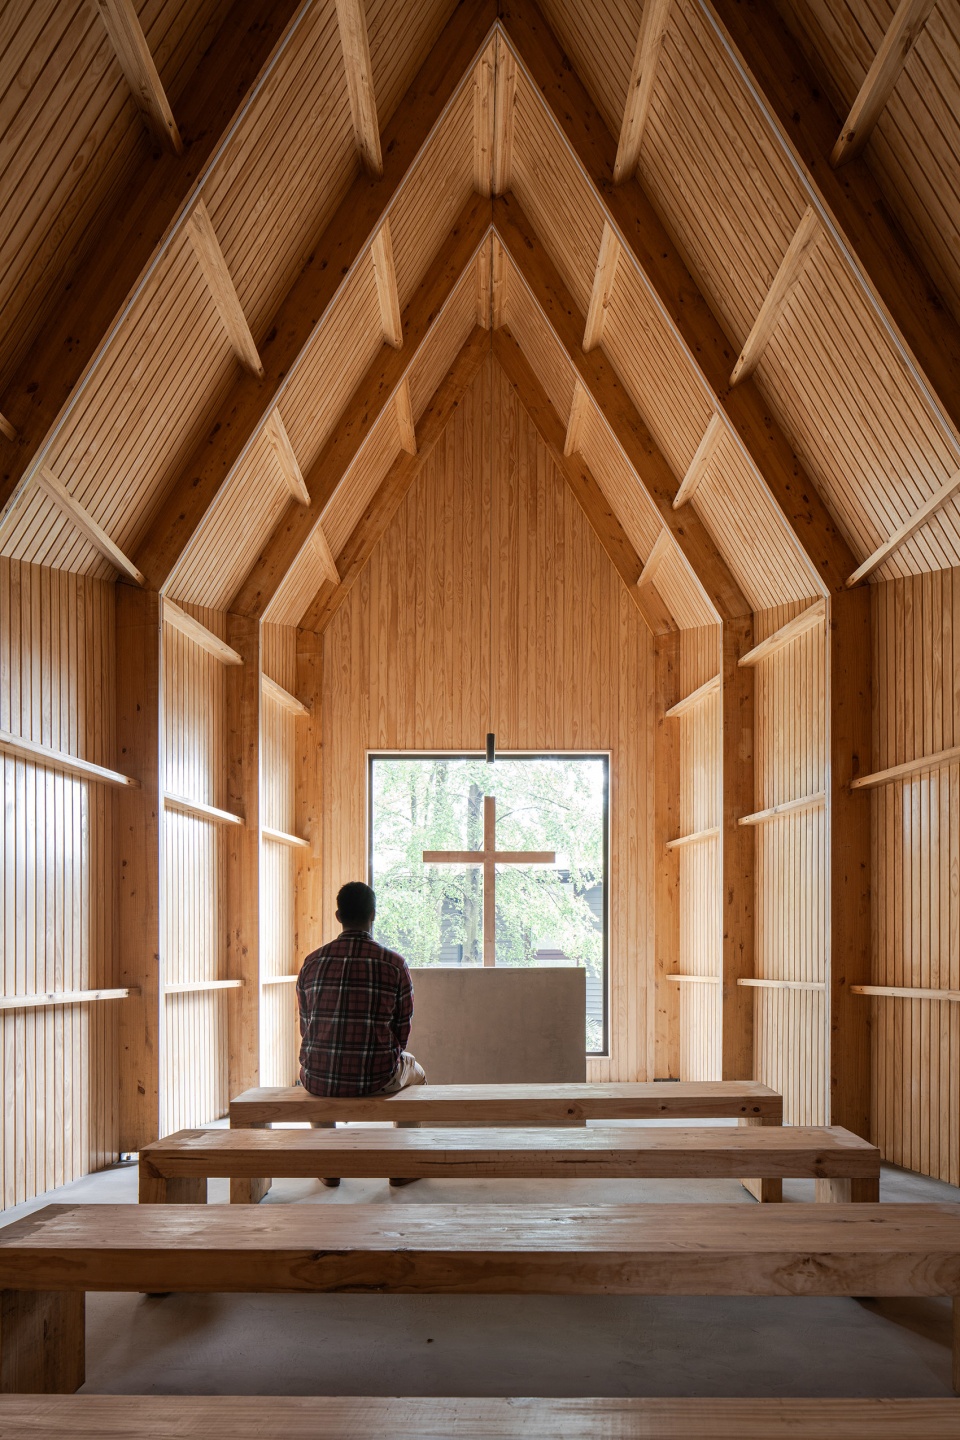
该项目包括一个基于工程层压木材的结构解决方案。由于场地位于庭院内,没有卡车或机械运输条件,所有材料的运送和组装完全靠人工完成。另外,机械化保证了设计、建模和制造过程的协调性,以及结构预组装的便捷性。
The project includes a structural solution based on engineered laminated wood. Due to its location in an interior courtyard, with no access for trucks or machinery, both the entry and assembly of the materials was completely manual. In addition, mechanization ensured a coordinated design, modeling and fabrication process, as well as easy pre-assembly of the structures.
▼室内特写,Close-up of the interior ©Nicolas Saieh
概念提出
Conceptual proposal
该项目选用木材,由于木材是智利南部宗教建筑的核心材料。木材的选用不仅作为结构元素,还是在空间、观众和祈祷或冥想行为之间建立联系的元素。
▼夜景立面,Night view of the facade ©Nicolas Saieh
Wood was chosen for the project because it is an identifying material in the construction of temples in southern Chile. The idea is to use the material not only as a constructive element, but as an element that generates the connection between the built space, the visitor and the act of prayer or reflection.
▼入口夜景,Night view of the entrance ©Nicolas Saieh
我们相信该项目通过对木材的工业与机械化探索,成功对智利南部传统建造体系进行了重塑,同时又不丢失其本质与表达形式。
We believe that the project successfully redefines a traditional construction system in southern Chile through the industrialization and mechanization of the material, without compromising its essence and formal expression.
▼场地立面,Site plan ©AM Arquitectura
▼平面图,Plan ©AM Arquitectura
▼剖透视图,Perspective section ©AM Arquitectura
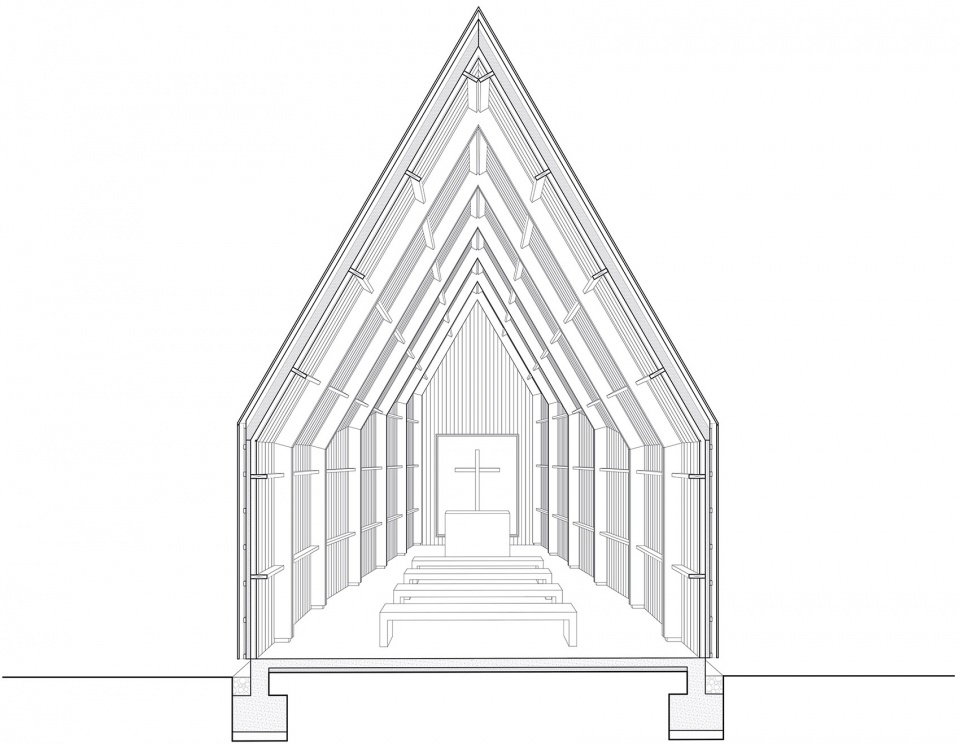
▼剖面1,Section 1 ©AM Arquitectura
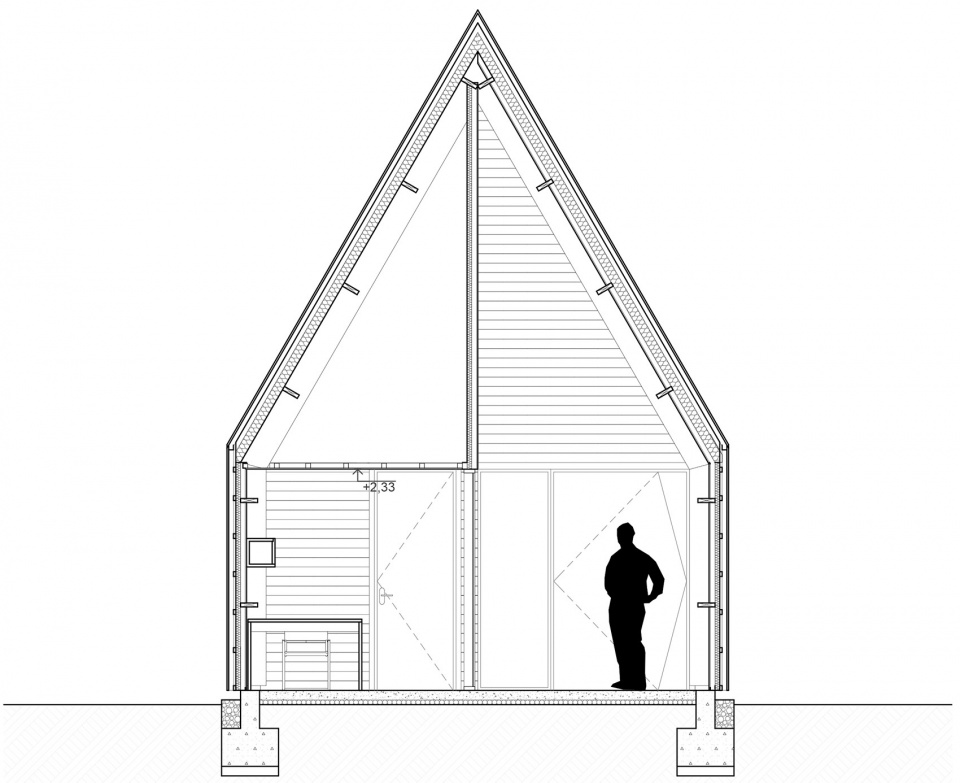
▼剖面2,Section 2 ©AM Arquitectura
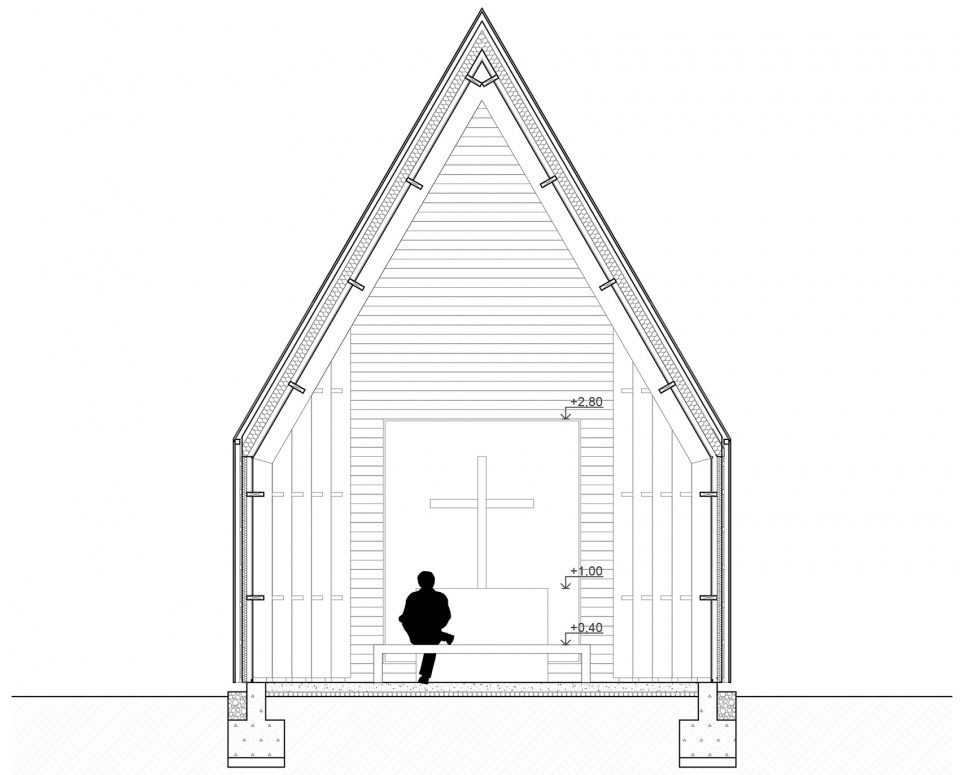
▼剖面3,Section 3 ©AM Arquitectura
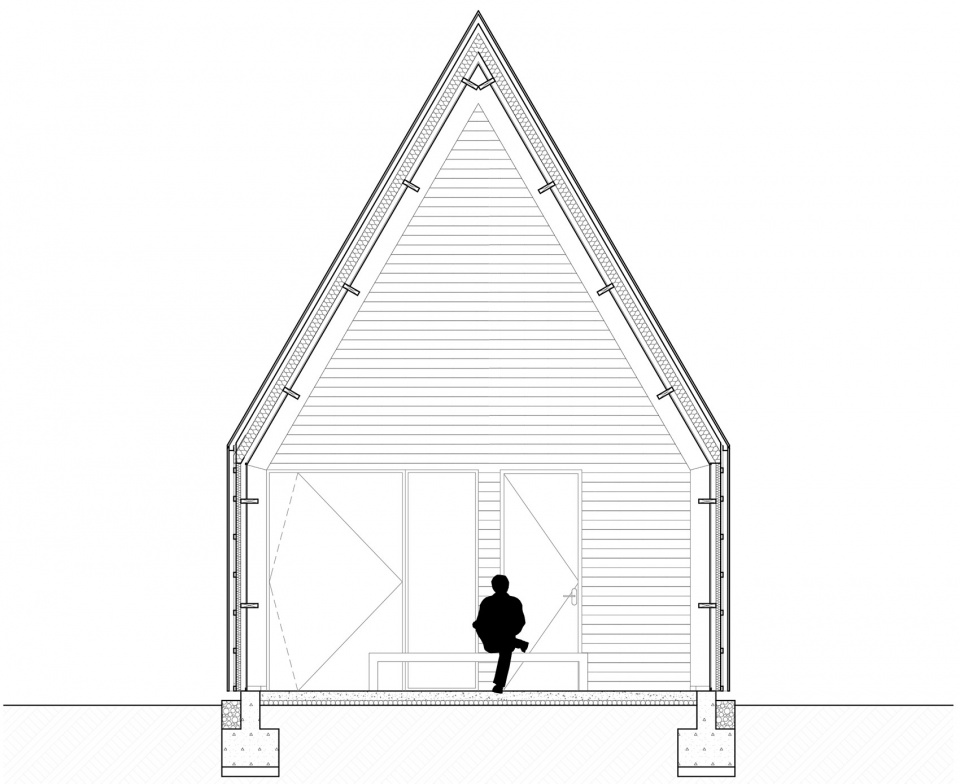
▼剖面4,Section 4 ©AM Arquitectura
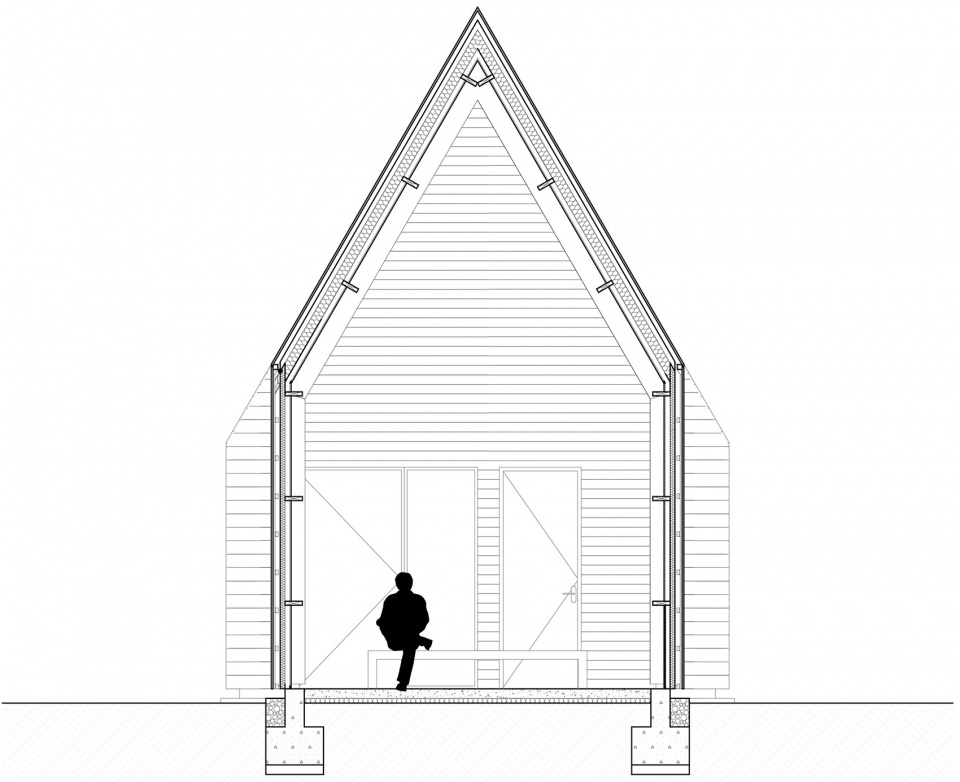
▼剖面5,Section 5 ©AM Arquitectura
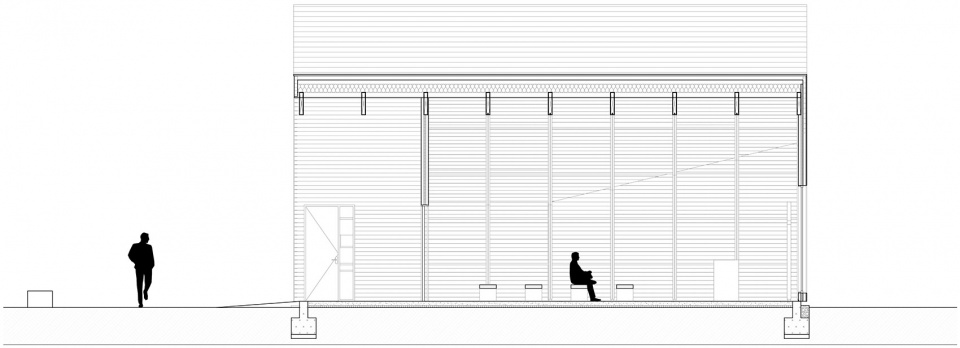
▼北立面,North elevation ©AM Arquitectura
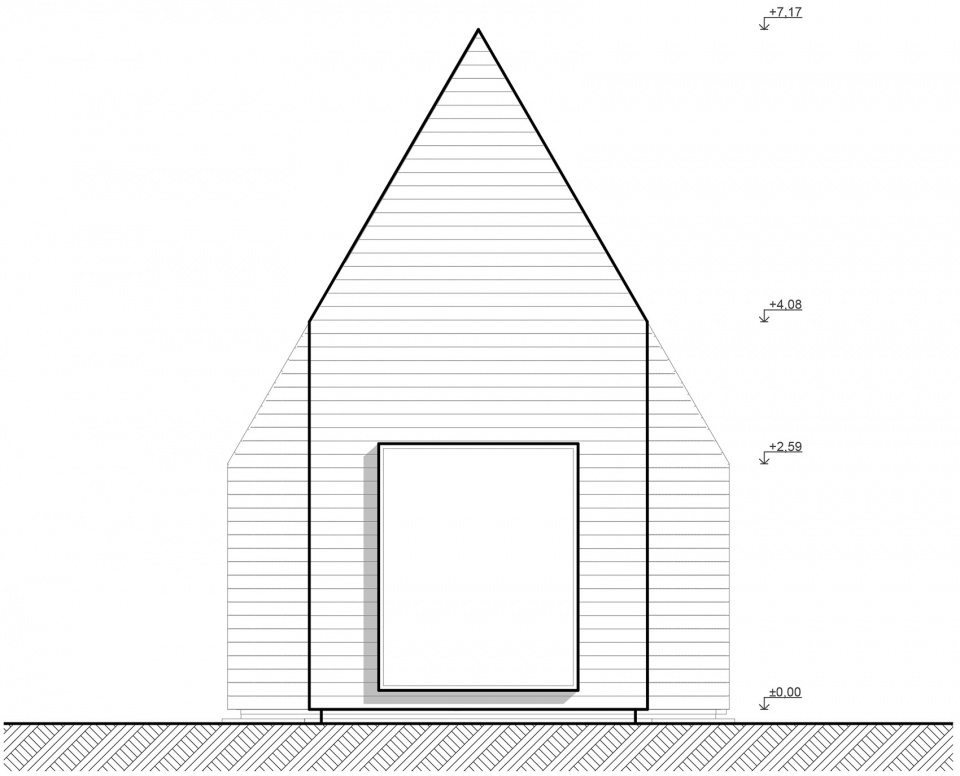
▼东立面,East elevation ©AM Arquitectura
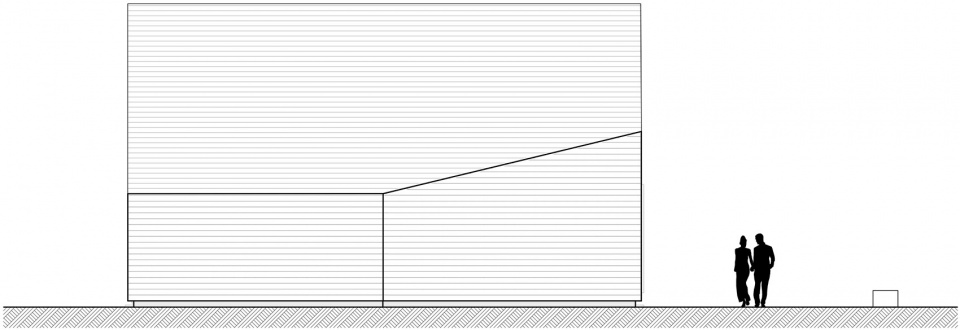
▼西立面,West elevation ©AM Arquitectura
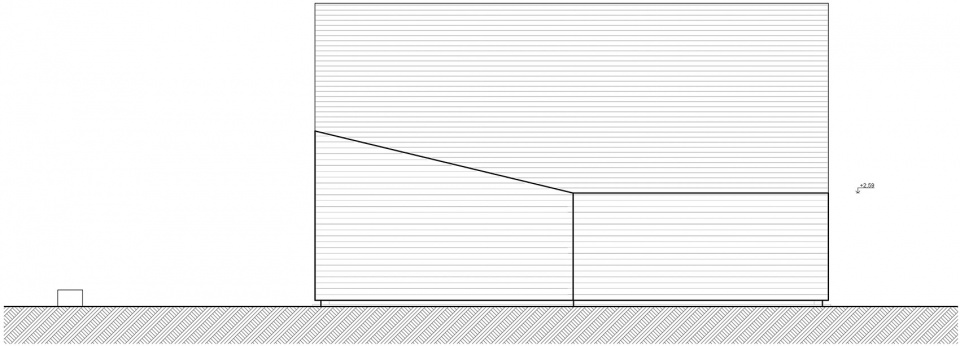
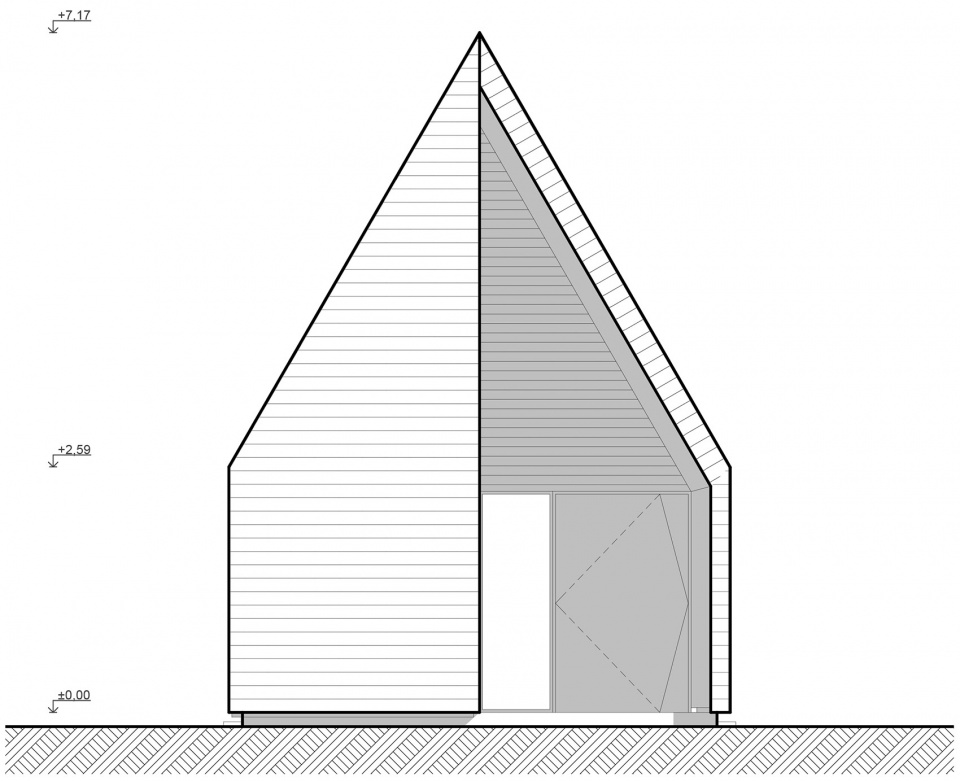
▼南立面,South elevation ©AM Arquitectura
Nombre del proyecto: Capilla Clínica Alemana Osorno
Oficina de arquitectura: AM Arquitectura
Sitio web: https://www.amarquitectura.cl/
Redes sociales: https://www.instagram.com/amarquitectura_/
Email de contacto: araya@amarquitectura.cl
Ubicación de la oficina (Ciudad, País): Puerto Montt, Chile
Año finalización construcción: 2023
Superficie construida (m2): 55m2
Ubicación: Osorno, Chile
Programa: Capilla
Arquitecto(s) a cargo: Rodrigo Araya Manzaneres
E-mail arquitecto(s) a cargo: araya@amarquitectura.cl
Colaboradores: Felipe Sandoval / Carolina Cárdenas
Fotografía
Créditos fotógrafo: Nicolas Saieh
Sitio web fotógrafo: https://www.nicosaieh.cl/
E-mail fotógrafo: nico@nicosaieh.cl
More: AM Arquitectura 更多关于他们:AM Arquitecturan on gooood









挺精致的
DK
简单美