非常感谢 北京大观建筑设计 予gooood分享以下内容。更多关于他们:DAGA Architects on gooood.
Appreciations towards DAGA Architects for providing the following descriptions:
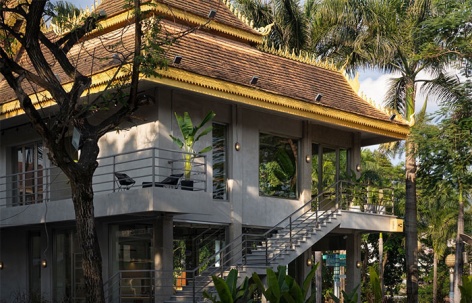
本项目位于西双版纳市,澜沧江江畔。原建筑条件是一座具有傣族特色的两层建筑,如何使得整个空间在热闹的金沙滩中让人眼前一亮,又具有一定的当地特色成为此次设计的思考重点。
This project is located in Xishuangbanna City, on the side of the Lancang River. The original building condition is a two-story building with the characteristics of the Dai culture. How to make the entire space eye-catching in the bustling golden beach and have certain local characteristics became the focus of this design.
▼项目概览,project overview © 王钰钊
▼建筑外立面,building facade © 王钰钊
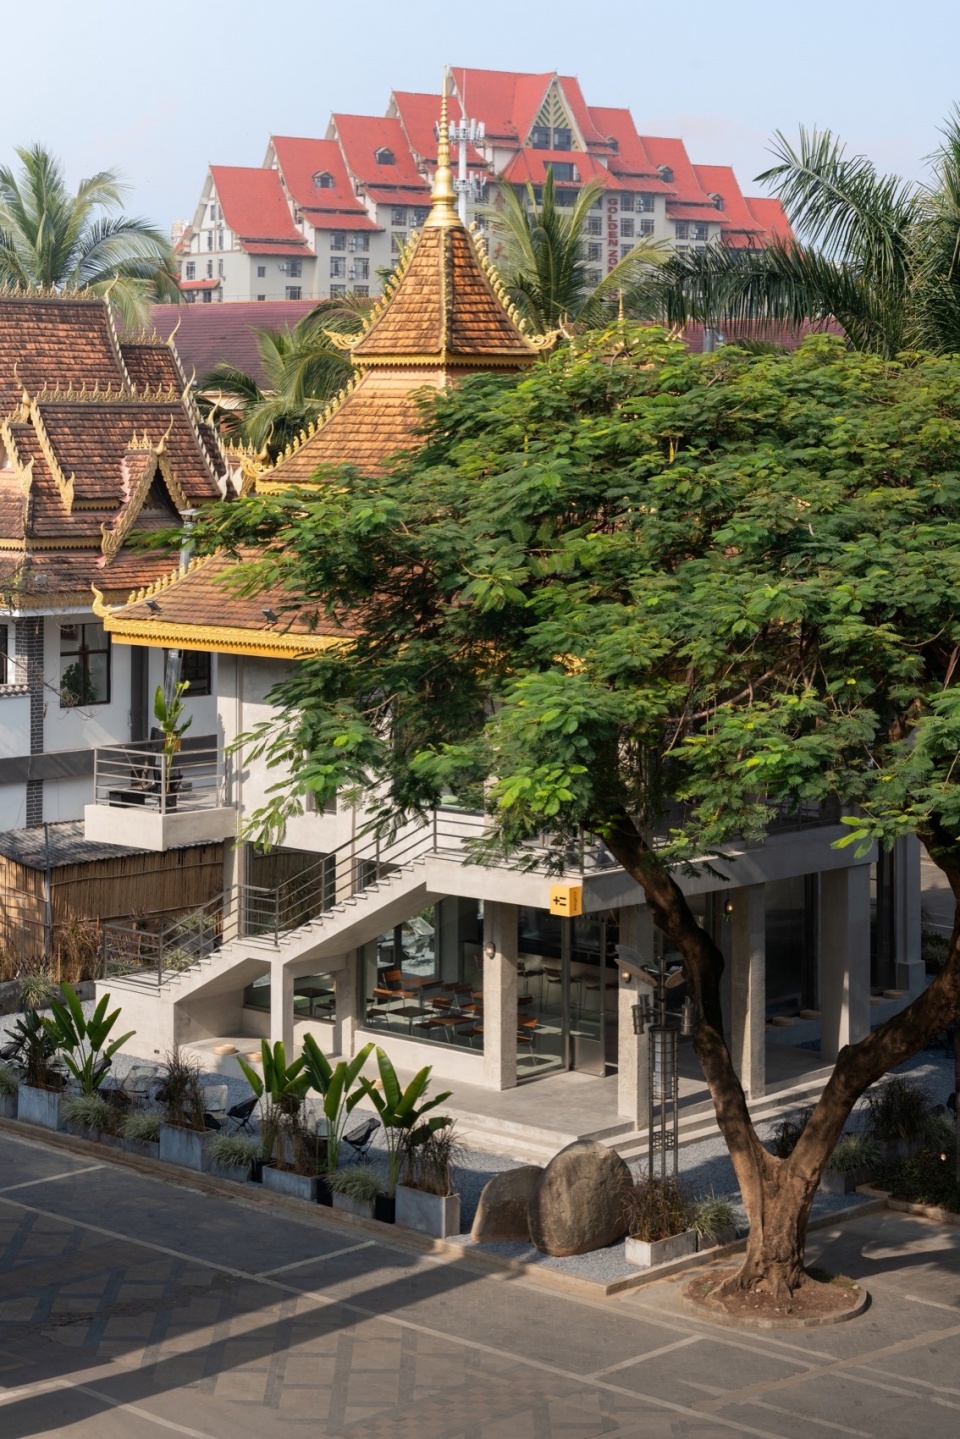
原建筑空间处于较为封闭的状态,于是我们保留建筑原有结构,将外侧墙体与部分楼梯进行拆解,内退室内空间,打造一个半开放的透气空间,并结合热带丰富的植被地貌特点,给予使用者仿佛置身于热带雨林一般的感受。
▼轴测图,Axonometric Drawing © 大观建筑
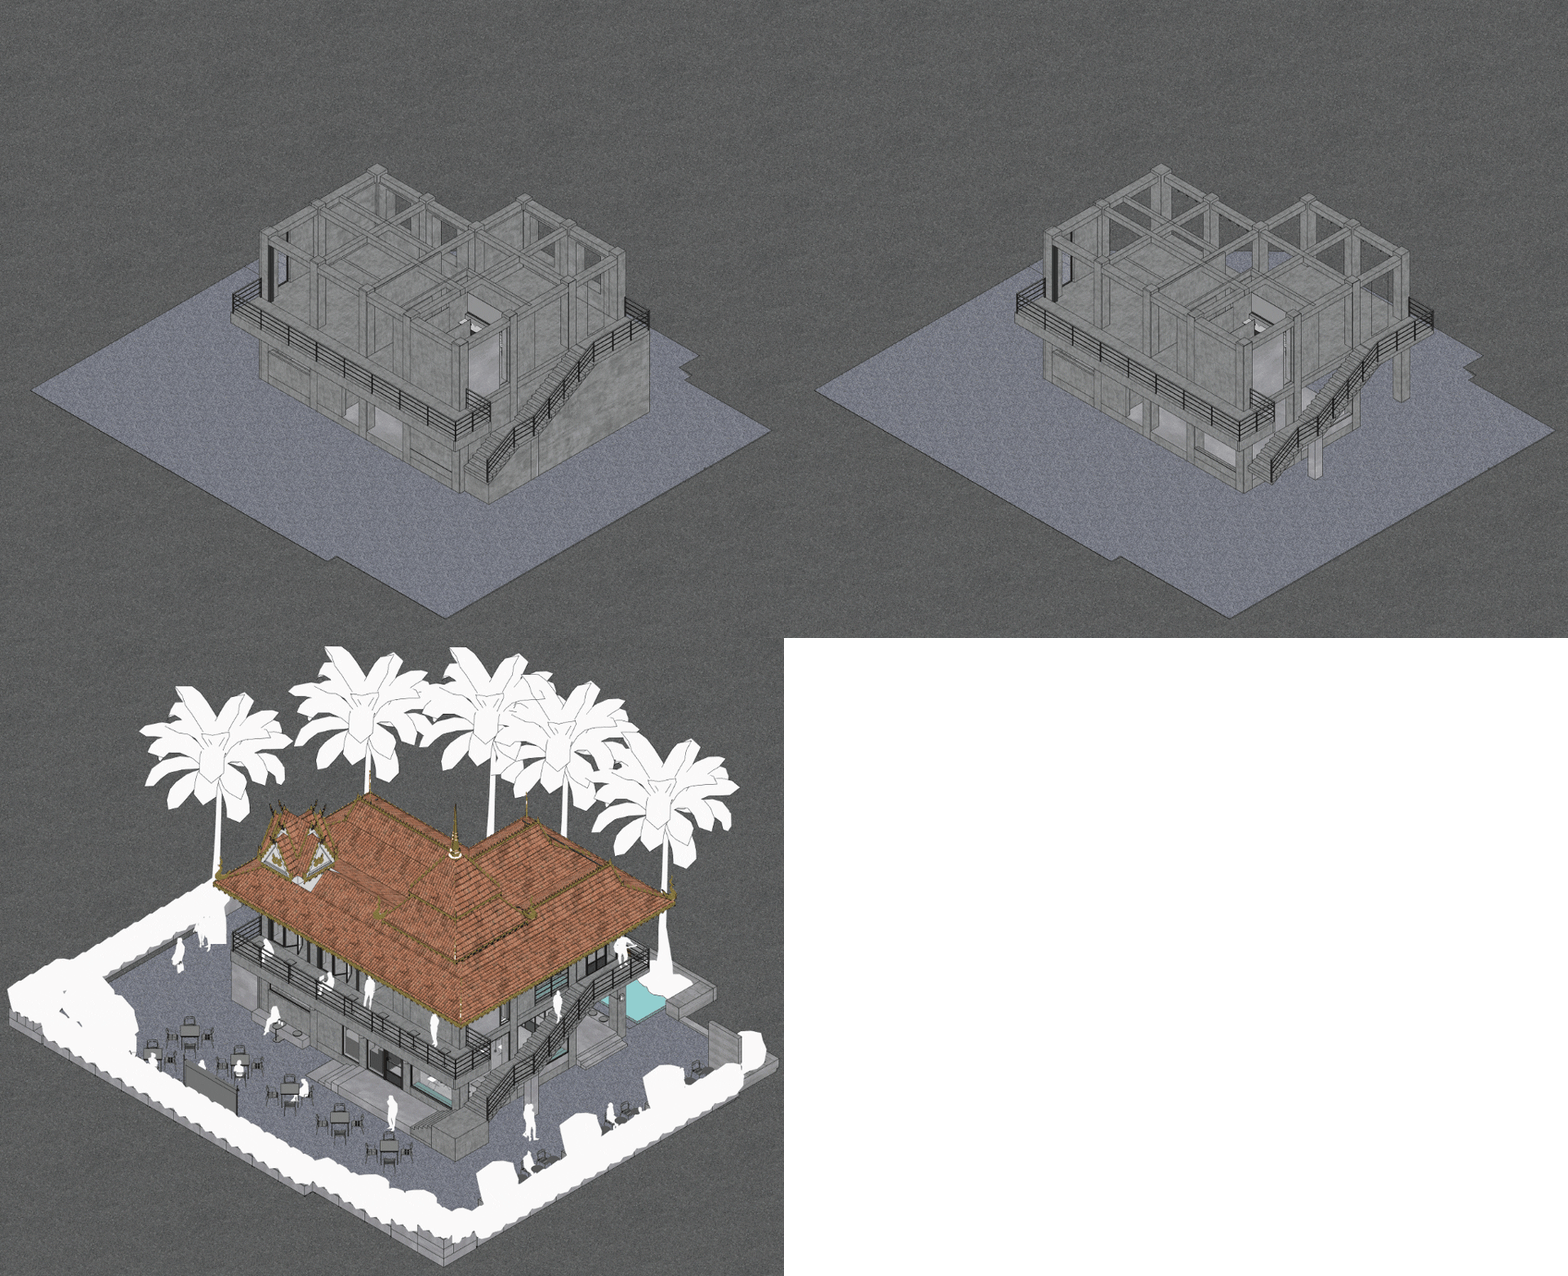
The original building space was in an enclosed space, so we retained the original structure of the building, dismantled part of the outer walls and the stairs, also retreated the indoor space to create a semi-open space. Combined with the characteristics of the tropical vegetation and land forms, it gave Users feel as if they are in a tropical rainforest.
▼热带雨林一般的感受,a tropical rainforest atmosphere © 王钰钊
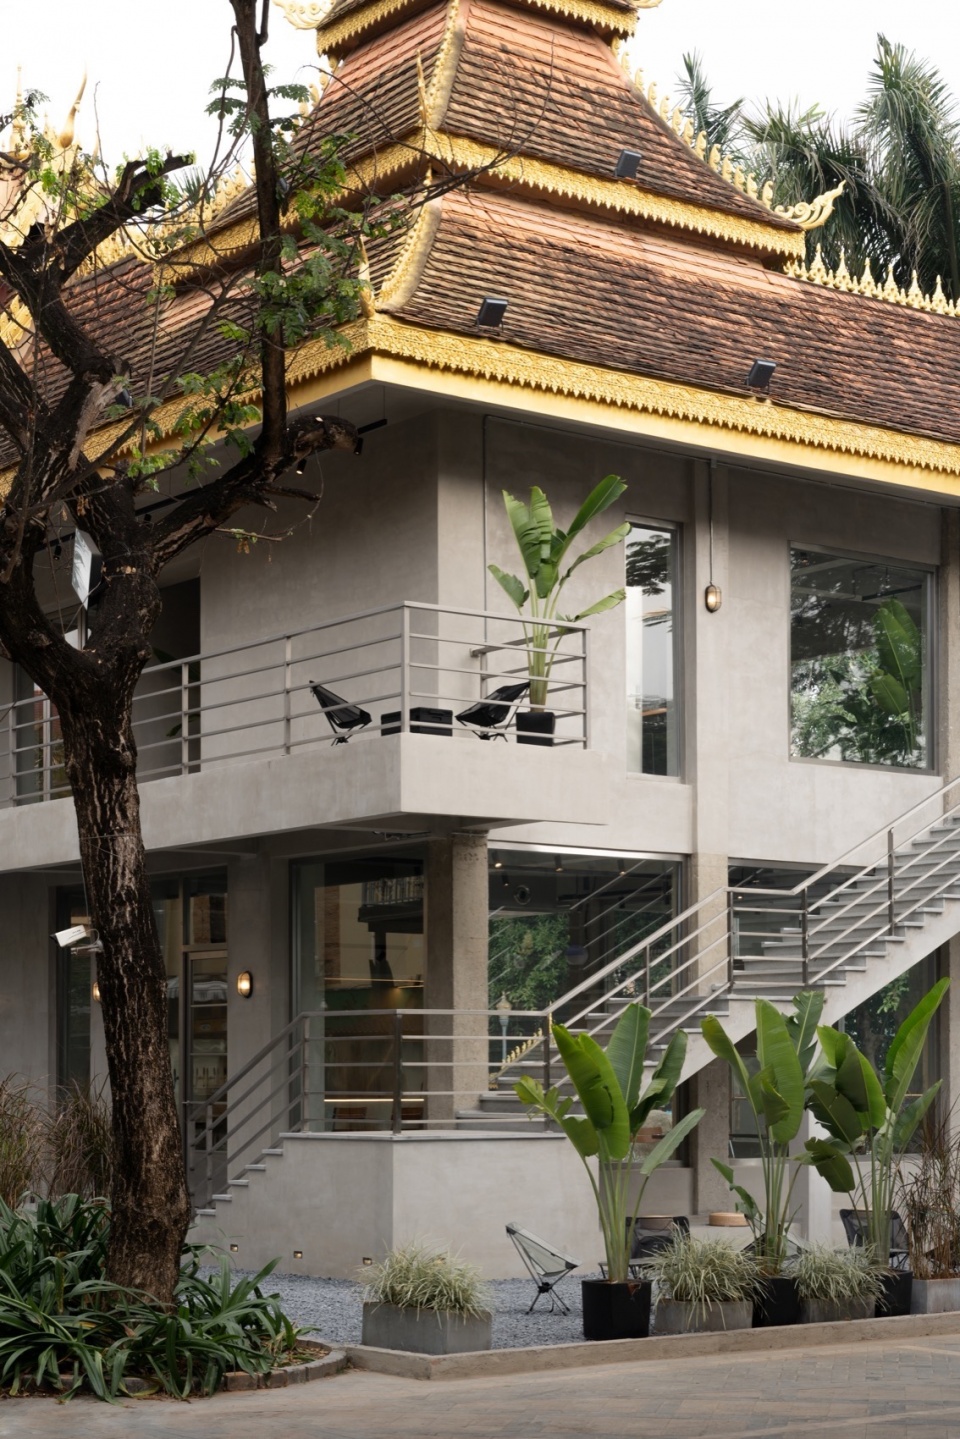
▼室外楼梯,outdoor stairs © 王钰钊
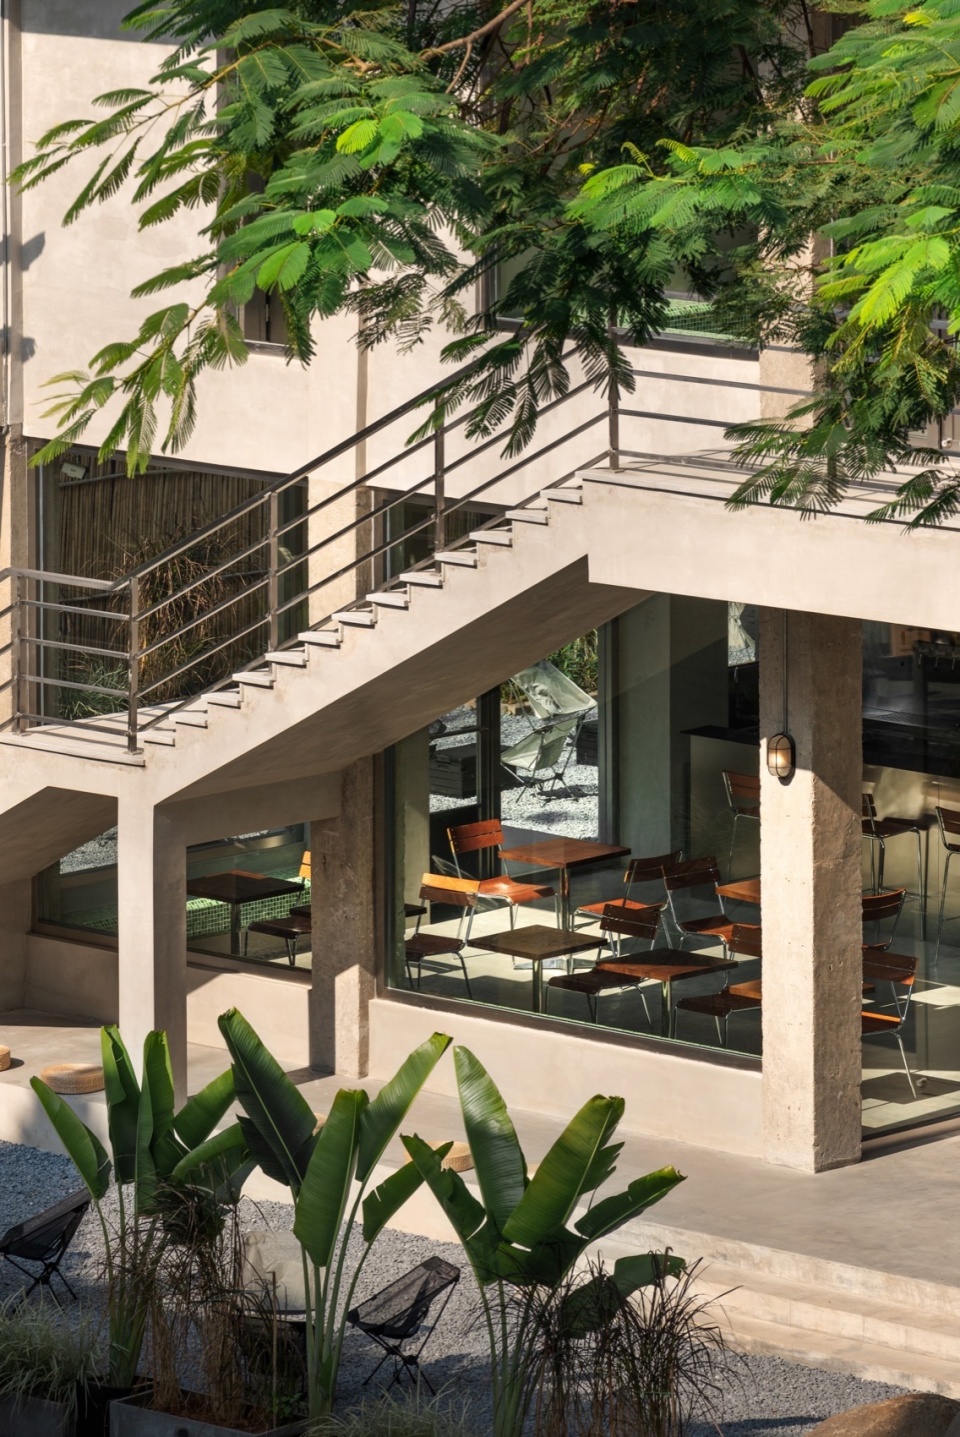
▼建筑外立面,exterior of the building © 王钰钊
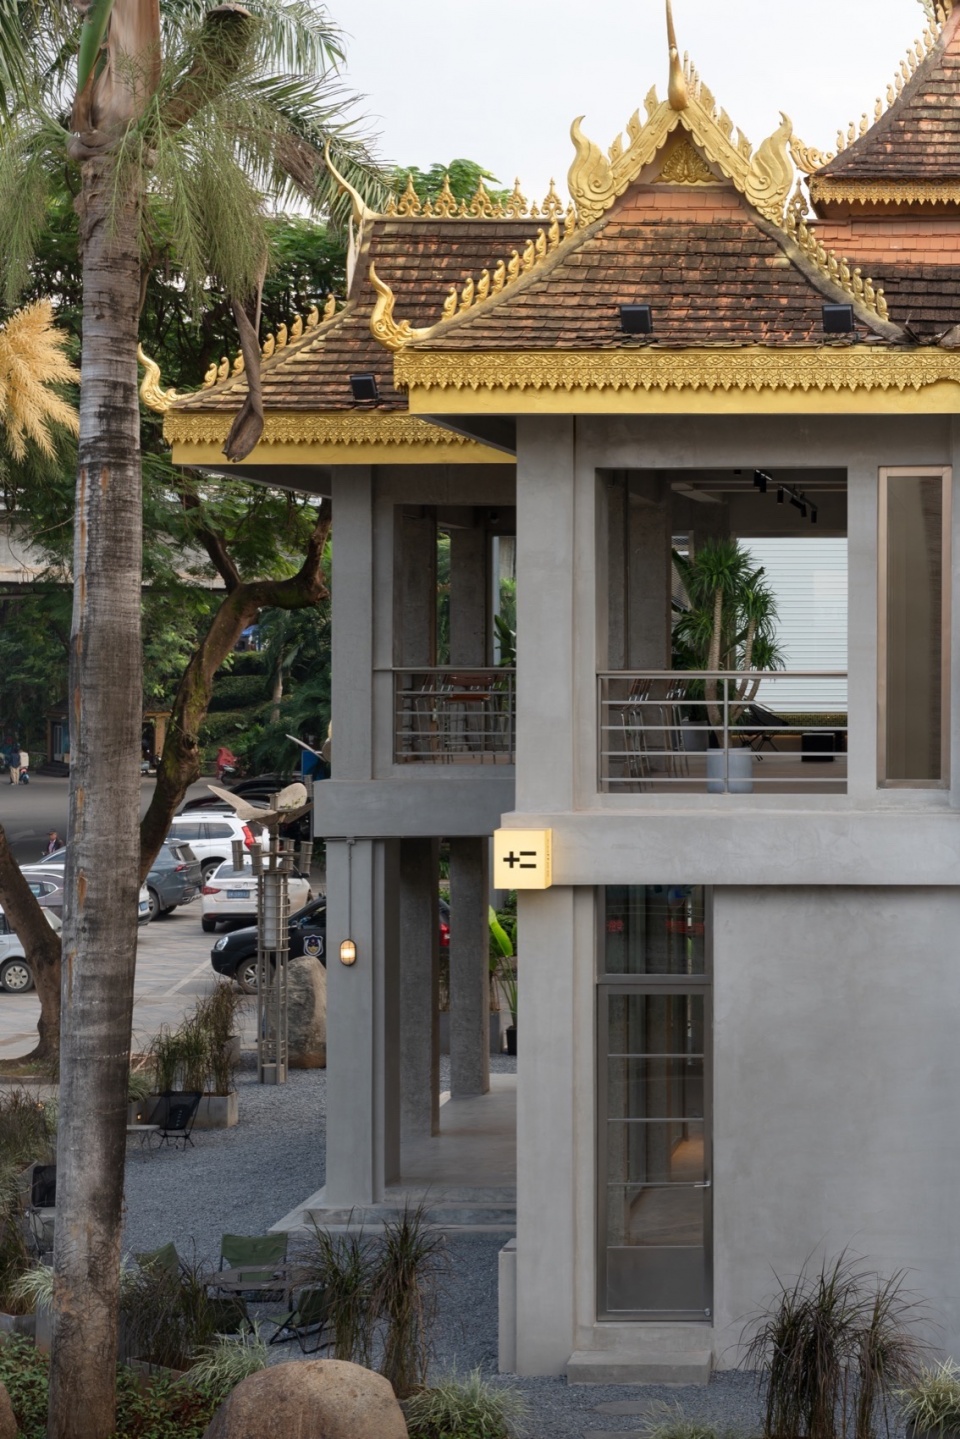
大面积清冷的不锈钢与坚硬质地的混凝土共同塑造了整体空间简洁且硬朗的性格。同时暖色灯光的注入与简单桌椅的陈列排布使得空间增添了一份独有的精致与温柔。“少即多”的设计手法,不仅仅把设计师对空间的理解与设计的克制体现的淋漓尽致,同时也给使用者留下更多的想象空间。
The large area of using cool stainless steel and the hard texture of concrete jointly create a simple and tough character of the overall space. At the same time, the combination of warm lighting, the simple display arrangement of tables and chairs add a unique delicacy and gentleness to the space. The “less is more” design approach not only fully reflects the designer’s understanding of space and design restraint, but also leaves more imagination for users.
▼室内吧台,indoor bar © 王钰钊
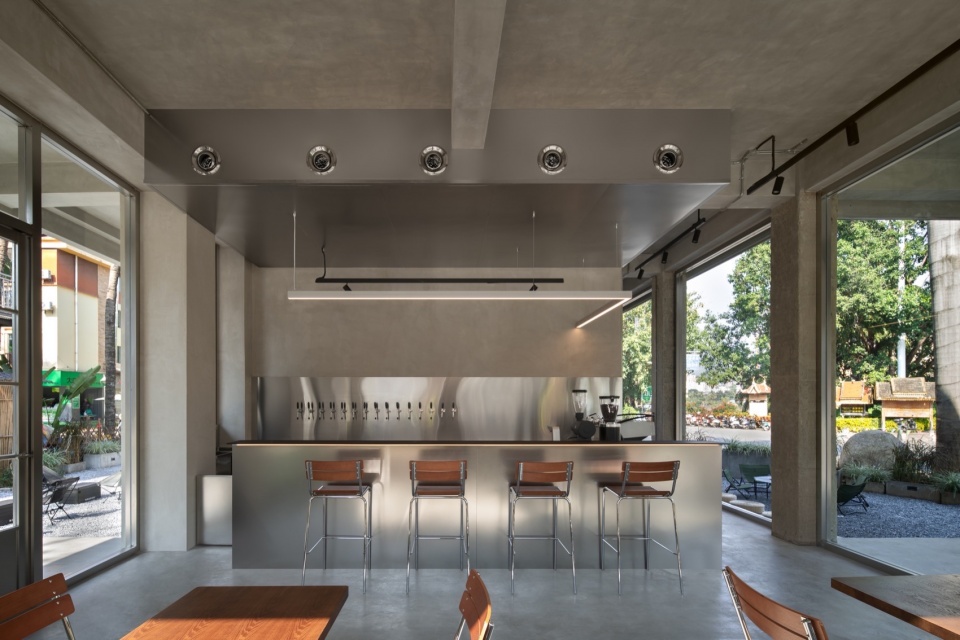
▼一层室内就餐区,1st floor dining area © 王钰钊
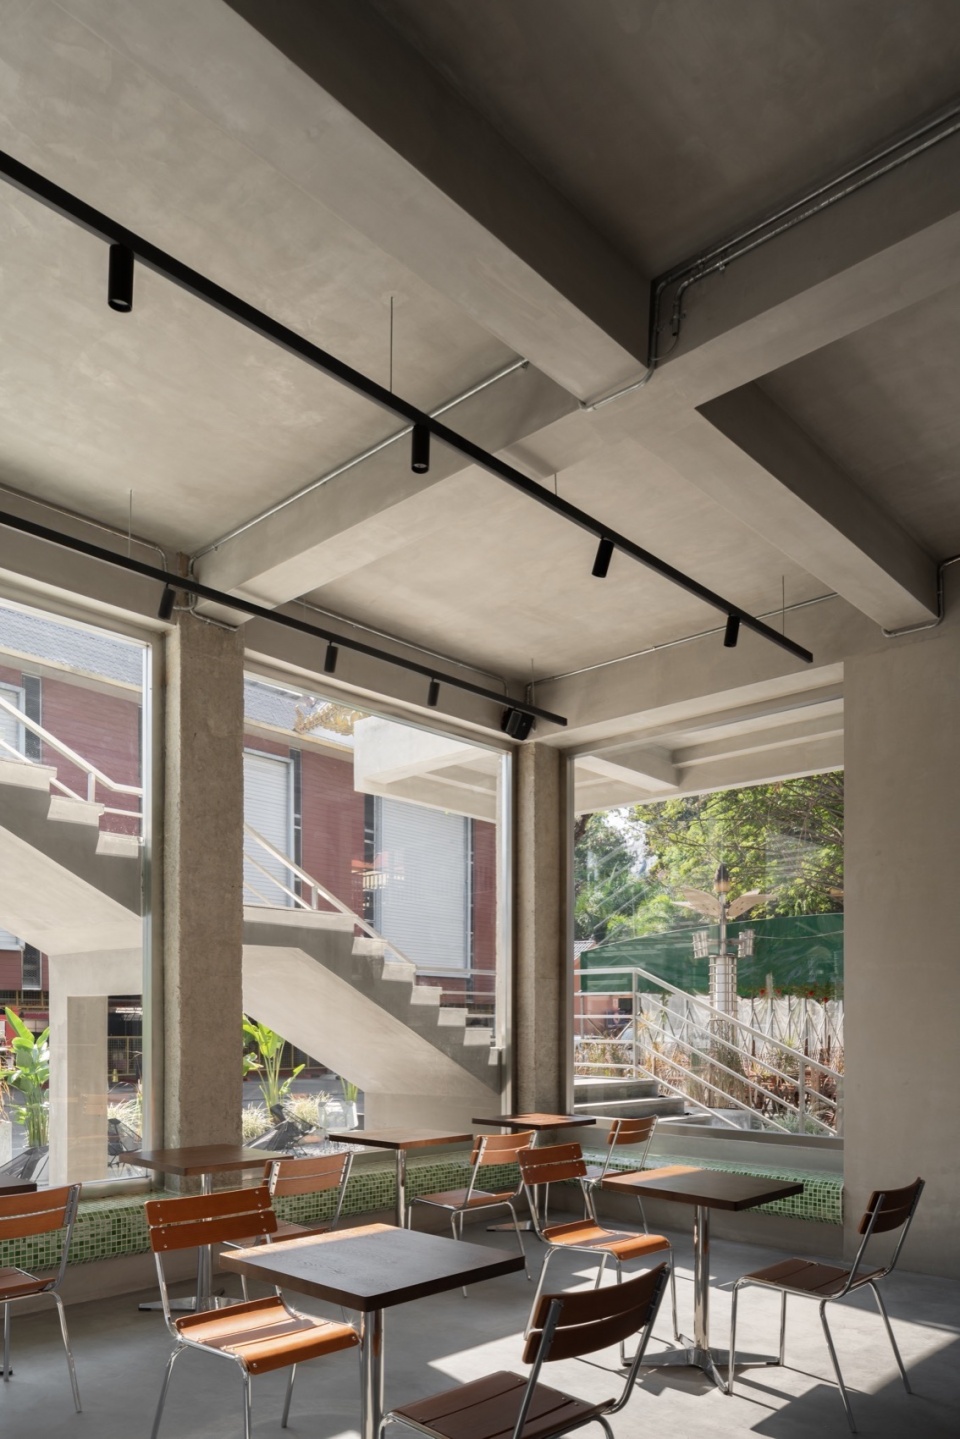
▼吧台,Bar counter © 王钰钊
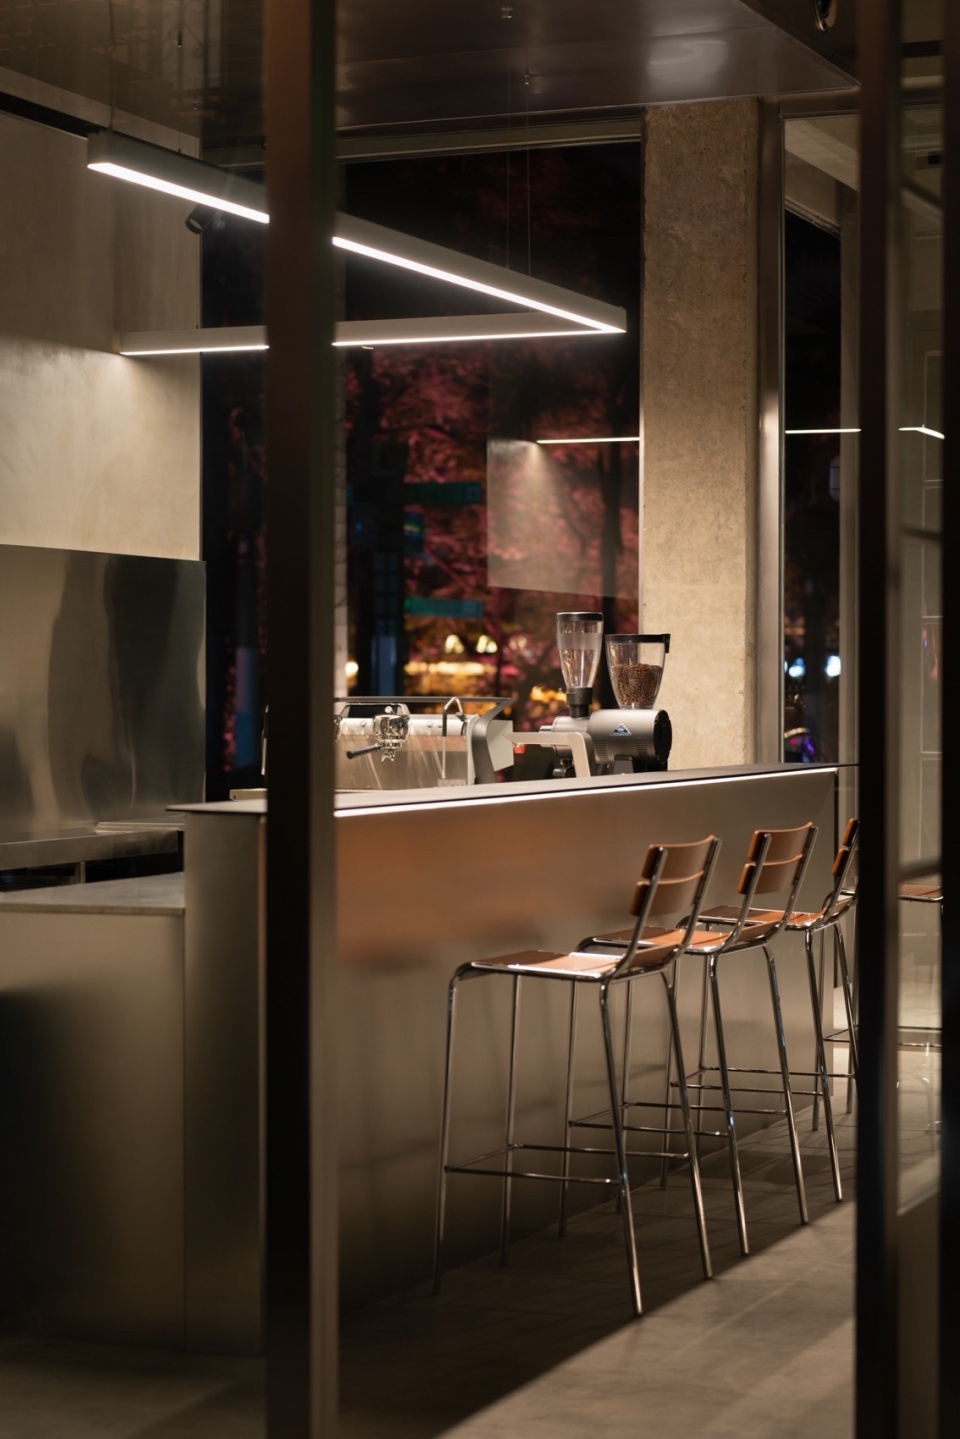
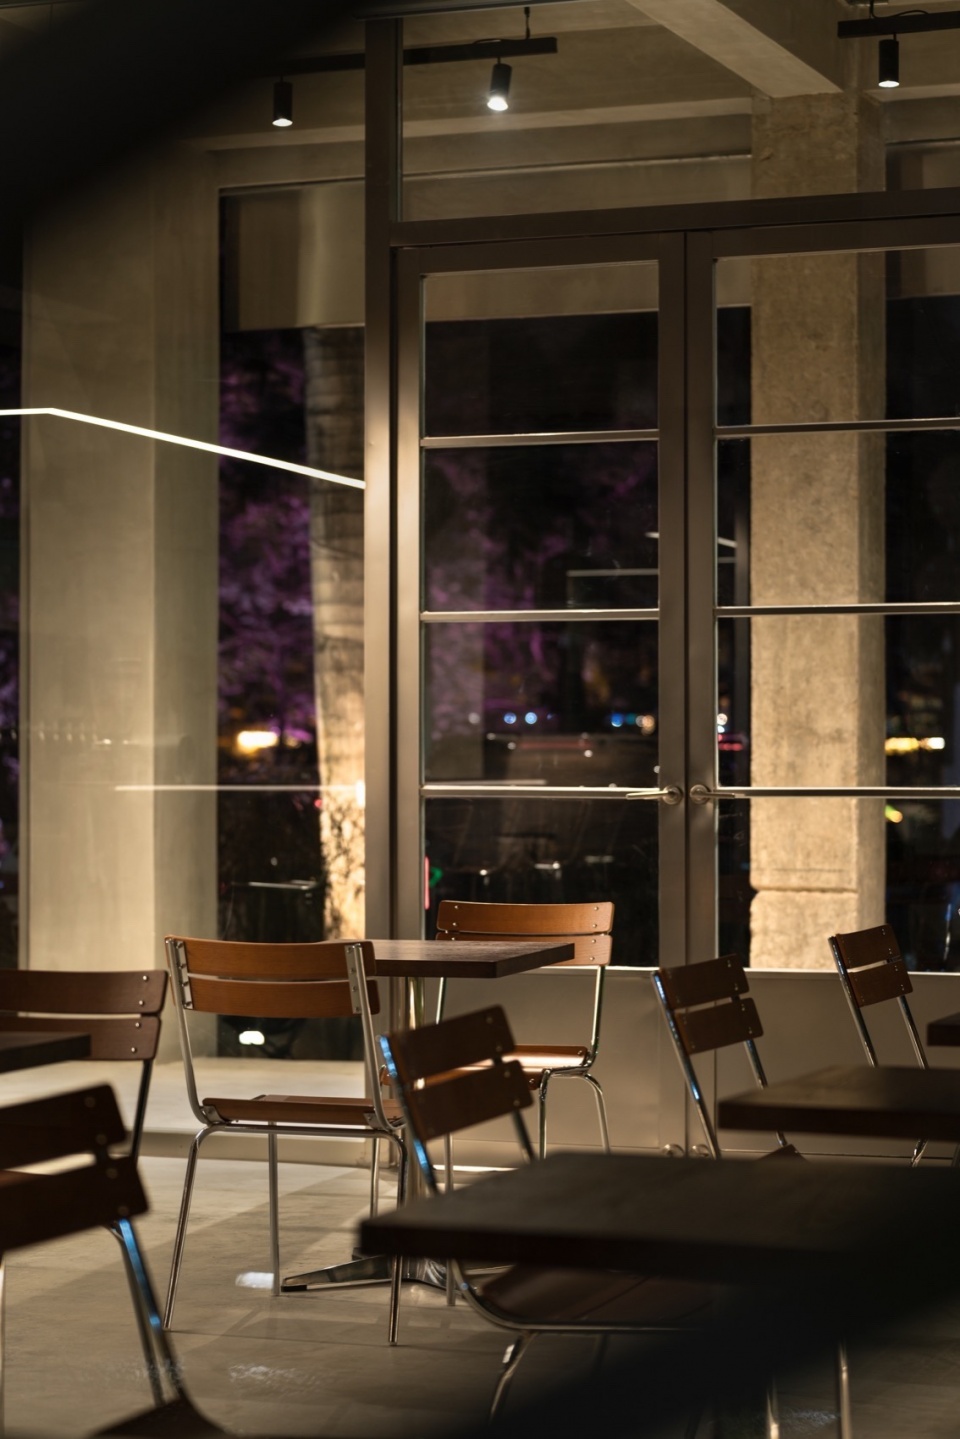
吧台设置于一层核心区域,与后厨相连接.并设置通道连接后厨与外界,避免游客流线与员工动线相交。一层内退的室内空间与大面玻璃幕墙让空间更加通透并完美与室外环境相连,打破了人们对传统建筑室内与室外的明显界限的划分,即內即是外,外即是内。同时设计师巧妙地“借”郁郁葱葱的室外景观作为背景来反衬室内空间的性格。
The bar is set in the core area on the first floor and is connected to the kitchen. A passage is also set up to connect the kitchen with the outside to prevent the flow of tourists from intersecting with the flow of employees. The set-back indoor space on the first floor and the large glass curtain wall make the space more transparent and perfectly connected to the outdoor environment, breaking the clear boundaries between indoor and outdoor in traditional buildings, that is, inside is outside and outside is inside. At the same time, the designer cleverly “bring” the lush outdoor landscape as a background to contrast the character of the indoor space.
▼建筑外立面,Building facade © 王钰钊
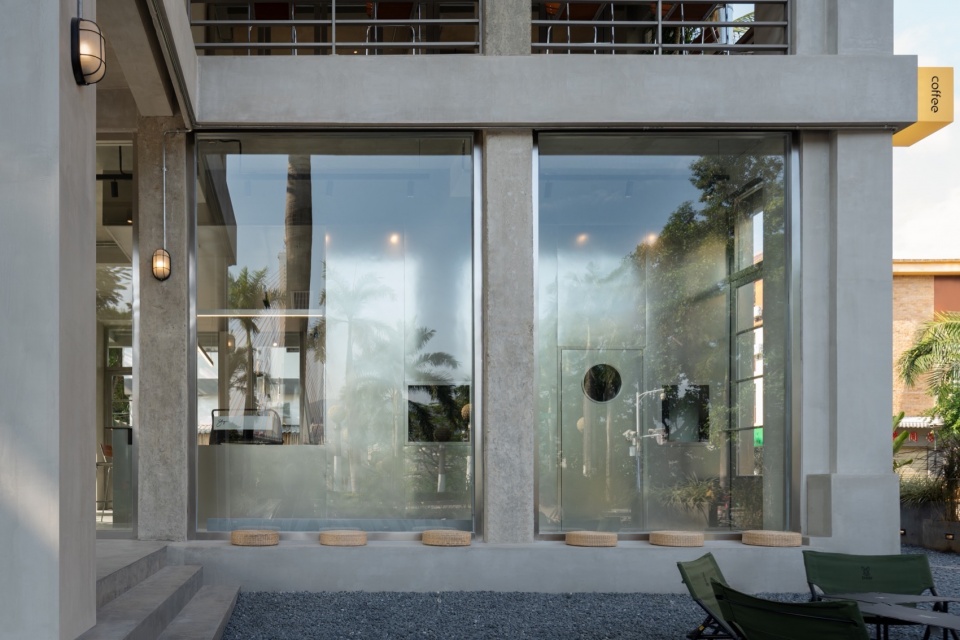
▼入口,Entrance © 王钰钊
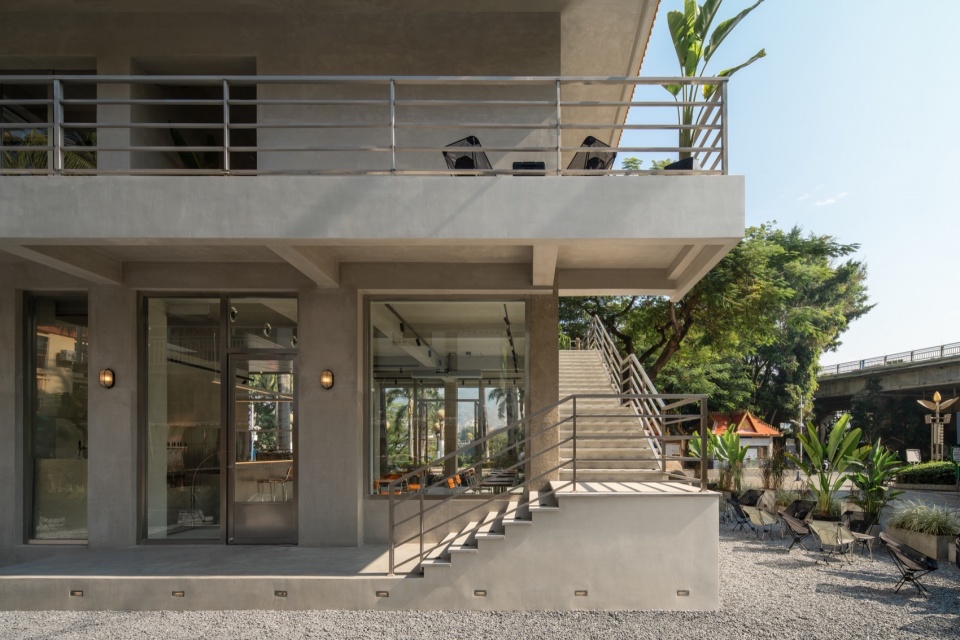
▼一层室外就餐区,1st Floor outside dining area © 王钰钊
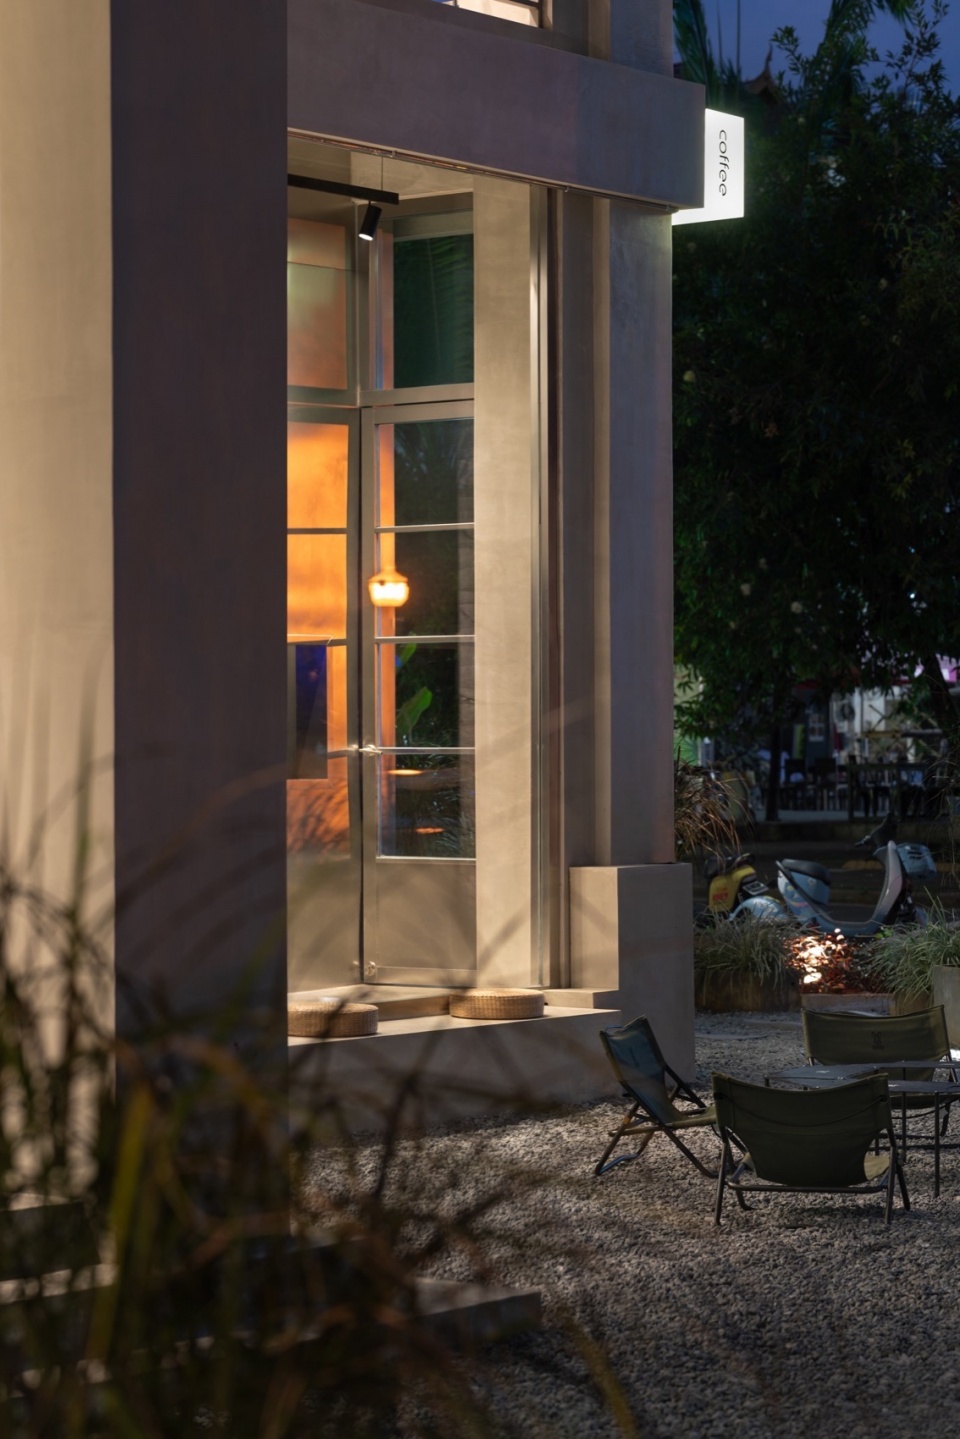
▼一层室外就餐区,1st floor outside dining area © 王钰钊
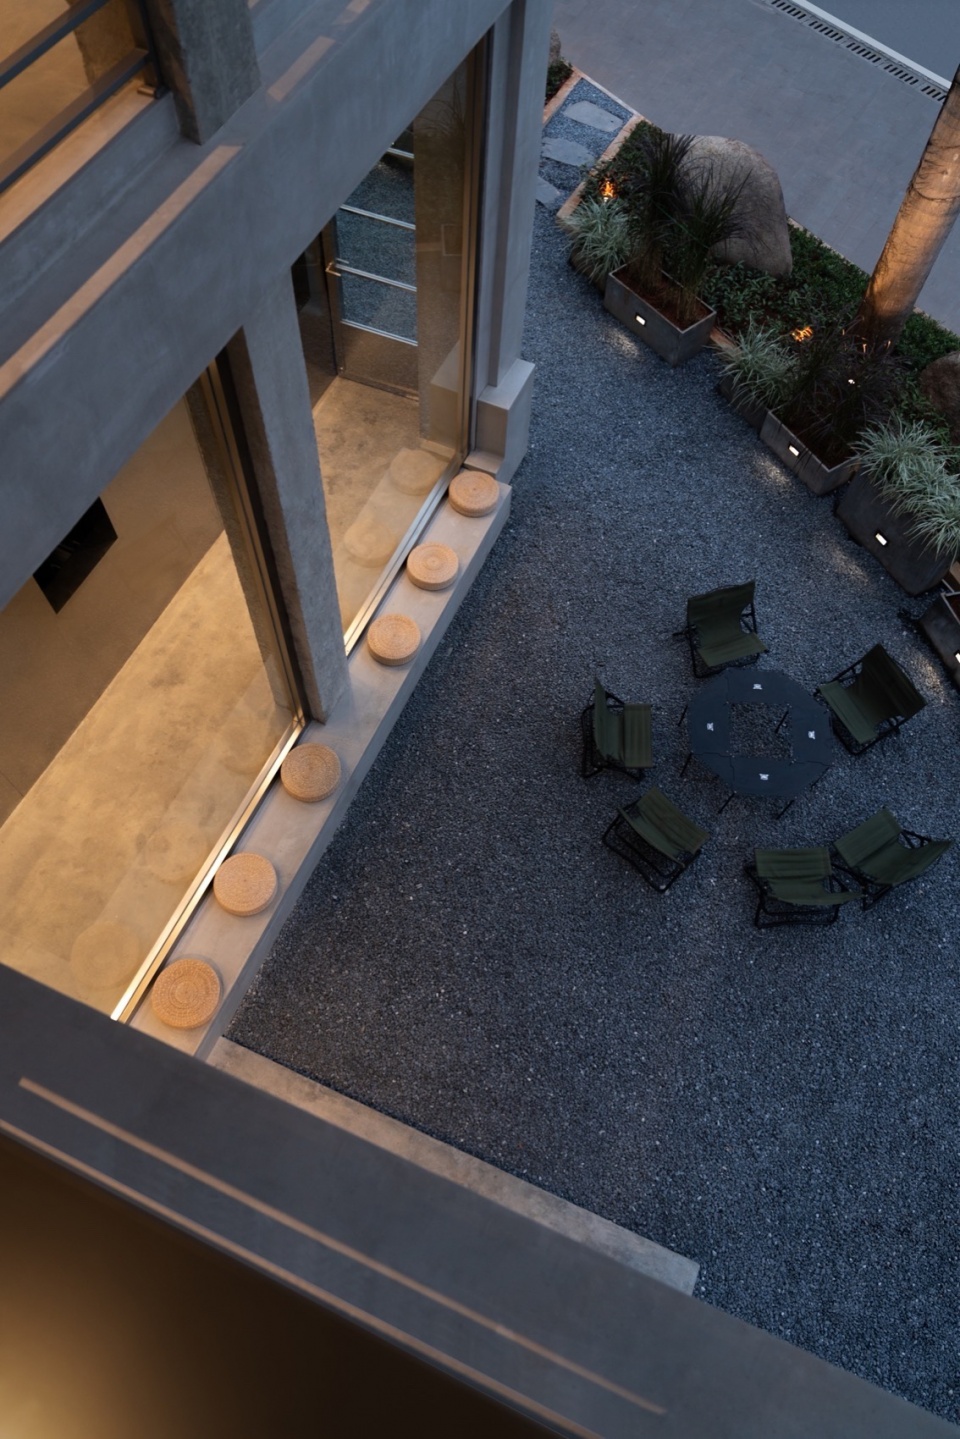
二层为多功能就餐区域,通过室外楼梯与一层连接,并设置半封闭包房,可根据需求打造一个完全封闭的空间。同样使用一层的设计手法,利用二层的露台作为桥梁贯通室内与室外,同时也模糊着室内外的边界,茂密的室外绿植被不断刺激着视觉,感受来自热带植物独有的包裹感。
The second floor is a multi-functional dining area, connected to the first floor through outdoor stairs, and equipped a semi-enclosed private room, which can create a completely enclosed space according to needs. Using the same design technique on the first floor, the terrace on the second floor is used as a bridge to connect the indoors and outdoors, while also blurring the boundaries between indoors and outdoors. The dense outdoor green vegetation constantly stimulates the vision and allows you to feel the unique sense of wrapping from tropical plants.
▼二层包间,2nd floor enclosed room © 王钰钊
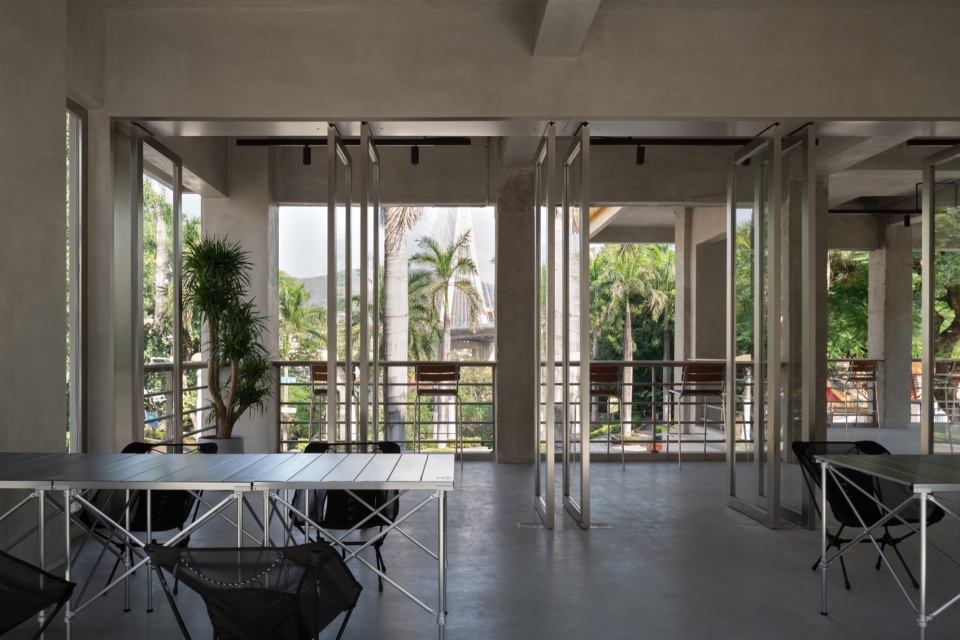
▼二层露台,2nd floor terrace © 王钰钊
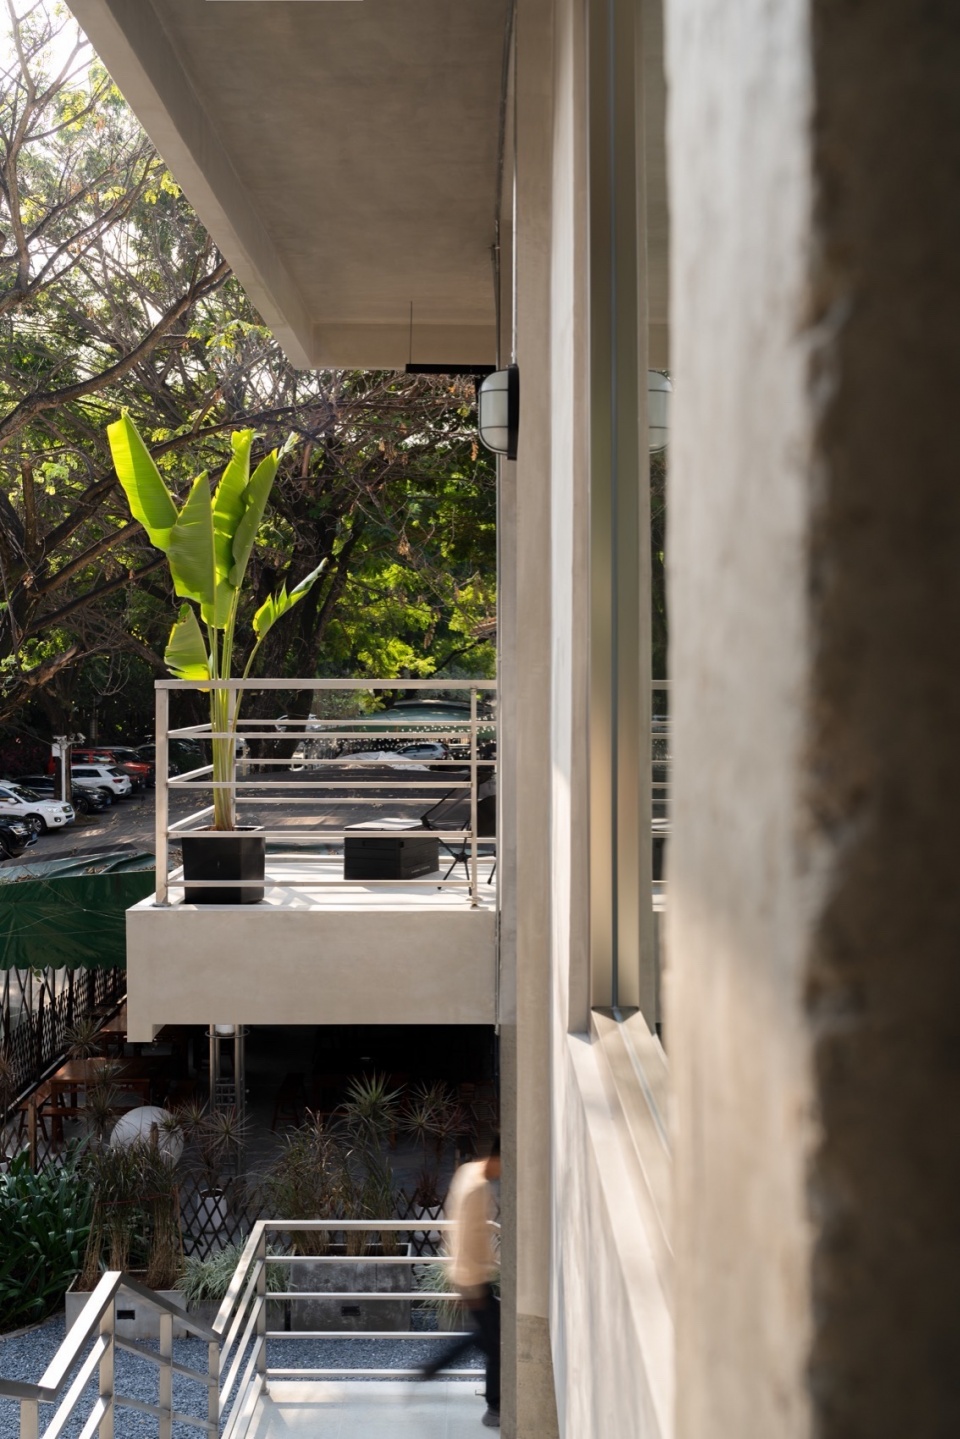
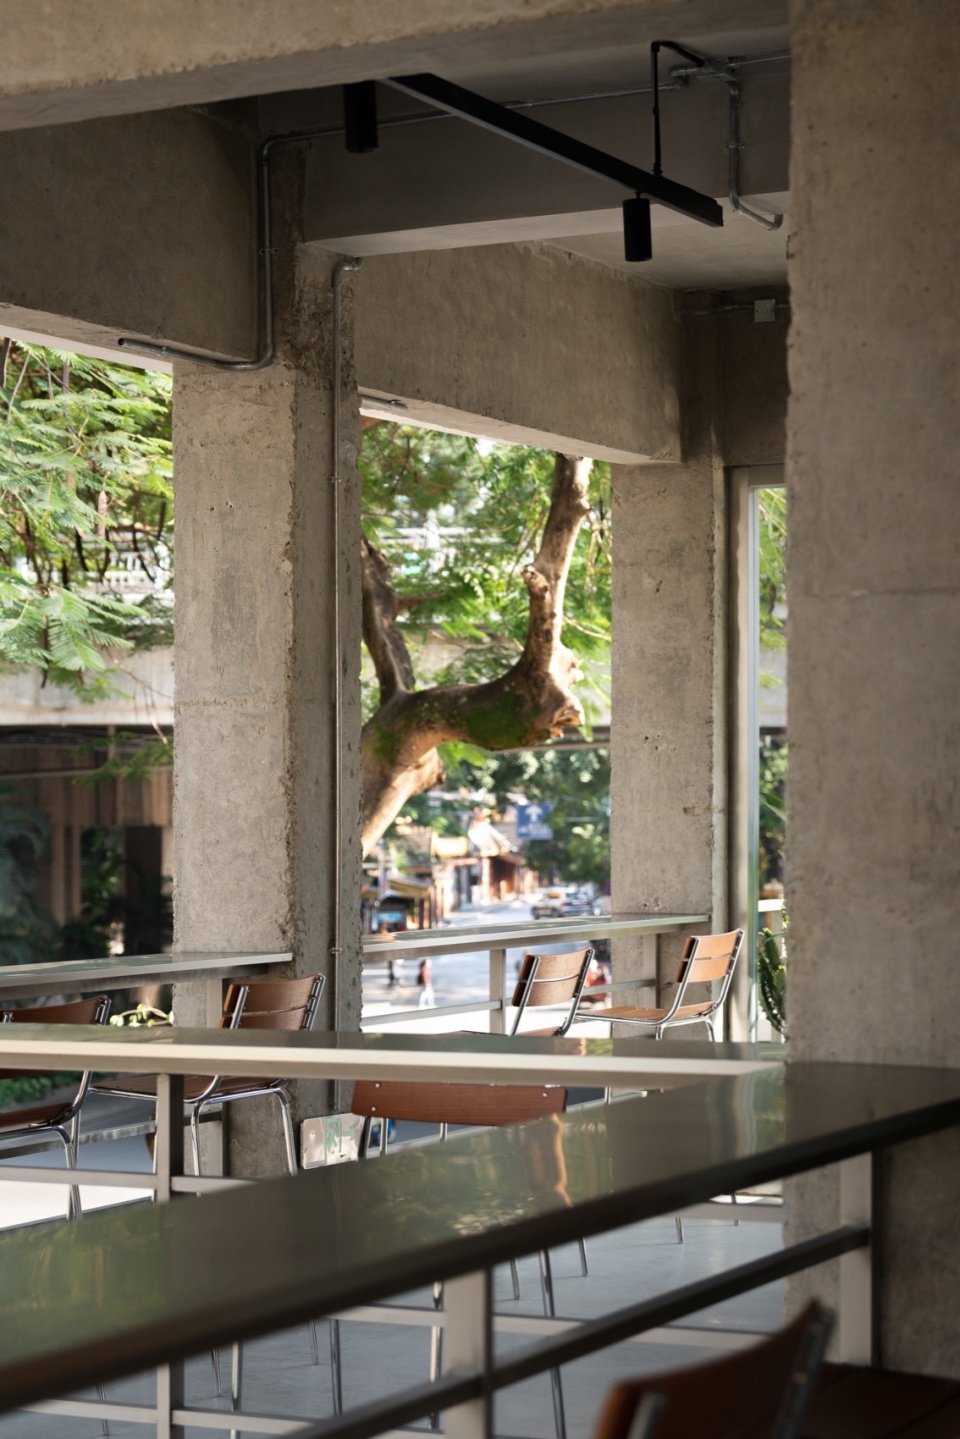
▼二层露台,2nd floor terrace © 王钰钊
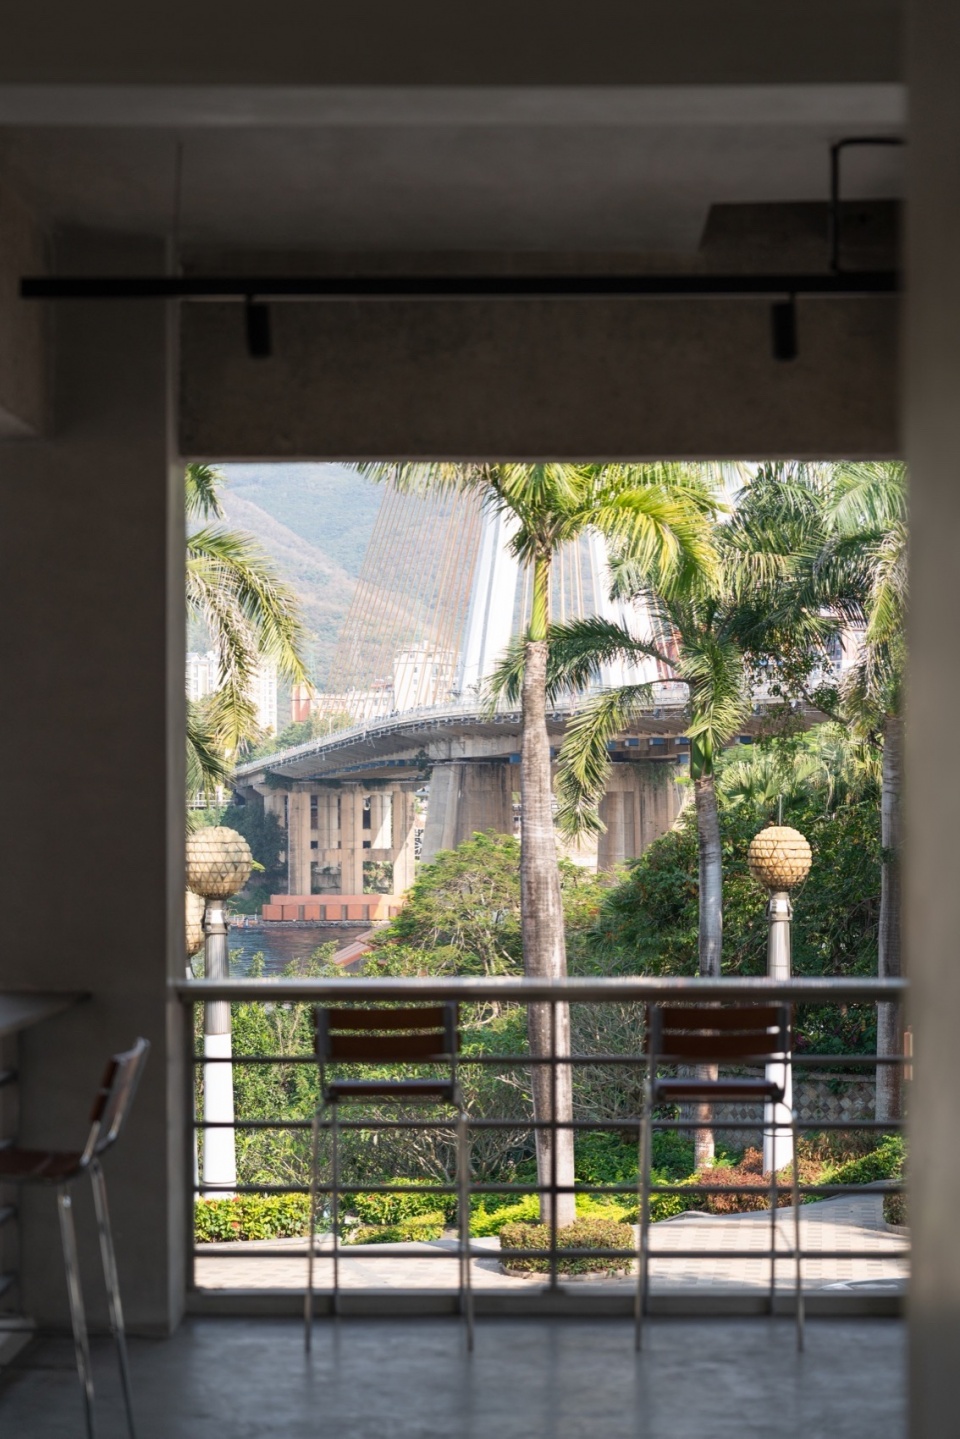
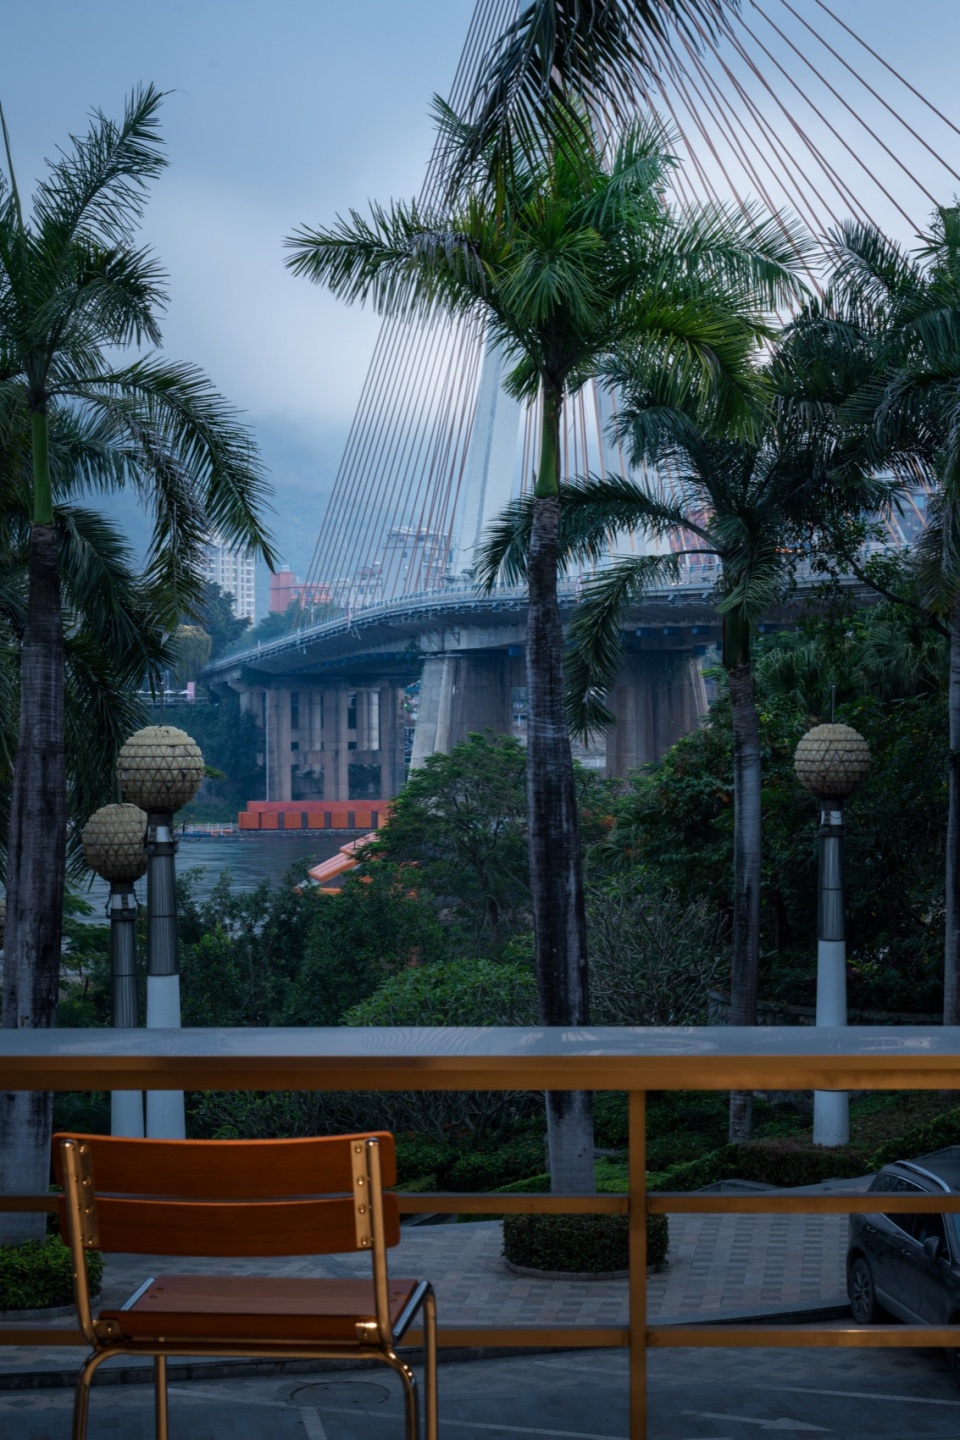
▼露台风景,terrace scenery © 王钰钊
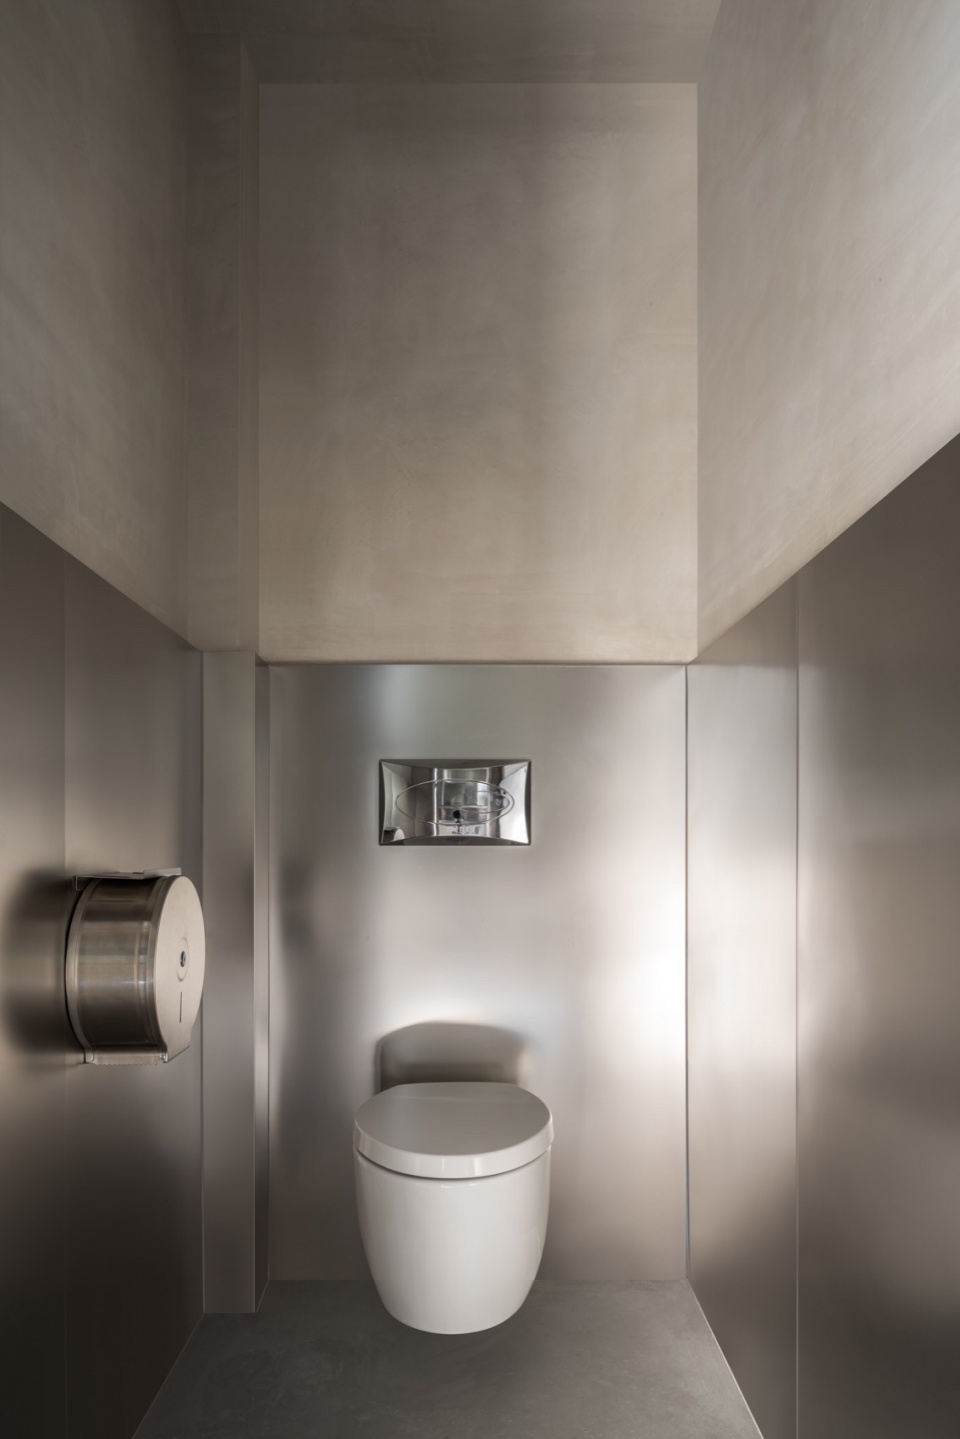
▼二层卫生间,2nd floor restroom © 王钰钊
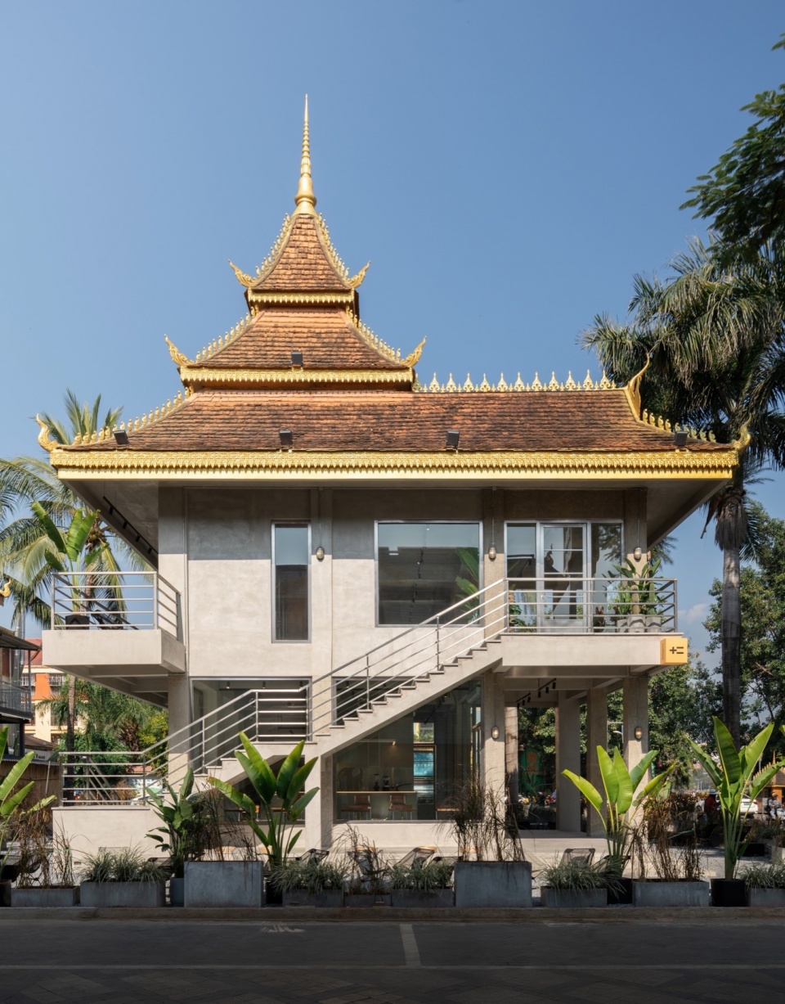
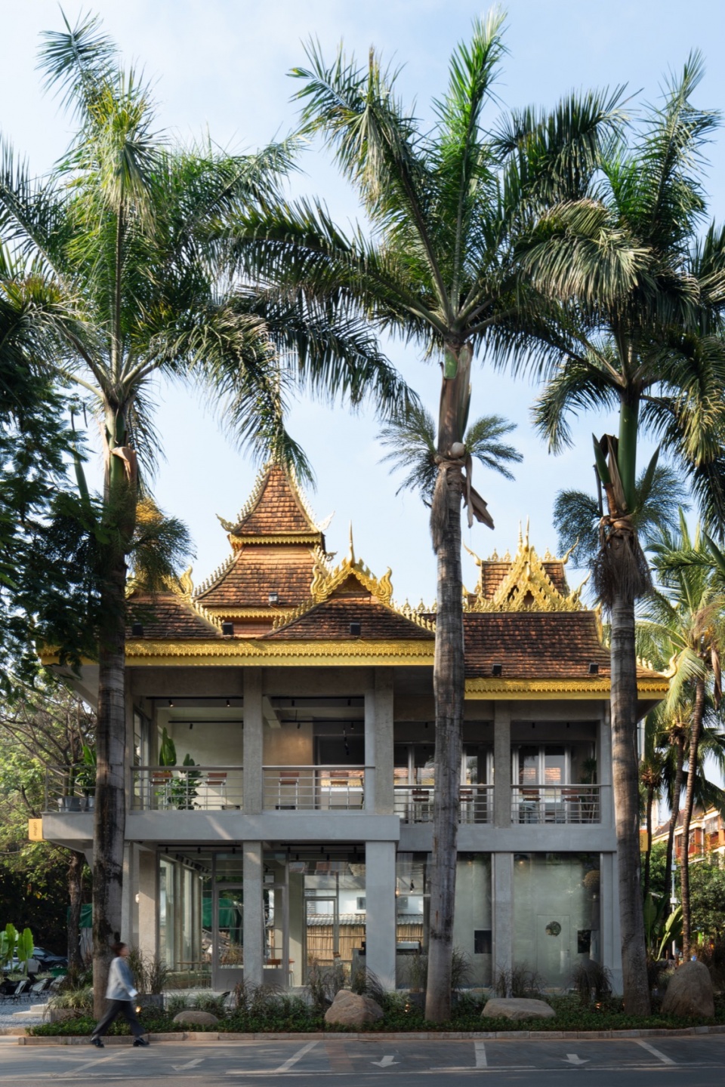
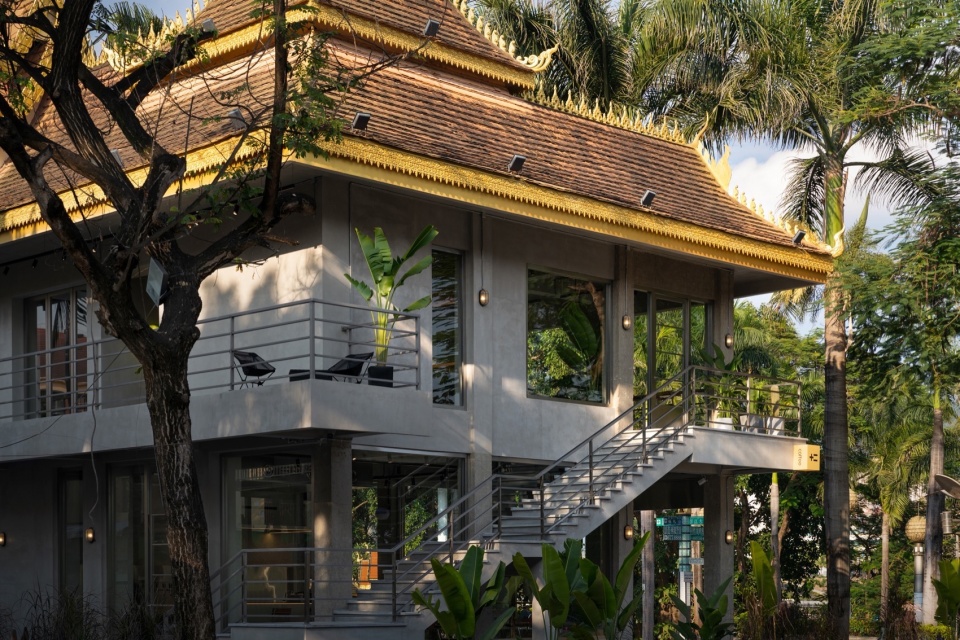
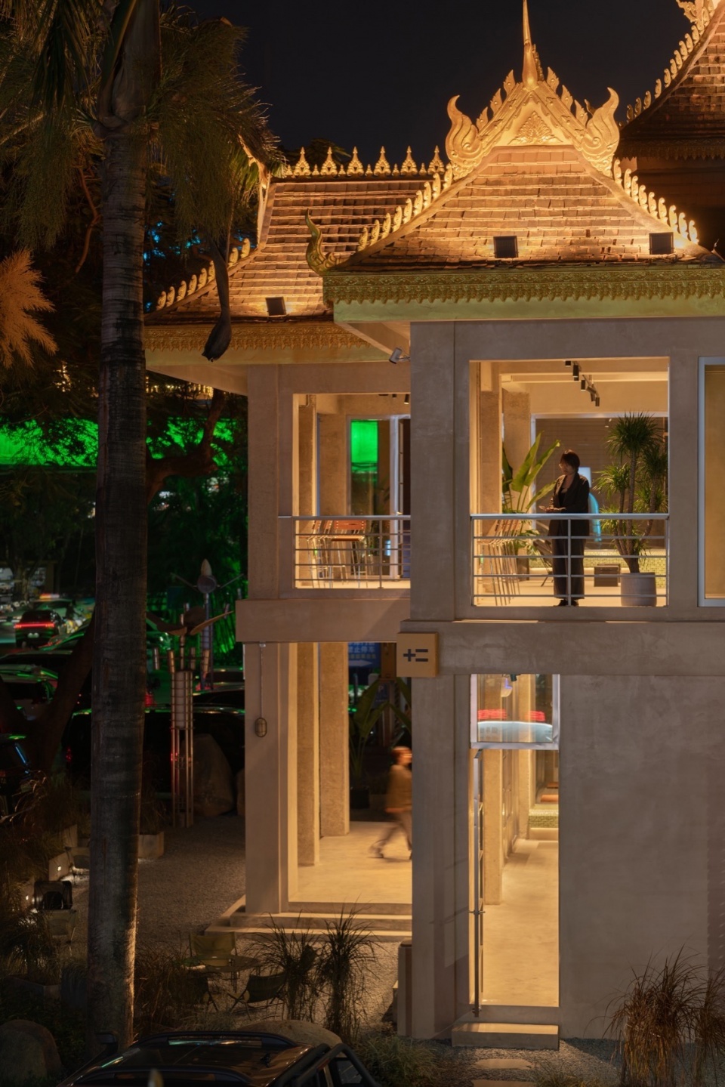
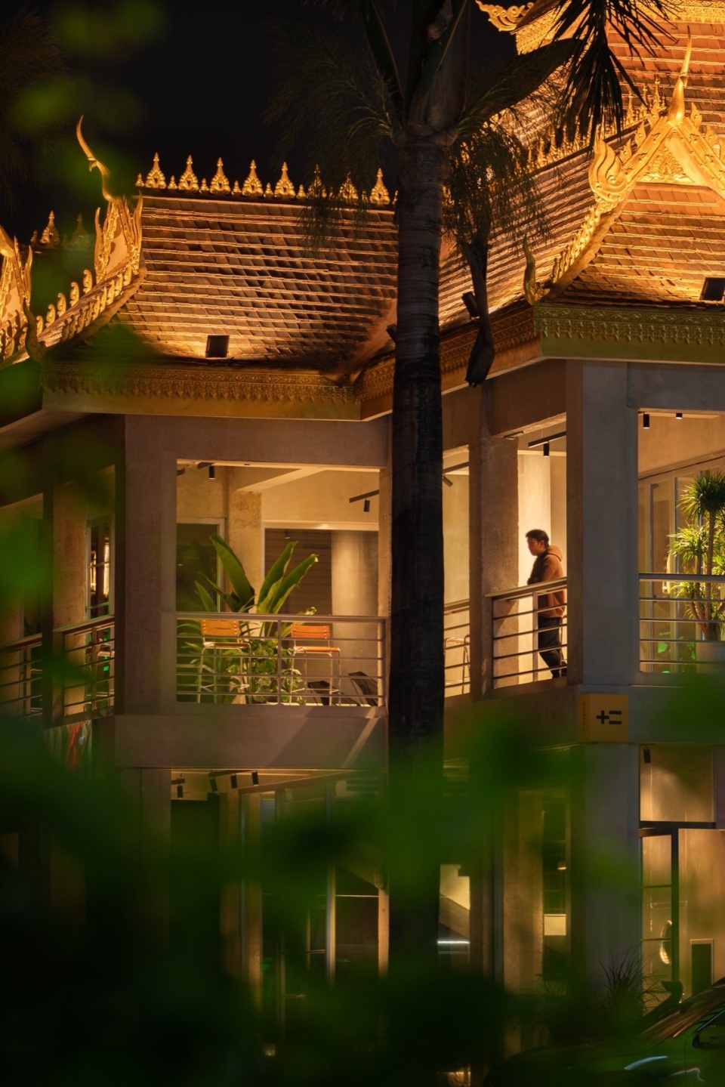
根据西双版纳当地建筑对房屋顶样式的规定,我们保留了原建筑的傣族特色三角锥状屋顶,屋脊上金色的火焰状、卷叶状和动物的雕花装饰无论在夜晚灯光的修饰抑或是白天阳光的照射下,都透露出傣族独特的艺术生命力与神秘感。外立面则使用混凝土来刻画建筑的废墟感,与璀璨的屋顶形成强烈的视觉反差。也正是这种强烈的反差让这座建筑在这篇商业区完全跳脱出来,激发着人类对这座建筑本能的吸引力。
According to the local architectural regulations in Xishuangbanna on the roof style, we retained the triangular cone-shaped roof with the Dai characteristics of the original building. The golden flame-shaped, rolled leaf-shaped and animal carving decorations on the roof ridge are both modified by the lights at night or the sunlight during the day. Under the illumination, the unique artistic vitality and mystery of the Dai culture are revealed. The exterior facade uses concrete to depict the ruins of the building, forming a strong visual contrast with the bright roof. It is this strong contrast that makes this building completely stand out in this commercial district, stimulating human beings’ instinctive attraction to this building.
▼建筑外立面,exterior of the building © 王钰钊
▼建筑外立面夜景,exterior of the building night view © 王钰钊
项目名称:西双版纳多多洛咖啡酒吧
设计公司:DAGA Architects大观建筑设计
客户:西双版纳多多洛咖啡酒吧
公司网站:www.arcxtec.com
设计团队:申江海,薛达,王子璐,王立枫,张贝,张朝伟,土也,蒋仕豪,韦娜
项目类型:室内设计
建筑面积:220平方米
设计时间:2023.07-2023.09
建造时间:2023.10-2023.12
项目摄影:王钰钊
撰文:王冰寒
Project name : Xishuangbanna Dodolo Coffee and Bar
Design company : DAGA Architects
Clients:Xishuangbanna Dodolo Coffee and Bar
Company website: www.arcxtec.com
Design Team : Jianghai Shen, Da Xue, Zilu Wang, Lifeng Wang, Bei Zhang, Chaowei Zhang, Ye Tu, Shihao Jiang, Na Wei
Project type : Interior Design
Project area : 220 m2
Design time : Jul 2023-Sep 2023
Construction time : Oct 2023-Dec 2023
Photographer : Yuzhao Wang
Writer: Binghan Wang
更多关于他们:北京大观建筑设计,More:DAGA Architects on gooood









做了发型 没穿衣服 带上精致的珠宝
好粗暴的嫁接
DK
还真去了这家,这竟然是设计公司设计的,我以为是业主为了迎合网红流量自己改的
哇塞 西双版纳地方规范cool
上下过强得割裂感
应该将屋面现代简约一点,下面部分稍微呼应一下上面,现在上下分离得有点严重。不过话说回来,相比整个告庄大量过于偏古建筑的氛围,突然出现一栋如此现代的建筑形式倒是更有意思些
西双版纳版“大屋顶”,大观的设计施工一体化出品质量是真是不错
总感觉屋顶和立面结合有点怪怪的