非常感谢HASSELL将以下内容授权gooood发行。更多请至:HASSELL on gooood
Appreciation toward HASSELL for providing the following description:
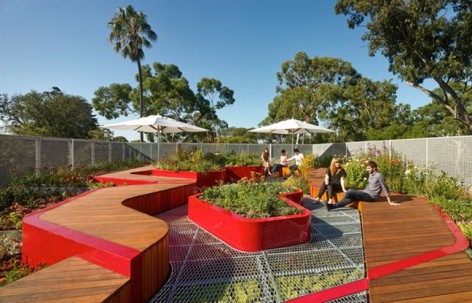
伯恩利公共屋顶花园位于澳大利亚墨尔本大学伯恩利校区。由HASSELL与墨尔本大学中处于世界领先领域的屋顶绿化和都市园艺研究人员密切合作完成。绿色基础设施为城市带来的美化和舒适效果是显著的,屋顶花园则可以更广泛的实现绿化,伯恩利屋顶花园是一个开创性的屋顶花园,旨在用可持续的发展方式,以降低能耗和水耗为前提,提供一个最大限度利用现场环境的低造价屋顶花园。展示出在大型社区,绿色基础设施改造我们城市的潜力。
Green infrastructure, including the installation of plants on under-utilised urban surfaces, can provide significant benefits for our cities. These green interventions can cool the urban environment, reduce energy consumption, mitigate flooding and increase habitats for biodiversity. They provide an opportunity to evolve the way we develop the built environment, to maximise existing infrastructure and lower the need for costly upgrades.
The Burnley Living Roofs at the University of Melbourne’s Burnley Campus is a world – class research and teaching facility – and the first of its kind in Australia. The University has established the facility to demonstrate to the wider community how green transformations can be achieved in our cities, aspiring to lead through example.
Designed by HASSELL in close collaboration with the University’s leading academic green roof technology and urban horticulture researchers, the Burnley Living Roofs provide purpose-built facilities for the University to continue their pioneering research. They also enable the University to carry on providing information and independent advice on green infrastructure technologies that is practical and deliverable in the Australian climate.
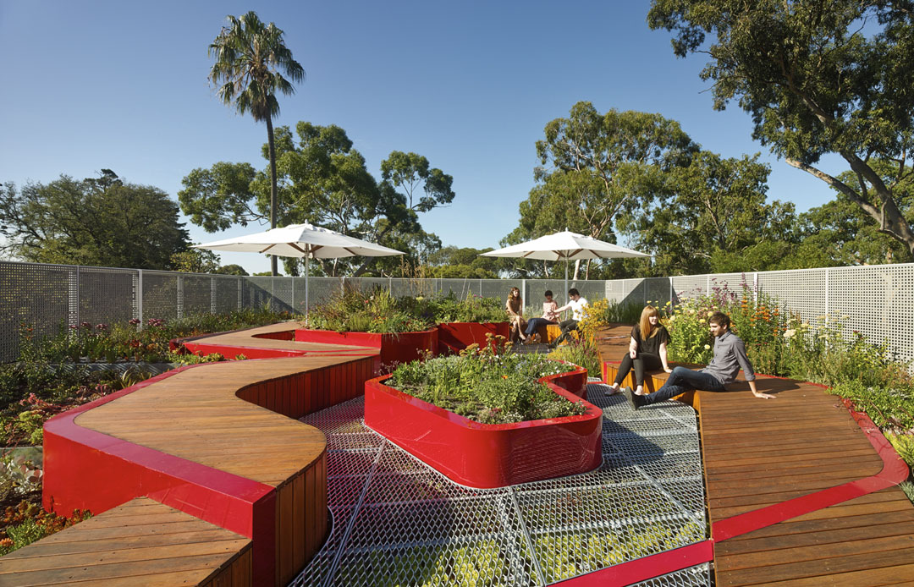
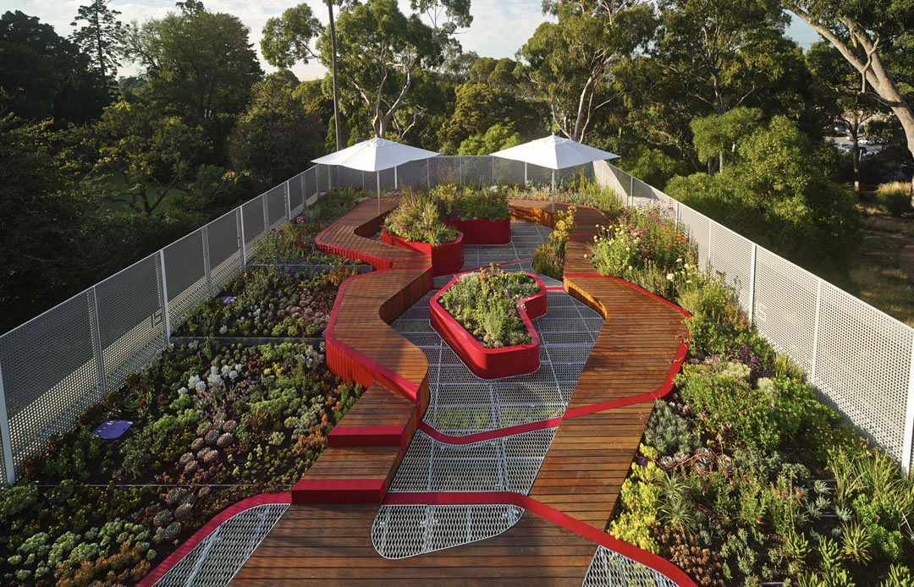
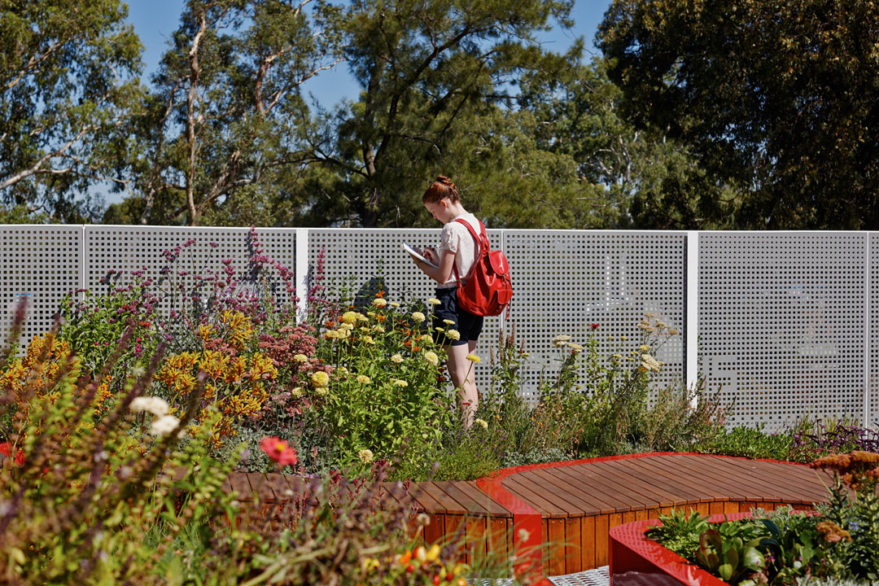
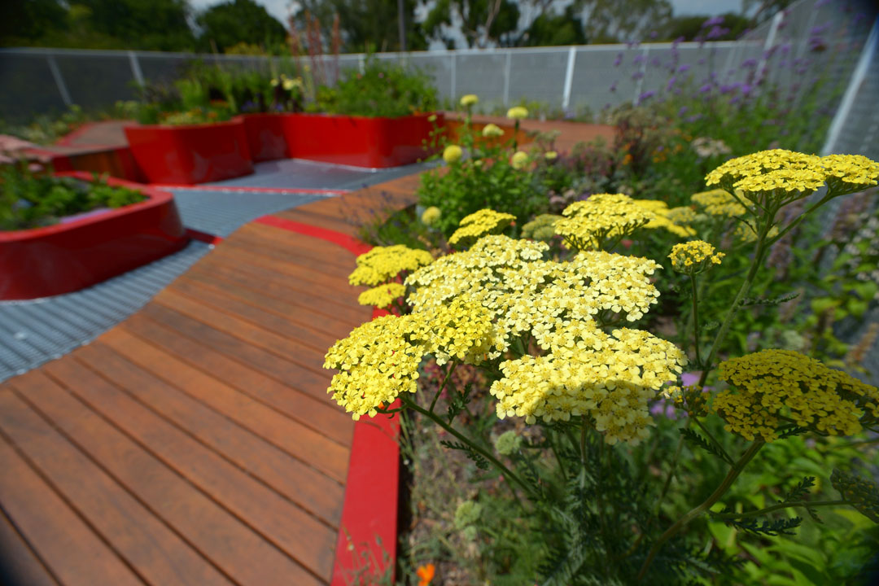
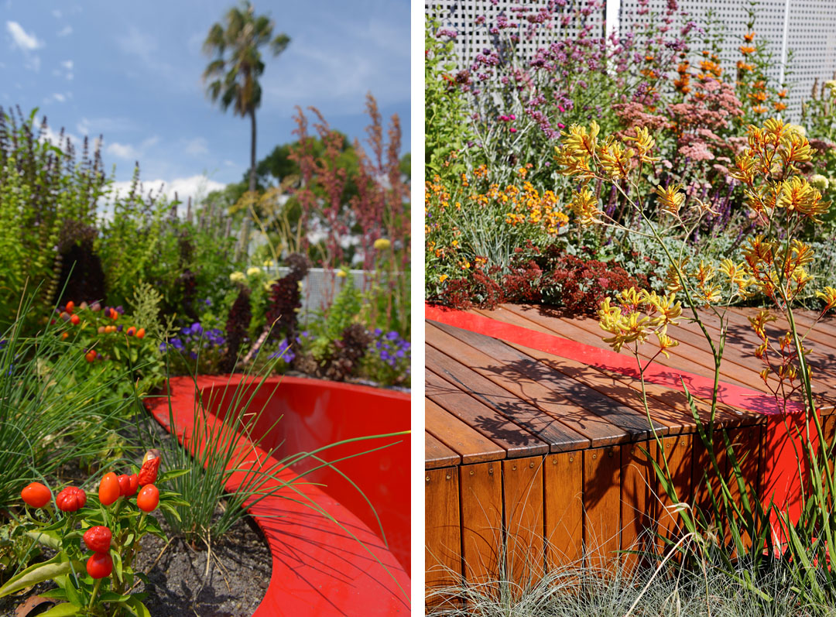
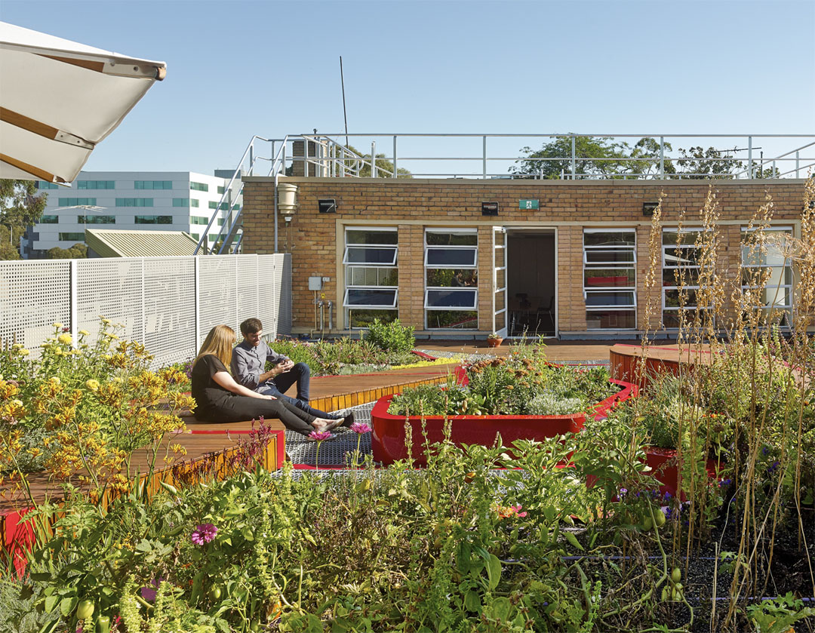
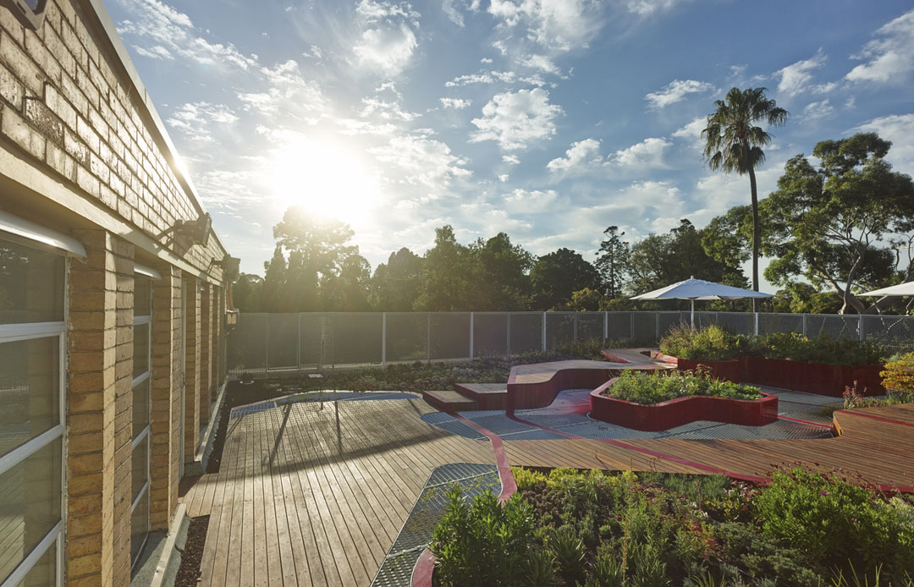
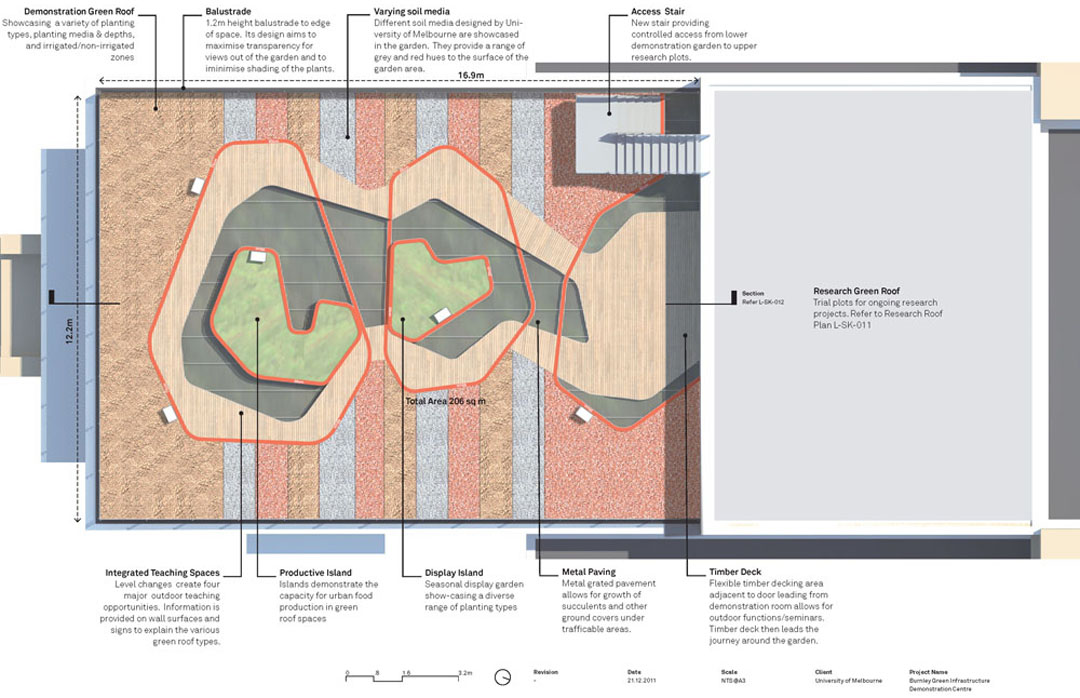
屋顶花园由三个不同的功能区组成,能够满足全天候多功能的展示,研究,宣传。精心设置的空间层次鲜明有序却又相互交融。多样化的植物种植区有灌溉区和非灌溉区;倒圆角的木质桌椅和道路分划出各个小的植物群。三条红色的条带穿越木质平台,形成各自的平面微区域,并与中心红色植物种植槽形成呼应,体现出完整统一的设计效果。屋顶花园的植物采用墨尔本本土植物,同时也成功的创造出鸟类,昆虫和爬行动物的栖息地。
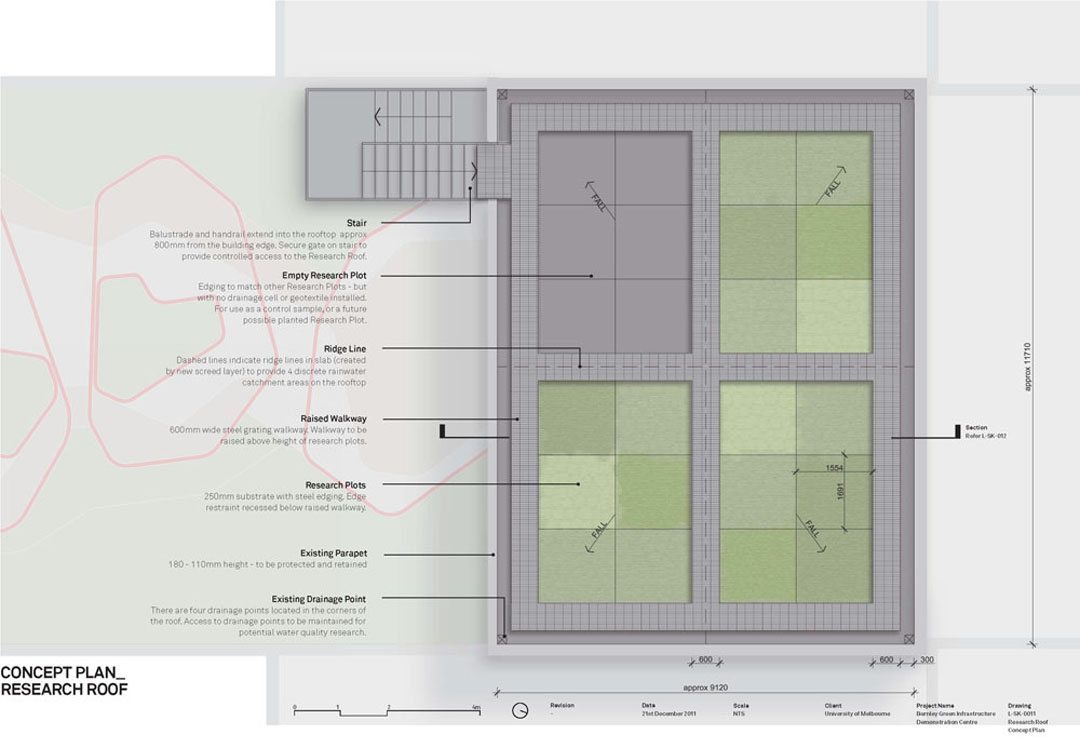
屋顶花园中的研究室上方还有一个屋顶花园,该屋顶花园则被分成四个区域,进行并发实验,测试不同的给储排水反应效果。
大胆设计引起了广泛的关注,更有利于引起相关话题的曝光,还有可持续发展的讨论,教育。与专业的大学研究机构合作,HASSELL的设计方法与最终成果也收到了极大的影响。
Landscape Architecture: HASSELL
Project name: Burnley Living Roofs
Location: The University of Melbourne, Burnley Campus I Melbourne, Australia
Completion date: 2013
Area: 500 sqm
Client/Collaboration: The University of Melbourne
Consultants: Bonacci Group
Contractor: Junglefy
Image credits: Peter Bennetts, Les O’Rourke
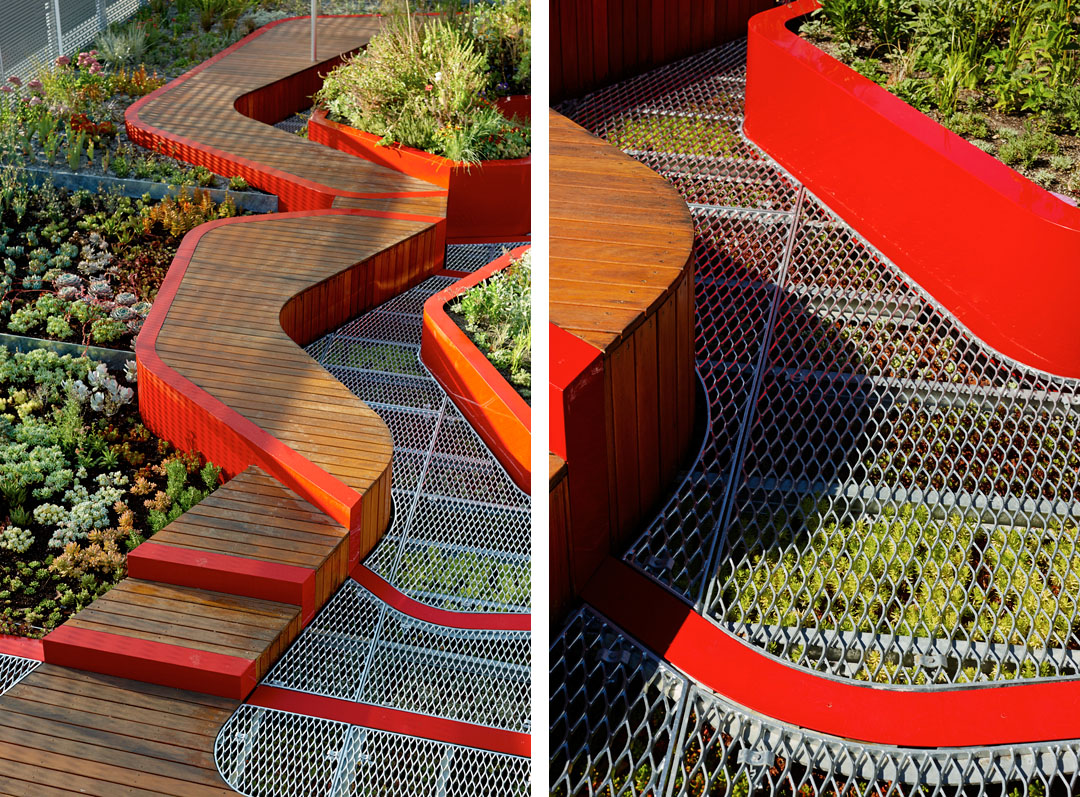
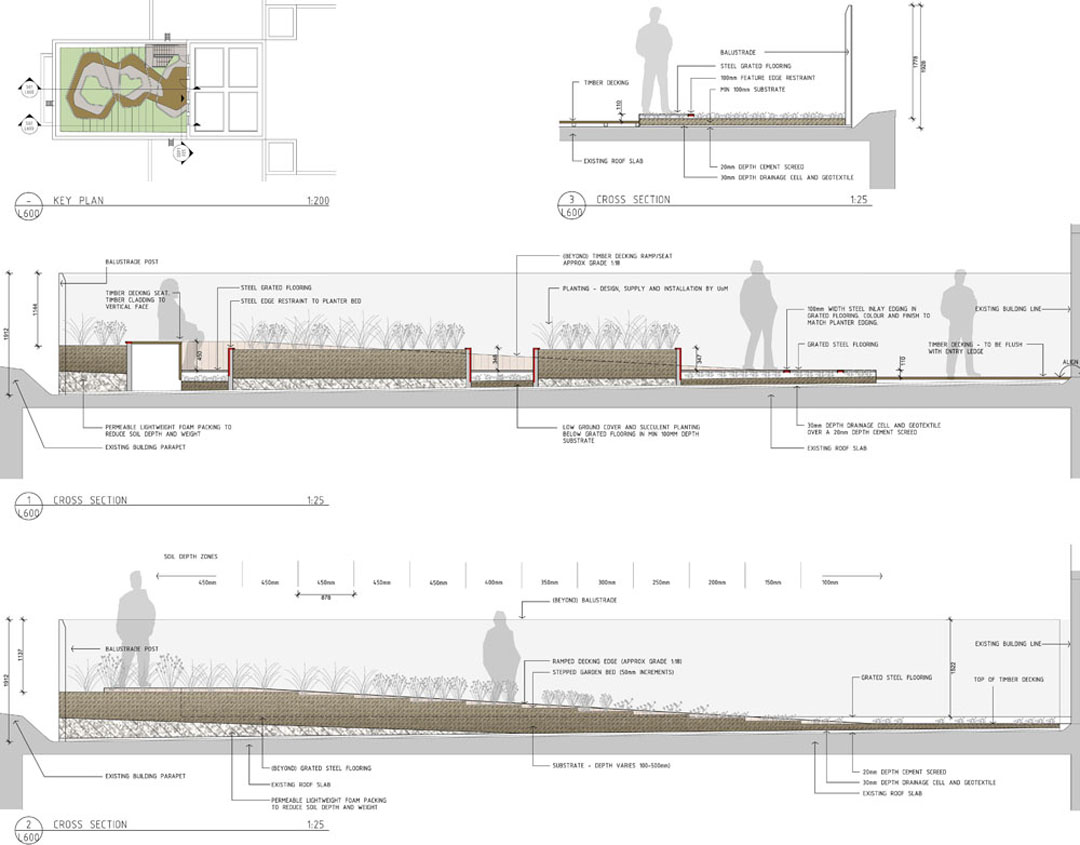
Three separate living roofs make up the facility, each with a specific function. Firstly, the Demonstration Roof acts as an exhibition and interpretive space for day-to-day educational activities. Its design evolved through the layering of multiple functional objectives – starting with the idea that the whole green roof was a wedge, grading from a shallow to a deep profile. It is sub-divided into irrigated and non-irrigated territories, establishing diverse planting zones. Superimposed over the wedge, a circular walkway encounters each micro plant community and includes seating edges and a number of
pockets for teaching. A series of red lines whimsically thread through the garden, sometimes tying together these experiences, at other times encapsulating fragments of other experimental landscape zones.
The Research Roof has been designed as a testing facility for the research team. This space is segmented into four areas that allow multiple concurrent experiments. Initial research projects will explore the stormwater quality effects and insulative properties of green roof profiles.
The Biodiversity Roof creates bird, insect and reptile habitat through the application of plants indigenous to Melbourne, and the installation of diverse natural and recycled elements including logs, sticks, roof tiles and different aggregate types. A small ephemeral stream has been created through the direction of water from a higher roof into a pond that drains across the Biodiversity Roof to encourage colonisation.
The design is unapologetically bold and captures attention. It seeks to gain exposure by attracting interest from the design community, stakeholders in sustainable development and the media to promote discussion and education on green infrastructure and living buildings.
The design process for the project involved a true collaboration with the University. Their specialist knowledge and the outcomes of their previous research projects greatly influenced the HASSELL design approach and the overall project outcome.









好多多肉!喜欢!
疑问:1、冬天这里的景象是什么样的···
2、养护是否很难?
3、能否以后把详细植物列以下呢····对于植物白痴的我····看着这满屏的花只觉得:哇,好好看,好艳丽““没了。
喜欢色彩,很有活力~
色彩和植物都好赞~!
超喜欢这个设计的,颜色亮丽啊!
颜色艳丽,布局比较简单
收啦,好东东一起分享哦
好啊,,喜欢。。
多肉植物这么种也很好看
好棒的样子~简单大方啊,很有趣的室外空间
活跃的氛围,不失雅致!
很不错啊!
不过,该是很晒~~[无语]
私人享用 应该效果更棒
植物好丰富的样子
植物设计师重点 。。。不知道非盛花期时事什么景象
那不能穿高跟鞋了 额……[纠结]
点线面组合,红色的圈圈延伸到地面,有点做作呢。发现好多景观设计喜欢这种多材料杂糅,是流行趋势吗
简洁舒服实用
颜色好炫