非常感谢 Fernando Menis Architects 予gooood分享以下内容 。更多关于他们: Fernando Menis Architects on gooood
Appreciation towards Fernando Menis Architects for providing the following description:
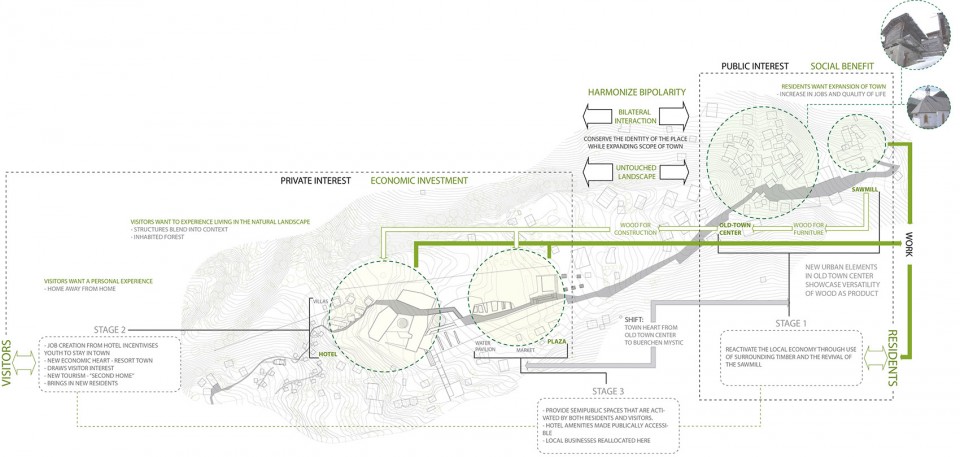
Bürchen正在经历一场似乎与瑞士绝缘的衰退过程。这个小镇的公共广场设计是一个探讨社会性话题的大范围国际竞赛的成果。Bürchen曾经赖以为生的收入来源如今遭到废止,这个在群山环绕中的小镇希望能够通过重振镇上岌岌可危的锯木厂,创造更多岗位,推动经济发展。
One may not associate Swizerland with social problems and yet, Bürchen shows the story of a formerly prosperous village menaced with decay and all its consequences. The Public Square of this little town with roughly 758 inhabitants is the result of an international competition of a much bigger magnitude with deep social implications. Bürchen lived off of something that ended up by being forbidden: the construction of second homes. With its splendid surrounding mountainous as a bakground, the town wants to achieve its economic recovery by reactivating, among others, their old local sawmill, currently in crisis, thus by creating jobs, instead of accepting an announced drama.
▽ 概念分析,Concept diagram
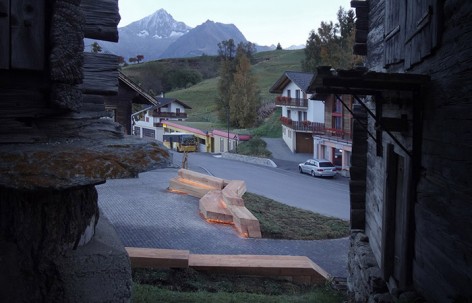
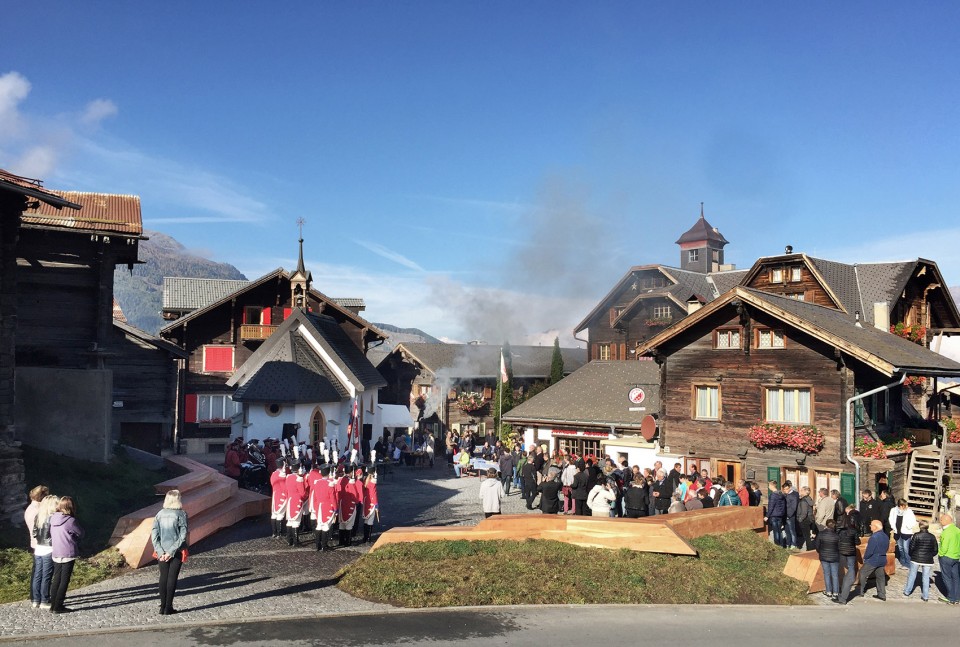
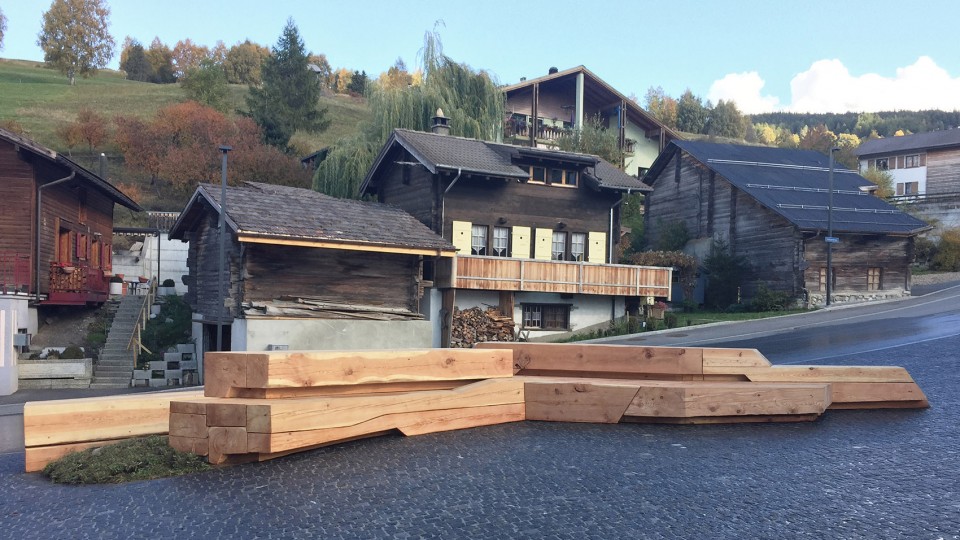
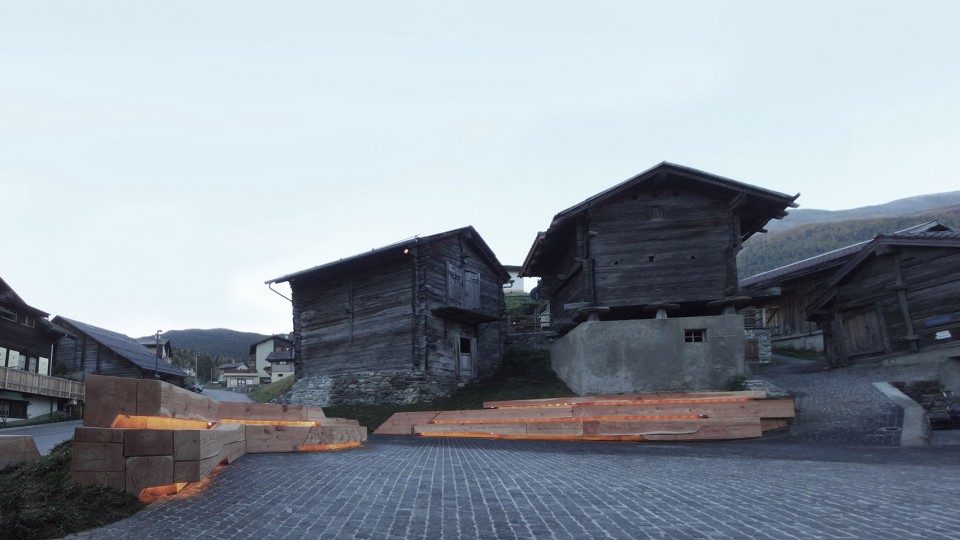
建筑师将危机转化为机会,让木材担当设计的主角。广场上的木质长凳展示了木头作为原料的无数可能性。传统的几何图形与木头极高的可塑性的完美结合,创造了一种新型的,可以批量生产的可持续城市家具。
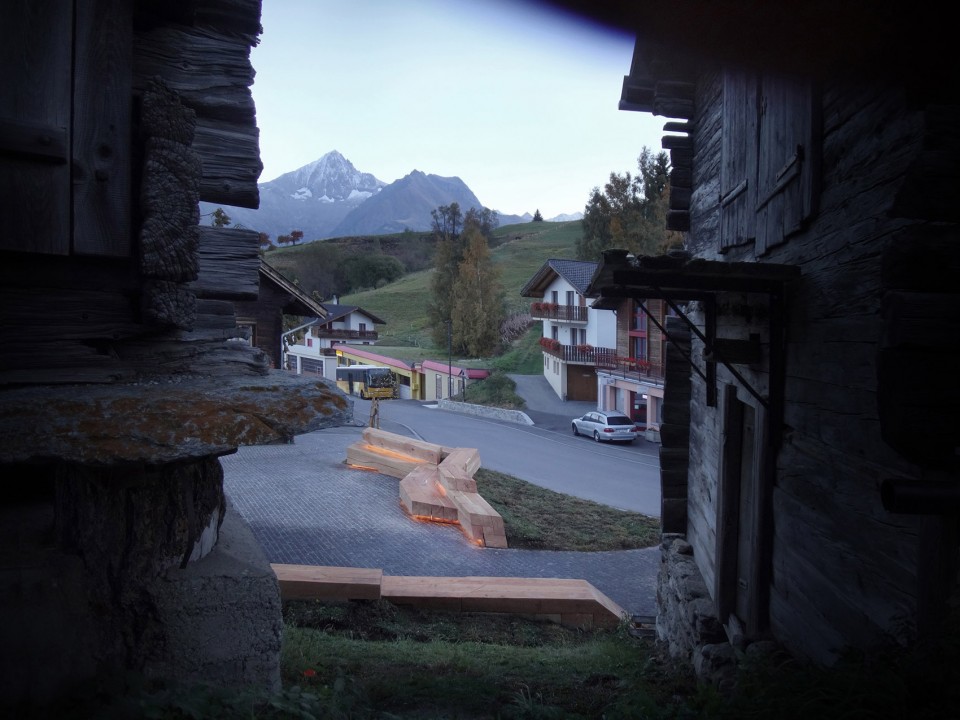
长凳的出现赋予了这个用途广泛的小广场又一新的功能-露天小剧场。长凳的原料遵照设计要求,来自锯木厂废弃的边角料。这些“废品”经过设计师的堆叠组织成为了如雕塑般的户外家具,整体造型呼应着周围起伏的山势。方案获得了居民的同意,最终得以落成。
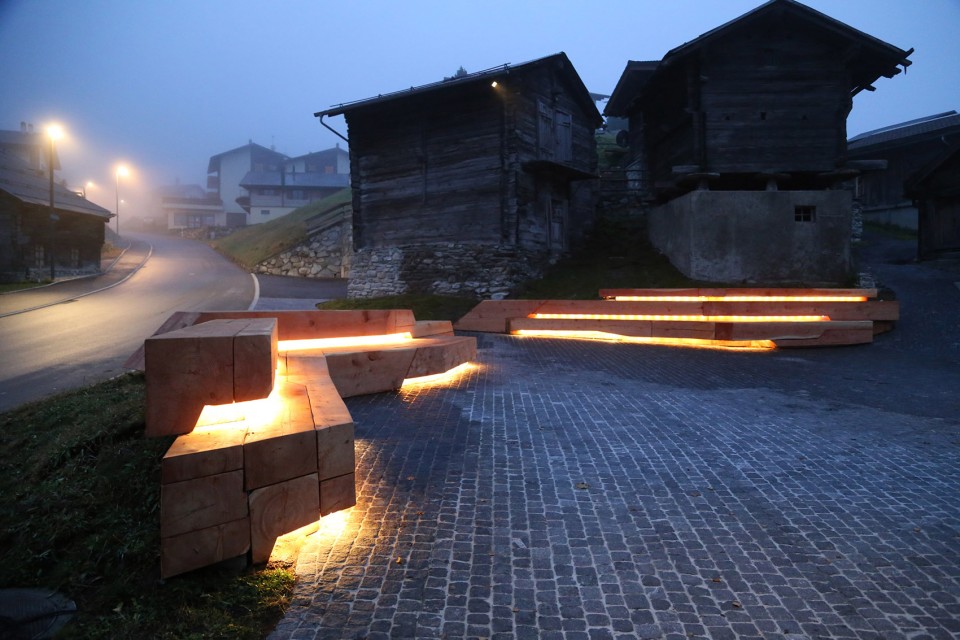
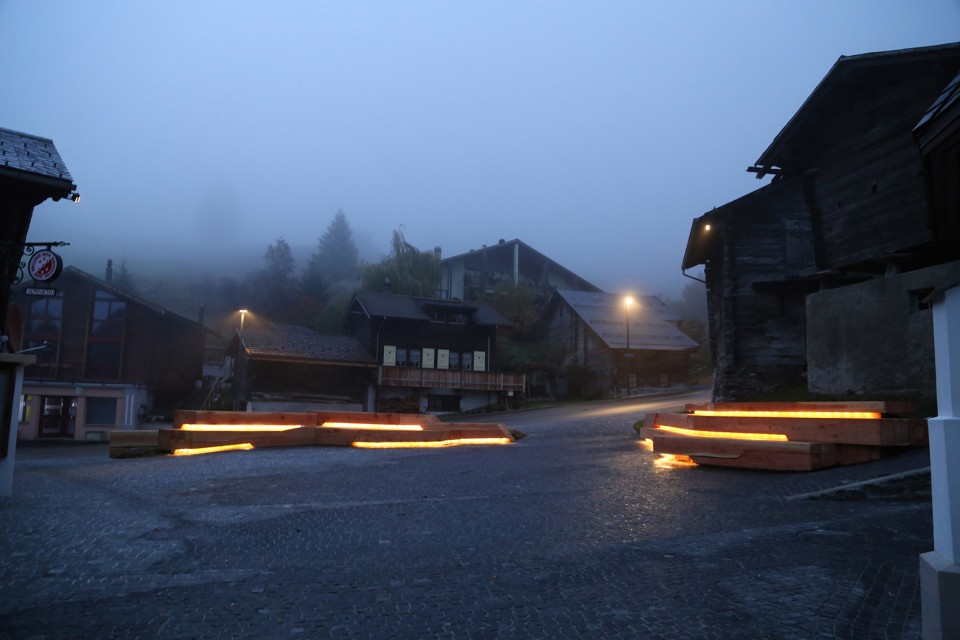
照明设计在节能的同时也十分具有互动性。灯光的亮度将随使用人数的增减逐渐加强或减弱。在冬天灯光将不断闪烁,光线在雪地中跳跃,而夏天它则变得柔和而舒缓。
方案到此并未告一段落,下一阶段的设计将包括一个“无形的”酒店,这个可以容纳游人居住的建筑将和Bürchen的场所性和自然风景完美融合。
The project takes this crisis as an opportunity, giving the wood a leading role. The benches of the square become a showcase for the technical possibilities of wood. They reinterpret traditional geometries and the sculptural qualities of wood to create a new type of sustainable urban furniture, that may be easily replicated for other places.
The small square is a multipurpose space, with benches that may also serve as an amphitheater. The design was submitted to the community’s opinions and voting, it won their approval. The strenuous topography of the sorrounding landscape is referred by the geometry of each bench. Existing pieces of wood retrieved from the sawmill were stacked to achieve these sculptural pieces. The use of waste wood from the sawmill was one of the requirements of the brief.
The lighting cares for energy saving and it works as a set of lights that change, interact with people, by increasing or decreasing in function of their presence, also goes from sparkling in winter, when there is snow to soft in summertime.
The challenge goes on, as the next stage of this project, seeks to create an invisible hotel, as a subtle inhabited forest that merges with Bürchen’s genius loci and taking the landscape as an essential guide.
▽ 广场中的长凳,benches in the square
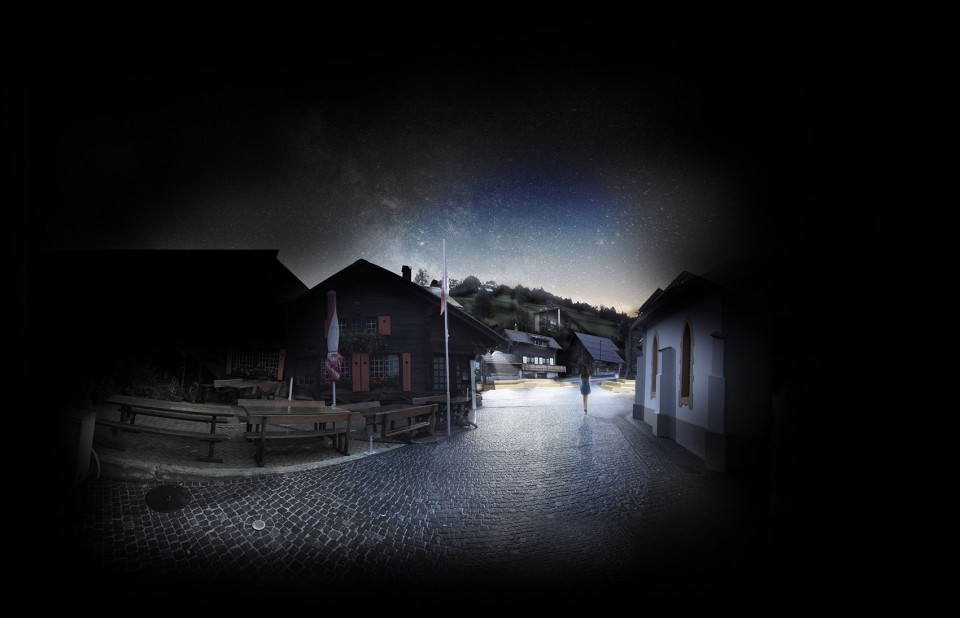
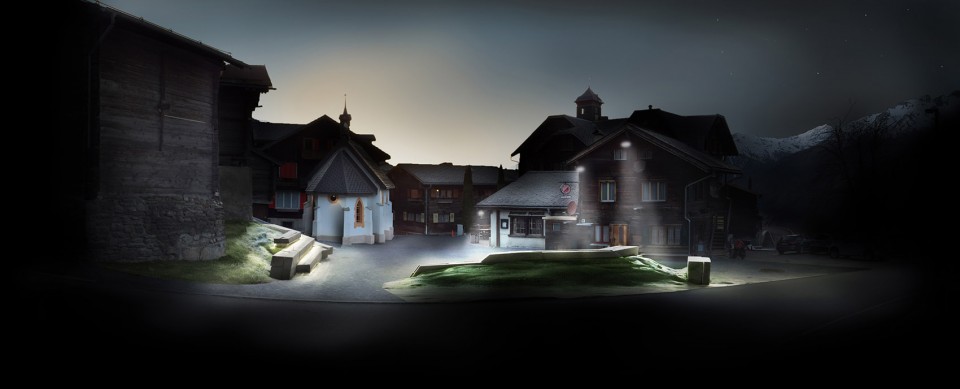
▽ 效果图,illustrations
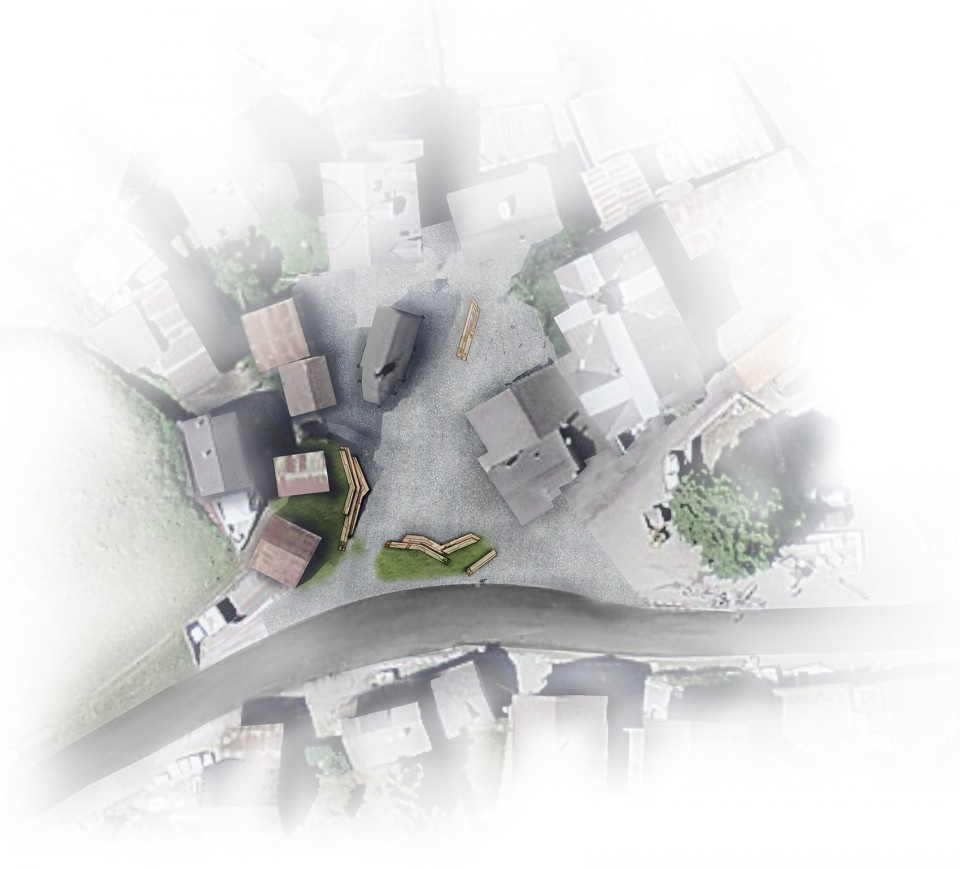
▽ 平面,plan
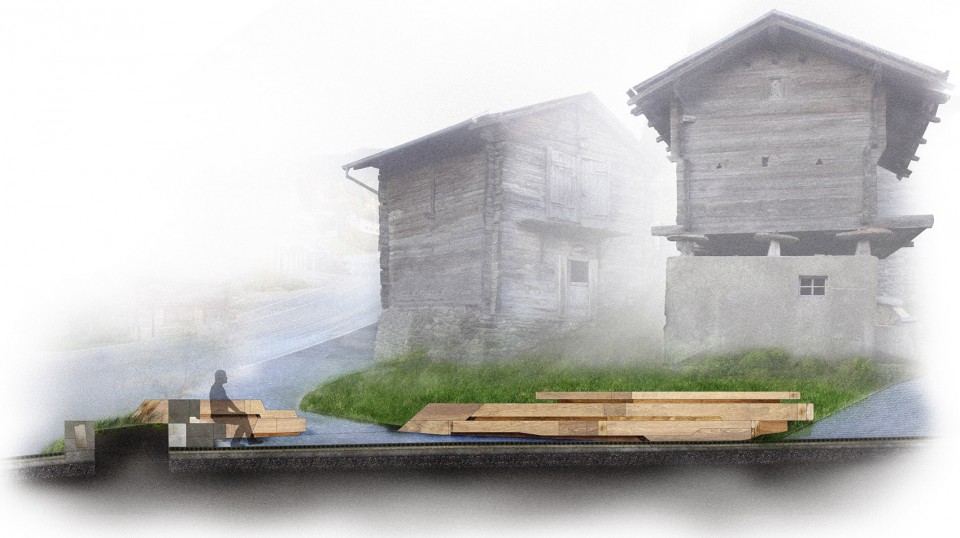
▽ 剖面,section
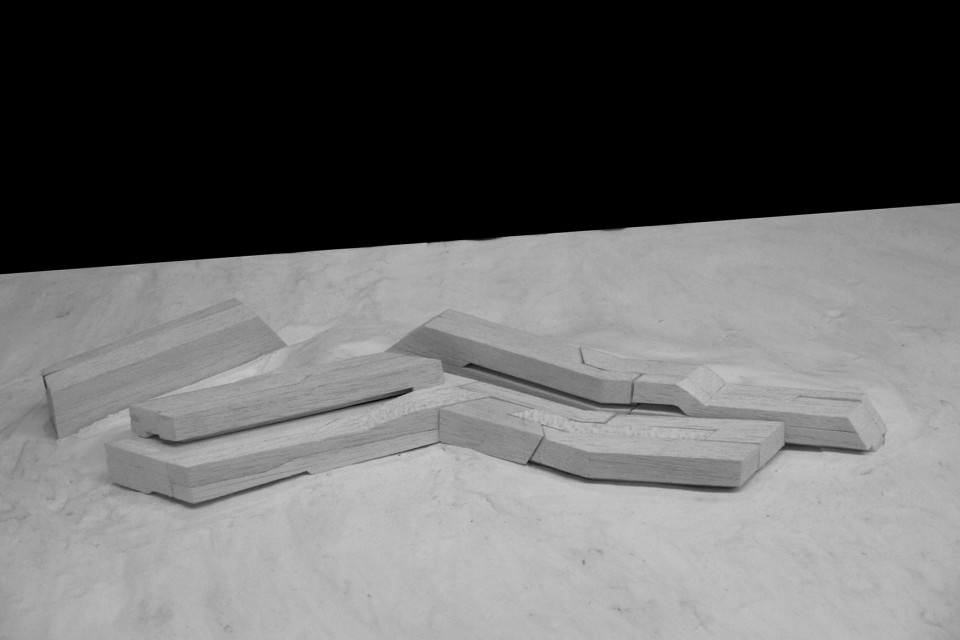
▽ 模型,model
Location: Zenhäusern 21, 3935, Bürchen, Switzerland
Date of completion: october 2015
Architect: Fernando Menis
Project Team: Zuzana Tomeckova, Luca Spitoni
Support team: Beatriz Inglés (bioclimatic architecture), Andrés Pedreño (quantities survey), José Antonio Franco – Martínez Segovia y Asociados (structure), Herbert Resch – Zumtobel Group Lightning SE (Lighting), Elektro Zenhäusern Leander (electricity), Forstbetrieb Visp und Umgebung
Client: Bürchen Town Hall
Construction: Holzbau AG
Photography: Dennis Brunner, Marco Schnyder, Fernando Menis
Cost: 107.970 €
Cost/m2: 177 €/m2
Built area: 610 m2
Drawings: Fernando Menis
English Text: Fernando Menis
Chinese Text: gooood
MORE: Fernando Menis Architects , 更多关于他们: Fernando Menis Architects on gooood









晚上坐在那里眼睛会被亮瞎的吧……
改造并不一定单纯以经济为目的,全国上下有多少的改造出来的经济区了,又增添了多少个污染源,破坏了多少的生态,生活水平的提高并不仅限于物质,生活水平的改善,精神观念想法的改变,经济的发展带动,更多的应该往精神层面去进行改变,素质远大于物质。做的个有涵养的平凡人比一个恶俗的土豪远剩一切。
单说设计挺有趣的,相对也扣题,只是不知道怎么拉动经济的……
设计感觉很好看,渲染的效果图却不怎么样。在场地的照片看起来很温柔,和环境也很契合,至少让我个人会产生如果有机会去坐坐的感觉。很好奇那个灯光设计“在冬夜闪烁”是什么效果。
为什么整个环境渲染的一点也不积极,跟个鬼村一样的。必经改造是为了更好的生活,但怎么像个另类的艺术体验场。
座椅很有特色,既是休息座椅,又是一种艺术。
很不错的,案例,值得学习,国外改造的项目很多,国内比较的专业的改造团队比较少的。。。
从村落这方面去改造,做突破口,何尝不可以呢?但是需要有自己的设计团队并能施工啊
想想 以前小时候 自己家也是一个锯木厂,现在已经没有了……即使有,也会怕是心有余而力不足。
第一次见这么大的锯木废料,