非常感谢 ACXT 将项目介绍和项目图片授权gooood发行。更多关于:ACXT on gooood
Appreciation towards ACXT for providing the following description:
A new typology
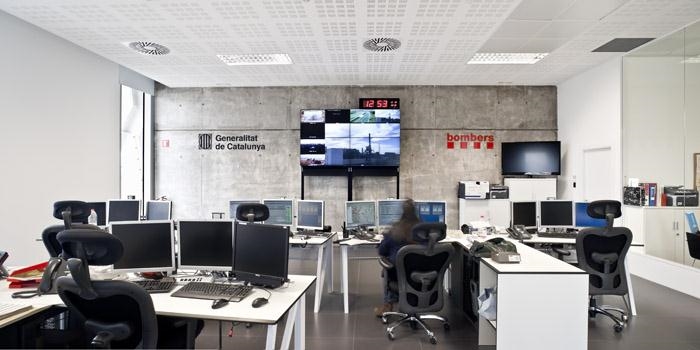
The new 112 Building in Reus is the model for the new emergencies management and service system in Catalonia, and the first public facility in the country to have a LEED certification. It is a new architectonic typology that brings together all the bodies in charge of managing
emergencies in Catalonia. Before, these bodies were scattered around the territory (the 112 call centre, the police, firemen, public health and civil defence), had different phone numbers and didn’t share technological frameworks.
Their gathering under a same roof, where they share technology and processes, and the substitution of all lines for the single emergencies number 112, will result in a more efficient and better-coordinated management of emergencies.
Rationale
The starting conditions of the project were long and varied. We were facing the model of the new emergencies management system to which, furthermore, a long list of clauses were attached:
• The demanding adaptation of the complex with its surroundings (the railway system, the
heliport)
• Strict security conditions, outside and in.
• Advanced technology integration
• Specific ergonomics for the operators.
• Ensure good relations between the operators that used to work in separate headquarters.
• Solve the ecological footprint with efficient systems.
• Allow the building to have an educational function for society, etc.
On top of all that, a long list of regulations, a restrictive budget (exclusively what was necessary), and a tight time frame were to be added, in order for society to benefit from it as soon as possible.
Concept
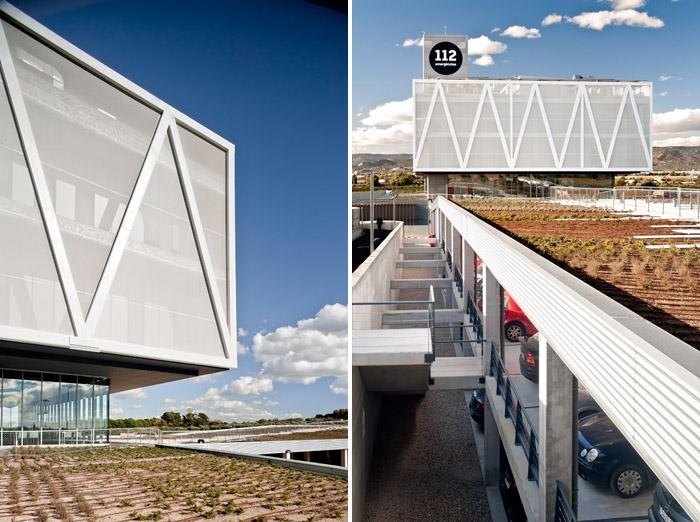
The complex follows the rationale using an organizational system based on clear and concise project tools which help standardize its heterogeneous demands and highlight what we consider important:
• The scale of the place: location within the territory, relation with infrastructures, artificial
landscape.
• The relationship (previously hidden) between society and operatives: exterior view of the
building, showing the new emergency management system, day and night presence.
• The coming together of the operative bodies in one building: a single structure holds them
all, unified by the colour white, transversal to them all.
• The relation between operative bodies: definition of a common space that activates
synergies (before they shared information from a distance; now they communicate).
Landscape and territory
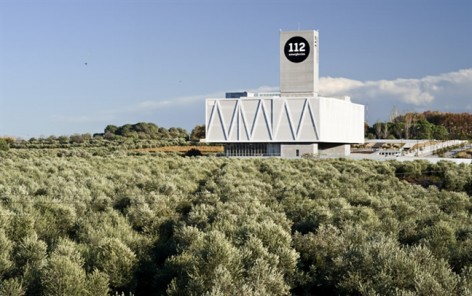
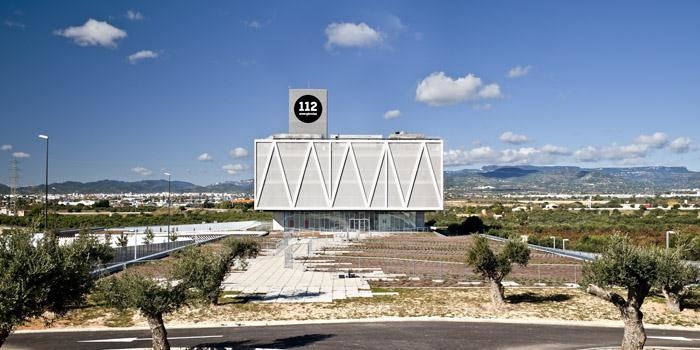
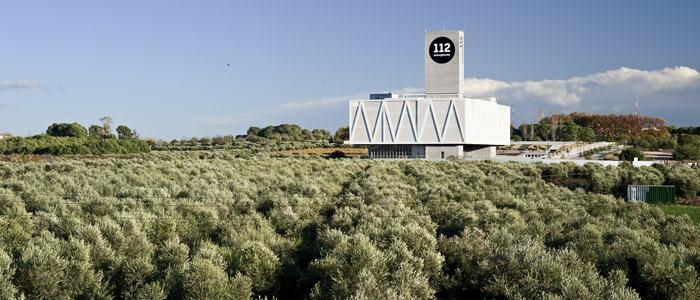
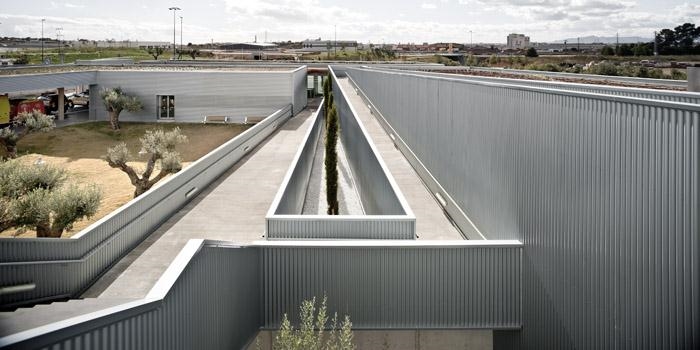
The complex is located in the Camp the Tarragona as a new infrastructure and architectonic reference, surrounded by many industrial and leisure facilities. The building follows a territorial scale, not an urban one. It stands on the outskirts of the municipalities of Reus and Tarragona, very near the junction between two very important motorways. The plot is still surrounded by orchards. Its positioning in the long and steep plot was carried out following safety criteria and terracing the main functional elements: the heliport, the parking lot, the plinth and the operative box.
Shape and function
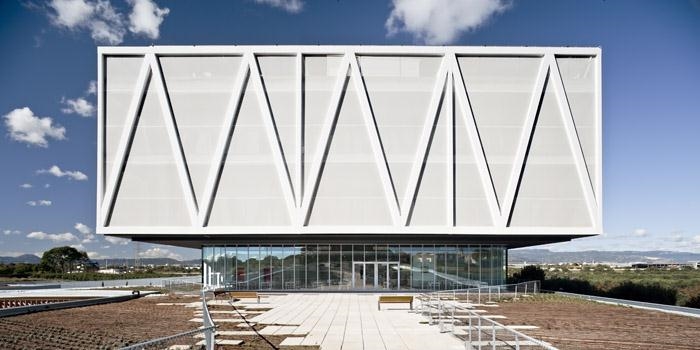
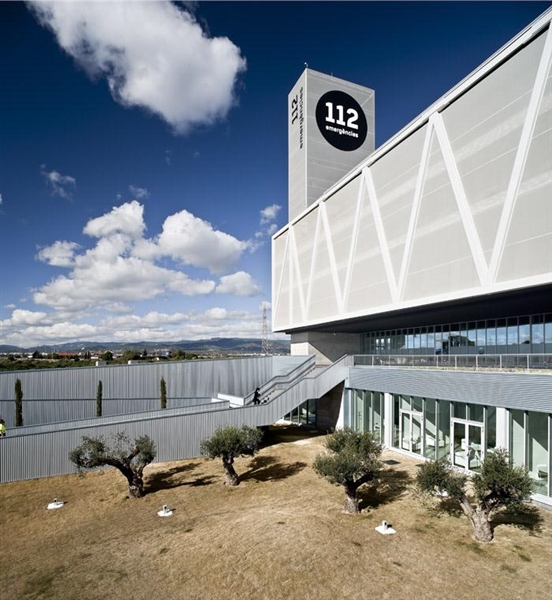
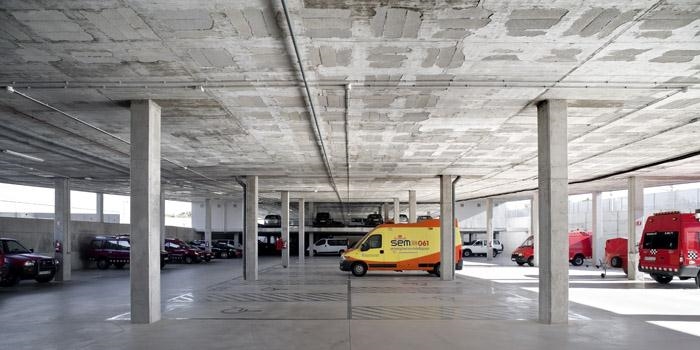
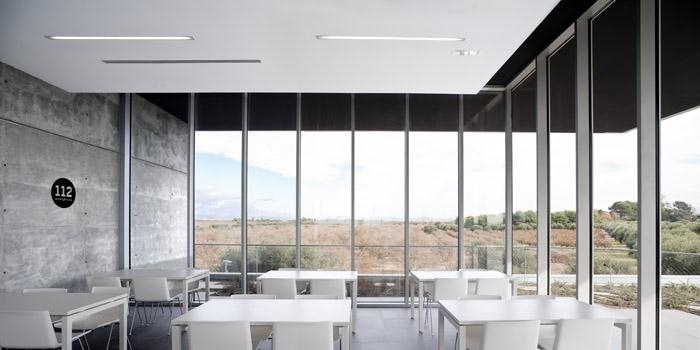
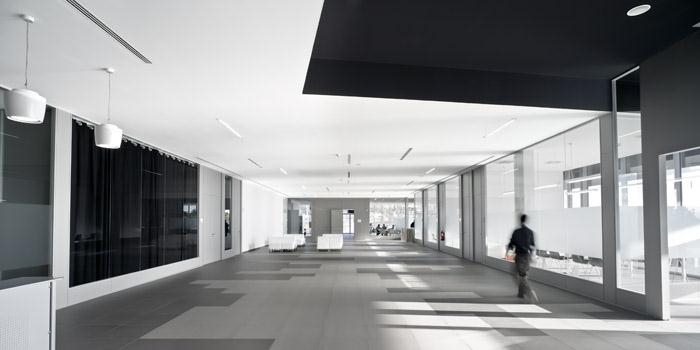
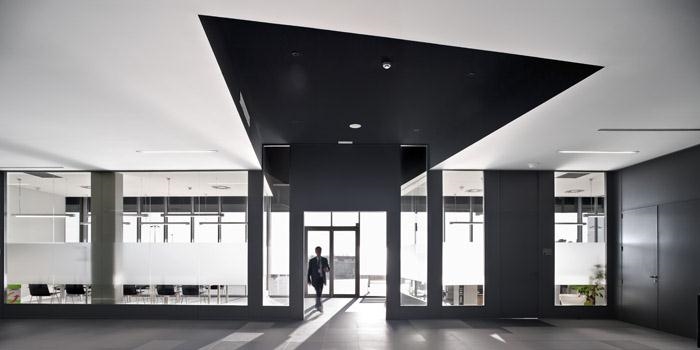
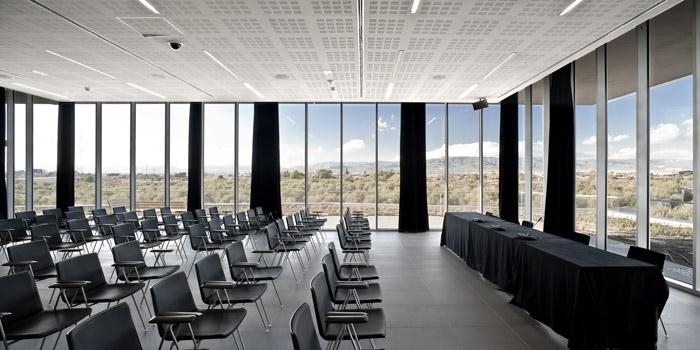
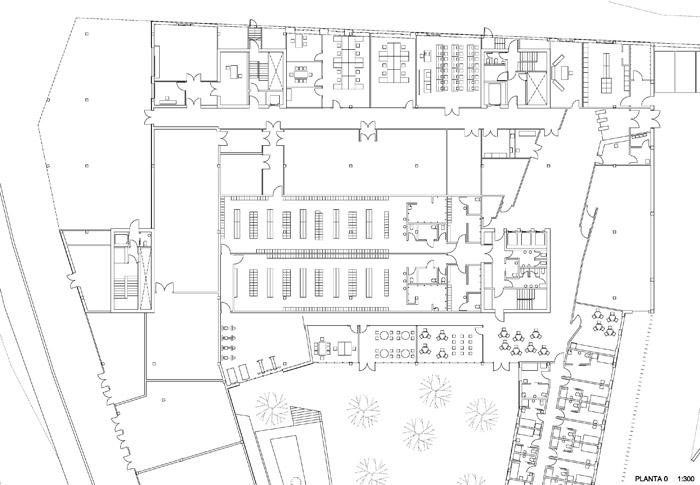
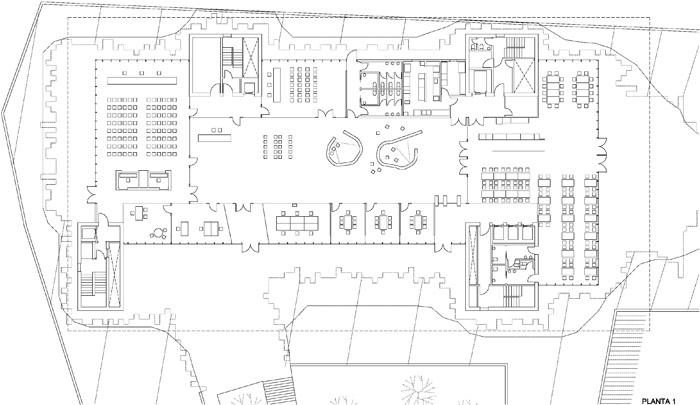
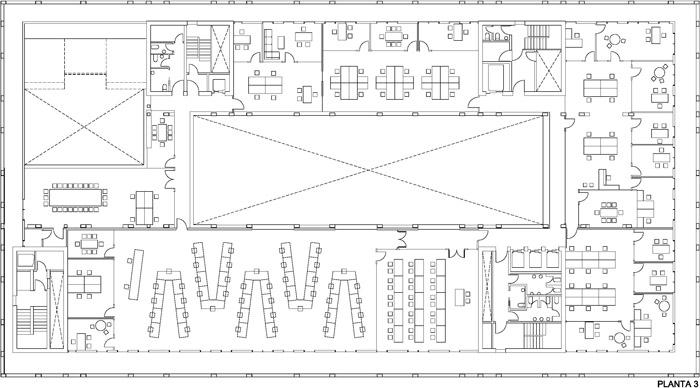
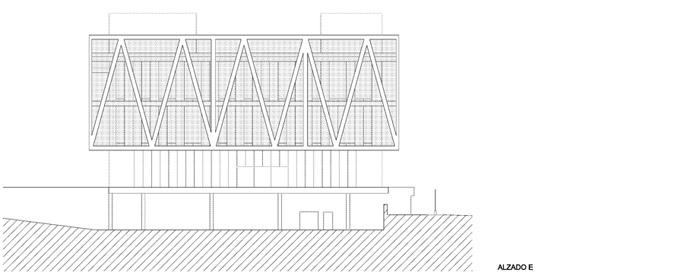
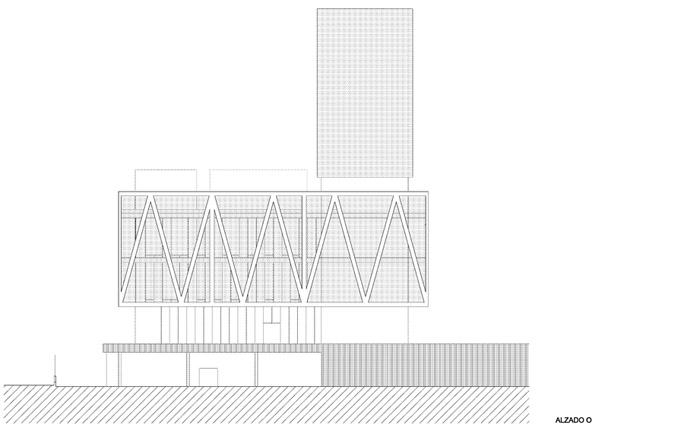
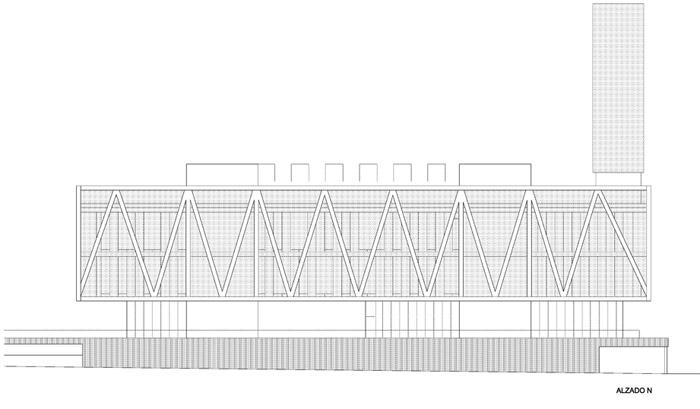
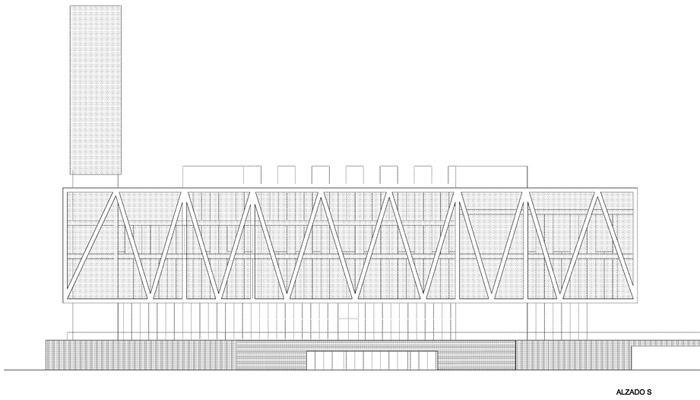
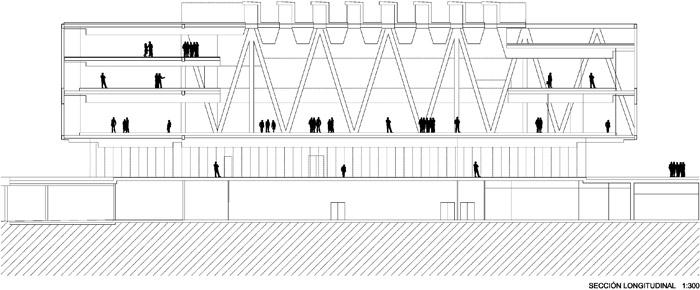
The building is horizontally divided into three layers: services plinth, public area and operational levels. The services plinth (parking lot, changing rooms, stockrooms, resting areas, building services) becomes the element that adapts to the peculiarities of the plot (topography and shape). Its roof offers back to the environment a landscaped area, which meets with the public part of the building (auditorium, press room, restaurant) on the first floor. This floor, situated above the olive-tree fields, grants excellent views over the territory, leading to the next floors: the operative box.
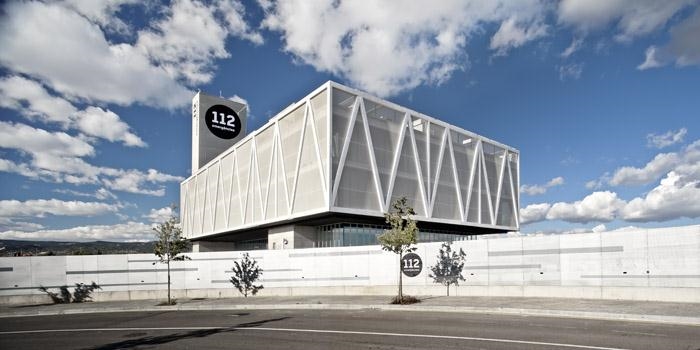
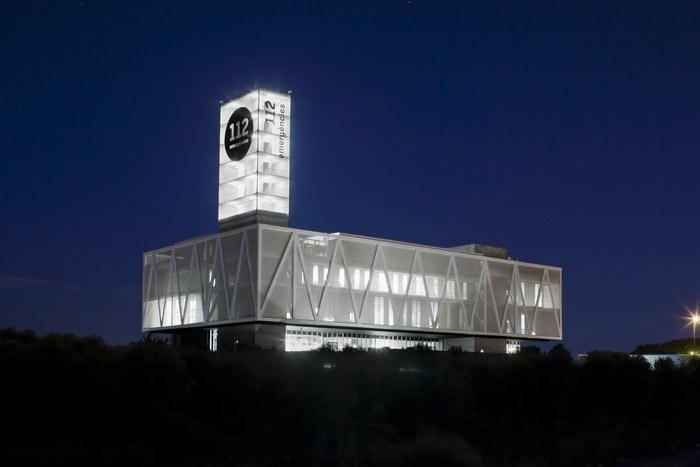
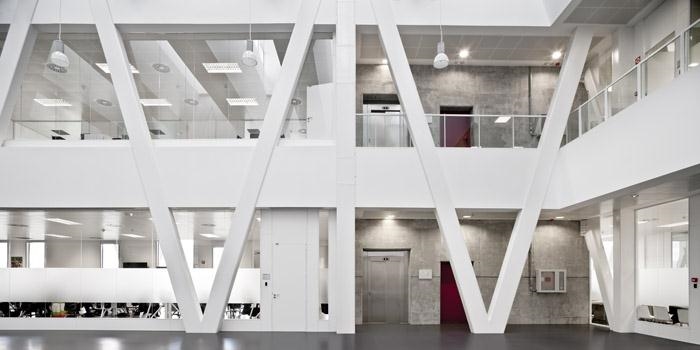
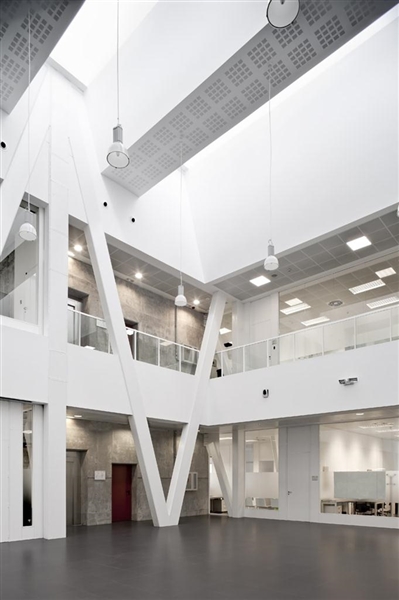
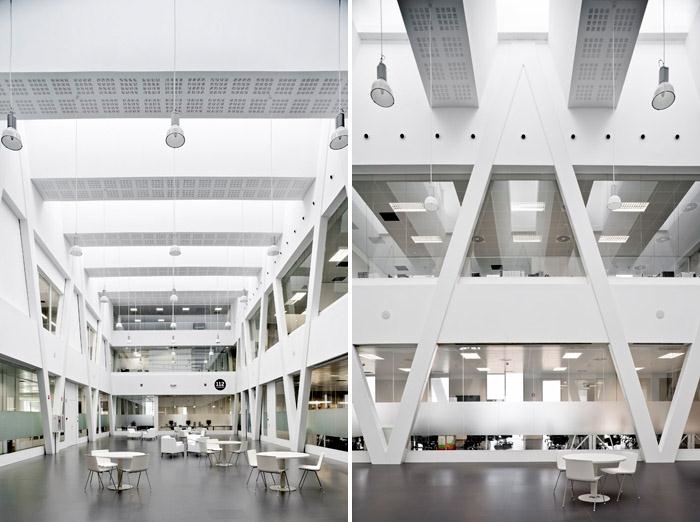
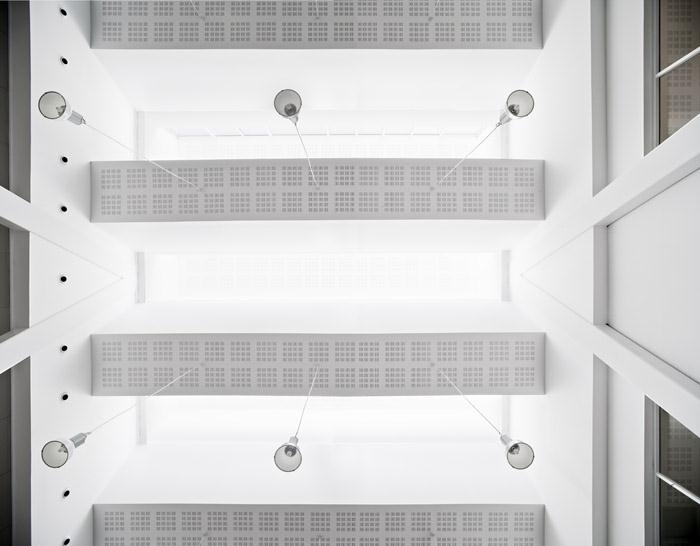
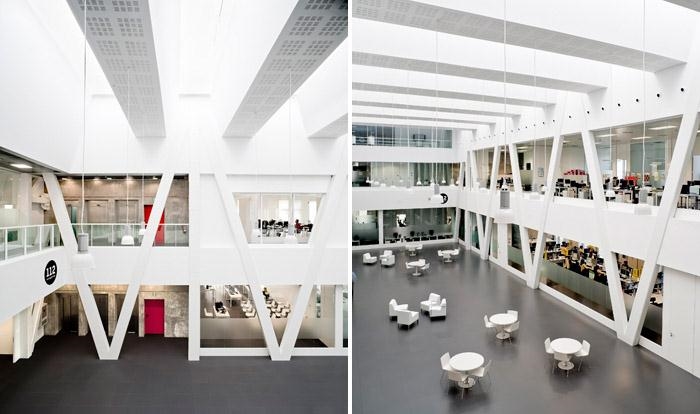
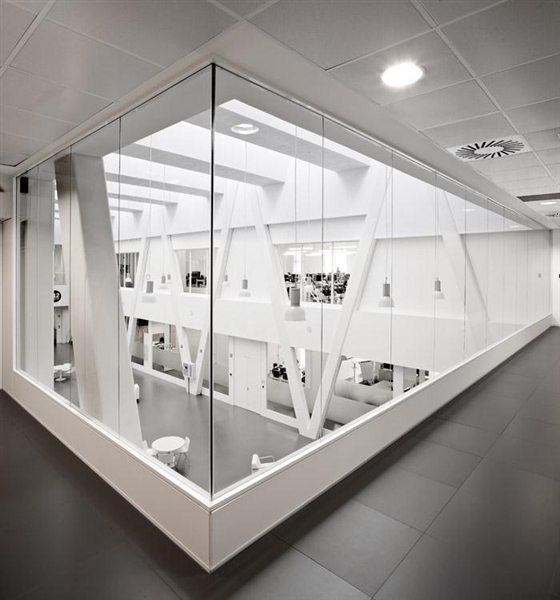
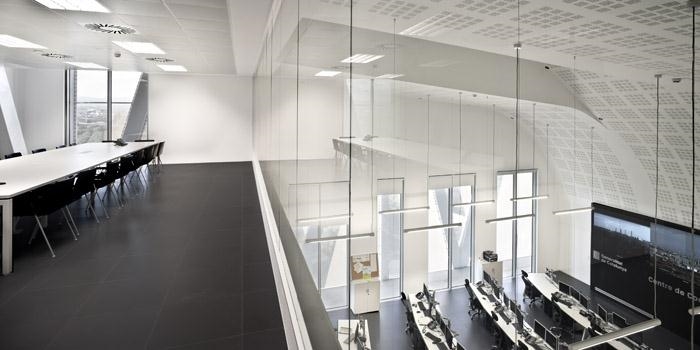
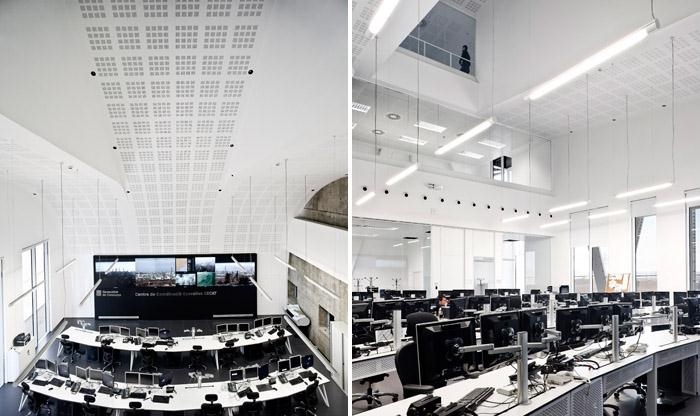
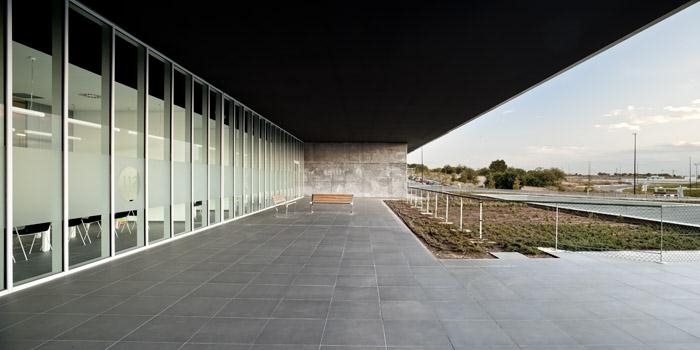
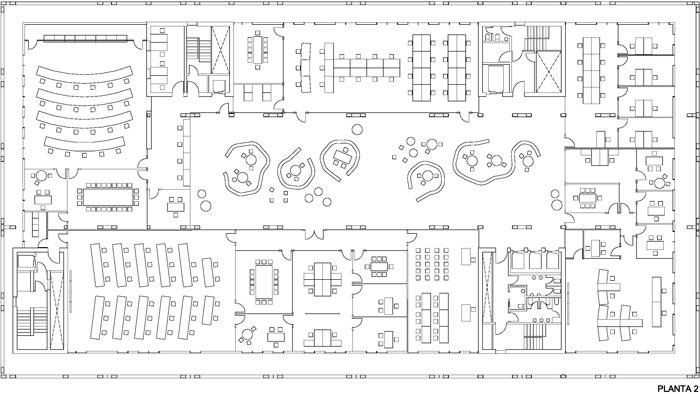
The operative box is formed by a large metal structure and a plastic mesh that achieves a double objective: avoiding direct solar radiation on the façade, on all sides, and cancelling out the idea of openings in the façade, thus increasing the territorial aspect of the building. The metal structure, apart from solving the functional needs of the operational rooms, also allows flexibility to be incorporated for future floor distributions and promotes an image of unity of the operational bodies integrated in the new emergencies management model, through its solidity and its white colour, neutral to the uniforms of the operational bodies. To boost the coordination and the synergies amongst the operators, the operations rooms are arranged around a large space that also allows natural diffuse sunlight to the inside of the operational box.
Otherwise, vertical communications are defined by four nuclei: the telecommunications tower nucleus – which is also useful when receiving visits – the authorities’ one, the maintenance one and the main access for workers one. This functional matrix (horizontal layers and vertical communications) coincides with the structural and conceptual configuration of the building: a ground floor with a reticular flooring (services plinth) and a metal structure box, that forms the operative area and is supported by the four concrete nuclei.
Functional and physical safety
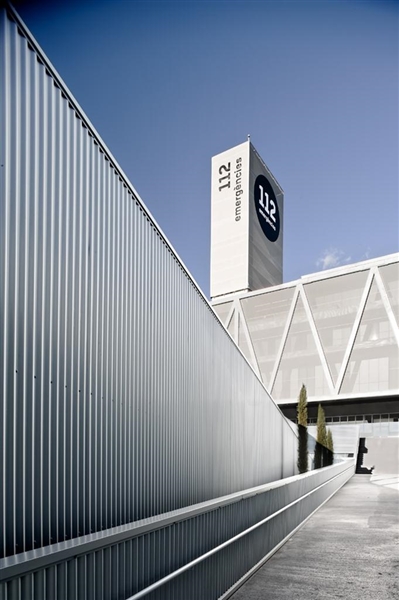
In order to protect operations, the building has high-security measures, both exterior and interior. The need to work round the clock, 24 hours a day, 365 days a year, calls for the main building services (electricity, telecommunications, air conditioning) to be redundant and for the building to be able to be self-sufficient for at least 5 days, should the supply fail.
Energy efficiency
The building, apart from satisfying all Spanish energy efficiency regulations, has obtained a “LEED Silver Certification”. This not only implies the achievement of high energy efficiency values (façade, services) but also, that a more demanding building process has been carried out. It also implies the use of mechanisms for building management and the workforce, after construction, for example encouraging the use of public transport or carpooling, among others. It is thought that the systems planned will save 50% of water and 34% of energy consumption, compared with that of a normal building. One of the highlighted mechanisms is the use of dissipated energy from the Data Processing Centre for heating the water that the building needs or the usage of a geothermal system to heat/cool the changing rooms.
雷乌斯112应急管理中心是政府工作建筑新类型。建筑师为管理紧急情况的部分提供了高效,协调的方案。同时让这个建筑恰如其分的位于旅游景点之中,并成为西班牙第一个获得LEED认证的公共设施建筑。
在曾经,112呼叫中心在各地分散,有着不同的电话号码,没有共享的技术框架。现在,他们被整合到一个建筑之中,用一个突发事件号码112来效率的进行紧急事件协调管理。
这个项目的启动背景复杂多变。周围有特殊的环境系统(铁路,直升机场);需要严格的安全条件;需要先进的整体技术;需要运营的效率;需要各部门良好的协调;需要生态的对待环境;需要有社会教育功能。建筑师用一个白色有着大共享空间的建筑处理并解决了这一问题。大共享空间激发交流和沟通,白色表皮将所有机构包络。无论白天黑夜都是一个耀眼的存在。
基地位于郊区,被果园包围,临近两条重要高速公路的交界节点,建筑师漂亮的处理了建筑设施与周边的关系。将直升机停机坪,停车场,基座及建筑主体有效的安放在倾斜的场地中。建筑主要分成三层:基层服务区,公共区和办公区。服务区包含休息室,库房等功能,并适应着地形的变化,其屋顶成为一个花园。建筑的一层是公共区,有礼堂,新闻发布室,餐厅。公共区上面是大大的工作区盒子。外墙采用大型金属结构和塑料网,既避免太阳直接辐射,又可以取消对外的开窗。金属结构允许灵活的实用楼层,符合突发紧急事件的需求,进傲骨性和白色的外观为空间的公务性和中性奠定了基调。为了提高各部门之间的协调,工作盒子里有一个大大的,充盈着阳光的中庭。
建筑从内到外采取了高安全措施以保证一年365天一天24小时有效运转,同时可以自主供电5天。这个项目满足西班牙所有的节能法规,并获得了LEED银奖认证。高效利用能源,鼓励公共交通。能节约50%的水与34%的能耗。
Project: Centro de Gestió y Atención de Llamadas de Urgencias 112 de Catalunya – Reus
Location of the building: Reus, Tarragona, Spain
Client: Departament d’Interior, Relacions Institucionals I Participació, Generalitat de Catalunya
Architect: Marco Suárez
Assistants: Elida Mosquera (P+O), Jonathan García (O), Sorana Radulescu (P), Roberto Molinos
(P), Mireia Admetller (P), Claudia Carrasco (P), Alexandre Borras (P)
Total area: 14.985 m2
Completion: 2010
Photography: Adriá Goula
MORE: ACXT 更多关于:ACXT on gooood









发表评论
你需要先 才能发表评论
社交登录