感谢 EskewDumezRipple 对gooood的分享。更多关于:EskewDumezRipple on gooood.
Appreciation towards EskewDumezRipple for providing the following description:
Bruce博物馆是以社区为基础的世界级文化机构,重点举办艺术、科学和自然历史展览。
The Bruce Museum is a community based, world-class cultural institution highlighting art, science, and natural history exhibitions.
▼场地鸟瞰,Bird view of the site ©Tim Hursley
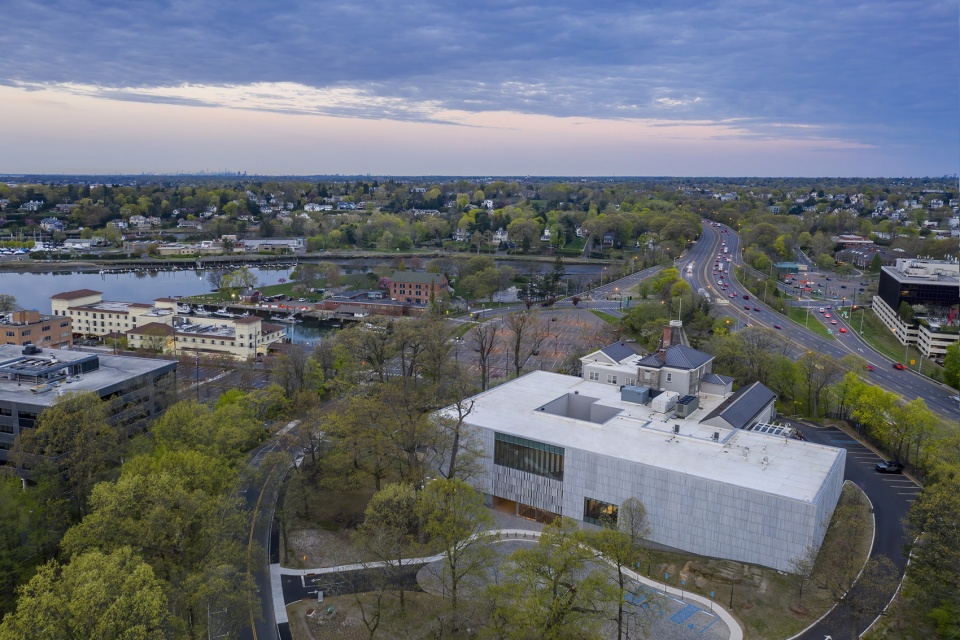
2014年,经过全国性的探索和设计竞赛,Bruce踏上了重塑园区活力的征程,带领机构走向未来。作为竞赛的获胜者,EskewDumezRipple牵头对博物馆内在的需求做了全面的研究,打造为人服务的社区资源。
In 2014, following a national search and design competition, the Bruce embarked on a journey to revitalize its campus to carry the institution into the future. Selected as result of the competition, EskewDumezRipple led a comprehensive programming study to dig deep into the needs of the museum and support its ability to serve as a community resource.

▼建筑外观,Appearance of the building ©Tim Hursley
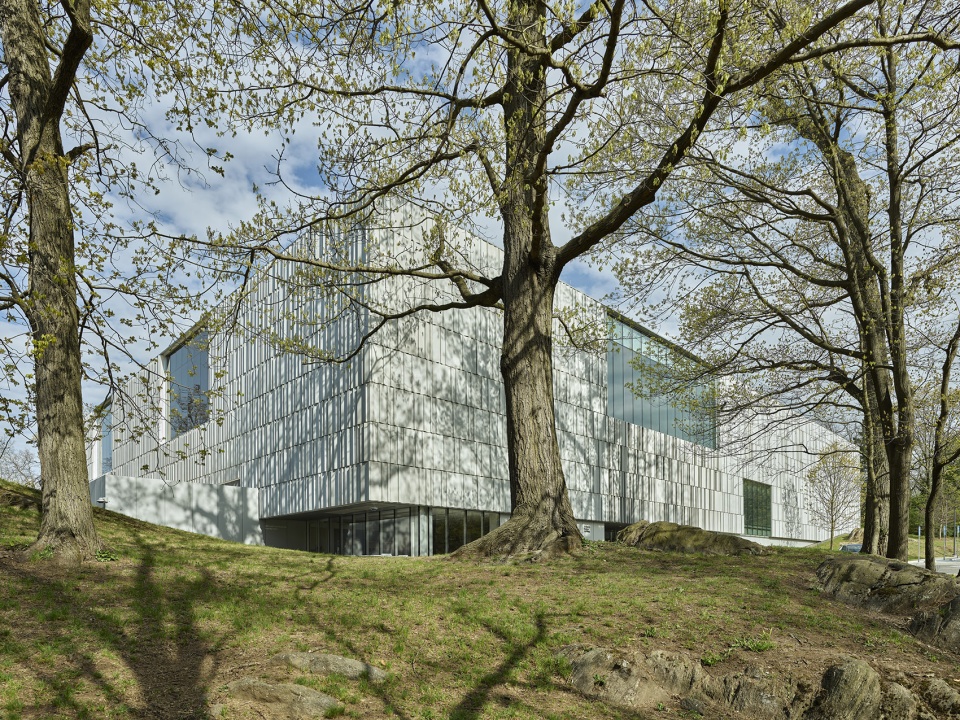
▼建筑立面,Facade of the building ©Tim Hursley
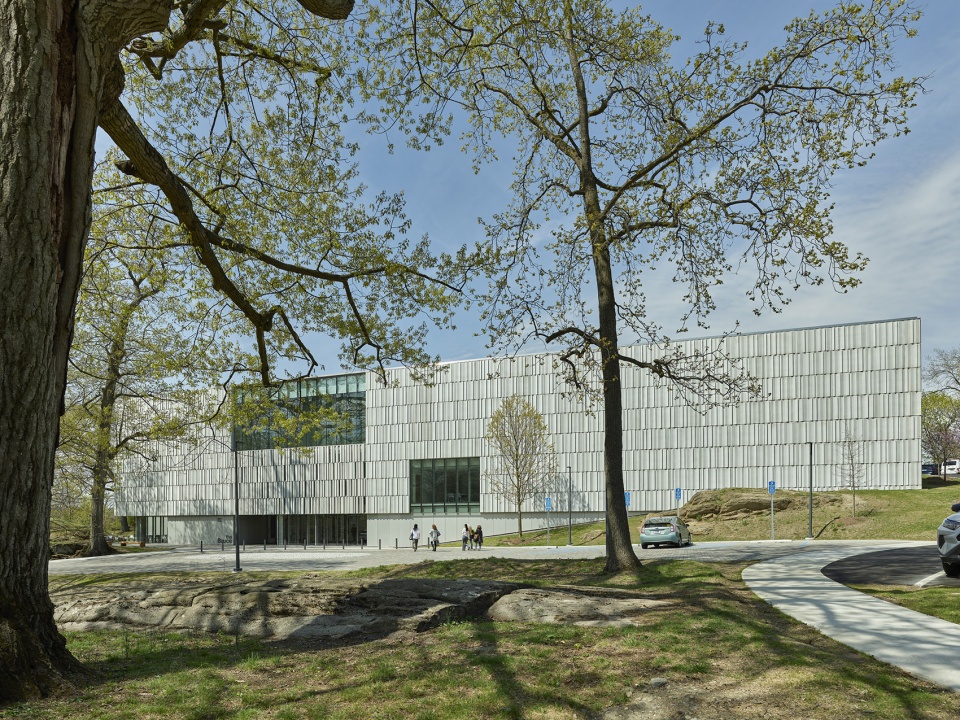
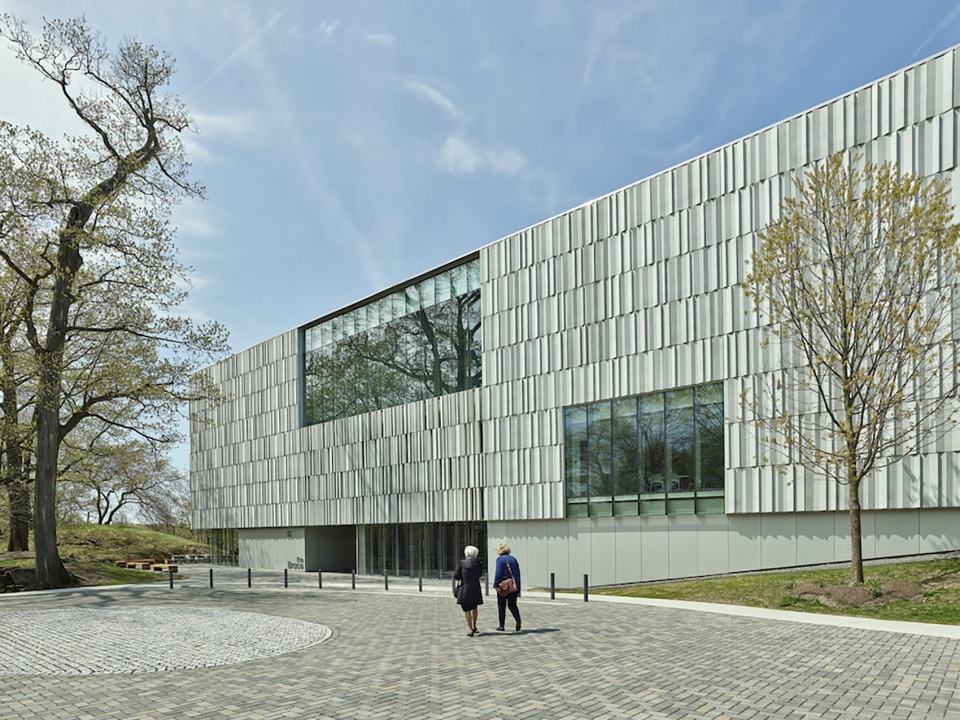
方案最终对现存32,500平方英尺的博物馆进行了全面改造,另外扩建了42,000平方英尺的建筑。扩建工程包括三层,使现有设施面积扩大了一倍多,并带有清晰的流线、宽敞的画廊、丰富的展览、储藏室和档案馆,为博物馆不断增加的藏品留出空间,也为观众带来舒适的体验。
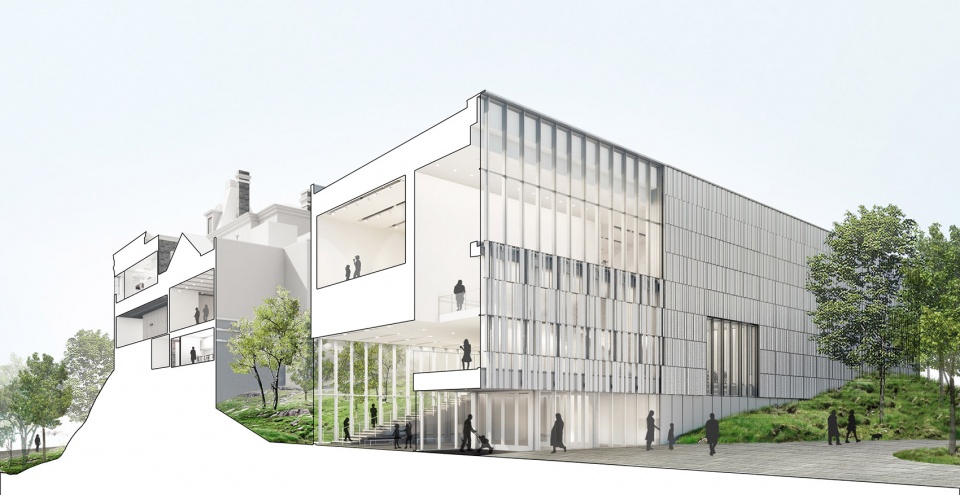
The resulting project is a comprehensive renovation of the existing museum’s 32,500-square-foot structure along with a 42,000-square-foot addition. Comprising three floors, the expansion more than doubles the existing area of the facility and creates a welcoming visitor experience with clear circulation, generous galleries, and sufficient exhibition, storage, and archival spaces for the Museum’s growing collection.
▼室外空间,Public spaces ©Tim Hursley
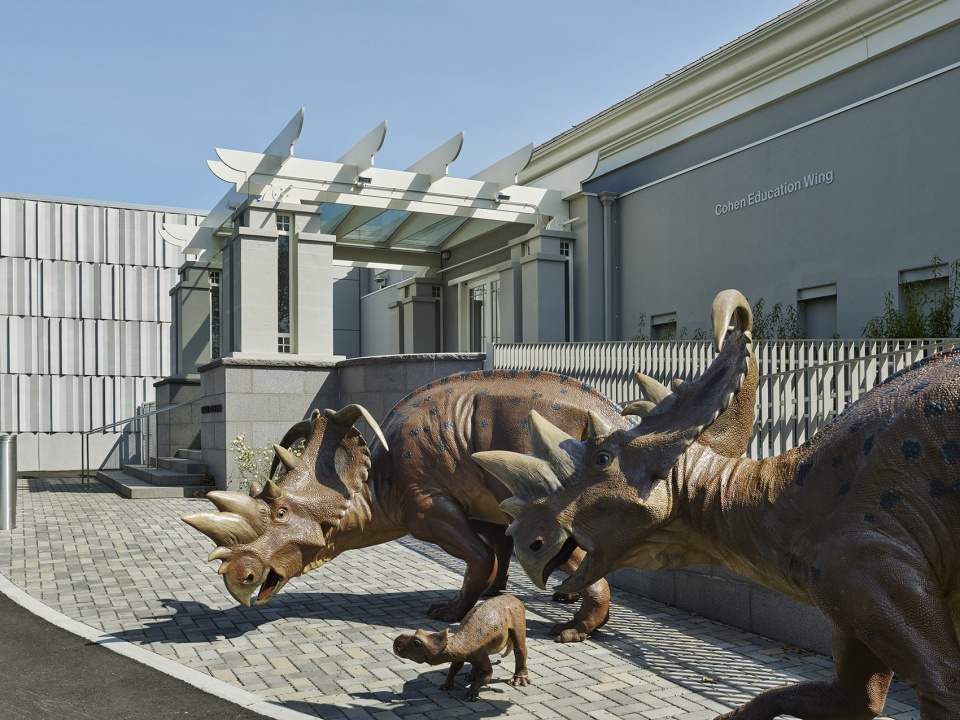
▼立面特写,Close-up of the facade ©Tim Hursley
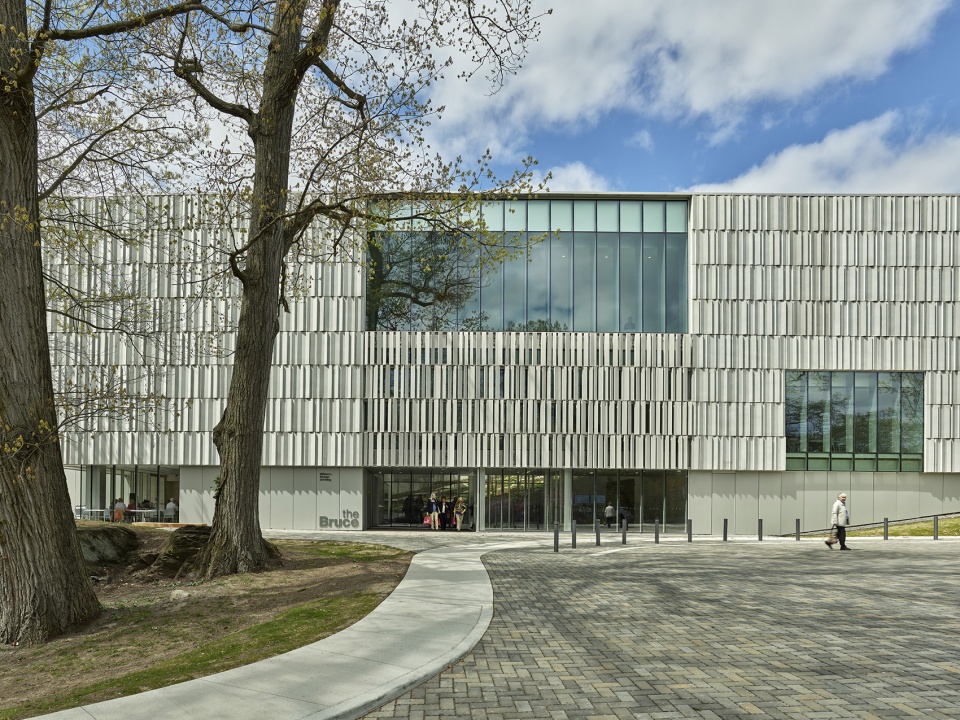
▼立面肌理,Textures of the facade ©Tim Hursley
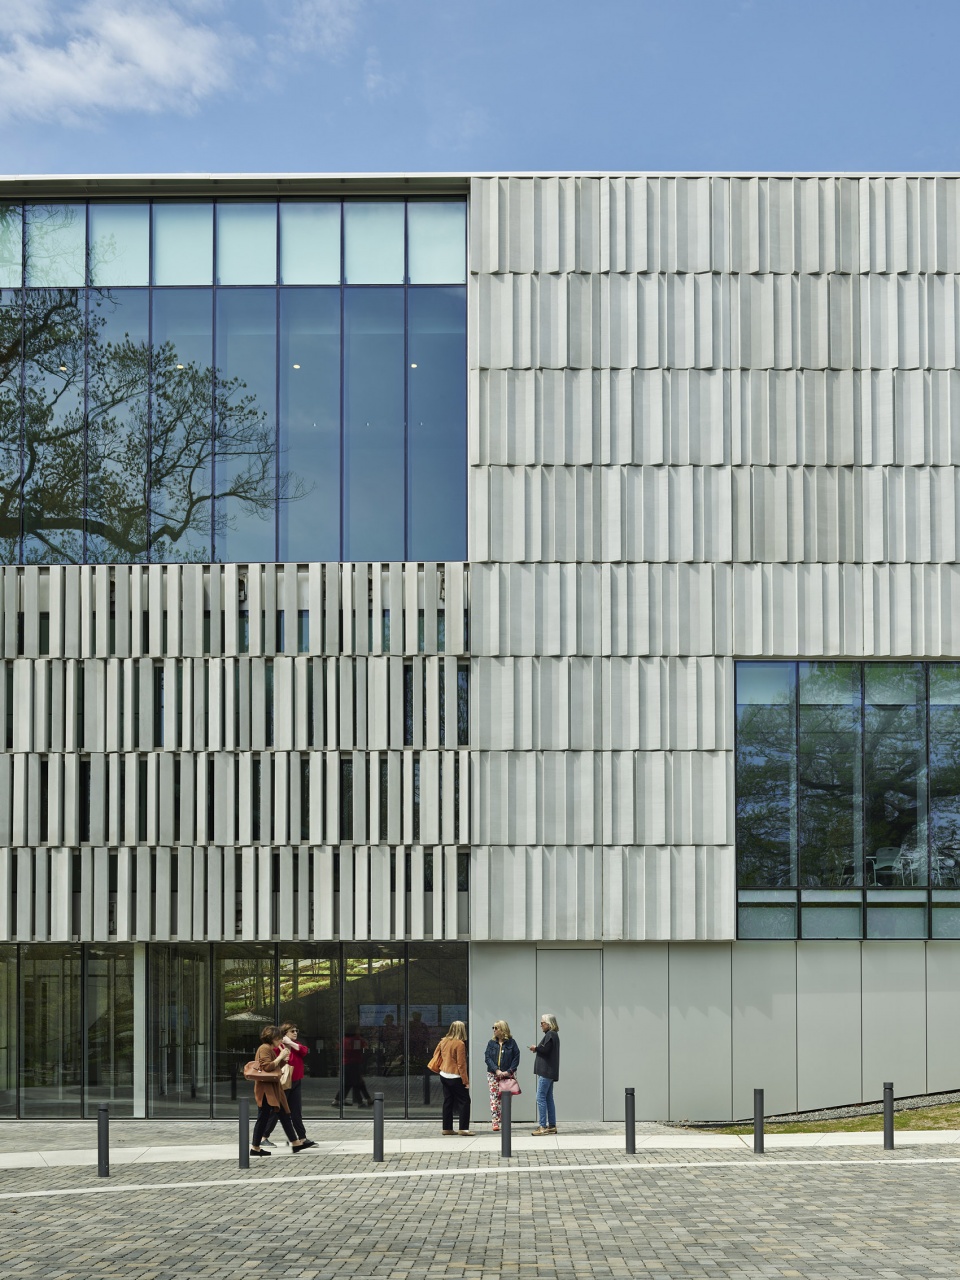
▼首层空间,Ground floor space ©Tim Hursley
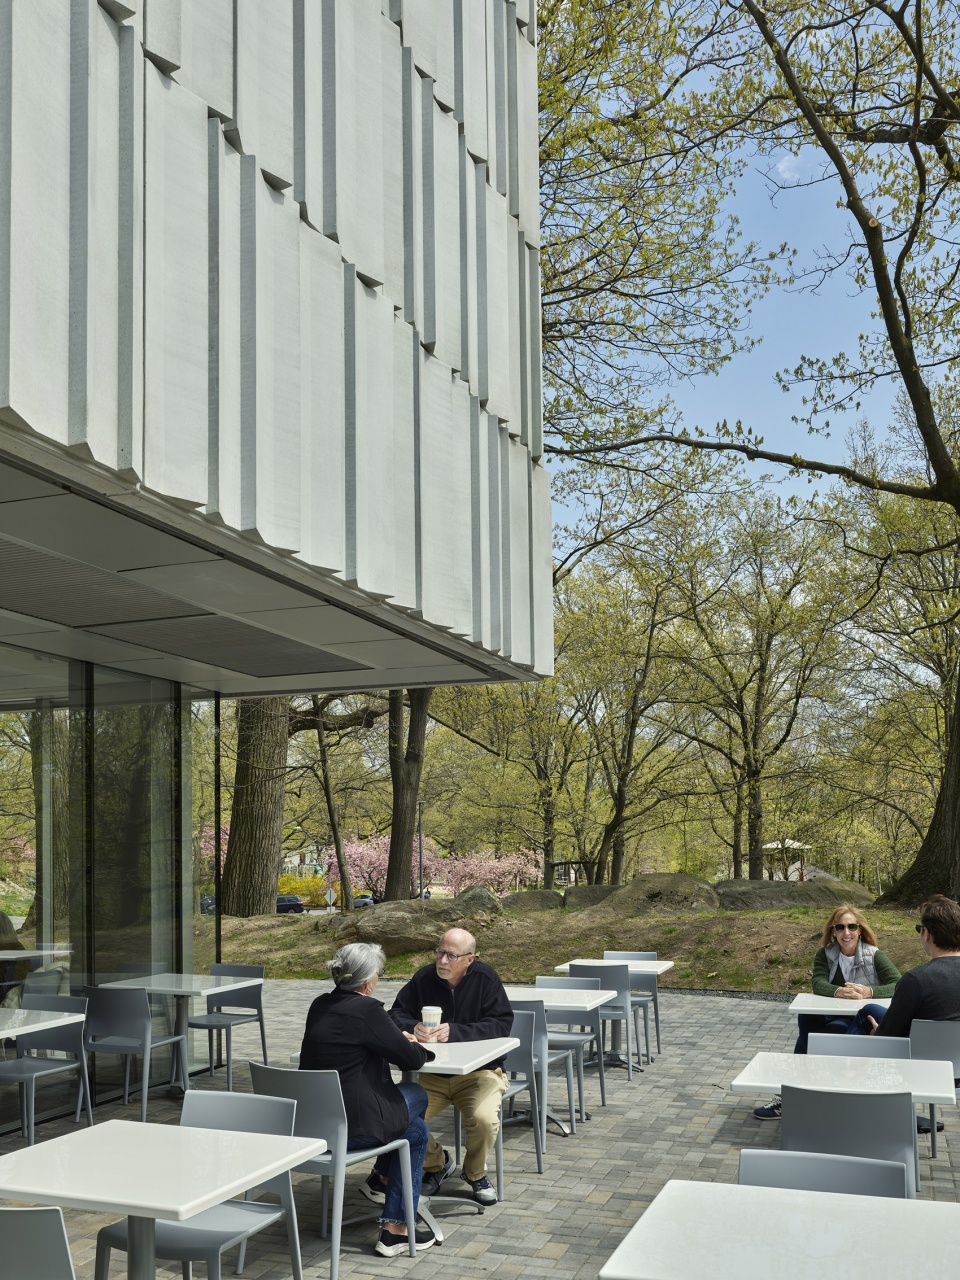
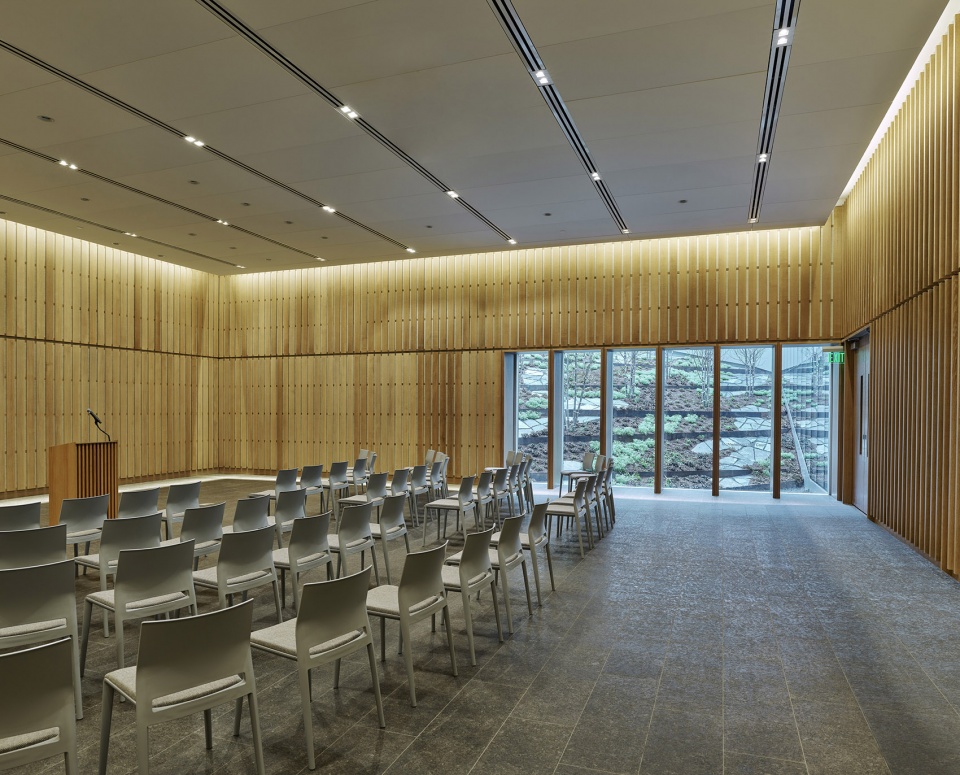
自开幕以来,博物馆的新空间迅速催化了各种形式的活动。通高的大厅、咖啡馆和礼品店天衣无缝地融合一体,营造出一个开放、自由的公共空间。全新的演讲厅已成为社区活动、庆祝聚会和公共讲座还有接待访客的中心。全新的临时展厅和永久展厅,都为博物馆带来了焕然一新、令人骄傲的展览,并为活动和教学提供机会。
▼大厅,The lobby ©Tim Hursley
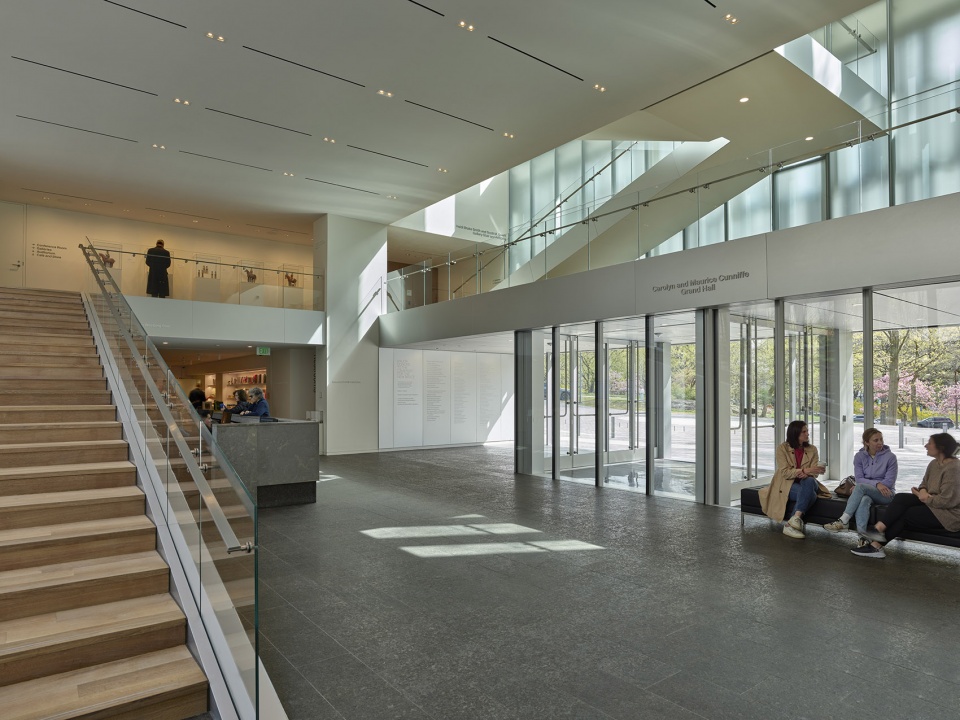
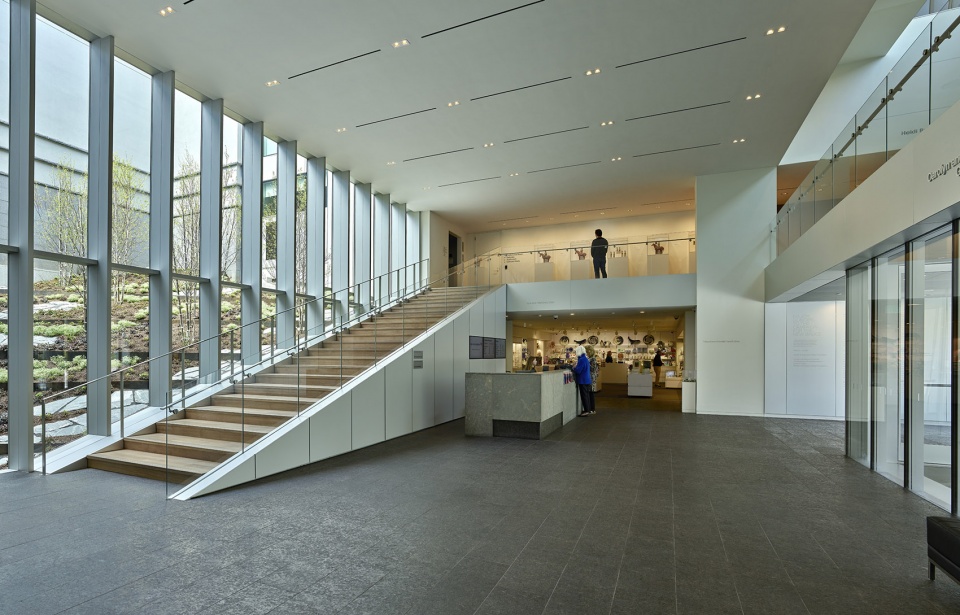
▼楼梯特写,Close-up of the staircase ©Tim Hursley
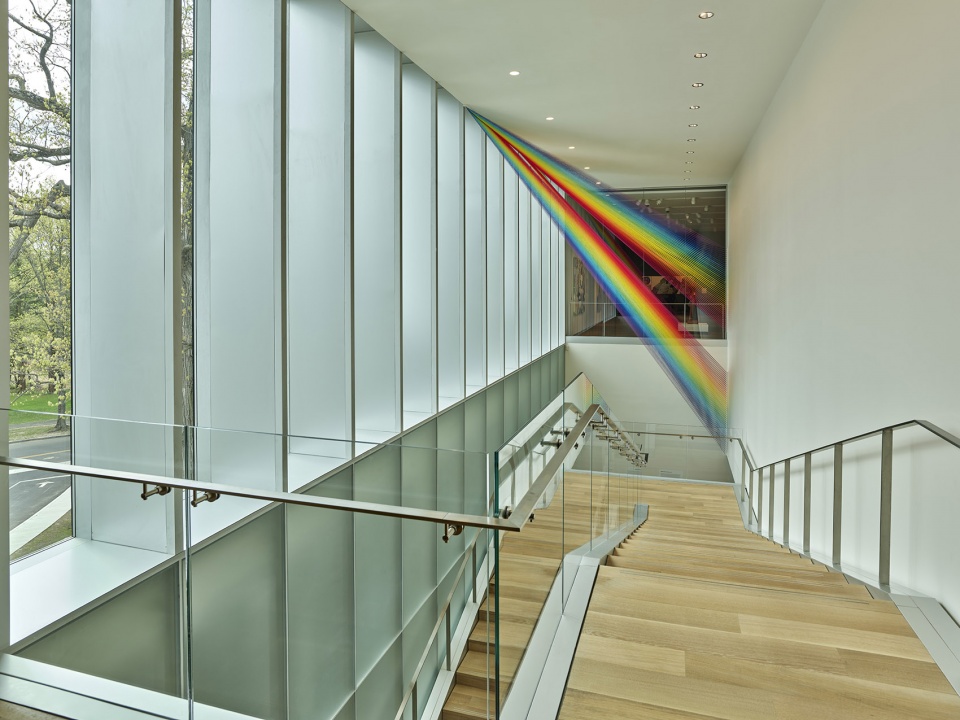
▼柔和的光影,Soft shadow and light ©Tim Hursley
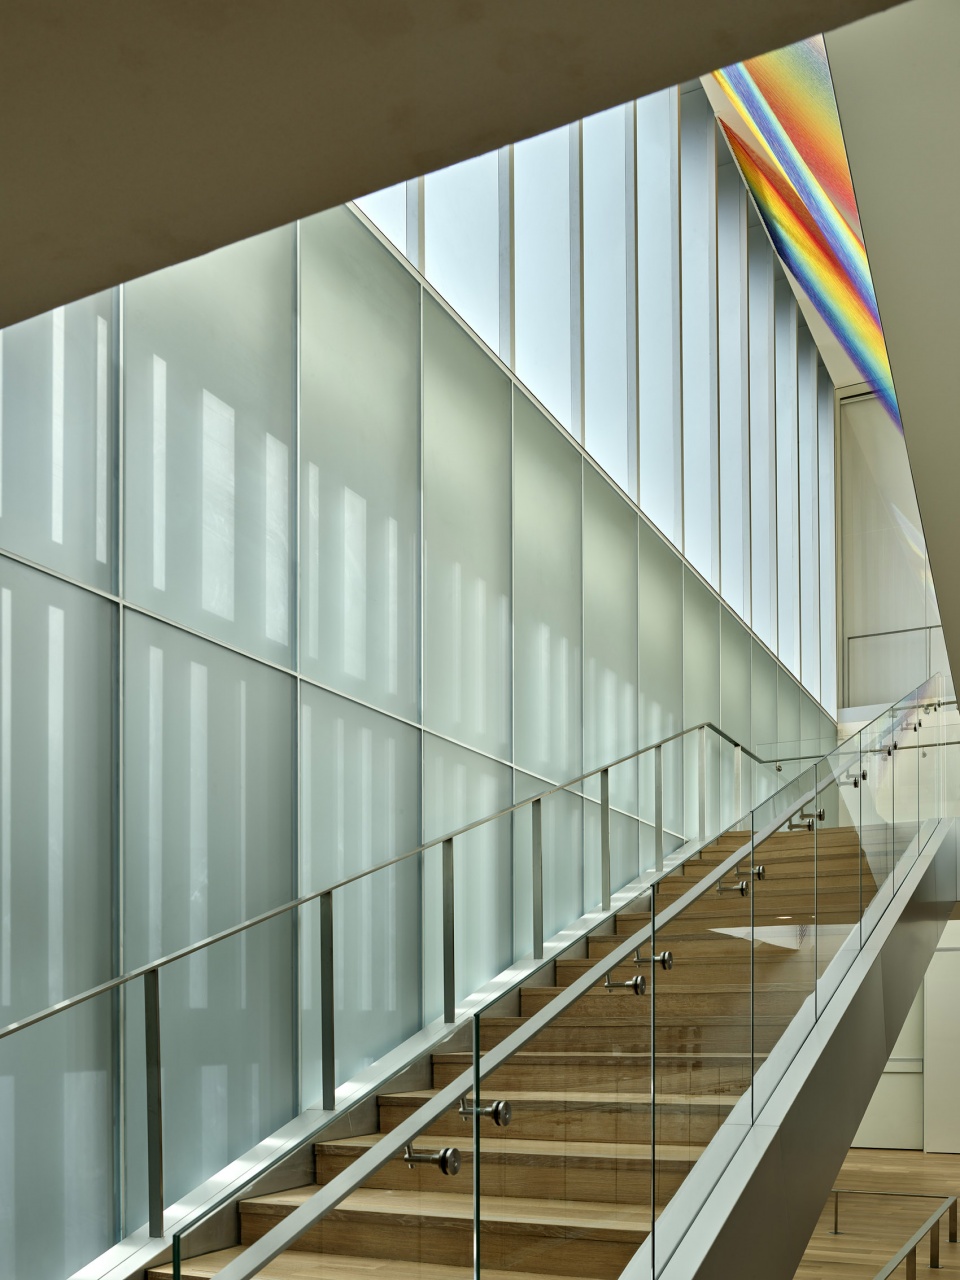
Since opening, the museum’s new spaces have quickly become a catalyst for diverse forms of engagement. The double-height lobby, café, and gift shop seamlessly merge to create an open and free-flowing public space. A new lecture hall has become a hub for community programming, celebratory gatherings, and public lectures and receptions. New changing and permanent galleries enable the museum to host new, ambitious exhibitions and provide opportunities for engagement and education.
▼展厅概览,Overview of the exhibition ©Tim Hursley
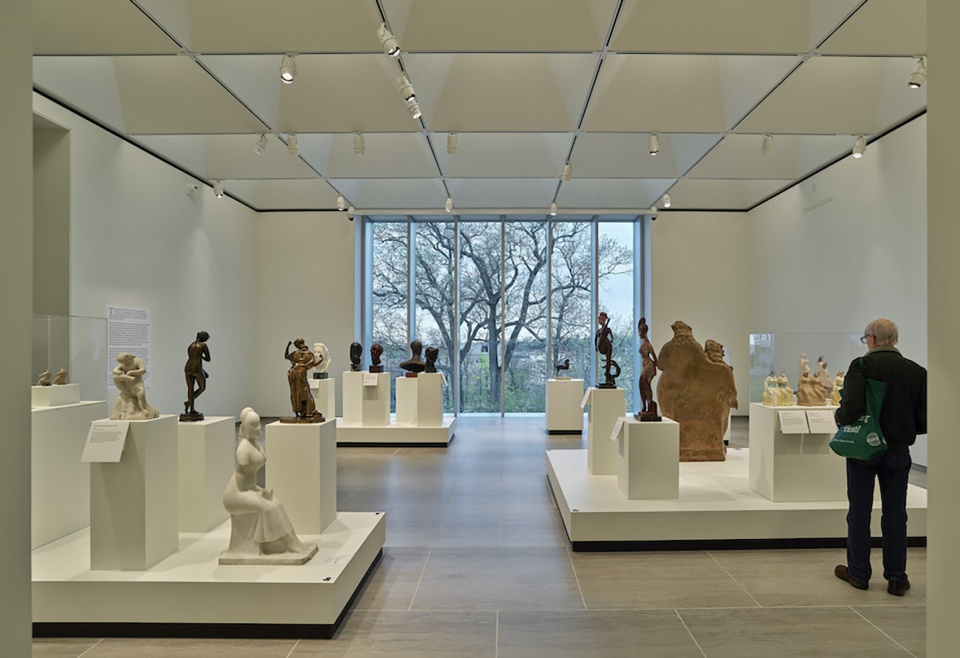
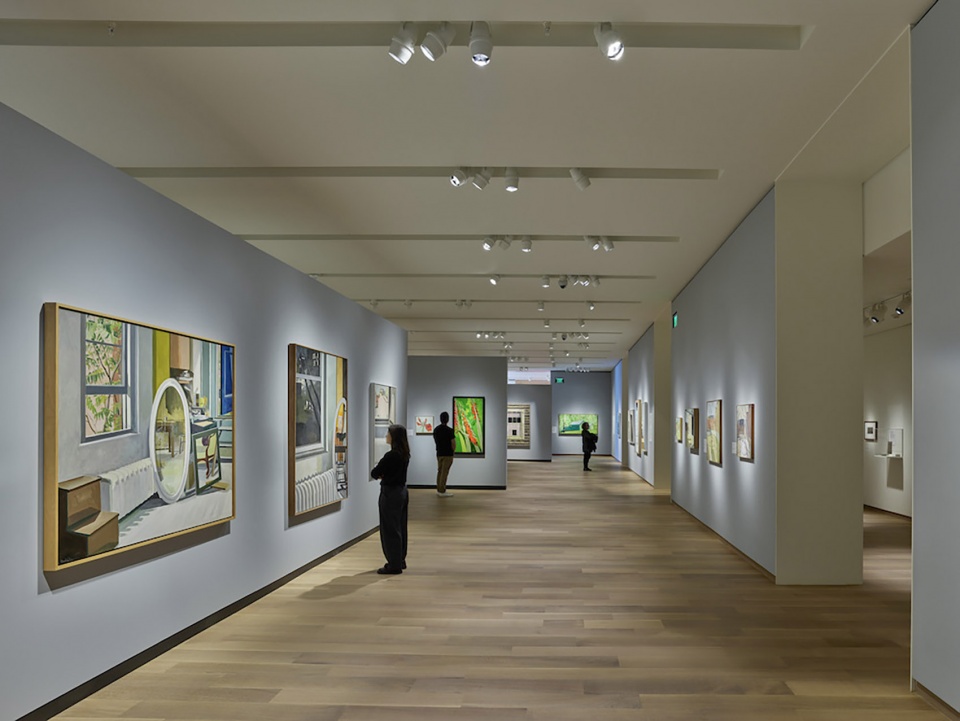
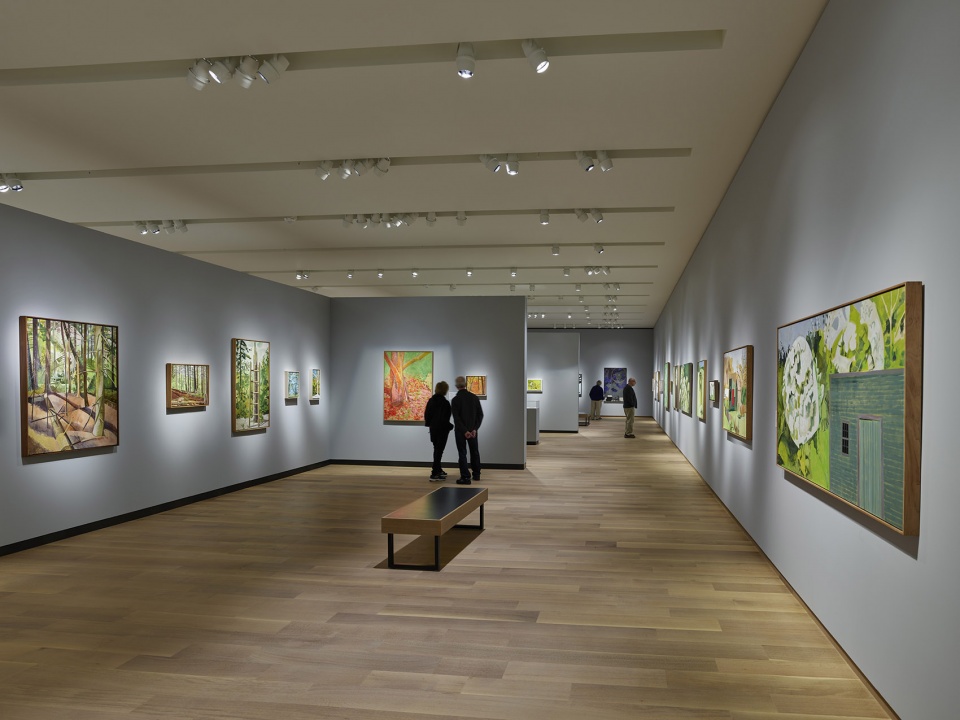
▼展厅特写,Close-up of the exhibition ©Tim Hursley
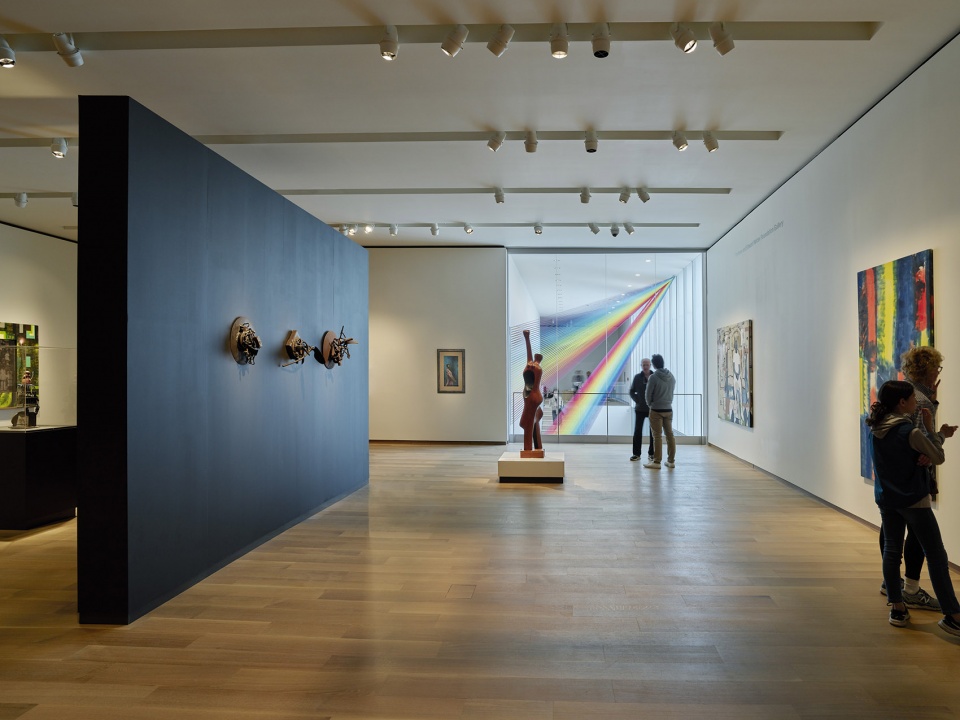
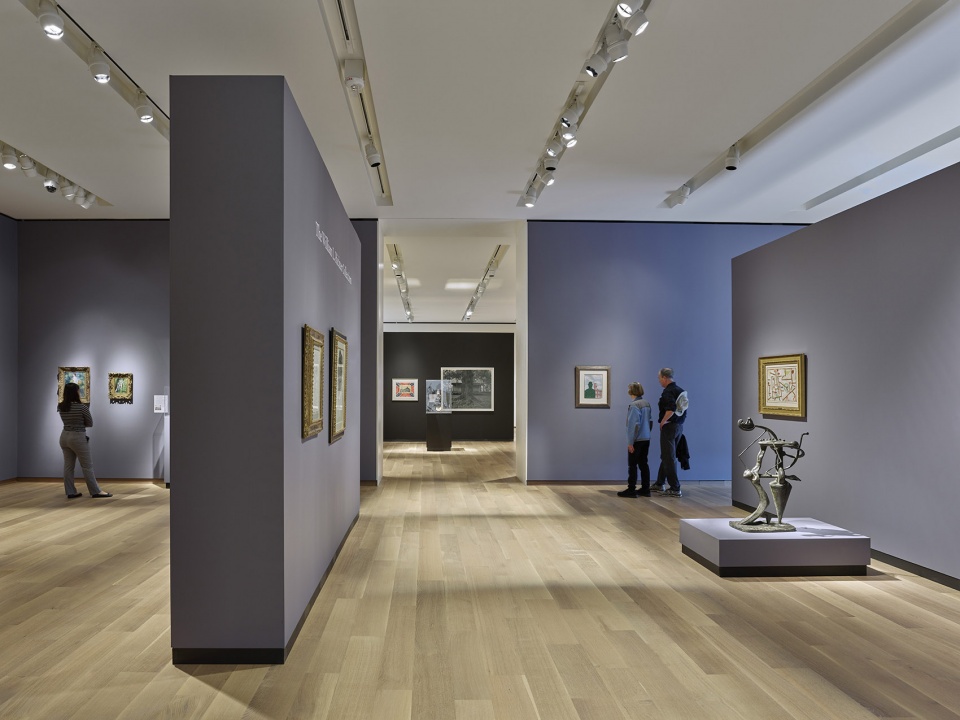
▼演讲厅,Lecture hall ©Tim Hursley
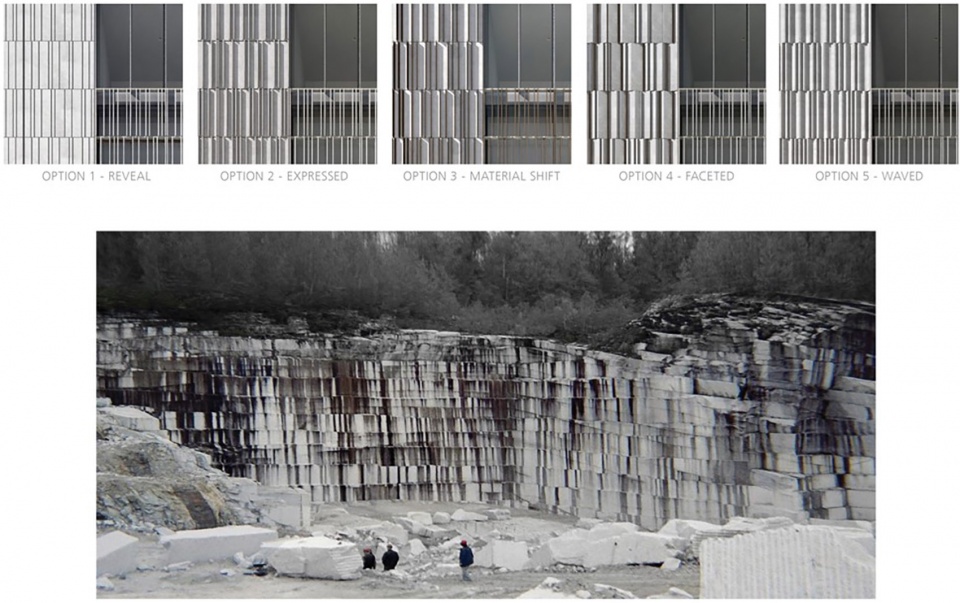
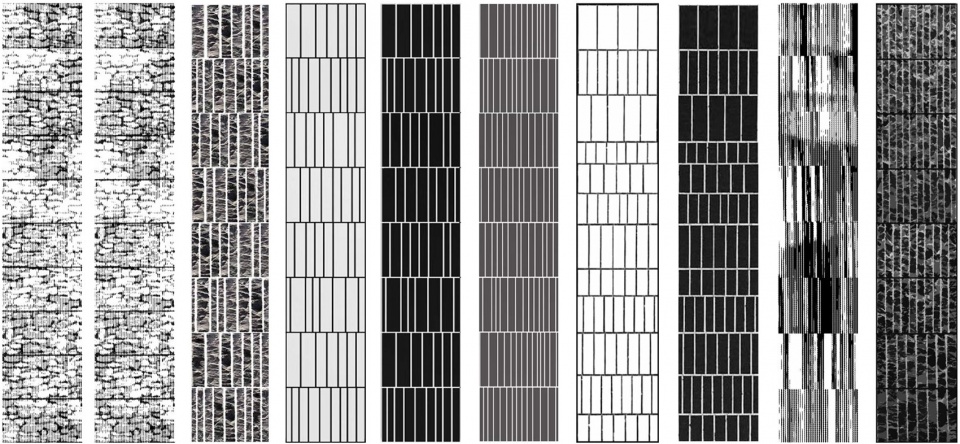
从场地与周围独特的地理环境汲取灵感,受来自美国康涅狄格州海岸的石材启发,设计团队采用人造石和玻璃精心设计出条纹状立面。立面在阳光普照下熠熠生辉,建筑随四季更迭日夜交替而焕发光彩。
▼石材肌理分析图,Diagram of the stone textures ©EskewDumezRipple
▼夜景,Night view ©Tim Hursley
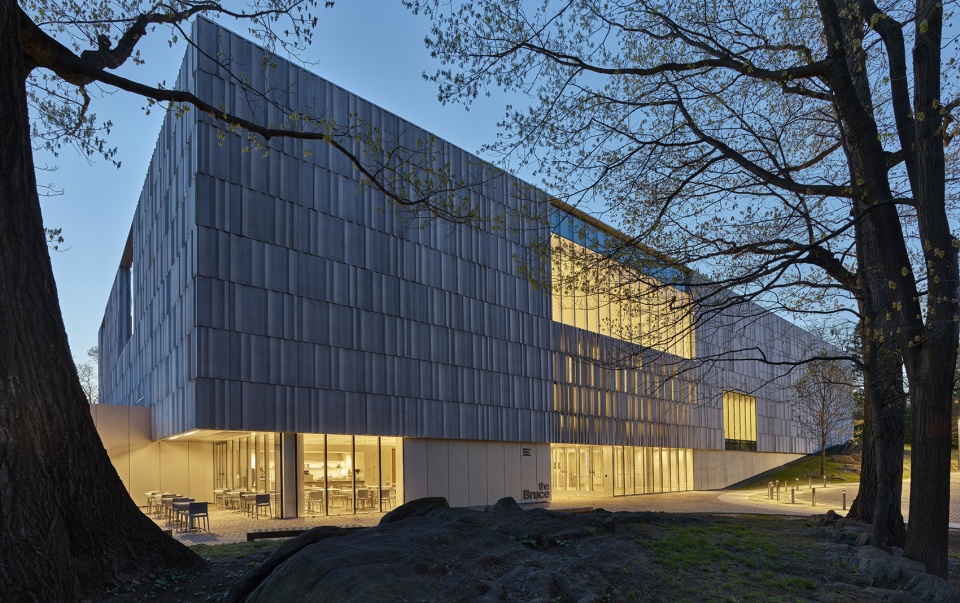
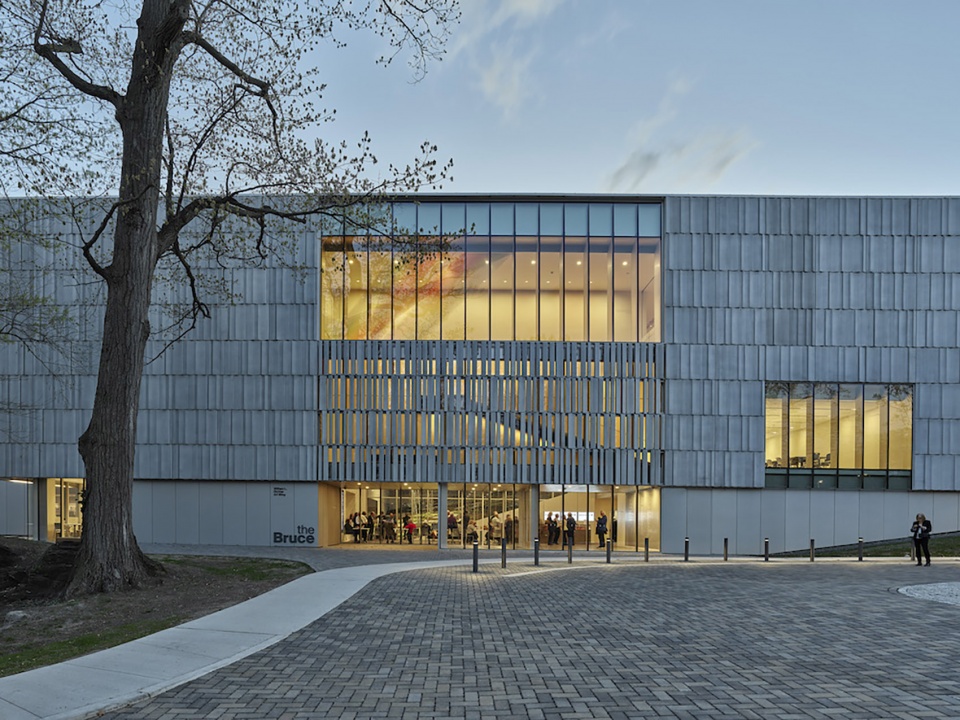
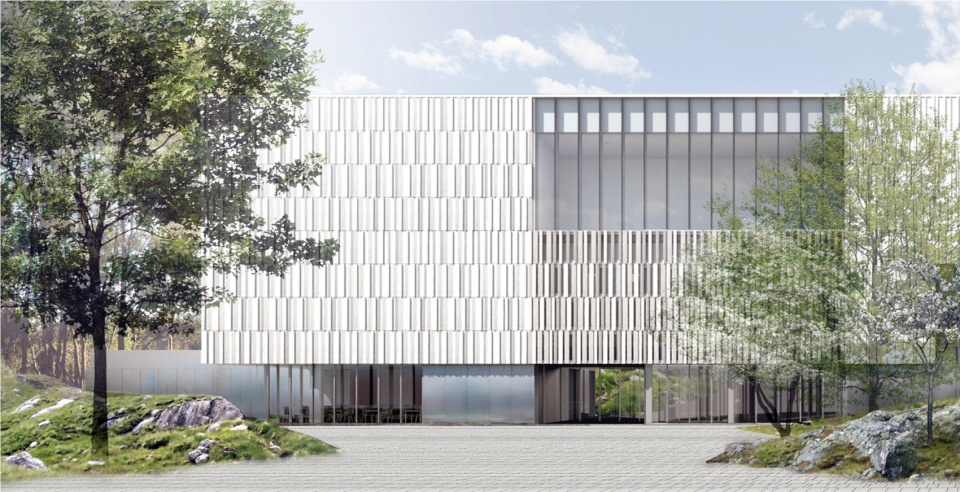
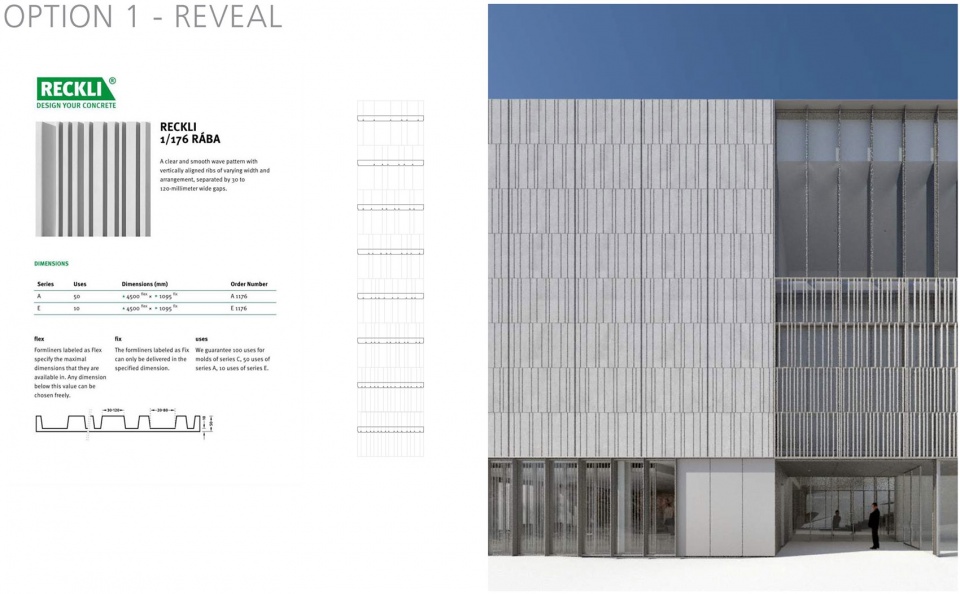
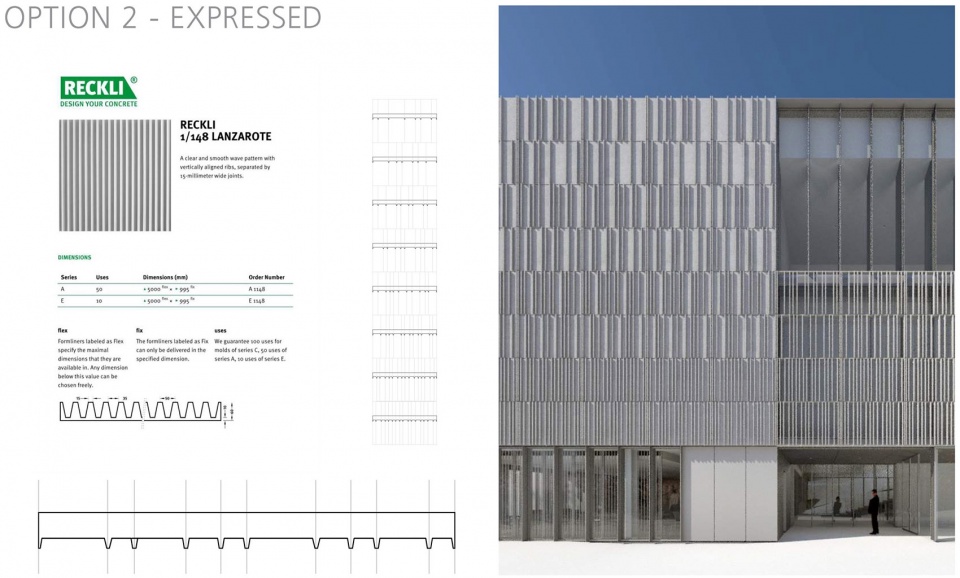
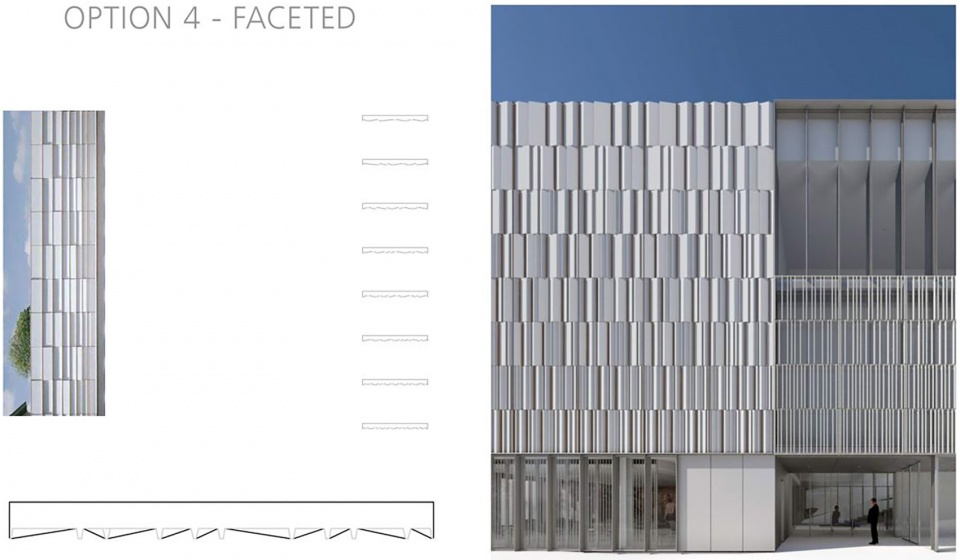
Drawing inspiration from the unique geology of its site and surrounding region, the design team developed a delicately striated façade of cast stone and glass inspired by stone quarries found along the Connecticut coast. This exterior, animated by the play of light across the façade, dramatically changes appearance as the sun traverses the sky over the course of the day and time of year.
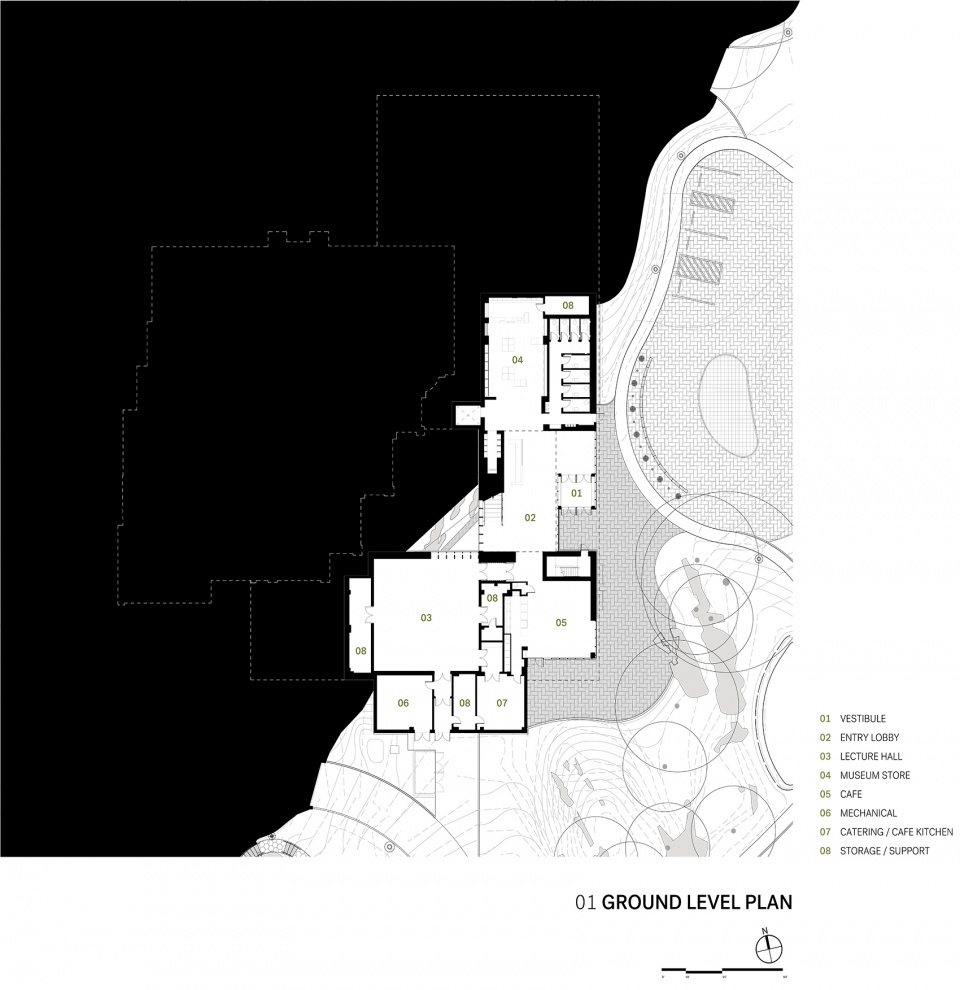
▼首层平面图,Ground floor plan ©EskewDumezRipple
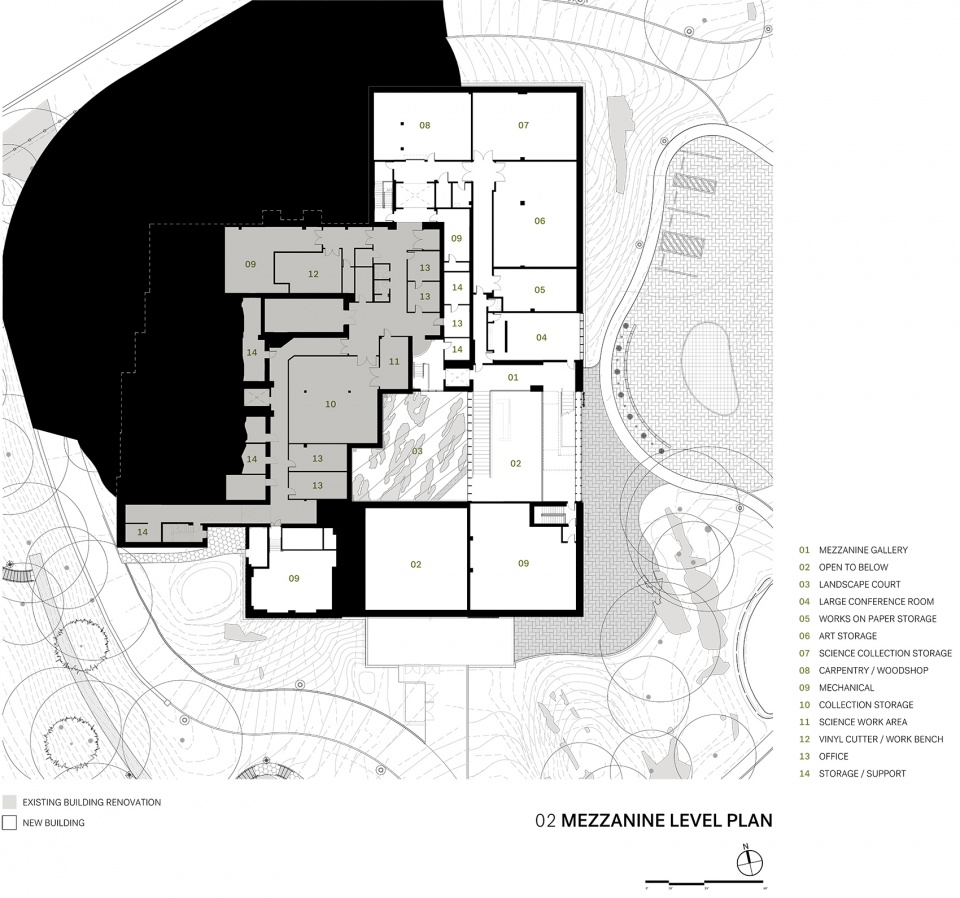
▼夹层平面图,Mezzanine floor plan ©EskewDumezRipple
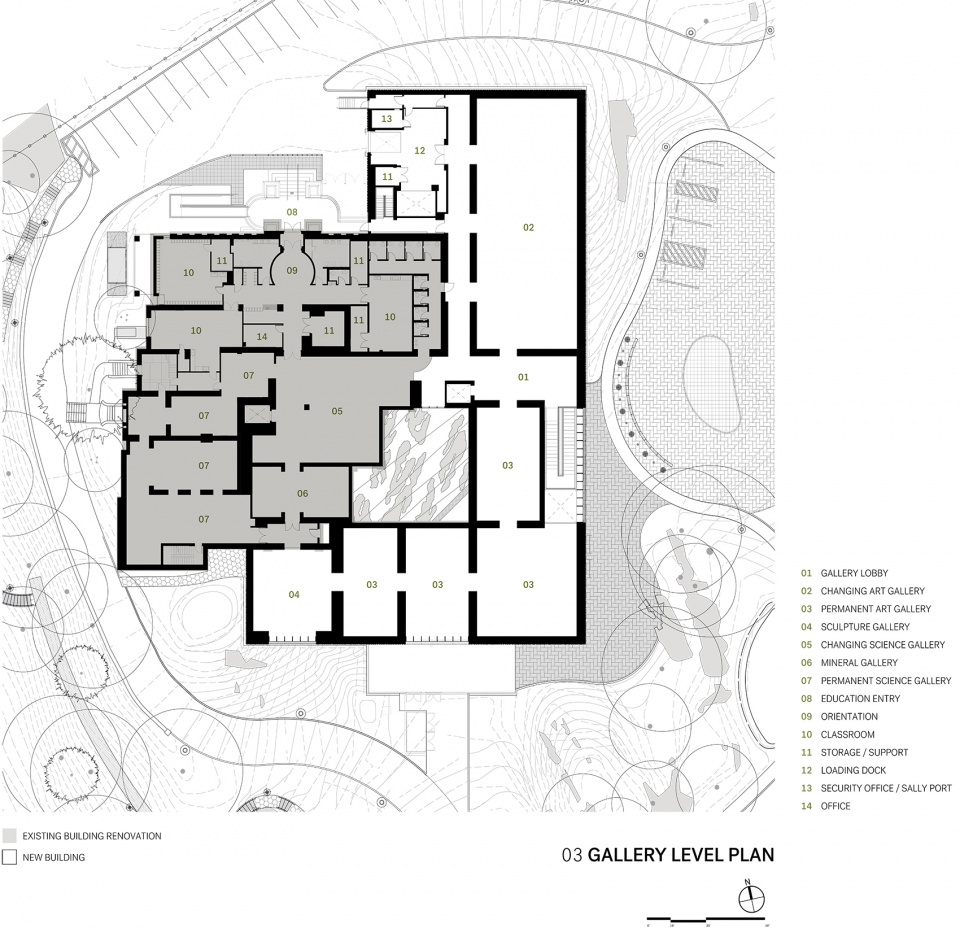
▼展览层平面图,Gallery floor plan ©EskewDumezRipple
▼立面图,Elevation ©EskewDumezRipple
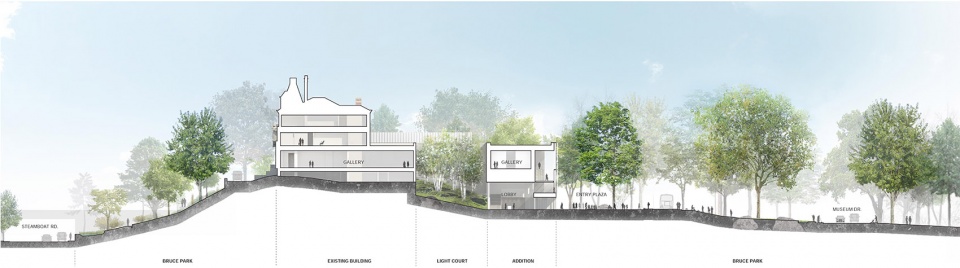
▼剖面图,Section ©EskewDumezRipple
▼剖透视,Perspective section ©EskewDumezRipple
▼立面细部,Detials of the facade ©EskewDumezRipple
EskewDumezRipple Design Team
Steve Dumez, FAIA, Principal-in-Charge
Noah Marble, AIA, Design Principal
Shawn Preau, AIA, Project Manager
Javier Marcano, AIA, Project Architect
Haley Allen, AIA, Project Architect
Guan Wang
Vanessa Smith-Torres, AIA
Kyle Digby, AIA
Sam Levison, AIA
Mark Thorburn, AIA
Max Katz, AIA
Project Team
Architecture and Interiors: EskewDumezRipple
Contractor: Turner Construction
Geotechnical Engineer: Melick-Tully and Associates
Landscape: Reed Hilderbrand
Lighting: Fisher Marantz Stone
Acoustical Engineer: Jaffe Holden
Theatrical/AV: Jaffe Holden
Security: Ducibella Venter Santore
Food Service: Futch Design Associates
Museum Programming: M. Goodwin Museum Planning
Envelope: Simpson Gumpertz & Heger
Cost Estimating: Stuart-Lynn
Code Consultant: Bruce J. Spiewak, Consulting Architect
Owner’s Representative: Stone Harbor Land Company
Commissioning: The Stone House Group
Photography
Tim Hursley
More: EskewDumezRipple;更多关于:EskewDumezRipple on gooood









松弛感的建筑
DK
不错的公共建筑
Wayne的吗
想去看展