非常感谢 ALL 予gooood的分享以下内容。
Appreciation towards ALL for providing the following description:

丹麦建筑事务所ALL(Atelier Lorentzen Langkilde),在极圈以北为挪威的直辖市Bodø打造了一栋全新的现代化市政大厅。Bodø坐落在极圈以北的一座半岛,被辽阔的山脉和冰冷的挪威海环绕。在市中心,经过改造和扩建的旧市政厅成为了一座可容纳400名员工的标志性建筑。
Just north of the polar circle, Danish studio ALL (Atelier Lorentzen Langkilde) has designed a contemporary city hall for the municipality of Bodø, Norway. Bodø, Norway is situated on a peninsula north of the polar circle. The city is bounded by mountains and the harsh Norwegian Sea. In the city center, the old city hall has been transformed and extended with a new iconic building to a 12,000 ㎡ modern workspace for 400 employees.
▼远眺建筑,overview ©Adam Mørk
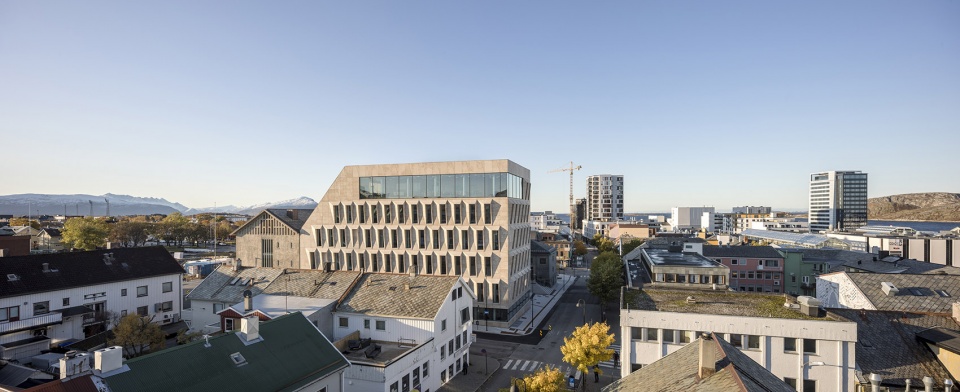
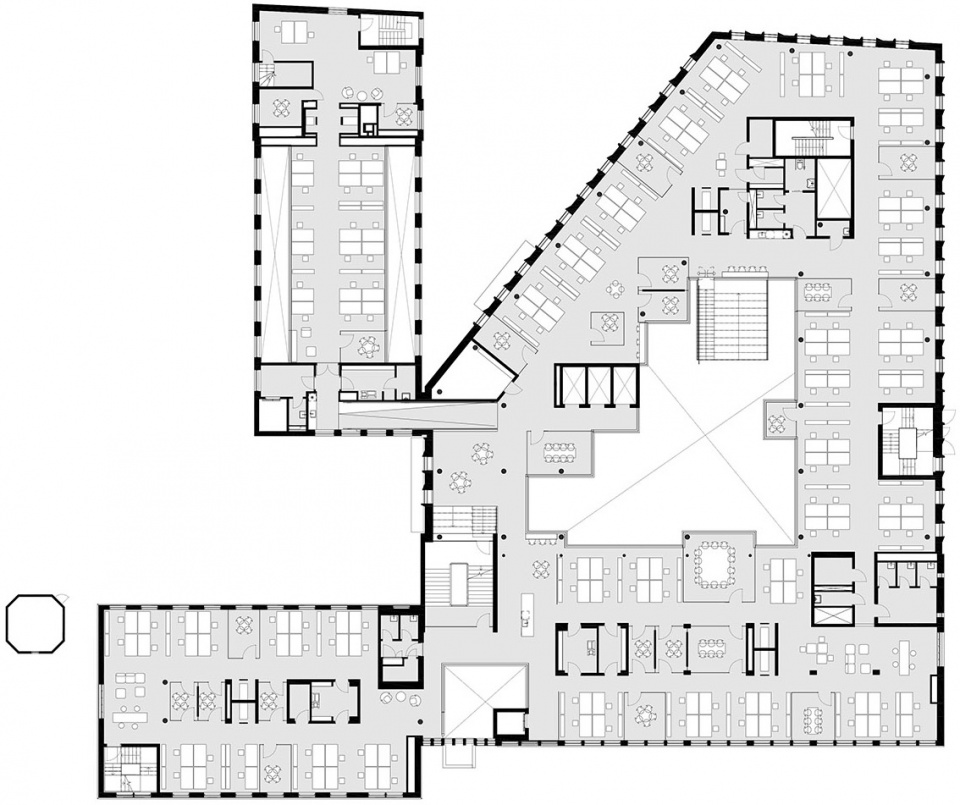
占地12,000平方米的市政厅包括一栋新建筑、两栋保存完好的既有建筑、以及三栋建筑间的连接区域。新的市政厅使三座建筑进一步合并成灵活统一的整体。建筑周围的景观包括被天然石材覆盖的优美公共区域和带座位的广场。
▼街道视角下的市政厅,town halls from the street view ©Adam Mørk
The 12,000 m2 City Hall consists of a new building and the transformation and linking of two existing, preserved buildings. The new town hall unites the three buildings into one flexible plan. The landscape around the city hall consists of beautifully shaped public areas and squares with seating. These are covered in natural stone.
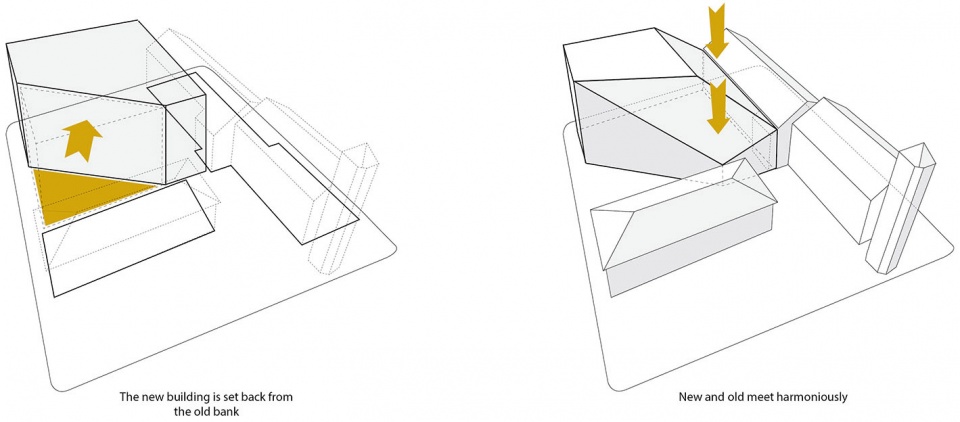
▼新建筑建于旧银行与旧市政厅旁之间,the new building was built between the old bank and the old town hall ©ALL
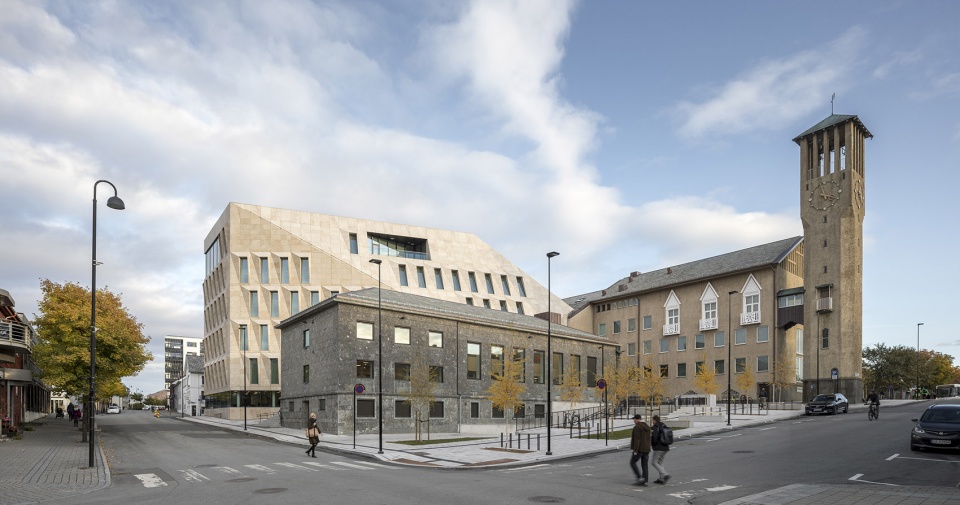
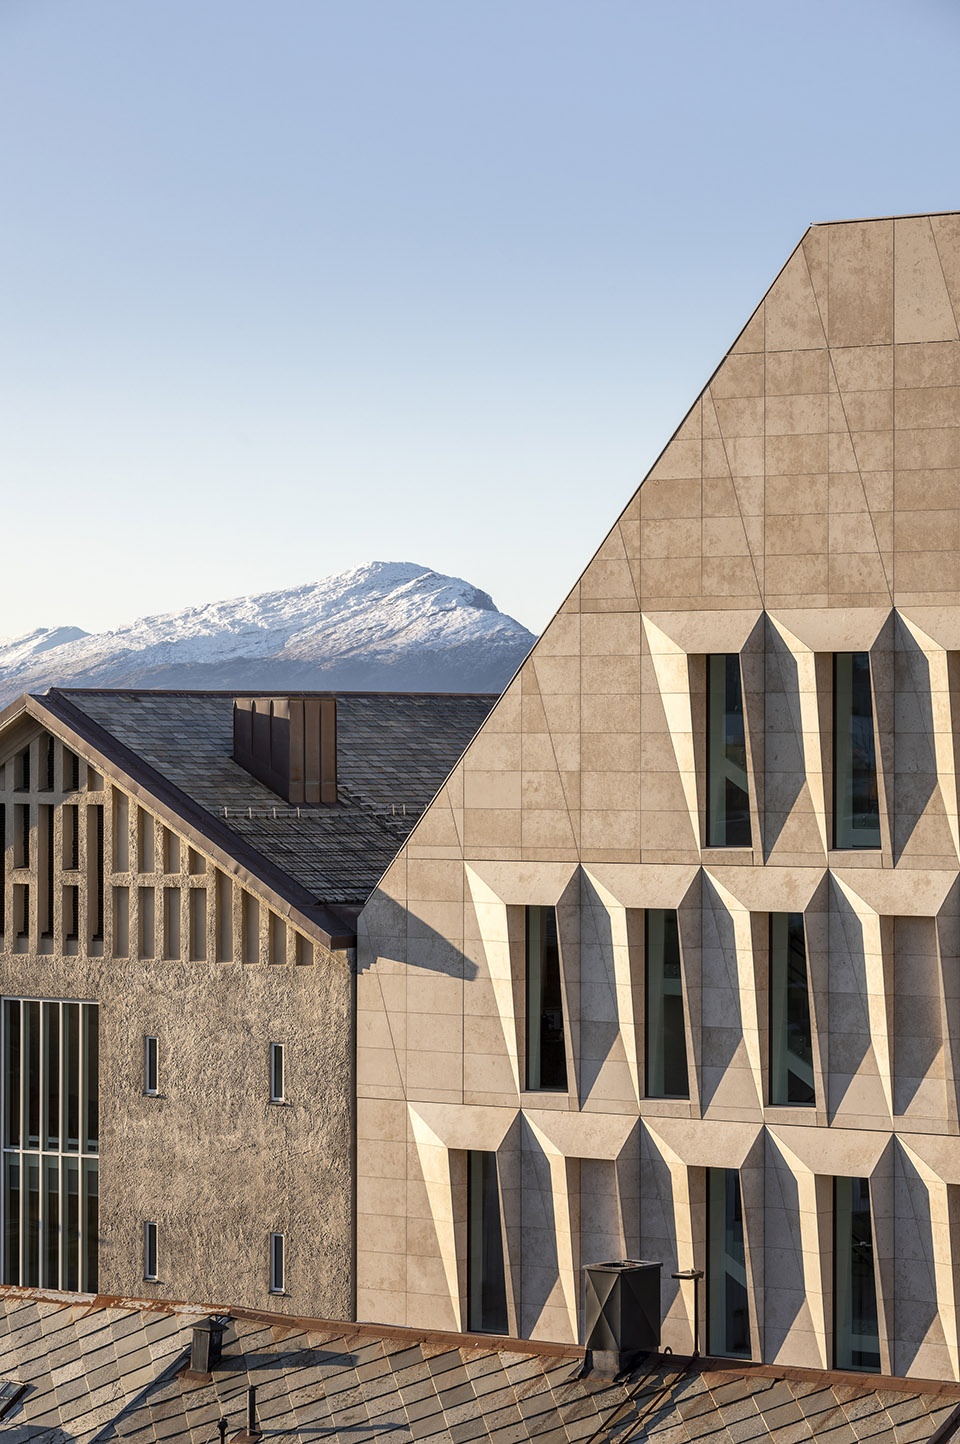
场地上现有的建筑是带棕色石膏立面的老市政厅和覆盖着丰富天然石纹的旧国家银行。这两个立面均被保留下来,和用于新建筑外墙的棕褐色Jura Gelb石材一起创造出新与旧的和谐统一。新立面的颜色类似于老市政厅,而图案则与旧国家银行一致。新的多面立面是一个模块化的系统,具有水平、垂直和对角线,形成了一个兼具整体和细节的独特体量。
▼带棕色石膏立面的老市政厅,the old city hall with its brown plaster facade ©Adam Mørk
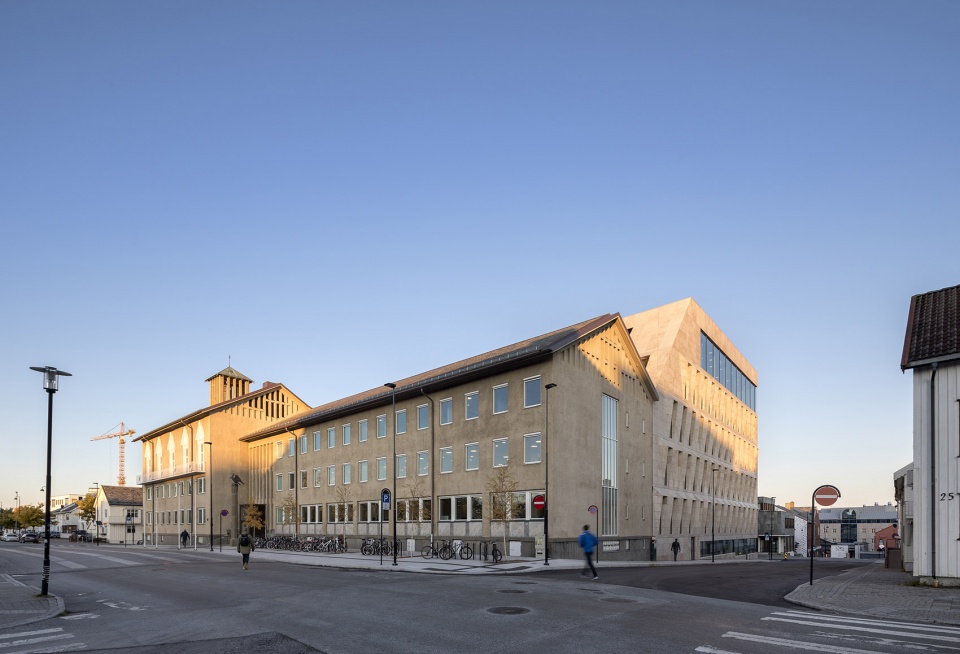
The existing buildings on the site are the old city hall, with a brown plaster façade, and the old national bank, clad in a richly patterned natural stone. Both facades are preserved. The new building is shaped with sloping facades mirroring the roofs of the existing buildings. This creates a unity between old and new which is further emphasized with the brownish Jura Gelb stone used for the facade of the new building. The color resembles the color of the old city hall while the stone pattern resembles that of the national bank facade. The new, faceted façade is a modular system with horizontal, vertical and diagonal lines that create a singular volume as a whole and in detail.
▼新市政大厅概览,an overview of the new town hall ©Adam Mørk
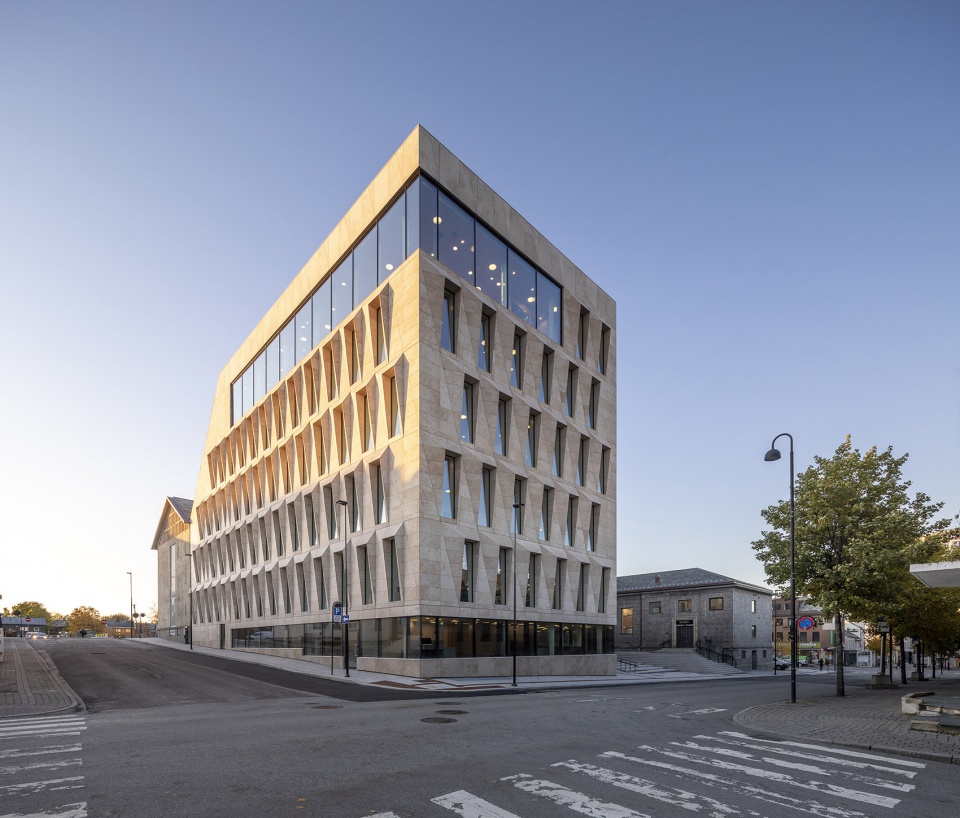
新市政厅是一个水晶石状体块,立面朝低矮的既有建筑方向倾斜。立面倾斜的角度是依据现有屋顶轮廓线来决定的,这种独特的多立面几何形状可以帮助室内更好地捕捉北极圈以北剧烈变化的光照。
▼呈水晶石状的体量,the volume is in the shape of crystal ©Adam Mørk
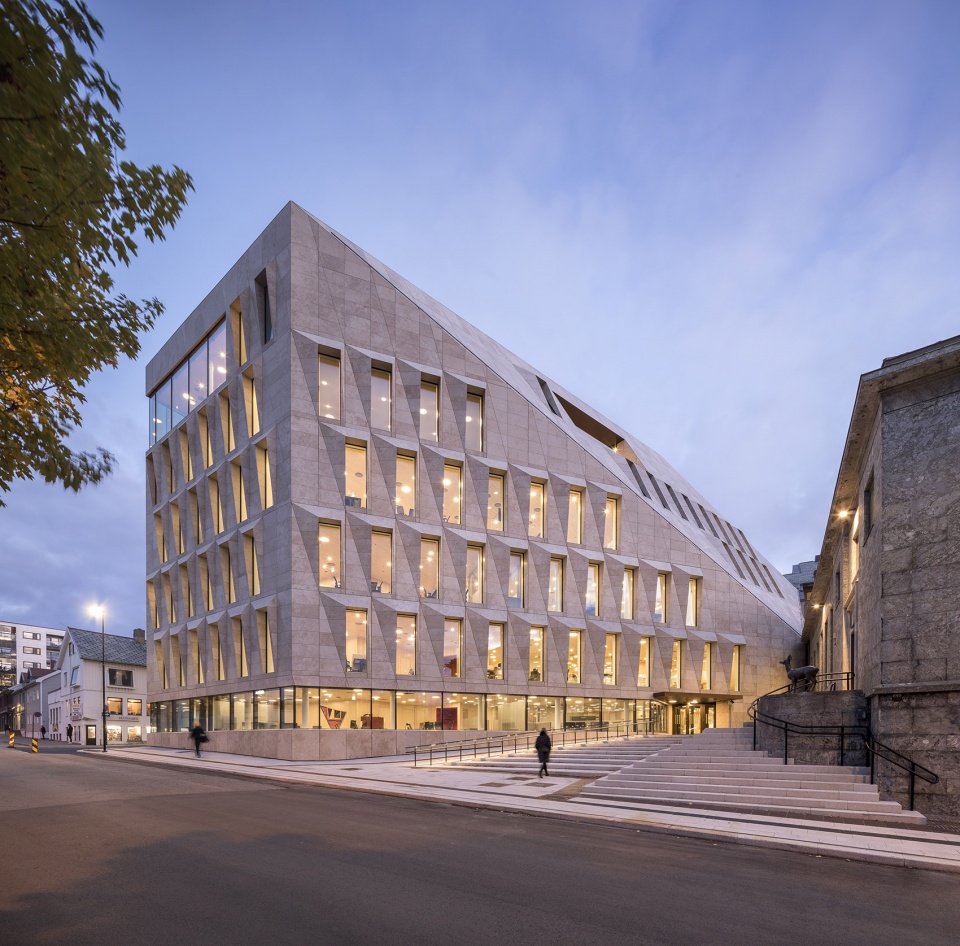
The new city hall is a crystalline stone volume, with facades that slope towards the lower, existing buildings. The angles of the façade are drawn from the existing rooflines. This unique faceted facade geometry catches the dramatic changing light conditions north of the polar circle.
▼立面细部,details of the facades ©Adam Mørk
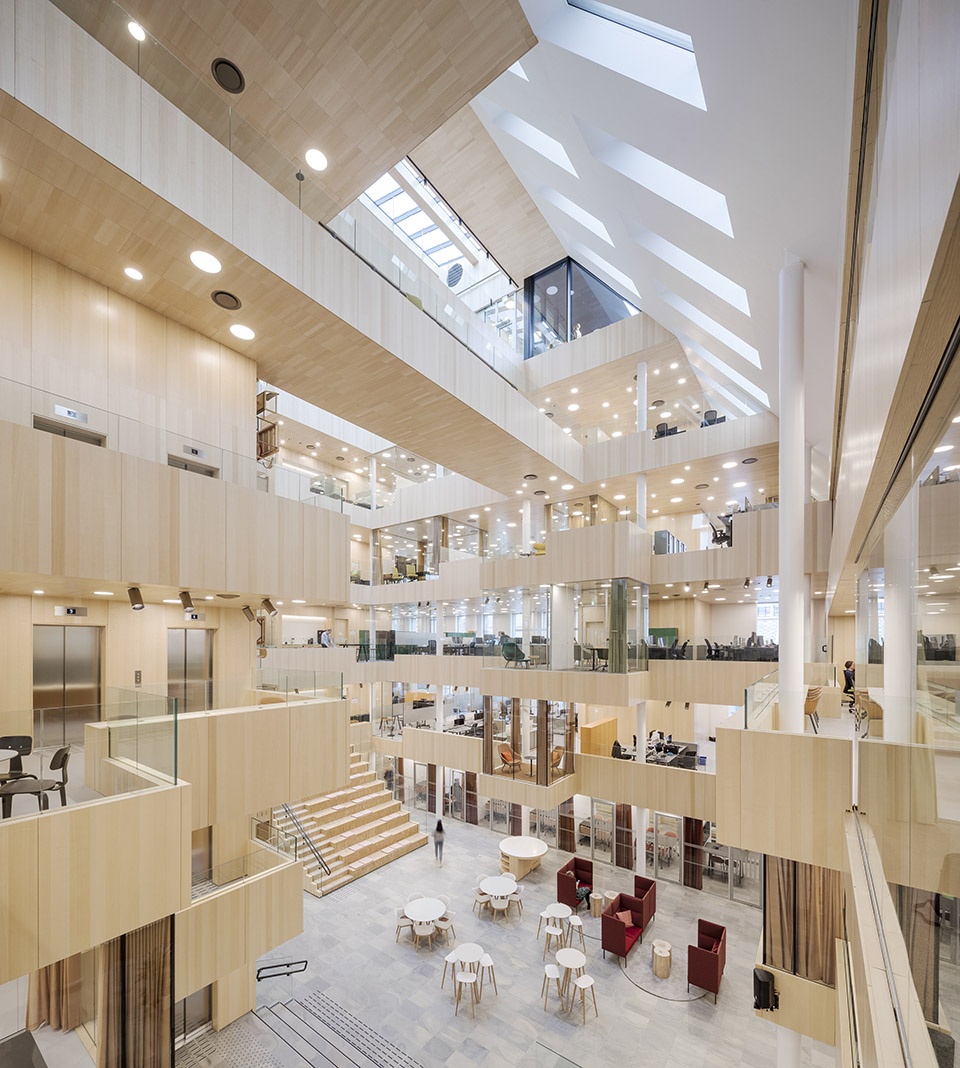
新建筑通过一个高大而引人注目的灵活中庭来与周围的既有建筑相连。该中庭被用作“公民论坛”空间,设有会议室并提供公共服务。
▼中庭将三栋建筑无缝连接,the atrium connects the three buildings seamlessly ©ALL
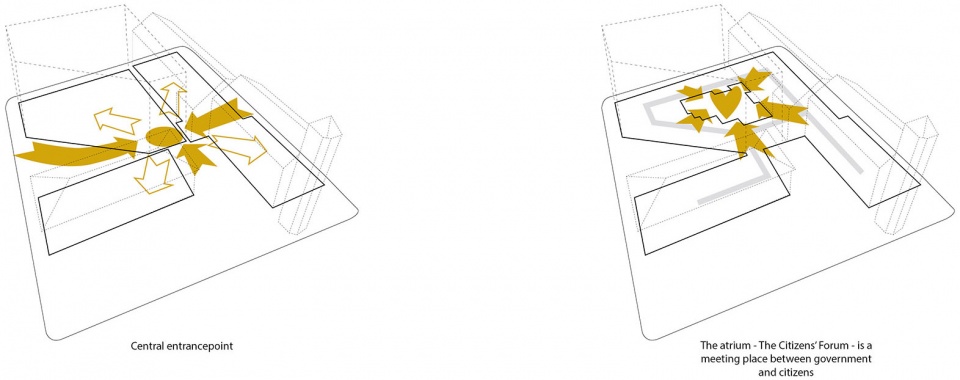
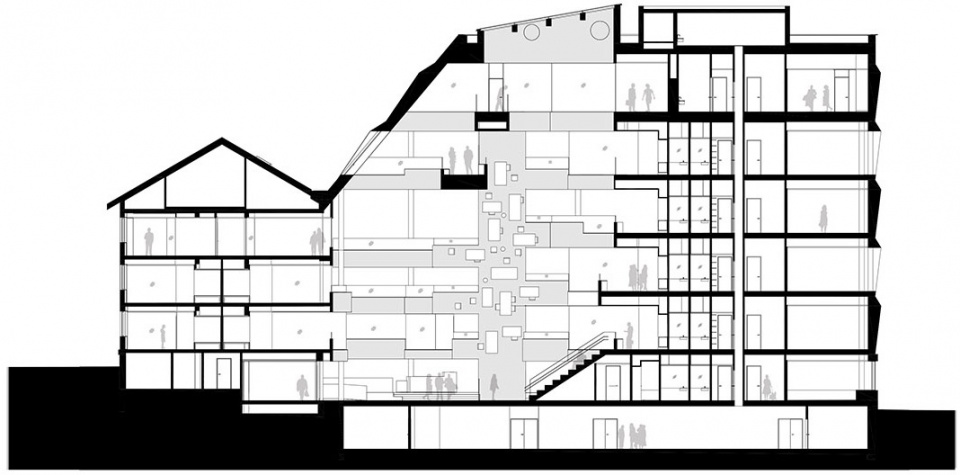
The new building is a keystone linking and transforming the flow of the existing buildings to create a flexible, circular flow around a tall and dramatic atrium. This atriums acts as The Citizens’ Forum. The Citizens’ Forum is a public square with meeting rooms and public services.
▼从广场看向中庭入口,view from the square to the atrium entrance ©Adam Mørk
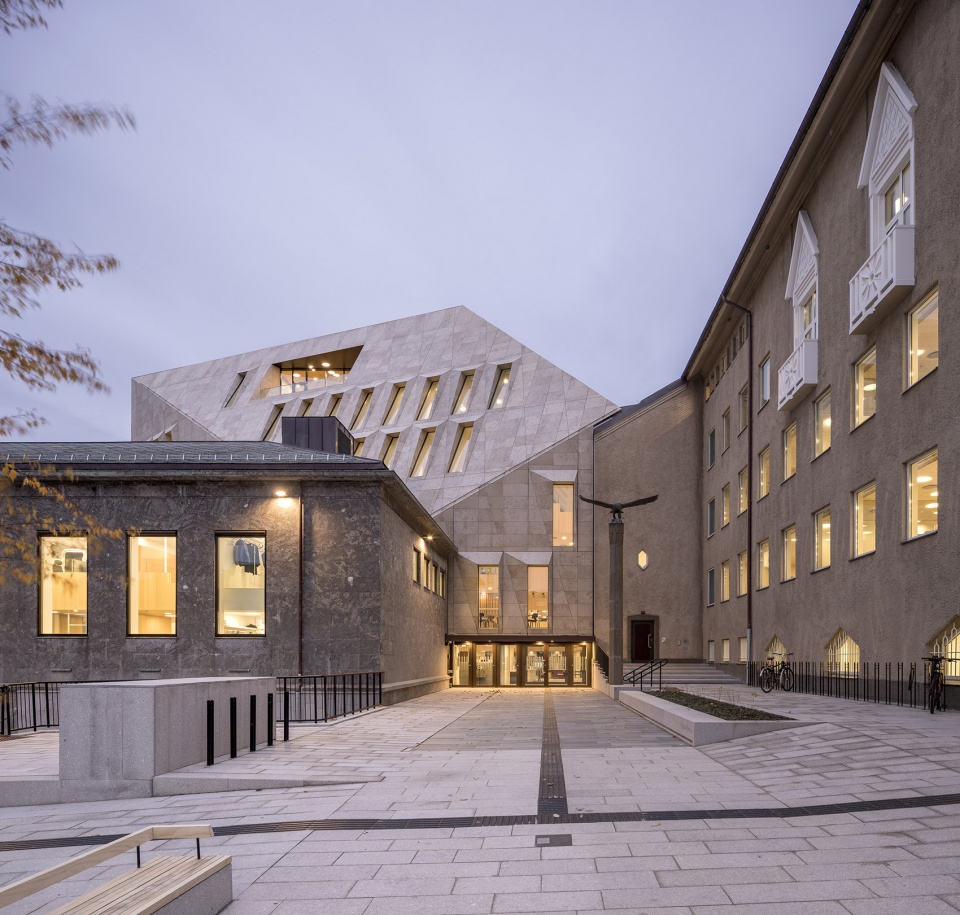
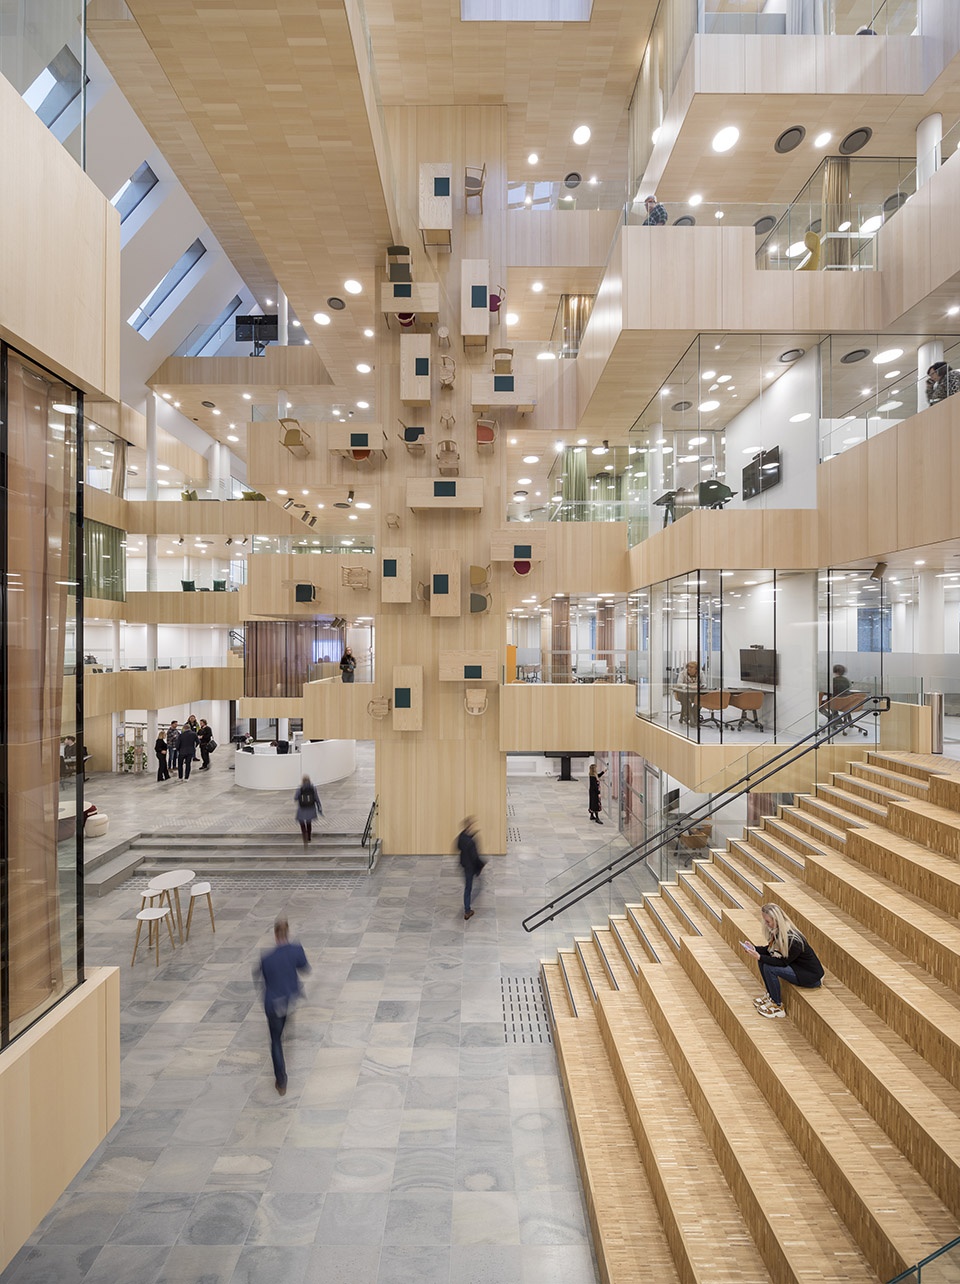
错落的阳台、凹陷的中庭正面、变化的地板高度以及安装在整面高墙上的精美艺术品“官僚主义之诗”,让这个被工作空间所环绕的中庭看起来就像一幅用Piranesi绘制出的画。
The atrium around which the workspaces wrap recalls a Piranesi drawing, with the staggered balconies, setback atrium fronts, varied floor heights, and a vertiginous art piece,“Poem for the Bureaucracy”, by the artist: Per Kristian Nygård, mounted on the wall and spanning the full height of the atrium.
▼宽敞开阔的中庭空间,spacious open atrium space ©Adam Mørk
▼安装在整面高墙上的精美艺术品“官僚主义之诗”,a vertiginous art piece,“Poem for the Bureaucracy” ©Adam Mørk
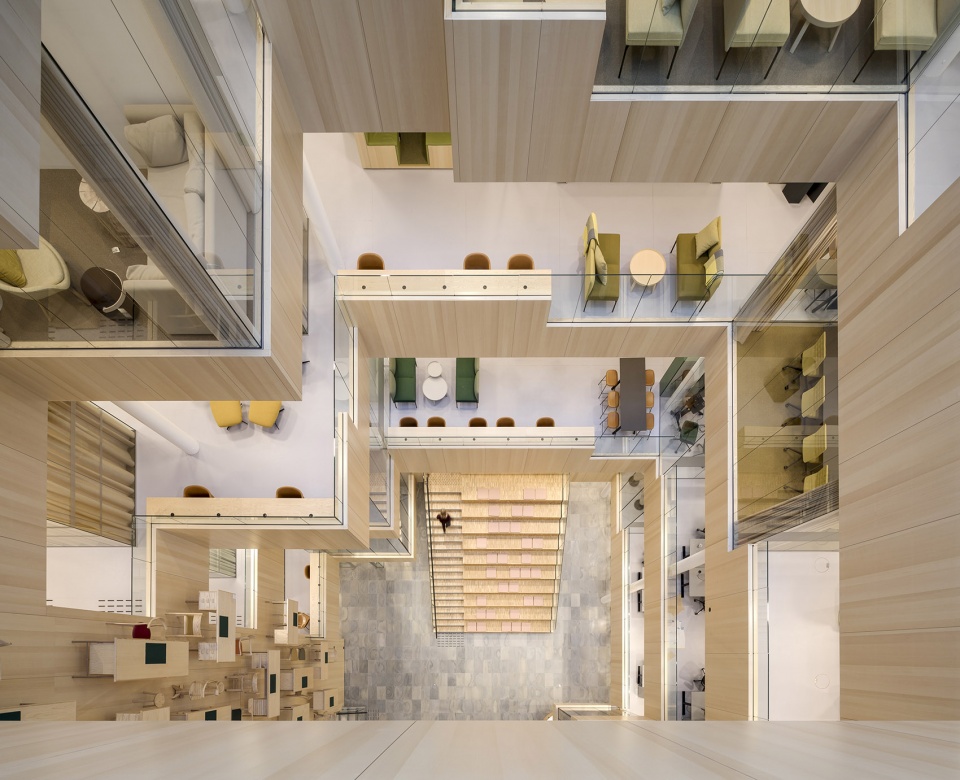
▼俯瞰中庭,aerial view ©Adam Mørk
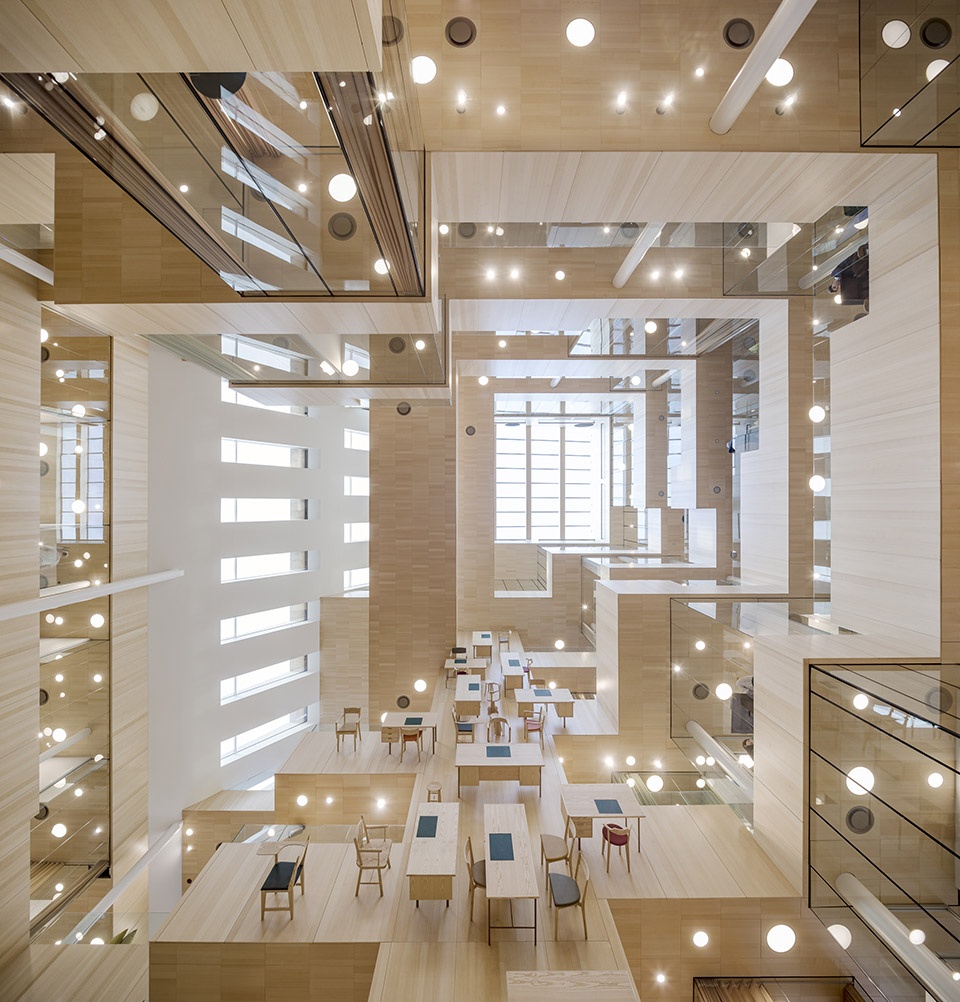
▼仰视中庭,look up ©Adam Mørk
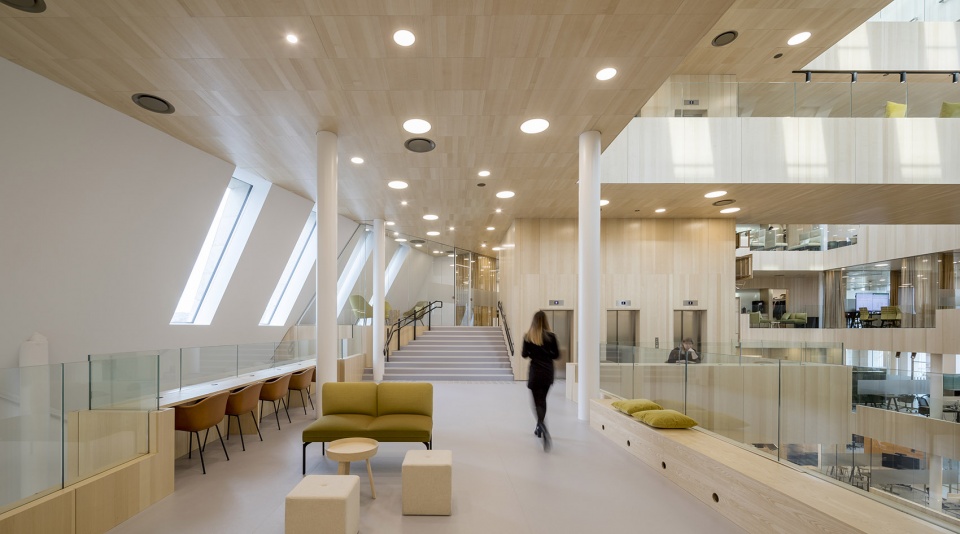
室内的墙壁和天花板都选用浅灰木材来装饰。统一的木质衬里与基于全新工作方式的办公室布局相结合,营造了一种温暖的、斯堪的纳维亚式的家的温馨。
The interior is lined with light ash wood, both on the walls and ceilings. The uniform wooden lining creates a warm, Scandinavian home-like feeling and is combined with an office layout based on new ways of working.
▼统一的木质衬里营造出温馨的工作氛围,the uniform wood lining creates a warm working atmosphere ©Adam Mørk
▼室内的墙壁和天花板都选用浅灰木材来装饰,the interior walls and ceilings are decorated with light grey wood ©Adam Mørk
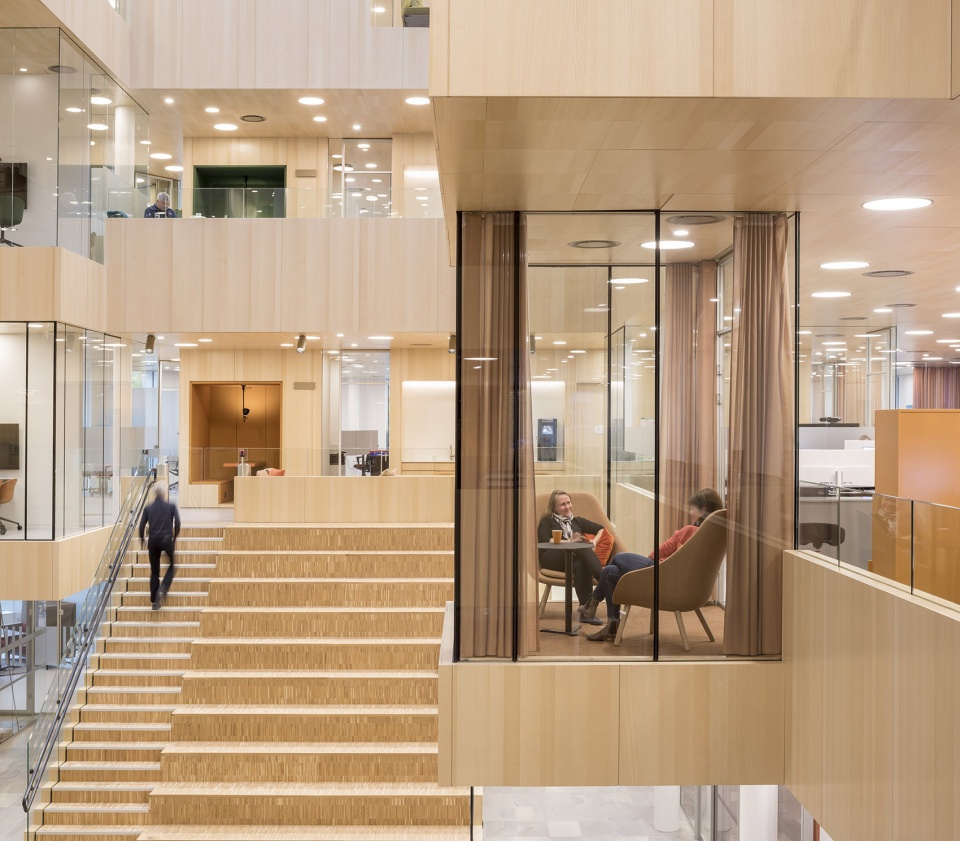
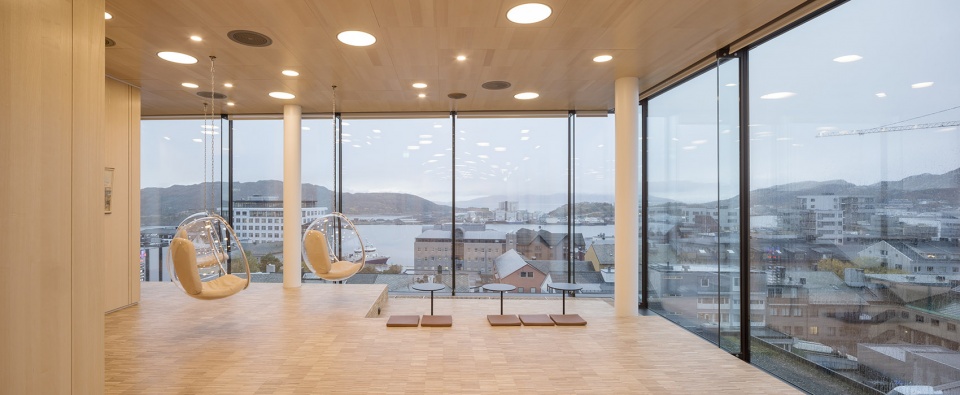
工作空间一直延伸到五楼并与中庭相连,六楼有一个食堂,从顶层可欣赏到周围海洋和山脉的壮丽景色。
Workspaces extend up five floors in connection with the atrium. There is a canteen on the 6th and top floor with magnificent views towards the surrounding ocean and mountains.
▼位于六楼的食堂,the canteen is located on the sixth floor ©Adam Mørk
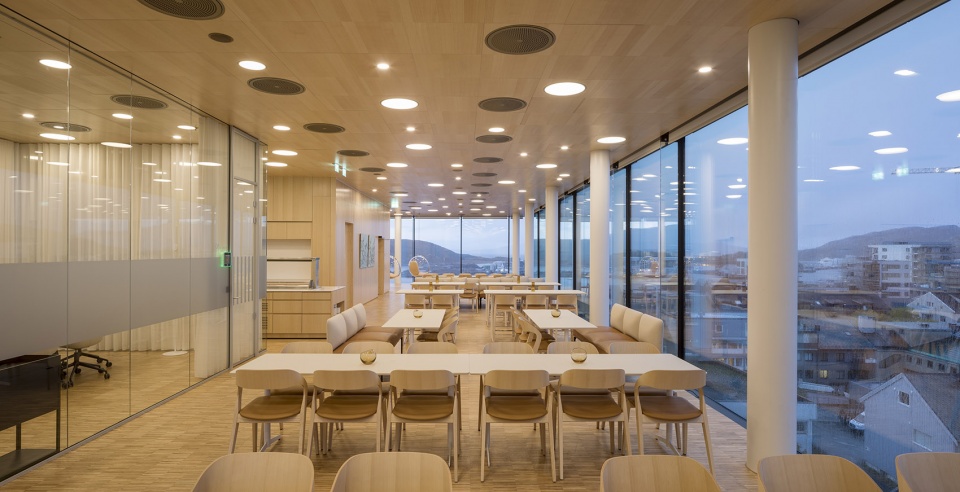
▼从顶层欣赏周围的壮丽景色,the view from the top is magnificent ©Adam Mørk
▼平面图,plan ©ALL
▼剖面图,section ©ALL
Program: Town Hall, Public, Culture, Office, Transformation
Location: Bodø, Norway
Client: Bodø Municipalicy
Size: 12.000 sq.m.
Status: Completion 2019,
Type: 1st prize – open international competition
Photo: Adam Mørk
More:ALL








舒服的建筑
整个形体很好的协调了场地与老建筑之间的关系,现代与古典的完美结合。室内的空间关系又非常好,真的是非常好的设计。
没有威严的大台阶,没有中心的大轴线,没有对称的大体量,没有大盖帽,差评!哈哈
室内的材质和氛围真的好棒!
这室内设计 果断收藏!
木质的感觉很棒,安装在整面高墙上的精美艺术品“官僚主义之诗”很酷,国内不借鉴下?
有一大半功力都用在协调场地和营造气质上。
比较立体的开窗方式提供了外观不那么单调的投影,窗洞在比例上还是有出处的。
中庭的大型装置艺术与相当简洁的内部空间相得益彰。