非常感谢设计方Fabi Architekten将项目介绍和项目图片授权gooood发行。更多请至:Fabi Architekten on gooood
Appreciation towards Fabi Architekten for providing the following description:
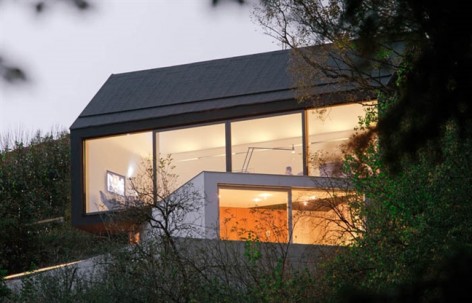
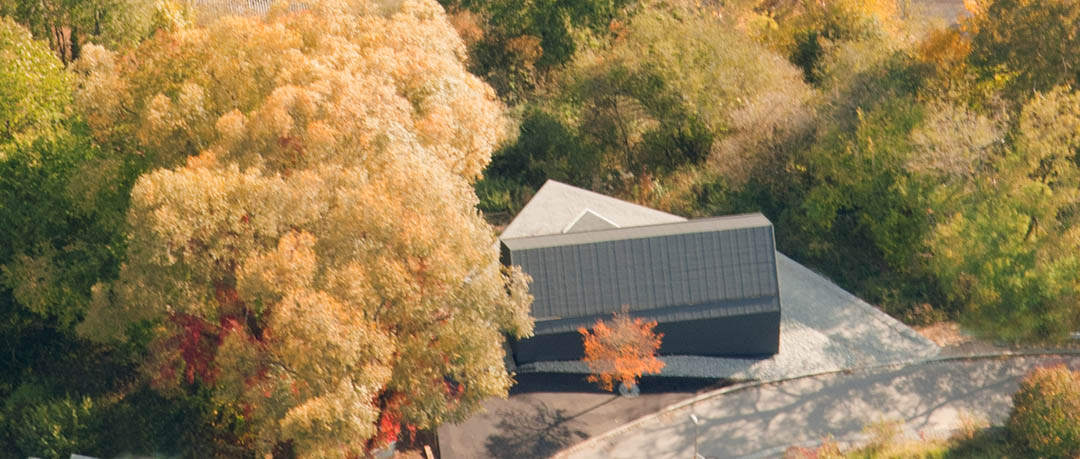
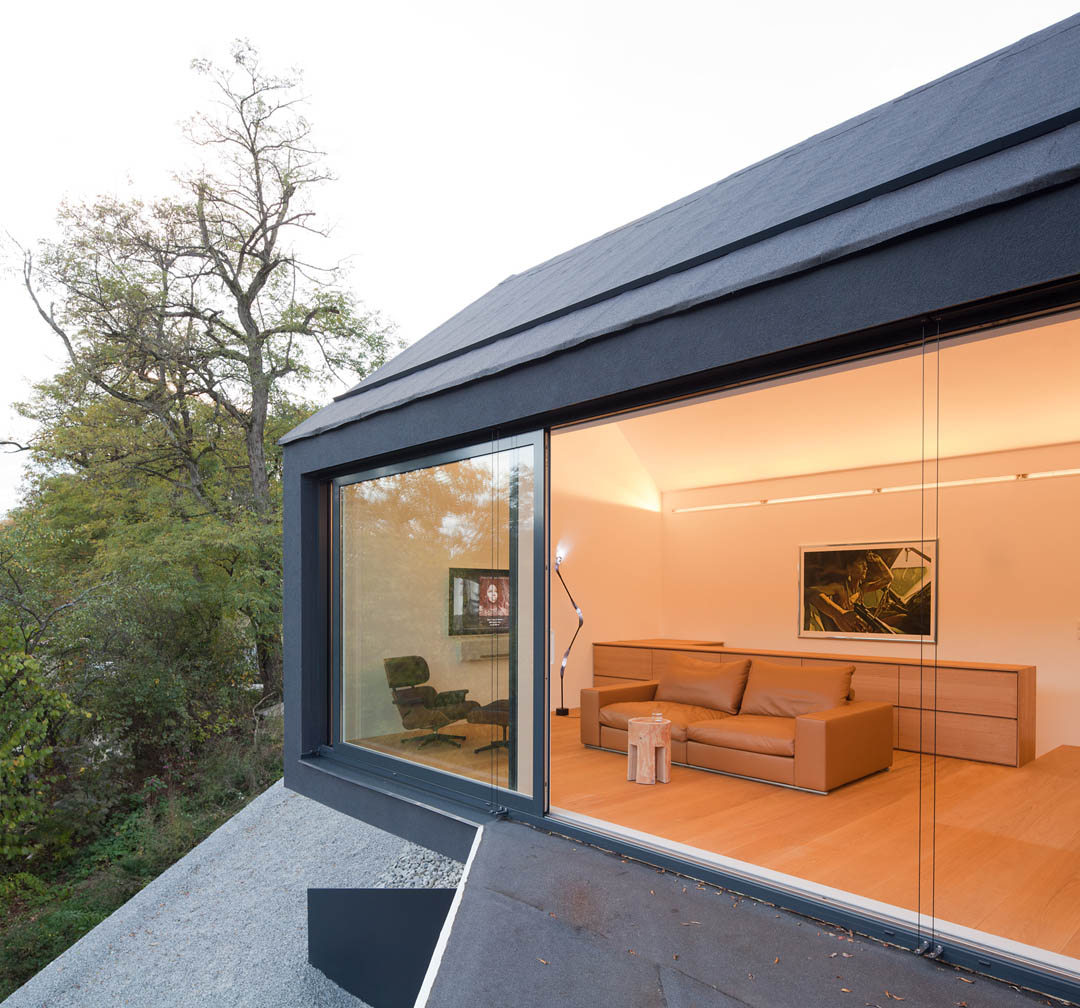
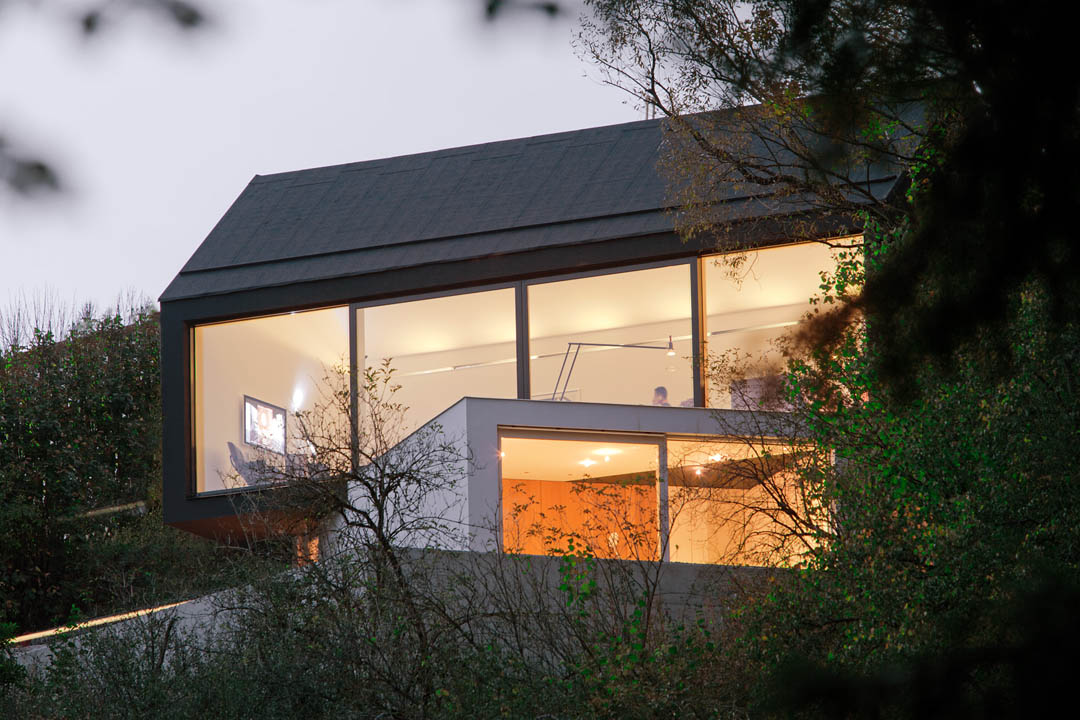
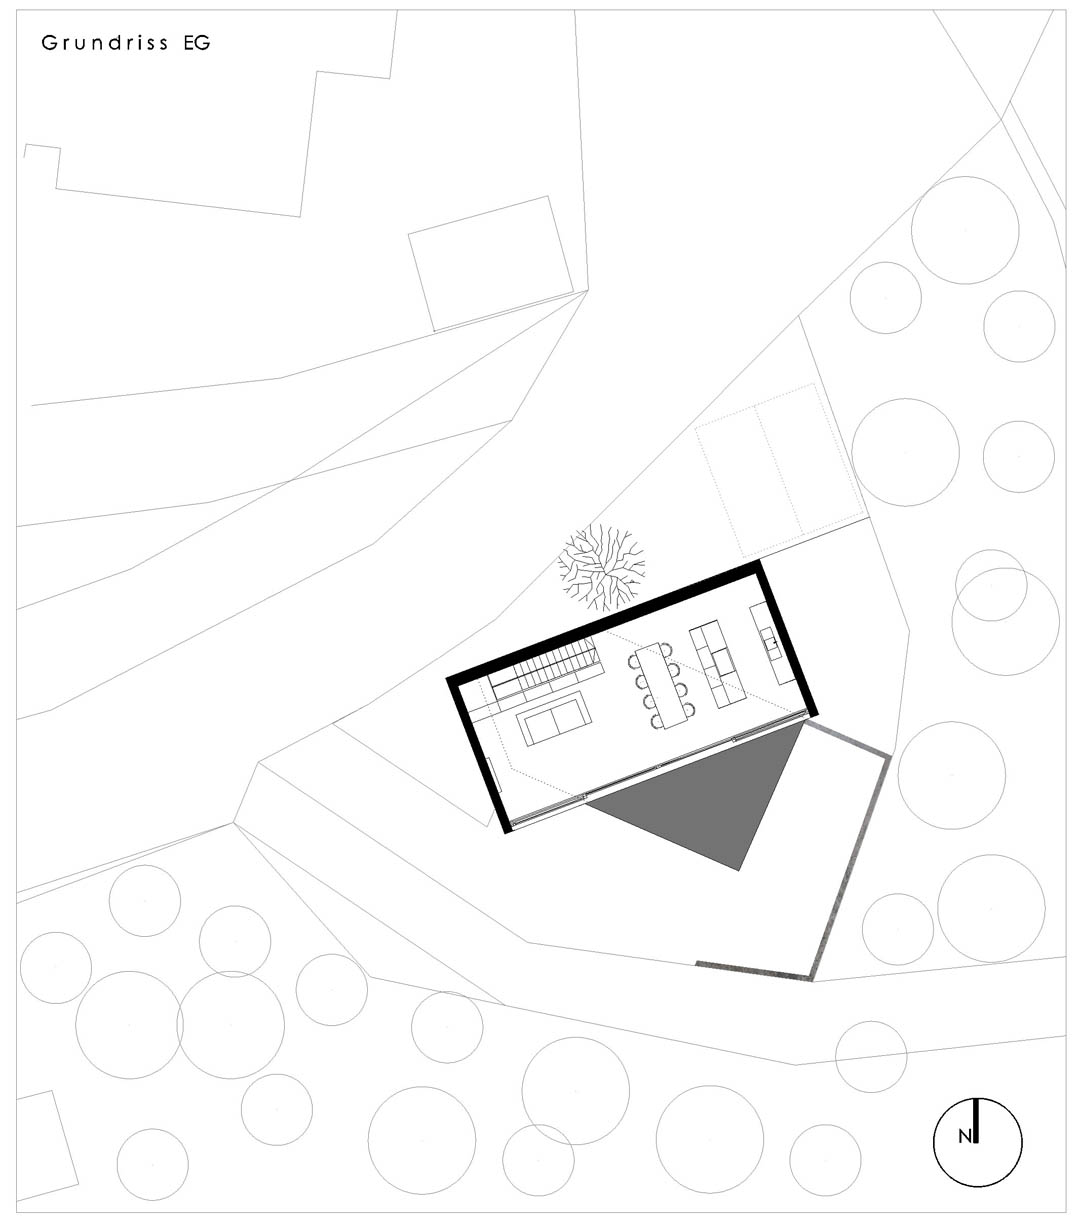
这座住宅位于德国一处山地森林中。黑色的坡屋顶建筑坐落在白色的平屋顶建筑之上,两个均等的体量稍微旋扭错开。
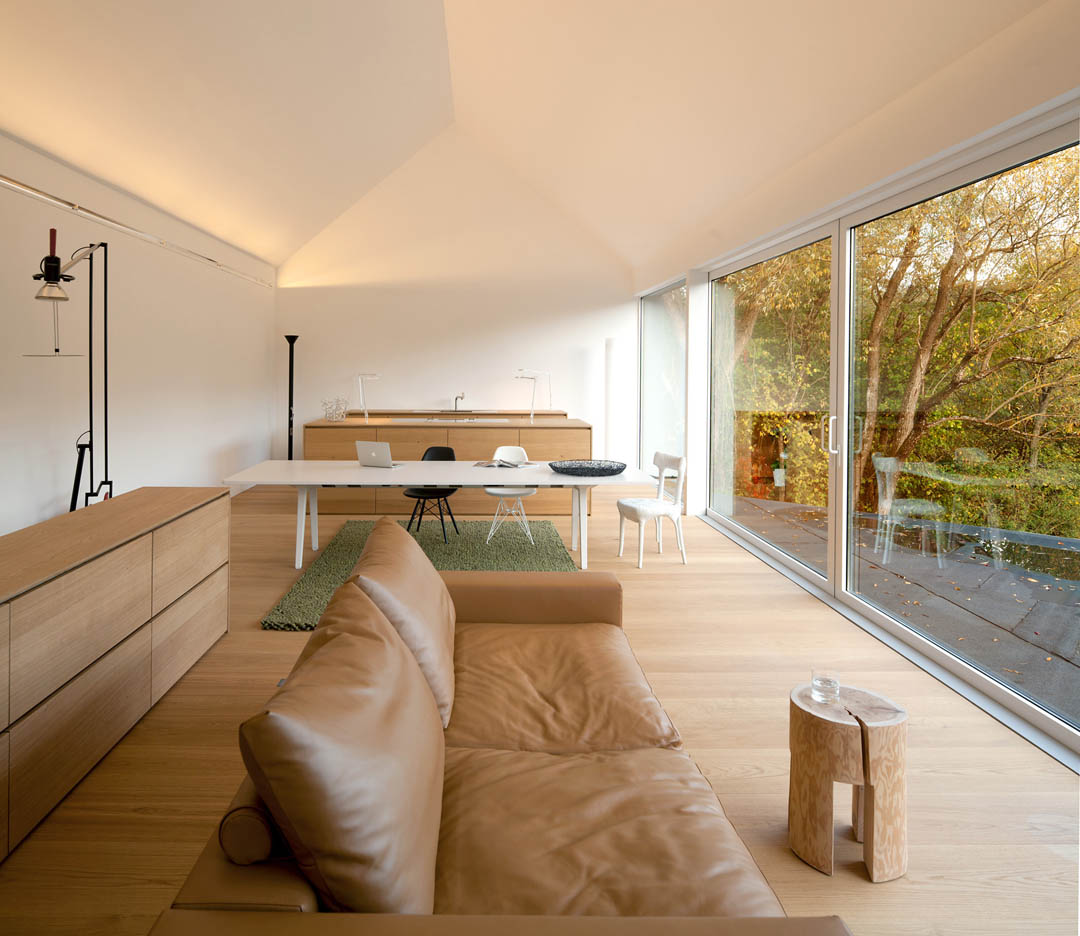
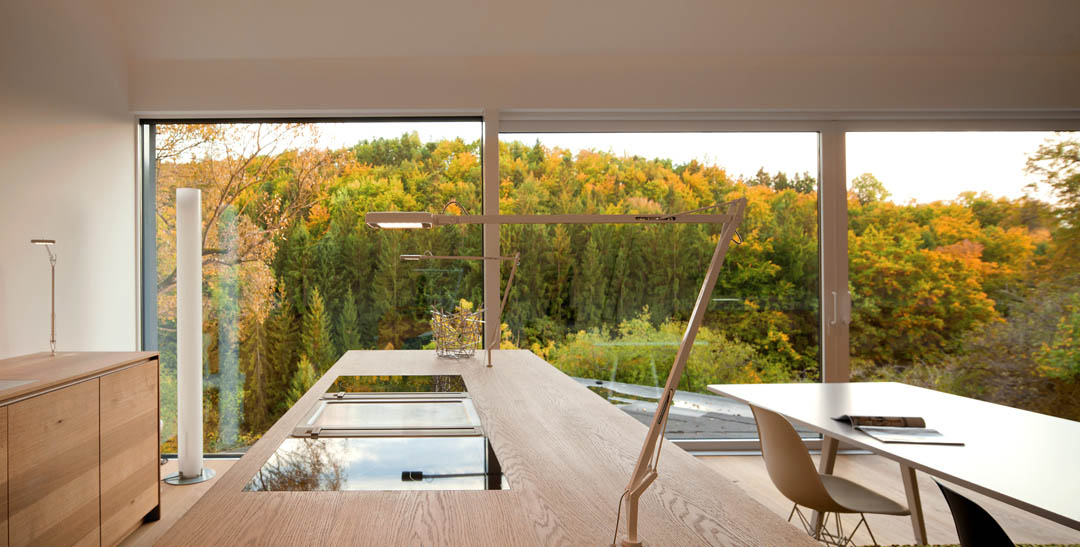
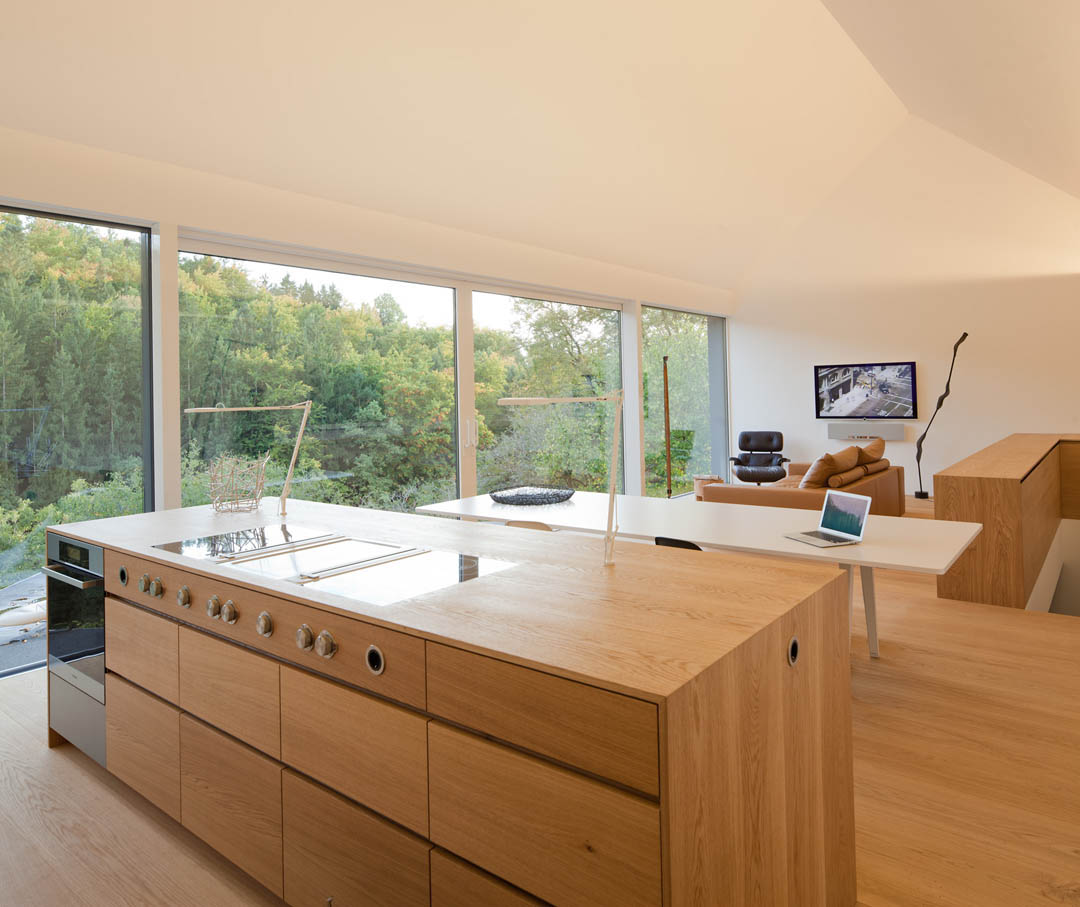
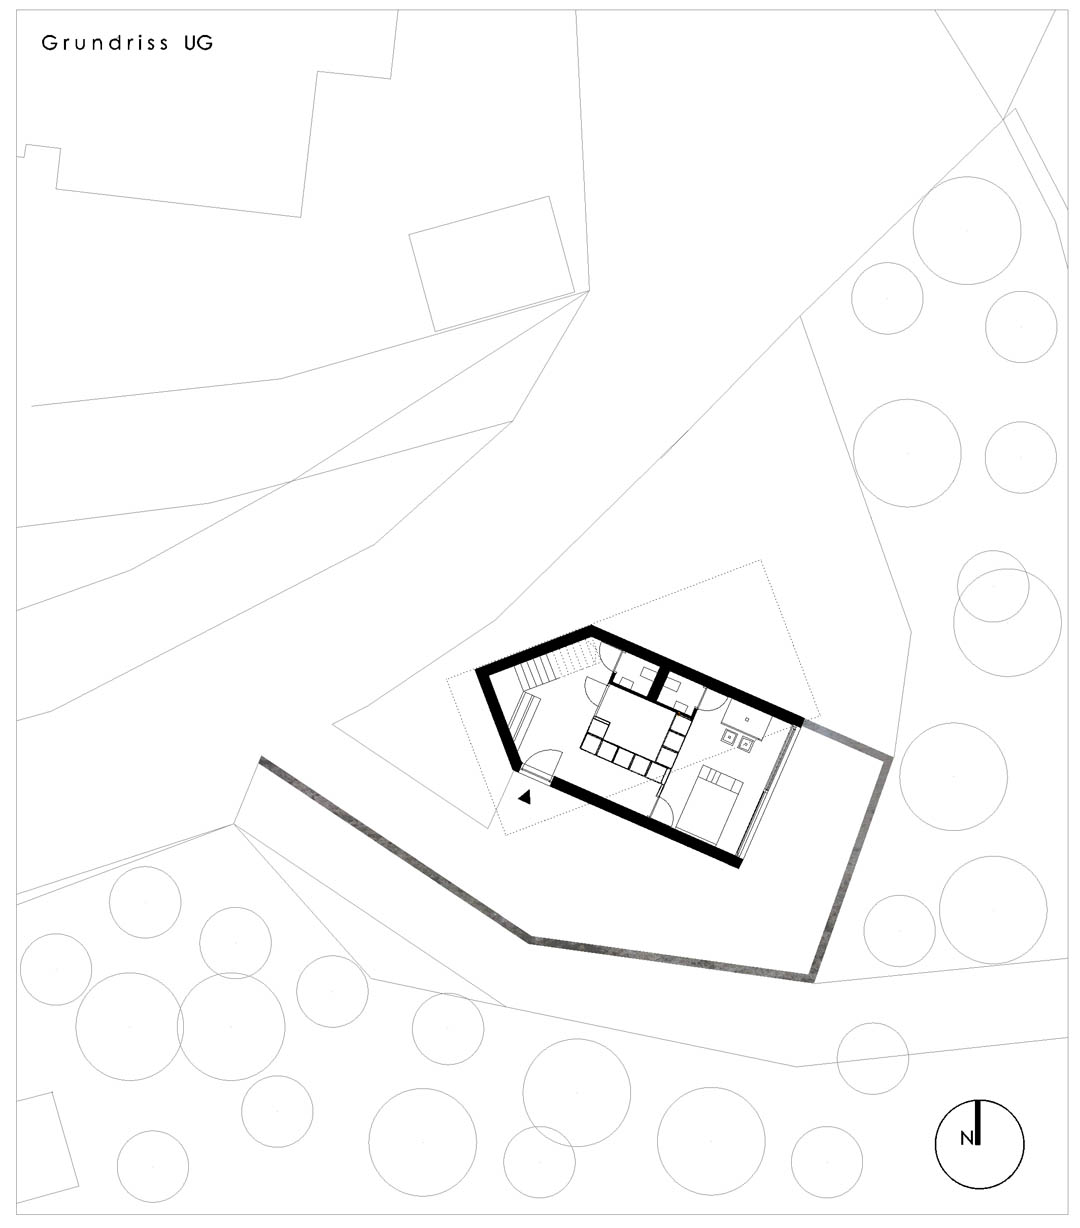
交错的的体量形成恰到好处的悬挑,独具个性的建筑夺目而又谦卑的融入环境。地处斜坡之上,人们从一楼玄关进入,再通过楼梯到达二楼,这里有厨房,餐厅,起居室,是一个工作,思考,交谈,进餐,放松等等的好地方。到了晚上,在下楼到卧室睡觉。所有的生活都引入了外面美丽的自然景色。纯粹的几何体量与自然形成生动对比。用材也具有地方性。
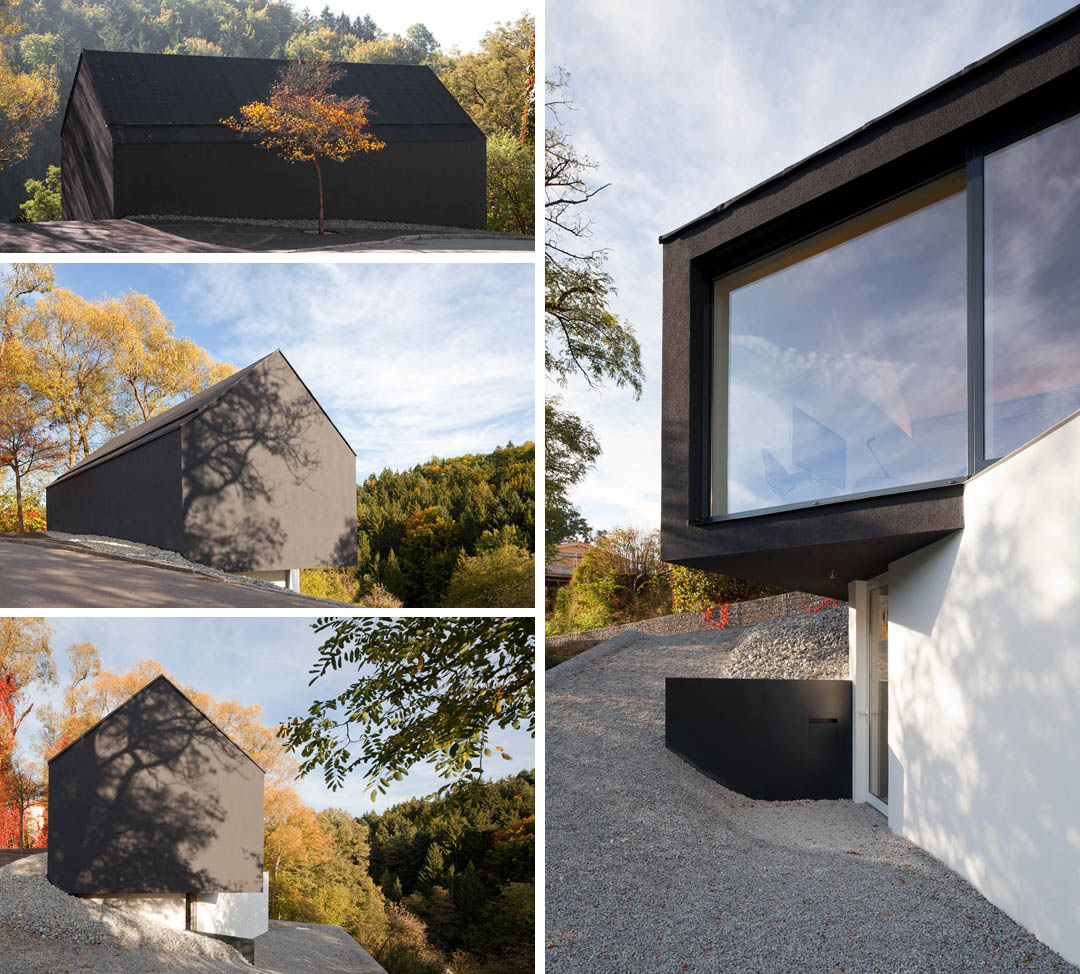
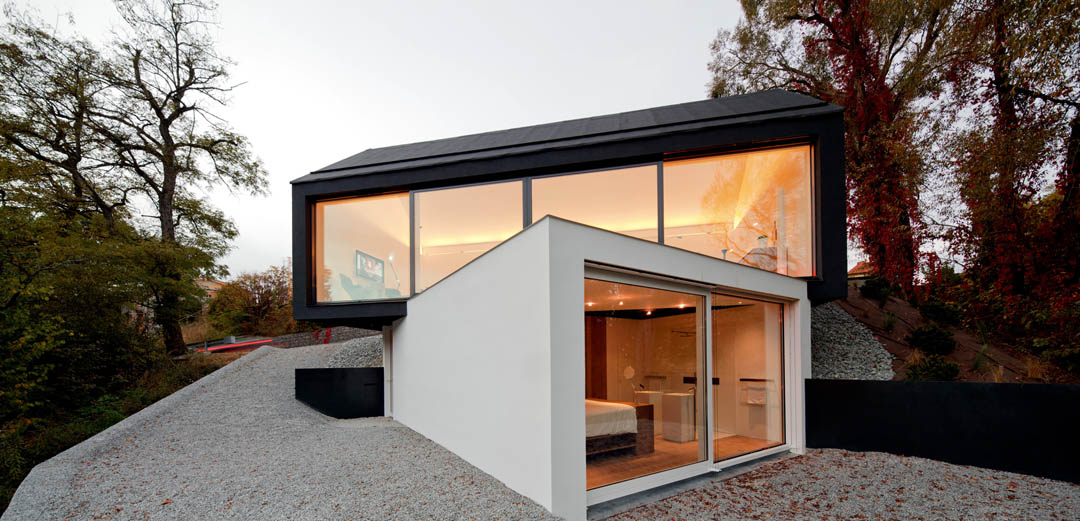
A house like an archetype. As a prelude to the castle “Schönberg” (12th century) at the Wehrgraben – site of a former guard house. The house consists of two building volumes – one homogeneous, black saddle roof building lying turned and cantilevered on a white flat roof box. A minimal intrusion into the hillside topography. The volumes open up targeted to the natural space, the forest.
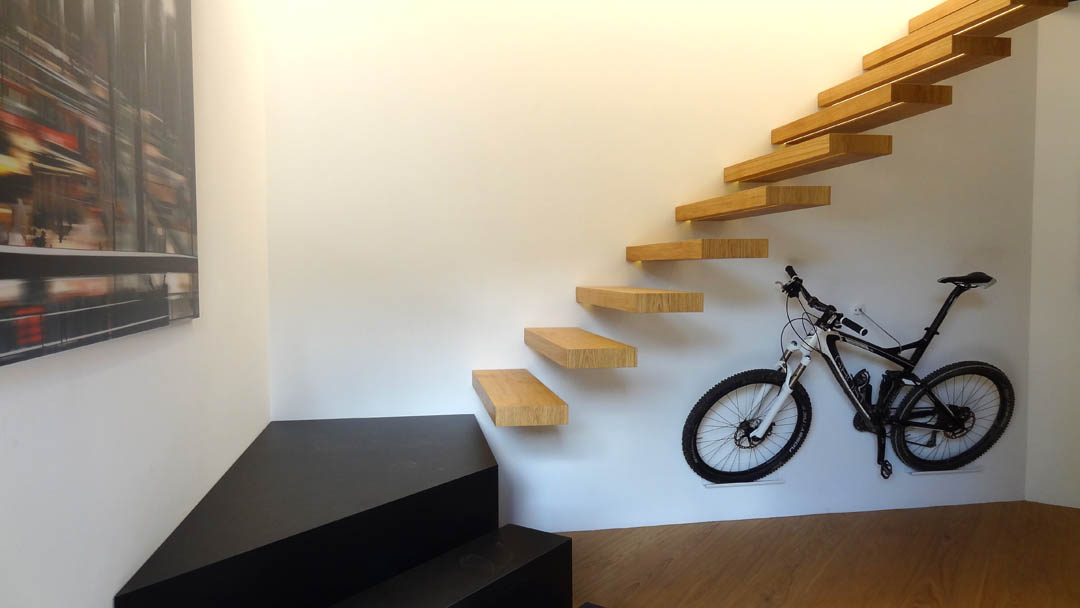
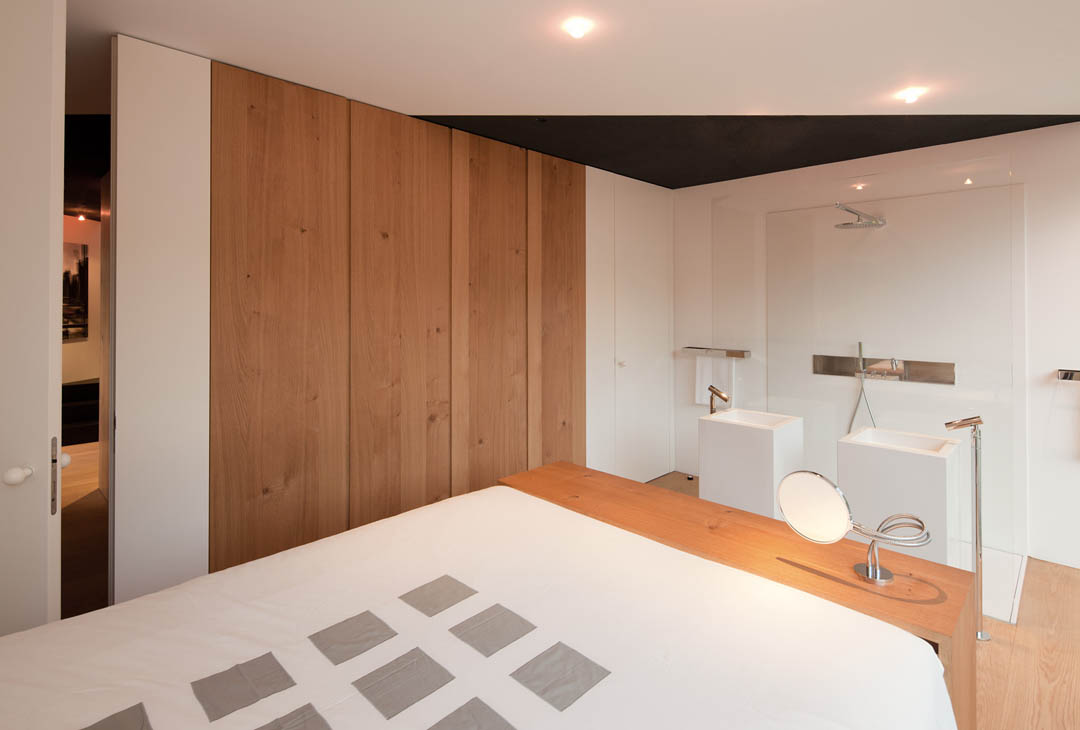
The buildings to the sorroundings shine quiet and conciseness– unambiguity. Diving into the slope the visitor develops the house over an underground wardrobes-/ reception room – is soaked up through the ray of light over a free overhanging stairs. Above: One-room for working, thinking, talking, eating, celebrating, relaxing,…..result of the failure of all irrelevancy – minimum. In the evening retreat into the belly of the house for cleaning, relaxing and sleeping. Always accompany of the look in the nature room – diminution.
Pure geometric out of lively material – monolithic with penetration. On the Outside: granite crushed stone following the topography – of rough till fine – black aspahlt as a back gear. Sufficiency and respect for the place are the aims of buliding the future.
Architect: fabi architekten bda, D- Regensburg
Location: Wenzenbach, Germany
Year of construction: 2012
Living space: 100 square meter
Photo: Herbert Stolz
MORE: Fabi Architekten,更多请至:Fabi Architekten on gooood








软尾山地车,冲山神奇噢!
那墙上,挂的山地车不错,比我的好
喜欢,摆设的数量级正是我要的
like it
山地车的摆放喜欢!